
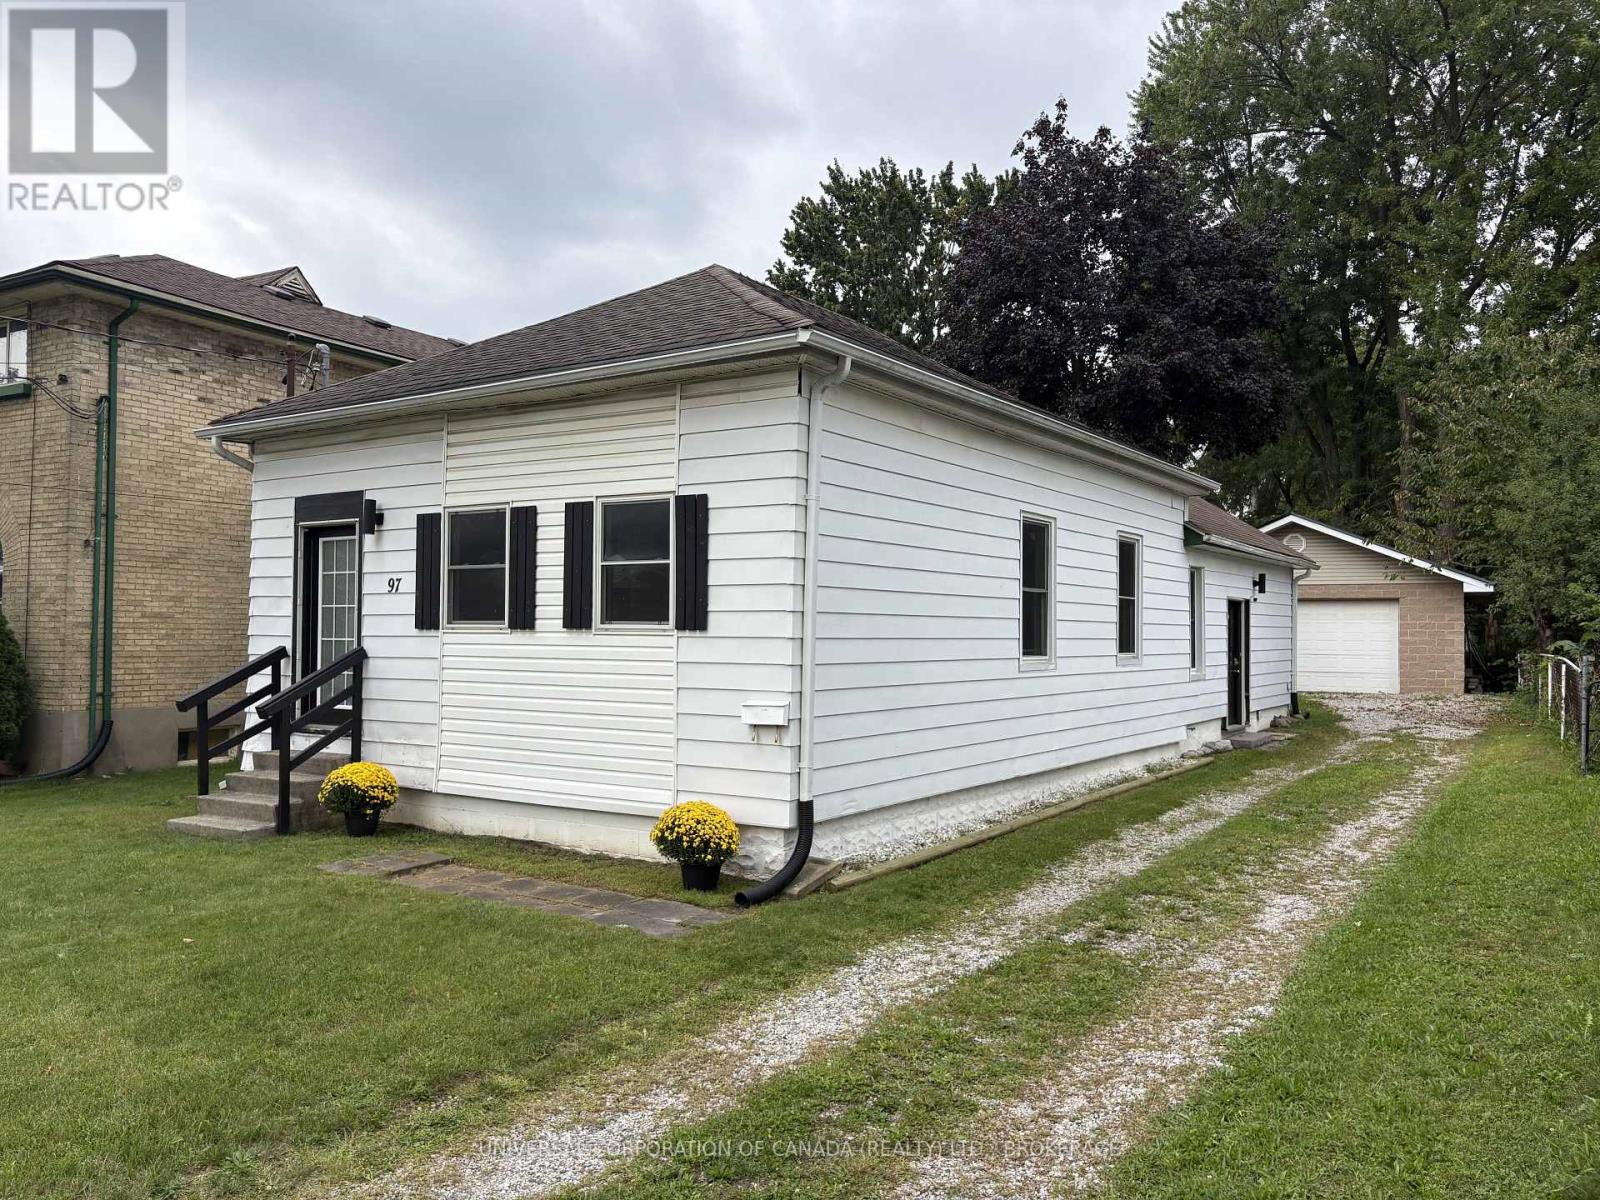
97 Chesley Avenue
London East, Ontario
Beautiful 3 bedroom, 1 bathroom home on 51' frontage with spacious rooms, lovely patio, and large garage (29'x24' interior) in quiet east London neighbourhood located just 7km from the 401 at Highbury Ave. Furnace installed in 2021, electrical panel updated in 2021, garage has concrete floor with rough-ins. (id:49269)
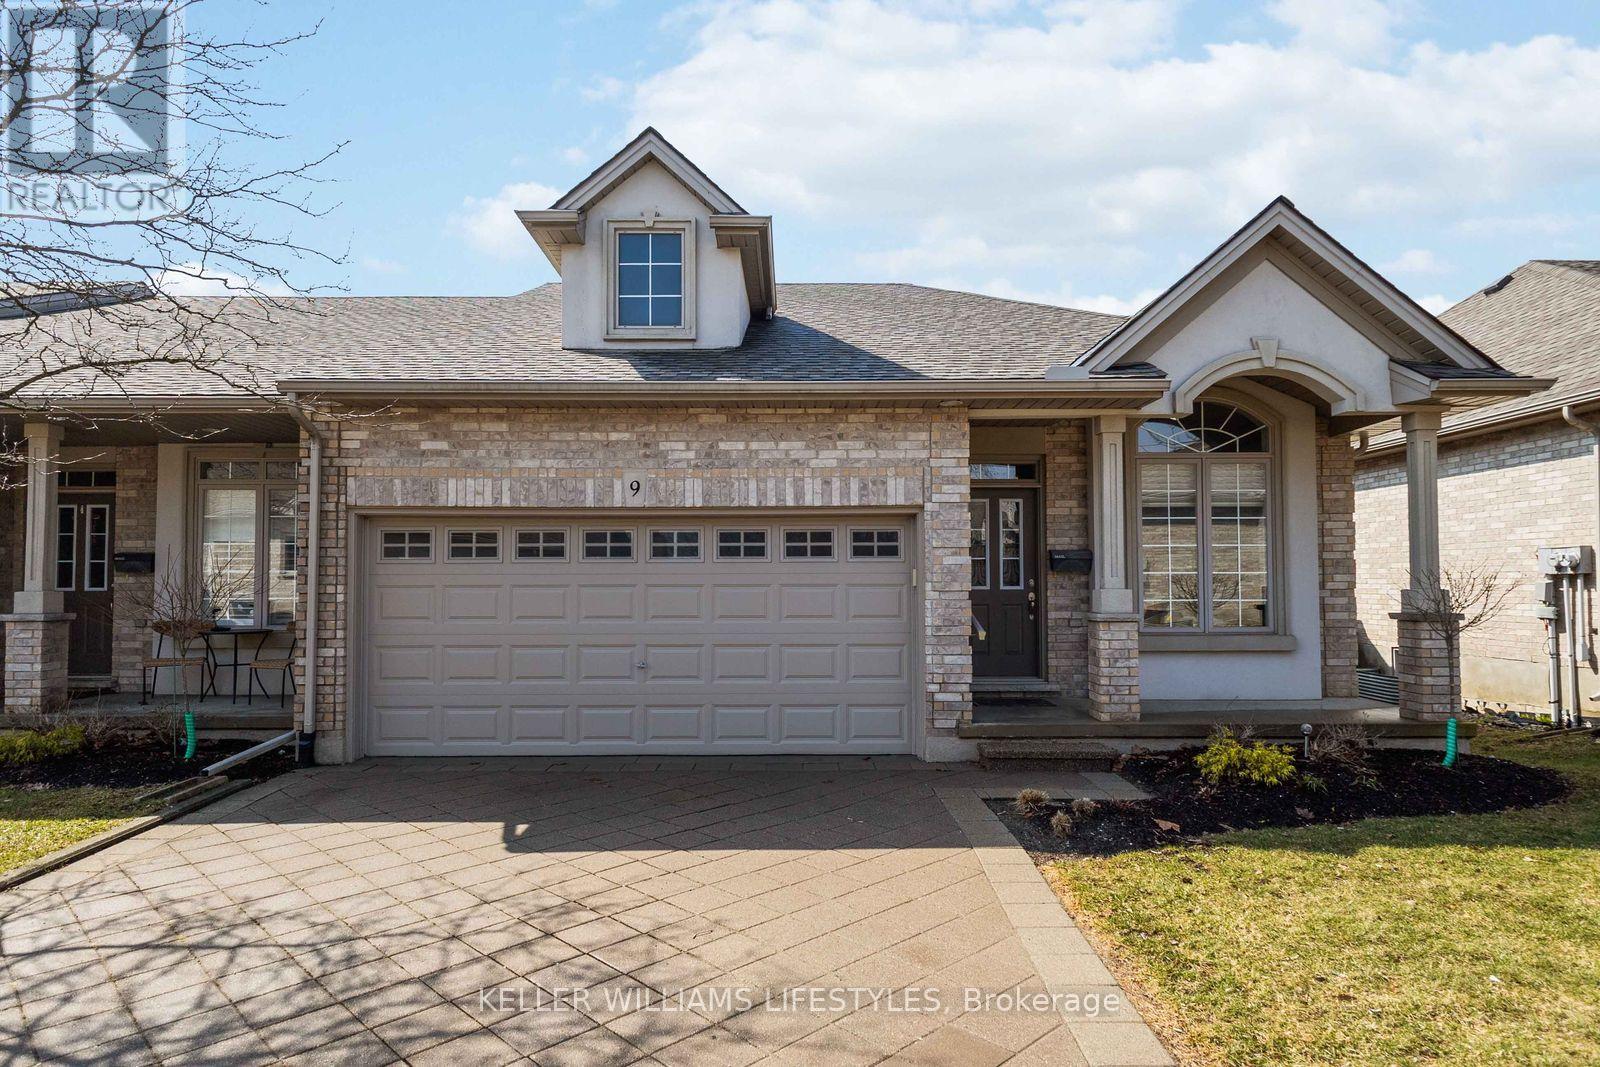
9 - 1 St. John's Drive
Middlesex Centre, Ontario
Where country serenity meets city convenience. Welcome to King's Gate on the Park, nestled in the sought-after Arva enclave. This updated end unit offers 2 (1 currently a den that can be enclosed for a bedroom) + 2 bedroom, 3-bathroom bungalow townhome offers effortless one-floor living, within steps to the scenic greenery of Weldon Park. Designed with both style and practicality in mind, the main level features hardwood floors, tray ceilings, main-floor laundry, and a versatile den that can be enclosed for a second bedroom. The open-concept living space is warmed by a cozy gas fireplace and flows seamlessly into the updated kitchen-complete with quartz countertops, stainless steel appliances and a breakfast bar overlooking a bright, sun-filled dinette. Step out onto the west-facing deck to enjoy sunset views. The primary suite offers a spacious walk-in closet and a private 4-piece ensuite. The fully finished lower level extends your living space with two generously sized bedrooms, a 3-piece bath and a large family room-perfect for a home theatre, games area or entertaining. New carpeting (2026) adds comfort to the family room and one of the bedrooms. Roofs replaced 2025. Enjoy the benefits of Arva's lower property taxes and modest condo fees, all just minutes from Masonville Mall, University Hospital and Western University. (id:49269)
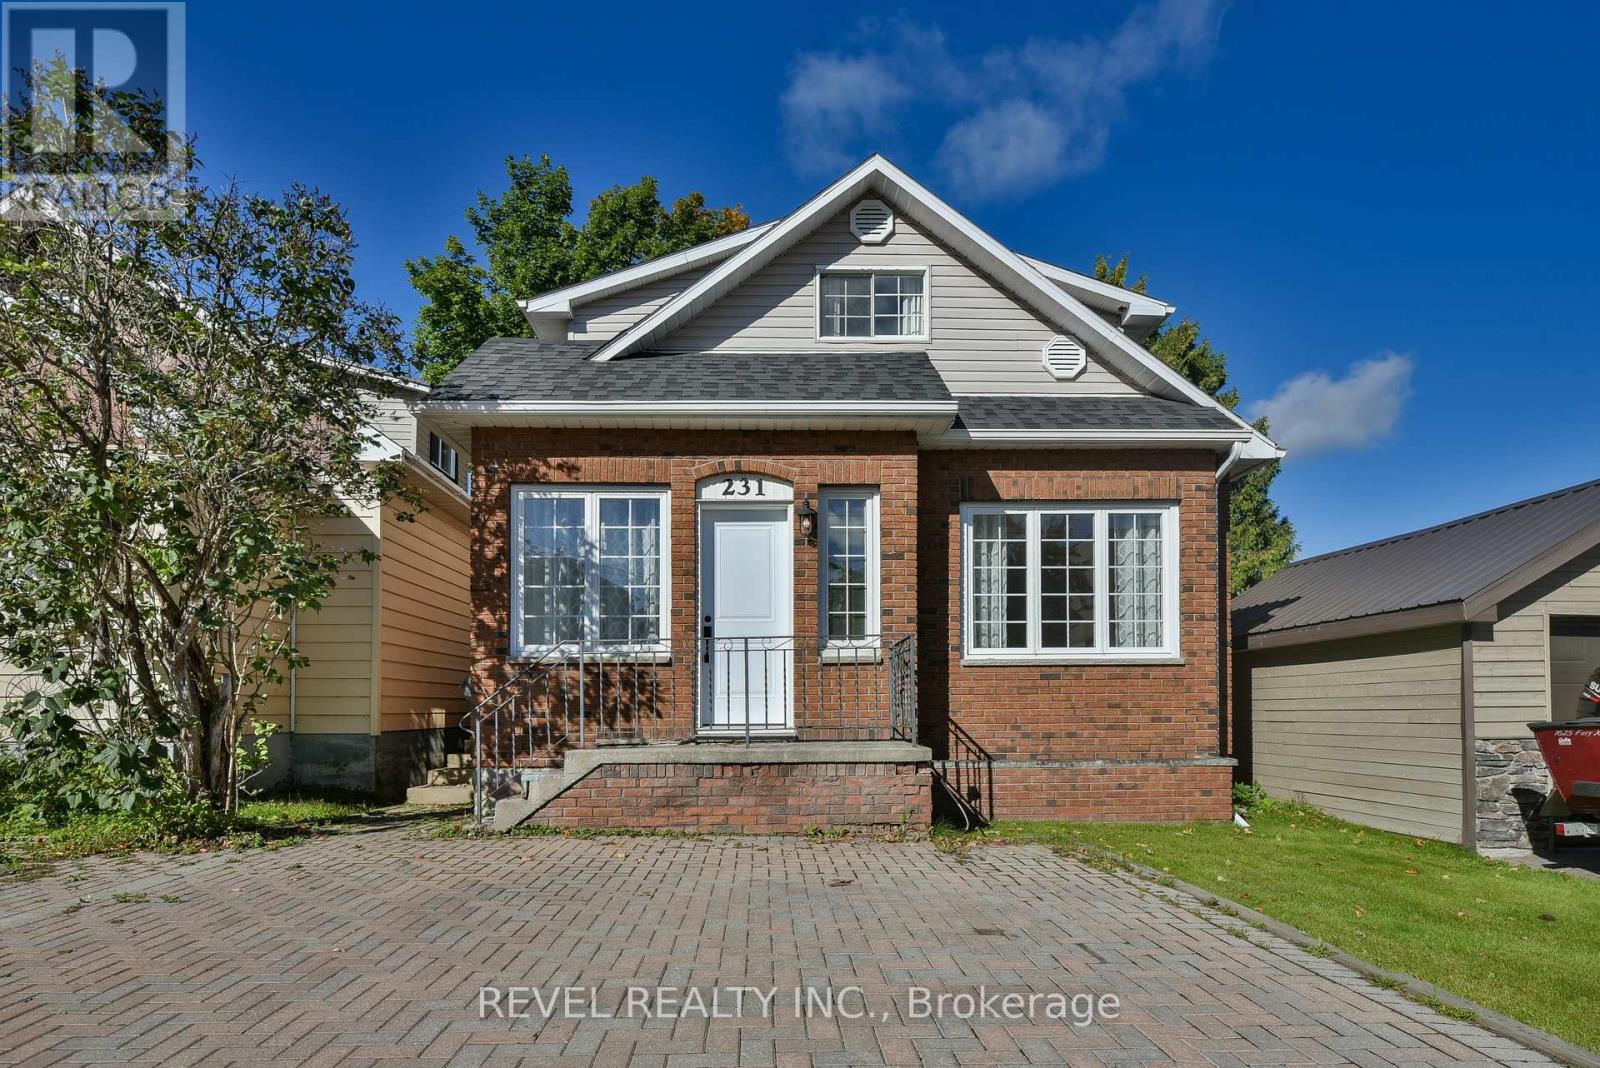
231 Cherry Street
Timmins, Ontario
Welcome to this bright and charming home in the sought-after Hill District! Full of character, this unique property showcases beautiful original baseboards, solid hardwood floors and plenty of charm, while still offering thoughtful updates throughout. The bright, open-concept main living space is perfect for entertaining, with an easy flow from one space to the next, plus the convenience of main-floor laundry. Upstairs you'll find 2 spacious bedrooms, with the potential to easily create a third, along with a primary bedroom featuring its own private porch. With 4 bathrooms throughout the home, there's no shortage of convenience. The lower level previously offered 2 additional bedrooms and could easily be uncovered, opening up even more possibilities for the space. Outside, walk out to the patio and spacious deck surrounded by mature trees, plus a detached 2-car garage with convenient laneway access. Updated, incredibly bright and filled with original character, this is a one of a kind Hill District home that truly stands out. (id:49269)
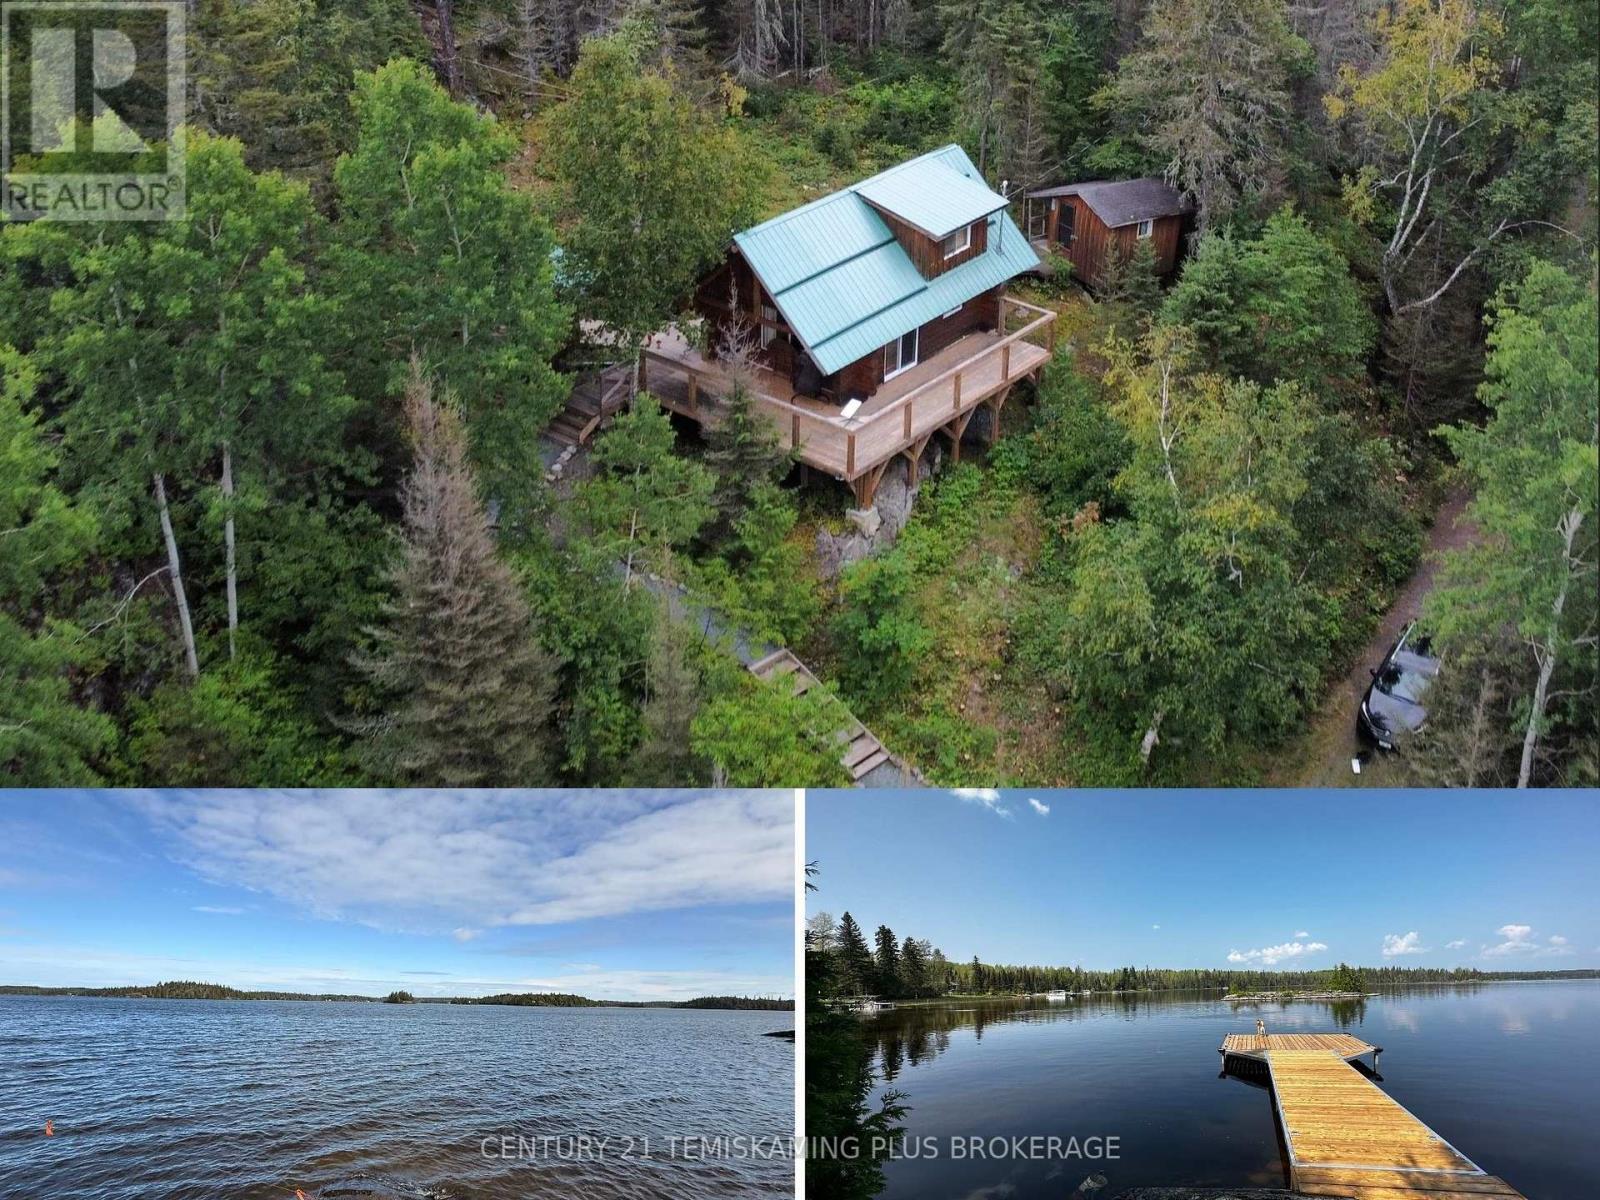
320 Shallow Bay Road
Kirkland Lake, Ontario
A unique recreational property with plenty of character, privacy, and potential. This is truly a "must-see-to-appreciate"! Approximately 1 Acre with an expansive shoreline along the stunning waters of Sesekinika Lake. You are surrounded by mature trees, framed by beautiful rocky outcrops, and situated at the very end of the year round road which offers a wonderfully private and peaceful setting.The Main Log Cabin features a wrap-around deck (2021) with Lake Views. Inside, you'll find a cozy living area with a classic Vermont Castings wood stove, a functional kitchen with ample storage and work surface. The loft serves as the main sleeping area.Just steps from the cabin is a well-designed Bathhouse, complete with a Cinderella Freedom Incinerating Toilet, Vanity, Shower, and Storage area.The Bunkie (2015) offers a covered porch, wired for hydro but not hooked up, and a 12' x 10' interior space which is perfect for additional sleeping accommodations, a guest retreat, or simply a quiet place to relax.The 23' x 23' Insulated Garage (2011) provides excellent storage for recreational toys, along with plenty of room for work space. Wired for Hydro but not hooked-up. Although currently somewhat overgrown, there is an area that was previously cleared and could provide an opportunity for the new owner to look at the potential of building an additional cabin/house For convenient access to the water there is a 'Lift Tower Dock' (2023) which is easy to use and store away for winter. Shallow entry lake area provides an easy swimming / canoe/SUP launch area. (id:49269)

118 Laramie Crescent
Ottawa, Ontario
Step through the front door and feel it instantly, the kind of PRISTINE calm that only a truly cherished home carries. Set on a quiet, family-oriented public street in prestigious Stonebridge with no association fee, this IMMACULATE townhome greets you with soaring nine-foot ceilings, warm hardwood floors, and gleaming stainless steel appliances on the main level. Lovingly cared for by senior owners with no pets or children, every surface feels untouched and beautifully preserved. Upstairs, three SPACIOUS bedrooms await, the primary generous enough to embrace a king-size bed with a large walk-in closet to match, while that same spotless feeling follows you through every room. Downstairs, a finished lower level glows with a cozy gas fireplace, bright oversized windows, and abundant storage, an INVITING retreat ready to become a family playroom or the ultimate lounge. As a rare bonus, a professionally installed Bruno Elite stairlift on the main level, valued at twenty thousand dollars and backed by a lifetime motor warranty, offers effortless accessibility and can stay or go to suit your needs. Step outside and you're surrounded by lush PARKS, SCENIC WALKING PATHS, the STONEBRIDGE TRAIL, and the tranquil JOCK RIVER, just minutes from the RECREATION COMPLEX and MARKET PLACE. This is pride of ownership you can see, feel, and finally call your own, so come experience it before someone else does. (id:49269)
108 Victoria Drive
Strathroy-Caradoc, Ontario
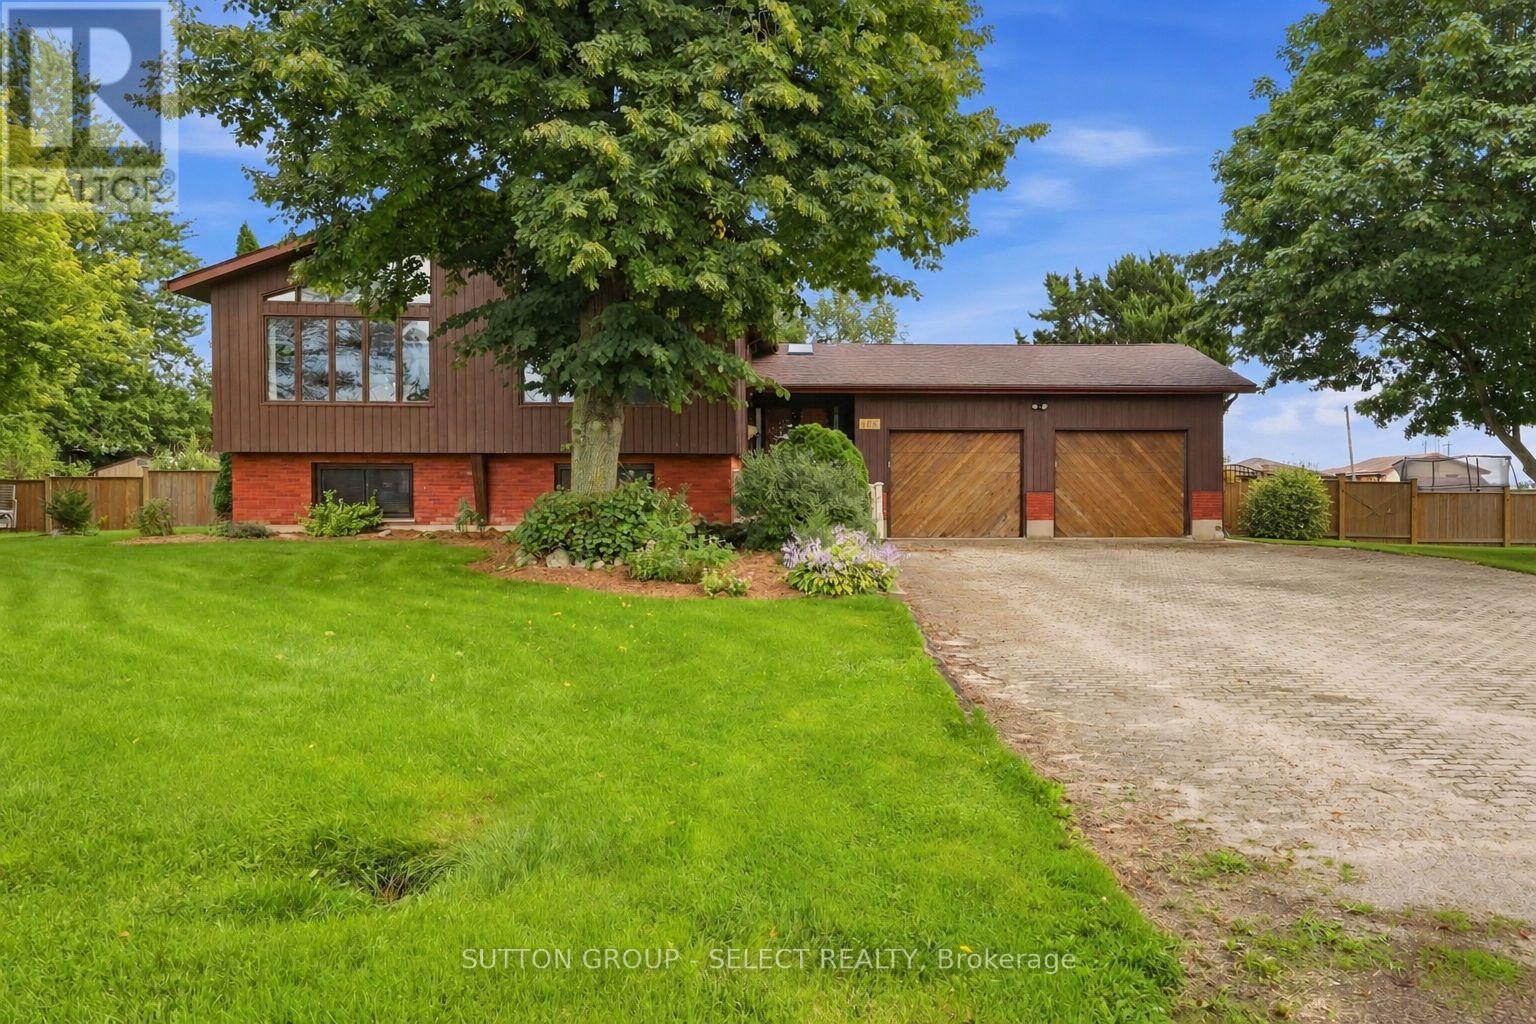
The home that has everything - the lot, the square footage, the bedrooms, the garage & all the amenities you've been dreaming of and more! Welcome to this extraordinary custom chalet-style home in Melbourne. Set on an impressive 130' x 135' lot spanning (.406 acres), this spacious 3+2 bedroom home offers incredible space inside & out. A long laneway provides parking for up to 8 vehicles, plus an oversized 30' x 30' heated garage with 11' ceilings & custom hexagon lighting. Inside, a bright foyer with skylights leads to the dramatic main living area, where soaring ceilings reach approx. 13' at their peak. Striking A-frame windows fill the space with natural light while a two-storey fireplace creates a stunning focal point. The kitchen features granite counters, modern backsplash, updated sink & a large horseshoe island with ample seating, complemented by a spacious dining area with bay window. Three generous bedrooms with new flooring are located on the main level alongside an impressive 5-pc bath with freestanding tub. Dual staircases lead to the bright lower level offering a spacious living area, 2 additional bedrooms, updated bath with walk-in shower & plenty of storage. Outside, enjoy a huge brand new custom concrete patio with hot tub overlooking the fully fenced backyard with mature magnolia tree, raised gardens, 9' x 12' shed & double-gate access. Updates include new flooring in bedrooms & living room, fresh paint, new main-floor baseboards, modern lighting & ceiling fans, furnace/AC (2019), fencing (2019), rebuilt front porch (2020), roof (2016) & updated windows excluding upper front windows. A rare combination of space, character & amenities-inside and out. If you've been waiting for a home where you don't have to choose between space, style, a big backyard or the dream garage you just found it. (id:49269)

962 Dynes Road
Ottawa, Ontario
This large three-bedroom semi-detached home, is ideally situated in a well-established neighborhood. This property offers convenient access to Hogs Back, various shopping amenities, and public transit options, making it a highly desirable location. The main floor features a bright and inviting living room with large bay windows, creating an abundance of natural light. Adjacent to this, you will find a separate dining room, also benefiting from its own window. The upgraded kitchen offers a great view of the backyard, ample storage, and a convenient eat-in area. For added convenience, a powder room is also located on the main floor. Upstairs, the home provides a comfortable living space with a primary bedroom that includes a closet, along with two additional good-sized bedrooms and a full bathroom. The finished basement is a valuable extension of the living space, and a dedicated laundry room, and additional storage options. The exterior of the property boasts a fenced backyard, providing a private and versatile outdoor space perfect for patio seating, gardening, or relaxation. This home presents an excellent opportunity in a sought-after area. (id:49269)
228 Riverside Drive
London North, Ontario
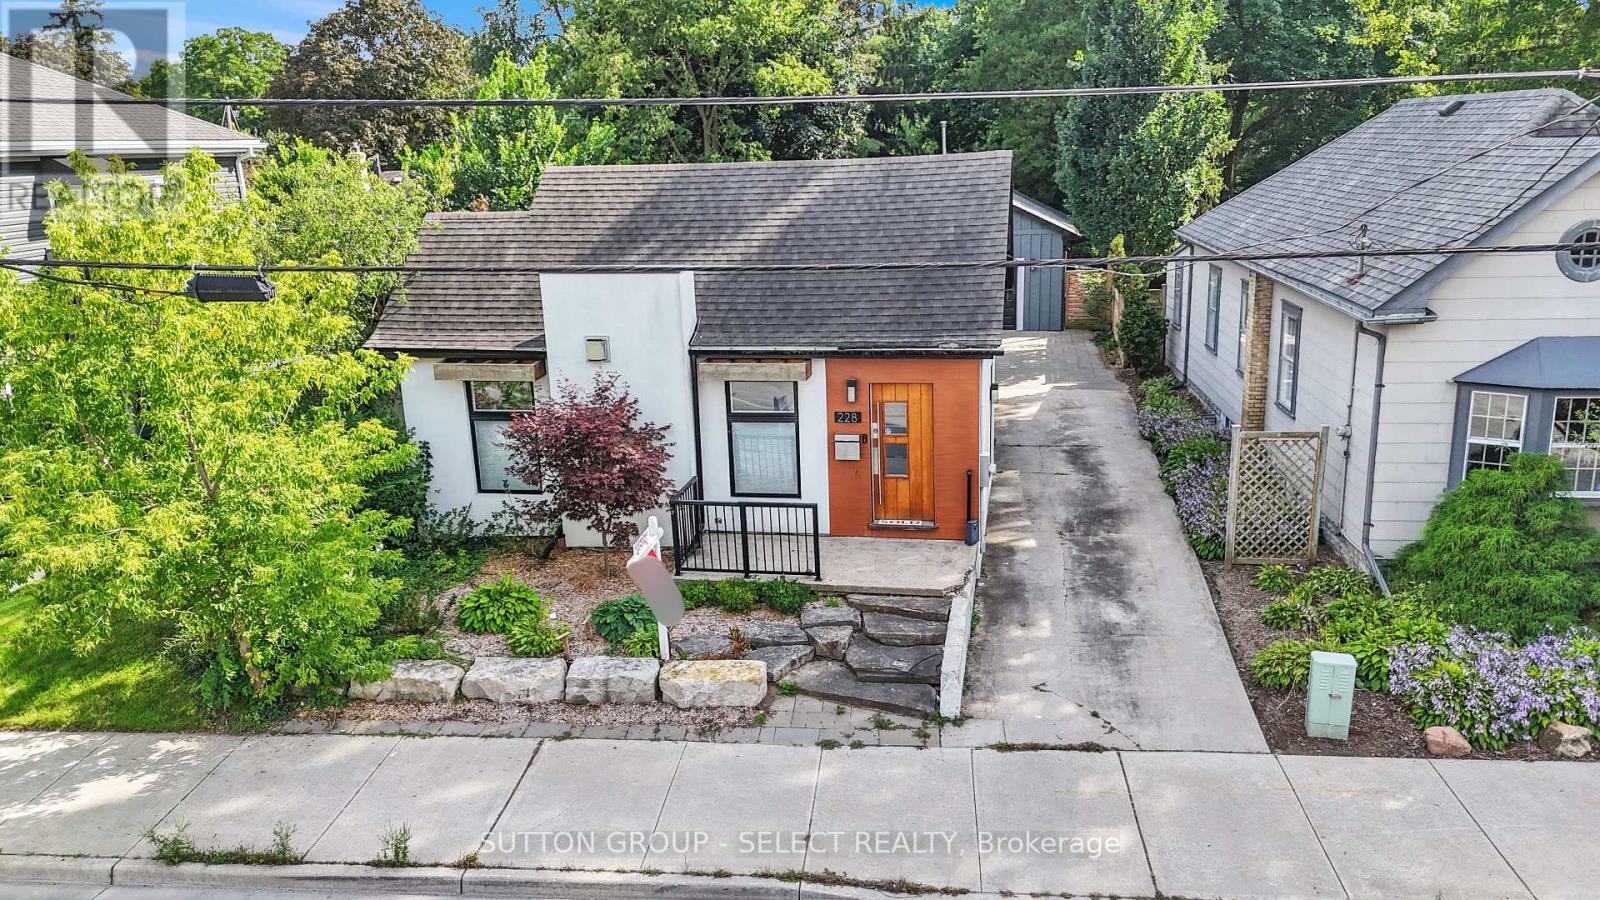
Your search is over. Welcome to 228 Riverside Drive just minutes to Labatt Park, Canada Life Place and the City's core many eateries. Situated on major bus routes and close to the bike path system, this extensively upgraded home has much to offer. Fully renovated in 2022, you will appreciate the open concept design of the Main Floor. The Quartz counter tops in the kitchen are highlighted by gleaming white cabinetry and stainless steel appliances. The comfortable living room offers a gas fireplace for cozy winter nights. The primary bedroom features built in closet shelving with oversized drawers. A deck off the kitchen allows for morning coffee or an additional deck off the rear bedroom makes for summer night gatherings. The lower level boasts a bedroom with ensuite 3 piece bath and possible income potential. With parking for 3 cars in the drive, the oversized 2 car insulated heated garage (with water) provides an excellent opportunity for buyer to have a shop alternative. A stone patio allows more space for summer relaxation. Your lawn behind the garage offers space for bocchi and croquet! There is nothing left to do but move in and enjoy everything 228 has to offer. Feel free to reach out for a complete list of upgrades to this special property. (id:49269)
102 Cortland Terrace
St. Thomas, Ontario
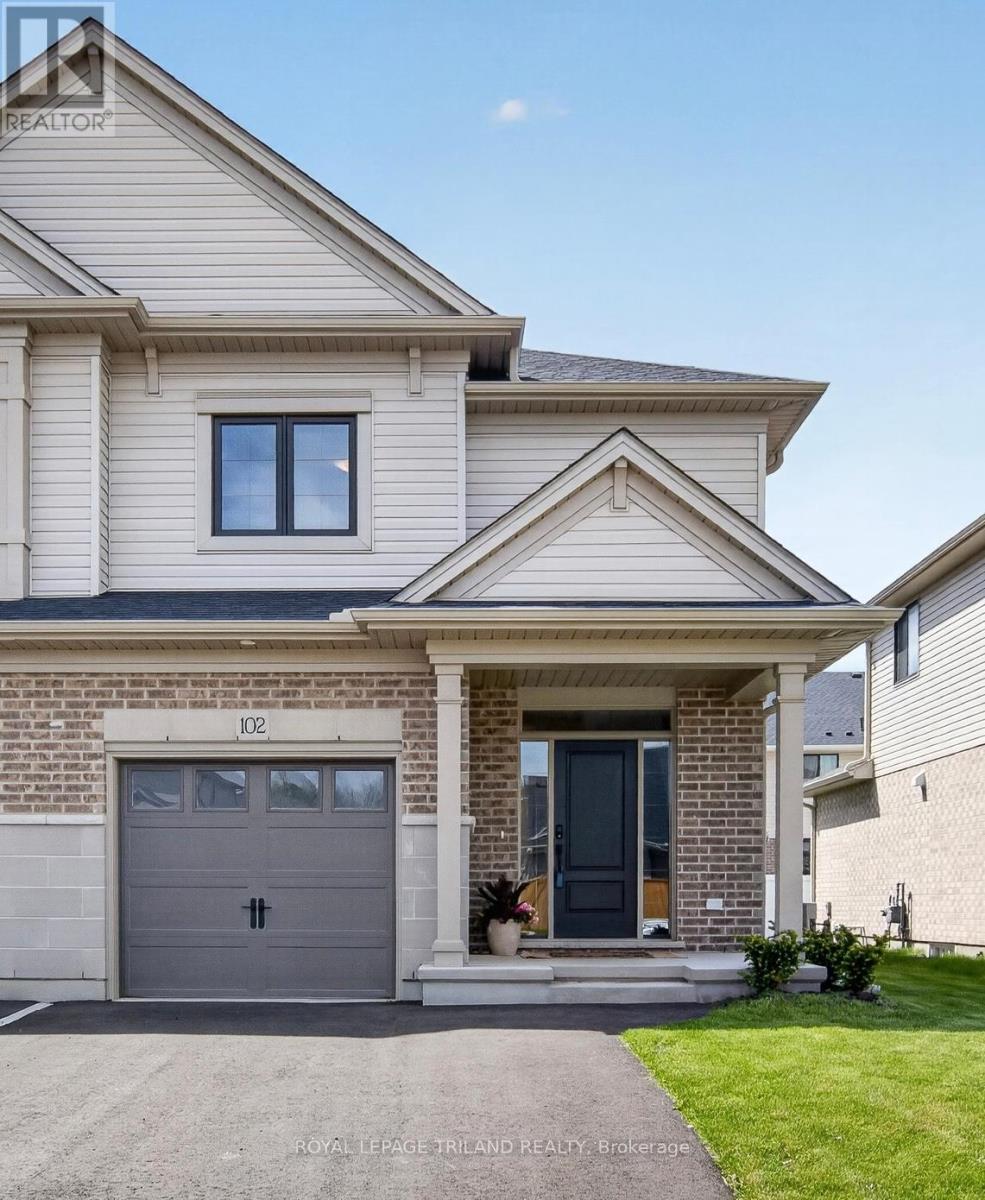
This beautiful 2-storey exterior townhouse built by Hayhoe Homes, featuring 3 bedrooms, 2.5 bathrooms, and a single-car garage. The open concept main floor, with 9' ceilings, luxury vinyl plank flooring, a designer kitchen with quartz countertops, an island, gas stove and a cabinet-style pantry, dining room with a transom window that brings in natural light, and a large great room with big windows and a patio door to the rear deck. The second level features 3 bedrooms and a 4-piece main bathroom. The spacious primary bedroom offers a walk-in closet and a 3-piece ensuite with a shower. The unfinished basement provides development potential for a future family room, 4th bedroom, and bathroom (roughed in bathroom already exists). Other features include convenient second-floor laundry, HRV, and many more upgraded features. Double drive for 2 vehicle. Located in desirable South-East St. Thomas in the Orchard Park Meadows community, walking distance to schools, parks, trails, only minutes away to the hospital and 14 minutes drive to Port Stanley Beach. Make this a perfect starter home for a family to grow or young professional. (id:49269)
665 Piccadilly Street
London East, Ontario
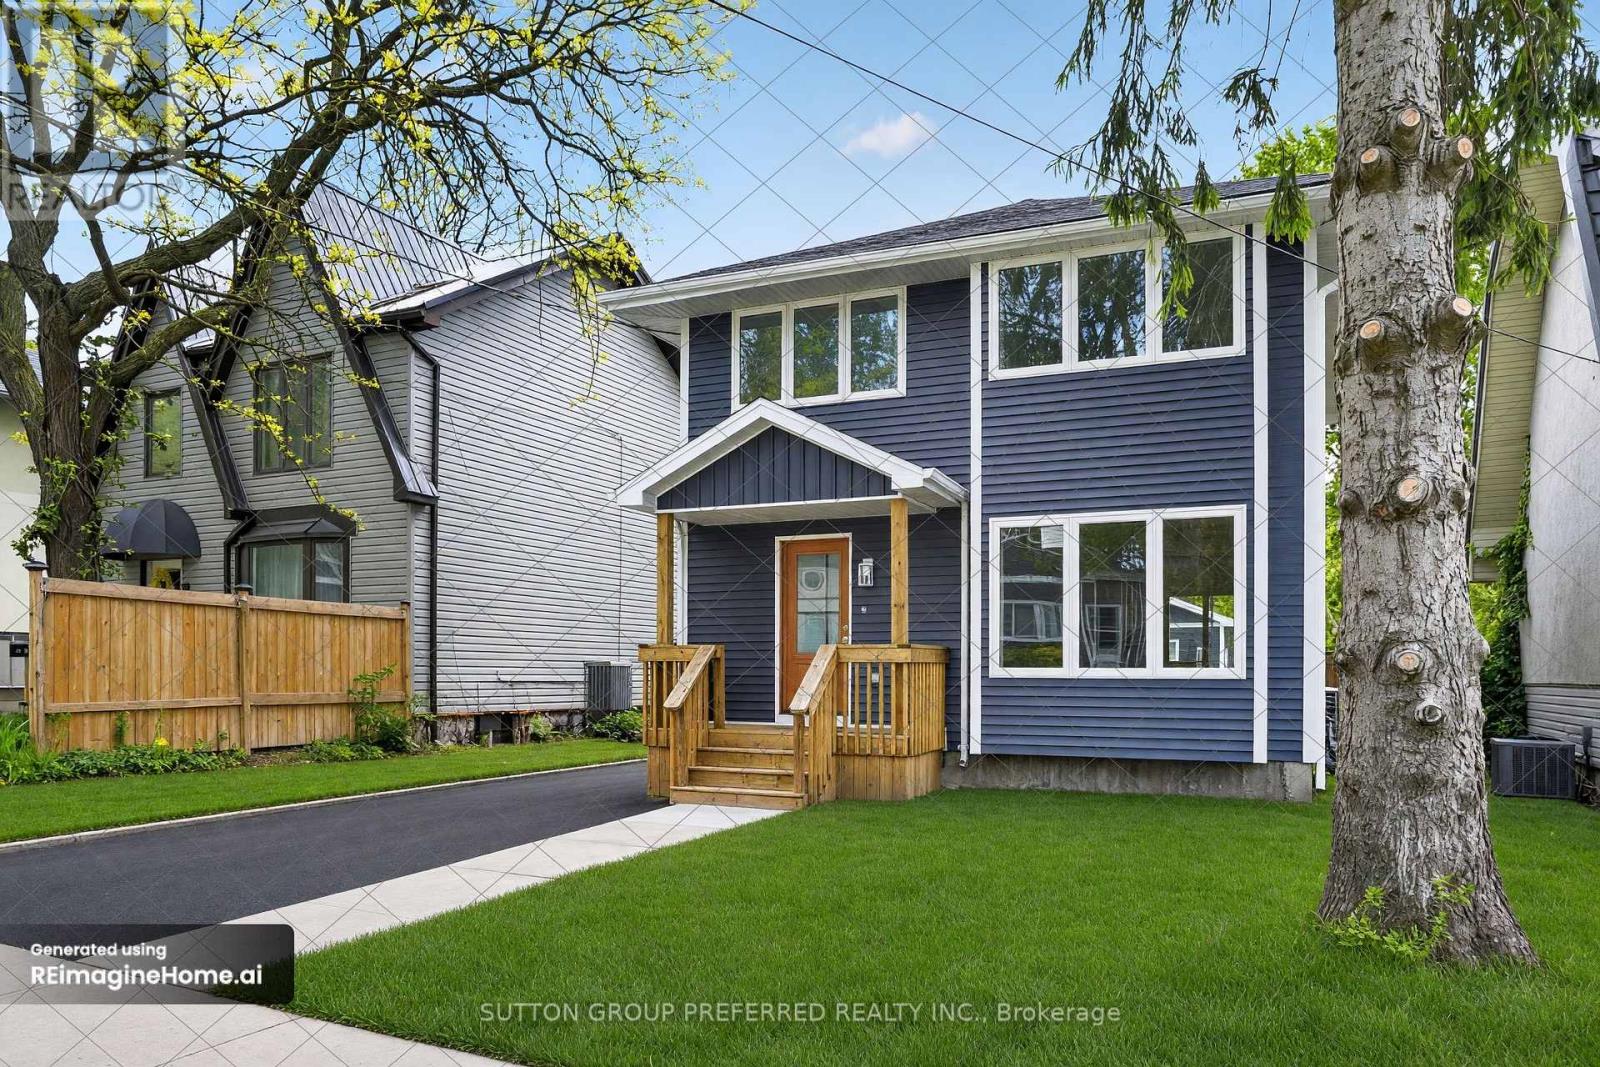
Amazing Opportunity awaits at 665 Piccadilly Street! Fabulous location close to All Amenities. Quiet area close to Wolseley Barracks. Stunning almost all New home featuring, new framing, windows, wiring, plumbing, heating and cooling systems, roof, siding and fascia as well as a BRAND NEW detached garage with epoxy floor. Fantastic main floor layout with lots of natural light, Engineered Hardwood floors, eat-in kitchen, loads of counter space, attractive backsplash and patio doors to a fully covered back deck. Good sized living room with convenient access to the 2pc washroom. Upstairs you will find 3 good sized bedroom and a full 4 pc washroom. Brand new driveway and fully sodded lot. Loads of parking and fantastic curb appeal. Home is fully finished and ready for its next owner.Completely restored from previously fire damaged home! Redesigned and Engineered to todays standards! Completely new 2 car detached garage with epoxy floor! Fully cover rear porch and full length deck. This home is so energy efficient with new everything from framing to windows to wiring to plumbing and heating and air conditioning, new roof, siding soffit and fascia. Engineered Hardwood floors on the main floor, carpet for the bedrooms. Brand new paved drive and will be fully sodded on your move in day! Home is finished and ready for move in! (id:49269)
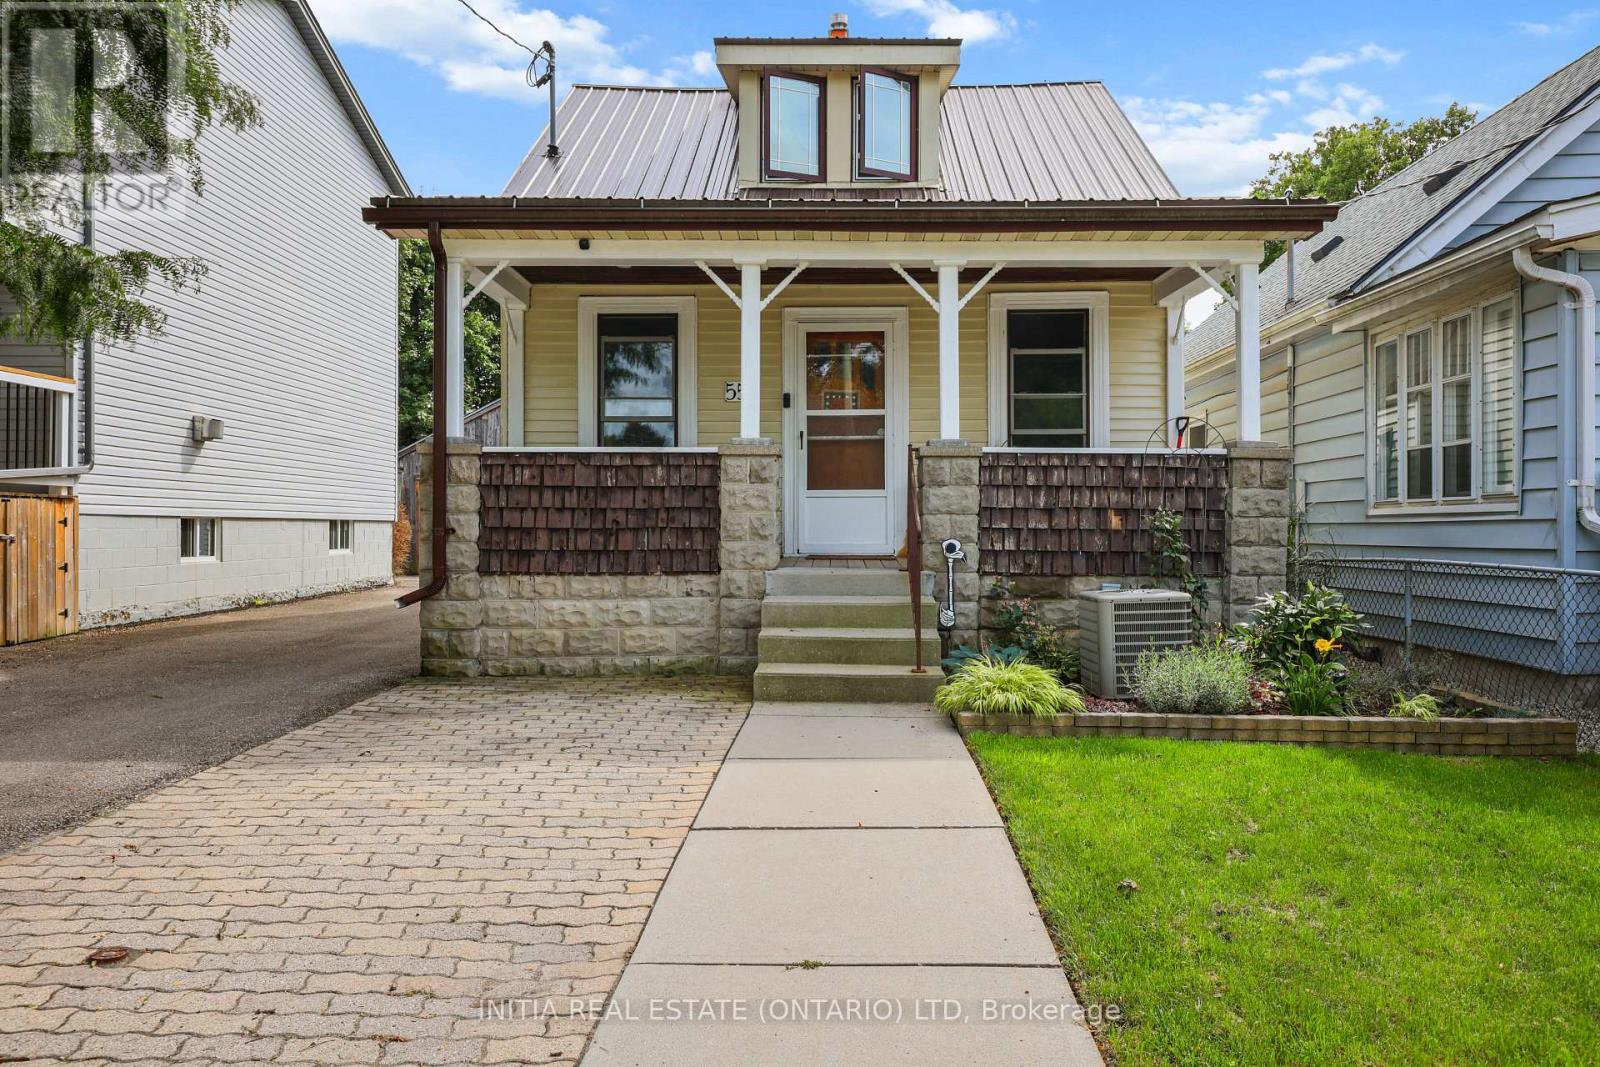
55 Briscoe Street W
London South, Ontario
Welcome to 55 Briscoe Street West-a warm and inviting home filled with character, comfort and more space than first meets the eye. The cozy living room is centred around a charming gas fireplace, creating the perfect place to relax or entertain. A generously sized bedroom is conveniently located just off the living room, offering flexibility for guests, family or a home office. Upstairs, the spacious primary retreat features its own walk-in closet and large private two-piece bathroom. Step outside to enjoy the beautiful covered patio and peaceful backyard-an ideal setting for quiet mornings, summer barbecues or evenings with friends. Car enthusiasts, hobbyists and tradespeople will love the exceptionally deep, fully insulated garage, complete with a separate workshop at the rear. With its comfortable layout, private outdoor space and impressive garage setup, this charming property offers a lifestyle that is difficult to find in the city. (id:49269)
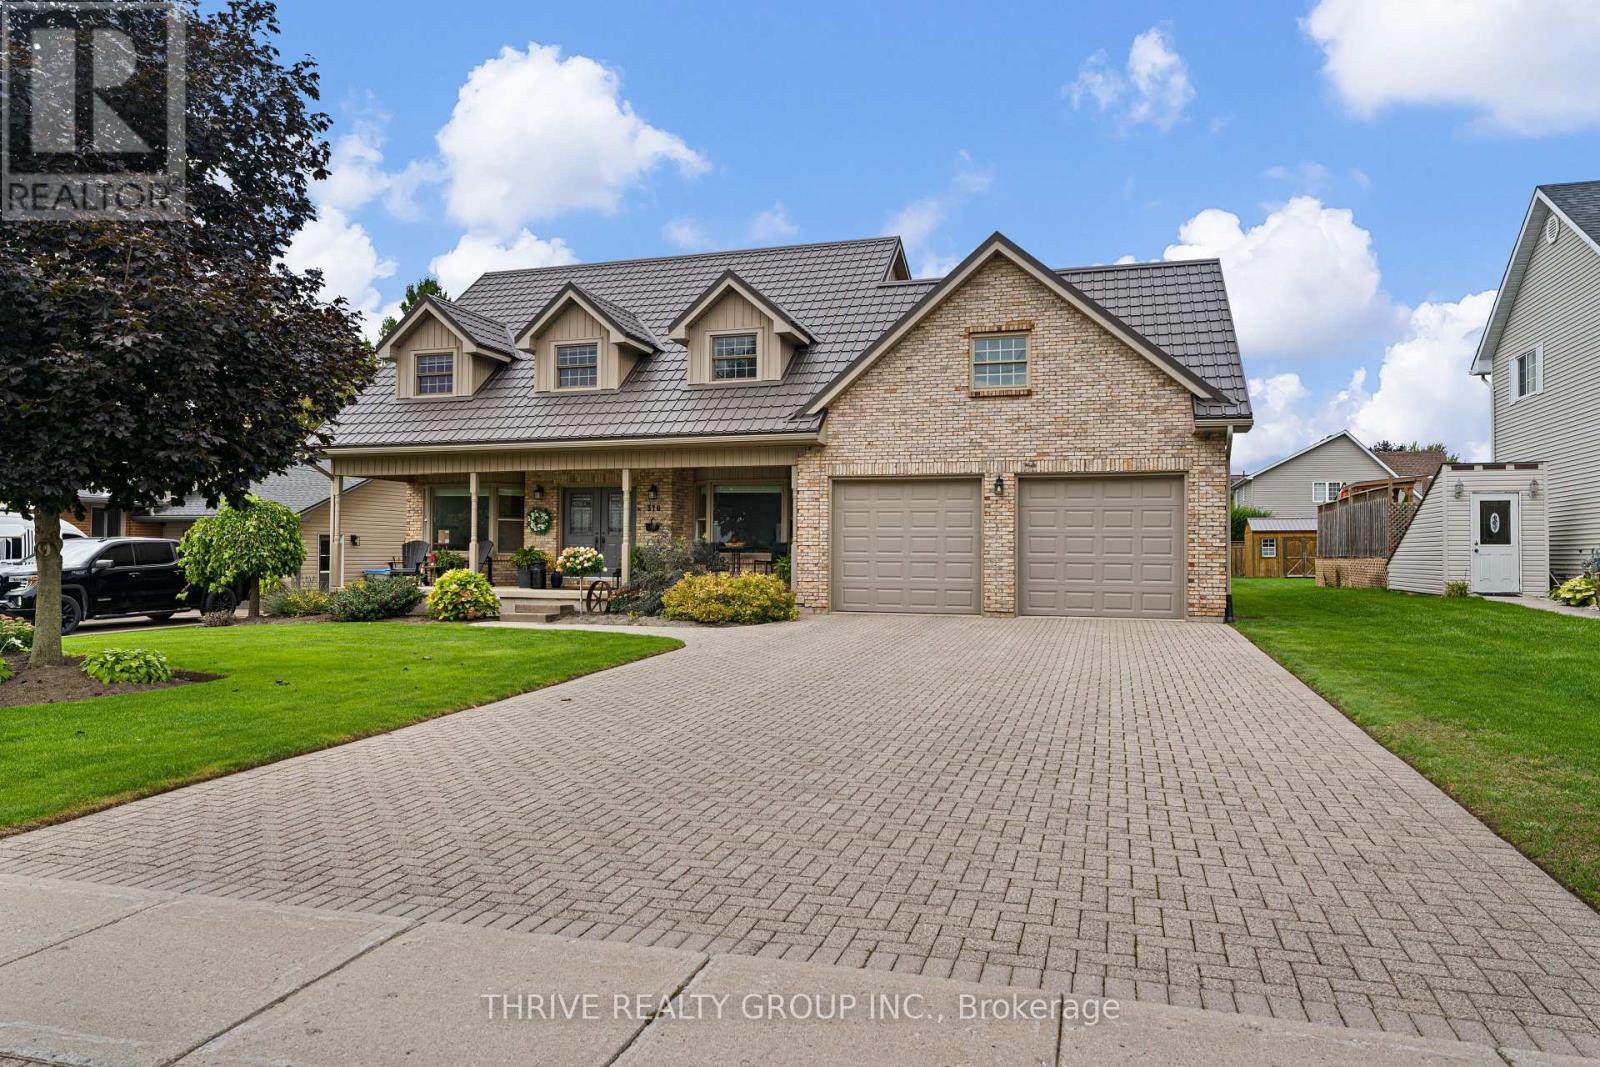
310 Huron Street W
South Huron, Ontario
Space inside and out! At over 3,200 square feet on an impressive 79 x 190 ft. lot, this 4-bedroom, 3.5-bath home has room for the whole family. The carpet-free main floor features tile and engineered hardwood, a functional eat-in kitchen with quartz countertops and a dedicated coffee nook, a living room, formal dining room, huge mudroom/laundry room, plus a spacious family room with a gas fireplace overlooking the backyard. Upstairs, the large primary suite includes a bright walk-in closet and 5-piece ensuite. Outside is where this property really shines, with a heated in-ground pool and cabana complete with a change room, covered sitting area, pump room and additional storage. The attached double garage and over 1,500 sq. ft. of unfinished basement provide even more room for storage, hobbies or future living space. High-end Pella windows and numerous exterior improvements, including a steel roof, siding, soffit, fascia and eavestrough, add to the home's appeal. Built for the current owners and offered for sale for the first time, this well-maintained property offers an abundance of space inside and out, all in a convenient location. (id:49269)