
199 Bonnell Road
Bracebridge, Ontario
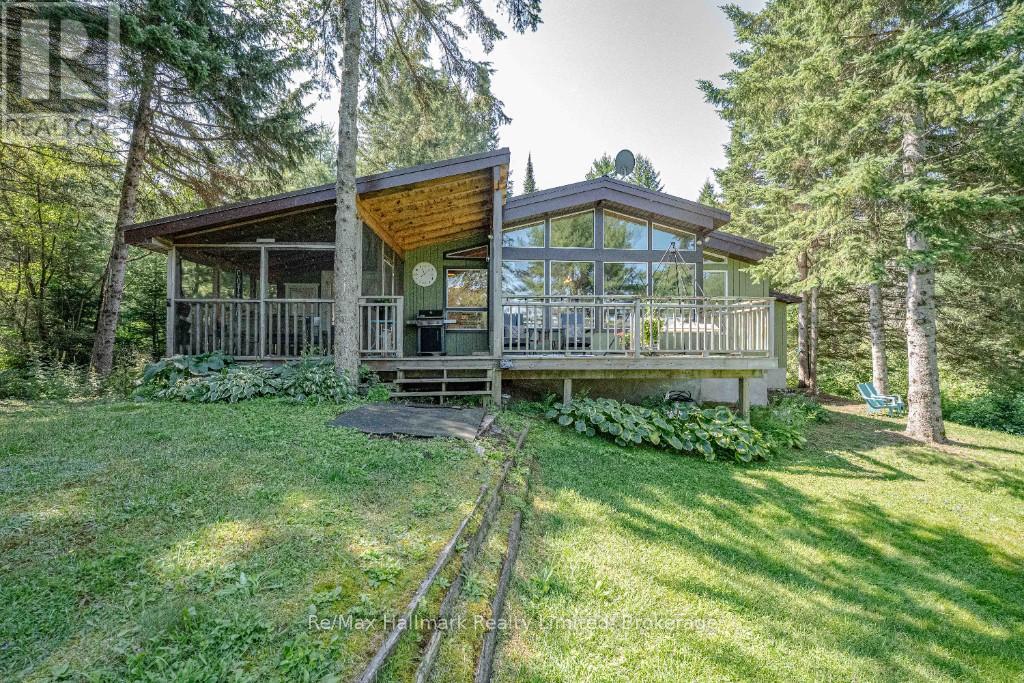
You will fall in love! This place surpasses a typical Muskoka waterfront home or cottage, offering a calm energy, quiet magic, and peaceful river views. The unique stream and waterfall bordering the property evoke fairy-tale wonder. While the video captures its beauty, experiencing it in person is essential. Tucked on a beautifully treed Muskoka River lot, it balances privacy, comfort, and proximity to town. Features include a rock-shelf shoreline, deepth off of the dock, long river views, open space for relaxing, gardening, playing, and star-gazing by the outdoor fire. Located on the north branch of the Muskoka River with a 6-kilometre stretch between Wilsons Falls and Bracebridge Falls, it's within cycling distance to Bracebridge's amenities. A 5-minute drive to town on a municipal roadway with quick highway access. Whether for full-time living, a family cottage, or a revenue generating investment, this property warmly welcomes all! (id:49269)
483 George Ryan Avenue
Oakville, Ontario
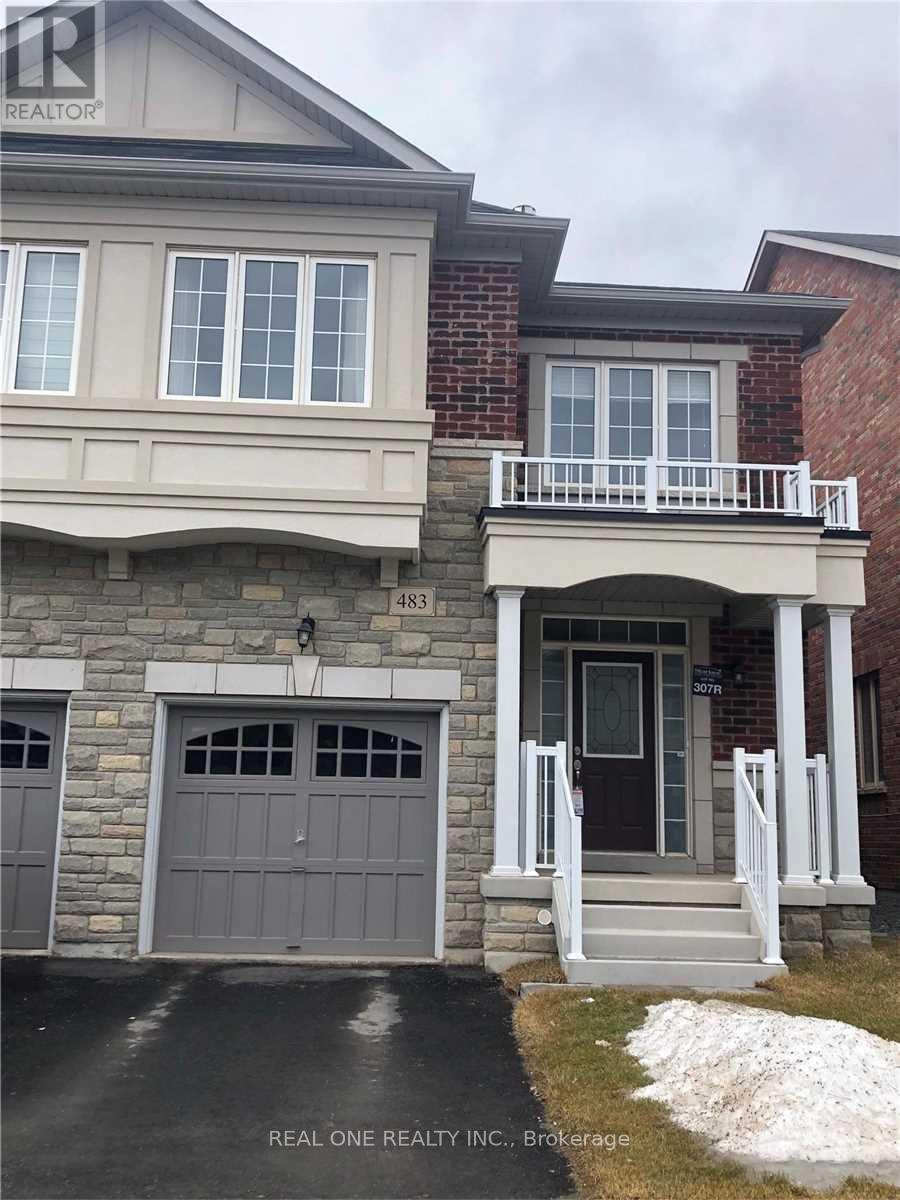
Welcome to this beautifully upgraded 3+1 bedroom, 3-bathroom semi-detached home in the highly sought after Joshua Meadows community of Oakville! Thoughtfully designed with a bright and spacious layout, this home features 9ft smooth ceilings on the main floor, upgraded hardwood stairs, upgraded tile flooring, and an inviting open concept kitchen and living area perfect for everyday living and entertaining.The stylish upgraded kitchen is fully equipped with stainless steel appliances and flows seamlessly into the main living space. Relax in the warm and welcoming family room featuring a cozy gas fireplace. Convenient main floor laundry adds to the home's functionality.Upstairs you will find three spacious bedrooms plus a versatile bonus room that can easily serve as a 4th bedroom, home office, playroom, or additional family living space. The primary bedroom features a private 4piece ensuite for added comfort.Ideally situated in one of Oakville desirable family friendly communities, close to parks, schools, shopping, golf courses, public transit, Oakville GO Station, and major highways including Hwy 403, Hwy 407 and the QEW. A wonderful combination of space, style, functionality and location-this is a home you won't want to miss! (id:49269)
19 Shrewsbury Drive
Whitby, Ontario
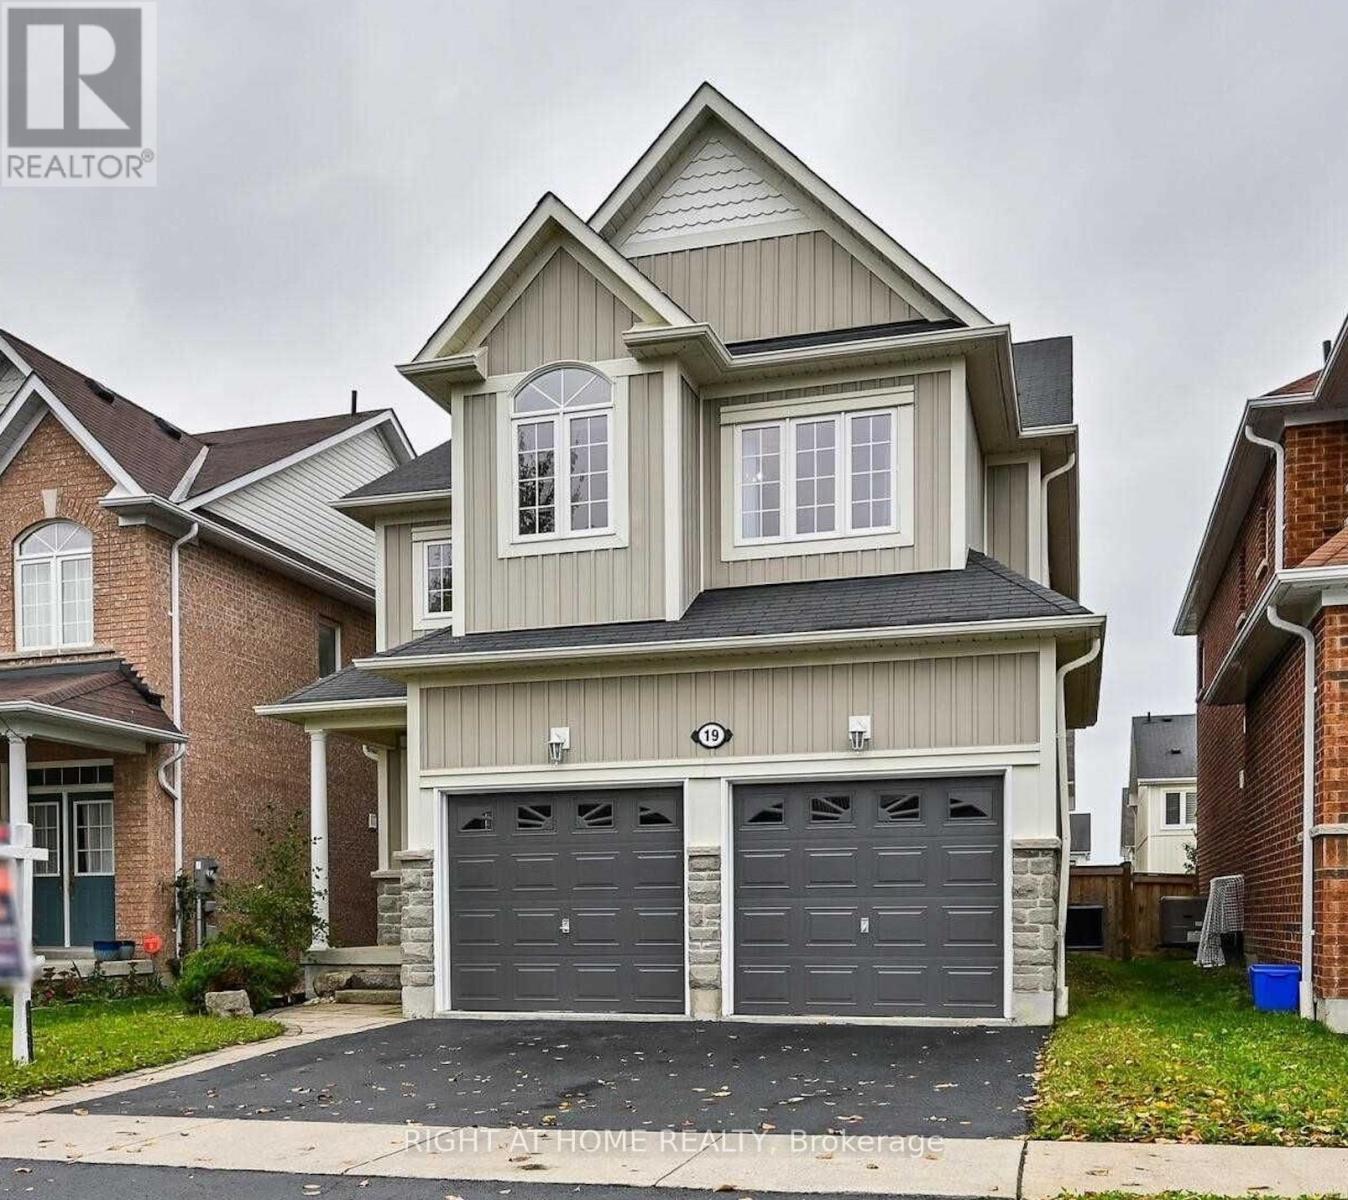
Spacious 2-Bedroom Basement Suite In A Beautiful Brooklin Home! This Bright, Well-Designed Suite Features A Fabulous Floor Plan With A Generous Living Area, Large Windows & A Bright Eat-In Kitchen Complete With Brand-New Stainless Steel Appliances, Stone Countertops & Stylish Backsplash. Enjoy The Convenience Of A Separate Private Entrance, Ensuite Laundry & Parking For 1 Car. A Wonderful Place To Call Home! Tenant Responsible For 35% Of Utilities. (id:49269)
Lower - 513 Oakwood Avenue
Toronto, Ontario
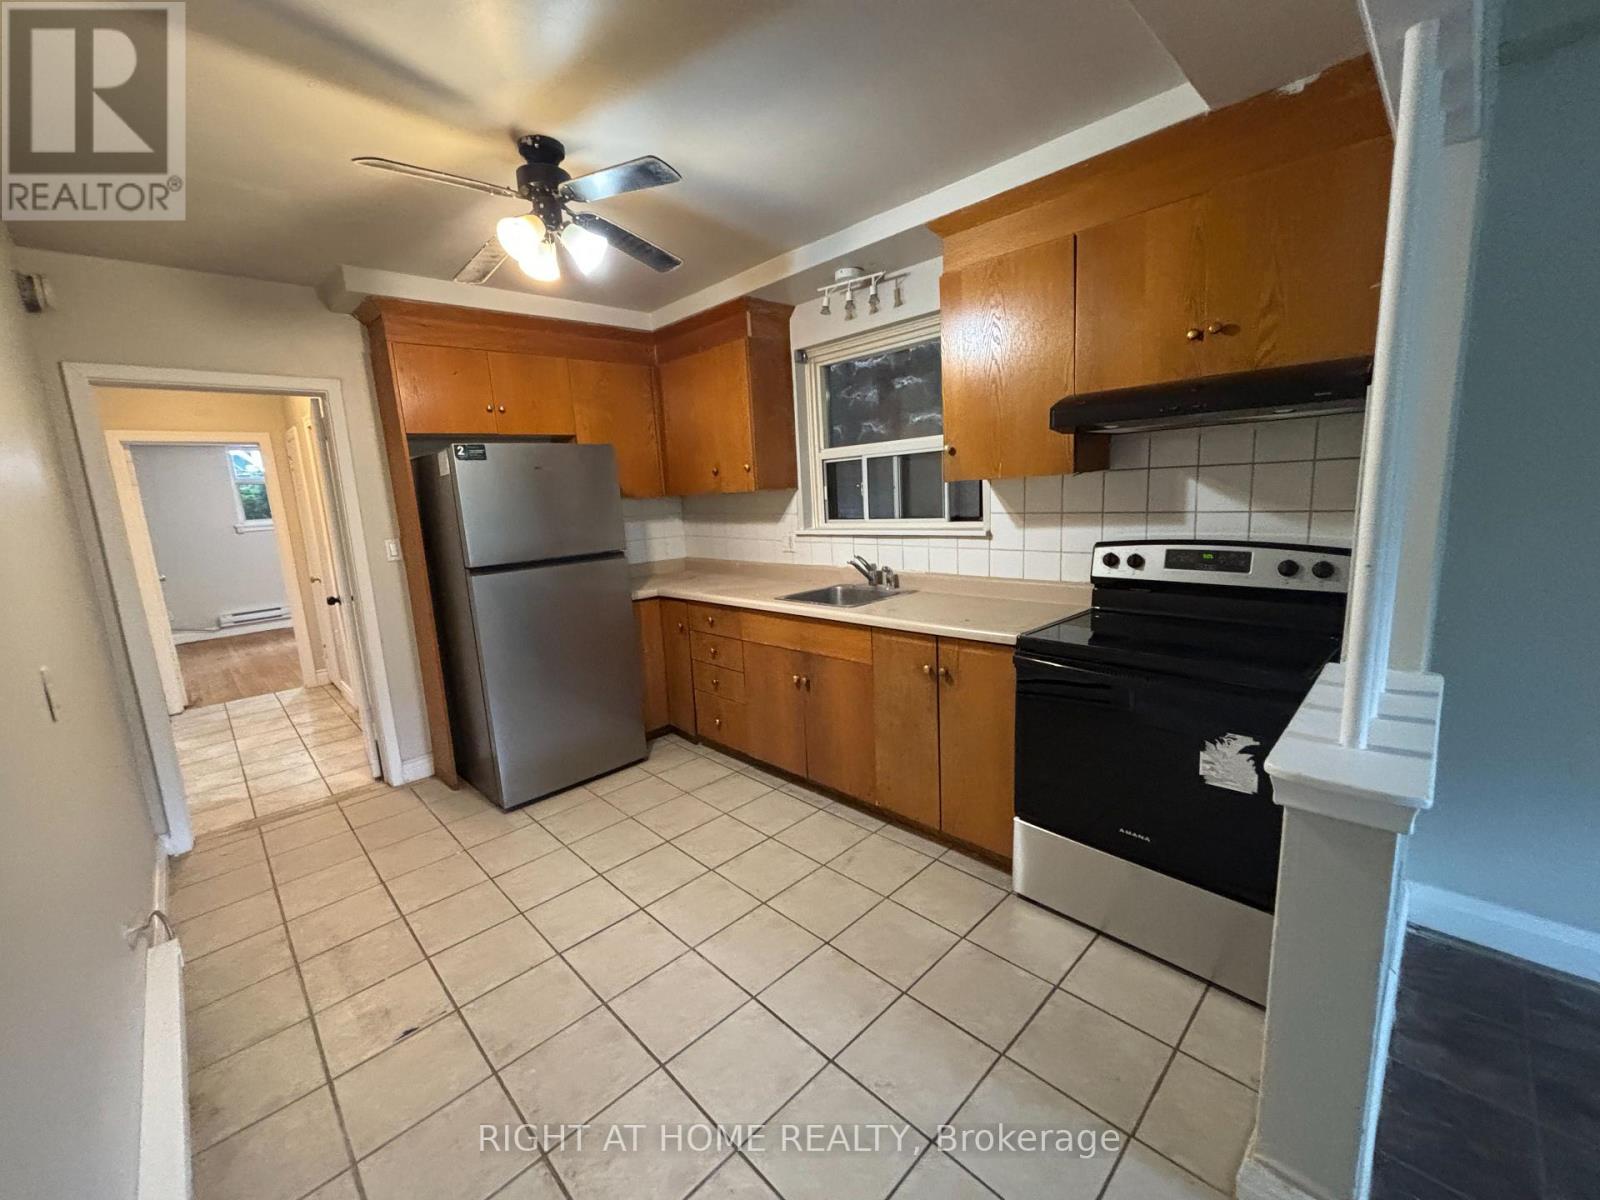
Welcome to 513 OAKWOOD AVE - a spacious 2-bedroom, 1-bathroom lower-level apartment in the heart of Oakwood Village. The unit features a generously sized main living/family room with a large window providing plenty of natural light, with enough space for comfortable family living and dining. The eat-in kitchen offers porcelain flooring, tiled backsplash, and good storage. A practical layout provides plenty of space for everyday living. Laundromat conveniently located just a 1-minute walk away! Public transit is at your front door, with shops, restaurants, cafes, parks, schools, and everyday amenities all within walking distance. Hydro is extra. No parking. (id:49269)
1010 - 38 Forest Manor Road
Toronto, Ontario
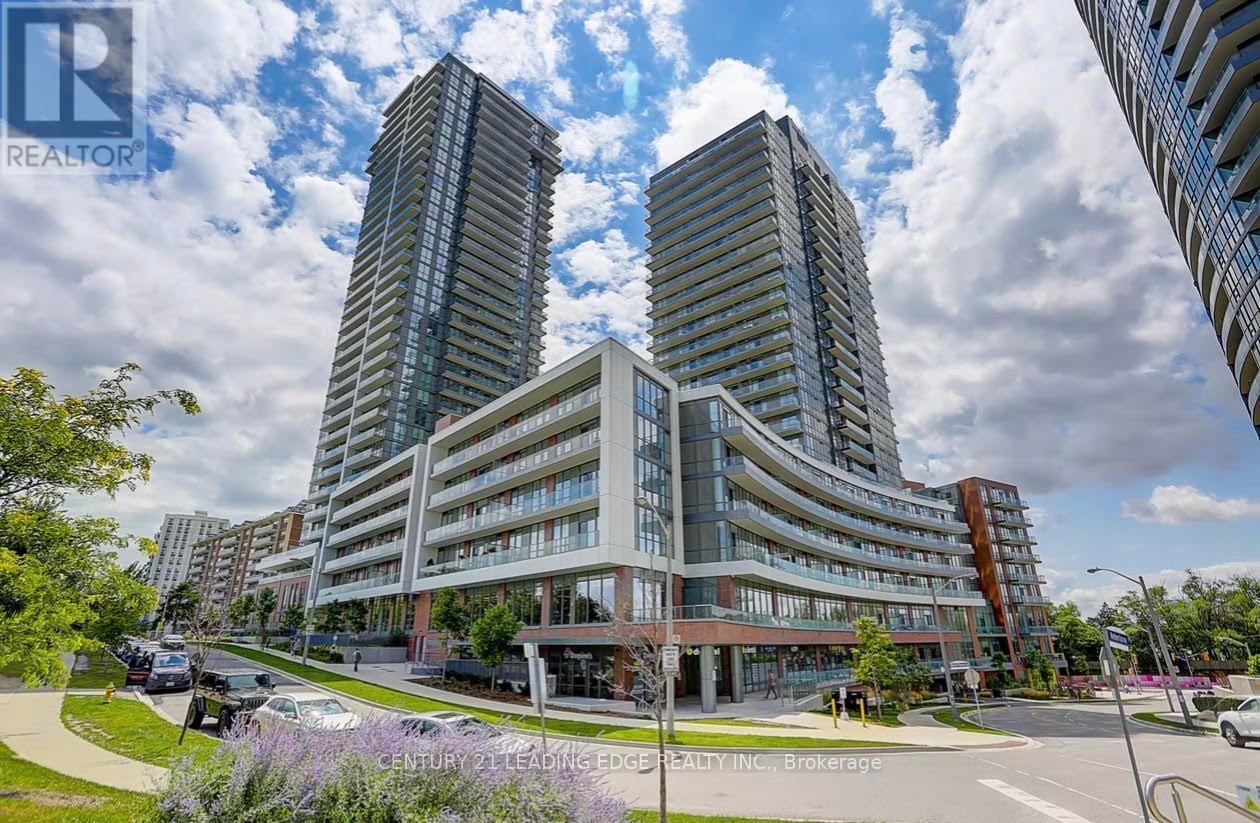
Prime North York Location at 404 & 401. Bright and spacious corner 2-bedroom, 2-bathroom suite. Features a functional open-concept layout with sun-filled living and dining areas, plus two full bathrooms including a master ensuite. Walk out to a private balcony offering unobstructed northwest views of the Toronto skyline. Unbeatable convenience, just a short walk to Don Mills Subway Station, TTC transit, and Fairview Mall, with parks, the public library, and local amenities only steps away. Quick access to Highways 401 and 404, with a FreshCo grocery store conveniently located on level P3 of the building. (id:49269)
907 - 170 Sumach Street
Toronto, Ontario
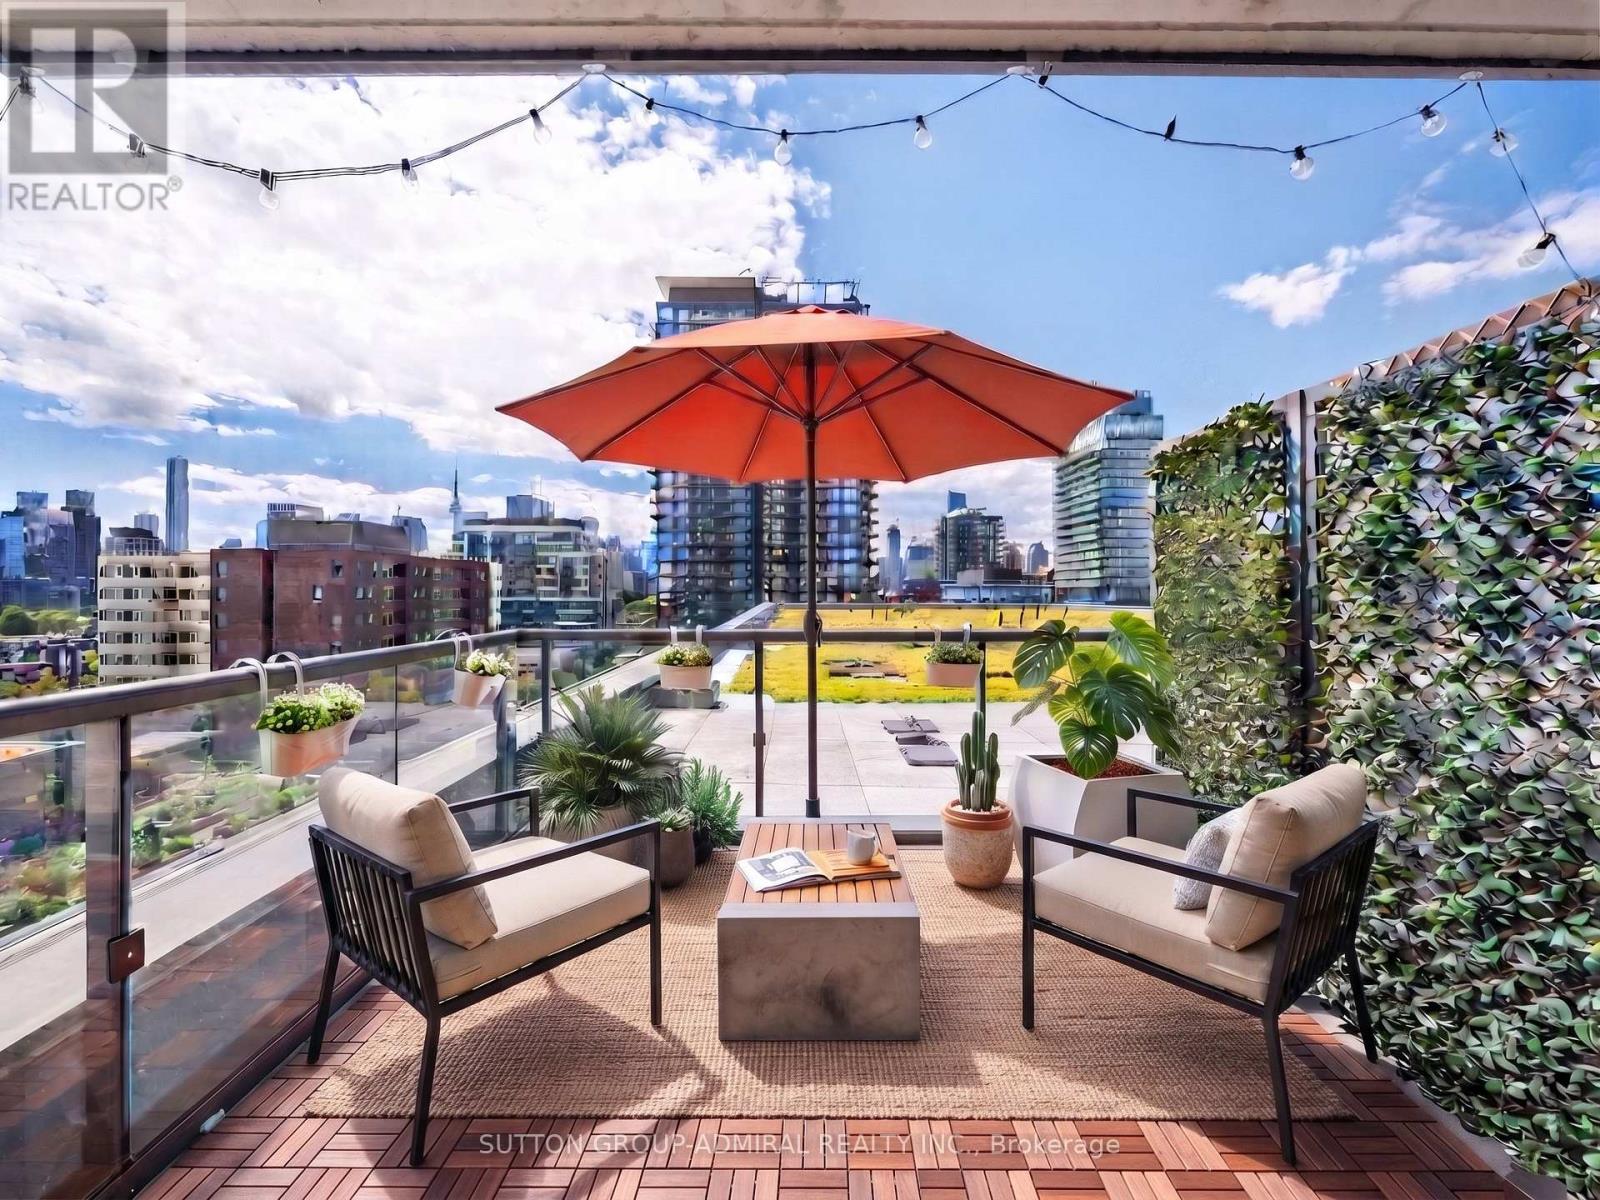
Experience elevated downtown living in this sun-drenched, southwest-facing 2-bedroom, 2-bathroom suite at the highly sought-after One Park Place. Freshly painted and featuring brand-new flooring throughout, this bright, move-in-ready condo offers a clean, modern feel with an exceptional outdoor living space rarely found in the city.The true showstopper is the expansive private terrace, seamlessly extending your living space to over 800 sq. ft. combined indoor and outdoor. With unobstructed views of the lush rooftop gardens and Toronto skyline, the terrace is the perfect setting for summer entertaining, outdoor dining, morning coffee, or simply relaxing in the sun.Inside, floor-to-ceiling windows and soaring ceilings fill the home with natural light, beautifully complementing the new flooring, fresh paint, quartz countertops, and sleek stainless steel appliances. The functional layout features a spacious primary bedroom with private ensuite, generously sized second bedroom, and open-concept living and dining area.Complete with 1 underground parking space and 1 storage locker, this suite offers both style and everyday convenience.One Park Place residents enjoy an impressive array of amenities, including a professional-grade fitness centre, basketball court, two squash courts, screening room, party room, and landscaped courtyard with BBQ areas.Ideally located close to transit, the waterfront, restaurants, cafés, shopping, and entertainment, with quick access to the Don Valley Parkway for an easy commute throughout the GTA. A rare opportunity to own a freshly updated condo with an incredible private terrace in one of downtown Toronto's most vibrant communities. Just move in and enjoy!Photos have been virtually staged. (id:49269)
175 Lormont Boulevard
Stoney Creek, Ontario
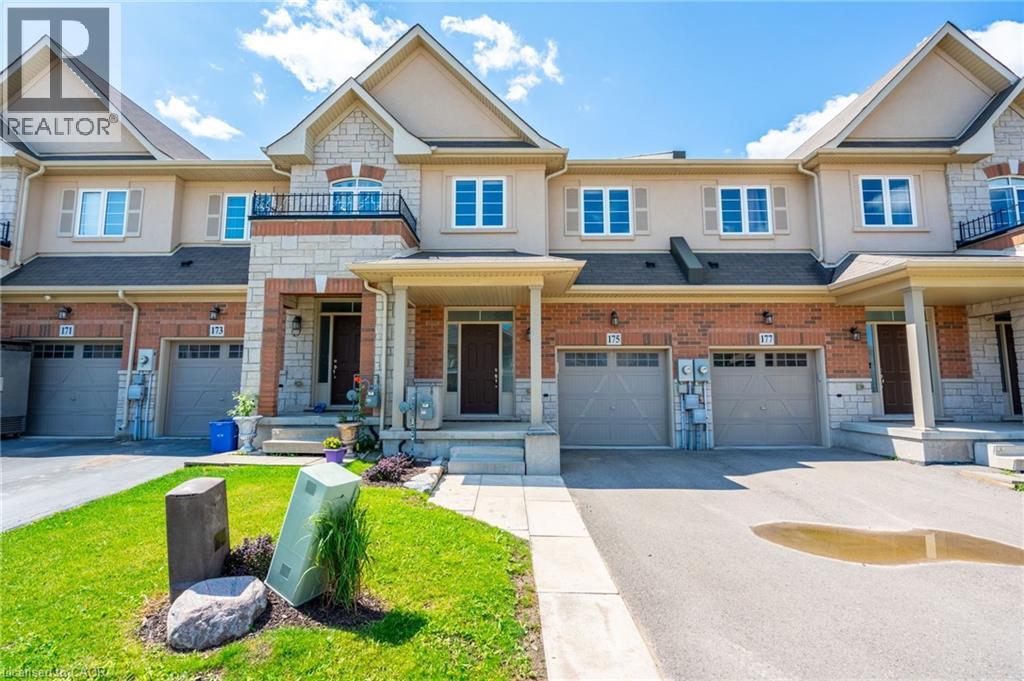
Beautiful, spacious, and functional, townhome by Desantis, located in the highly desirable Felker neighbourhood. This residence features 1,840square feet of open-concept living space, enhanced by black stainless steel appliances, and a breakfast peninsula. The living room is filled withnatural light, and the home boasts a thoughtfully designed layout. Additional highlights include a fenced yard with gate backing onto greenspaceand brand new park, no rear neighbours, second-floor laundry, and generously sized bedrooms, including a master ensuite with 4pc bathroomand walk-in closet. The property showcases beautiful, neutral finishes and an unspoiled basement, providing a perfect canvas for personalcustomization. it is conveniently situated just steps from Saltfleet High School and minutes from elementary schools, grocery stores, restaurants,amenities, recreation centre, and access to the Red Hill/Link Parkways and QEW. (id:49269)

3101 - 761 Bay Street
Toronto, Ontario
Nestled in the vibrant and highly coveted Bay Street Corridor of Toronto, this spacious 1 bedroom unit with a Functional Open Concept Layout W/615 Sf Living Space. Step outside onto your oversized 57 Sq Ft Open Balcony for some fresh air on the 31st Floor! Prime Location With A Walkscore of 95, Minutes From The Financial District, Eaton Centre, U of T, Ttc, Farm Boy Grocery, Banks & Much More. Great For Investors, Young Professionals And Students Looking To Be Close To The Core With Easy Accessibility To Transit, Shopping, Schools and Work. Amenities Include 24Hr Concierge, Fitness Room, Indoor Pool, Sauna, Outdoor Terrace, Party Room & More.Unit has been freshly painted. Some of the photos are virtually staged. (id:49269)
302 - 3105 Carling Avenue
Ottawa, Ontario
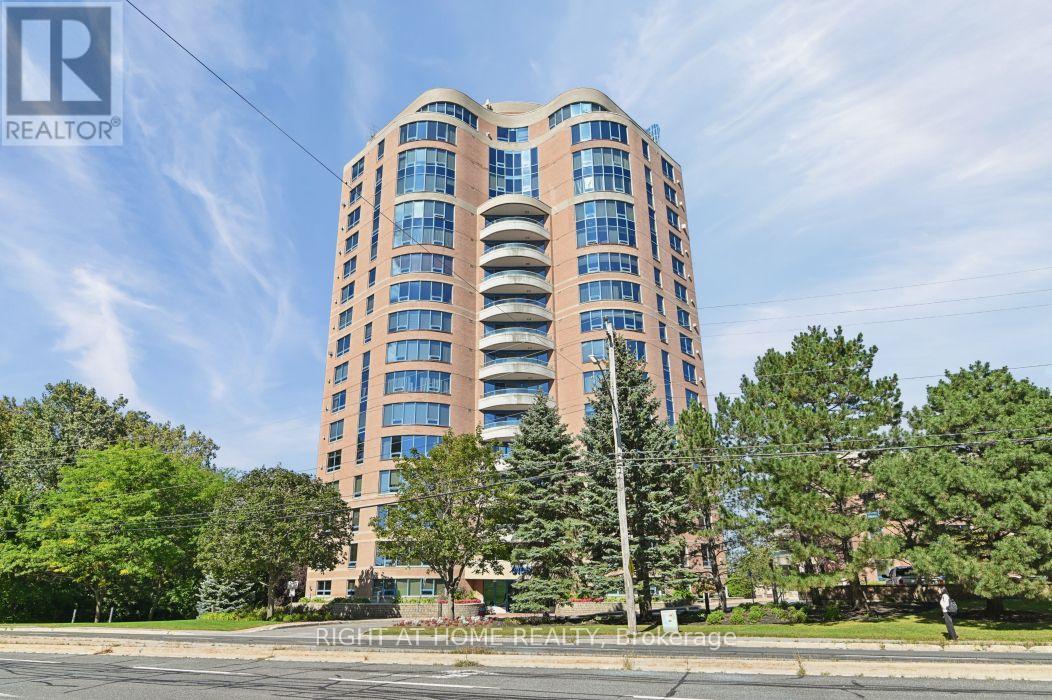
Welcome to 3105 Carling Avenue #302, a bright and spacious two-bedroom condo in the sought-after Bayshore community. This property is well-priced and ready for your personal touches. Inside, you'll find an open-concept living and dining area with a fireplace, a kitchen with plenty of cabinetry, and convenient in-suite laundry. The primary bedroom features a walk-in closet and a 4-piece ensuite with a stand-up shower and soaker tub, along with a second bedroom and additional bathroom. Step outside onto your private balcony and enjoy the Ottawa River. Underground parking and an exclusive storage locker add extra convenience. Building amenities include an indoor pool, fitness centre, party room, and car wash. Located steps from transit and Andrew Haydon Park, and just minutes from Bayshore Shopping Centre and Highway 417, this condo offers comfortable living in a convenient location. (id:49269)

6319 Perth Street
Ottawa, Ontario
Huge PRICE REDUCTION to sell fast. Discover this beautifully appointed 2023-built END UNIT townhome in the heart of picturesque Richmond where modern design meets small-town charm. From the moment you step inside, sun-drenched open-concept living awaits, anchored by rich hardwood flooring throughout the main level. The generous living and dining spaces flow effortlessly into a chef-inspired kitchen boasting quartz countertops and stainless steel appliances, an entertainer's dream and the true heart of the home.Upstairs, a bright and airy loft leads out to your own private balcony, the perfect spot for morning coffee or unwinding at sunset. The primary suite is a true retreat, complete with a spacious walk-in closet and a spa-like ensuite finished in sleek quartz. Two additional well-sized bedrooms, a second full bathroom, and the convenience of upper-level laundry round out this thoughtfully designed floor.The fully finished basement adds valuable flexible living space ideal as a family room, home gym, or private office to suit your lifestyle. With direct inside access to the double car garage, over 2,000 square feet of beautifully finished living space, and quick possession available, this is the move-in-ready home you've been waiting for.Don't miss your chance to make 6319 Perth Street yours - book your showing today! (id:49269)
46 Mccoll Drive
Welland, Ontario
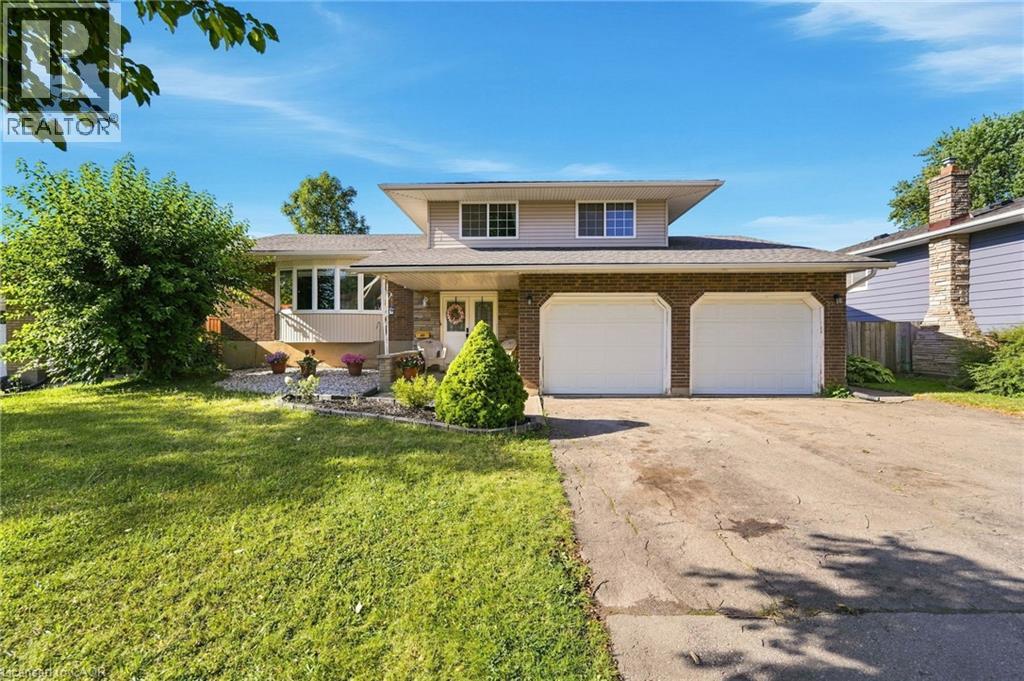
Welcome to 46 McColl Drive, a versatile and spacious 3+2 bedroom, 3.5 bathroom home set on an expansive 66' x 114' lot in one of Welland's most desirable, mature neighborhoods. Framed by beautiful tree-lined streets, this property offers the perfect balance of peaceful suburban living and modern convenience-just minutes from top-rated schools, Niagara College, the YMCA, and major shopping centers. Designed with flexibility in mind, the lower level features a fully separate basement in-law suite with its own private entrance, making it ideal for multi-generational families or hosting long-term guests. The main living spaces offer generous proportions, anchored by a large 2-car garage with convenient inside entry. Enjoy peace of mind with major mechanical updates already taken care of, including a newer (2023) owned furnace, owned hot water tank, and roof shingles replaced in 2017. Whether you're looking for extra space for a growing family or an ideal multi-generational setup in a prime location, this home delivers exceptional value and endless potential. (id:49269)
201 - 986 Huron Street
London East, Ontario
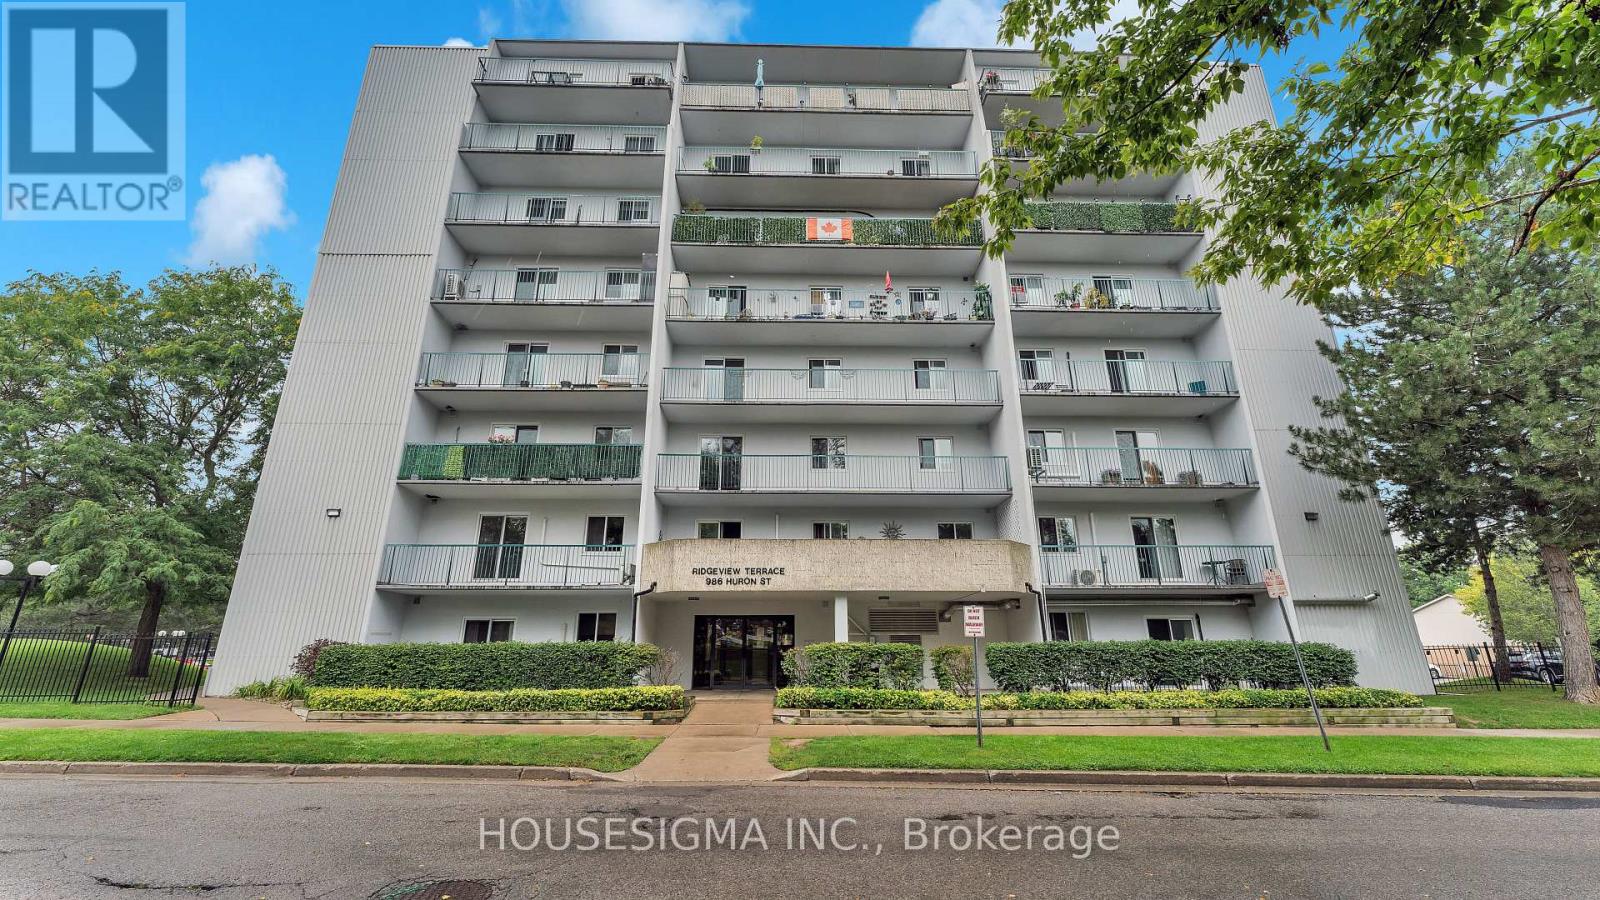
Welcome to this spacious and well-kept two-bedroom, one-bathroom apartment, available for immediate occupancy.The unit offers a comfortable and flexible layout, beginning with a large living room that provides plenty of space for relaxing, working from home or creating separate study areas. Walk out to the oversized north-facing balcony, where you'll have lots of room to enjoy the outdoors.The kitchen comes equipped with a dishwasher and connects to a separate dining area that can also be used for entertaining or additional workspace. Both bedrooms are generously sized and include ample closet space.Located in a quiet, clean building with a secure entrance and unassigned parking, this apartment is a great option for students or young professionals. Western University and Fanshawe College are both easily accessible, with shopping, everyday amenities and major transit routes nearby. A bus stop is located just 50 metres away, offering an approximately 15-minute ride to Western University.A split heating and air-conditioning system provides year-round comfort while helping keep electricity costs manageable. Water is included in the monthly rent, and tenants are responsible only for their electricity usage. Book your showing today! (id:49269)