
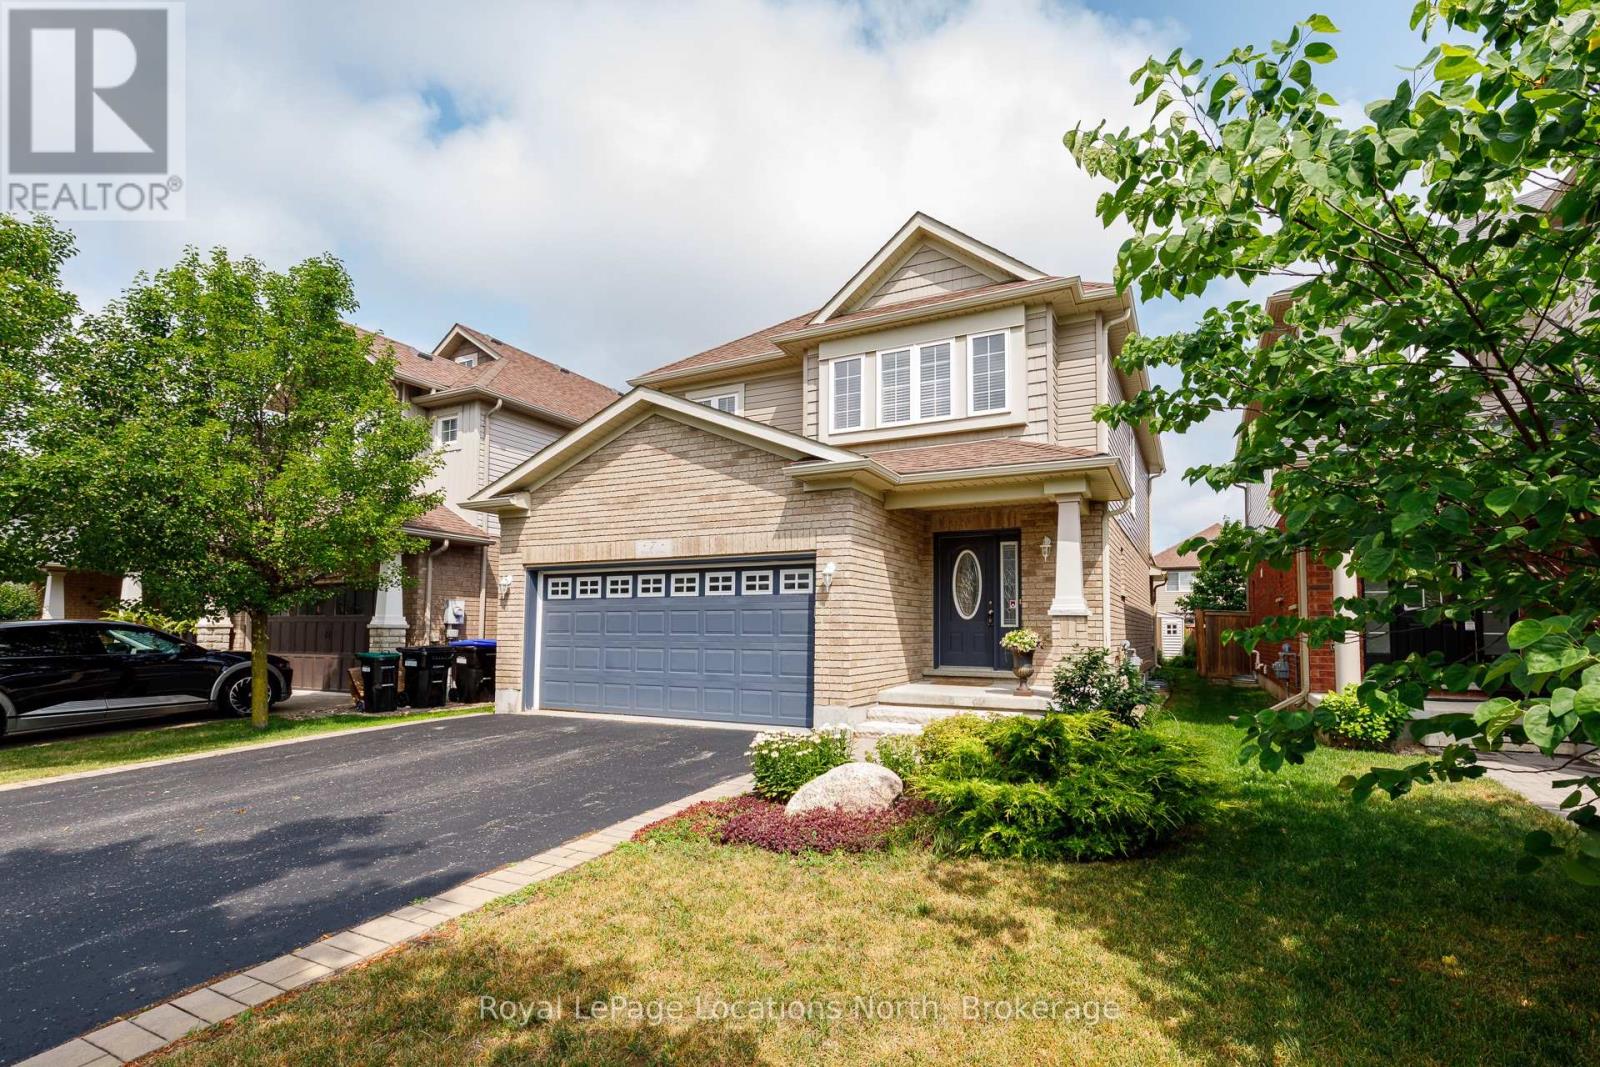
7 Kayla Crescent
Collingwood, Ontario
Pride of ownership is evident throughout this beautifully maintained 3+1 bedroom, 4-bathroom home in the sought-after, established community of Georgian Meadows. Ideally located just minutes from downtown Collingwood, ski hills, golf courses, scenic trails, and countless recreational amenities, this home offers the perfect blend of comfort and convenience. The bright and inviting main floor features a modern kitchen with a large custom island topped with quartz, an overhang for bar seating, built-in recycling storage, and an adjoining dining area. The spacious living room is filled with natural light from its beautiful windows, and a convenient 2-piece powder room completes the main level. Upstairs, the generous primary suite offers a walk-in closet and a private 3-piece ensuite with a large walk-in shower. Two additional bedrooms and a 4-piece bathroom provide plenty of space for family or guests. The finished lower level expands the living space with a comfortable recreation room, a fourth bedroom, a 3-piece bathroom, a laundry area, and a dedicated storage room. Step outside to enjoy the private backyard, featuring a large wooden deck with separate lounging and dining areas, a gas BBQ hookup and a garden shed. Beautiful perennial gardens enhance both the front and rear yards, creating attractive outdoor spaces to enjoy throughout the seasons. This move-in-ready home combines thoughtful updates, functional living spaces, and an exceptional location-making it an ideal choice for families, retirees, or anyone looking to enjoy the Collingwood lifestyle. (id:49269)
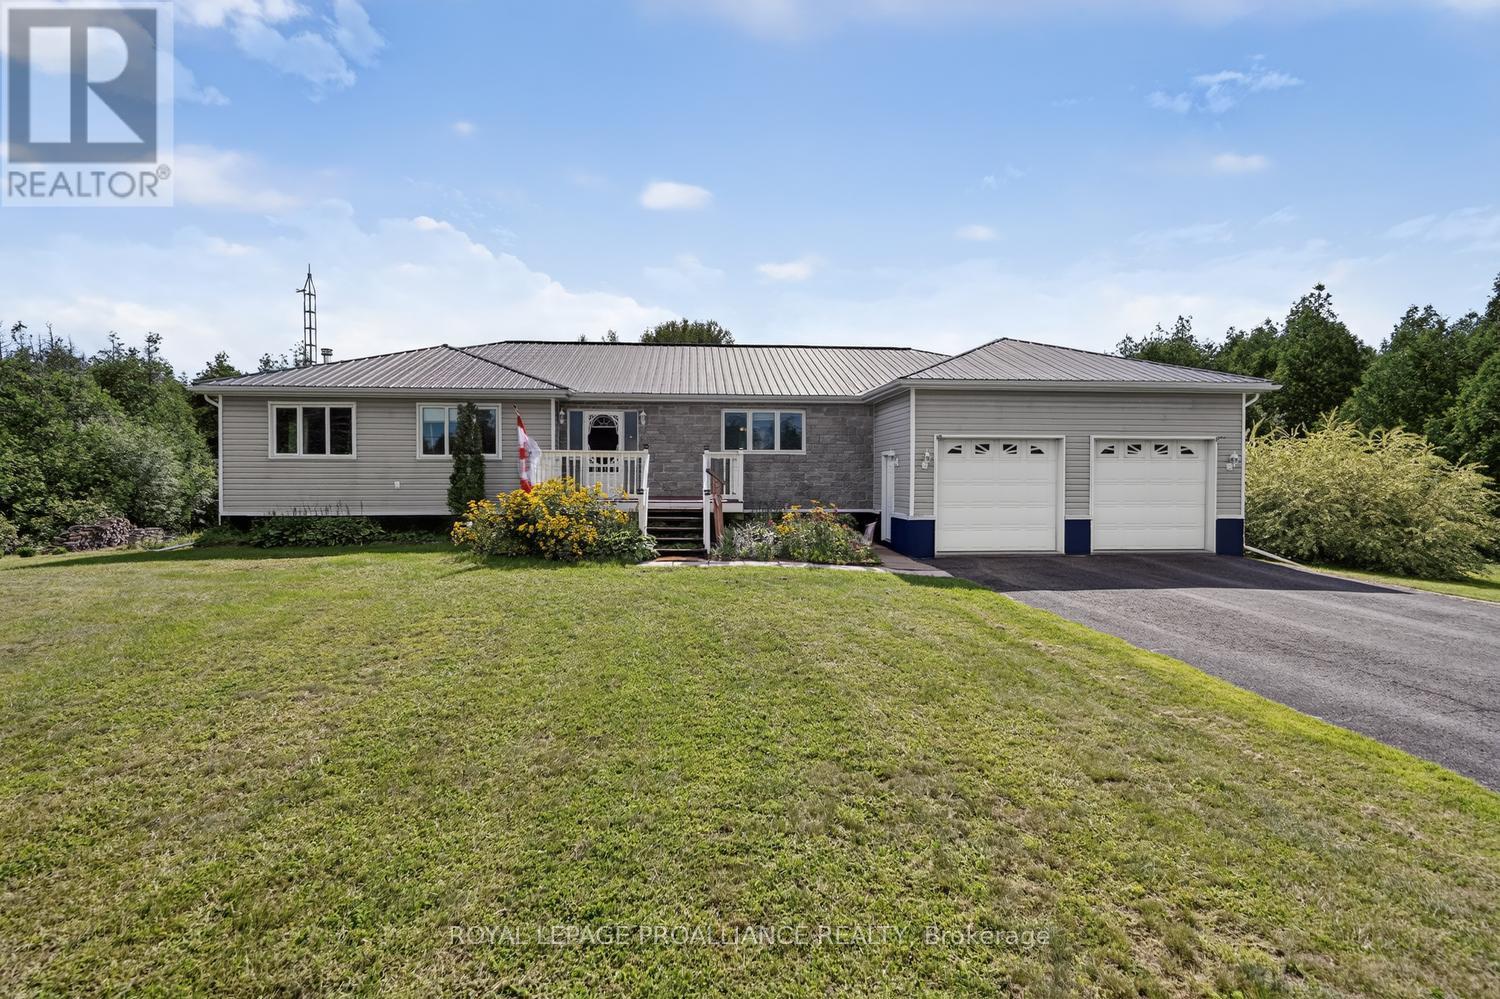
10250 County Road 15 Road
Augusta, Ontario
Welcome to this bright and spacious 3,348 sq. ft. open-concept home, perfectly nestled on a private and beautifully maintained 1.36-acre lot backing onto greenbelt. Designed for both comfortable family living and effortless entertaining, the heart of the home is the expansive kitchen, featuring abundant cabinetry, stainless steel appliances, a large island, and extensive workspace. The kitchen flows seamlessly into the dining area, centered around a welcoming harvest table, a natural gathering space, with additional cabinetry and prep areas beyond.Just 2-steps down, the sun-filled family room offers a large picture window overlooking the property, while two patio doors provide easy access to the spacious rear deck, ideal for summer BBQs, outdoor entertaining, and enjoying views of the established raised-bed gardens.The main level features a generous primary suite complete with an updated 4-piece ensuite, two additional sizable bedrooms, and an impressive 6-piece main bathroom with a relaxing jet tub. A convenient 3-piece bath, large laundry room, and access to the oversized two-car garage complete the main floor.The semi-finished walk-out basement provides exceptional additional living space, including a large family room warmed by a cozy wood stove, a versatile finished room suitable for a home office, gym, hobby room, guest space or other, plus a spacious fourth bedroom. The utility room houses a brand-new electric heat pump installed in late 2024.Surrounded by trees and offering parking for 10+ vehicles, this property combines privacy, functionality, and room to grow, making it a perfect retreat for families, hobby gardeners, and those seeking a peaceful country living with modern comforts. Centrally located 20 minutes from Brockville, Merrickville and Smiths falls, as well as 45 minutes to Ottawa for easy commutes. (id:49269)
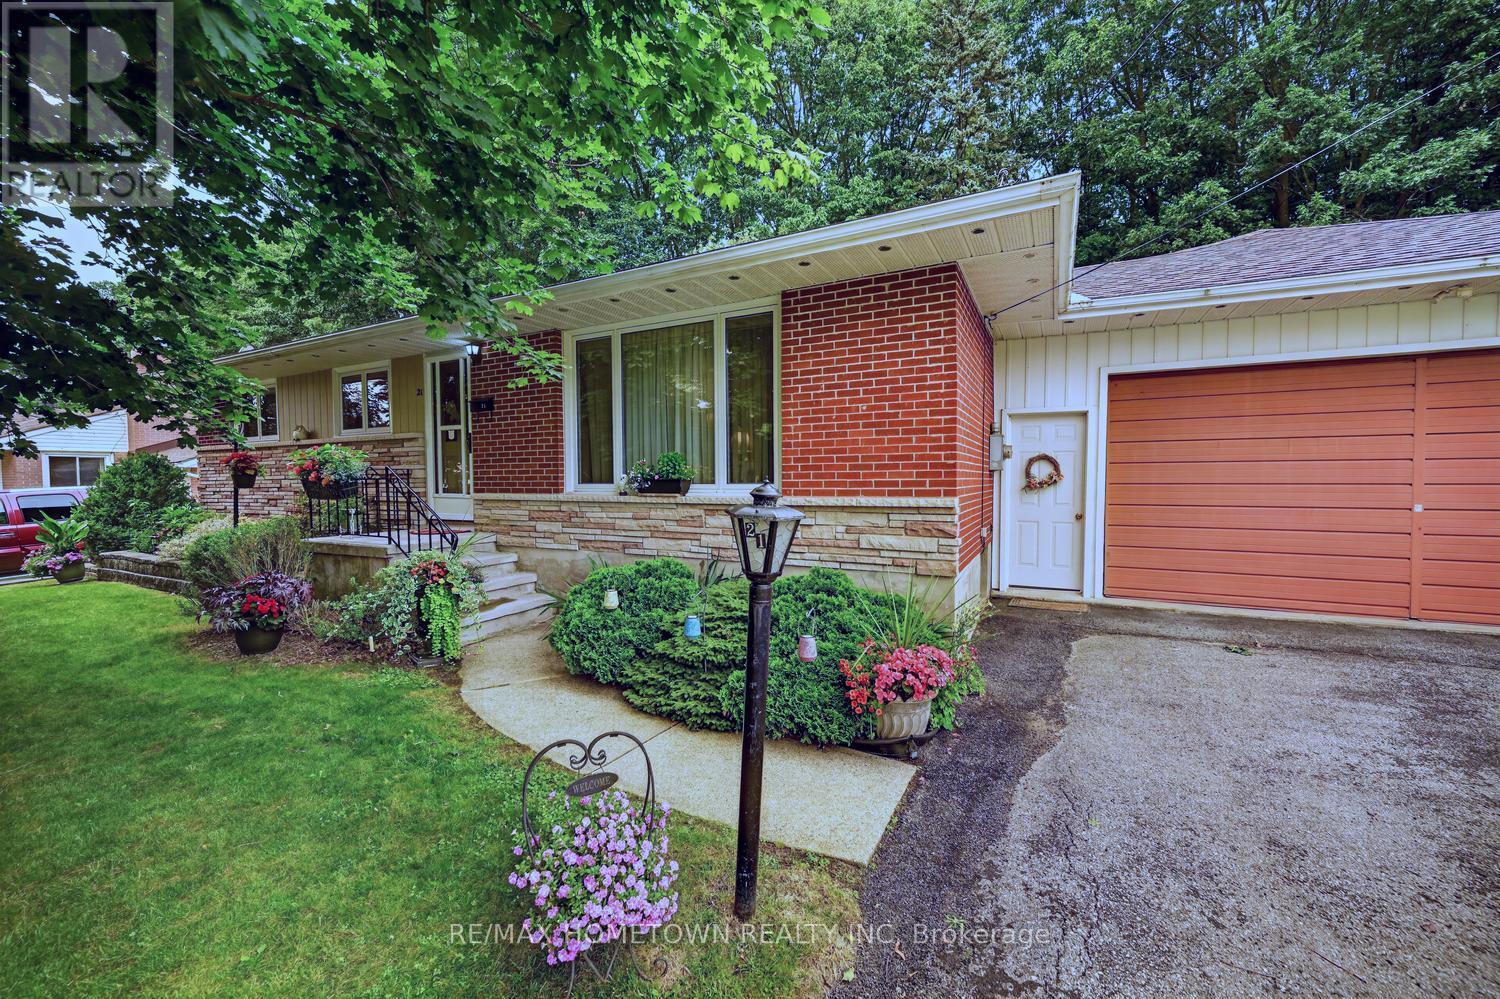
21 Fairway Crescent
Brockville, Ontario
Welcome to this well-maintained brick bungalow, perfectly situated in one of Brockville's established and family-friendly neighbourhoods. Offering timeless appeal and plenty of space, this home features three bedrooms on the main level, original hardwood flooring, a bright and spacious living room, an updated kitchen with upgraded cabinetry, and a well-appointed 4-piece bathroom. The finished lower level provides exceptional flexibility with a generous family-sized recreation room, laundry area, abundant storage, and ample space for a home office, fitness room, hobby or craft area. There's even the potential to create a fourth bedroom to suit your family's needs. Step outside to enjoy the fully fenced backyard, offering privacy and backing onto peaceful green space-an ideal setting for children, pets, and outdoor entertaining. The double attached garage provides plenty of parking and storage. Conveniently located just minutes from the new Swift Waters Elementary School, within walking distance to downtown Brockville, the Brockville Country Club, parks, and amenities, this property combines comfort, convenience, and an unbeatable location. A wonderful opportunity for families, retirees, or anyone looking for a solid home in a sought-after neighbourhood. (id:49269)
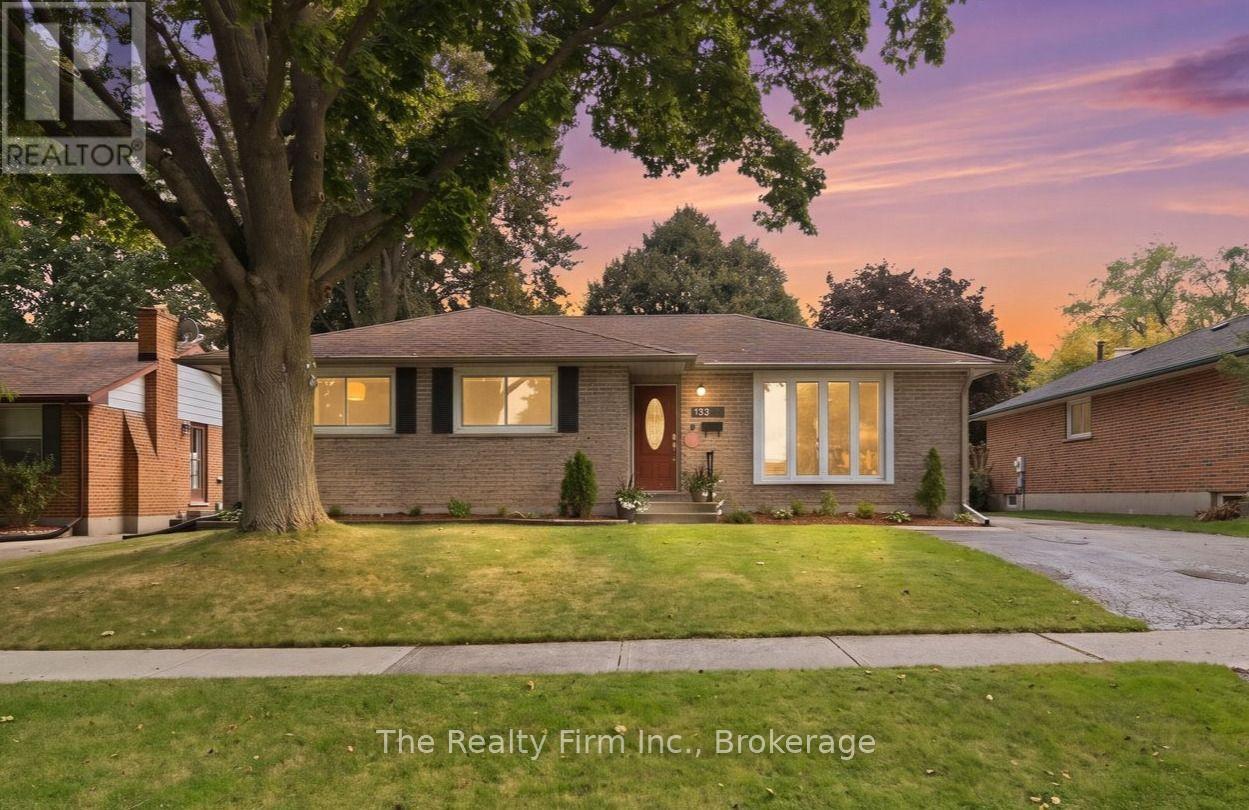
760 Gladstone Drive
Woodstock, Ontario
Welcome to 760 Gladstone Drive, a tastefully updated 3 bedroom, 2 bathroom bungalow tucked into a sought-after North Woodstock neighbourhood, close to beautiful parks, trails and Pittock Conservation Area. Freshly painted and thoughtfully refreshed, this inviting home blends comfortable, functional living with the character and warmth of gorgeous original hardwood floors. The convenient bungalow layout offers an ease of living that works beautifully across life's many stages with three bedrooms and bright, welcoming living spaces all on one level. There's even a main floor laundry hookup already in place in the current mudroom, should you choose to bring laundry upstairs for true one-level convenience. Downstairs, the basement provides valuable bonus living space along with plenty of potential for further development to suit your needs. Outside, you'll find a beautiful, private backyard with a spacious deck - the perfect spot for morning coffee or simply enjoying the peaceful surroundings. A detached, heated double car garage is an incredible added bonus, offering plenty of room for vehicles, storage, hobbies or a workshop. With its combination of character, thoughtful updates, versatility and an incredible North Woodstock location, 760 Gladstone Drive is the kind of home that makes it easy to settle in and stay awhile. (id:49269)
93 North Park Crescent
Woodstock, Ontario
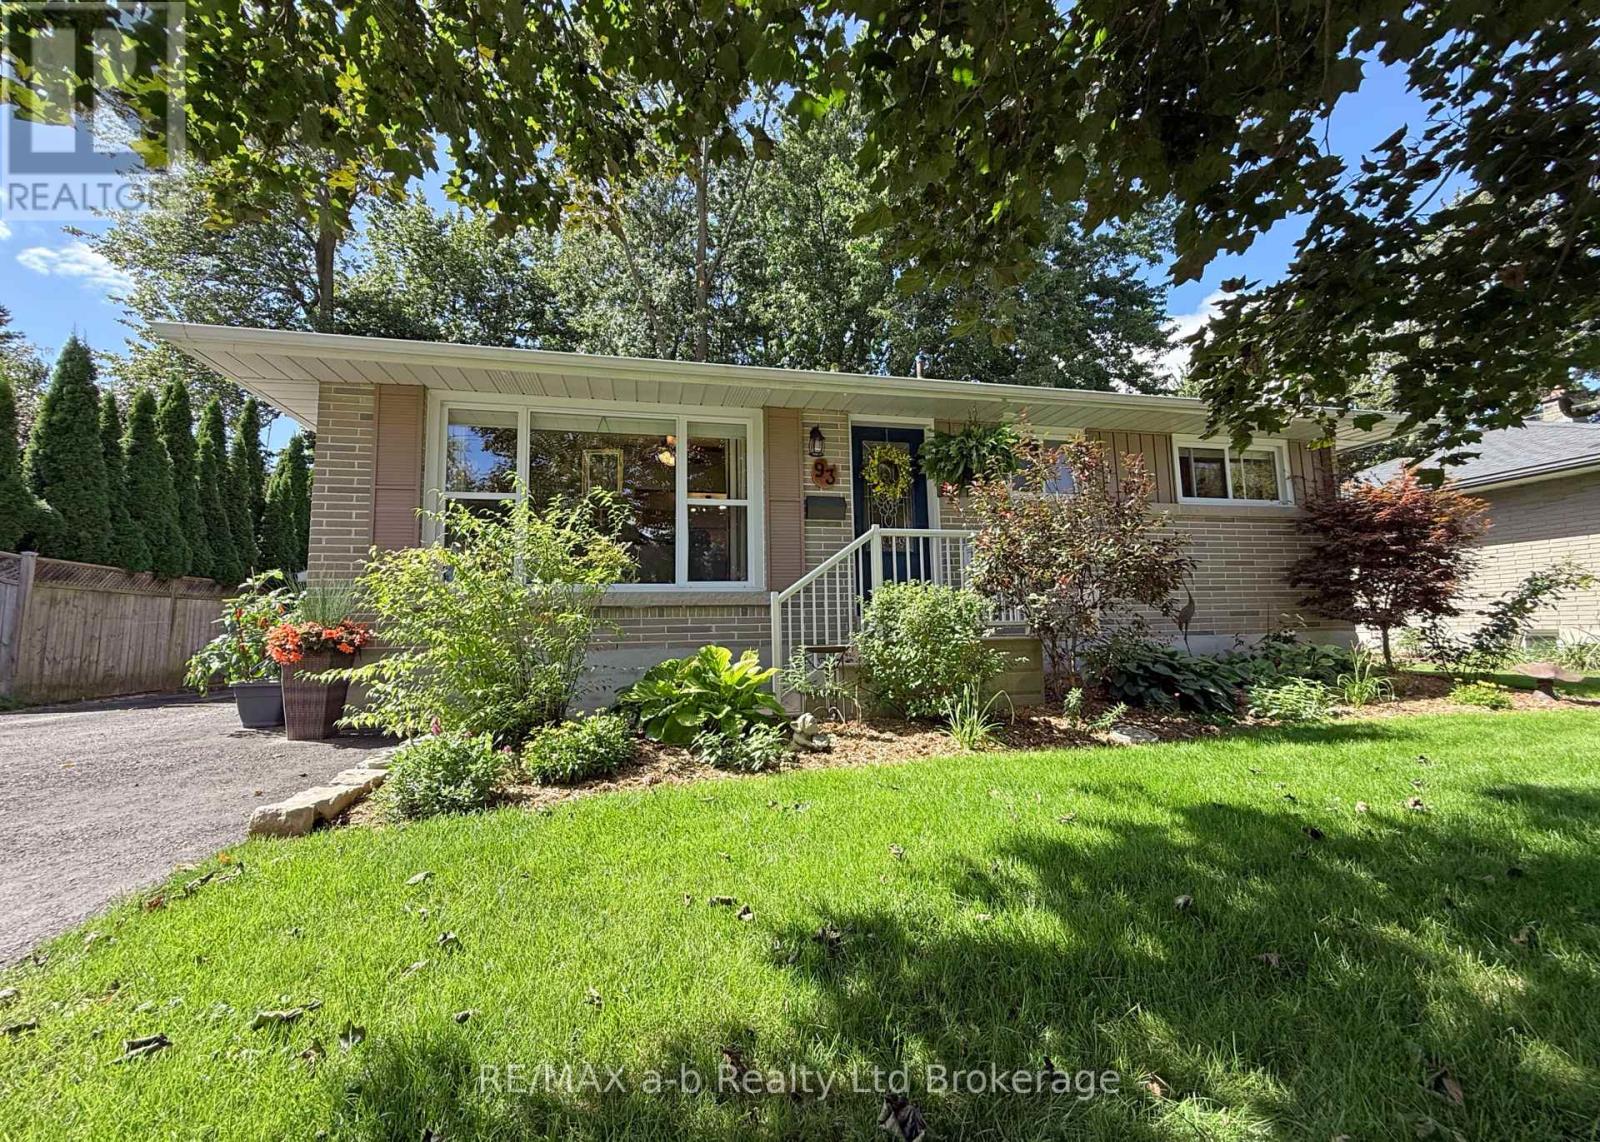
Nestled on a quiet crescent in a desirable neighborhood, this charming, fully updated three-bedroom bungalow seamlessly combines modern style with effortless comfort. The bright, open-concept living room forms the heart of the home, centered around a cozy gas fireplace and framed by a large picture window that floods the space with natural light. Adjacent to the living area, the eat-in kitchen features recently installed ceiling-height cabinetry, contemporary appliances, and direct access to a deck equipped with a natural gas BBQ line. Tucked quietly at the rear of the main level, the spacious primary bedroom suite serves as a private retreat with French doors opening directly to the deck, while two additional bedrooms and a modern full bathroom complete the floor. Downstairs, the fully finished lower level maximizes versatility with a dedicated family room perfect for movie nights, an exercise area, a generous home office tailored for remote work, a convenient two-piece bathroom, and a utility/laundry room complete with cold storage and a substantial storage area beneath the addition. The private backyard features a welcoming deck overlooking a pleasantly shaded lawn, garden shed, and fire pit. A fully insulated single detached garage offers the perfect workshop setup, supported by an oversized driveway with parking for five vehicles. All carpets replaced Spring 2026. Low-maintenance 2020 Gutter Guards provide easy upkeep, and all major appliances along with window coverings are included. (id:49269)
128 King Hiram Street
Ingersoll, Ontario
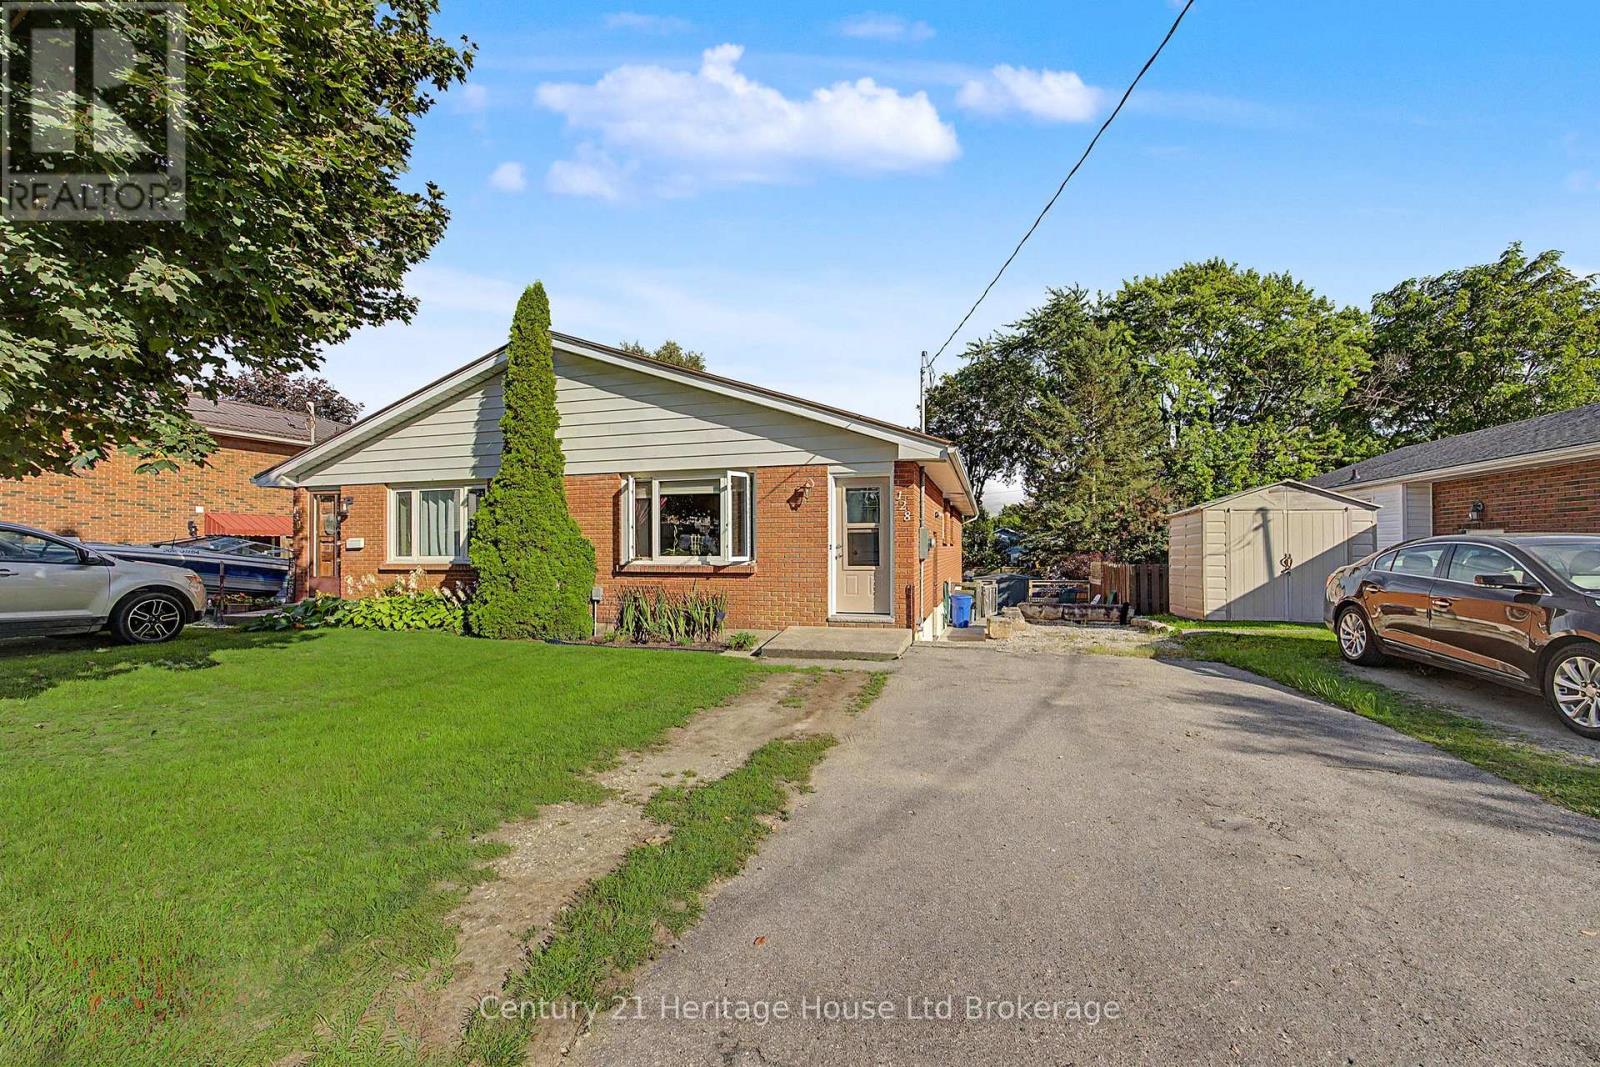
Welcome to 128 King Hiram Street, a semi-detached bungalow offering a versatile layout with plenty of room for extended family or additional living space. The main level features 3 bedrooms, a full bathroom and comfortable everyday living,(updated in the last 10 years) while the finished lower level offers an additional kitchen, bedroom, bathroom, walkout and excellent in-law potential. The lower level was finished in 2024 and features a partial dividing wall that can easily be removed to create a more open, flexible living space. Several important updates have already been completed, including the entire electrical upgrade (2024), an energy audit, central air, additional attic insulation and pump-out. A durable metal roof adds even more long-term value. Outside, the shed provides additional storage, with a selection of lawn and property maintenance equipment available for negotiation, including an electric lawn mower, snow blower, leaf blower, hedge trimmer and assorted yard tools. A practical home with flexible living space, valuable updates and the opportunity to make it your own. (id:49269)
4864 Simcoe Street
Niagara Falls, Ontario
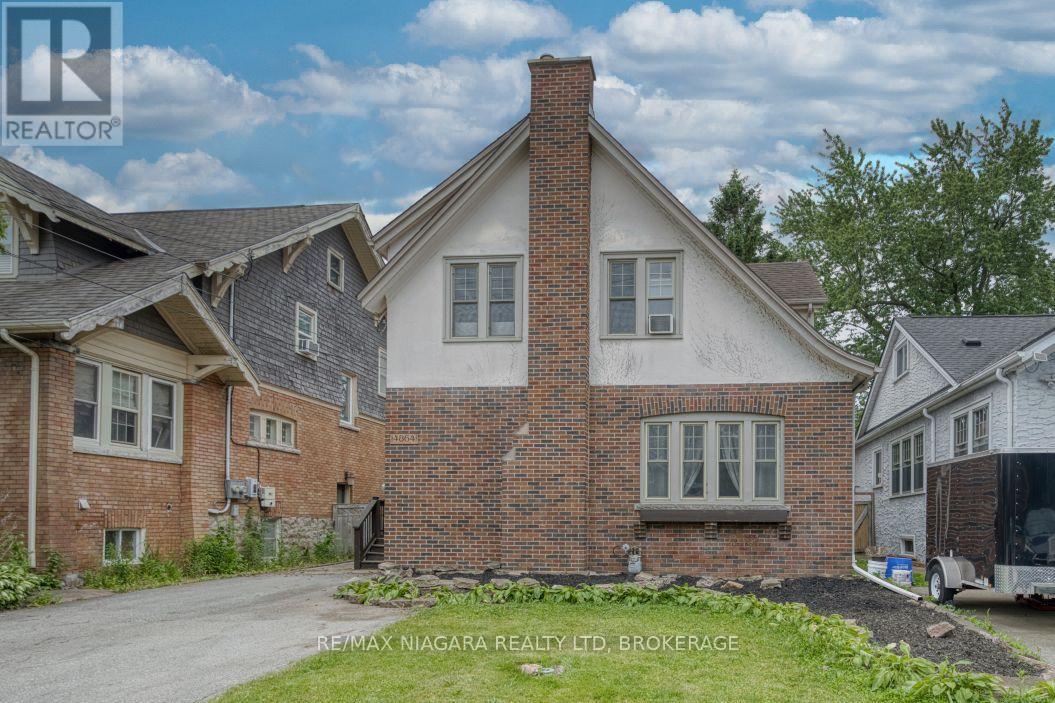
Great home for first time buyers or families, 2 story, 3 bedroom character home in established Niagara Falls location. Spacious foyer, hardwood staircase, updated kitchen with many cabinets, formal dining room and huge formal living room, both with hardwood flooring. Upstairs are three bedrooms, each large and with a closet, updated bathroom in 2024. Basement is dry and unfinished, great area for storage or possibly could finish for extra living space. Basement has laundry; washer and dryer 2025, boiler heat with 3 window AC units included. Large yard, partially fenced, close proximity to bus route, park on ValleyWay, church, schools, amenities and the Falls. All appliances are included, water heater is owned (2019). Move in ready! (id:49269)
51 Queen Street S
Thorold, Ontario
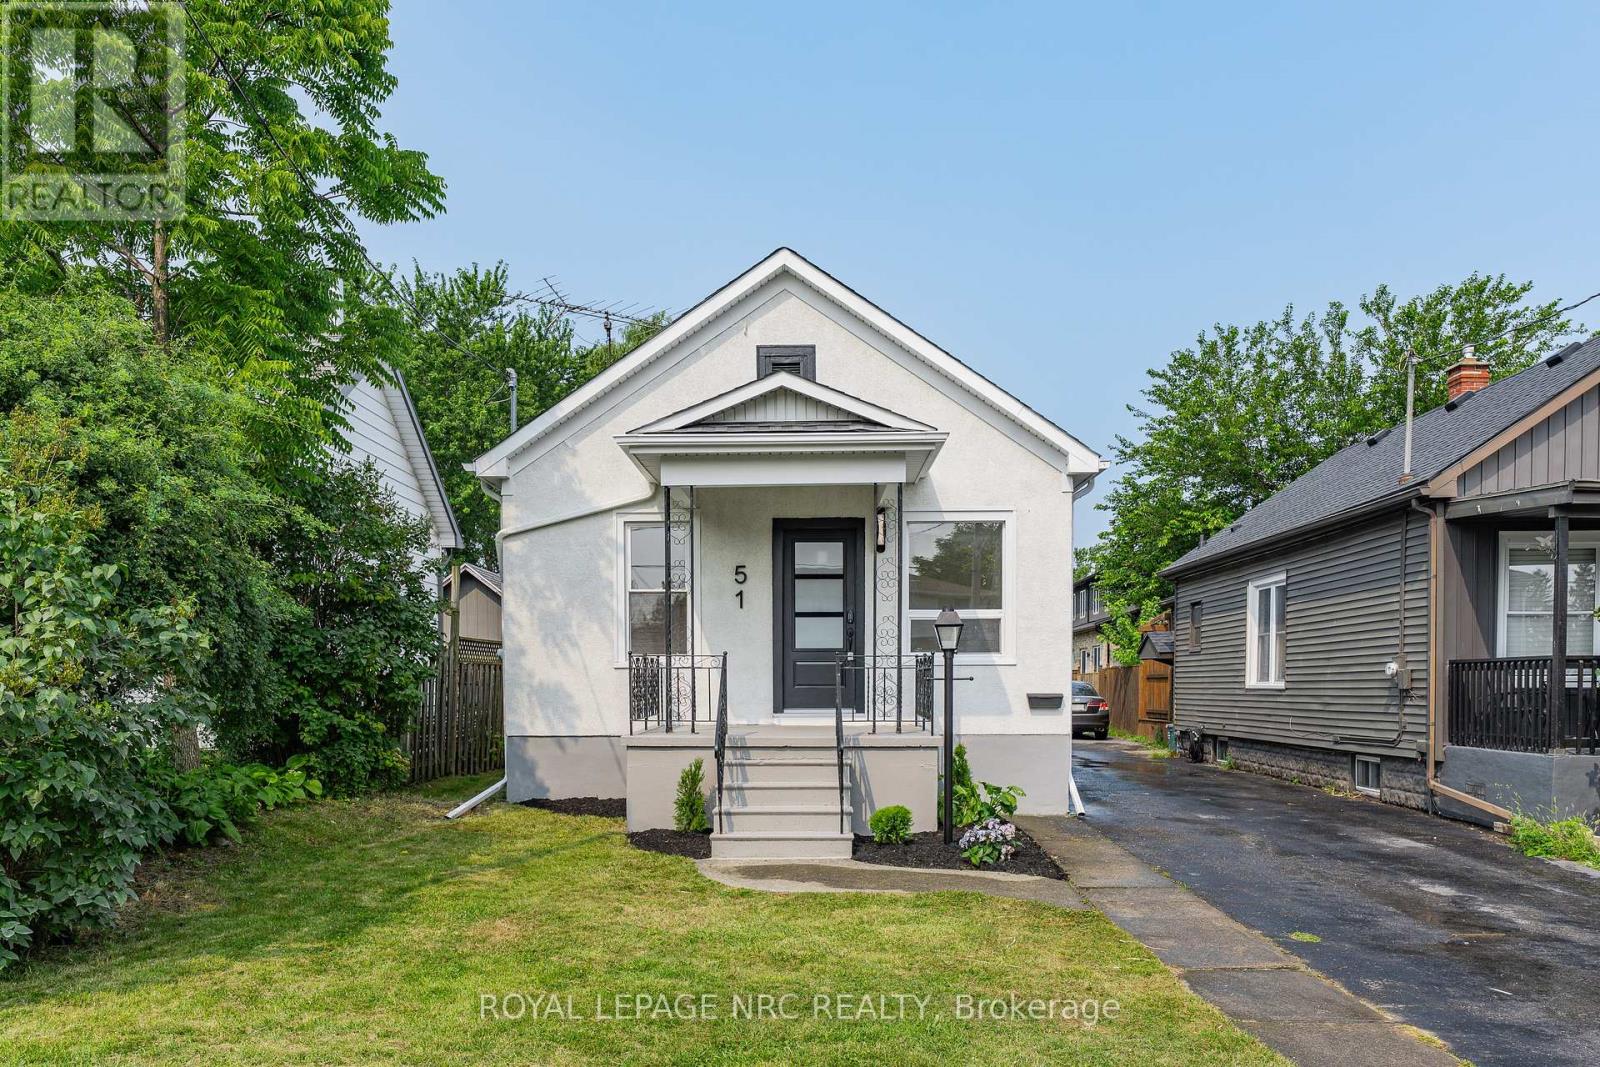
Welcome to 51 Queen Street in the heart of Thorold, a beautifully renovated 3-bedroom home that's move-in ready from top to bottom. Thoughtfully updated throughout, this home features a brand-new kitchen, an updated bathroom, new flooring, and a bright, refreshed interior that blends modern finishes with everyday functionality. The basement has also been professionally waterproofed, providing added peace of mind for years to come. Whether you're a first-time buyer, down-sizer, or investor, this is an excellent opportunity to own a turnkey home in a convenient location close to schools, parks, shopping, Brock University, and highway access. Simply move in and enjoy. (id:49269)
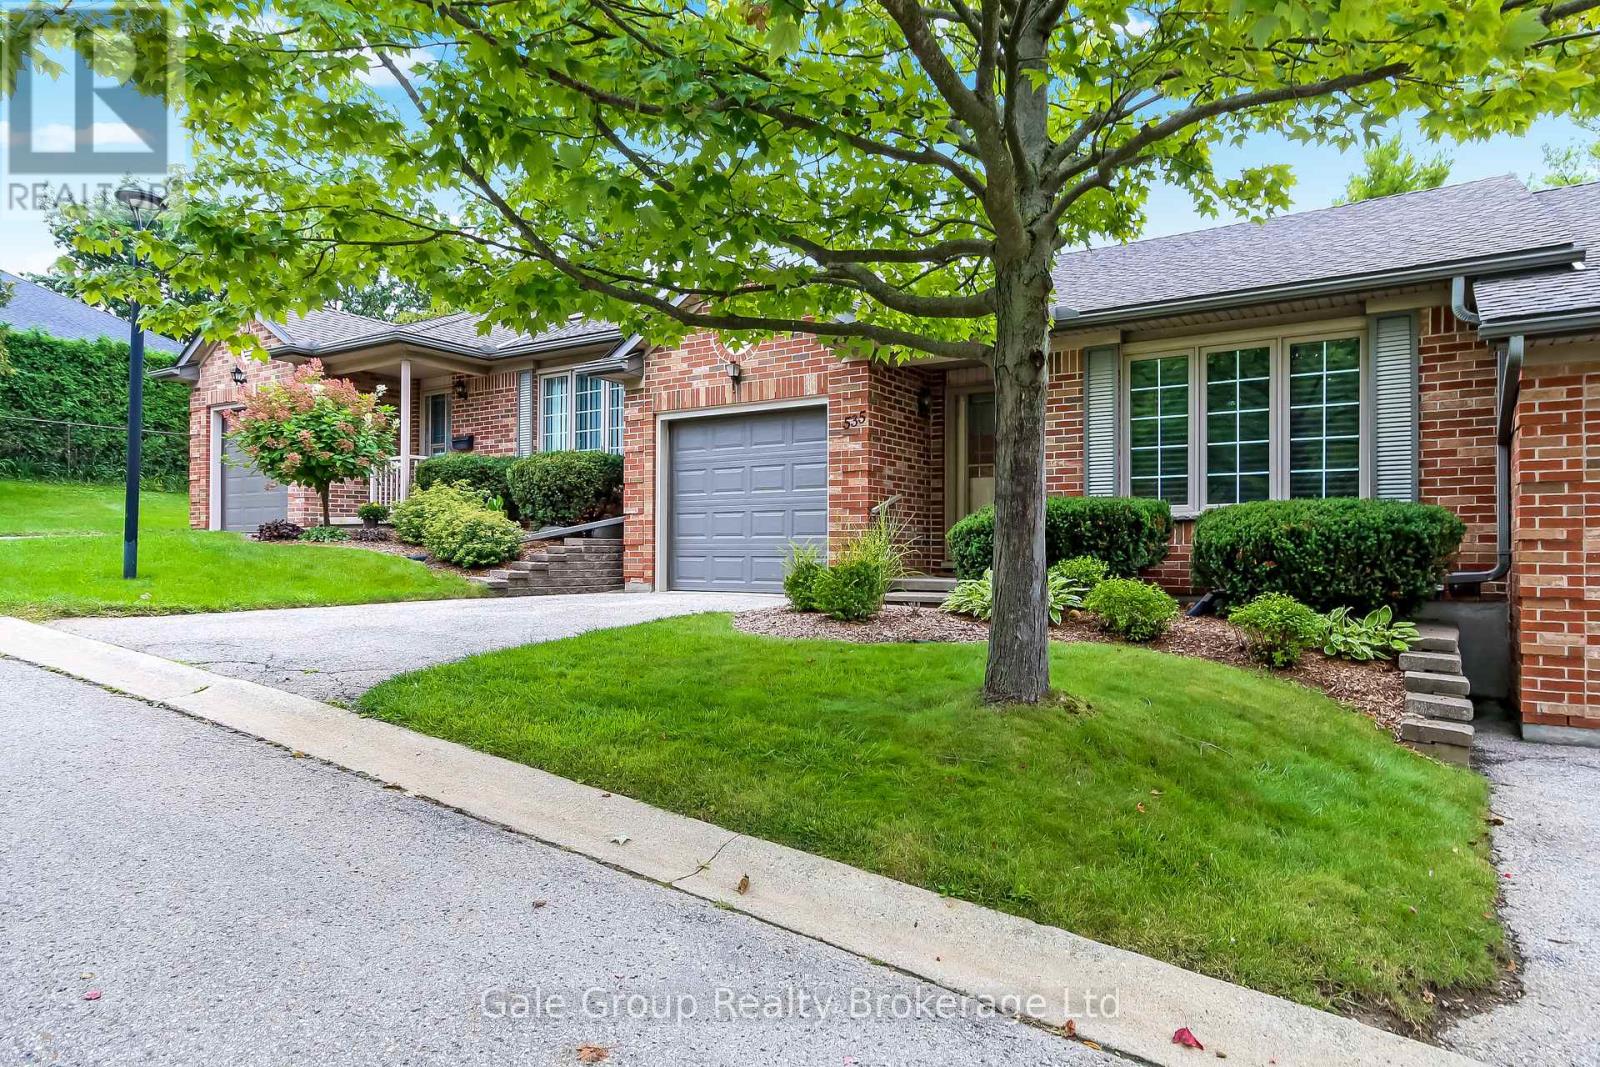
535 Nova Scotia Court
Woodstock, Ontario
Welcome to 535 Nova Scotia Court, Woodstock! Turn-key and truly move in ready, this beautifully updated 3 bedroom, 2 bathroom condo offers the perfect blend of style, comfort, and functionality. From the moment you arrive, the pride of ownership is evident, with attractive brick exterior, mature landscaping, and a welcoming curb appeal.Inside, the open concept main living space is bright, inviting, and designed for easy everyday living. The stylish kitchen features rich cabinetry, a large island with breakfast bar, and plenty of storage, flowing seamlessly into the dining and living areas. Large windows fill the space with natural light, while the warm finishes and thoughtful décor create a sophisticated yet comfortable atmosphere. The home features custom designed bathrooms with stunning tile work, offering a polished, spa like feel. The beautifully finished laundry room adds another level of convenience and functionality, while California Closets provide exceptional organization and storage throughout the home. Downstairs, the spacious finished lower level provides even more room to relax, entertain, or create a home office, gym, or additional living space. Every detail has been thoughtfully considered in this home, making it an ideal opportunity for buyers looking for a property where the work is already done. Simply move in, unpack, and enjoy. 535 Nova Scotia Court is a home that combines modern updates, beautiful finishes, incredible storage, and effortless living in a fantastic Woodstock location. Don't miss your opportunity to make this exceptional property your own! (id:49269)
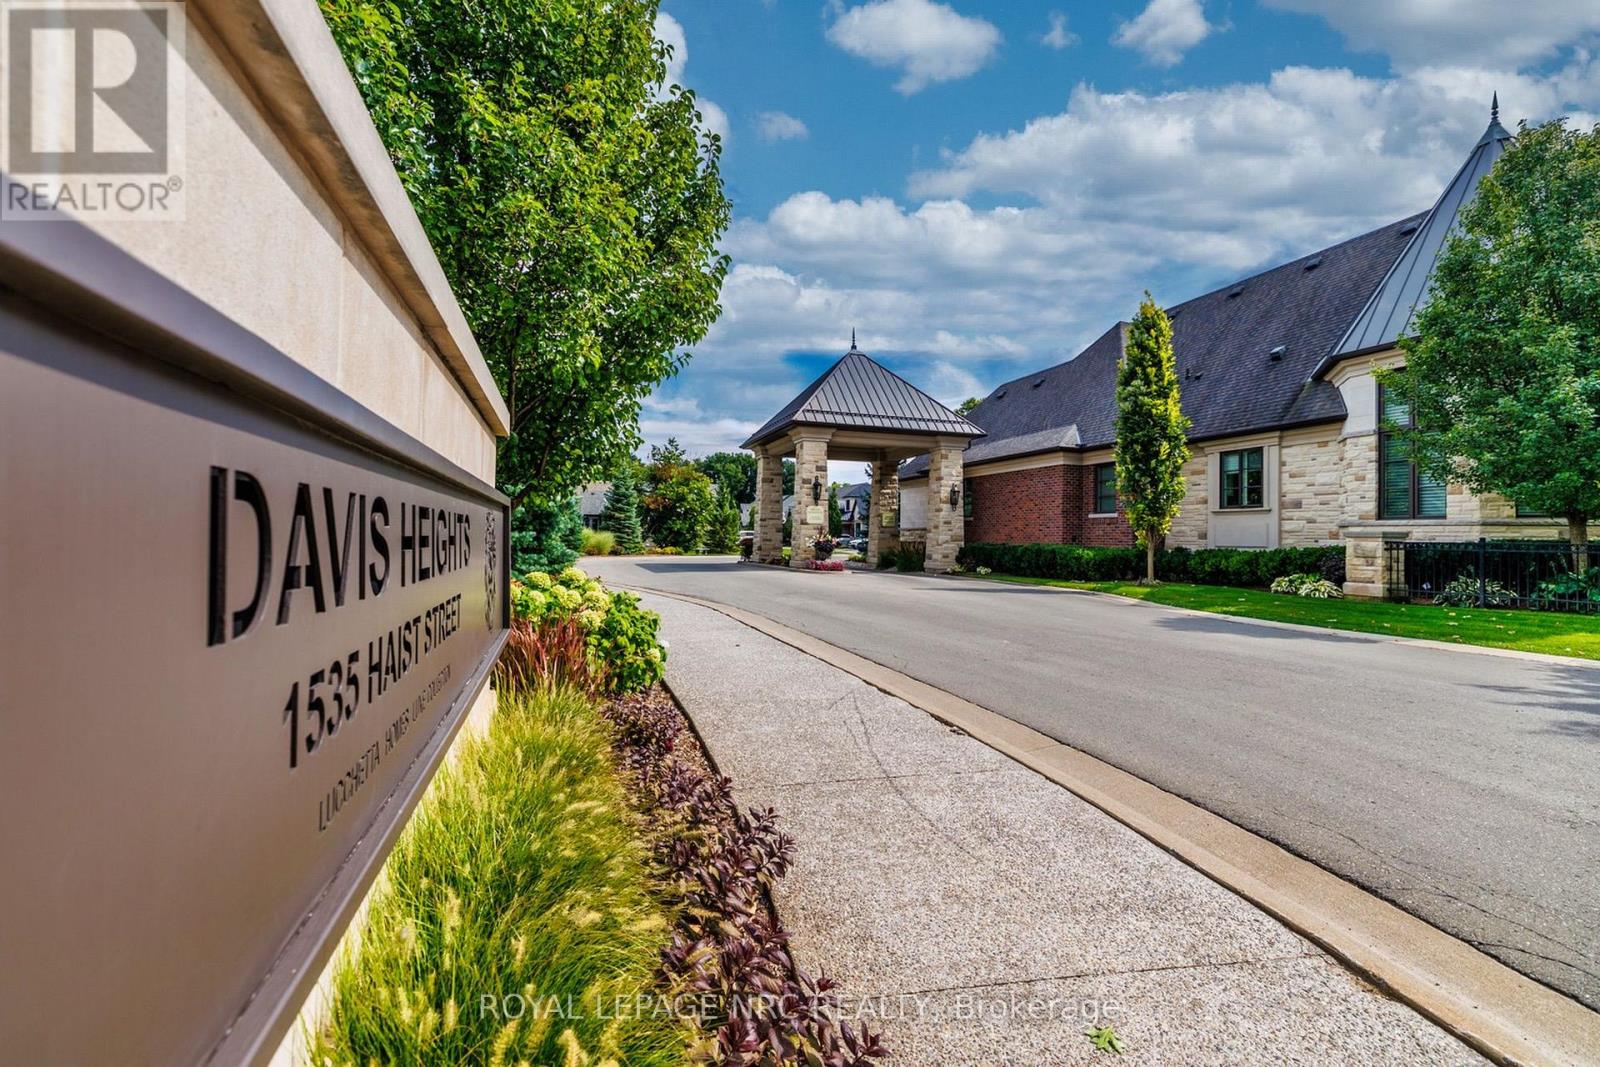
4 - 1535 Haist Street
Pelham, Ontario
PREPARE TO BE PAMPERED! Welcome to Davis Heights-one of Niagara's finest addresses, nestled within a pristine Carolinian forest in Fonthill. This exclusive enclave showcases premium Lucchetta-built townhomes in an extraordinary natural setting. Originally showcased as one of the builder's model homes, this spectacular bungaloft delivers impressive space, exceptional craftsmanship and luxury at every turn. Soaring ceilings, wide-plank flooring, striking lighting and curated finishes create an unforgettable first impression. The chef-inspired kitchen commands attention with a waterfall-edge quartz island and generous dining space, overlooking an inviting family room with gas fireplace, custom built-ins and automated window coverings. Step into the upgraded screened terrace-perfect for morning coffee and memorable summer evenings. The main-floor principal suite is the retreat you've been waiting for, complete with a walk-in closet and spa-inspired ensuite featuring heated floors, custom tile, premium fixtures, custom cabinetry, statement lighting and its own linear fireplace. A formal dining room and convenient laundry complete the main floor. Above, the loft overlooks the living area and features a spacious bedroom, upgraded full bath and open lounge-ideal as a home office or quiet escape.The impressive lower level continues with soaring ceilings, oversized windows and a fabulous entertainment area anchored by a gas fireplace with dramatic herringbone tile. A stylish wet bar, additional bedroom and full bathroom create the perfect setting for celebrations and overnight guests. A smart-home system, 200-amp service, built-in ceiling speakers and an oversized double garage complete this property. Enjoy custom-home quality with the freedom of low-maintenance condo living-all in a sought-after area renowned for outstanding wineries and exceptional golf, just minutes from Lookout Point Golf. Turn-key & ready to impress. BIG ON SPACE. BOLD ON LUXURY. BRILLIANTLY DESIGNED. (id:49269)
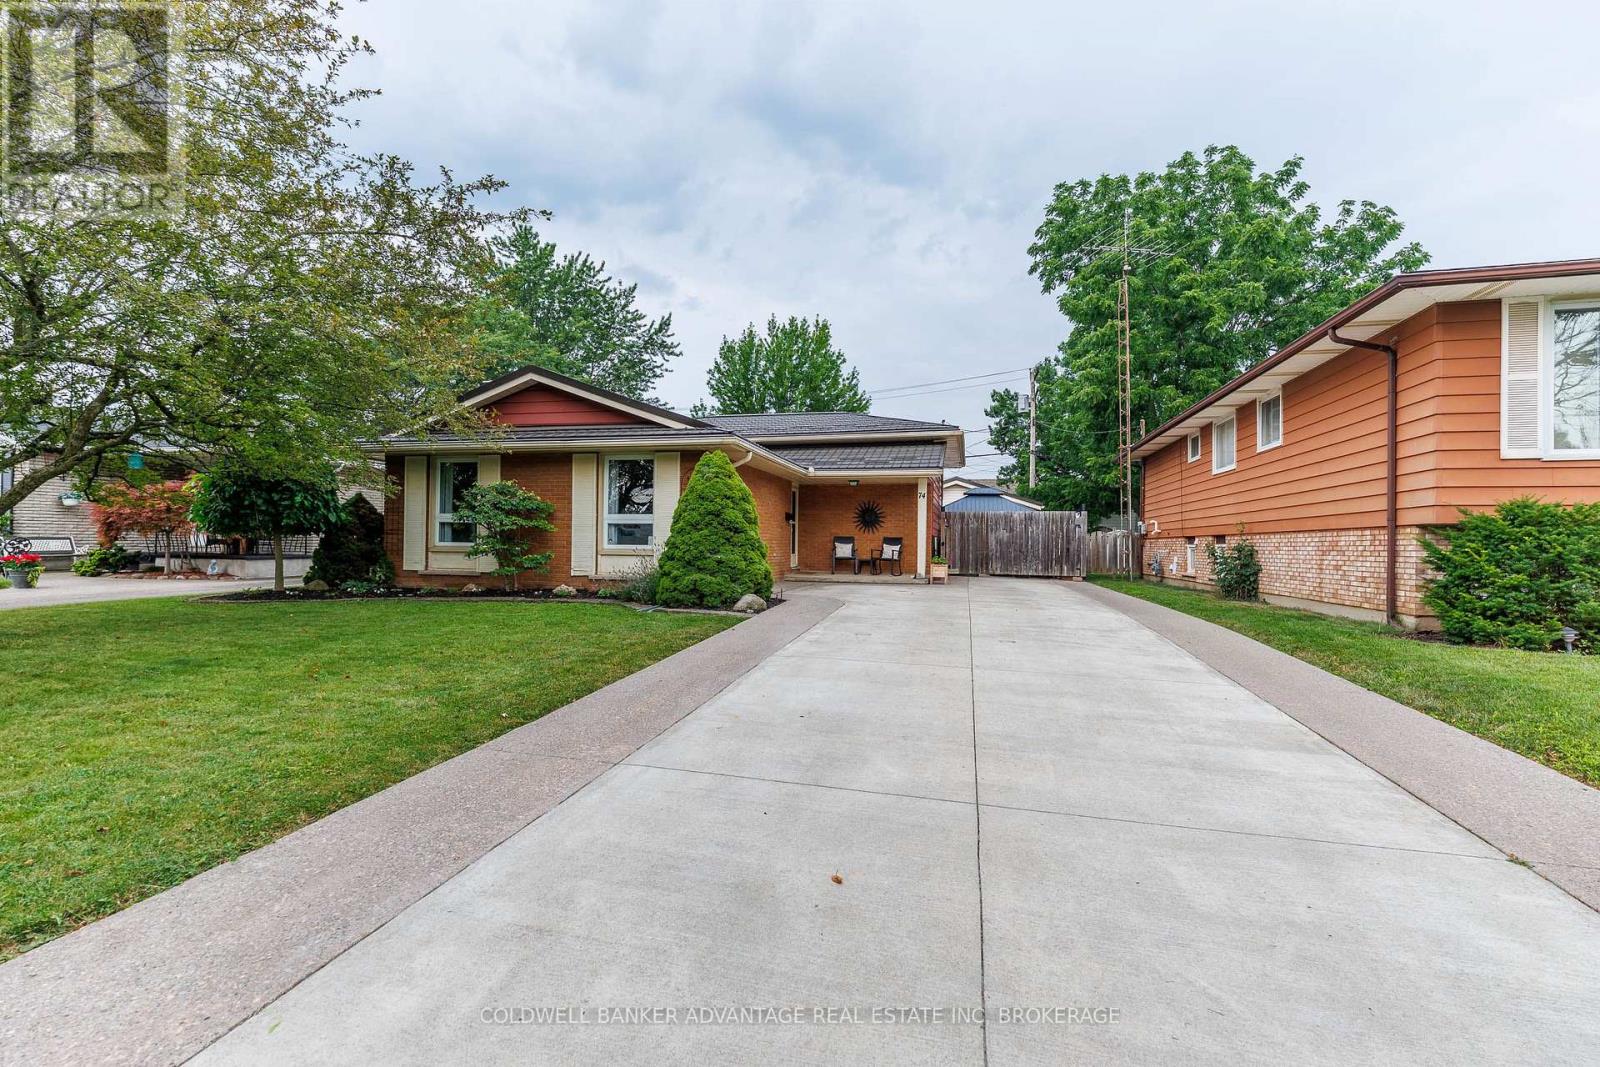
74 Pinehurst Drive
Welland, Ontario
Welcome to 74 Pinehurst Dr in Welland, a well-maintained 3 bedroom, 2 bathroom home offering comfort, functionality, and peace of mind with numerous recent upgrades throughout. Step inside to find a bright and inviting layout, making it the perfect fit for families or first-time buyers. The home has been thoughtfully updated with a 2 year old durable metal roof, an owned hot water on demand system (2 years old), and an owned high efficiency furnace and central air conditioner ( less than 4 years old). The electrical panel was updated 5 years ago, providing added confidence for years to come. Outside, enjoy the low-maintenance appeal of a concrete driveway with EV charger. A concrete patio with hot tub, creating the perfect space for entertaining, relaxing, or enjoying summer evenings. A standout feature of this property is the 18' x 24' detached heated garage, designed with hobbyists, mechanics, or DIY enthusiasts in mind. Complete with built-in workbench, cabinetry, an air compressor, and a 220V electrical outlet, it's a dream workspace ready for your next project. Ideally located, this home is close to all amenities, including schools, shopping, parks, restaurants, and public transit, making everyday living both convenient and accessible. With it's long list of quality upgrades, practical features, exceptional garage space, and prime location, 74 Pinehurst Dr is truly move-in ready and waiting for it's new owners. Don't miss your opportunity to make this fantastic property your new home-schedule your private showing today! (id:49269)
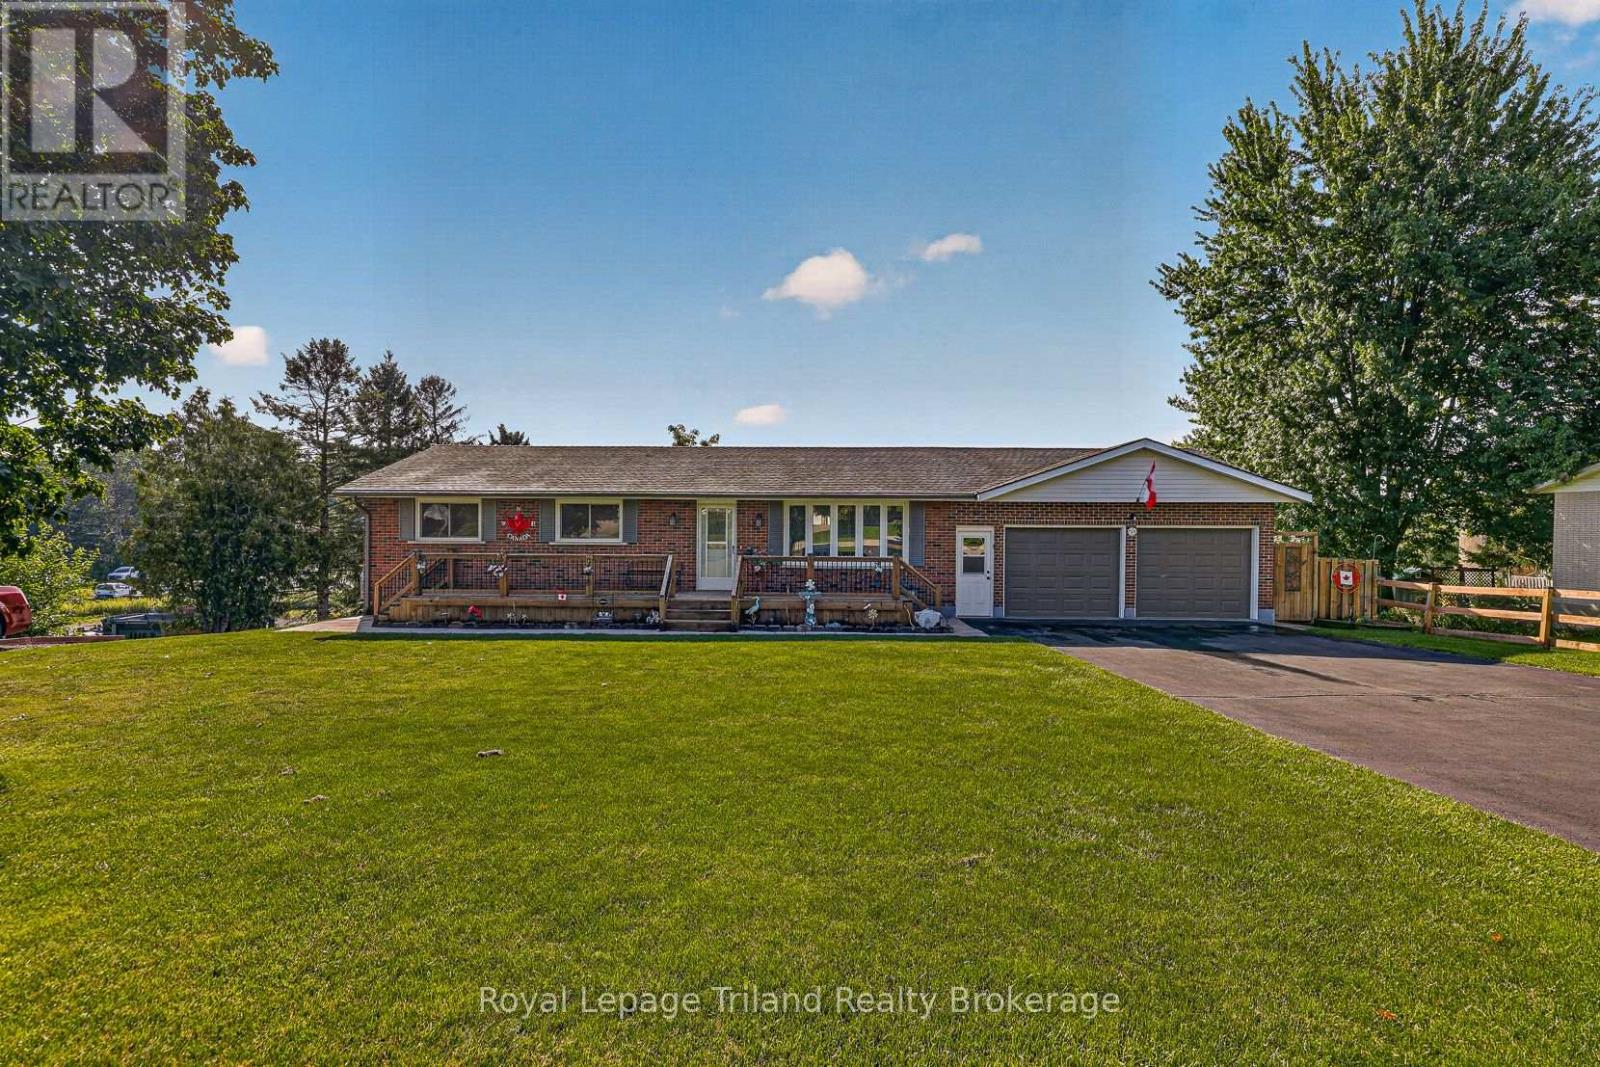
484734 Sweaburg Road
South-West Oxford, Ontario
Welcome Home! Peaceful, Charming Sweaburg. A welcoming village that helps create a calming lifestyle. Many amazing features with this property. First its a brick bungalow with a walk out basement. Second an attached large 2 car garage for vehicles, storage, hobbies or a workshop. Third an incredible lot, 105x150, approx 1/3 acre backing onto farmers field. Inside or out there is ample space for entertaining family and friends. Main floor living includes 3 bedrooms, a 4pc bath, living room with bay window and an eat in kitchen dinette area. The lower level has a 4th bedroom, large laundry/utility room, 2nd bathroom and a cozy family room that includes a pool table, fireplace and a wet bar. The best part is a walk out basement to a deck and gazebo to look out and enjoy your peaceful, fully fenced backyard. The present owners have enjoyed and loved this home for 40 years, that shows how special it is. In recent years the shingles, gas furnace and central air have been updated (2017), the breaker panel in 2026. Location truly does matter, not only have you got a rural feel of home ownership in a quaint village but you have quick, easy access to a hospital, the 401/403 corridor is minutes away and convenient shopping, dining and amenities of Woodstock available. Pride of ownership is evident and truly makes this house a home. (id:49269)