
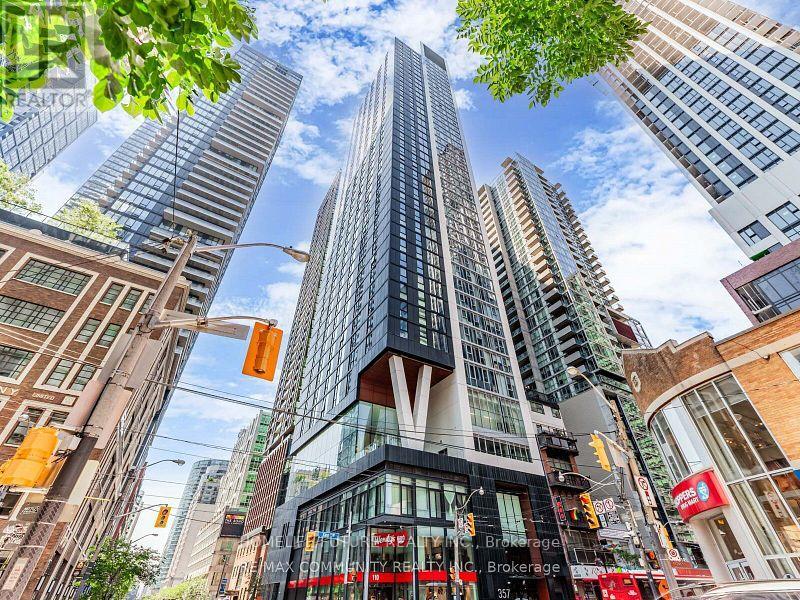
3506 - 357 King Street W
Toronto, Ontario
Modern and bright one bedroom plus den, one bathroom unit located in 35th floor with nine feetceiling and floor to ceiling window. Open concept kitchen with Quartz countertops, matchingbacksplash and full-size stainless-steel appliances. 42nd floor roof top terrace. 24-hourconcierge service. All the amenities are steps away. (id:49269)
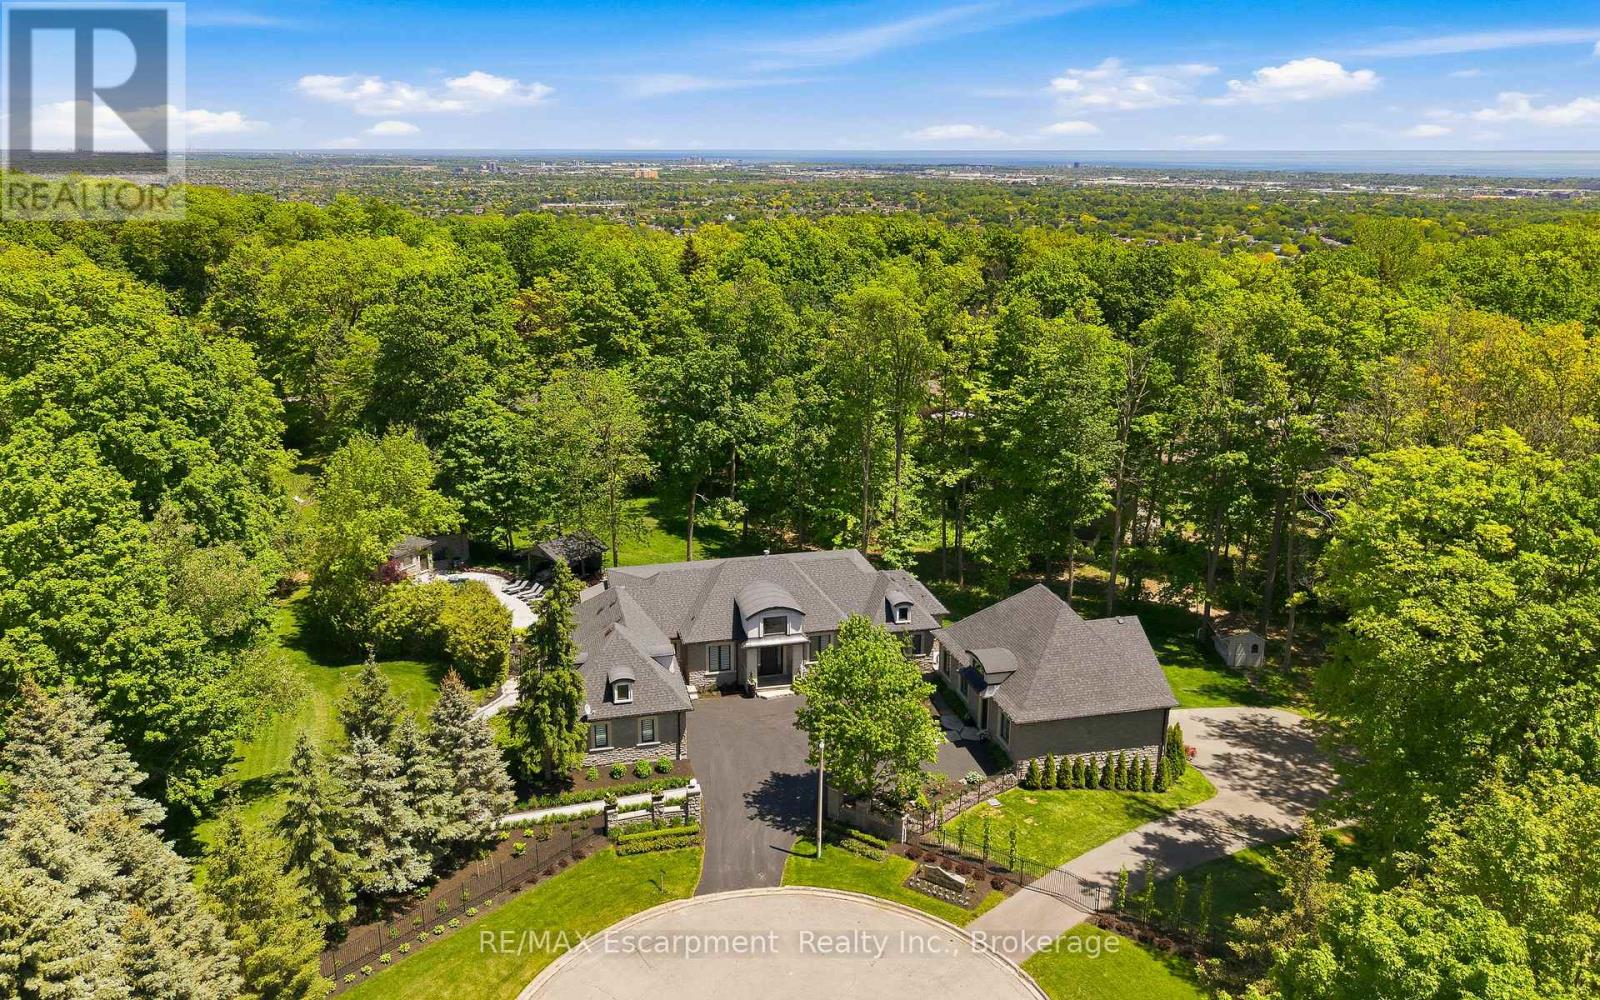
3205 Highpoint Court
Burlington, Ontario
Rare offering on 2 private acres in one of Burlington's most sought after estate communities. Fully renovated bungalow with over 6,000 sq ft of finished living space, beautifully designed for everyday living, entertaining, and long term flexibility. An incredible chef's style kitchen features Wolf and SubZero appliances and a large multifunction island while the separate prep kitchen is ideal for everyday use with a direct walkout to an elevated patio overlooking the pool and landscaped grounds. The open concept living and dining areas are bright, inviting, and flow naturally for both daily life and hosting. The main level includes a beautiful primary suite with a spa-like ensuite, an additional bedroom, and a private office, creating a layout that works just as well years from now as it does today. The lower level is a standout, offering additional bedrooms, a gym, and a large recreation space with custom bar, ideal for entertaining or giving older kids and guests their own space. Outside, the property is truly special. A saltwater pool, multiple cabanas, outdoor kitchen, fireplace, hot tub, and expansive grass and treed areas create a private setting that is hard to find within Burlington. A fully separate coach house offers incredible flexibility with its own kitchen, bedroom, and bathrooms, ideal for extended family, guests, or live in support. Rare lower level garage parking for up to five vehicles, in addition to the attached garage and large driveway. A beautifully finished estate property offering space, privacy, and a level of functionality that is rarely available within the city. LUXURY CERTIFIED. (id:49269)
RE/MAX Escarpment Realty Inc.
Unknown Address
,
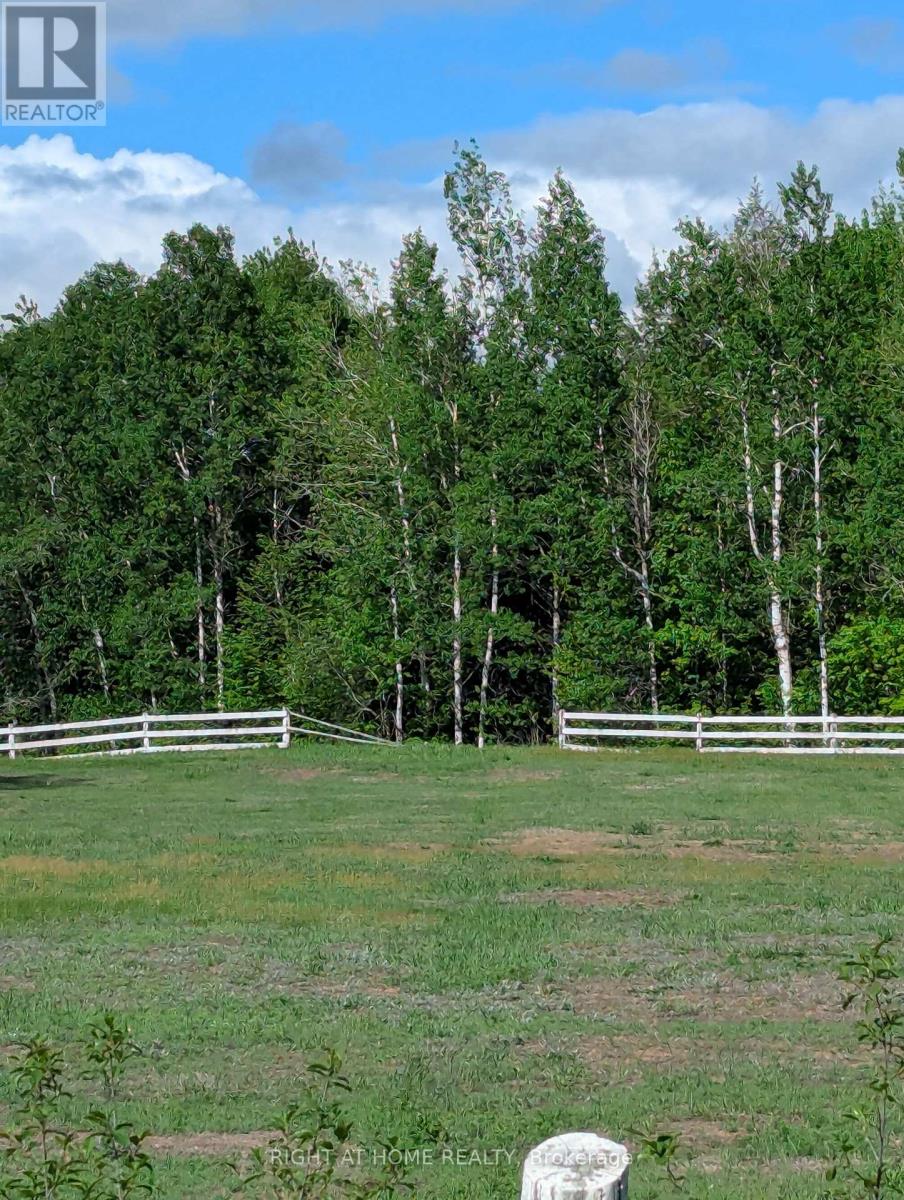
Exceptional opportunity to own a premium estate-sized building lot in the heart of the Larose Forest. This newly severed parcel offers outstanding privacy, mature tree coverage, and ample space to design and build the custom home you've always envisioned. Surrounded by nature and located in one of Eastern Ontario's most sought-after rural areas, the property combines tranquility with convenient access to local amenities and Highway 417. Ideal for those seeking a luxury country estate lifestyle, or private family retreat. A rare chance to create something truly special in a remarkable natural setting. (id:49269)
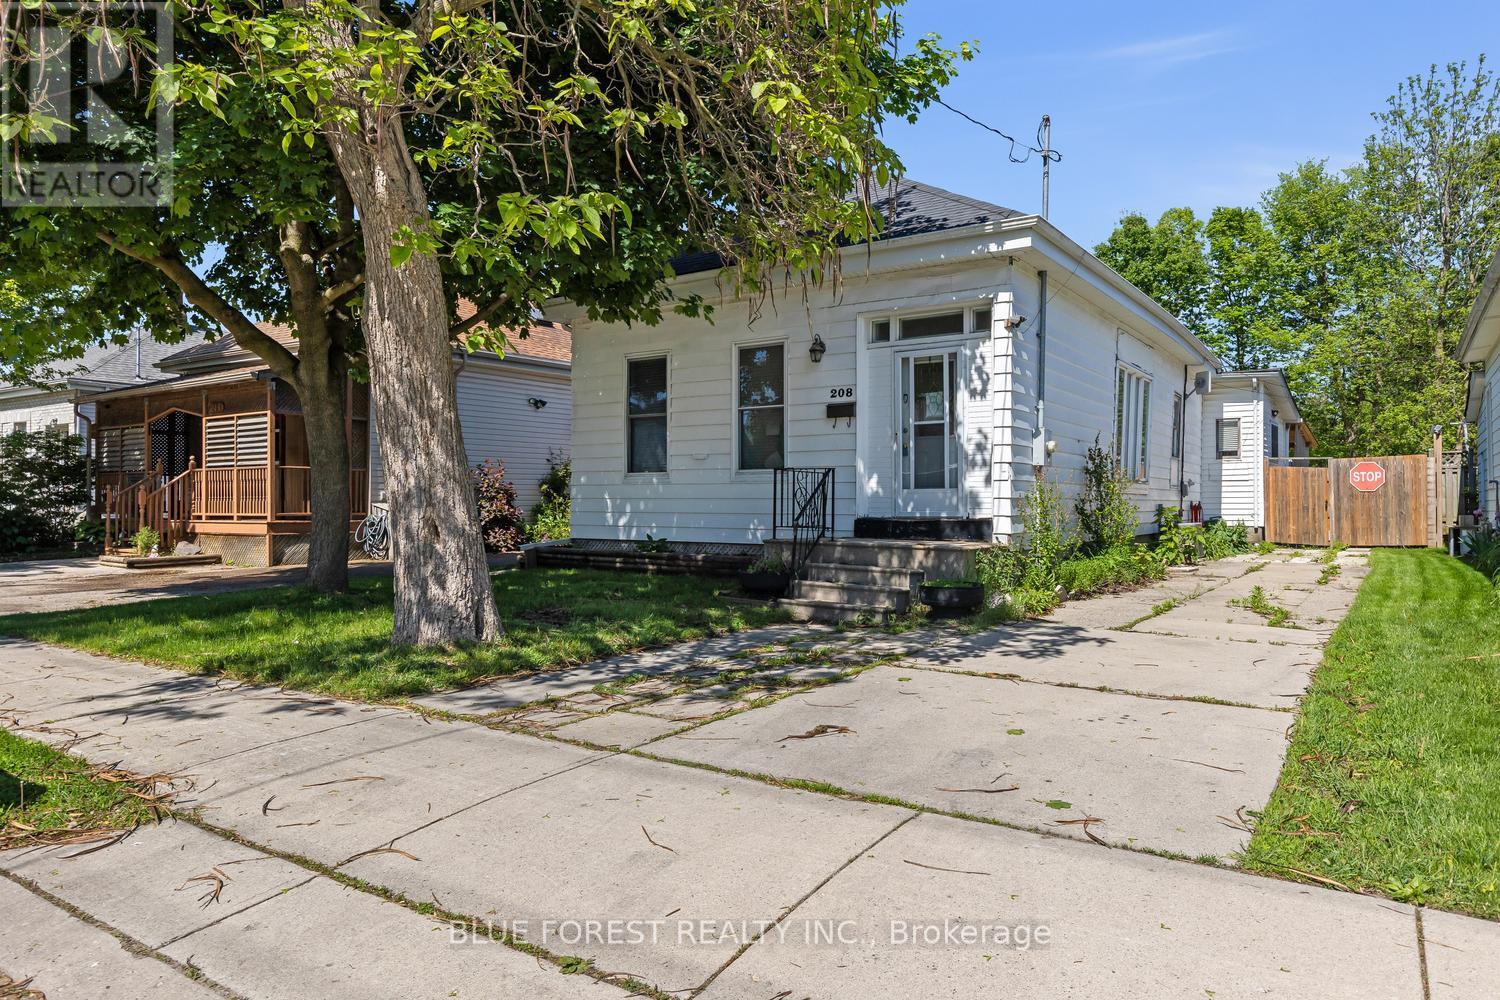
208 Maitland Street
London East, Ontario
Great opportunity for first time buyers or investors! This 4 bed 1 bath bungalow has lots of light, an eat in kitchen with lots of counter space, and hardwood floors in the main living areas. Outside enjoy the sun in your fully fenced yard with a covered deck and patio space. Private driveway with room for 2 cars and close to public transit, schools and downtown. Don't miss out on this one filled with potential! (id:49269)
Solid Rock Realty
96 Second Road E
Hamilton, Ontario
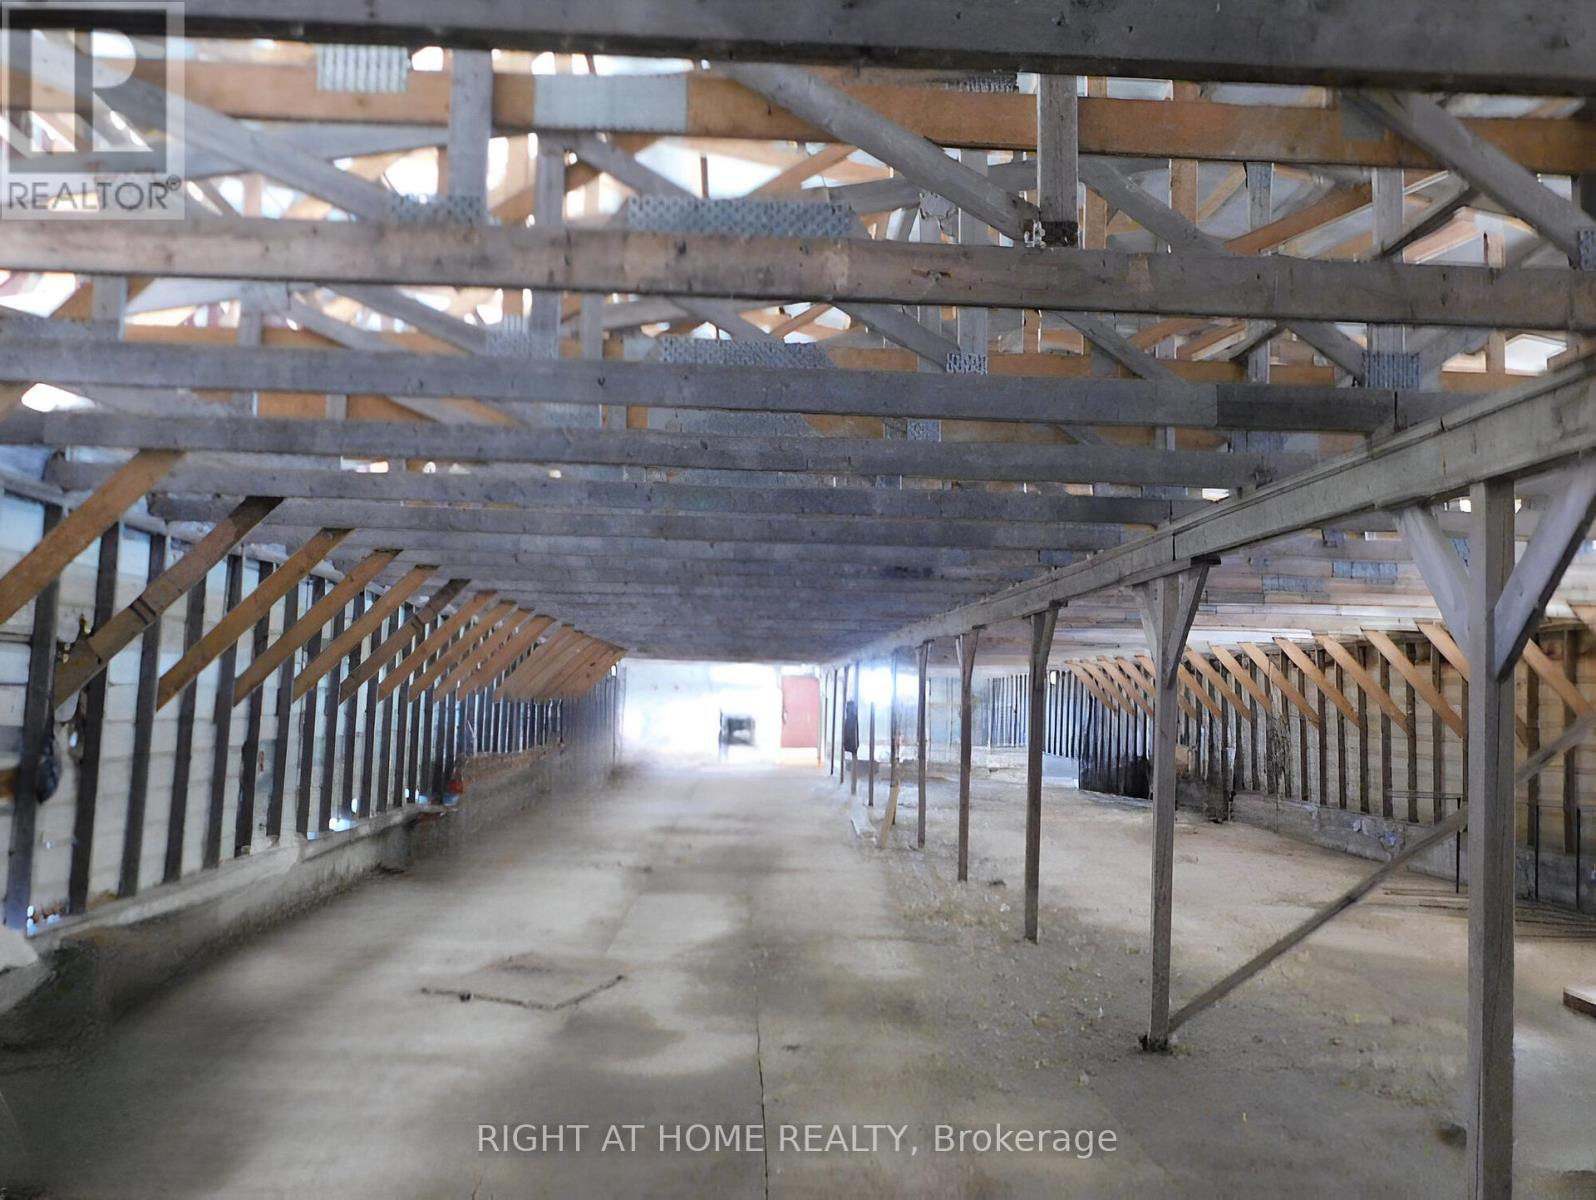
Approx. 6,000 sq.ft. former poultry barn together with approximately 4 acres of landl. Property includes fenced areas, greenhouse/hoop house materials on site, and open land. Tenant to verify zoning, permitted uses, and all municipal requirements. Property offered in "as-is" condition. (id:49269)
96 Kitchener Road
Toronto, Ontario
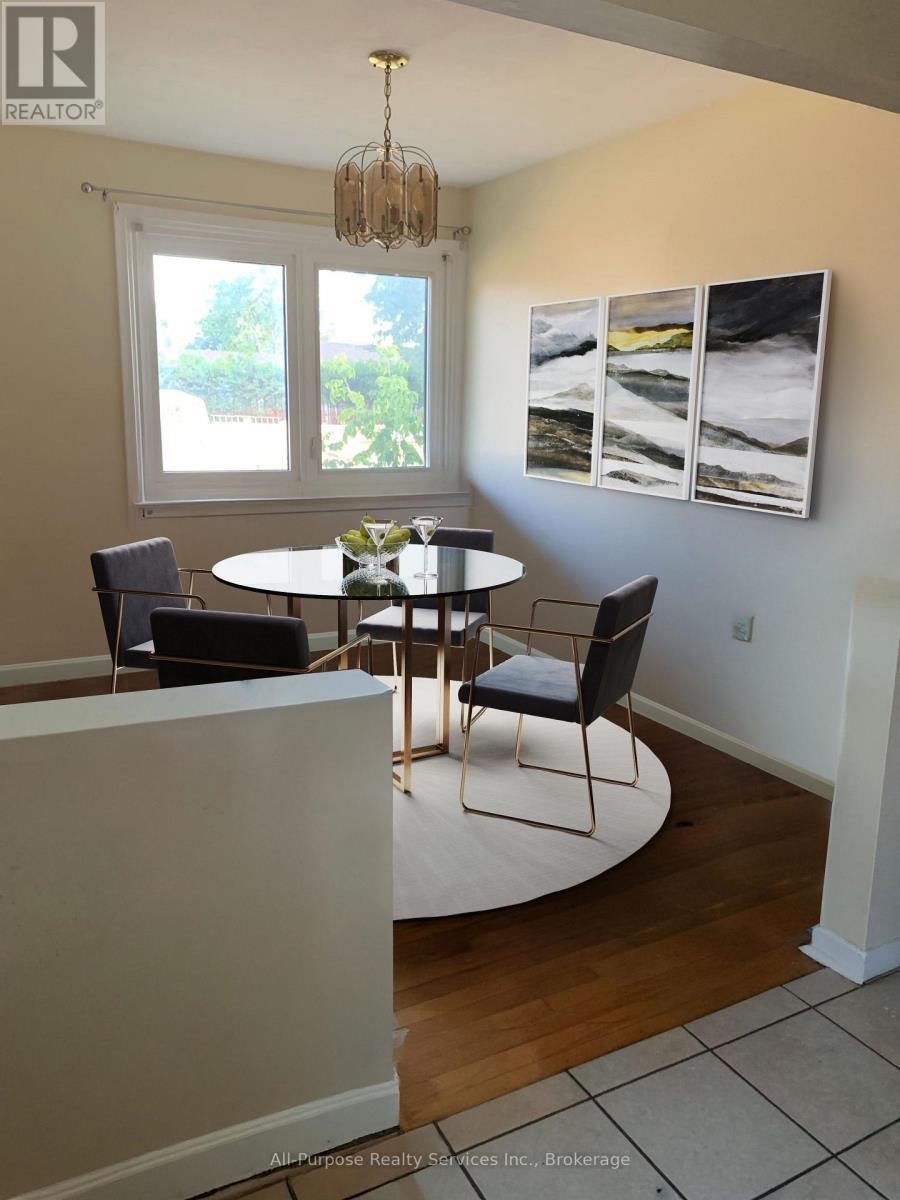
This is the property you have been waiting for! Fabulous house and location close to TTC, GO, shopping, places of worship, Hwy 401, UofT, parks, schools - all on a safe, quiet, friendly street. Original bungalow plus addition over the garage. Main floor freshly painted, new doors and handles. Brand new central vac. Driveway resealed summer of 2024. Two entrances to basement apartment. Property approved for 1290 sq foot garden suite in the backyard. Please allow 24 hours for showings. Thanks! (id:49269)

244 Andrews Trail
Milton, Ontario
Don't miss this exceptional opportunity to own a beautifully maintained freehold end-unit townhouse that feels just like a semi-detached home! Offering approximately 2,200 sq. ft. of thoughtfully designed living space, this bright corner-unit features 3 good size bedrooms upstairs+ 1 bedroom in basement.2 kitchens,2 laundry units, huge deck, private driveway and garage.The main floor offers spacious and functional family and living, while the finished basement features its own separate entrance, bedroom, washroom, kitchen, living area, and laundry .This carpet-free home is loaded with upgrades including pot lights, backsplash lighting, stainless steel appliances, and garage door opener. Immaculately well kept and truly move-in ready, pride of ownership is evident throughout this exceptional property.Located in a highly desirable neighbourhood, close to Highways 401 & 407, GO Station, public transit, top-rated schools, shopping centres, parks, and all major amenities - making it perfect for families and commuters alike. (id:49269)
403 - 10 Bronte Street S
Milton, Ontario
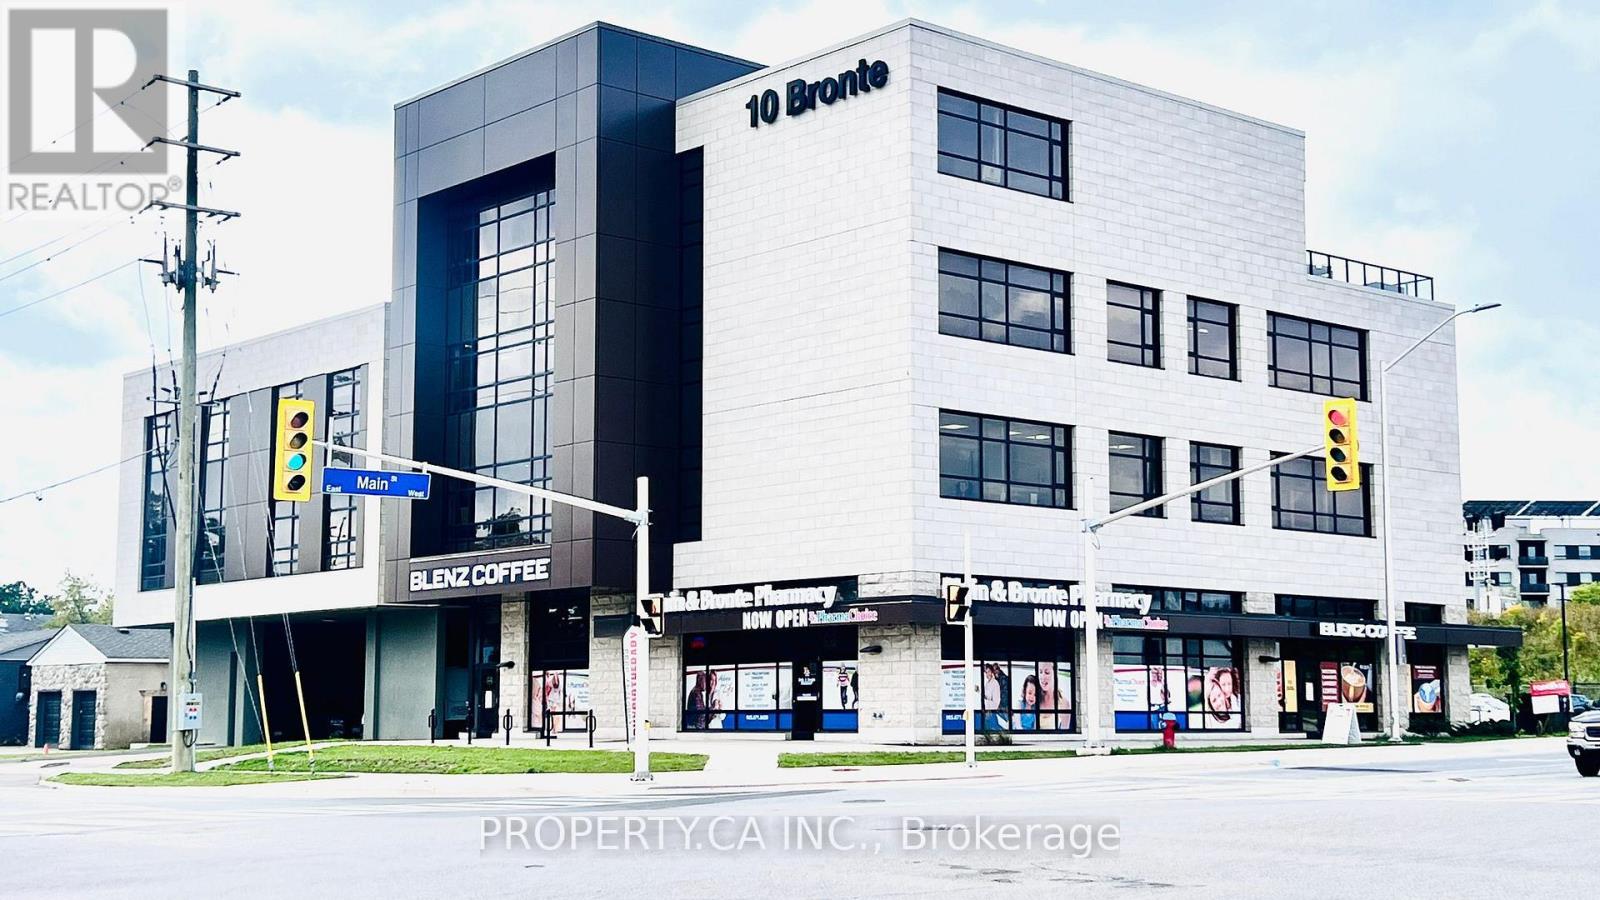
Professional Office Space for Lease Approx. 500 sq. ft. | Main Street, Milton Excellent opportunity to lease a 500 sq. ft. professional office suite on the 4th floor of a well-established medical building in the heart of Milton. Conveniently located on Main Street near downtown, this property provides a highly visible and accessible setting ideal for small business, professionals and service providers. The suite includes access to a 12-seat boardroom, shared lounge/kitchen, and an outdoor rooftop terrace with escarpment views, perfect for client meetings or team collaboration. Building Highlights: Established medical community with strong co-tenancy: Blenz Coffee, Pharmacy, Dentist, Optometrist, Physiotherapy, Eye Surgeon & Pediatrician Above-ground & underground parking available for staff and visitors. All utilities included in rent (HST additional). Suite delivered with demising walls taped, sanded & open ceiling. Assistance with occupancy permits for a smooth transition. With its prime Main Street exposure, strong tenant mix, and professional amenities, this is an excellent opportunity to establish or expand your practice in one of Milton's most recognized medical destinations. (id:49269)
0 County Road 17 Highway
Champlain, Ontario
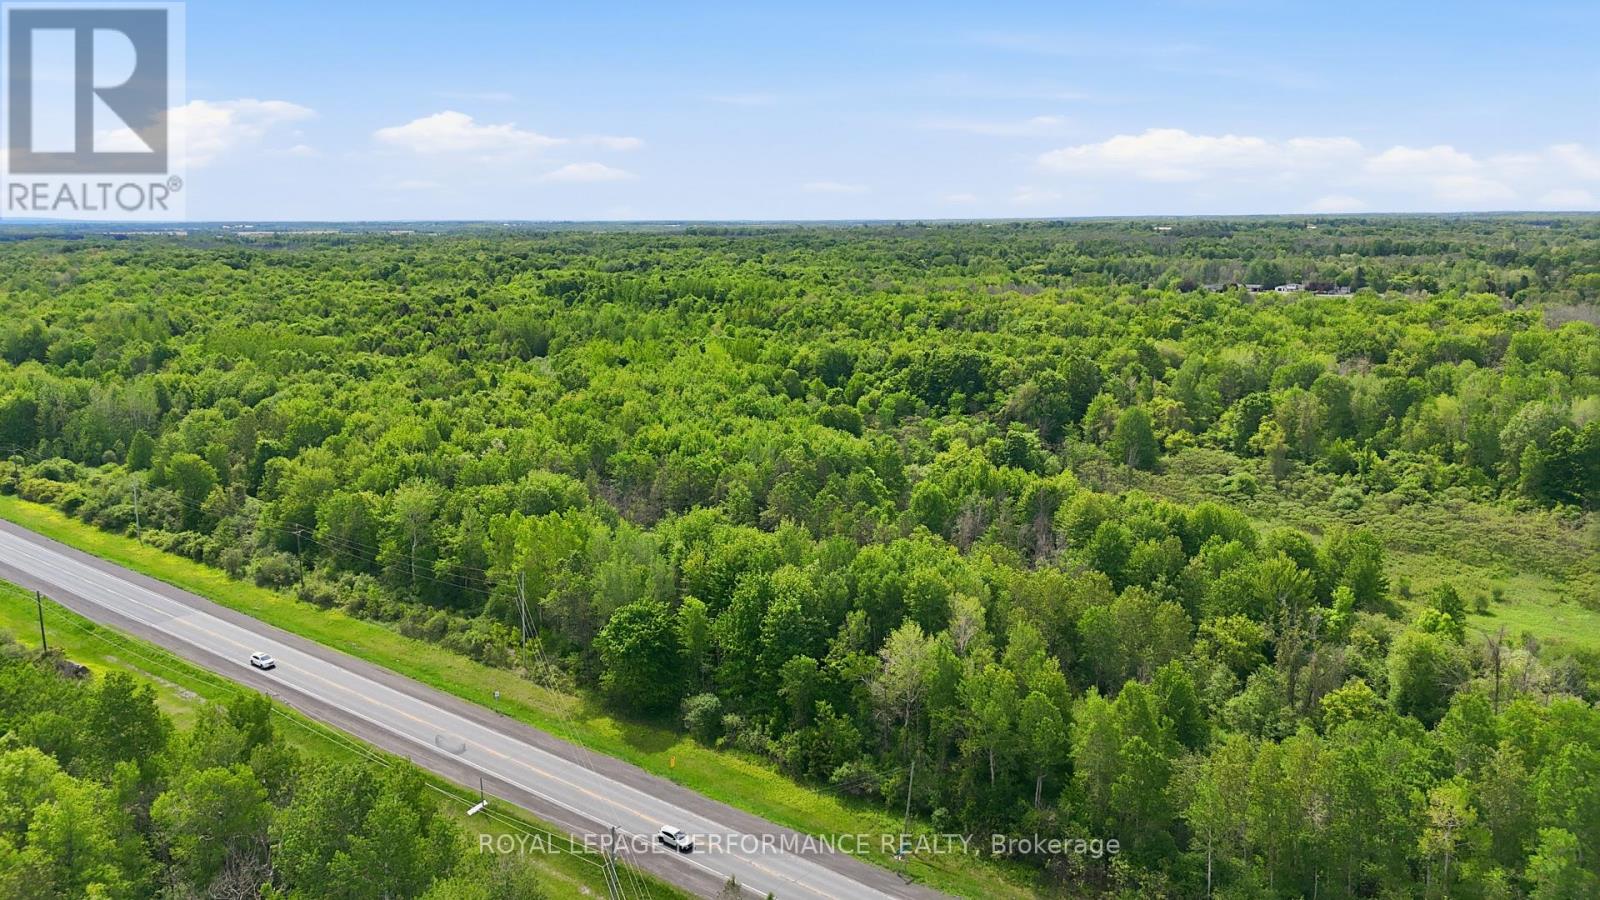
Exceptional commercial land opportunity in Champlain Township! Strategically located along Highway 34 with outstanding visibility and easy access, this impressive offering presents a rare chance to secure a substantial parcel in a high-exposure corridor. With commercial highway zoning and heavy traffic patterns, this property offers exciting potential for a wide range of future commercial uses, subject to buyer due diligence and municipal approvals. This unique offering includes two parcels/roll numbers, adding flexibility and value for investors, developers, and end users alike. One portion includes a large tract of vacant commercial land, while the second parcel is zoned CH-5, further enhancing the possibilities of this prime location. Situated in an area with strong regional access and just minutes from Hawkesbury, this is a standout opportunity to invest in growth, visibility, and long-term potential. HST is in addition to the purchase price. (id:49269)
2546 Wilson Street
Hamilton, Ontario
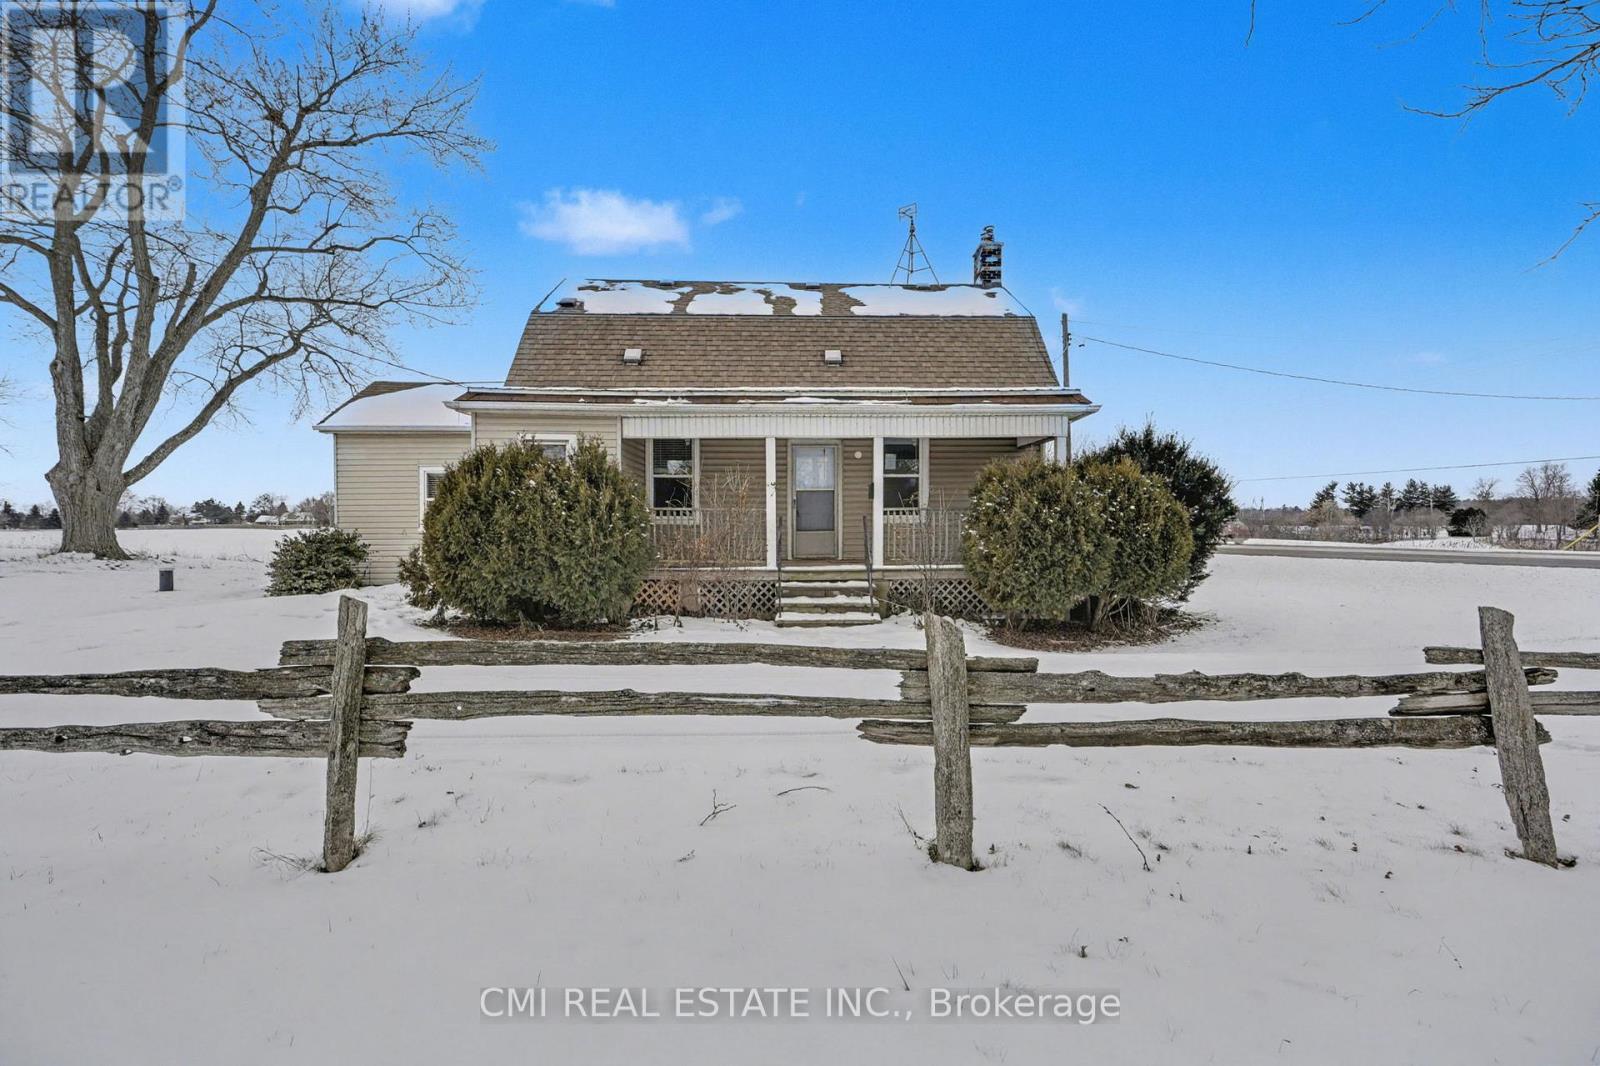
Escape to Your Private Country Sanctuary Experience the perfect blend of rustic charm and contemporary luxury in this beautifully renovated 3-bedroom, 4-bathroom hobby farm. Designed with "room to breathe," this property offers ultimate privacy without sacrificing convenience-modern amenities are just minutes away in either direction. The heart of the home features an open-concept living and dining area, ideal for hosting. The chef-inspired eat-in kitchen boasts sleek stainless steel appliances, a generous island with seating, and extensive pantry storage. For effortless living, the main floor hosts a primary retreat with a private ensuite, alongside a combined powder room and laundry center. Upstairs, you'll find two additional spacious bedrooms-each paired with its own dedicated bathroom. Outside, the expansive grounds are a blank canvas for a pool or a custom oasis, complemented by a large detached garage/workshop for the dedicated hobbyist. (id:49269)
1702 - 50 Grand Avenue S
Cambridge, Ontario
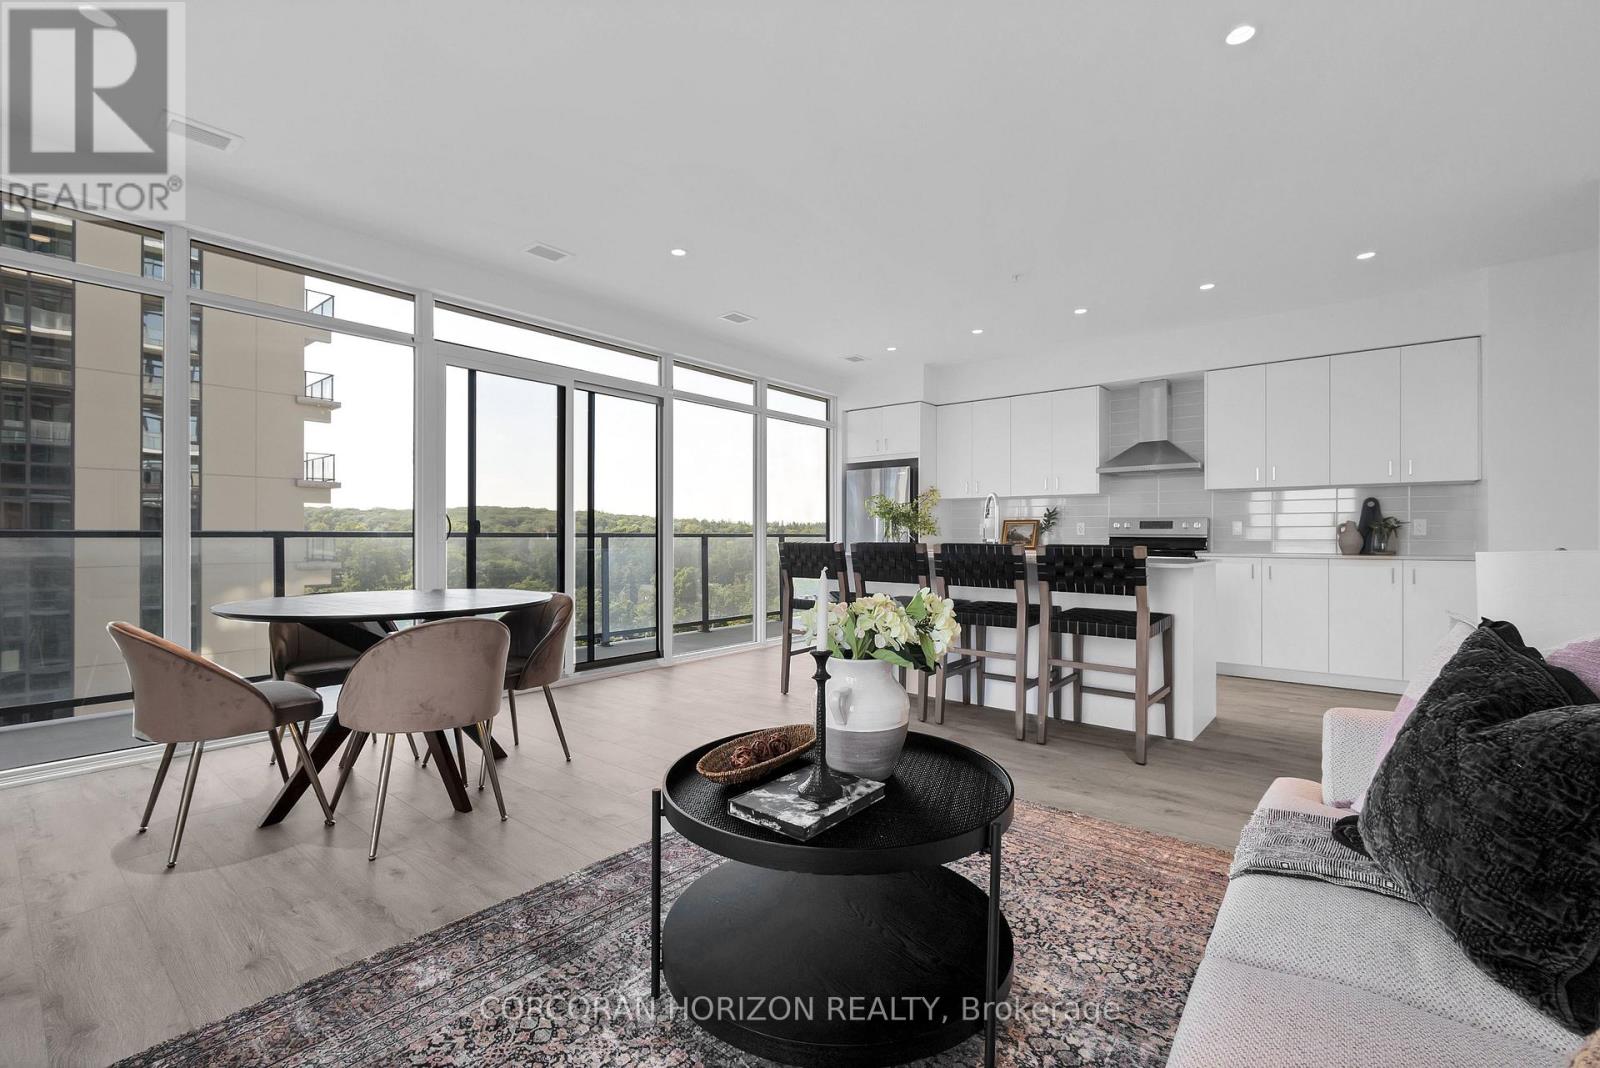
2 BED, 2 BATH CONDO UNIT AVAILABLE IN THE HIGHLY SOUGHT-AFTER GASLIGHT DISTRICT! This 1126 sq ft residence is nestled in the heart of Cambridge's emerging dining, entertainment, and cultural hub, promising a lifestyle of unparalleled convenience and modern luxury. As you step into this thoughtfully designed unit, you'll be greeted by generous 9-foot ceilings and an open-concept kitchen and dining area equipped with top-of-the-line appliances. Large windows allow natural light to flood the space, bathing the interior in warmth and inviting ambiance. In-suite laundry adds a practical touch, and premium finishes grace every corner of the unit. The open balcony (accessible from both kitchen and one of the bedrooms) is not only spacious but also offers breathtaking panoramic views of the city. For your convenience, this unit comes with an included underground parking spot, providing secure and easy access to your vehicle. Additionally, you'll enjoy exclusive access to the new Gaslight Condos amenities, including an exercise room, games room, study/library, and an expansive outdoor terrace with pergolas, fire pits, and BBQ areas overlooking Gaslight Square. Book your showing today and explore the potential of this beautiful living space. Don't miss this exceptional opportunity to live in one of Cambridge's most vibrant and desirable locations. Step out onto your private balcony and enjoy peaceful morning coffee or evening sunsets from above the city. Residents enjoy access to first-class amenities including a fitness center, rooftop terrace, party room, and concierge service. Just steps from trails, the Grand River, restaurants, cafes, shops, and public transit, this location offers a perfect balance of nature and convenience. Whether you're looking to upsize, downsize, or invest, Unit 1702 delivers modern comfort, a prime location, and an elevated lifestyle. (id:49269)
32 Brookfield Road
Toronto, Ontario
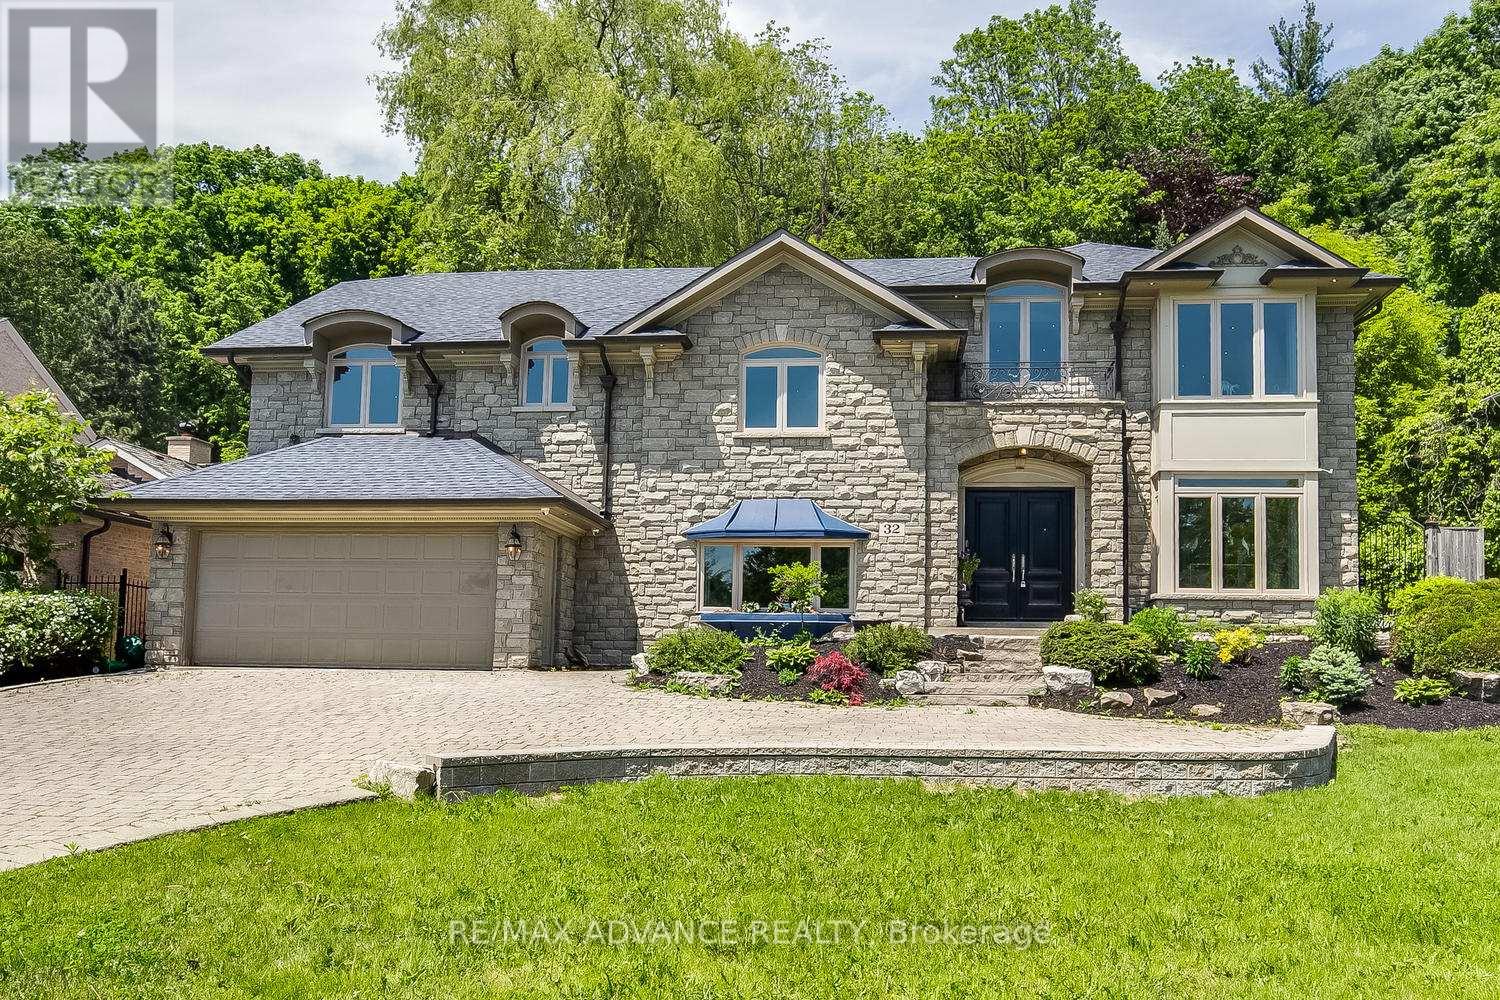
Welcome to Prestigious Hoggs Hollow! Gracefully nestled among lush ravines and steps from the iconic Rosedale Golf Club, this elegant residence blends timeless charm with modern sophistication. A stately steel gate and grand entry doors create a striking first impression. The sun-filled open-concept main floor showcases wall-to-wall bay windows overlooking one of the area's deepest private lots-your serene, tree-lined backyard oasis with endless potential. The living room's marble-surround fireplace adds warmth, while a mezzanine overlooking the grand foyer enhances the sense of space and luxury. The sleek chef's kitchen features top-tier appliances, a waterfall island, and an inviting breakfast area. Upstairs, the primary suite offers a private sitting room and Juliet balcony retreat. All bedrooms boast spa-like ensuite baths with in-floor heating. Attached garage and generous storage complete this exceptional home. (id:49269)