
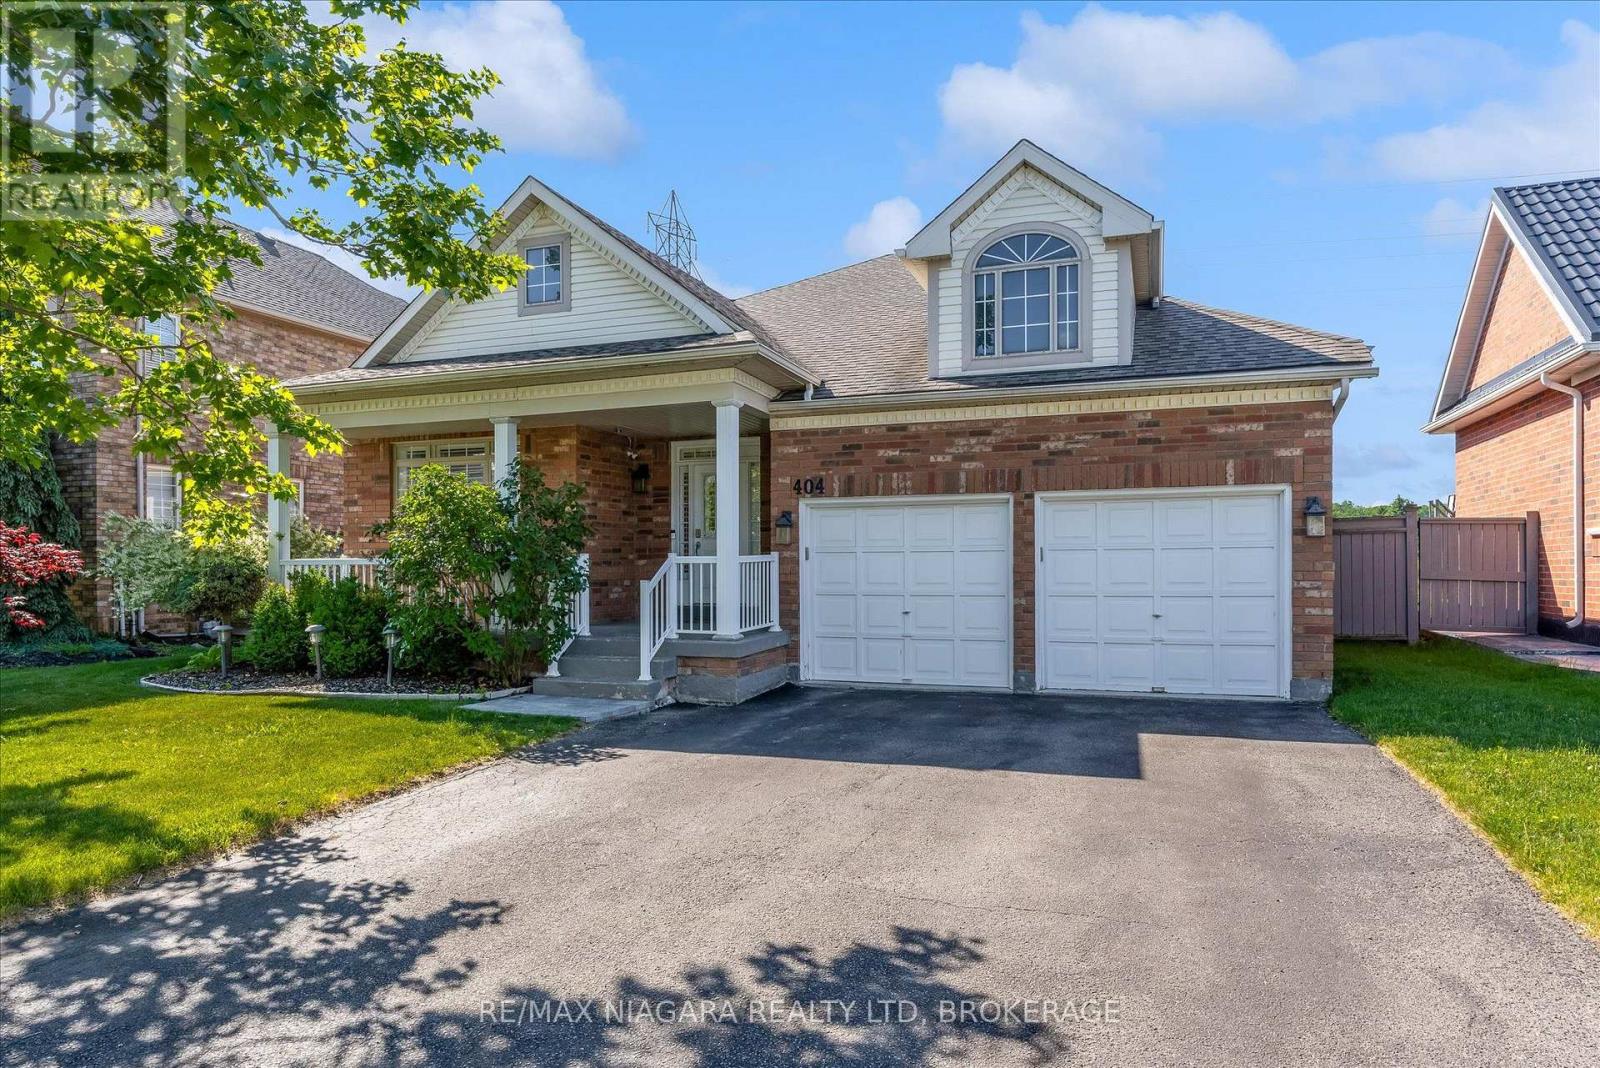
404 Wright Crescent
Niagara-On-The-Lake, Ontario
Welcome to one of Niagara's premier neighbourhoods! Nestled within Niagara-on-the-Green and backing on the 27th hole of the Royal Niagara Golf Course, this neighbourhood has been featured on HGTV's House Hunters. The inviting front porch gives views of the manicured street, and leads into the first of 5 bedrooms or the perfect office location. Experience the open concept of the living and dining area, leading you into the spacious kitchen. The kitchen has stylized cabinetry, and features beautiful quartz counter space, with a breakfast bar that sits 6. Sliding doors off the kitchen lead you to a pristine back yard with views of the golf course and pond. The covered patio with gas BBQ line, A private gate and bridge to the course allows you access to load your clubs on the cart in style. The family room has a gas fireplace, high windows, a vaulted ceilings, views of the backyard and golf course and beyond.Have adult children? In-laws? Interested in running a B&B?...The lower level is beautifully finished with an impressively large recreation room with a gas fireplace, two additional bedrooms, two beautiful bathrooms - featuring a double sink vanity complete with a steam shower, and finally a second full kitchen. Roof 2019, AC 2023. HWT owned. Furnished upon request. (id:49269)
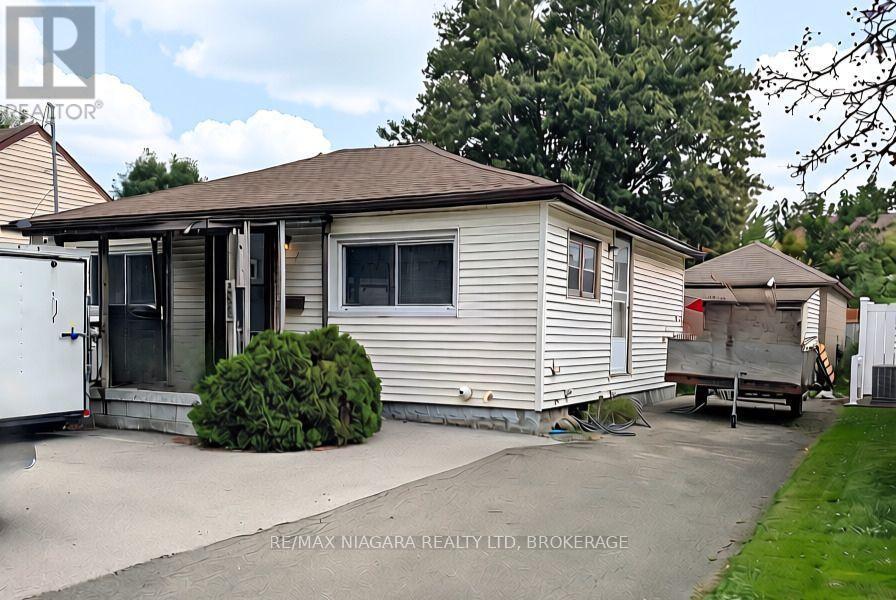
268 Mcalpine Avenue S
Welland, Ontario
A DETACHED BUNGALOW WITH A BASEMENT AND GARAGE AT THIS PRICE? Here is your opportunity to build equity and transform a home with plenty of potential into a space that is truly your own. Priced for a quick sale, this property is ideal for buyers, renovators or investors ready to bring their ideas to life. The home is being sold "as is, where is," without representations or warranties. The seller discloses that the furnace (unknown age) and central air conditioning (approximately three years old), are not currently functioning. Don't miss out, bring your vision and book your private showing today! (id:49269)
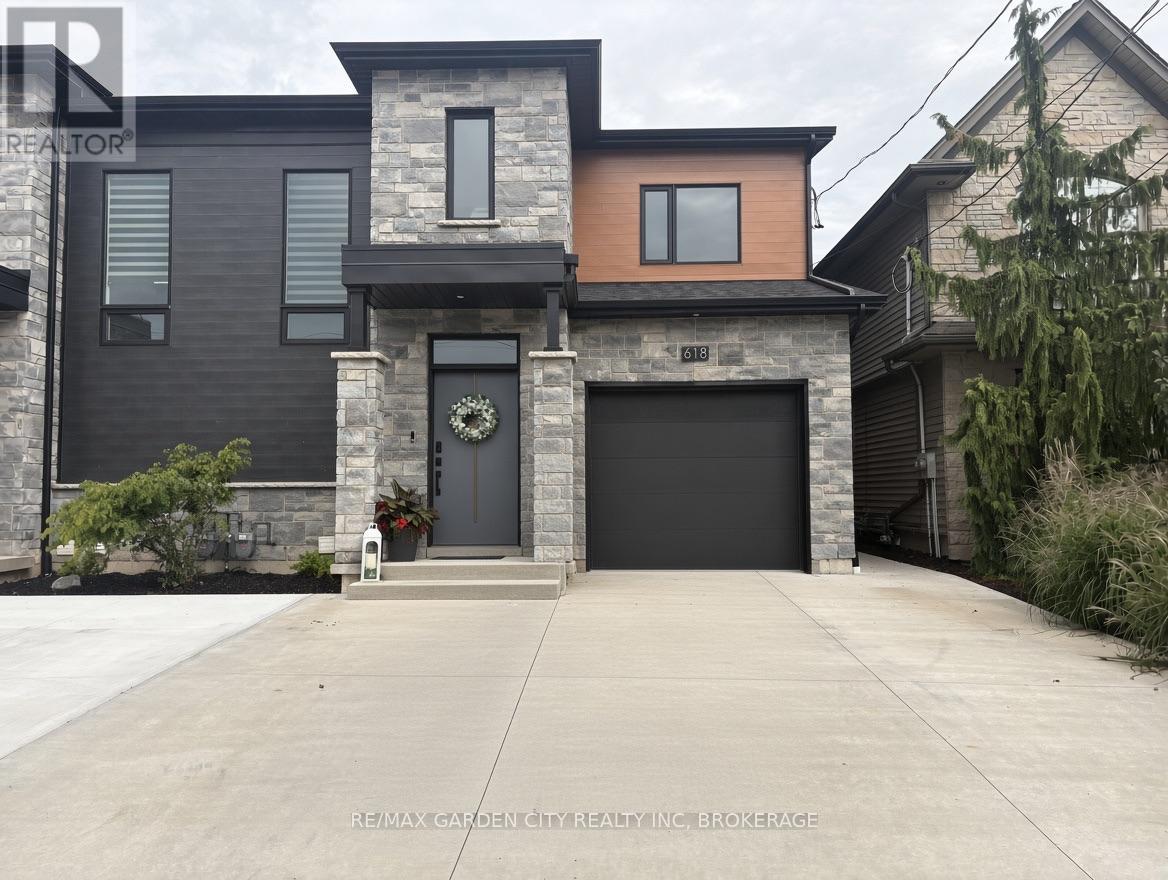
Lower - 618 Clare Avenue
Welland, Ontario
Brand new 2 bedroom lower unit in great North Welland area. Building was purpose built with no shared space with upper unit. Separate entrance, carpet free, quartz counters, high-end appliances and in-suite laundry. All bills included. (id:49269)
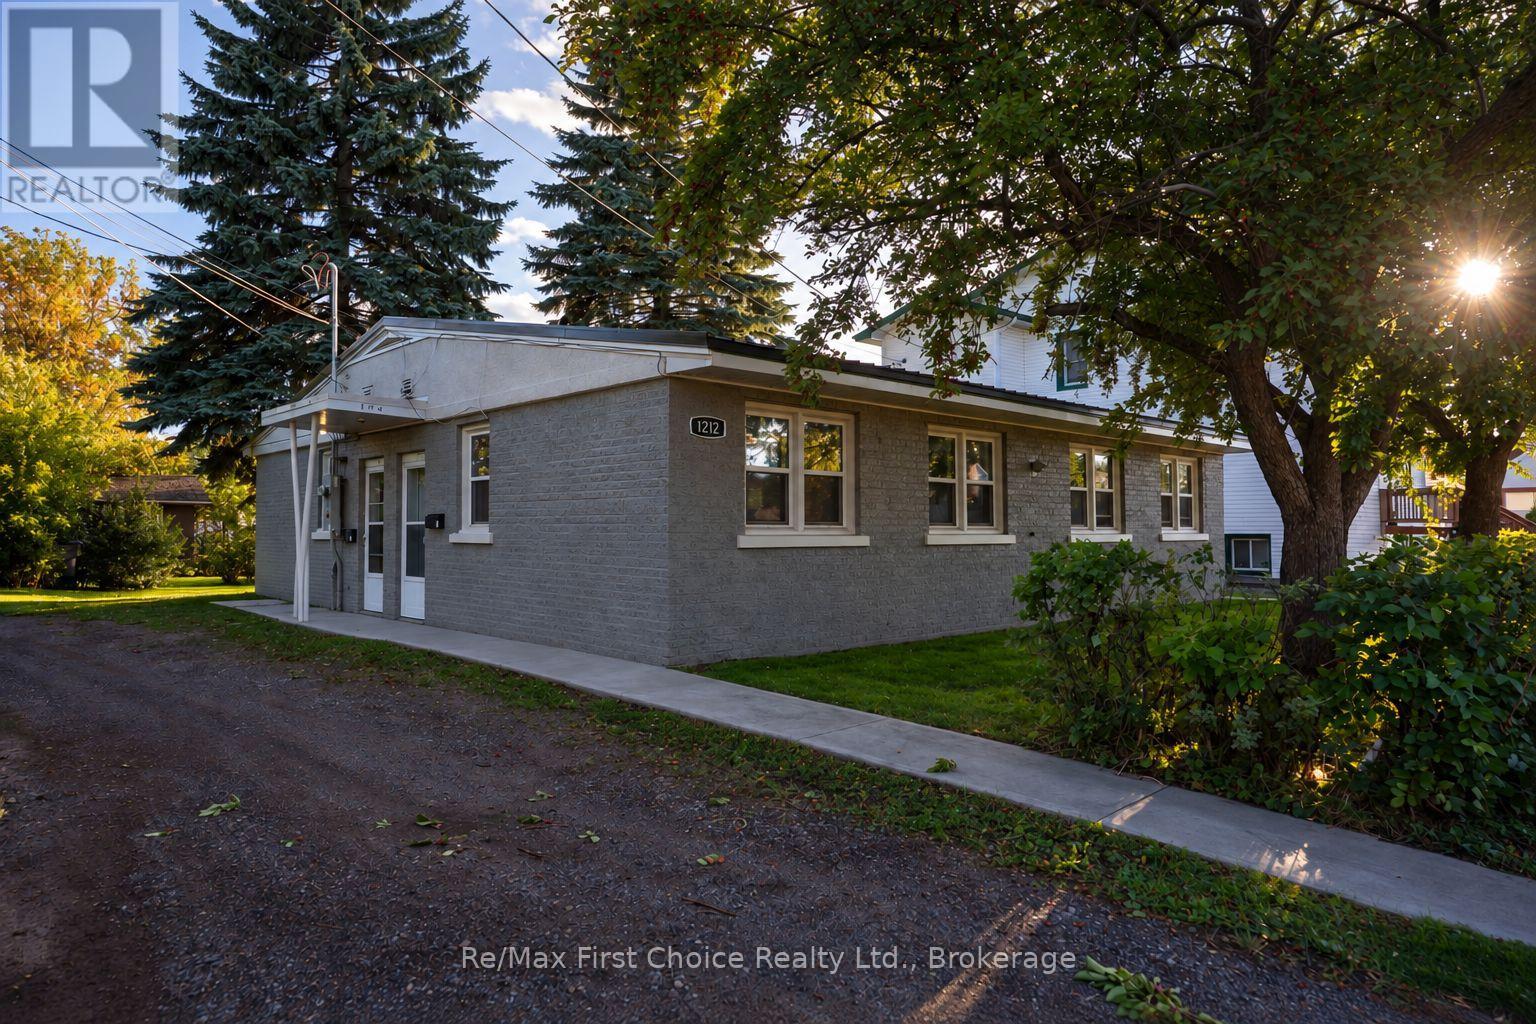
1212 Walsh Street E
Thunder Bay, Ontario
New Listing! Welcome to 1212 Walsh St E, located in the Westfort neighbourhood. This fully occupied fourplex can be your next investment opportunity. The property features self-contained one-bedroom units, each with a kitchen, living room and four-piece bathroom. Building improvements include high-efficiency furnace installed in 2012, electrical panel upgrades completed in 2020, concrete sidewalks 2021, main entrance doors and storm doors added in 2021, metal roof done in 2012, updated meter, and full exterior repainted 2026. Each unit is equipped with its own 20-litre electric hot water tank. (id:49269)
64 Balsam Trail
Port Rowan, Ontario
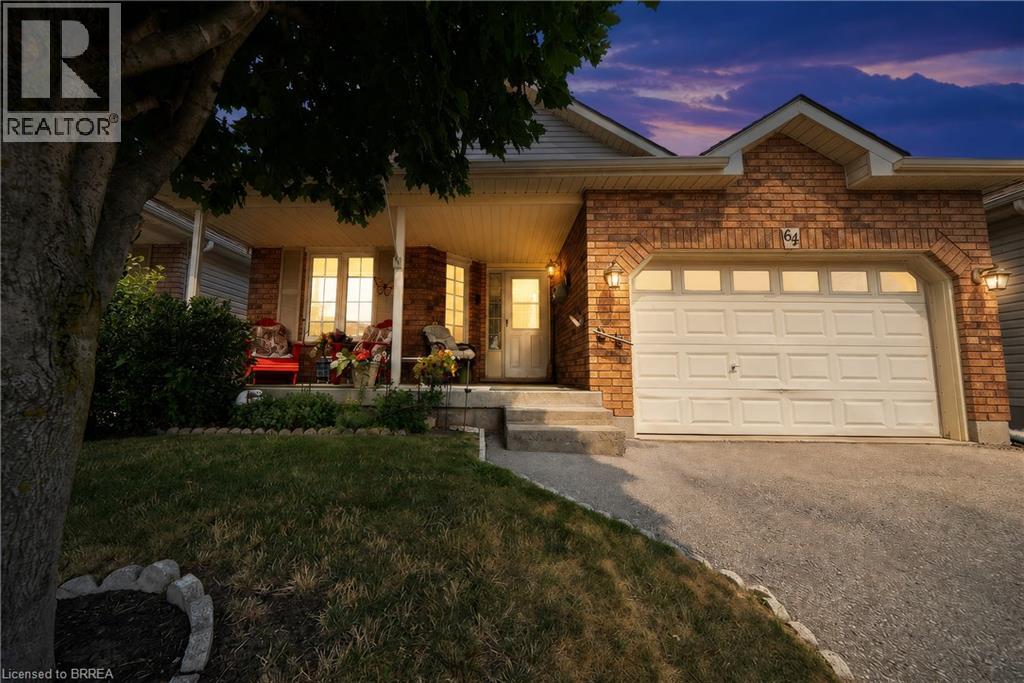
Discover relaxed, resort-inspired living in the highly sought-after Villages of Long Point Bay. This beautifully maintained bungalow offers an ideal blend of comfort, style, and low-maintenance living, just minutes from the sandy beaches of Lake Erie, marinas, golf courses, nature trails, and the charming shops, cafe's, and restaurants of downtown Port Rowan. Designed with entertaining and everyday living in mind, the bright open-concept main floor features loads of natural light, soaring cathedral ceilings, and a cozy gas fireplace that anchors the spacious living room. The upgraded kitchen offers quality cabinetry, generous workspace, a breakfast bar, and flows seamlessly into the dining area with a walkout to the rear deck, where you'll enjoy peaceful views over open farm fields and frequent visits from local wildlife. The spacious primary bedroom includes a walk-in closet and private full ensuite bathroom, while convenient main-floor laundry makes day-to-day living effortless. The professionally finished lower level expands the home's versatility with a generously sized recreation area, a full bathroom, and a third bedroom for guests or extended family. Step outside to the welcoming covered front porch or unwind on the private rear deck with no rear neighbours. Recent updates include the finished basement, roof, and furnace, making this home truly move-in ready. Life at the Villages of Long Point Bay is about more than just the home. Residents enjoy exclusive access to a private clubhouse featuring an indoor pool, hot tub, fitness center, pickleball, bocce, shuffleboard, workshop, craft room, party room, and a full calendar of social events and activities. Whether you're boating on Lake Erie, relaxing at nearby beaches, exploring nature trails, or strolling Port Rowan's charming downtown, every day feels like a getaway. (id:49269)
114b - 45 Pond Mills Road
London South, Ontario
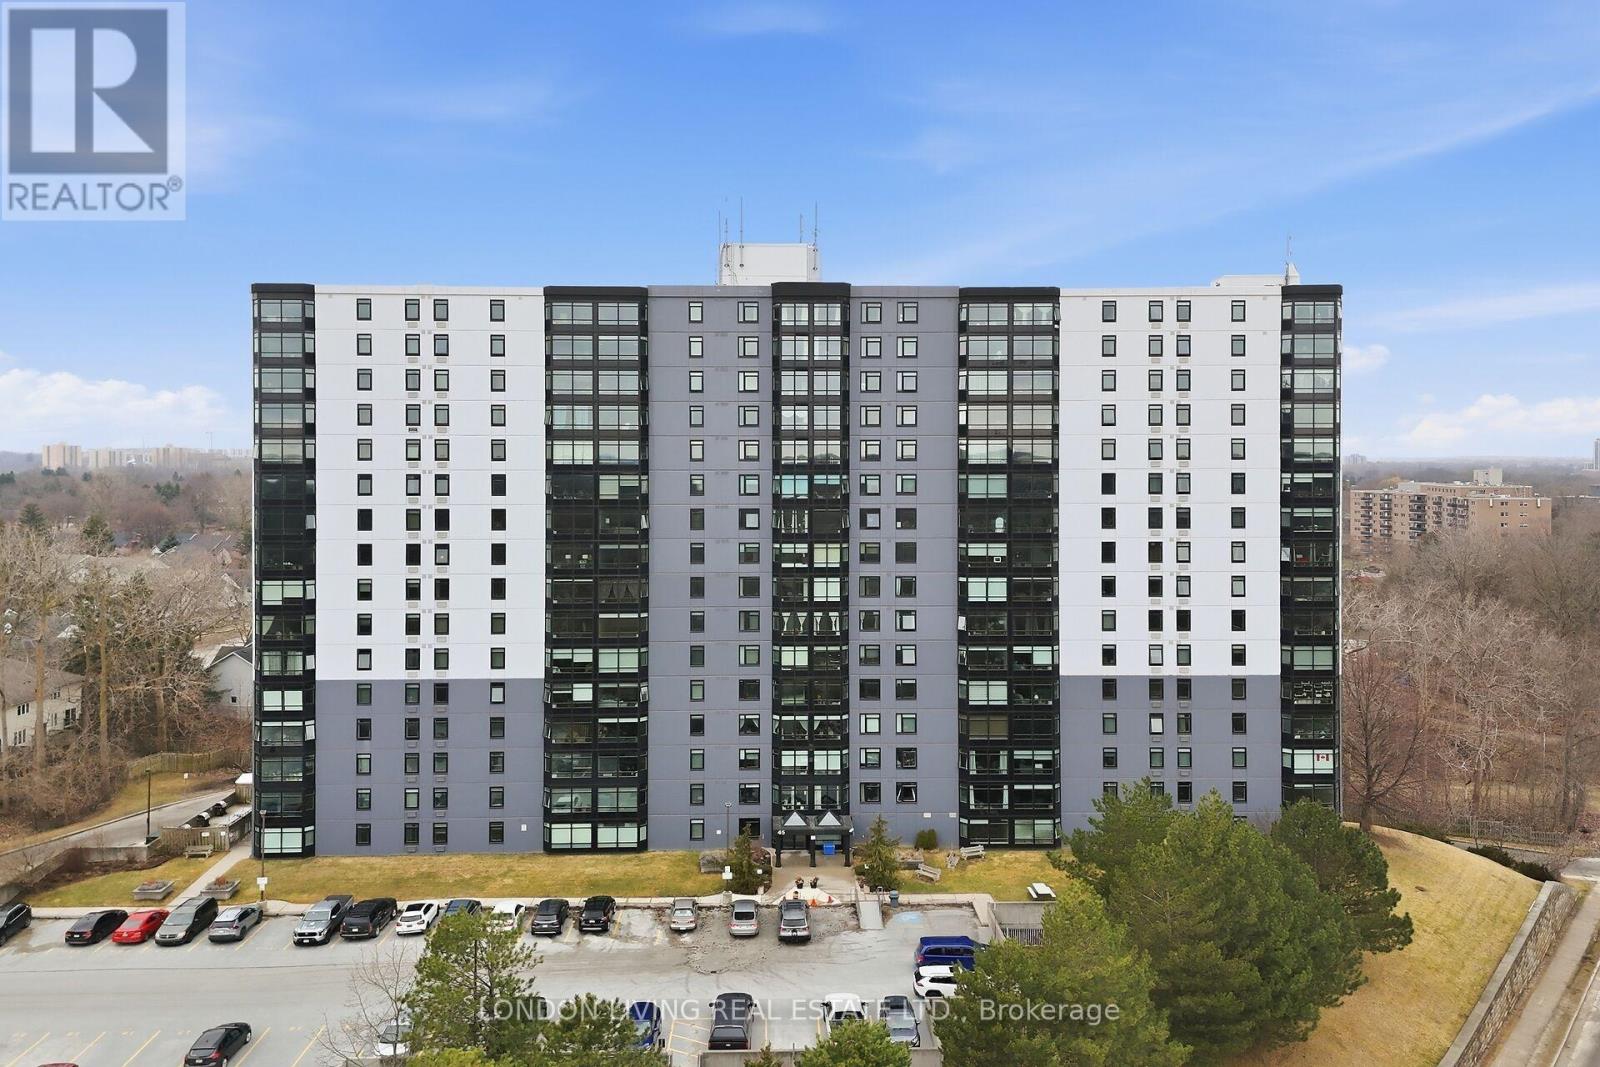
Furnished and renovated bachelor unit in a well managed building at 45 Pond Mills Rd. Underground parking, main floor unit, excellent condition, laundry in building. Rent includes internet. Vacant and immediate occupancy. (id:49269)
51247 Yorke Line
Malahide, Ontario
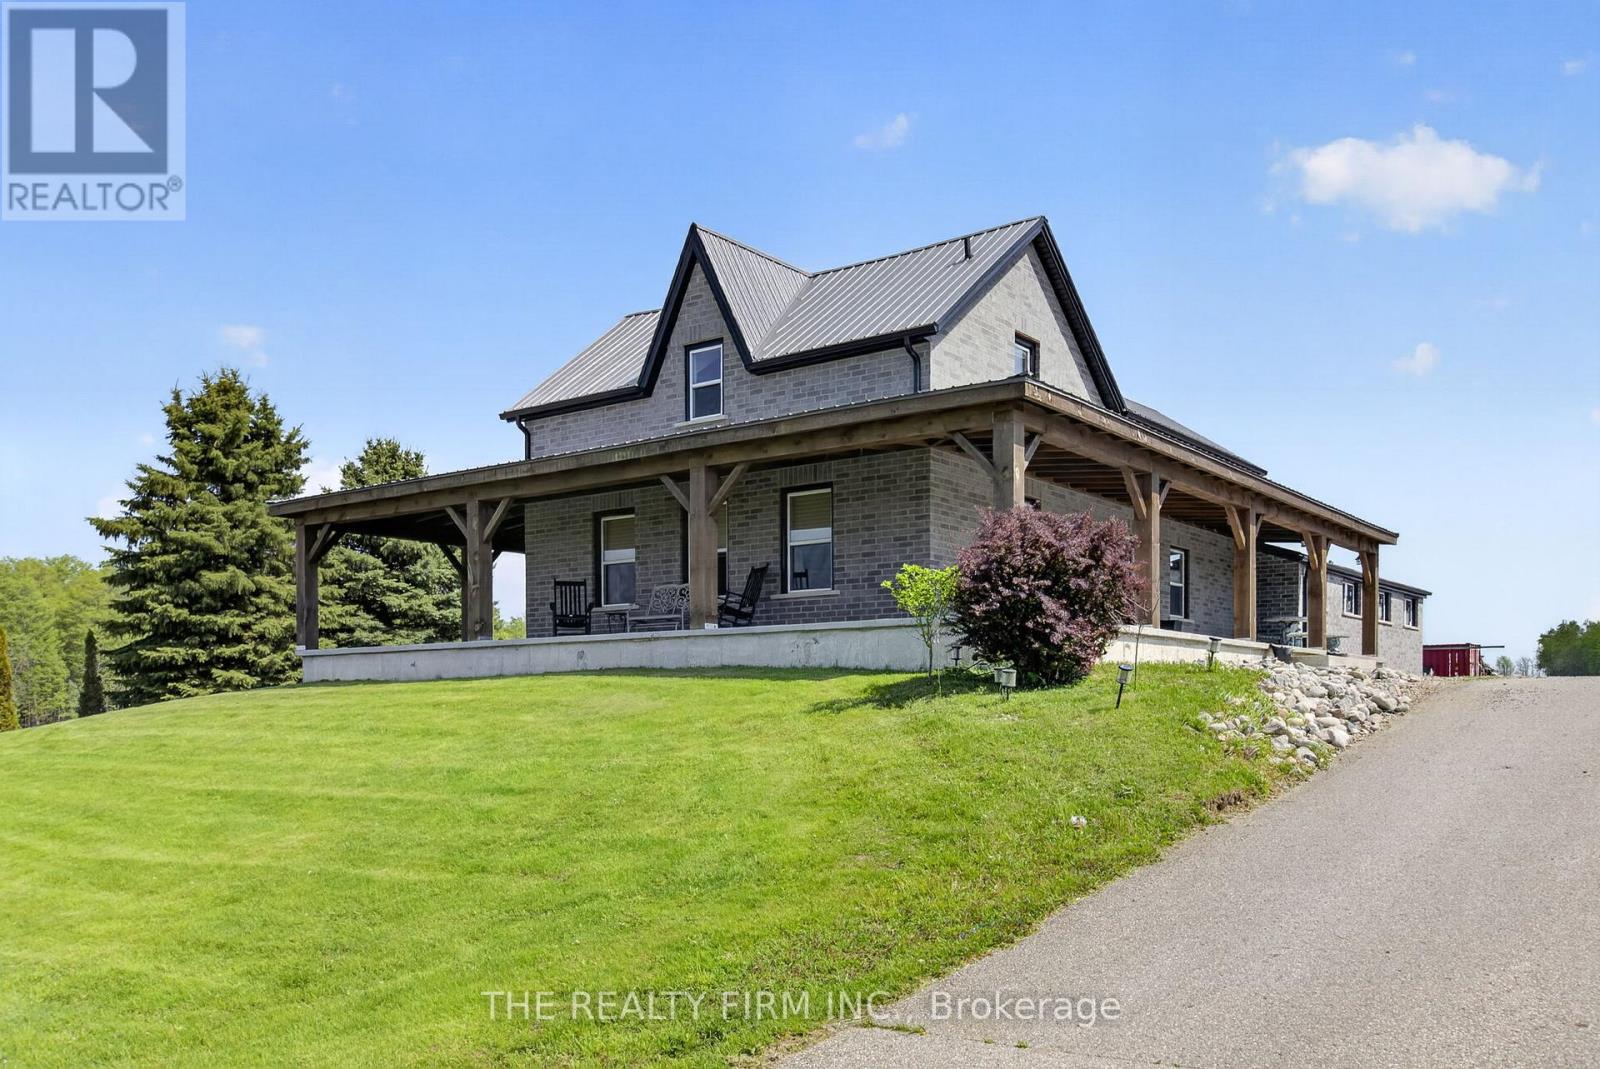
Modern Country Retreat with Exceptional Workshop and Quality Upgrades Experience the perfect blend of modern comfort and rural beauty in this emaculite updated contemporary home set on 1.88 scenic acres. Designed for both relaxation and functionality, this property offers premium finishes and an incredible 4,700 sq. ft. custom-built, heated shop - ideal for trades, storage, or creative pursuits. Home Features: Stamped concrete flooring (2017) for durability and modern style Granite kitchen countertops with ample prep and entertainment space Updated windows (2017) to enhance energy efficiency and natural light Steel roof (2014) offering long-term protection and low maintenance Generac generator (2023) ensuring reliable backup power year-round Expansive concrete wrap-around porch (900+ sq. ft.) with 10" posts - the perfect spot to enjoy country sunsets overlooking the golf course. Outside, enjoy peaceful surroundings with plenty of room for gardening, recreation, or future expansion. The large custom shop provides endless possibilities - from business operations to vehicle storage or workshop projects. The shop is constructed at the highest levels sitting on 8" engineered foundation 4' walls, 2x6 lumber, tied in with tornado clips, 10" concrete slab, cinder block interior walls prefilled with rebar and concrete, spray foam insulation, 4 (14'x14') factory black garage doors and 1 (14x12) garage door, 2 exit doors, 20' ceiling height exhaust fan, (4) welding plugs, 1 Techolift rated 13000 lbs, two bathrooms and two offices, two washrooms with exclusive shop septic. This property is one of a kind and combines modern upgrades, exceptional craftsmanship, and country charm, located in a desirable community close to major highways and surrounded by beautiful homes. (id:49269)
Lot 48 Beer Crescent
Strathroy-Caradoc, Ontario
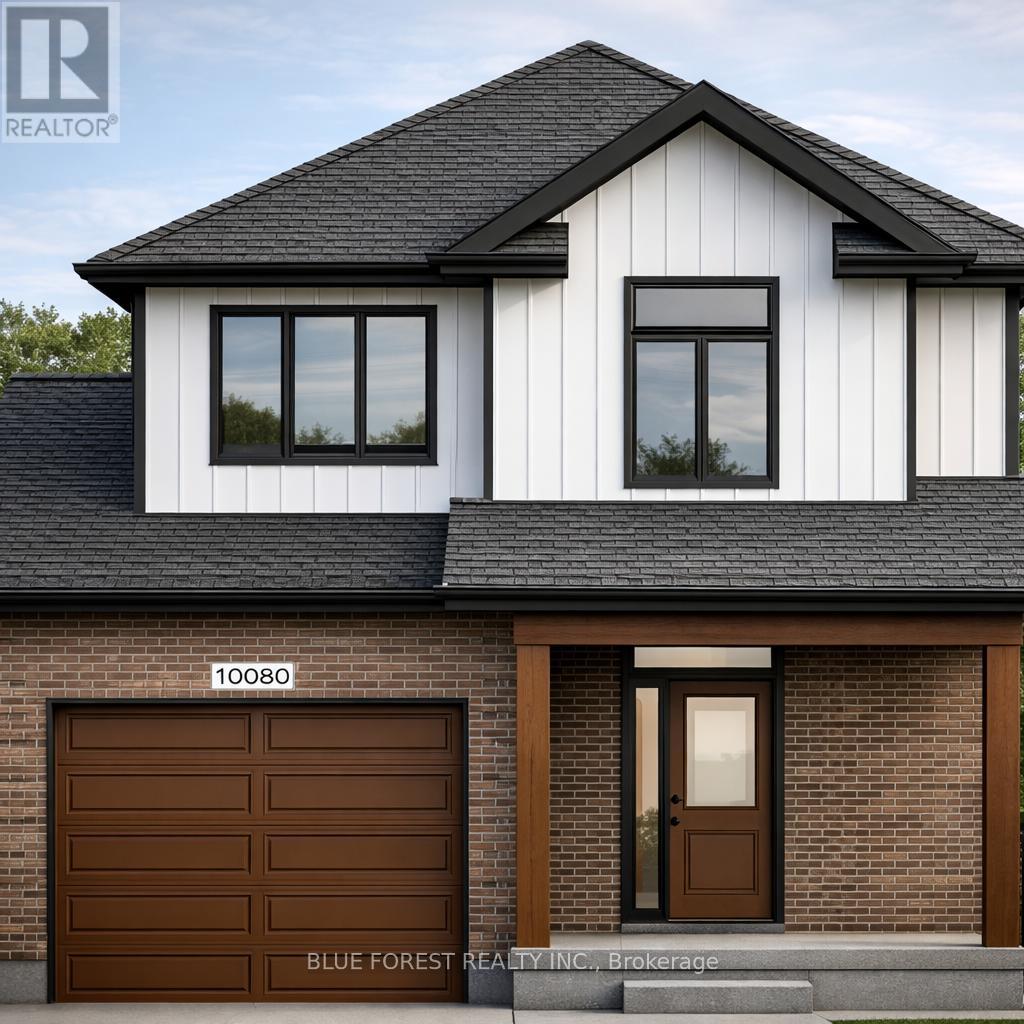
Welcome to The Francis, a thoughtfully crafted two-storey home by Bakker Design & Build, offering 1809 sq. ft. of beautifully designed living space. Known for quality craftsmanship and intentional design, this home blends functionality with timeless style. The main floor features a bright, open-concept kitchen and dining area centred around a spacious island - perfect for entertaining and everyday living. A walk-in pantry provides exceptional storage, while the inviting living room offers a comfortable space to gather and relax. Direct access to the garage, a convenient powder room, and smart main-floor flow make this layout both practical and family-friendly. Upstairs, you'll find three generously sized bedrooms, including a private primary retreat complete with a walk-in closet and ensuite bath. The additional bedrooms share a well-appointed main bathroom, and the second-floor laundry room adds everyday convenience right where it's needed most. TO BE BUILT! Other lots and designs are available. Price based on base lot, premiums extra. Check out more plans at BUCHANANCROSSINGS.COM ** This is a linked property.** (id:49269)
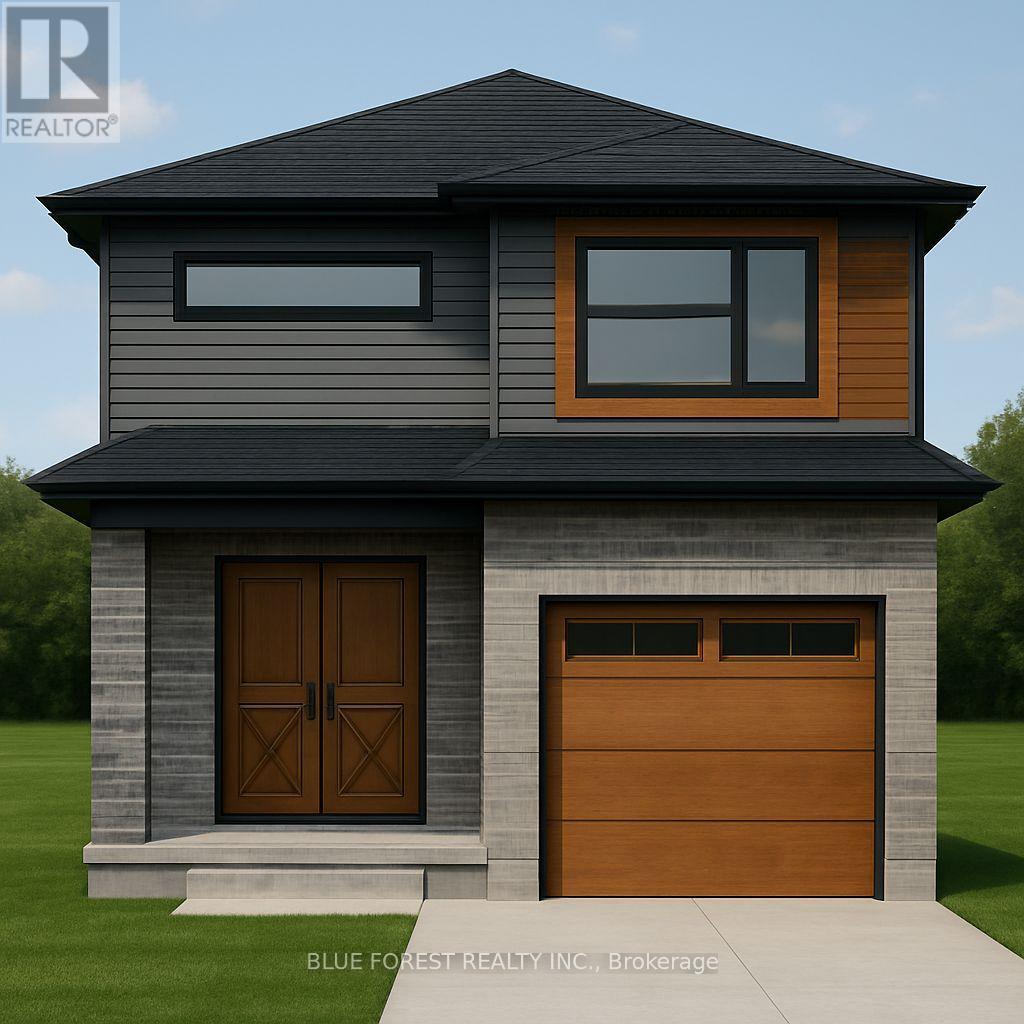
Lot 90 Beer Crescent
Strathroy-Caradoc, Ontario
Bakker Design & Build Inc presents "The Abbey". This FREEHOLD new build offers 1,946 sqft., and delivers style, space, and versatility across two floors. The open main floor layout features a large living room, a family-friendly dining space, and a kitchen with plenty of counter space and storage. Upstairs, four bedrooms provide flexibility for family, guests, or a home office, while the primary suite offers a private retreat with a 4-pc ensuite bath and walk-in closet. A full bath and dedicated laundry room on this floor add everyday convenience. The basement offers future living space with a rough-in for a three-piece bath, making this home as adaptable as it is inviting. TO BE BUILT! Other lots and designs are available. Price based on base lot, premiums extra. Check out more plans at BUCHANANCROSSINGS.COM ** This is a linked property.** (id:49269)
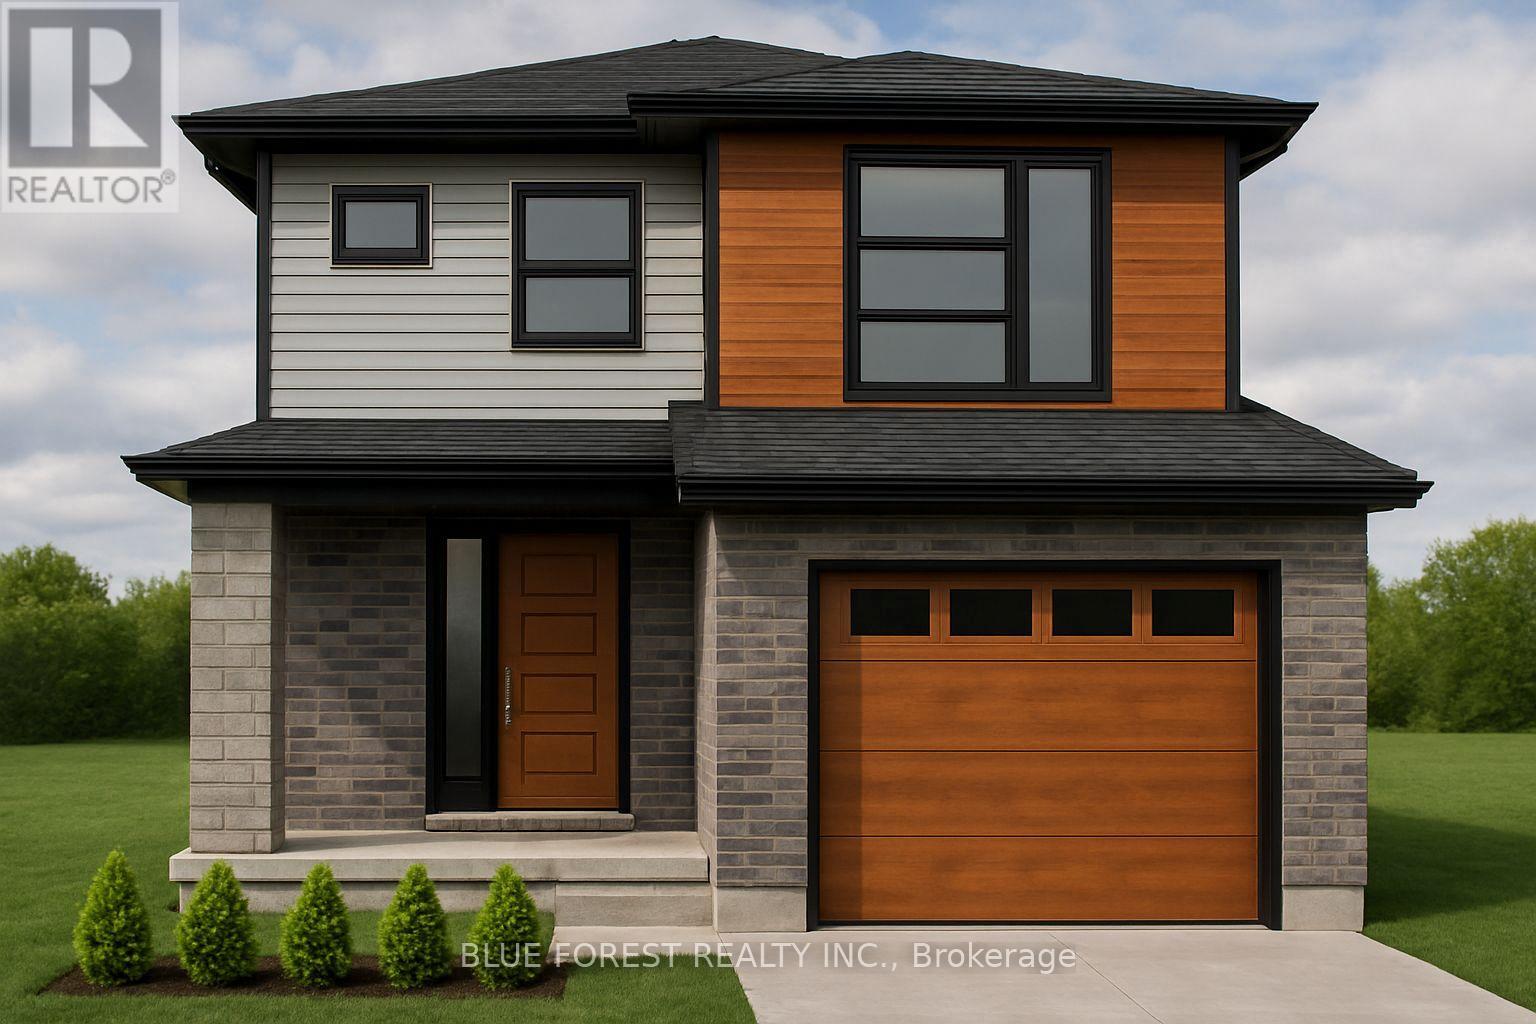
Lot 91 Beer Crescent
Strathroy-Caradoc, Ontario
Welcome to "The Tova". This FREEHOLD new build offers 1,827 sqft over two storeys. The open-concept main level blends a bright living room, spacious dining area, and modern kitchen, creating a natural hub for family life. Upstairs, three well-proportioned bedrooms include a private primary suite with a 4pc ensuite bath and generous closet space. The additional full bath and convenient laundry room make daily routines a breeze. The lower level offers future development potential, with space for a recreation room, extra bedroom, and a rough-in for a three-piece bathperfect for growing families or guests. TO BE BUILT! Other lots and designs available. Price based on base lot, premiums extra. Check out more plans at BUCHANANCROSSINGS.COM ** This is a linked property.** (id:49269)
0 Denridge Road
Greater Napanee, Ontario
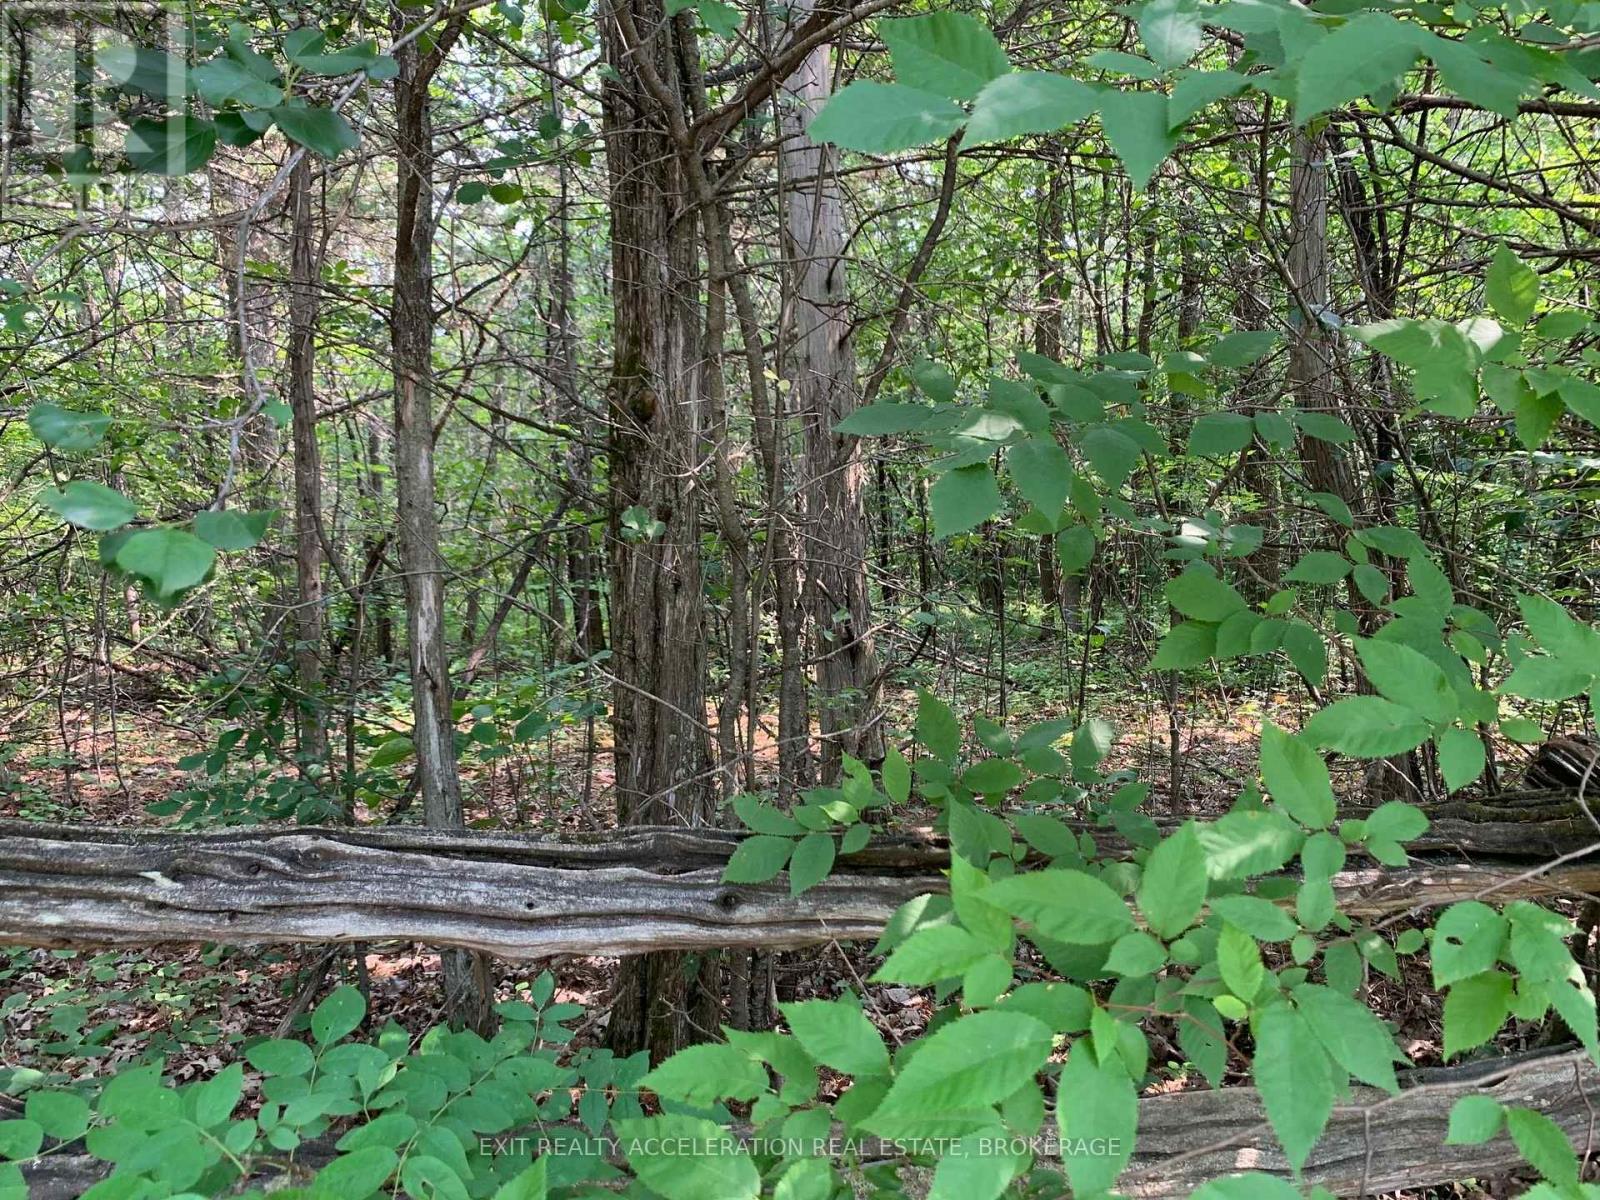
Escape the hustle and bustle of city living and build the home you've always envisioned on this beautiful 1.7-acre treed building lot. Tucked away on a quiet paved side road just off Highway 41, this property offers the perfect balance of privacy and convenience. Surrounded by mature trees, you'll enjoy a peaceful natural setting while remaining just minutes north of Napanee. With an easy commute to Napanee, Kingston, and Belleville, this location is ideal for those seeking country living without sacrificing accessibility. Bring your plans and start creating your dream home in this desirable rural setting. (id:49269)
2006 - 68 Canterbury Place
Toronto, Ontario
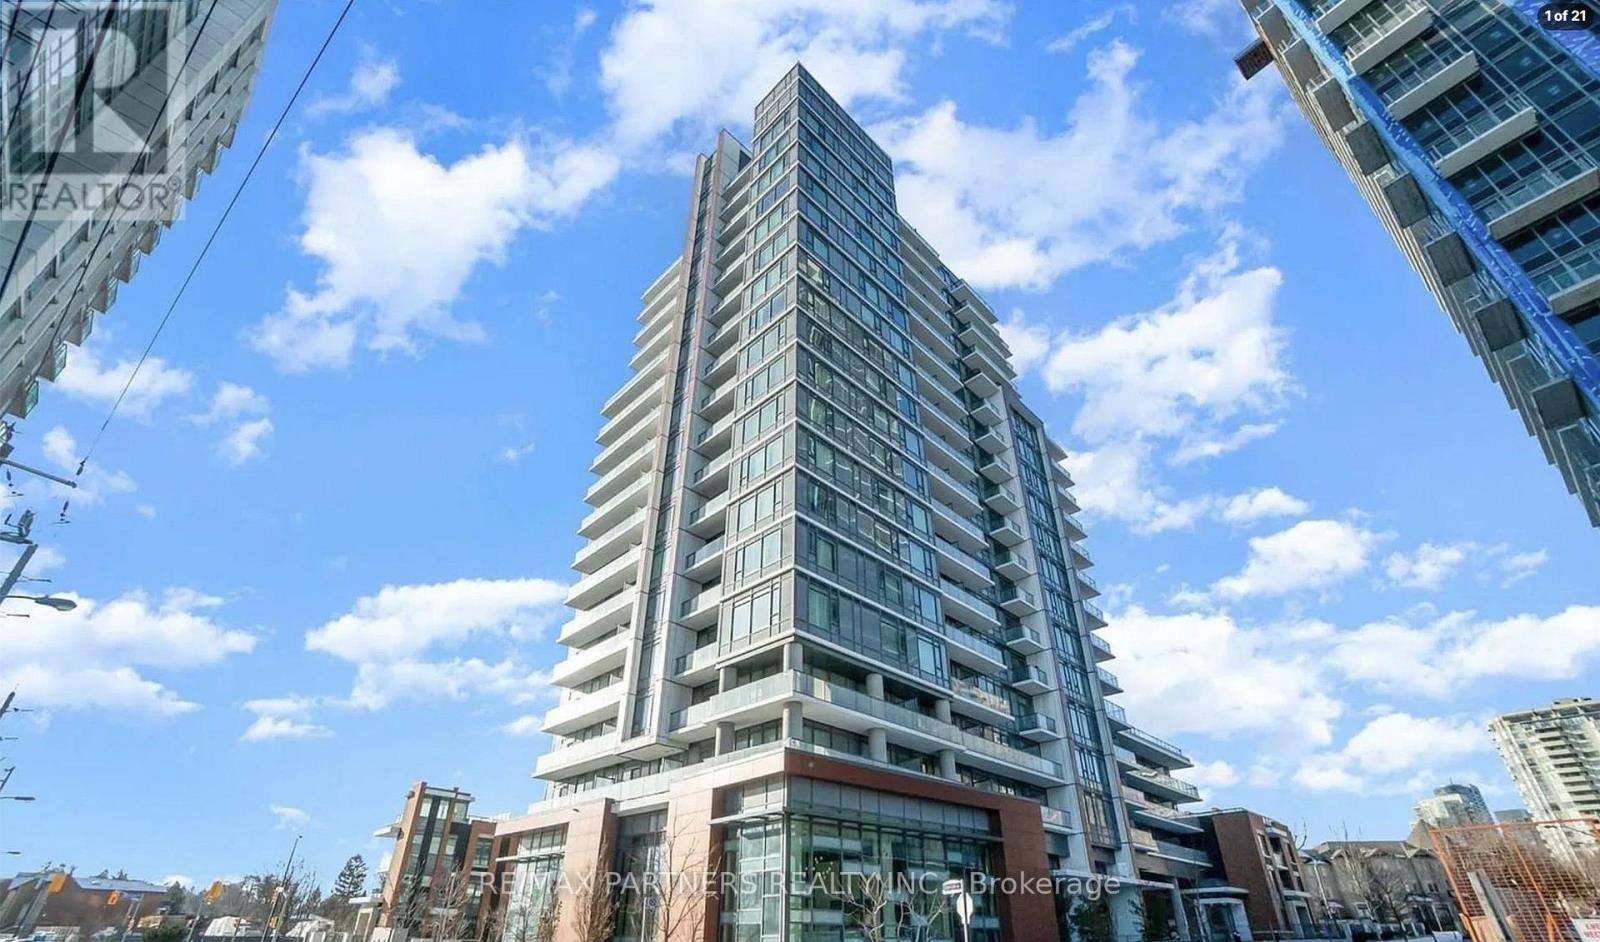
Bright, spacious, and flooded with natural light! This well-appointed 2-bedroom, 2-bathroom west-facing unit features unobstructed sunset views from both bedrooms and the living area, enjoy breathtaking panoramic views from the exceptionally large balcony. Highlights include freshly painted walls, an open-concept modern kitchen with a brand-new stove, and an included parking space. Situated in a exceptionally well-managed building with top-tier amenities: 24/7 concierge, fully equipped gym, rooftop deck, party room, guest suites, and visitor parking. Low-stress living with heat and water included in the maintenance fee. Unbeatable Willowdale location-walk to Finch Subway Station, Yonge Street dining, shopping, North York Centre, library, and top-rated catholic school, with swift access to Hwy 401. Ideally located near Toronto Police Service - 32 Division, offering added peace of mind and convenience. (id:49269)