
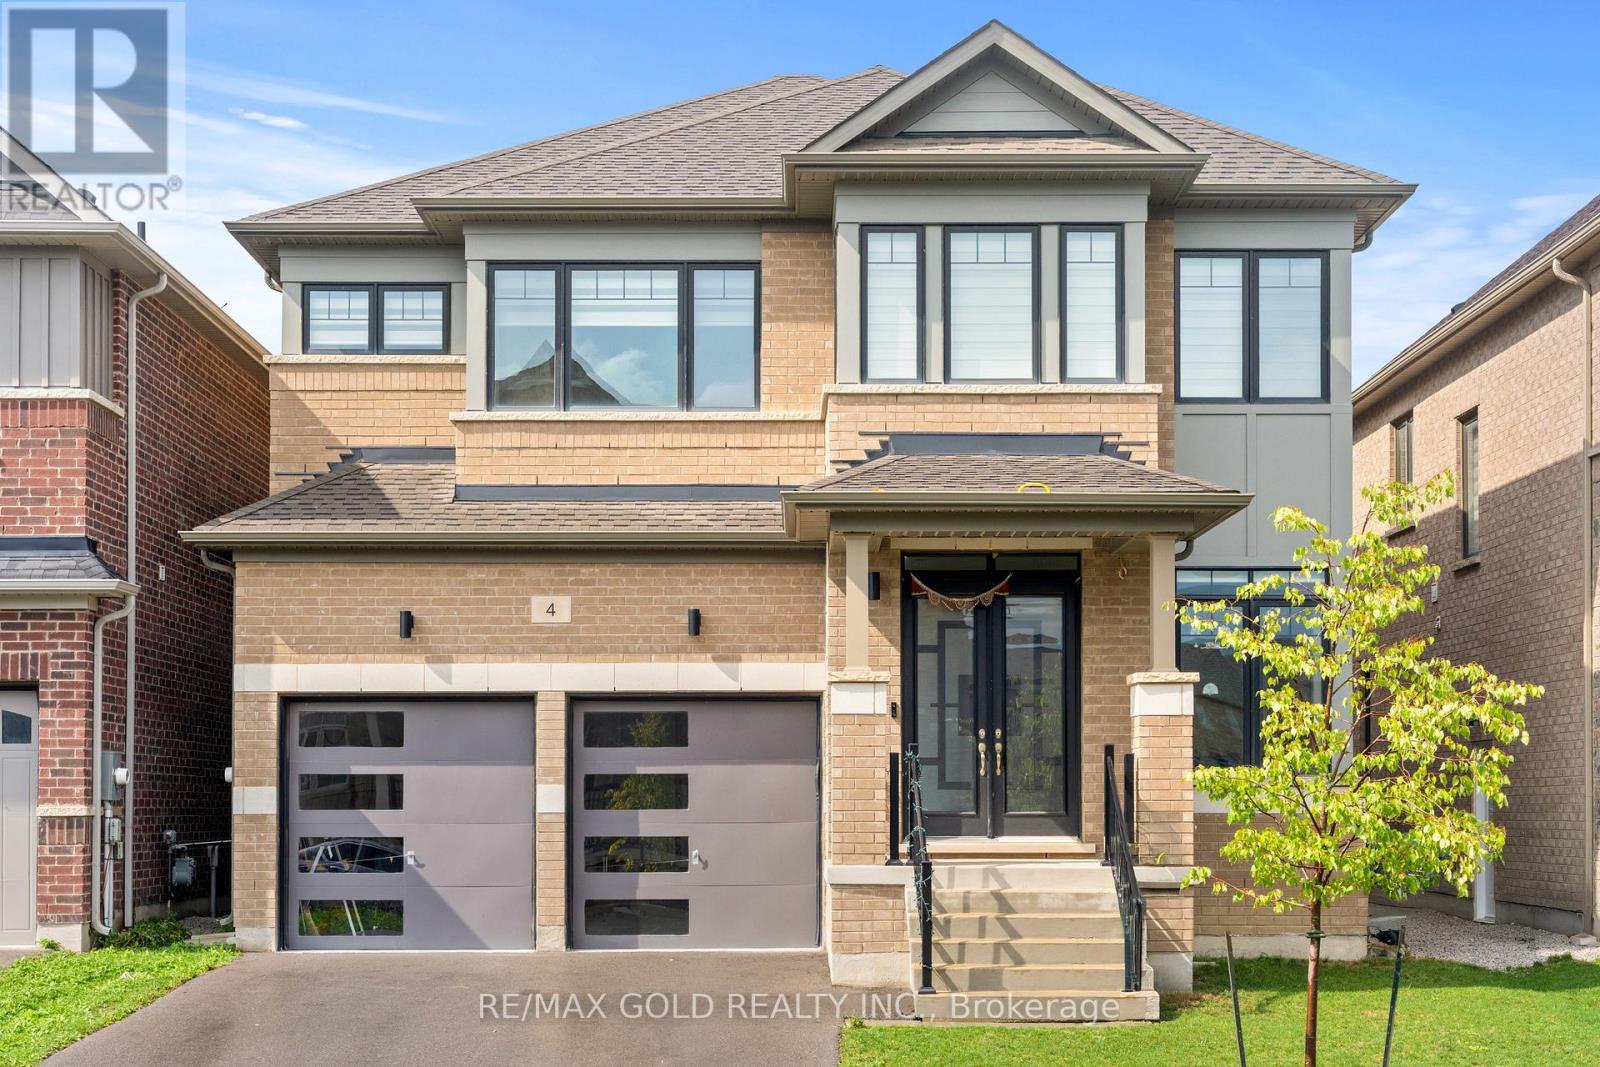
4 Madawaska Road
Caledon, Ontario
Luxury Redefined In Prestigious Rural Caledon! Stunning Juniper Model Ele-C Situated On A Premium Ravine Lot, Featuring Soaring 10-Ft Main Floor & 9-Ft Second Floor/Basement Ceilings. Exceptional 5-Bedroom, 3.5-Bath Layout Showcases High-End Finishes, Elegant Hardwood Flooring, Oversized Doors & Windows, And An Exquisite Custom Kitchen With Top-Tier Built-In Appliances & Servery. Breathtaking Ravine Views, Impressive Craftsmanship & Sophisticated Design Throughout. A Truly Exceptional Home Offering Luxury, Privacy & Unparalleled Elegance. (id:49269)
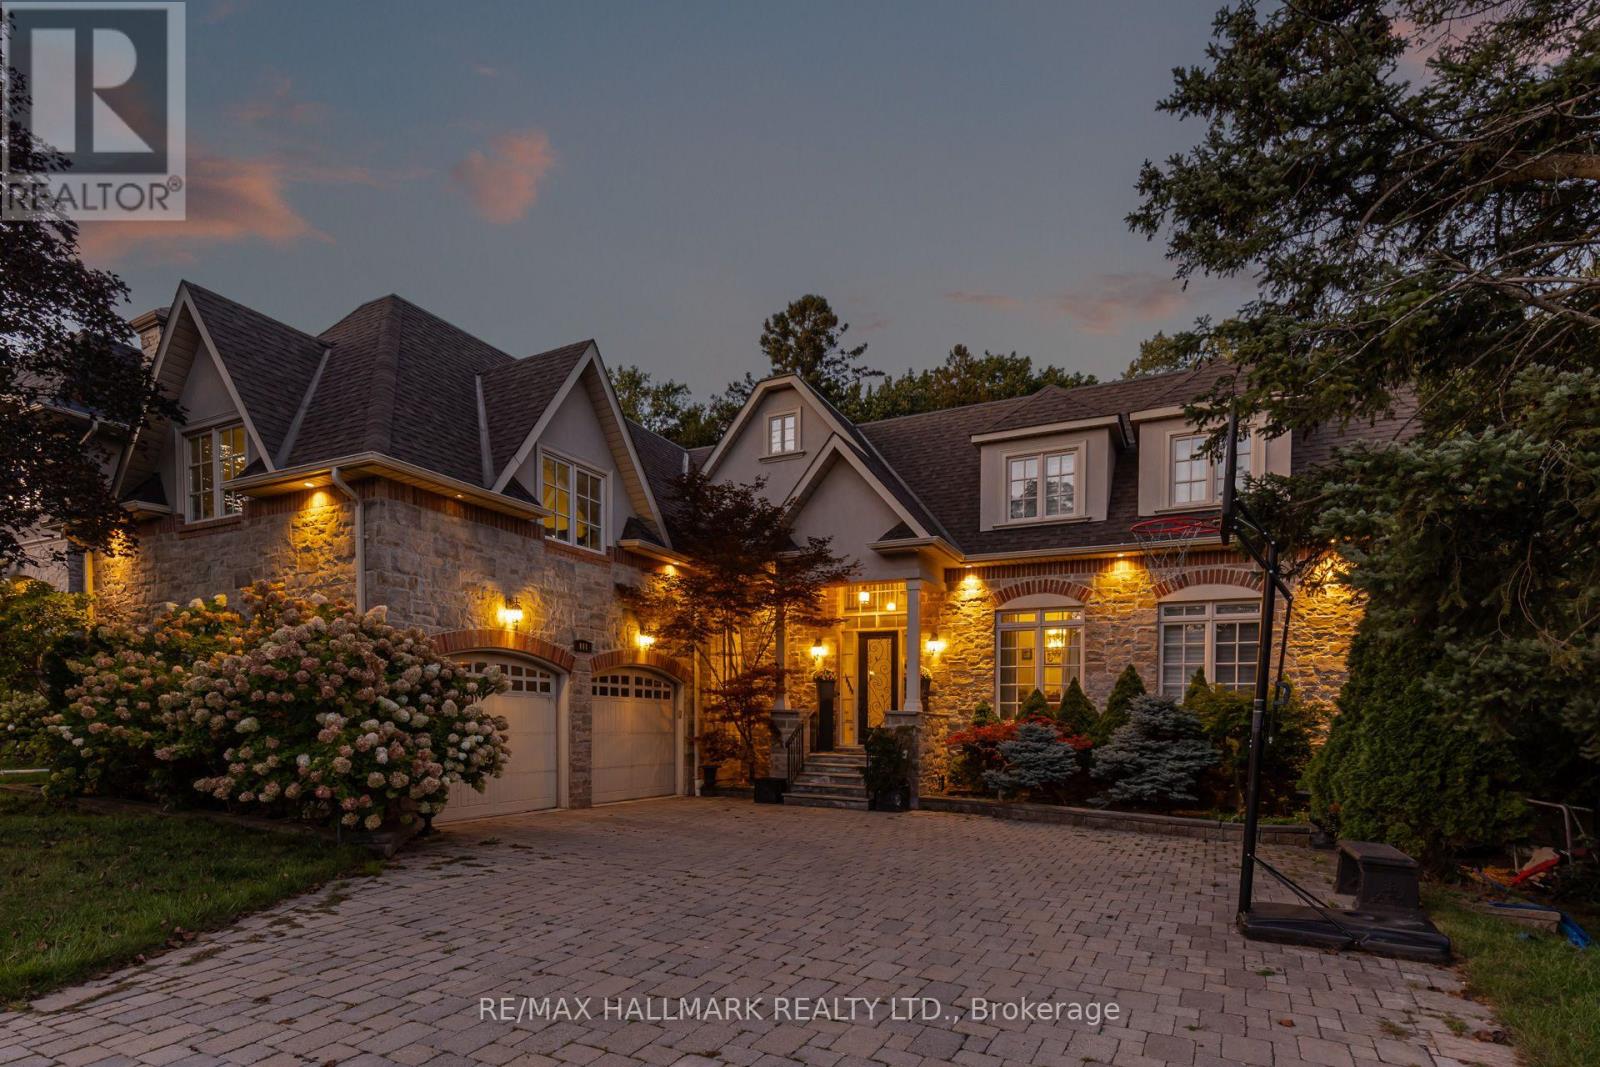
111 Woodhaven Park Drive
Oakville, Ontario
Welcome to 111 Woodhaven Park Drive, an exceptional private residence in one of Southwest Oakville's most established and desirable neighbourhoods. Set on an impressive 75 by 150 ft lot backing onto green space offers approximately 7,217 sqft of total living space, this 4 plus 3 bedroom home delivers grand scale, timeless elegance & resort inspired living. Open to above great room features 20 ft soaring ceilings, fireplace, overlooks & walks out to the gardens & pool area. The chef's kitchen is beautifully appointed with marble countertops, a large centre island, extensive cabinetry, a study nook & a top of the line appliance package featuring Wolf & Miele. A bright breakfast area overlooks the backyard, while a dedicated main floor office completes the level. Upstairs are three spacious bedrooms, with two opening onto private outdoor patios. The lower level adds three additional bedrooms, two bathrooms, a chef's kitchenette, expansive recreation space and exceptional storage. The lower level offers excellent potential for an in law suite, nanny suite, or accommodations for extended family/guests. An entertainer's delight, the backyard feels like a private resort surrounded by lush greenery and backing directly onto a park for exceptional privacy. Enjoy a heated saltwater pool with fountain and waterfall features, professionally landscaped grounds, extensive landscape lighting, an outdoor chef's kitchen, gazebo with projector screen, outdoor bathroom and shower, and multiple areas designed for lounging, dining & entertaining. Thoughtful landscape lighting creates a beautiful atmosphere throughout the property in the evening. Perfect for buyers seeking a prestigious Oakville address, exceptional indoor and outdoor entertaining space, multigenerational living possibilities & a private setting surrounded by mature greenery. Ideally located close to Coronation Park, Lake Ontario, Bronte Village, Downtown Oakville, top schools, shopping, dining & major commuter routes. (id:49269)
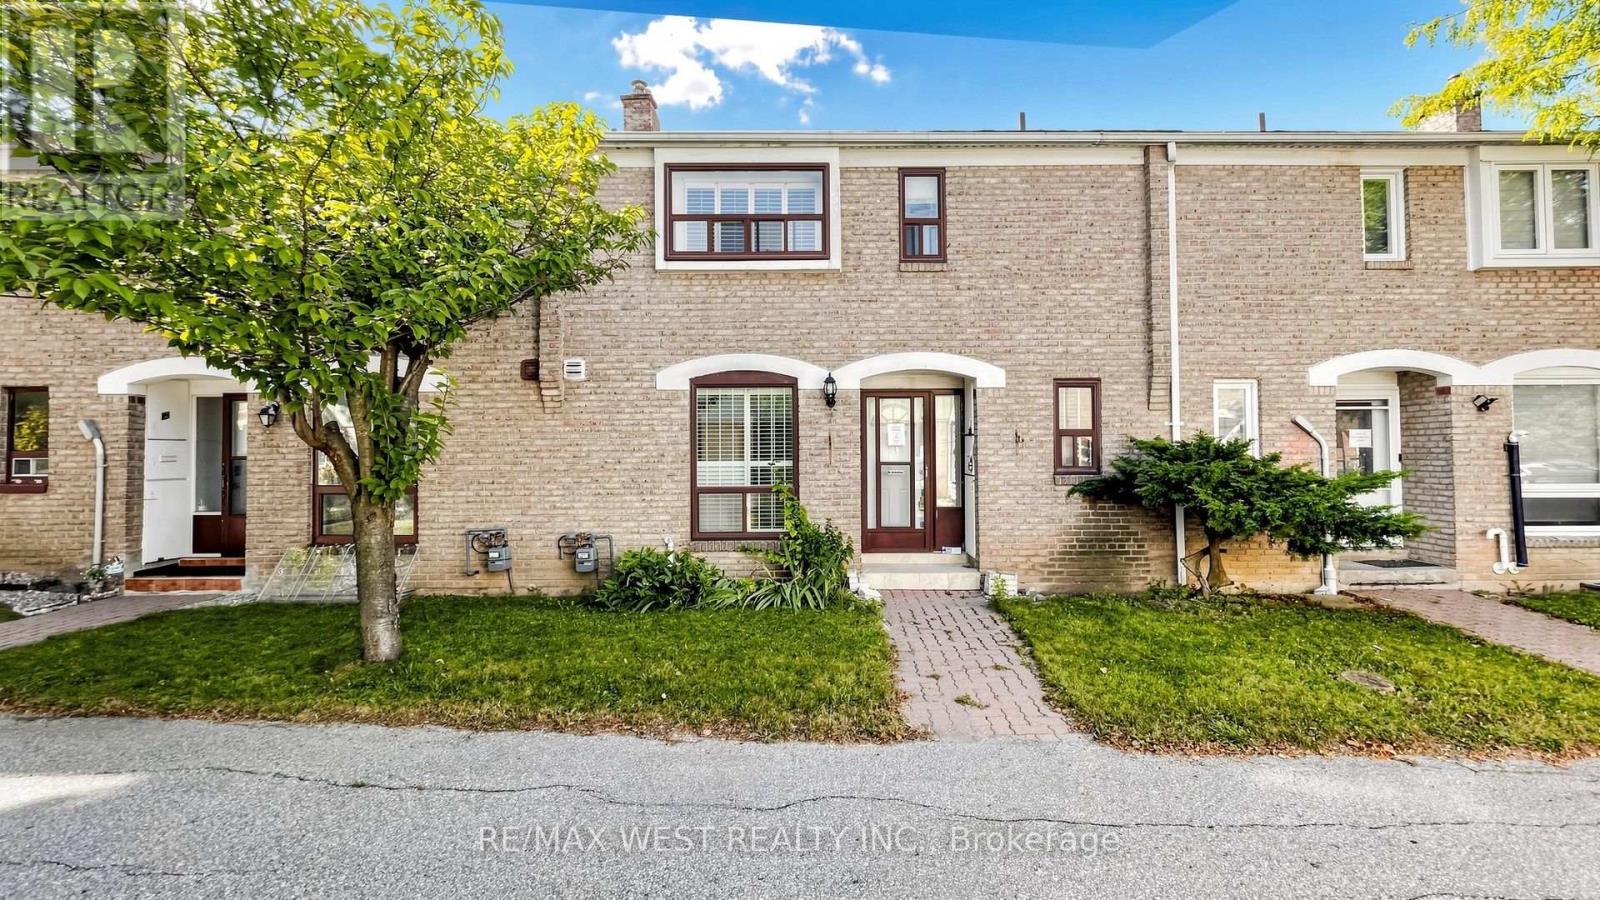
24 - 25 Gosford Boulevard
Toronto, Ontario
Welcome to 24-25 Gosford Blvd. Step into this modern and well-maintained townhouse. Perfect for families or investors looking for extra rental income. A beautifully maintained and thoughtfully designed residence offering comfort, functionality, and exceptional value in one of Toronto's most convenient family-friendly communities.This bright and spacious home features a well-laid-out floor plan ideal for growing families, professionals, or investors seeking strong long-term potential. Step inside to discover sun-filled living spaces enhanced by large windows, neutral finishes, and a warm, inviting atmosphere. The generous principal rooms are perfect for both everyday living and entertaining, while the modern kitchen offers ample cabinetry, counter space, and seamless flow into the dining area-ideal for hosting family and friends.Upstairs, the well-proportioned bedrooms provide comfort and privacy, including a spacious primary retreat with ample closet space. The finished lower level adds valuable living space, perfect for a family room, home office, gym, or guest suite. Whether you're working from home or accommodating extended family, this home adapts effortlessly to your lifestyle.Enjoy outdoor living with a private backyard ideal for summer barbecues, gardening, or relaxing after a long day. Convenient parking and low-maintenance living make this an excellent option for busy professionals or first-time buyers.Located in a highly desirable neighborhood with easy access to TTC, major highways, shopping, schools, parks, and everyday amenities, this home offers unbeatable convenience and connectivity. Close to community centres, green spaces, and local retail, everything you need is just minutes away.Perfect for first-time buyers, downsizers, families, or investors, this is a rare opportunity to own a move-in-ready home in a well-established Toronto community. Pride of ownership throughout-just move in and enjoy. (id:49269)
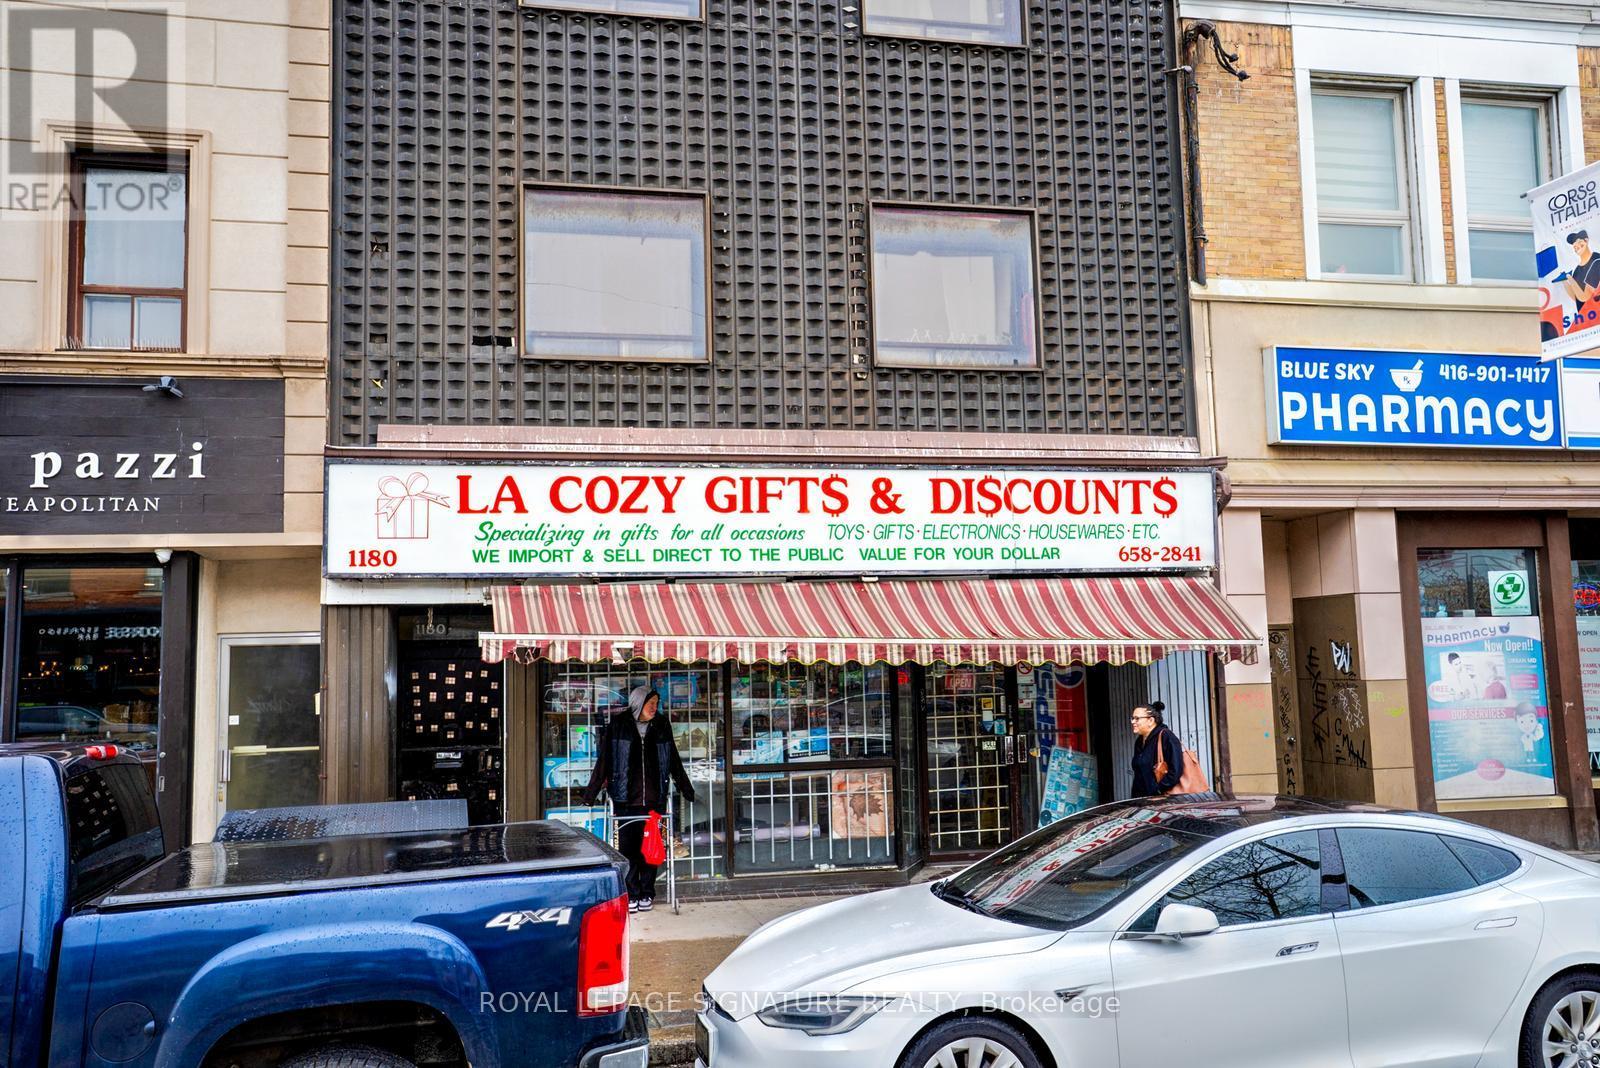
1180 St. Clair Avenue W
Toronto, Ontario
Great opportunity for an Entrepreneur to run their own Business In a Great Midtown Location. Turnkey, Profitable & Established Business owned by same Owner for 30 years who is looking to retire after a very successful career. This General Home Merchandise (Including Lotto Tickets) Store has everything setup with 1 Washroom & additional Storage in the Basement. Excellent location with Great Anchor Businesses including Tim Horton's, McDonald's, BMO, Medical Buildings & other established Businesses in the surrounding area. Onboarding to be provided by current Owner. Easy Access By TTC and Public Parking- Green Parking Just In Rear of Building. (id:49269)
3290 Erin Centre Boulevard
Mississauga, Ontario
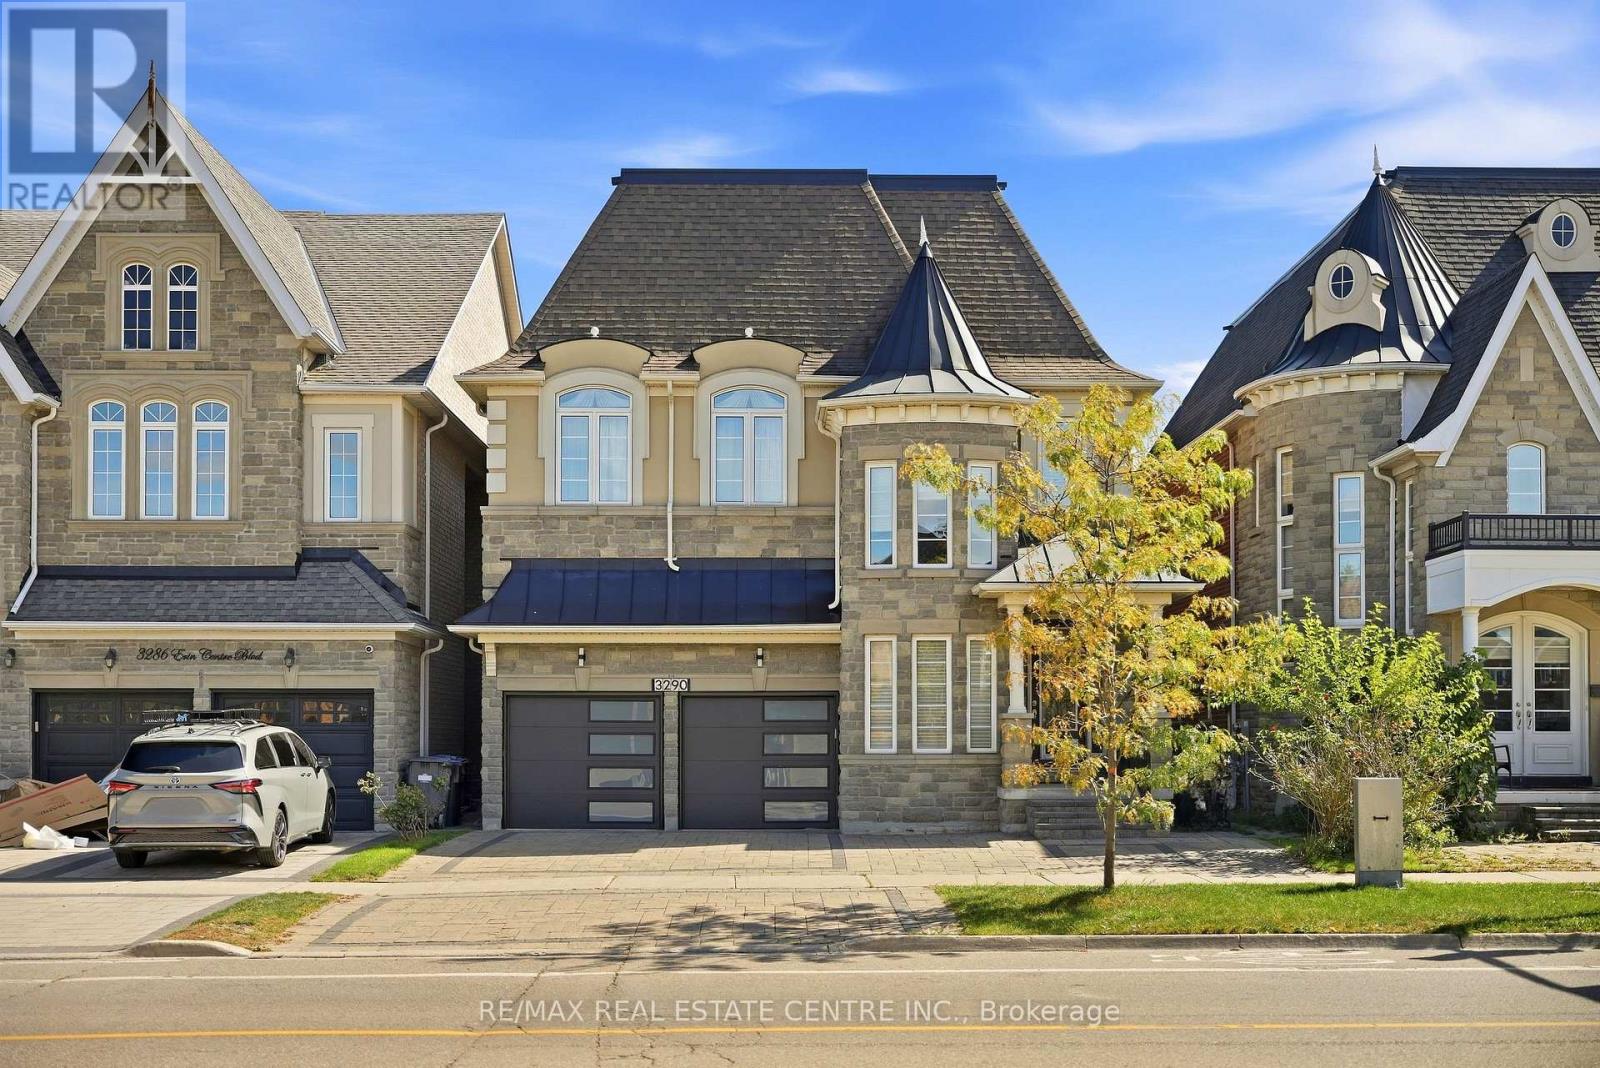
Welcome to this stunning 5 bedroom, 5 bathroom detached home in the prestigious Churchill Meadows community. Featuring 10 ft ceilings on the main level and 9 ft ceilings on the second floor and basement, this home offers a bright, spacious layout ideal for modern living. The open-concept kitchen is perfect for entertaining with granite countertops, stainless steel appliances, and a large center island, flowing seamlessly into the living and dining areas. Convenient garage access directly into the living area adds everyday practicality.All bedrooms feature ensuite bathrooms, including a luxurious primary suite with his and hers organized closets and a spa-like 5-piece ensuite with a two-way fireplace.The fully finished basement offers exceptional additional living space with a recreation room with fireplace, wet bar, bedroom, 4-piece bathroom, sauna, and ample storage.Enjoy the fully fenced backyard with interlocking, ideal for relaxing or entertaining. Located in an excellent family-friendly neighbourhood close to top-rated schools, parks, Erin Mills Town Centre, Ridgeway Plaza, shopping, restaurants, and major highways.Too many features to list - this is truly a must-see home! (id:49269)
335 Concession 13 Road
Brock, Ontario
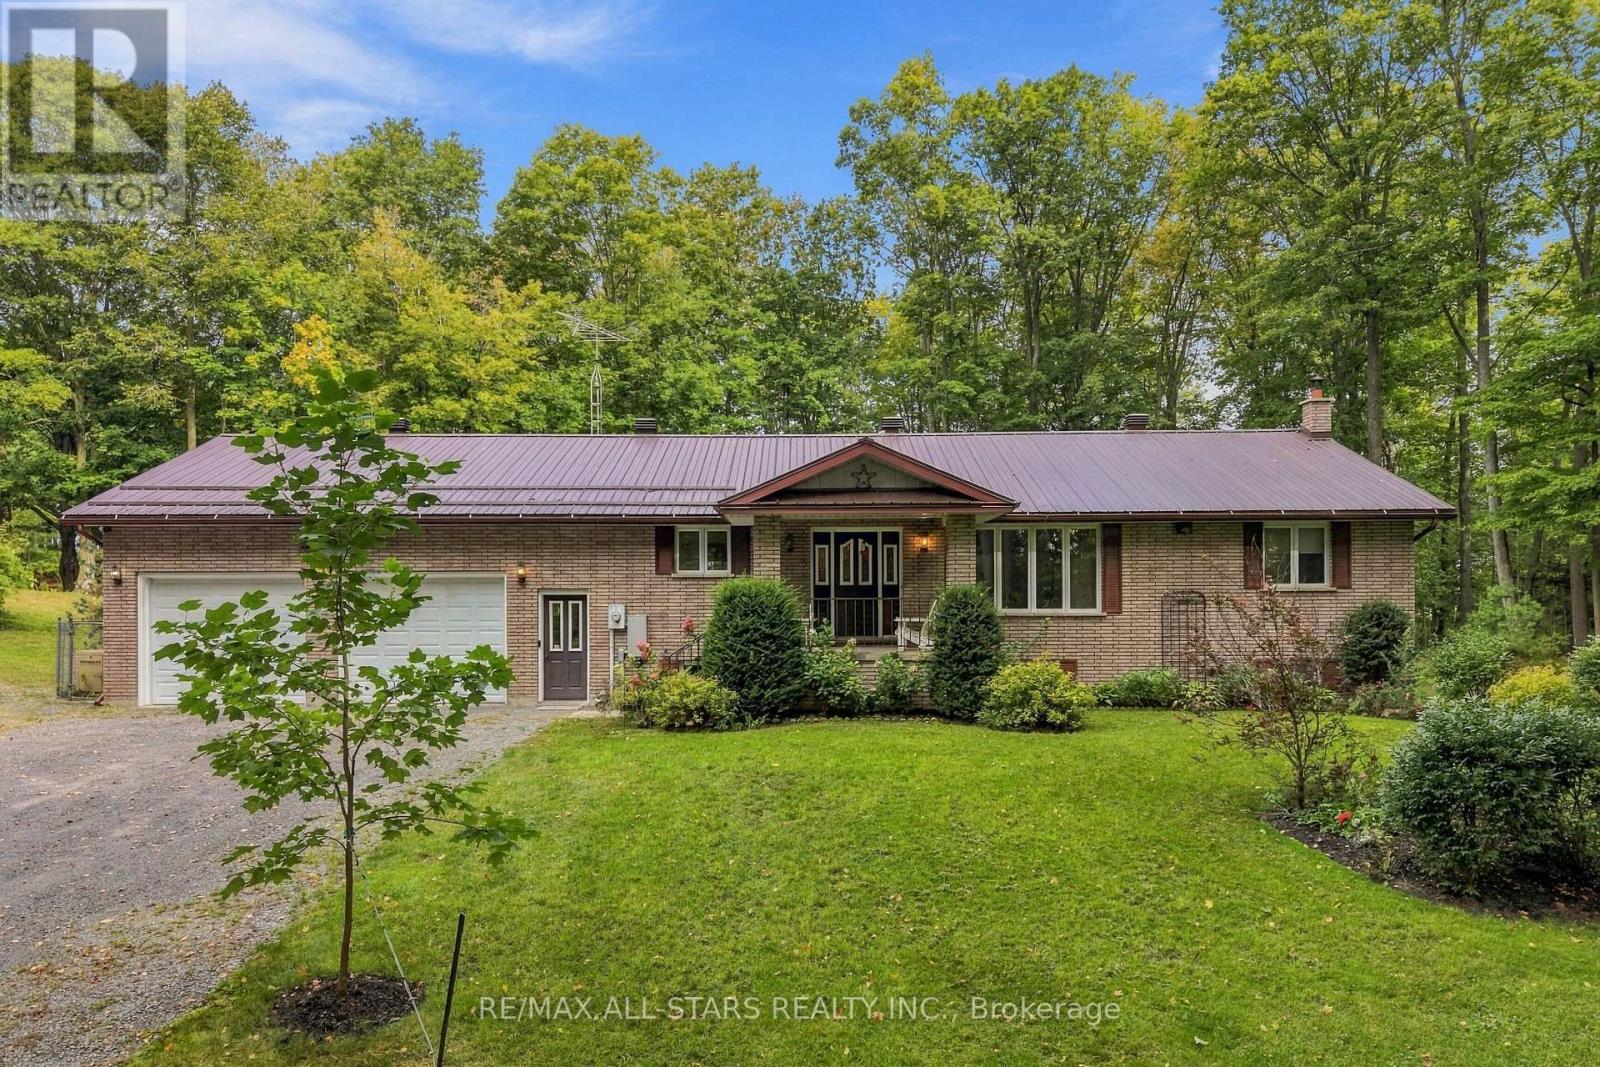
SHOP LOVERS-THIS ONE IS FOR YOU! Custom-built, all-brick well cared-for 3+1 bedroom bungalow nestled on just over 6 gorgeous private acres with mature trees, trails & gardens. Set on a corner lot backing onto farmland, offering exceptional privacy & room to live, work & play! Spacious kitchen with built-in oven, cooktop, pantry & garage access. Separate dining room with W/O to deck in private backyard. Large primary bedroom with double closets & 2-pc ensuite. Generous room sizes throughout, hardwood floors. Finished walkout basement offers a large rec room, wet bar, 3-pc bath with oversized glass shower, garage access & versatile 4th bedroom/office (needs flooring). Oversized attached garage with access to both levels & man doors front & back. PLUS TWO DETACHED SHOPS! 3-bay shop with hydro & water-one bay with hoist is insulated & heated. Massive approx. 80' x 40' second shop with its OWN DRIVEWAY & loads of parking-ideal for the serious hobbyist, collector or anyone needing exceptional workspace. See attached permitted uses. Generac backup power connected to house & shop. Beautiful gardens, incredible privacy & mature trails for walking or ATVing. A rare country property with outstanding shop space & endless possibilities! (id:49269)
6 - 5070 Harvard Road
Mississauga, Ontario
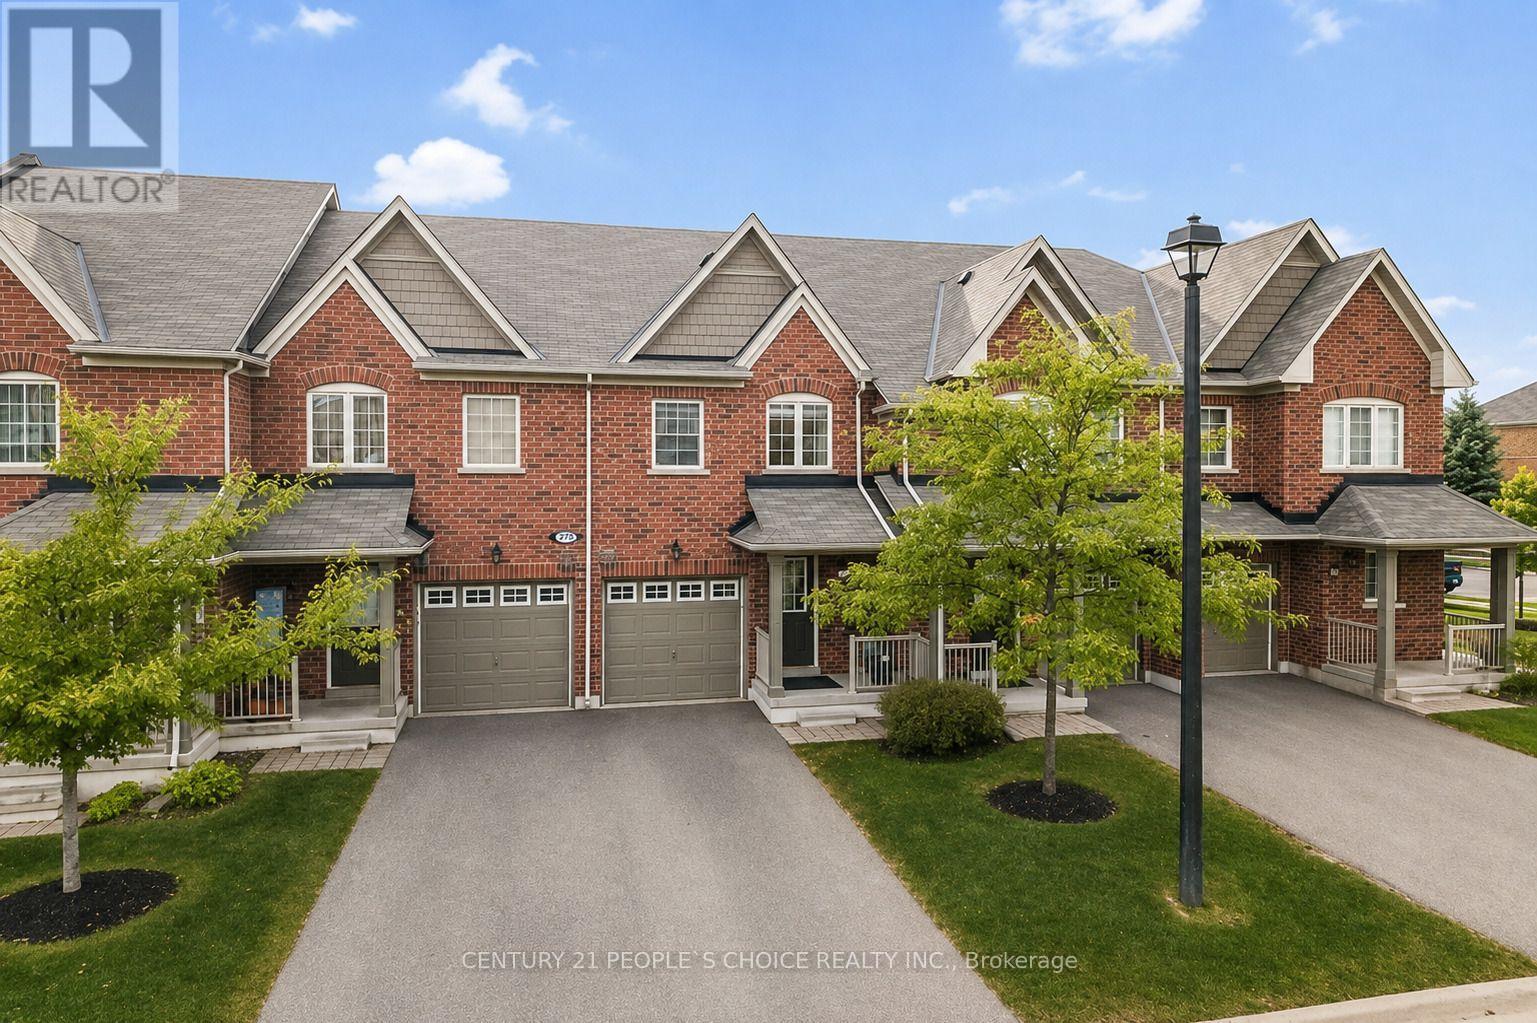
Fully Renovated Spacious 2 storey 3-Bedroom Condo Townhouse in the Heart of Churchill Meadows, Mississauga! Located in one of Mississauga's most desirable communities. This beautifully updated condo townhouse offers a functional layout, modern finishes, and an unbeatable location close to highways, shopping, public transit, hospitals, schools, and all amenities. The main floor features a large great room combined with kitchen and dining. There is direct access to fully fenced back yard from kitchen. The second floor boasts a spacious 3 bedrooms offers a spacious primary bedroom with large windows, walk-in closet, and a 4-piece en-suite bathroom, 2 generous size bedrooms with closet and windows along with common 3piece bathroom. Large windows throughout the home provide abundant natural light. Additional features include builder finished basement with full bathroom, Family room and window. The laundry installed in basement. The water charges included in the lease. Unbeatable location in Mississauga!! (id:49269)
76 Thirty Eighth Street
Toronto, Ontario
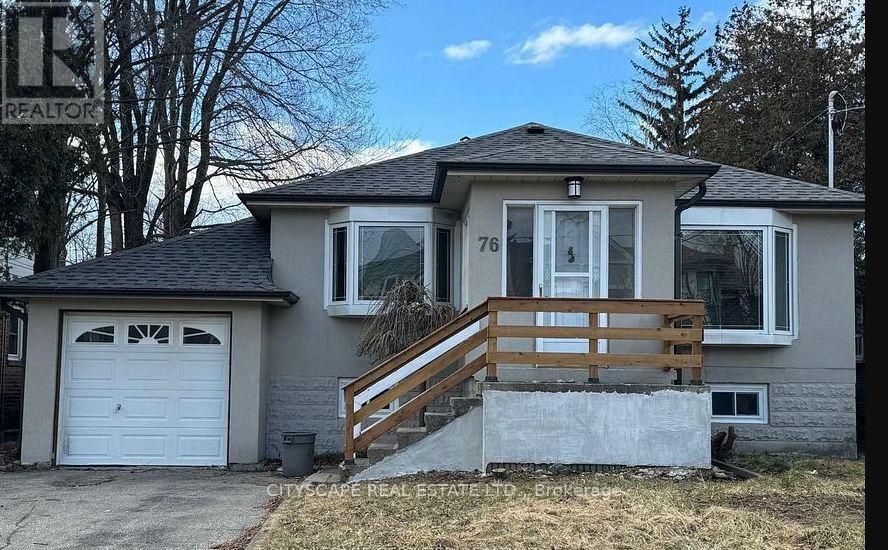
Large lot size ( 50 x 132 ft) builders dream / fixer-upper in demand location. you can fix/remodel and live or build your dream home in this large lot. Property is sold in as is condition. inground pool was functional but has not been used for the last 3 year (id:49269)
6 - 5070 Harvard Road
Mississauga, Ontario
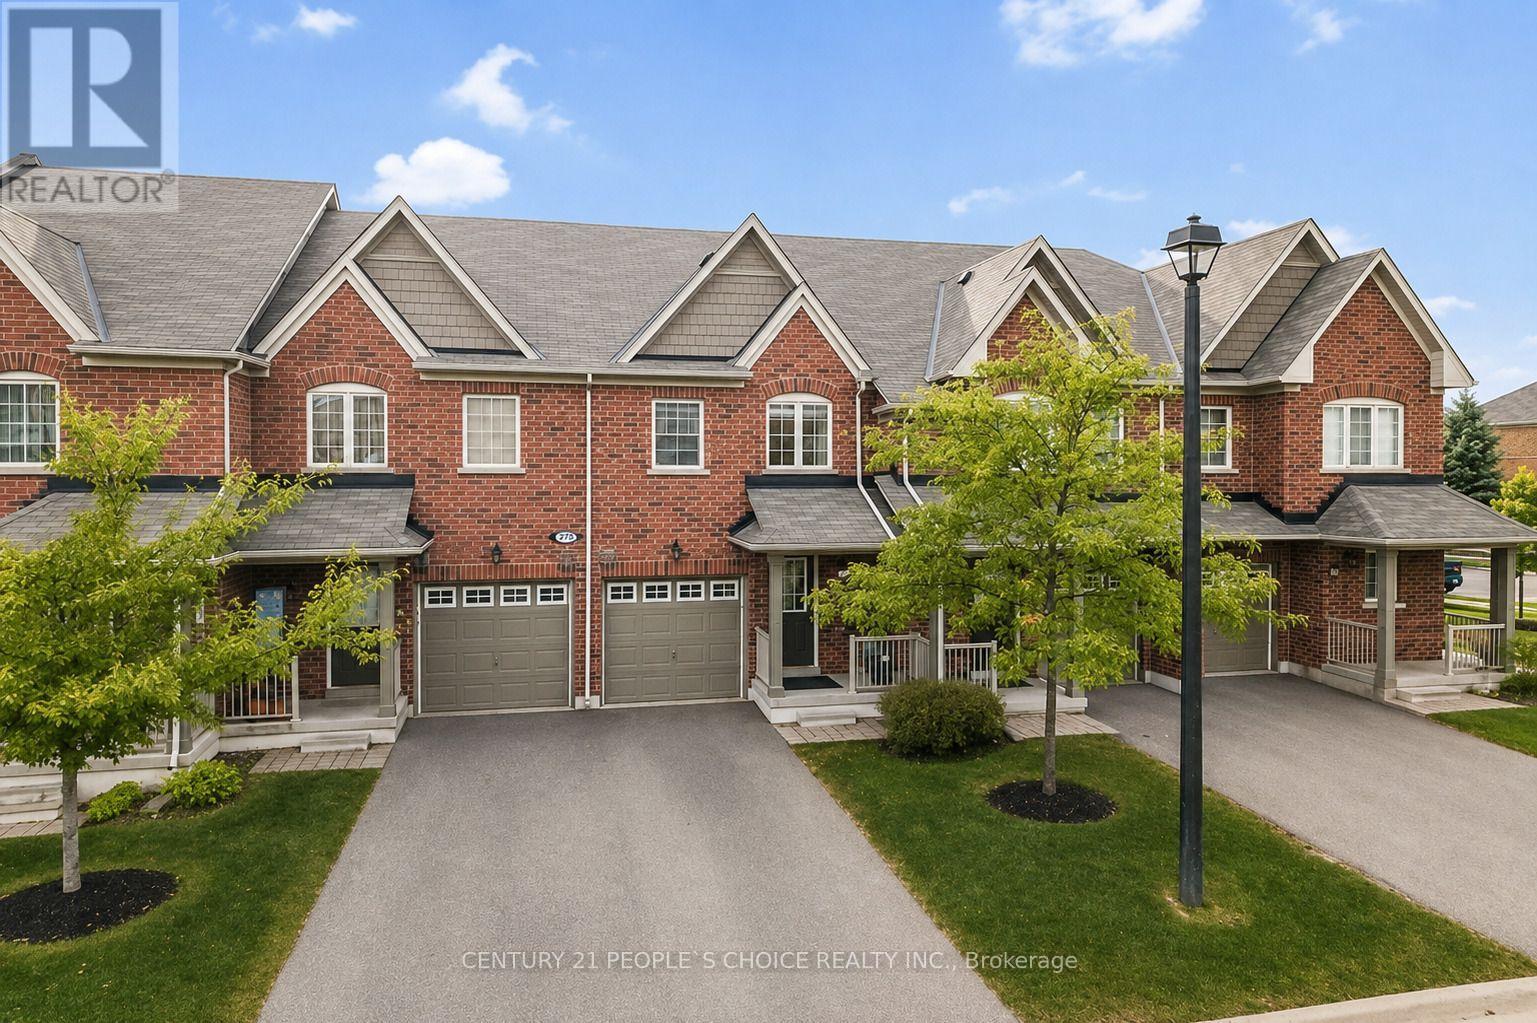
Fully Renovated Spacious 2 storey 3-Bedroom Condo Townhouse in the Heart of Churchill Meadows, Mississauga! Located in one of Mississauga's most desirable communities. This beautifully updated condo townhouse offers a functional layout, modern finishes, and an unbeatable location close to highways, shopping, public transit, hospitals, schools, and all amenities. The main floor features a large great room combined with kitchen and dining. There is direct access to fully fenced back yard from kitchen. The second floor boasts a spacious 3 bedrooms offers a spacious primary bedroom with large windows, walk-in closet, and a 4-piece en-suite bathroom, 2 generous size bedrooms with closet and windows along with common 3piece bathroom. Large windows throughout the home provide abundant natural light. Additional features include builder finished basement with full bathroom and window. The laundry installed in basement. The water charges included in the lease. Tenant responsible for all utilities (Heat, Hydro, Hot water tank rental). A refundable $300 security deposit is required for keys and cleaning. (id:49269)
1 - 640 Rathburn Road E
Mississauga, Ontario
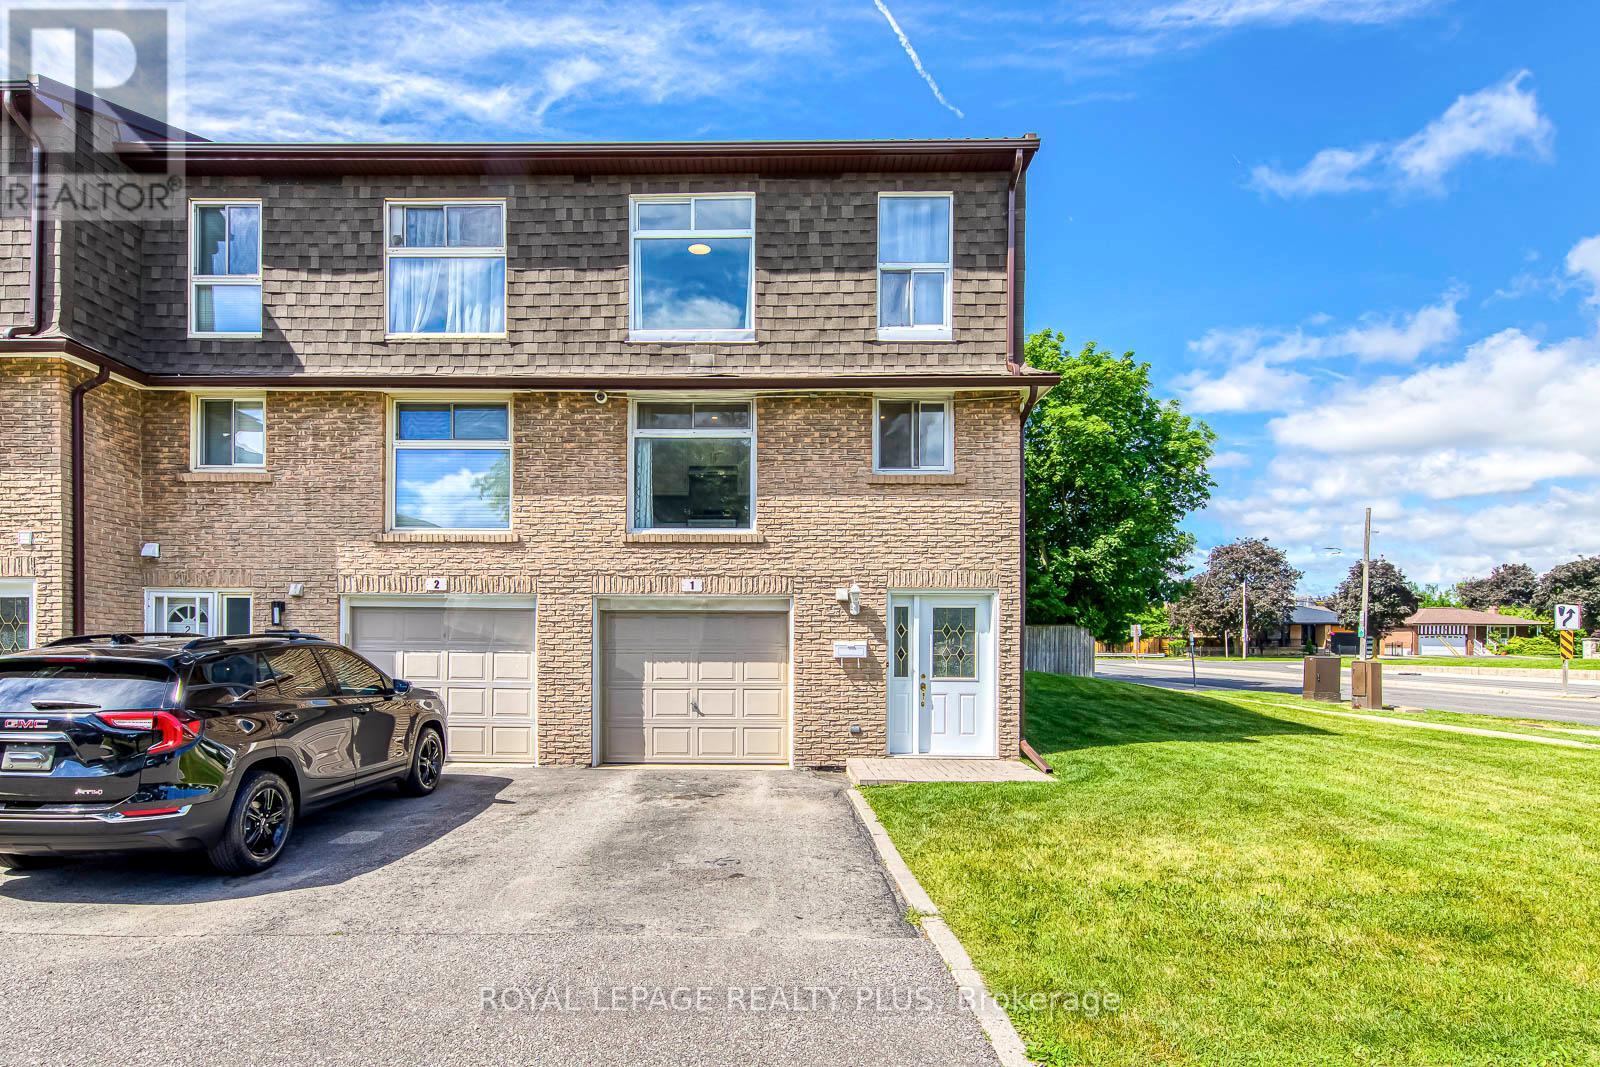
Beautifully updated end-unit townhome in sought-after Rathwood! Featuring a stunning living room with soaring cathedral ceilings, large windows, and walk-out to a private patio and fenced backyard surrounded by mature trees. Spacious eat-in kitchen with modern finishes, separate dining room, and 3 generous bedrooms including a primary bedroom with semi-ensuite access. Finished lower level offers additional living space ideal for a family room, office, or guest suite. Conveniently located close to top-rated schools, easy access to HWYs, parks, trails, shopping, transit, Dixie GO Station, Square One, and major highways. Move-in ready and meticulously maintained! (id:49269)
46 Rogers Trail
Bradford West Gwillimbury, Ontario
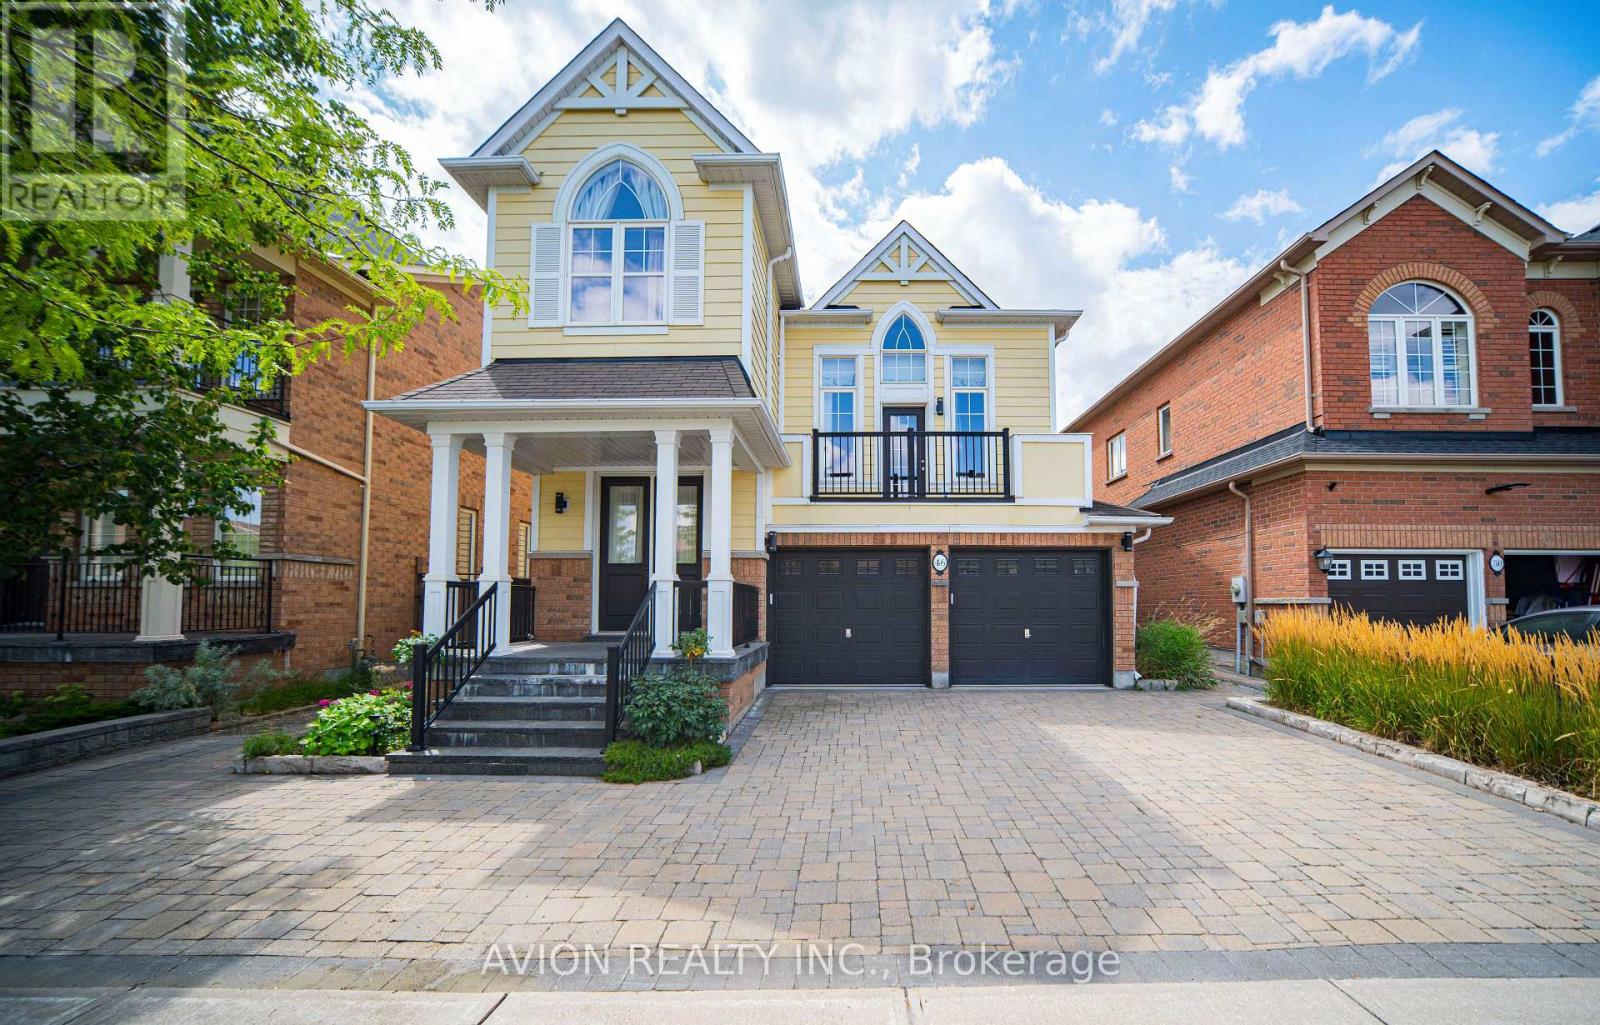
Absolutely Stunning Former Model Home in the Desirable Community of Bradford! Featuring 2,778 sq. ft. of beautifully designed living space upstairs, exceptional quality, and high-end finishes throughout.The custom-designed kitchen showcases stainless steel appliances, a large centre island, and a bright breakfast area with a walkout to the backyard. The bright and spacious living room features a cozy fireplace, while the elegant dining room with 17.95 Ft high ceiling offers a sophisticated space for entertaining.The second-floor family room provides a comfortable retreat with a walkout to the balcony. The gorgeous primary suite features a 4-piece ensuite with . Well maintained and thoughtfully updated over the years, including engineered hardwood flooring (2022)and fresh paint throughout (2022 & 2026). New Washer(2025), New Dryer(2025) , Light fixture (2022), Owned hot water tank (2022) and New toilets (2022). The finished basement offers a full kitchen, huge recreation room, a four piece bathroom and ample storage space. The utility room features visible pressure-treated wood framing.Enjoy extensively upgraded landscaping, including refreshed interlock driveway (2024), newer front porch, updated refinished deck( 2024), and a beautifully landscaped backyard featuring a private golf putting green.A true must-see! Conveniently located close to parks, schools, transit, and all amenities. This exceptional home truly has it all! (id:49269)
3 - 23 Cardico Drive
Whitchurch-Stouffville, Ontario
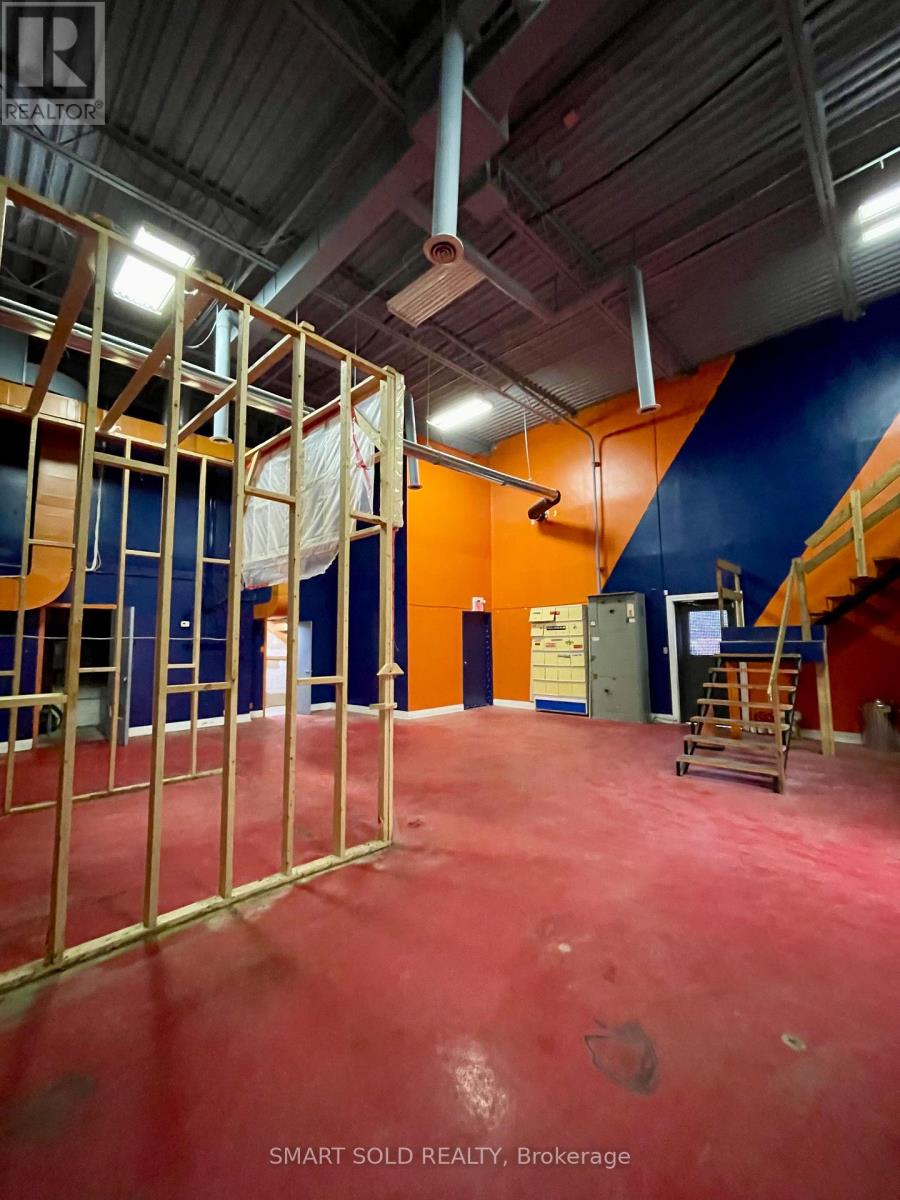
2300 SQFT Industrial Warehouse Unit In the Fast Growing Gormley Industrial Area. 20FT Clear Height. Existing Ventilation Ductwork. One Parking And One Garage Door Large Enough For Forklift. Built-in 2nd Floor Mezzanine And One Exclusive Washroom Included. EH Zoning Supports Many Use: Manufacture; Warehousing, Commercial Kitchen; Etc. Close To Hwy 404, Go Station, Richmond Hill, Stouffville. No Business Hour Restriction. (id:49269)