
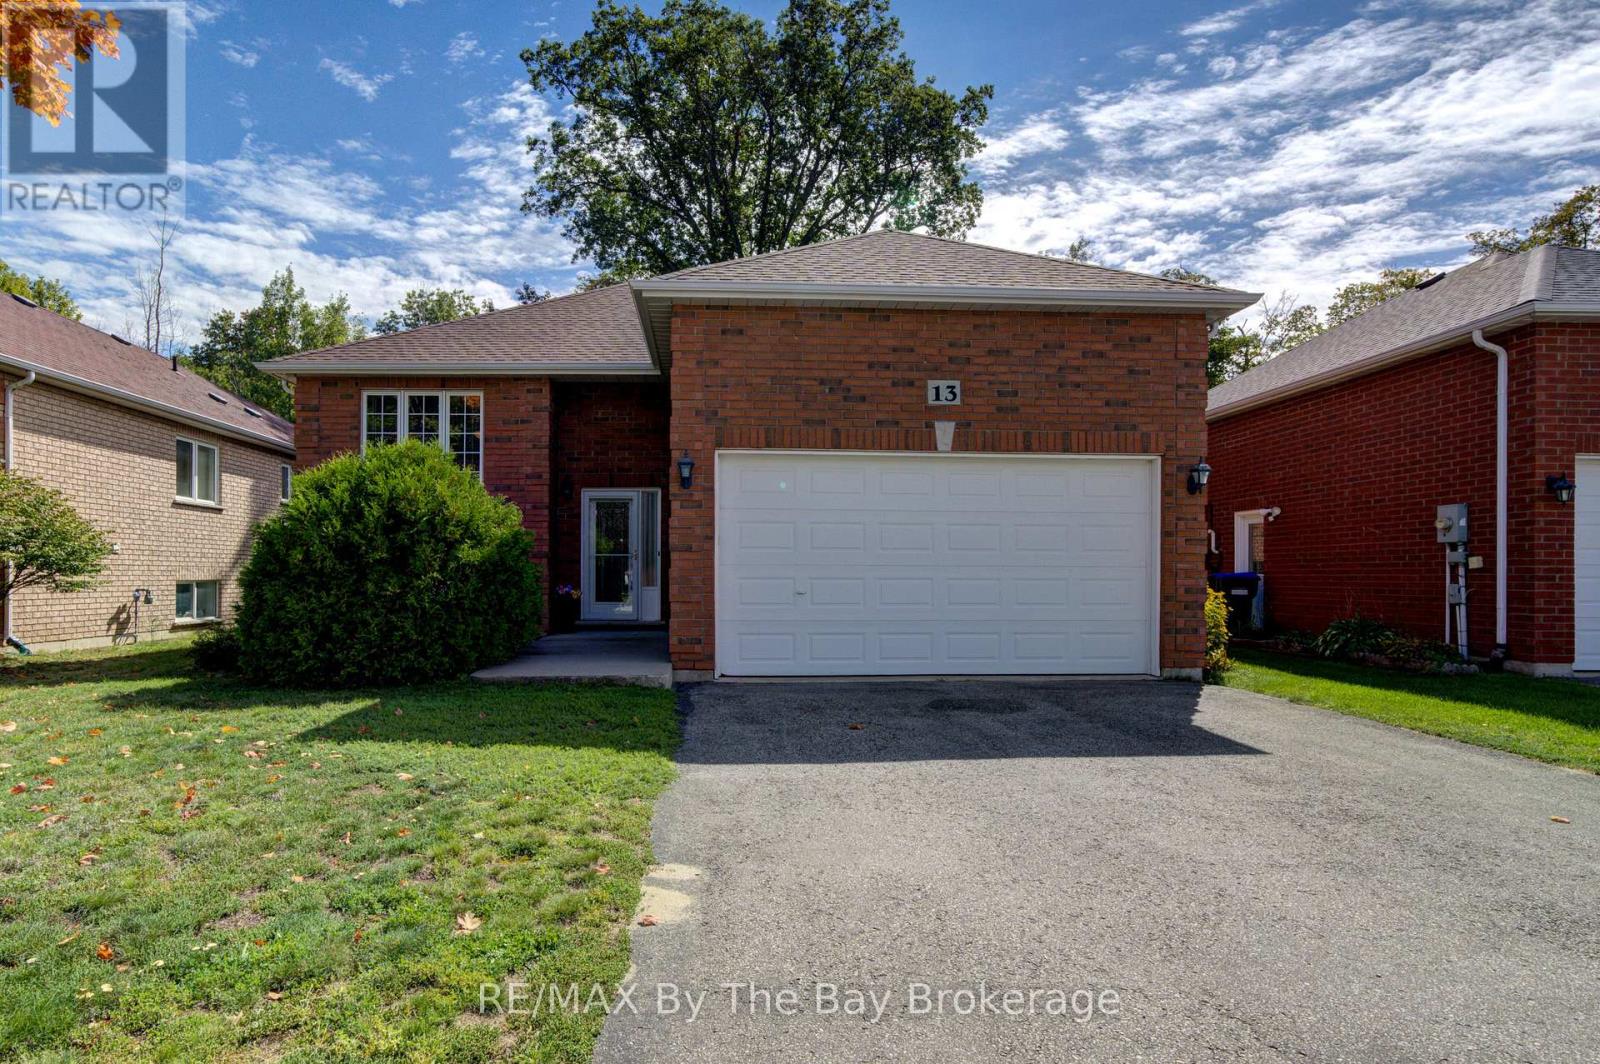
13 Tona Trail
Wasaga Beach, Ontario
Great location on a quiet side street at the west end of Wasaga Beach, backing onto the Carly Patterson Trail. Enjoy the convenience of being close to amenities while tucked away in a peaceful neighbourhood setting. This well-maintained 3-bedroom home has been lovingly owned by just one owner and features a modified floor plan with an extra-large living room and wider hallways throughout. The primary bedroom offers a 3-piece ensuite and walk-in closet. Main floor laundry with sink, inside entry from the garage, and a gas line for the BBQ on the large back deck. The fully fenced yard provides a great outdoor space to enjoy. The lower level offers large windows, a rough-in for a bathroom and plenty of potential to finish into additional living space. (id:49269)
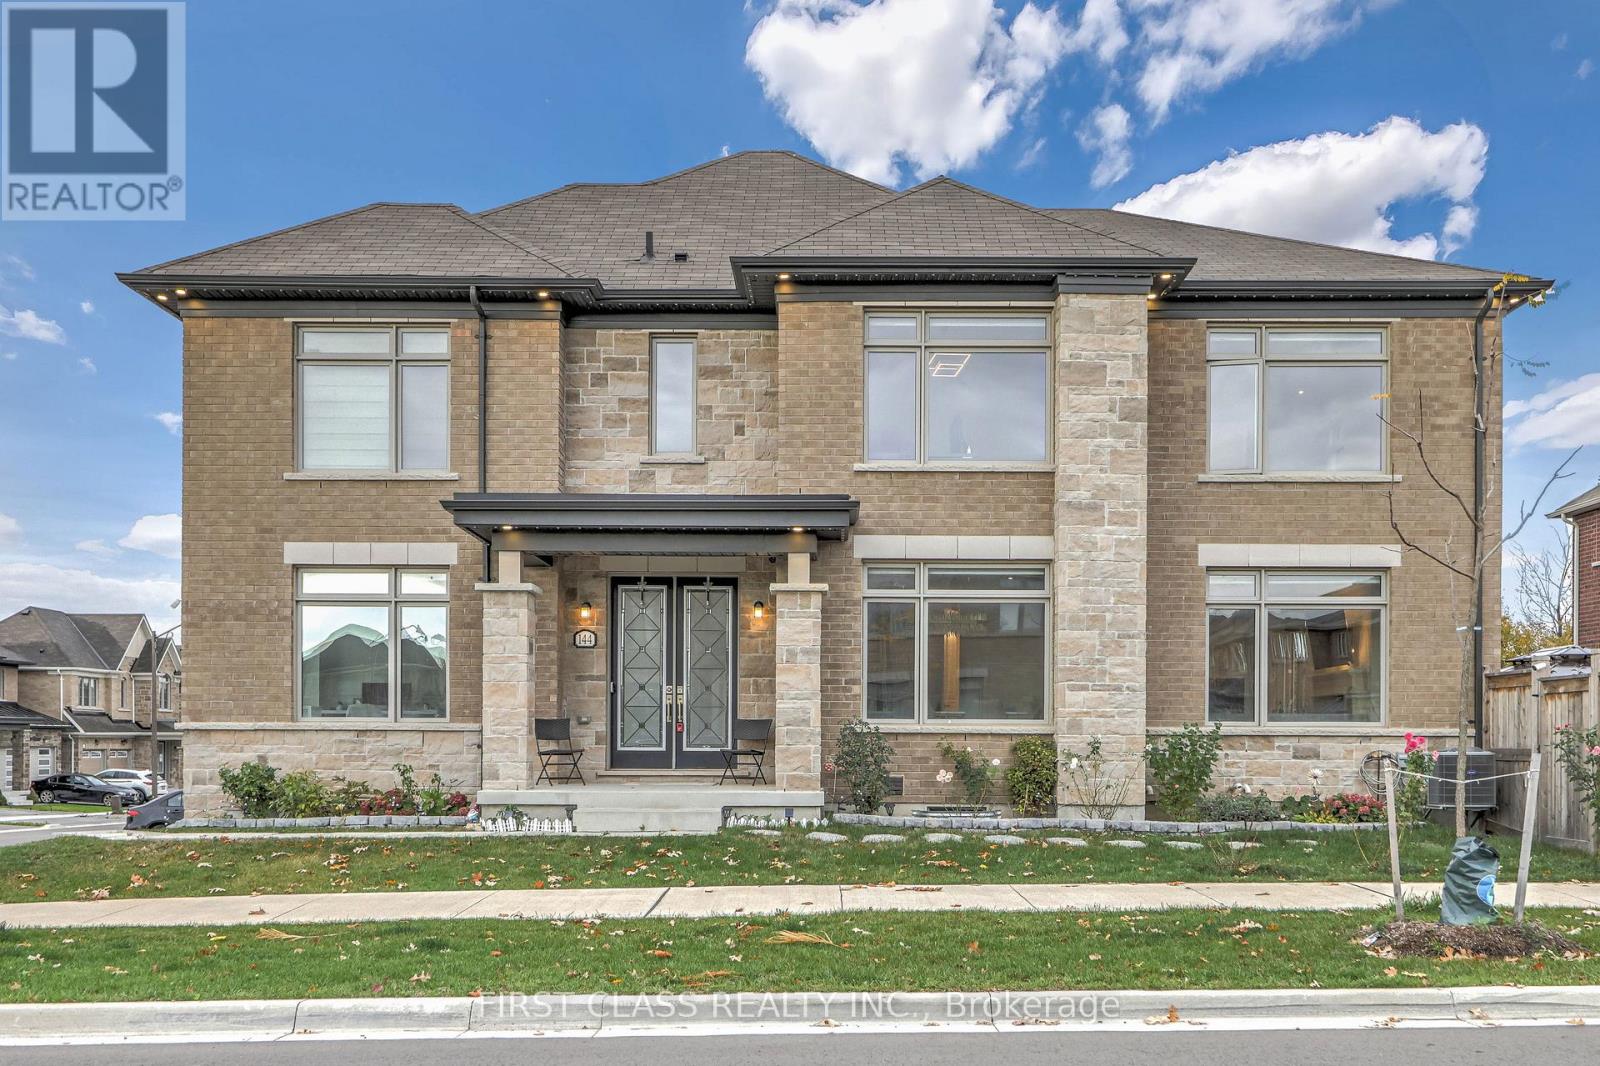
144 Byers Pond Way
Whitchurch-Stouffville, Ontario
Amazing Opportunity To Own This 3-Year-New Detached Home In The Heart Of Stouffville! Beautiful Corner-Lot Property With Elegant French-Style Double-Door Entry, 2-Car Garage With No-Sidewalk Driveway Parking For Up To 6 Cars, Outdoor Smart LED Trim Lighting, And Well-Maintained Landscaping And Garden. Over $350K In Upgrades From Bottom To Top, With Abundant Natural Light From Oversized Windows. Features Elegant Waffle Ceiling In Living Area, Sun-Filled Dining Room, Spacious Office, And Upgraded Kitchen With Walk-Out To A Large Backyard Deck, Perfect For Family Gatherings And Summer BBQs. Upstairs Offers 5 Bedrooms (One Converted Into A Luxurious Walk-In Closet. A Must See!). Finished Basement With Separate Entrance By Builder, Upgraded Bar Area, Recreation Room, And Mahjong Room. Conveniently Located Near Go Train, Highways, Parks, Trails, And Schools. (id:49269)
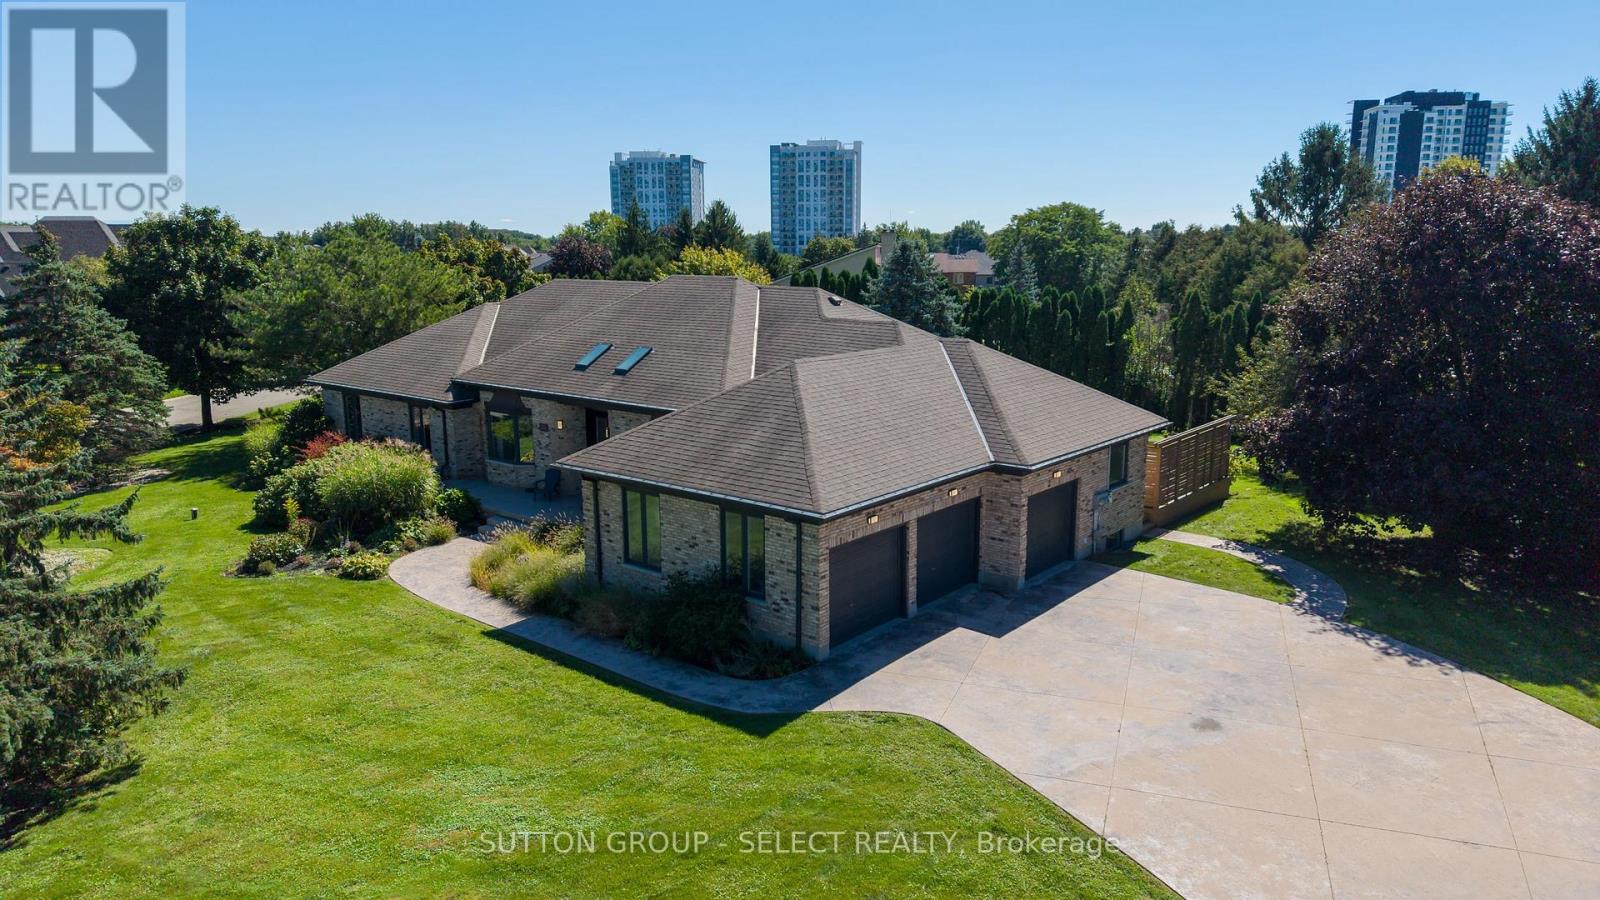
768 Franklinway Crescent
London North, Ontario
Set on an impressive 0.6-acre lot in North London, this spacious sprawling ranch offers a rare combination of scale, flexibility and privacy. With approximately 3,157 sq. ft. of above-grade living space plus approximately 2,945 sq. ft. on the lower level, offering over 6,100 sq. ft. of interior space across both levels, the home provides a comfortable, easy-flowing layout with generous principal rooms and exceptional flexibility.The property offers 4+3 bedrooms, 2 dens and 5 bathrooms, including a separate in-law suite that adds valuable flexibility for extended family, guests, a home office or independent living. Thoughtfully separated from the main living areas, the suite offers privacy while remaining connected to the home.The oversized triple-car garage is complemented by an expansive stamped-concrete driveway with ample parking for family and guests, along with an additional half-garage located in the backyard. Beyond the home, the large lot offers space to enjoy the outdoors, entertain, create a play area or simply appreciate the privacy that comes with this setting.Recent updates include a newer furnace and central air conditioning, adding comfort and efficiency, as well as a solar energy system.With its substantial living space, versatile bedroom configuration, 4+3 bedrooms, 2 dens and 5 bathrooms, separate suite, triple-car garage plus an additional half-garage in the backyard, and generous lot, this is a property that offers both comfort and long-term flexibility, an ideal fit for buyers seeking an executive North London home with room for family, guests and the way they live today.Located close to Masonville, Western University, high schools and elementary schools, University Hospital and all local amenities. (id:49269)
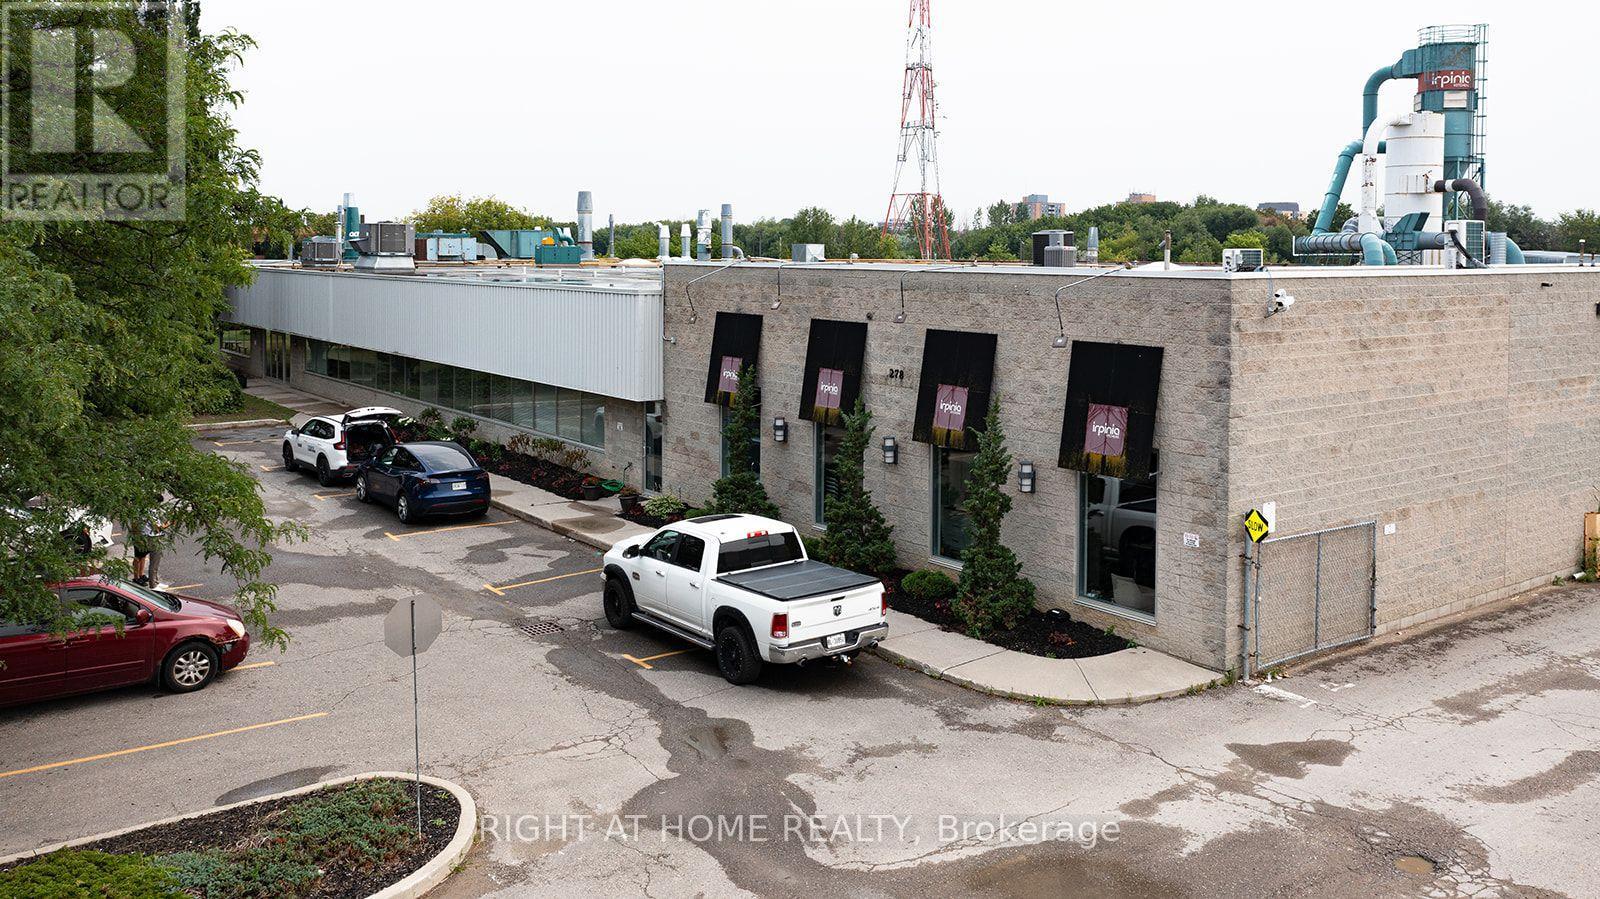
278 Newkirk Road
Richmond Hill, Ontario
High-exposure freestanding building on Newkirk Road. Shipping is served by two truck-level doors with hydraulic levellers, a 16-foot-wide drive-in door, and a double-door drive-in, with an excellent 53-foot trailer turning radius and ample on-site parking. Additional space at the rear of the plant is available for parking, and trailers. Clear heights of 14 feet in the main area and 15 feet 1 inch in shipping, with radiant and forced-air heating. Well suited to woodworking and panel processing. Finished office component includes a 1,100 square foot showroom, boardroom, mezzanine offices, and extensive office space, supported by 800-amp service. Office approx 15%. Minutes to Highway 407 and Highway 404, the GO station, and the Yonge Street transit line. (id:49269)
3 - 180 Mary Street
Scugog, Ontario
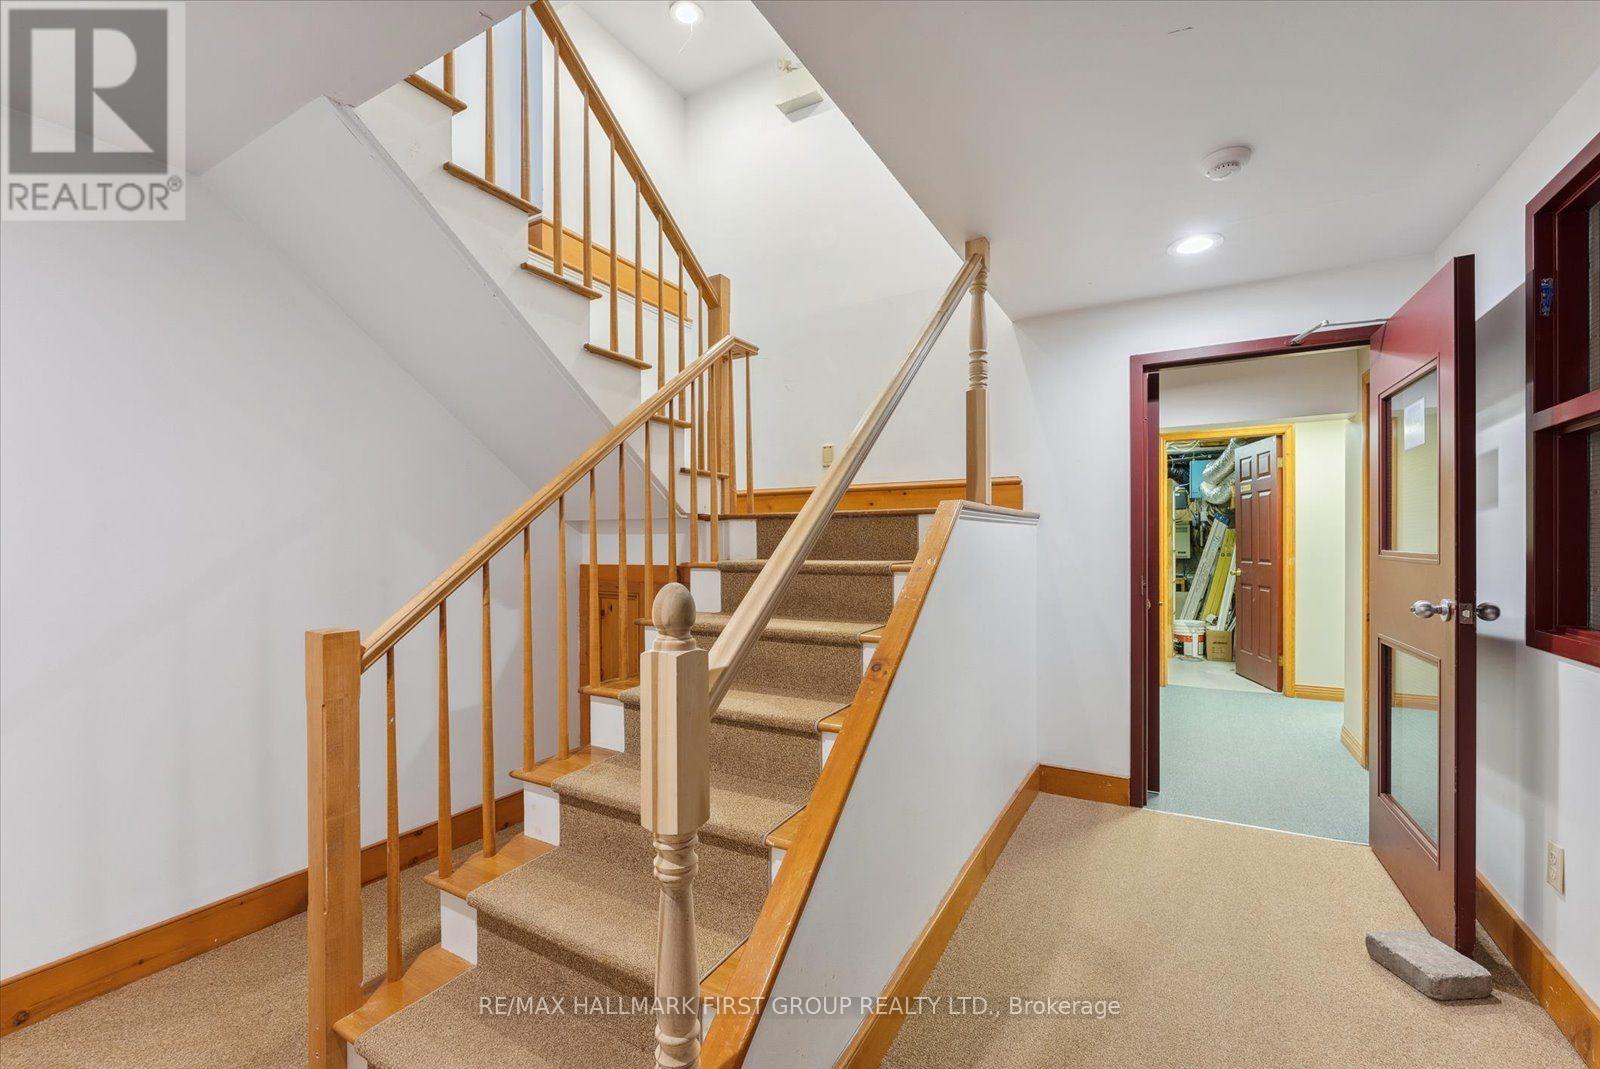
Looking for a smart space to grow your business or set up a satellite office? This approx. 128 sq.ft unit is a versatile solution ideal for a small business, creative workspace, or additional storage. Heat, hydro, and water are included, and a clean, shared 2-piece bath is conveniently accessible. Need more space? Combine this unit with others in the building to suit your evolving needs. Located just a short walk to scenic waterfront parks, this location offers the perfect spot for a mid-day reset. Plus, with restaurants and local businesses just steps away, it's easy to host clients or grab a quick lunch. Whether you're expanding, relocating, or simply seeking a new view this space offers function, flexibility, and convenience. (id:49269)
4 - 180 Mary Street
Scugog, Ontario
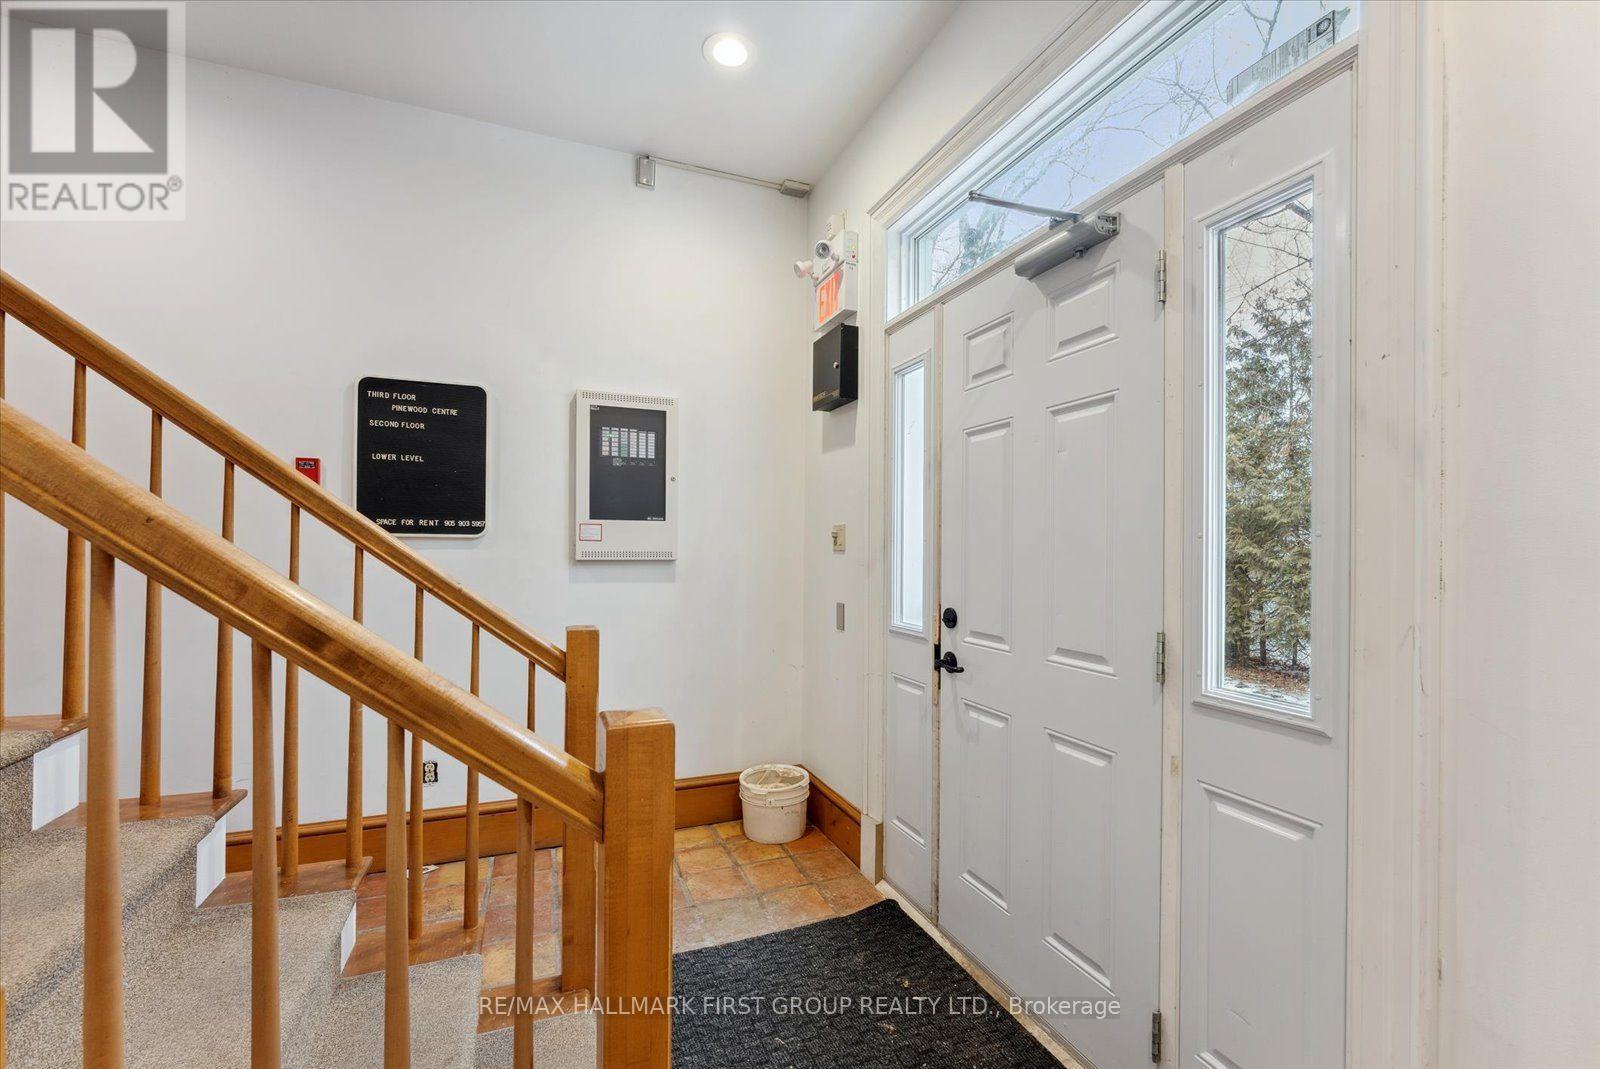
Versatile Office or Storage Space in a Prime Port Perry Location. Discover the flexibility of this approx. 295 sq ft space ideal for an office, satellite workspace, or secure storage solution. With heat, hydro, and water included, it's a practical and cost-effective choice for small businesses, entrepreneurs, or professionals needing extra room. Enjoy access to a clean, shared 2-piece bath and the option to combine with other available units in the building to match your evolving needs. Located within walking distance of scenic waterfront parks, this space offers the perfect spot to take a break or recharge your creativity. With restaurants and local shops just steps away, client meetings and business lunches are effortless. Whether you're looking to expand, simplify, or start something new this is a space that works with you. (id:49269)
5a - 180 Mary Street
Scugog, Ontario
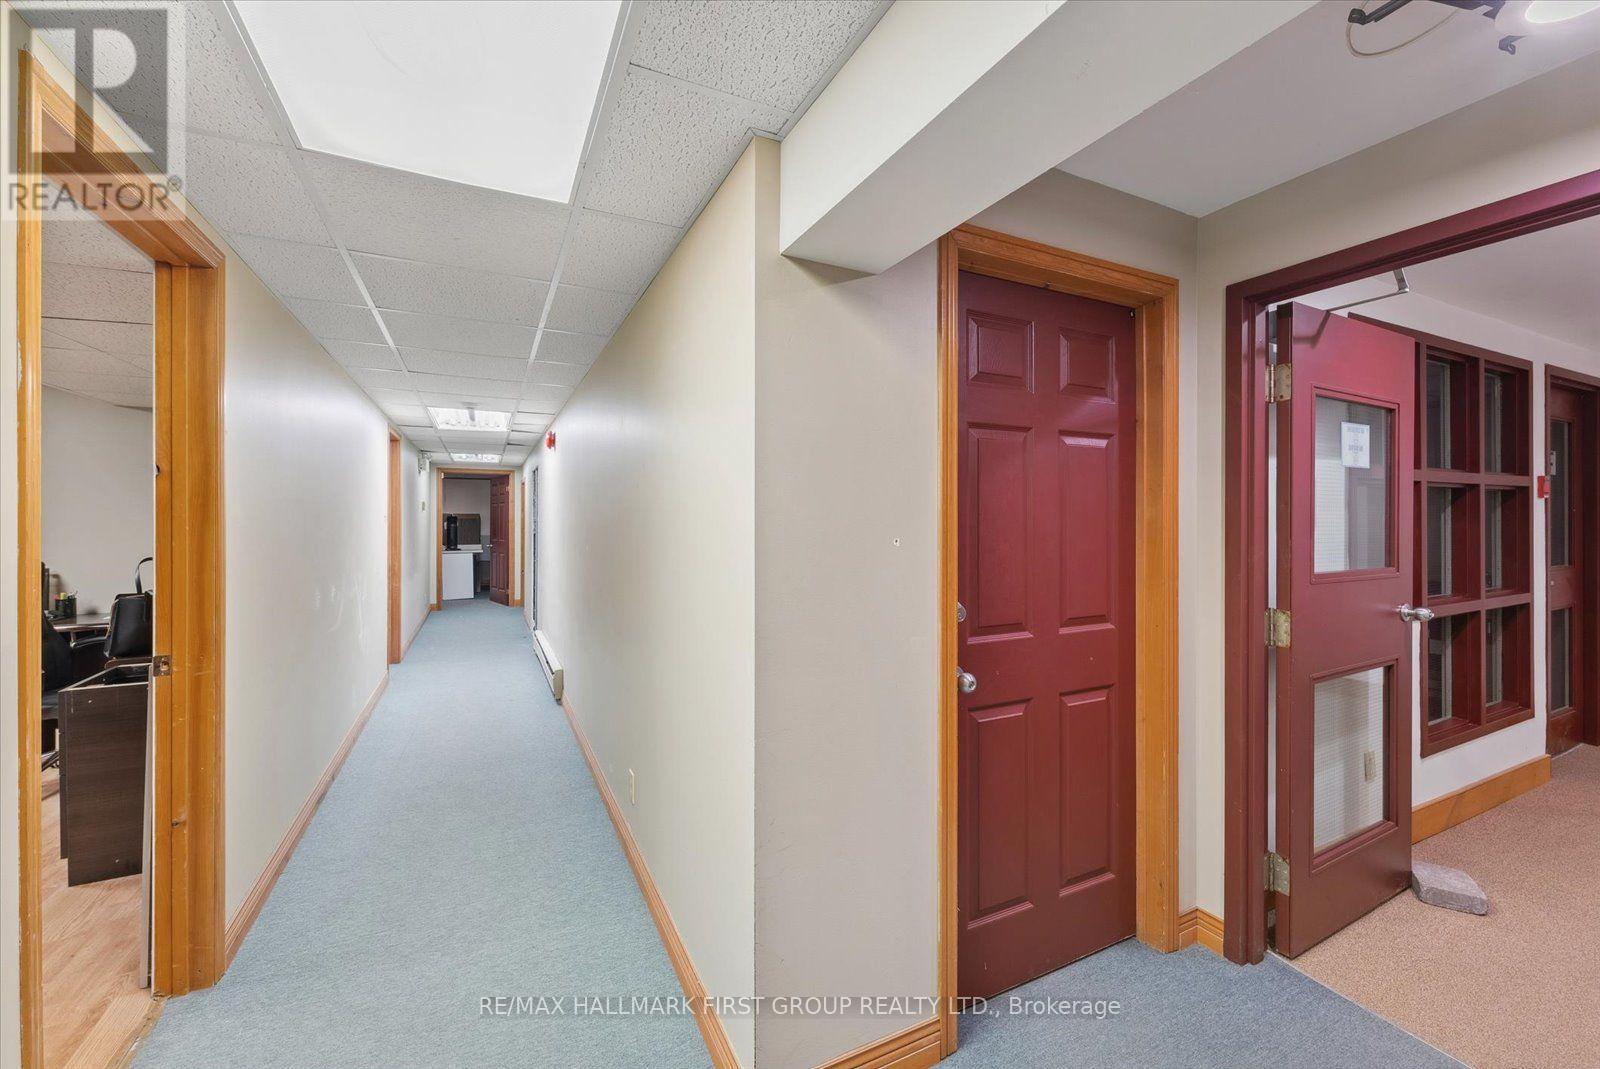
Welcome to Your Ideal Office Space! This approx. 207 sq ft office offers heat, hydro, and water included, providing an efficient and convenient workspace solution. It features access to a shared, clean 2-piece bath and the option to combine this unit with other available offices in the building, allowing you to scale your workspace as needed. Located within walking distance of scenic waterfront parks, it's an ideal spot for refreshing breaks or creative brain storming sessions. With numerous restaurants and businesses nearby, client meetings and business lunches are always just a stroll away. This office space is a must-see for anyone seeking a prime location or a change of scenery! (id:49269)
2 - 180 Mary Street
Scugog, Ontario
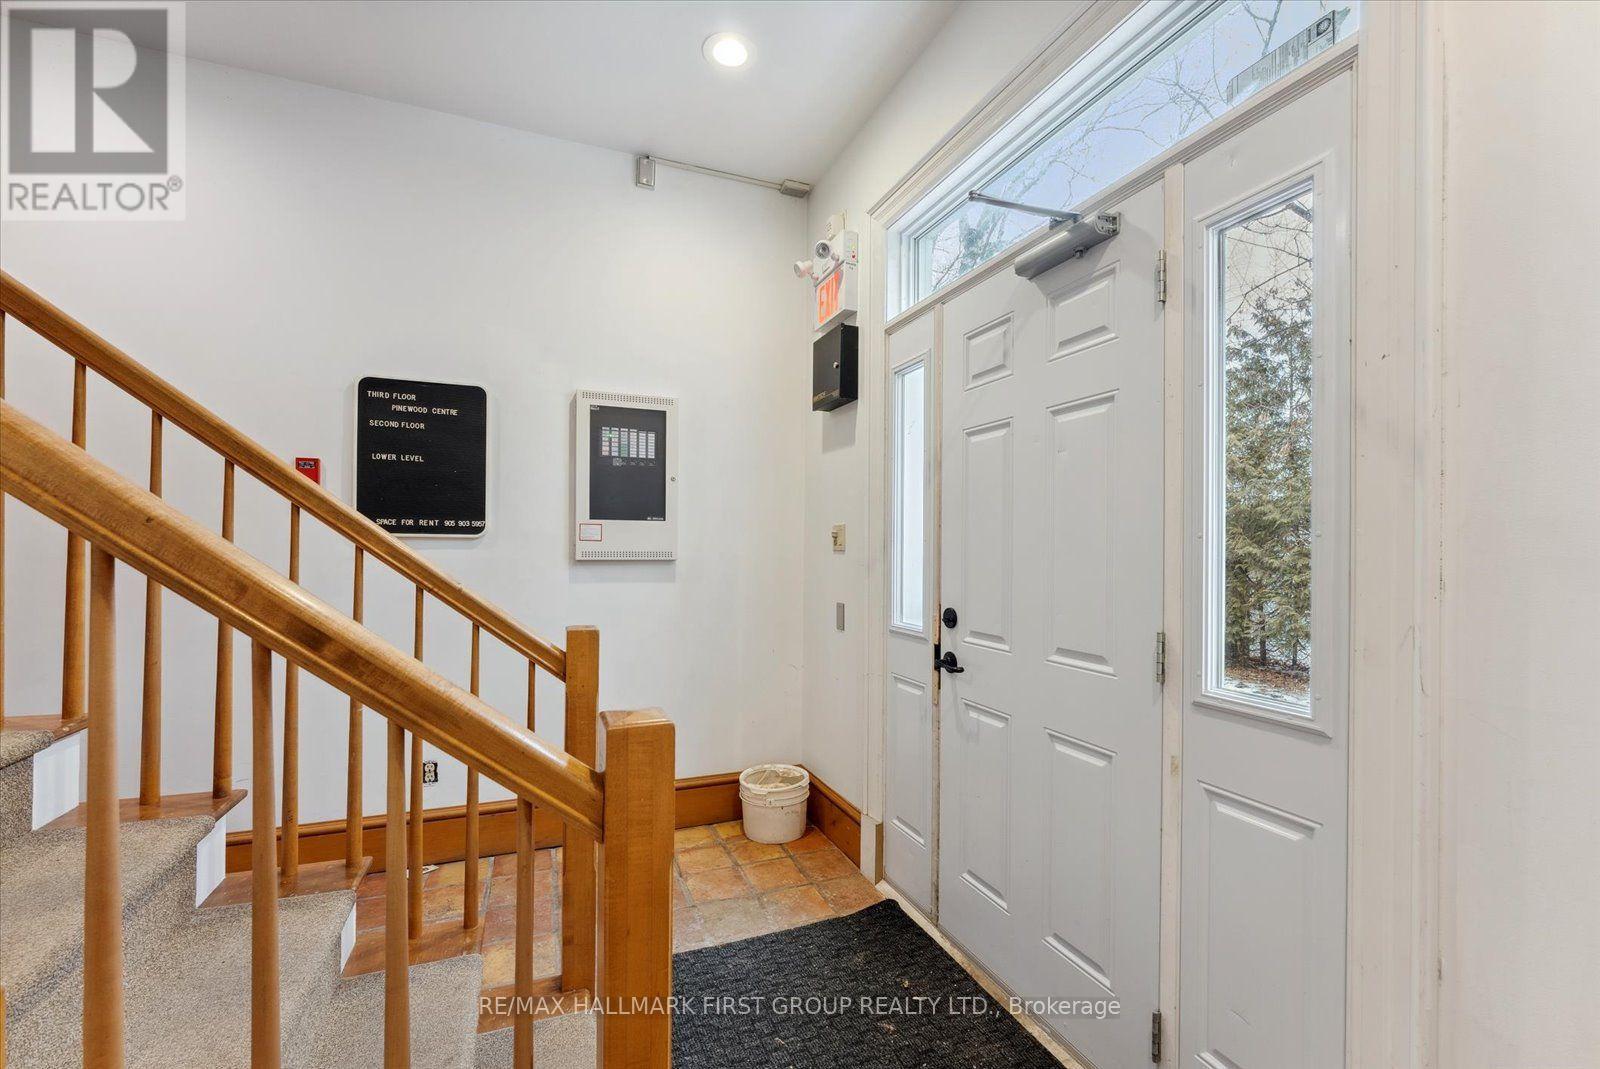
Welcome to your perfect office solution! This rental space offers approx. 165 sq.ft and includes heat, hydro, and water, shares a clean 2-piece bath and you have the possibility to combine this unit with other available offices in the building. Scale up or down depending on your unique needs.It is within walking distance to waterfront parks - perfect for taking a breather or a brain storming session in a serene backdrop. Surrounded by numerous restaurants and businesses, have business lunches or client meetings a stroll away! This office a must-see for anyone considering a business location or change of scenery! (id:49269)
5 - 180 Mary Street
Scugog, Ontario
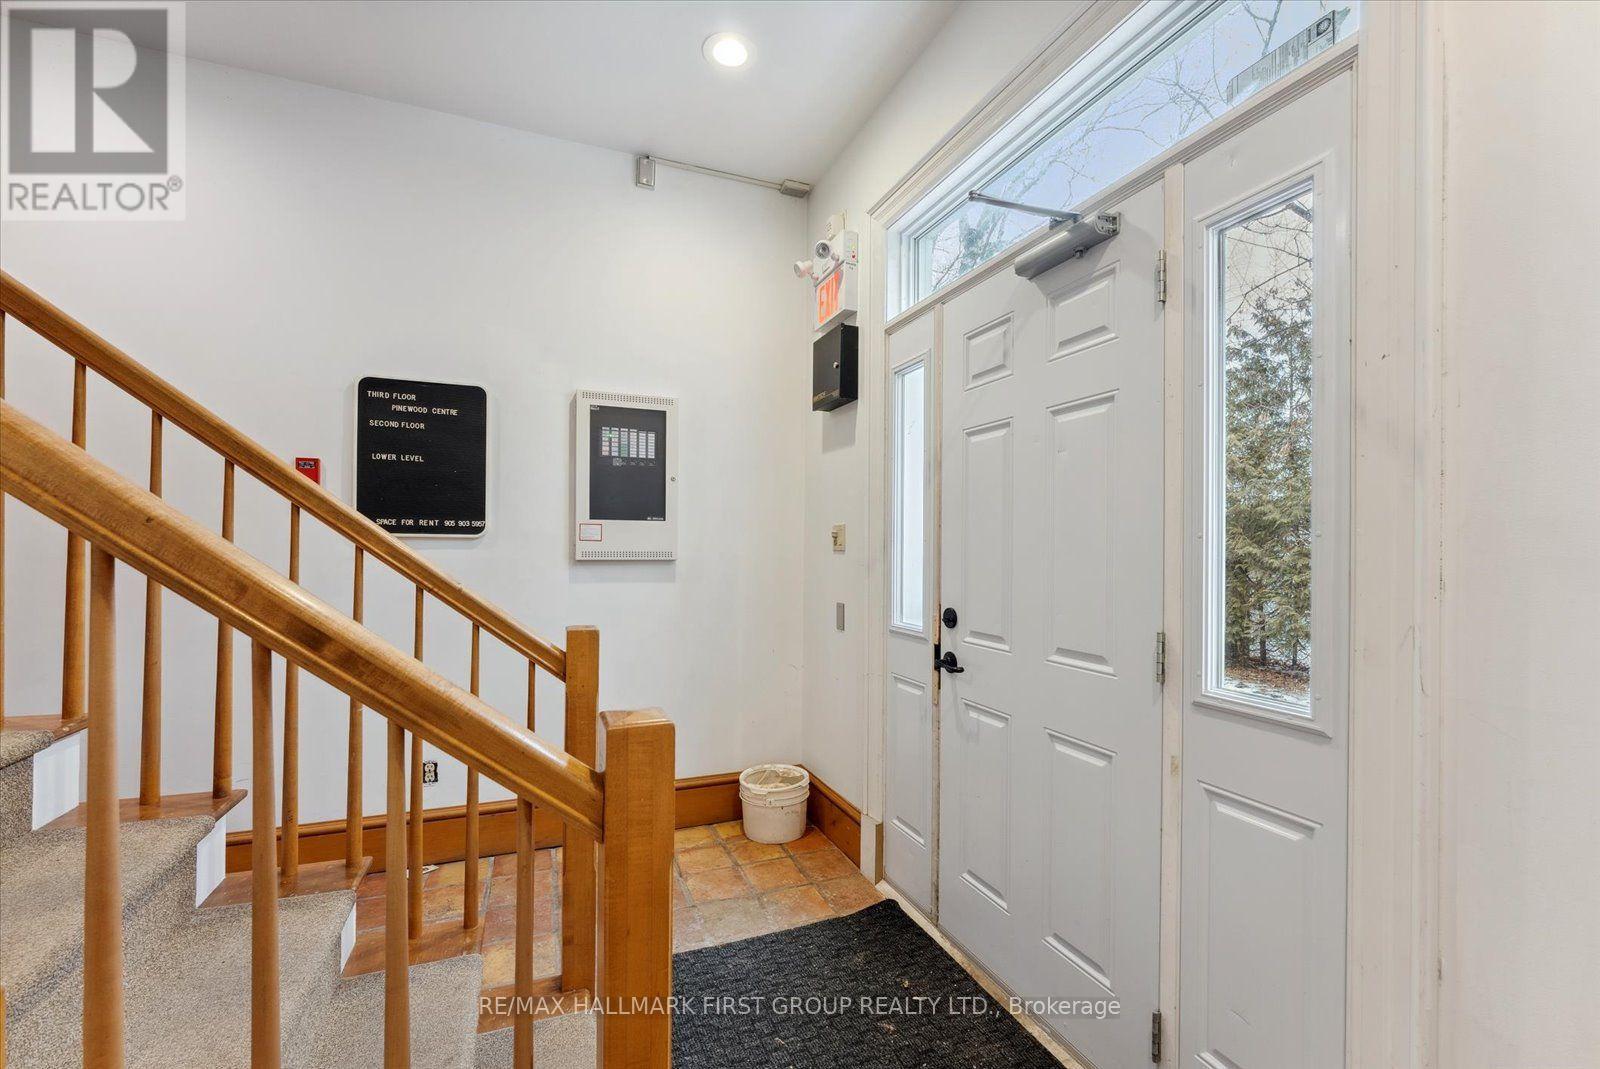
Welcome to Your Ideal Office Space! This approx. 326 sq ft office comes with heat, hydro, and water included, offering a hassle-free solution for your business needs. Enjoy the convenience of a shared, clean 2-piece bath, and the flexibility to combine this unit with other available offices in the building scaling up or down as your business evolves. Located just a short walk from scenic waterfront parks, it's the perfect spot for a quick break or a refreshing brainstorming session. With numerous restaurants and businesses nearby, client meetings and business lunches are always within easy reach. This office space is a must-see for anyone seeking a prime business location or a change of scenery! (id:49269)
606 - 3151 Bridletowne Circle
Toronto, Ontario
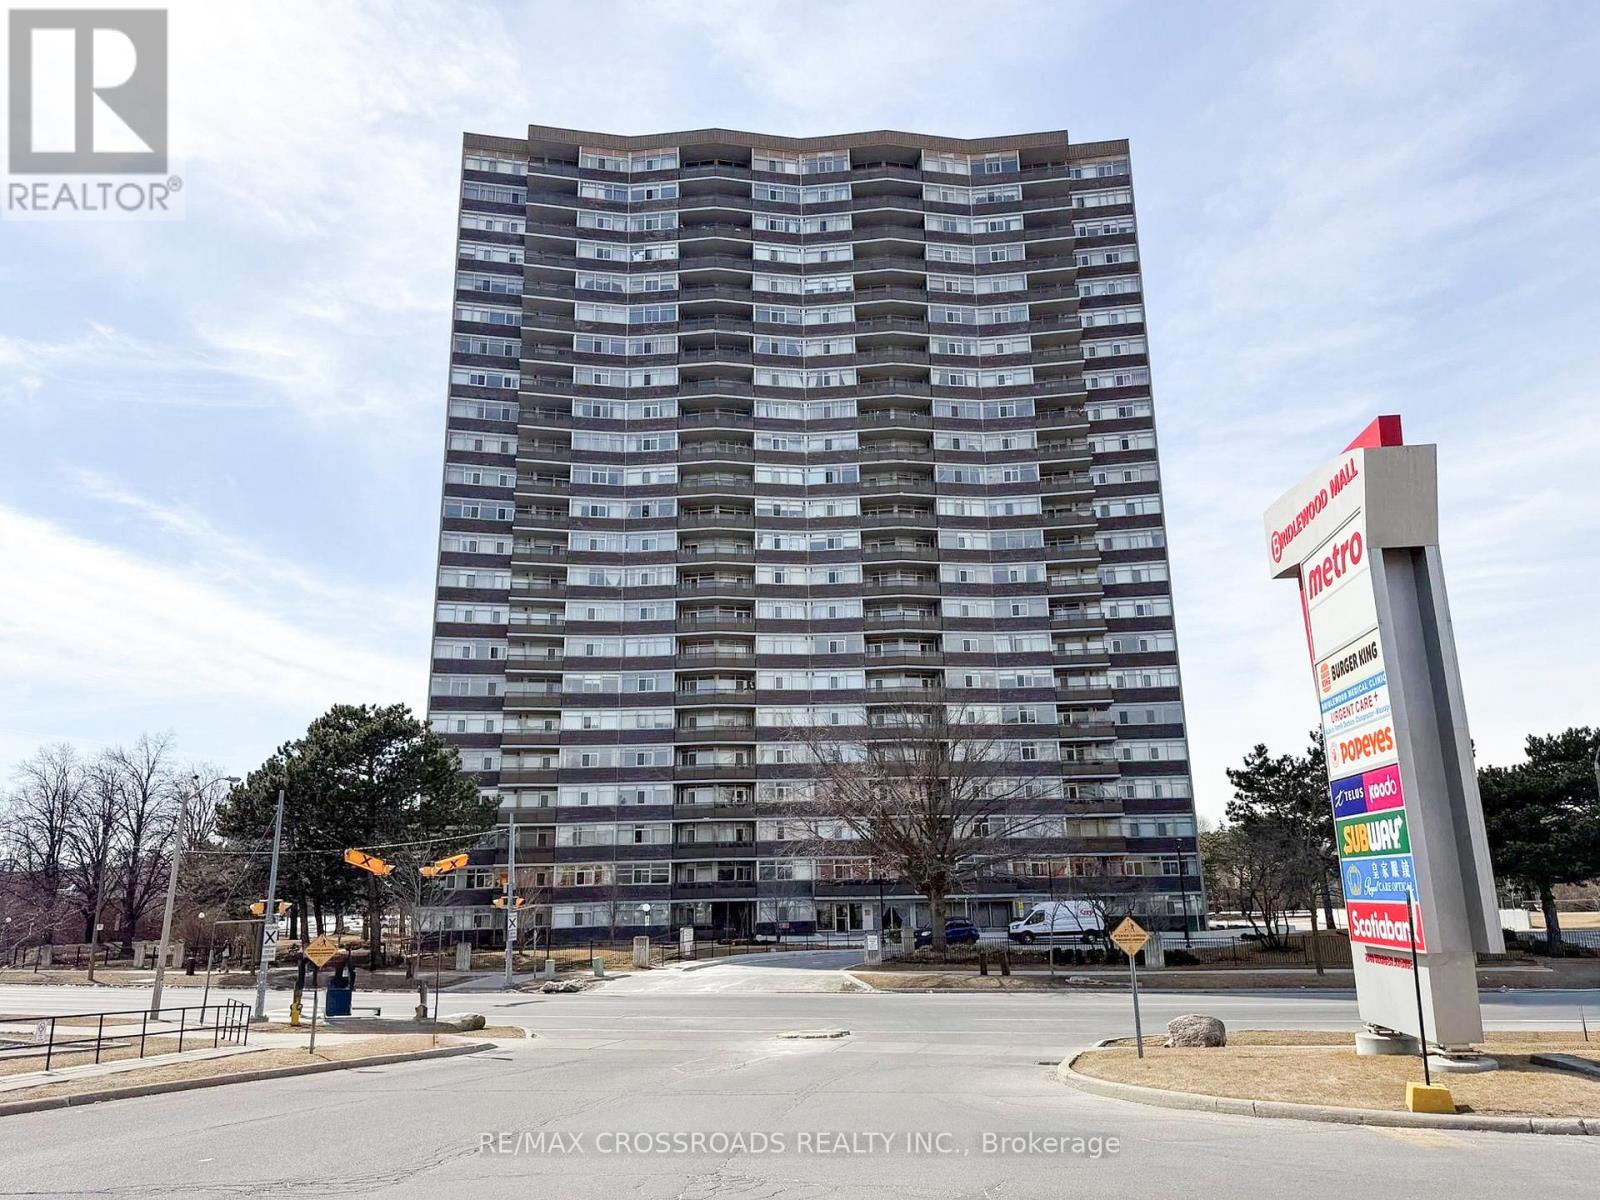
Discover exceptional space and comfort at 3151 Bridletowne Circle, Unit 606 - a rarely available 2-bedroom, 2-bathroom suite offering close to 1,500 sq. ft. of interior living space, complemented by approximately 150 sq. ft. of outdoor balcony space.Designed with functionality in mind, this bright and spacious residence features a unique open-concept kitchen overlooking the family room/den, creating a warm and inviting setting for everyday living. The separate living and dining area provides additional room to entertain, relax, or accommodate larger furnishings with ease.Two private balconies enhance the layout - one with an east exposure off the living/dining area and another with a south exposure from the family room/den - allowing natural light to flow through the suite throughout the day.The generous primary bedroom offers a walk-in closet and private 4-piece ensuite. The home is carpet-free, exceptionally well cared for, and has been proudly maintained by the same owner since 2003. A large in-suite storage room provides excellent additional space.All utilities are included in the maintenance fees, adding convenience and value. The building offers an impressive selection of amenities including an indoor pool, sauna, jacuzzi, fitness centre, party room, library, outdoor tennis court and plenty of visitor parking.Conveniently located across from Bridlewood Mall and close to TTC, schools, parks, medical facilities, restaurants and everyday shopping, with easy access to Highways 401, 404 and the DVP.A rare opportunity to enjoy house-like space with the convenience and amenities of condominium living in a well-established Toronto community. (id:49269)
420 - 585 Bloor Street E
Toronto, Ontario
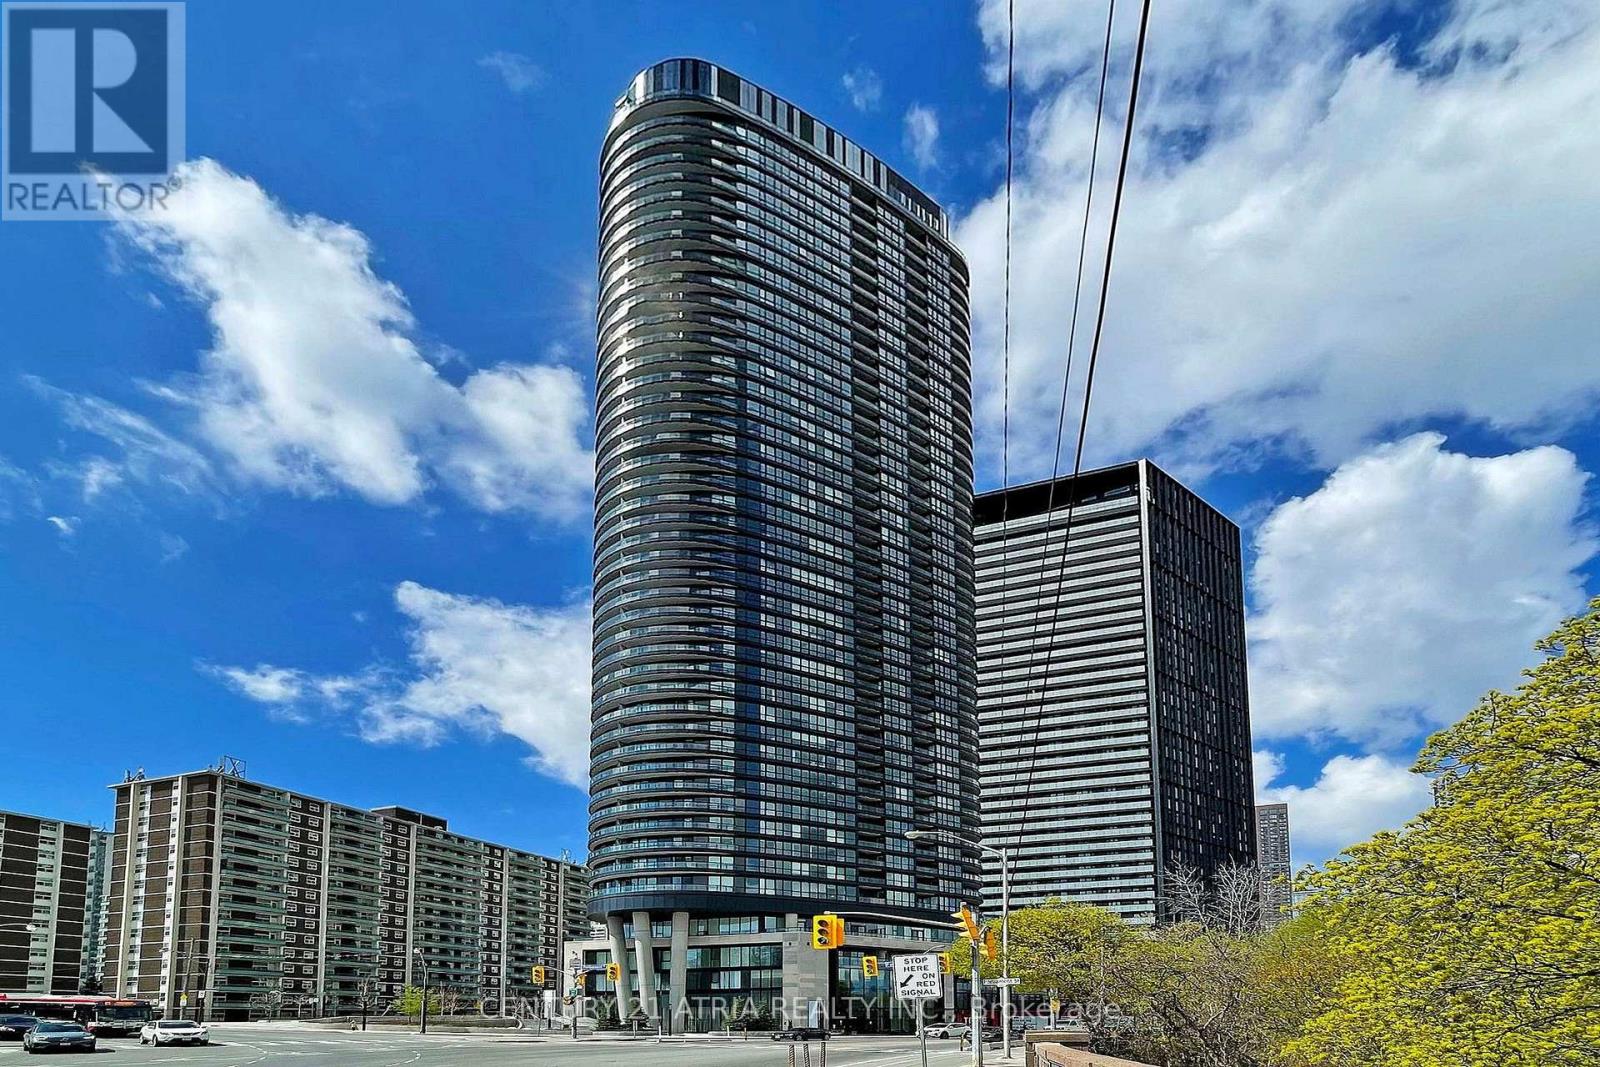
ELEVATED TRIDEL LIVING WITH BREATHTAKING ROSEDALE VALLEY VIEWS. Discover refined urban livingin this exceptional 2-bedroom, 2-bathroom Tridel residence, where sophisticated design meetseffortless comfort. An expansive open-concept layout is framed by abundant natural light and captivating Rosedale Valley views. The sleek contemporary kitchen showcases premium finishes and seamless functionality, complemented by keyless entry and ensuite laundry. An impressive collection of amenities elevates the lifestyle, including a state-of-the-art fitness centre, private media room, luxurious jacuzzi, and 24-hour concierge. Visitor parking available. Ideally positioned just steps from the subway, with effortless access to the DVP and minutes to Toronto's vibrant downtown core. (id:49269)
Lower - 419 Ossington Avenue
Toronto, Ontario
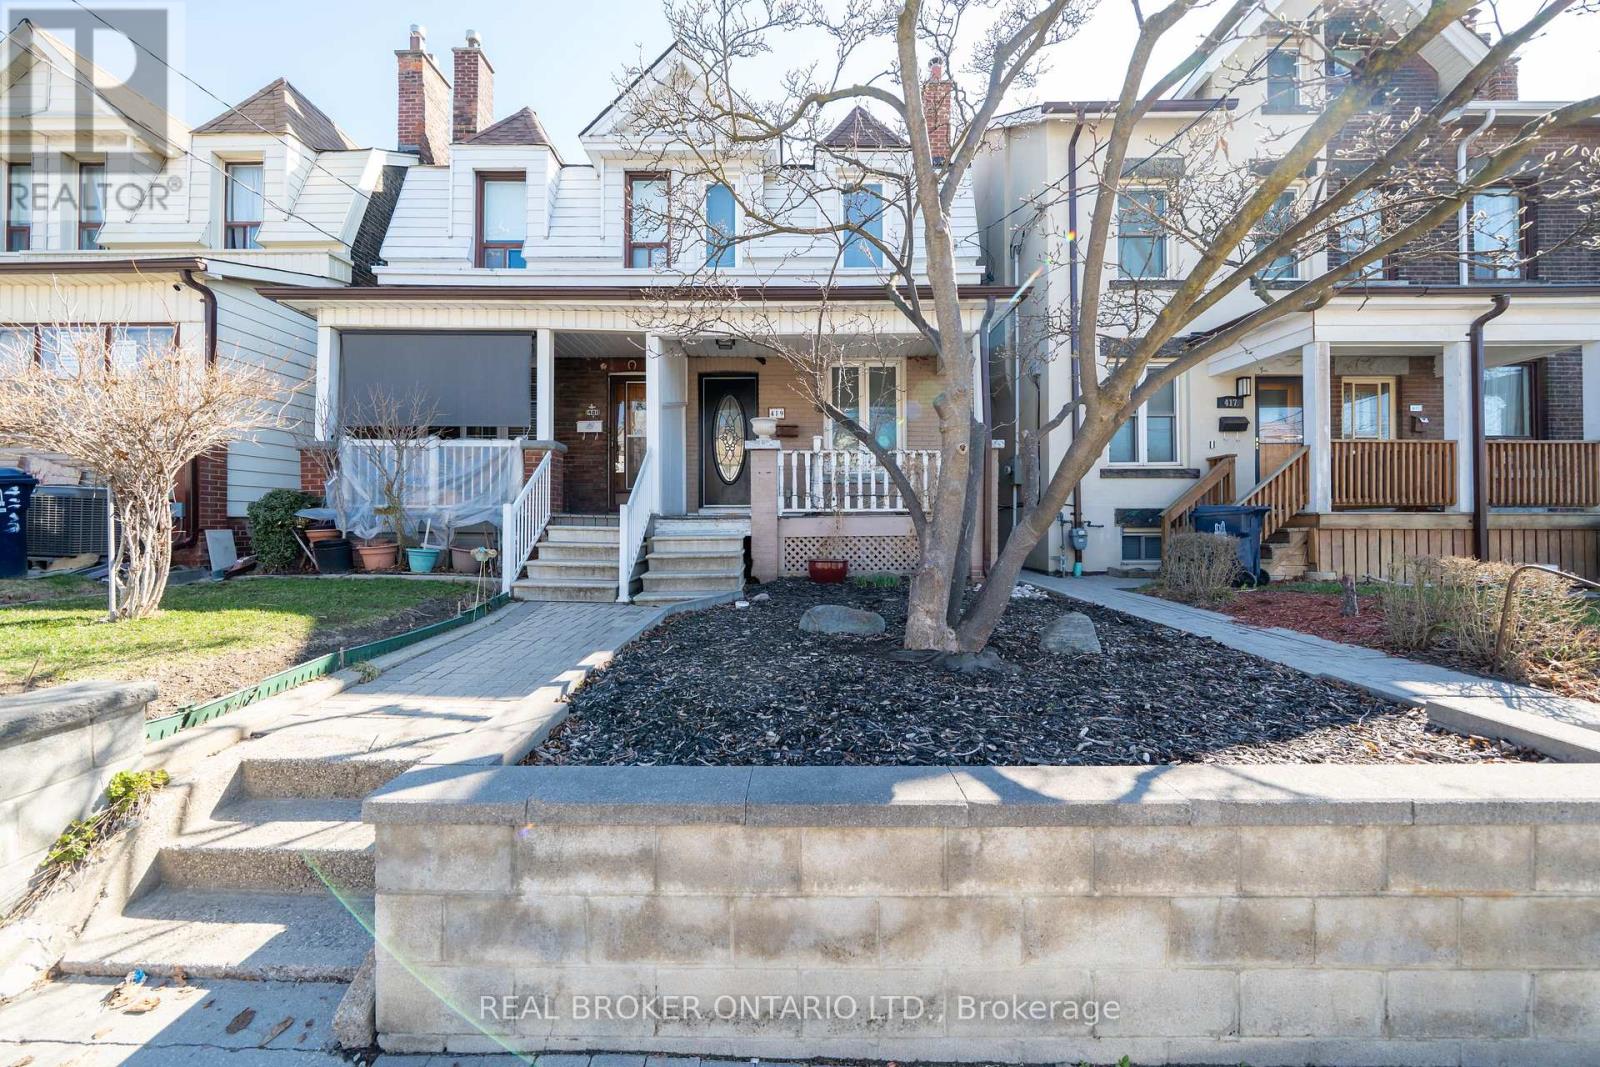
Outstanding Ossington apartment! Looking for an immaculate & cheerful lower-level apartment? Look no further. This exceedingly well-maintained and move-in-ready apartment is perfect for a professional who is looking for a comfortable space to call home. Good ceiling height, freshly painted throughout and lots of windows that let in natural light! A spacious and practical layout with an open-concept upgraded kitchen with stainless steel appliances (yes! you have a dishwasher here) gratnite counter tops, counter/cabinet space for those who love to spend time in the kitchen. A lovely open-concept living and dining area are perfect for hosting friends or hanging in on a Friday night! The spacious primary bedroom, an updated 4-piece bath, and your ensuite laundry round out this terrific space. Utilities are included in your rent! Incredible location just steps to all of the good eats & shopping that College has to offer. Hop the streetcar and get around quickly! Walking distance to the West End YMCA, Shoppers Drug Mart, No Frills, Metro and so much more! (id:49269)