
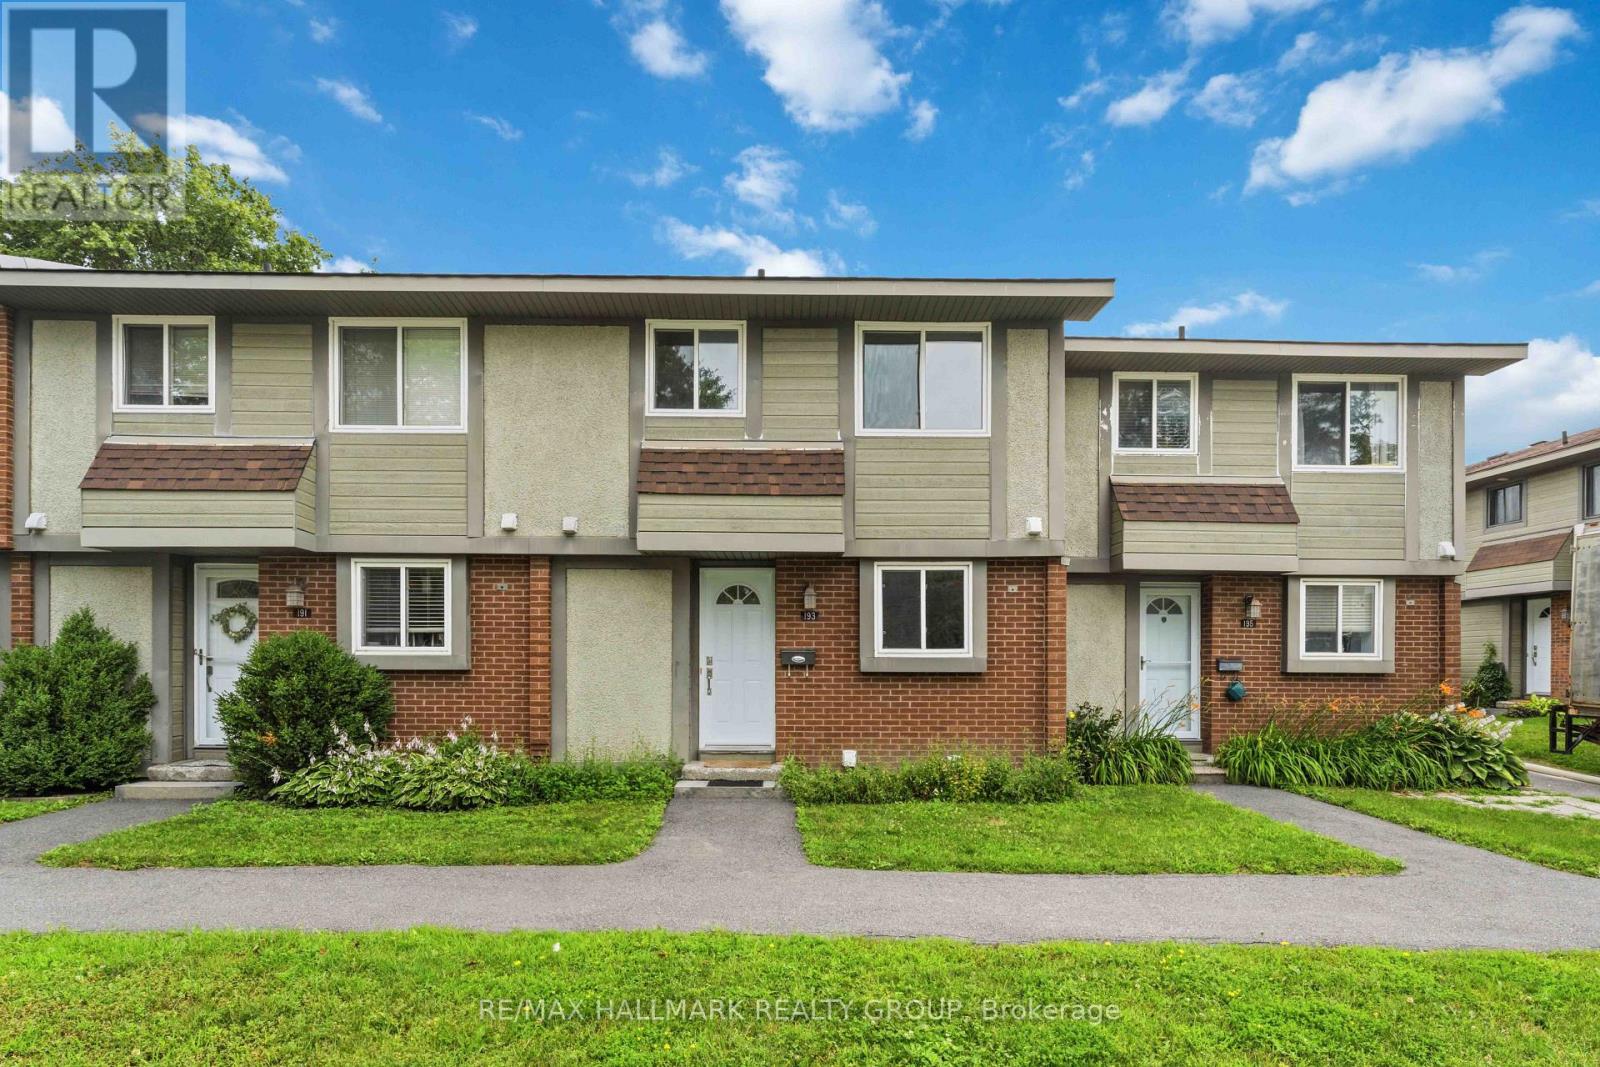
193 Pickford Drive
Ottawa, Ontario
This 3 bedroom, 2 bathroom condo townhome is a fantastic opportunity to own an affordable condo townhome in the heart of Kanata's highly sought-after Katimavik neighbourhood, and is the perfect opportunity for buyers looking to add their own personal touch and build equity. It offers a functional layout, generous living spaces, and a location that is hard to beat. The bright main level provides comfortable living and dining areas, ideal for everyday living and entertaining, while the kitchen offers plenty of workspace and storage. Upstairs you'll find spacious bedrooms and a full family bathroom, with additional living space in the lower level that can be used as a recreation room, home office, gym, or playroom. Enjoy your own private outdoor space with raised deck for relaxing or summer BBQs, along with the convenience of dedicated parking and low-maintenance condo living Located just minutes from excellent schools, parks, walking trails, shopping, restaurants, public transit, and the Eagleson Park & Ride, this home also offers quick access to Highway 417, Kanata Centrum, the Canadian Tire Centre, and Kanata's thriving high-tech sector. (id:49269)
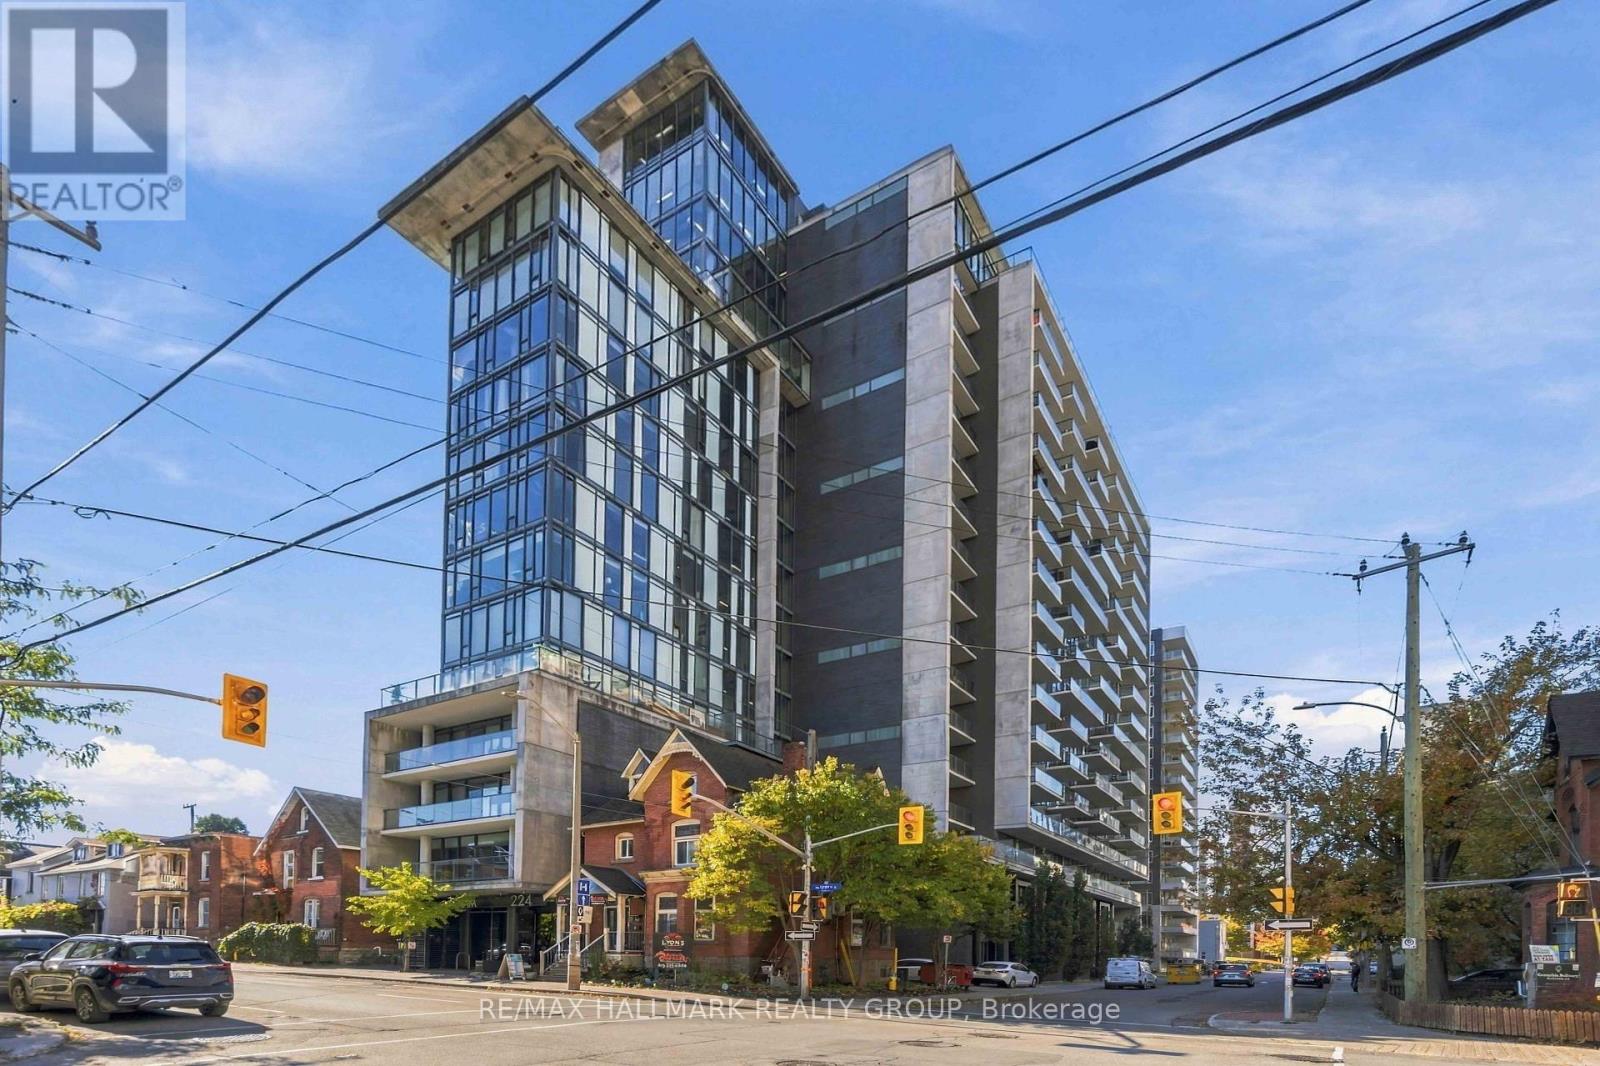
411 - 224 Lyon Street N
Ottawa, Ontario
Experience downtown living at its best in the sought-after Gotham building at 224 Lyon Street. This stylish 751 sq.ft. 1-bedroom + den suite combines industrial-inspired architecture with contemporary design, featuring 10' ceilings, exposed concrete ceilings and feature walls, engineered hardwood flooring, and floor-to-ceiling windows. The designer kitchen offers gloss white cabinetry and quartz countertops, while the modern bathroom features linear tile flooring, a separate shower with custom glass door, and a deep soaker tub. A frosted glass sliding door provides privacy to the bedroom, while the versatile den with concrete accent wall is ideal for a home office or creative workspace. Enjoy a full-length balcony with glass guardrail and gas BBQ hookup, plus the convenience of in-unit laundry, and owned indoor parking! Perfectly positioned for a true live/work downtown lifestyle, you're just minutes from Parliament Hill, the ByWard Market, Elgin Street, Bank Street, Lebreton Flats, the Rideau Canal, restaurants, cafés, shops, transit, and Ottawa's business and government districts. Leave the car behind and enjoy everything downtown Ottawa has to offer right outside your door. (id:49269)
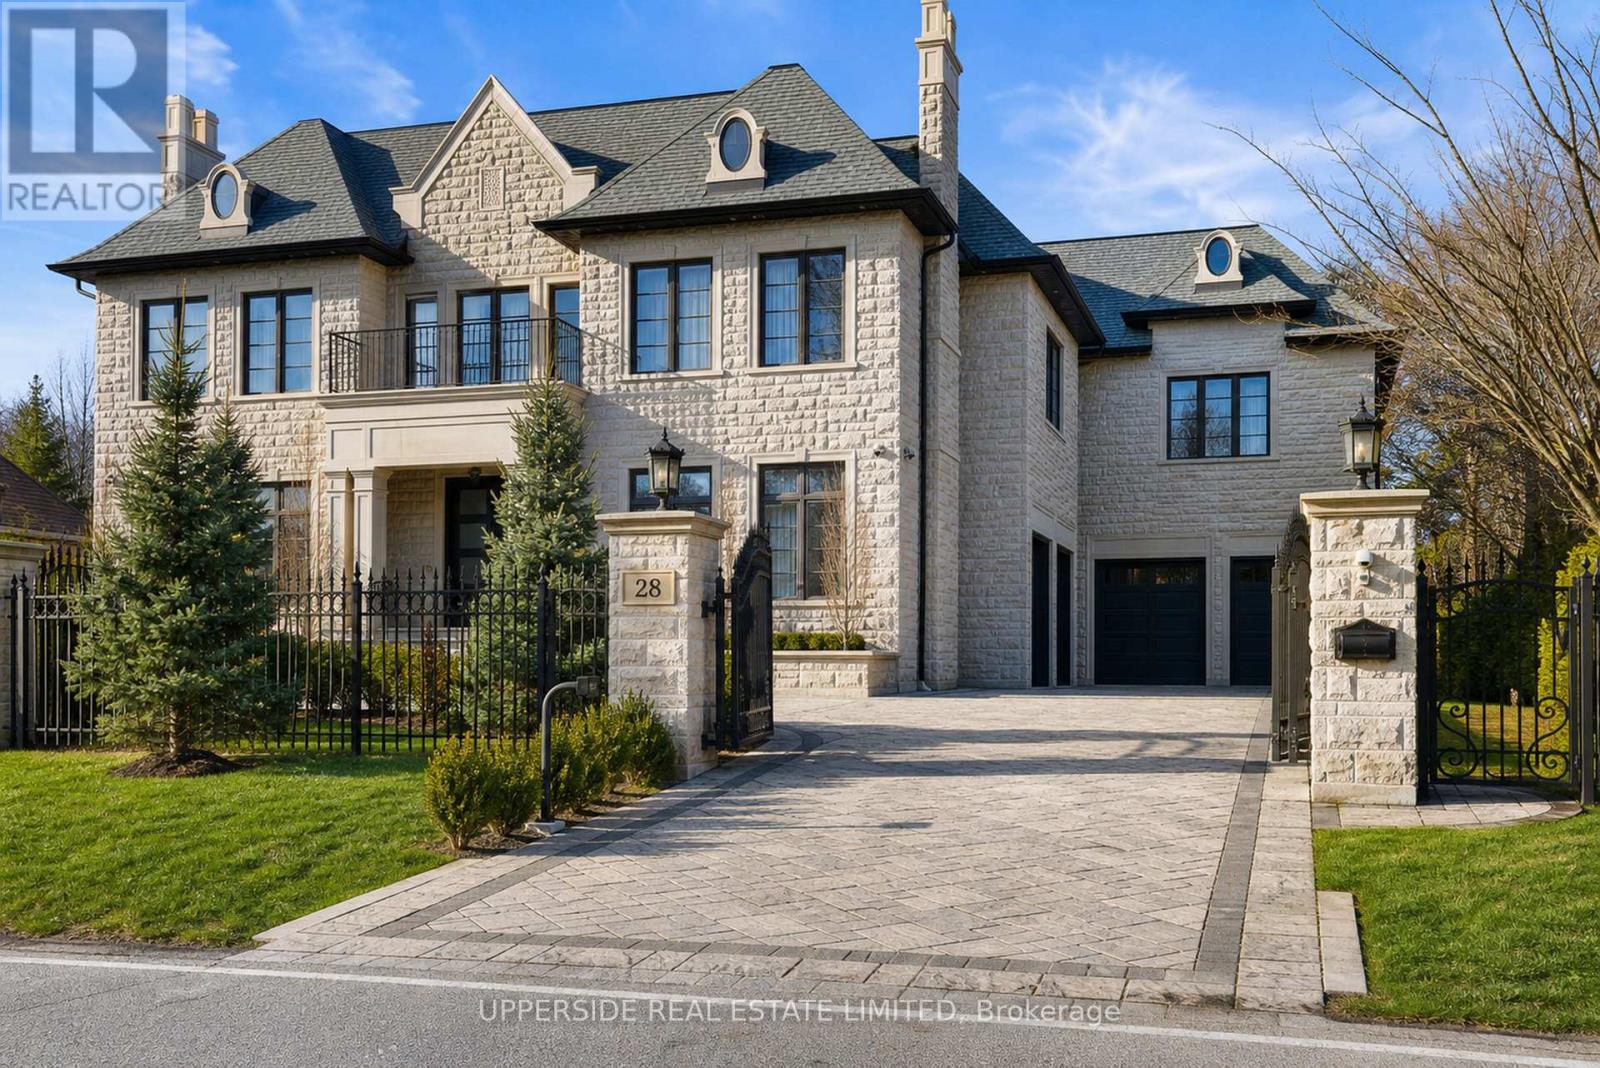
28 Thornridge Drive
Vaughan, Ontario
Step into the essence of upscale living with this stunning stone estate, located on the serene Thornridge Drive in the heart of Thornhill. Occupying a sprawling 100 X 180 ft lot, the property is a testament to thoughtful landscaping and natural beauty. Inside, the home is a masterpiece of design and functionality, equipped with features that enhance everyday living. The convenience of an in-house elevator and the comfort of radiant heated floors during the cooler months are just the beginning. The kitchen is a chefs dream, designed for both family life and hosting grand events, complete with a welcoming breakfast nook and spacious pantry. This distinguished stone mansion is more than a home; it's a blend of luxury, comfort, and style, crafted for those who seek an unparalleled living experience. Some of the images were virtually staged with AI. (id:49269)
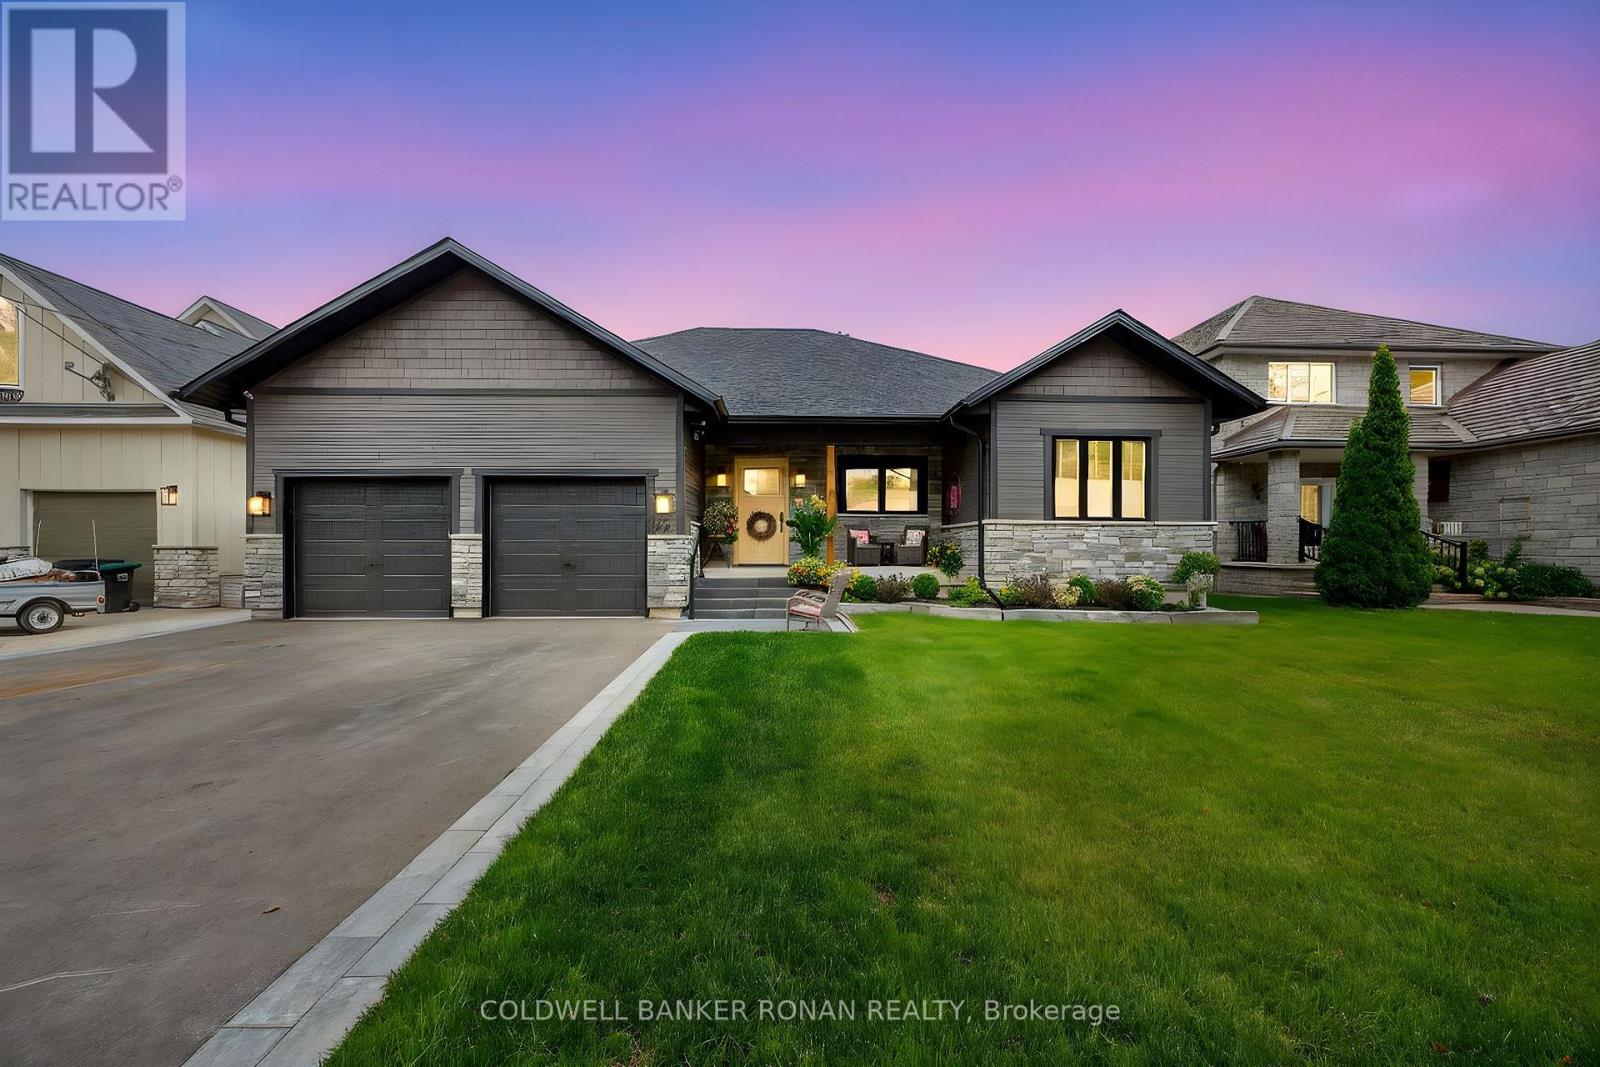
42 Elizabeth Street
New Tecumseth, Ontario
Welcome to your dream home! Experience the perfect blend of sophisticated in-town living & peaceful cottage-inspired charm in this stunning, custom-built home, just two years young. Offering over 4,000 square feet of beautifully finished living space, this exceptional property features 3+2 bedrooms, soaring 9-foot ceilings, an inviting open-concept design, & designer-quality finishes throughout. At the heart of the home is a chef-inspired kitchen, complete with a spacious walk-in pantry & beverage fridge, seamlessly flowing into the principal living and dining areas. Engineered hardwood flooring extends throughout, while multiple walkouts invite you to enjoy the breathtaking river views from the covered porch, beautifully finished with elegant glass railings. From the moment you enter, the custom-designed front door makes a statement, setting the tone for the exceptional craftsmanship found throughout. The spectacular walk-out lower level is an entertainer's dream, offering an abundance of bright, versatile living space, comfortable in-floor heating, and a stunning custom-built bar. A massive cantina provides the perfect opportunity to create your own private wine cellar, while the walkout leads to a covered patio & an incredible backyard oasis you'll never want to leave. Professionally landscaped & meticulously finished, this truly turnkey home offers an exceptional lifestyle both inside & out. Enjoy the convenience of walking to charming downtown shops & fabulous restaurants, with parks, shopping, schools, golf, and scenic walking trails all close by. Major commuter routes, including Highways 400 and 50, are just minutes away. (id:49269)
1606 - 1 Clark Avenue
Vaughan, Ontario
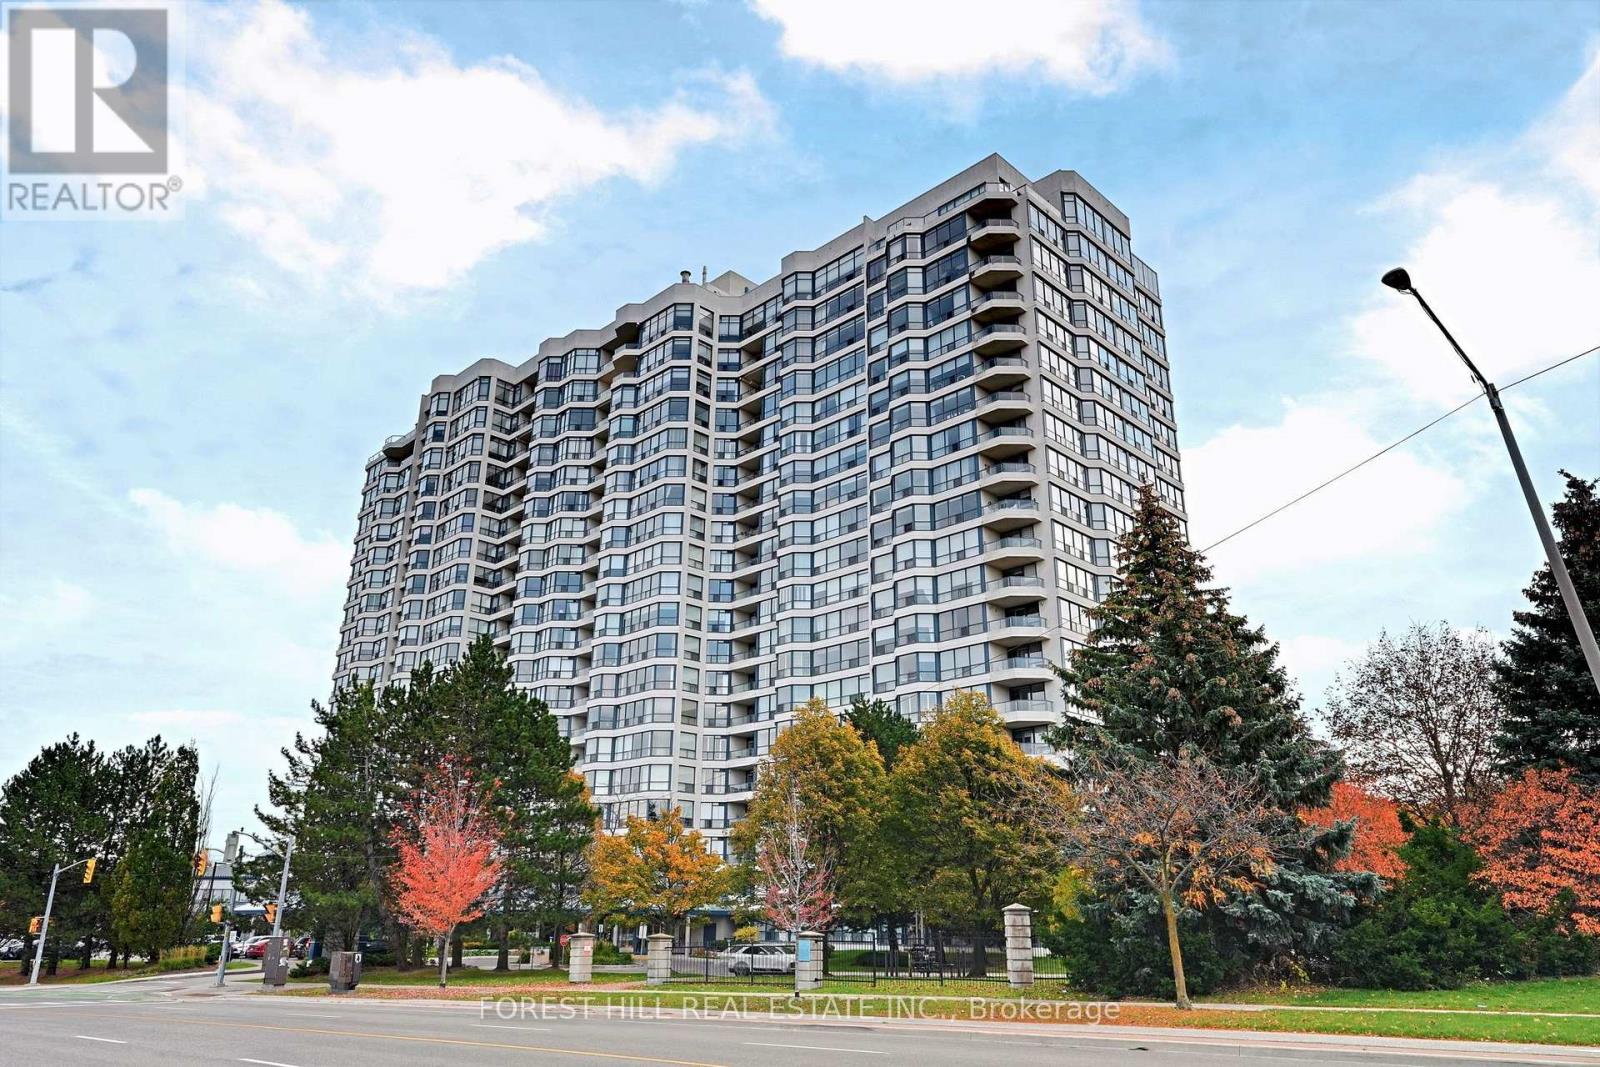
Welcome to Suite 1606 at 1 Clark Avenue West! An exceptional opportunity to own a spacious 2-bedroom, 2-bathroom condominium offering approximately 1,365 sq. ft. of living space in a well-established Thornhill building. Featuring desirable north and west exposures, this generously proportioned suite boasts an expansive living and dining area, with the former solarium incorporated into the living room to create an exceptionally large and versatile space, perfect for entertaining or everyday living. The primary bedroom features a private balcony, offering a wonderful outdoor retreat. With generously sized principal rooms and a functional layout, this suite presents an excellent opportunity to renovate and customize to your personal taste. Includes one underground parking space and one locker. Maintenance fees conveniently include utilities, cable television and internet. Ideally located steps from shopping, restaurants, transit and everyday amenities, with convenient access to Yonge Street and major highways. A fantastic opportunity to enjoy generous living space in a highly desirable Thornhill location! (id:49269)
SW 807 - 9191 Yonge Street
Richmond Hill, Ontario
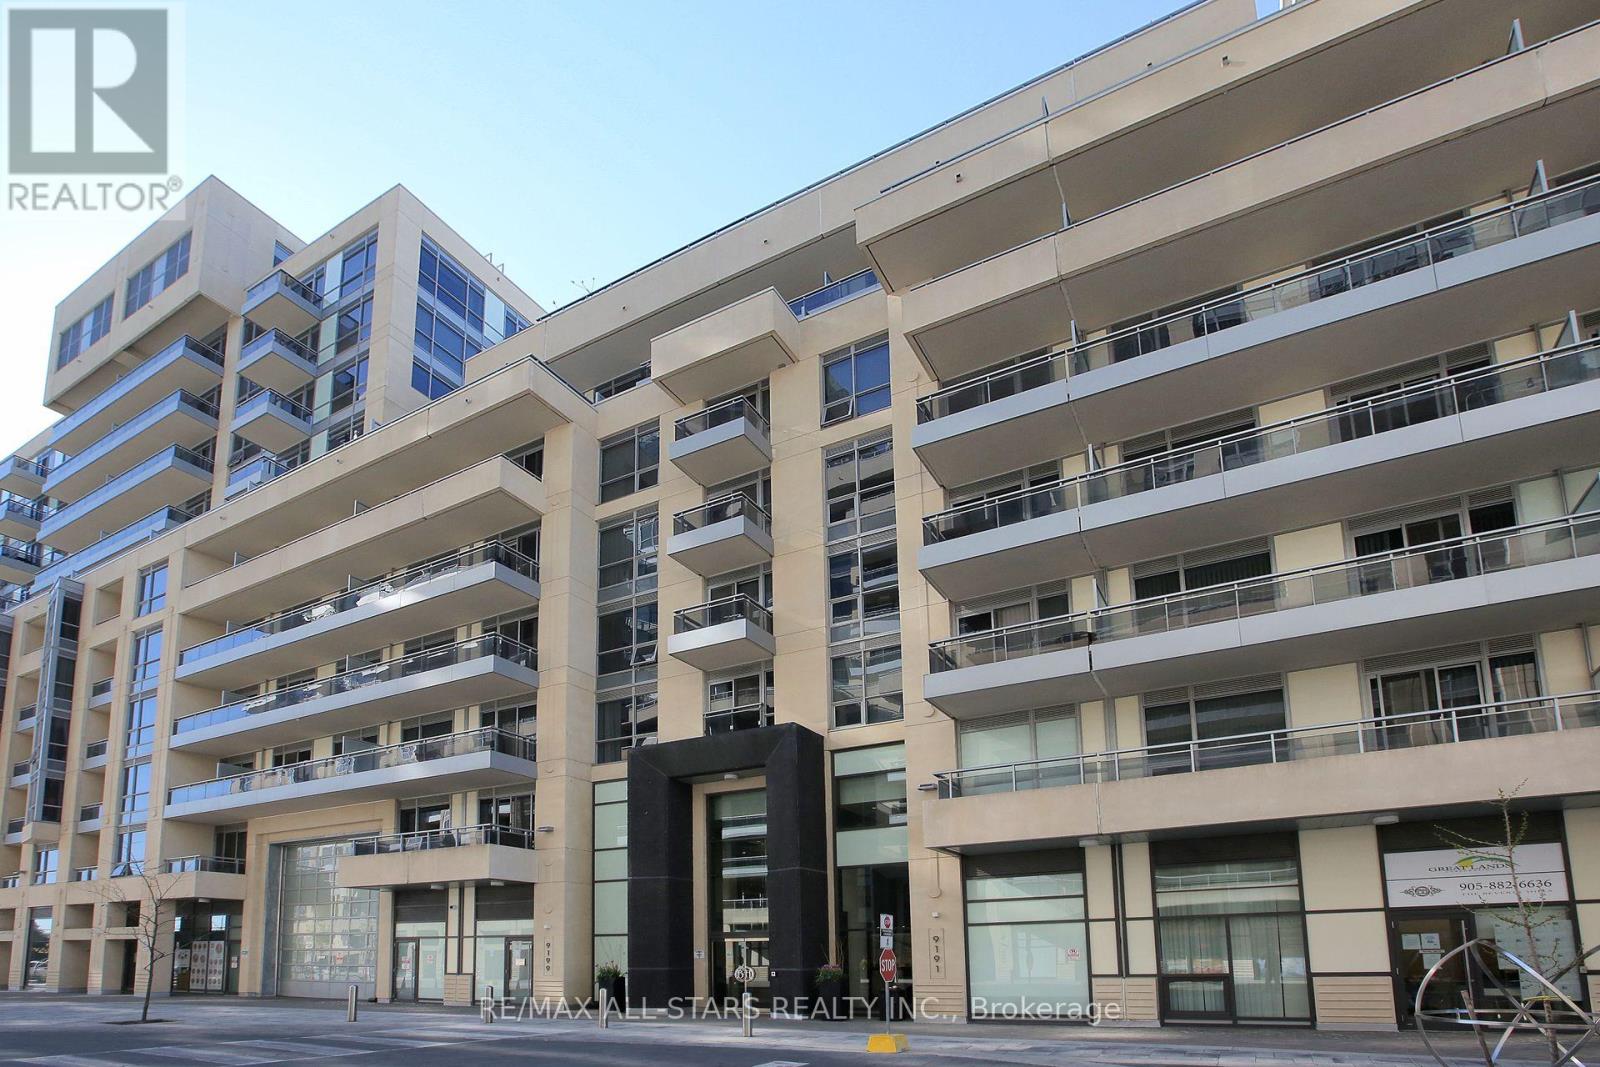
Your search for the perfect condo ends here at the sought-after Beverley Hills Condos in the vibrant community Of Richmond Hill! This beautifully laid-out 1 bedroom + separate den unit offers an exceptional blend of space, style and everyday comfort, featuring soaring 10-ft ceilings, wood flooring throughout the principal living areas and bedroom, as well as a bright open-concept living and dining area. The modern kitchen is equipped with granite countertops, a large centre island, stainless appliances and abundant cabinetry - perfect for entertaining. The sun-filled primary bedroom showcases floor-to-ceiling windows and convenient access to the main bathroom, while the generously sized den (separate room) provides an ideal home office, study or flexible space. Step outside to the impressive large balcony with an inviting setting for morning coffee, evening sunsets and effortless outdoor living. Conveniently located near public transit, GO Transit, Hillcrest Mall, parks, schools and everyday conveniences! Enjoy an exceptional selection of amenities Including 24-hour concierge, Indoor/outdoor pool, Gym, sauna, party room, guest suites, rooftop terrace with BBQ and visitor parkings. A wonderful opportunity to enjoy stylish, comfortable condo living in the heart of Richmond Hill. One parking (close to elevator) and one locker right at the same parking spot included. Move in and enjoy! (id:49269)
811 - 9085 Jane Street
Vaughan, Ontario
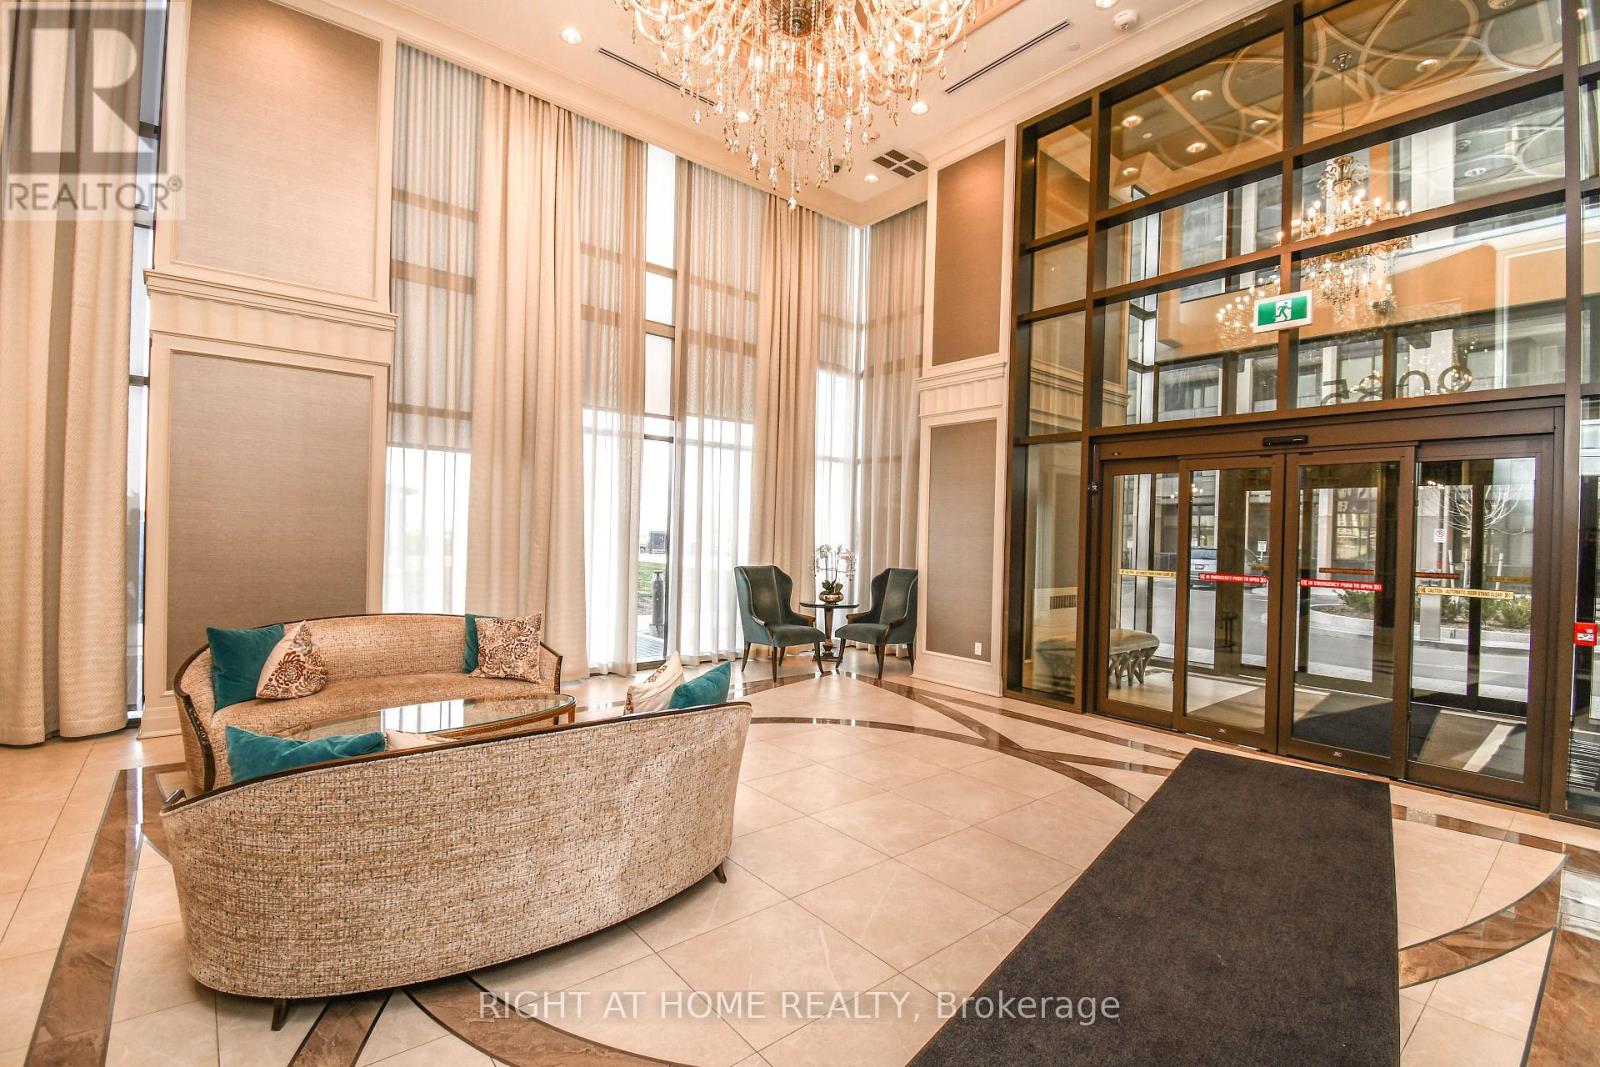
Don't Miss Out On This Stunning 1 Bedroom Apartment In The Highly Desirable Park Avenue Condominium. This Spacious Apartment Boasts A Beautiful Roof Top View With Upgrades Including Led Lights, Kitchen Island, S/S Appliances + Luxury Finishes. Also Included Is 1 Underground Parking Space And 1 Locker Unit. Close To Vaughan Metropolitan Centre, Subway Station, York University, Vaughan Mills Mall, Costco, Hwy 400 & Hwy 407,Dinning,Parks + Much More! This Is A Must See! (id:49269)
Bsmt - 206 Laidlaw Street S
Brock, Ontario
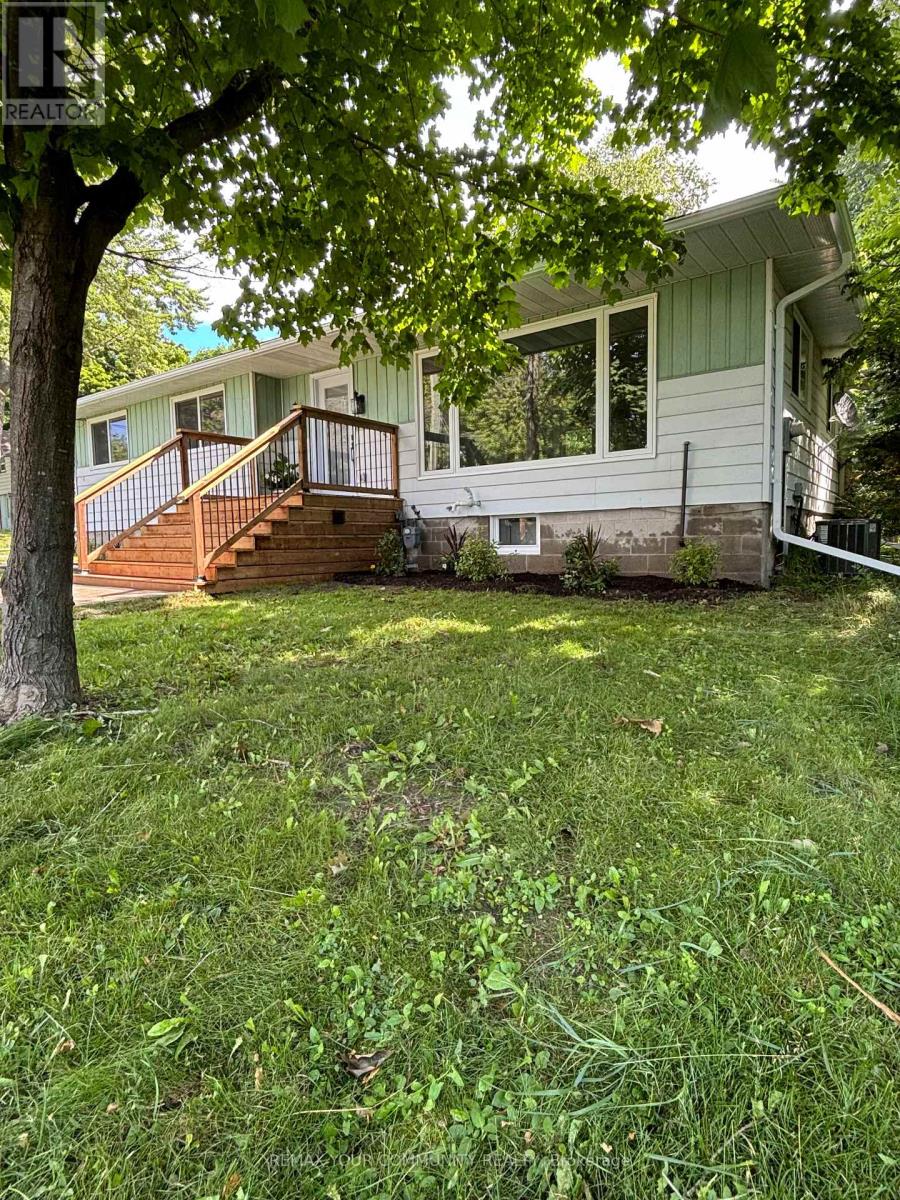
Professionally renovated property located in the beautiful quite neighborhood of Cannington. Legal Duplex, with All Building Permits in place. New Plumbing, New & Updated Electrical, Drywall, Trim, Paint. New Windows& Exterior Doors and Interior Doors/Hardware. New Vinyl flooring and Pot lights throughout. Basement has its own separate entrance into an open concept living and dining complete with new cabinets & appliances.2 bedrooms and a new 3 piece washroom. Shared Laundry complete with washer, dryer and laundry sink is in basement. New Exterior Eavestrough, Walkway & Asphalt Driveway. Close to all amenities, schools, shopping, beaches, golf, marina and place of worship. Shared Laundry. Tenant responsible for Costs of Utilities and maintaining property (including cutting grass and snow removal). (id:49269)
Bk 30 Pt 1 Street B
Bradford West Gwillimbury, Ontario
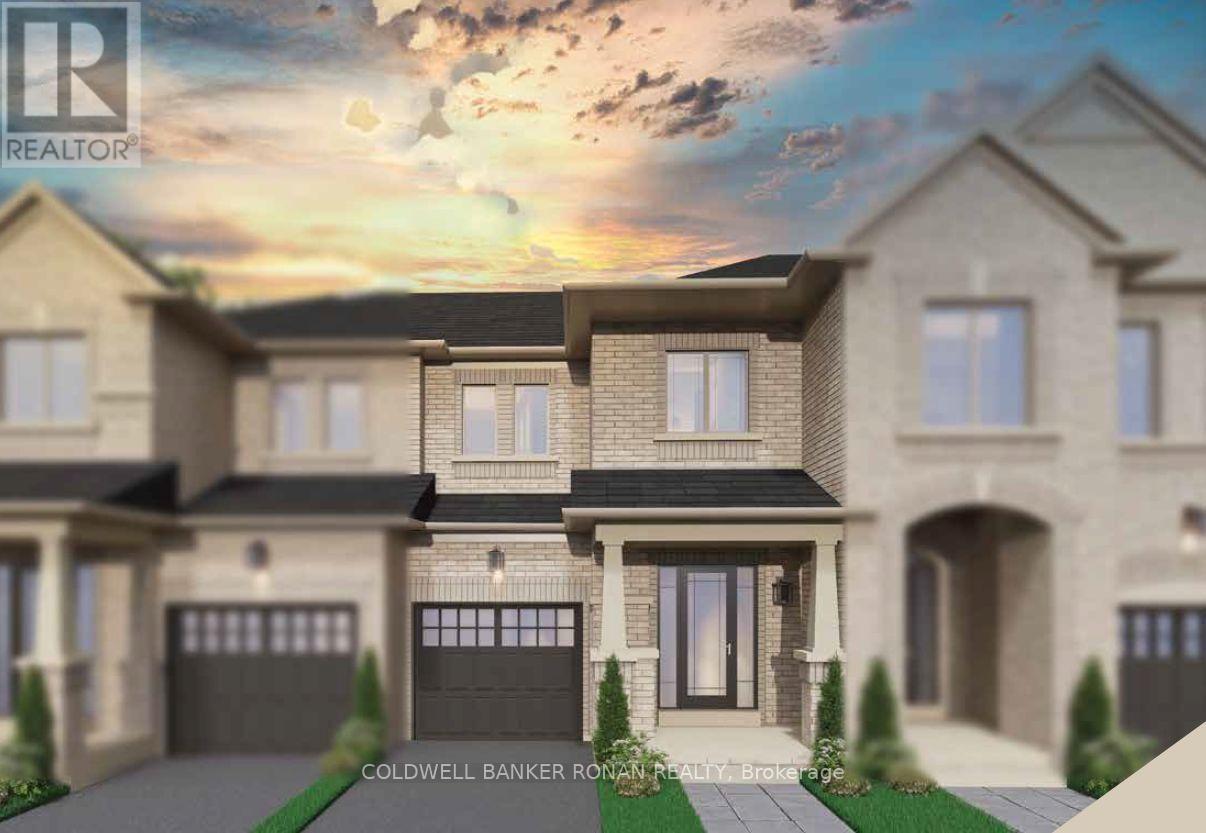
END-UNIT LIVING, MODERN STYLE & A FRESH NEW BEGINNING! Welcome to The Florance, a stunning NEW TO BE BUILT, all-brick, freehold end-unit townhouse built by First View Homes, offering 1,546 sq. ft. of beautifully designed living space with a LATE SUMMER 2027 CLOSING! Get ready to fall in love with a home that combines style, comfort and everyday convenience! Step inside to an airy, open-concept main floor featuring 9-foot ceilings, rich stained hardwood flooring and a fabulous kitchen designed for entertaining! Enjoy quartz countertops, tall upper cabinets and a spacious centre island with an extended breakfast bar, perfect for morning coffee, casual dinners or gathering with friends! A gorgeous stained staircase with wrought iron pickets leads to the upper level, where you'll discover 3 spacious bedrooms, a private 3-piece primary ensuite and the ultimate convenience of second - floor laundry! The unfinished basement, complete with a cold cellar, offers endless possibilities to create a space that's uniquely yours! As an END UNIT, additional side windows will be incorporated into the drawings following purchase, bringing even more natural light into your new home! LOVE WHERE YOU LIVE! Enjoy a fantastic location within walking distance of shopping, restaurants and local markets, with Highway 400 and the GO Train Station both just 6 minutes away! Whether you're commuting, shopping, dining or simply enjoying your neighbourhood, everything you need is close to home! BRAND-NEW CONSTRUCTION, BEAUTIFUL FINISHES & AN EXCITING NEW CHAPTER AWAIT! All interior finishes are selected by the purchaser. Your opportunity to own The Lawrence starts here! (id:49269)
Bsmt - 221 Orchard Heights Boulevard
Aurora, Ontario
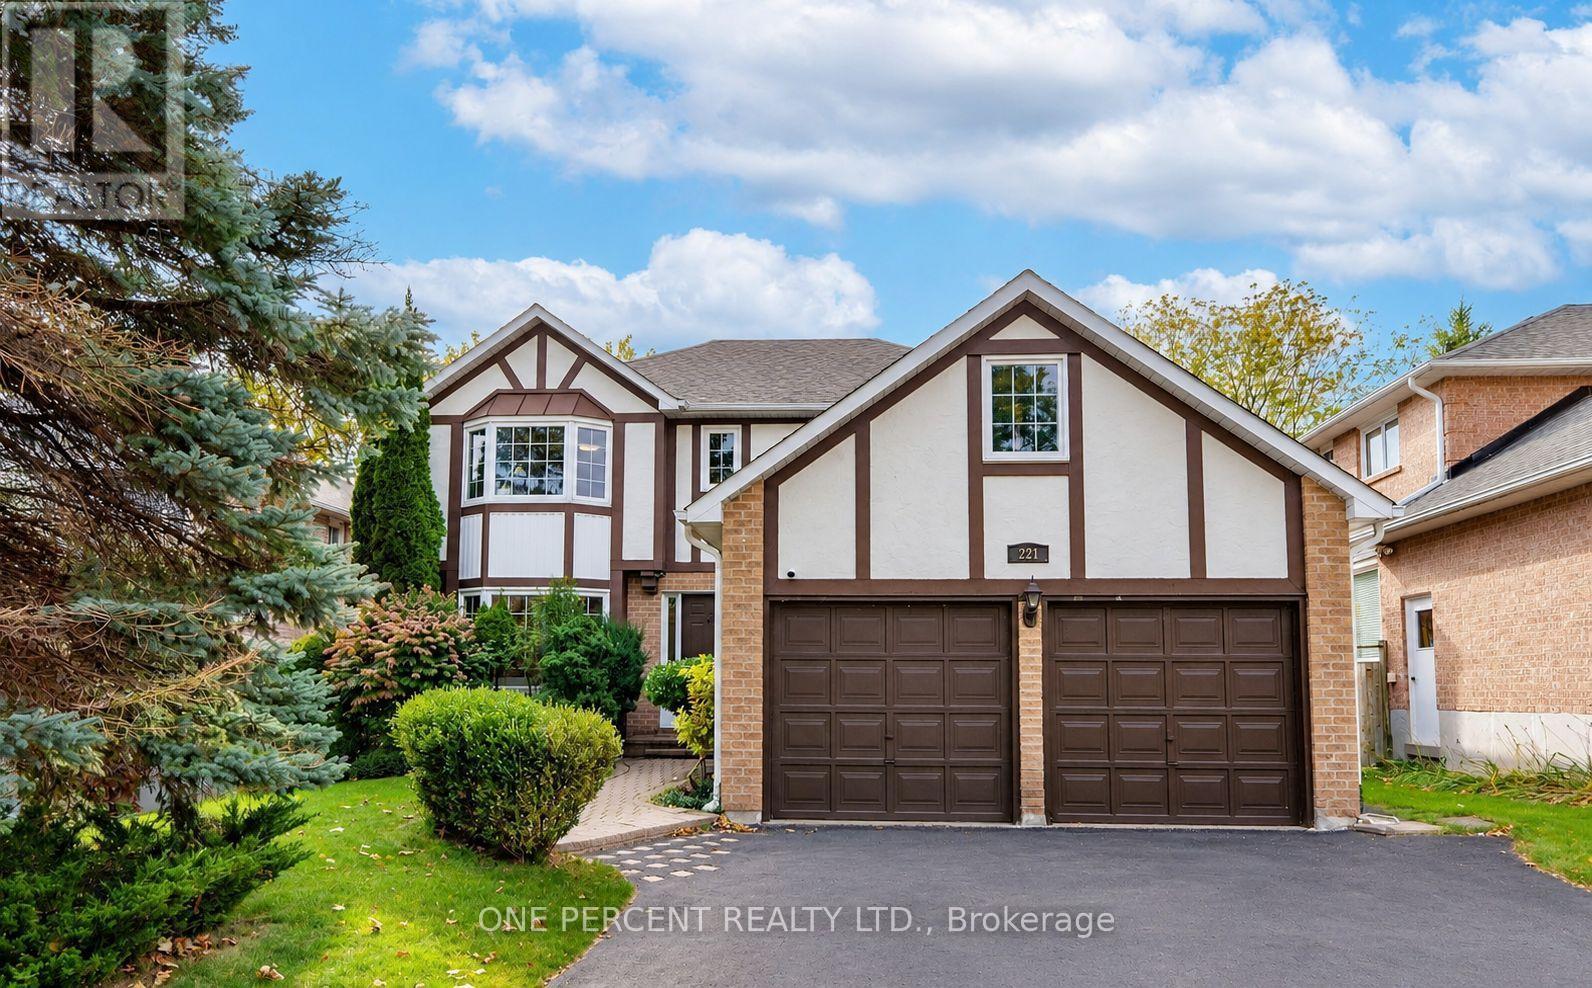
1-bedroom, 1-bathroom home in the prestigious Hills of St. Andrew neighborhood. Blending modern comfort with timeless charm, this bright unit is just minutes from St. Andrew's College, parks, scenic trails, Aurora GO, and Southlake Hospital. Zoned for top-tier schools including Devins Drive PS, Aurora HS, and St. Maximilian Kolbe Catholic HS. Don't miss out on this fantastic lease opportunity! *Tenant responsible for 1/3 of utilities. (id:49269)
3303 - 5 Buttermill Avenue
Vaughan, Ontario
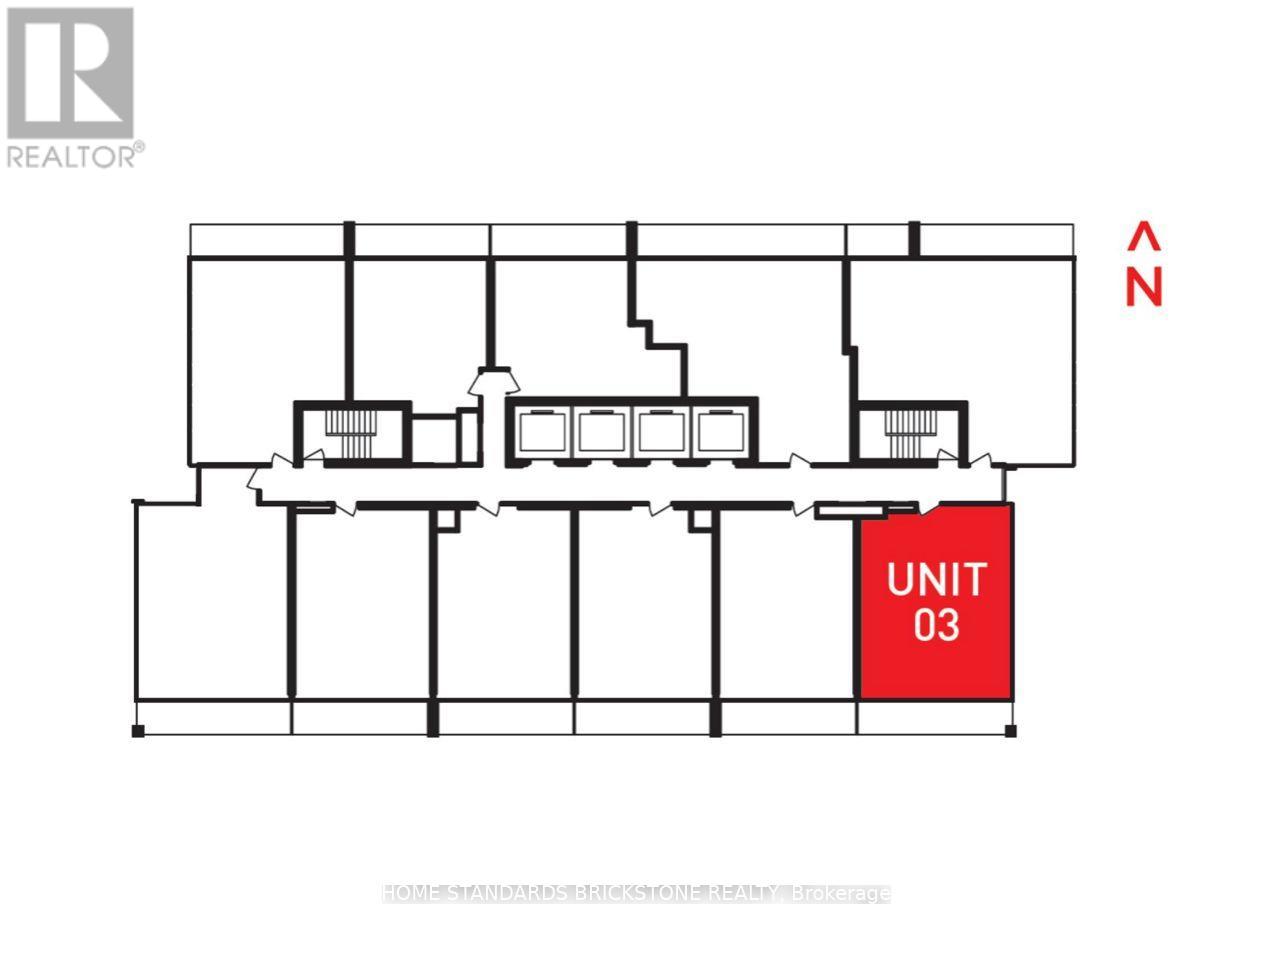
South East Corner Unit With Unobstructed View ( South Tower). 2 Bed Room & 2 Bath(699 Sqt + 117 SqfTerrace ) & 1 Parking & 1 Locker. Both Of Bed Room With Unobstructed View ( Compare With Other 2 BedUnit !! ) (id:49269)
106 - 191 Parkdale Avenue
Ottawa, Ontario
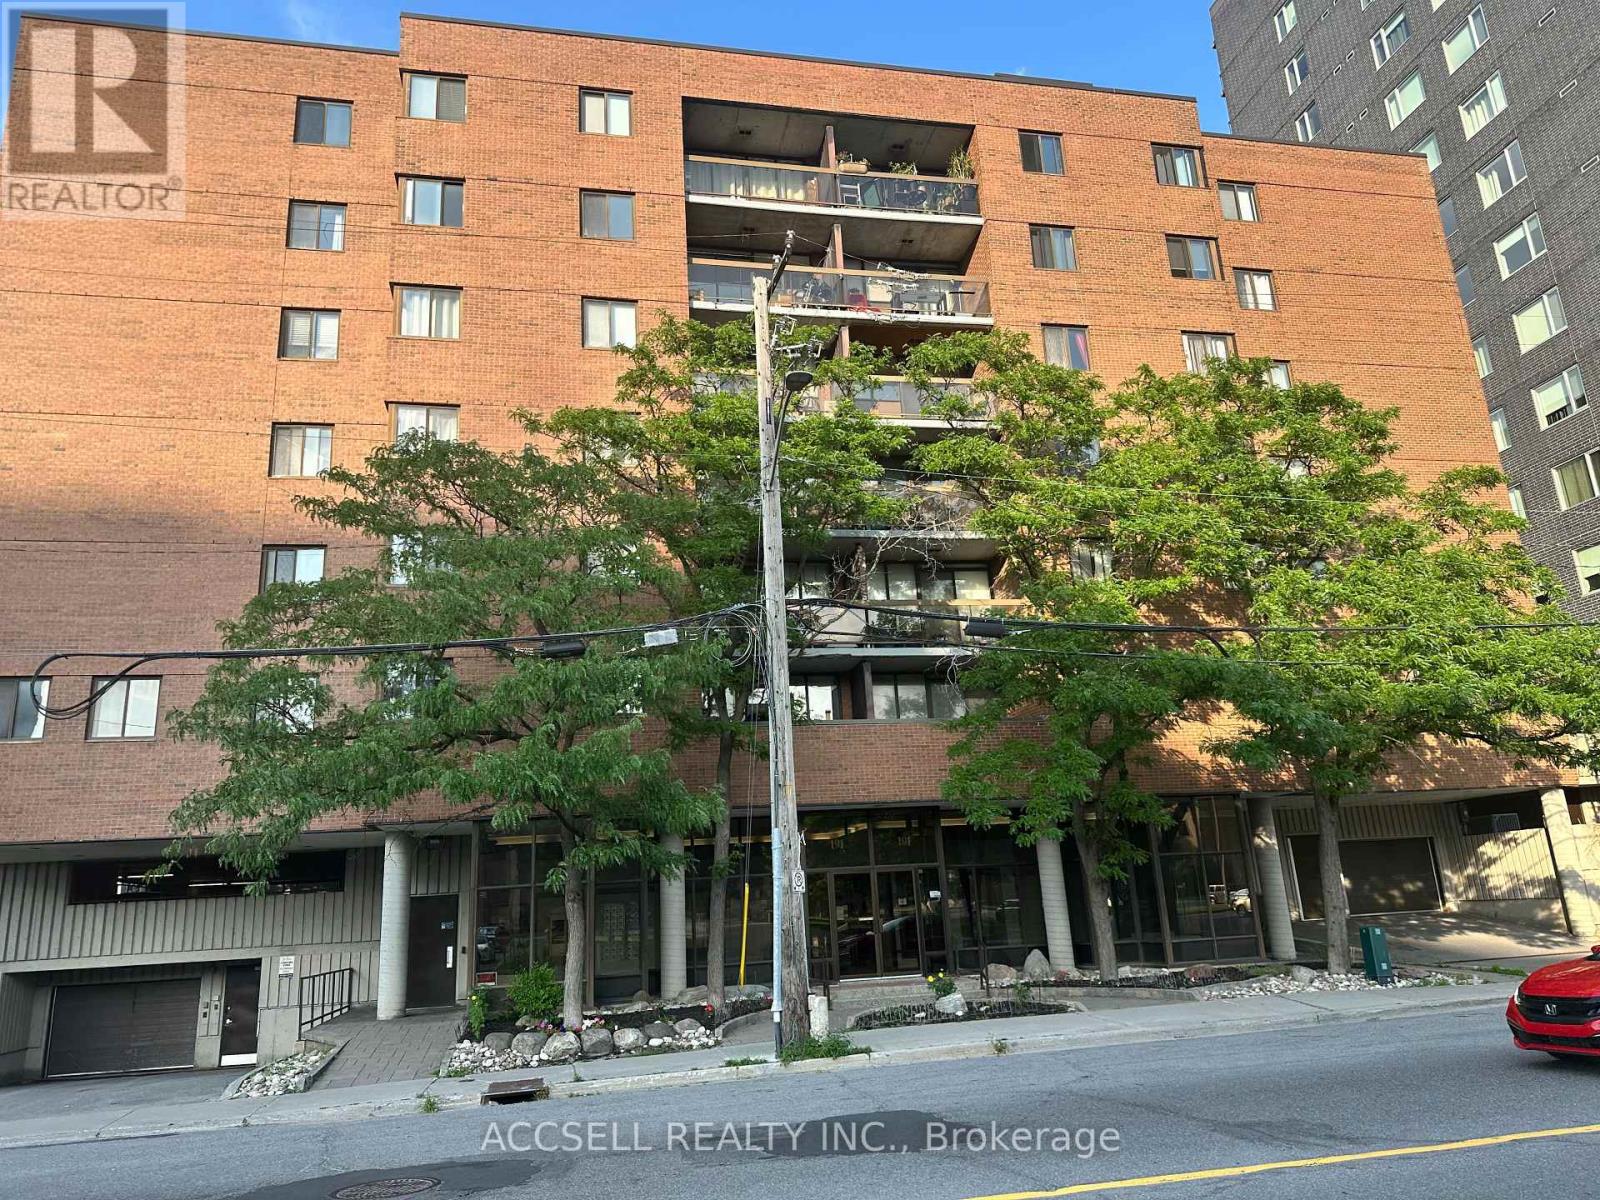
Welcome to 191 Parkdale Avenue, Unit 106. Situated in the Mechanicsville/Hintonburg area, this condo offers an affordable chance to own in a highly desirable location, with plenty of potential for those ready to bring their own vision and updates to the space. This is perfect for someone who enjoys being close to pretty much everything, with a mix of restaurants, cafés, shops, parks, public transit and local amenities nearby. Perfect for a contractor, investor looking for a great next project or someone that ready to do the renovation it needs to be at its full potential. (id:49269)