

4385 Thomas Road
Southwold, Ontario
Discover the perfect setting to bring your dream home to life, just minutes from the charming lakeside community of Port Stanley. This exceptional vacant parcel offers approximately 3.4 acres of beautiful countryside, providing an outstanding opportunity to build the walk-out home you've always envisioned. Combining the peace and privacy of country living with the convenience of nearby shopping, dining, schools, golf courses, and the beaches of Port Stanley, this property truly offers the best of both worlds. Bordered by Mill Creek along the south and west property lines, the natural surroundings create a picturesque backdrop and a wonderful sense of privacy. Whether you're dreaming of a custom family home, a peaceful retreat, or simply a place to enjoy nature, this property offers the space and flexibility to make your vision a reality. Opportunities to secure a parcel of this size and location are becoming increasingly rare. Take the first step toward building the lifestyle you've always imagined. (id:49269)
Lot 42 Sandymount Parkway
St. Thomas, Ontario
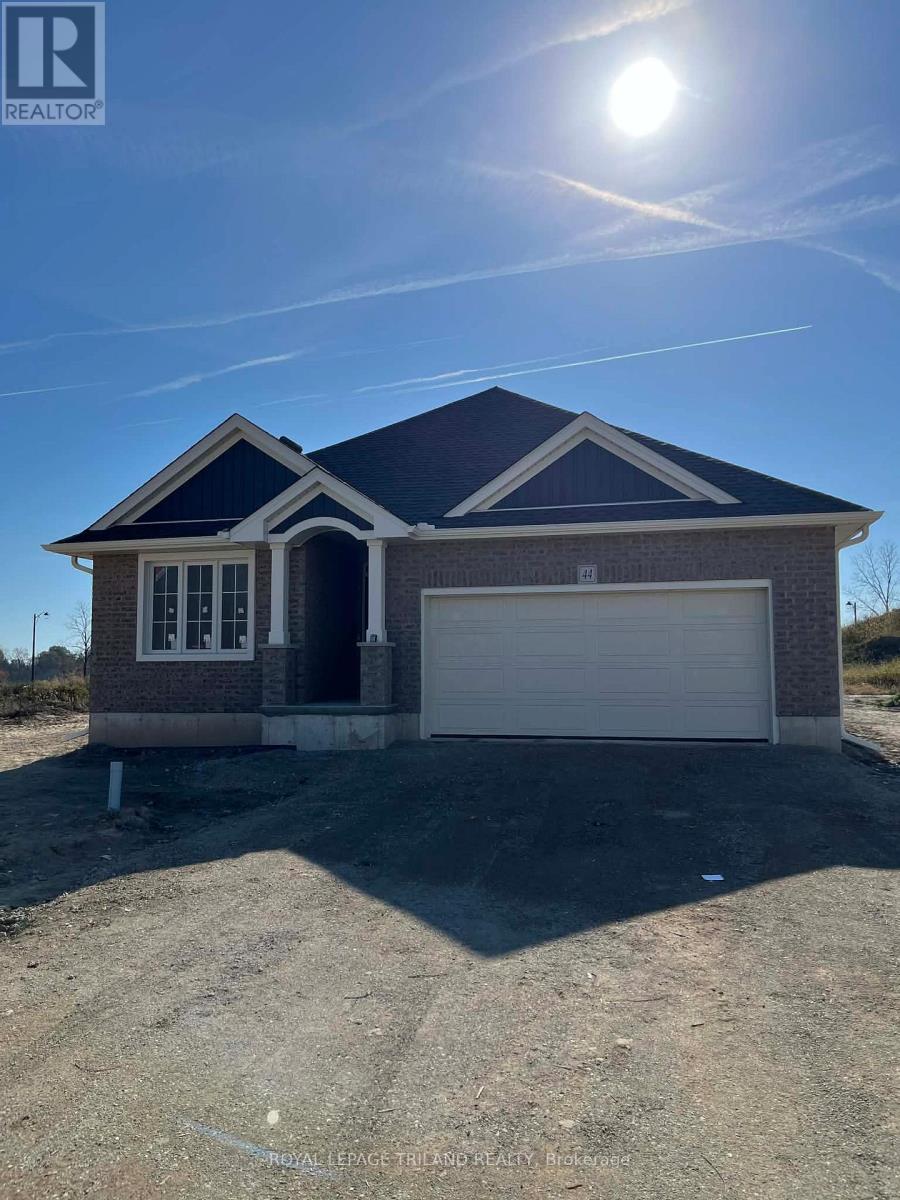
Don West Custom Homes is proud to present the Fairview - 1257 square foot Bungalow model located in the new highly desirable Sandymount Subdivision (To be completed December 11, 2026). Upon entry you have a welcoming foyer with access to the 4 pc Bathroom and Additional Bedroom. Engineered hardwood & tile flooring throughout the main floor. Open concept kitchen with quartz countertops which opens to the Dinette & Great Room. Large Primary bedroom with 3-piece ensuite bathroom and walk-in closet. Main floor laundry for that added convenience. This home comes equipped with over $20,000 dollars in additional upgrades! Just turn the key and enjoy this beautiful new home. Additional models/lots available (including more affordable options), please contact the listing agent for more. Price is net of HST less any available rebates. Rebates may apply to subject to government approval and buyer eligibility. (id:49269)
409 - 350 Wellington Street
Kingston, Ontario
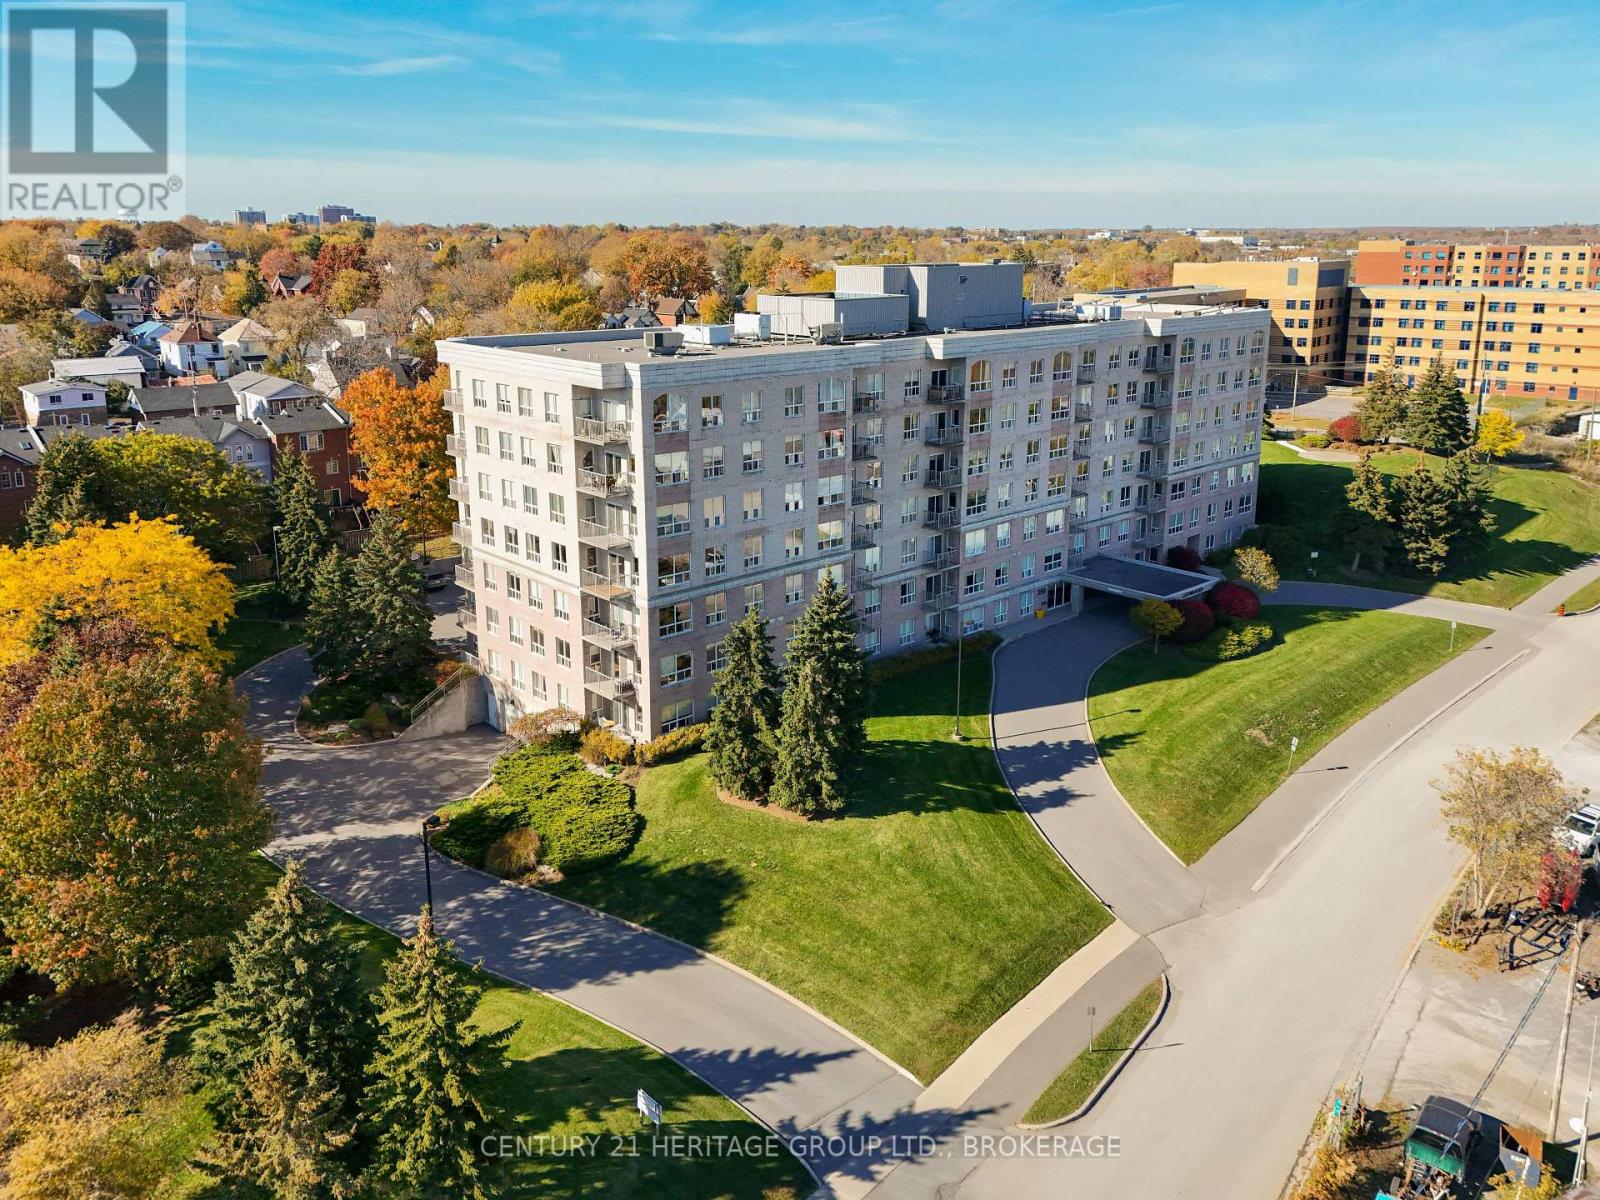
This bright and airy fourth-floor suite offers the best exposure at The Leeuwarden. Entirely east-facing, you're overlooking the Cataraqui River, Marina, and the shores of the East End-watching the sunrise might just become a daily ritual this winter. Not to mention the K&P trail is just beyond your front door. The suite is open and functional: 2 beds and 2 baths, with bedrooms on either side of the open kitchen, living, and dining space. Enjoy the open balcony and scenery, plus in-suite laundry for ease and two walk-in closets providing plentiful storage. Parking and additional storage are included, and you'll find the gym, common room and guest suite are amenities you'll gladly make use of. A home at The Leeuwarden isn't just about convenience and condo community; it's a secure place to call your own in the heart of the city. It's downtown living surrounded by greenery, parks, and waterfront views-knowing you're a few minutes' walk to restaurants, grocery stores, transit routes, cafes, bakeries, and your favourite shops. Reach out for more details or to tour the suite! (id:49269)
356 Owens Crescent
Kingston, Ontario
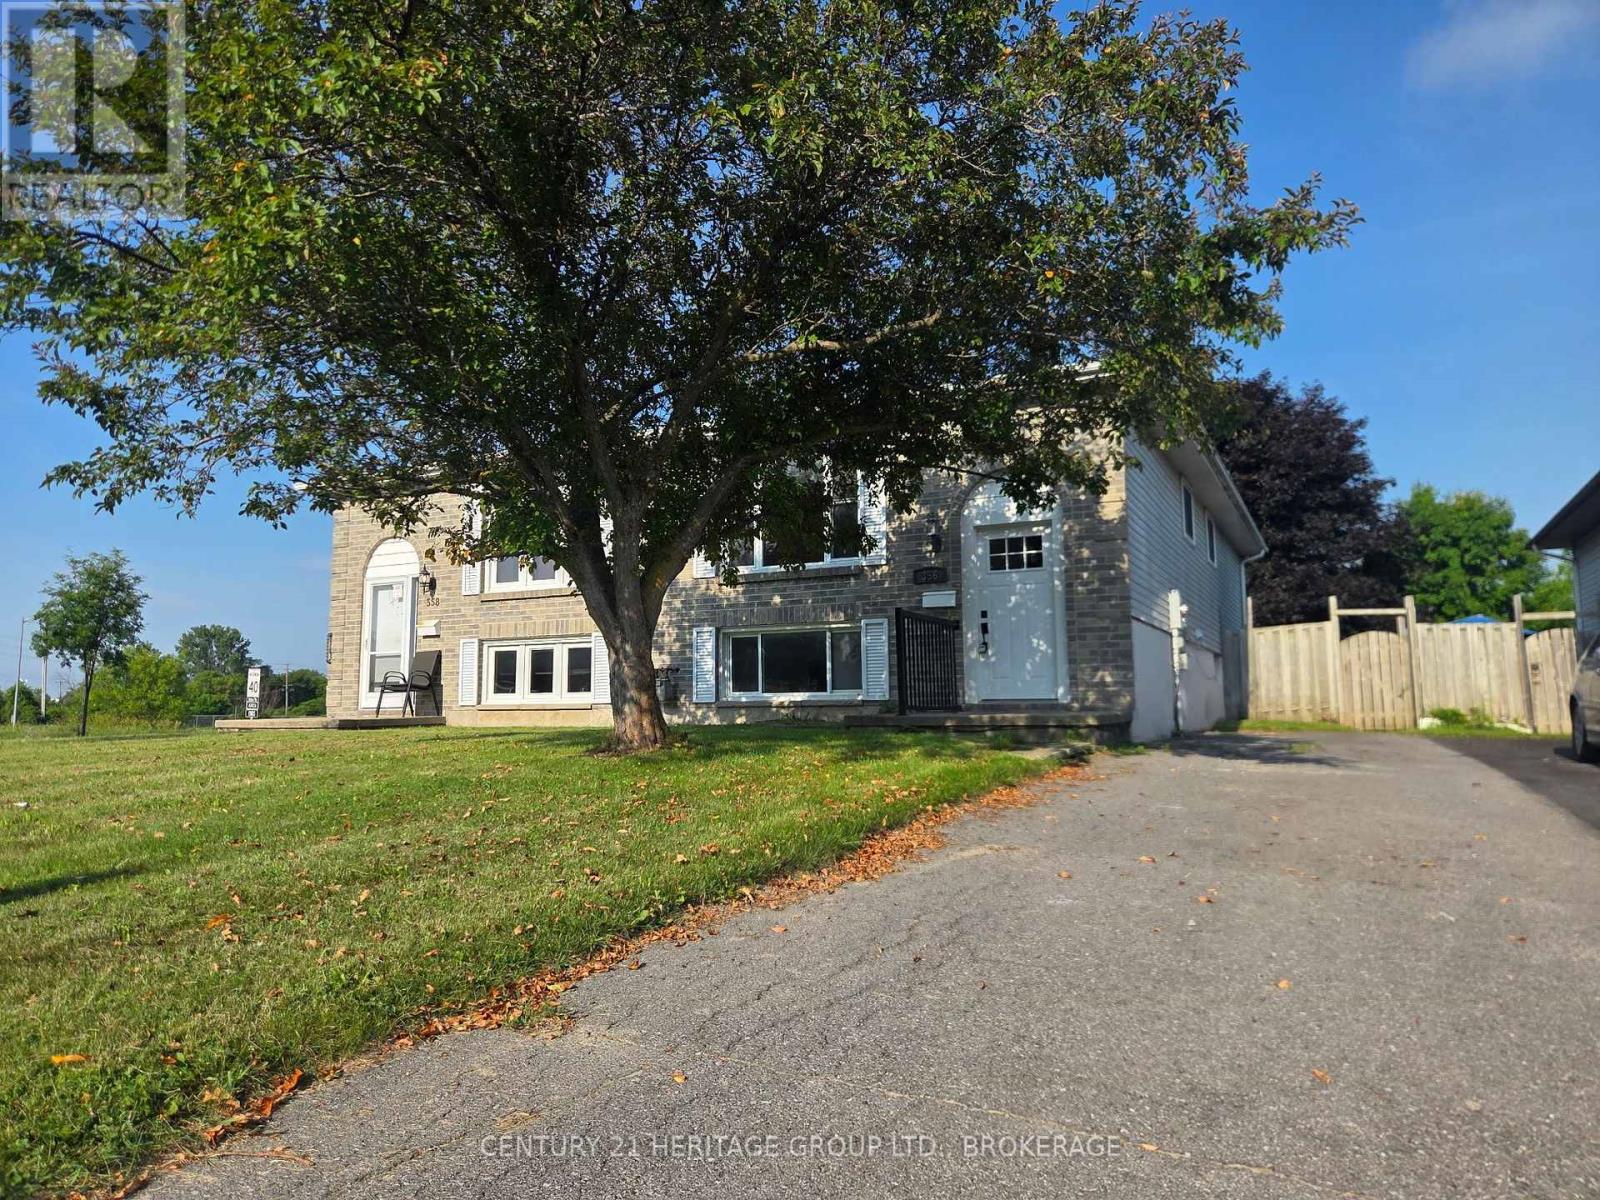
Priced to sell! Welcome to 356 Owens Crescent, a 3+1 bedroom home with a fully updated main level at a price that's hard to beat in Kingston. The main level is move-in ready, with fresh paint, new trim and flooring, an updated kitchen and bathroom, and newer windows throughout. The lower level has its own separate entrance, a bedroom, a full bathroom and a large den, so there's great potential for an in-law suite, extended family or added flexibility. The lower level is already reflected in the price. Finish it your way and build instant equity. Homes this updated don't come along often at under $440K. Book your showing today! (id:49269)
26 Oak Lane
Stone Mills, Ontario
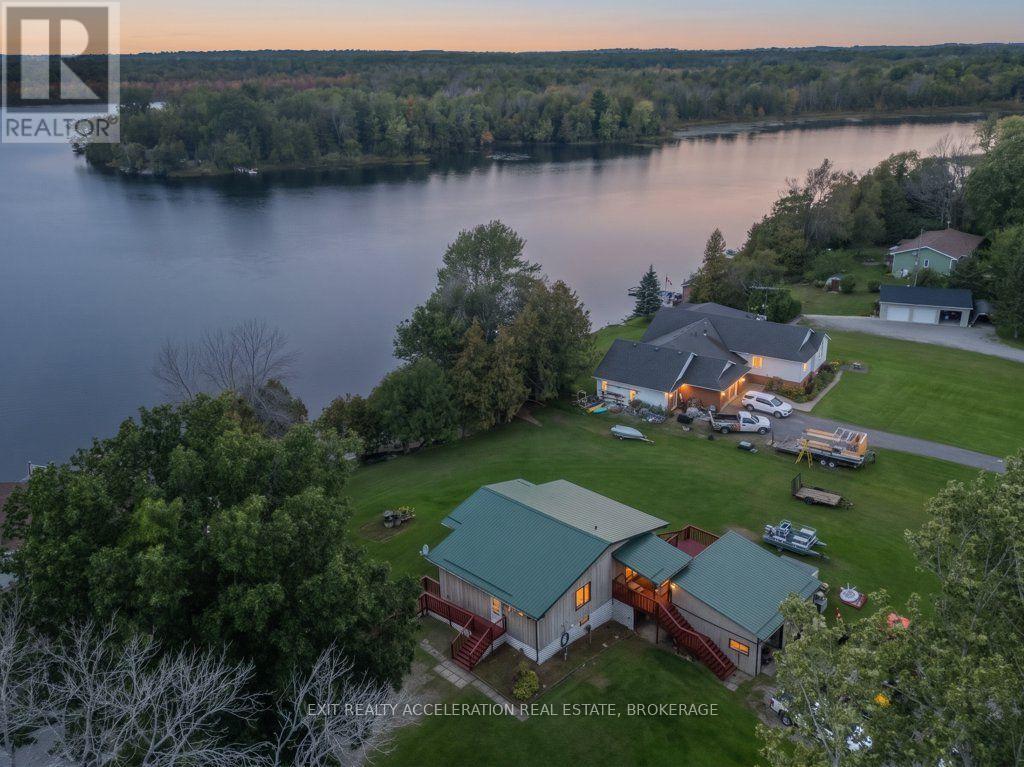
Enjoy lakefront living on beautiful South Beaver Lake with this four-bedroom, all-season bungalow set on a one-acre waterfront lot at the east end of the lake. Positioned to take in views down the lake and spectacular evening sunsets, this property offers an ideal setting for year-round living or a relaxing lakeside retreat. The shoreline features a mix of rocky bottom and sandy patches, with excellent fishing and boating right from your own property. Inside, the finished basement with walkout provides valuable additional living space for family, guests, or the potential for a separate living arrangement or rental opportunity. Recent updates include a newer steel roof and a propane furnace installed in 2019.For added peace of mind, the home is equipped with a 10kW Generac automatic generator, providing reliable backup power when severe weather or unexpected outages affect the grid. With four bedrooms, generous outdoor space, direct lake access, and the comforts needed for all-season living, this South Beaver Lake property offers the opportunity to enjoy the lake in every season. (id:49269)
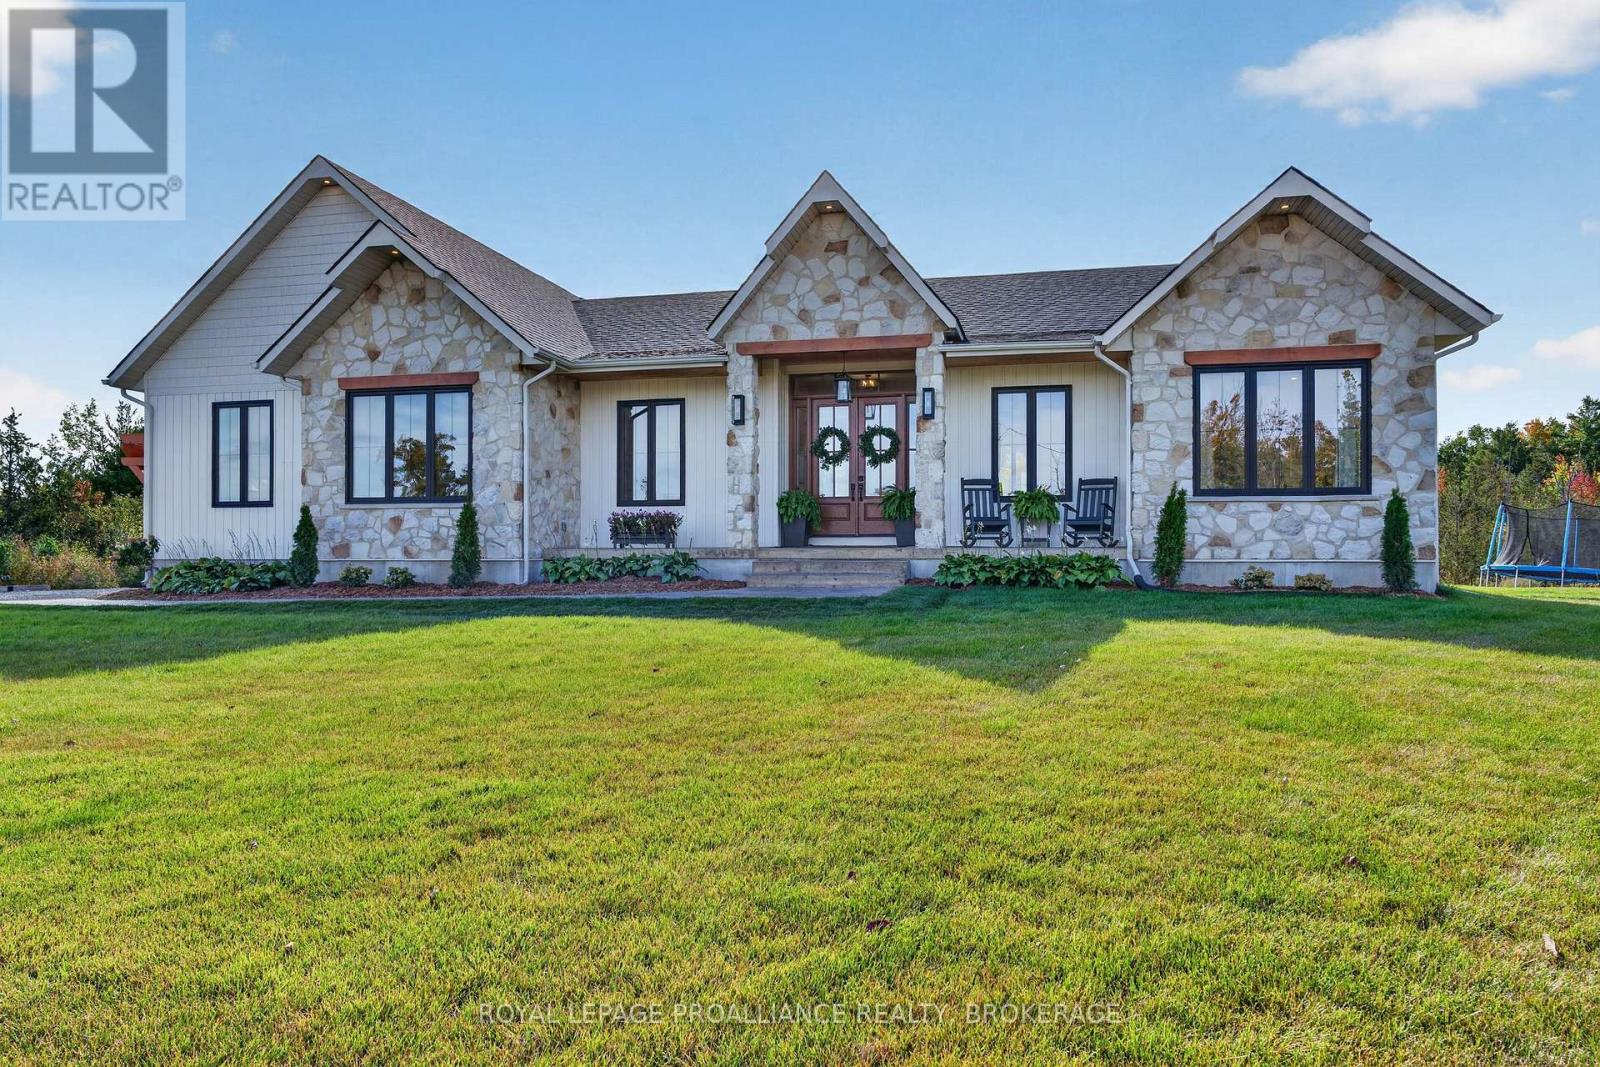
516 Colebrook Road
Stone Mills, Ontario
Colebrook Road. Absolutely Stunning custom-built bungalow sitting on just over 3 acres. Built in 2025, this exceptional 3-bedroom home blends refined luxury, functionality and quality construction throughout. Too many features to list, but to name a few - 10' Ft. ceilings, soaring cathedral details and a dramatic floor-to-ceiling stone Fireplace make a striking first impression. Wide-plank engineered hardwood, Progressive kitchen featuring a 48-inch gas range, an abundance of workspace and an oversized walk-in pantry. The primary suite offers a private retreat, complete with a luxurious 5-piece ensuite, freestanding tub, walk-in shower and generous walk-in closet. 2.5 bathrooms plus an additional basement rough-in. Outdoor living is equally impressive, with a covered porch, a substantial 20' x 15' stamped-concrete patio and a double-car garage. The fully spray-foamed basement provides excellent potential for future development. Quality construction is evident throughout, including engineered open-web floor joists, plywood roof sheathing and a comprehensive water-treatment system with a water softener, UV treatment, hydrogen-peroxide drip system and constant-pressure system. Nearly new and exceptionally well appointed, this home offers the ideal combination of high-end finishes, practical design, lasting quality with room to grow. (id:49269)

206 Breton Rd # 7
Sault Ste. Marie, Ontario
Modern, spacious & move in ready! Welcome to this beautifully updated 2-bedroom, 1-bathroom condo located in a quiet, centrally located building. Featuring a spacious layout, modern finishes, an updated kitchen, and the convenience of in unit laundry. Enjoy new windows installed in 2025, complete with custom blinds, and your own private balcony. Offering comfort, style and convenience in a desirable location, this condo is perfect for first time buyers, downsizers or anyone looking for a low maintenance living! Immediate possession available- move right in and start enjoying your new home! (id:49269)
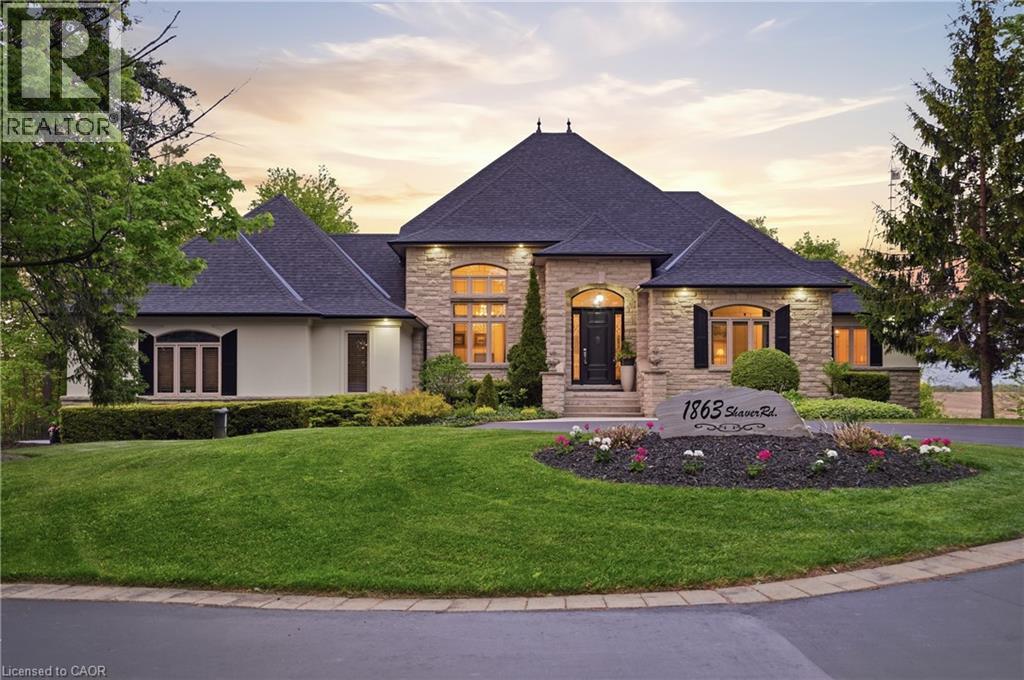
1863 Shaver Road
Ancaster, Ontario
Set on rare, gated 150' x 581’ rural Ancaster property, this distinguished bungalow offers an exceptional blend of privacy, luxury & convenience; a true country-style retreat w/ all city amenities that feel increasingly difficult to find. From the moment you step inside, the home carries a calm& refined presence w/ high-end finishes & generous principal rooms designed for family living & elegant entertaining. Main level unfolds w/ a welcoming foyer, den w/ fireplace & updated formal dining room that sets a polished tone for gatherings. At the heart of the home, the custom maple kitchen opens to sunlit breakfast area w/ 2 walkouts to balcony features granite countertops, island, updated appliances & walk-in pantry. The living room continues the warmth & scale w/ high ceilings, hardwood floors & fireplace. The primary suite is a true retreat, complete w/balcony walkout, walk-in closet & 6pc ensuite. Two additional bedrooms & updated 4pc bath provide comfortable space, while the fully finished walk-out lower level provides incredible flexibility for recreation, entertaining or multi-generational living possibilities. Outdoors, the lifestyle becomes the statement: inground saltwater pool, high end outdoor fireplace, landscaped grounds, mature tree-lined views & expansive opens pace create a resort-like setting right at home. 3-car-attached garage & ample parking. More than 5,500sqft of finished space, this is complete country-luxury living! See long list of upgrades/updates. (id:49269)
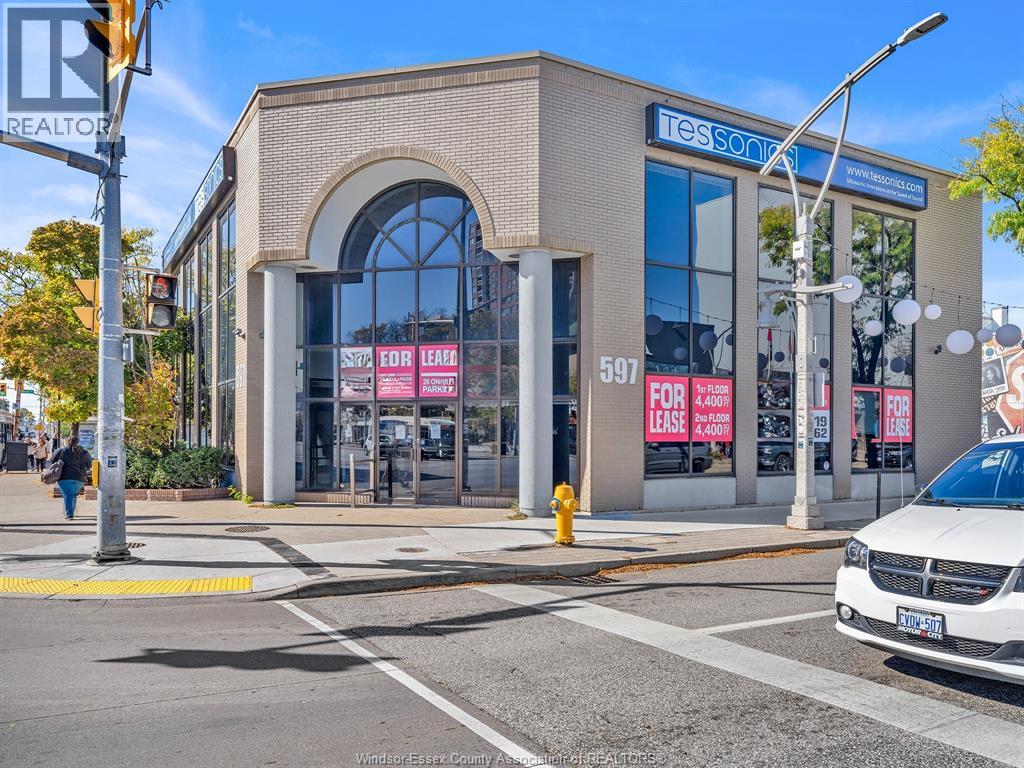
597 Ouellette Avenue
Windsor, Ontario
NOW AVAILABLE FOR LEASE CORNER OF WYANDOTTE & OUELLETTE AVENUE. LOCATED MINUTES FROM THE INTERNATIONAL BORDER CROSSING. PROFESSIONAL OFFICES OR RETAIL SITE, THIS 2 STOREY BUILDING WITH EXCELLENT EXPOSURE ON THE CORNER OF WINDSOR'S BUSIEST STREET IS NOW AVAILABLE. 4,044 SQ FT PER FLOOR. CAN BE LEASED PER FLOOR OR TOTAL 8,088 SQ FT. 26 ON-SITE PARKING. THIS BUILDING HAS MANY OFFICES ALREADY BUILT OUT AND PERFECT FOR PROFESSIONAL OFFICE SPACE. CALL L/S FOR PERSONAL SHOWING. LANDLORD INCENTIVES AVAILABLE FOR QUALIFIED TENANT. (id:49269)
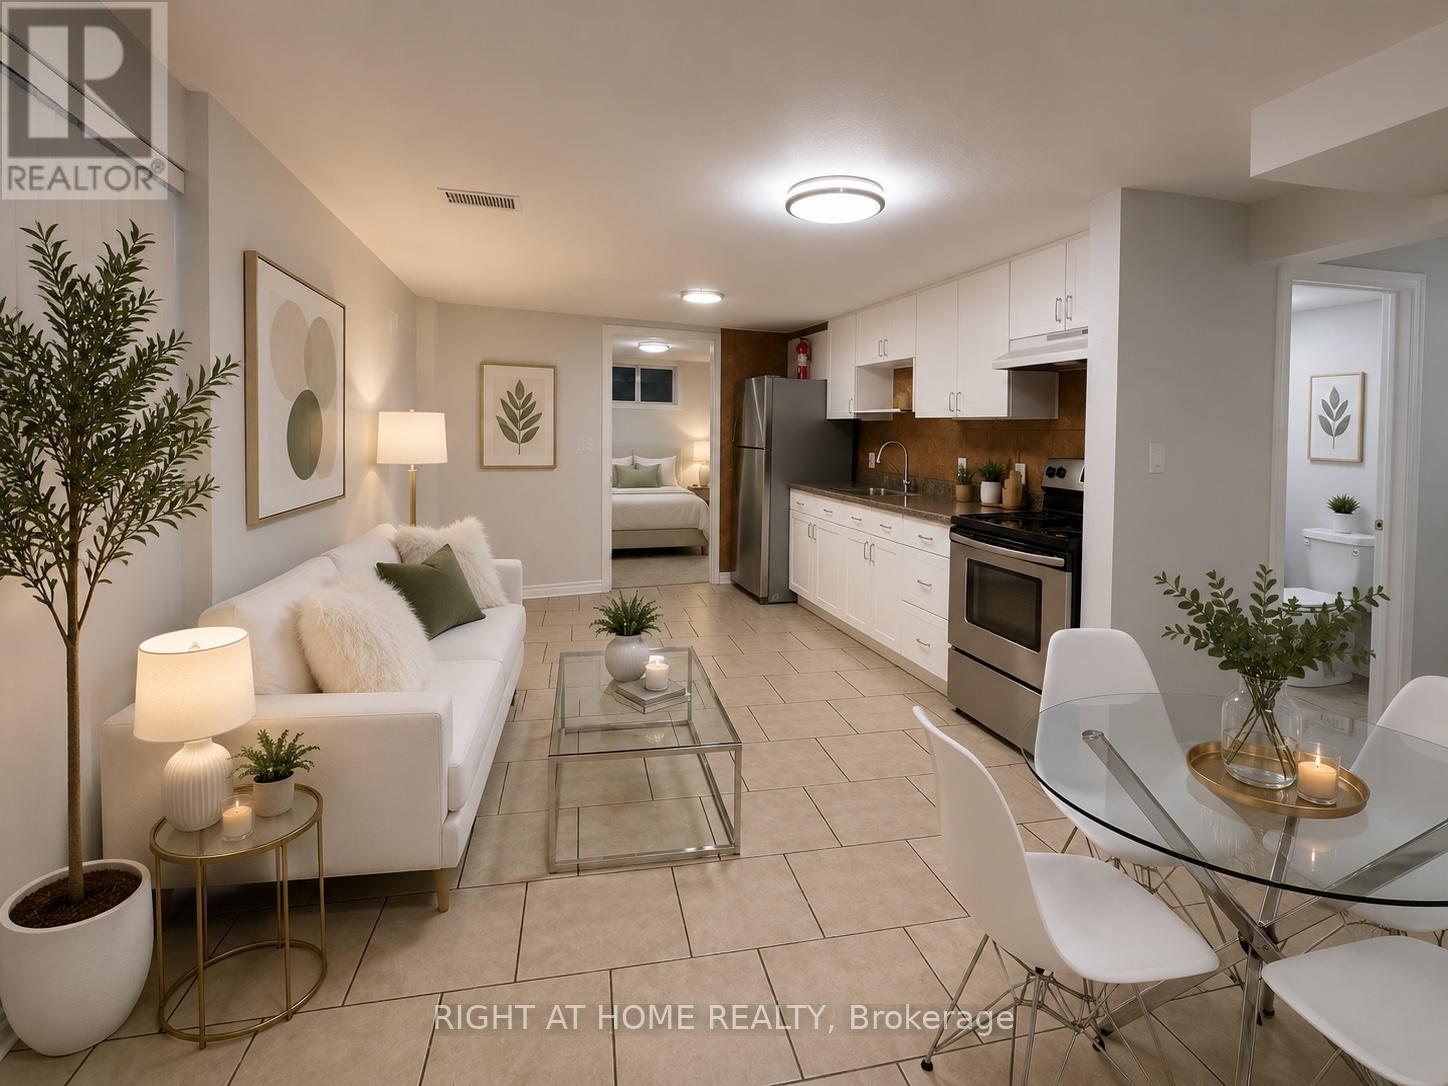
Lower - 67 Brentwood Drive
Hamilton, Ontario
Bright, spacious, and beautifully renovated freshly painted throughout with natural deco color1-bedroom basement apartment with a separate side entrance, featuring one 3 piece bathroom, a full kitchen, and a comfortable living area. This well-maintained unit offers tile flooring, laundry with newer washer and dryer, newer LED lighting throughout, Includes 1 driveway parking space, with water, hydro, and gas all included in the rent. Equipped with a newer furnace and A/C for year-round comfort. Conveniently located near Huntingwood Park, St. Marguerite Bourgeoys Catholic Elementary School, shopping, and Huntingwood Park Recreation Centre. Pictures are virtually staged. (id:49269)
143 Stonebrook Way NE
Grey Highlands, Ontario
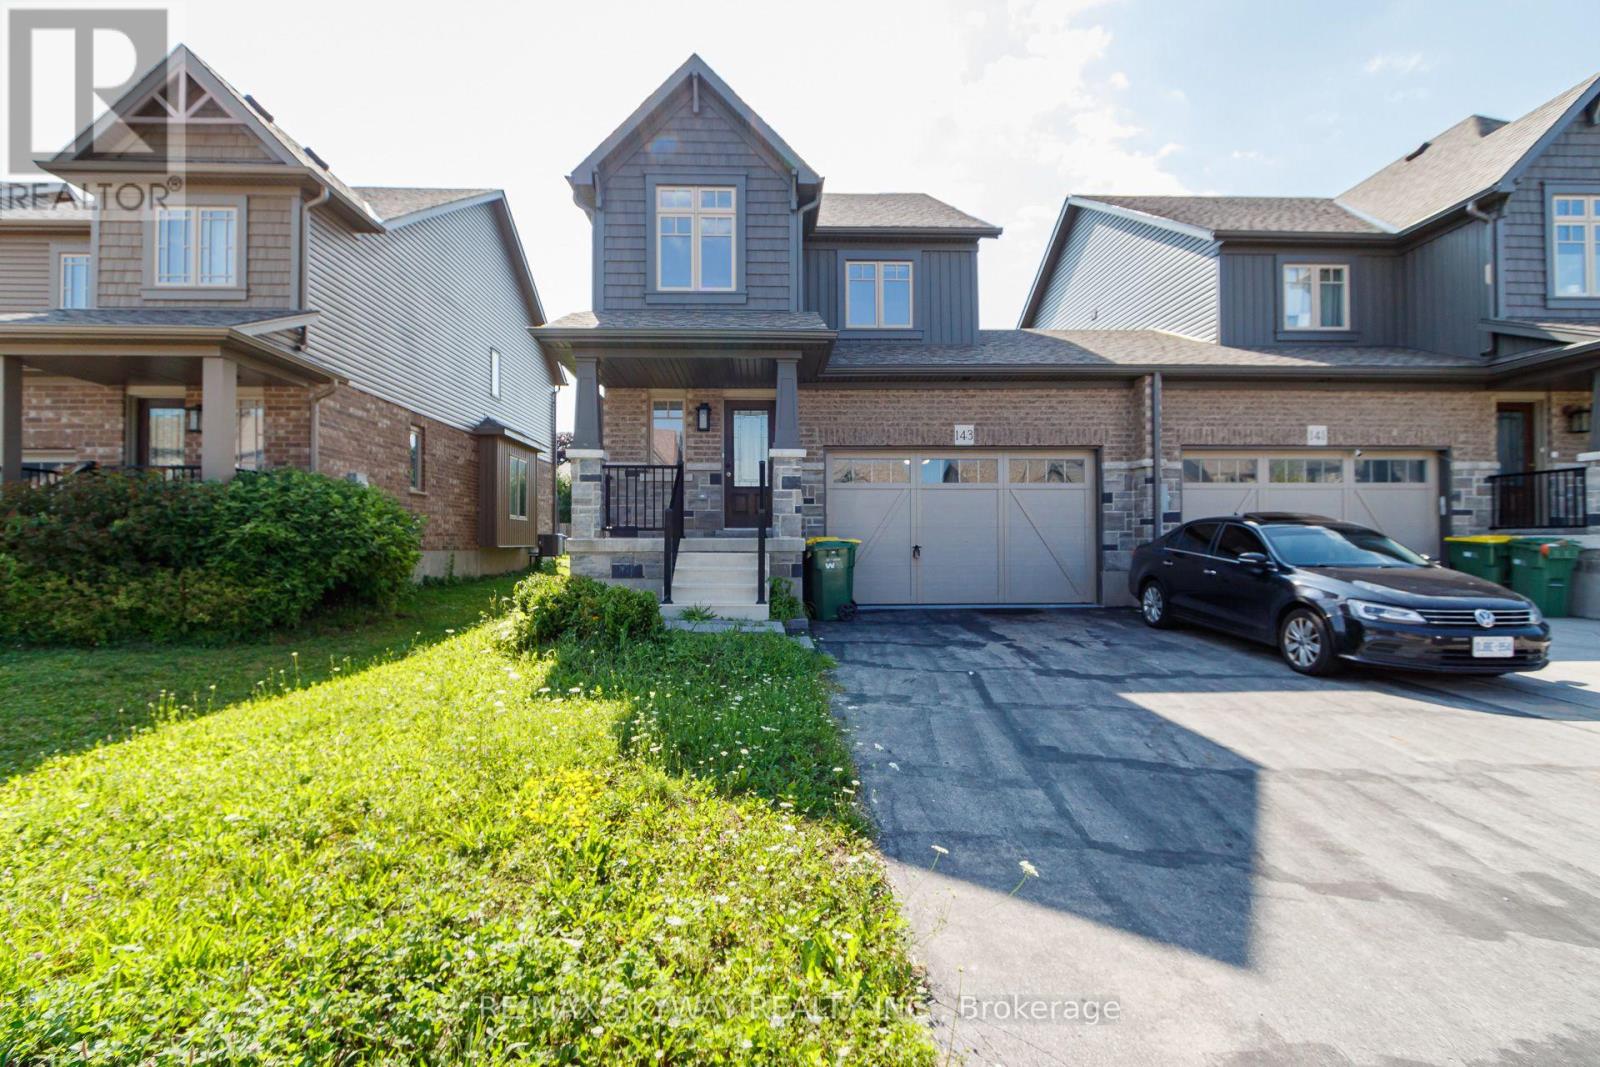
Exceptional Devonleigh-built, freehold luxury end-unit townhouse in fast-growing Markdale! Featuring an oversized 1.5-car garage and an expansive lot, this rare property offers the spacious feel of a detached home. The open-concept living and dining area boasts an upgraded kitchen complete with 39" cabinetry, full backsplash, brand-new quartz countertops, updated sink and faucet, stainless steel appliances (with fridge waterline), and an upgraded center island with an extended breakfast bar. Premium finishes include Madison interior doors, Livia square rosette hardware, oak shaker railings with custom stain, and Westend trim throughout. The primary suite offers a spacious walk-in closet, complemented by convenient second-floor laundry. Additional highlights include a 200-AMP panel, auto garage door opener with direct entry to both home and backyard, and a bright basement featuring upgraded 56"x24" windows ready for custom finishing. Located just 90 minutes from Brampton and the K-W area, steps from Markdale's new hospital, schools, and growing amenities. Enjoy exceptional year-round recreation: 15 mins to Beaver Valley Ski Club, 30 mins to Owen Sound, and 45 mins to Collingwood. Priced to sell-book your showing today! (id:49269)
16 Redwood Court
Hamilton, Ontario
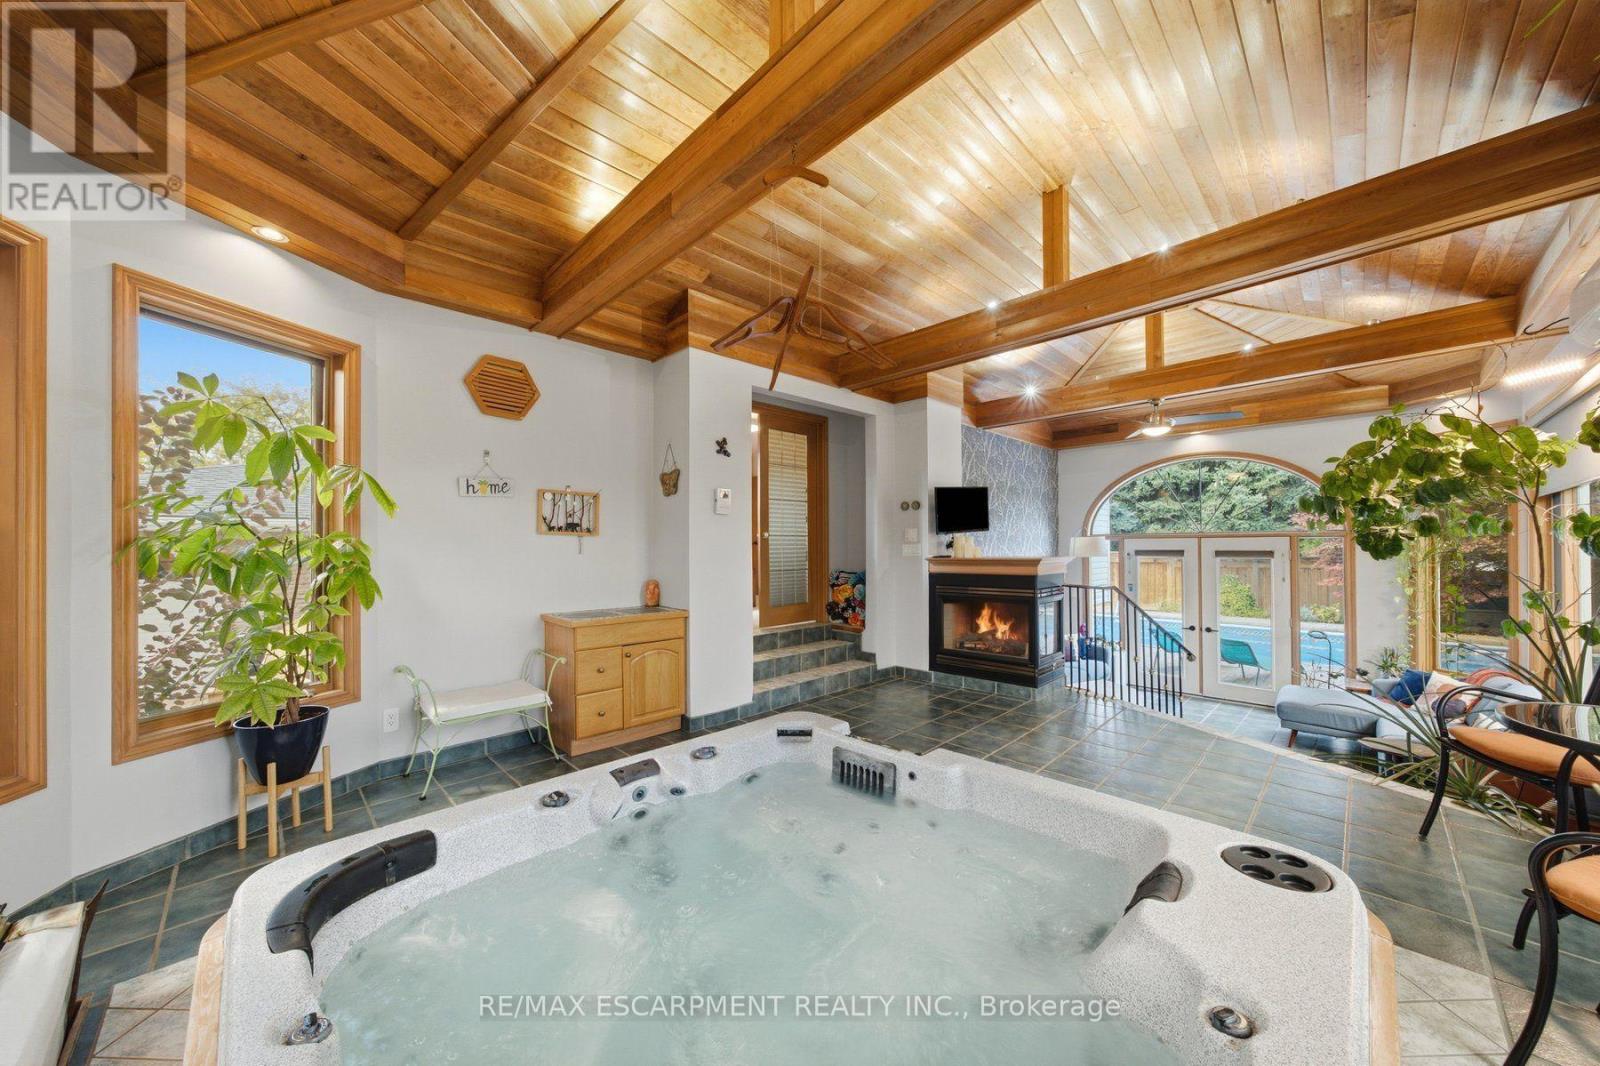
Welcome to 16 Redwood Court, a 3 bedroom plus den home for sale in Hamilton, located on a quiet court and offering 1,804 sq ft above grade and 3,120 sq ft of total living space. The showpiece is a fully enclosed hot tub retreat in a custom addition, complete with heated floors, a fireplace, and its own mini split for year-round climate control. Step from the hot tub room directly out to the backyard pool, creating a private spa and resort-style setting right at home. The main floor features a spacious eat-in kitchen and a bright living room. Upstairs you'll find the primary bedroom, two additional bedrooms, and a 4pc bath. The lower level offers a large family room with a cozy fireplace and a 3pc bath, ideal for movie nights or hosting guests. The basement adds a den, a dedicated home gym, a utility room, plenty of storage, and inside access to the2 car pull-through garage. Outdoor lovers will enjoy 2 entrances to the Bruce Trail only 5mins away, a quick 15 minute hike to the Devil's Punchbowl, and downtown Stoney Creek with festivals and farmers markets throughout the year, all within walking distance. (id:49269)