
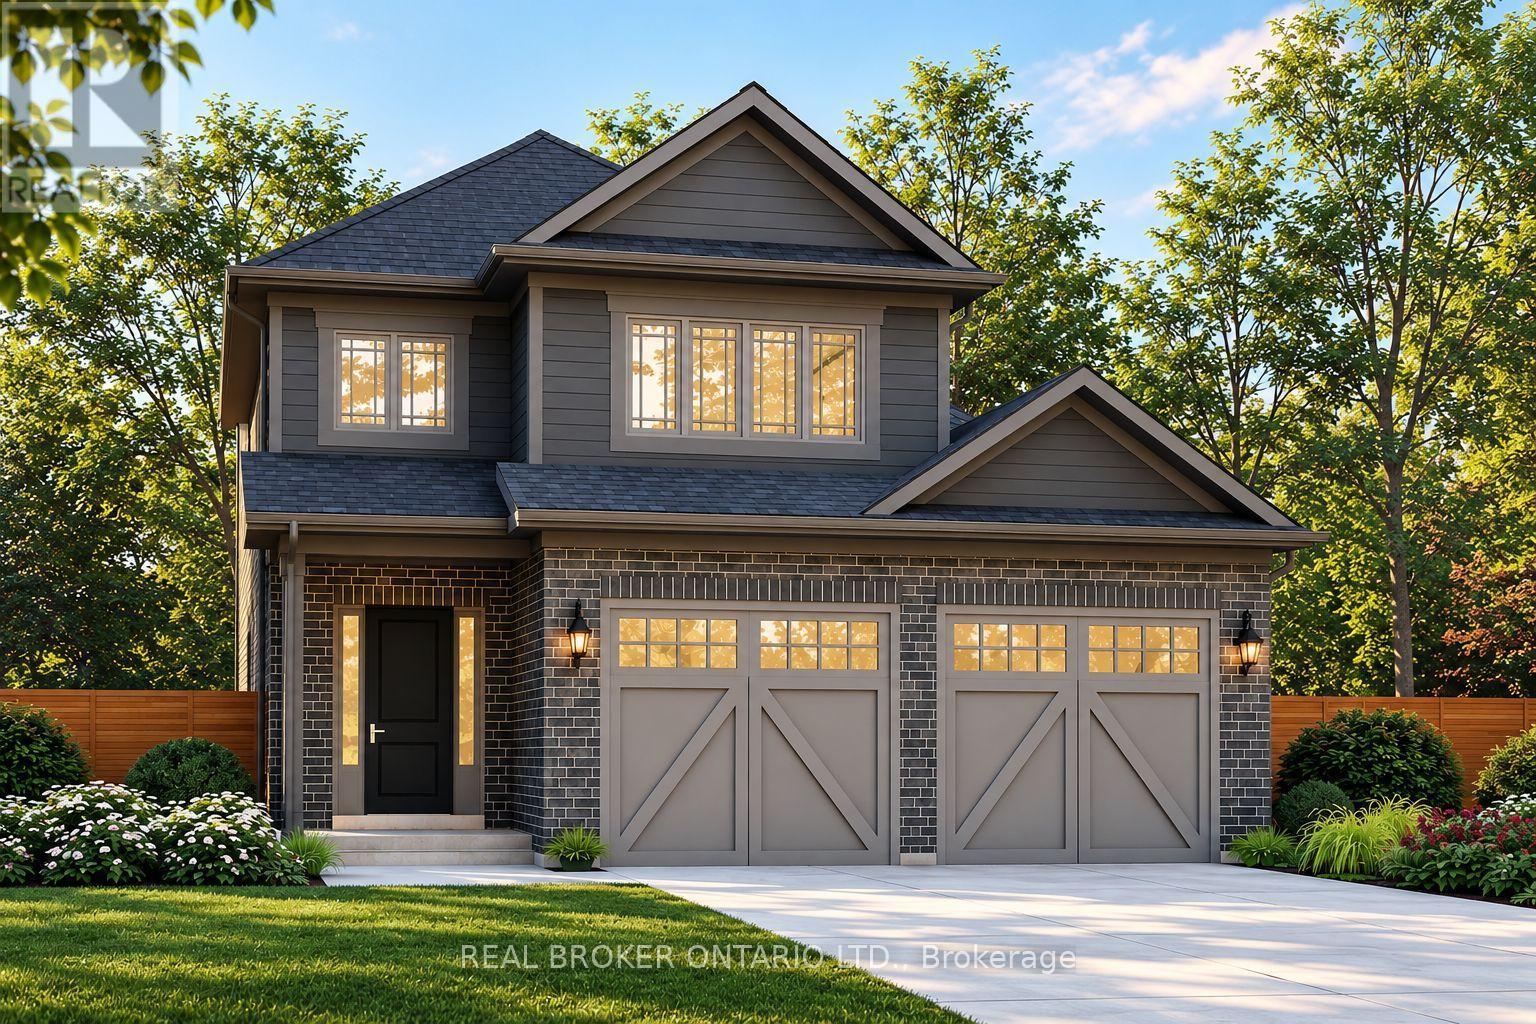
41 Stoneybrook Crescent
Welland, Ontario
Welcome to Stoneybrook, a new home community in Welland by Autumn Lea Developments. Featured here is the Rochester, currently under construction with anticipated December 2026 occupancy! This thoughtfully designed 2-storey home offers 1,700 sq. ft. of living space with 3 bedrooms, 2.5 bathrooms, a double-car garage and a generous 43' x 100' lot. The open-concept main floor is designed for comfortable everyday living and entertaining, featuring 9' ceilings, quartz kitchen countertops, extended-height cabinetry, soft-close doors and full-extension drawers, backsplash, fireplace, engineered hardwood throughout the main level (excluding powder room), plus oak stairs for a timeless upgraded finish. Upstairs, 8' ceilings and a functional layout provide plenty of space for the whole family, including a spacious primary bedroom with ensuite and walk-in closet. Architecturally controlled elevations feature an attractive combination of brick and quality siding, creating a distinctive and cohesive streetscape. Additional features include a high-efficiency gas furnace, A/C, HRV, 220V EV charger outlet in the garage, Cat6A network rough-ins, basement 3-piece bathroom rough-in and fully sodded front, rear and side yards. The full, 9' ceiling-height, basement offers excellent potential for future additional living space. Conveniently located in Welland with access to shopping, schools, parks, everyday amenities and major routes throughout the Niagara Region. List price reduced to reflect HST rebate. HST Rebates may be available to eligible purchasers. Looking for a different design? Stoneybrook currently offers a limited release of 6 additional lots with bungalow and two-storey home options available. An exciting opportunity to own a brand-new home in Niagara. Tarion warranty coverage included. (id:49269)
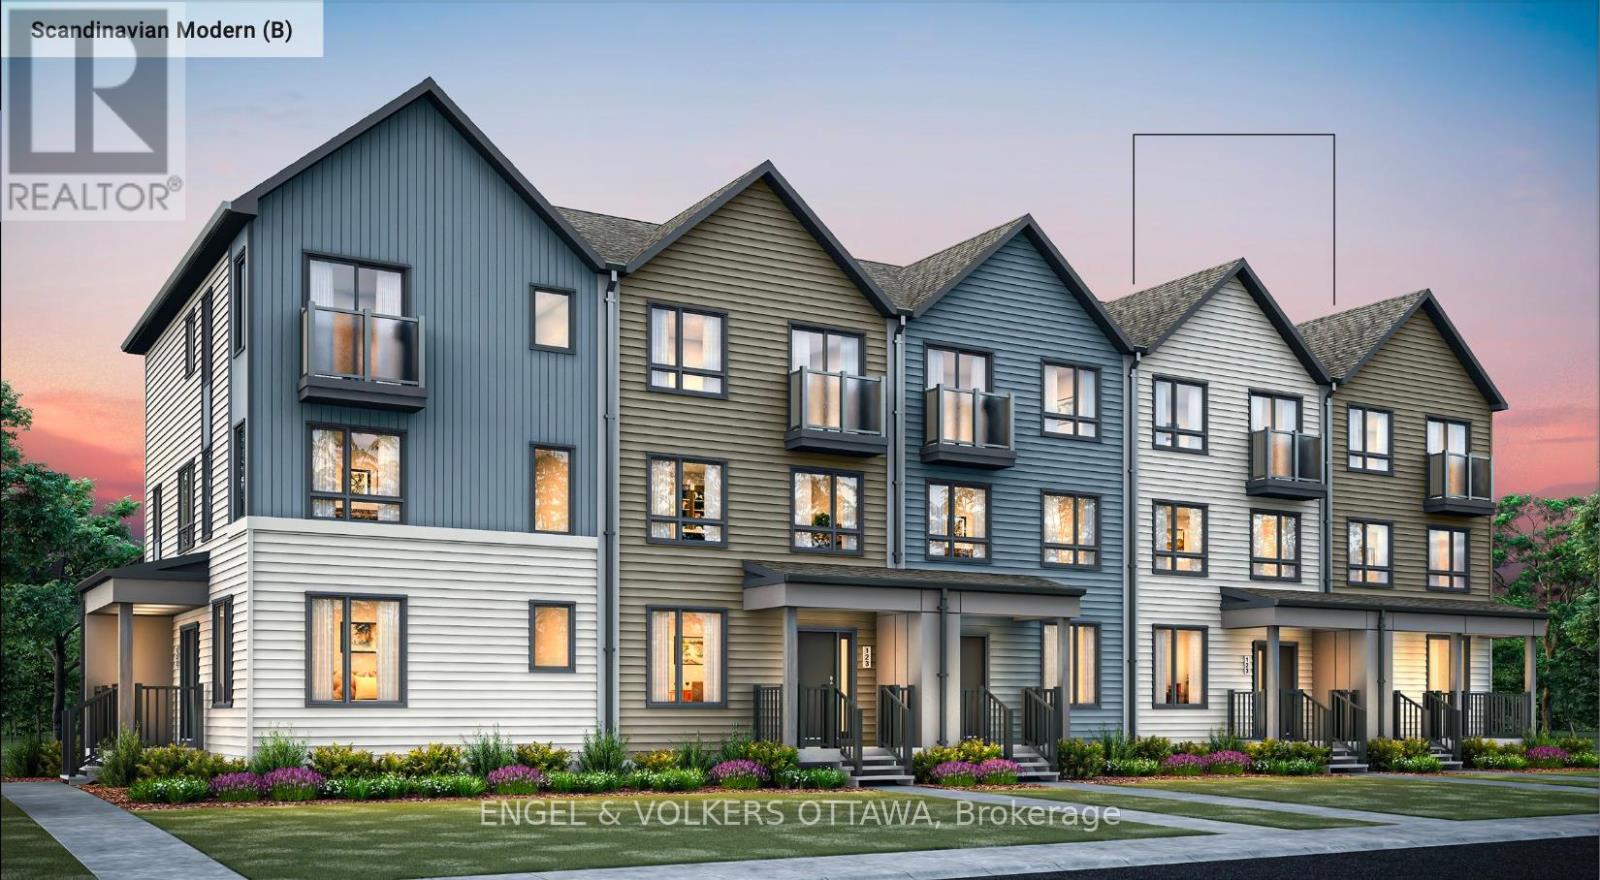
619 Mikinak Road
Ottawa, Ontario
This is your opportunity to be the first to live in this spec'd townhome located in Wateridge Village, built by Mattamy Homes! This Energy Star-certified Bellshore model has 1,875 sq. ft. and will be ready for occupancy in March 2027. The ground level features a welcoming foyer, direct access to the 2-car attached garage, a mudroom with laundry facilities, and a dedicated home office space with the option to be finished as a guest suite with a walk-in closet and 3-piece ensuite with a glass shower. The second level, finished with engineered hardwood flooring throughout, houses the main living spaces, including a powder room, a front-facing great room, and a rear-facing family room with access to the large terrace. The galley kitchen features quartz countertops, and you can upgrade to an alternative, open layout with an island. The dedicated living quarters are on the third level and feature a spacious primary bedroom with a walk-in closet and a 3-piece ensuite with a glass shower, along with two additional bedrooms and another full bathroom. Additional highlights include 9' ceilings on the ground level, rough-in for central A/C, a cold-water line, a smart home thermostat and front door lock, an on-demand hot water tank, and Tarion warranty coverage through the builder. Located close to the Montfort Hospital, the Ottawa River pathways, multiple parks, schools, public transit, and community amenities, this pre-construction opportunity offers the chance to secure a brand-new home in one of Ottawa's most anticipated master-planned neighbourhoods. BONUSES: $7,500 Design Credit. The listing price incorporates an estimated amount for the temporary Ontario enhanced new housing HST rebate. This pricing assumes that the purchaser meets all eligibility criteria for the rebate. If it is determined that the purchaser is not eligible, the rebate will not apply, and the purchaser may be responsible for a higher purchase price without the benefit of the rebate. (id:49269)
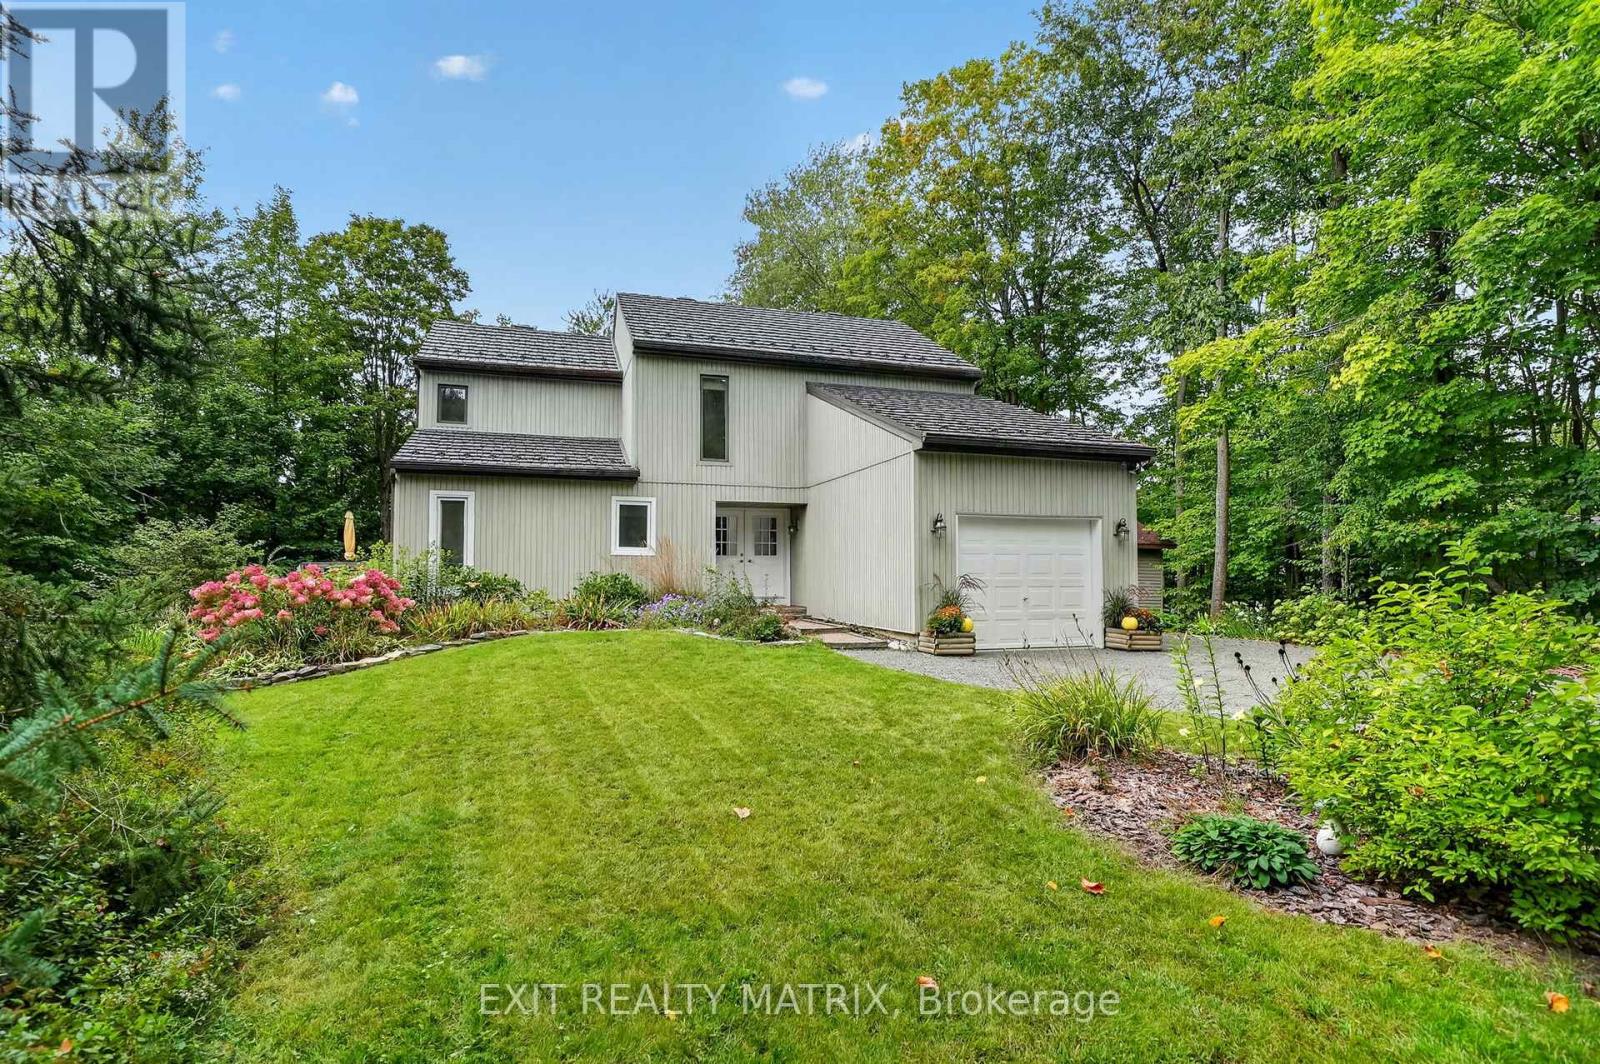
4510 Whispering Willow Drive
Ottawa, Ontario
Welcome to 4510 Whispering Willow Drive, where privacy, nature and golf course living come together on a beautiful 1.23 acre property backing directly onto Bearbrook Golf Club. Surrounded by mature trees and lovely gardens, this is the kind of property that feels tucked away from it all while still being close to everyday amenities. Step inside and you're greeted by a spacious foyer that sets the tone for the generous living space throughout. The incredible living room is sure to be a favourite gathering place, featuring soaring ceilings, an abundance of windows, beautiful natural light and a wood burning fireplace that creates the perfect atmosphere for cozy evenings at home. A large formal dining room provides plenty of space for hosting family and friends, while the generously sized eat-in kitchen offers lots of cupboard space and room for everyone to gather.The main floor is completed by a convenient laundry room and an updated powder room. Upstairs, you'll find a spacious primary bedroom along with two additional generously sized bedrooms, giving everyone plenty of room to spread out. The full bathroom features a relaxing soaker tub and separate shower and doubles as a convenient cheater ensuite to the primary bedroom. Downstairs, the basement offers a fantastic blank canvas with plenty of space to create whatever suits your lifestyle - home gym, media room, playroom, office, hobby space or the ultimate hangout. The possibilities are yours to explore! Numerous updates make this home truly move-in ready, including a metal roof with a lifetime warranty, heat pump and updated main-floor windows. Outside, the setting is the real showstopper. Mature gardens, towering trees and incredible privacy surround the home, while the golf course backdrop adds to the peaceful and picturesque feel. A rare opportunity to enjoy space, privacy, and nature all in one wonderful property. Come see why Whispering Willow might just be the perfect place to call home! (id:49269)
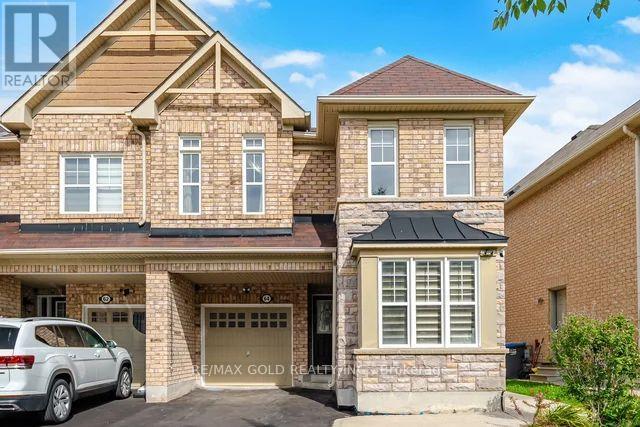
64 Biddens Square
Brampton, Ontario
A rare opportunity to own a beautifully updated, move-in-ready home in a highly sought-after Brampton neighbourhood near Castlemore Rd & Hwy 50. This spacious home offers an ideal combination of comfort, functionality, and flexibility for growing or extended families.Featuring 4 plus 2 bedrooms, 4 washrooms, finished basement , and a side entrance, the home provides excellent potential for additional living space. The main floor also features a versatile office or living area, perfect for working from home, a study, playroom, or additional family space.The home has been thoughtfully updated with numerous recent upgrades, including a brand-new furnace (2025), paint throughout, pot lights throughout the house, new kitchen cabinet doors, new quartz countertop and brand-new faucets in Washrooms. New Flooring in whole house.Additional features include smart switches, a separate laundry room on the upper level, and an EV charger for added convenience. The backyard offers a shed for additional storage, while the property provides 3 total parking spaces.Enjoy an excellent location close to schools, parks, shopping, public transit, and major highways including 50, 427, and 407. A fantastic opportunity to own a spacious and updated home in a convenient and family-friendly Brampton location. (id:49269)
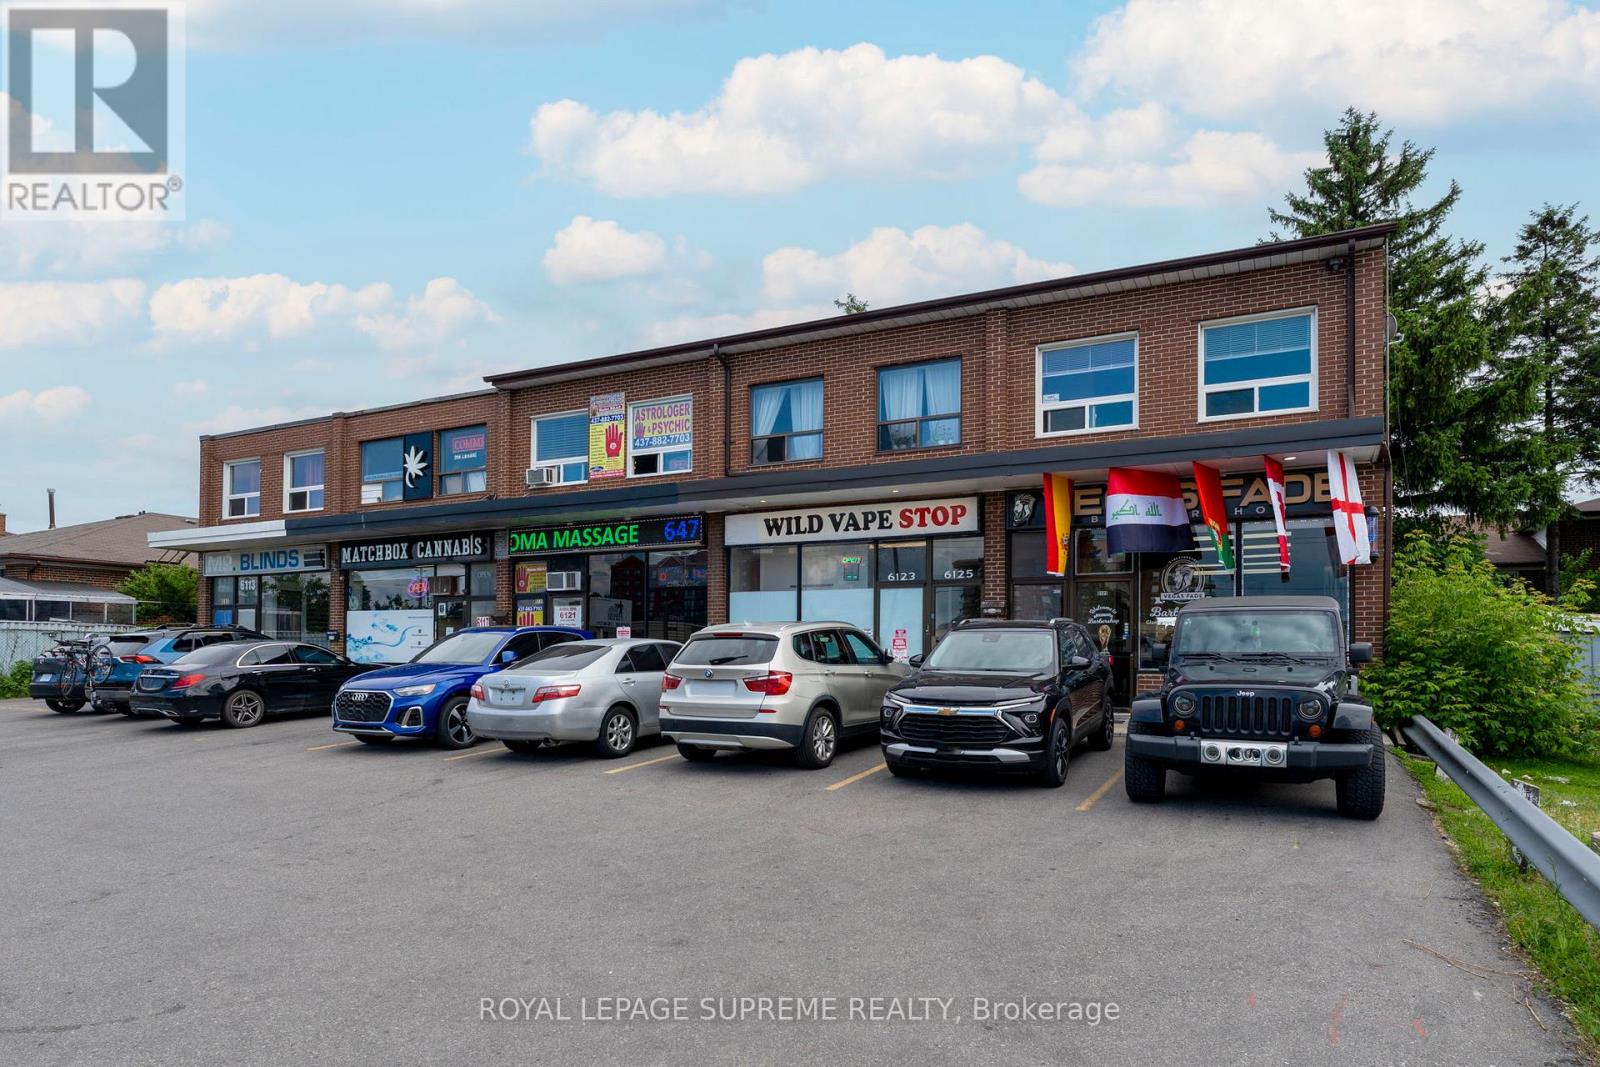
6127 Steeles Avenue W
Toronto, Ontario
Professionally finished second-floor office space featuring two private offices in a highly visible corner location at Steeles Avenue West and Islington Avenue. This move-in-ready unit is ideal for a variety of professional uses, including legal, accounting, real estate, insurance, consulting, and other office-based businesses. The space offers a private entrance, large windows providing abundant natural light, and direct access to the unit. Both front and rear entrances are available, along with two designated parking spaces. Conveniently situated in a high-traffic area with excellent access to Highways 400, 407, and 401. (id:49269)
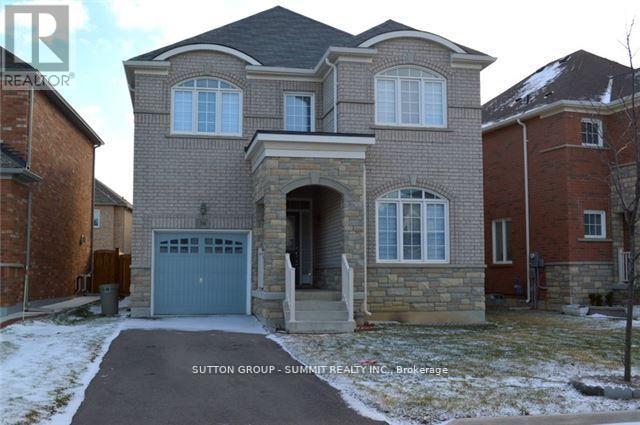
36 Denali Crescent
Brampton, Ontario
A 4 Bedroom Home That Features A Welcoming Entryway, Formal Living And Dining Room, A GourmetKitchen Equipped With Premium-Grade Appliances And Breakfast Bar, A Bright Den/Office Space,And A Walkout To A Fenced Backyard. Going Up The Gorgeous Oak Spindle Staircase, You'll FindThe Master Suite With A Spa-Like Ensuite And Walk-In Closet, Spacious Bedroom With Built-InClosets And Large Windows (id:49269)
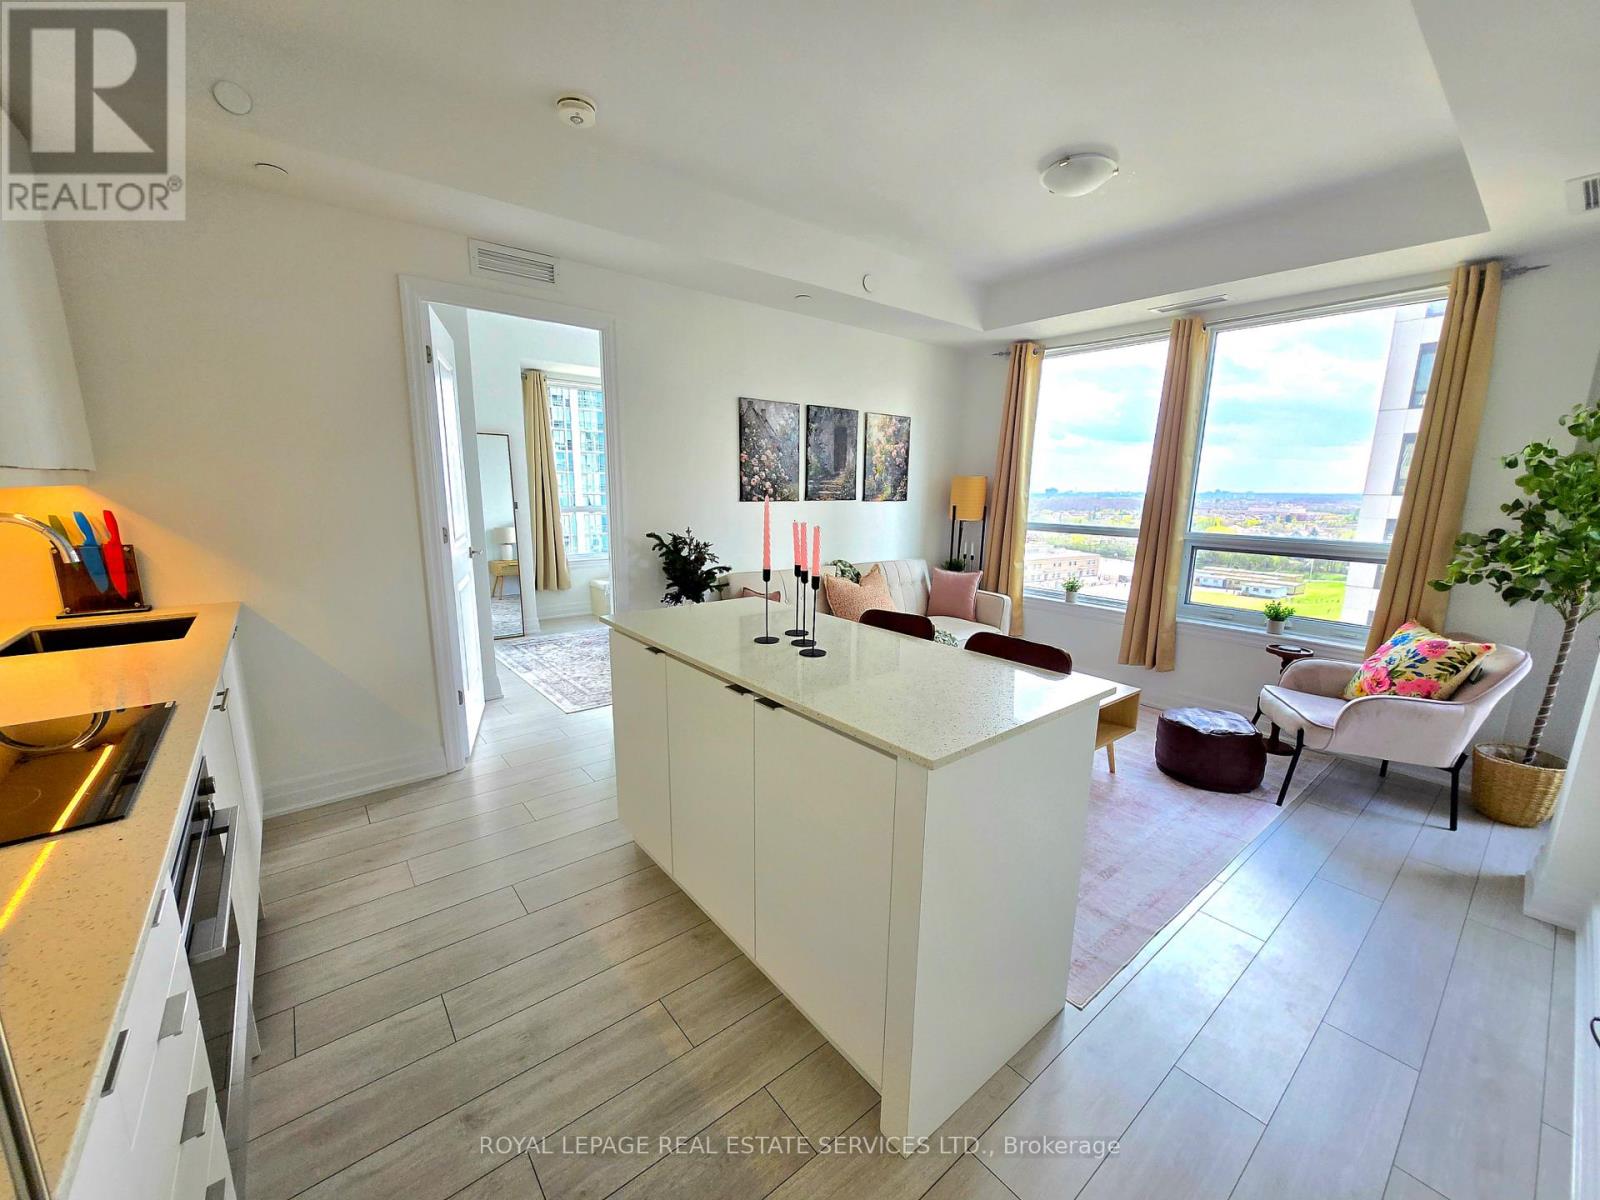
1108 - 30 Elm Drive W
Mississauga, Ontario
Bright, spacious and thoughtfully laid out, this southwest-facing 2-bedroom, 2-bathroom suite at Edge Tower 2 offers 727 sq. ft. of total living space, including 701 sq. ft. indoors and a 26 sq. ft. balcony. The split-bedroom layout provides privacy, while the open-concept living and dining area is filled with natural light through large windows. A sleek kitchen with built-in appliances, upgraded finishes and plenty of storage completes the main living space. The primary bedroom features a walk-in closet and private 4-piece ensuite. Includes ensuite laundry, one underground parking space and one locker. Residents enjoy a modern gym, Wi-Fi lounge, billiards room, rooftop terrace with fireplaces and BBQs, concierge service and beautifully maintained common areas. Ideally located near Square One, Sheridan College, restaurants, shopping and transit, with convenient access to GO Transit and major highways. (id:49269)
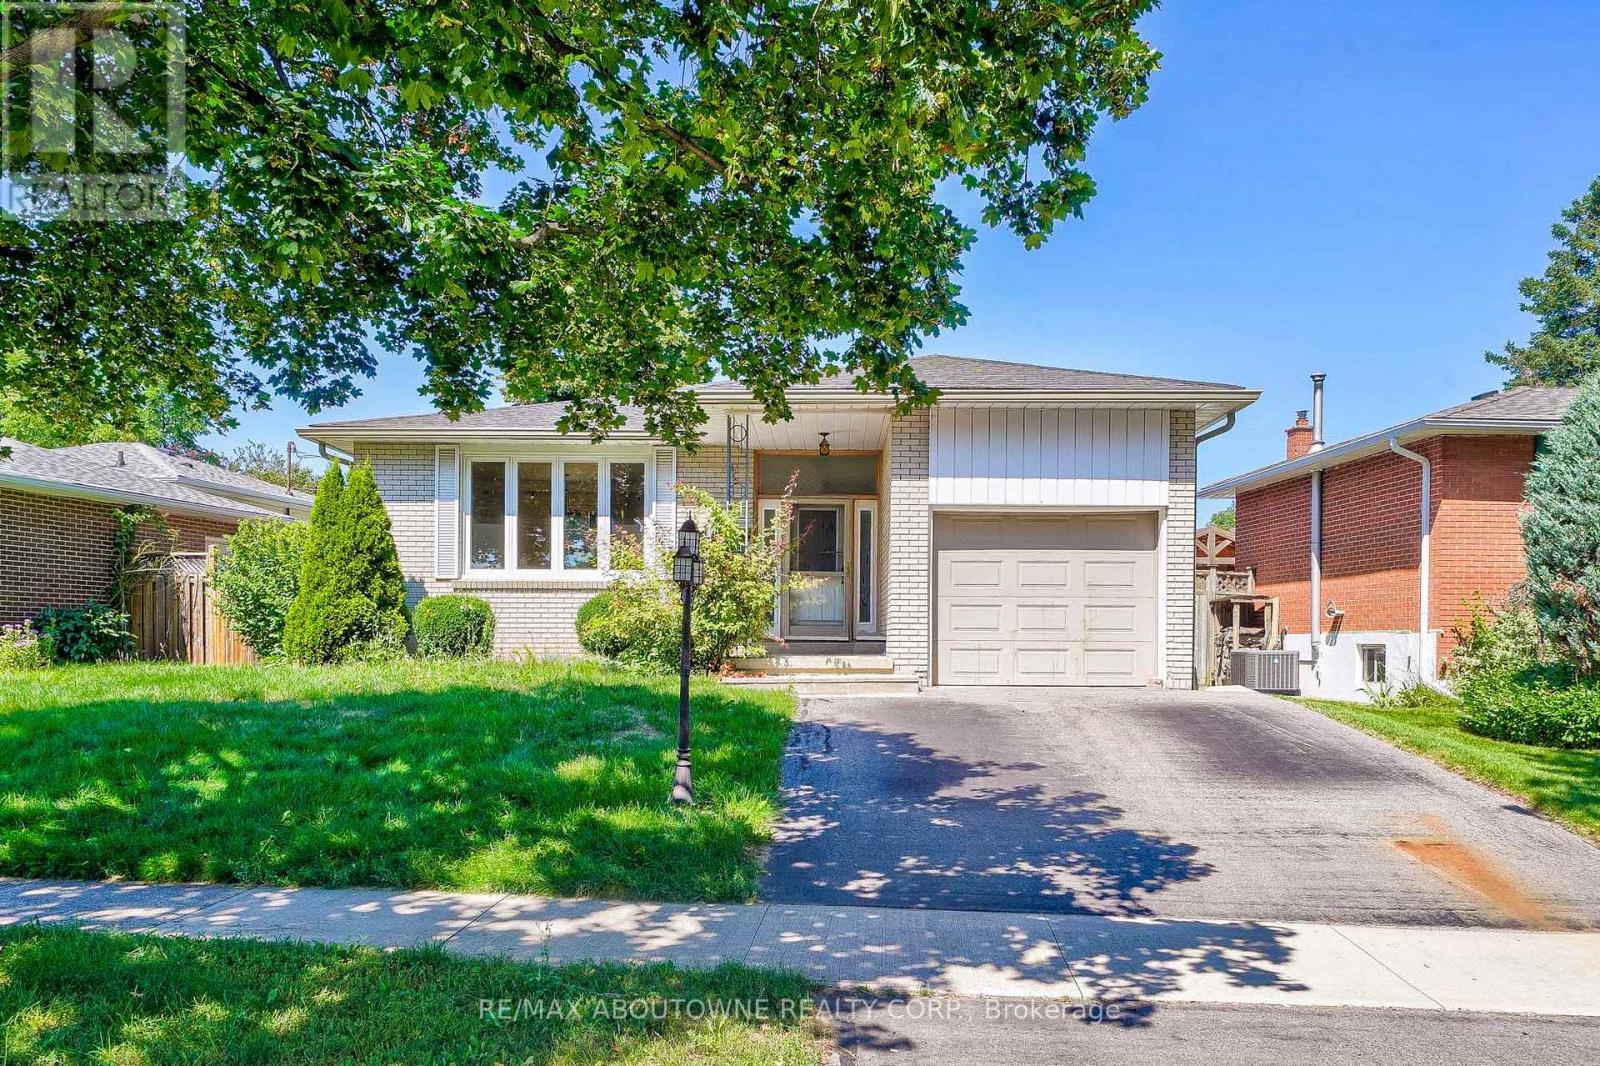
Upper - 4395 Longmoor Drive
Burlington, Ontario
Lovely bungalow raised 3 bedroom upper level for rent in the prestigious neighborhood in Burlington! Close to all amenities, public transport and schools. Attend Nelson H.S while also be minutes away from Q.E.W access. Exclusive use of 1 parking space available. Exclusive use to laundry machine within the unit, no need to share with anyone else. Possession available starting October 23, 2026 upon providing credit report, rental application, employment letter, reference letter, paystub (or proof of income). Tenant to pay 60% utility (water, hydro and gas). No medium or large sized pets, no smokers only. Tenant to perform front lawn maintenance and their side of the driveway (left hand side). Garage access is shared, and is for the purpose of storage only, no parking. (id:49269)
15 - 6910 Kalar Road
Niagara Falls, Ontario
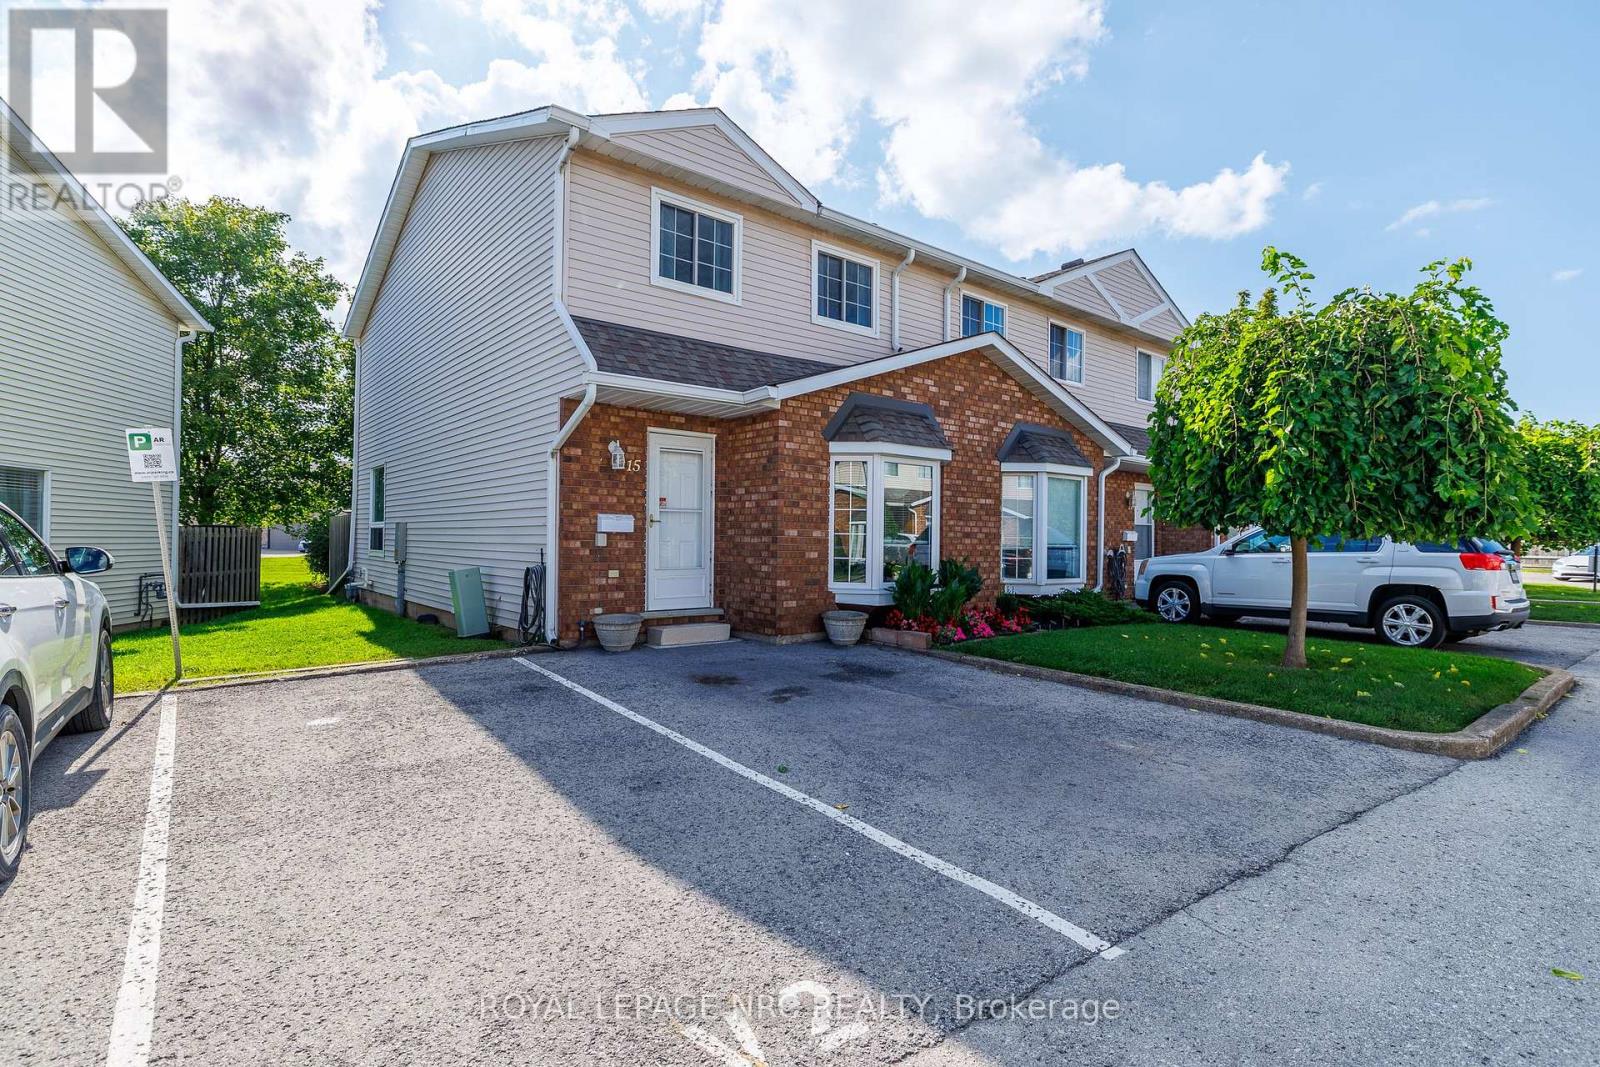
Don't miss this stunning Updated End Unit - two-story townhouse! Offering comfort and functionality in one. The modern updated kitchen is bright and open and is a chef's dream, with tons cupboard and counter space including the oversized island ! Built in appliances and a Gas Range add to your convenience. The Dining Area is large enough for those large family dinners. Then head to the sunken living room, accented with a fireplace mantle for relaxation after a long day. Perfect with your coffee and a book. Upstairs you will find three spacious bedrooms and a bathroom with en-suite privileges, it is perfect for your growing family or the empty nester wanting a turn key investment. Located in a fantastic neighborhood, this home is conveniently located near schools, shopping centers, and all the amenities. Upgrades include: Full Kitchen , Main Floor Flooring, Second Floor Bath , Windows , Attic Insulation, Furnace/AC, Hot Water Tank, Hepa Air Filter and Water Filtration System. Large Patio doors off the kitchen bring you to a lovely fenced patio with a large storage shed and no rear neighbours. Walk out the front door to your own private parking space. Don't miss this opportunity to make this house your own! (id:49269)
6127 Steeles Avenue W
Toronto, Ontario
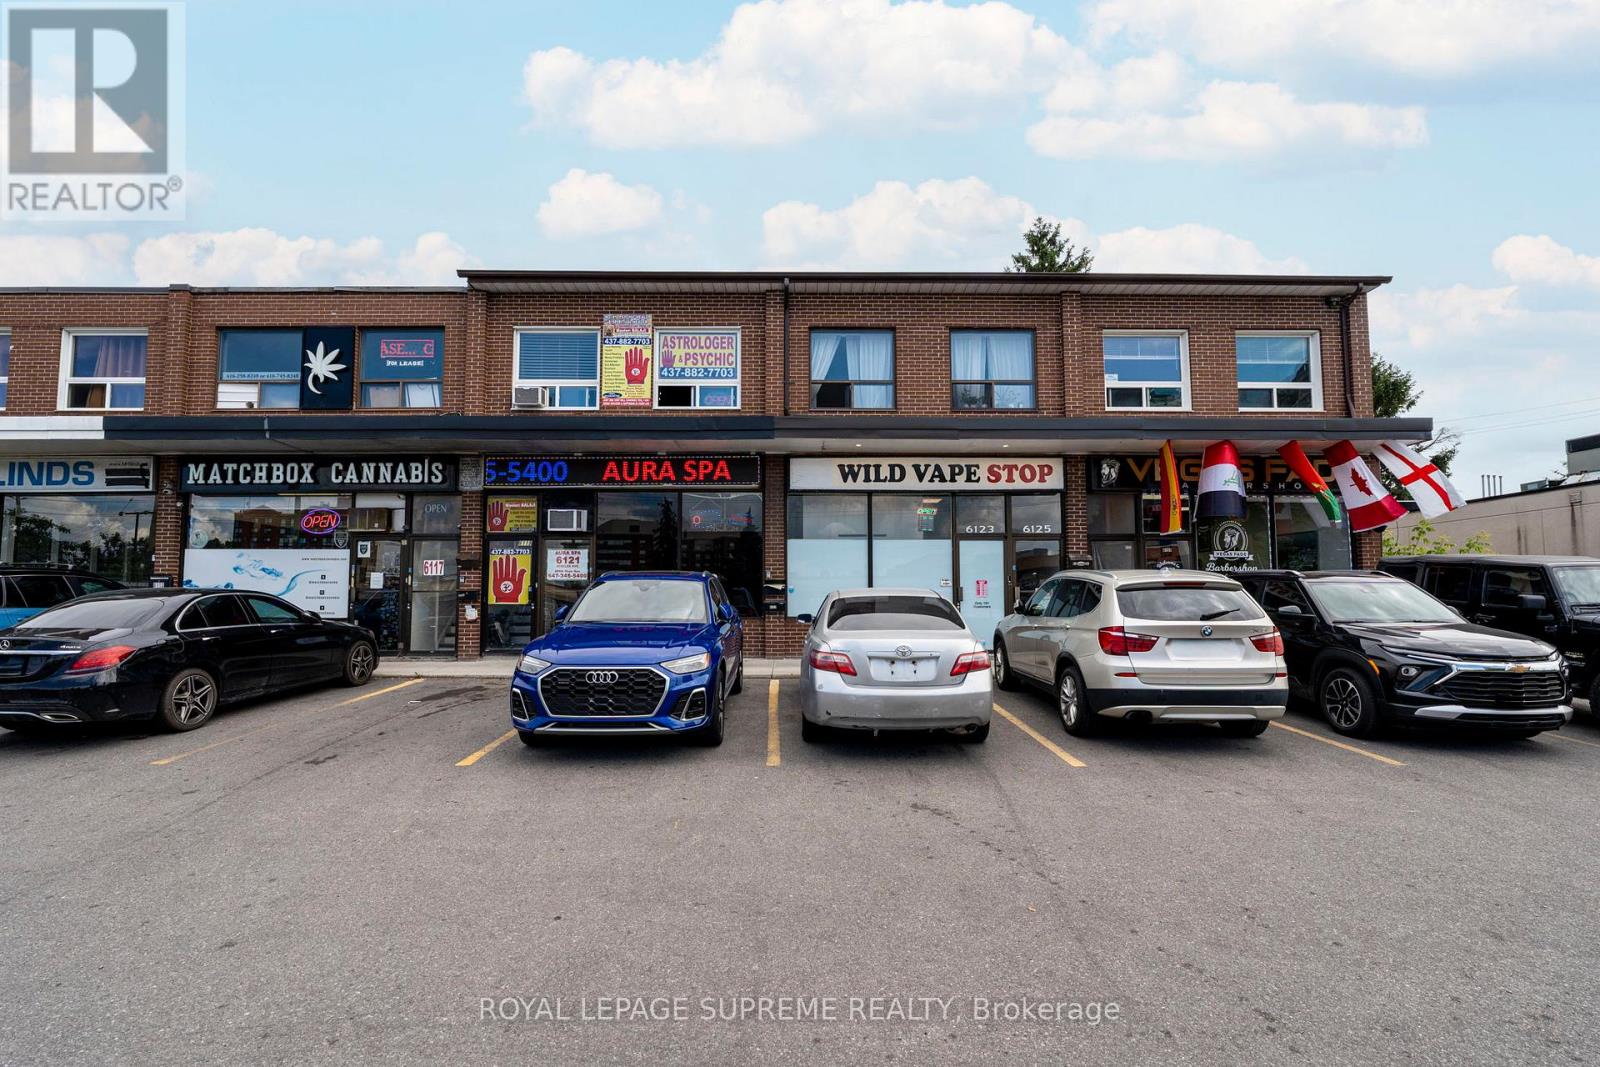
Welcome to this bright and inviting 1-bedroom, 1-bathroom lease in a convenient location at Steeles and Islington. This well-maintained suite offers a functional layout with comfortable living space, a spacious bedroom, and an updated bathroom-perfect for singles or couples looking for a place to call home. Enjoy easy access to major highways, public transit, shopping, restaurants, parks, and everyday amenities, making commuting and daily errands effortless. Situated in a neighbourhood with everything you need just minutes away, this lease offers the ideal blend of comfort and convenience. (id:49269)
3088 Travertine Way
Ottawa, Ontario
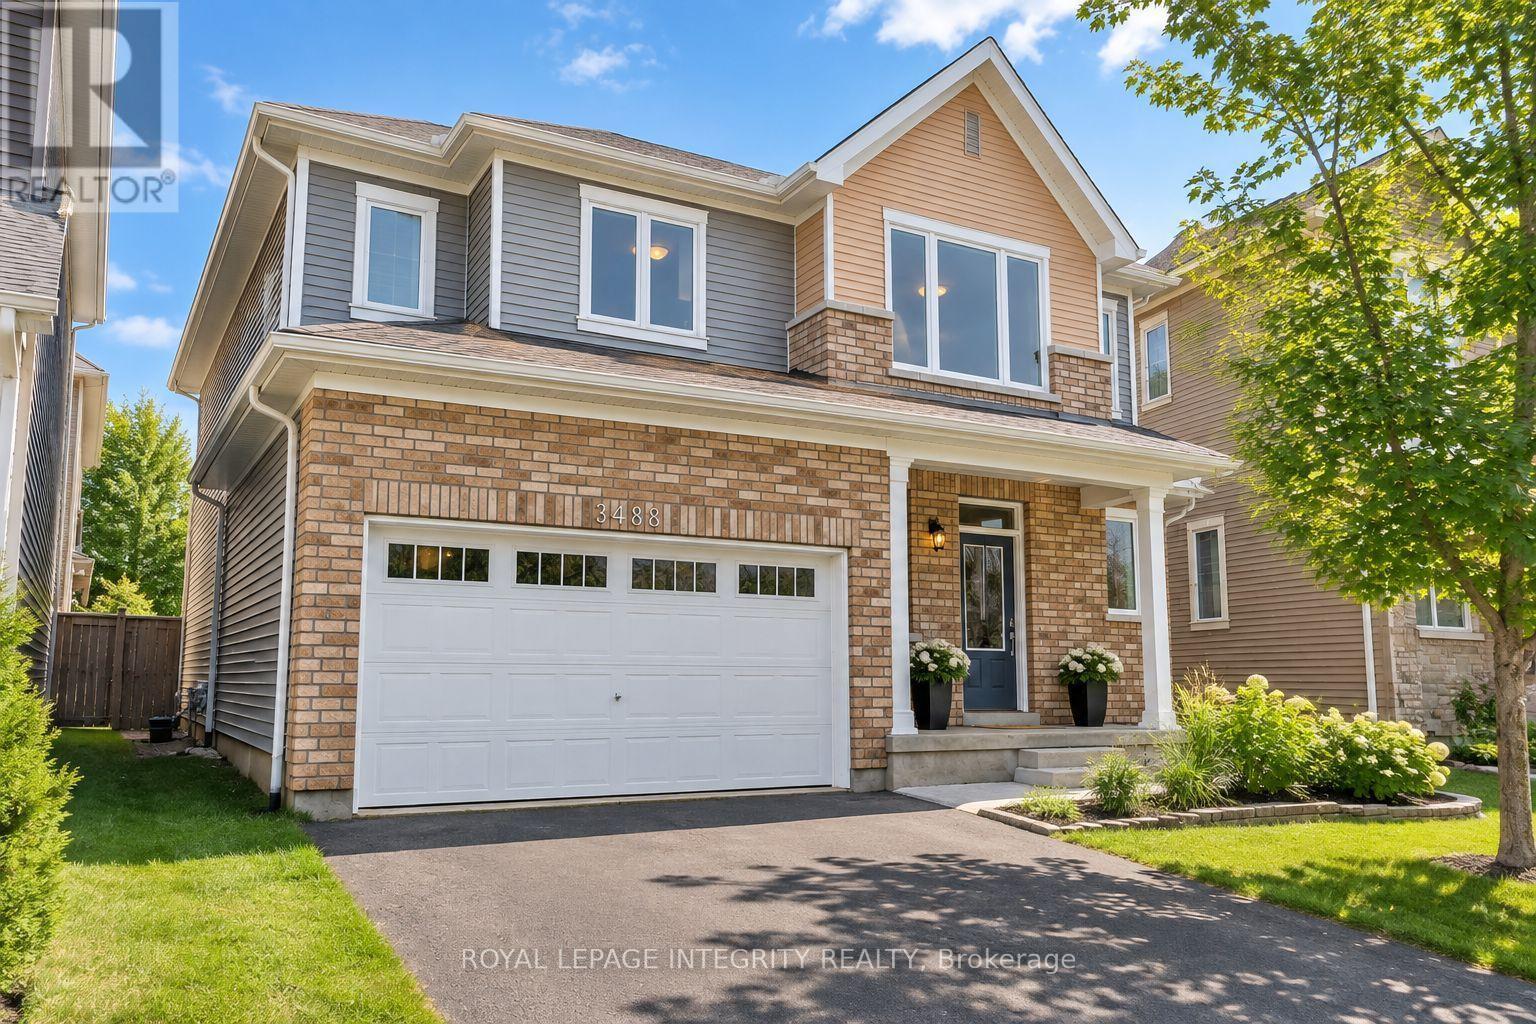
Welcome to this bright and beautifully finished detached home in the desirable Half Moon Bay community, offering a double-car garage and comfortable living space across three levels. The main floor is designed for both everyday living and entertaining, with hardwood flooring and an airy, open layout connecting the dining area and family room. A gas fireplace adds warmth to the living space, while the kitchen features granite countertops, a breakfast bar, an upgraded backsplash, generous pantry storage, and premium stainless steel appliances. Upstairs, the spacious primary bedroom offers a private ensuite complete with an oversized glass shower and upgraded double vanity. Two additional bedrooms and a full bathroom provide plenty of space for family, guests, or a home office. The professionally finished lower level extends the living space with a large recreation room and an additional bathroom, making it ideal for movie nights, a play area, a gym, or guest space. Conveniently located close to Barrhaven Marketplace, Costco, schools, Highway 416, the Amazon facility, and a wide range of everyday amenities, this home combines modern comfort with an exceptionally convenient location. (id:49269)
2 - 3445 Garrison Road
Fort Erie, Ontario
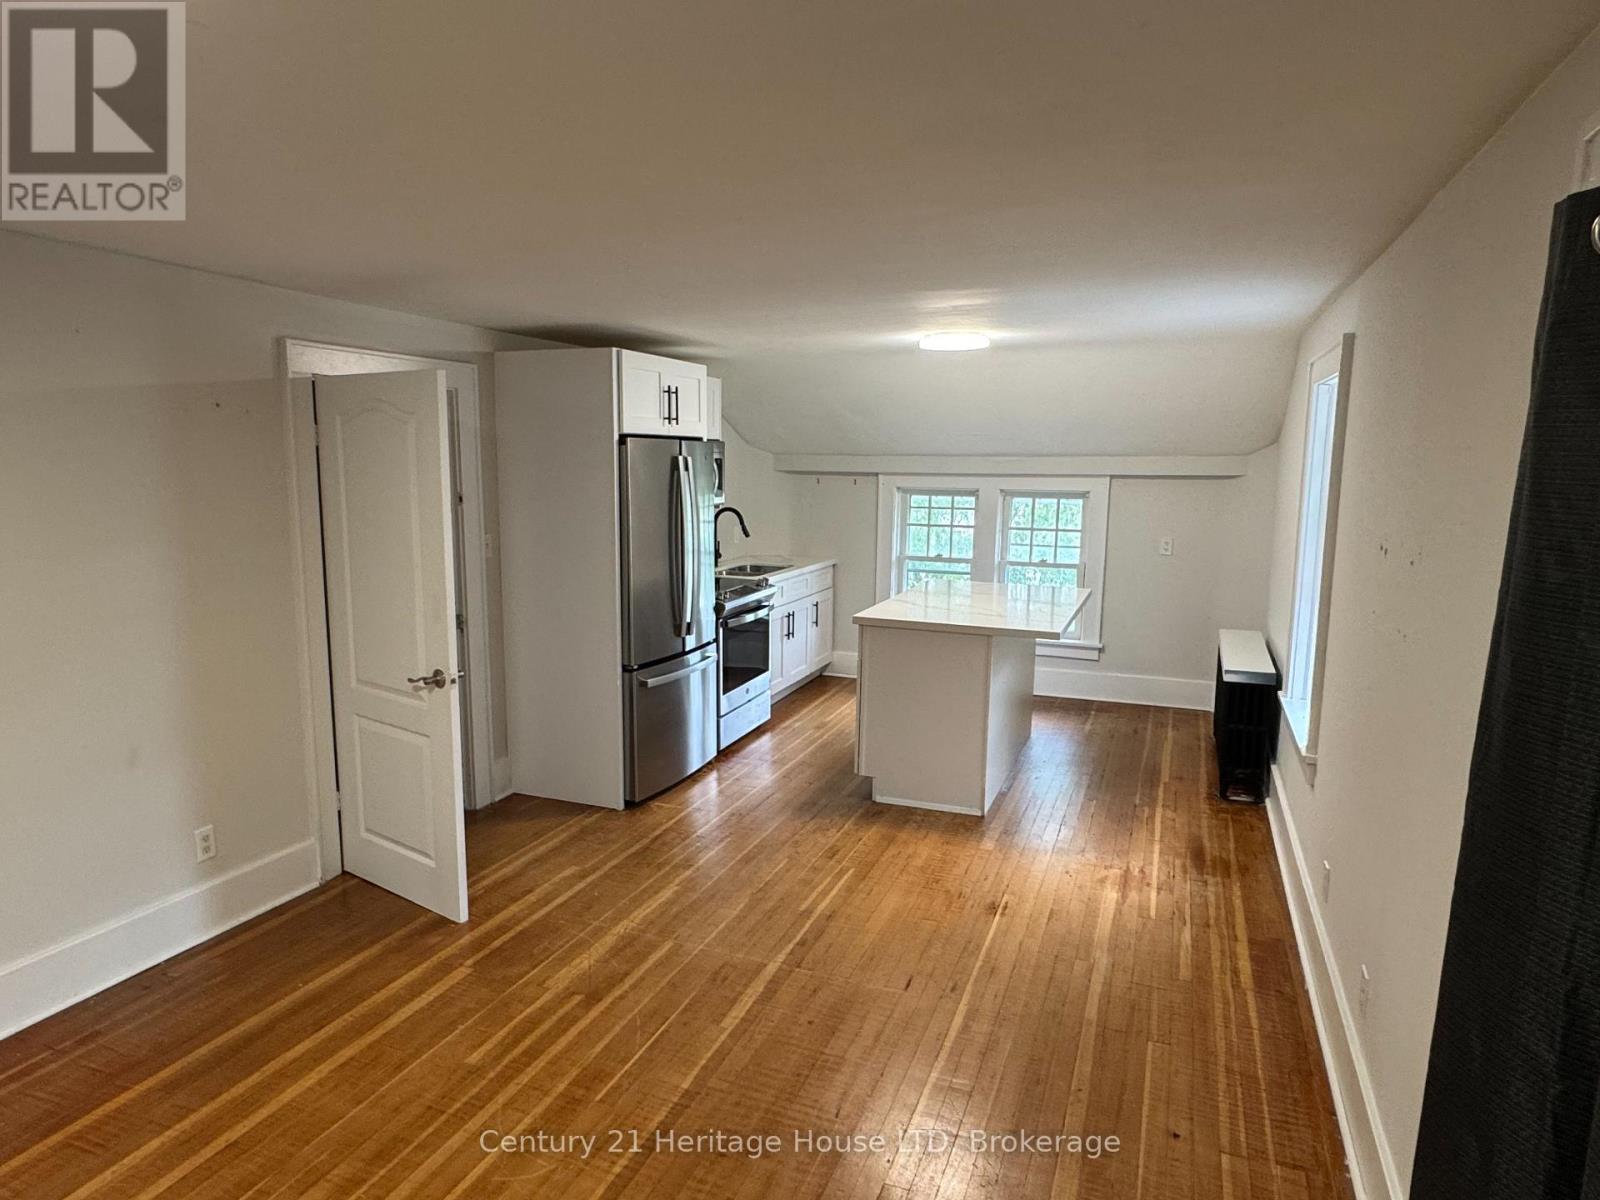
Welcome to 3445 Garrison Road, Unit #2, a well-appointed 1,000 sq. ft. two-bedroom residence offering comfortable, low-maintenance living in a convenient Ridgeway location. This bright unit features hardwood flooring, central air conditioning, a modern kitchen with quartz countertops and stainless steel appliances, and a three-piece bathroom. The monthly lease offers excellent value with water, hydro, heat, two parking spaces, shared on-site laundry, grounds maintenance and snow removal all included. Set on a beautiful property just minutes from downtown Ridgeway and Fort Erie, with convenient access to shopping, restaurants and everyday amenities. Commuters will appreciate the proximity to the QEW and Peace Bridge, providing easy access throughout Niagara and to the U.S. border. A great opportunity for tenants looking for a spacious two-bedroom home with utilities, parking, lawn maintenance, and snow removal included in the lease price. (id:49269)