
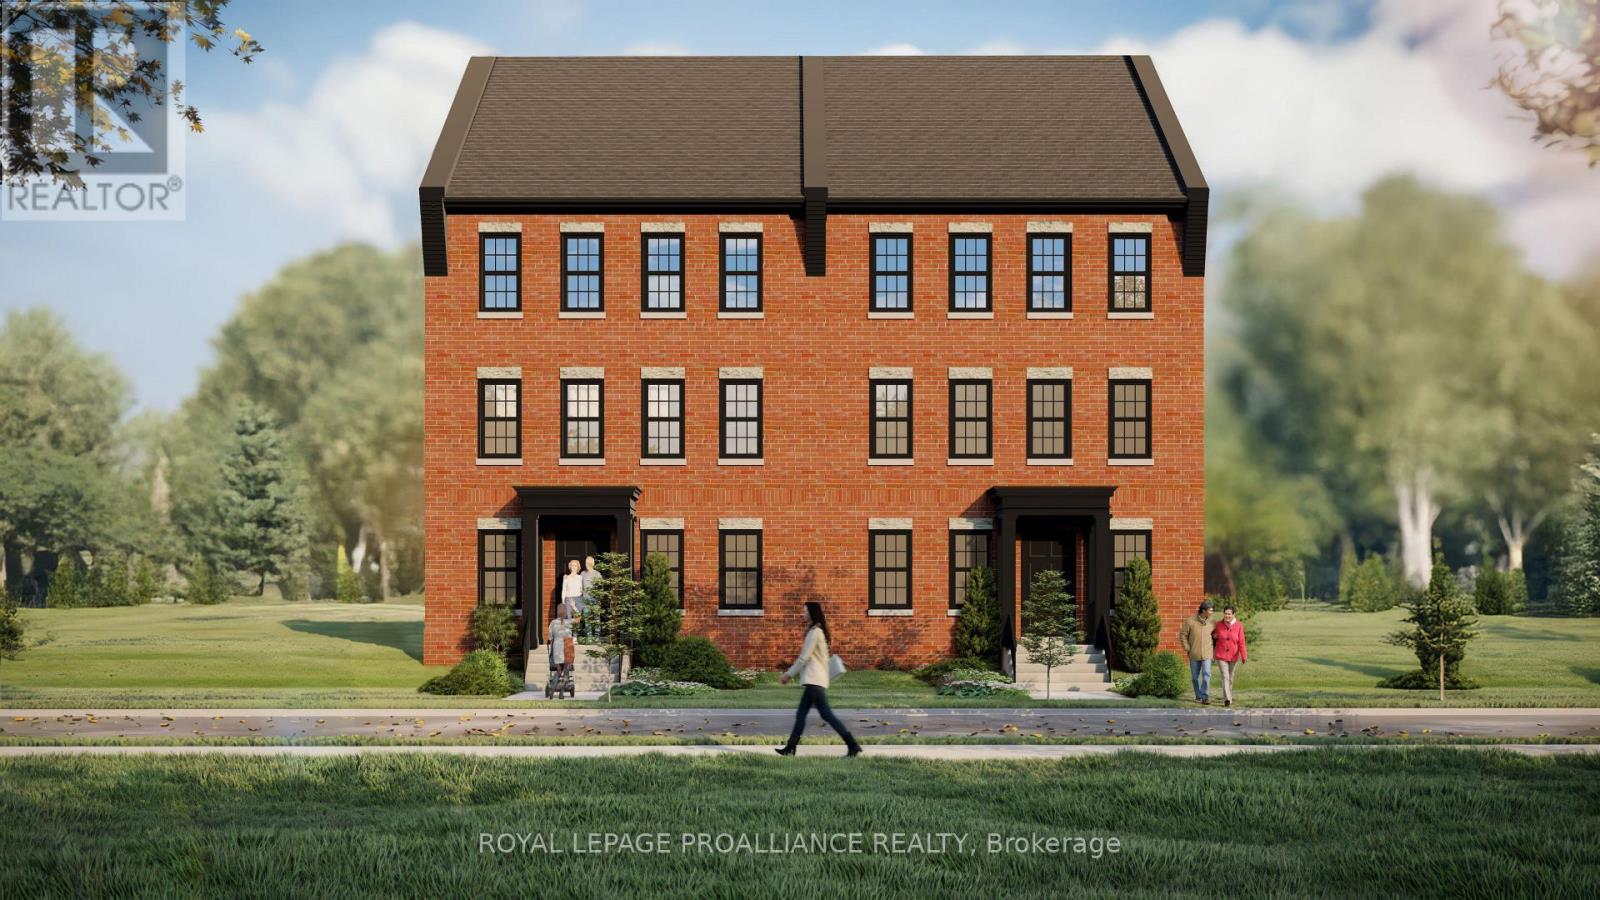
Lot 37 Ernest Allen Boulevard
Cobourg, Ontario
Located in the sought-after New Amherst community, this thoughtfully designed two-storey semi-detached home blends timeless architectural style with comfortable modern living. Featuring a traditional red brick exterior and expansive windows that fill the home with natural light, the design offers both charm and functionality. The main floor includes a spacious principal suite with walk-in closet and private ensuite bath, along with a convenient powder room and main floor laundry. The open-concept kitchen, dining, and living areas create an inviting space for everyday living and entertaining. Upstairs, two additional bedrooms are complemented by a versatile loft area that can easily function as a home office, reading nook, or teen lounge. At the rear of the home, access from the lane provides convenient entry, enhancing both practicality and the clean streetscape that defines the neighbourhood. Located in the walkable New Amherst Village, residents enjoy quiet streets, welcoming front porches, and beautifully designed green spaces, all just minutes from downtown Cobourg and the waterfront. **Incredible value is found in the premium features that are standard in all New Amherst homes: Quartz counters in kitchen and all bathrooms, luxury vinyl plank flooring throughout, Benjamin Moore paint, custom colour exterior windows, high-efficiency gas furnace, central air conditioning, Moen Align faucets, smooth 9' ceilings, 200amp panel, a fully sodded property & asphalt driveway. ** Note: Photos are artist's renderings - closing date determined according to timing of firm deal. (id:49269)
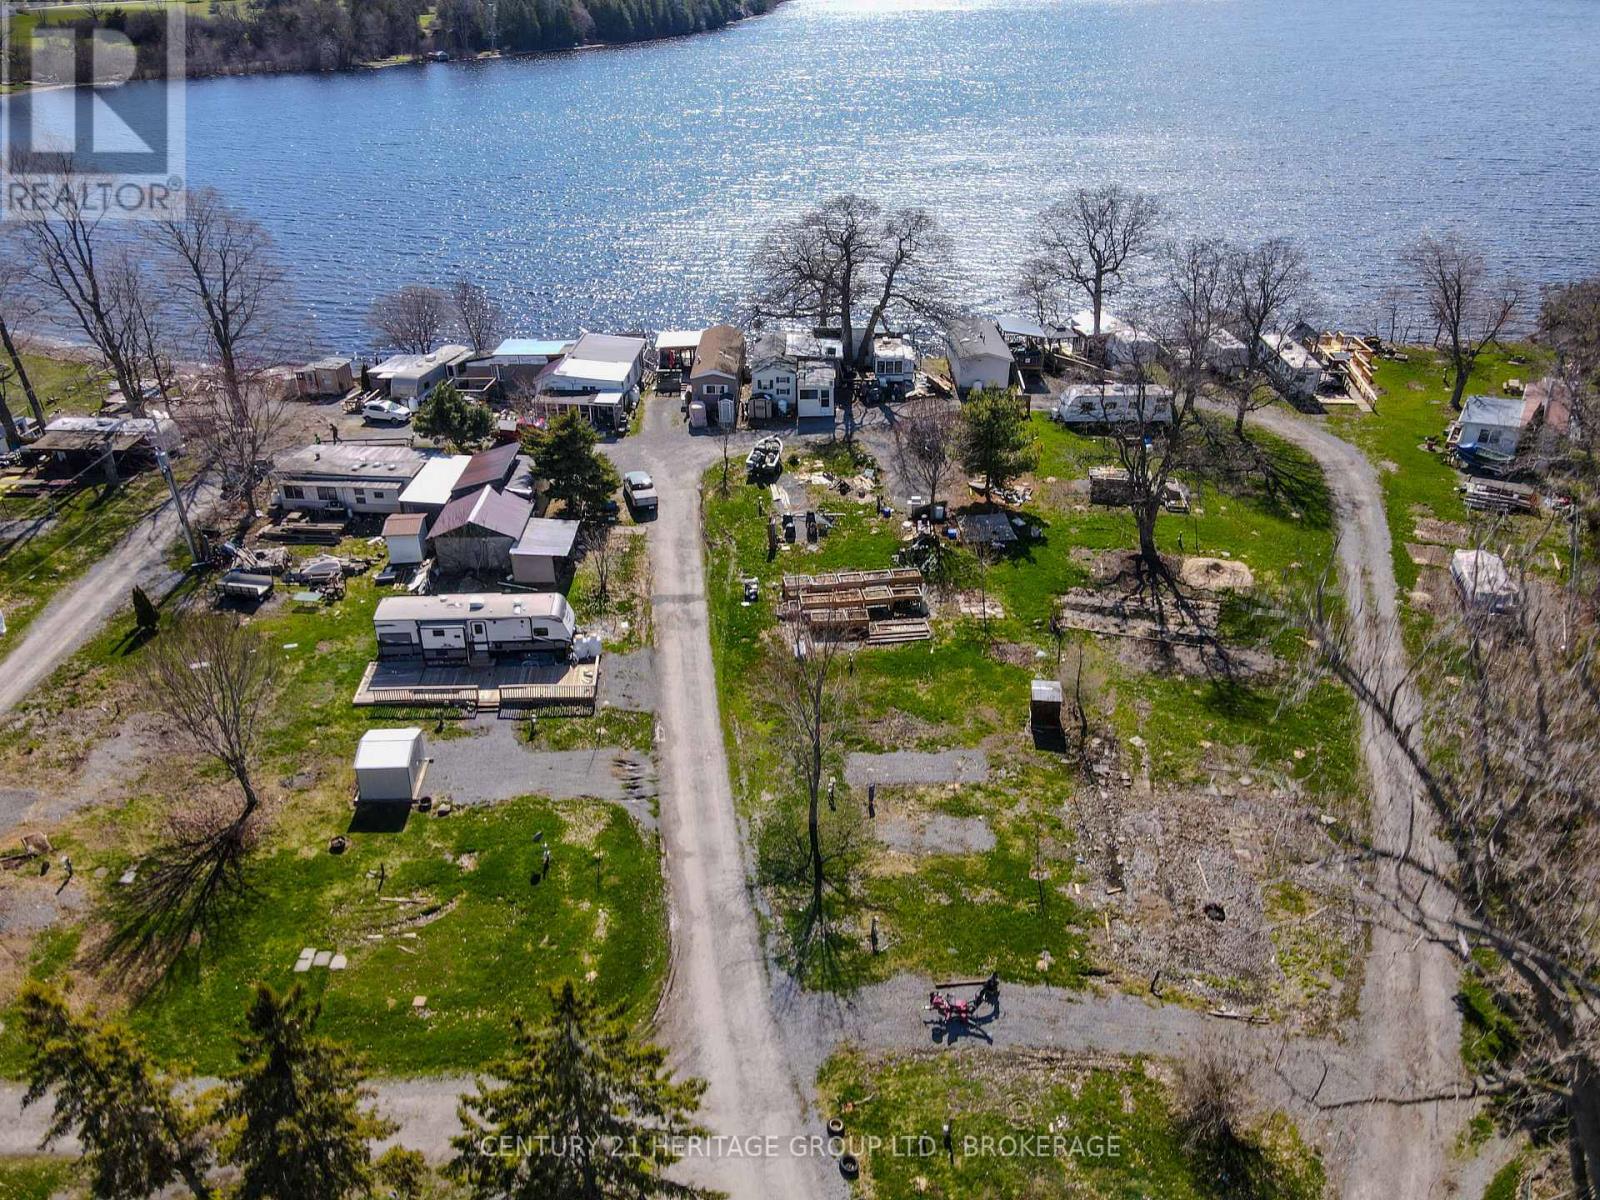
181 Melville Road
Prince Edward County, Ontario
An exceptional investment opportunity in Prince Edward County: nearly 5 acres with 489 feet of premium waterfront in one of Ontario's most sought-after regions. This rare property offers 60trailer sites, two residences, a garage, and a recreation hall-delivering immediate operational potential while offering a strong foundation for redevelopment. Presently there are 15 sites that are operational. With its substantial acreage, zoning flexibility, and prime lakeside setting, the property is ideally positioned for transformation into a luxury resort, boutique vacation community, or tiny home development. The natural topography and extensive shoreline provide outstanding views and waterfront access, enhancing long-term value and appeal. Located within Prince Edward County's acclaimed wineries, restaurants, and tourist amenities,this site combines tranquillity within one of Ontario's premier leisure markets. Key Highlights:4.9-acre site with 489 ft of Lake Consecon waterfront 60 serviced sites plus two houses, garage, and rec hall Strong redevelopment potential for upscale resort or community use; close to major County attractions and established tourism routesHigh-demand area with robust short-term rental and hospitality growth A rare chance to secure a signature waterfront footprint with excellent upsidepotential-perfect for developers seeking a flagship hospitality or residential project inPrince Edward County. (id:49269)
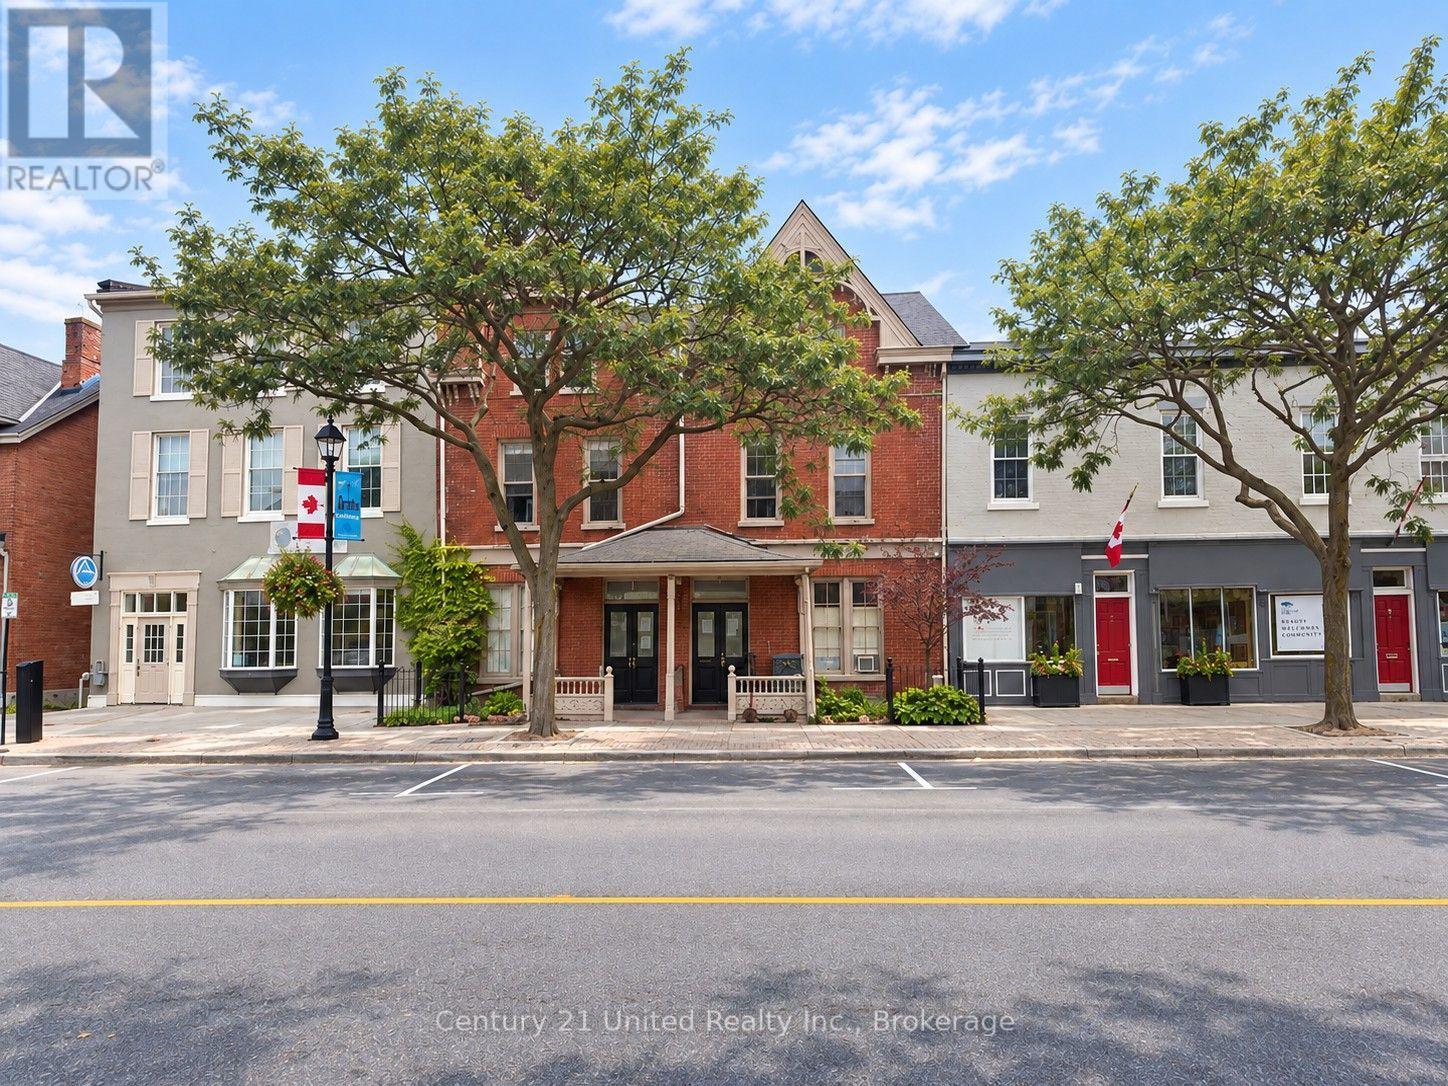
21 & 23 King Street E
Cobourg, Ontario
10.23% CAP RATE. EXCEPTIONAL DOWNTOWN INVESTMENT OPPORTUNITY! 5,760 Sq Ft Brick, 14-bedroom 4 Kitchen 4 Bath Boarding/Rooming House configured across 2 substantial semi-detached Historic Residences in a sought-after Lake Ontario heritage downtown. A compelling income property offering investors strong cash flow today PLUS intriguing future potential. Continue the established income-producing use or explore opportunities to revamp and reposition these 2 historic residences. Potential concepts may include a boutique hotel/inn, mixed-use commercial/residential, live/work spaces, private residence townhomes or traditional rental units (subject to zoning, municipal & other required approvals.) The property zoning is MC with Exception & benefits from a legally protected non-conforming status related to its historic use, offering Buyers the option to investigate future possibilities for commercial &/or residential use - or simply continue the existing use. Superb LOCATION!!! Situated in a vibrant historic tourist & destination downtown on the shores of Lake Ontario, close to the Beach, Waterfront, Marina, Parks, Boardwalk, shops, restaurants & amenities. Character details throughout. Orig Banister Staircase, Wood Flooring, High Ceilings, Pocket Doors, Crown Molding, Covered front Porch. Approx. 100 km from Toronto with VIA Rail service in town & Hwy 401 nearby. 2 Furnaces with Gas heat. 2 Gas Hot Water Tanks. Rents are all-inclusive. Income & Expense Statement + Floor Plans available. A rare opportunity combining immediate income, approx. 10.23% cap rate, 5,760 Sq Ft, established legal use & future repositioning potential in an exceptional downtown location 100KM to Toronto and steps to the lakefront. Gross Income: $14,000/M | $168,000/Yr. Expenses: $4,626.33/M | $55,515.96/Yr. Net Income: $9,373.67/M | $112,484.04/Yr. Approx. 10.23% CAP RATE at current list price, based on Seller-provided income & expenses. Phase 1 ESA avail. 2 Semi-Det Homes. 2850 approx. Sqft Each. (id:49269)

9 Richmond Street W
Kawartha Lakes, Ontario
Welcome to 9 Richmond St W, nestled in a quiet and charming Kawartha Lakes hamlet where peaceful country living meets everyday comfort. This well-maintained raised bungalow is move-in ready and offers a bright, open-concept kitchen and living area with a walkout to a spacious 12' x 15' sunroom the perfect spot to enjoy your morning coffee, unwind at the end of the day, or simply take in the beautiful surroundings. Enjoy panoramic views overlooking Grassy Creek, where white swans and other waterfowl add to the peaceful, natural setting. Inside, the home features updated laminate flooring and a high-efficiency forced-air furnace installed in 2021. An attached carport and ample parking provide added convenience. Low-maintenance, welcoming and surrounded by nature, this lovely home is an ideal opportunity for those looking to enjoy a quieter pace of life in the Kawarthas. (id:49269)
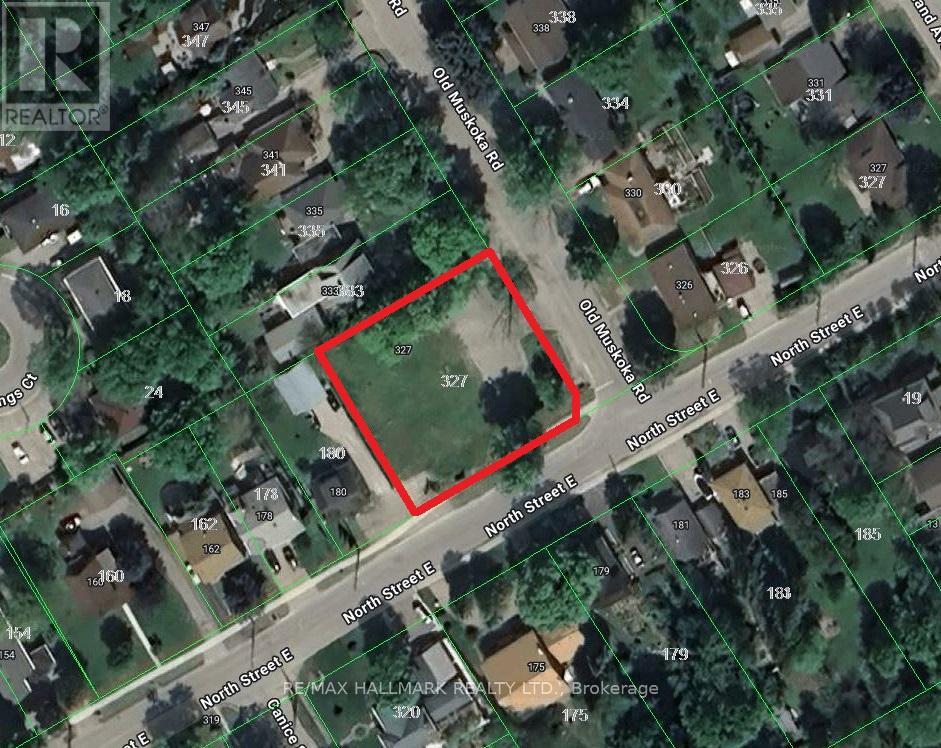
327 Old Muskoka Road
Orillia, Ontario
Rare Institutional I3 Development Site - 0.41 Acres. Excellent Opportunity To Build A 1-Storey 7,272 SQFT Or 2-Storey, 14,544 SQFT Child Care Centre / Montessori In A Strong, Family-Oriented Neighborhood. Fully Serviced With Water, Sewer, And Gas At The Lot Line. Enjoy Fantastic Lake Views And Close Proximity To Key Amenities. Located Just 9 Minutes To Walmart, Home Depot, Metro, Best Buy, And Starbucks, And Only 29 Mins To Barrie, 1 Hour To Vaughan, And 1 Hour 40 Mins To Toronto. Buyers, Buyers Agent To Do Their Own Diligence. (id:49269)
47 Paul Street
Prince Edward County, Ontario
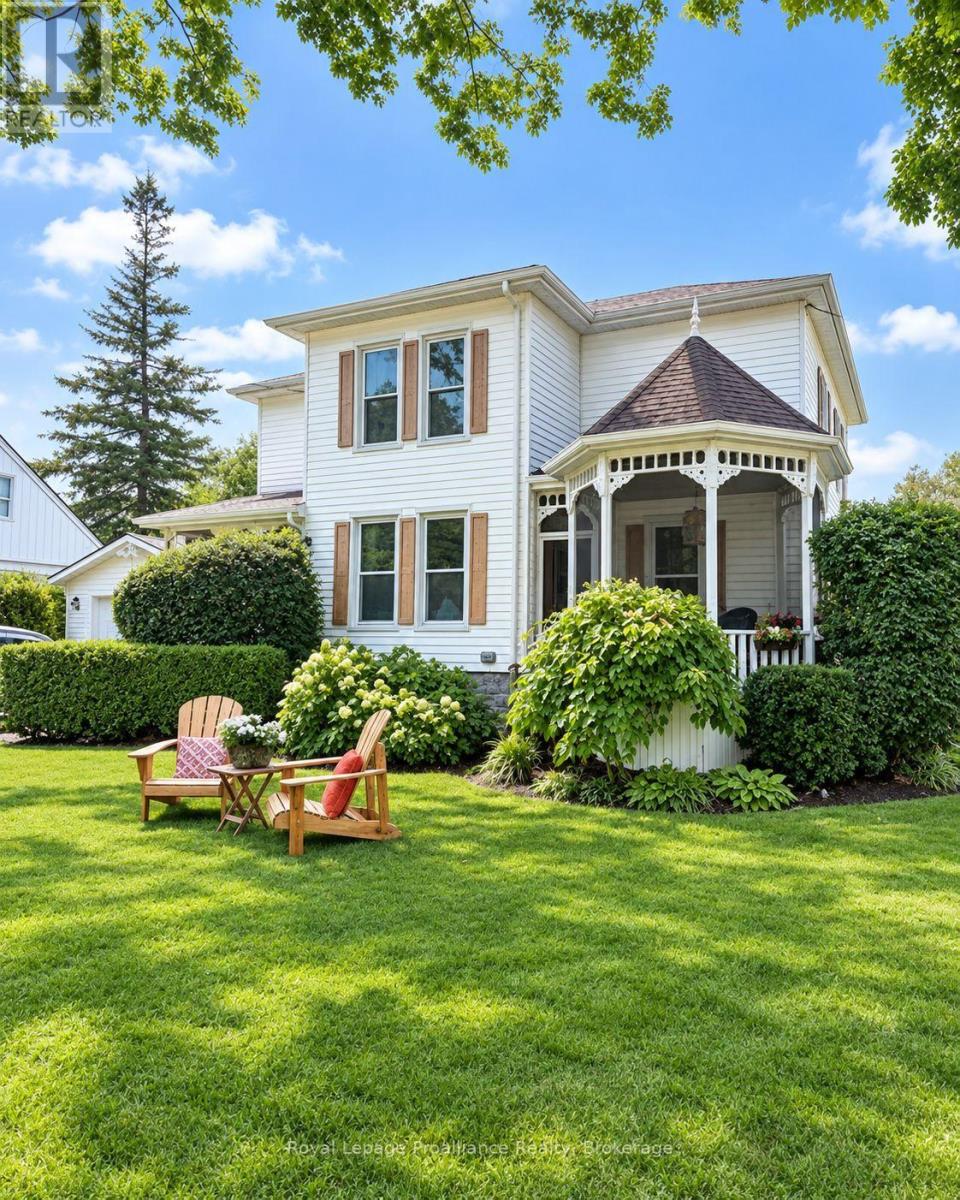
Charming Queen Anne residence for lease, ideally located in one of Picton's most desirable neighborhoods. Just steps from Prince Edward Collegiate Institute and a short stroll to downtown shops, restaurants, theatre and amenities. This beautifully maintained three-bedroom, two-bathroom home blends timeless character with thoughtful updates. The main floor features a spacious living room, formal dining room and updated kitchen with new countertops and original tongue-and-groove wood ceiling detail. Upstairs offers three generous bedrooms, a second full bathroom and a cozy family sitting area. Original millwork, decorative details, substantial baseboards and a stunning wraparound porch with intricate gingerbread accents showcase the home's heritage charm. A detached single-car garage and ample storage add convenience. An exceptional opportunity to enjoy the character and lifestyle of Prince Edward County, without the challenges of homeownership (id:49269)
327 Old Muskoka Road
Orillia, Ontario
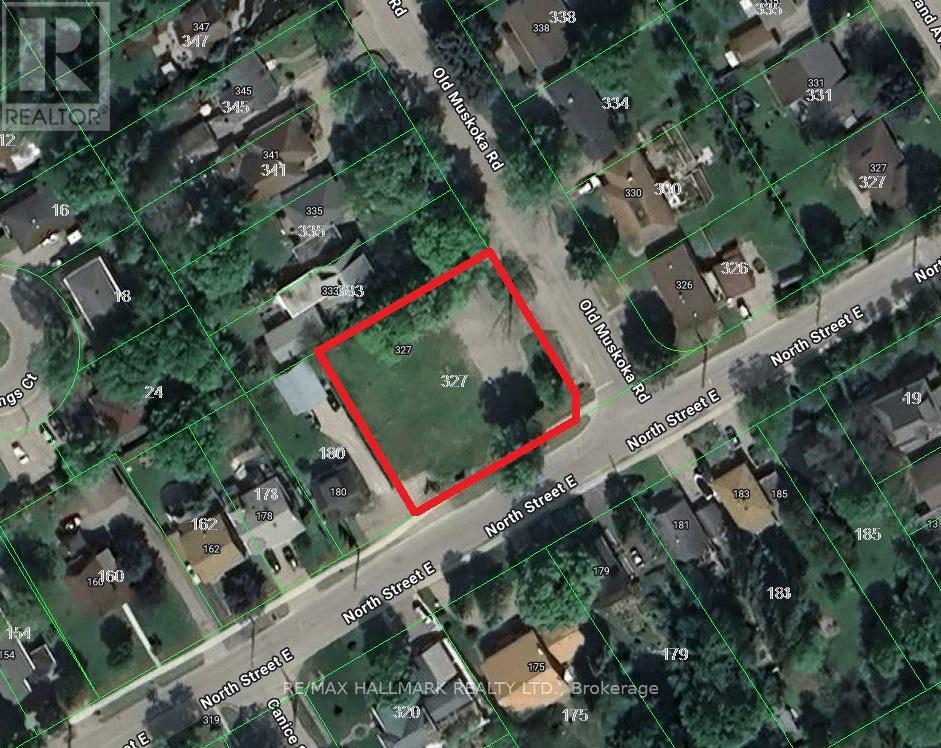
Rare Institutional I3 Development Site - 0.41 Acres, Outstanding Opportunity To Build A 5-6 storey Retirement Home / Long-Term Care Facility With Up To 54,540 SQFT Of GFA Plus 1 Level Of Underground Parking. Fully Serviced With Sewer, Water And Gas At Lot Line. Prime Location Only 29 Mins To Barrie, 1 Hour To Vaughan, And 1 Hour 40 Mins To Toronto. Steps To A Beautiful Site With Stunning Lake Views. Buyers, Buyers Agent To Do Their Own Diligence. (id:49269)
744d Marble Point Road
Marmora And Lake, Ontario
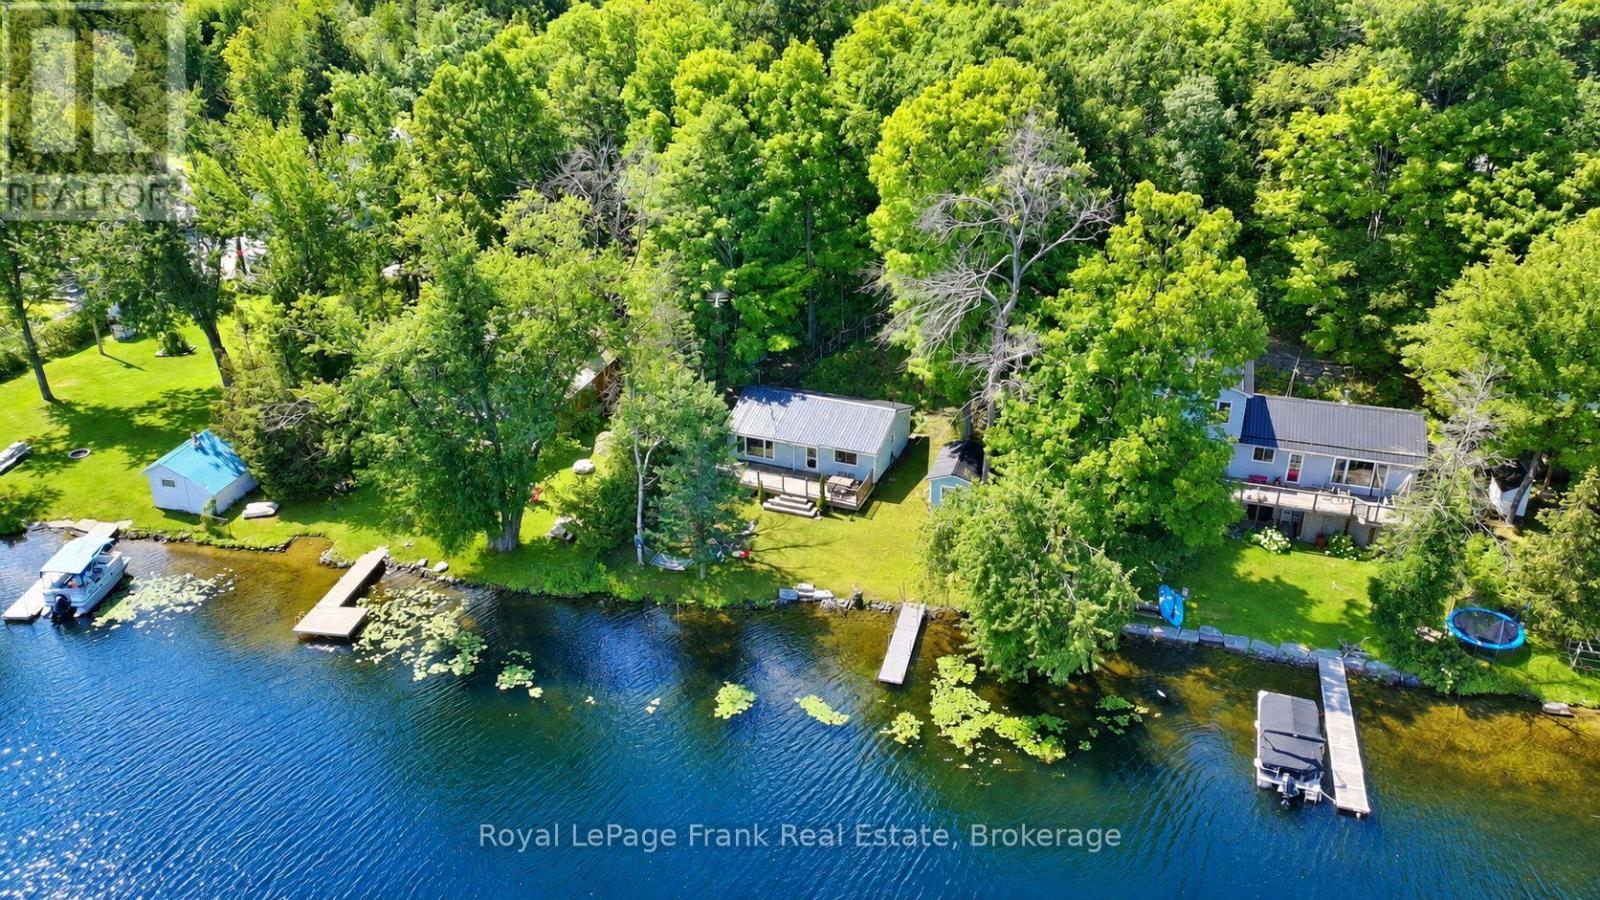
Escape to the cottage life you've been dreaming of! This 3-bedroom, 3-season waterfront cottage is perfectly positioned just a quick swim from the popular Crowe Lake Sandbar. Designed for easy living and summer fun, the cottage features an open-concept interior and plenty of outdoor space with tiered decking to relax and take in the waterfront surroundings. The property also features a steel roof, dock, convenient bunkie for your guests, and 2 storage shed. Recent updates include a beautifully renovated 3-piece bathroom in 2024, a septic system in 2023, and electrical upgrades completed in 2022. Nestled in a quiet, low-current area with a 10 km/hr speed limit, this is an ideal location for swimming, boating, and creating years of family memories. With potential for a loft or extra sleeping area, there's room to make this cottage your own. Don't miss your chance to enjoy waterfront living on the beautiful Crowe System! (id:49269)
Royal LePage Proalliance Realty
Lot 16 John Fairhurst Boulevard
Cobourg, Ontario
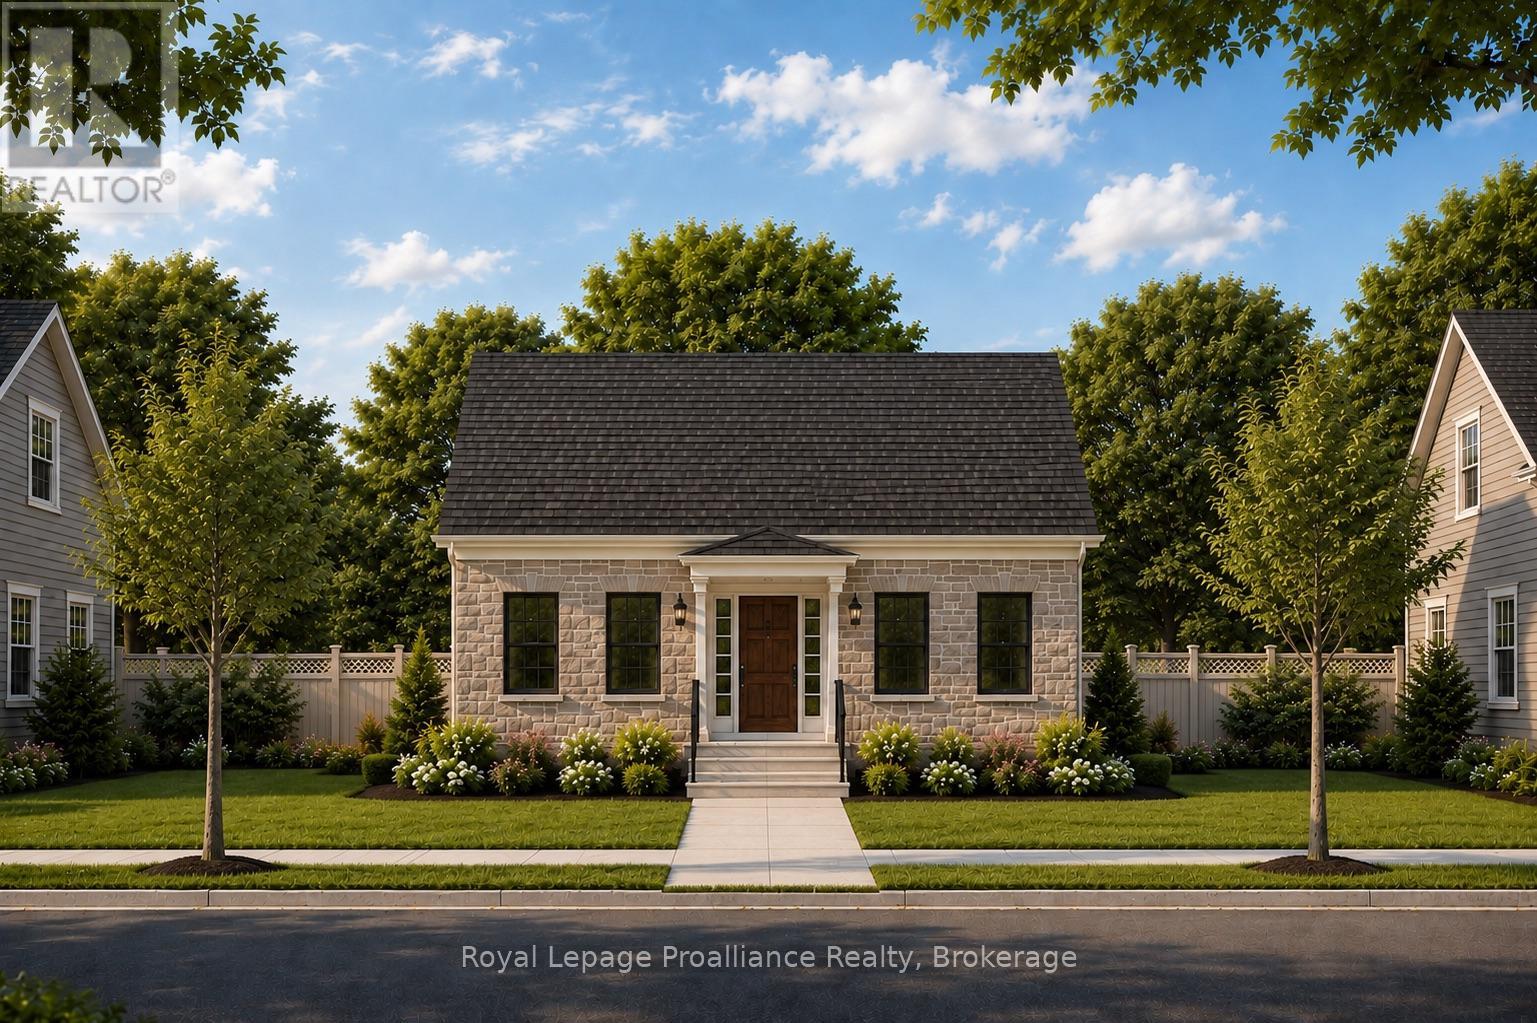
Introducing the charming Cotswold Cottage bungalow, offering 2 bedrooms and 1.5 bathrooms on a 40 ft lot. The 1,344 sq ft main floor layout is thoughtfully designed, with two generous bedrooms located at the front of the home and an open principal living area toward the rear. The dining and great room provide walkout access to a private courtyard, creating an inviting space for indoor-outdoor living. At the back of the home, you will find a convenient powder room, separate laundry room, and access to the attached garage. A full unfinished basement offers excellent potential for future development, or buyers may inquire about builder options to complete the space. Located in the thoughtfully planned New Amherst community, residents enjoy a neighbourhood of distinctive homes, generous parks, and welcoming streetscapes designed to foster both privacy and connection. Inspired by the historic architecture of Cobourg, New Amherst Homes combines traditional design elements with modern comfort and quality craftsmanship. **Incredible value is found in the premium features that are standard in all New Amherst homes: Quartz counters in kitchen and all bathrooms, luxury vinyl plank flooring throughout, Benjamin Moore paint, custom colour exterior windows, high-efficiency gas furnace, central air conditioning, Moen Align faucets, smooth 9' ceilings, 200amp panel, a fully sodded property & asphalt driveway. ** Note: Photos are artist's renderings - closing date determined according to timing of firm deal. (id:49269)
11 Nancy Mccredie Drive
Brampton, Ontario
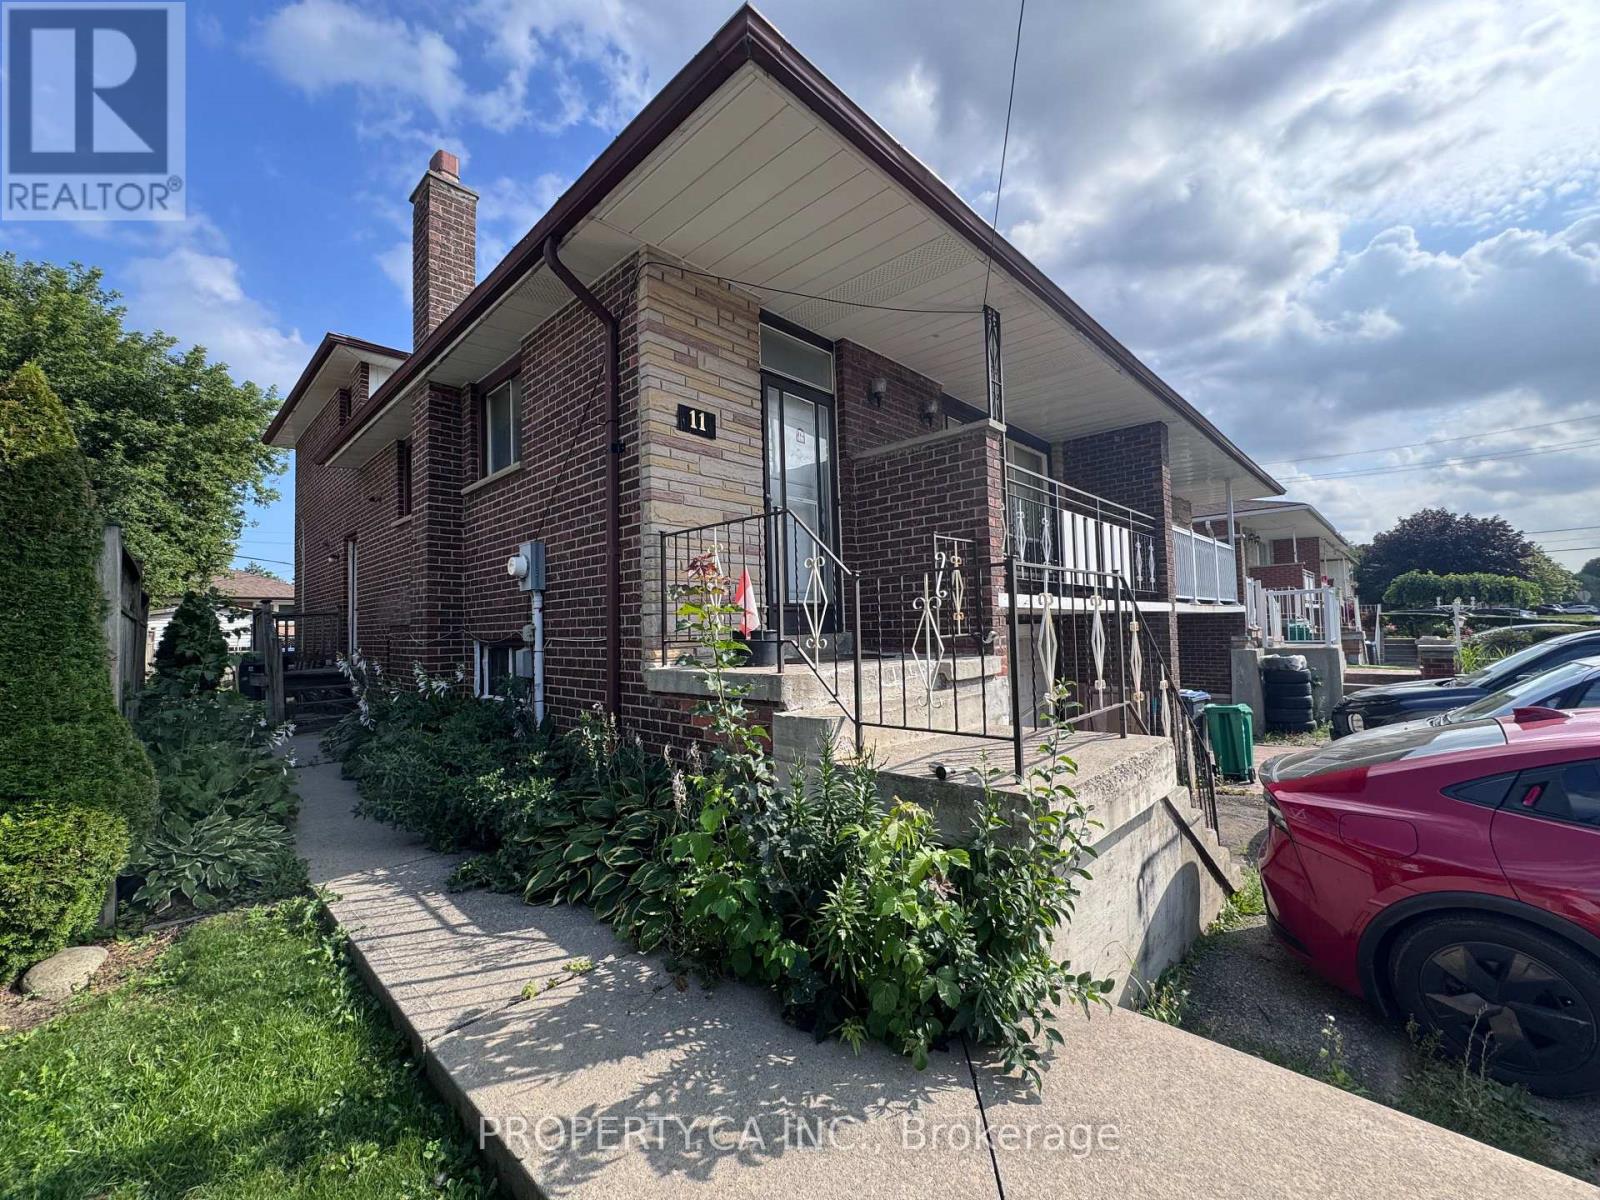
ATTENTION: renovators, contractors and investors! Spacious semi-detached three-level back-split offering four bedrooms, three full bathrooms, two kitchens, a built-in garage, private driveway, large covered front balcony and separate exterior entrance. Situated on an approximately 30 x 100 ft lot with a deep, generously sized fenced backyard offering excellent outdoor potential. Convenient to schools, parks, transit, shopping and commuter routes. An excellent opportunity to renovate, customize and unlock the property's potential. Sold strictly as-is, where-is, without representations or warranties. Upper portion vacant; lower level occupied. Seller and Listing Brokerage make no representation regarding occupancy, tenancy, retrofit status, legality or permitted use of the lower-level accommodation. Buyers must conduct their own inspections and due diligence. (id:49269)
1008 - 4090 Living Arts Drive
Mississauga, Ontario
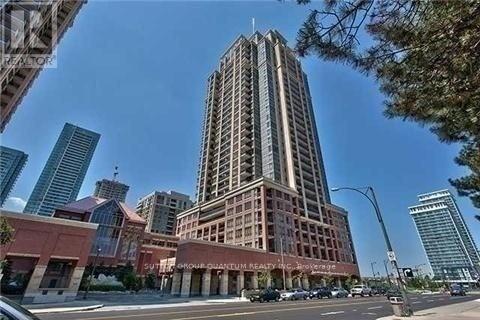
Bright And Spacious Corner Unit Offers 2 Large Bedrooms And A Large Den That Can Be Used As An Office Space, Dining Room Or Family Room. The Kitchen Offers Stainless Steel Appliances And A Lot Of Storage. The Unit Has Windows All Around To Let In Natural Light. Sit Outside On The Balcony And Enjoy Your Morning Coffee. Walking Distance To Square One Extras:S/S Appliances: Fridge/Stove, Hood-Range, Dishwasher & Microwave. Stacked Washer/Dryer. All Elf's & Window Coverings. 1 Parking (A - 124) And 1 Locker (Level 2 - #95). Second Cup At The Bottom Of The Building. (id:49269)
Lot 73 Kerr Street
Cobourg, Ontario
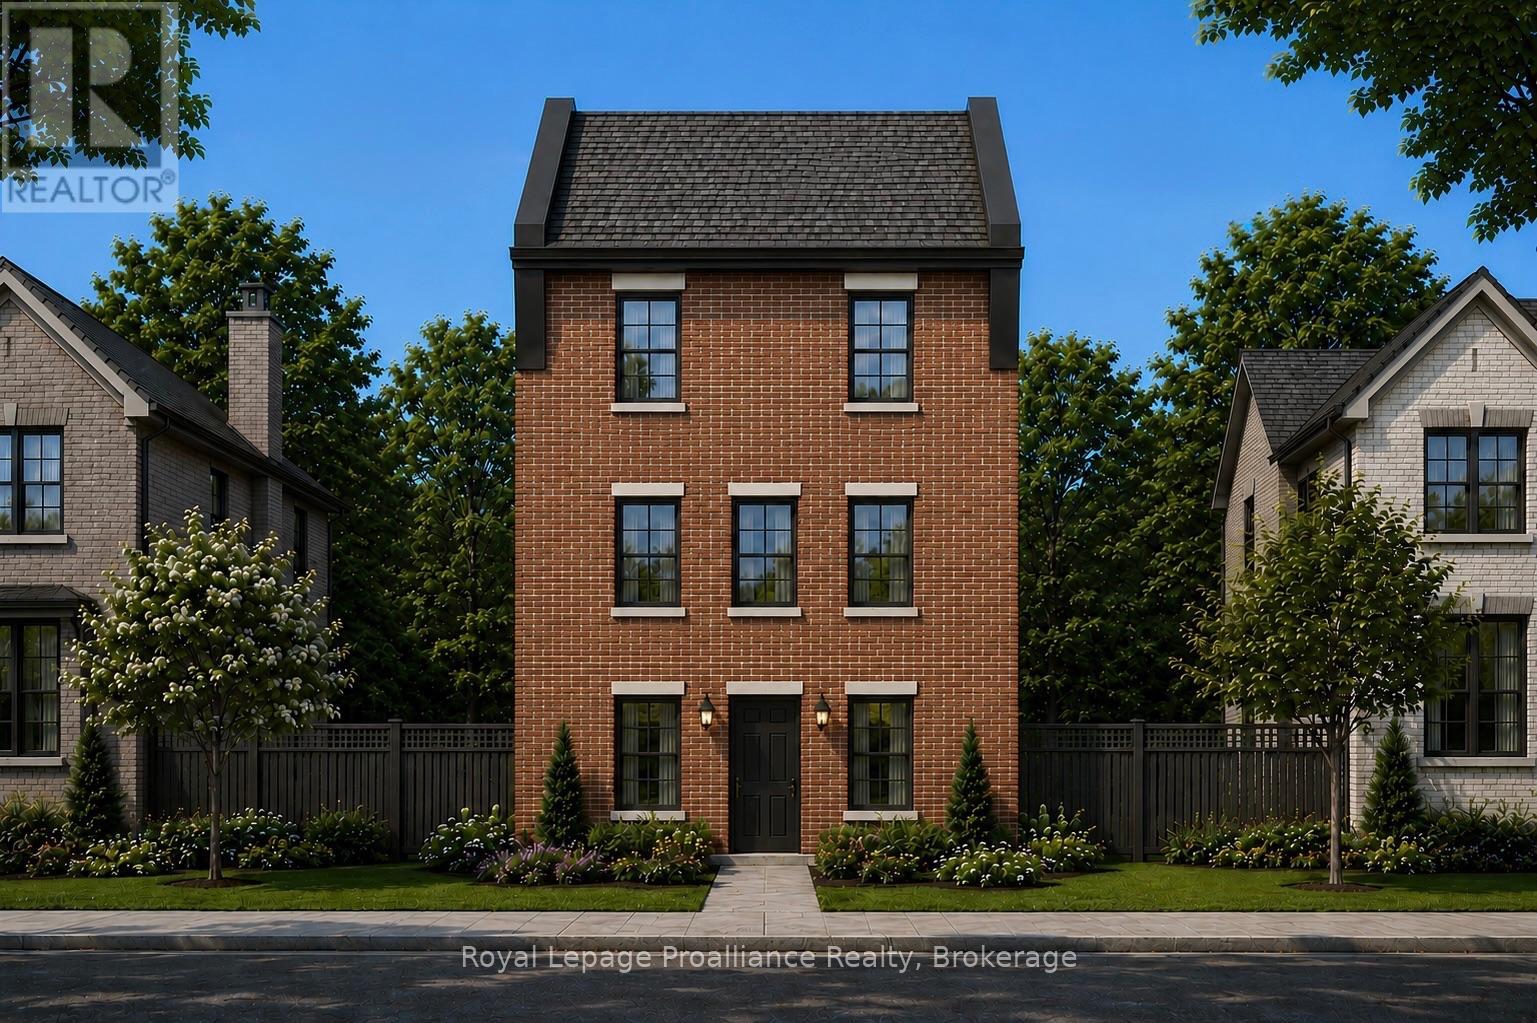
The Wellington, a 3-bedroom, 1.5-bathroom home, to be built by New Amherst Homes. Set on a 35' x 103' lot, this distinctive three-storey design embraces the natural topography of the land to create bright, flexible living spaces that adapt to a variety of lifestyles. Accessed from a private rear laneway, the home offers convenient rear-level entry into the main floor, where an open-concept kitchen and dining area create an inviting setting for everyday living and entertaining. A powder room completes this level. Upstairs, you'll find a full 4-piece bathroom and three comfortable bedrooms providing space for families, guests, or a dedicated home office. One of the home's most unique features is its bright at-grade lower level, made possible by the gently sloping grade of the property. With a separate front entrance and large above-grade windows, this versatile flex space is ideal for a home office, fitness room, media lounge, playroom, or additional living area. An unfinished storage area provides valuable utility space and room to grow. Located within New Amherst's thoughtfully planned community, The Wellington offers approximately 1,620 square feet of well-designed living space that blends functionality and everyday comfort. Complete with a rear double parking pad accessed from the private laneway, this home delivers the convenience of dedicated parking alongside a design that makes the most of every level. **Incredible value is found in the premium features that are standard in all New Amherst homes: Quartz counters in kitchen and bathrooms, luxury vinyl plank flooring, Benjamin Moore paint, custom colour exterior windows, high-efficiency gas furnace, central air conditioning, Moen Align faucets, smooth 9' ceilings, 200amp, and a fully sodded property. **Note: Photos are artist's renderingsClosing date determined according to timing of firm deal. Listing price reflects the enhanced HST rebate available to eligible purchasers of new residential properties. (id:49269)