
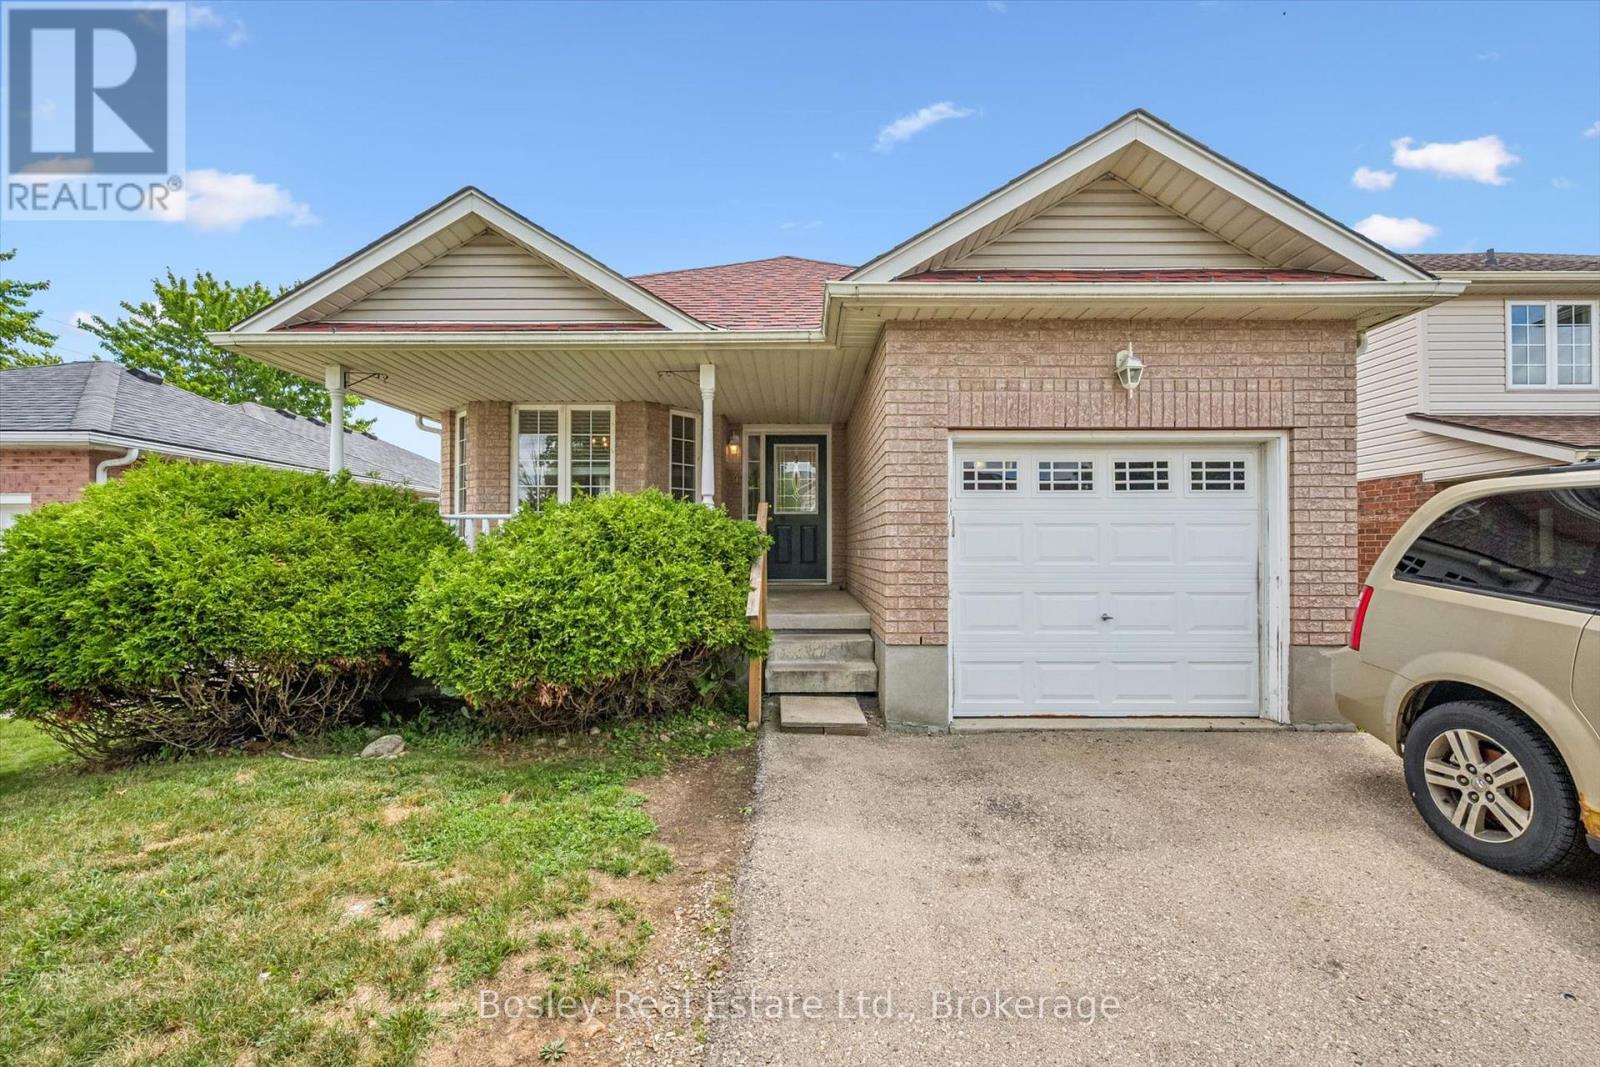
4 Hayward Crescent
Guelph, Ontario
Welcome to 4 Hayward Crescent, a detached backsplit tucked away on a quiet crescent in Guelph's highly sought-after south end. Ideally located just steps from community parks, Bishop Macdonell Catholic High School, scenic trails, shopping, and everyday amenities, this home offers an excellent combination of location, flexibility, and income potential.The VACANT upper unit is move-in ready, giving homeowners or investors the opportunity to set their own rental rate. The bright and functional main level features an open-concept living and kitchen area, 3 bedrooms, and a full bathroom, creating a comfortable and inviting space for everyday living.Downstairs, you'll find a bright and spacious LEGAL 1-bedroom plus den walkout basement apartment with its own private entrance-ideal for extended family, multi-generational living, or generating rental income.Whether you're looking to live upstairs while helping offset your mortgage with rental income, accommodate extended family, or add a versatile income property to your portfolio, 4 Hayward Crescent offers exceptional flexibility and long-term potential in one of Guelph's most desirable neighbourhoods. (id:49269)
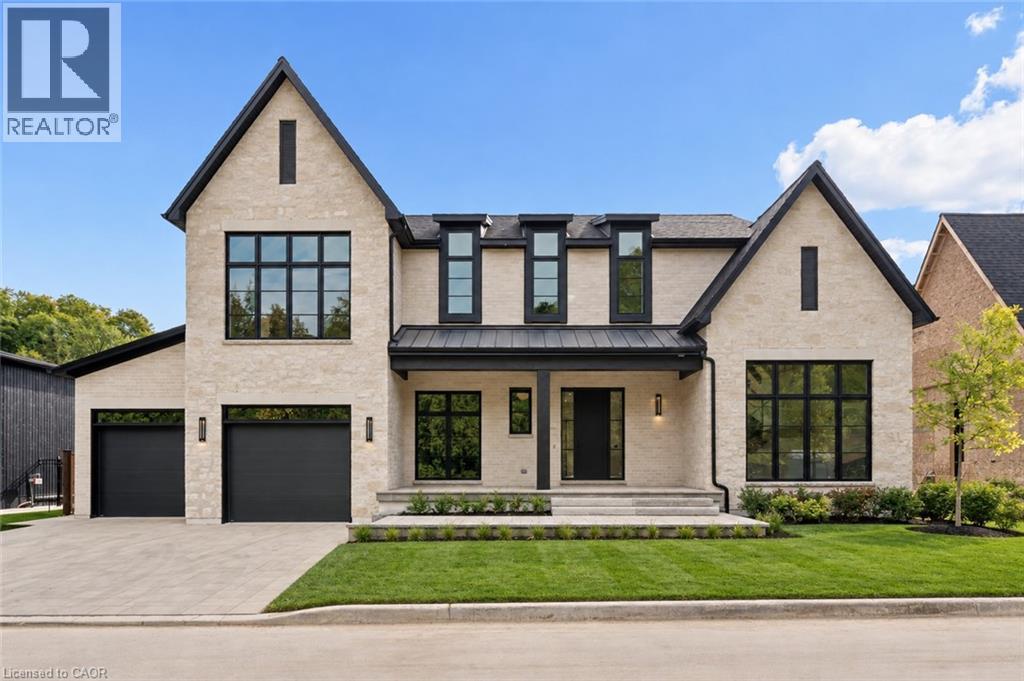
6 Bridlewood Crescent
Kitchener, Ontario
A rare opportunity to own a brand-new, fully completed custom home in Hidden Valley—without the wait, uncertainty or added costs of building from scratch. Set within Bridlewood Estates, an intimate enclave of just 26 estate residences on a spacious 82' lot. This spectacular home offers nearly 4,000 sq. ft. of beautifully finished living space above grade, thoughtfully designed for the way families actually live. From the moment you enter, the scale of the home stands out—soaring ceilings, oversized windows and an open, light-filled layout create an impressive sense of space while warm, timeless finishes keep the home feeling inviting. The custom kitchen is the heart of the home, featuring Chervin cabinetry, striking quarzite countertops, an oversized island, premium Monogram and Thermador appliances, a coffee bar and a separate butler’s pantry—equally suited to everyday family life and entertaining. The main floor flows effortlessly between formal and casual living spaces, including a private office, elegant and dramatic dining and living areas with an open-to-above design and two-sided stone cladded fireplace. Large windows and doors connect the interior to the covered outdoor living space with auto-retractable privacy screens and professionally landscaped grounds. Upstairs, the primary suite offers a spacious retreat with a beautifully appointed ensuite and generous walk-in closet. Three additional bedrooms provide exceptional space for family or guests, with ensuite access and walk-in closets, while a second-floor laundry adds everyday convenience. A three-car garage and approximately 2,570 sq. ft. of unfinished lower-level space with high 10' ceilings provide even more flexibility for a future gym, theatre, bar, guest suite or recreation space. 6 Bridlewood offers the combination that is difficult to find: new construction, privacy, nature and convenience in one of Kitchener’s most desirable settings yet minutes from shopping, restaurants and Highway 401 (id:49269)

2374 Robmar Drive
Oakville, Ontario
Newly Renovated 2-Bedroom Basement In Prestigious Joshua Creek. Featuring 9-Ft Ceilings, Pot Lights, Throughout Flooring, Full-Sized Kitchen With Open Living/Dining Space. Two Oversized Bedrooms Fit Queen Beds Plus A Den Setup. A Modern Bath With Two Separate Standing Showers. Furniture And Internet Available. 1 Parking Included. Steps To Top-Ranked Schools, Parks, Trails, Shops, And Community Centres. Quick Access To QEW. Move-In Ready! Professionals, Students And Families Welcome. (id:49269)
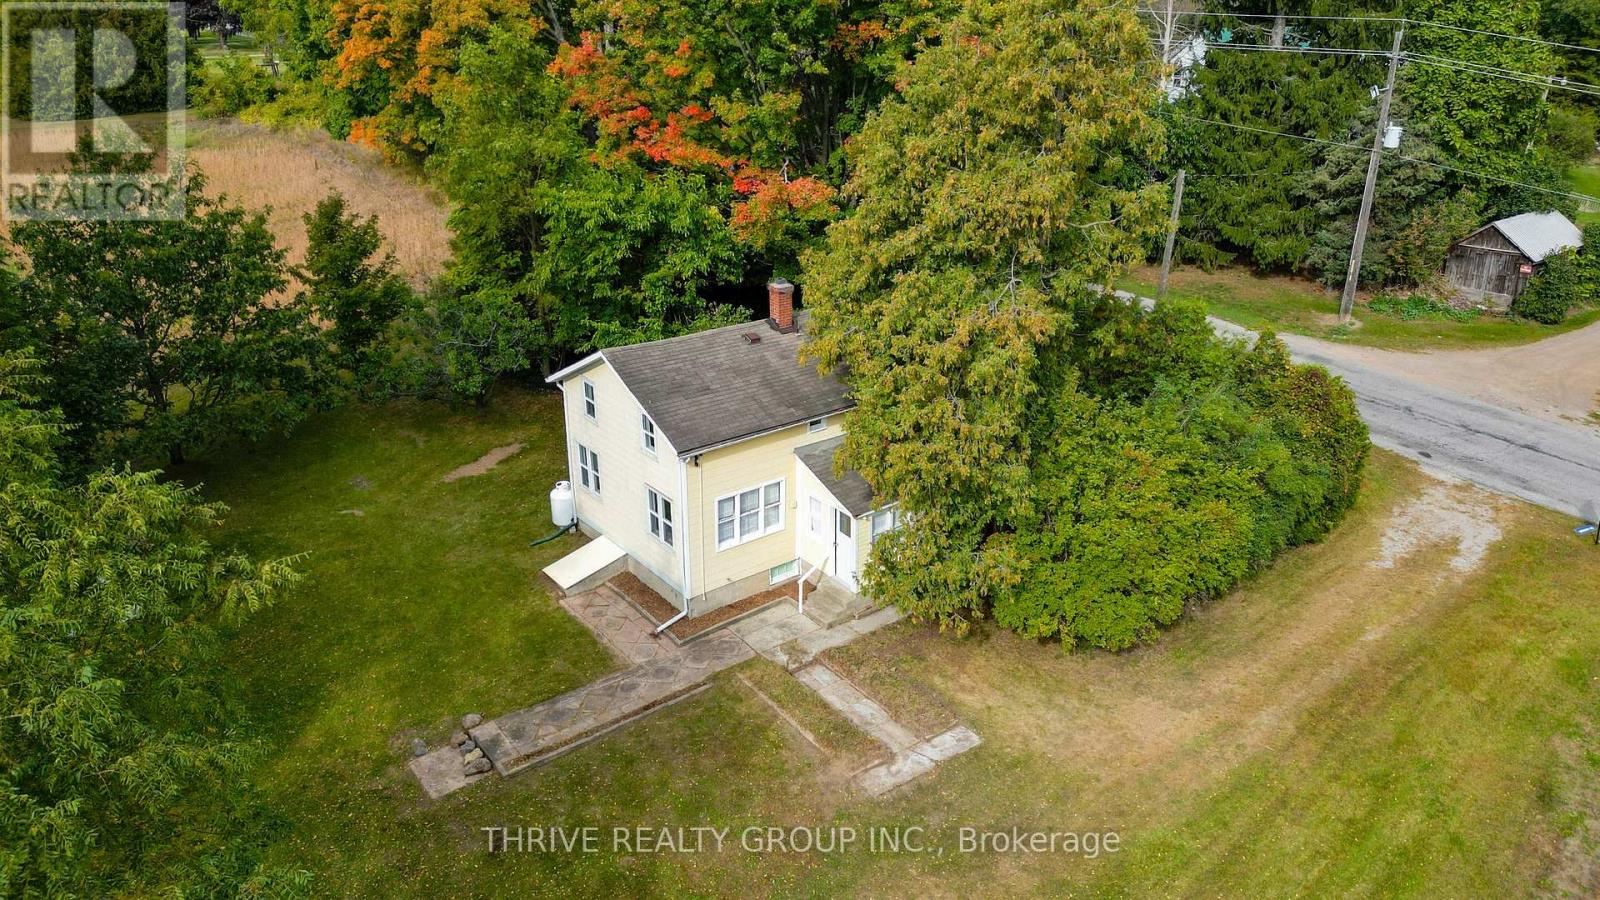
648 Concession 13 Concession
Norfolk, Ontario
Dreaming of country living, wide open space, and the freedom to create something truly your own? This 10 acre property offers endless potential for buyers looking to escape the hustle without giving up convenience. The property features a charming, modest farmhouse that is completely livable as is, giving you the opportunity to move in and enjoy the country lifestyle right away. Keep it simple and make the existing home your own, renovate over time, or explore the possibility of building your dream home on a gorgeous piece of land. With approximately 10 acres to enjoy, there is plenty of room to bring your hobby farm dreams to life. Imagine gardens, chickens, a few animals, a workshop, trails, outdoor entertaining spaces, or simply acres of privacy for the kids, pets, and family to enjoy. Whether you have visions of a small homestead, a peaceful country retreat, or a future custom build, this property gives you the space and flexibility to dream big. Enjoy the quiet and privacy of rural living while still being conveniently located within easy driving distance of Simcoe, Delhi, and surrounding communities for shopping, schools, restaurants and everyday amenities. Do you mean brand? Heating system installed 2023; upgraded 100amp service, 2023; water tank, pump and heater 2023, new roof insulation 2024, washer, dryer and fridge 2023. Properties with this much land and potential are becoming harder to find. Bring your ideas, bring your vision, and create the country lifestyle you have been waiting for. (id:49269)
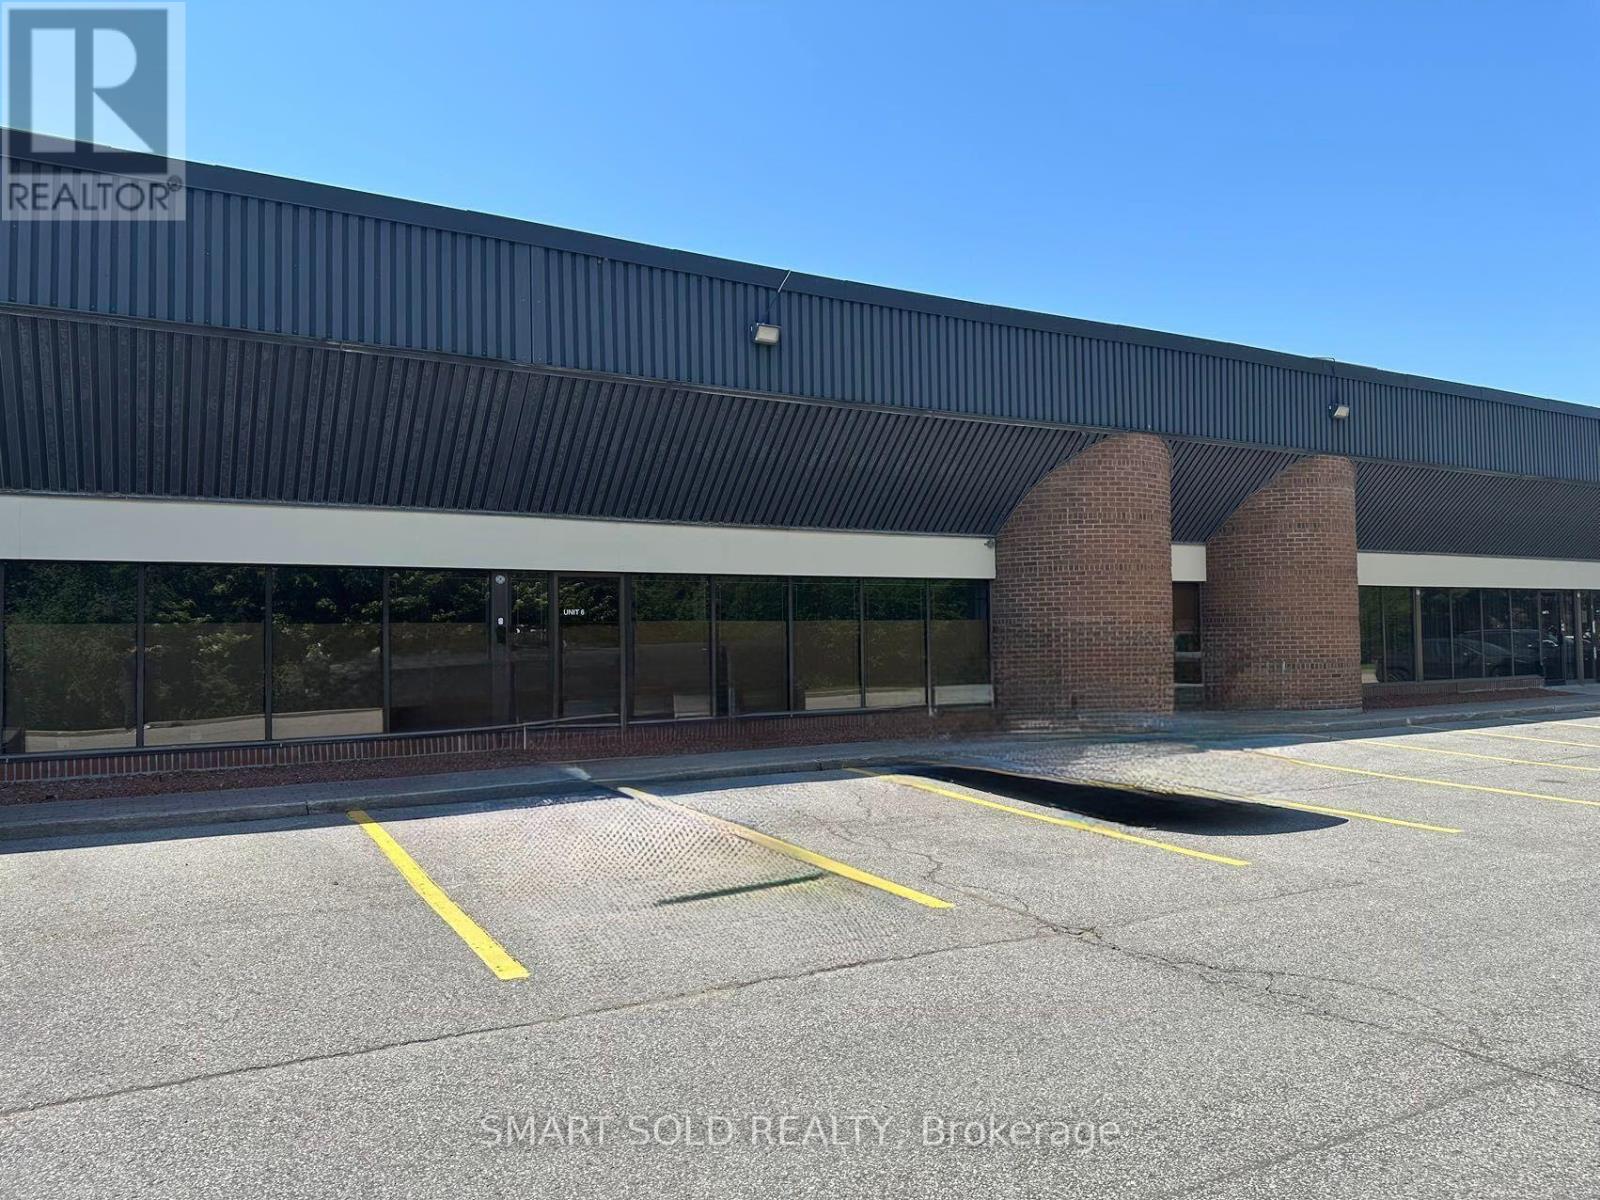
6 & 7 - 465 Milner Avenue
Toronto, Ontario
Clean, versatile warehouse space with a small office area, 53' trailer shipping capability, ample on-site parking, and two dedicated overnight 53' trailer parking spaces at the rear of the property. TTC at the doorstep, with convenient access to Highway 401 and surrounded by banks, cafés, and everyday amenities. Clean uses only. No woodworking, granite fabrication, or food production. (id:49269)
391 Odlum Drive
Woodstock, Ontario
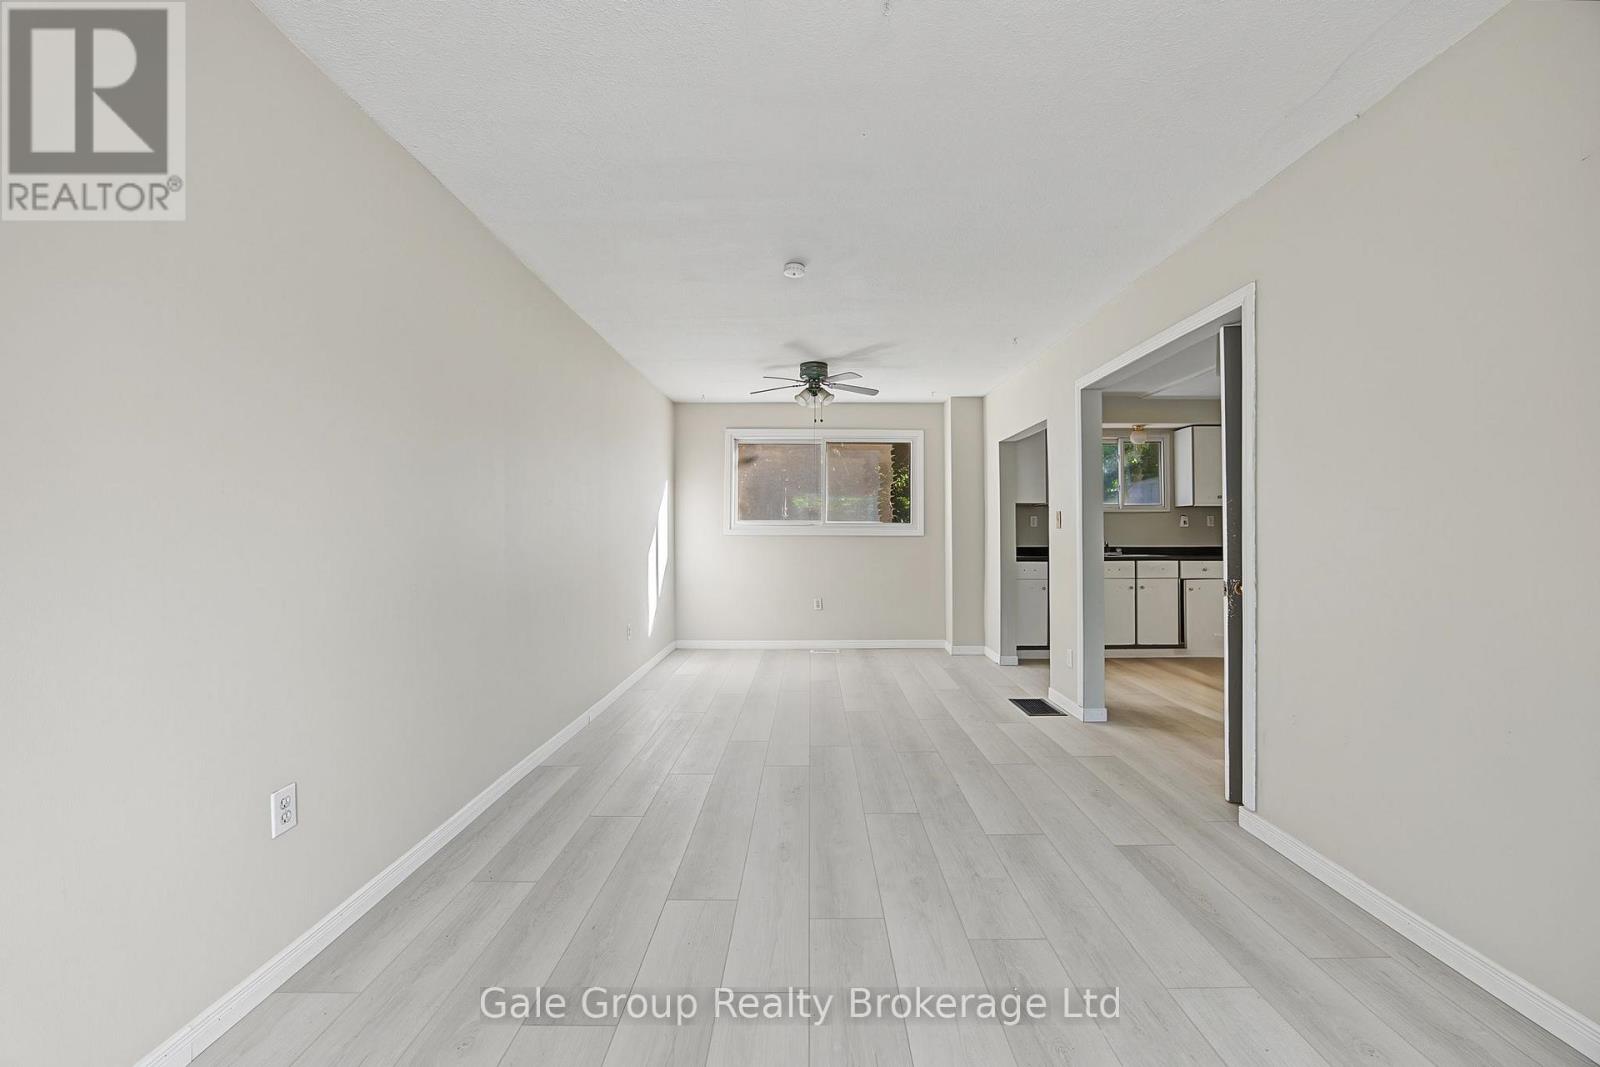
Welcome to this 2-storey semi-detached home located in a mature, family-friendly neighbourhood. Featuring 3 bedrooms and 2 bathrooms, this property offers an excellent opportunity for first-time home buyers or savvy investors. Inside, you'll find newer vinyl flooring throughout much of the home, providing a great starting point while allowing you the opportunity to add your own personal touches and updates. The functional layout offers comfortable living spaces with plenty of potential to make it your own. Step outside to enjoy the private, fully fenced backyard, perfect for children, pets, gardening, or entertaining. Ideally situated within walking distance to schools, parks, shopping, restaurants, and everyday amenities, this home combines convenience with the charm of an established neighbourhood known for its mature trees and sense of community. Whether you're looking to enter the housing market or expand your investment portfolio, this home offers exceptional value and unlimited potential. Don't miss this opportunity! (id:49269)
2 - 300 Main Street
Woodstock, Ontario
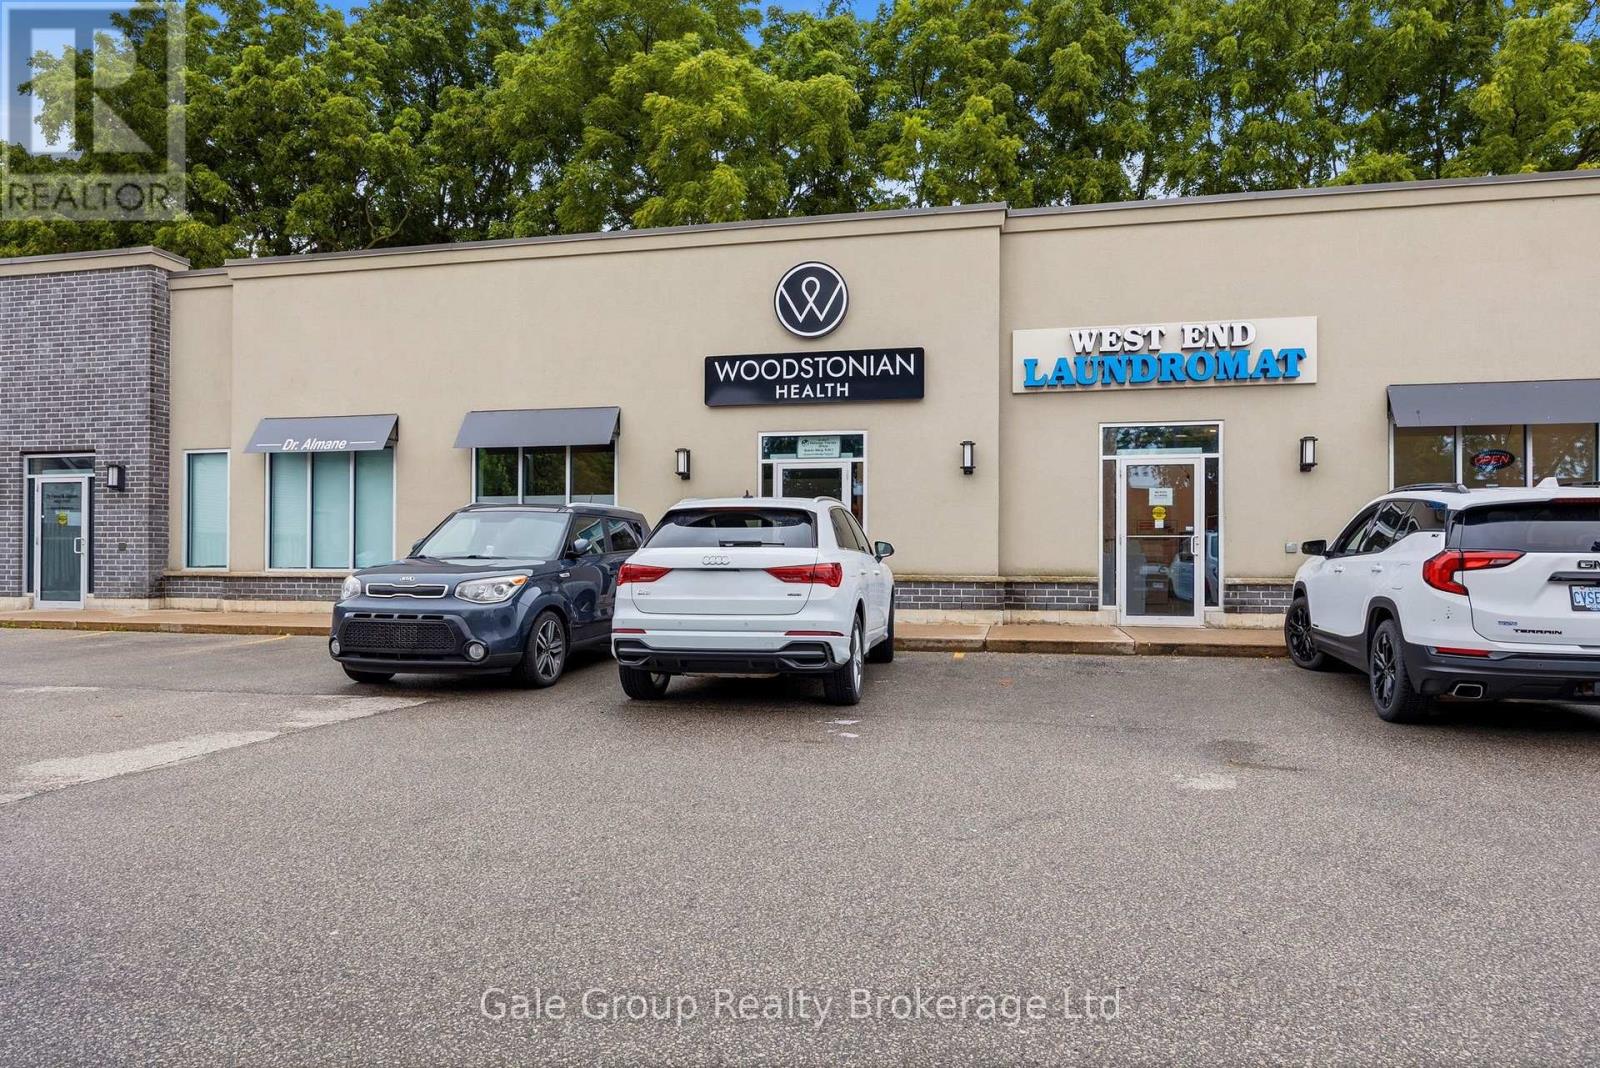
Prime 1,250 sq. ft. commercial lease opportunity in a busy, high-traffic location surrounded by thriving businesses. This clean, modern space features high ceilings, attractive vinyl flooring, and a large open-concept area complemented by additional office spaces, offering flexibility for a variety of business operations.The unit includes a lunchroom, washroom, laundry hookups, and convenient storage area. Benefit from excellent visibility with a pylon sign, ample parking for customers and staff, and a location in a well-established commercial corridor with strong vehicle and pedestrian traffic.Ideal for retail, service, professional, showroom, wellness, or studio uses, this versatile property offers a modern layout, exceptional exposure, and convenient access. (id:49269)
1111 - 318 King Street E
Toronto, Ontario
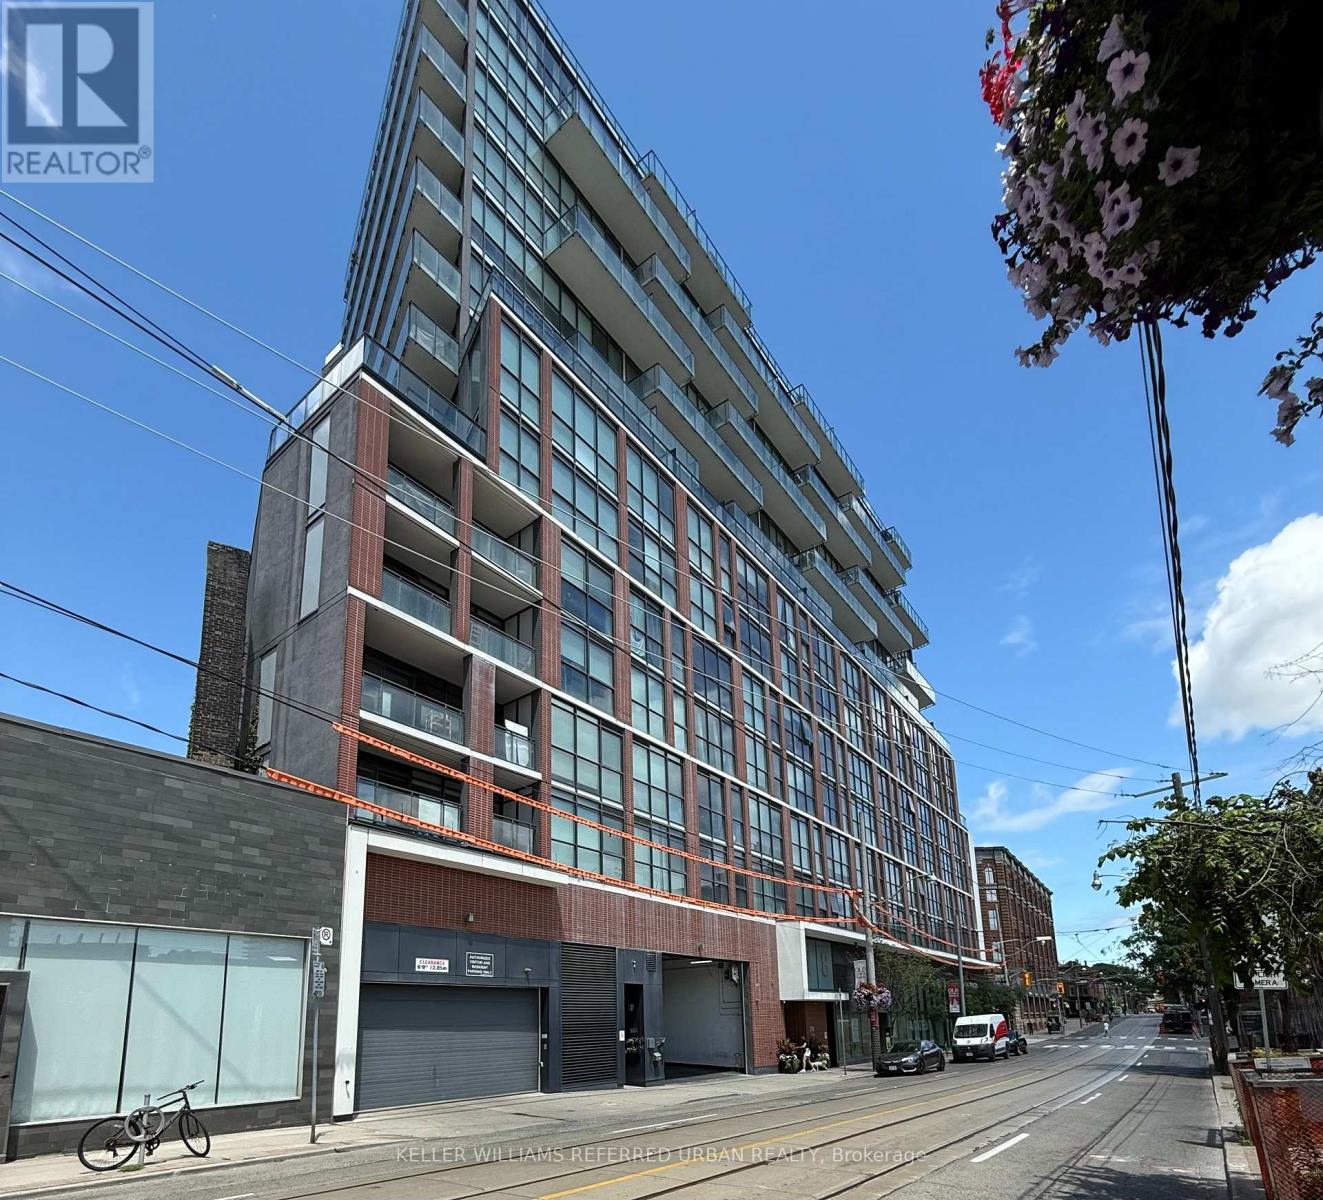
Bright And Airy Open Concept 1 Bedroom Plus Den With Over Sized Balcony (125 Sf) Facing South And Unobstructed Lake Views. 9' Exposed Concrete Ceilings. Large Den That Could Be Used As Office/Guest Room. Open Concept Kitchen With S/S Appliances And Corian Counters. Master With Wall To Wall Closet. Gas Bbq Hook Up On Balcony. Close To St. Lawrence Market And Walking Distance To Distillery And Canary District. Ttc At Door. 1 Locker Included. (id:49269)
Unit 2 - 85 Bonds Corner Road
Woodstock, Ontario
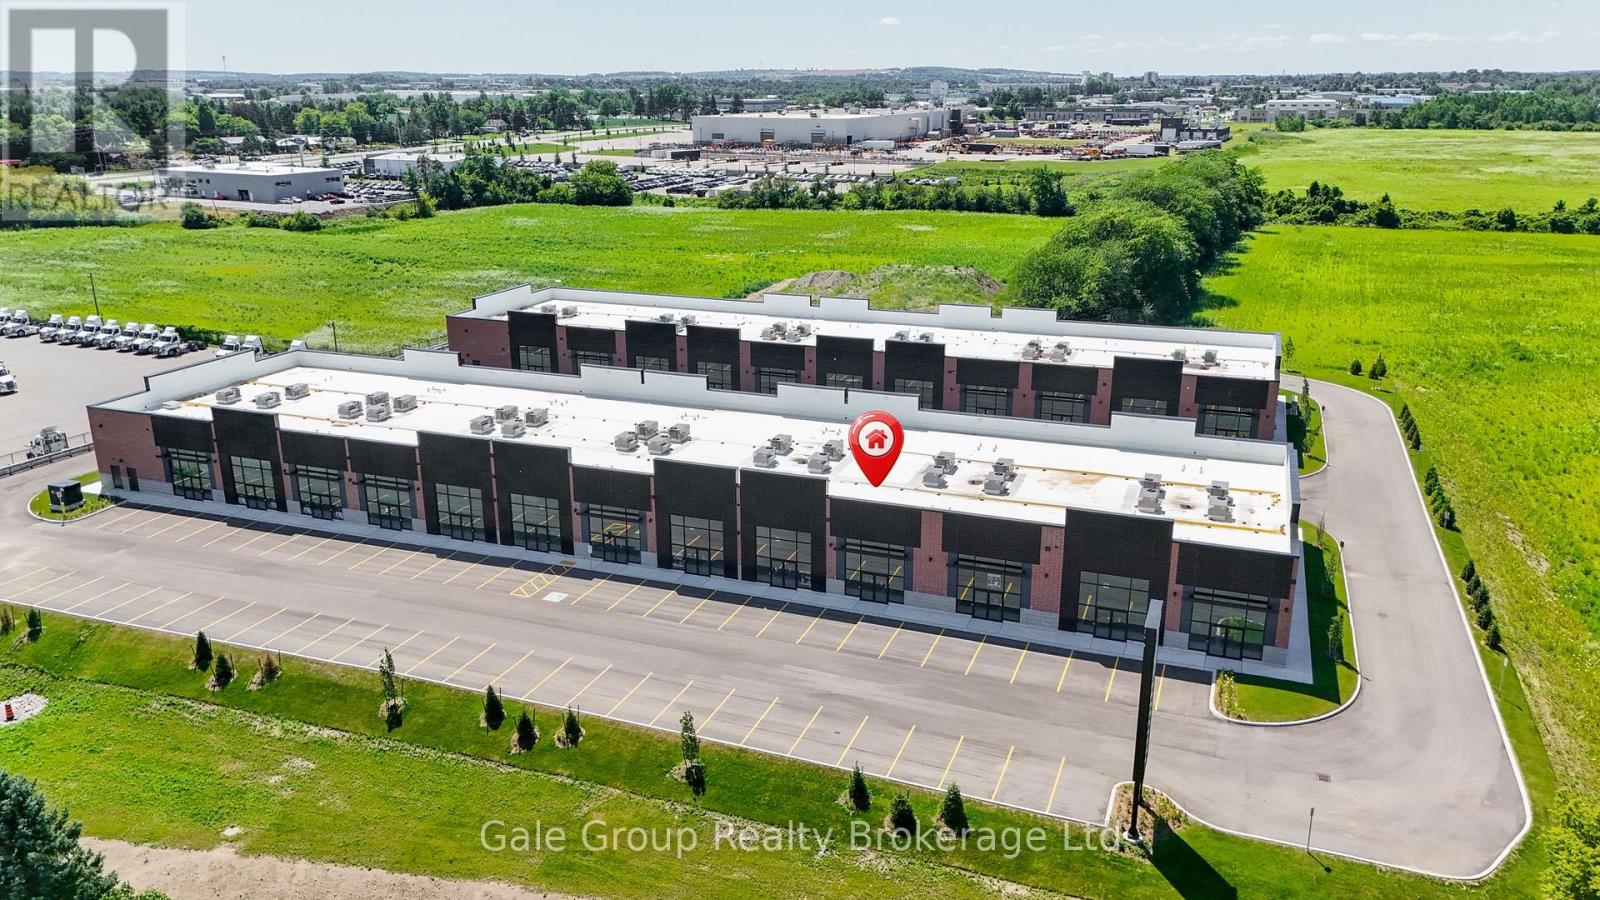
Bonds Corner Plaza, ideally located in Woodstock directly across from Toyota, close to industrial developments and nearby residential subdivisions. This stunning new construction commercial unit is available now. This unit offers excellent investment potential by taking advantage of the high rental demand or an opportunity to open your own business. Featuring a prime high-traffic, high visibility location and convenient access to Highway 401 and 403. This plaza lends itself to multiple uses such as retail, professional, medical or office. Taxes and fees are not yet fully assessed. (id:49269)
108 York Downs Drive
Toronto, Ontario
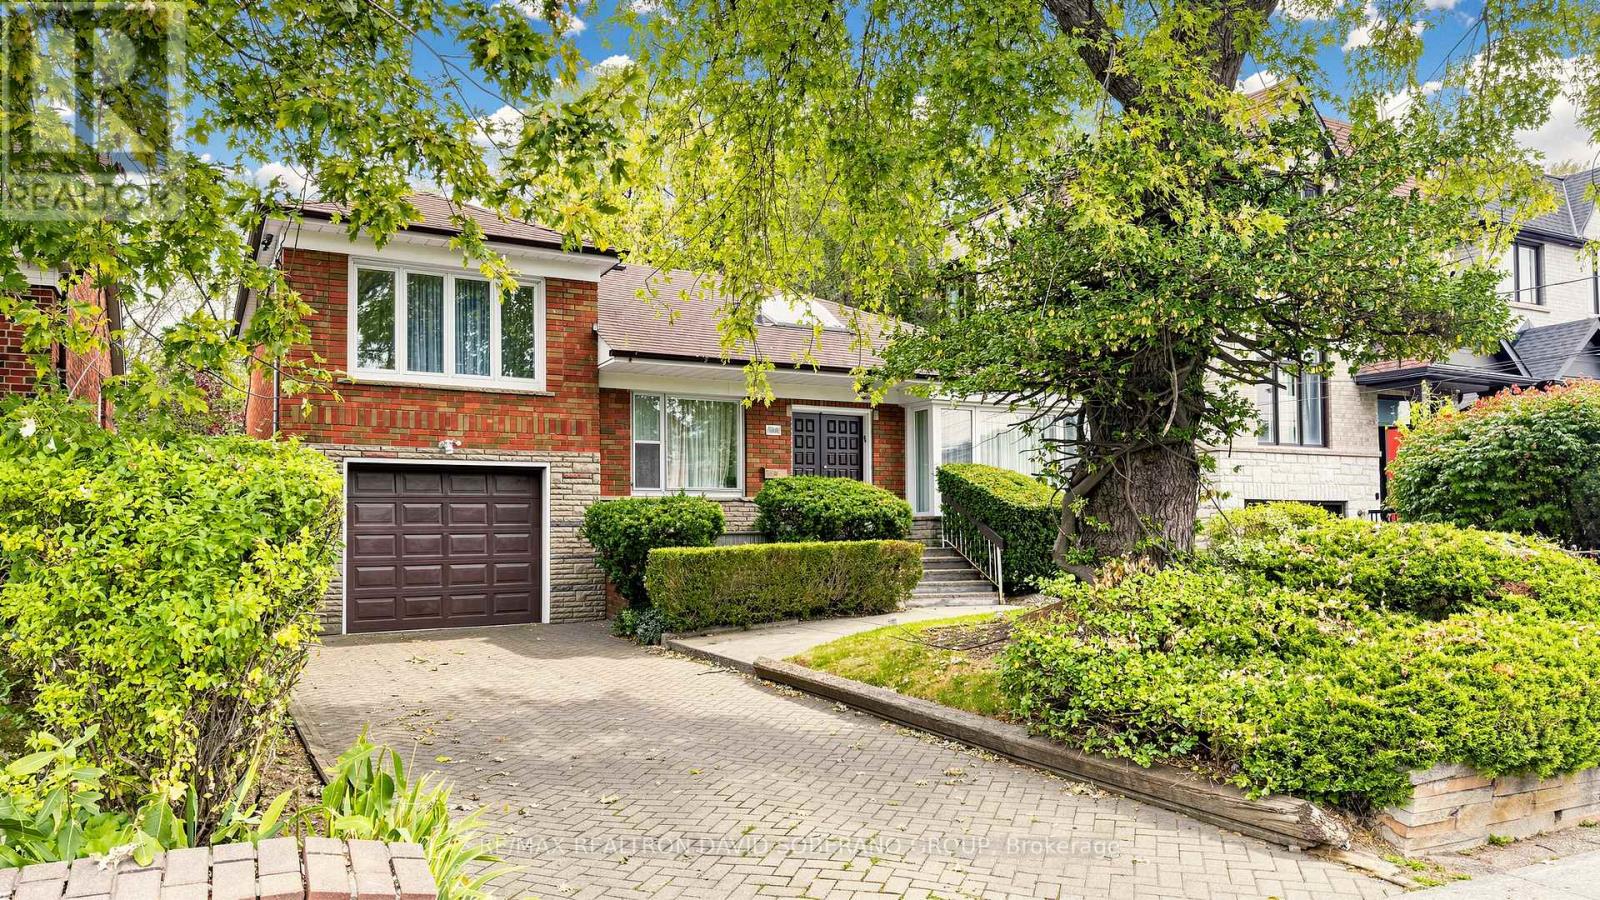
Discover the possibilities at 108 York Downs Drive! This brick three-level sidesplit offers a flexible layout for first-time buyers looking to make a home their own, renovators ready to bring fresh ideas to life, and investors/developers seeking future potential. A skylight welcomes you into the home, where bright living and dining rooms, a functional kitchen and hardwood floors in several rooms provide a starting point for your plans. The layout features one bedroom on the main floor and two upstairs, while an unheated rear sitting room opens to the deck for enjoyment in the warmer months. With a separate side entrance, recreation area, second kitchen, bathroom and laundry, the lower level offers potential for a basement apartment, subject to the necessary approvals. A backyard framed by mature trees adds outdoor space to enjoy. Move in and update over time, or renovate to create a home that's entirely your own. (id:49269)
803 - 284 Bloor Street W
Toronto, Ontario
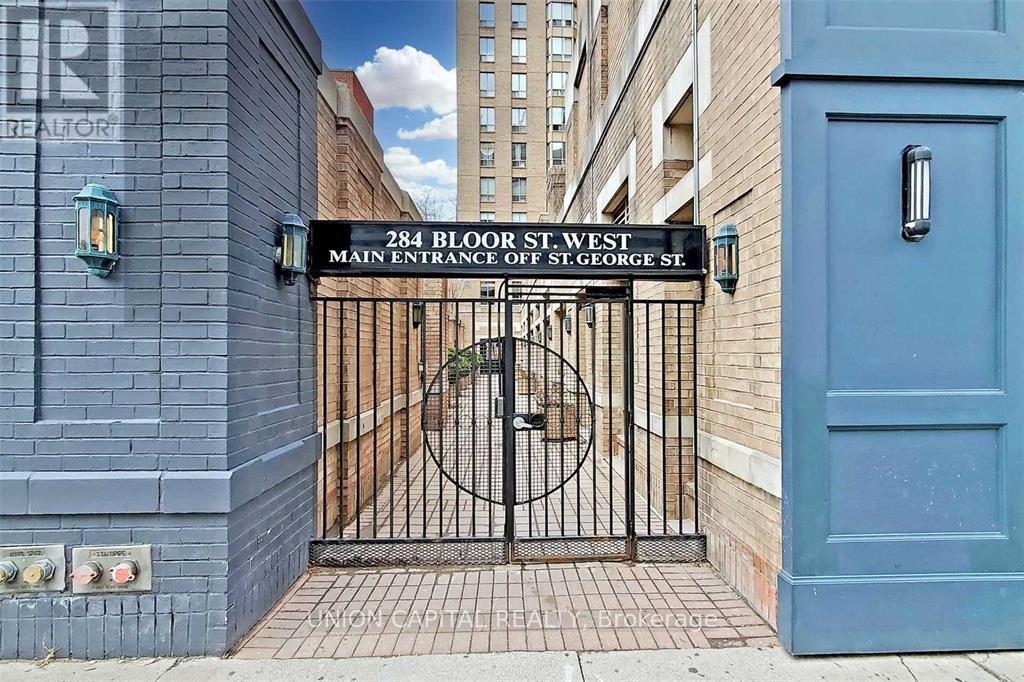
Welcome to St. George Mews Condos!! This is a Rare and Quiet - 11 story condominium building with only 74 Units.. located in the heart of the University of Toronto area in the Annex of Toronto filled with Convenience and character!! The location has a Walk Score of 95 and a Transit Score of 100! The Annex boasts a vibrant dining scene with a variety of restaurants, cafes, bars and Grocery right at your doorstep!This Spacious 1Bd +(den Option currently set up as a 2nd Bedroom) has an Open layout with a Combined Dining and Living Area! The Unit comes with Newer Stainless Steel Kitchen Appliances! The Landlord is Flexible with the Option for Furnished or Vacant Possession. Storage Locker is included and Parking can be available for additional cost. GREAT VALUE as Water, Heat and Hydro Utilities are all included in your rent!The Building offers a BBQ area, Gym, Library, meeting rooms, and a Party Room for your pleasure! You Don't want to Miss this one!! (id:49269)

311 Kading Crescent
Woodstock, Ontario
NOW is the time to buy your new home. Saving the HST makes home ownership more affordable, though the government rebates being offered are for a LIMITED TIME. This FOXFORD model, a beautiful 2 storey Townhome, with panoramic views overlooking the City and walk out basement offering 1459 sq ft of finished living space plus potential to finish the walk out basement. NO lot premiums charged at this time. YOU CAN afford to make this NEW home the home of your dreams. This is ano open concept home that is modern, spacious and elegant. Included are upscale finishes, at no additional cost, including hardwood, ceramic floors, 9' ceilings, quartz countertops, deck and much more. Come out, explore and see what the excitement is all about - Open Houses available every Saturday/Sunday 1-4 at the furnished model homes. Located in the SW corner of Woodstock with easy access to all amenities and 401 corridor. Also have included in this home central air, ERV, large windows for an abundance of natural light. There are NO HIDDEN FEES with the purchase of this home, No Development Fees and NO closing costs. Tarion Reg., Survey + much more all at NO additional cost. Taxes not yet assessed. Price does not include HST and reflects the enhanced HST Rebate for New Construction Homes available to Qualified Purchasers using the home as their Primary Residence. Other conditions may apply and progam may change. Our new neighbourhood is now open and we offer a Low deposit structur for this home making purchasing easier than ever. Interior photos of builder's Newport model home (id:49269)
Unknown Address
,
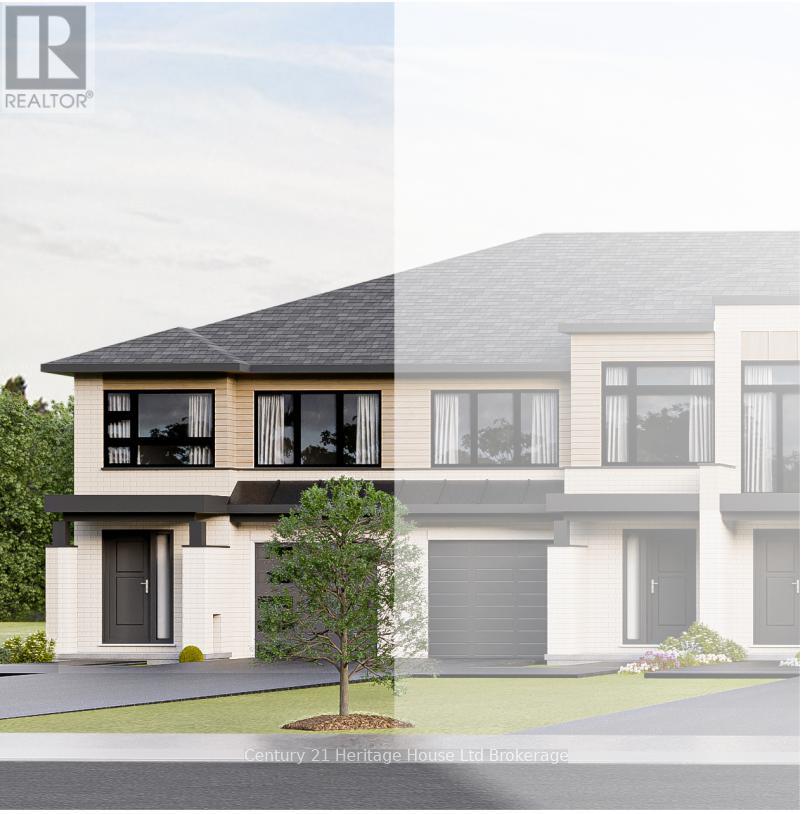
This Newport model end unit 2 storey Town home, to be built, with panoramic views and bright walk out basement offering 1622 sq ft plus potential to finish the walk out. NOW YOU CAN afford to make this NEW home the home of your dreams. Our new neighbourhood is now open and we offer a Low deposit structure making purchasing easier than ever. Open concept homes that are modern, spacious and elegant. Included upscale finishes, at no additional cost, is hardwood, ceramic floors, 9' ceilings, quartz countertops, deck and much more. Located in the SW corner of Woodstock with easy access to all amenities and 401 corridor. Included in your home at NO additional cost is central air, ERV for improved air quality, large windows for an abundance of natural light, this home has NO HIDDEN FEES, No Development Fees and NO Closing Costs.Tarion Reg., Survey + much more all included. This is the perfect time to buy this new constructon home, saving the full 13% HST makes home ownership more affordable, through the government rebates being offered are for a LIMITED TIMET plus there is a low deposit structure offered with this home. Come out, explore and see what the excitement is all about - Open Houses available every Saturday/Sunday 1-4 at the furnished model homes. Taxes not yet assessed. Legal description and lot size to be finalized. Price does not include HST and reflects the proposed enhanced HST Rebate for New Construction Homes (rebate to Seller) available to Qualified Purchasers using the home as their Primary Residence. Other conditions may apply and progam may change. Interior photos of builder's Newport model home. (id:49269)
877 Dufferin Street
Woodstock, Ontario
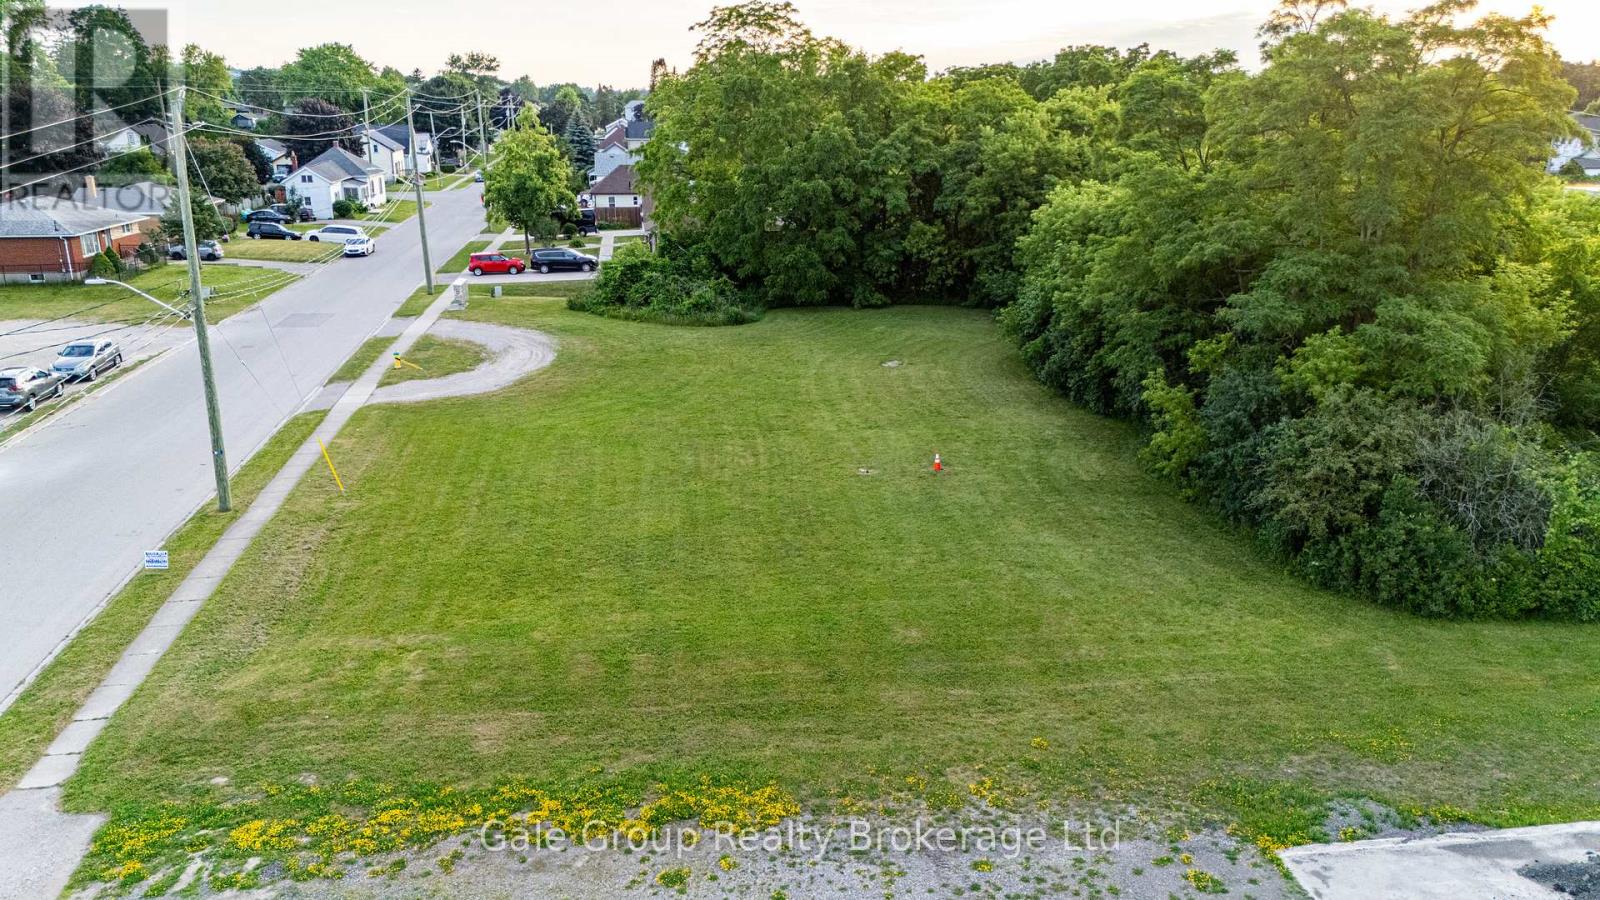
Approximately 0.73 acres of Institutional land available for development to suit your specific needs. While currently zoned institutional, there is the potential for rezoning to industrial. Services at property line. (id:49269)
502 - 120 Dallimore Circle
Toronto, Ontario
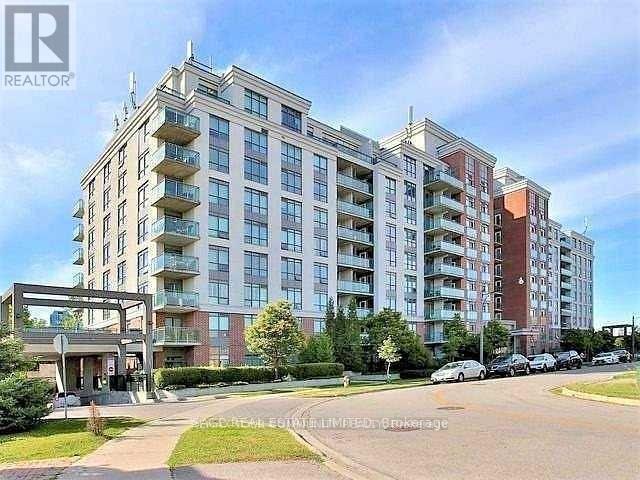
Welcome to 120 Dallimore Circle, where the view might catch your attention first, but the layout is what makes you want to stay. Set on the 5th floor, this bright and clean 661 sq. ft. 1+1 bedroom, 2 bathroom suite offers a comfortable, well-designed living space with open views over the surrounding neighbourhood and treetops.The open-concept kitchen, updated just a couple of years ago, features rich cabinetry, stone counters, stainless steel appliances, stylish backsplash and a generous breakfast bar that flows naturally into the living area. Newer Hardwood flooring adds a clean, contemporary feel. The unit has been freshly painted, making it fresh and ready for its next resident. Large windows fill the space with natural light, while the balcony is a great spot for morning coffee or unwinding at the end of the day. The primary bedroom features balcony access and its own ensuite bathroom, while the versatile den provides valuable extra space for a home office or guest area. A second full bathroom adds even more convenience.With underground parking, an indoor pool, gym and guest suite, this is a home that gives you more than just the space inside your front door. Close to Eglinton Transit with a shuttle bus services that comes by the front door of the building at peak times. Shops on Don Mills and other amenities close by as well. Bright, updated and ready to move into-661 sq. ft. that makes the most of every inch. (id:49269)
907 - 319 Jarvis Street
Toronto, Ontario
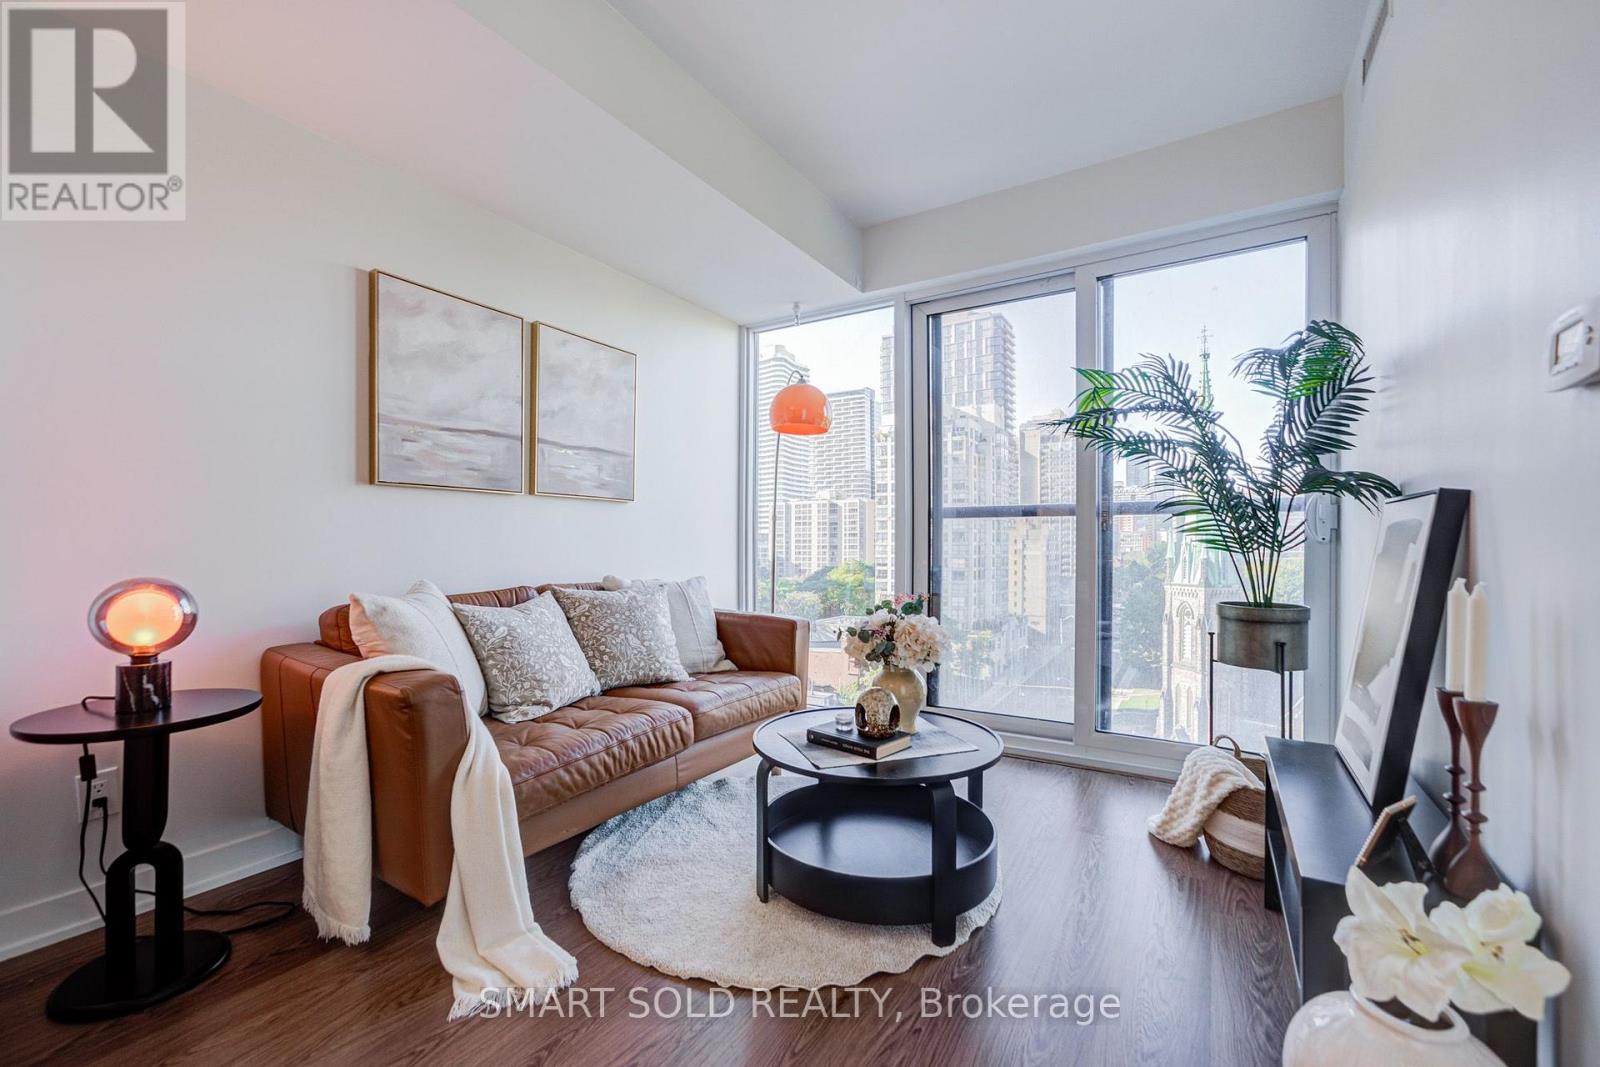
**PRIME LOCATION, PRIME VIEWS!** Stunning 2-bedroom, 2-bathroom suite with spectacular unobstructed city views. This bright and well-designed unit features floor-to-ceiling windows, abundant natural light, a functional layout, modern kitchen with integrated built-in appliances, and well-designed cabinetry. The primary bedroom offers a spacious closet and a 4-piece ensuite. Enjoy an exceptional lifestyle with **indoor & outdoor amenities**, including a fully equipped fitness centre, yoga studio, co-working spaces, meeting rooms, outdoor games lounge, rooftop BBQs, sun deck and 24-hour concierge. The elegant lobby adds a distinctive touch of luxury. **Unbeatable downtown location at Jarvis & Dundas** - steps to TMU, TTC, College & Dundas subway stations, Eaton Centre, UoT, hospitals, restaurants, shopping and the Financial District. **Exceptional value in the heart of downtown Toronto - don't miss this opportunity at Prime Condos!** (id:49269)

128 Manor Road E
Toronto, Ontario
A stunning custom renovation on the best part of Manor, offering over 4,000 sq. ft. of beautifully finished, usable living space. This exceptional 4+1 bedroom home combines sophisticated design, incredible space and natural light. The entire home is automated with Control4, seamlessly integrating sound, security, lighting and more. The heart of the home is the open-concept kitchen and family room with extensive custom millwork, marble finishes and premium appliances including a Sub-Zero fridge and Wolf gas range. The adjoining dining room easily accommodates large gatherings while remaining warm and intimate for smaller dinners. Walk out to the private, fully fenced, tree-lined yard with access to the large detached garage. Thousands have been spent on beautiful exterior landscaping, making this one of the prettiest homes on the street. The extraordinarily spacious living room features a fireplace, hardwood floors and incredible natural light. Upstairs, the gorgeous primary suite is a true retreat with spectacular windows, walk-in closet and luxurious 5-piece ensuite. An incredible dressing room with extensive custom built-ins provides exceptional additional storage can be converted to a bedroom. The lower level is in a class of its own with 8'4" ceilings, radiant heated floors, spacious recreation room with gas fireplace, bedroom, spa-inspired bathroom, custom laundry room, and wine pantry. Storage is truly extraordinary - no need for off-site storage here! Located in the coveted North Toronto school district, walk to Yonge Street and the shops, cafés and restaurants of Mount Pleasant. Close to transit, parks, schools and everything this city has to offer, this is a rare turnkey home where exceptional scale, sophisticated design and beautifully considered spaces come together effortlessly. (id:49269)
103 - 21 Scollard Street
Toronto, Ontario
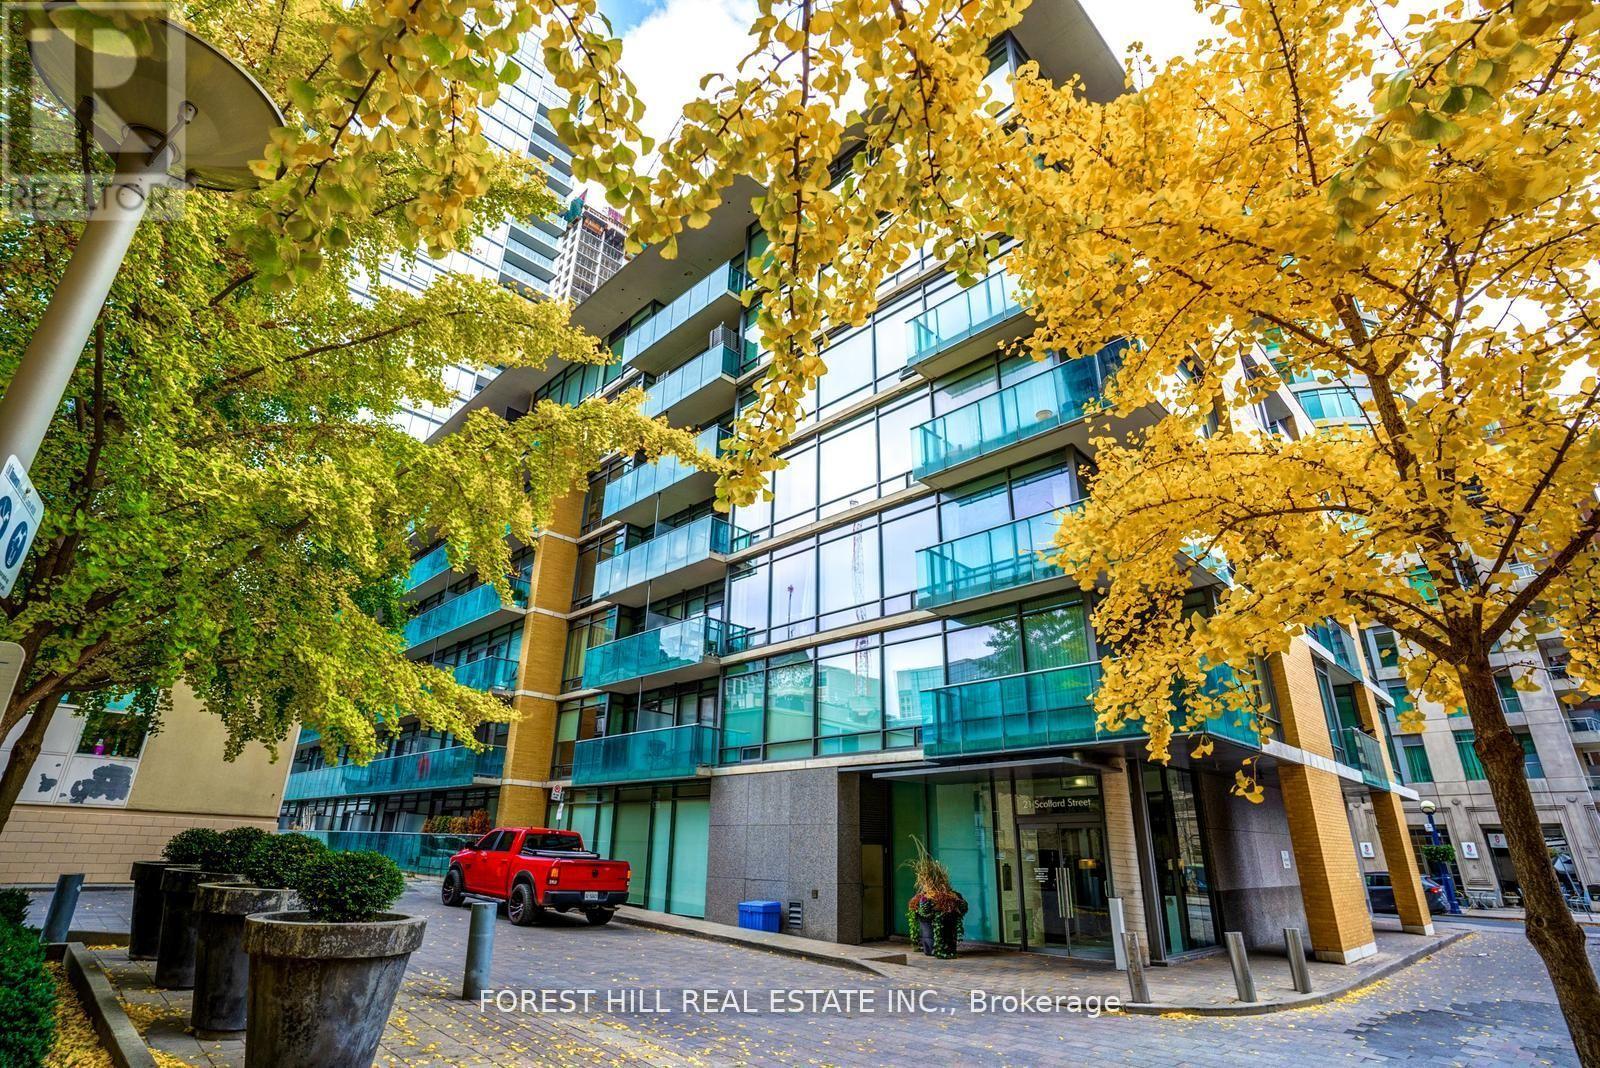
A smart Yorkville opportunity at The Villas at 18 Yorkville by acclaimed Great Gulf. Offering approx. 623 sq. ft., this spacious 1-bedroom + den proves that a great layout makes all the difference. Soaring ceilings and an open-concept living/dining area create an airy sense of space, with a walkout to the suite's private balcony. The full-size kitchen features granite counters, stainless steel appliances, generous cabinetry and a breakfast bar-ideal for casual dining and entertaining. The king-sized primary bedroom offers floor-to-ceiling windows and a large double closet, while the separate den is the bonus space condo living calls for: home office, dressing room, reading room, workout space or extra storage. An exceptionally functional floor plan with no wasted space and room to actually live. The recently refreshed building makes an equally impressive first impression, with beautifully renovated lobby, hallways and common areas, plus an excellent collection of resident amenities. And then there's the location: in the heart of Yorkville, steps to the Four Seasons, Bloor Street, designer boutiques, restaurants, cafés, Ramsden Park, Toronto Reference Library, groceries and multiple TTC connections. Leave the car behind-some of Toronto's best shopping, dining and city living are right outside your door. Smart space. Iconic neighbourhood. Welcome to 21 Scollard. (id:49269)

716 - 20 Scrivener Square
Toronto, Ontario
Nestled in the prestigious enclave of Rosedale-Summerhill, this masterfully reimagined 1,055-sf (appx) residence represents a flawless convergence of historic architectural integrity and bespoke turn-key luxury. Beyond the comprehensive refinements and back-to-the-studs renovation, a dramatic black-and-white marble foyer introduces old world glamour with a sophisticated open-concept interior. The footprint unfolds an exceptionally spacious principal living domain, meticulously appointed with herringbone white oak floors, bespoke millwork, and smart-home automation featuring Lutron lighting and Ecobee climate controls. The culinary heart of the home is a chef's dream, boasting premium integrated appliances, a 5-burner gas cooktop, Caesarstone counters, and a statement marble waterfall island. This versatile open office serves as a workspace utilizing b/i desk, bookshelf and printer storage. Entertain guests effortlessly in the living pavilion, anchored by an exquisite Opal White Bianca marble gas fireplace, or gather around curated dining banquet for effortless hosting. Step out onto the south-facing balcony to enjoy treetop views and convenient gas BBQ hookup.Tucked away for ultimate privacy, the primary retreat serves like a secluded Four Seasons Hotel sanctuary with designer headboard and lighting, walk-in boudoir, a luxurious ensuite features wraparound marble tub and shower, LED mirror, medicine cabinets, towel warmer, automated washlet and heated flooring. This remarkable pied-à-terre cultivates an unparalleled city living steps from the historic LCBO, Lawn Tennis Club, and the legendary gourmet purveyors of the beloved Five-Thieves. New landmark development of The James square and premier pedestrian boulevards offers seamless walkability to urban parks, subway station, and the world class Yorkville Experience. Luminous, charming, and gracefully elevated, this extraordinary residence evokes a romantic whisper of quiet luxury tailored to your refined lifestyle. (id:49269)
53 Beverly Street E Unit# 20
St. George, Ontario
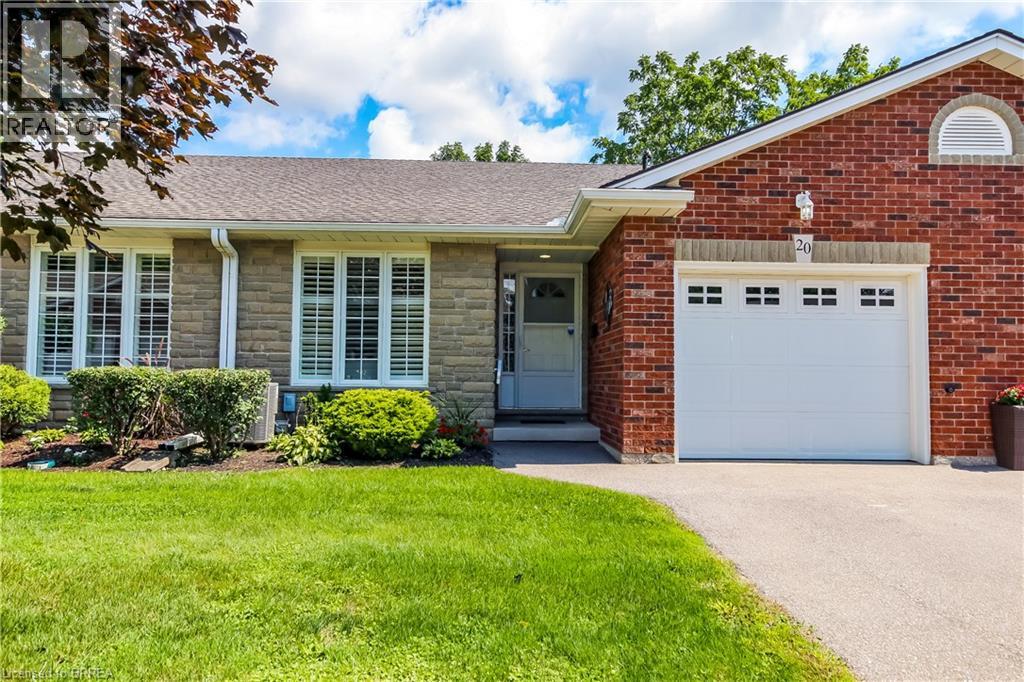
Welcome to beautiful Heritage Village Condos a retirement community. This condo bungalow is a hidden gem, nestled in the charming village of St. George and perfect for the downsizer looking for peace and serenity. With a modern touch, this beautiful bungalow offers open concept kitchen, spacious living space for entertaining, main floor bedroom and laundry, a finish basement, lots of storage space, and the deck backs onto a wooded paradise with beautiful morning sunrises. Updated in 2025 - Furnace uv air purifier light, air conditioner, flooring, paint, kitchen sink and modern faucet, stove, bathroom faucets (2) and comfort height toilets (2), carpet professionally cleaned. You're close to the downtown area, where you can enjoy unique restaurants, shops and also the yearly St. George Apple Fest. Never worry about snow shovelling, grass cutting, lawn maintenance, roof, windows or deck repair again as the monthly fee covers all of this with a healthy reserve. (id:49269)
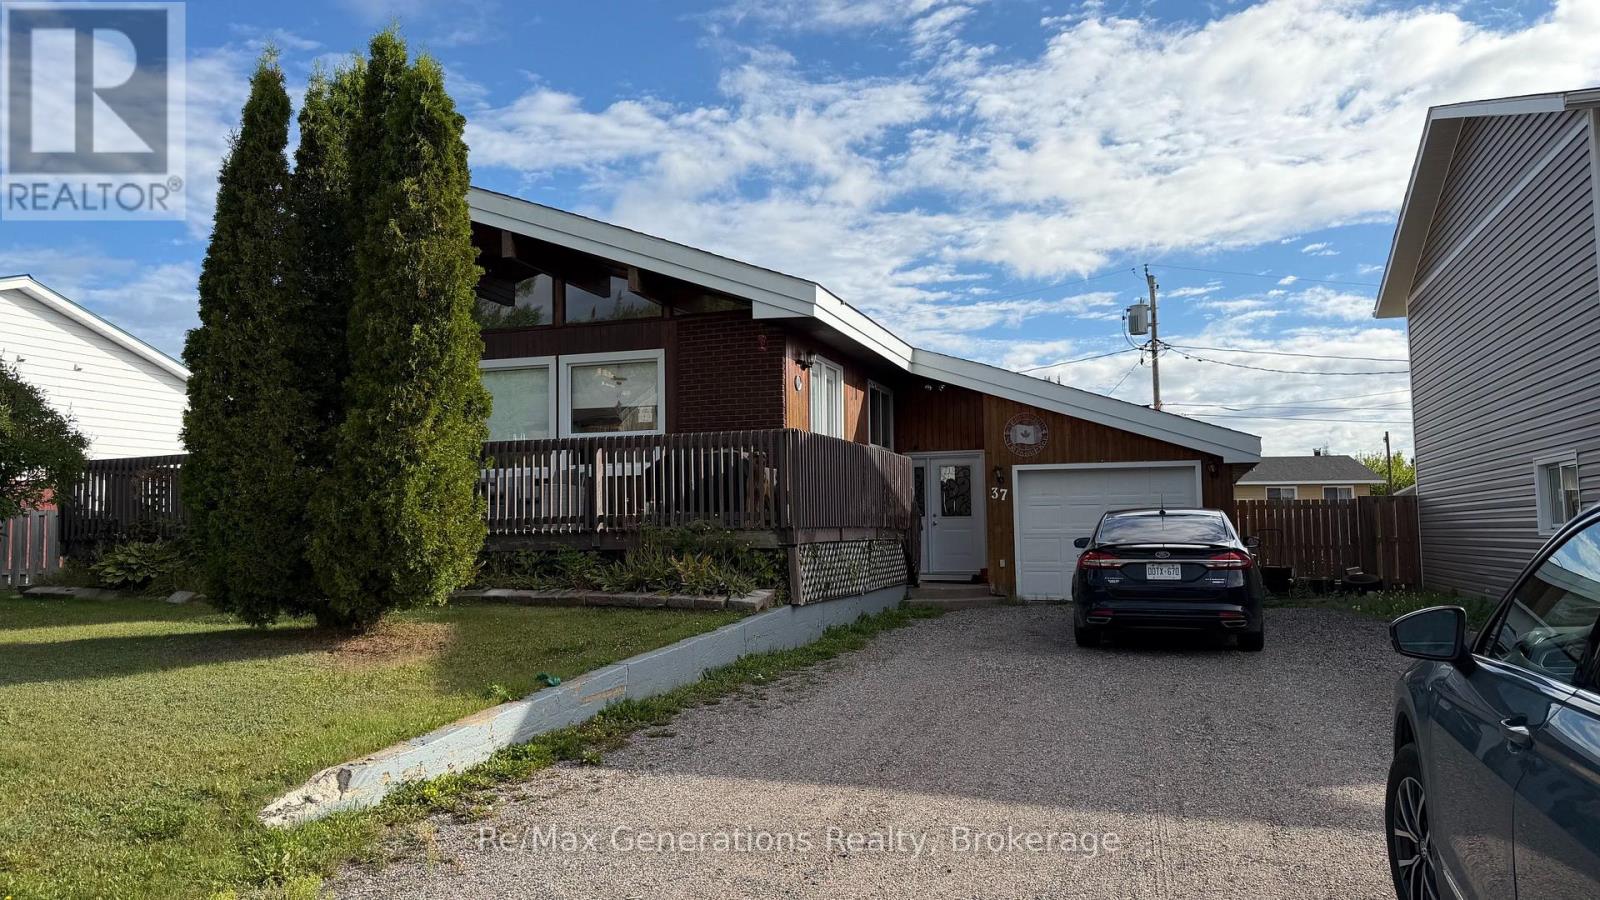
37 Southridge Crescent N
Terrace Bay, Ontario
CUSTOM HOME WITH CHARACTER & CHARM! This unique 2-bedroom, 2-bath home is filled with character, featuring beautiful exposed beams, plenty of windows and an abundance of natural light throughout. The spacious primary bedroom offers sliding doors to a private balcony-the perfect spot to enjoy your morning coffee. Enjoy the convenience of direct access from the house to the garage, plus a versatile drive-through garage for easy backyard access. Two pellet stoves add warmth and coziness, while the fenced yard offers plenty of space to relax, garden or entertain. Tucked away on a quiet street, this custom home offers a wonderful combination of style, comfort and functionality. A truly unique property that's worth a look! (id:49269)
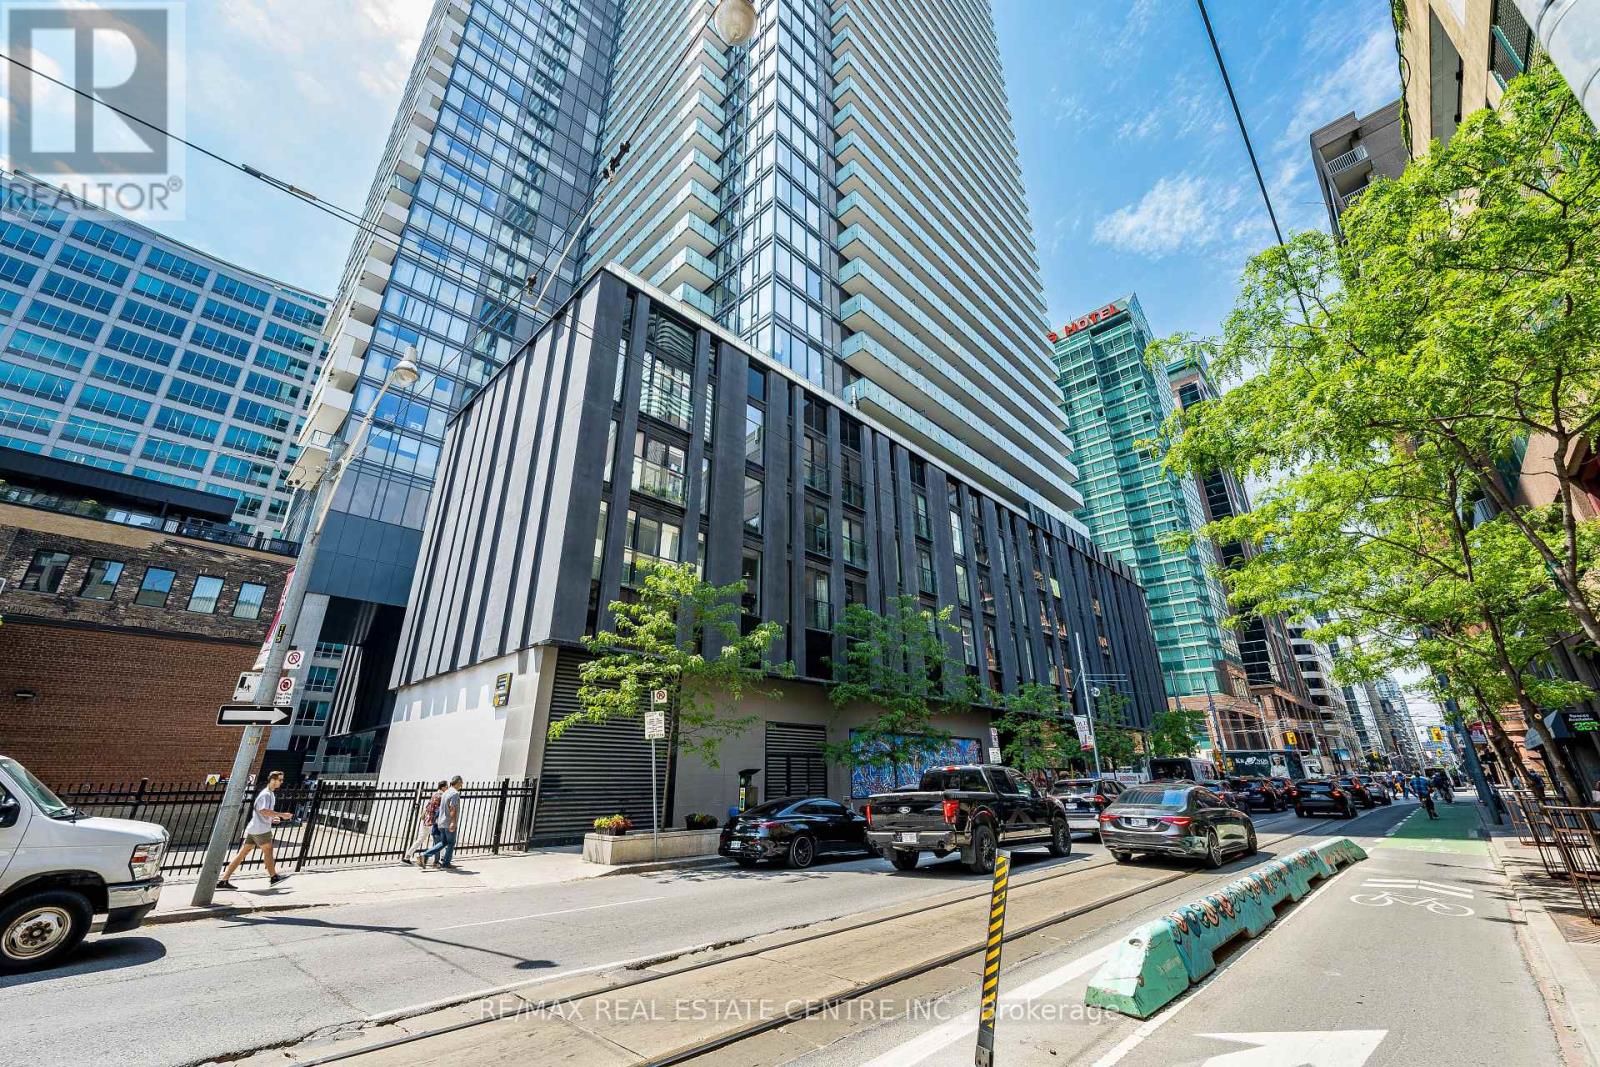
312 - 25 Richmond Street E
Toronto, Ontario
>> 723 Sqft., Facing South! Modern Open Concept. Well Designed Layout. ** Large Den Can be Used As 2nd Bedroom** Lots of Natural light. The Thoughtfully Planned Layout Maximizes Space & Functionality, Perfect for Urban Living <<
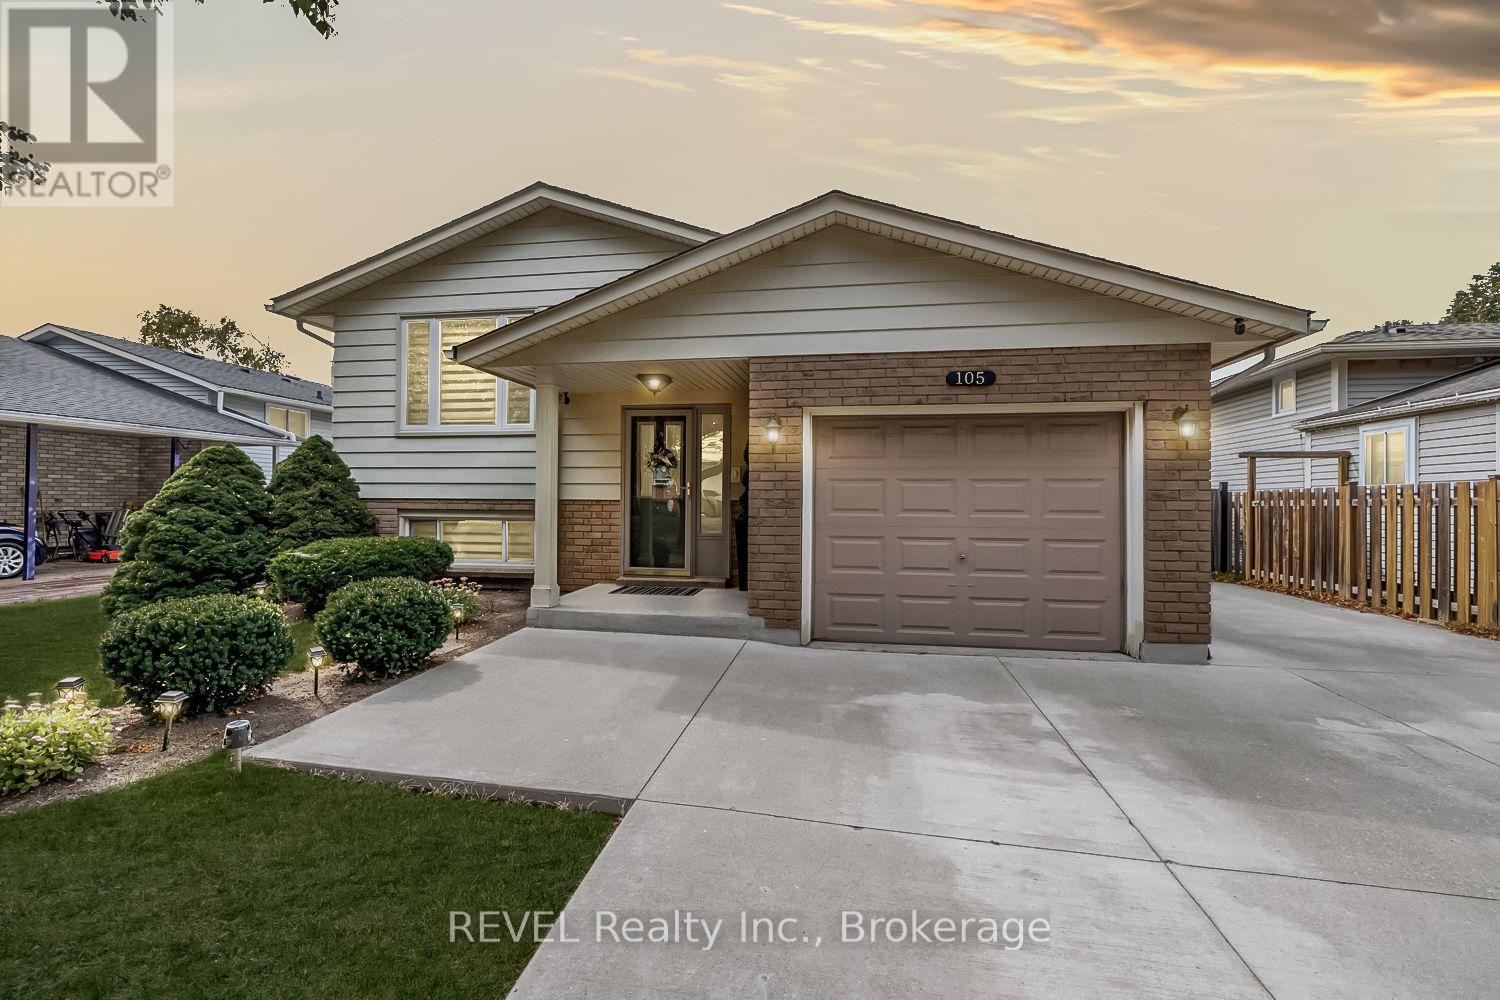
105 Elma Street
St. Catharines, Ontario
5 things you'll love about this 5 Bed, 2 Bath Raised Bungalow at this price point. 1 Location, location, location, prime north end St.Catherines neighbourhood close to all possible amenities. 2. Zero water or sewage damage from this summer, house is flood free. 3. In-law capabilities with separate entrance off side patio to the lower level. 5th bedroom can be converted back to Rec Room or use as is. 4.Concrete driveway 3 cars wide to fit all the family vehicles, with room to store your boat/trailer, or jet skis. 5. Total turn key with nothing to do but move in and enjoy. Hard surface flooring throughout with no carpet. Main floor consists of a spacious open concept feel with upgraded kitchen, roomy living room & dining room. 3 spacious bedrooms and 4 pc. bathroom. Lower level consists of separate side entrance, 2 large bedrooms (5th bedroom converted from Rec Room , can also be used as a Rec Room again if a 5th bedroom is not needed. Large laundry room with room to add kitchen if desired. Private backyard is fully fenced with a 12'x 18' deck with Gazebo stepping down to another 12'x18' paver stone patio. House is a pleasure to view, fully updated inside and out you wont be disappointed! (id:49269)
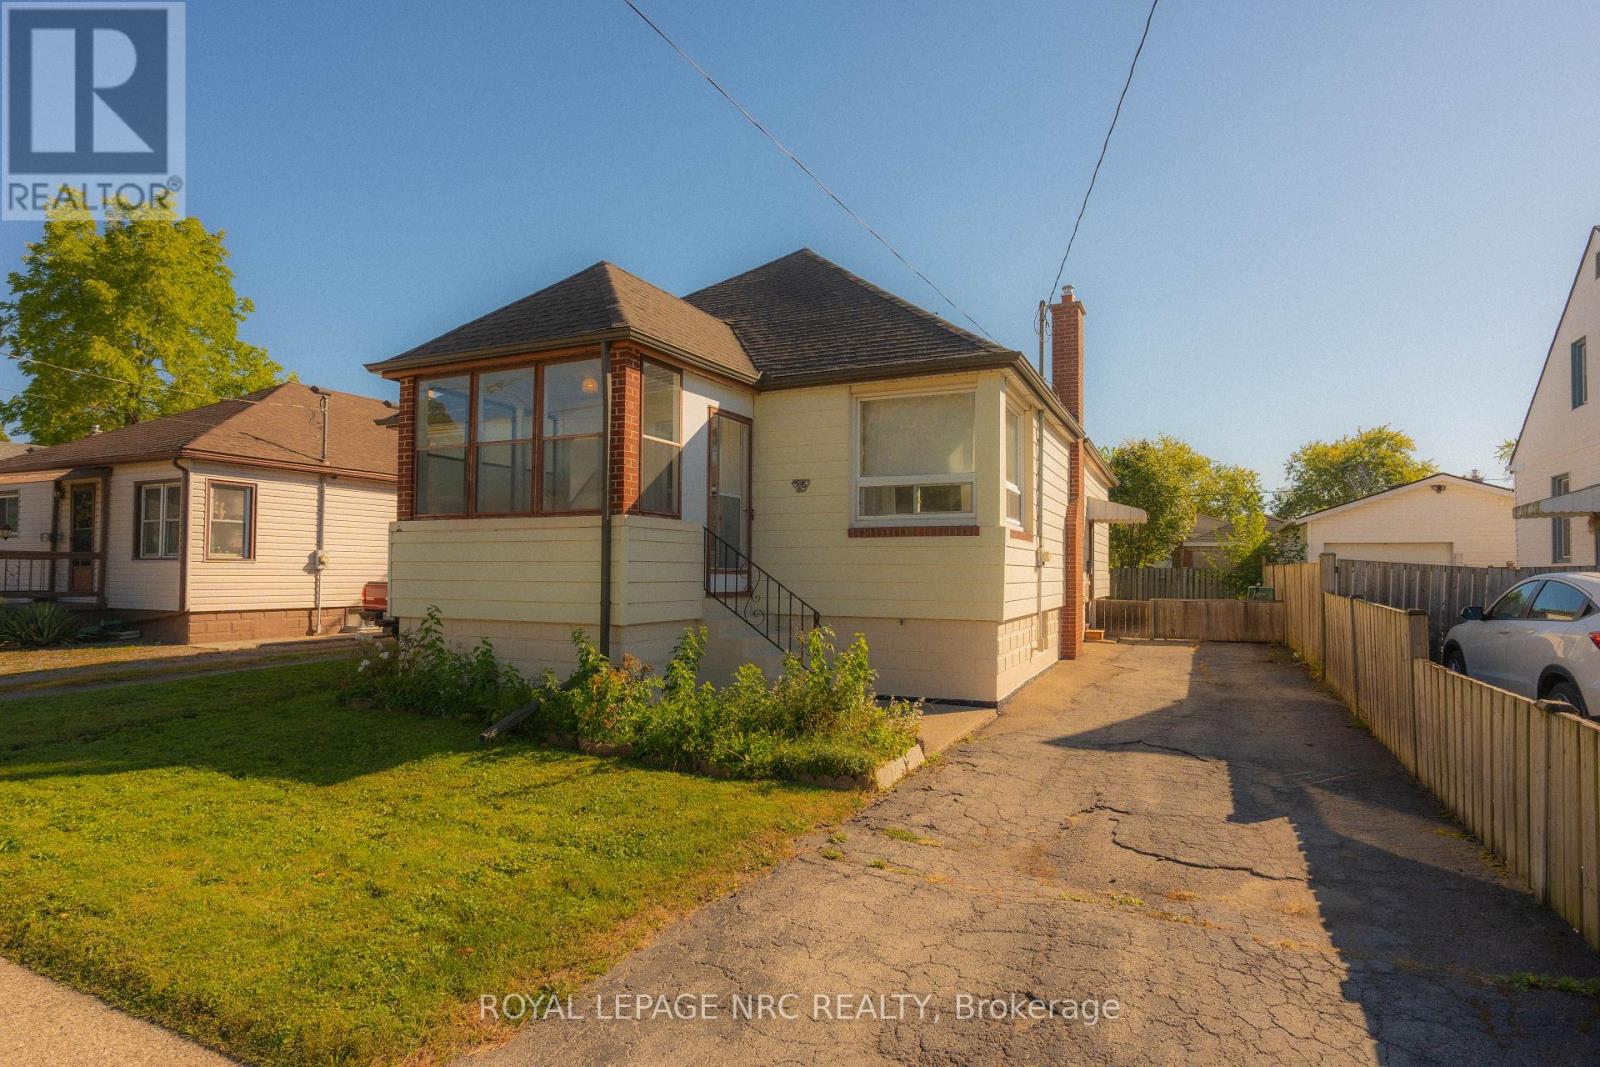
56 Lyons Avenue
Welland, Ontario
Character, charm & potential come together at 56 Lyons Ave! This inviting 2-bedroom raised bungalow offers the warmth and personality that can be hard to find in newer homes, while most big-ticket updates have already been taken care of, including the roof, furnace, A/C, hot water tank, plumbing and electrical panel. The main floor offers a spacious layout with taller-than-average ceilings, a large living room, oversized primary bedroom, second bedroom and 4-piece bathroom. The bright formal dining room features double doors and plenty of natural light, while the generously sized kitchen offers tons of cupboard and counter space plus a charming original farmhouse sink. At the front of the home, the sunroom provides a cozy bonus space perfect for plants, a reading nook, morning coffee or simply watching the world go by.The full, unfinished basement offers loads of future potential - envision a rec room, additional bedrooms, another bathroom, home gym or whatever best suits your needs. Outside, enjoy a 45' x 100' lot with a good-sized fenced backyard, perfect for kids, pets and summer gatherings.Conveniently located close to highway access, groceries, gas, schools, transit and a park just down the street. If you're someone who appreciates character over cookie-cutter and sees potential where others see projects, you may have just found your match! (id:49269)
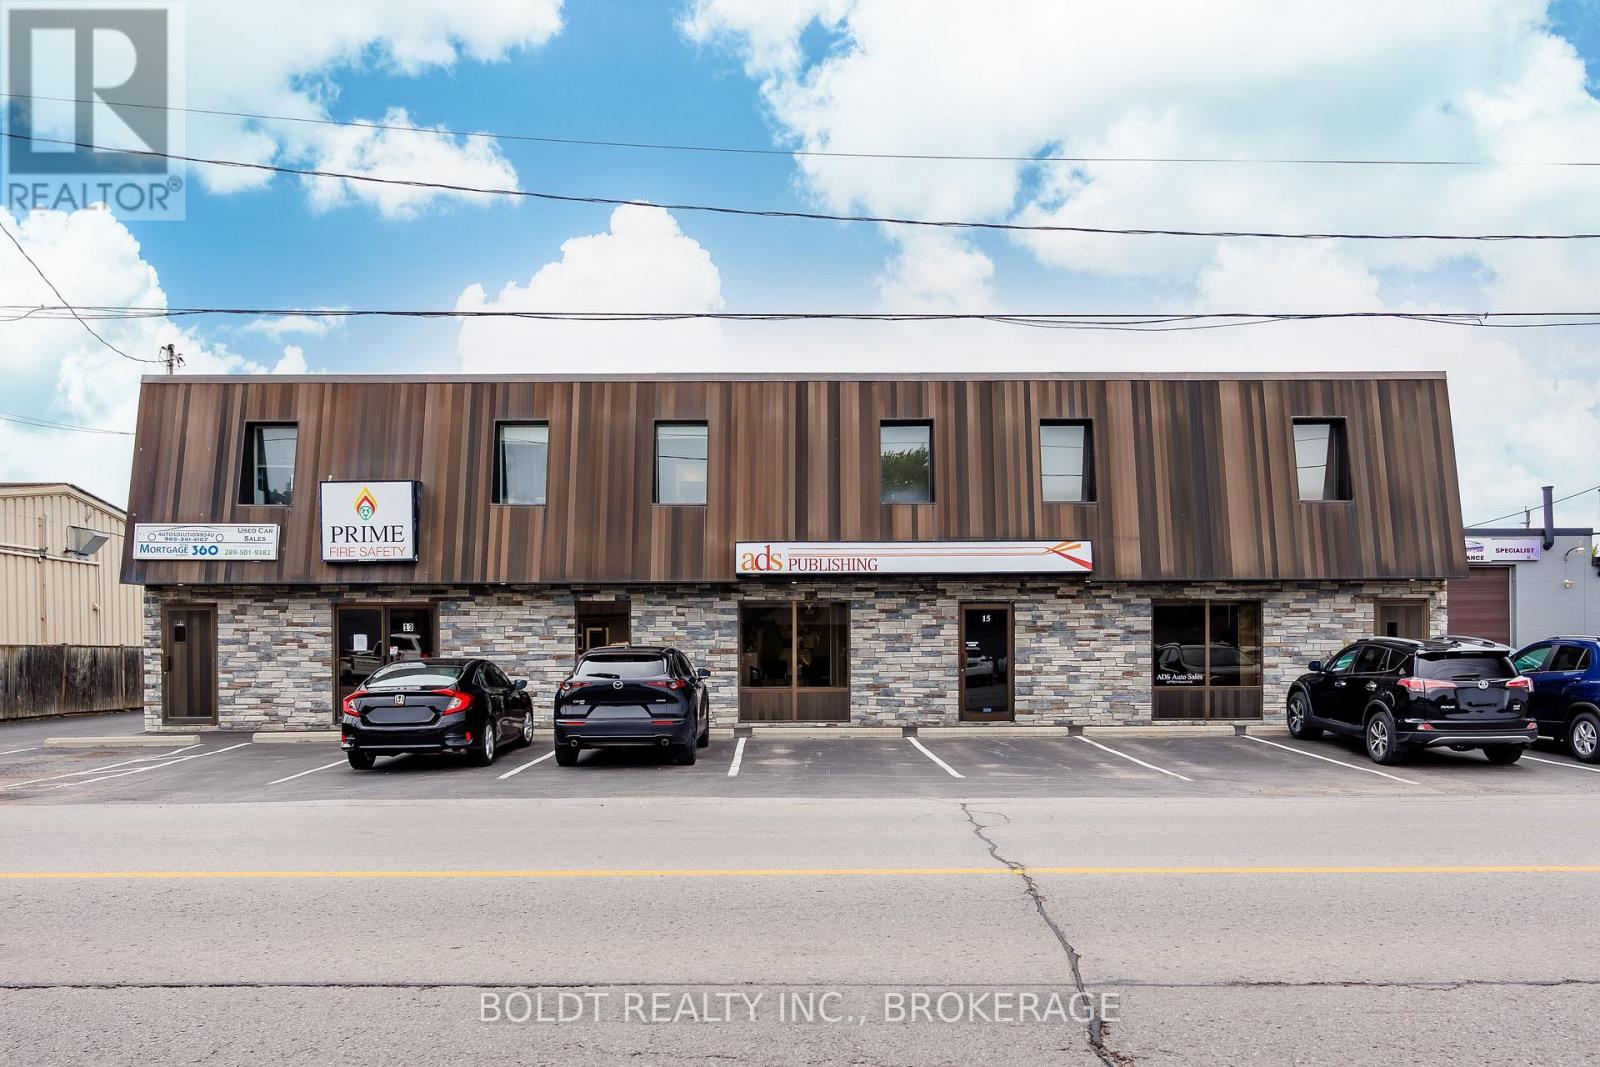
13-15 Secord Drive
St. Catharines, Ontario
Investment Opportunity! Exceptional mixed-use commercial building situated along one of St. Catharines' most sought-after business corridors. Offering approximately 6,800 sq. ft. of well-maintained space, this income-producing property presents an outstanding opportunity for investors seeking stable cash flow and long-term appreciation. This two-storey building offers a versatile layout featuring multiple private offices, eight bathrooms, kitchenettes, storage and two spacious warehouse areas with 10' x 10' shipping doors, accommodating a variety of commercial tenants and business operations. A standout feature is the beautifully renovated (2018) second-floor residential apartment, complete with 1 bedroom, 2 bathrooms, in-suite laundry, ample storage, and a dependable long-term tenant, providing an additional diversified income stream. Situated on a good size lot with ample on-site parking, the property benefits from outstanding visibility, strong street presence and convenient access to the QEW, ensuring seamless connectivity for employees, customers, and deliveries. Additional features include forced-air gas heating and central air conditioning for year-round comfort. Zoned E1 - Business Commercial Employment, this property permits a broad range of uses including office, retail, restaurant, light industrial, residential, recreational facilities, animal care services, and many other commercial applications. This is a rare opportunity to acquire a high-visibility, investment property with a 6% cap rate, in a prime commercial location with excellent tenant appeal, flexible zoning, and strong long-term income potential. (id:49269)
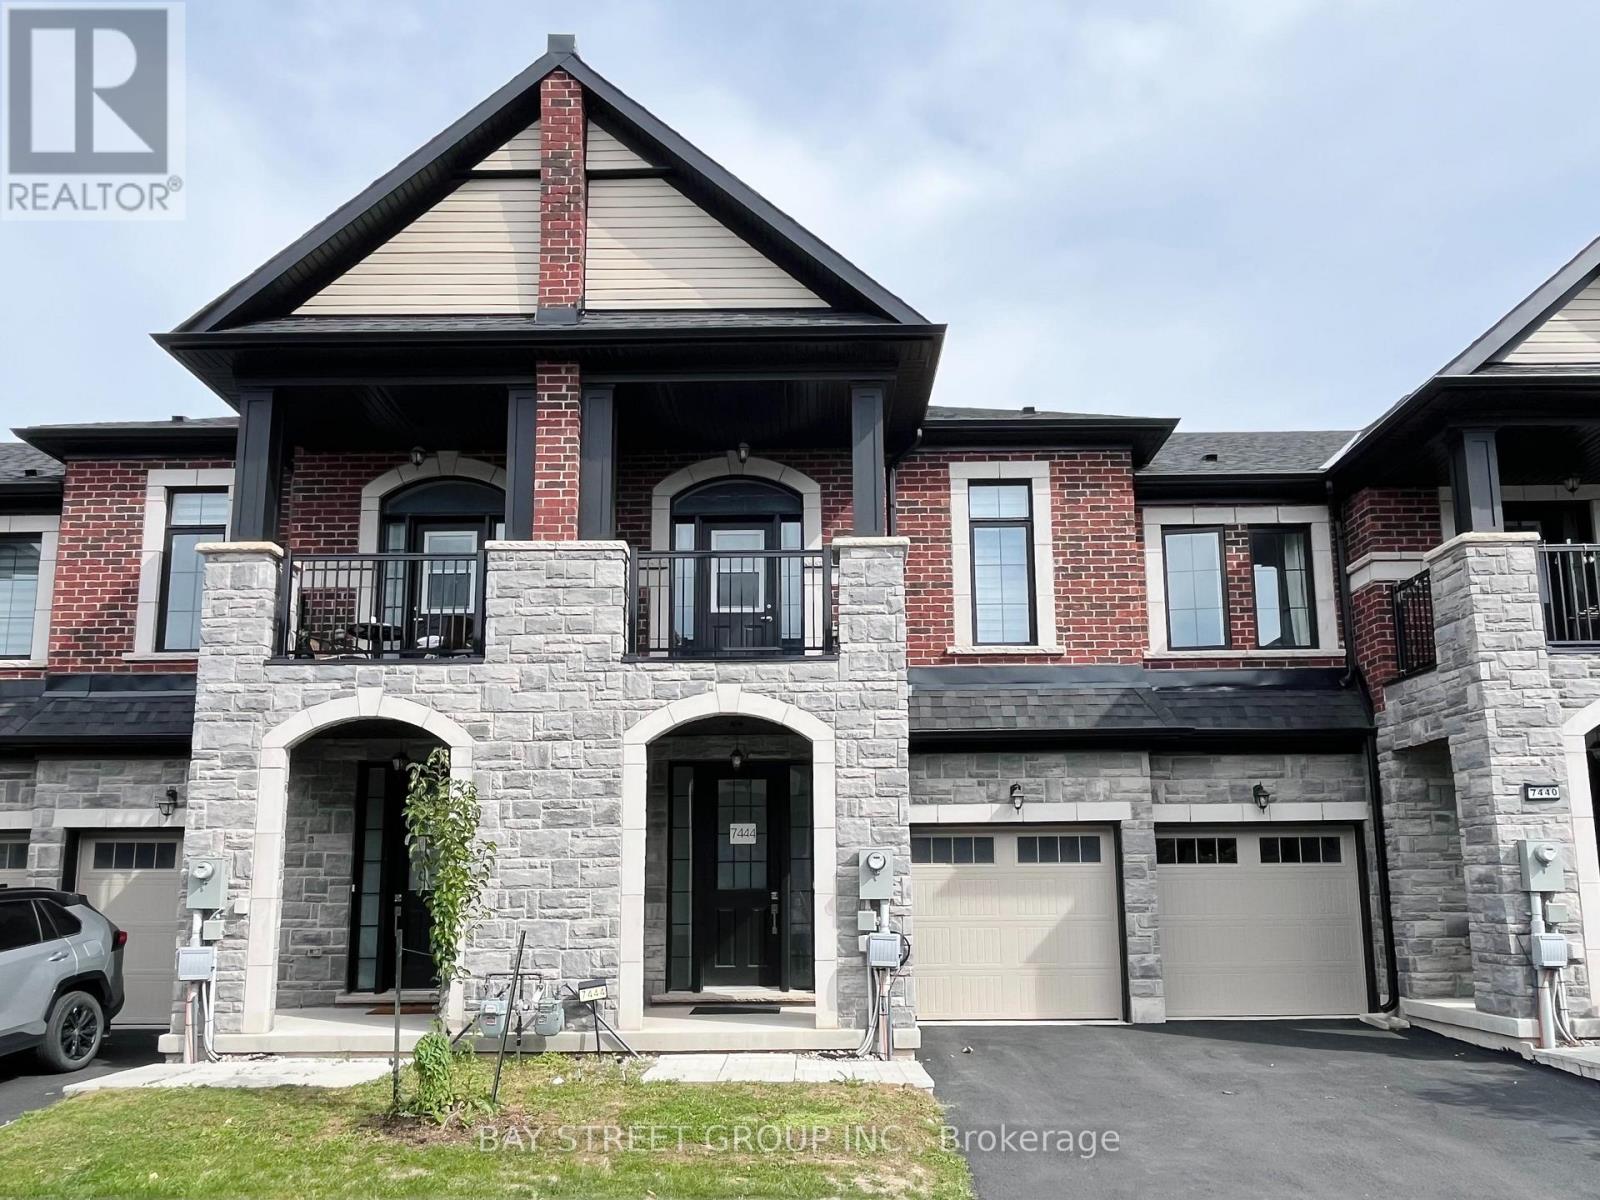
25 - 7444 Baycrest Common
Niagara Falls, Ontario
Welcome to 7444 Baycrest Common - a bright, well-maintained, carpet-free 3-bedroom, 2.5-bath townhome offering approximately 1,442 sq. ft. of functional living space. The open-concept main floor features upgraded wood flooring, a spacious living room, and a bright kitchen with a breakfast bar, extended upper cabinetry, and upgraded hardware. Sliding doors lead to the rear deck with a pleasant treed outlook. Upstairs, the primary bedroom offers a walk-in closet and private ensuite, while two additional bedrooms share a full bathroom. One bedroom also features access to a covered front balcony. Additional builder upgrades include stained stairs and upgraded railings. The unfinished basement offers excellent future potential with a 3-piece bathroom rough-in, laundry area, and ample storage. Attached single-car garage with interior access. Ideally located just minutes from Niagara Falls' world-famous attractions, shopping, restaurants, schools, parks, and highway access. (id:49269)
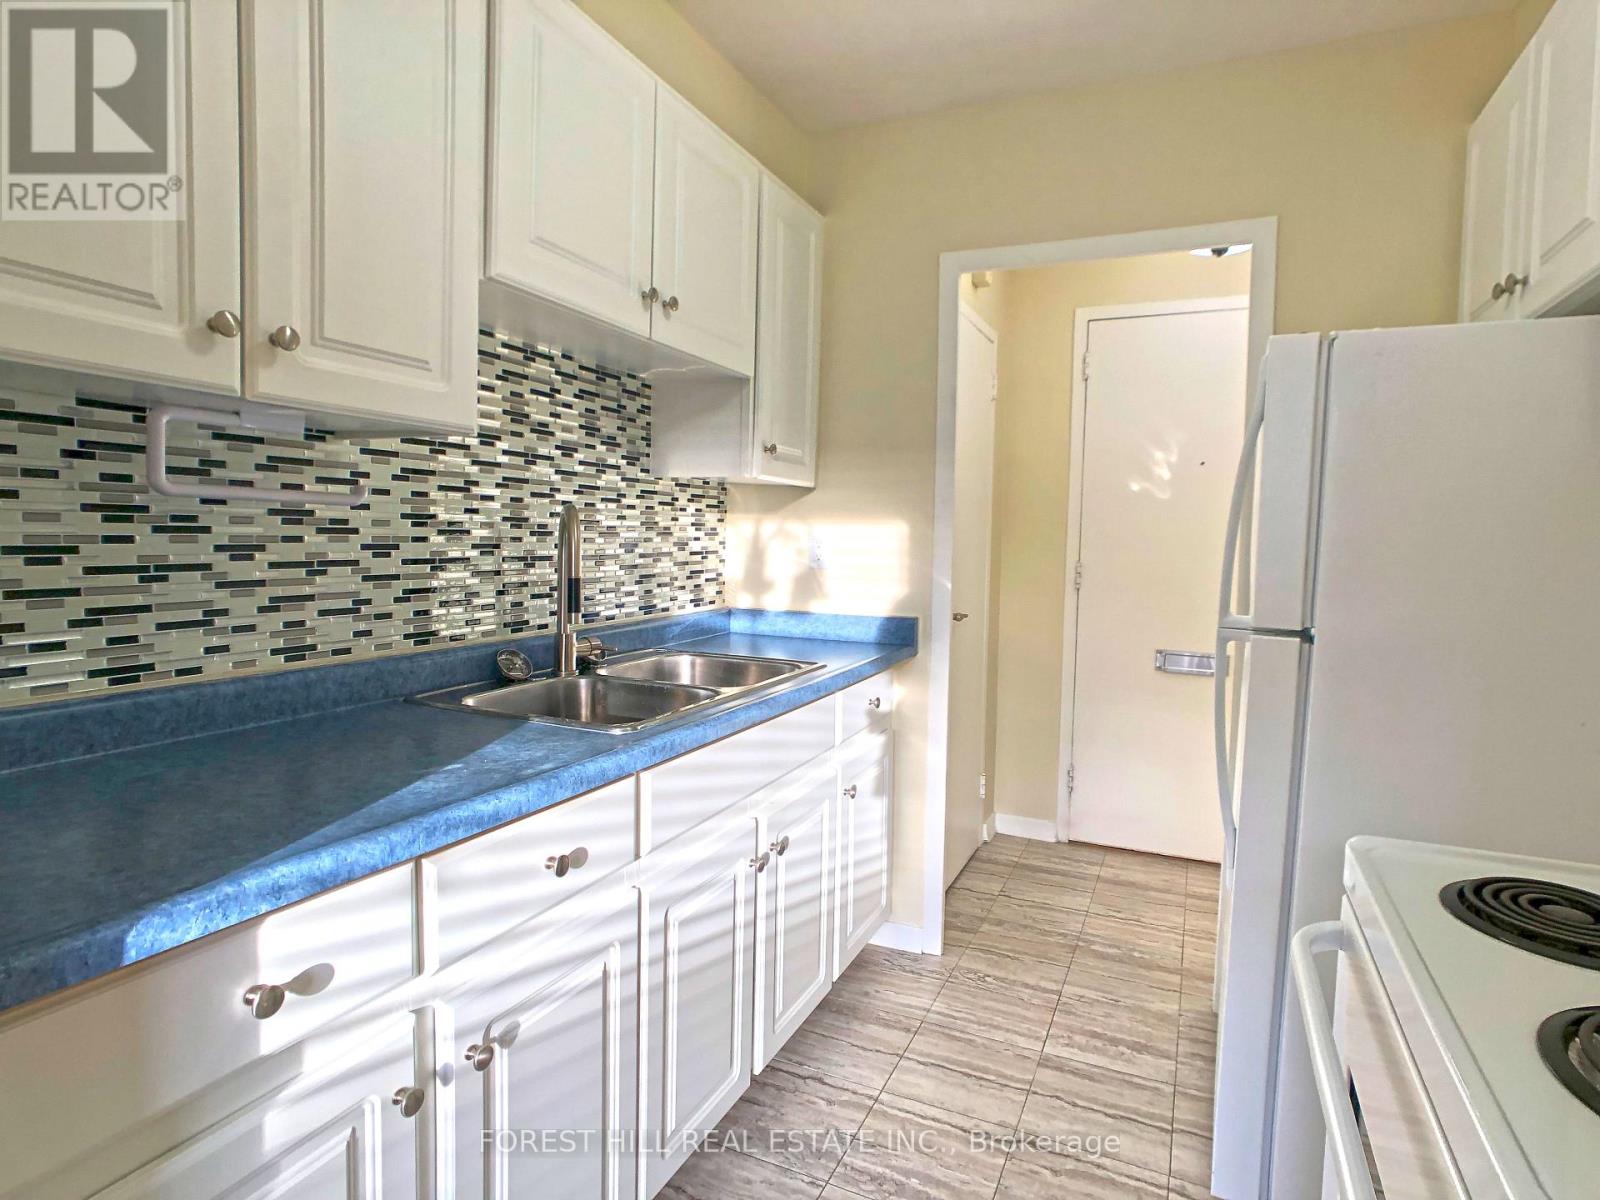
502 - 335 Lonsdale Road
Toronto, Ontario
Large 2 Bed, 1.5 Bath With Parking And Locker In A Quiet Low-Rise Building, Right In Desirable Forest Hill Village. Well Maintained, Balcony, Parquet Flooring. Rooftop Patio with BBQ, Laundry on P1. Steps To Starbucks, Kitchen Table, Rexall, LCBO, All Major Banks, Restaurants, Park, Scenic Ravine Trail & More. 7 Minute Walk To St Clair West Subway (Heath St Entrance) or St Clair Streetcar, 10 Mins To Loblaws. (id:49269)
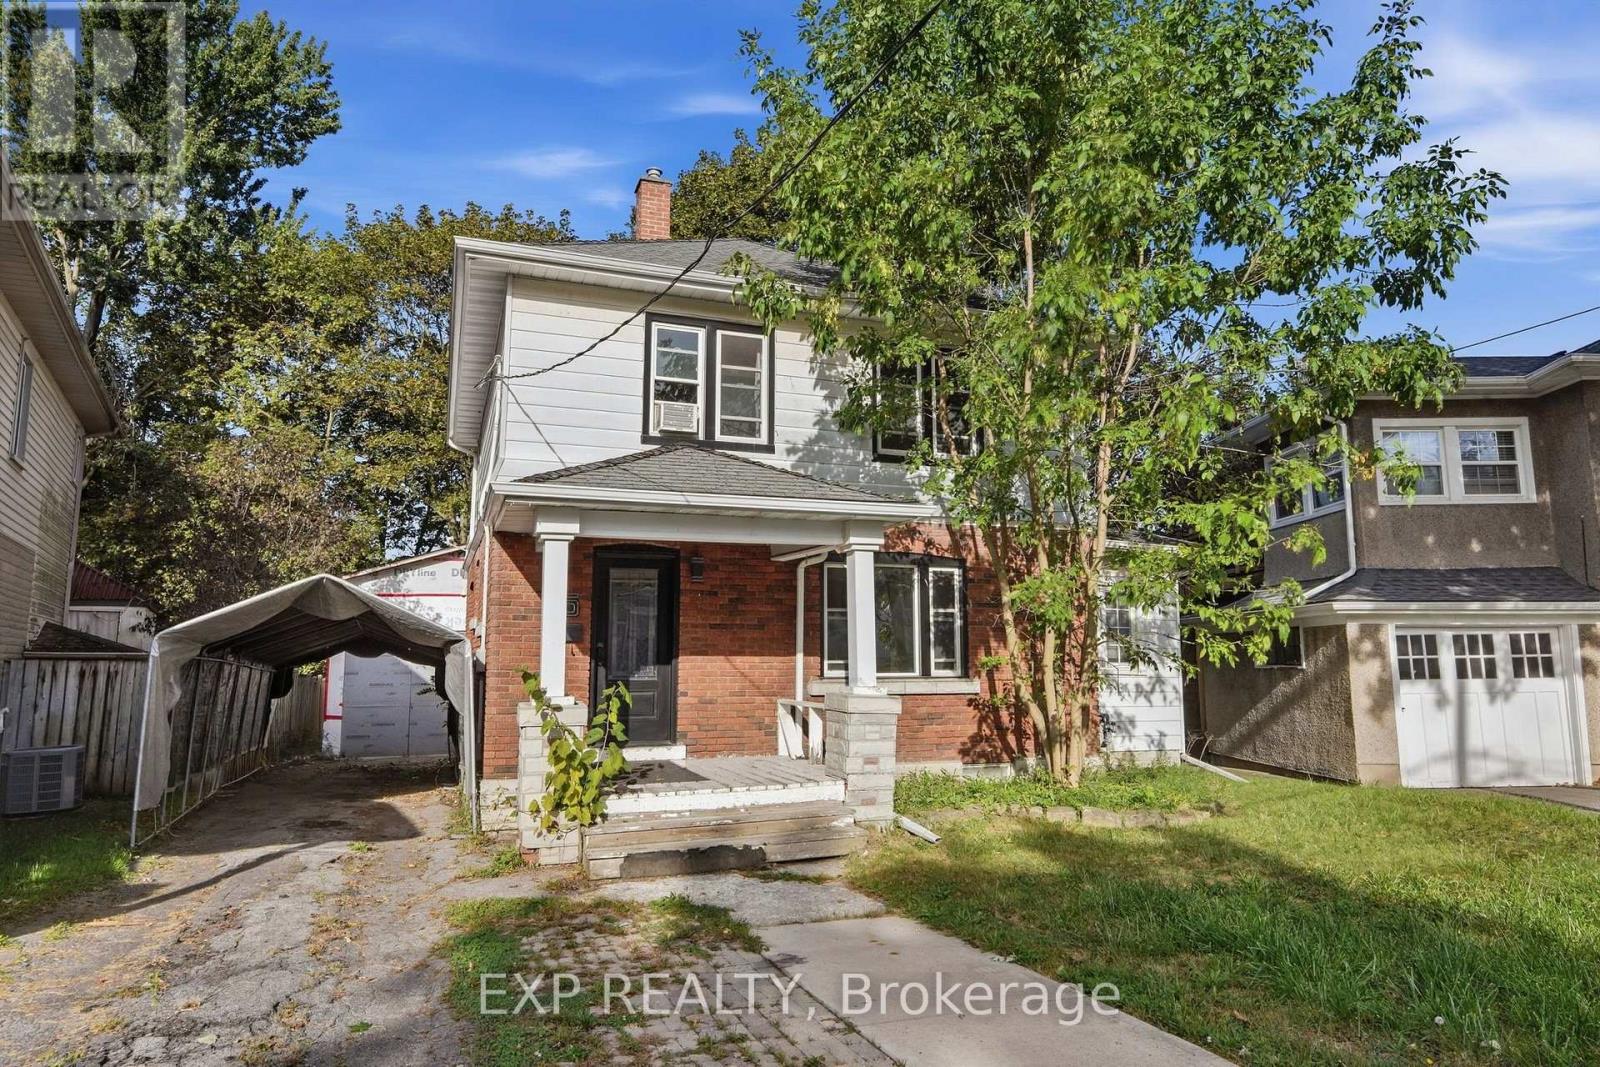
15 Margery Road
Welland, Ontario
Welcome to 15 Margery Road, a spacious 3-bedroom home offering plenty of character, functional living space and thoughtful updates throughout. The main floor features brand-new flooring and a versatile layout with a bright living room, separate dining area, family room and sunroom, giving you plenty of room to spread out and make the space your own. A cozy fireplace adds warmth and character to the main living area, while large windows bring in plenty of natural light. Upstairs, you'll find three comfortable bedrooms and a full 4-piece bathroom.Recent improvements include updated windows, patio door and front door with lifetime warranties, along with hot water on demand, a water softener and a filtered water system in the kitchen. The full basement provides additional storage and utility space. Outside, enjoy a fully fenced yard, deck, detached approximately 600 sq. ft. shop/garage and private driveway with parking for up to four vehicles. Conveniently located near parks, schools, public transit, the hospital and everyday amenities, this home offers a great combination of space, updates and convenience. (id:49269)
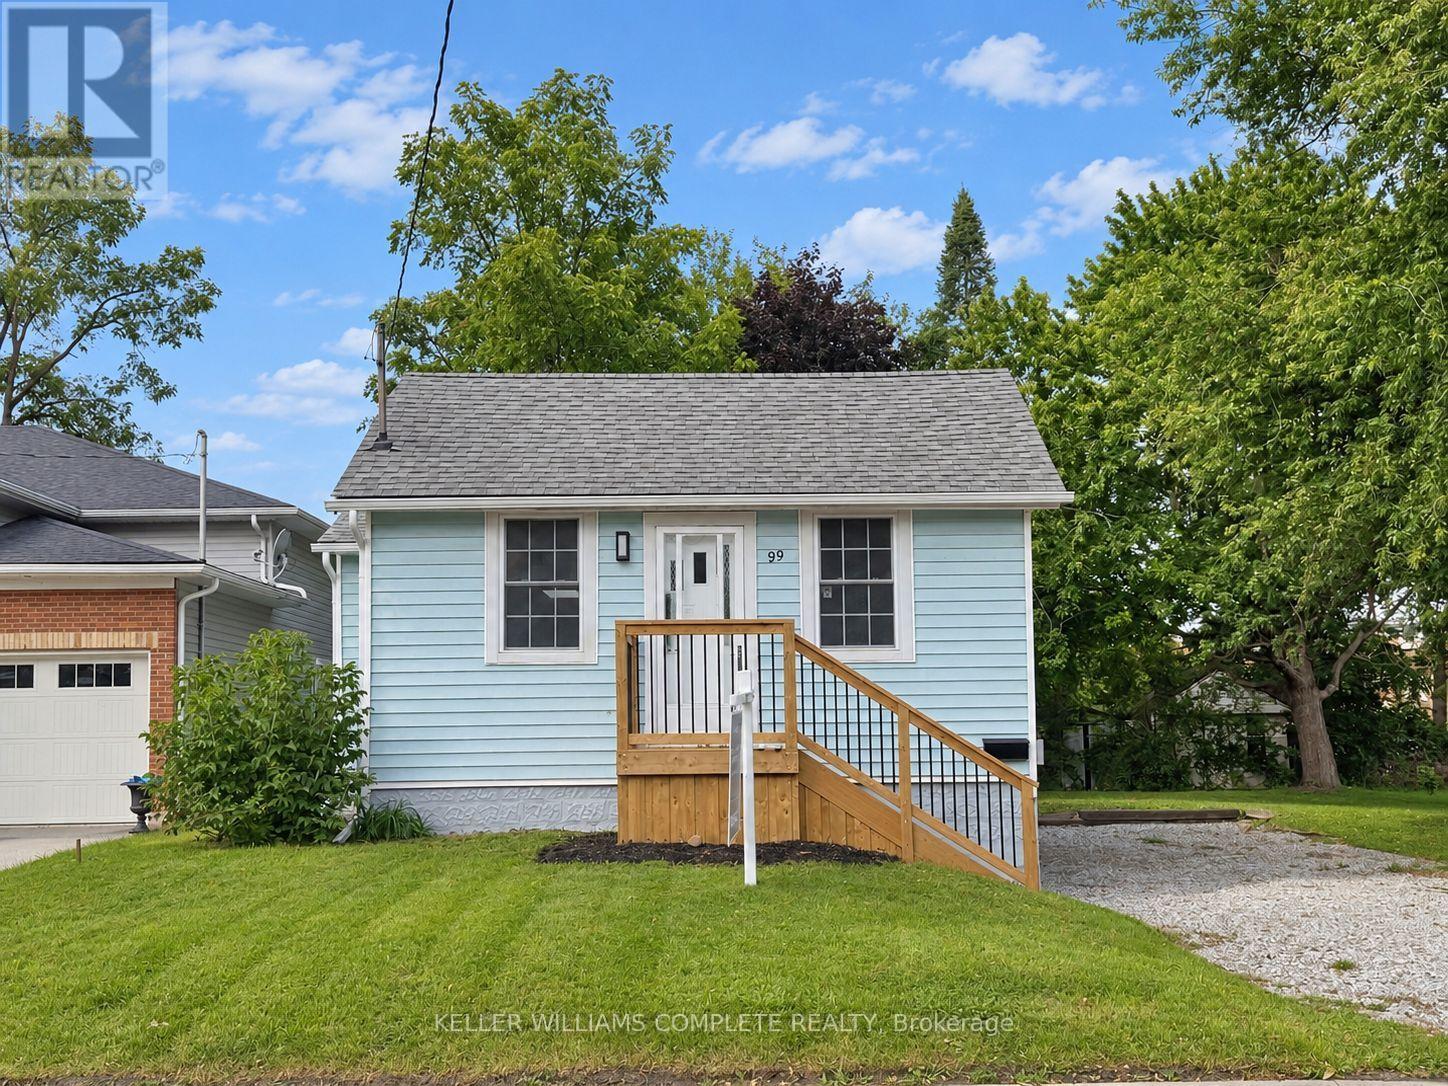
99 Bunting Road
St. Catharines, Ontario
Welcome to 99 Bunting Road in St. Catharines, a move in ready home offering flexible living space ideal for families, retirees, and investors alike. The main floor features 2 bedrooms, an updated 4 piece bathroom, fresh paint, new flooring, modern pot lights, and upgraded kitchen countertops and a skylight that fills the space with natural light. A newly built front porch further enhances the home's warm and inviting curb appeal.The lower level provides two additional versatile rooms suitable for potential bedrooms, home offices, a gym, or hobby space, along with a roughed in bathroom, offering the potential for up to 4 bedrooms in total. Additional recent improvements include a newly installed gravel driveway. Please note the driveway is single lane in width for the full length of the drive.The home has been virtually staged to help illustrate potential furniture layout and lifestyle possibilities.Conveniently located close to schools, parks, shopping, transit, and everyday amenities. The subject parcel is currently in the process of being severed, with the severance application having received conditional approval. Proposed lot dimensions are approximately 37.5 ft x 117.7 ft and are based on the conditionally approved severance application, subject to the expiry of the appeal period, fulfillment of all conditions of consent, final survey/reference plan, and registration. The seller can provide a survey/reference sketch to assist buyers in understanding the proposed boundary lines and lot configuration. (id:49269)
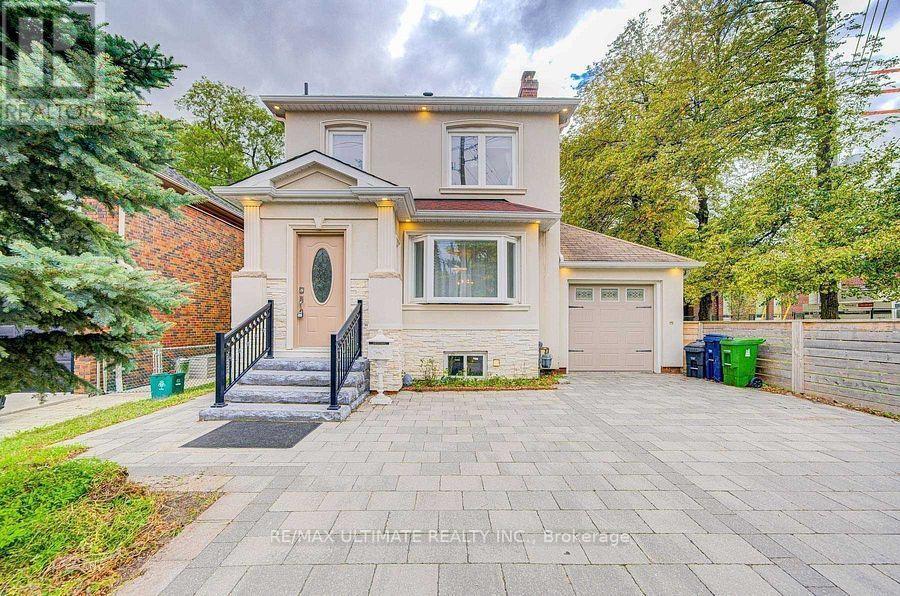
663 Eglinton Avenue E
Toronto, Ontario
Terrific opportunity to own a well-priced, detached home in prestigious Leaside. 3+1 bedrooms, 2 full baths. Generous-sized living & dining rooms. Beautifully renovated kitchen. Main floor family room addition with walkout to large deck, spacious backyard with interlocking patio and mature trees. 2nd floor bath features an extra-large, glass enclosed shower, modern designer-look vessel sink. Spacious finished basement offers more living space. Features wainscoting, French doors, built-in shelves. 4th bedroom. Updated 4-pc bath with vessel sink. Walk up from basement to backyard. Wide, interlocking private driveway. Property backs onto highly ranked Leaside High School and Howard Talbot Park. Short walk to new Leaside-Eglinton LRT station at Bayview, 5-minute ride to Yonge St. This high demand neighbourhood offers great shops, cafes, schools in a well-established central Toronto location. (id:49269)

6246 Glengate Street
Niagara Falls, Ontario
What if your next home could do more than just give you a place to live? Welcome to a property that adapts to your lifestyle. Whether you're dreaming of running a business from home, accommodating multigenerational living, or exploring rental income potential, this unique sidesplit offers exceptional flexibility. Inside, you'll find over 1,800 sq. ft. above grade of thoughtfully designed living space. The upper level features a bright living room, three spacious bedrooms, and a 4-piece bath. The heart of the home is a beautifully updated kitchen with quartz countertops, stainless steel appliances, abundant cabinetry and pantry storage. The main level hosts a cozy family room with gas fireplace. The former garage has been professionally converted into valuable additional living space-- ideal as a home gym, studio, or games room. The lower level is where the possibilities truly shine! Previously used as a chiropractic office, it offers a separate entrance while still maintaining interior access to the main home, making it well-suited for a professional practice, home office, in-law suite, or future income-generating space. Large windows, a convenient 2-piece bath (with space to convert to a full bath), generous storage, and an adaptable layout make it easy to tailor the space to your needs. Outside, two double driveways provide parking for up to five vehicles. The yard has potential for a great entertaining area, or could be partitioned to two separate backyard spaces. Major updates include the roof, furnace and A/C, an updated kitchen and bathroom, plus a 300-amp electrical service that offers capacity for future expansion or EV charging. Located in a central Niagara Falls neighbourhood, close to schools, shopping, restaurants, transit, and everyday amenities, this is far more than a house-- it's an opportunity to create the lifestyle, business, or investment you've been searching for. (id:49269)
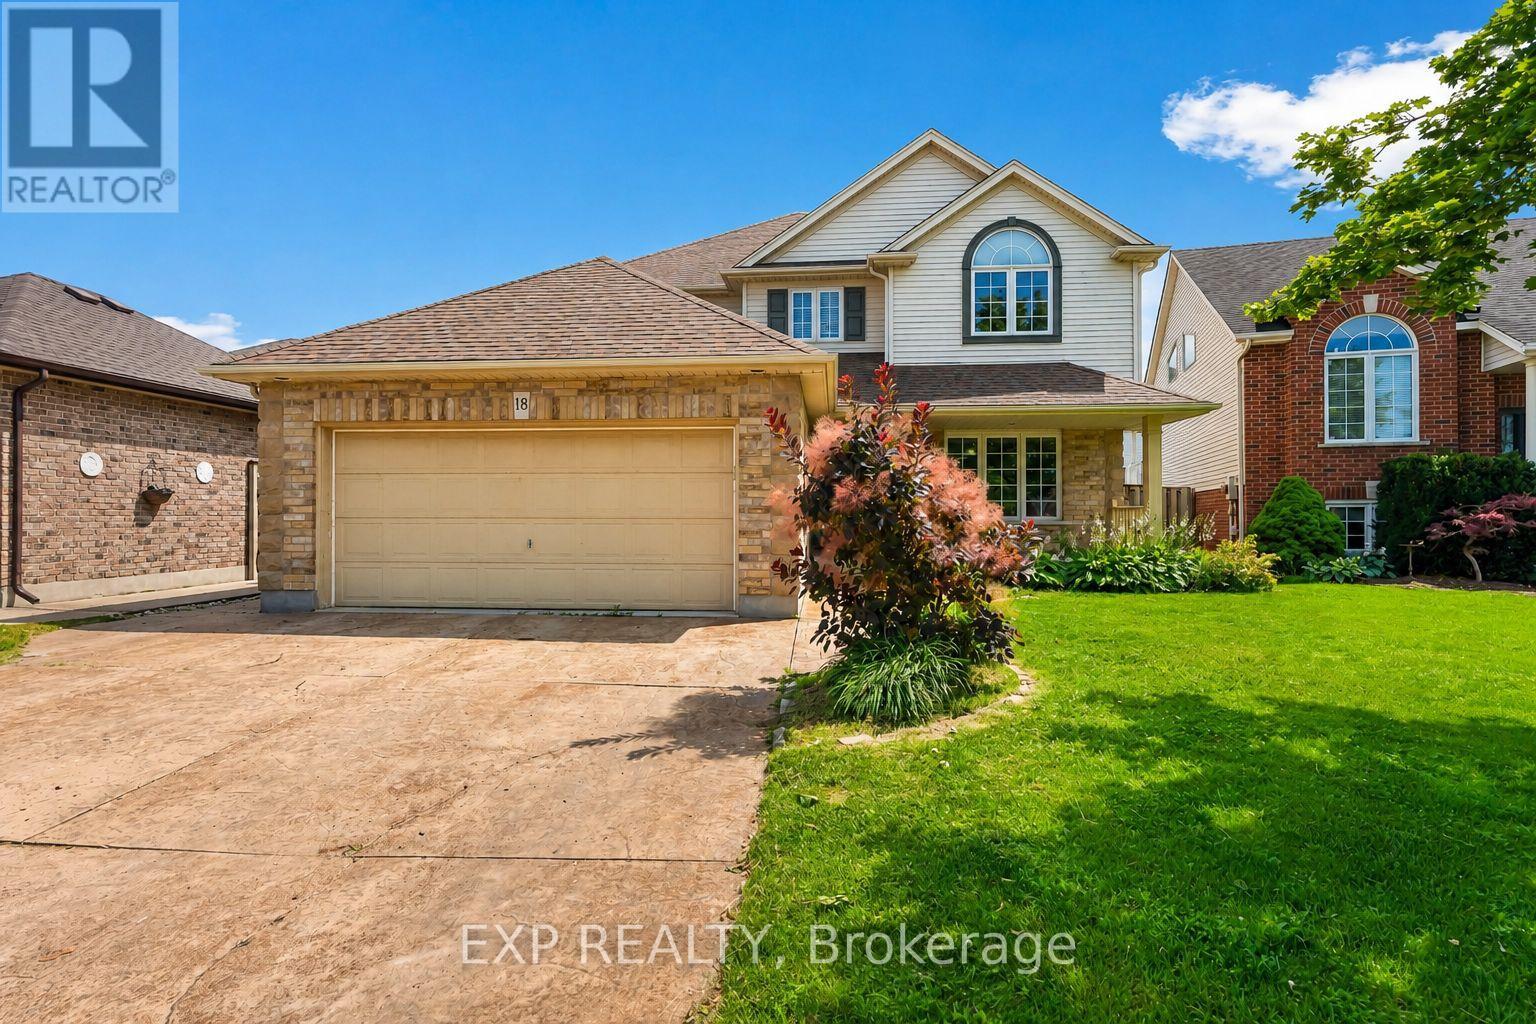
18 Briarwood Drive
St. Catharines, Ontario
Over 3,000 square feet of finished living space on a quiet street in St. Catharines' sought-after Vansickle neighbourhood. This two-storey detached family home has 4+1 bedrooms, 3.5 bathrooms, a finished basement, a double garage, and a backyard with an inground pool and hot tub.Vansickle is a sought-after St. Catharines area for families, and this home shows why. Grapeview and Power Glen schools, the hospital, shopping, dining, Brock University, Niagara College, wineries, and scenic trails are all minutes away, yet the street stays quiet.The main floor has formal living and dining rooms, an oversized family room with a fireplace, and a central kitchen with room to cook, gather, and entertain. Main floor laundry with direct garage access makes busy school mornings easier.Upstairs are four spacious bedrooms. The primary suite has a walk-in closet with storage to spare.The finished lower level has a large recreation room, a second fireplace, a fifth bedroom, a full bathroom, and a cold cellar. It suits guests, teenagers, extended family, or a home office.Outside, the private backyard has an interlocked patio, in-ground pool, hot tub, a cabana with bar seating, and a pool shed. Pool days, barbecues, and sleepovers all happen at home. The attached double garage and private double driveway park up to six vehicles. (id:49269)
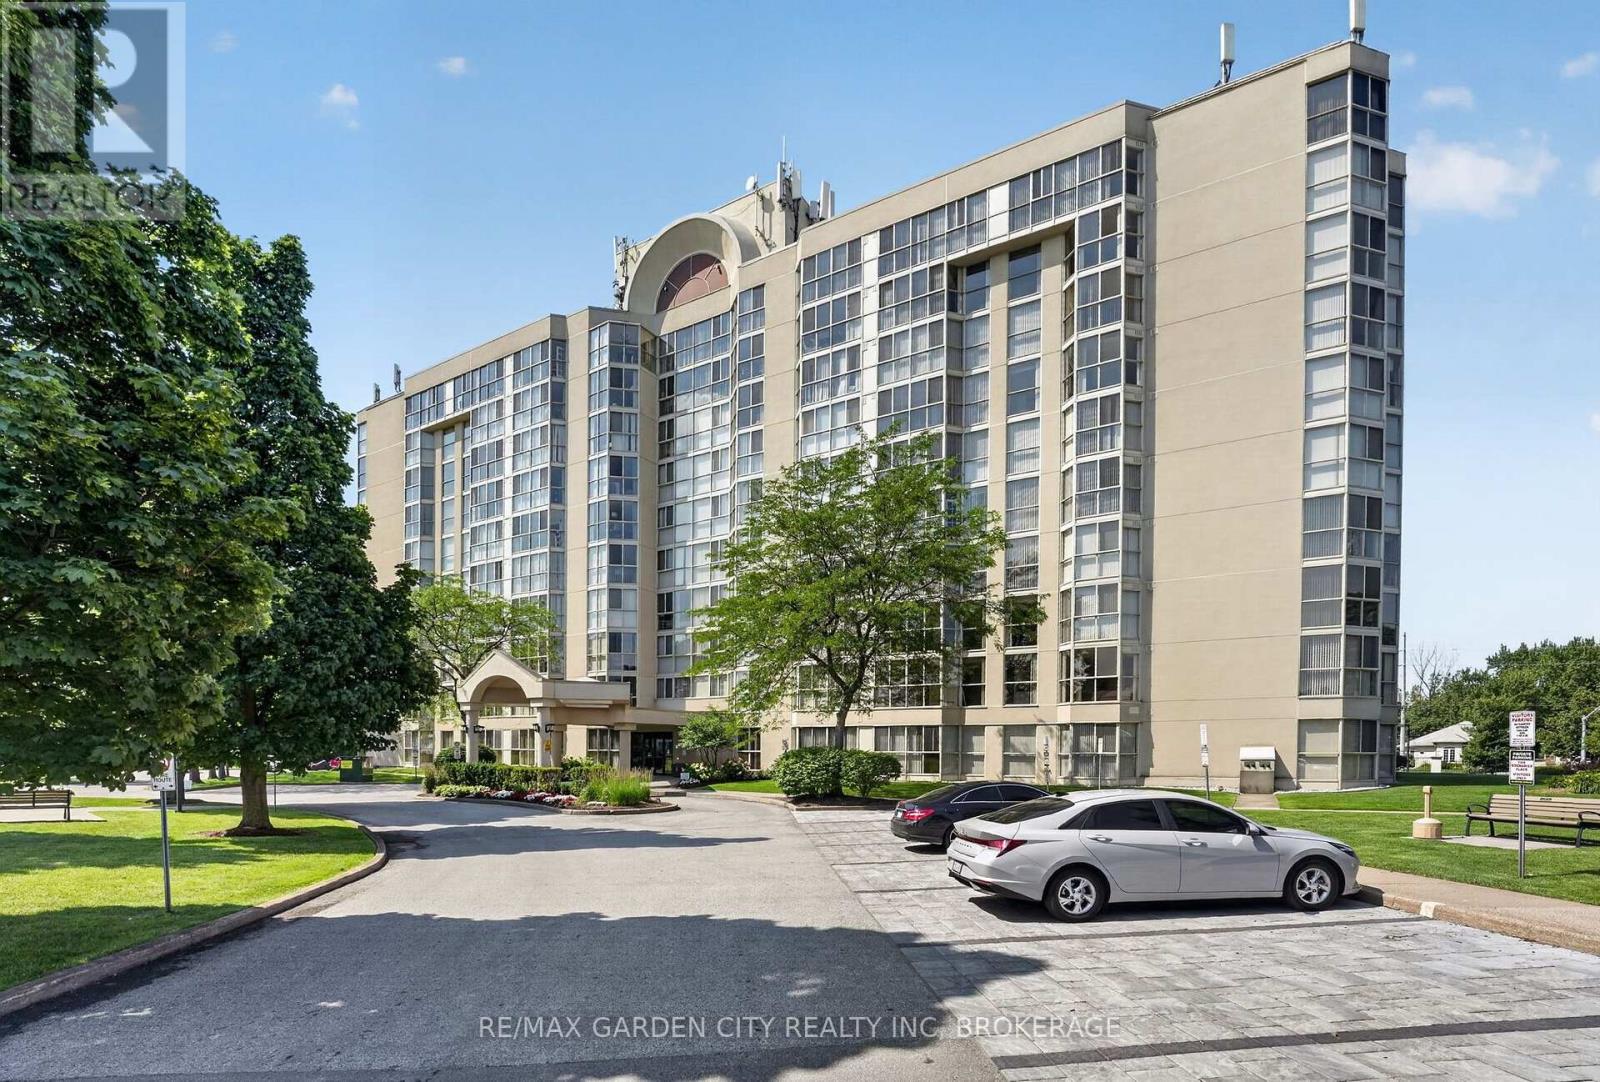
704 - 162 Martindale Road
St. Catharines, Ontario
Grenadier Place in sought after north west St Catharines. This 2 Bedroom, 2 Bathroom spacious unit is a place you will want to call home. Floor to ceiling windows presents you spectacular eastern sunrise views from the 7th floor. Carpet free in main living area's, updated Kitchen, in suite Laundry room and lots of in unit storage. Fresh neutral paint colors, move in ready. Affordable condo fees that includes everything, Heating, A/C, Hydro, Water, Common Elements, Building Insurance, Cable TV, High Speed Internet, and Underground Parking. Second to none building amenities, Salt Water Pool ,Hot Tub, Sauna, Workshop, Library, Party Room, BBQ Station, stunning Lobby, and Guest Suites. Close to highway access, shopping and everything else. (id:49269)
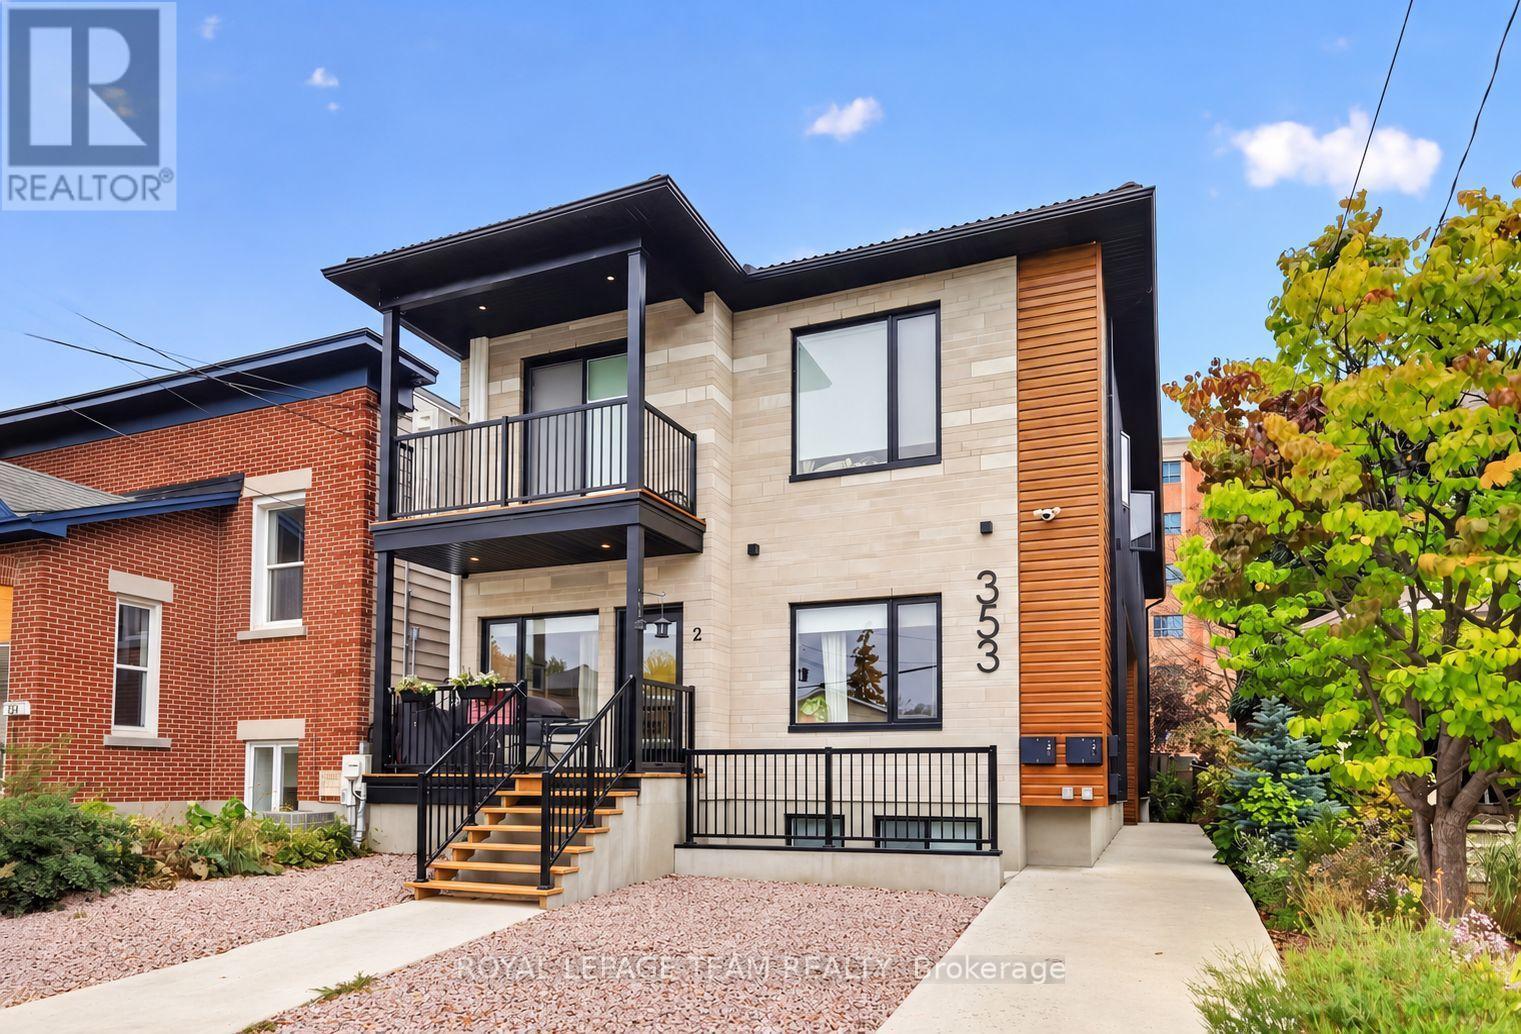
2 - 353 Wilmont Avenue
Ottawa, Ontario
Modern finishes, a private entrance and Westboro Village at your doorstep. Welcome to Unit 2 at 353 Wilmont Avenue, a stylish main level suite in a contemporary six unit building completed in 2025. Offering approximately 750 sq. ft., this two bedroom, one bathroom residence pairs designer finishes with an inviting open concept layout. Hardwood floors complement a kitchen featuring warm wood cabinetry, quartz countertops, a tile backsplash and stainless steel appliances. Laundry in your suite, included window coverings and an efficient heat pump with individual controls for heating and air conditioning add everyday comfort and convenience. Enjoy morning coffee in your private outdoor space and convenient bicycle storage at the rear bike racks. Nearby cafés, shops, restaurants and fitness studios put the best of Westboro within easy reach, along with Westboro Beach and the Ottawa River pathways. LRT and public transit are just a short walk away. Water is included, and the owned hot water tank means no tank rental fees. Tenant pays hydro and maintains tenant insurance. Offered unfurnished and available December 1, 2026. Street parking only. First and last month's rent required. (id:49269)
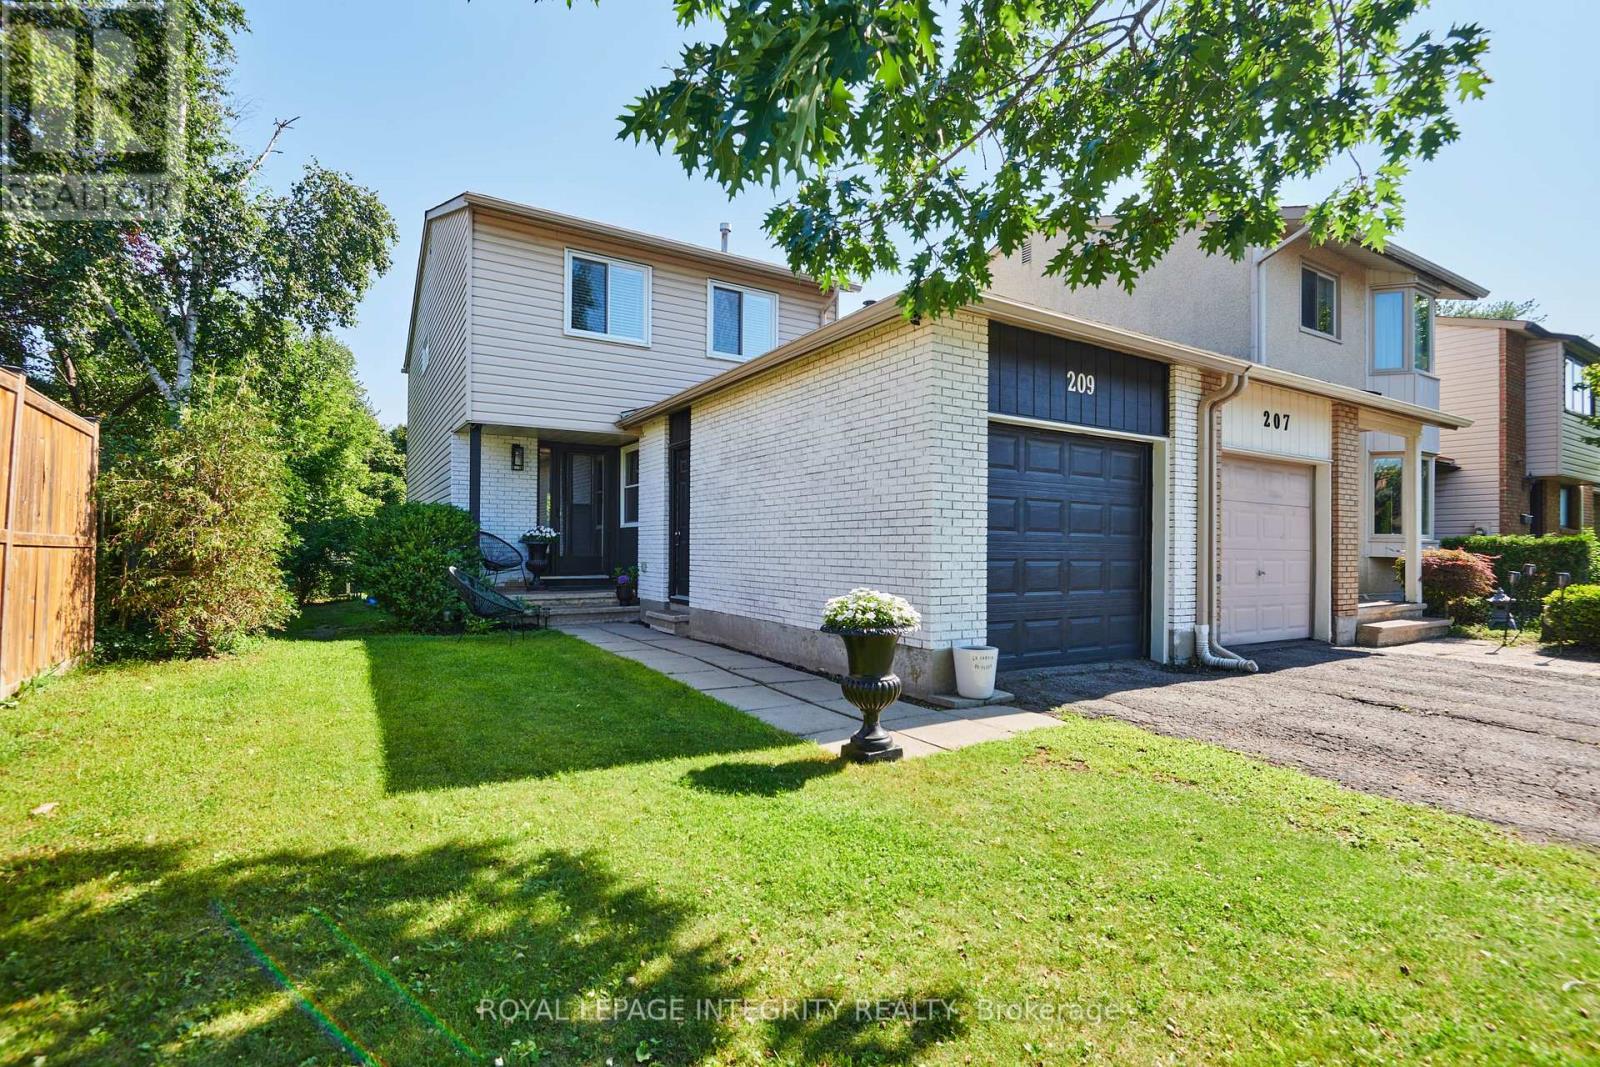
209 Sherway Drive
Ottawa, Ontario
RARE EXTRA-DEEP LOT! Welcome to 209 Sherway Drive. A beautifully updated 3-bedroom home tucked into the heart of established Barrhaven, where the standout feature is something you simply can't recreate. Inside the home is warm, inviting & move-in ready, with hardwood flooring throughout the main level. An open-concept living and dining area with elegant finishes & wood-burning fireplace that creates an inviting focal point. Patio doors open directly to the deck, creating an effortless connection between indoor & outdoor living. The stylish & functional eat-in kitchen is a comfortable & functional space with a lovely view overlooking the front porch. With easy access to the main living areas and garage, it's a practical space that fits seamlessly into the home. Upper level also boasts hardwood flooring in the spacious primary bedroom with a convenient cheater en-suite, while the 2 additional bedrooms offer flexibility for family, guests or a home office. Downstairs, the finished basement adds valuable living space & versatility, ideal for a family room, home gym, guest area or recreation space. The built-in cabinetry, generous storage & a full bathroom truly offers endless possibilities. But what truly makes this home special is the unique expansive property in a neighbourhood where outdoor space varies dramatically from property to property. This extra-deep lot gives you room to breathe, play, entertain & make the backyard your own. With Walter Baker Sports Centre, Ruth E. Dickinson Library & several parks nearby, this is a neighbourhood designed to make everyday life easy. With nearby schools it's a great fit for families, professionals those looking for convenience & community. And when it's time to shop, dine, or take care of everyday errands, this home is well-connected by accessible routes making it easy to enjoy everything the community has to offer! Beautifully landscaped backyard with mature hedges that offer an abundance of privacy, space & possibilities! ** This is a linked property.** (id:49269)
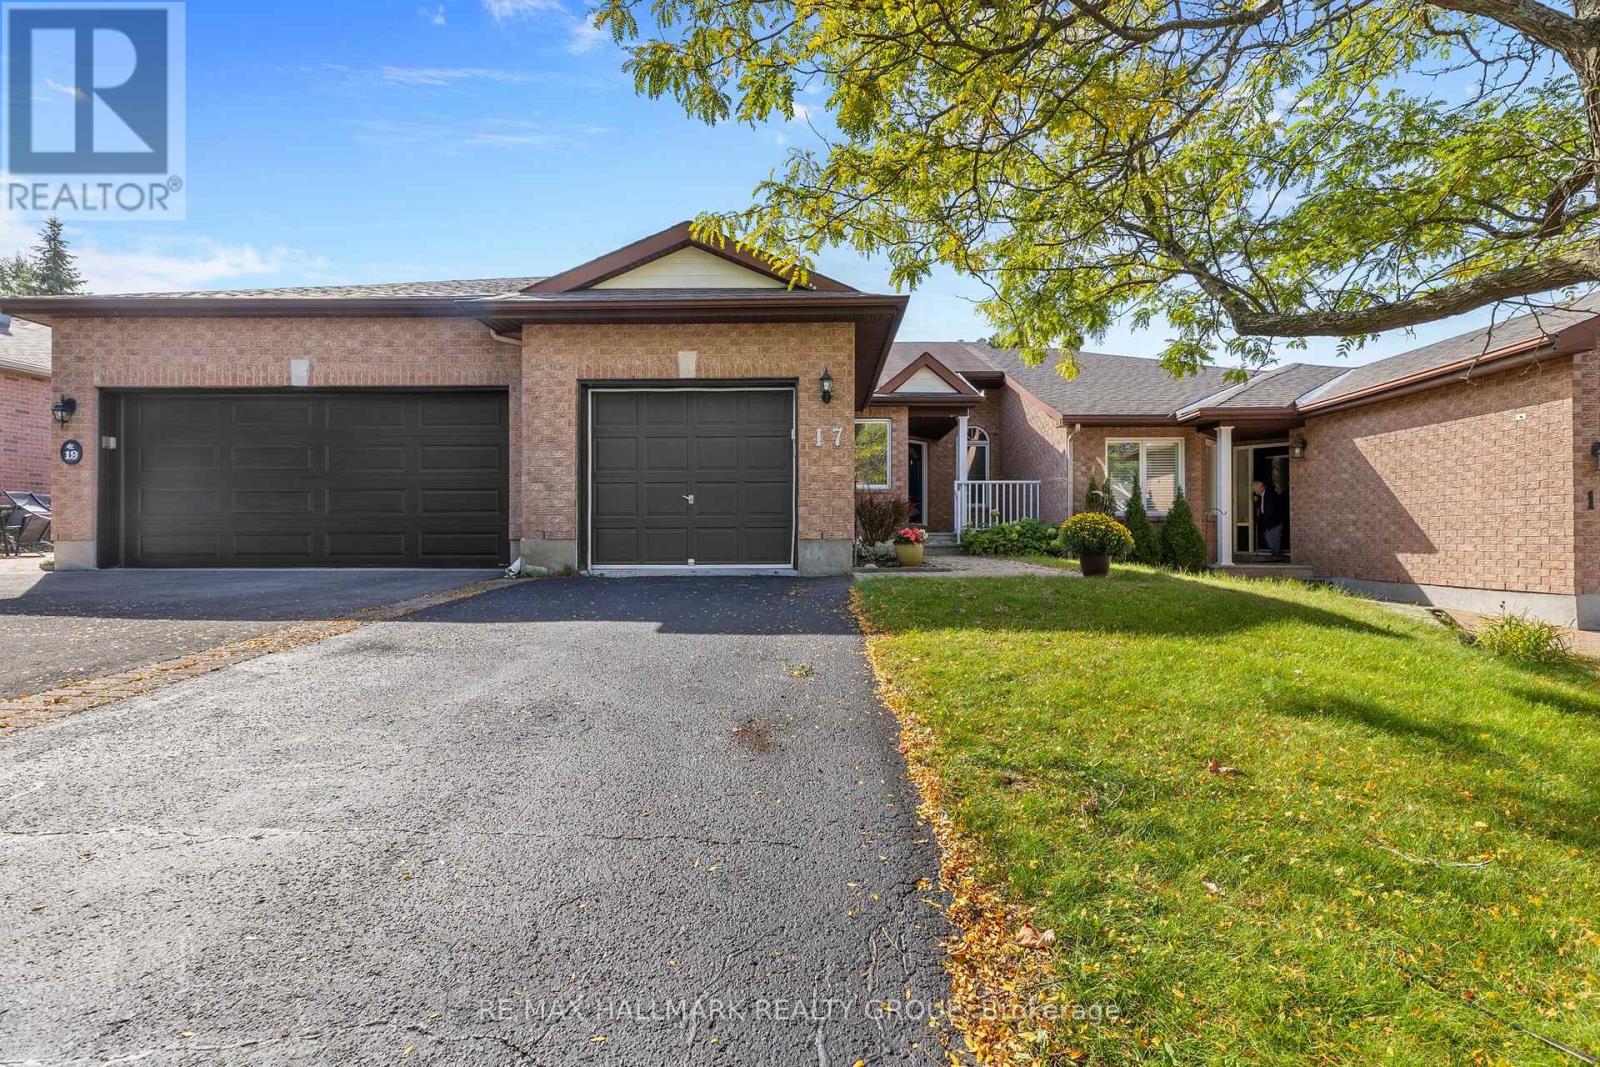
17 Quinterra Court
Ottawa, Ontario
Rarely available in the sought-after Quinterra community near Hunt Club, this beautifully maintained attached 3-bedroom, 2-bathroom bungalow offers comfortable living, thoughtful updates, ( PROFESSIONNALY PAINTED SEPT 2026)and a bright, inviting layout. The main level features beautiful hardwood flooring throughout, along with vaulted ceilings that add to the spacious feel of the living and dining areas. Patio doors provide direct access to the LARGE backyard deck, creating a seamless extension of the living space in the warmer months. The kitchen offers ample cabinetry, a double sink, and a convenient breakfast nook/eat-in area. The primary bedroom includes a generous walk-in closet, a second bedroom and a full bathroom also located on the main level. The mostly finished lower level provides excellent additional living space, featuring a spacious family room, third bedroom, and full bathroom-ideal for family, guests, or a comfortable retreat. Outside, enjoy the private deck and the convenience of being close to the Rideau River, with opportunities for kayaking and enjoying the outdoors. The home is also ideally located near shopping, restaurants, recreation, schools, transit, and a wide range of amenities. Lovingly maintained, this home offers a wonderful combination of comfort, location, and easy living. Updates: Furnace and air conditioning (July 2017); hot water tank (July 2017, rental); roof approximately 2010.very flexible possession. (id:49269)
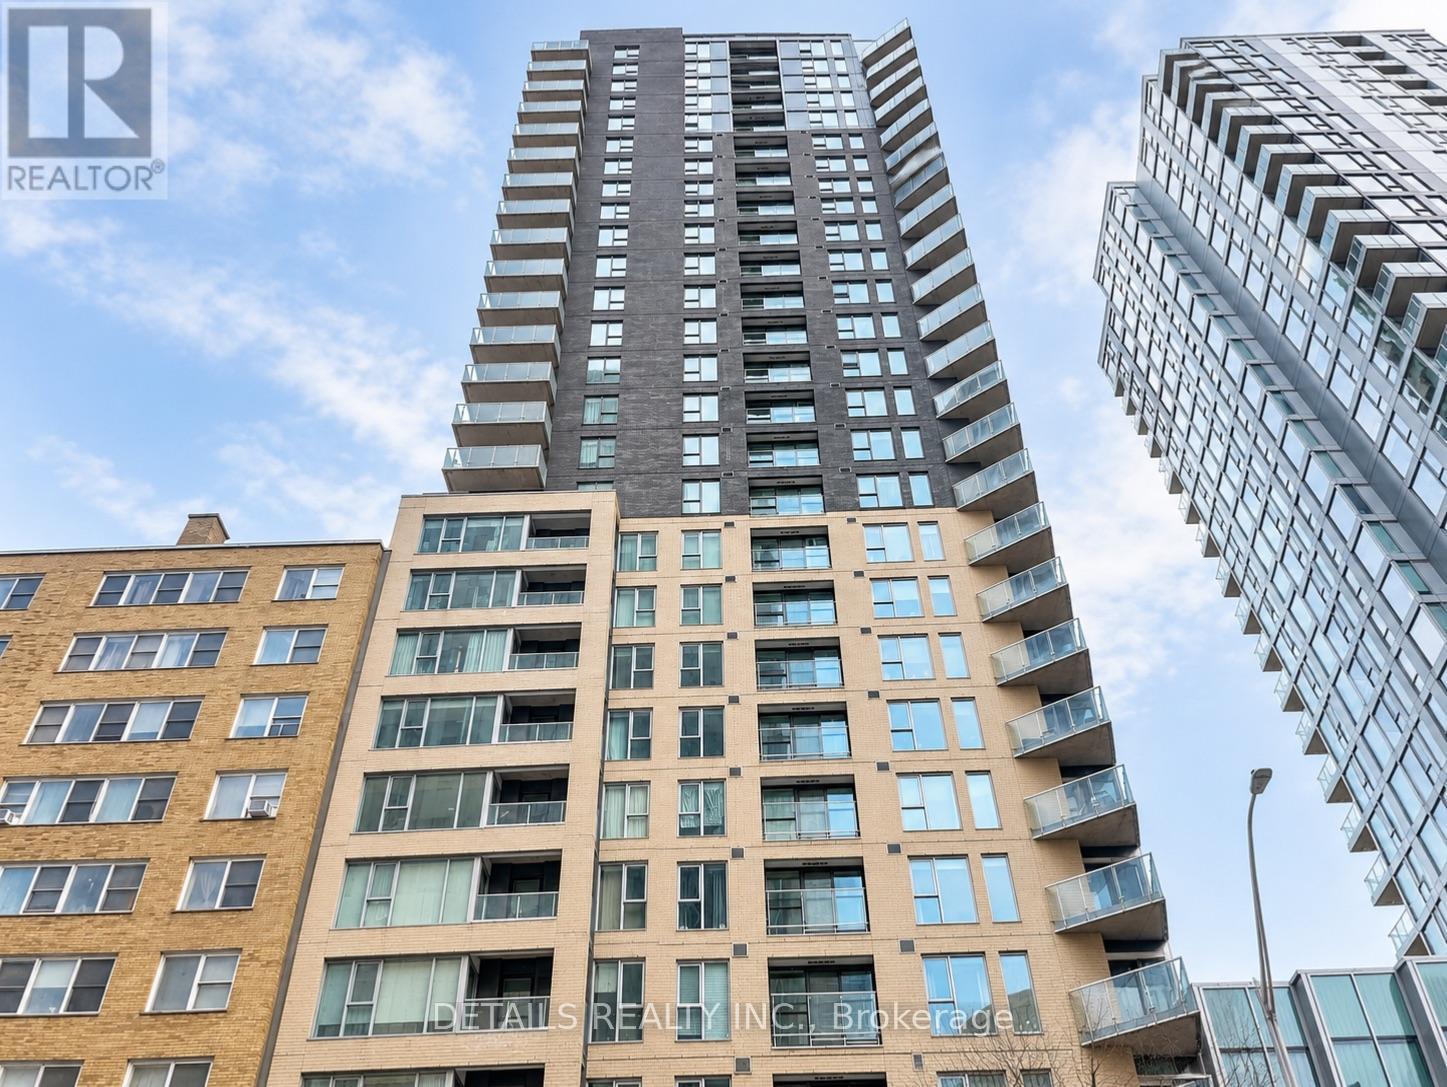
2007 - 40 Nepean Street
Ottawa, Ontario
Space, comfort, and convenience come together at Tribeca East in the heart of downtown Ottawa. This bright 955 sq. ft. residence offers two bedrooms, two full bathrooms, a premium heated underground parking space conveniently located near the elevator, and TWO storage lockers. Floor-to-ceiling windows fill the open-concept living and dining areas with natural light, while the kitchen features granite countertops, a large island, a natural stone backsplash, and stainless-steel appliances. Engineered hardwood flooring extends throughout the unit, creating a polished and cohesive interior.The two generously sized bedrooms are thoughtfully positioned on opposite sides of the residence, providing excellent privacy. Enjoy year-round comfort with a recently upgraded heat pump system offering independent in-suite climate control.Residents of Tribeca East enjoy an impressive selection of amenities, including an indoor pool, fitness centre, sauna, guest suite, party room, conference room, landscaped courtyard, communal BBQ area, and secure building entry. For exceptional everyday convenience, Farm Boy is directly connected to the building complex. The shops, restaurants, and services of Elgin Street are just steps away, while Parliament Station and Ottawa's LRT network are only a short walk from your door, offering convenient access throughout the city. Parliament Hill, the Rideau Canal, the National Arts Centre, Rideau Centre, and ByWard Market are all within easy reach. An exceptional opportunity to enjoy spacious, connected, and convenient downtown living. Some photos are virtually staged. This unique unit will not last long. (id:49269)
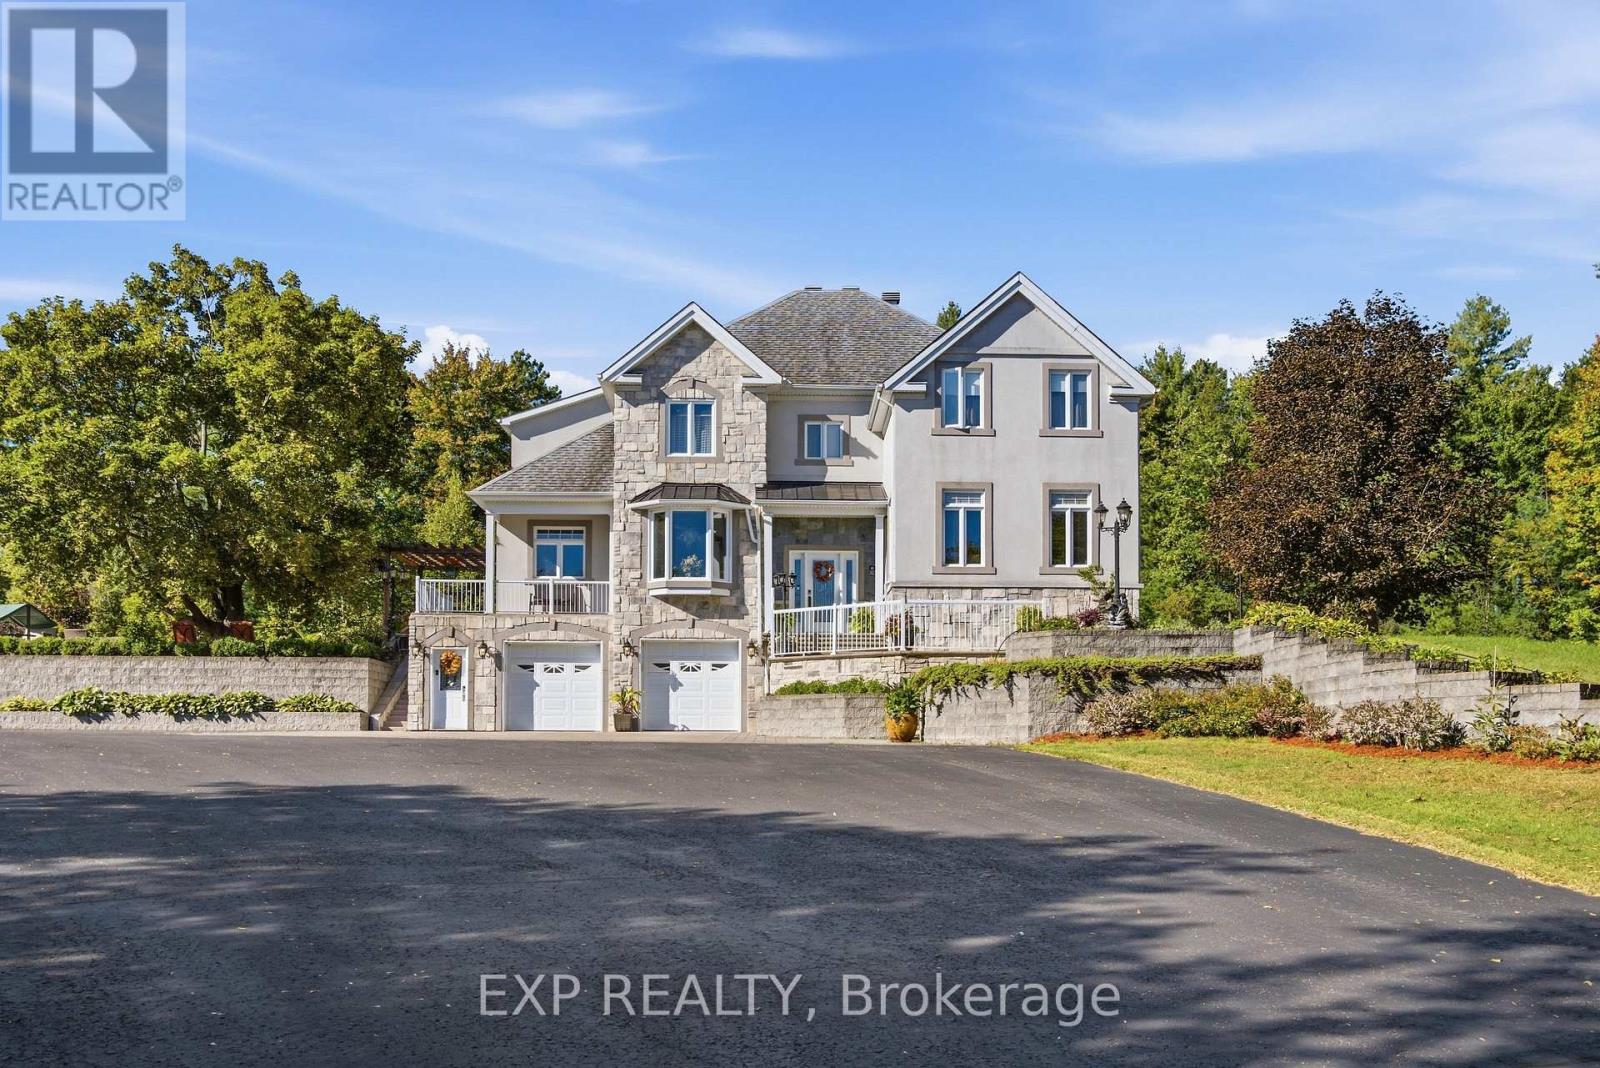
3402 Champlain Street
Clarence-Rockland, Ontario
Set on an exceptional 12.595-acre private estate, this impressive 4-bedroom + 2 den, 3.5-bath detached home offers an abundance of space and privacy. The main level welcomes you with a bright foyer and flows into a spacious kitchen featuring ample cabinetry, stainless steel appliances and a large island, complemented by a casual eating area and a dedicated formal dining room. The inviting living room is centred around a fireplace, while a generous sunroom provides an ideal space to relax and enjoy the surrounding property. A den and a full 3-piece bathroom with laundry add functionality to the main level. Upstairs, the spacious primary suite features a walk-in closet and a luxurious 4-piece ensuite, accompanied by three additional bedrooms, a second den and a 3-piece bathroom. The finished lower level offers exceptional recreation space with a private indoor pool, sauna and recreation room. Outside, the expansive grounds feature a large rear yard, patio area and a horse stable, while the double attached garage and detached garage provide ample parking for vehicles and guests. Enjoy the privacy and tranquility of an expansive rural setting while remaining conveniently close to local amenities, including grocery stores, the library and parks. (id:49269)
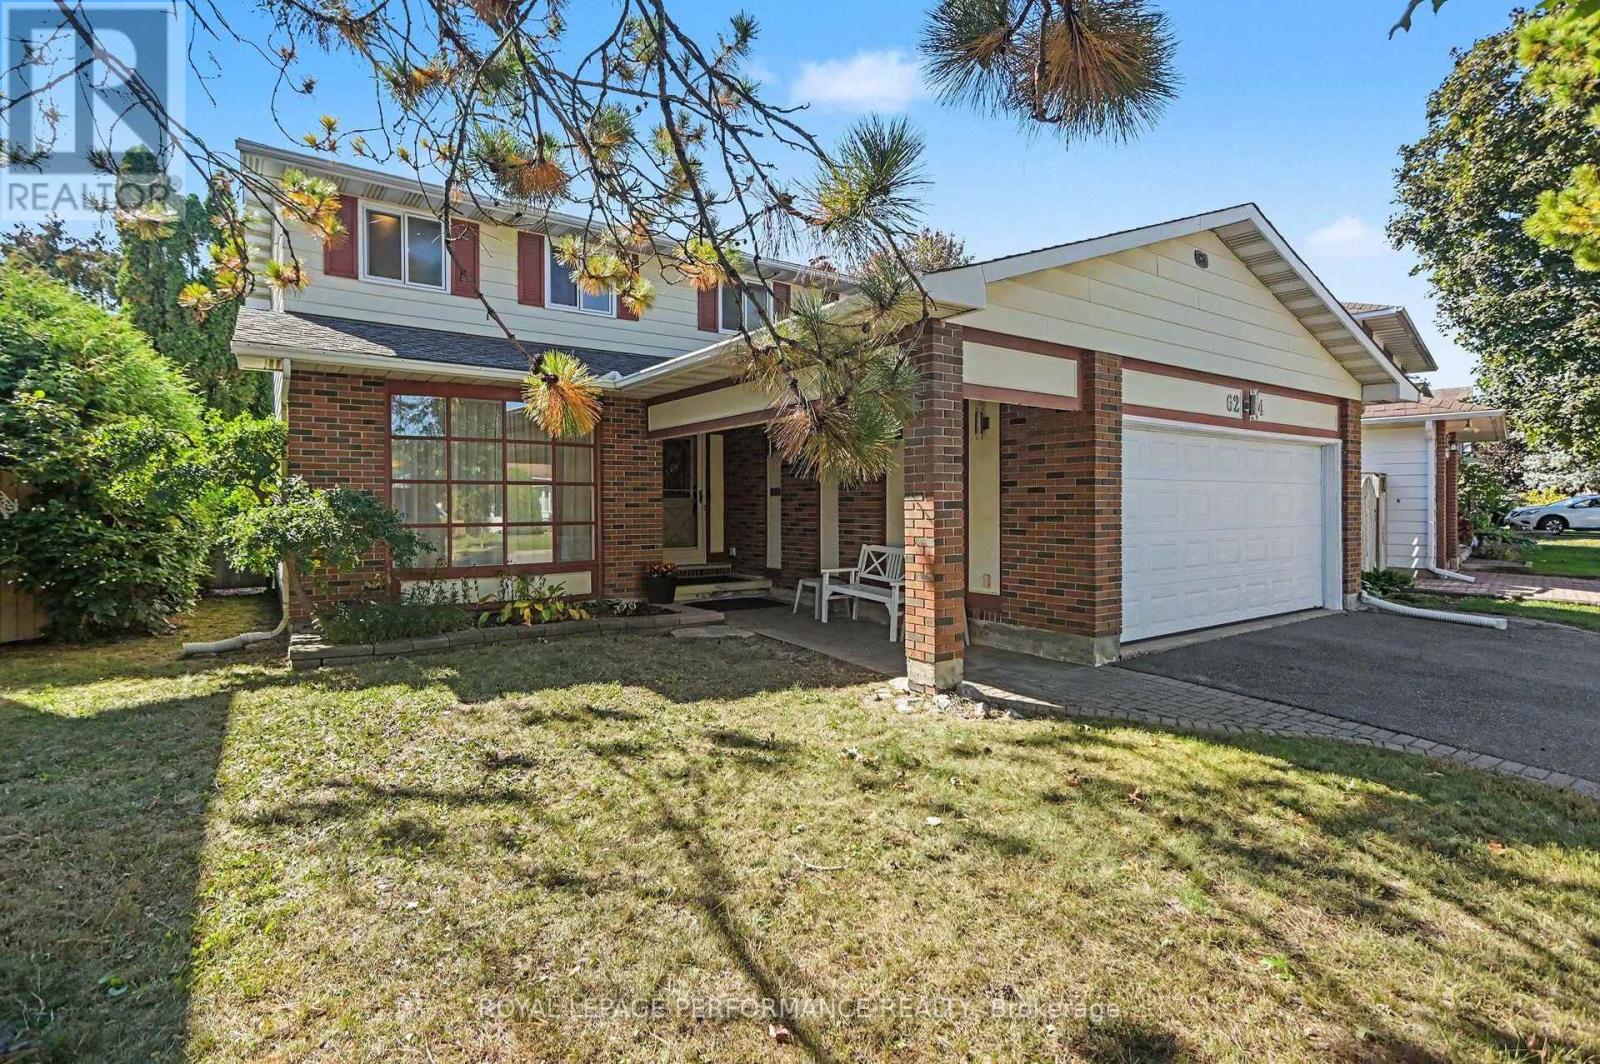
6284 Sundown Crescent
Ottawa, Ontario
This beautiful family home is ready for its next owner. Offering 4 bedrooms 3 bathrooms in a great location. Close to English and French schools, parks and easy access to Highway and Transit. Located minutes between two of the LRT East stations at Jeanne d'Arc and Orleans Blvd. The main floor is spacious with a generous size foyer, formal living room and dining room. The eat in kitchen is nicely layed out overlooking the fully fenced backyard. The family room has a wood burning fireplace and sliding doors to the sunroom. The main floor mud room/laundry room provides access to the side of the house as well as the double car garage. The primary bedroom is quite large and offers a walk in closet and a 3 pc ensuite bath. The other 3 bedrooms and a 4 pc family bathroom round out the second floor. The basement is partially finished with a large rec room offering lots of space for future development. (id:49269)
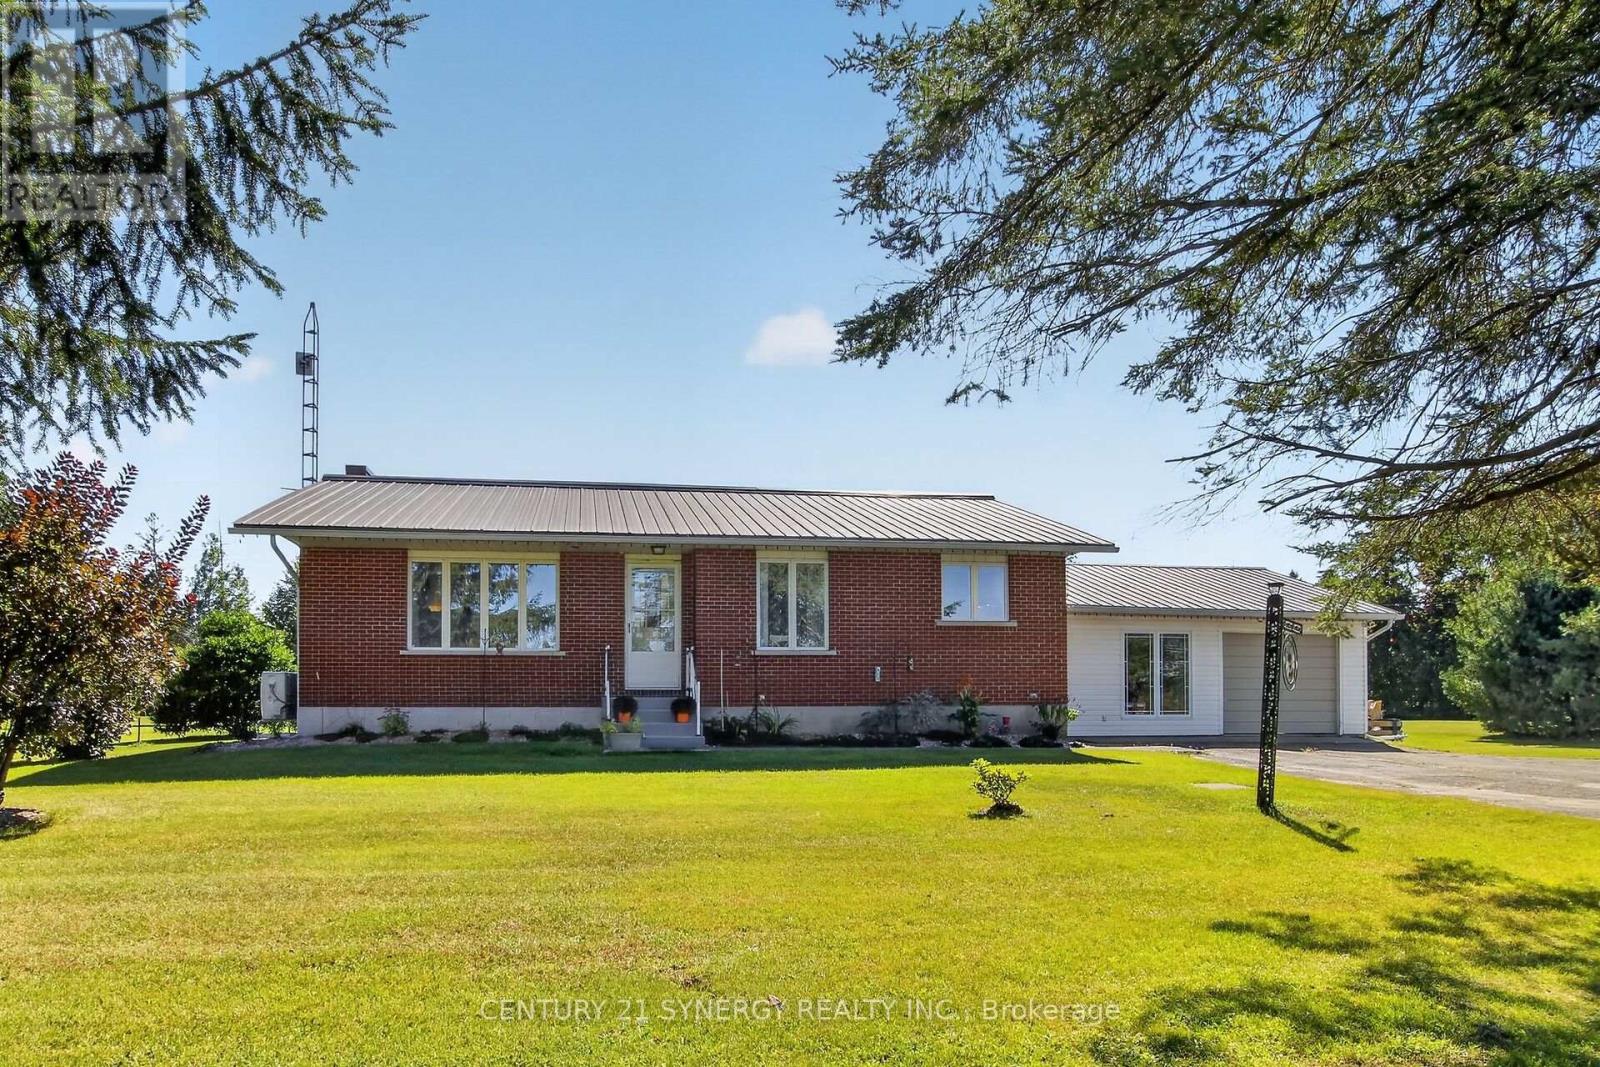
2027 Brouseville Road
Edwardsburgh/cardinal, Ontario
Welcome Home to 2027 Brouseville Road! This amazing bungalow over 1300 sf on the main level and is perfect for the first time Buyer or someone looking to downsize. Completely redone in the past 3 years, the decor is neutral, classy and ready for you! Bathroom reno (2023), Kitchen reno (2026), Laundry room reno (2024), house painted throughout, new flooring throughout, new interior doors, hardware and lighting. Metal roof is 17 years old, inspected and maintained regularily. Septic has been inspected and maintained as well. New risers installed in 2023. New Eavestroughing in 2024. Well pump and pressure tank replaced in 2024. New Furnace in 2026 and Heat pump was installed in 2024. Sump pump replaced in 2024. Situated on almost 3 acres, there is a lovely barn that could be great storage for toys! This home is less than 10 mins from the Cardinal public boat launch and minutes from the Johnstown ATV trails! The house is wired for a generator (the generator is housed in the shed). The oversized single car garage is attached to an insulated breezeway that currently is the laundry room and home gym. This is a great bonus room/mudroom with a door from the front yard and another leading to the back. The side entrance to the house is here as well. When you step into the house there is a lovely large coat closet and the kitchen is conveniently to your left. There is a door to the full sized unfinished basement that is loads of space and is awaiting some imagination to complete the living area. Close to Spencerville, close the the 416 and the 401, this home is convenient and yet miles from the hustle and bustle of life. Hydro for 2025 was $3000. This included heat as the heat pump was primarily used. The cost of propane last year for the house was $50. Economical living in a beautiful piece of paradise! Gardens galore, trees throughout and room to roam! Come and see this great home today and imagine the possibilities! (id:49269)
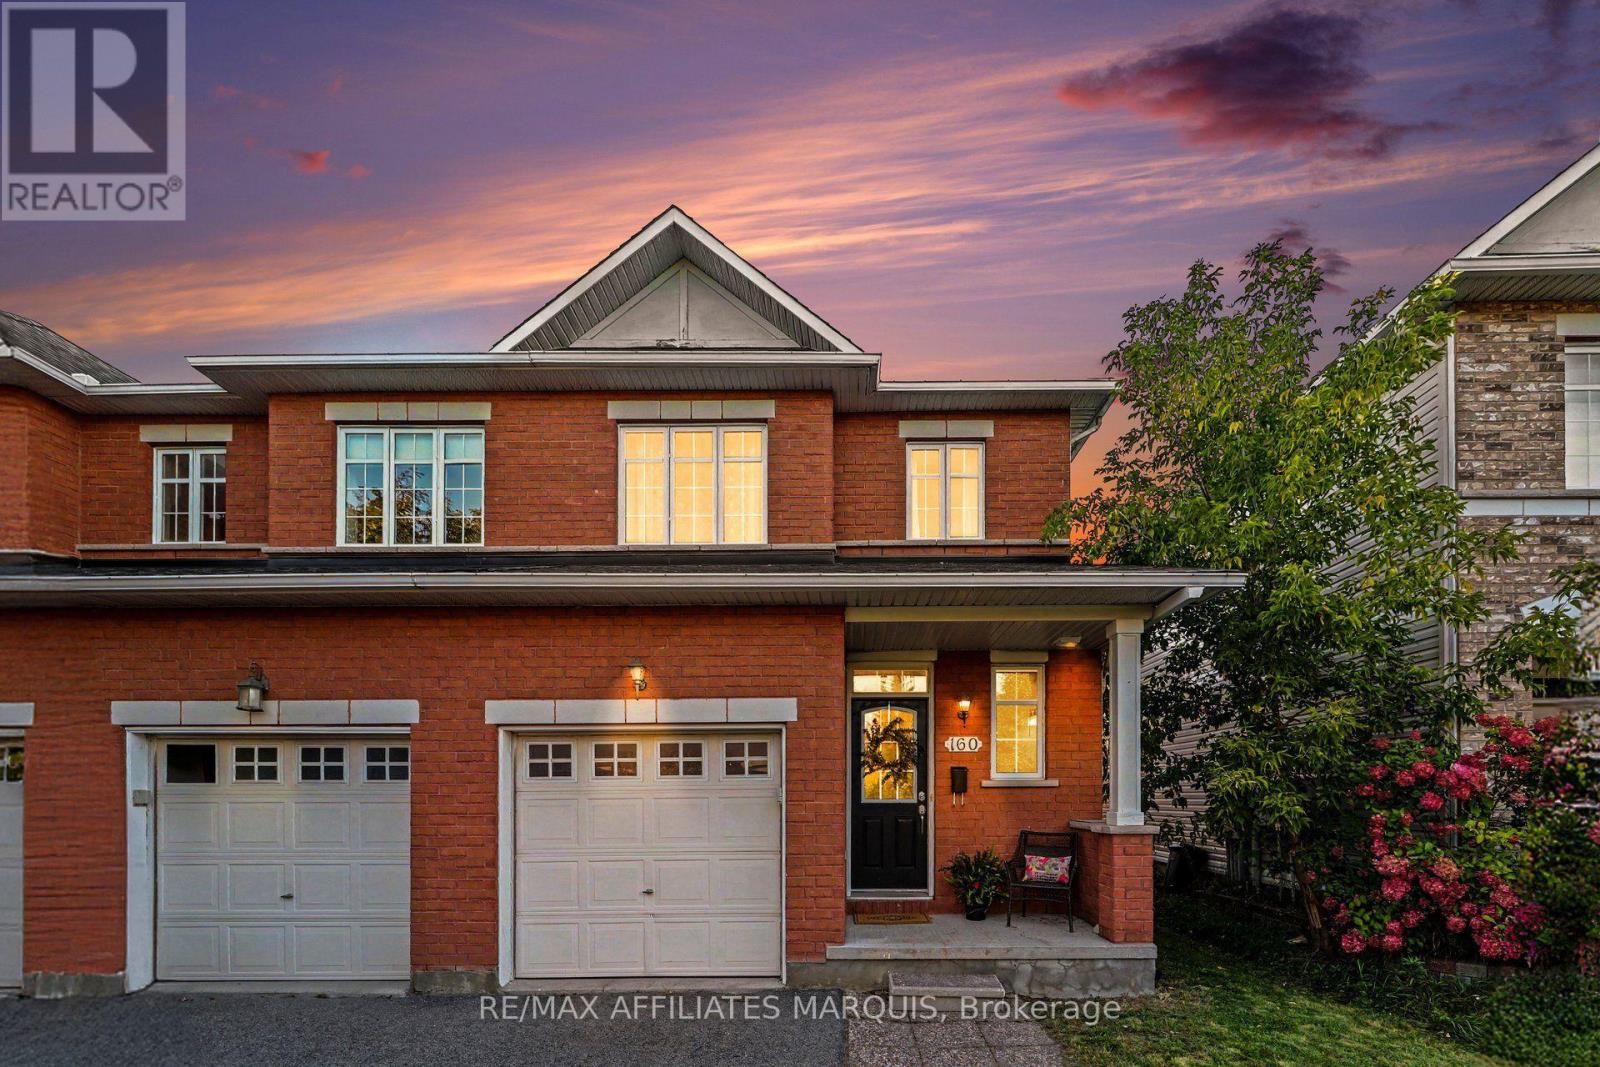
160 Deercroft Avenue
Ottawa, Ontario
Welcome to 160 Deercroft Avenue! Tucked into Longfields, one of Barrhaven's most sought-after neighbourhoods. This 3 bed, 3 bath home is updated, move-in ready, and close to everything. You're just minutes from the Marketplace, schools, parks, shopping, and transit. Step inside to gorgeous Brazilian cherry hardwood flooring and a bright, open-concept main floor where the kitchen, dining & living rooms flow together, perfect for hosting or everyday family life. The updated kitchen features beautiful white cabinetry, brand new quartz countertops, a large pantry, and a sunny breakfast nook overlooking the backyard. Head up the new hardwood stairs to 3 generous sized bedrooms. The spacious primary suite has its own ensuite plus a versatile loft, ideal for a nursery, home office, workout space, or extra storage. Two more bright bedrooms sit just down the hall from the full main bathroom, giving family members and guests their own space and privacy. The finished basement is the perfect spot to cozy up by the gas fireplace for movie night, with new flooring and plenty of room for the kids to play. You'll also find a separate laundry room plus a bathroom rough-in, giving you options for future expansion. Outside there's a fully fenced, low maintenance yard lined with beautiful river rock so there's no grass to mow and more time to enjoy your property outdoors. The yard is also complimented by a mature maple tree that adds privacy, shade & beautiful colours every fall! An added feature to your backyard is a two-tier deck with plenty of room for hosting family & friends all summer long. The single-car garage is a great bonus for parking, storage or DIY projects. Recent upgrades include new quartz countertops, tile flooring, fresh paint throughout, bathroom vanities, light fixtures, hardwood stairs, and flooring on the second floor and basement (2026), plus a new furnace (2025). Don't miss this one! Reach out anytime to book your showing. I'd be happy to help! (id:49269)
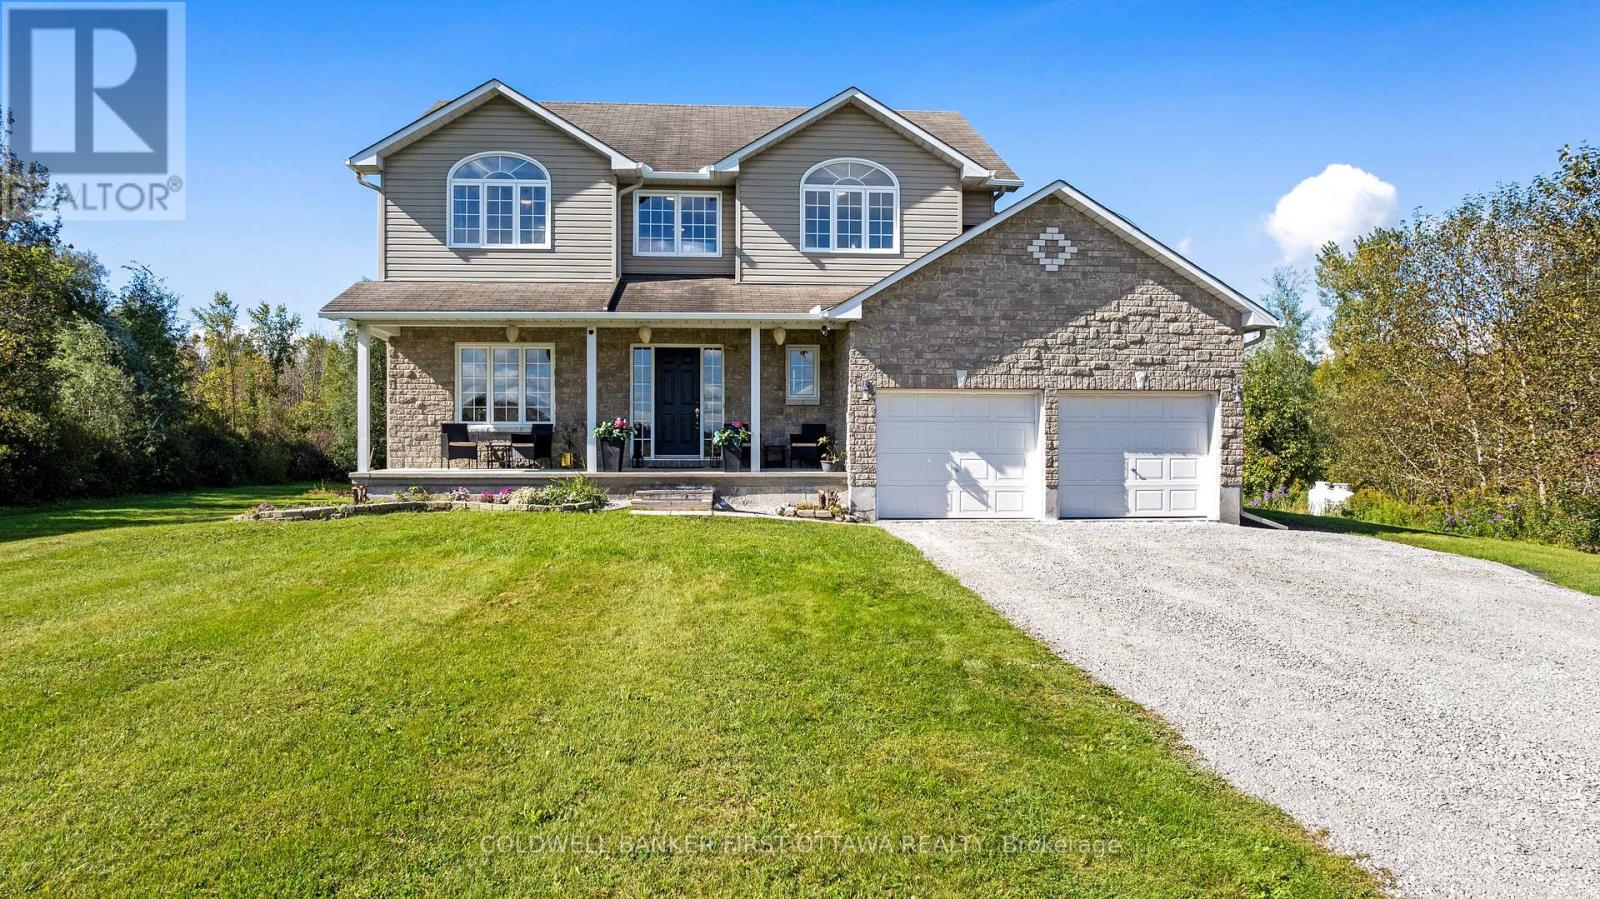
4230 Gordon Murdock Road
Ottawa, Ontario
Welcome to this spacious 4-bedroom, 2.5-bath home set on approximately 24 acres, offering a wonderful combination of cleared land, mature bush and privacy. Potential to become prime farmland once cleared. With plenty of room to enjoy the outdoors, this property provides an ideal setting for families, hobbyists and those looking for additional space. The main level features a bright and functional layout with a versatile den/home office, separate formal dining room and an inviting open-concept kitchen, family room and mudroom. The kitchen and family room provide a comfortable space for everyday living and entertaining, while patio doors offer easy access to the backyard and views of the surrounding property. Convenient inside access to the attached two-car garage adds to the home's practicality. Upstairs, four generously sized bedrooms provide plenty of room for family and guests. The primary bedroom features a walk-in closet and private 4-piece ensuite with a relaxing soaker/jet tub. The additional bedrooms offer flexibility for children, guests or home office space. Recent updates include a new furnace and hot water tank in 2024. The home also features a water softener with iron removal for added convenience. Outside, the expansive property offers plenty of options for recreation, gardening, hobbies and simply enjoying the privacy of your surroundings. A well-built Amish shed, approximately 12' x 24', provides excellent additional storage and could easily be used as a workshop or hobby space. The shallow pond adds another unique feature to the property, providing seasonal enjoyment and the potential for winter skating. Whether you're looking for acreage, privacy, recreational space or simply more room to enjoy country living, this property offers a rare opportunity to have it all in one setting. (id:49269)
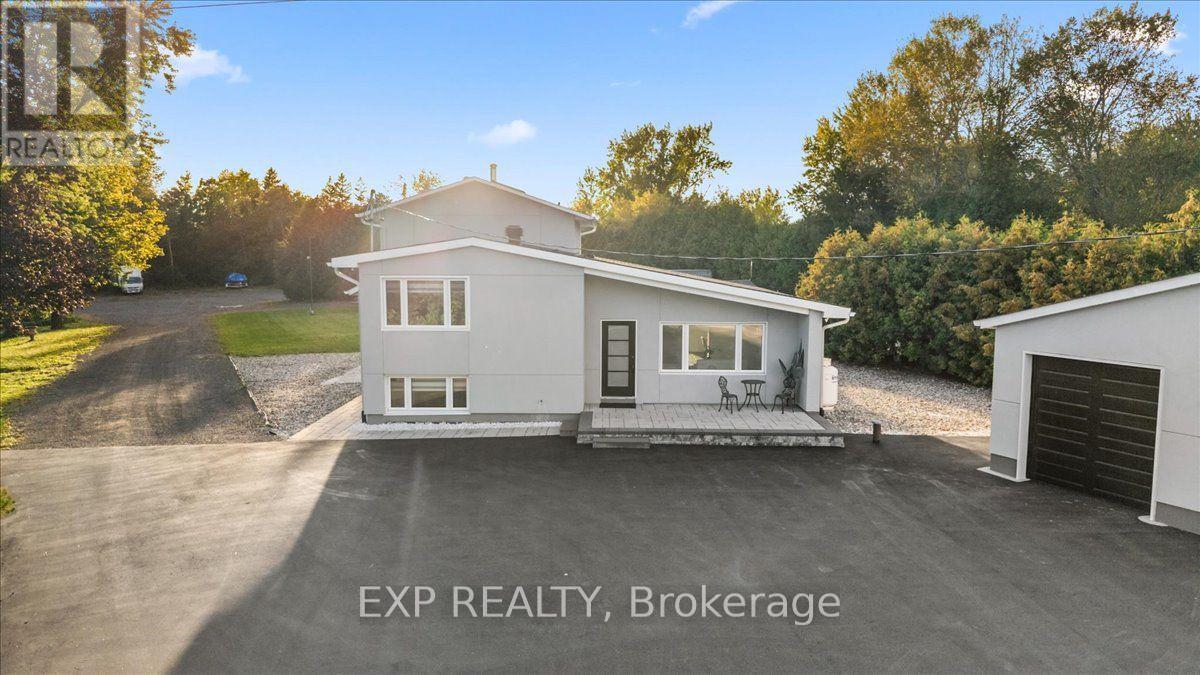
2940 Prince Of Wales Drive
Ottawa, Ontario
Looking for a rural feeling, with the convenience of the city? Set along Prince of Wales between Fallowfield and Merivale in the Rideau Heights pocket, where the Rideau River corridor keeps things green and quiet, this 1.7 acres, extensively updated sidesplit pairs an expansive lot with an interior that's anything but cookie-cutter. A freshly paved drive with room for all your cars, a detached 2 car garage, interlock front terrace and mature cedar hedging set a private, low-maintenance tone before you reach the door. Inside, the main living space rises under a vaulted, beamed ceiling finished with pot lights, wide-plank flooring and a floor-to-ceiling stacked stone feature wall anchoring a linear fireplace. Iron-spindle stairs connect each level. The kitchen is crisp and modern: high-gloss slab cabinetry, black hardware, dark stone counters, subway tile, a chimney hood and stainless appliances. Then the home shows its character. The dining room is a genuine showpiece, with a coffered ceiling, exposed brick wall with arched openings, a carved marble mantel and a wall of windows over the yard, plus a barnboard-lined nook through the arch for coffee or cocktails. Four bedrooms include generous rooms with bright windows, crown moulding and double closets, while three full baths (two ensuites) serve the household; the primary offers a freestanding soaker tub with floor-mounted filler, marble-look tile and a shaker vanity. A unfinished basement leaves plenty of additional storage. Propane forced air, central air, well with water treatment and septic. Outside, the open lawn and shed give room for gardens, play or projects, and the covered shed is great for entertaining. Minutes to Barrhaven's shops and restaurants, the Merivale Road corridor and riverside parks, with Hunt Club, Highway 416 and downtown all within easy reach. (id:49269)
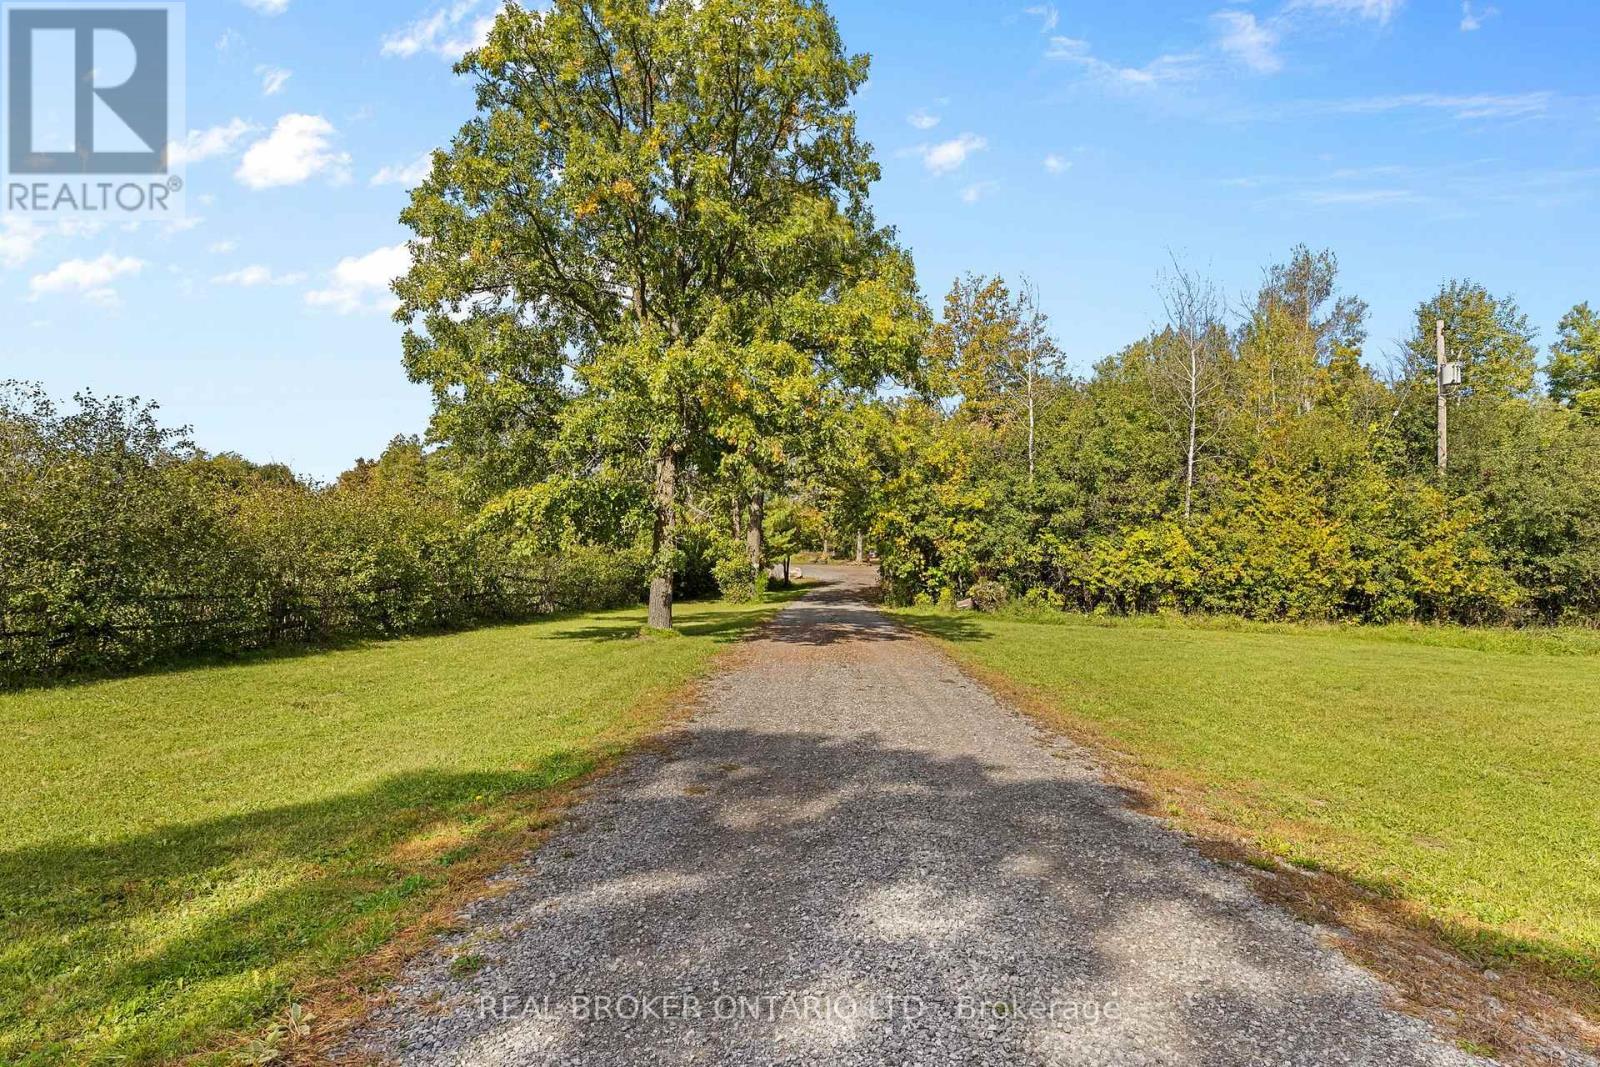
806 Richardson Road
Montague, Ontario
This farm truly has it all. Set on over 28 acres 5 mins from Merrickville, this exceptional equestrian property combines a beautifully renovated log home with a gorgeous 8-stall log barn, 7 fenced paddocks, a large sand riding ring, wooded trails and incredible hay and equipment storage. The charming log home was relocated and rebuilt in the 1980s and offers 3 bedrooms, an office, loft/movie room, 2.5 baths including a primary ensuite, and a brand-new cherry kitchen with granite countertops. Extensive updates include new flooring throughout, new siding, updated windows and a new steel roof over the wraparound porch. An attached 1-bedroom in-law suite offers its own full kitchen, bathroom, laundry, heating and A/C. The barn features 8 spacious stalls, a heated tack room, feed room, water and 60-amp service. A four-bay drive shed provides excellent machinery and hay storage, with approximately 4,000 square bales able to be stored between the barn and second level of the drive shed. Separate barn access and connected driveways make moving trailers and equipment easy. Surrounded by mature maple and oak trees, pastures and beautiful forest and trails, this is a rare opportunity to have a beautifully finished home and a horse property that's ready to enjoy. (id:49269)
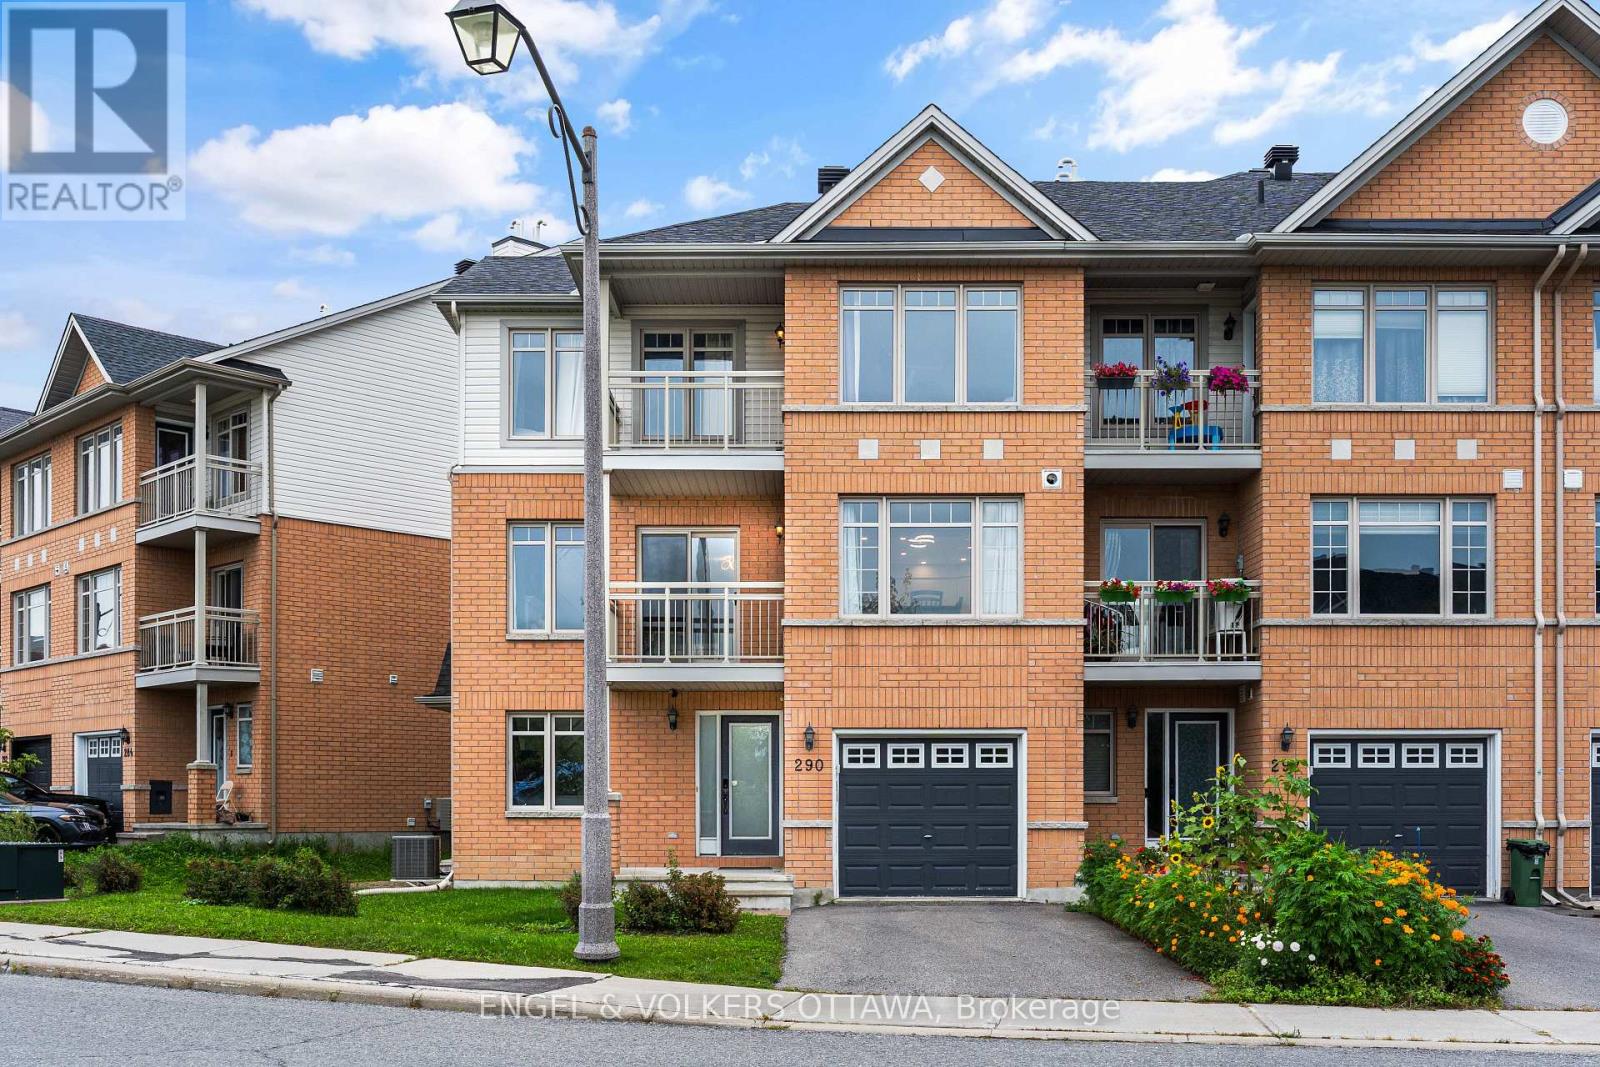
290 Citiplace Drive N
Ottawa, Ontario
Welcome to 290 Citiplace. A rare opportunity to own a renovated & one of the largest 3-storey townhomes within a 7 km radius; offering 1,782 sq. ft. above grade.2022 renovations include a custom kitchen with quartz countertops, new furnace and roof, complemented by thoughtful stylish updates throughout.This spacious, low-maintenance, turnkey 2+bedroom home offers a versatile layout, including a builder-designed, bedroom-compliant office adjacent to the side entrance and full bath; making bedroom#3 minimal effort. Enjoy 2 large balconies overlooking the park with no front neighbours, a low-maintenance 60-ft lot, hardwood floors on the 2nd and 3rd floors, ample storage, gas fireplace, flexible floor plan, main-level laundry and a full basement. Hardwood on the 3rd floor is a particularly rare feature.Conveniently located near Carleton University, Mooney's Bay, shopping, schools, parks and scenic trails, yet tucked away from the bustle.Move in and enjoy. (id:49269)
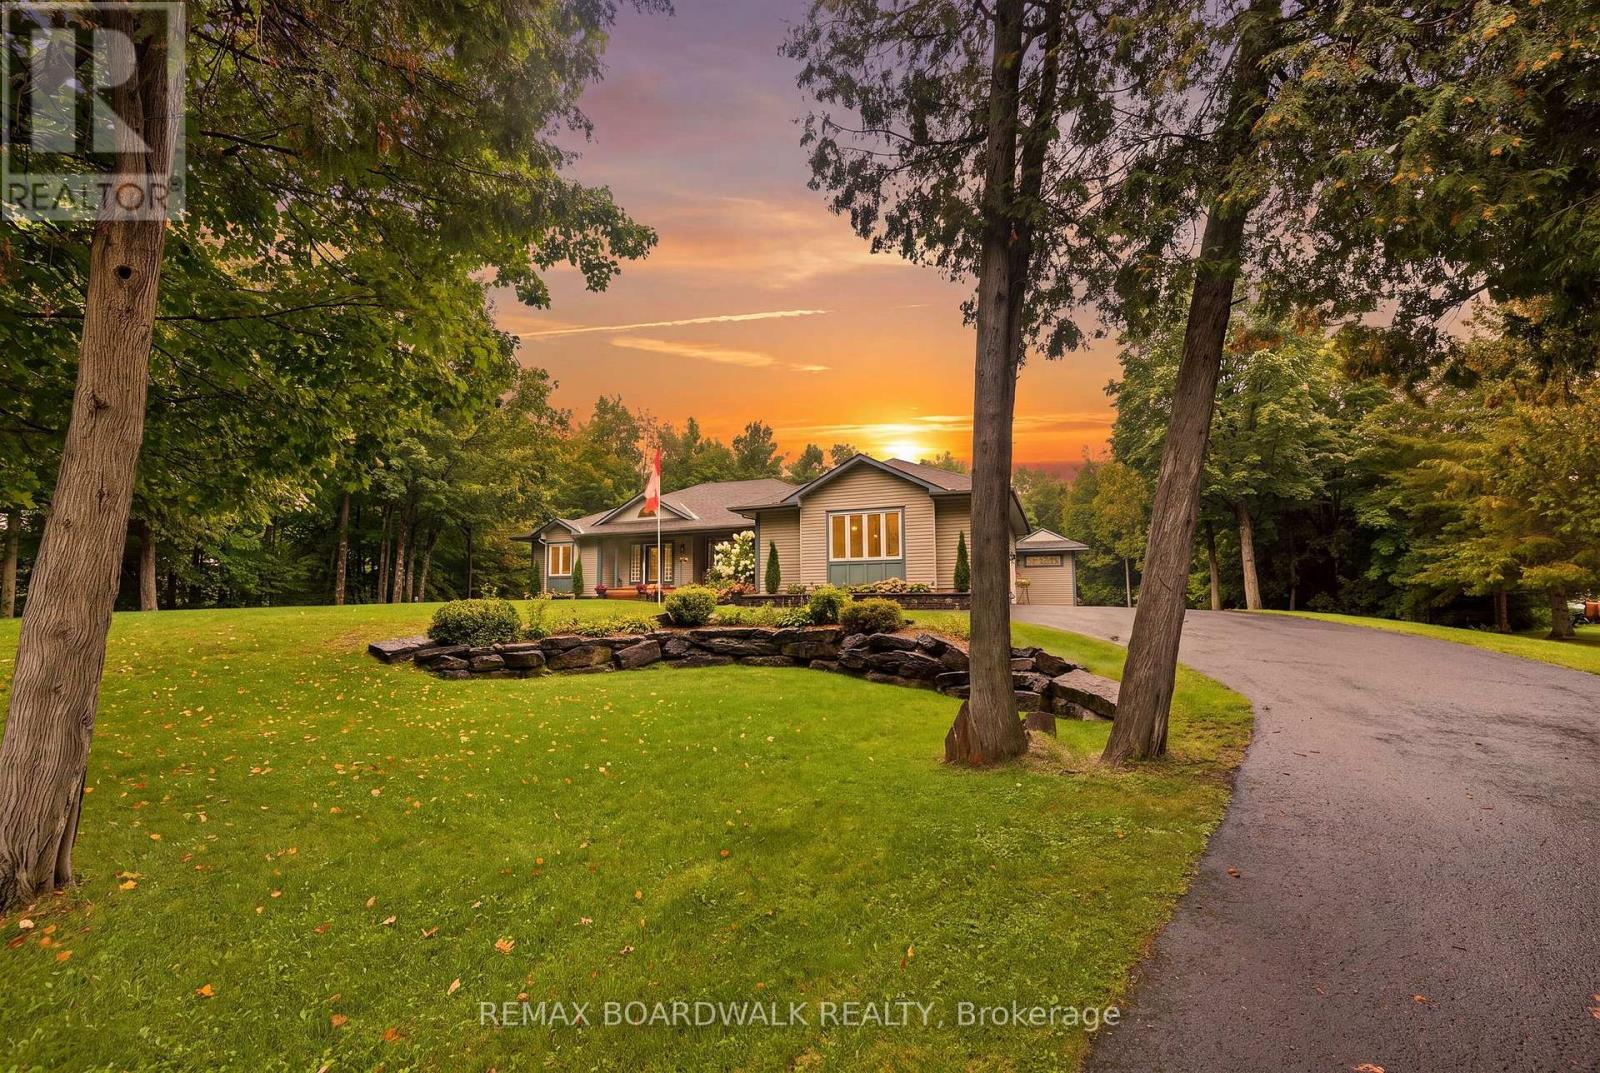
330 Megan Drive
Beckwith, Ontario
Sitting in one of the only natural gas subdivisions in Beckwith, this extraordinary home is anything but ordinary. A truly custom-built property, it is filled with character and thoughtful luxury at every turn and has been lovingly cared for by its original owner. The exterior feels like a country lover's dream. Lush, established gardens surround the property, while expansive patios create the perfect setting for entertaining, relaxing, and enjoying the outdoors. The outdoor bar is made for summer evenings with friends, while the natural gas heated detached shop offers plenty of space for hobbies, projects, and all your toys. Step inside, and you'll immediately understand what makes this home so special. The layout is unique, inviting, and best appreciated in person. At the heart of the home, the kitchen features a large island, range with pot filler and oversized windows overlooking the incredible backyard. The raised living room adds an unexpected architectural touch and creates the perfect space for cozy family nights, entertaining guests, or simply enjoying quality time together. The main floor offers a beautiful primary suite complete with a generous walk-in closet, makeup station and ensuite, all finished with access to a charming Juliet balcony. A spacious den-easily converted into an additional bedroom provides incredible flexibility for your family's needs. A massive mudroom with laundry adds everyday functionality, while the screened-in room is sure to become one of your favourite spaces in the home. Whether you're enjoying your morning coffee, hosting friends or winding down at the end of the day, this space perfectly captures the relaxed country lifestyle. The fully finished lower level continues to impress with sky-high windows, two additional bedrooms, a dedicated bar area, and a walkout leading directly to the spectacular backyard. This is not a home you can fully appreciate from photos alone. You need to experience it. (id:49269)
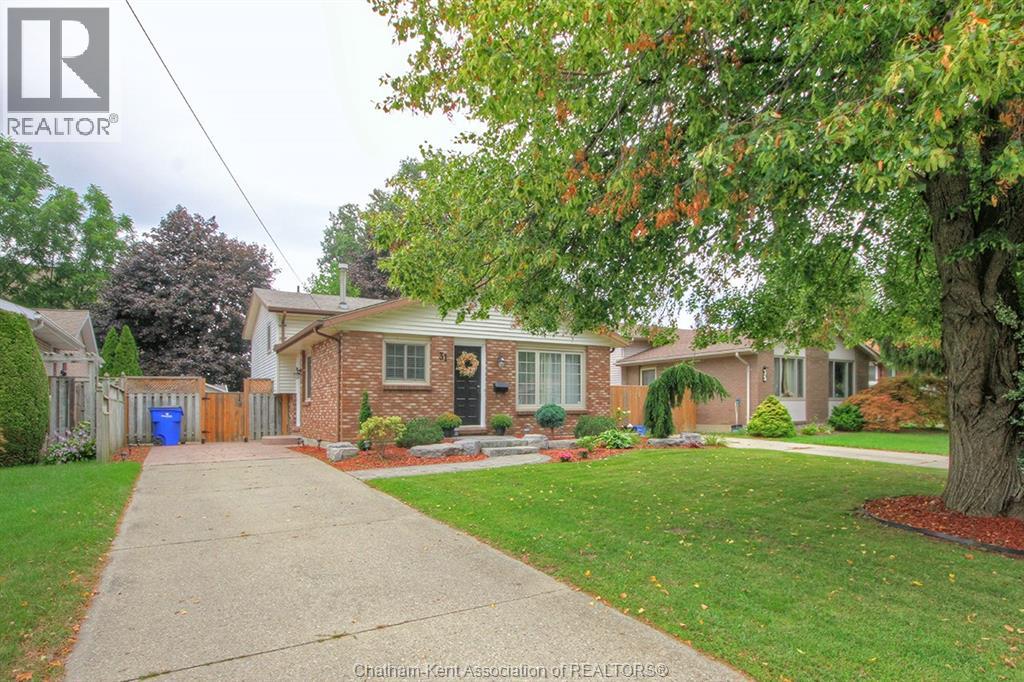
31 St. Anthony Street
Chatham, Ontario
Welcome to this charming 4-level backsplit, perfectly situated on a quiet dead-end street in Chatham's desirable south end. Offering 3 bedrooms and 1.5 bathrooms, this well-maintained home provides a functional layout with plenty of space for comfortable family living. Step outside and enjoy the beautifully maintained, fully landscaped property featuring a fully fenced backyard, perfect for children, pets, gardening or entertaining. The backyard is an inviting outdoor retreat with a pergola, stamped concrete patio, and two storage sheds providing plenty of room for outdoor equipment, tools and seasonal storage. A major bonus for peace of mind is the newer roof, replaced in 2023. The quiet dead-end location offers a wonderful combination of privacy and low-traffic living while remaining conveniently located close to south-side amenities, schools, shopping and parks. With its versatile 4-level layout, private fenced yard, attractive outdoor living space and important recent updates, this home is a great opportunity for first-time buyers, growing families or anyone looking for a comfortable home in a peaceful Chatham neighbourhood. Don't miss the opportunity to make this south-end gem your own! (id:49269)
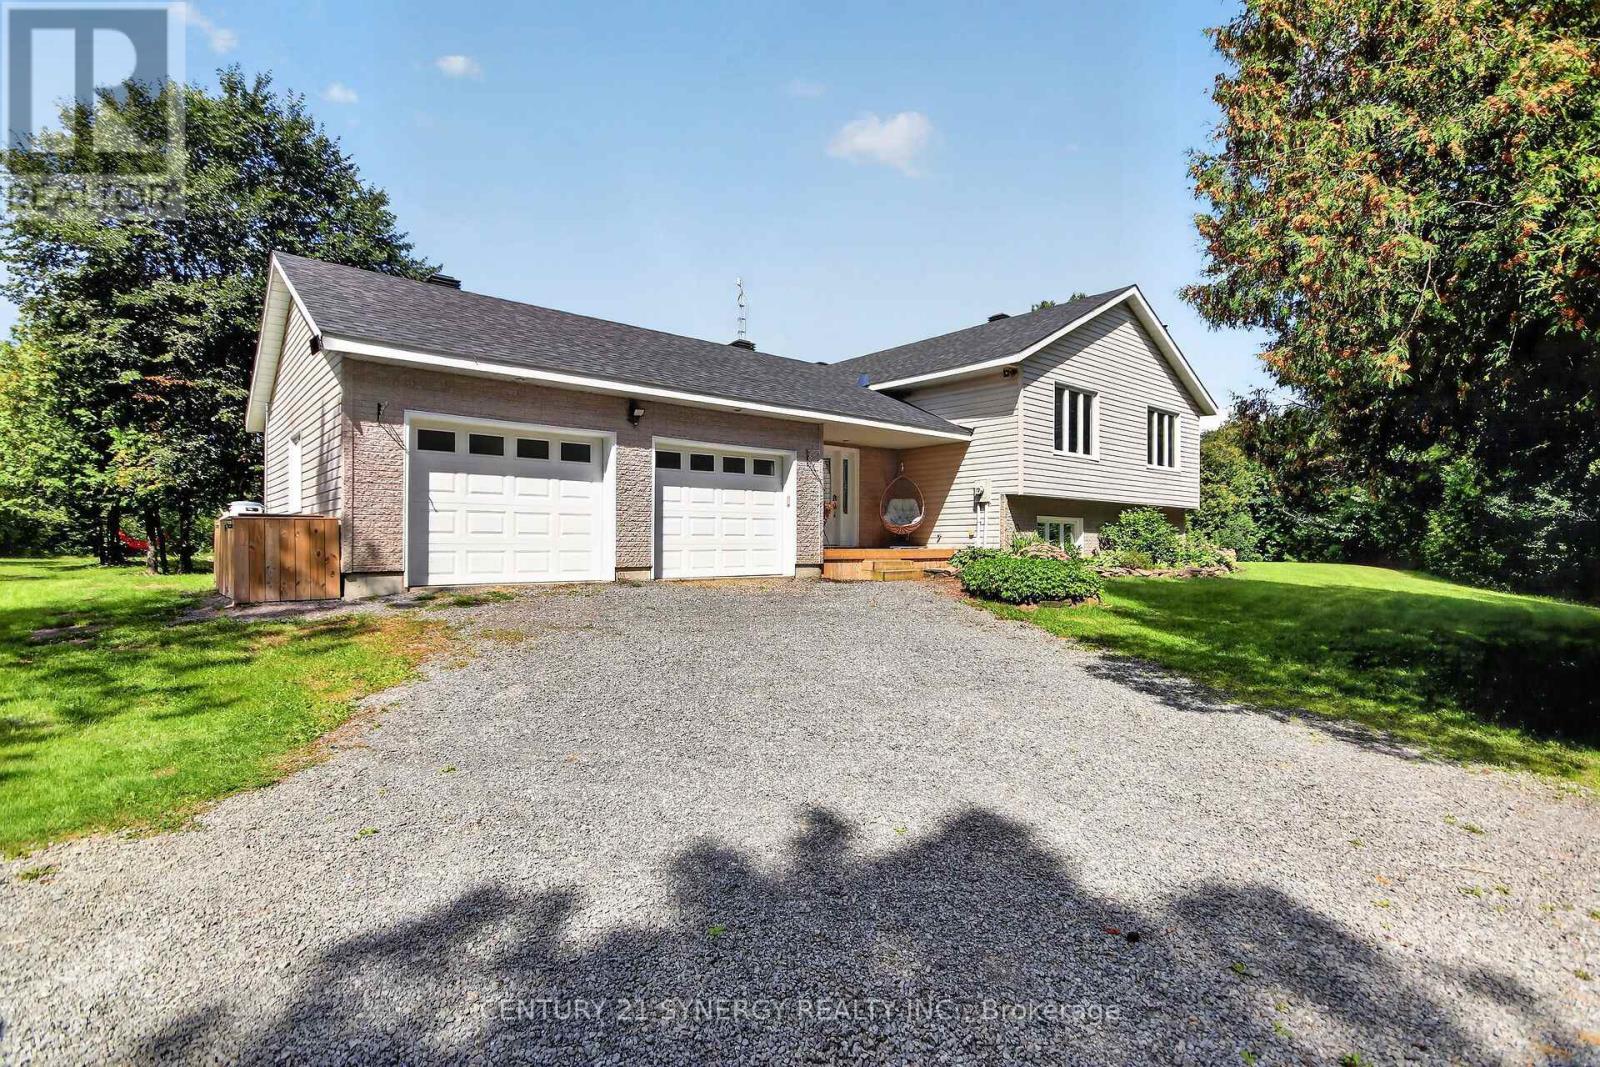
496 William Campbell Road
Montague, Ontario
A beautiful layout perfect for the growing family. This home is set on over 4 acres and is close to Smiths Falls and North Gower. Walk in to the large foyer (Ceramic floors) with access to the powder room, front and back yards as well as the oversized double car garage. Head up the stairs to see this 3+1 Bedroom, 1.5 bathroom home that is ready for a new family. Large principal rooms, an open concept kitchen with newer appliances, a breakfast counter/coffee bar and plenty of space when there is more than 1 chef. Kitchen appliances: Propane Stove (2024), Refrigerator (2025), Dishwasher (2025), Hoodfan (2024) The large separate dining room is perfect for large family gatherings and the living room has plenty of space for entertaining. This level has 3 good sized bedrooms with a large 4 piece bathroom (with a cheater door to the primary bedroom). Let's head down to the lower level to see a HUGE utility room (laundry is here too), there is also a massive bedroom with walk in closet and a big beautiful recreation room with a woodstove. This level also has an exterior door in the wood storage room. Back up to the foyer and let's head outside to the large deck and big beautiful yard. Plenty of room to enjoy the evening, a barbecue, your gardens and to wander. Water Softener - 2024, Water UV - 2021, Furnace - Air to Air Heat Pump and AC (2020), Hot water tank is owned (2020), Washer (2024), Dryer is older but works (AS IS). Utility approx costs for a family of 4: Hydro: $200/month, Propane: $175/month, Property taxes: $4335.71 (id:49269)