
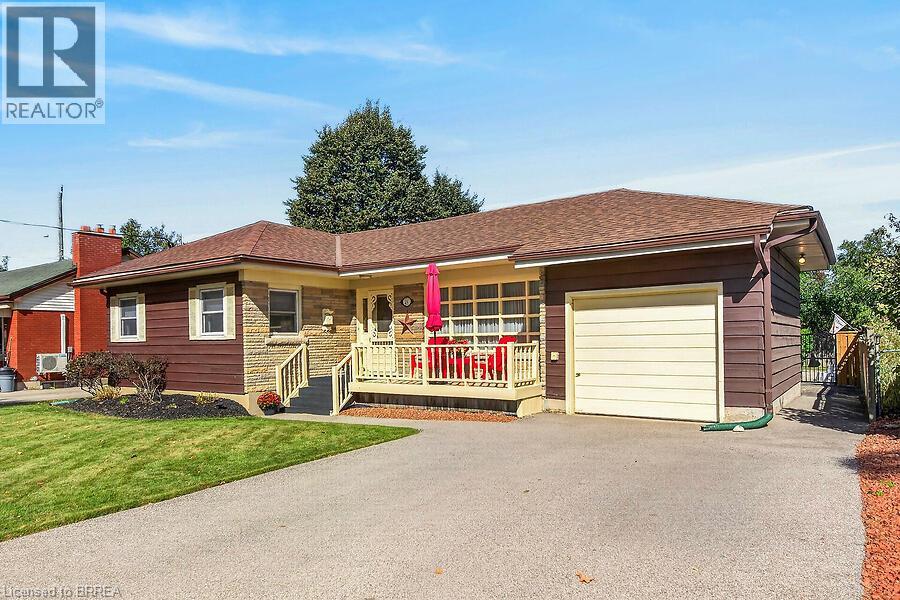
21 Carolina Drive
Brantford, Ontario
Welcome to 21 Carolina Drive, a lovingly cared-for two bedroom brick bungalow nestled on a generous sized lot in one of Brantford's most sought-after neighbourhoods. Combining timeless classic charm with an incredibly functional layout, this home offers the perfect canvas for effortless main-floor living and exceptional entertaining. The heart of the home boasts a formal dining room alongside a sunlit main-floor family room complete with a natural gas fireplace and an unobstructed view of your private oasis. Step through the family room directly into the fully fenced, private backyard featuring an inviting pool. Enjoy summer BBQs on your spacious deck and utilize two functional storage sheds perfect for your gardening tools and seasonal gear. Whether you are down-sizing or looking for a premium lot to customize your dream layout, this property delivers unbeatable character and lifestyle potential. (id:49269)
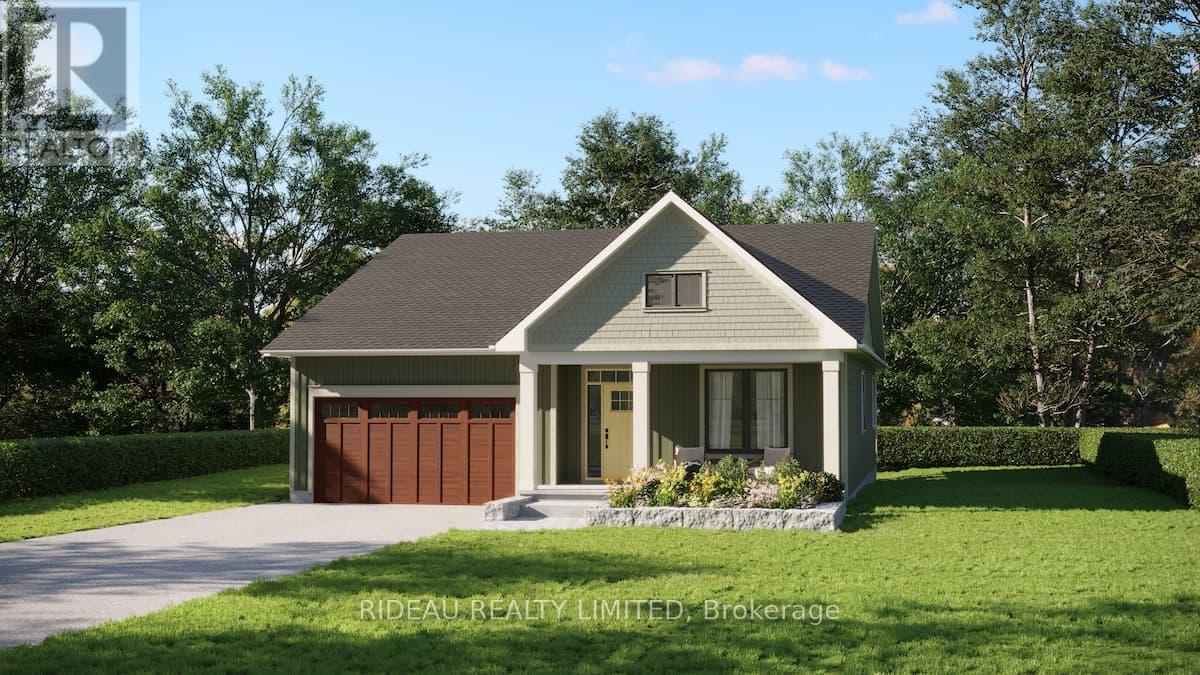
24 Shelter Cove Drive
Westport, Ontario
NEWBORO BUNGALOW - by award winning Land Ark Homes. Price reflects the base model plus the lot premium that includes a walk-up basement and covered rear porch. Net Zero Ready construction makes this the Tesla of building standards. Environmentally responsible, aesthetically beautiful & efficient to operate. Perfect flow indoors and out. Hospitality and easy living defined with 3 beds and 2 baths. Timeless colour palette and easy-care finishes are perfect for discerning tastes and functionality. Quality kitchen with quarts counters and island. Main floor living with beautiful principal bedroom retreat, ensuite bathroom and walk-in closet. Discover Westport lifestyle with nature trails, nearby golf, winery, all from your home. (id:49269)
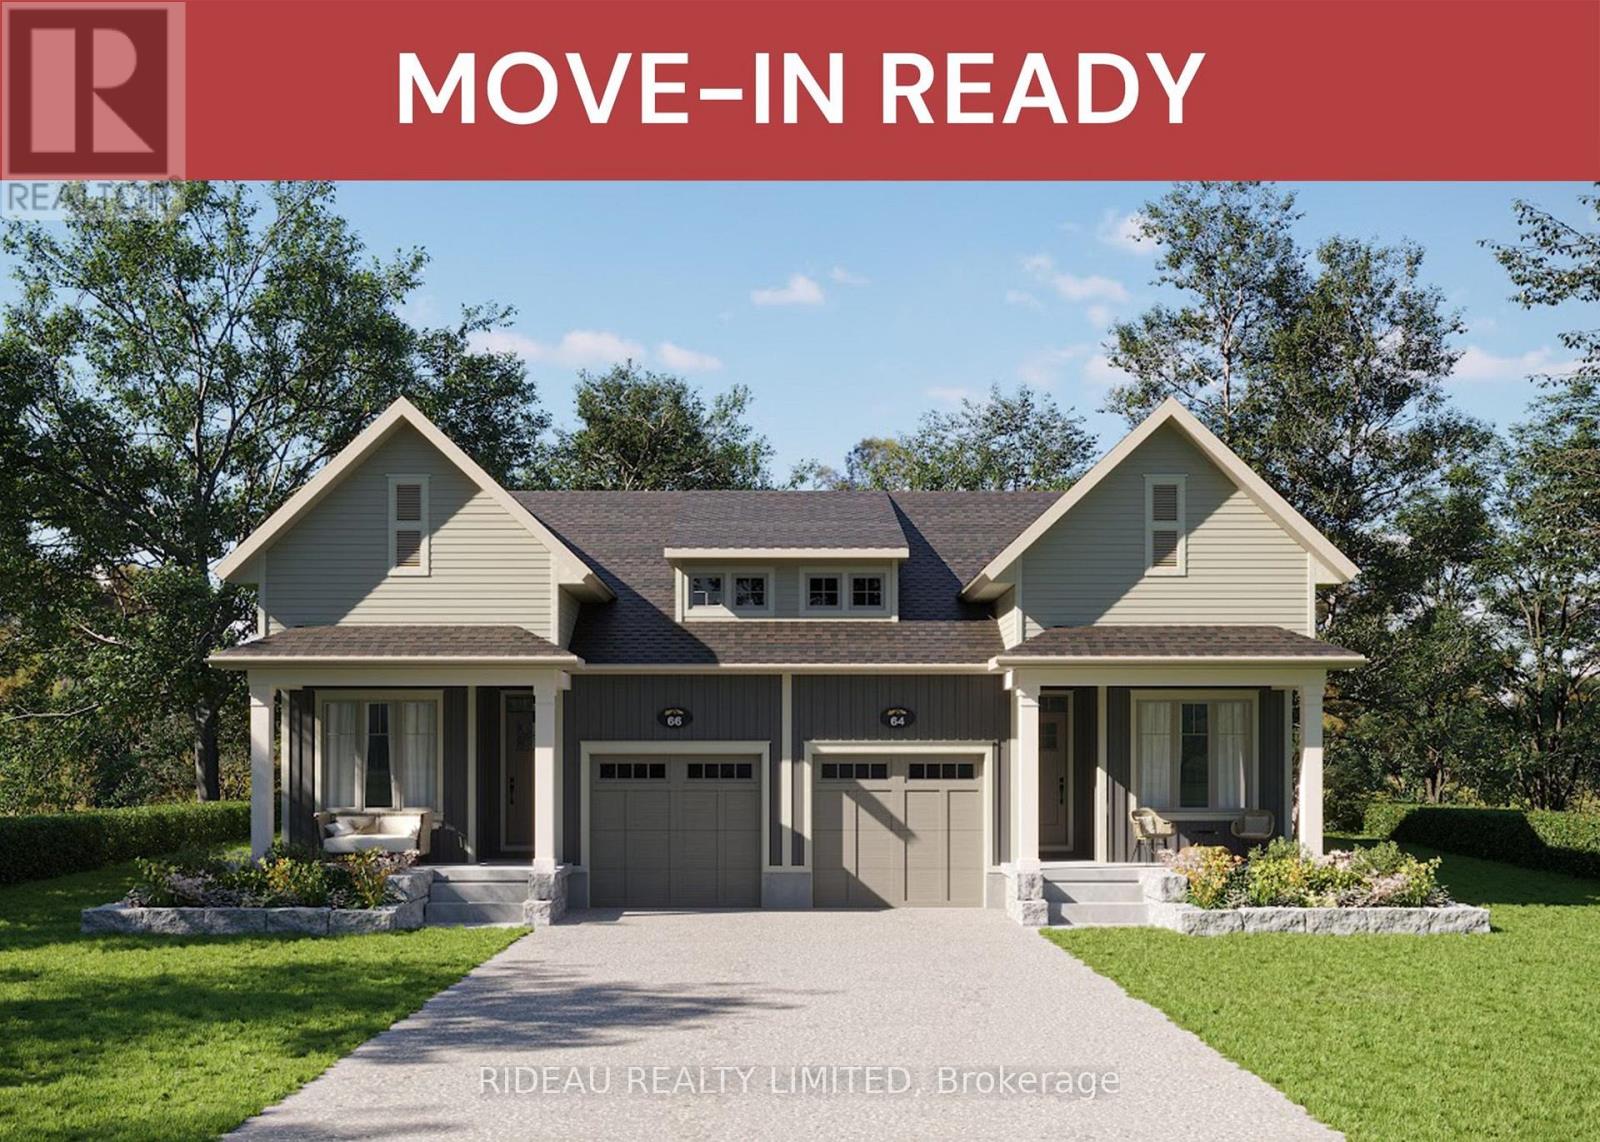
106 Cabin House Road
Westport, Ontario
KINGSTON BUNGALOW SEMI - by award winning Land Ark Homes. Move in READY for WINTER/SPRING 2027. Over $79,000 in SAVINGS between FREE UPGRADES & HST REBATE. Net Zero Ready construction makes this the Tesla of building standards. Environmentally responsible, aesthetically beautiful & efficient to operate. Perfect flow indoors and out. Hospitality and easy living defined with 2 beds and 2 baths. Timeless colour palette and easy-care finishes are perfect for discerning tastes and functionality. Quality kitchen with quarts counters and island. Main floor living with beautiful principal bedroom retreat, ensuite bathroom and walk-in closet. Extended covered porch. Discover Westport lifestyle with nature trails, nearby golf, winery, all from your home. (id:49269)
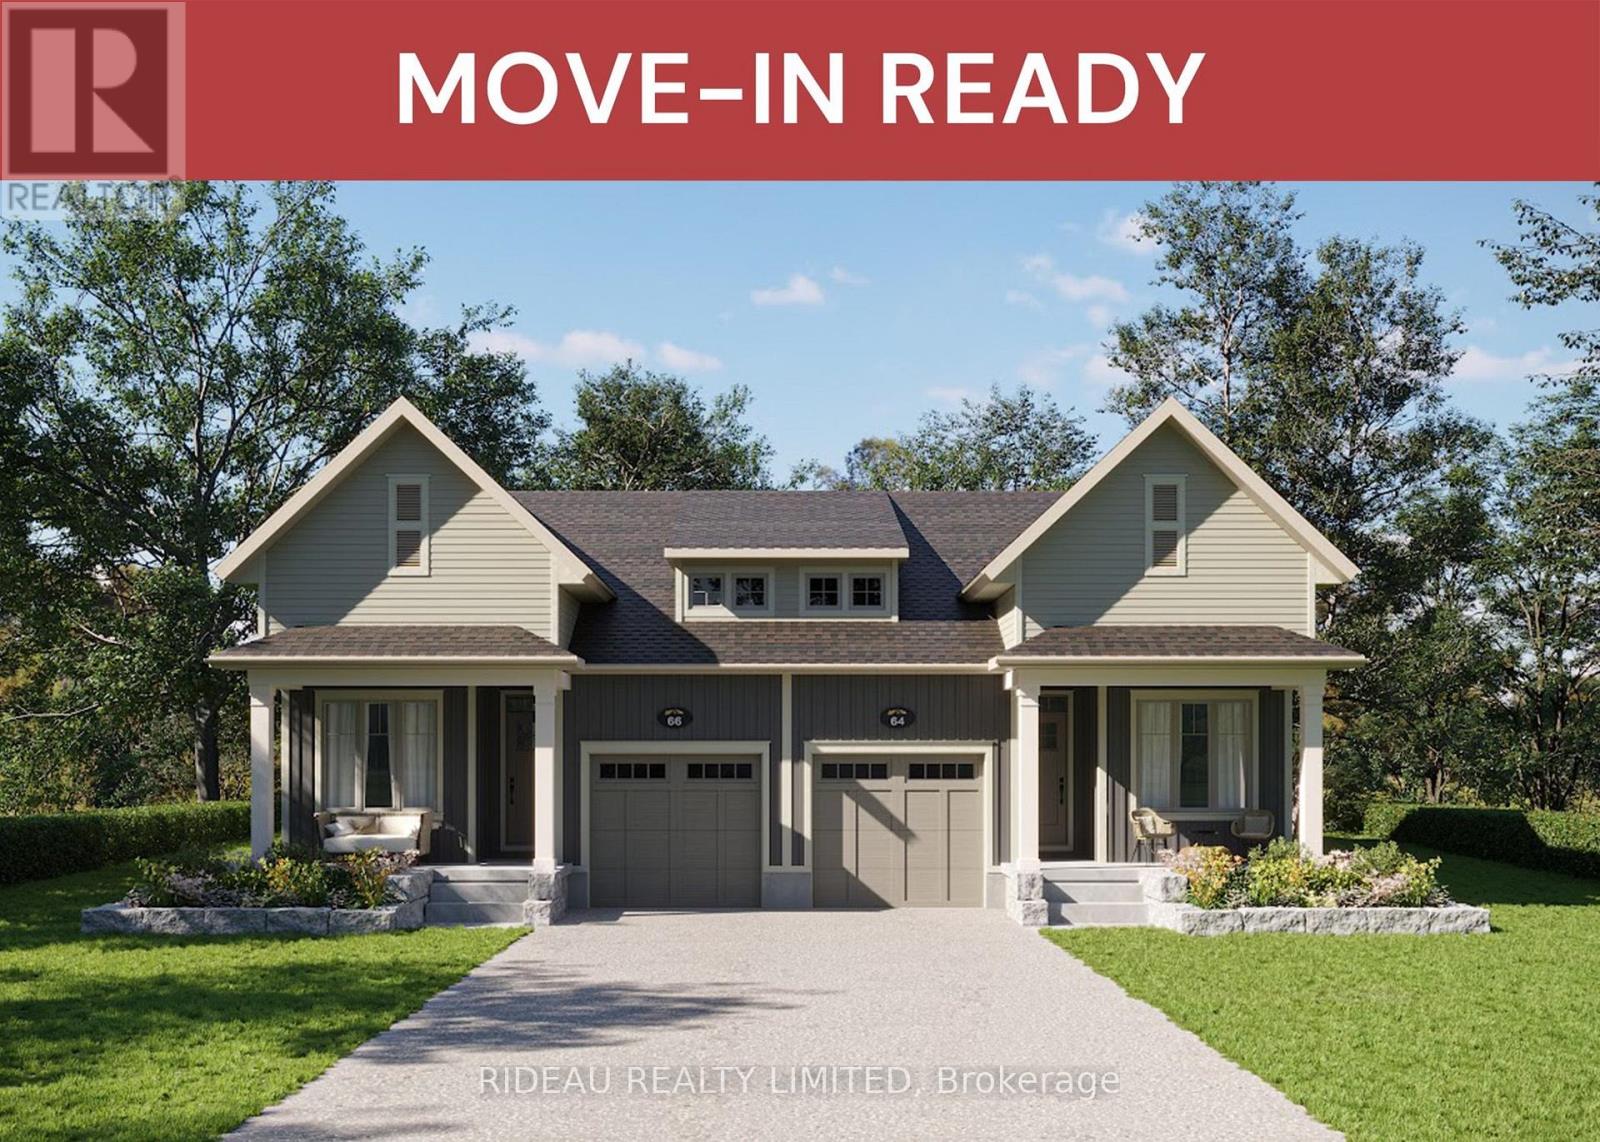
104 Cabin House Road
Westport, Ontario
KINGSTON BUNGALOW SEMI - by award winning Land Ark Homes. Move in READY for WINTER/SPRING 2027. Over $86,000 in SAVINGS between FREE UPGRADES & HST REBATE. Net Zero Ready construction makes this the Tesla of building standards. Environmentally responsible, aesthetically beautiful & efficient to operate. Perfect flow indoors and out. Hospitality and easy living defined with 2 beds and 2 baths. Timeless colour palette and easy-care finishes are perfect for discerning tastes and functionality. Quality kitchen with quarts counters and island. Main floor living with beautiful principal bedroom retreat, ensuite bathroom and walk-in closet. Finished basement offers a 3rd bedroom and bath. Extended covered porch. Discover Westport lifestyle with nature trails, nearby golf, winery, all from your home. (id:49269)
100 Mill Street S
Brampton, Ontario
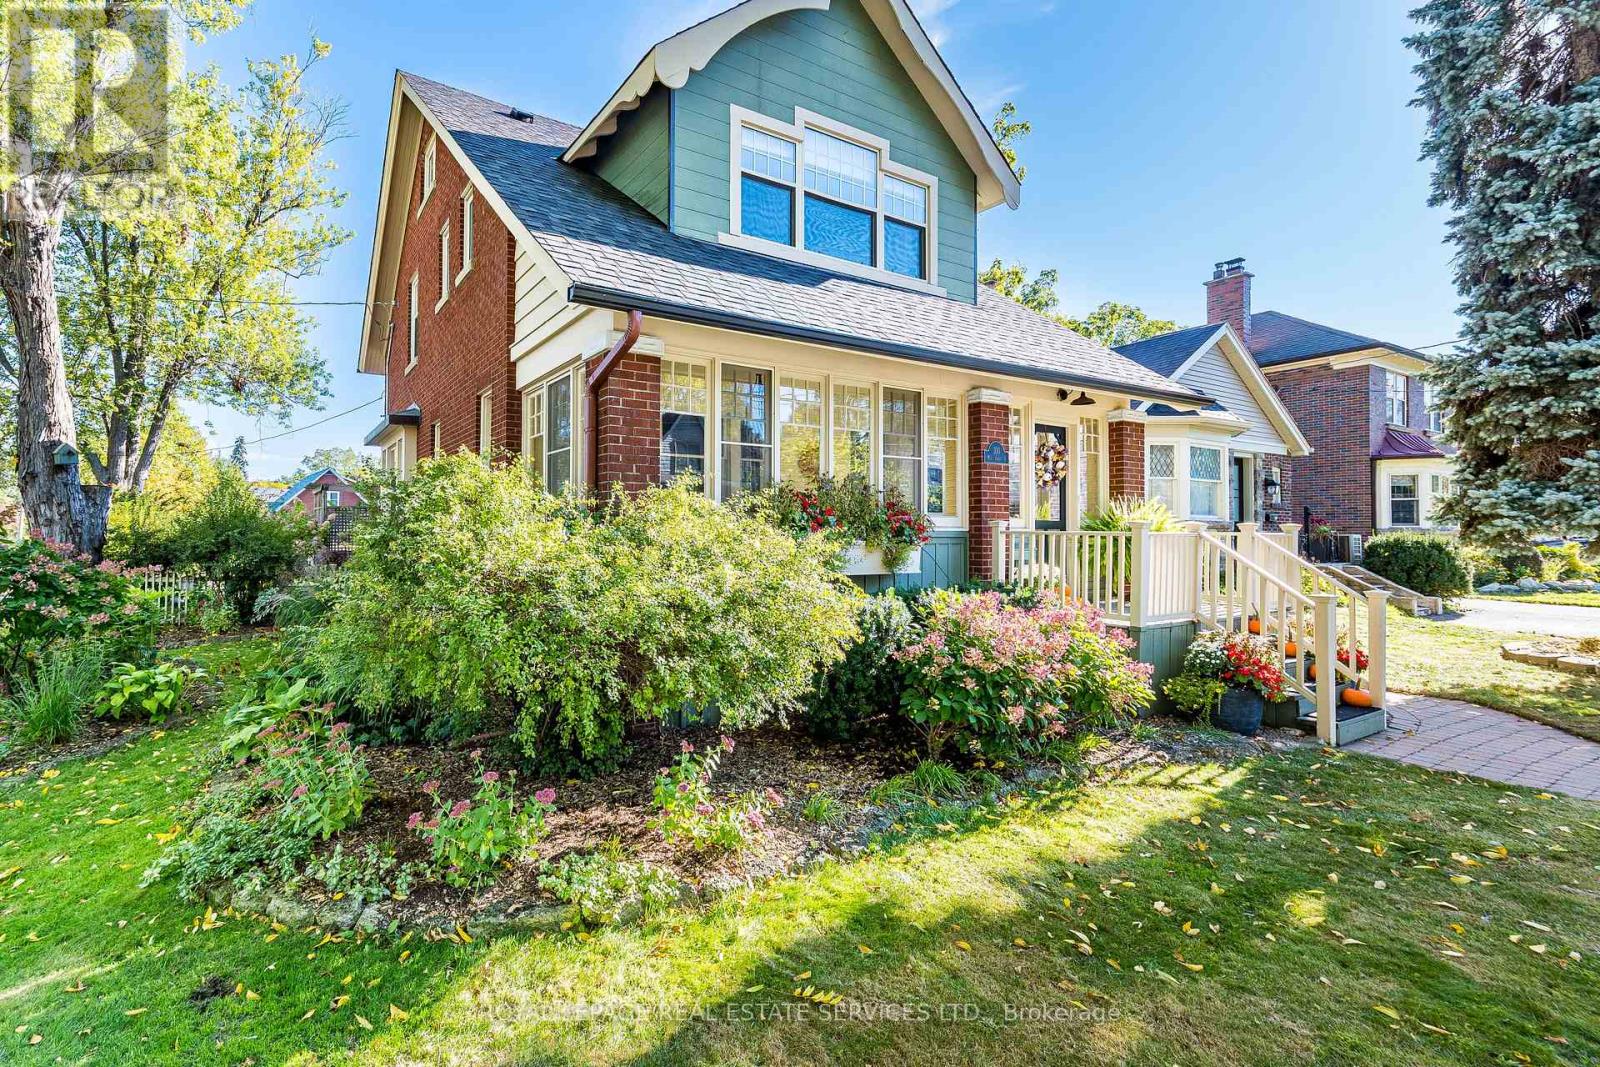
Set on majestic, tree-lined Mill Street South, welcome to timeless style & elegance in the heart of historic Downtown Brampton. From the inviting front porch-perfect for watching the world go by-to the surprisingly private, cottage-like feel, this exceptional home offers rare character, refinement, and serenity. Lush perennial gardens create a secluded setting seldom found in the city. A stunning formal living room with fireplace sets the tone, while a gorgeous family room addition overlooks the prisitne gardens. The chef's kitchen is a true showpiece, featuring bespoke artisan poured-concrete countertops-custom crafted by a master craftsman with cloud-like smoothness, hand-burnished patina, and seamless integration. This one-of-a-kind architectural element includes an integrated sink and offers tactile luxury and architectural distinction. Complemented by built-in KitchenAid appliances, a large centre island, butler's servery area, a casual sitting area, and beautiful garden views through two oversized windows, every detail exudes sophistication. Convenient main-floor laundry with easy outdoor access. Upstairs you'll enjoy three generous bedrooms and a gorgeous newly renovated bathroom, with the finished upper loft providing flexible space for a home office or kid's playroom. The basement is equally impressive-beautifully renovated, with extensive built-ins, massive windows & bathroom. Outdoors, winding garden paths lead to multiple sitting areas and access to the detached double garage with potential for a garden suite. Imagine the possibilities the garage alone could create! This home offers the perfect blend of urban living & private retreat. Updates to name just a few: irrigation system, roof, garden doors, 2025 furnace, bespoke kitchen, garage doors, cvac, and new eavestroughs. (id:49269)
513 County Road 12
Greater Napanee, Ontario
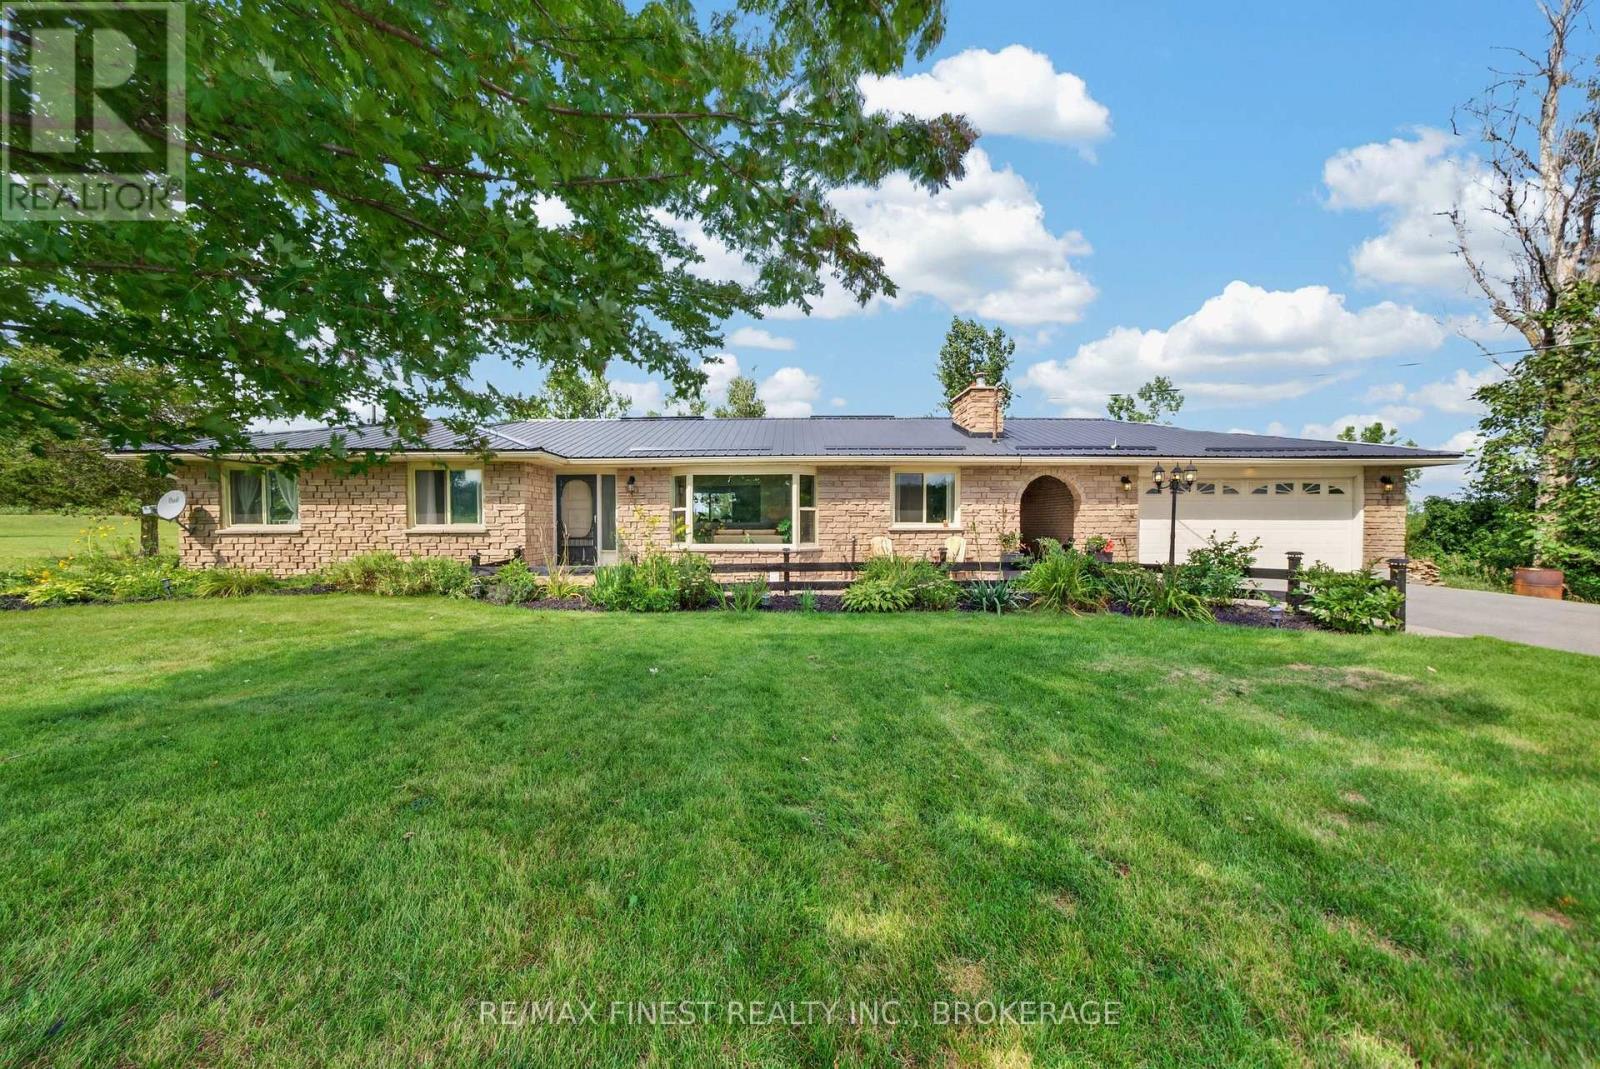
A fantastic opportunity to own approximately 2.43 acres of country living across two separate legal parcels, complete with a pool, detached double garage, barn, private trail and plenty of space to enjoy. This well-maintained 3+1 bedroom, 2 bathroom bungalow offers so much more than just a home, with room to entertain, unwind, work on projects and make the most of the outdoors. The home sits on approximately 0.88 acres, with an additional separately deeded vacant parcel of approximately 1.55 acres included in the sale, adding extra space, privacy and future possibilities. Inside, you'll find a warm and inviting layout with a spacious kitchen, formal dining area and a finished lower level featuring a large rec room, fourth bedroom and plenty of storage. Step outside and the property really comes to life. Enjoy summers by the pool, relax or entertain on the newly resurfaced composite deck overlooking neighbouring farmers' fields, gather around one of two fire pits or take a walk along the handmade private trail. The property also includes a 20 x 27 detached double car garage and 24 x 18 barn, offering excellent additional space for vehicles, hobbies, storage or projects. Several important updates have already been completed, including a steel roof (2017), windows (2019), Newmac dual-fuel wood/oil furnace (2014), pool liner and equipment (2022), well pump, UV light and water filtration system (2022), along with 200 amp electrical service and a 100 amp sub-panel in the garage. The separately deeded second parcel brings even more opportunity to the property, with buyers encouraged to complete their own due diligence regarding future use or development. With approximately 2.43 acres, two legal parcels, a pool, detached double garage, barn, private trail and a home offering plenty of finished living space, this is an exciting opportunity for anyone looking for more space, more privacy and a true country lifestyle. (id:49269)
7 Panoramic Dr
Sault Ste. Marie, Ontario
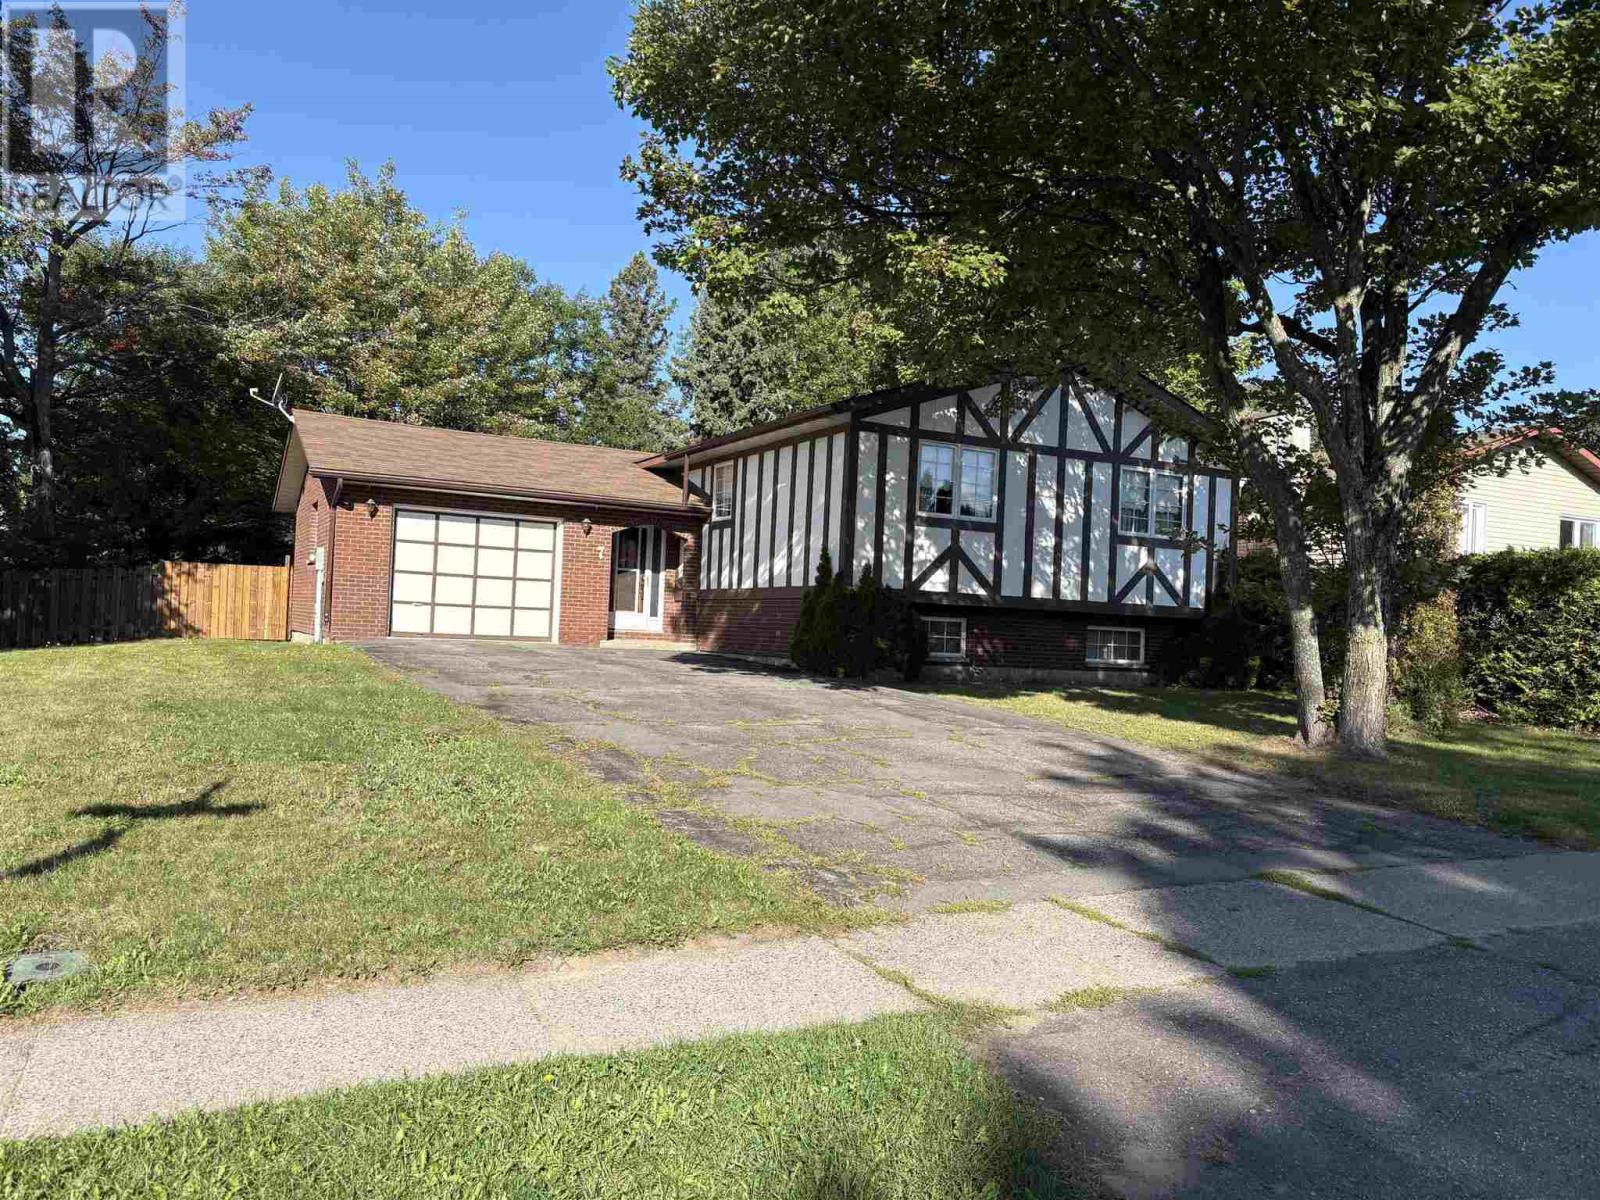
Well maintained 3 bedroom Hi-Rise bungalow with attached garage in a great neighborhood. Updated kitchen, good layout with patio doors off dining to to a deck. Large recroom with a wood fireplace. Being Sold "AS IS" Estate Sale. (id:49269)
124 Upton Rd
Sault Ste. Marie, Ontario
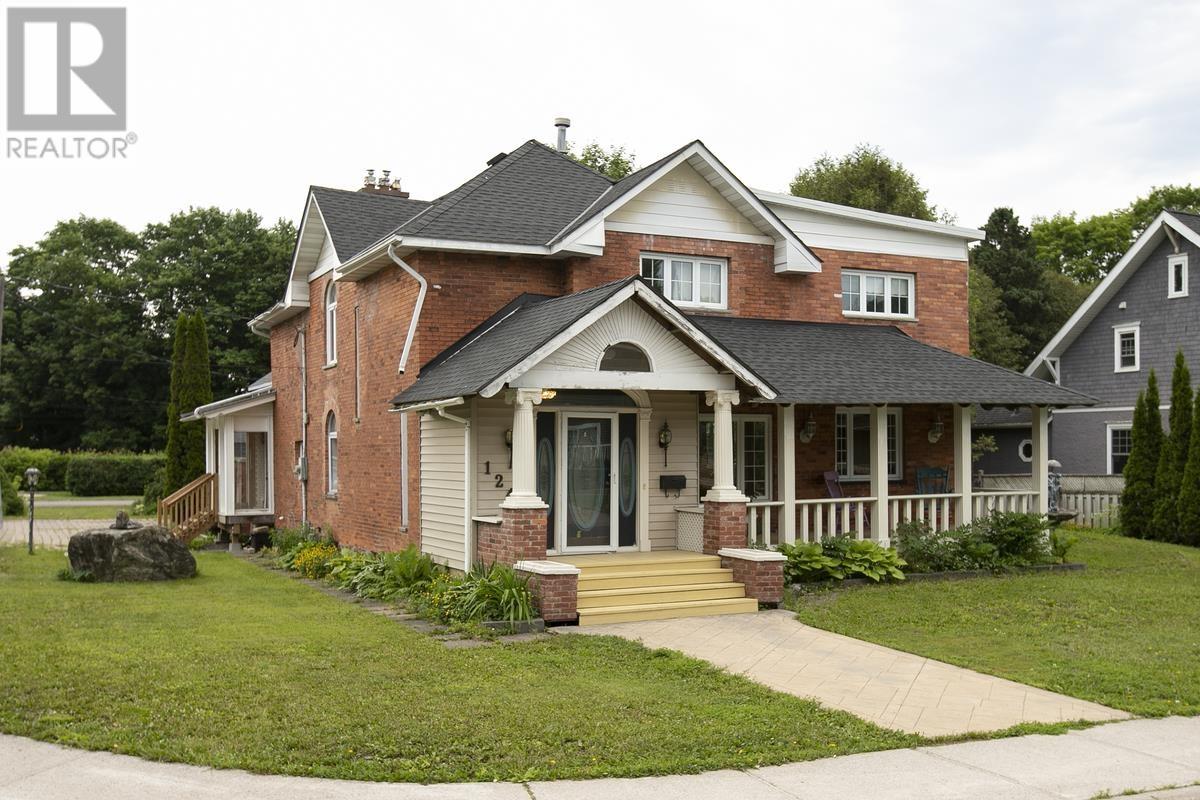
Step into timeless elegance in this spacious and stately two-storey home, where classic charm meets everyday comfort. Featuring beautiful hardwood floors, original pocket doors, and an abundance of living space, this impressive home offers room for the entire family to live, gather, and unwind. The inviting main floor boasts a formal dining room perfect for hosting family dinners and special occasions, along with multiple cozy sitting areas where you can curl up with a good book or enjoy your morning coffee or an evening glass of wine beside one of the home's four gas fireplaces. With four generous bedrooms, there's plenty of space for growing families, guests, or a home office. Outside, relax on the charming front veranda or take advantage of the detached garage, offering excellent storage for vehicles, tools, and seasonal items. Rich in character and warmth, this exceptional home blends historic appeal with functional family living. If you've been searching for a home with space, charm, and timeless elegance, this one is not to be missed! Please contact your realtor today. (id:49269)
Century 21 Choice Realty Inc.
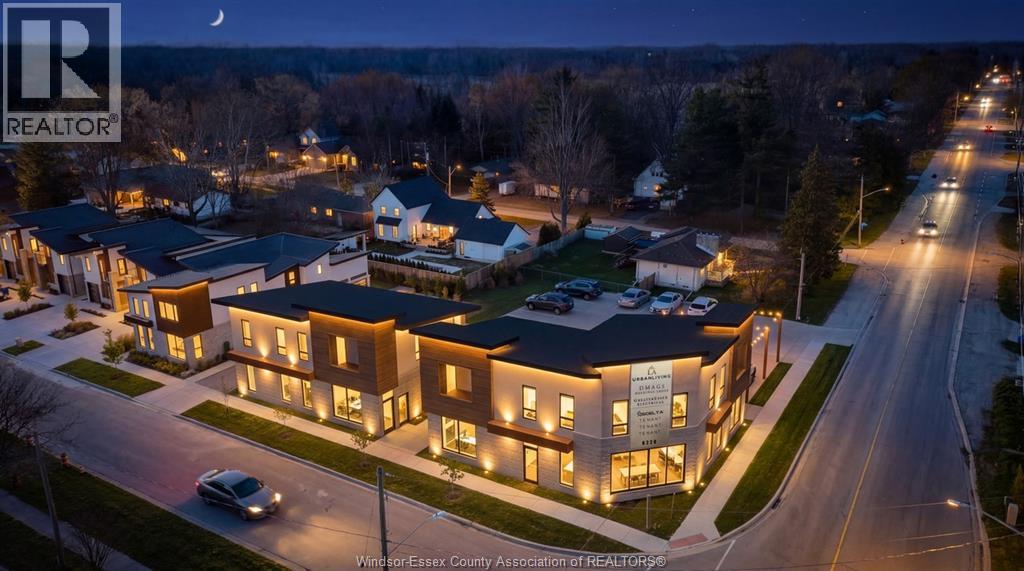
6220 Malden Road Unit# C
Lasalle, Ontario
What an opportunity. This prime location and building is unique and custom. Situated on a highly visible corner location in Lasalle, built and designed by La Urban Living and allows the Tenant to build out to their specifications (Landlord can assist). Maximum exposure, lots of parking and offers multiple options for sizing needs. The development offers Building 'C' and offers 2440 sq ft and can be divided into two units also. Lots of parking (28) for all client needs. All units offer full basements to double your sq ft and offering you more options for your business needs. High ceilings. Located close to all major conveniences, high traffic road, close to St. Clair College, 401, U.S. Border. Best of all, rent is INCLUSIVE of all cams! Tenant pays only taxes and utilities. Possession approximately January 2027. Zoning MU1. Visit www.laurbanliving.ca for more details. (id:49269)
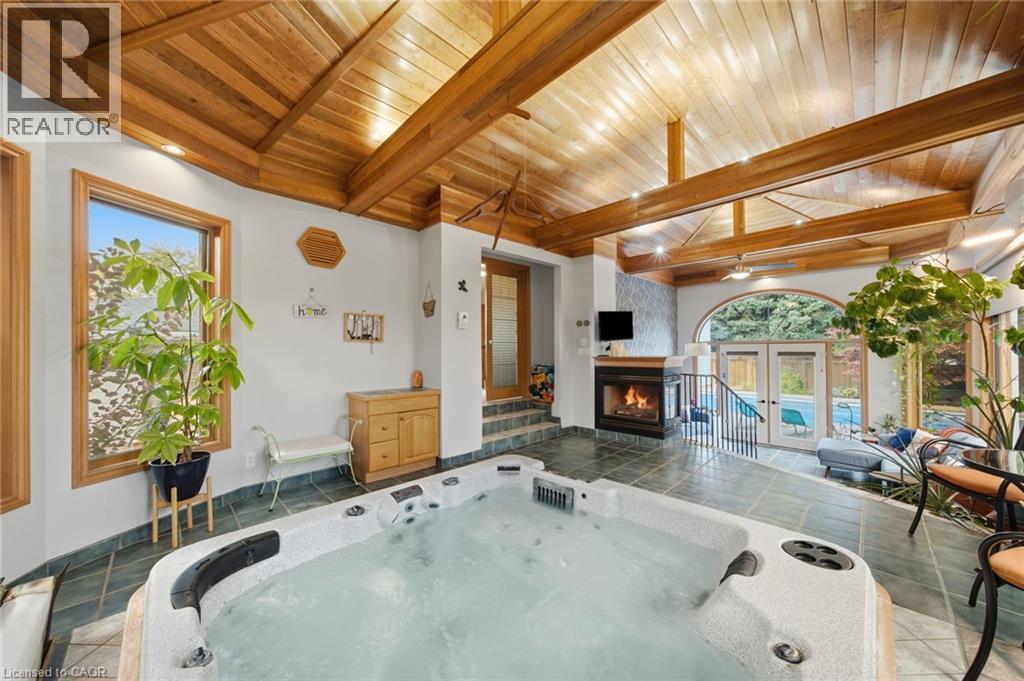
16 Redwood Court
Stoney Creek, Ontario
Welcome to 16 Redwood Court, a 3 bedroom plus den home for sale in Hamilton, located on a quiet court and offering 1,804 sq ft above grade and 3,120 sq ft of total living space. The showpiece is a fully enclosed hot tub retreat in a custom addition, complete with heated floors, a fireplace, and its own mini split for year-round climate control. Step from the hot tub room directly out to the backyard pool, creating a private spa and resort-style setting right at home. The main floor features a spacious eat-in kitchen and a bright living room. Upstairs you’ll find the primary bedroom, two additional bedrooms, and a 4pc bath. The lower level offers a large family room with a cozy fireplace and a 3pc bath, ideal for movie nights or hosting guests. The basement adds a den, a dedicated home gym, a utility room, plenty of storage, and inside access to the 2 car pull-through garage. Outdoor lovers will enjoy 2 entrances to the Bruce Trail only 5mins away, a quick 15 minute hike to the Devil’s Punchbowl, and downtown Stoney Creek with festivals and farmers markets throughout the year, all within walking distance. (id:49269)
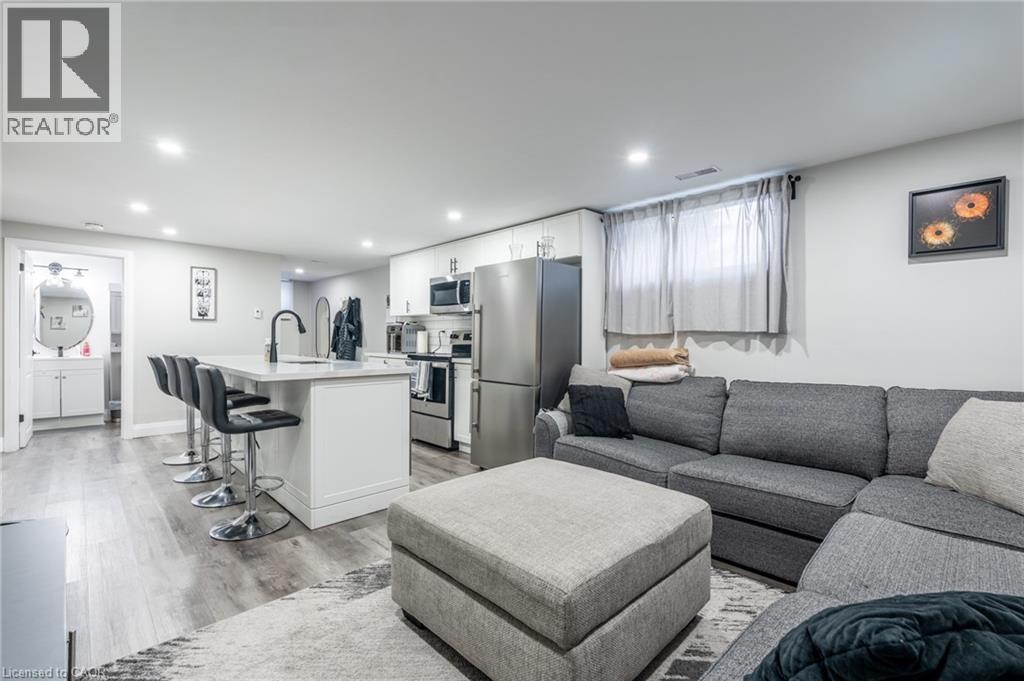
242 West 17th Street Unit# Lower
Hamilton, Ontario
Bright and spacious 2-bedroom lower unit on Hamilton’s desirable West Mountain. Recently remodelled with modern finishes throughout, this unit offers driveway parking, in-suite laundry, and a separate HVAC system for year-round comfort. Available from December 1st, 2026. Utilities additional. (id:49269)
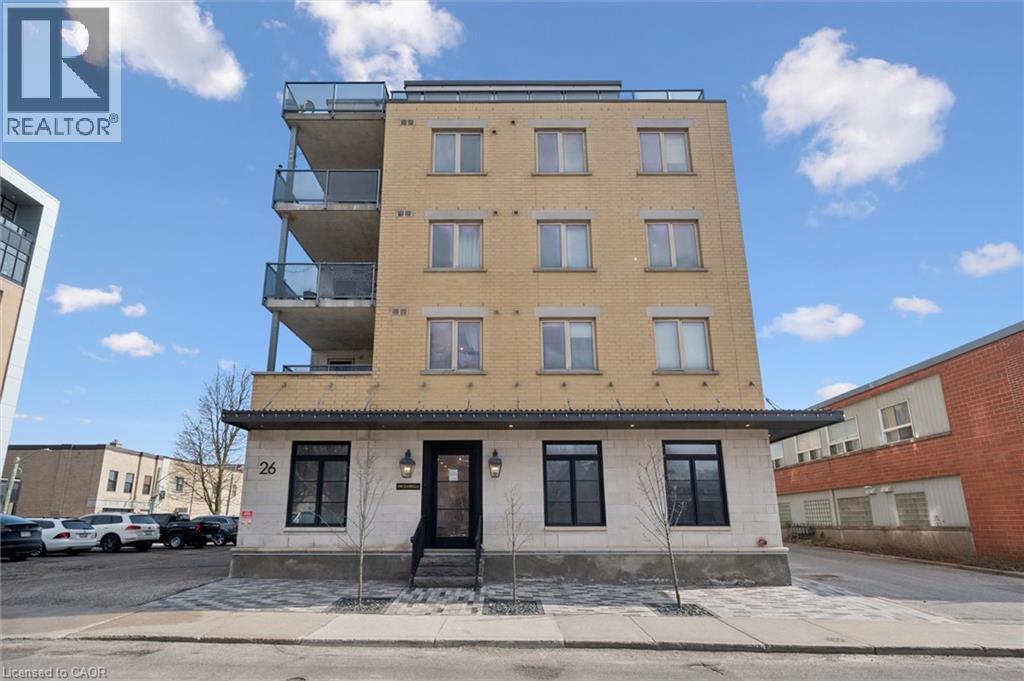
26 Dorset Street
Waterloo, Ontario
Elevate your brand in this 1,616 sq ft premier main floor unit, located in the heart of Uptown Waterloo. This bright, ultra-modern space features expansive natural light, a flexible, professional layout, and top-tier materials throughout. The U1-40 zoning accommodates a wide variety of professional uses including office, retail, financial, and personal wellness.. Featuring a private front office, dedicated kitchenette, and two private bathrooms, this unit offers unmatched convenience and comfort. The property includes two dedicated parking spaces, with easy street parking immediately outside the front door. Perfectly positioned steps away from top cafés, dining, and transit, this turnkey unit is designed for success. (id:49269)