
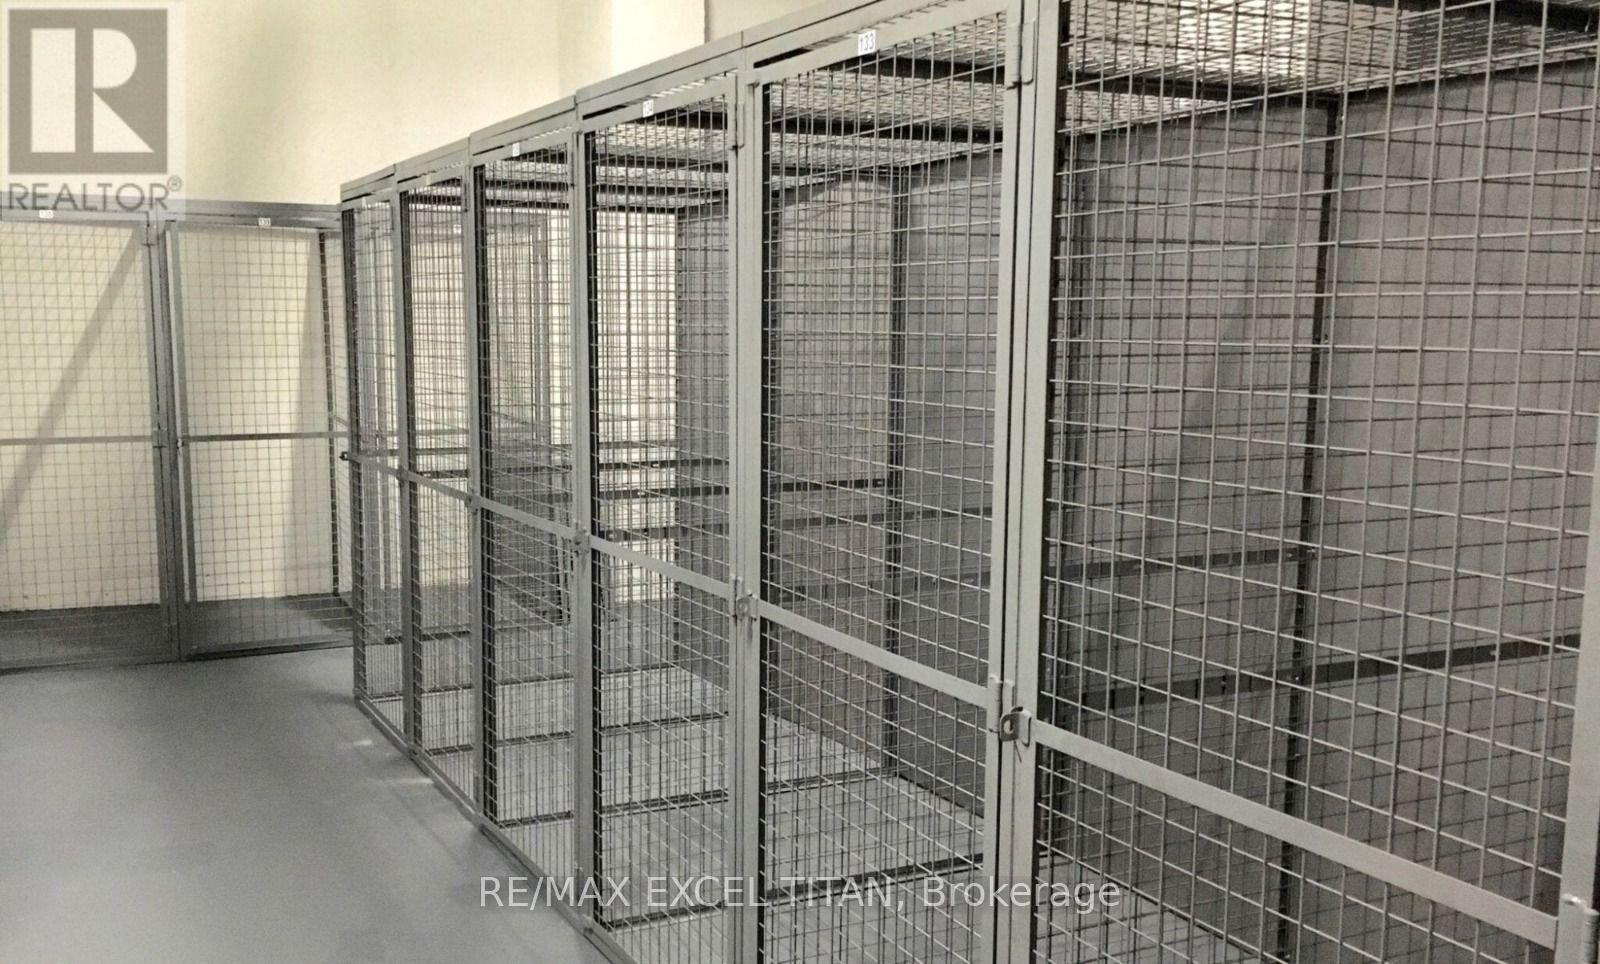
P203-57 - 25 Neighbourhood Lane
Toronto, Ontario
Parking For Lease (id:49269)
961 Lower Lions Club Road
Ancaster, Ontario
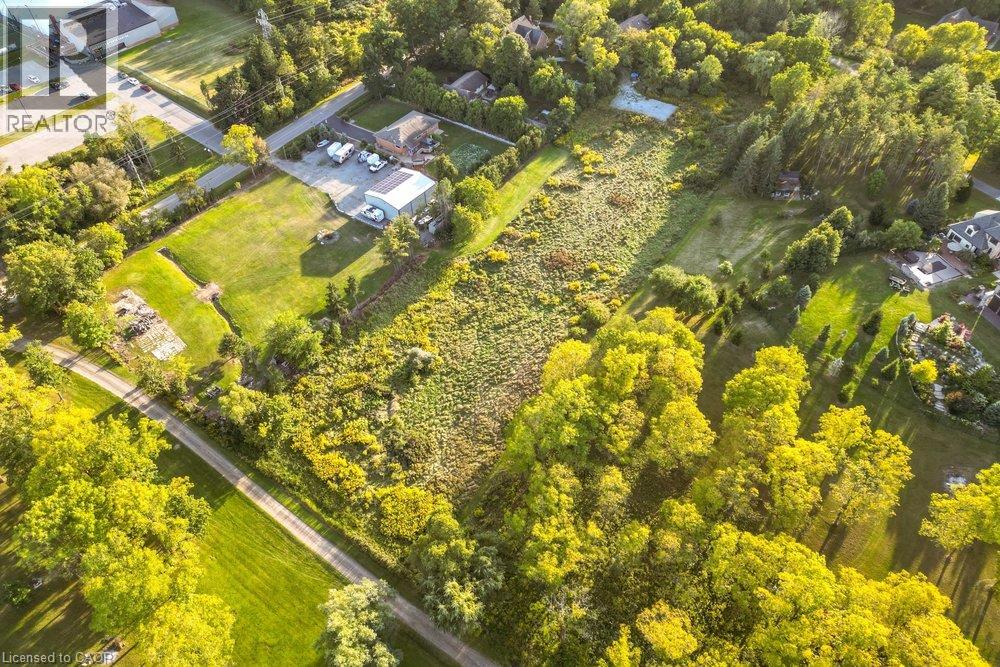
WOW! Welcome to this fabulous property! 961 Lower Lions Club Road has the convenience of living in Ancaster with the joy of living on the edge of Town! With 3.16 acres, this property snuggles up to the tributary of Ancaster Creek and fronting on to Lower Lions Club Road on the southside with many possible uses for your creative ideas. The home is a detached 1-1/2 storey approximately 1467 square feet, 2 bedroom 2 bathroom home, single car garage and parking for 6-10 cars, with a huge multi-level 30 foot x 50 foot barn for your own use to be creative i.e. workshop, studio, home office, garage and many other possibilities, serene location near Conservation areas, Tiffany Falls Conservation, McMaster Forest Nature Preserve, Wentworth Sports Complex, Ancaster Sports Centre, just a short drive to McMaster Hospital & MAC University, your favorite amenities, fabulous local shopping and some great restaurants, a great creative opportunity for you! (id:49269)
1020 East Walker Lake Drive
Lake Of Bays, Ontario
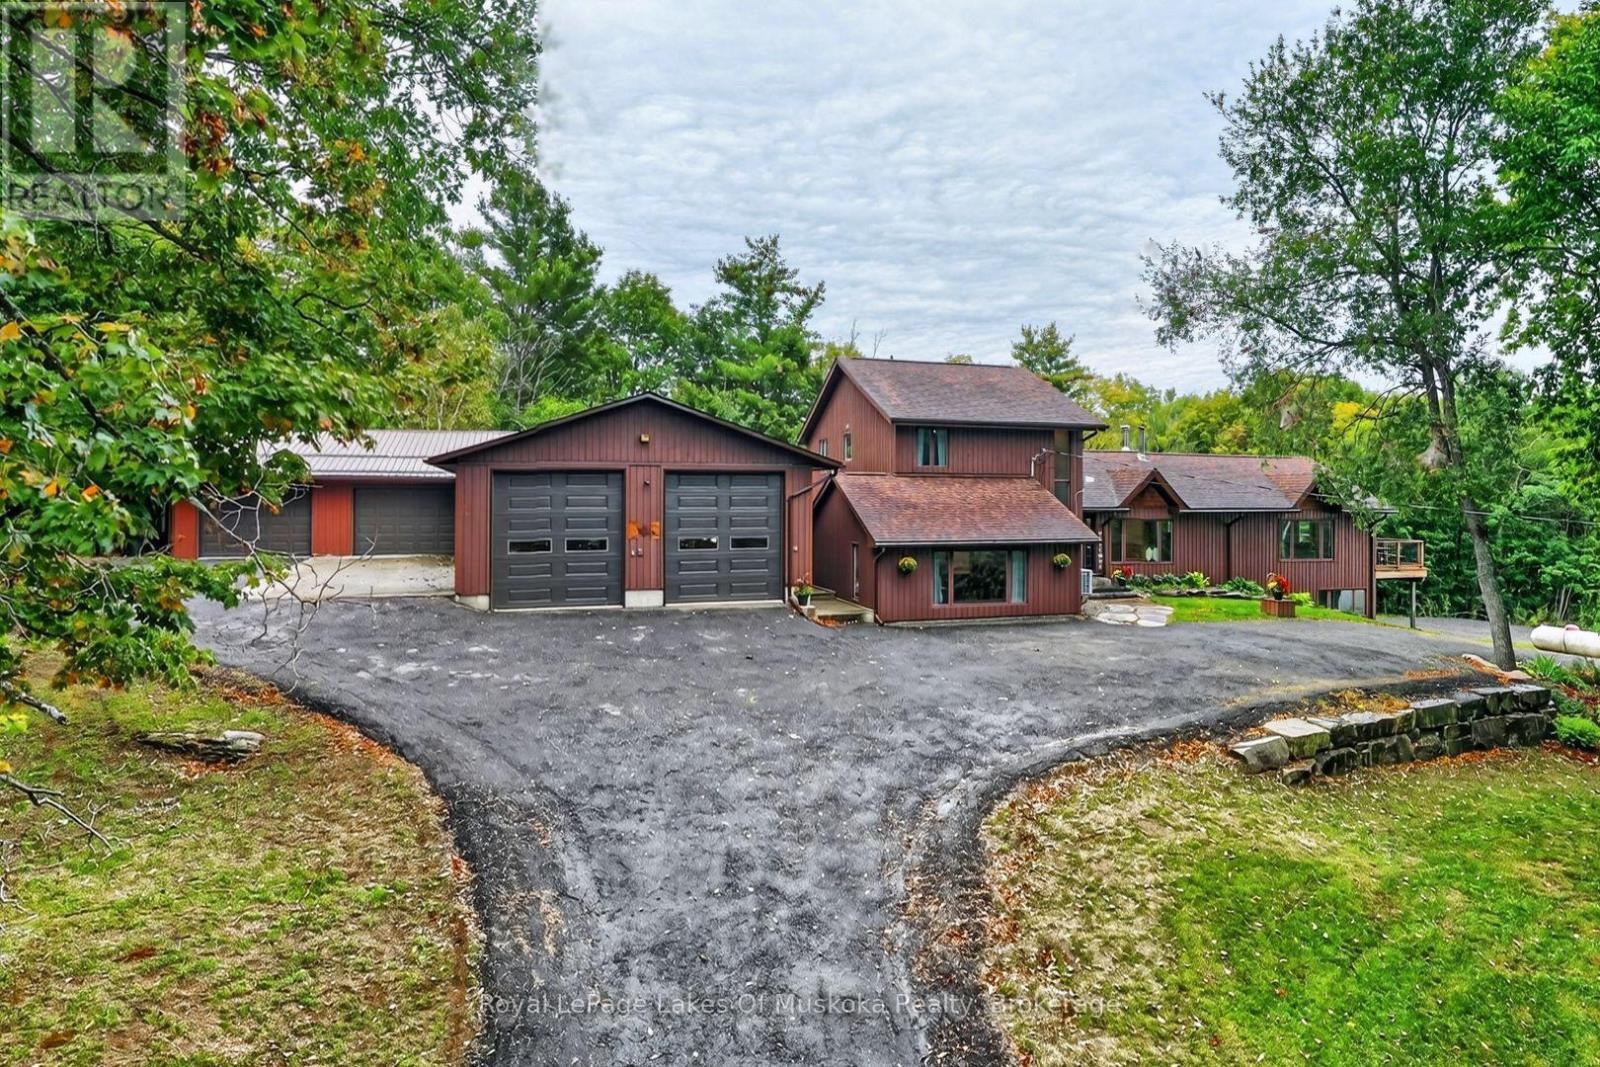
Enjoy privacy, and the Muskoka lifestyle with this inviting 4-bedrm, 2-bathrm country home, set on over 3 well-treed acres with views of Walker Lake. Situated between vibrant Huntsville and the village of Dwight. 4 season recreation is at your doorstep, with skiing, trails and numerous lakes nearby. Inside, the impressive great room is welcoming, with an abundance of windows filling the space with light. A dramatic fireplace creates a striking focal point, complemented by oak hardwood flrs and a cathedral pine ceiling that adds a distinctly Muskoka character. A walkout to the expansive deck creates a connection to the outdrs while an adjoining pine lined rm with hot tub provides a space to relax. The open-concept kitchen/dining area is designed for everyday living & entertaining, with plenty of cabinetry, counter space & a large centre island. Heated floors add year-round comfort, while a walkout from the dining area extends the living space to the large deck. The generous main-floor primary bedrm offers hardwood floors, a walk-in closet and a sitting area. A full bathrm with soaker tub and a convenient laundry room with sink, completes the main level. Upstairs are three bedrms, all featuring oak hardwood flrs, along with a full bathrm with heated flrs. The bright lower level offers additional living space with a family/games rm, plenty of natural light & a walkout. Storage rms & a versatile bonus rm provide additional space for hobbies, an office, or gym. A standout feature of this property is the exceptional amount of indoor parking, workshop & storage space. The impressive collection of outbuildings includes a 28'x 60' heated garage with steel roof, hot/cold water, 12' garage drs, an airtight woodstove & furnace. 2 more garages measuring 28' x32' and 28'x28' provide even more workshop and storage, including one with 12' ceilings. Completing this setup is a substantial 42'x60' coverall building with 23' ceilings, 14'x14' garage drs, water & electricity. (id:49269)
63 - 35 Applewood Lane
Toronto, Ontario
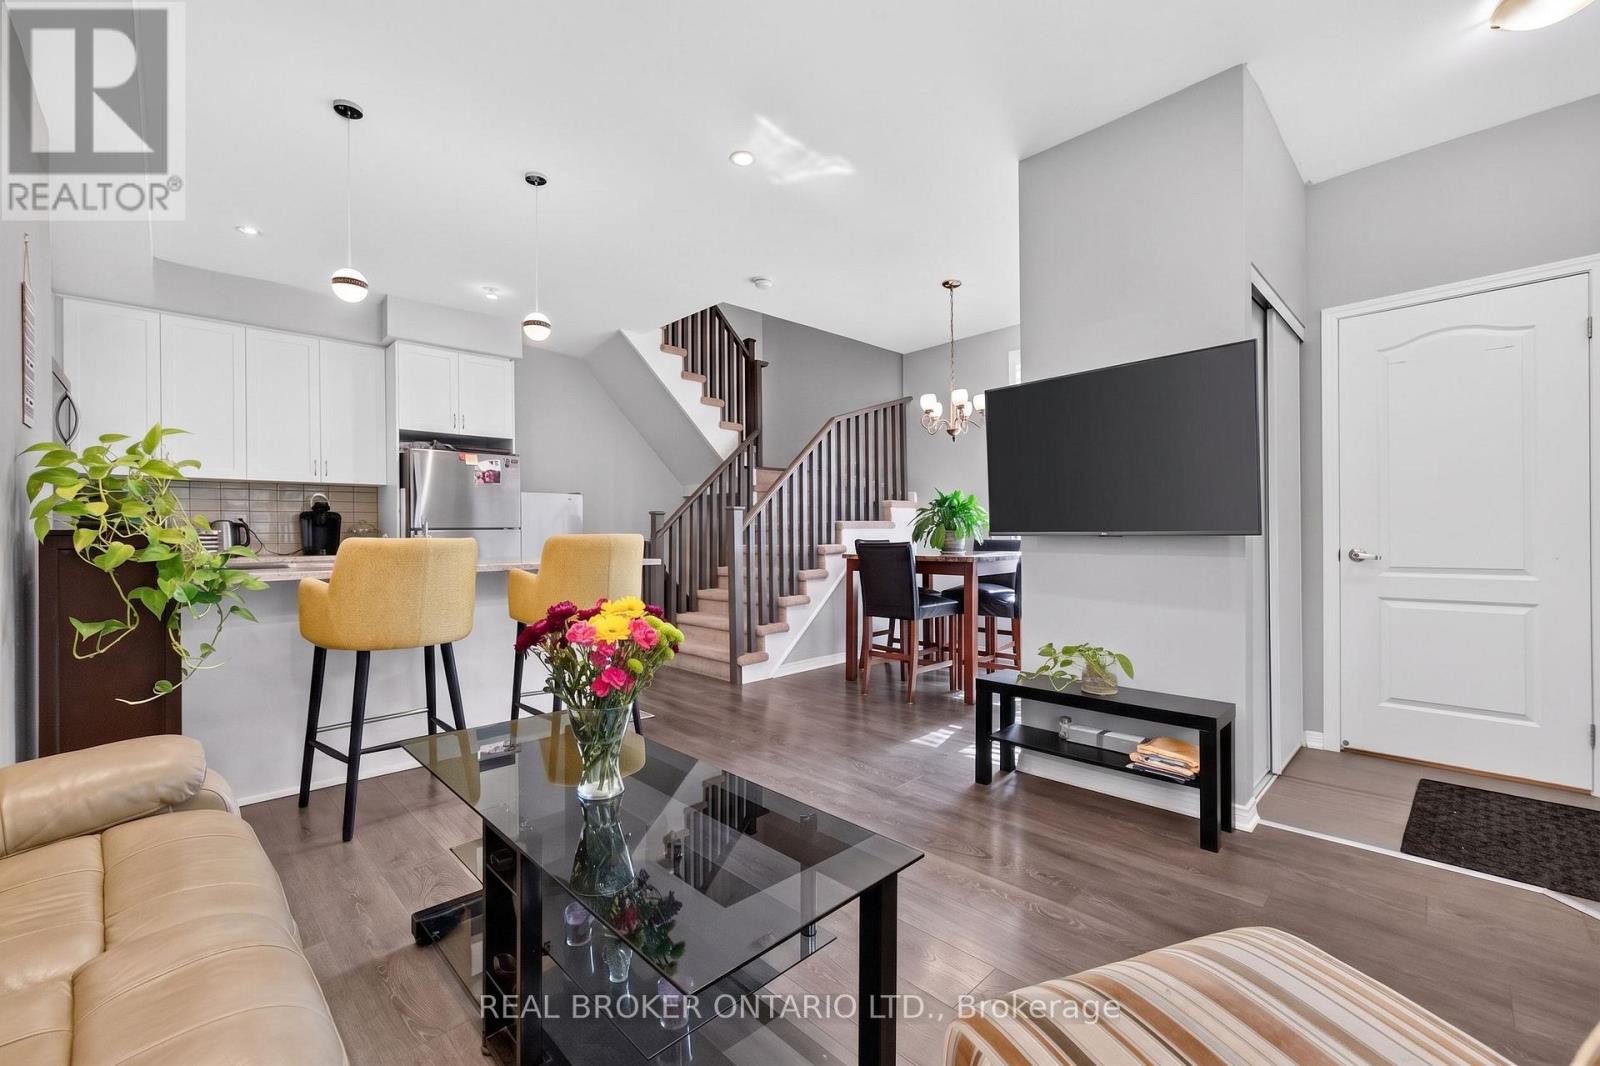
Rarely Offered Corner Unit Townhome Featuring 2 Parking Spots Included In The Price! Welcome To Unit 63 At 35 Applewood Lane In Dwell City Towns. This Bright, Airy Home Is Flooded With Natural Light, Showcasing Premium Upgrades Throughout-Including Custom California Shutters On All Levels And Potlights On The Main Floor. The Open-Concept Main Level Boasts Soaring 9-Foot Ceilings And A Chef's Kitchen Complete With Granite Countertops, Stainless Steel Appliances, And A Spacious Peninsula Ideal For Entertaining. The Second Floor Offers Two Generous Bedrooms, A Stylish 4-Piece Bathroom, And A Dedicated Computer Nook Perfect For Working From Home. The Entire Third Level Is A Private Primary Suite Featuring Double Walk-In Closets, A Spa-Inspired Ensuite With A Soaker Tub And Separate Glass Shower, Plus Its Own Balcony. Head Up To The Private Rooftop Terrace Complete With A Gas Line Hookup For Easy BBQs And Outdoor Entertainment. Below, A Fully Finished Basement Adds Fantastic Extra Living Space Featuring Built-In Speakers For Family Movie Nights And A Full 3-Piece Bathroom. Unbeatable Location Right Off HWY 427-Under 5 Minutes To Sherway Gardens, Under 10 Minutes To Pearson Airport, And Steps To Transit And Grocery Stores! (id:49269)
Bsmt - 186 Wainscot Avenue
Newmarket, Ontario
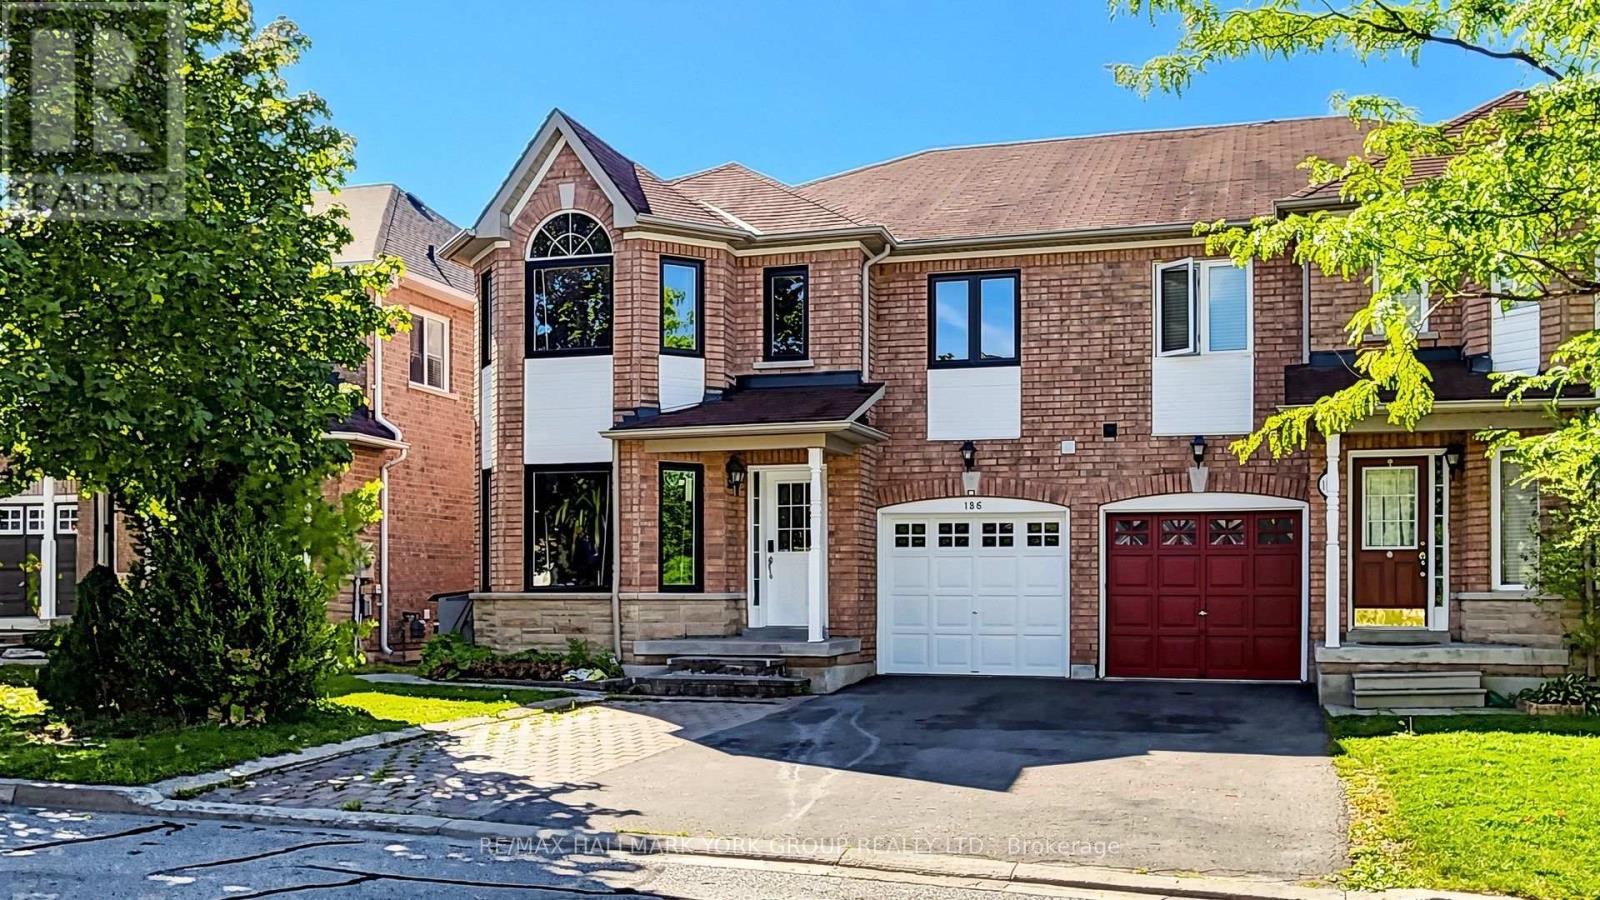
Welcome to this cozy and spacious newly finished 2-bedroom basement apartment in Newmarket! The unit features an open-concept living room and kitchen with all-new kitchen appliances. The two large bedrooms provide ample closet space and enough room for students and at-home workers to work comfortably. Private washer and dryer. One parking space in the driveway is included. Close to Highway 404, Costco, Nofrills, Walmart, Upper Canada mall etc. (id:49269)
578 Kingston Road W
Ajax, Ontario
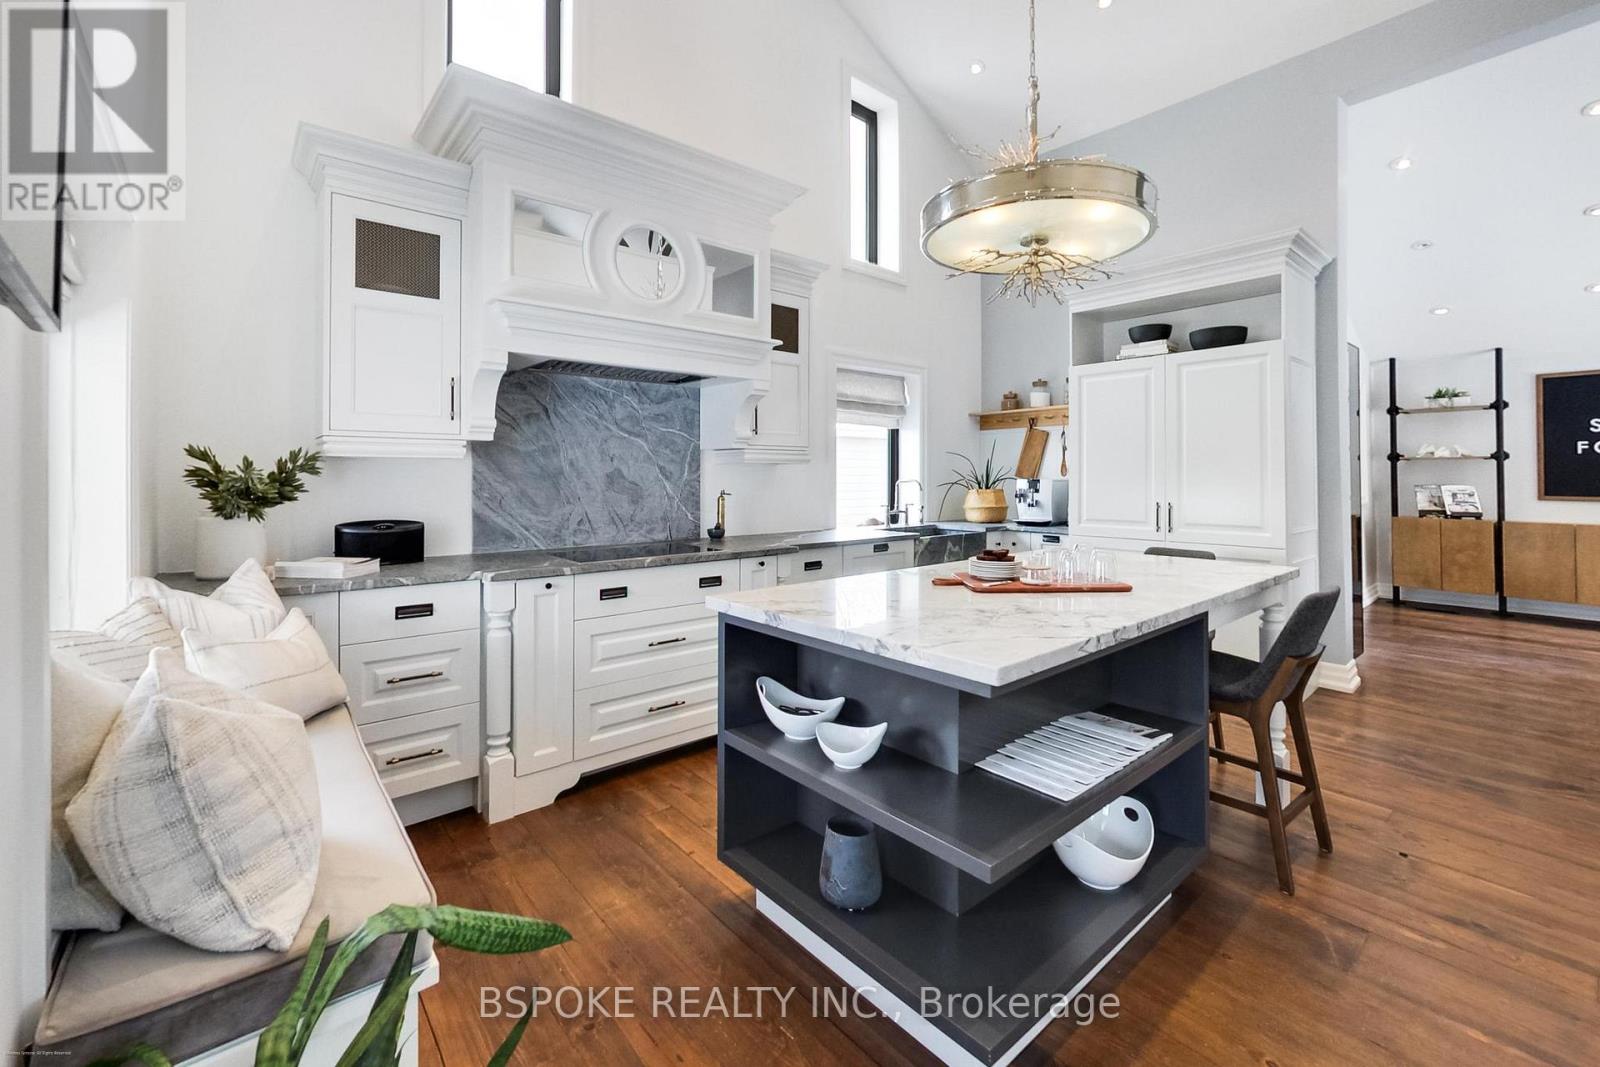
578 Kingston Rd is a fully modernized VC3-zoned commercial property offering the rare combination of structural authenticity and updated infrastructure on a 66 x 150 ft lot in Central West Ajax. The VC3 zoning provides flexible mixed-use potential, permitting a range of commercial uses with the opportunity for residential accommodation above, subject to applicable municipal regulations. Originally constructed as a barn, the building retains continuous barn boards running floor to roof and exposed structural elements, while the interior has been opened to create cathedral ceilings, a loft aligned with the roofline, and consistent natural light throughout.Major capital components have been updated, including roof (2019), windows and exterior doors (2021), insulation, plumbing, electrical panel, HVAC (zoned), and drainage improvements, with renovations completed under permits and a finalized site plan available. Exterior improvements include organized hardscaping, professional landscaping, a wraparound front porch, rear deck, accessible ramp, and approved illuminated signage on both front and side elevations.At the rear, the property offers nine surface parking spaces including an accessible space, delivery access suitable for large trucks, and a detached two-car garage/workshop with spray foam insulation, separate breaker panel, and underground rough-in gas line. Inside, designer-led renovations feature custom cabinetry, integrated appliances, stone countertops, reclaimed barn board flooring, built-in millwork, LED lighting, and thoughtful storage throughout.Walking distance to historic Pickering Village with convenient highway and transit access, this is a turnkey commercial asset suited to an established operator seeking visibility, flexibility, and long-term durability without immediate capital reinvestment. (id:49269)
1773 Pierre Street
Val Caron, Ontario
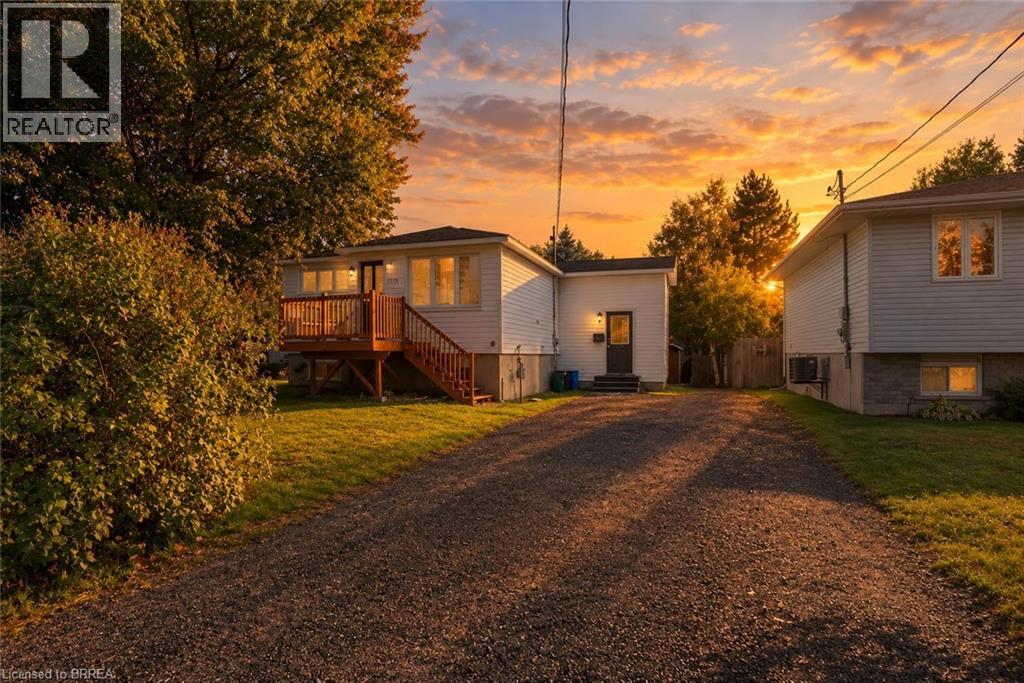
Location, location, location! One street off Main in Val Caron. This beautifully updated 3 bed, 2 bath home offers all the benefits of being centrally located, three schools within walking distance! The property features a double wide driveway providing ample parking. The front deck is perfect for enjoying a morning coffee. The split-entry layout provides a second entrance from the front of the house and potential for an in-law suite. The spacious living room with large windows allow plenty of natural light to fill the space. The bright living room flows right into the updated open concept kitchen featuring stainless steel appliances. Downstairs, the generously sized basement boasts a warm gas fireplace, ideal for cozy movie nights. Out back, the deck is perfect for hosting summer BBQs and entertaining guests, all while surrounded by mature trees providing privacy. Don't miss out on this opportunity to move in to a turnkey home! Book a showing today! (id:49269)
127 - 69 Godstone Road
Toronto, Ontario
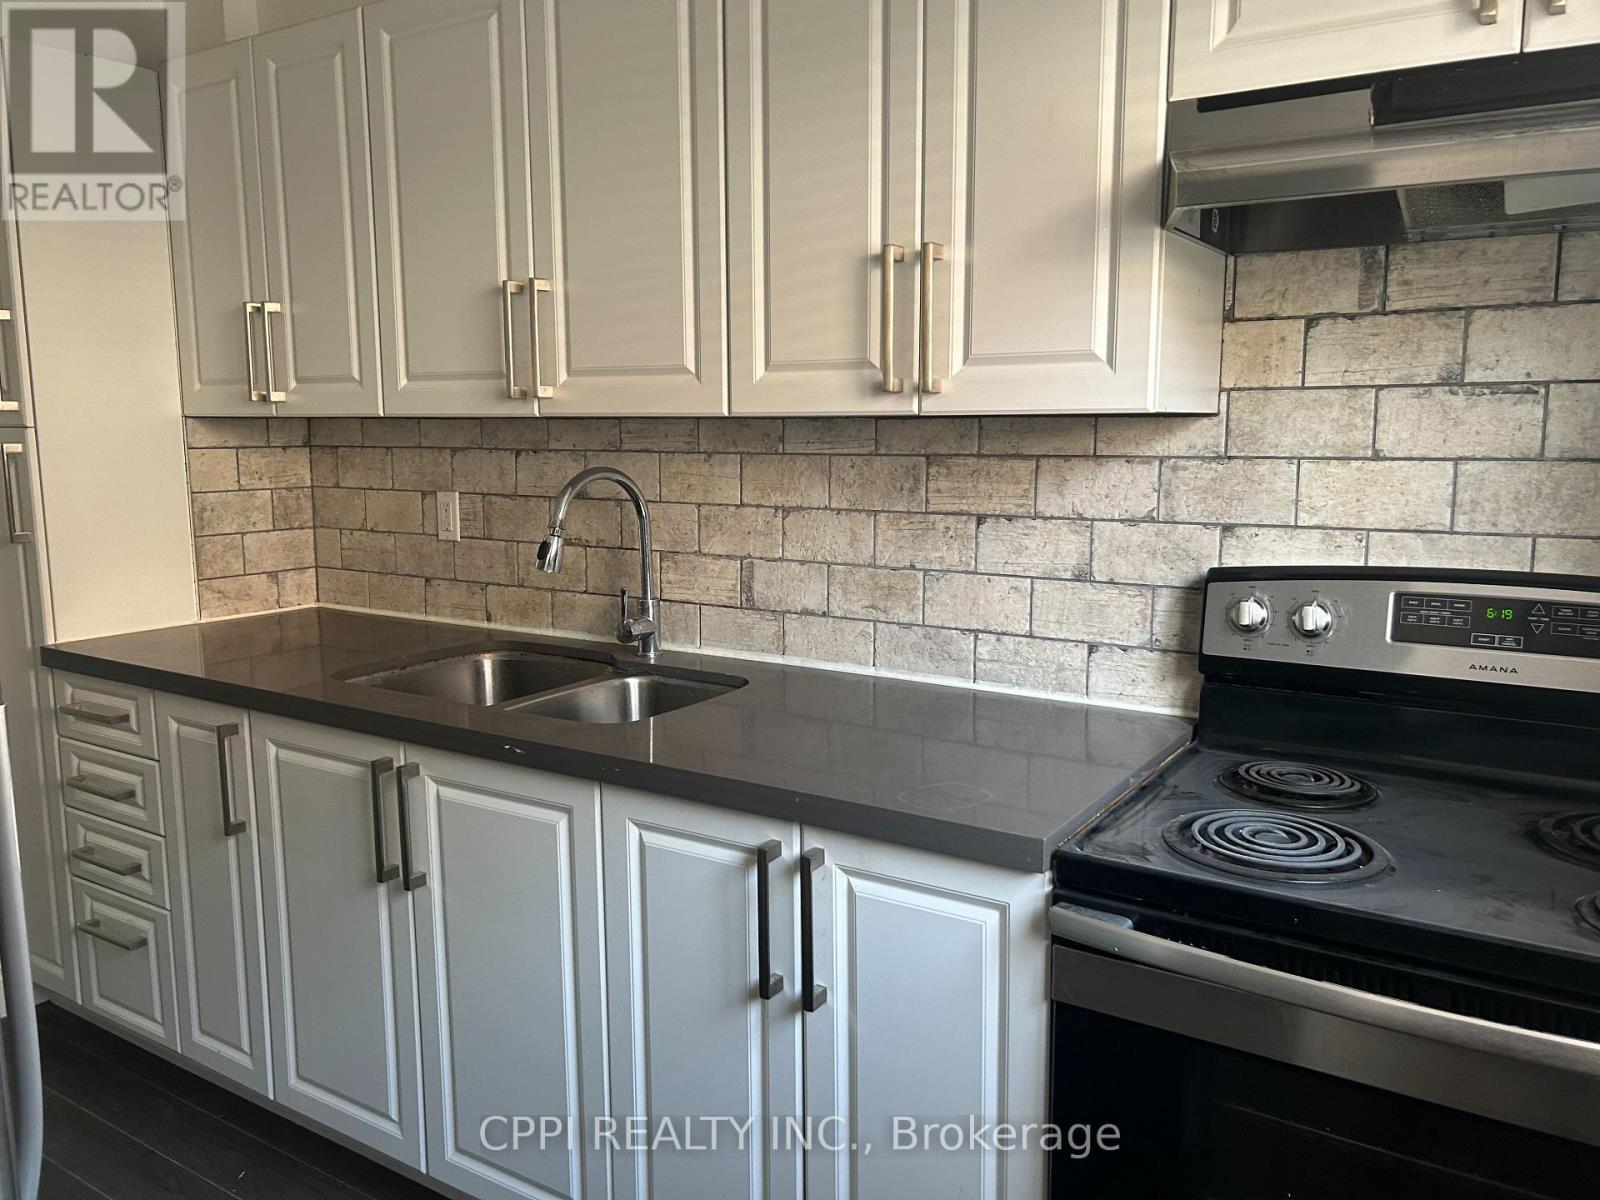
****Water included*******Nestled in a quiet corner of a highly desirable North York complex, this beautifully renovated 2+1 bedroom townhouse offers the perfect blend of comfort and convenience, featuring 945 sq. ft. of bright, south-facing living space across the top two floors, plus a fully finished basement for a total of 1,425 sq. ft. Ideal for commuters and students alike, you're just steps from TTC transit, Seneca College, and Fairview Mall, with private underground parking. Perfect for buyers or tenants seeking flexibility, this charming home is also available through a lease-to-own option. (id:49269)
101 - 241 St. Paul Street W
St. Catharines, Ontario
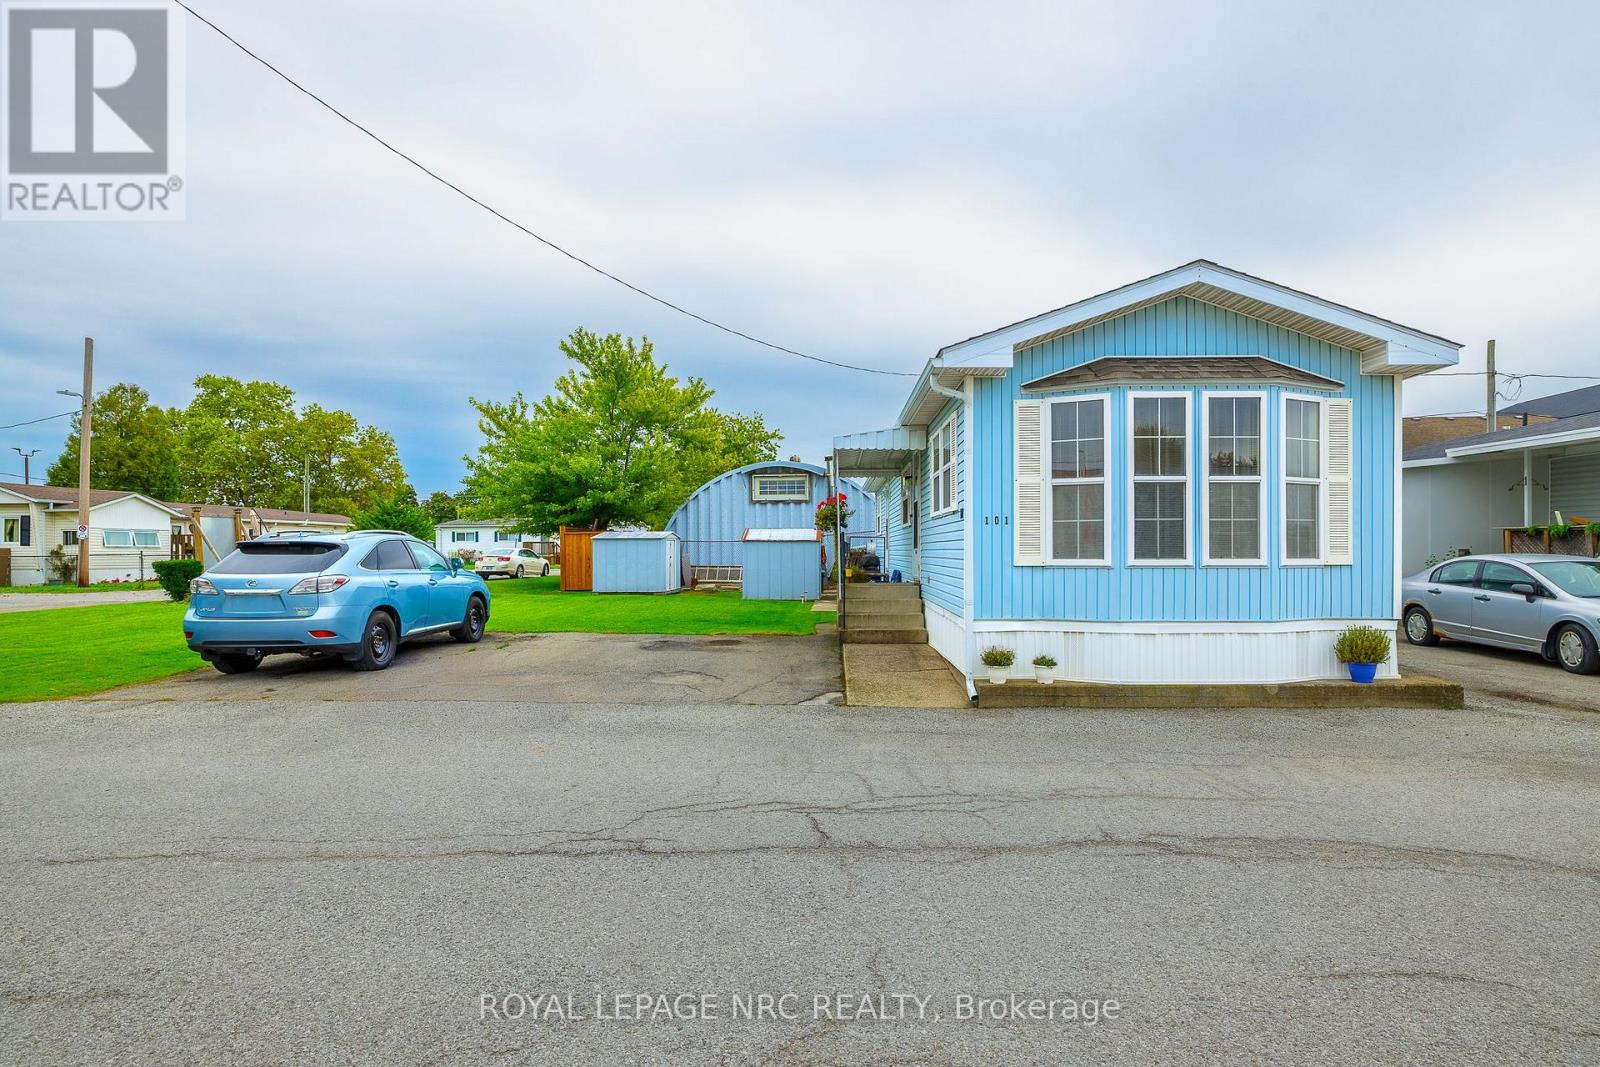
A rare find in Westhill Estates. Large corner lot home meticulously maintained. Manufactured by General Manufacturing Housing and is CSA approved. This home features 2 bedroom - open concept eat in kitchen/ family room with a 4 pc bath complete with full size laundry included. Furnace, AC and Hot Water Heater are all owned and under 8 yrs old. The peak roof shingles were done in 2020. Large corner lot with lots of yard to enjoy plus it includes parking for 3 vehicle's. The 2 entrances are perfect if your wanting to add a sun deck. Centrally located close to all amenities in a great family community. Pad fees are $738.00 per month which includes property taxes. Garbage and snow removal are included in fees. Don't let this one pass you by. (id:49269)
1110 Centre Street
Pelham, Ontario
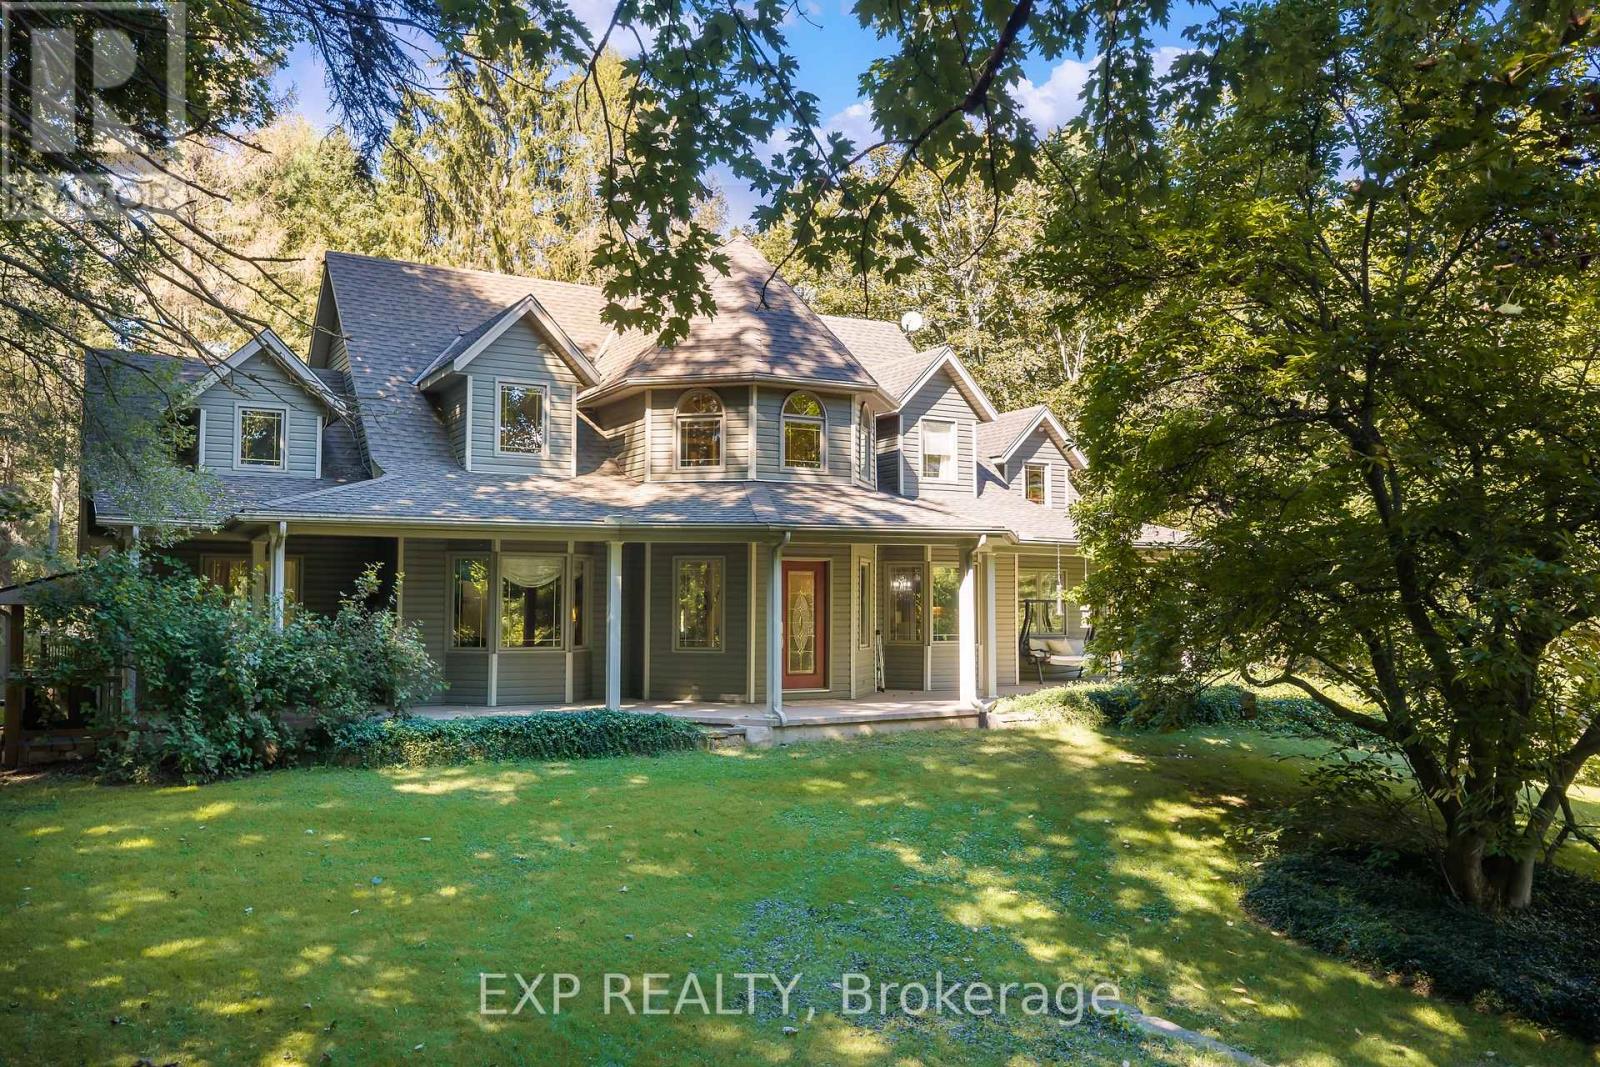
Discover an exceptional country property offering space, versatility and endless possibilities on 2.85 acres in Fenwick. A charming wraparound porch welcomes you into this custom-built two-storey home featuring four bedrooms, four bathrooms and a thoughtfully designed layout ideal for family living and entertaining.The main floor offers a spacious primary bedroom retreat with a private ensuite and walk-in closet, allowing for convenient one-level living. You will also find a dedicated library or home office, elegant living and dining room, main-floor laundry and a functional kitchen featuring rich cherry cabinetry and abundant storage. Upstairs are three additional bedrooms, including one with its own ensuite.The partially finished lower level provides walk-up access and includes a second kitchen, dining area, bathroom and two flexible rooms, ideal for extended family, hobbies or additional living space. The unfinished portion offers plenty of storage and room to customize.Outside, the property features a detached three-car garage with a loft, a separate workshop with well access and plenty of open space to work, entertain and enjoy the outdoors. The home is serviced by a cistern water system and septic system.Offering privacy, character and incredible flexibility, this impressive Fenwick property delivers a remarkable country lifestyle with room for your family's next chapter. (id:49269)
1247 Chippawa Creek Road
Thorold, Ontario
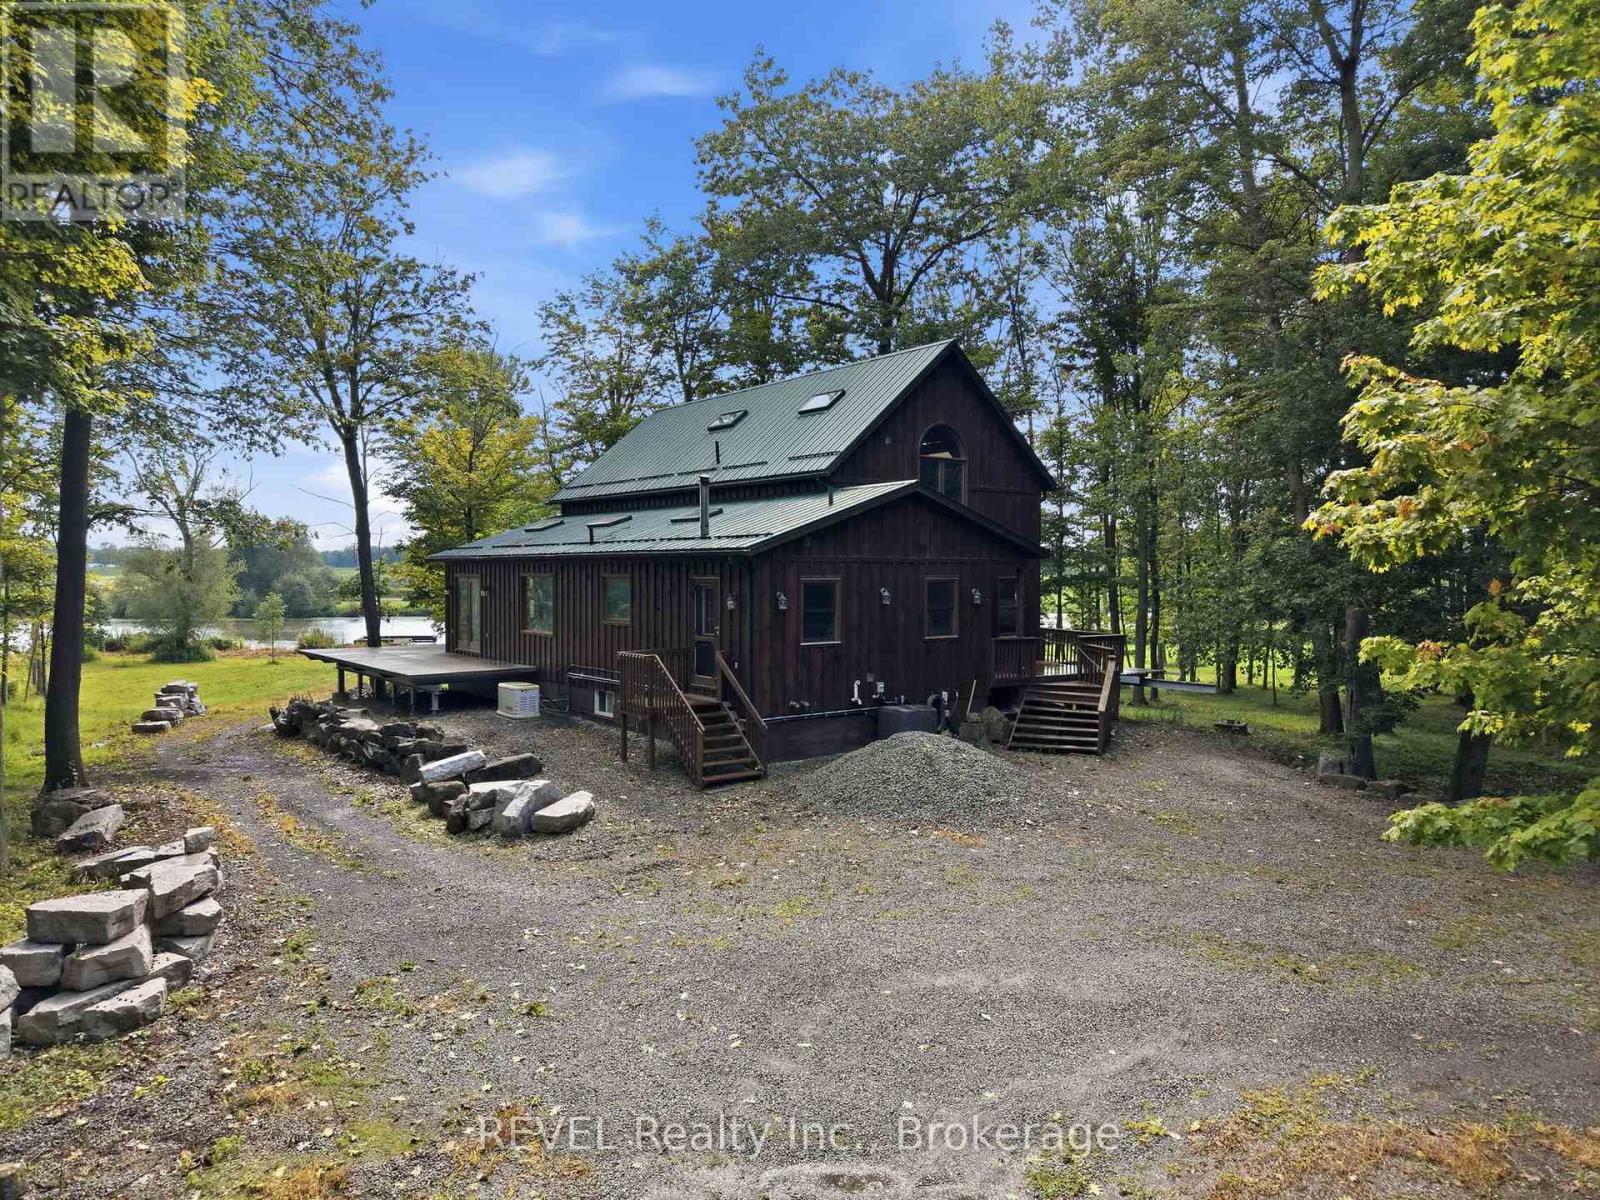
A rare opportunity to own an exceptional 38.48 acres package combining a beautiful 25.7 acre private riverfront property with an additional 12.78 acre vacant parcel (pin # 644290179) The 2 parcels are separated by a Road allowance. The 25.7 acres of beautifully treed, exceptionally private property with nearly 1,000 feet of river frontage. From the moment you arrive, it feels like you have escaped to the North, secluded and surrounded by nature, yet offering endless possibilities for living, working and enjoying the outdoors. The timber-framed home featured a steel roof, large picturesque windows and an expansive concrete deck that pans almost the entire house, creating the perfect setting for entertaining large gatherings while taking in the beautiful river views. The spacious main floor offers an extra large open concept kitchen and living area, main floor laundry, in floor heating and spectacular views. With 4 bedrooms, including a large primary suite on the second floor with ensuite and walk in closet there is still room for family and guests. The finished basement features a walkout, kitchenette, 3 bedrooms, full bathroom and large living space. Enjoy the river year-round with your own dock for boating in the summer and snowmobiling in the winter. An extra large insulated, heated and 200 amp service workshop 40' x 75' provides and ideal space for a hobbyiest, car collector or just a collector this property has endless opportunities. ** This is a linked property.** (id:49269)
115 Fairlop Way
Ottawa, Ontario
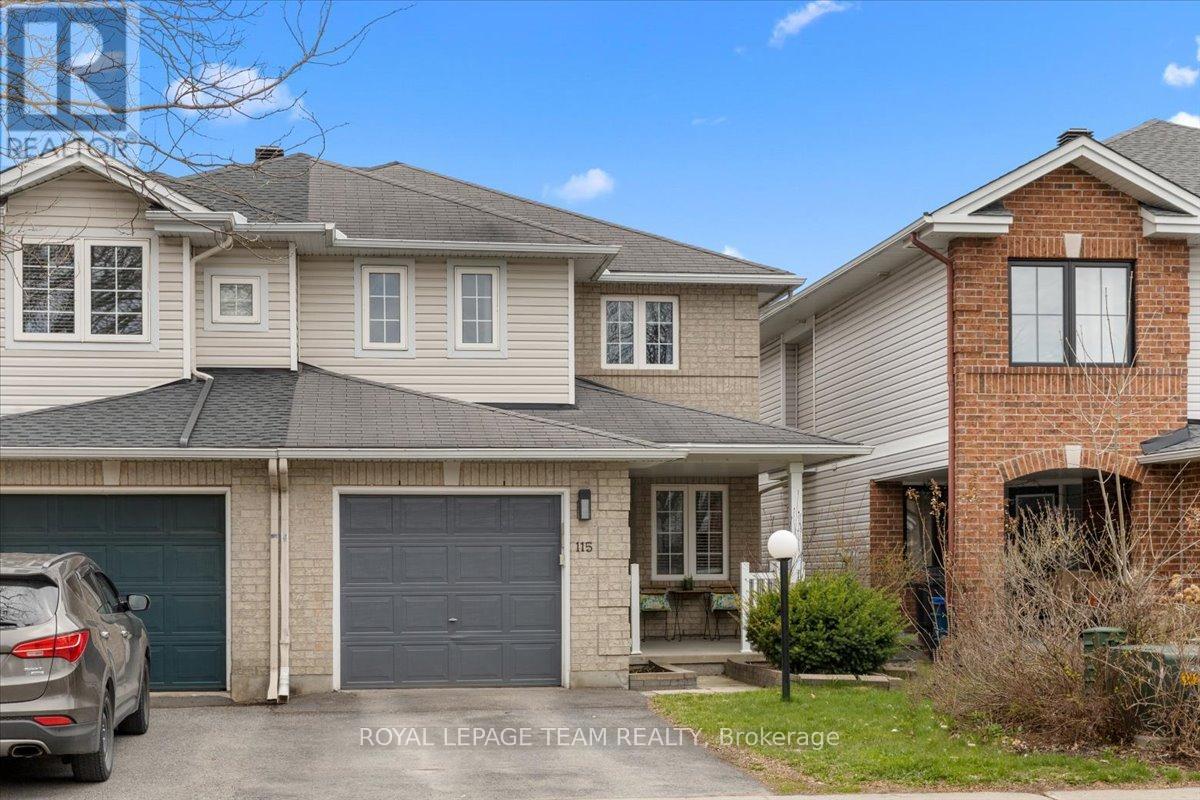
Welcome to this exceptional semi-detached home, beautifully maintained and ideally situated in one of Ottawa's most established, family-friendly neighbourhoods. Offering nearly 2,000 square feet of finished living space, this thoughtfully designed residence features three spacious bedrooms, three bathrooms, a fully finished lower level, and a private, fully fenced backyard, delivering the perfect balance of comfort, style, and functionality. From the moment you arrive, you'll appreciate the impressive curb appeal, highlighted by a charming covered front porch and beautifully landscaped gardens. Inside, rich hardwood flooring, an abundance of natural light, and a well-designed layout create a warm and inviting atmosphere. A versatile front living room offers the ideal space for a formal sitting area or home office, while the spacious family room is anchored by a cozy gas fireplace. The beautifully appointed kitchen features ample cabinetry, generous counter space, a centre island, and a bright eat-in dining area, with patio doors leading to a private backyard retreat complete with a large deck, mature landscaping, and raised garden beds-perfect for outdoor entertaining or relaxing evenings. Upstairs, the spacious primary suite boasts two walk-in closets and a luxurious five-piece ensuite with a soaker tub, separate glass shower, and double vanity, while two additional generously sized bedrooms and a full bathroom provide comfortable accommodations for family and guests. The fully finished lower level adds exceptional versatility with a large recreation room ideal for a home theatre, gym, playroom, or additional family living space, along with ample storage. Conveniently located just minutes from parks, top-rated schools, walking trails, shopping, restaurants, and public transit, this move-in-ready home offers timeless finishes, functional living spaces, and an unbeatable location in one of Ottawa's most desirable communities. (id:49269)