
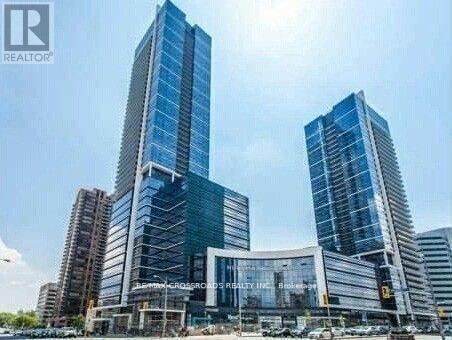
601 - 2 Anndale Drive
Toronto, Ontario
Best building uptown! 581 sqf Tridel Built Luxury 1 bedroom with study space! 9 feet ceilings. very practical layout. large living room, walking out to balcony; bedroom has wall to wall closet, floor to ceiling window. morden kitchen, breakfast area. laminate floor throughout. subway station downstairs. Built-in appliances, five star amenities; fitness room, swimming pool, sauna, 24hr concierge. one parking spot. tenant has the option to use the funitures ( the desk is exluded) (id:49269)
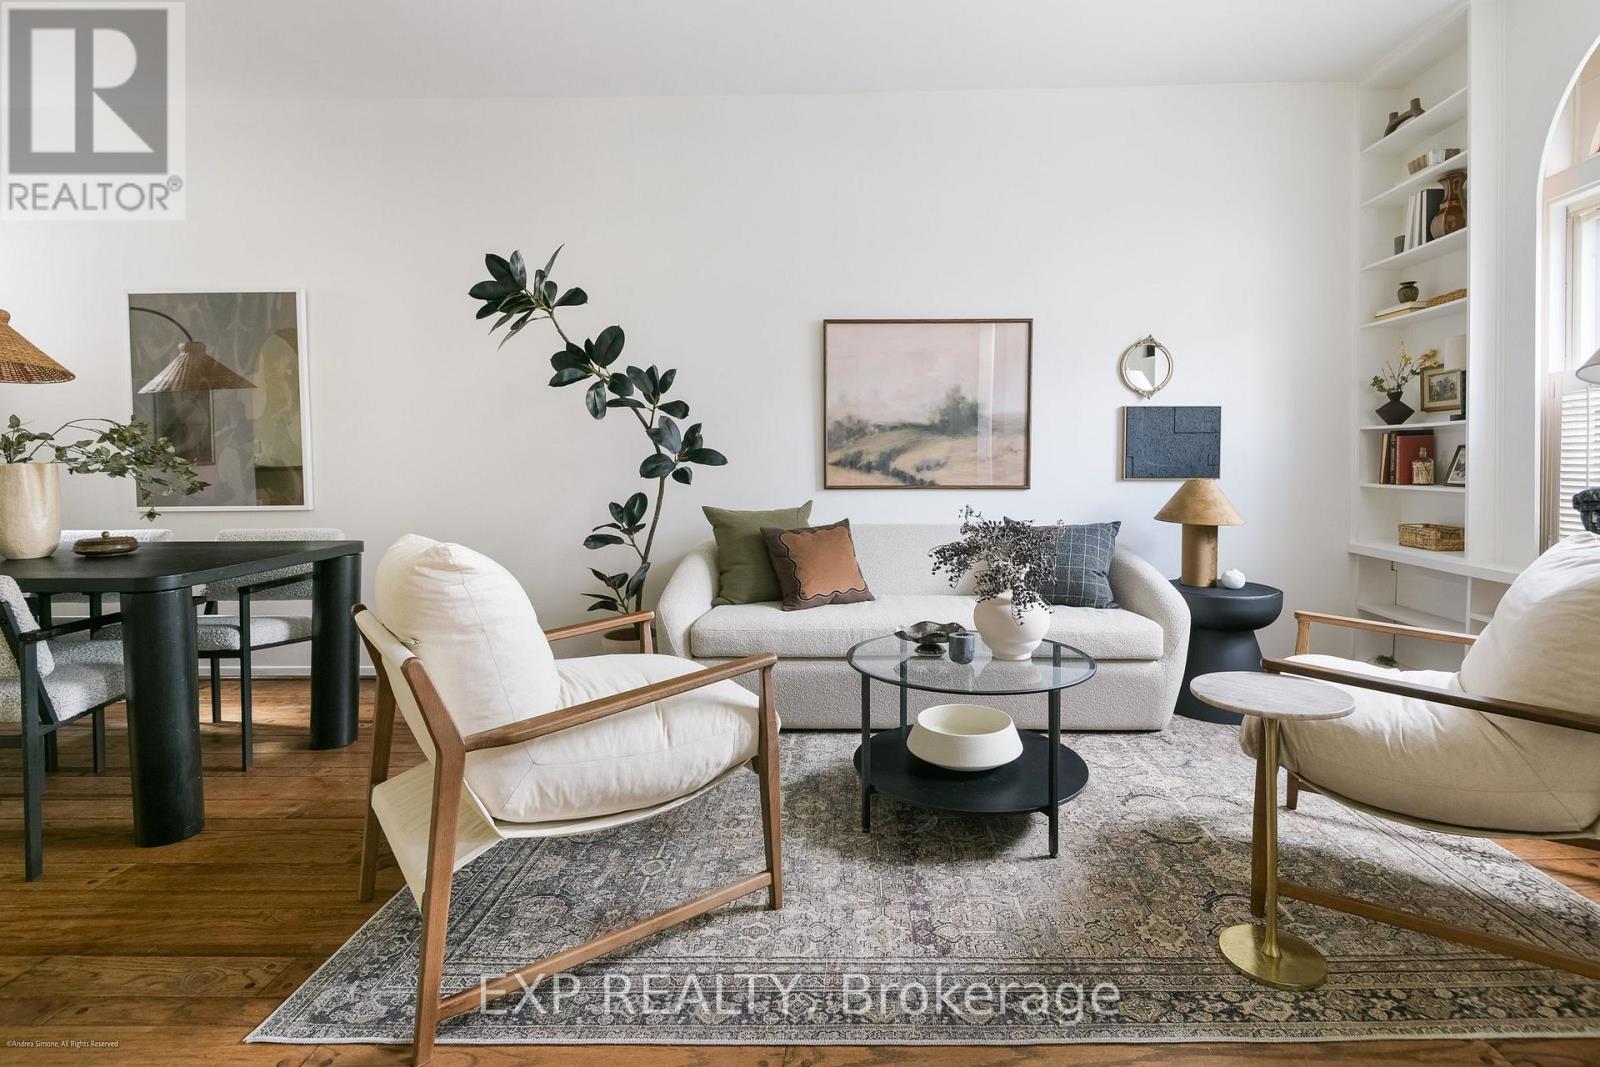
29 Belmont Street
Toronto, Ontario
Offered at $999,000, 29 Belmont Street presents an exceptionally rare opportunity to own a freehold home in Yorkville at a price point virtually unseen in the neighbourhood in years. Nestled among some of Yorkville's most charming heritage homes, this beautifully maintained red-brick rowhouse offers character, warmth and an unbeatable location, just steps from Rosedale subway station and moments from Yorkville's renowned boutiques, cafés, restaurants, galleries and cultural attractions.Rich in original architectural detail, the home features elegant arched openings, stained glass accents, hardwood floors, built-in shelving and large windows that fill the interior with natural light. The main floor offers inviting living and dining spaces that flow seamlessly to a private rear garden patio, ideal for both everyday living and entertaining.Upstairs, two well-proportioned bedrooms are complemented by a dedicated den, perfectly suited for a home office, creative studio or quiet retreat. The private rear garden extends the living space outdoors, while the unfinished lower level provides excellent storage and future potential.Beautifully maintained and filled with timeless character, 29 Belmont Street is a remarkable opportunity to own a freehold home in the heart of Yorkville, with the best of the city right outside your door. Affordable street permit parking is available, with underground parking also available nearby for those who prefer it. (id:49269)
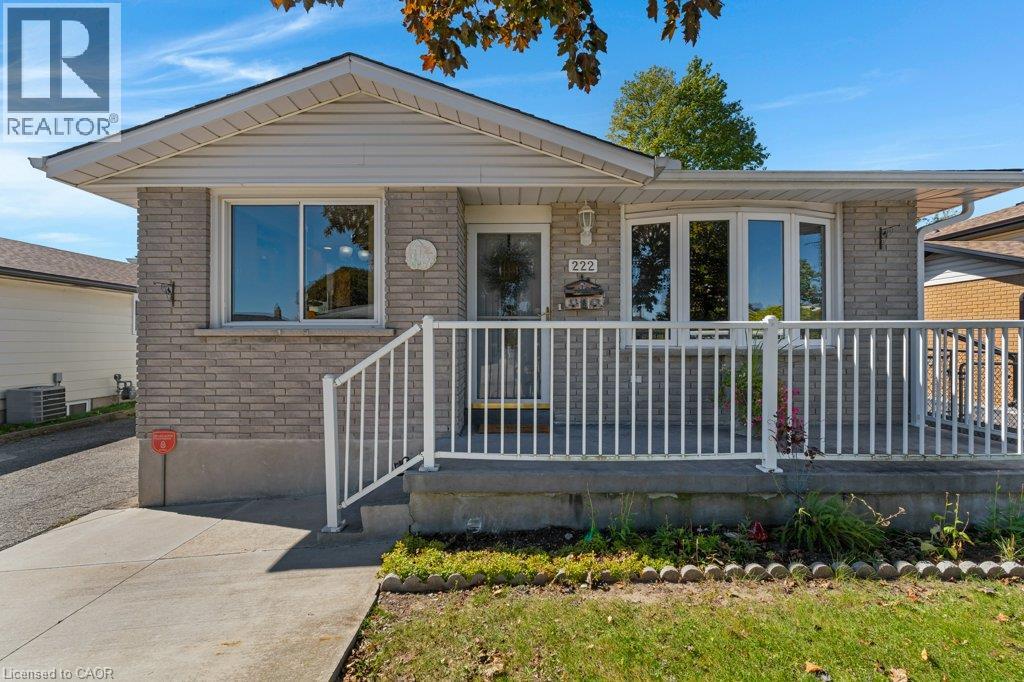
222 Thunderbird Drive
Cambridge, Ontario
Welcome to 222 Thunderbird in North Galt. This bungalow with full bachelor style in-law suite is move-in ready and close to everything. Featuring 3 bedrooms, 2 full bathrooms, 2 kitchens, attached garage with 2 outside doors and one is a seperate entrance to the kitchen/basement foyer. The main floor has a spacious living room, maple cabinet kitchen and dining area with built-in hutch for more storage, the 4pc. bathroom and three bedrooms. The home has hardwood floors throughout, updates in bathroom and kitchens. The lower level bachelor style in-law suite has a bar, full oak kitchen, gas fireplace, enormous rec room/bedroom area, 4pc updated bathroom, laundry room with barn slider door, cold cellar and utility room. This space is perfect for large family gatherings. The back yard is fully fenced and has concrete patio leading to tiered gardens and shed with 30 amp hydro. The parking is double wide for two cars with a 3rd space in the attached garage. The roof was replaced in 2024, Water softener 2024. Rented H2O Heater was replaced 2026. Gooseberry and Apples trees in the backyard. Walk to local amenities or Muslim Temple. Please take a moment to view the marketing video, 360 degree photography and the other photos to get a full grasp of what the property has to offer. (id:49269)
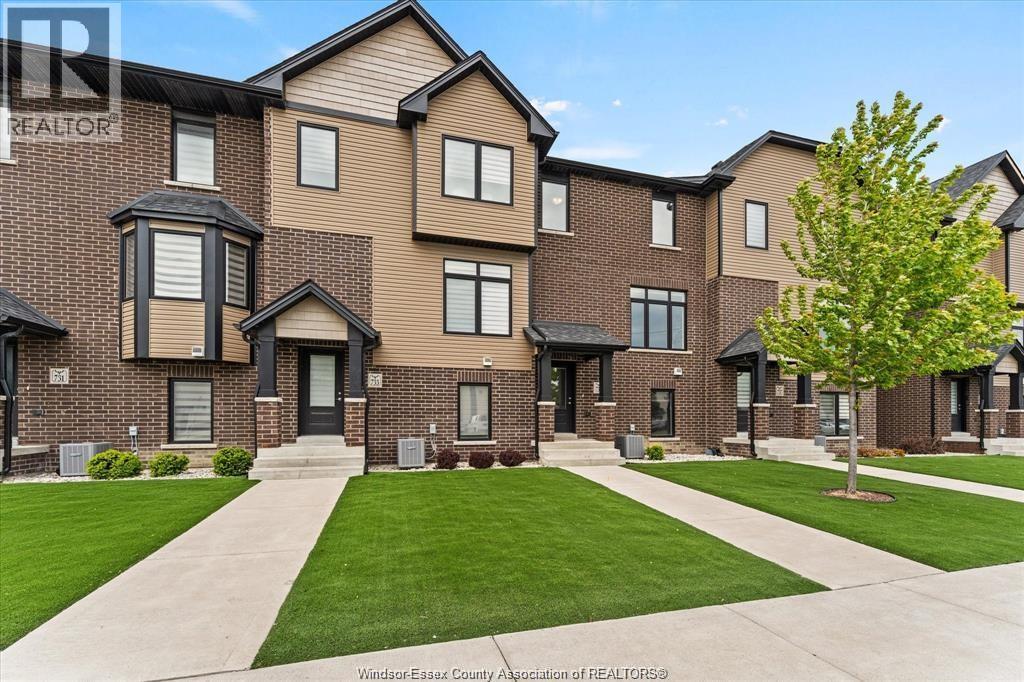
735 Brownstone Road
Lakeshore, Ontario
Welcome to 735 Brownstone, a newly built three storey townhome in the heart of Lakeshore offering stylish, low maintenance living in a prime location. Move in ready and thoughtfully designed, this beautiful home features modern interior finishes, a functional open layout, spacious living areas, and an attached garage for convenient parking and storage. Perfect for families, professionals, or investors looking for comfort and convenience. Located close to shopping, parks, schools, restaurants, walking trails, and all amenities Lakeshore has to offer. Enjoy the benafits of nower construction with contemporary design and minimal upkeep in one of Lakeshore's most desirable communities. (id:49269)
1855 Wyoming Avenue Unit# 305
Lasalle, Ontario
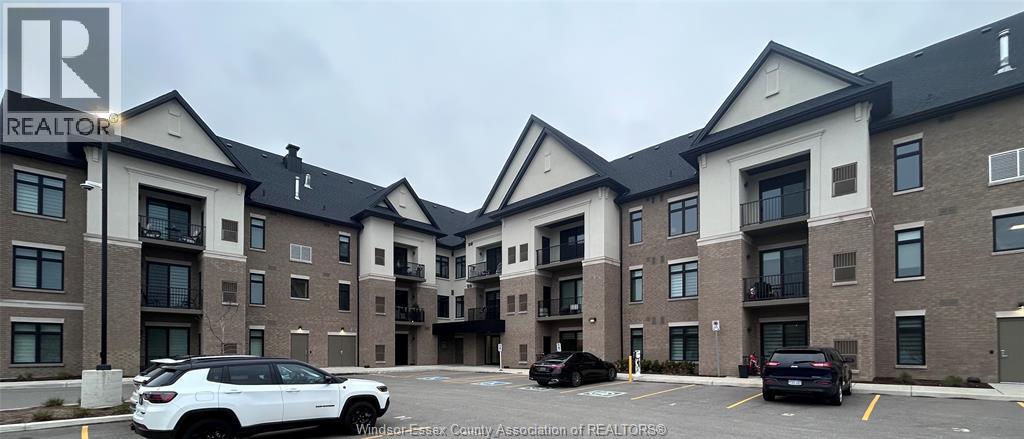
Upscale boutique condominium building located in the heart of LaSalle's Town Centre close to shopping, dining, parks, schools and public transit. Built by renowned Timberland homes, this project is loaded with architectural detail inside and out. This 1353 sq. ft. unit offers 2 bedrooms, 2 baths, in suite laundry, balcony overlooking greenspace, walk in closet, stainless steel Kitchen Aid appliances, stone counter tops, large linear fireplace, flat screen TV and more. This is a pet/smoke free unit. Utilities not included, 12 month lease minimum, first and last months deposit due at signing as well as rental application and credit repot. (id:49269)
369 Pinehurst Drive
Lakeshore, Ontario
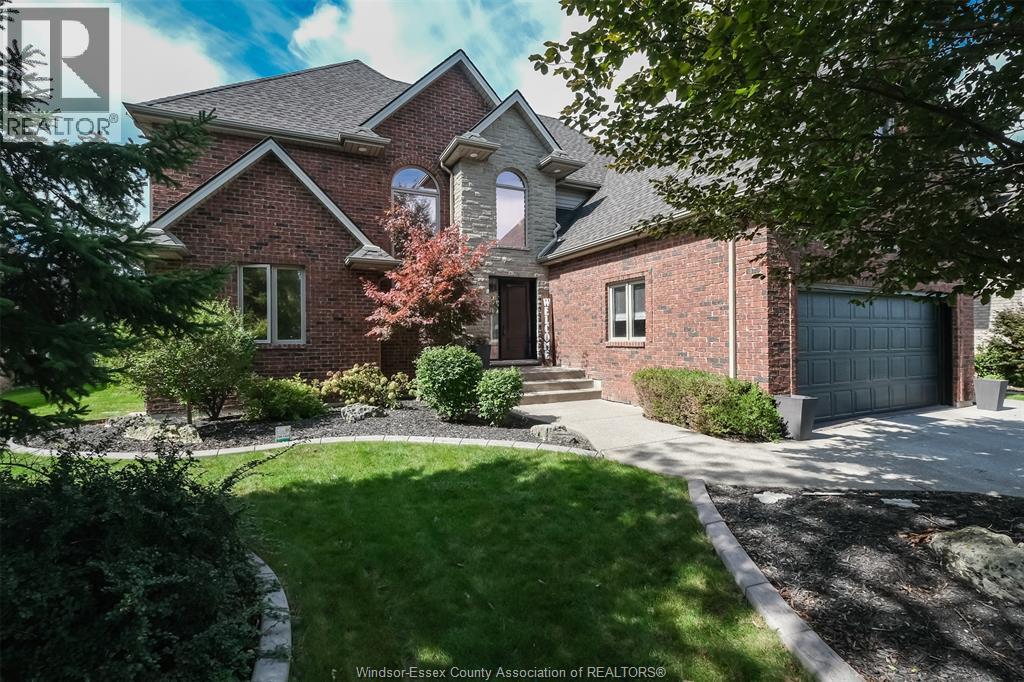
Fabulous brick and stone 2 storey home on a massive lot with heated inground pool. So much curb appeal and located in a very desirable Lakeshore residential area within the school district of Lakeshore Discovery, St. William's and St. Anne's High School. You will love the grand entrance with soaring ceilings. Enjoy the gorgeous updated kitchen overlooking the incredible backyard that is over 200 feet deep with newer covered porch, inground pool as well as a pool house! The kitchen with pantry has quartz countertops along with a large island that is perfect for entertaining. The main level has a really nice office that can be used as a bedroom as well as a 2 piece bath. The family room with lovely fireplace has large windows allowing for plenty of natural light with a view of the backyard oasis. Upstairs there are 4 bedrooms including the primary bedrooms with 2 large windows and a gorgeous 4 piece bath along with 3 other spacious bedrooms as well as an additional 4 piece bath. The finished basement offers another cozy family room with fireplace as well as 2 more bedrooms and a large fitness room that could easily be used as another bedroom. There is also a really nice 2 piece bath. Sedona air filtration system is another great feature. In total, there are 7 bedrooms and 4 bathrooms in this home! Updated include kitchen 2024, covered porch 2020, Lennox Furnace and Ac in 2020 amongst other great updates. This is the definition of forever home! Come see it for yourself! (id:49269)
00 County Road 2 Road
Edwardsburgh/cardinal, Ontario
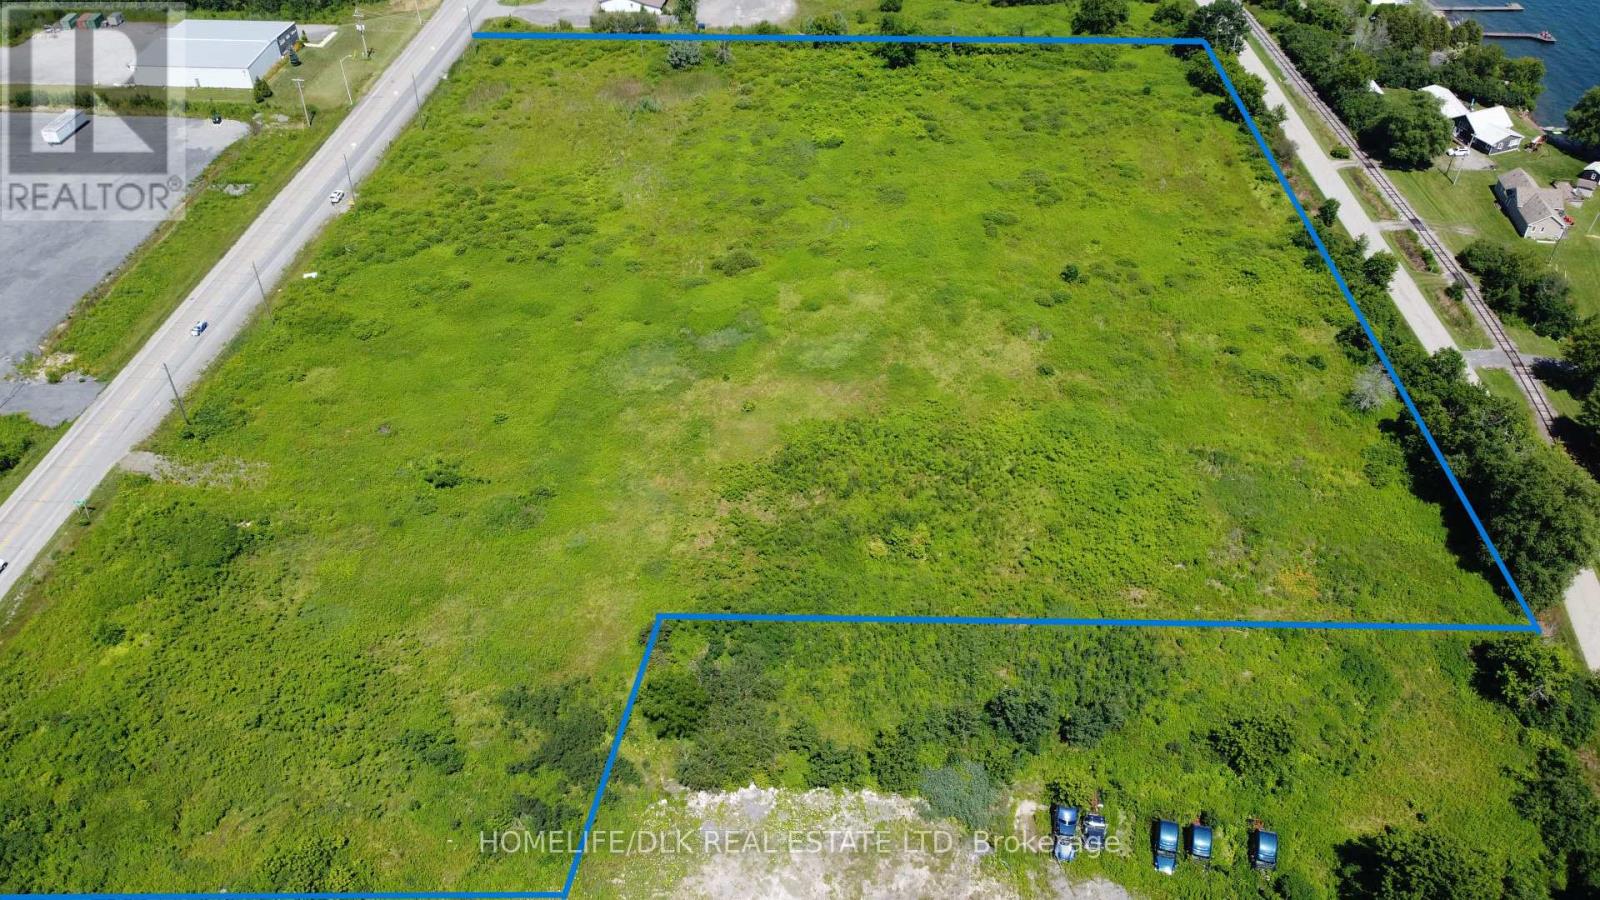
Exceptional opportunity to acquire 11.38 acres of industrial land strategically located just outside Johnstown, Ontario, within close proximity to Highway 401, the St. Lawrence River corridor, and the international border crossing to the United States. Offered at $3,389,000, this versatile property presents an outstanding opportunity for investors, developers, logistics operators, manufacturers, and industrial users seeking a well-positioned site in Eastern Ontario. The property's industrial zoning permits a broad range of commercial and industrial uses, making it ideal for future development or expansion. Permitted uses include agricultural products processing facilities, automobile body shops, automobile service stations, building supply centres, commercial storage operations, contractor's yards, equipment rental outlets, farm supply outlets, fuel storage facilities, vehicle sales and rental establishments, veterinary clinics, warehouses, waste recycling facilities, wholesale establishments, community service uses, custom workshops, and accessory dwelling units (subject to applicable zoning provisions).With excellent transportation access and exposure in a growing industrial corridor, this site offers significant potential for warehousing, distribution, manufacturing, equipment sales, storage, construction-related businesses, and other industrial or commercial ventures. The generous acreage provides ample room for buildings, outdoor storage, vehicle circulation, and future expansion. Rarely does a parcel of this size and flexibility become available in such a strategic location. Whether you are looking to establish a new operation, expand an existing business, or secure a prime industrial development site, this property represents a compelling investment opportunity in one of Eastern Ontario's key transportation and industrial hubs. Asking Price: $3,389,000 (id:49269)
52 Park Row
Woodstock, Ontario
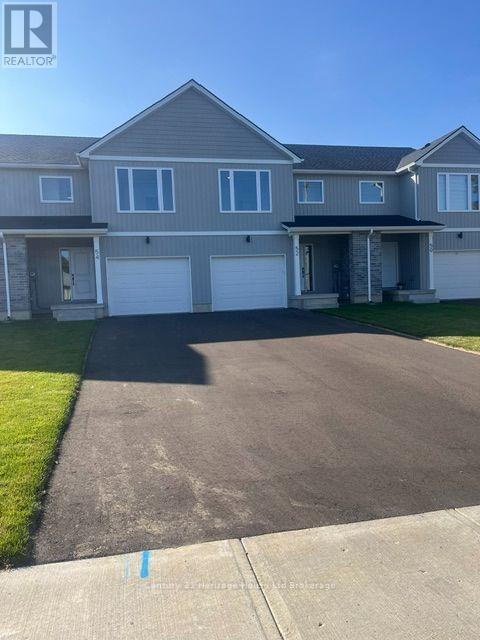
Brand new freehold 3-bedroom townhouse by Oxford Builders, built specifically to help first-time buyers get into the market without condo fees. These modern two-storey homes feature open-concept living, contemporary finishes, and a private single-car garage, giving you space and independence. No condo fees, no shared hallways. Just full freehold ownership. Buyers may also qualify for 30-year mortgage amortization options, subject to lender approval, helping make monthly payments more affordable than many rentals. Price does not include HST and reflects the proposed enhanced HST Rebate for New Construction Homes available to Qualified Purchasers using the home as their Primary Residence. Other conditions may apply and progam may change. Located in a mature Woodstock neighbourhood close to schools, parks, shopping, and commuter routes, this is a rare opportunity to own a brand new home with long-term value. Limited availability. (id:49269)
113 Sydenham Street
Brantford, Ontario
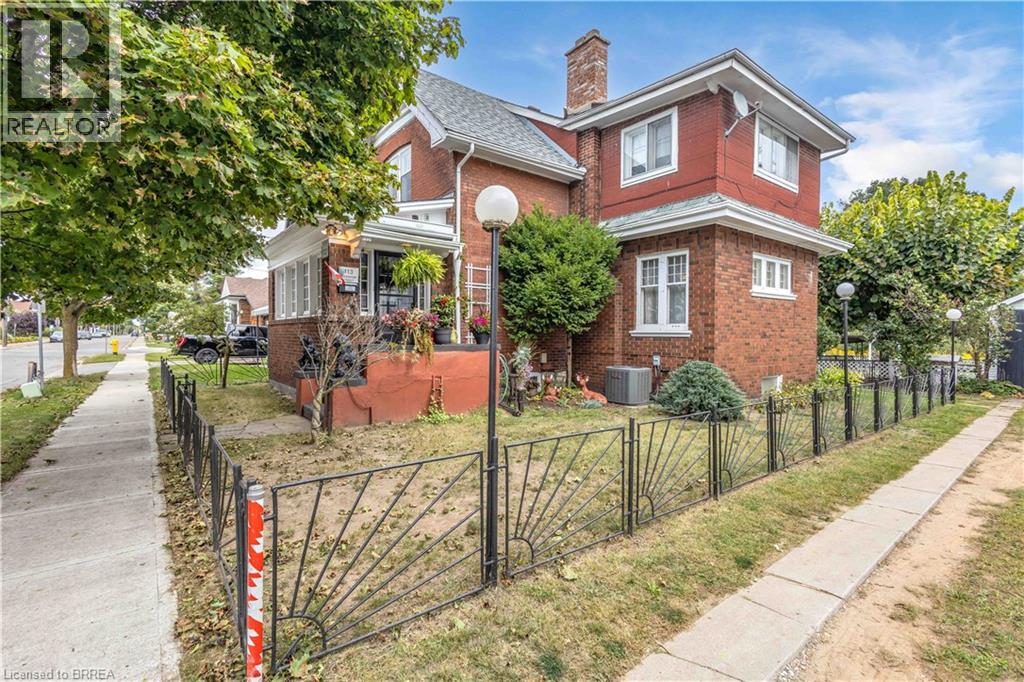
Offered for sale on MLS for the very first time, welcome to 113 Sydenham Street—a spacious red-brick home filled with warmth, character and exciting possibilities. Offering approximately 1,898 sq. ft. above grade, the versatile layout includes four bedrooms, with one conveniently located on the main floor, plus a family room on the second level. The heart of the home is the impressive 24-foot living room, complemented by a classic fireplace, hardwood flooring, rich natural-wood trim and beautiful French doors. A separate dining room provides plenty of space for family gatherings, while the screened porch is a charming spot to relax and enjoy the warmer months. The basement adds a recreation room, utility space and excellent storage. Outside, you’ll find a deep fenced yard with room for children, pets, gardening and entertaining, along with a long private driveway and detached garage. Lovingly enjoyed for generations, this solid home presents a wonderful opportunity to preserve its timeless character while updating it to reflect your own style. Conveniently located near schools, parks, shopping, public transit and everyday amenities, 113 Sydenham Street is ready to begin its next chapter (id:49269)
4445 John Street
Niagara Falls, Ontario
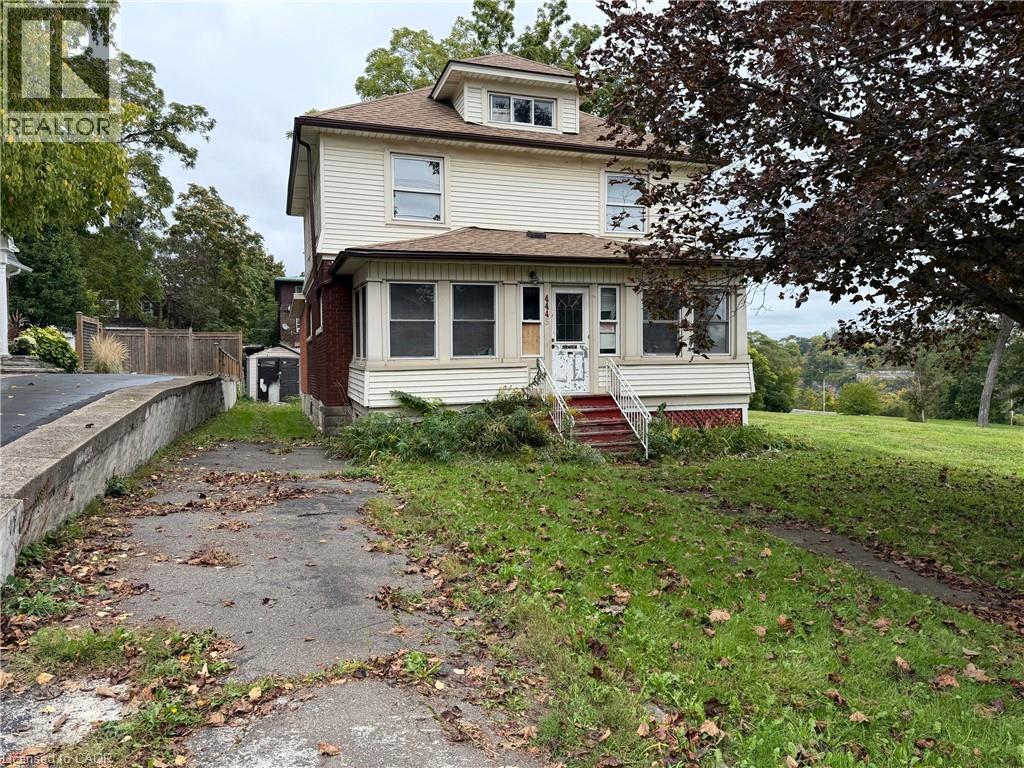
Attention investors, builders, and handy buyers-bring your vision to this high-potential detached home in central Niagara Falls.Featuring 3 bedrooms, 2 bathrooms, a main-floor family room, and a convenient walk-up attic offering excellent future expansion potential. Situated in a mature, established downtown pocket just steps from River Road, scenic trails, and the vibrant Clifton Hill tourist district, this property presents substantial upside. The home is in need of major updates and is being offered in as-is condition, making it the ideal blank canvas for a full transformation, profitable flip, or a high-performing long-term rental or Airbnb addition to your portfolio. Enjoy exceptional convenience close to downtown amenities, transit, and quick highway access.Opportunities with this level of value-add potential in such a prime location are increasingly rare. Book your private showing today to explore the possibilities! (id:49269)
375 King Street N
Waterloo, Ontario
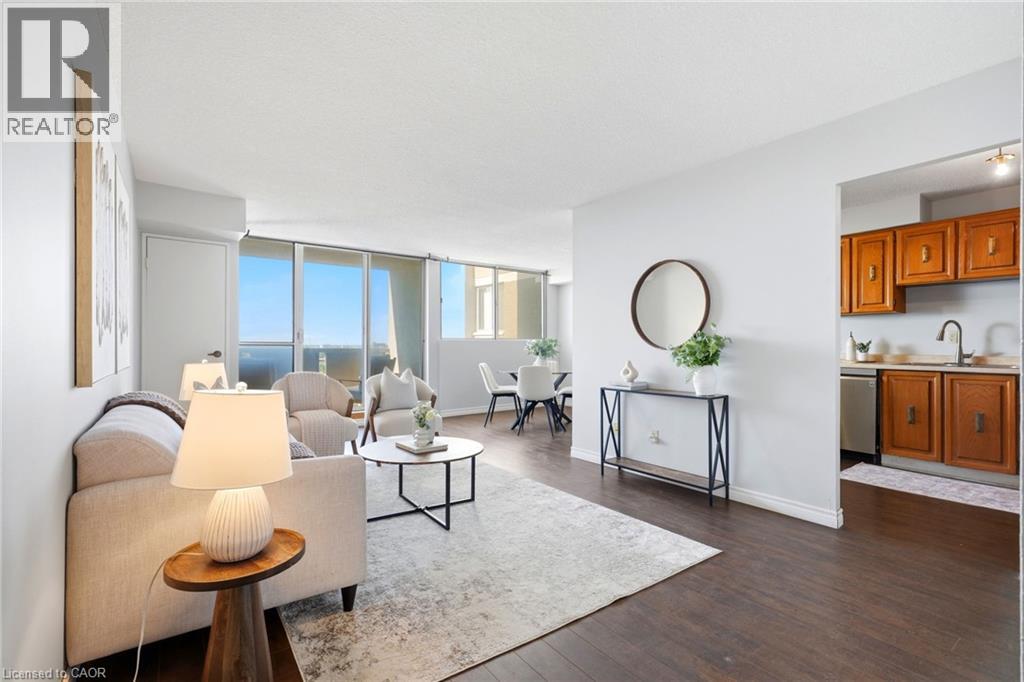
Welcome to Unit 708 at 375 King Street North in Waterloo! This bright and spacious condo offers a functional layout, plenty of natural light and an excellent location close to everything Waterloo has to offer. The unit features a generous living and dining area with walkout to the balcony, a well-sized kitchen and 2 comfortable bedrooms with ample closet space. What really sets this building apart is the impressive collection of amenities. Residents can enjoy an indoor pool, sauna, expansive fitness centre, party and recreation spaces, and even a workshop giving you far more than the typical condo lifestyle. Conveniently located just minutes from Uptown Waterloo, the Universities, shopping, restaurants, transit and everyday amenities, this is an excellent opportunity for first-time buyers, downsizers or investors looking for value in a well-established Waterloo building. Enjoy the convenience of condo living with an amenity package that's hard to beat! (id:49269)
661 Stewart Road
Alberton, Ontario
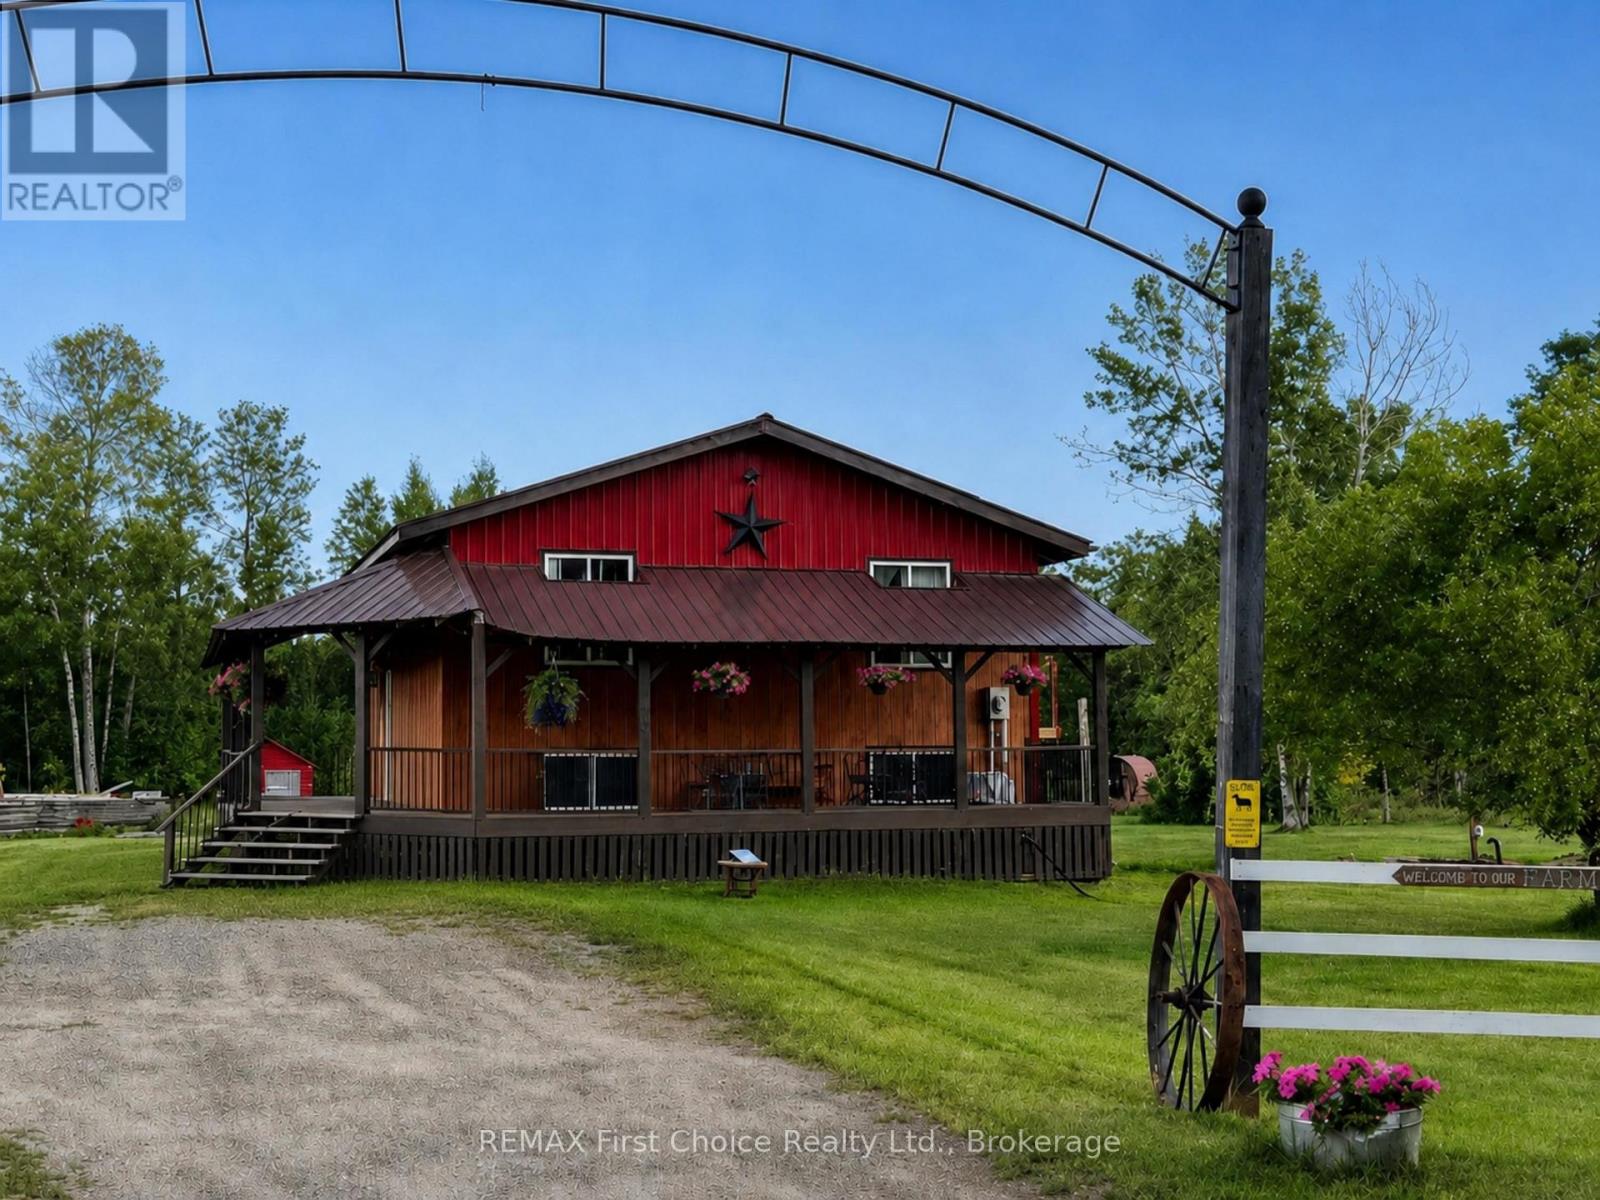
New Listing. Country Living Meets Opportunity! Recently updated and reno'd. Just minutes from Fort Frances, this well-established 35-acre horse & hobby farm offers the perfect blend of privacy, country living, animal-friendly infrastructure and income potential. The property features open and wooded areas, trails, barn, tack sheds and plenty of space for horses, chickens or other animals. Horse boarding potential adds an exciting opportunity for additional income. The comfortable bi-level home offers 2200 sq ft of well designed living. A welcoming open-concept kitchen/dining/living area, spacious primary bedroom, second bedroom and recently updated bathroom. Enjoy the peaceful setting from the large wrap-around deck or private west-facing dining room deck?perfect for relaxing and taking in beautiful sunsets. The lower level provides grade-level entry, a large recreation/office area, bedroom and 3-piece bath, offering excellent potential for a guest suite, generational living, home business or rental conversion. Whether you're looking for a country home, hobby farm, animal property or horse-boarding opportunity, this versatile 35-acre property delivers space, privacy and potential?all just minutes from town. Your horses. Your animals. Your home. Your opportunity! Come out, take a look, and imagine what your country life could look like here. (id:49269)
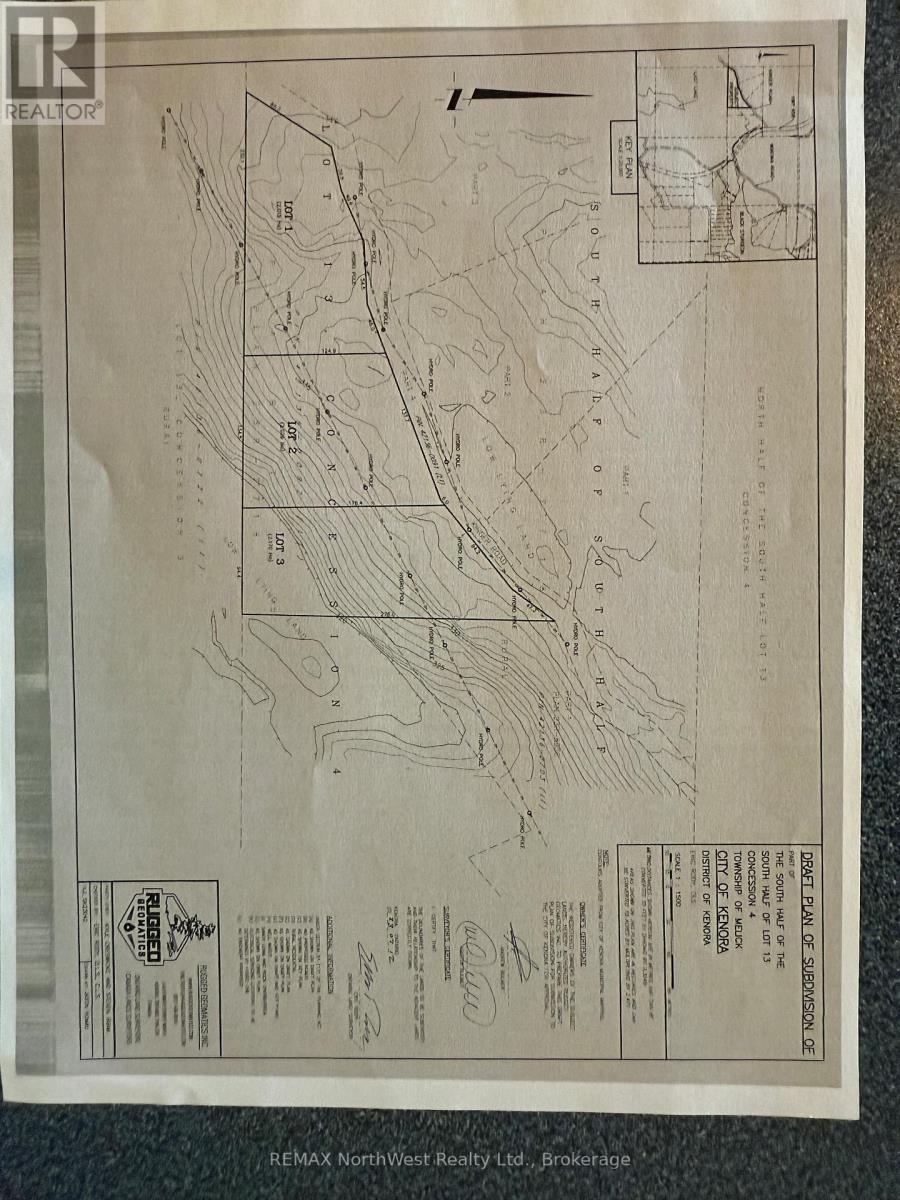
Lot 3 Kinger Road
Kenora, Ontario
Lot 3: 5.36 Acres ? Natural Beauty & Building Potential Near Kenora Imagine a place where nature surrounds you, yet town is just minutes away. This 5.36-acre lot on Kinger Road is set in a tranquil rural area just 10 minutes from downtown Kenora, and it?s ready for you to create something truly special. The land itself is absolutely beautiful?gently rolling with a mix of mature trees, sunlit clearings, and picturesque forested views. It offers exceptional building potential with several ideal spots to place your dream home, and the natural landscape makes it easy to envision a life connected to the outdoors. With year-round access via municipal road, the property also includes an approved driveway entrance and septic field consent from the North Western Health Unit, taking care of major steps toward development. This is the kind of property where you can enjoy the peace and quiet of country life?watching the seasons change, spotting wildlife in the woods, and soaking in the stillness?while remaining within close reach of Kenora?s shops, restaurants, and lakefront amenities. It?s rare to find a parcel that offers this much beauty, privacy, and convenience all in one. (id:49269)
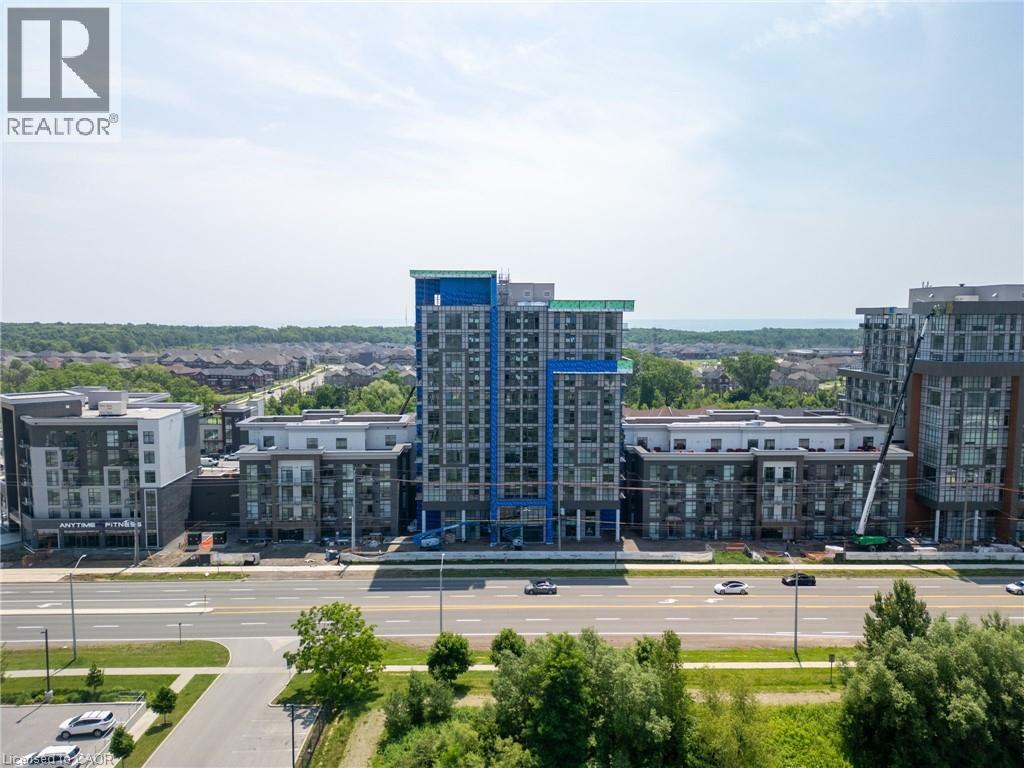
470 Dundas Street E Unit# 413
Waterdown, Ontario
Welcome to Trend 3 condos; where modern living meets Waterdown's small-town charm minutes to GO access! The ultimate in luxury and convenience; 10' ceilings Stainless Appliances (Slide-in stove, French door fridge, Built-in microwave & Dishwasher), Custom Zebra blinds, vinyl plank flooring throughout, insuite laundry (stackable washer & dryer), Floor to ceiling windows with private 36 sq.ft balcony, includes underground parking spot (#425) and convenient 4th floor storage locker (#439). Primary bedroom is peaceful retreat with walk-in closet & loads of natural light from the floor to ceiling window. Awesome Trend 3 Building features welcoming lobby, private party/entertainment room with pool table, fitness facilities, bicycle storage & massive 1700 sq.ft roof top patio w/bbq's & more magnificient views (plus geo-thermal heat pump gets services 2x per year by condo). Close to trails for biking/hiking & peaceful walks. Near highway access (Minutes to 403/407/QEW & Aldershot GO Station). You'll love living here!! RSA. Geo-thermal heat & cooling for lower utility costs! Tenant pays hydro, water & tenant insurance. (id:49269)
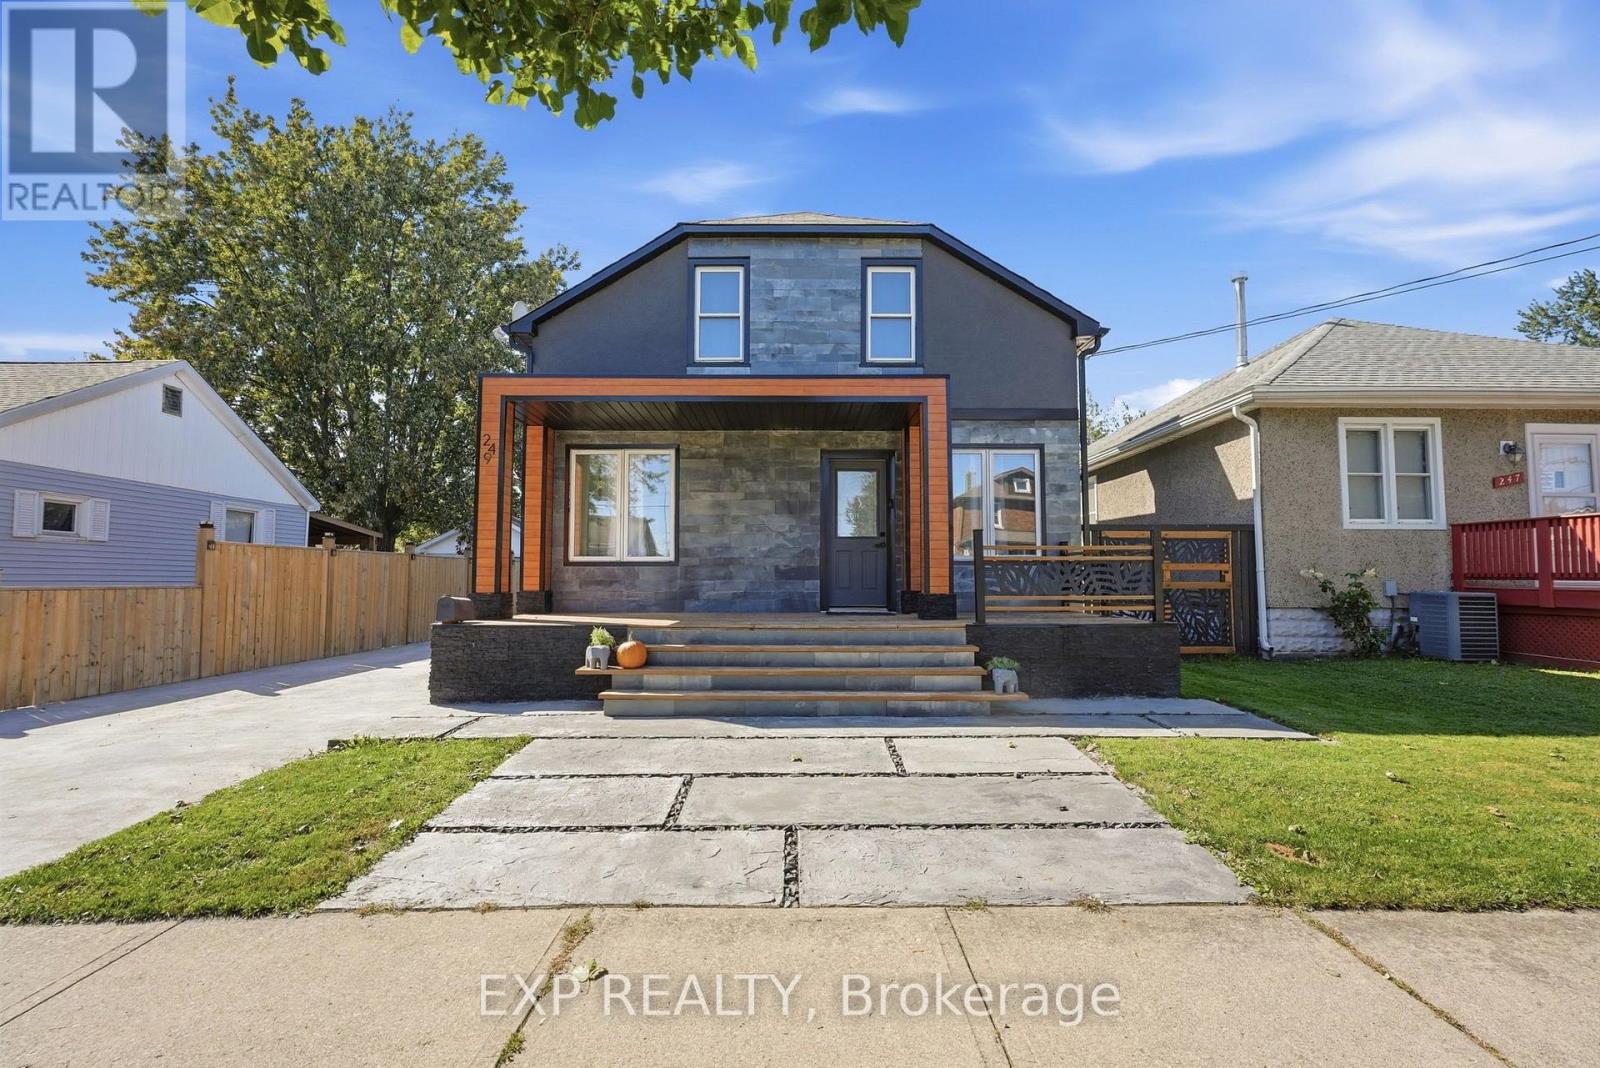
249 Wallace Avenue S
Welland, Ontario
Recently renovated and move-in ready, this beautifully updated home blends modern style with everyday comfort. Offering 3 bedrooms, 3.5 bathrooms, and a fully finished basement, it provides a spacious, functional layout designed to fit every stage of life.Thoughtfully upgraded throughout, the home features a newer roof, furnace, and air conditioning system, all replaced within the last five years, giving buyers added confidence and peace of mind. The bright, open-concept main floor is warm and inviting, highlighted by a stylish eat-in kitchen that flows effortlessly into the living and dining spaces, creating the perfect setting for both entertaining and everyday living.Upstairs, you'll find three generously sized bedrooms and two updated full bathrooms. The primary suite offers a quiet, private retreat with a fresh, contemporary feel, while the additional bedrooms provide flexibility for family, guests, or a home office.The fully finished basement expands the home's living space with a versatile recreation area and an additional full bathroom, ideal for movie nights, a kids' playroom, a guest suite, or a dedicated work-from-home setup.Step outside to enjoy a property that's just as impressive outdoors as it is inside. A charming covered front porch adds welcoming curb appeal, while the low-maintenance backyard is designed for effortless enjoyment, featuring a covered seating area, and easy-care landscaping, perfect for relaxing or entertaining all summer long.Situated in a desirable neighbourhood close to parks, schools, shopping, and everyday amenities, this turnkey home offers the ideal combination of modern updates, functional living space, and everyday convenience. Simply move in and enjoy. (id:49269)
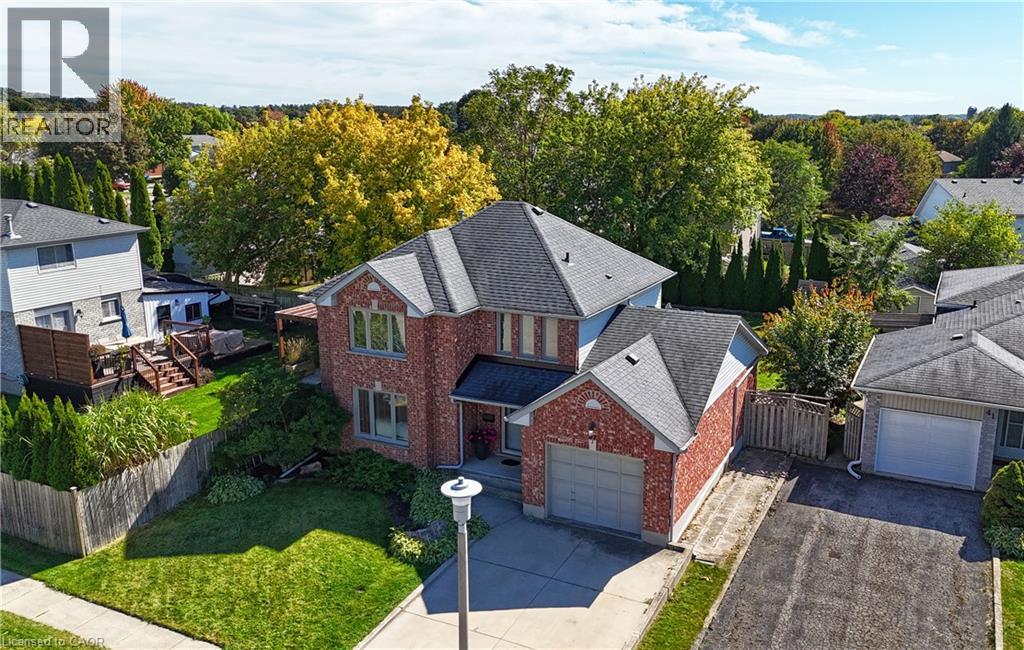
37 Woodcroft Place
Cambridge, Ontario
Welcome to 37 Woodcroft Place, a well-maintained detached home **quietly tucked away on a desirable court** in Cambridge’s sought-after Branchton Park neighbourhood. Set on a **large, fully fenced yard**, this spacious 3-bedroom, 3-bathroom home offers approximately 2,295 sq. ft. of finished living space and a comfortable, functional layout for today’s family. The main level features a bright and inviting living room, separate dining room, well-appointed kitchen featuring granite counters, tiled backsplash, kitchen island and adjoining dinette, plus a convenient 2-piece powder room. **New carpeting on the main and upper levels** adds a fresh, updated feel throughout the home. Upstairs, you’ll find three generous bedrooms, including a spacious primary bedroom, along with a 4-piece shared ensuite bathroom. The fully finished basement provides excellent additional living space with a large recreation room, 3-piece bathroom, laundry area and utility room and separate room ideal for a home office, media space, games room or growing family. Additional features include an attached single-car garage, double-wide concrete driveway, central air conditioning installed in 2019, water softener and a newer furnace installed in 2019. The **large fenced backyard** offers plenty of room for children, pets, entertaining and outdoor enjoyment, with both deck and patio areas plus a shed. Ideally located close to parks, trails, schools, shopping, public transit, golf and major highway access, this home combines space, comfort and convenience in a quiet court setting. **A wonderful opportunity for families looking for a spacious home with room to grow, inside and out.** (id:49269)
389 Murray Street
Grimsby, Ontario
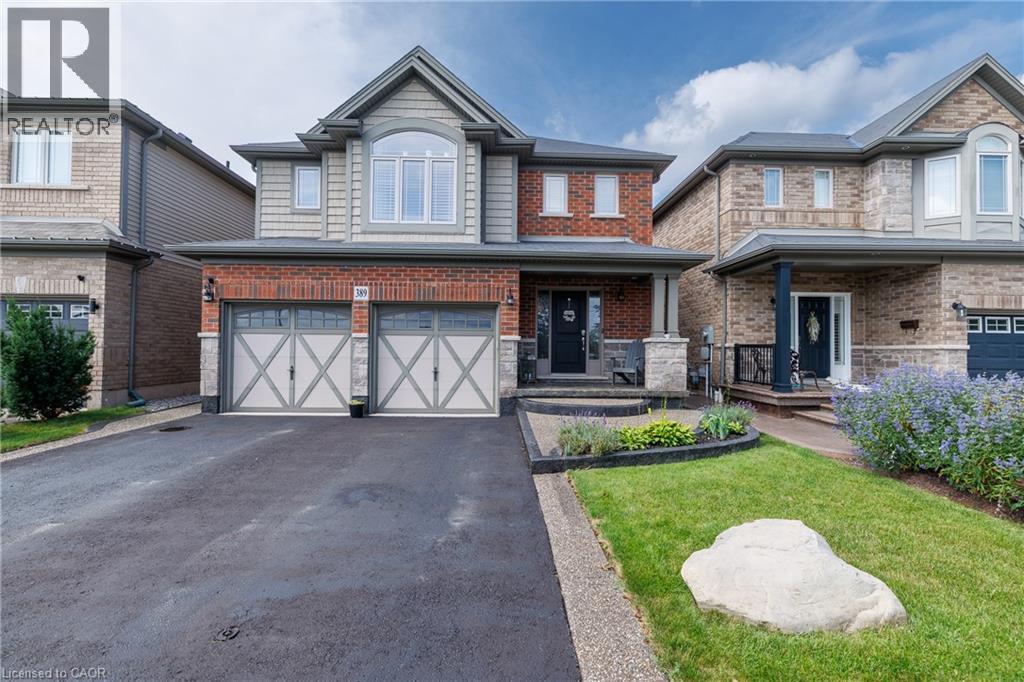
Beautifully maintained and exceptionally functional 4-bedroom, 4-bathroom home in a family-friendly Grimsby neighbourhood. The open-concept main floor features a spacious kitchen with granite countertops, an island, and a separate pantry closet, plus the convenience of main-floor laundry with inside garage access. An oak staircase leads to 4 spacious bedrooms including a generous primary retreat with a huge walk-in closet and ensuite. The fully finished basement extends the living space with a generous rec room and a cozy gas fireplace—perfect for movie nights, kids’ play space or relaxing with family and friends. Enjoy the fully fenced backyard with custom covered outdoor living space, a decorative concrete patio, driveway borders, and walkway. A wonderful family home with space, style and functionality in an ideal location! (id:49269)
21 B Kelson Avenue N
Grimsby, Ontario
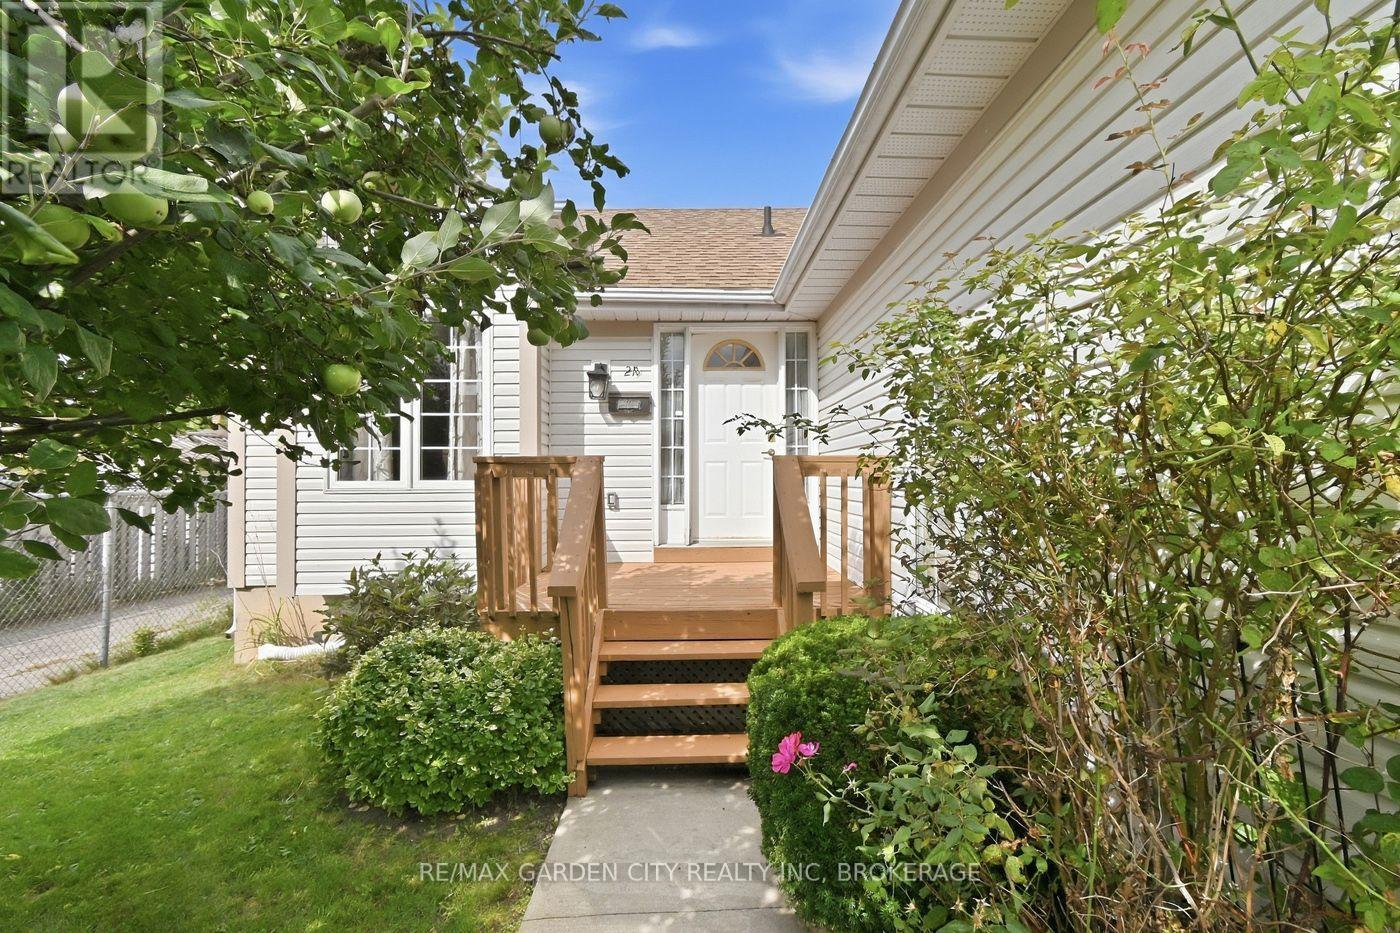
Rare to market, sought after, affordable Grimsby Bungalow. Great location, easy highway access, shopping, dining and Costco just down the road. This lovely home offers 3+1 B/R's, 2 full baths, kitchen pantry with laundry rough in, laminate and vinyl floors, sprawling spacious basement rec room and bedroom, rear deck, double drive and 2 car attached garage with in house entry. New front door and side lights Sept/2026. Garage has built in ceiling storage with easy stair access. This home has so much to offer. Roof 2015 and furnace a/c Nov 2018. This is an affordable home in an incredible, convenient location. (id:49269)

4117 Jordan Road
Lincoln, Ontario
Welcome to 4117 Jordan Rd, located in the charming town of Jordan in the heart of Niagara Wine Country. This 3 bedroom, 2 bathroom raised bungalow offers country living with the convenience of city services with no rear neighbors. Step inside to the main level, where the bright living room offers a lovely view and convenient access to the attached garage. A few steps up lead to the updated kitchen and dining area, complete with patio doors opening onto the back deck (2025); perfect for enjoying your morning coffee or entertaining family and friends. The upper level also features three bedrooms, including a spacious primary bedroom with ensuite privilege to the 4 piece bathroom. The lower level provides a comfortable family room, along with plenty of potential for a fourth bedroom, a 3 piece bathroom, and ample storage space to suit your family's needs. This home has seen numerous updates, including newer windows, luxury vinyl plank flooring (2022) in the upper level throughout, gutter guards (2025) and more; providing peace of mind for years to come. Outside, the property truly shines! The impressive 129 foot deep lot offers plenty of space for children and pets to play, with easy access to the backyard from the deck. Enjoy the privacy and flexibility of this generous outdoor space while being just minutes from Jordan's renowned wineries, local restaurants, shopping, and the QEW. Now is the time to make this Your Niagara Home. (id:49269)
51 Martin Street N
Thorold, Ontario
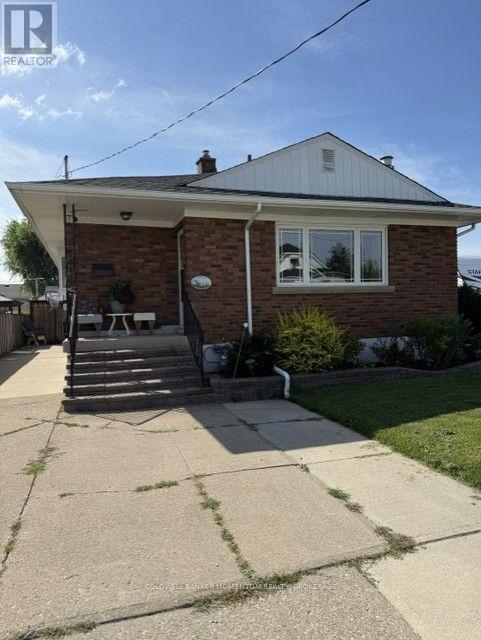
This all brick bungalow has a Custom maple kitchen and 3bedroooms. combination of hardwood and carpet with an updatede bathroom on the main floor. We have a second kitchen , extra bedroom a huge recroom and 3 piece bathroom on Lower level. Al brick gas fireplace and a large ber area great for guest entertaining. A big sun room at the back and a covered patio area. The custom 10X12 workshop with separate hydro service is a workshop delight. Large concrete drive will accomodate many vehicles. All appliances lets you move right in without any upgrades needed!!! (id:49269)
27 Andrea Drive
St. Catharines, Ontario
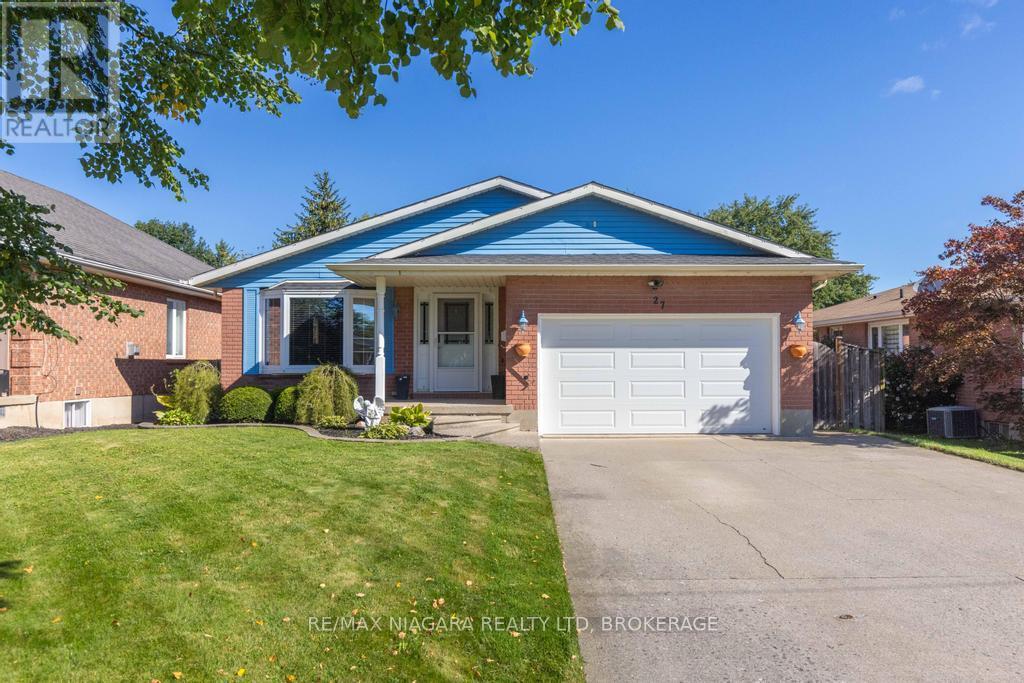
Stylish updates, single-level living, generous outdoor space, and future income potential come together in this inviting three-bedroom bungalow. Set in a convenient St. Catharines neighborhood, it offers a polished main level, a double-car garage, and exciting possibilities for tomorrow. At the heart of the home is a stunning custom kitchen completed in 2025, designed to make everyday cooking and entertaining effortless. The custom bathroom, updated in 2024, brings a fresh, refined finish. Updated windows enhance comfort and natural light throughout, while three bedrooms accommodate restful retreats, work-from-home needs, or growing households.Through the updated patio door, the living space extends onto a deck with a pergola overlooking the large backyard. There is plenty of room for barbecues, gardens, play, or quiet evenings outdoors. The double-car garage and ample parking add everyday practicality for owners and guests.The unfinished basement is ready for your ideas and features a walk-up, creating noteworthy potential for an in-law suite or rental setup. Whether you envision added living quarters, recreation space, or an income-producing opportunity, the separate access provides a valuable starting point. Daily essentials are close at hand including Niagara Health's Marotta Family Hospital, shopping, groceries, services, and major routes all within easy reach. See how this updated bungalow can support your lifestyle and long-term plans-schedule your private tour today. (id:49269)
RE/MAX Escarpment Realty Inc.
2241 Joyce Street
Burlington, Ontario
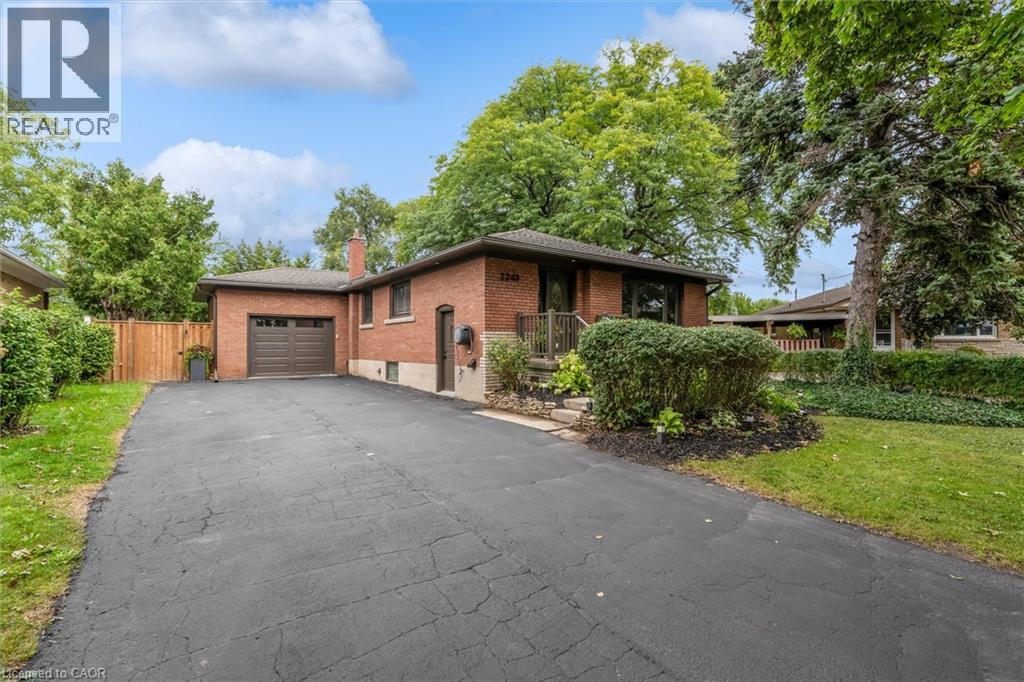
A Rare Opportunity in the heart of Central Burlington! Tucked away on a quiet cul-de-sac and set on an exceptional oversized pie-shaped lot, this beautifully renovated brick bungalow combines an impressive amount of outdoor space with a thoughtfully updated, truly turnkey interior. The property measures approximately 50' across the front, expands over 80' across the rear, and extends approximately 120-124' deep, creating a remarkably large and private backyard rarely found in such a central location. Mature private hedges and full fencing create a secluded outdoor retreat with abundant space for entertaining, gardens, play areas and future possibilities. Inside, the home has been redesigned with a bright , open concept layout and elevated finishes throughout. At the heart of the home is a CUSTOM KITCHEN featuring extensive cabinetry, stone countertops and an oversized Island. White Oak Engineered Hardwood runs throughout the main level. The adjoining dining area opens directly onto the NEW REAR DECK, seamlessly extending the living space outdoors and overlooking the expansive backyard. Finished basement with approximately 7’6” ceiling height, creating a bright and comfortable lower-level living space. The fully finished lower level offers a spacious recreation room with gas fireplace, TWO ADDITIONAL BEDROOMS, a beautifully finished 4 pce bathroom, dedicated laundry room and generous storage. Attached garage and oversized private driveway provide parking for up to 8 vehicles. Fully renovated and move-in ready, this home offers the ease of bungalow living, exceptional interior space and one of its most compelling features: a remarkably deep lot that widens dramatically toward the rear. All of this tucked away on a quiet cul-de-sac in one of Central Burlington's most convenient and established neighbourhoods. (id:49269)
10517 Longwoods Road
Chatham Township, Ontario
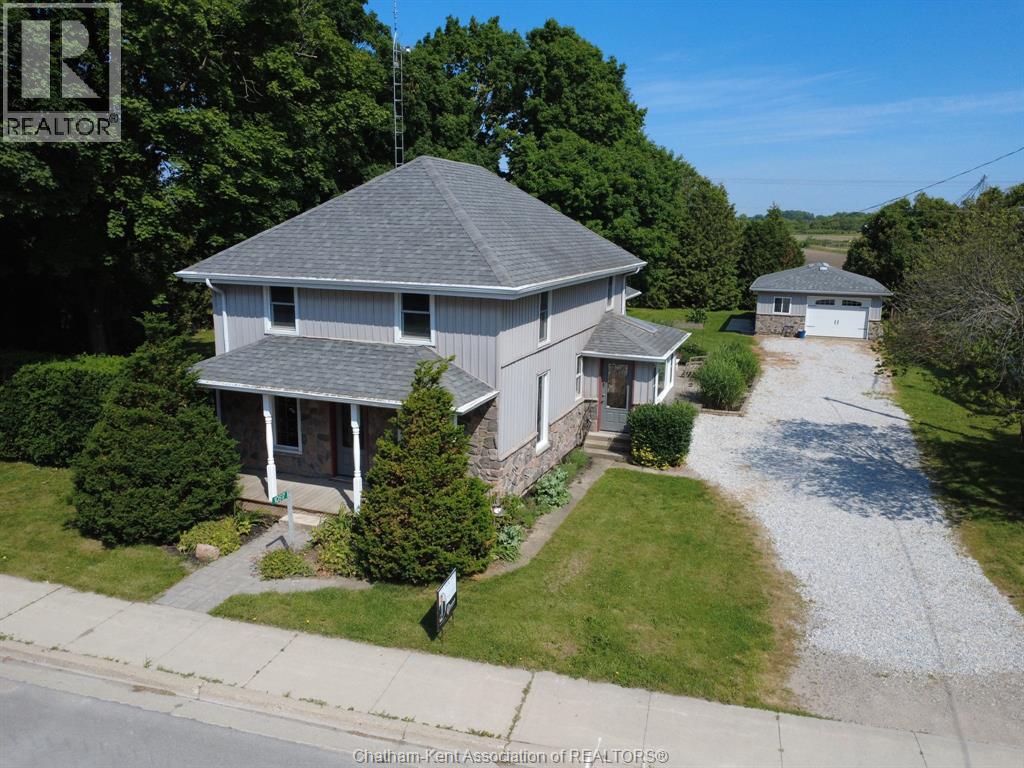
Advertisements often say ""great family home"" - This offering in Louisville can back that claim. Country farmhouse charm and a beautiful addition are the perfect combination for this 5 bedroom, 3 bath beauty. A 2 storey home with the benefit of a 15 yr old family room addition (fireplace), 3pc full bath, main floor primary bedroom complete with a terrific ensuite and walk-in closet. Large eat-in kitchen with cherry cabinets, front living in the original section with natural trim and formal dining. Side entry into an office area or excellent space for a mudroom. Upper level with 4 bedrooms and 3 pc bath with clawfoot tube. New basement under the addition provides for storage/hobby room, laundry with tankless water heater, forced air gas furnace and ac. Hardwood and ceramic flooring, decor that suits the character, updated plumbing, insulation and wiring this home has been well updated and cared for. The nearly half acre site is only 8km to the City of Chatham and has cedar and mature trees backing onto farmland for additional privacy. Interlocking brick patio area located from the patio doors plus a secluded firepit area in the back corner of the lot. 19' x 29' attached garage or workshop is heated and insulated. This home has over 2200 square feet and the additional rooms on the main level really enhance this wonderful home. Also consider in-law suite possibilities for the main level addition master bedroom, ensuite, livingroom and share the kitchen would be ideal for that type of scenario. (id:49269)

1510 - 215 Glenridge Avenue
St. Catharines, Ontario
Enjoy far-reaching views and a thoughtfully renovated interior from this 15th-floor, one-bedroom condo. The kitchen has been opened to the main living area, creating a bright, functional space that feels considerably larger than a typical one-bedroom layout. White cabinetry, quartz counters, stainless steel appliances, matte black fixtures and a generous island provide plenty of storage and workspace, while a built-in counter offers a convenient spot for dining or working from home. Updated flooring continue throughout the living space, where a wide stretch of windows brings in natural light and a walkout leads to the oversized south-facing balcony. With room for outdoor seating and open views across the surrounding area, the balcony becomes a true extension of the condo during the warmer months. The spacious bedroom and renovated four-piece bathroom complete the interior, with the bathroom featuring a contemporary vanity, built-in storage and a tiled tub surround. An especially valuable feature is the two-space parking setup, with one underground space and one outdoor space. Residents also have access to an outdoor pool, party room, shared laundry, secure entry, elevators and visitor parking. Located along a public transit route with Brock University, the Pen Centre, Highway 406 and downtown St. Catharines all within easy reach, this is a practical, move-in-ready option for first-time buyers, professionals or anyone looking to simplify without giving up style or convenience. (id:49269)