
90 Sylvan Avenue
Toronto, Ontario
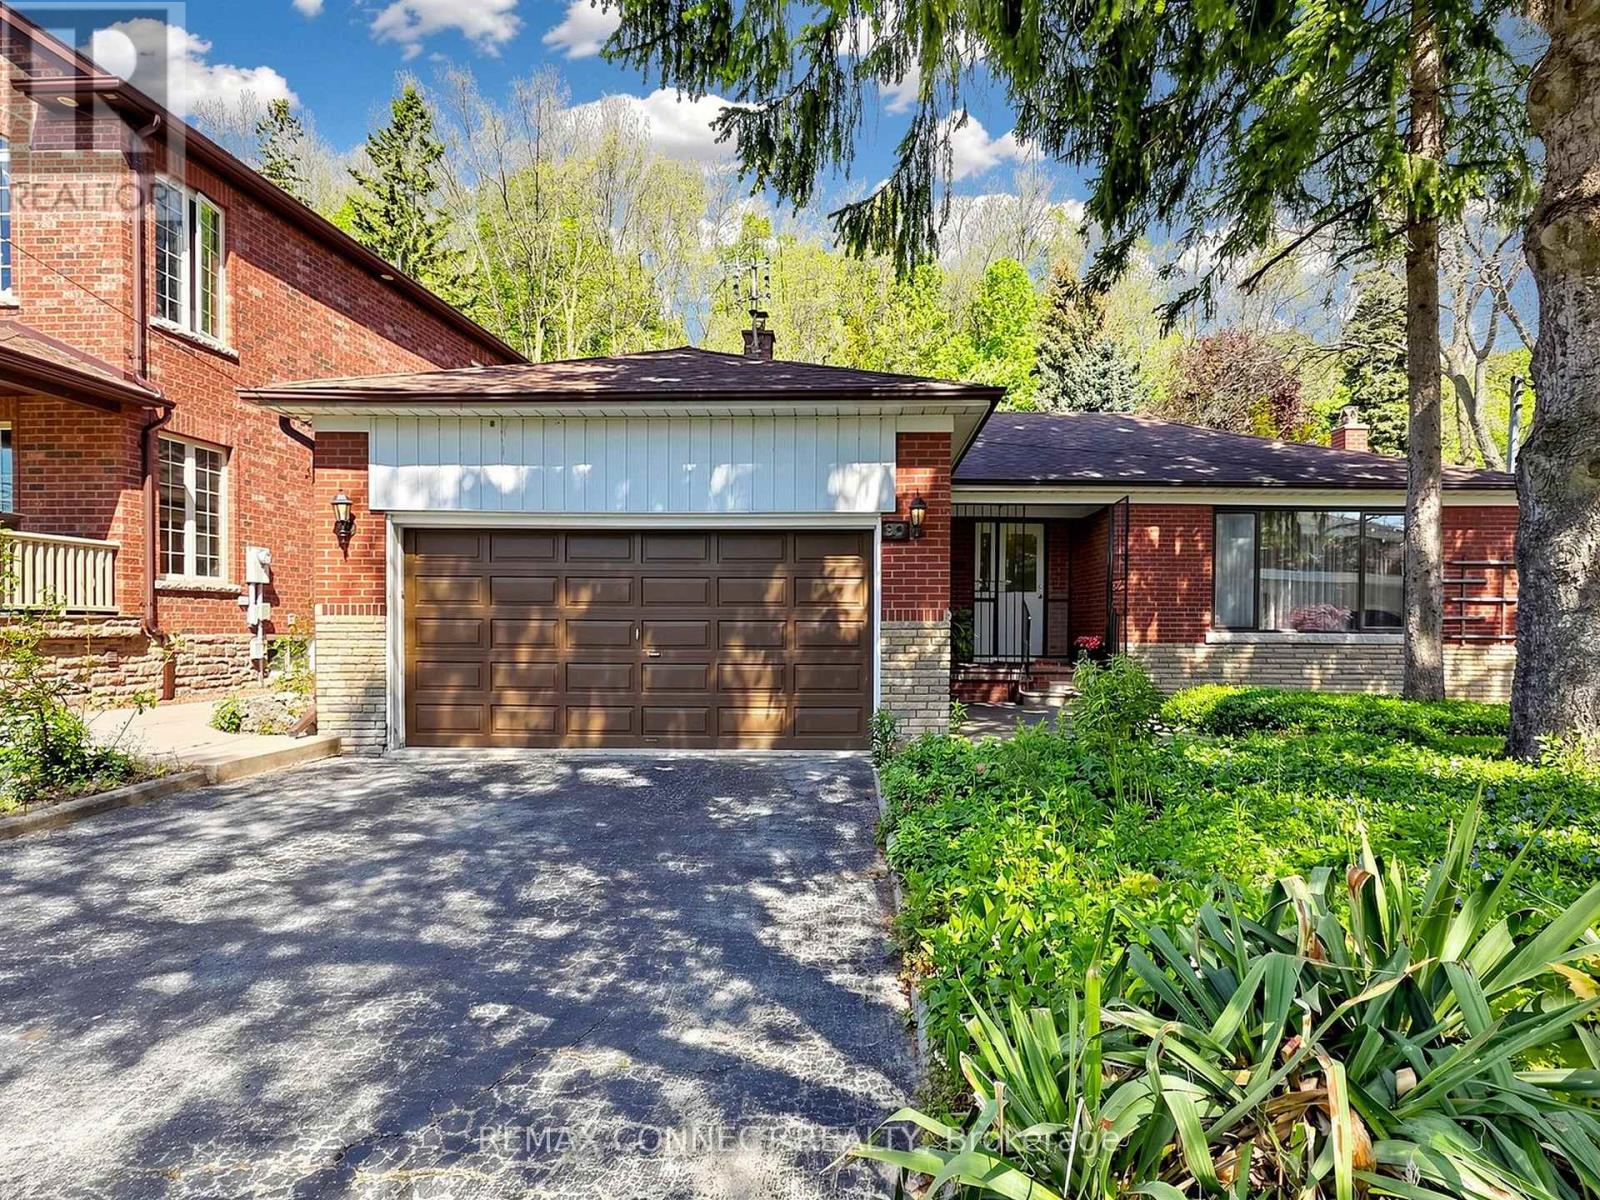
Welcome to 90 Sylvan Ave, a hidden gem in the heart of the family-friendly Guildwood community. Situated on an impressive lot measuring 60 x 353.75 ft, this home has been lovingly owned by the same family since August 1975 and is ready for a new family to make it their own. Currently offering three bedrooms, this home can easily be converted to a four-bedroom layout by simply adding a wall - perfect for a growing family. The main floor features two kitchens, two washrooms and a spacious family room overlooking a mature backyard, providing plenty of space for family gatherings and everyday living. The finished basement offers additional living space and includes a recreation room with a fireplace, a three-piece washroom, laundry room, cantina, and an oversized storage area. There are also steps leading to a private backyard entrance, adding both convenience and potential. A large double car garage provides parking for two vehicles along with ample storage space for outdoor maintenance equipment and seasonal items. The backyard is a peaceful retreat filled with mature flowers, natural beauty, and wonderful wildlife, creating a truly serene and private setting to enjoy throughout the seasons. a true private oasis where nature can be enjoyed. This home requires updates and presents a wonderful opportunity to add your personal touch, create lasting memories, and bring your vision to life in a truly special setting. Ideally situated near the highly regarded Elizabeth Simcoe Gifted Program and Sir Wilfrid Laurier Collegiate Institute, and just moments from Sylvan Park, Scenic Trails, Lake Ontario, and everyday amenities. A truly special property for a family to enjoy for years to come. (id:49269)
7 Dudley Court
Clarington, Ontario
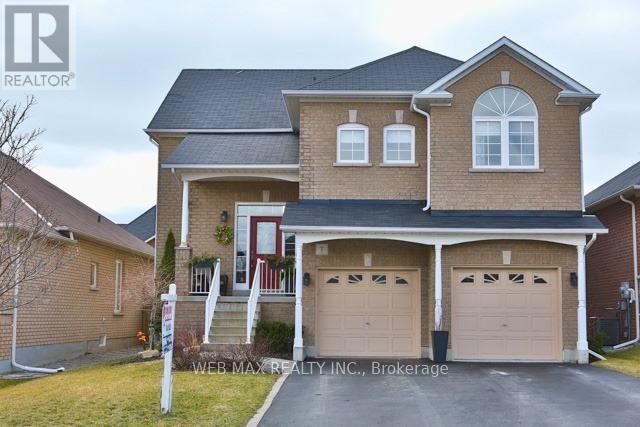
R A I S E D - B U N G A L O W! **** W A L K O U T - B A S E M E N T! **** A B O V E - G R A D E - W I N D O W S! **** Spectacular Property W/ 9 Ft Ceilings, Hardwood Staircases, Granite Counters, Upgraded Flooring Throughout, H U G E Great Room And Open Concept Kitchen Make This The Cook/Entertainers' D R E A M! Professionally Finished Walkout Basement With An Abundance Of Natural Light. Beautifully Landscaped Yards. Immaculately Maintained (id:49269)
510 - 5 Shady Golf Way
Toronto, Ontario
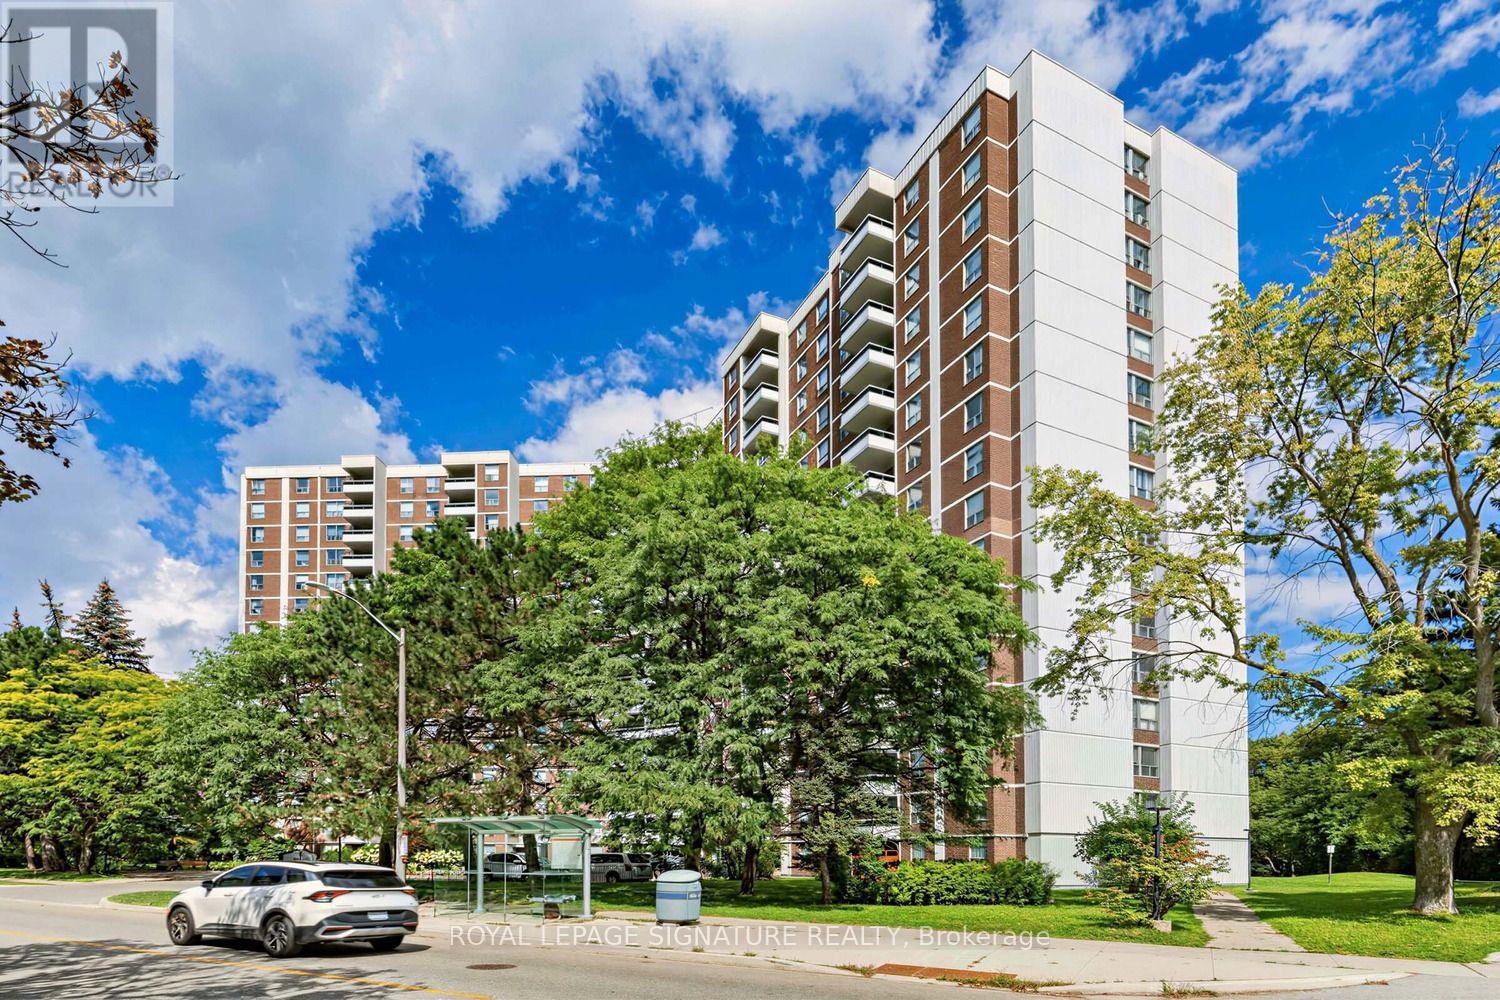
Stunningly renovated 3-bedroom, 2-bathroom corner suite offering approximately 1,100 sq. ft. of beautifully finished living space. Completely transformed in September 2026 with fresh professional paint, seamless light-oak vinyl plank flooring and stylish contemporary finishes throughout. The bright eat-in kitchen features white cabinetry, new stone-look countertops, subway tile backsplash, stainless steel appliances and space for a breakfast table. Spacious, sun-filled living and dining areas open to a private balcony with serene views. Both full bathrooms have been beautifully updated with large-format porcelain marble-look tile and contemporary vanities. Generously sized bedrooms make this an exceptional option for families, downsizers or anyone looking for true three-bedroom space. Enjoy an indoor pool, fitness center, sauna and party room. Steps to TTC, with convenient DVP/Wynford Drive access and the future Ontario Line nearby. Maintenance fees include heat, hydro and water - an exceptional value with no separate monthly utility bills. Move-in ready and beautifully renovated from top to bottom. Some photos have been virtually staged. (id:49269)
1 Olde School Court
St. Catharines, Ontario
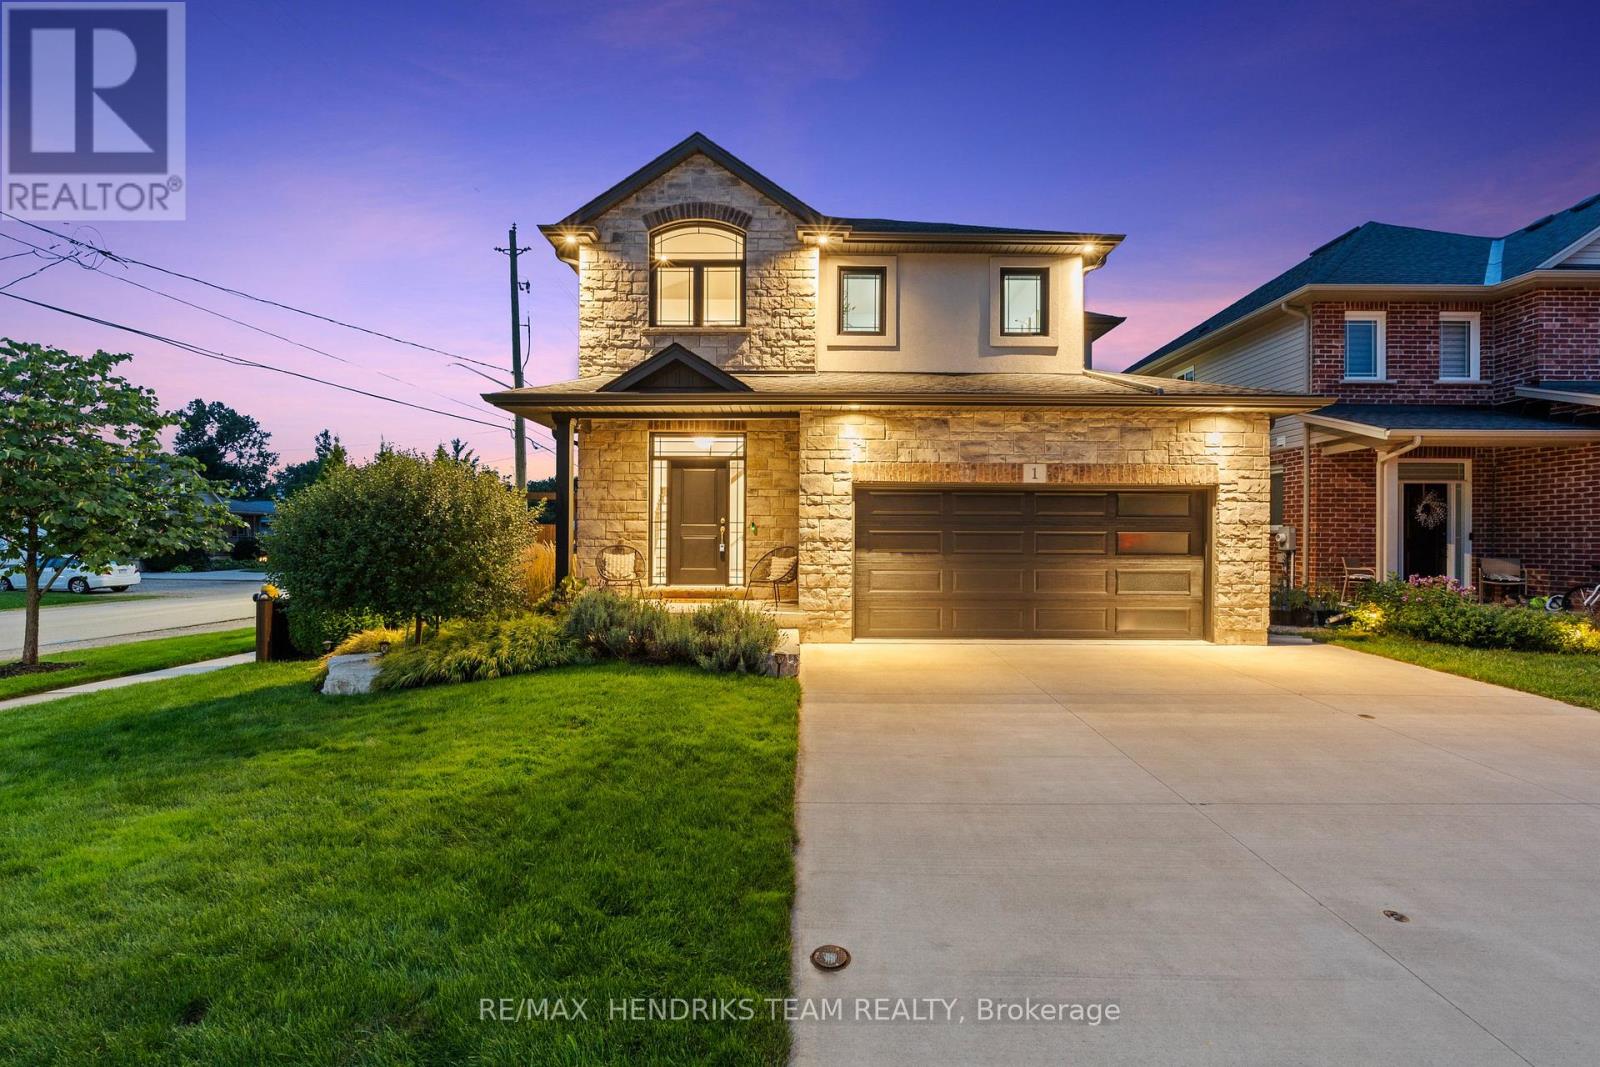
Not often does a newer construction home of this quality come up for sale in the North-end of St. Catharines. Offering over 2,350 sq. ft. of upgraded above-grade living space plus a fully finished basement. Located on a quiet dead-end street, this beautifully finished home offers fantastic curb appeal. Step inside to a spacious foyer featuring a California-style open-riser staircase with glass railings leading to the main living space. Beautiful hardwood flooring and custom window coverings are found throughout the home while the living room is highlighted by a floor-to-ceiling stone fireplace with gas insert. The eat-in kitchen features floor-to-ceiling custom cabinetry with integrated lighting, tiled backsplash, stainless steel appliances, quartz countertops and plenty of storage and prep space. A stylish 2-piece bathroom and large laundry room with custom built-in cabinetry and direct garage access complete this level. Upstairs offers a 3-bedroom plus loft floor plan with hardwood continuing throughout. Currently used as an office, the loft provides a great additional living space. The oversized primary bedroom features coffered ceilings, two walk-in closets and a stunning 5-piece ensuite with freestanding soaker tub, custom double vanity with granite countertops and a beautiful walk-in shower. Two additional large bedrooms share a beautifully appointed 4-piece bathroom. The fully finished lower level adds even more living space with a large open rec room, additional gas fireplace, plenty of windows, fourth bedroom with ensuite privilege to the oversized bathroom and a separate storage area. Outside, enjoy a covered composite deck with aluminum railings, grass area and poured concrete patio with hot tub. An impressive home with quality finishes, generous living space and a convenient North-end location that is hard to beat. (id:49269)
2 - 8646 Willoughby Drive
Niagara Falls, Ontario
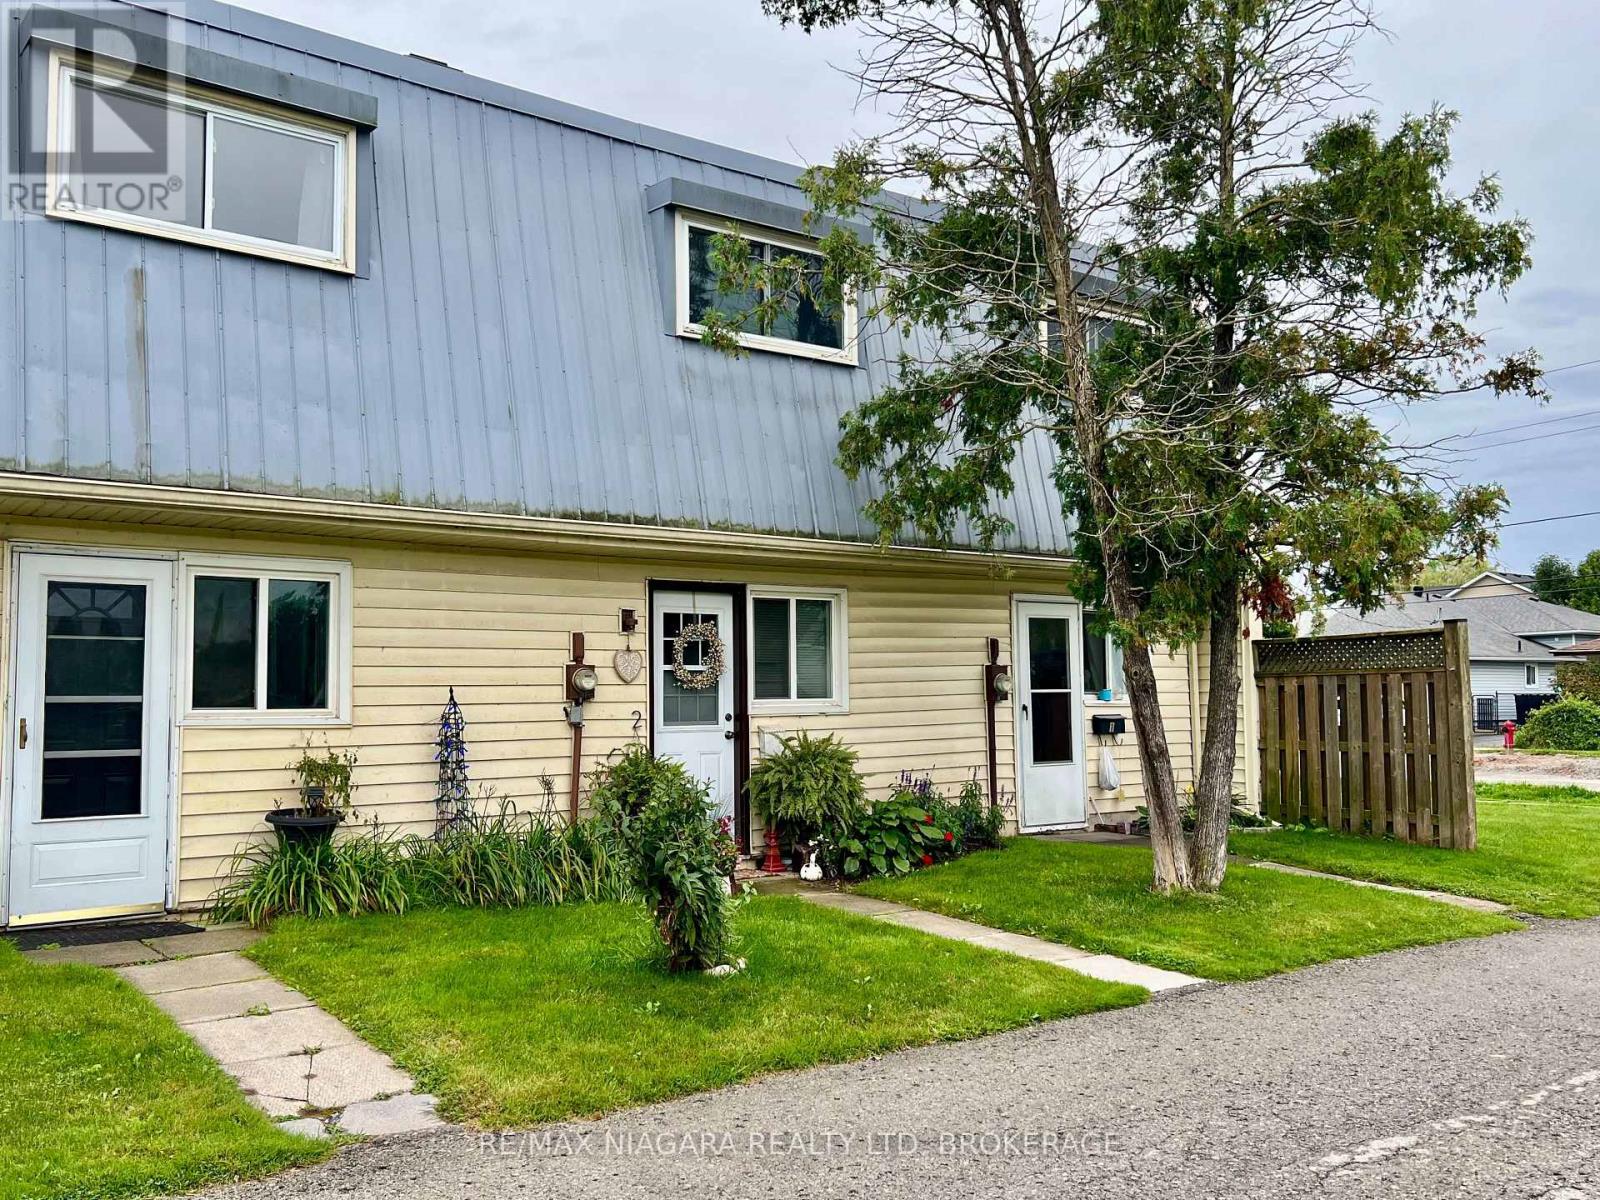
Charming, sun-drenched, and full of warmth, this delightful 2-bedroom Chippawa condo is the perfect place to begin your next chapter. Whether you are stepping into homeownership for the very first time or gently transitioning into a simpler, more relaxed lifestyle as an empty nester, this home wraps you in comfort the moment you walk through the door.The thoughtful, easy-care layout features two bright bedrooms, offering the ideal amount of space for a peaceful primary retreat plus room for guests, a hobby space, or a quiet home office. Cherished memories are waiting to be made in the inviting living area, while the serene and historic neighbourhood of Chippawa invites you to slow down and enjoy life's simpler pleasures. A Private Patio is backing on common green space, all Exterior Maintenance, Property Insurance, Water, Parking and Storage Locker is included in the modest maint fees so very easy on any budjet. Located just 5 minutes drive to the brink of Niagara Falls itself and just moments from scenic waterfront walking trails, local shops, and tranquil parks, this sweet property proves that you don't need a massive footprint to live a beautiful, deeply fulfilling life. Welcome home! Note: Plumbing Services, Roads and Curbs, Walkways and Landscape are all being re-constructed NEW and sure to increase demand and improve values in this immediate Neighbourhood. Buy at todays price and close after all the dust settles! a Smart First Time Buy, an Affordable and Maintenance Free Down Sizer, a Profitable Investment with lots of upside potential! Make your Offer today! (id:49269)
202 - 197 Lisgar Street
Ottawa, Ontario
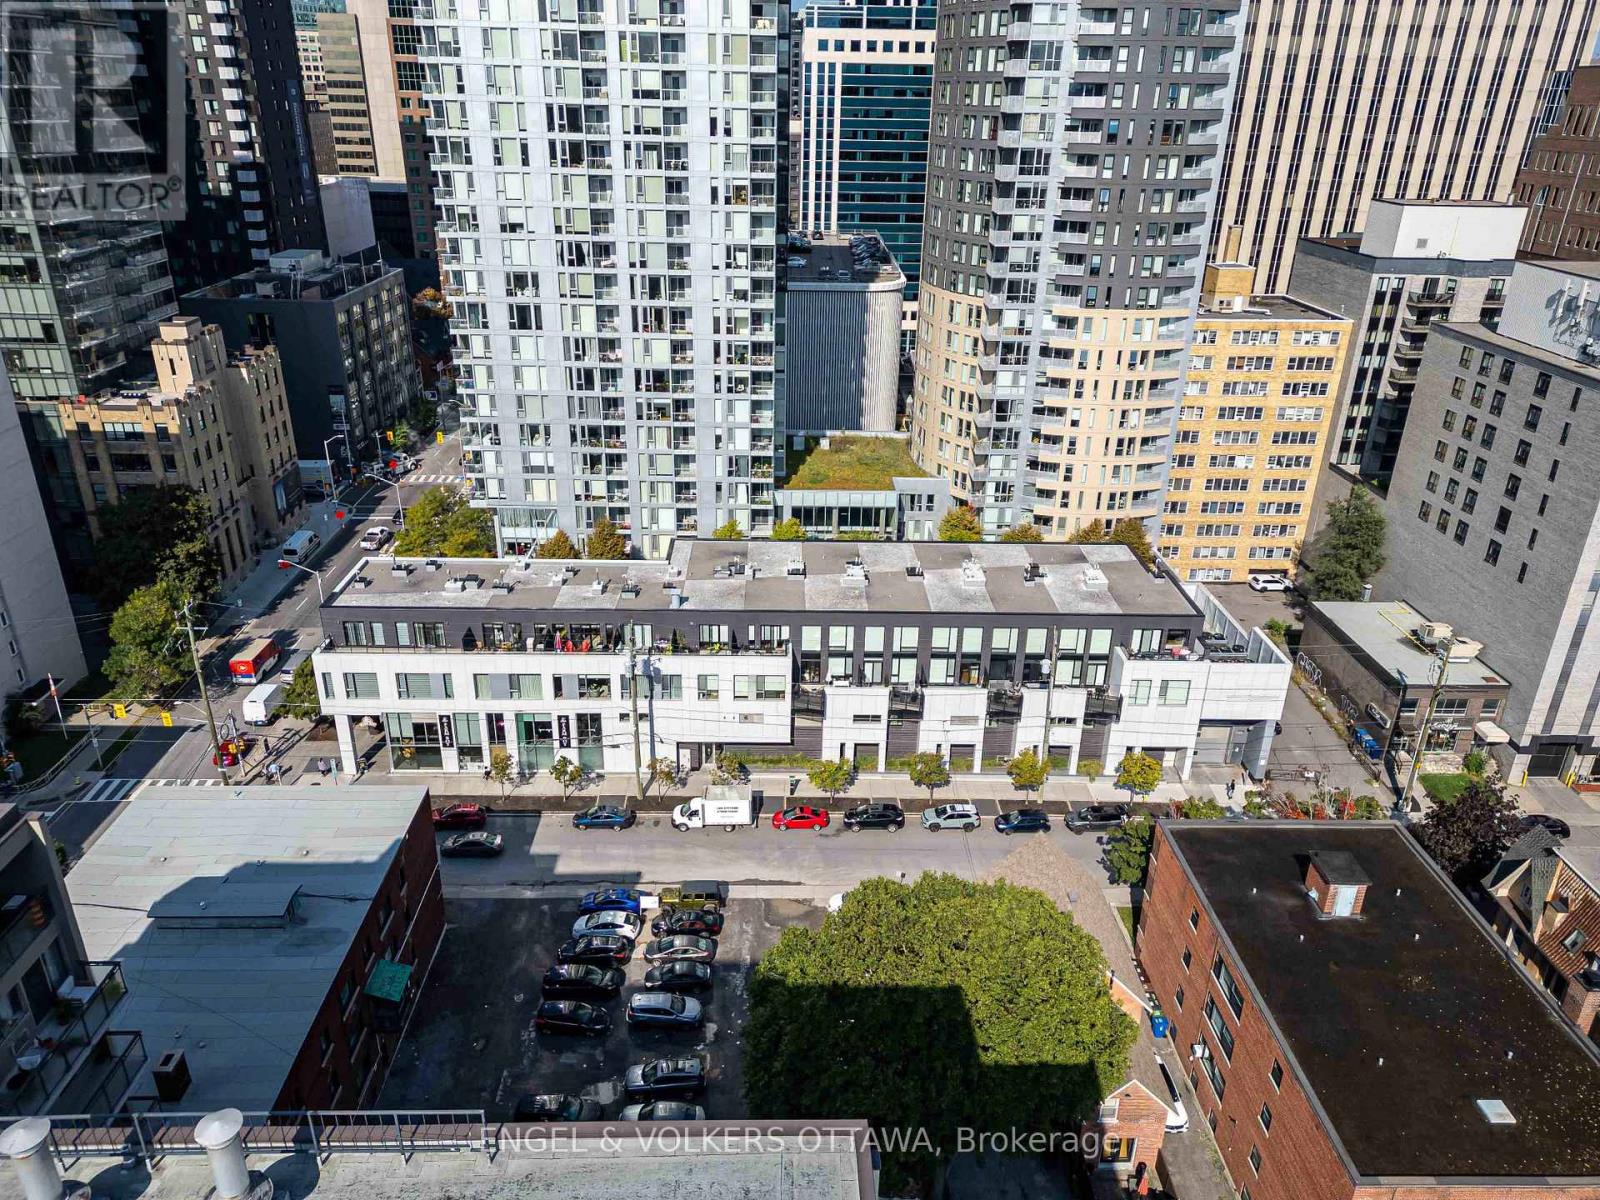
Experience luxurious, modern living in this 1 bedroom, 2 bathroom loft condo in the heart of Centretown, part of the exclusive Tribeca Lofts by Claridge. This open-concept, 2-storey loft captivates with floor-to-ceiling windows, inviting natural light from the moment you walk in. Automated blinds offer effortless control of light & privacy.The main level has a spacious, bright layout, perfect for entertaining or relaxing. A private balcony provides a serene outdoor space for enjoying your morning coffee or unwinding at the end of the day. Upstairs, the bedroom area includes ample space for a desk, ideal for a home office setup, & a walk in closet. Located just steps away from top restaurants, trendy shops, the Rideau Centre, Parliament Hill, & with a convenient Farm Boy grocery store right beside, this condo offers the best of downtown Ottawa living. Enjoy premium building amenities, including a party room, indoor pool, gym, sauna, and a rooftop patio with stunning city views. (id:49269)
4 Burnstead Crescent
Ottawa, Ontario
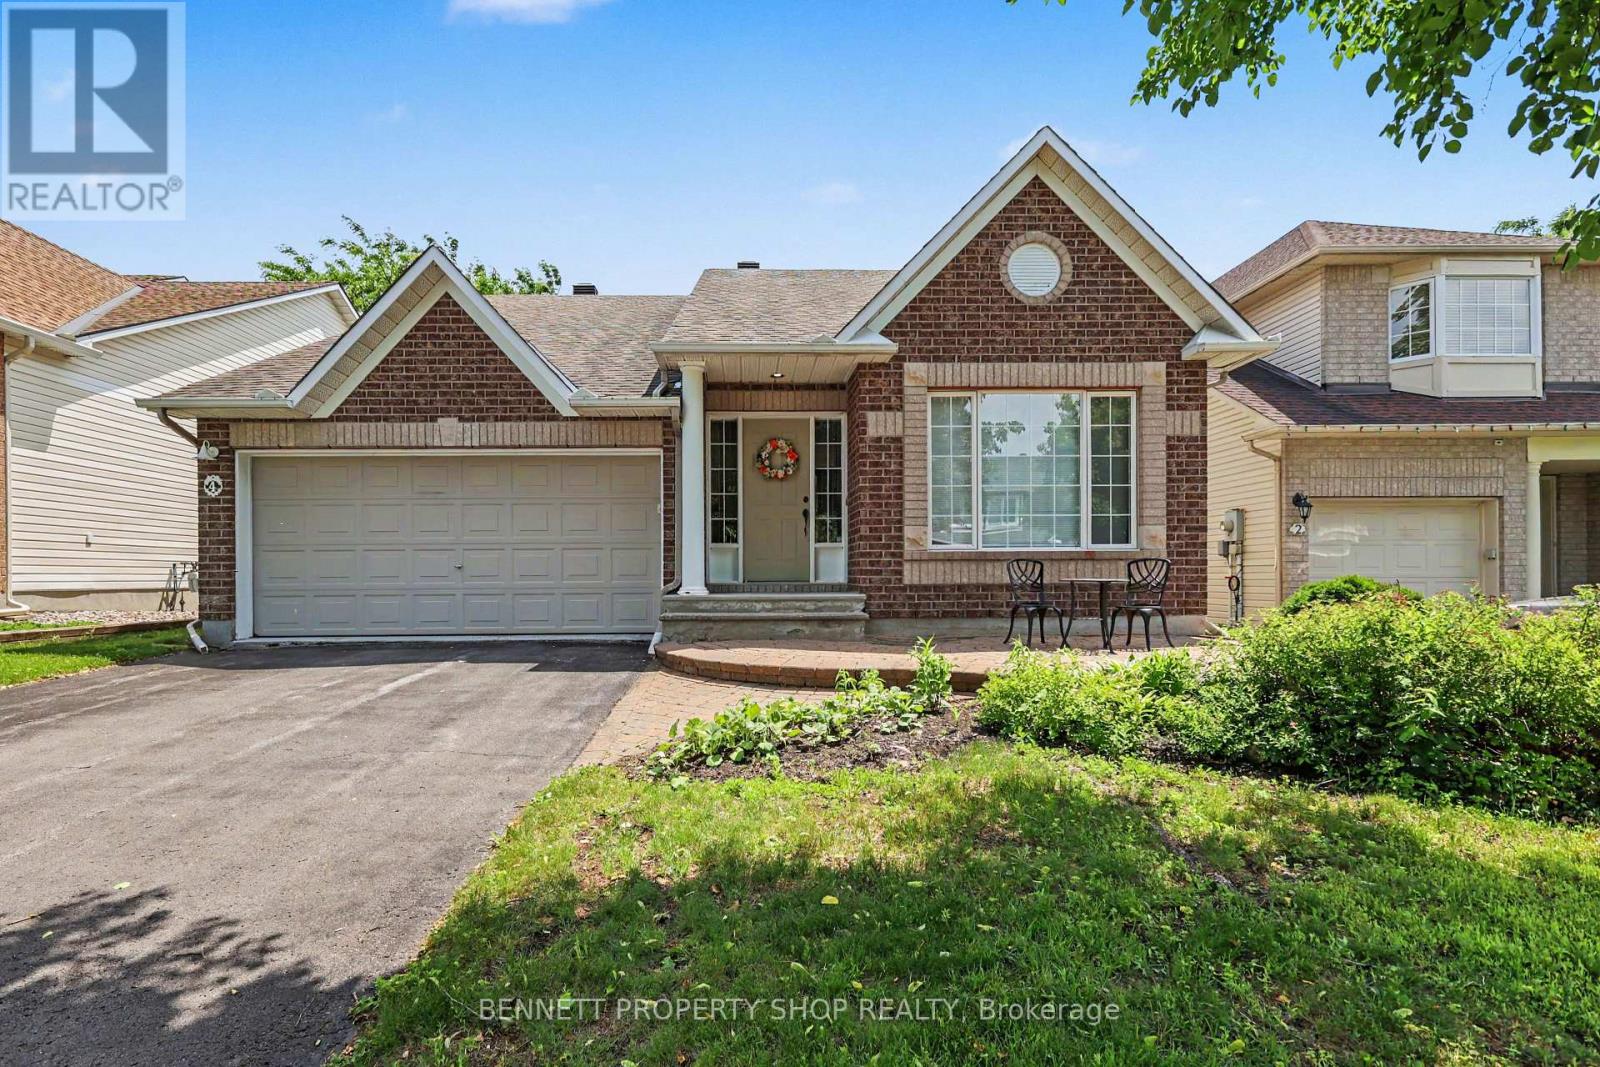
Rarely offered and highly sought-after bungalow layout with soaring ceilings and an airy, open-concept design. The spacious kitchen flows seamlessly into the living area, creating a comfortable space for everyday living and entertaining, with a cozy gas fireplace adding warmth and ambiance to the main living area. A formal dining room provides plenty of room for family dinners and special occasions. The main level features a generous primary suite with a walk-in closet and private ensuite, along with a spacious second bedroom that can easily serve as a den or home office, plus an additional full bathroom and convenient main-floor laundry. The finished lower level adds exceptional flexibility with a third bedroom, third full bathroom, huge pantry or linen room, spacious recreation room, and abundant storage. The attached garage and ample driveway parking add everyday convenience and plenty of space for vehicles and guests. Located on a quiet crescent in desirable Emerald Meadows/Trailwest, this detached bungalow is close to parks, schools, shopping, recreation, restaurants and everyday amenities, with easy access to Kanata's major employment and technology hubs. The layout offers the ease of single-level living, while providing plenty of additional space downstairs for guests, hobbies, a home office or extended family. A well-maintained Kanata bungalow offering the space, flexibility and convenience today's buyers are looking for. 24 hours irrevocable on all offers. (id:49269)

B - 634 Chapman Mills Drive
Ottawa, Ontario
Welcome to this bright and spacious Minto-built upper-level stacked townhouse in the heart of Barrhaven, offering approximately 1,343 sq. ft. of living space, 2 bedrooms, 2.5 bathrooms, two private balconies, one owned surface parking space, and remarkably low condo fees. A rare front-to-back, dual-aspect layout allows natural light to flow in from both sides, giving the home an airy openness that is hard to find in a stacked townhome. A private entrance leads upstairs to the main living level, where generous living and dining areas connect seamlessly with a well-designed kitchen featuring rich dark cabinetry, abundant counter space, a tiled backsplash, and excellent storage. Large windows and a patio door keep the space bright and inviting, while the main balcony offers the perfect spot for morning coffee, summer dining, or a quiet evening outdoors. A convenient powder room completes this level. Upstairs, two impressively sized bedrooms each enjoy their own full ensuite bathroom and ample closet space, offering outstanding privacy for couples, small families, guests, or roommates. One bedroom also opens to the second private balcony, extending the home's indoor-outdoor living without sacrificing privacy. In-suite laundry and additional storage add everyday convenience. Built in 2010, the home also features central air, forced-air gas heating, visitor parking, and a highly functional layout with minimal wasted space. Best of all, Barrhaven Marketplace is practically at your doorstep, placing groceries, restaurants, cafés, shops, fitness, services, and everyday essentials just moments away, along with nearby parks, playgrounds, schools, and public transit. With easy access to Longfields Drive and Strandherd Drive, this is an exceptional opportunity for first-time buyers, downsizers, or investors seeking generous space, two ensuites, rare front-to-back light, low carrying costs, and truly unbeatable Barrhaven convenience. (id:49269)
627 Chenier Way
Ottawa, Ontario
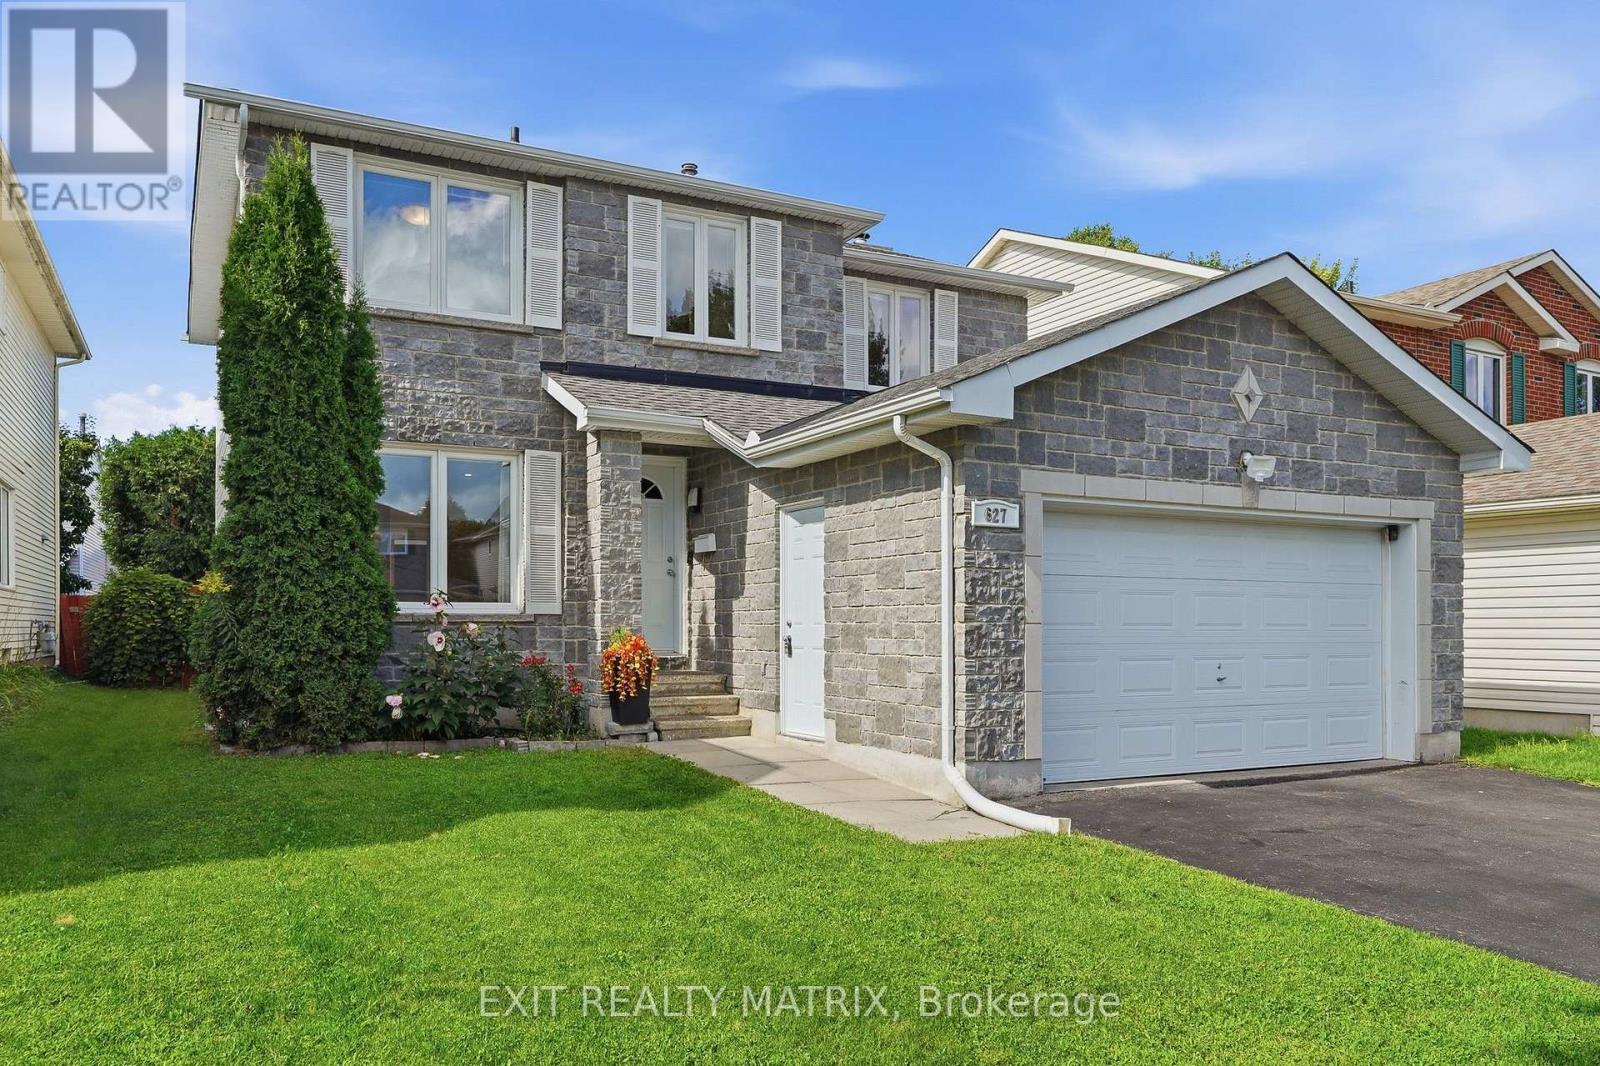
Some homes make you choose between space, comfort, and location. At 627 Chenier Way, you get all 3. This bright detached 2-story home offers approximately 2,100 sq. ft. above grade, a true 4-bedroom, 3-bathroom layout, and room for the whole family to live comfortably. The main floor moves naturally from a spacious living room and formal dining area into an updated kitchen with rich cabinetry, generous prep space, peninsula seating, and an eat-in area. Just beyond, the family room is anchored by a wood-burning fireplace, creating the perfect place to unwind. Main-floor laundry keeps everyday life simple. Upstairs, 4 well-sized bedrooms and 2 full bathrooms keep busy mornings moving. Need more room? The partially finished lower level is ready for a home office, gym, playroom, and storage, with even more potential to make it your own. Outside, the fully fenced backyard with patio and oversized gazebo is made for summer dinners and relaxed weekends. An attached garage and parking for up to 6 vehicles complete the package. Updates reported around 2011 include the kitchen, roof, furnace, central A/C, and most windows, with the main and upper levels also freshly painted. All of this in family-friendly Fallingbrook, close to parks, schools, shopping, and everyday amenities. This is the space your next chapter has been waiting for. (id:49269)
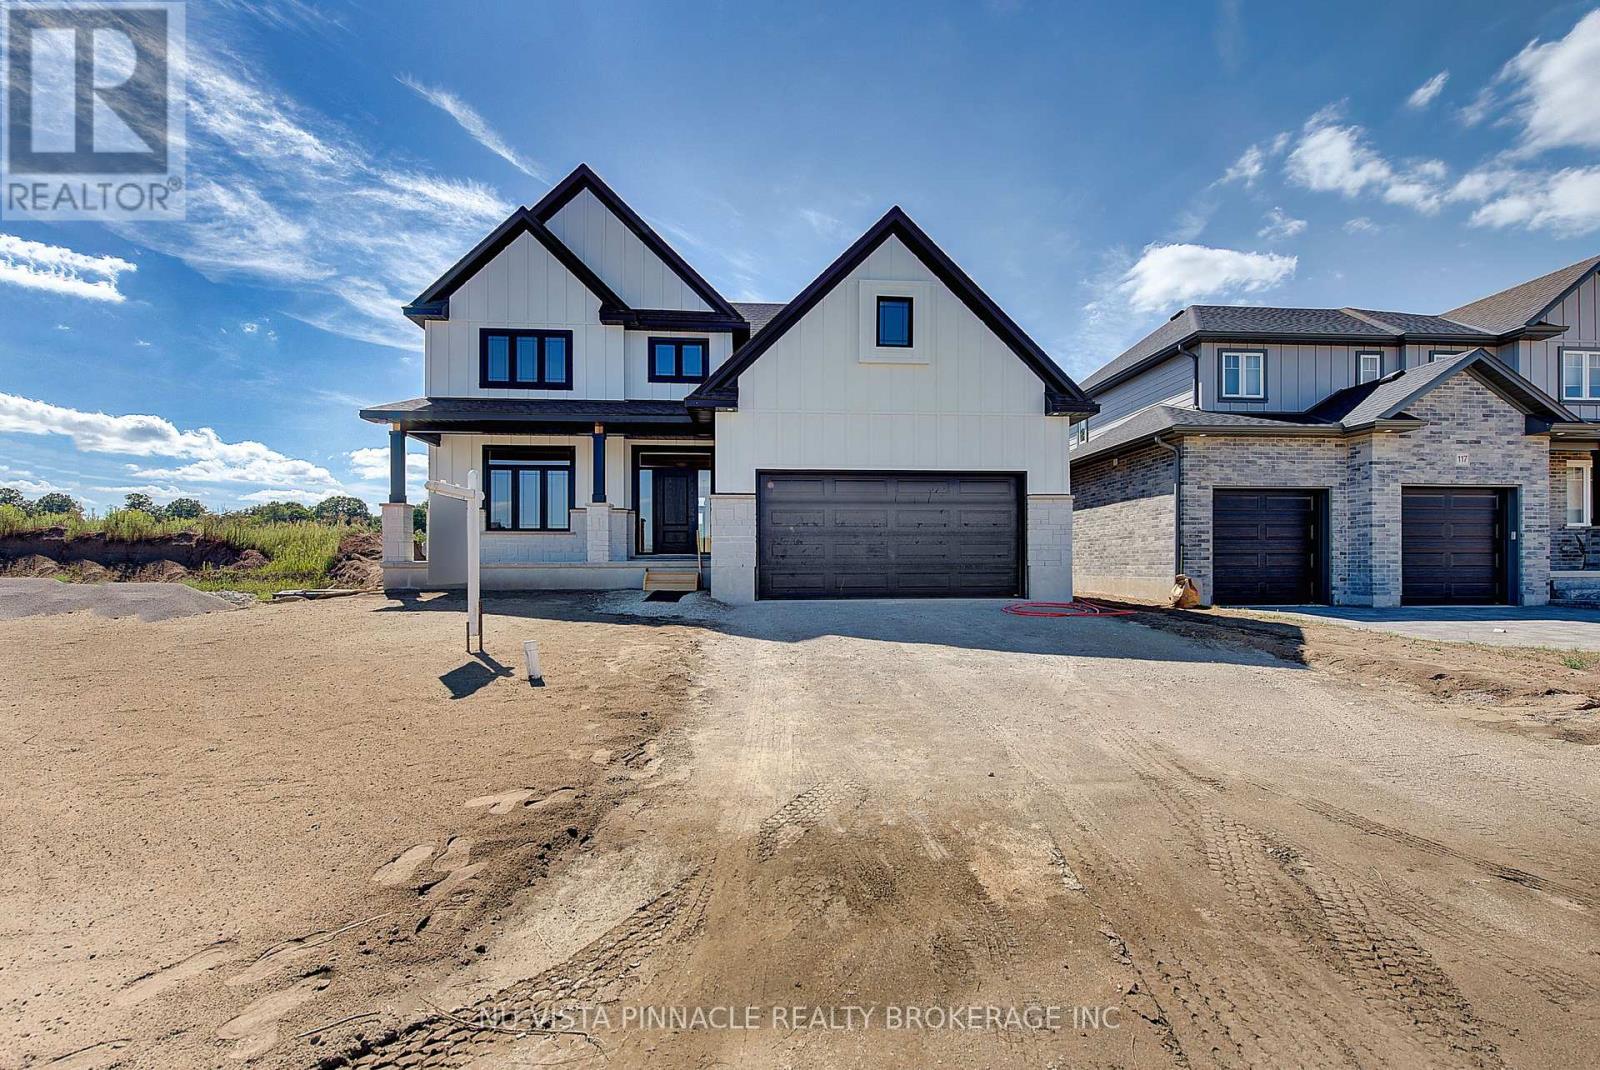
77 Basil Crescent
Middlesex Centre, Ontario
Welcome to The Brighton by Richfield Custom Homes! This beautiful 2,096 sqft. home is located in Clear Skies, Ilderton and is an absolute dream. Coming through the front door, you'll find engineered hardwood floors leading into the home office, perfect for anyone needing a dedicated space to work from home. The main floor then opens up to a spacious living room, kitchen and dinette, creating a great space for both everyday living and entertaining. The kitchen features ceiling-height cabinetry, stone countertops and a beautiful large island.Upstairs, the primary bedroom is a dream! This spacious retreat features a walk-in closet and a stunning ensuite with a glass-tiled shower, double sinks and stone countertops. Continuing through the upper floor, you'll find two additional bedrooms, a main bathroom and convenient upper-floor laundry. With a 2-car garage and a fantastic lookout lot, this home has so much to offer. Currently under construction, this is one you won't want to miss! Photos are from a previously built model and may show upgrades, finishes, or features not included in the base price. Model home is located at 71 Basil Cres., open house hours are 2-4pm on Saturdays & Sundays. (id:49269)
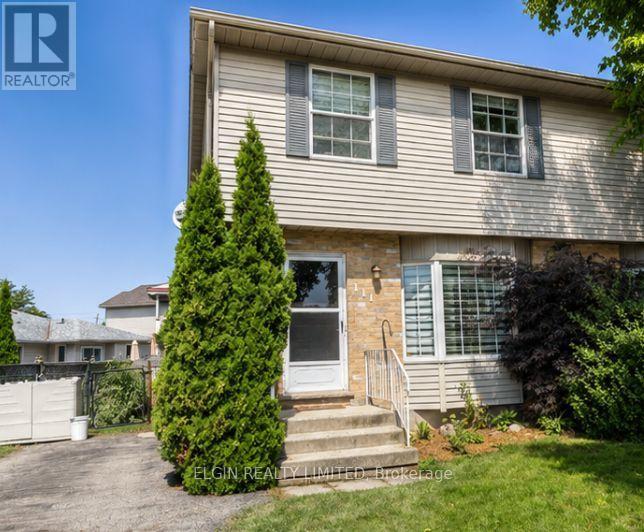
111 Manor Road
St. Thomas, Ontario
Fantastic 2 storey semi perfectly situated in a prime south side location. This home offers a spacious eat-in kitchen, 3 bedrooms, and 2 bathrooms, a fully finished basement and is ideal for families of all sizes. Off of the eat in kitchen you will find a large two level deck great for entertaining. Don't Miss out book your showing today. (id:49269)
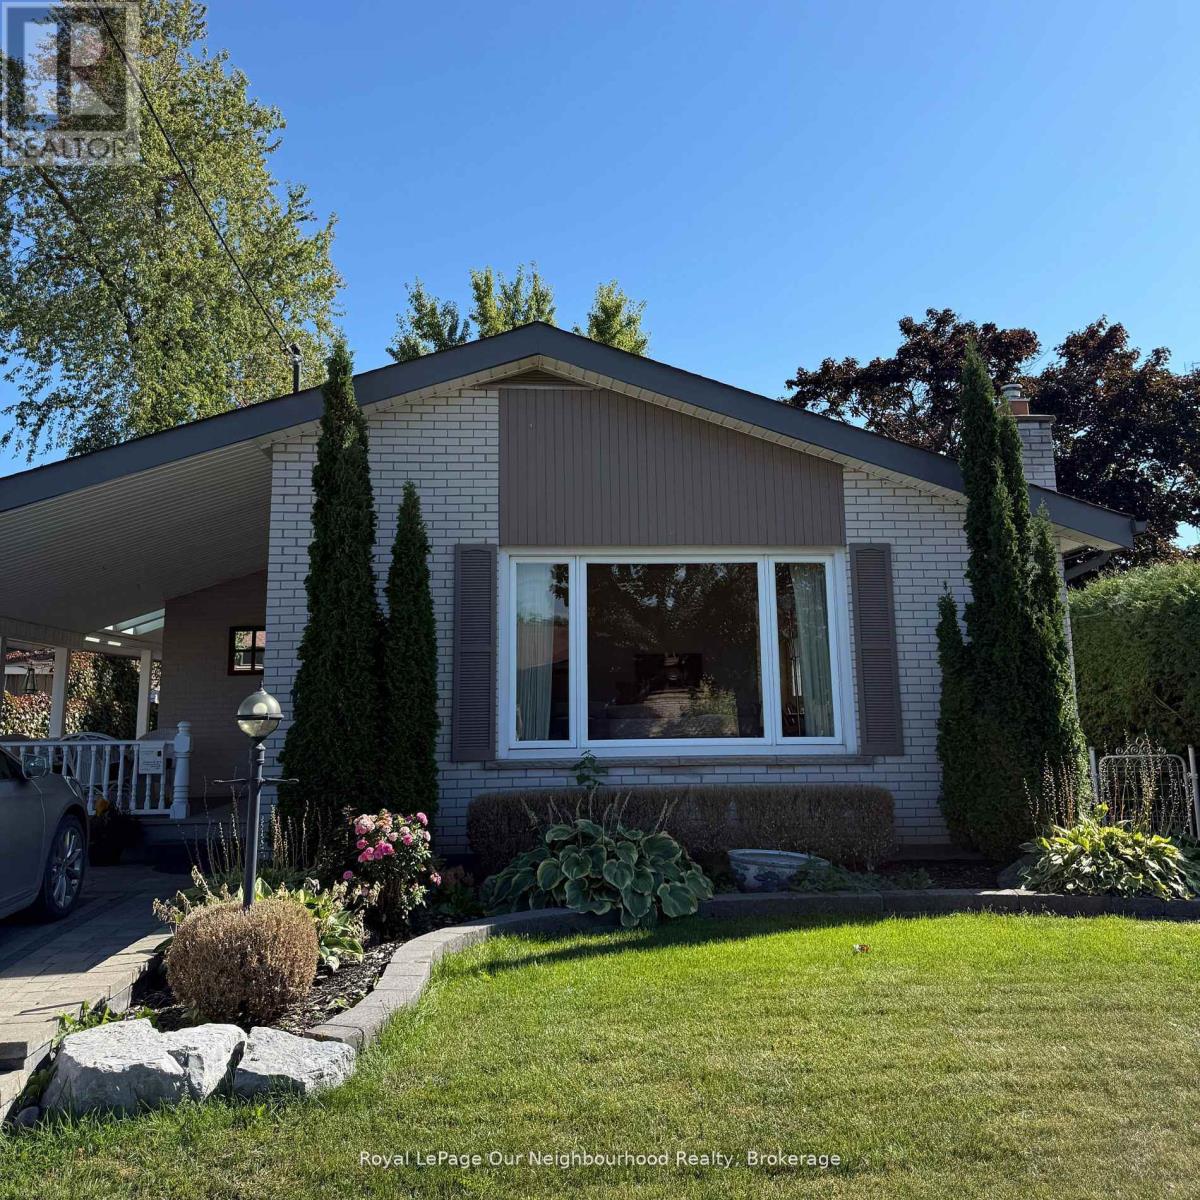
15 Fourth Street
Clarington, Ontario
Welcome to this inviting 1 bedroom, 1 bathroom basement apartment in a quiet, established neighbourhood. Available fully furnished (optional), this unit offers a comfortable and convenient living space. The layout features a cozy living room, dining nook, full kitchen with ample storage, and a modern bathroom with a walk-in shower. Enjoy the privacy of your own walk-up entrance, private side patio area, and dedicated parking space. Ideally located close to transit, schools, shopping, and everyday amenities, this apartment is perfect for those seeking a comfortable and move-in-ready home. Heat, hydro, and water included! (id:49269)