
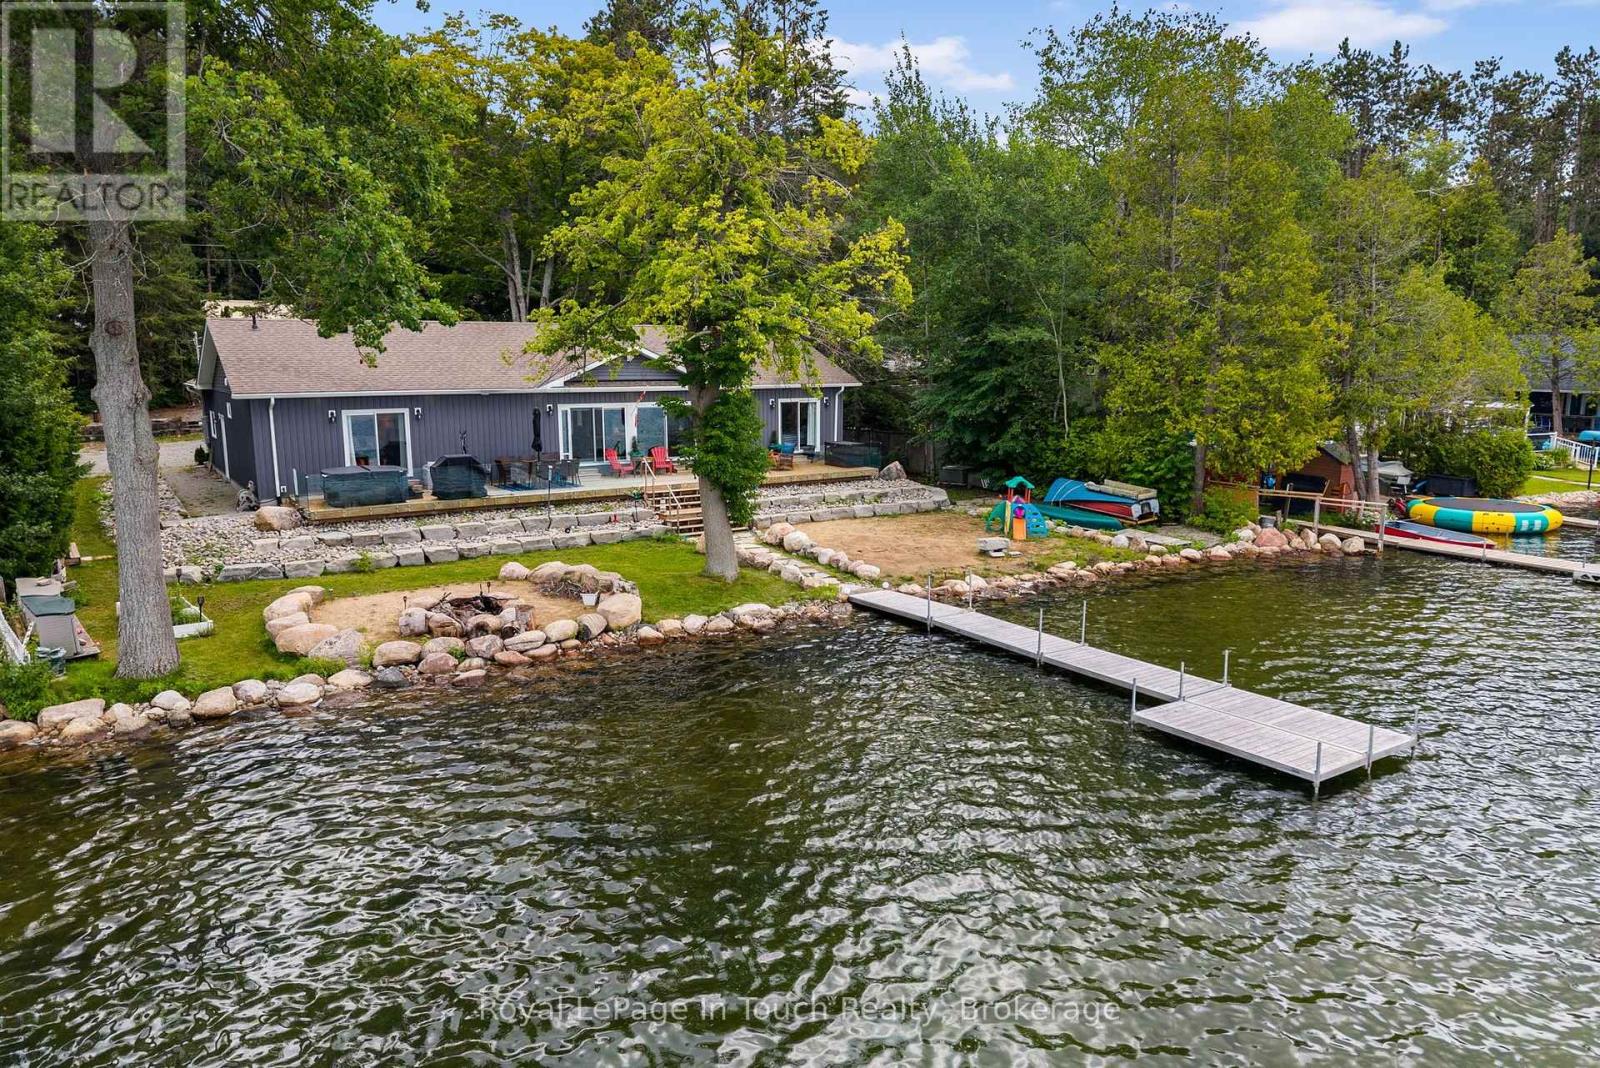
86 Andrew Drive
Tiny, Ontario
This Beautiful Lakefront Property is now being offered Fully Furnished and FOR LEASE at $3500/Month Plus Utilities, and features a Generous sized Foyer, 3 Bedrooms- all with Walkouts, 1 Main Bath, and an Ensuite with Large Walk In Shower Stall, Main Floor Laundry, Vinyl Plank flooring throughout, an Open Concept Kitchen/Living Area with Gas Fireplace, Pot Lighting, Walkouts to the Sundeck, Views of the Lake & Inside entry from the Garage. The Tenant will be responsible for snow removal and Cutting the Lawn. The Garage Can be available for use at an additional monthly cost. Landlord will accept E-Transfer or Post Dated Cheques for Monthly Rent, First and Last Months Rent Required for Deposit, along with Lease/Rental Application, Employer Letter, Reference Letters & Completed Credit Check. No smoking permitted! This home is located less than 10 minutes from amenities, children's playground, boat launch, marina and the OFSCA trail system. Rent is negotiable. (id:49269)

13 - 423 Avenue Road
Toronto, Ontario
Best, Best Value in Avenue/St. Clair Area! Easy Access to Yonge/St. Clair and Forest Hill Village!! Rare Full-Floor Residence with Spectacular 360 City Views at Yonge, Avenue & St. Clair.An exceptional opportunity to own a full-floor suite in one of Toronto's most established and coveted neighbourhoods. Private direct elevator access opens into approximately 1,823 square feet of beautifully appointed living space, surrounded by breathtaking panoramic views stretching across the city skyline in every direction.Designed for both elegant entertaining and comfortable everyday living, this unique residence features 2 spacious bedrooms, 2.5 bathrooms, and a versatile den/sunroom perfectly suited as a home office, reading lounge, or tranquil retreat. Encased in floor-to-ceiling windows, the sunroom offers a remarkable vantage point from which to enjoy the ever-changing cityscape.Expansive principal rooms are enhanced by rich parquet flooring, custom built-in bookcases, pot lighting, and walls of glass that flood the suite with natural light. The renovated kitchen is both stylish and functional, featuring granite countertops, quality appliances, and generous workspace.The primary suite offers a beautifully appointed 5-piece ensuite and ample closet space. A spacious second bedroom enjoys its own private 3-piece ensuite, providing comfort and privacy for family or guests.With just one suite per floor, residents enjoy an unparalleled level of privacy and exclusivity. Additional features include ensuite laundry, one underground parking space, and an out-of-suite locker.Ideally located steps to Yonge & St. Clair's vibrant collection of shops, restaurants, cafés, parks, transit, and some of the city's most respected schools. A rare offering that combines sophisticated urban living, exceptional privacy, and unmatched convenience.Some photographs have been virtually staged. (id:49269)

59 Cheryl Shepway
Toronto, Ontario
Location Location, This executive residence features 3 bedrooms, 2 bathrooms, a private garage, dedicated driveway, separate entrance in Mature Residential Complex. Inside, the home showcases extra clean, newly painted and functional space with new hardwood flooring throughout the main floor, staircases and 2nd floor, LED pot lights throughout, Kitchen and Lower level with new vinyl flooring, creating a bright and modern atmosphere. The main living space is designed for both relaxation and entertaining, highlighted by a cozy wood-burning fireplace and a walkout balcony perfect for BBQ or hosting guests. The modern eat-in kitchen offers generous space, ample cabinetry, and a practical layout for everyday living. From the kitchen, step out to another balcony, ideal for morning coffee or breath of fresh air. Upstairs, the primary bedroom features impressive vaulted ceilings and a walk-in closet. Two additional bedrooms with vaulted ceilings are well-sized with natural light and closet space, ideal for children, guests, or a home office. The lower level offers exceptional flexibility with an additional living area, a second wood-burning fireplace and a separate entrance, ideal for an in-law suite or extended family, with walk-out access to the backyard. Outdoor living is equally impressive with a low-maintenance fenced yard featuring a patio, creating a private space perfect for entertaining, dining, and relaxing. Residents also enjoy access to a heated outdoor swimming pool staffed throughout the summer. Short walk to Leslie station, One minute drive to 401, easy access to IKEA, Canadian Tire, Starbucks, and upscale shopping at Bayview Village & Fairview Mall. Abundant access to parklands and the Don River, North York General Hospital within short walking distance. Maintenance fee provide exceptional value, it covers Rogers TV & Internet, water, windows, doors, fascia, roofing, landscaping/snow removal-ensuring a worry-free lifestyle. Ready to Move In. (id:49269)
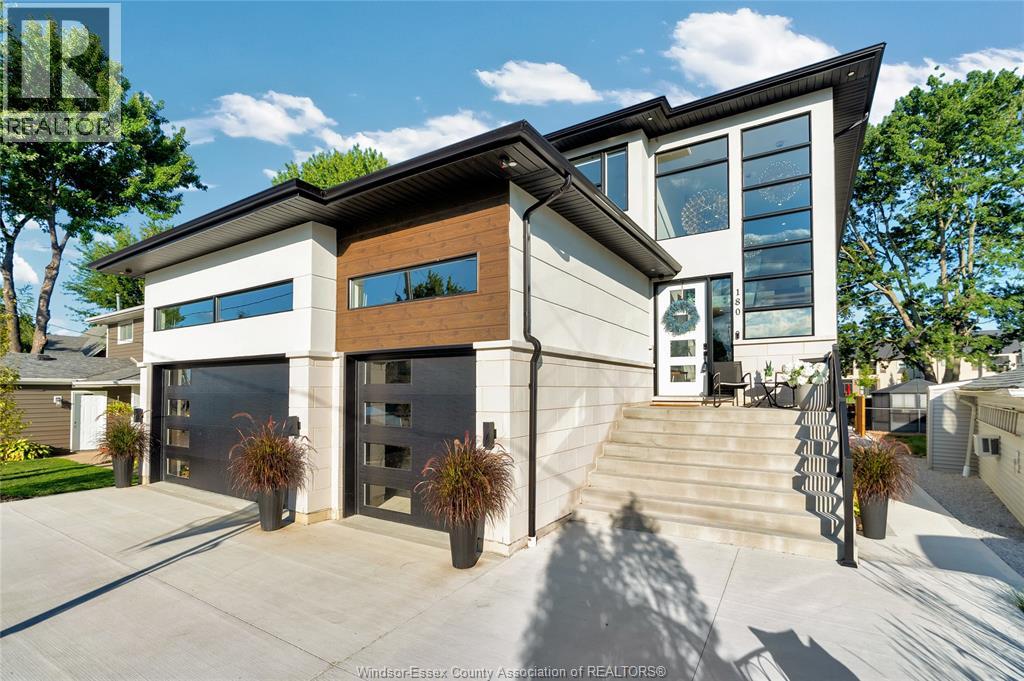
180 Mill Street
Lakeshore, Ontario
Extraordinary Puce River waterfront living! Every detail of this stunning home has been thoughtfully designed and curated with timeless style, class and elegance. Dramatic floating stairs, walls of windows and spectacular indoor/outdoor living spaces showcase the incredible setting. Three bedrooms upstairs with room for a fourth, plus an incredible kids' retreat, gym and magazine-worthy cinema. Enjoy an 8x20 dual-zone swim spa, maintenance-free turf, private waterfront, adjustable boat dock, dual jet ski dock and brand-new breakwall. Smart-home technology, active security and an oversized garage with ultra-high ceilings, lift and golf-sim capability complete this exceptional home. Just seconds to the Sandbar and Lake St. Clair-this is waterfront living at its finest. (id:49269)
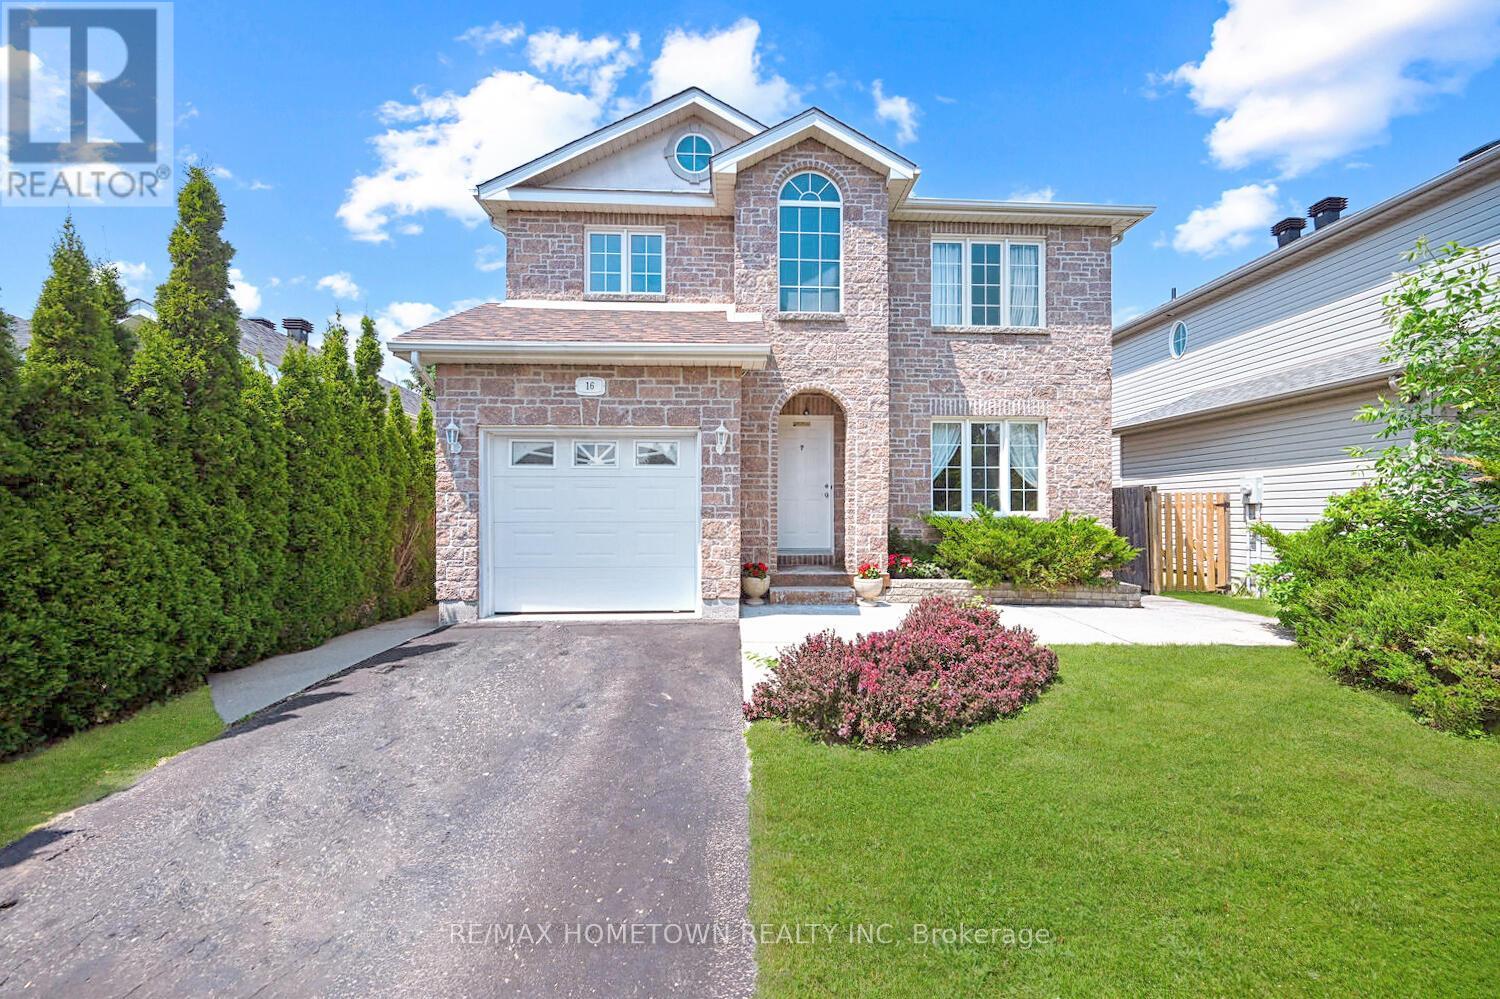
16 Regency Place
Brockville, Ontario
Pictures of the 4 + 1 bedrooms, LR, DR, and the family room have been virtually staged to see the potential. Spacious 2-Story Family Home: 4+1 Bedrooms, 2.5 Baths, Garage & Fenced Yard This 2,000+ sq. ft. home checks all the boxes: space, comfort, functionality, and room to grow. With 4+1 bedrooms, 2.5 bathrooms, an attached single-car garage, and a fully fenced backyard, it's perfect for a busy family or anyone who loves to entertain. Main Floor Highlights: Step into a bright, welcoming foyer that opens into a spacious living room with a cozy gas fireplace. The open-concept layout flows into a large dining room, ideal for hosting family gatherings or entertaining friends. Patio doors lead to an oversized deck complete with a gazebo, great for summer BBQs and outdoor relaxation. Functional kitchen with plenty of cupboards, generous counter space, a pantry, and a central island perfect for meals, homework, or crafts. Mudroom-style access from the kitchen to the garage, plus a convenient coat closet. Upstairs: The primary bedroom is your private retreat, featuring a large custom walk-in closet and access to an updated full bathroom with washer/dryer hookups. Three additional good-sized bedrooms complete this level, offering flexibility for family, guests, or home offices. Lower Level: Finished family room, a great hangout space for kids or movie nights. Fifth bedroom or home office, full 4-piece bathroom, and a utility/storage room. Extras: Attached single-car garage. Fully fenced backyard Oversized deck with included gazebo Lots of storage throughout This home has the space you need and the layout you want; it's move-in ready and waiting for its next chapter. Pictures in LR, DR, 4+1 bedrooms, and FR have been virtually staged. (id:49269)
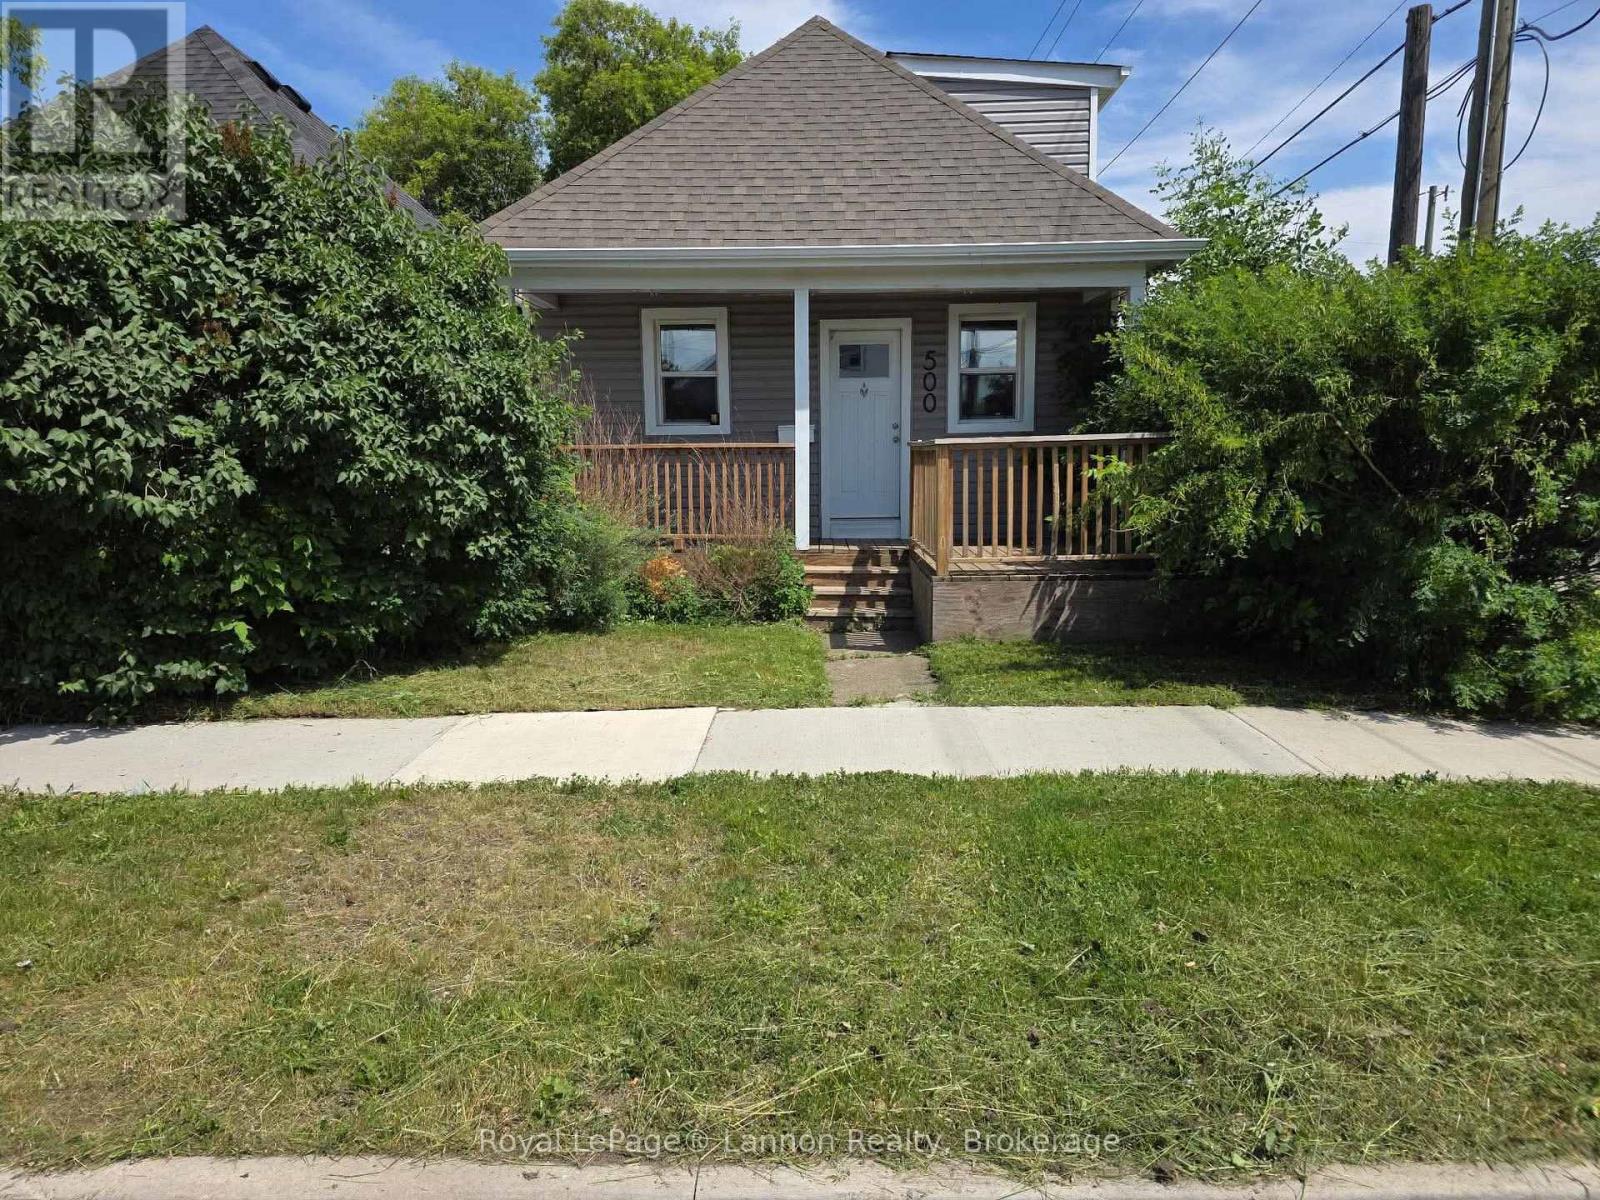
500 Wiley Street
Thunder Bay, Ontario
Welcome to 500 Wiley St! This charming 3-bedroom, 1-bathroom 1.5 Storey detached home is both cozy and efficient - it's easy to call this place home. The open main area features a full kitchen, room for a dining table, and a comfortable living space. Two off-street parking spots are a huge bonus in this neighbourhood. Out back, enjoy a great deck perfect for BBQs and a fenced yard for tons of privacy. (id:49269)
7 Fourth Street
Red Lake, Ontario
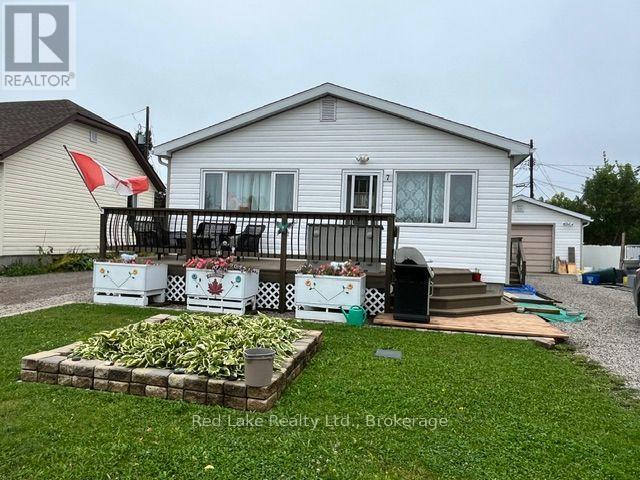
Impeccably Maintained Home with a Backyard Oasis!Pride of ownership shines throughout this exceptionally well-maintained home, where thoughtful details and meticulous care are evident at every turn. The main floor offers an abundance of living space, creating a comfortable and inviting layout for everyday living and entertaining.The spacious living room is complemented by a separate dining area featuring patio doors that open directly onto the back deck and beautifully established gardens. This versatile space was originally designed as a bedroom and could easily be converted back with the addition of a framed doorway and hanging a door, offering the potential for a second main-floor bedroom with a walk-in closet.The generously sized primary bedroom is filled with natural light and provides plenty of room to create a peaceful retreat. The partially finished basement adds valuable living space with two additional bedrooms, while the unfinished portion provides utility and laundry areas along with a practical workspace.Step outside and discover a backyard that feels more like your own private park. Mature, established gardens, raised garden beds, a garden shed, and a large greenhouse create an incredible setting for anyone who loves gardening and spending time outdoors. The true focal point is the charming pond, complete with a delightful little waterfall feature that adds a peaceful, tranquil touch to this already beautiful space.Enjoy outdoor living from both the front and back decks, with plenty of room to relax, entertain, or simply appreciate the gardens. A single detached garage provides convenient parking and additional storage.A home that has clearly been loved, cared for, and thoughtfully maintained - right down to the little details. This one is truly a must-see! (id:49269)
64 Horton Street
Mississippi Mills, Ontario
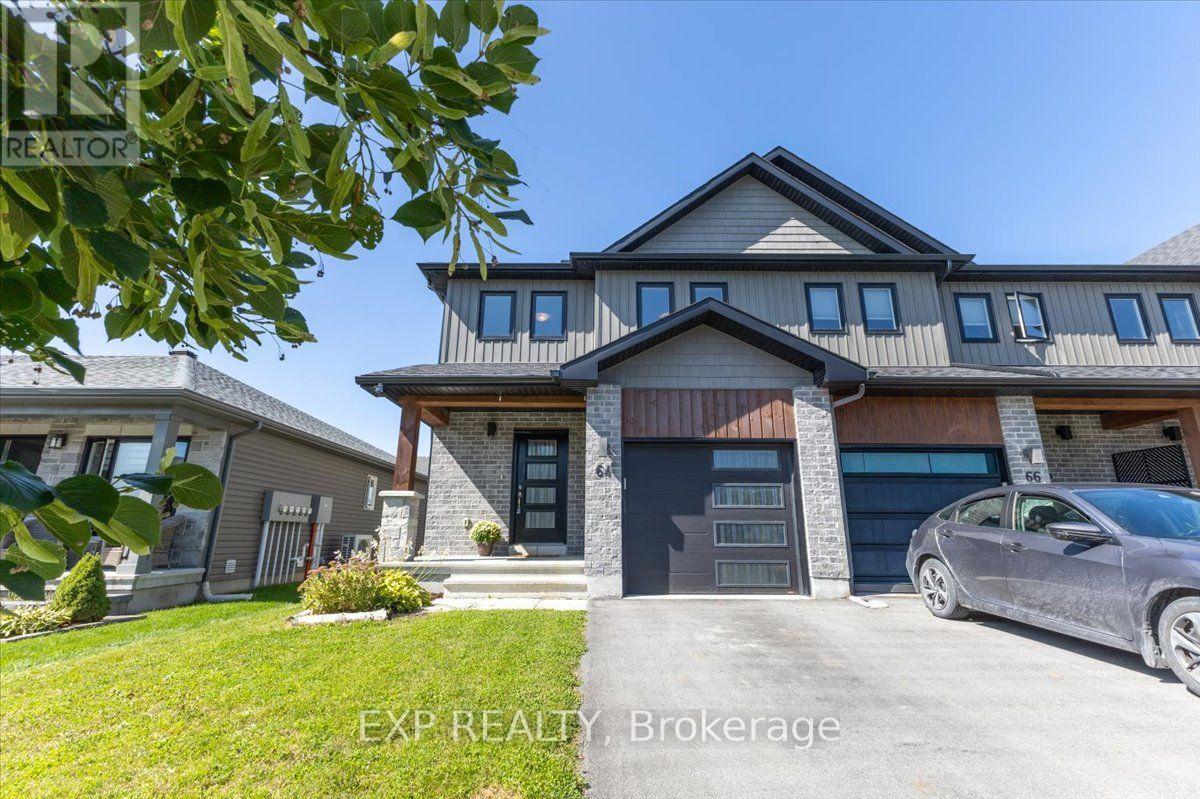
Bright, beautifully maintained and move-in ready, this end-unit townhome combines the space of a family home with the convenience of a growing, amenity-rich community. Natural light pours in from the extra end-unit windows, giving the open-concept main level a bright, welcoming feel from morning through afternoon. The kitchen anchors the space with quartz countertops, stainless steel appliances, under-cabinet lighting and a generous island overlooking the living and dining areas-an easy layout for everyday life and entertaining.Freshly painted and thoughtfully maintained, the home features smooth ceilings, pot lighting and a clean, contemporary feel throughout. Upstairs, you'll find three comfortable bedrooms, convenient second-floor laundry and a spacious primary suite with ensuite bath and an impressively large walk-in closet. The finished lower level adds valuable flexible living space for a family room, home office, gym or play area.Outside, the fully fenced backyard offers room to relax, garden or let the kids play, complete with a raised vegetable garden box and additional space beyond the fence through the easement. Even the little community library box out front adds a welcoming neighbourhood touch.All of this is just steps from a nearby park and close to everyday shopping, groceries, pharmacy and other amenities. With an attached garage and automatic opener, HRV, sump pump, water softener and a location in a newer residential community, this is an easy home to settle into and enjoy. (id:49269)
3665 Front Road
Champlain, Ontario
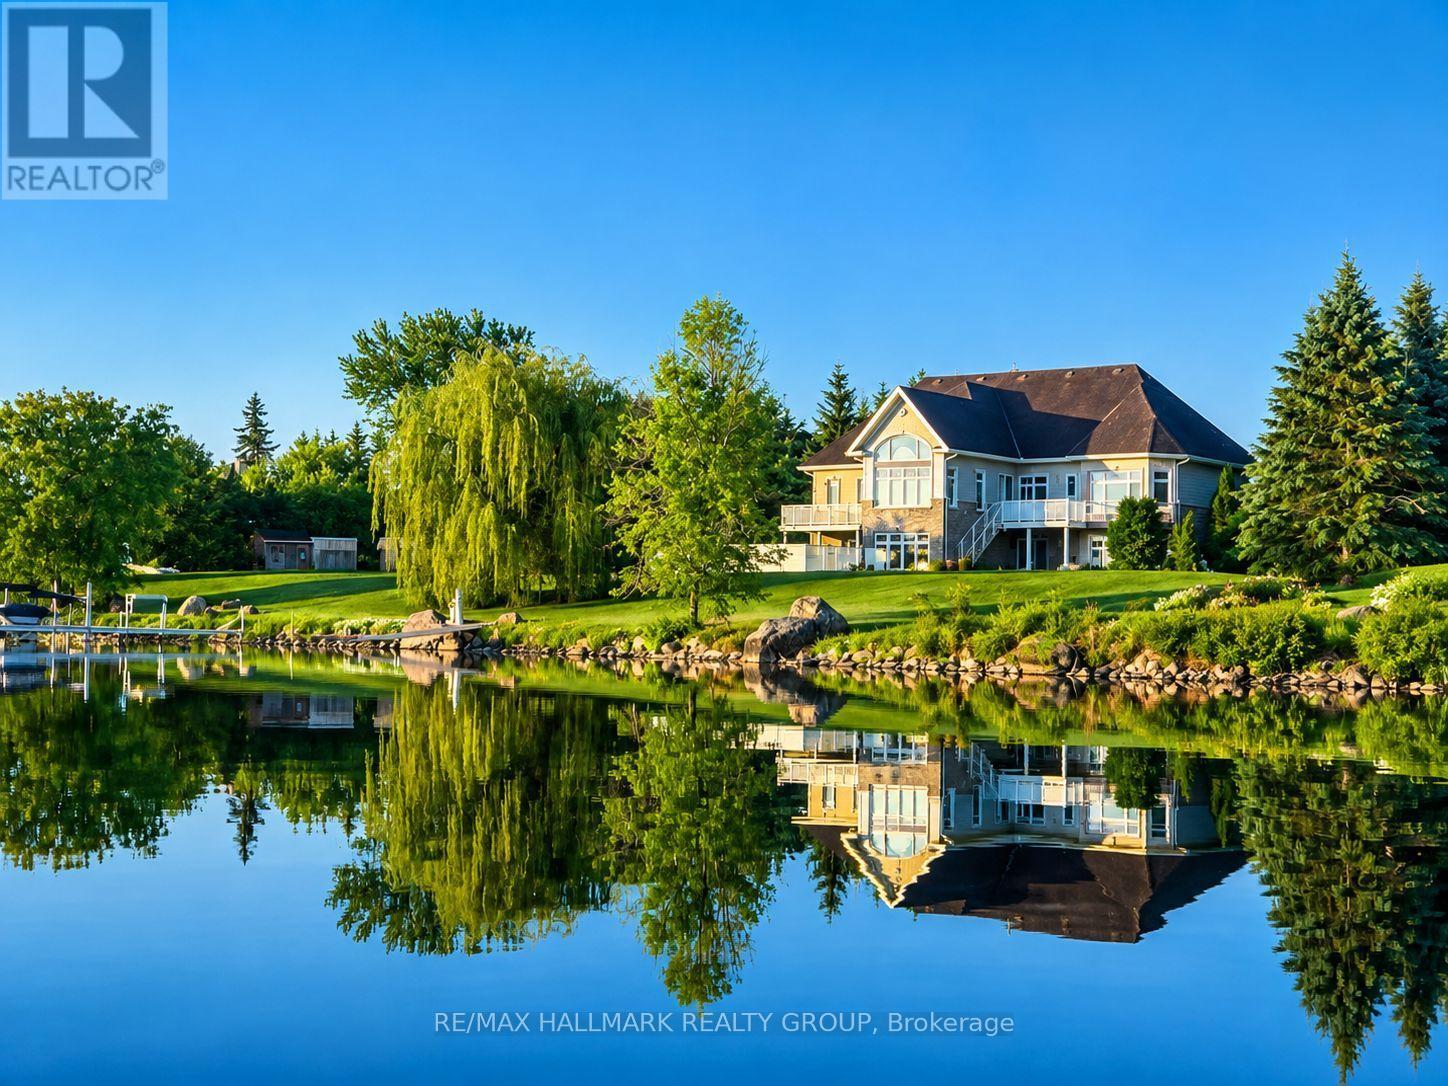
Exclusive Executive Waterfront Estate offering over 200 ft of pristine frontage on the Ottawa River, located in the safest no-flood zone location of the River. This oversized bungalow features over 3,000 sq.ft. on the main level plus a fully finished 3,000-sq.ft. walkout basement, delivering exceptional space and panoramic river views.Designed for refined living and entertaining, the property includes a newly installed in-ground pool, triple garage, and seamless indoor-outdoor flow. Interior highlights include 10-ft ceilings on both levels, abundant natural light, and a rare layout where all three main-floor bedrooms feature private ensuites bathrooms for each. A spacious executive office welcomes you upon entry, while the living room, kitchen, dinette, den, primary suite, and secondary bedroom all enjoy stunning water views. The walkout level offers a waterfront family room, game room, and home theatre. FRANCAIS: Domaine executif riverain exclusif offrant plus de 200 pi de facade sur la riviere des Outaouais, situe dans une zone securitaire sans risque d'inondation. Ce plein pieds surdimensionné propose plus de 3 000 pieds carré au rez-de-chaussée ainsi qu'un sous-sol entièrement aménagé de 3 000 pieds carré en rez-de-jardin, offrant des vues panoramiques exceptionnelles. Conçue pour recevoir et profiter pleinement du cadre, la propriété comprend une piscine creusée récente, un garage triple et une circulation intérieure-extérieure remarquable. L'intérieur se distingue par des plafonds de 10 pi aux deux niveaux, une luminosité abondante et une configuration rare ou les trois chambres du rez-de-chaussée possèdent chacune leur salle de bain attenante. Le niveau inferieur complète l'ensemble avec salle familiale, salle de jeux et cinéma maison orientés vers le bord de l'eau. La cour arrière est idéal pour recevoir avec ses balcon venant tout juste d'etre rénové ainsi que sa belle terrasse avec haut-parleur. Une descente pour le bateau privé y est aussi. (id:49269)
4645 Scotch Line
Tay Valley, Ontario
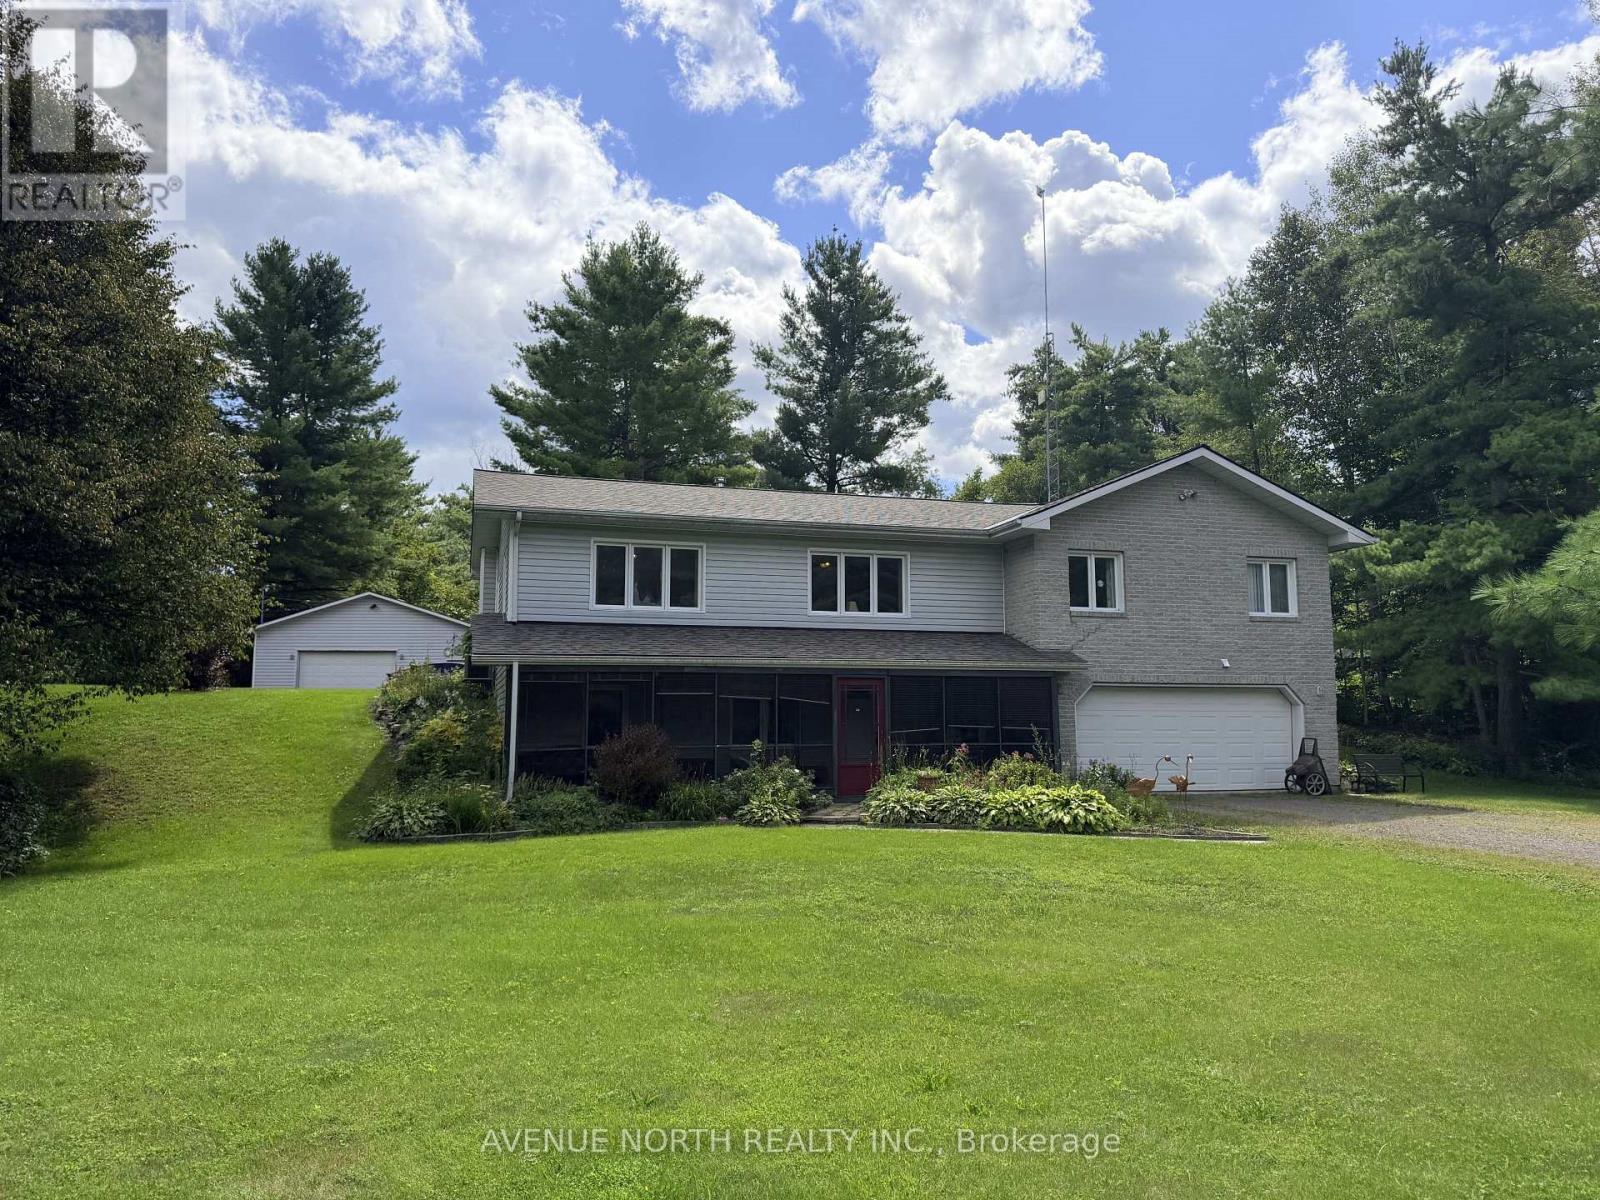
Welcome to this well maintained bungalow, perfectly situated on a private 2.2+ acre wooded lot, offering heated parking for up to 6 vehicles, just minutes from Historic Perth. Surrounded by mature trees, vibrant perennial gardens, this home perfectly blends peaceful country living with everyday convenience. Inside, you'll find a bright, open-concept layout designed for comfortable living and entertaining. The home features a spacious main-floor primary bedroom with a large Walk-in closet, convenient main-floor laundry, a cozy sunroom, and a dedicated enclosed hot tub room that can be converted to an additional room. Your own private retreat to enjoy year-round. The lower level offers a second bedroom plus an additional versatile room, ideal for a home office, gym, hobby room, or guest space. Start your day or unwind in the evening on the expansive covered front porch, where you can take in the tranquil views and natural surroundings. Car enthusiasts, hobbyists, and anyone needing exceptional storage will appreciate the attached 2-car garage (21' x 31') plus an impressive heated detached 4-car garage (27' x 32'), offering endless possibilities for a workshop, recreational vehicles, or outdoor equipment. Ideally located just 10 minutes from Historic Perth and 12 minutes from Westport, you'll enjoy easy access to shopping, dining, and everyday amenities. Outdoor enthusiasts will love being only 2 minutes from the Pike Lake public boat launch and 7 minutes from Mapleview Golf Course. Rarely does a property offer this combination of privacy, versatile living space, exceptional garage capacity, and great location. Experience the best of country living with lakes, golf, and small-town charm all just moments away. Roof was replaced in June 2026 and HWT in 2024. (id:49269)
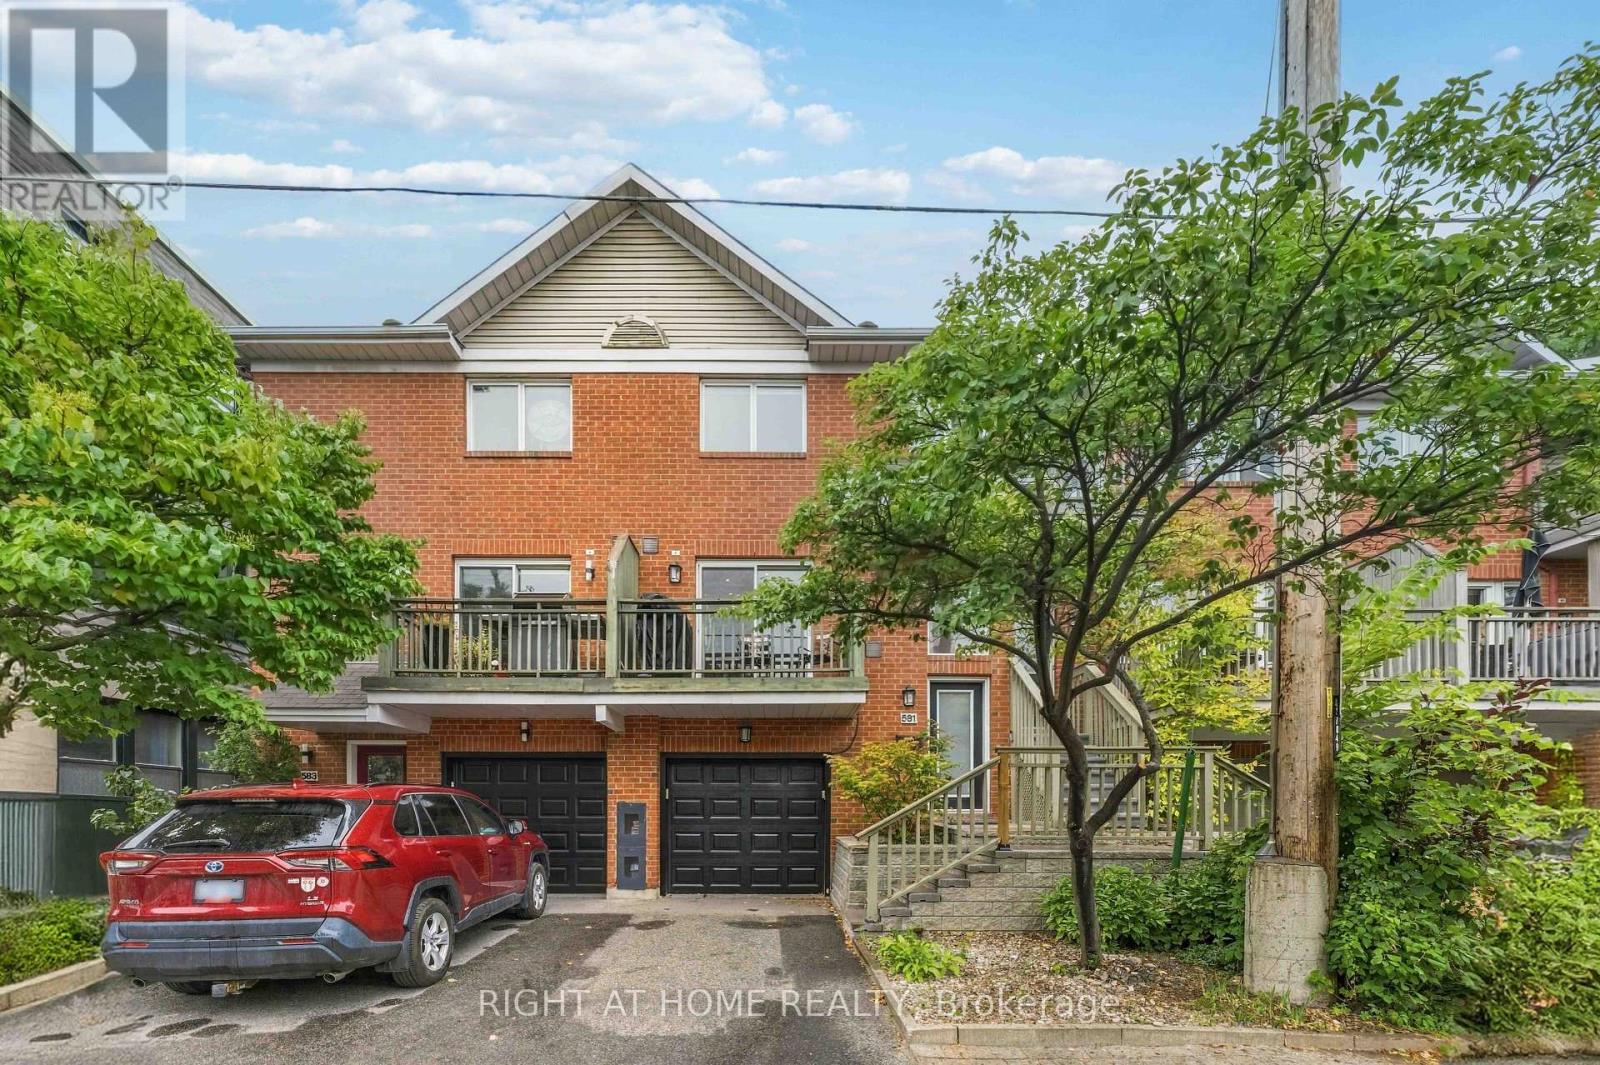
581 Lisgar Street
Ottawa, Ontario
Welcome to 581 Lisgar Street, a beautifully updated 2-bedroom, 3-bathroom townhouse in the heart of West Centretown. This home offers the best of downtown living without sacrificing space or outdoor enjoyment, with a comfortable layout, garage, private laneway, balcony and a low-maintenance backyard. The nicely updated interior is move-in ready and offers plenty of room for comfortable family living. Enjoy being steps from shops, restaurants, cafés, parks and everyday amenities, with easy access to downtown, transit and everything West Centretown has to offer. A rare opportunity to enjoy the convenience and energy of central Ottawa while still having the space, privacy and outdoor areas of a home. AI was only used to remove moving boxes from the photos to showcase the space. This is not virtually staged! (id:49269)
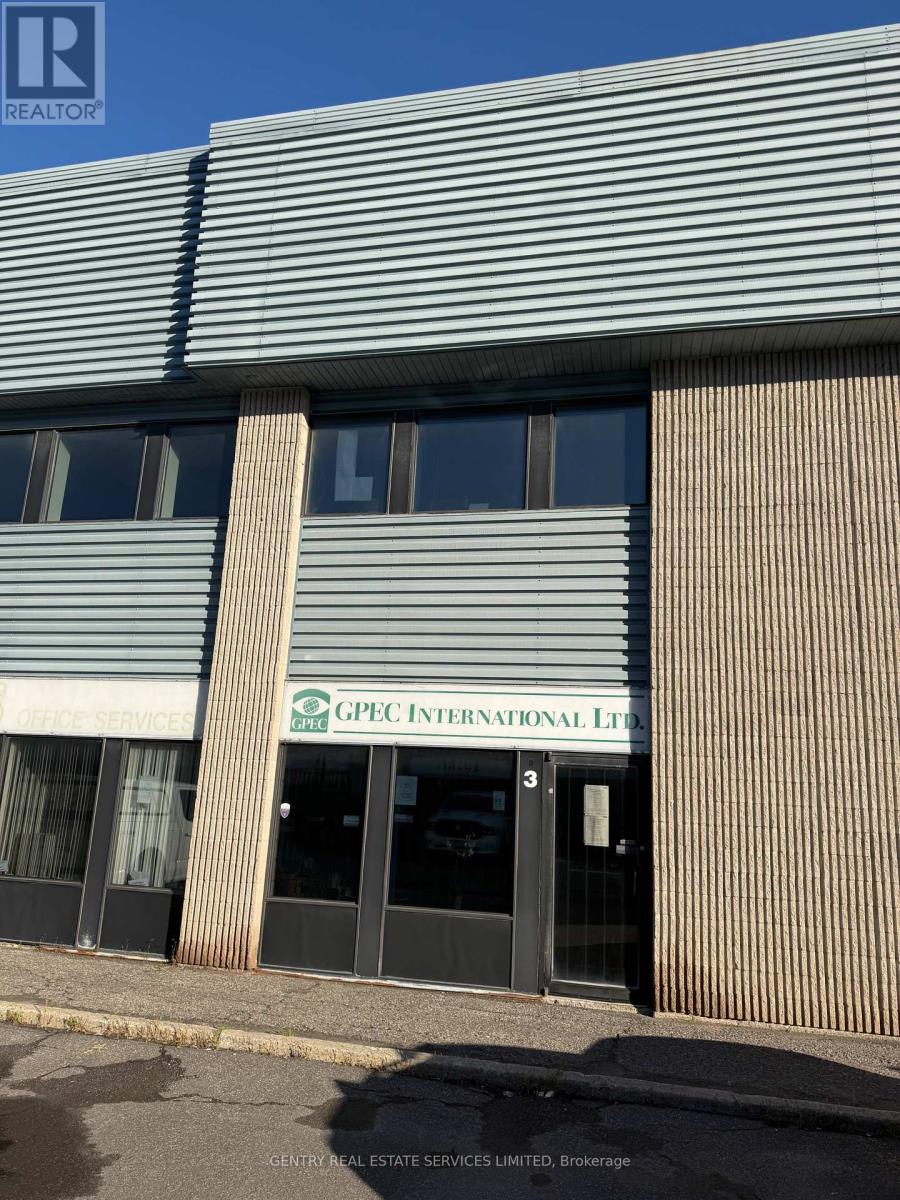
3 - 2880 Sheffield Road
Ottawa, Ontario
Exceptional value. Central Location. Minutes to both 174, 417. 2,480 square feet. Full two storey build. IH Zoning allows for a variety of uses. Adjoining Unit 4 (MLS X13791606) also available. (id:49269)