
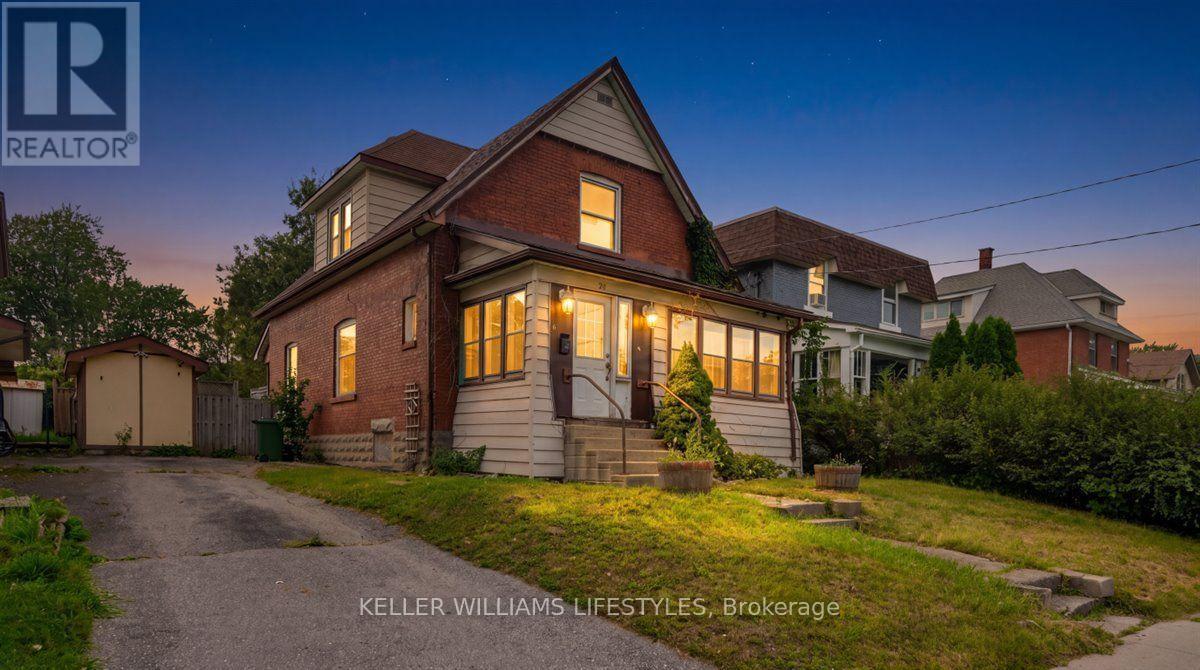
20 Arthur Avenue
St. Thomas, Ontario
Built in 1916, this century home offers 1,560 sq ft on a deep 42' x 137' lot in central St. Thomas, with three bedrooms, a full bath and a two-piece.The original character is still very much here - deep baseboards, wide wood trim, leaded glass windows and cast iron floor registers. The hardwood has been refinished on the main level, while the original wide-plank floors remain upstairs. An enclosed porch runs across the front of the house, and skylights bring good light into the upper hall. The main floor holds a foyer, living room and dining area, along with an additional room off the kitchen that works just as well as an office or den, a kitchen with gas range, and a main floor 1-piece. Upstairs are three bedrooms, with three walk-in closets between them, and a full bathroom. The full unfinished basement runs the footprint of the house and makes for excellent storage, with laundry and built-in shelving already in place.Out back there's a large, partly covered deck and a deep, fully fenced yard with mature trees and a garden shed. The private drive parks three. Gas forced-air heat, central air, municipal water and sewer. Some rooms have been updated and others are ready for your finishing touches. Vacant with flexible possession. (id:49269)
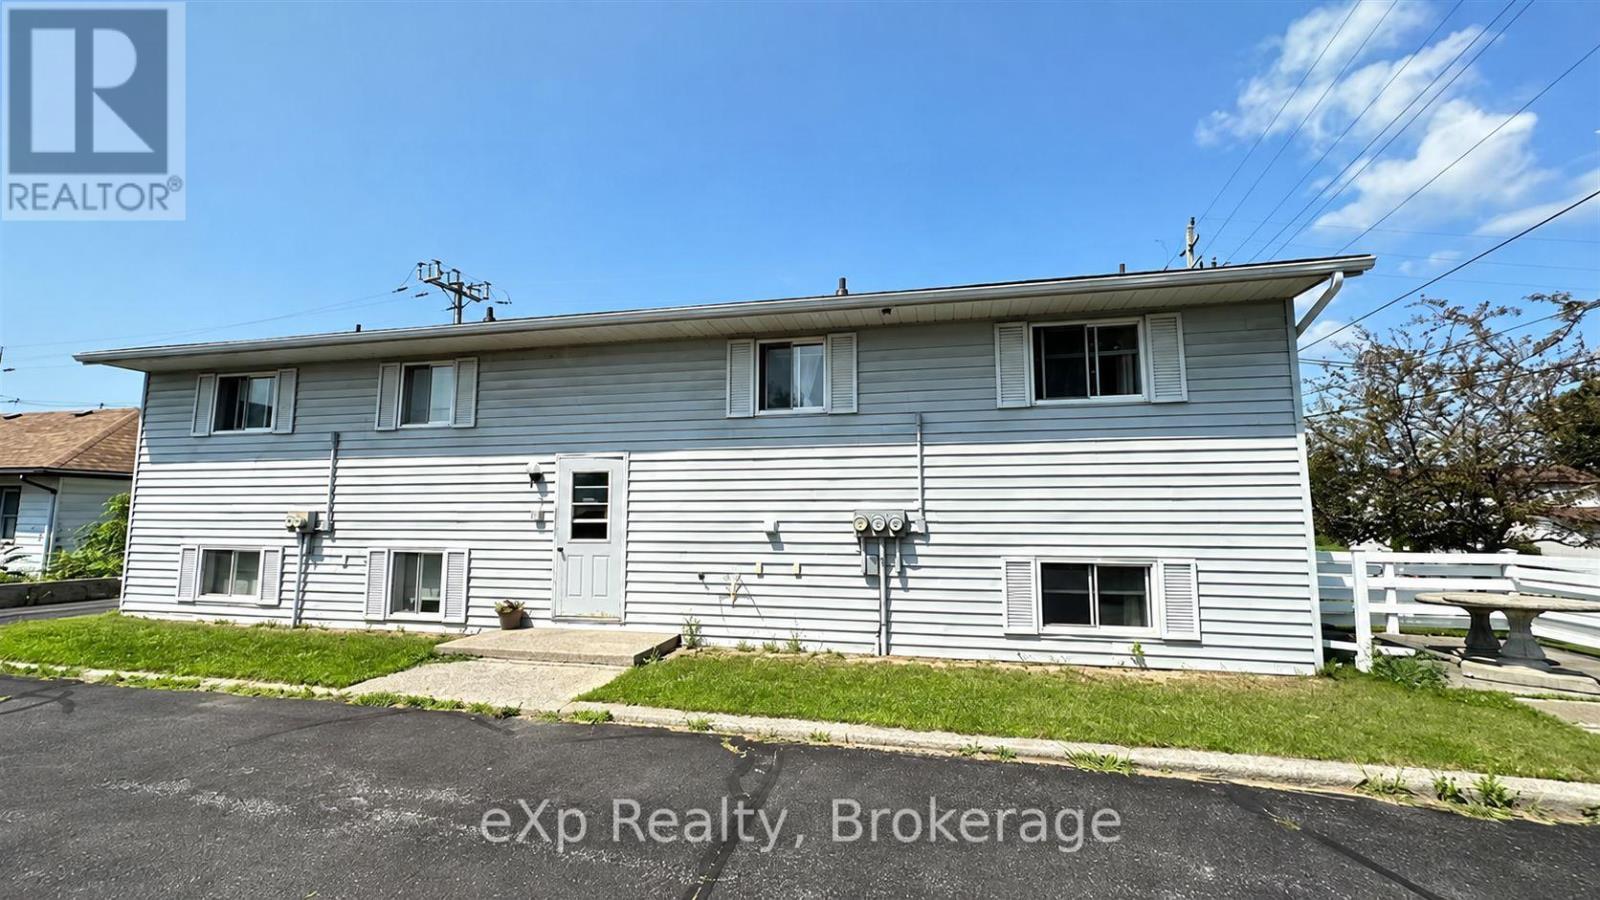
Unit 1 - 91 Herman Street
Quinte West, Ontario
Spacious 3 bedroom, 1 bathroom unit in a well-maintained 4-Plex for rent in Trenton. Available November 1. Coin laundry available on site. Ideally located near CFB Trenton and within walking distance to a grocery store, pharmacy, restaurants, and park. Don't miss out on this affordable and conveniently located rental! Tenants pay all utilities. 1-Year Lease. First and Last Month Rent. 1 Parking Space included. (id:49269)
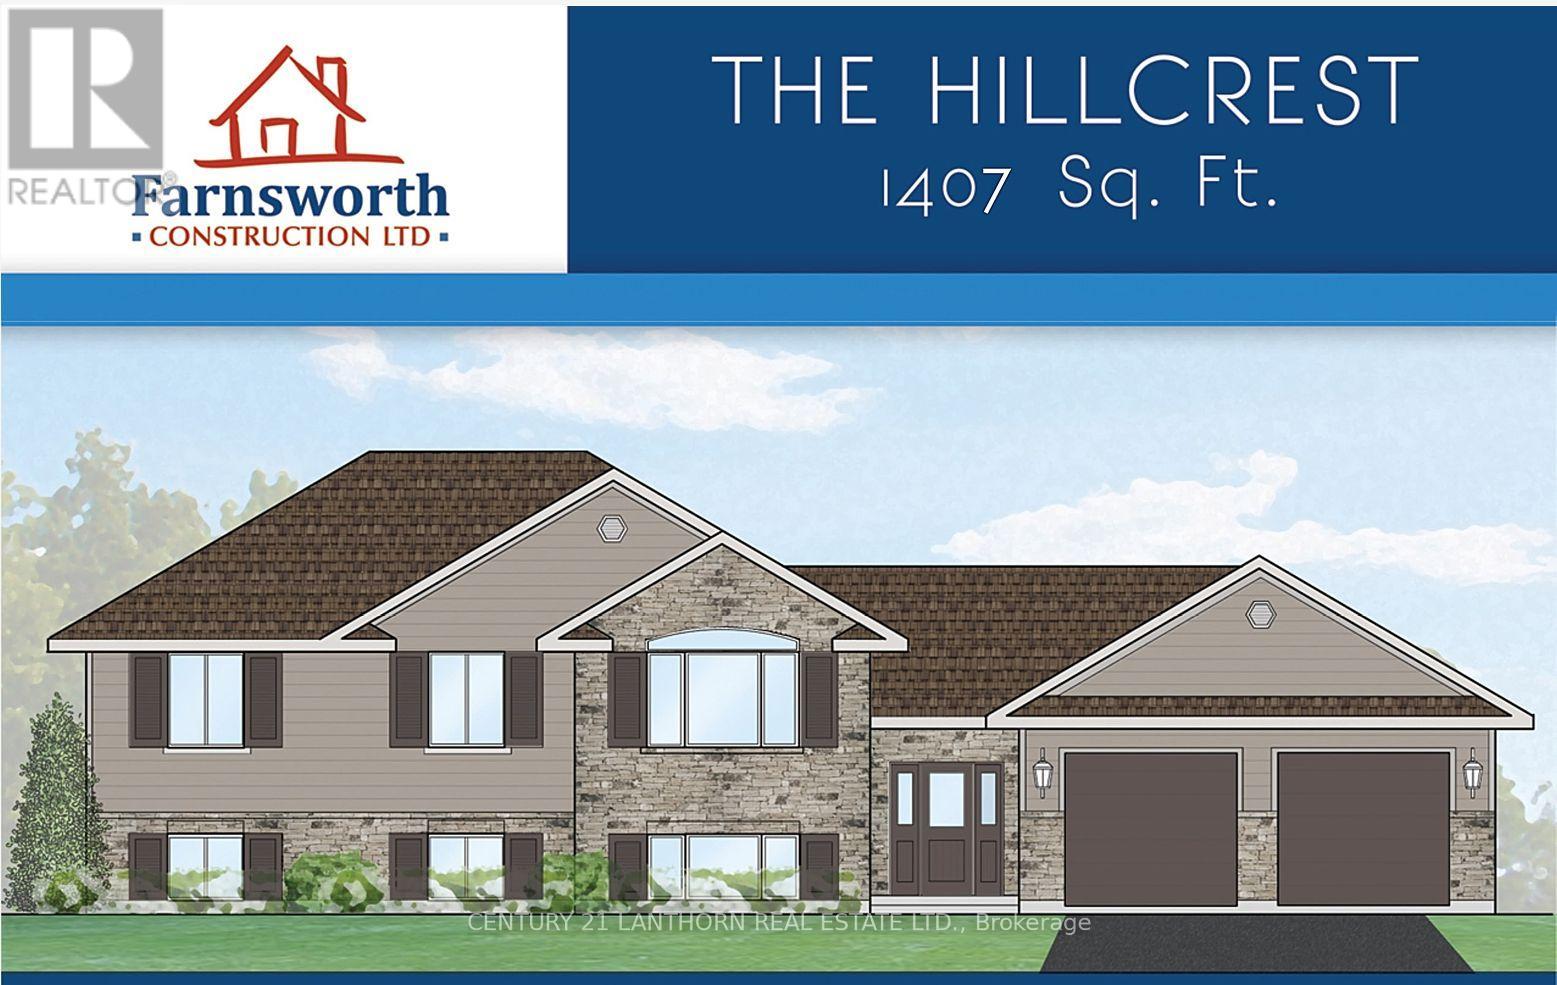
781 Carson Road
Centre Hastings, Ontario
Take advantage of the HST rebates and enjoy this great price for a new home in the country? Here's your opportunity to personalize it before construction even begins. This 2 acre tree lined lot lot has been cleared and the building permit is in place, so ready to start when you are! Built by Farnsworth Construction, the popular Hillcrest model offers 1,407 sq. ft. of thoughtfully designed main-level living, plus a full unfinished walk-out basement with a bathroom rough-in and plenty of space to customize to your needs. The main level welcomes you with a spacious foyer featuring three convenient entrances. Enjoy open-concept kitchen and dining areas with direct access to a covered deck overlooking the backyard , perfect for relaxing or entertaining. The bright living room boasts vaulted ceilings, and the layout is completed by three bedrooms and two full bathrooms. Ceramic tile accents the foyer and bathrooms, while durable laminate flooring runs throughout the main level. Additional highlights include. Attached double garage with insulated doors and openers, Gentek horizontal vinyl siding, Propane furnace and central A/C plus full Tarion warranty coverage. Ideally located on a paved road with easy access to Belleville and Highway 401, this home offers the perfect balance of rural living and commuter convenience. Not quite what you're looking for? Additional rural lot options are available , we'd be happy to help you find the perfect fit. (id:49269)
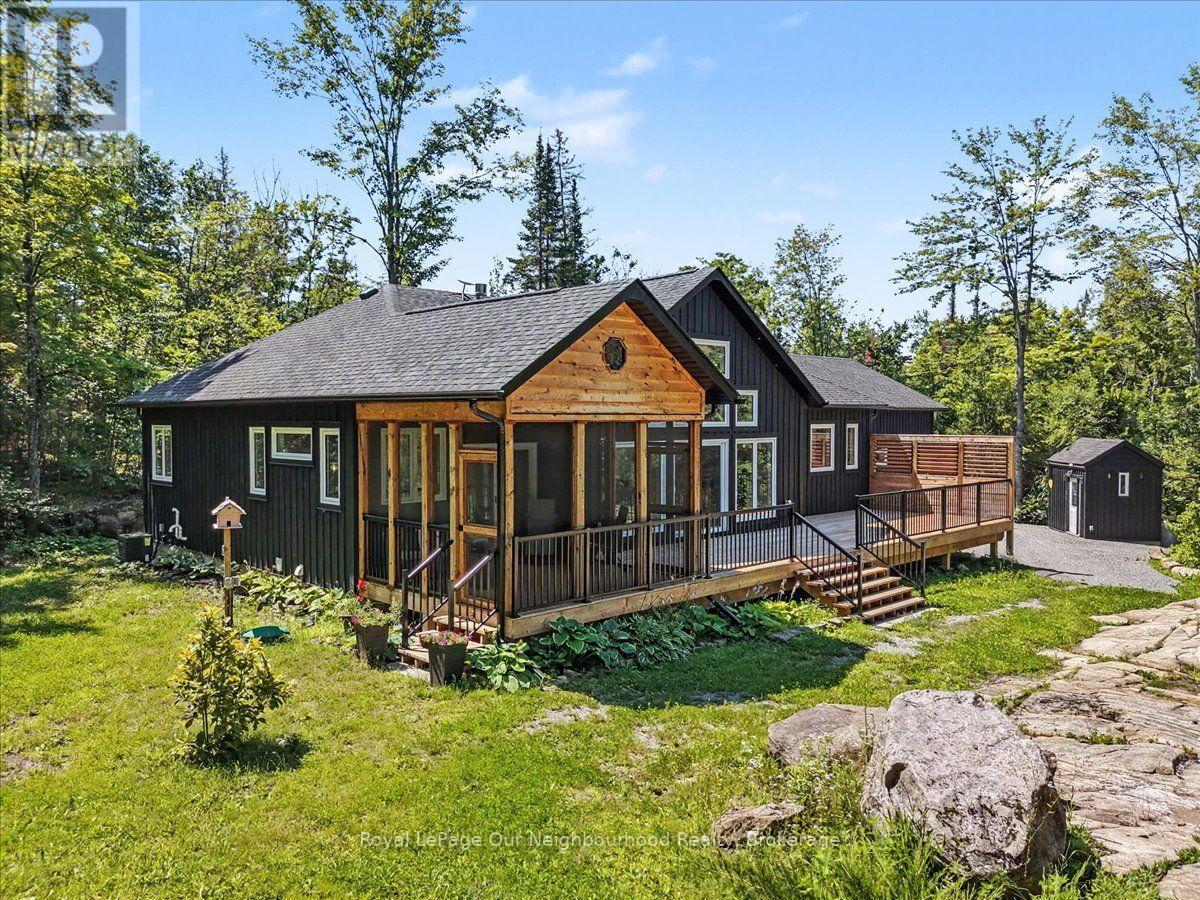
105 Edwina Drive
Trent Lakes, Ontario
Welcome to your own private retreat in the heart of Trent Lakes. This custom built modern bungalow offers the perfect balance of modern luxury and peaceful country living. Set on a private, treed lot, the home features soaring vaulted ceilings, an open-concept design, and quality craftsmanship throughout. The stunning kitchen is the heart of the home, showcasing custom cabinetry, quartz countertops, a spacious walk-in pantry, and a generous island topped with a handcrafted live-edge wood countertop that adds warmth, character, and one-of-a-kind craftsmanship. Completing the space is a striking custom copper range hood, creating a beautiful focal point and the perfect finishing touch. These stylish finishes flow effortlessly into the bright living area. Large windows frame beautiful forest views, while the screened Muskoka room creates the perfect space to enjoy your morning coffee or unwind on warm summer evenings without the bugs.The thoughtfully designed layout offers three spacious bedrooms and two beautifully appointed bathrooms, including a serene primary suite that serves as a private retreat. Enjoy direct access to the covered outdoor living space, where a stunning double-sided gas fireplace creates a seamless connection between the bedroom and the living area, offering warmth, ambiance, and the perfect place to unwind at the end of the day. An attached double garage provides ample space for vehicles, storage, and everyday convenience.Perfectly positioned to enjoy the best of the Kawarthas, this exceptional property offers the ideal balance of privacy & convenience. Just minutes from the charming villages of Buckhorn and Bobcaygeon, and approximately 25 minutes to Lakefield, you'll enjoy boutique shopping, waterfront dining, local markets, marinas, and endless opportunities for boating, fishing, and outdoor recreation. Whether you're searching for a year round home or a weekend escape,this is more than a home-it's a lifestyle waiting to be embraced. (id:49269)
1321 Crowe River Road N
Trent Hills, Ontario
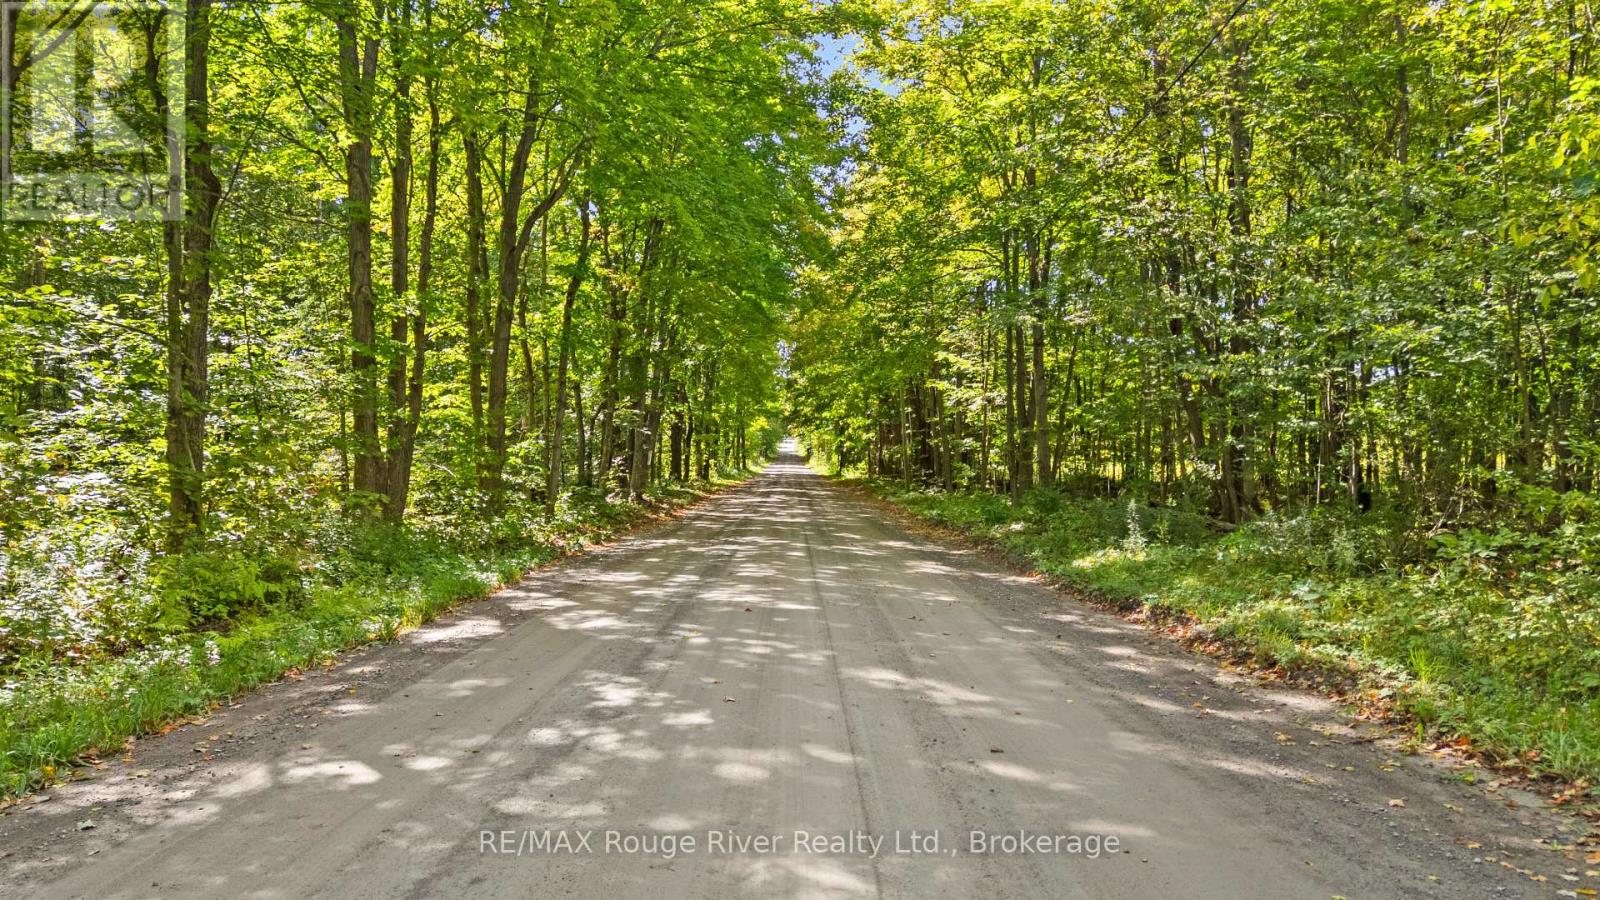
Find your escape on this 6.46 acre stretch of countryside, tucked along the quiet, beautifully secluded Crowe River Road. This property showcases a stunning mix of mature trees, open meadows, and thriving wildlife. Creating an ideal backdrop for anyone seeking space, serenity, and a genuine connection to nature. With approximately 600 ft of private road frontage and a designated entrance already in place, the groundwork is set for whatever future vision you have in mind. Just minutes from the Crowe River Conservation Area, the Crowe River boat launch, and Rylstone Lake, outdoor enthusiasts can enjoy kayaking, paddleboarding, fishing, or simply unwinding by the water. Despite its peaceful seclusion, you're only 10 minutes to Campbellford, Havelock, Marmora and 45 minutes to Peterborough. Hydro is available along the road frontage, and the municipally maintained road provides reliable, year round access to this private rural retreat. (id:49269)
Unit 2 - 165 Main Street
Brighton, Ontario
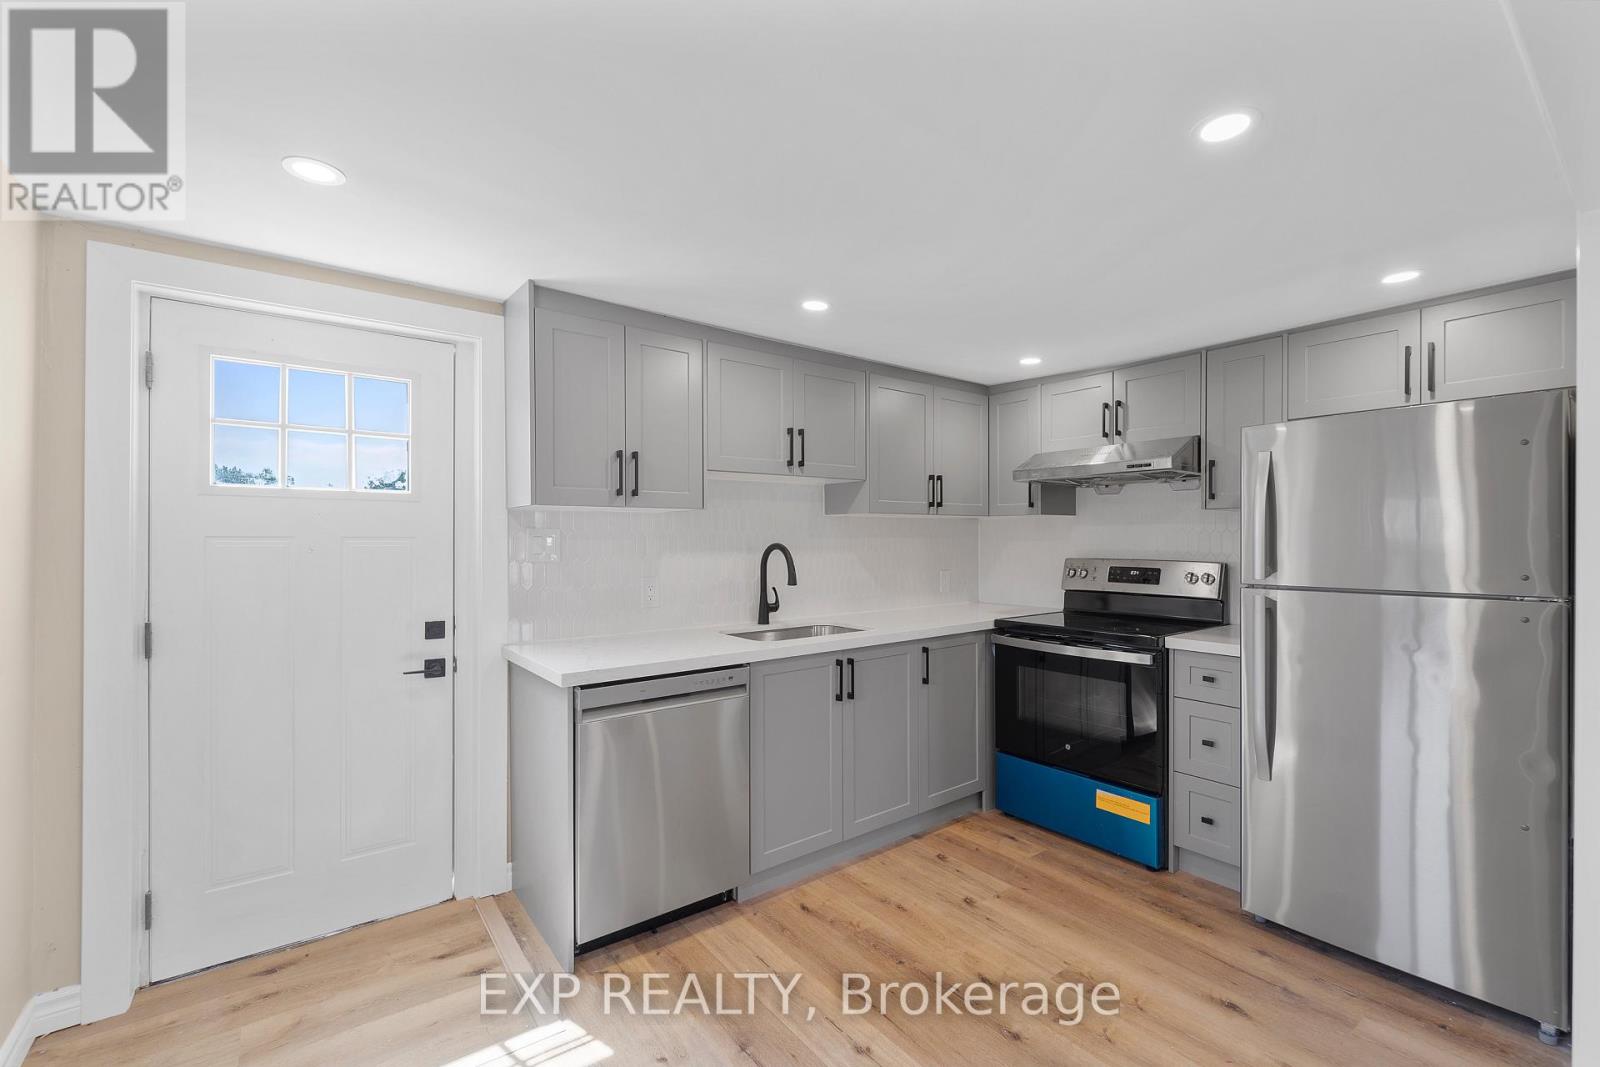
Available November 1. Discover modern living in this 2-bed, 1-bath unit of a Triplex on Main St, Brighton. Recently renovated, enjoy quartz stone countertops, stainless steel appliances, and ensuite laundry in this bright apartment. A short stroll takes you to groceries, pharmacies, cafes, doctor's offices and more. Embrace the perfect blend of modern comfort and community charm - seize this opportunity to make Brighton your home! Utilities extra. 1-Year Lease. First and Last Month Rent. 1 Parking Space. (id:49269)
38 Marble Point Road
Marmora And Lake, Ontario
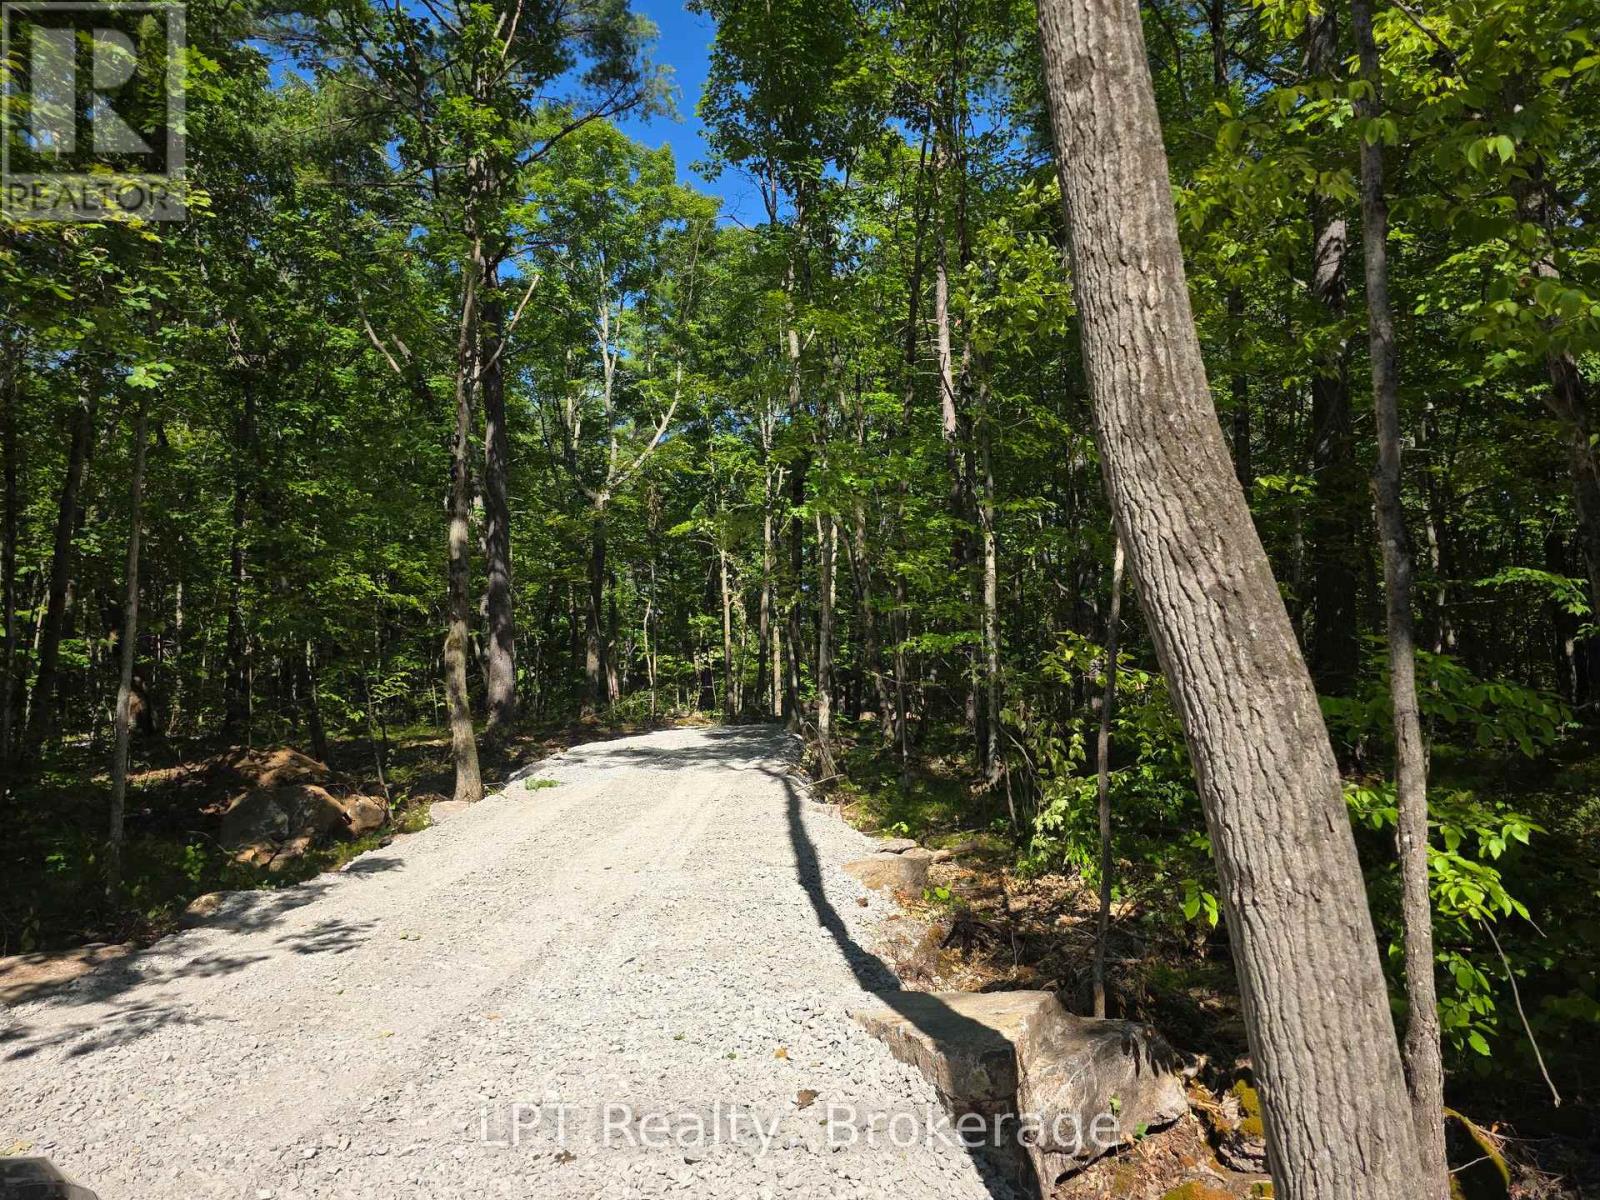
Ready to build your dream home? What does the property offer that may not be available with other vacant lots. The hardwork has been completed. Severance completed, Karst and HydroG studies approved, finished entranceway with approved entrance permits, a drilled well, tested, and certified. With these key steps completed, you can save months of waiting and $40,000+/- in expense.This beautifully wooded 1.5-acre lot on desirable Marble Point Road offers 150 feet of frontage for added privacy from neighbours. Ideally located near the Crowe River, Crowe Lake, and the charming town of Marmora, it is ready for your plans and designs. (id:49269)
48 Marble Point Road
Marmora And Lake, Ontario
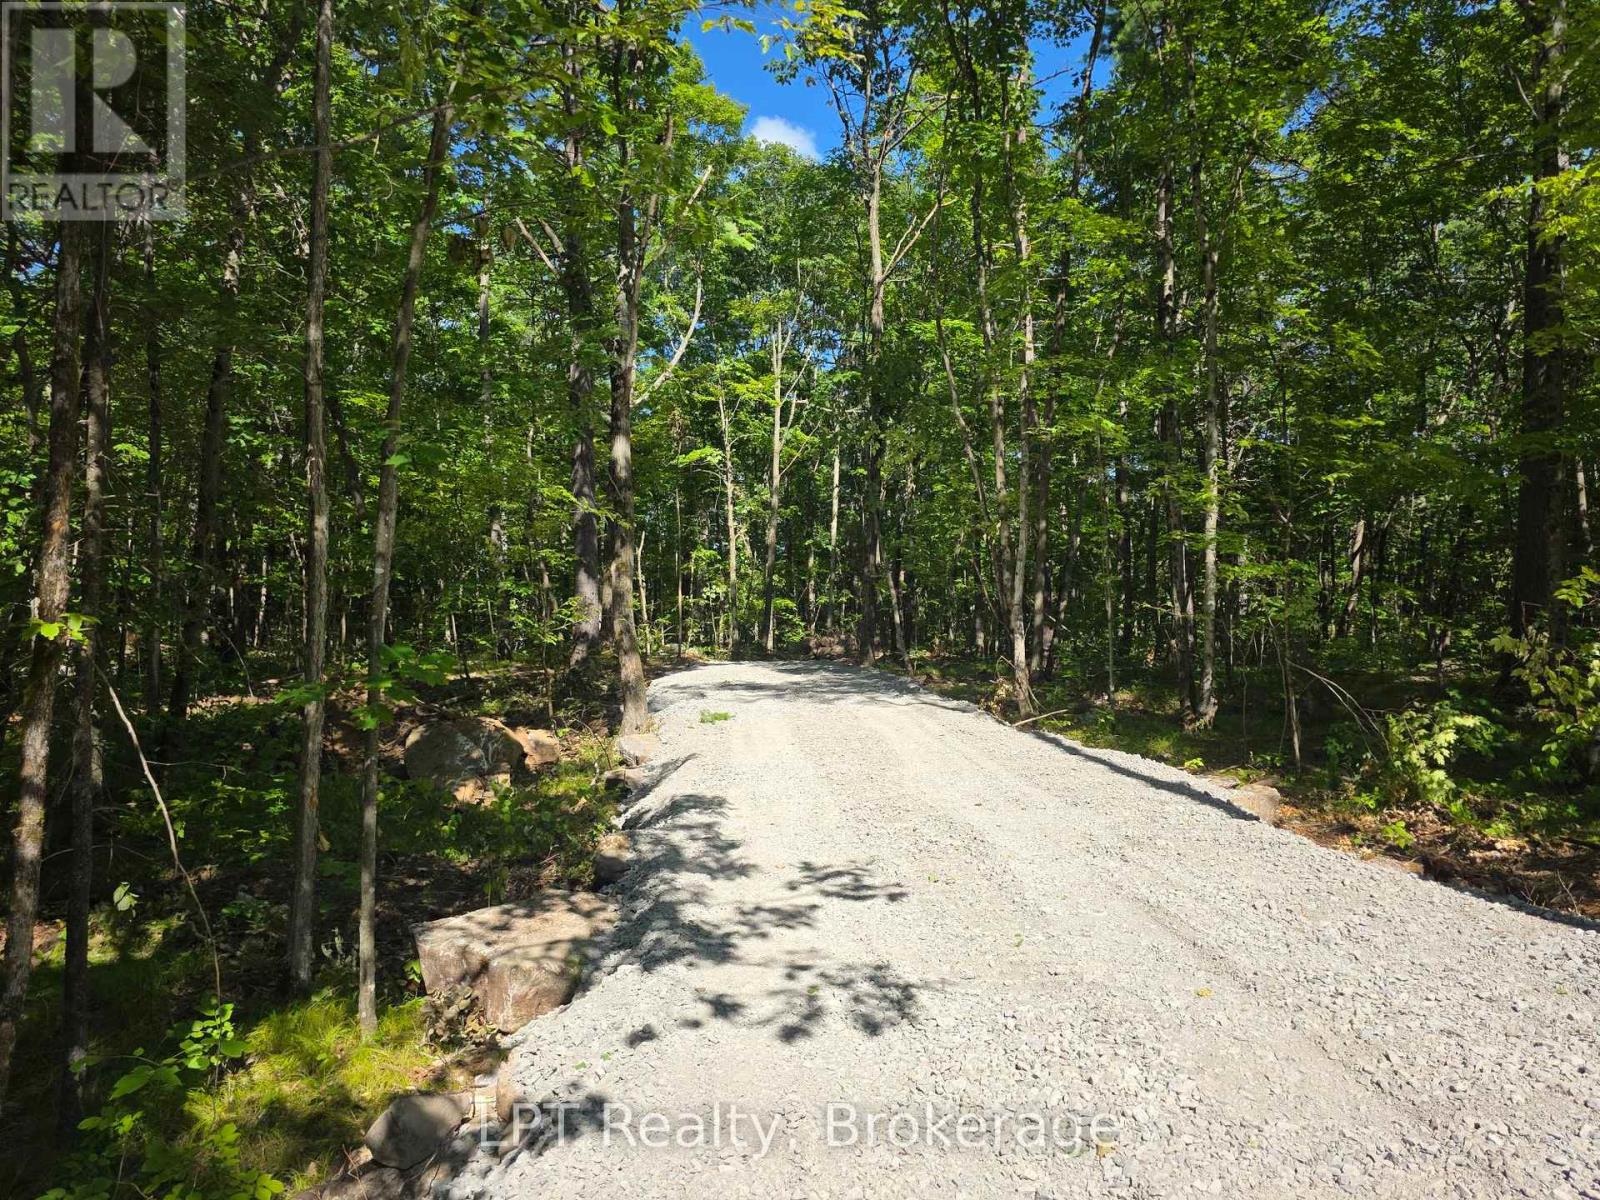
Ready to build your dream home? What does the property offer that may not be available with other vacant lots. The hardwork has been completed. Severance completed, Karst and HydroG studies approved, finished entranceway with approved entrance permits, a drilled well, tested, and certified. With these key steps completed, you can save months of waiting and $40,000+/- in expense.This beautifully wooded 1.5-acre lot on desirable Marble Point Road offers 150 feet of frontage for added privacy from neighbours. Ideally located near the Crowe River, Crowe Lake, and the charming town of Marmora, it is ready for your plans and designs. (id:49269)
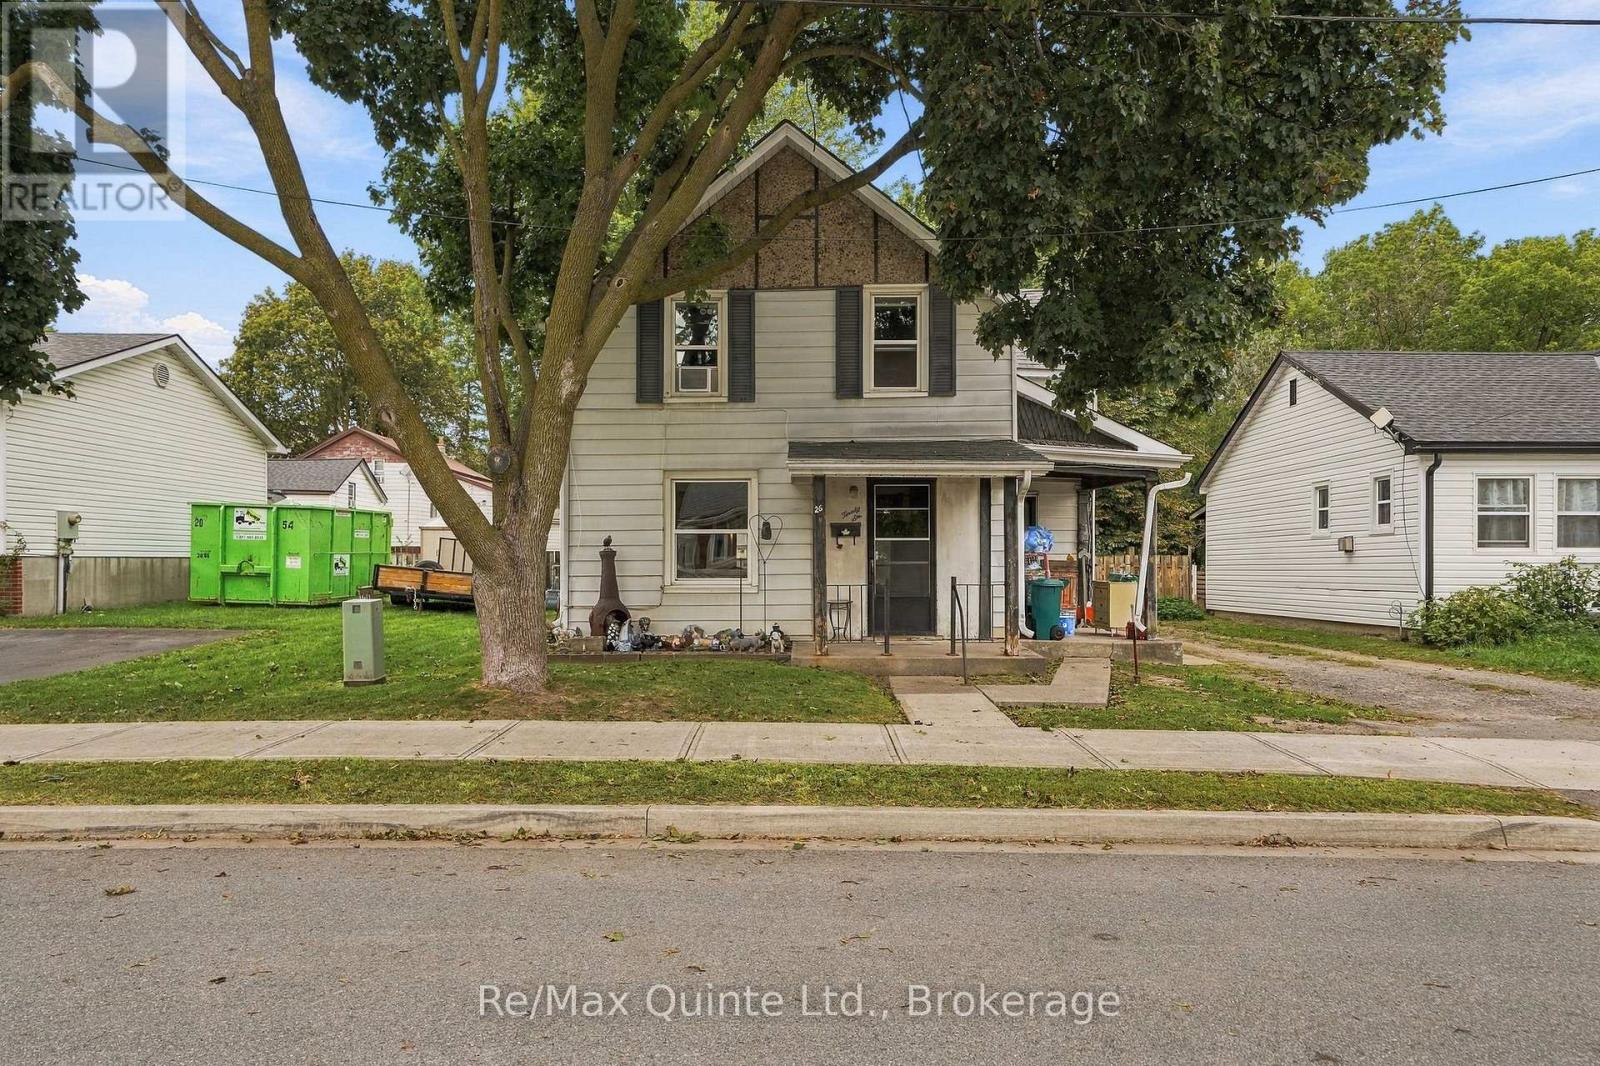
26 Strachan Street
Belleville, Ontario
Attention flippers, investors and renovators-this one is for you! Situated on a large lot in central Belleville, this four-bedroom, one-bathroom home offers plenty of potential for the right buyer. Conveniently located near the Riverfront Trail, public transit and Belleville's central commercial corridor, the property provides easy access to shopping, services and local amenities. With some renovations and a little elbow grease, it could be transformed into a spacious single-family home. The main-floor primary bedroom could also be repurposed as a living room, offering additional flexibility. Previously used as a duplex, the property may offer potential for conversion back to a two-unit dwelling, subject to municipal approvals and verification by the buyer. Outside, the large fenced yard provides plenty of room for children and pets to play. Bring your vision and unlock the possibilities! This property is being sold on an "as is, where is" basis, without any representations or warranties of any kind from the Seller. (id:49269)
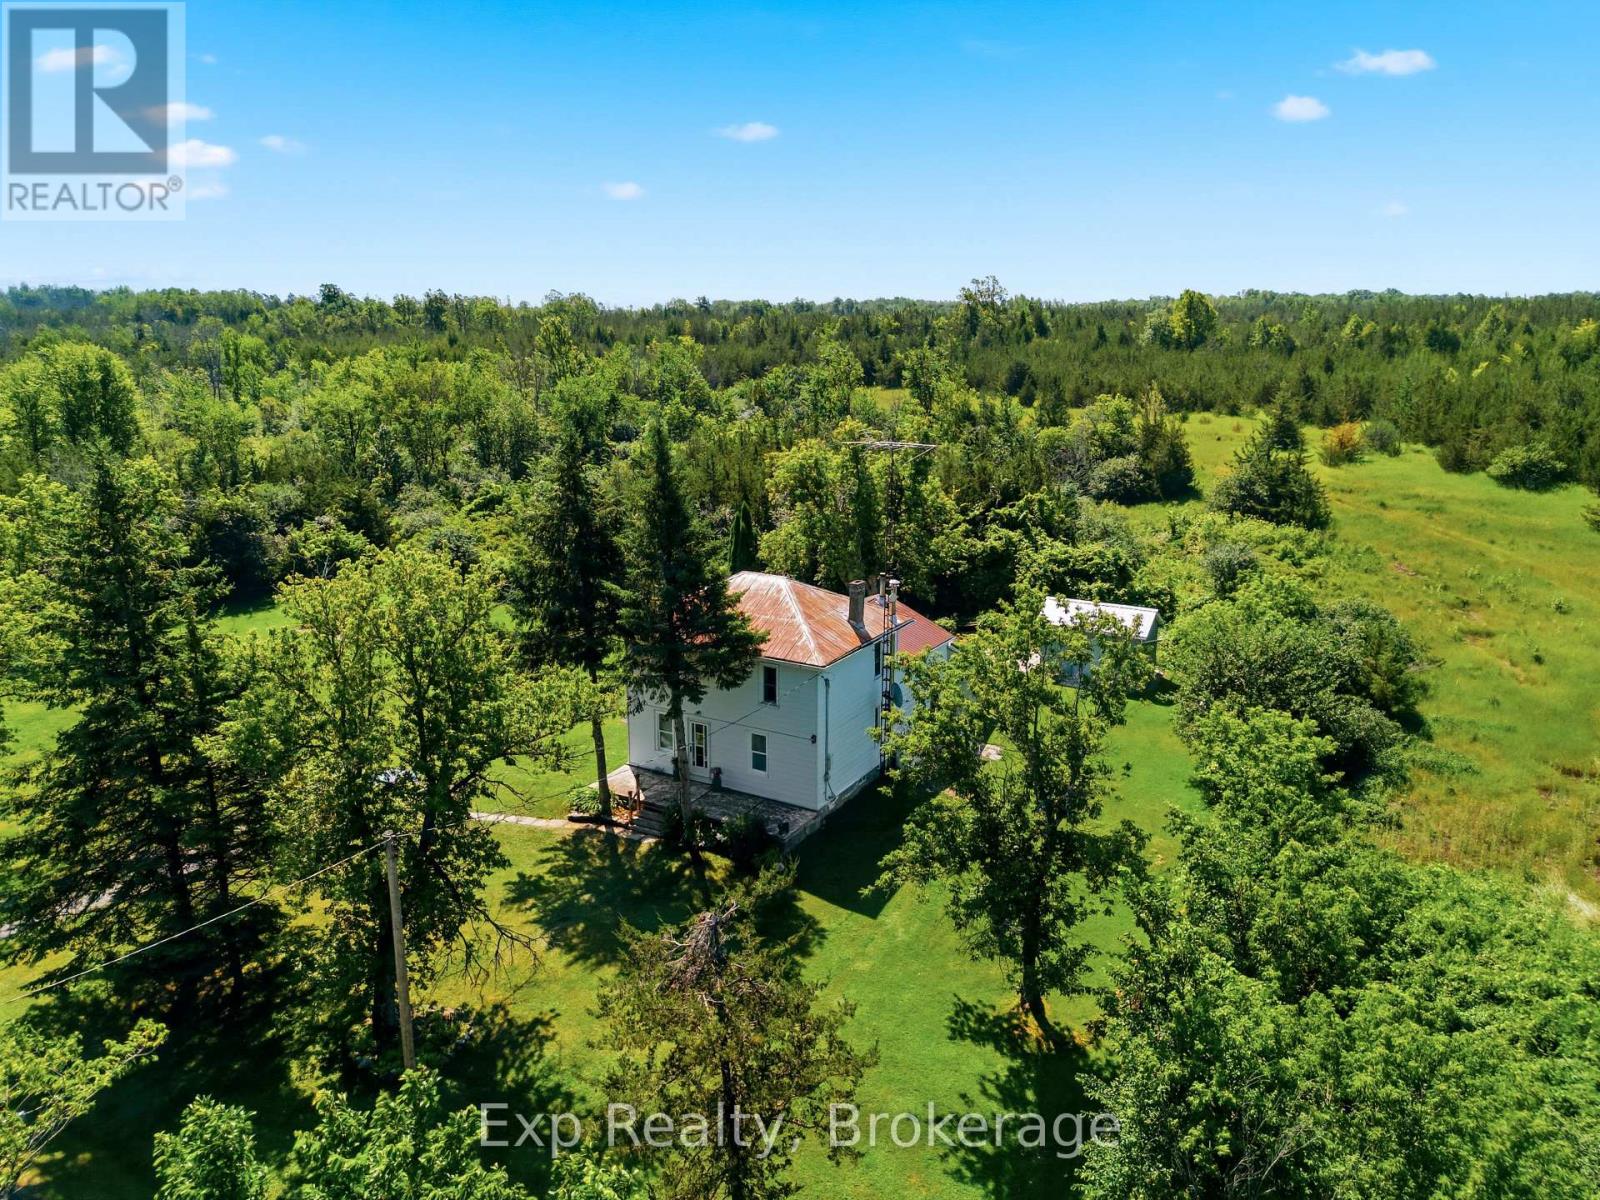
210 Mccullough Road
Tyendinaga, Ontario
Welcome to 210 McCullough Road, a rare opportunity to own just over 91 acres of peaceful countryside in the heart of Tyendinaga. Surrounded by mature trees and natural beauty, this exceptional property offers incredible privacy and endless possibilities for those dreaming of a country lifestyle, a private retreat, or a place to simply escape the pace of everyday life. Set well back from the road, the charming two-storey farmhouse, built in 1907, offers over a century of character and provides a wonderful opportunity to restore, renovate, or make it your own. The welcoming main floor features a comfortable living room, dedicated dining area, a country kitchen, and a spacious family room ideal for gathering with loved ones. Convenient main-floor laundry and a 4-piece bathroom add everyday functionality. Upstairs, you'll find three comfortable bedrooms, offering plenty of space for family or overnight guests. Step outside and experience everything this remarkable property has to offer. With 91.6 acres of flat, wooded land, you'll have endless opportunities to immerse yourself in nature. The expansive acreage is the true highlight that offers incredible potential for recreational use, hobby farming, and endless opportunities for hiking, exploring, or simply enjoying the beauty and tranquility of nature. Conveniently located within easy driving distance of Belleville, Napanee, and Highway 401, 210 McCullough Road offers the perfect balance of peaceful country living and everyday accessibility. Whether you're looking to create a private country retreat, establish a recreational property, or invest in a substantial parcel of land, this property offers incredible versatility. Don't miss out on this rare opportunity to own a beautiful piece of land that offers space to grow, explore, and make your vision a reality. (id:49269)
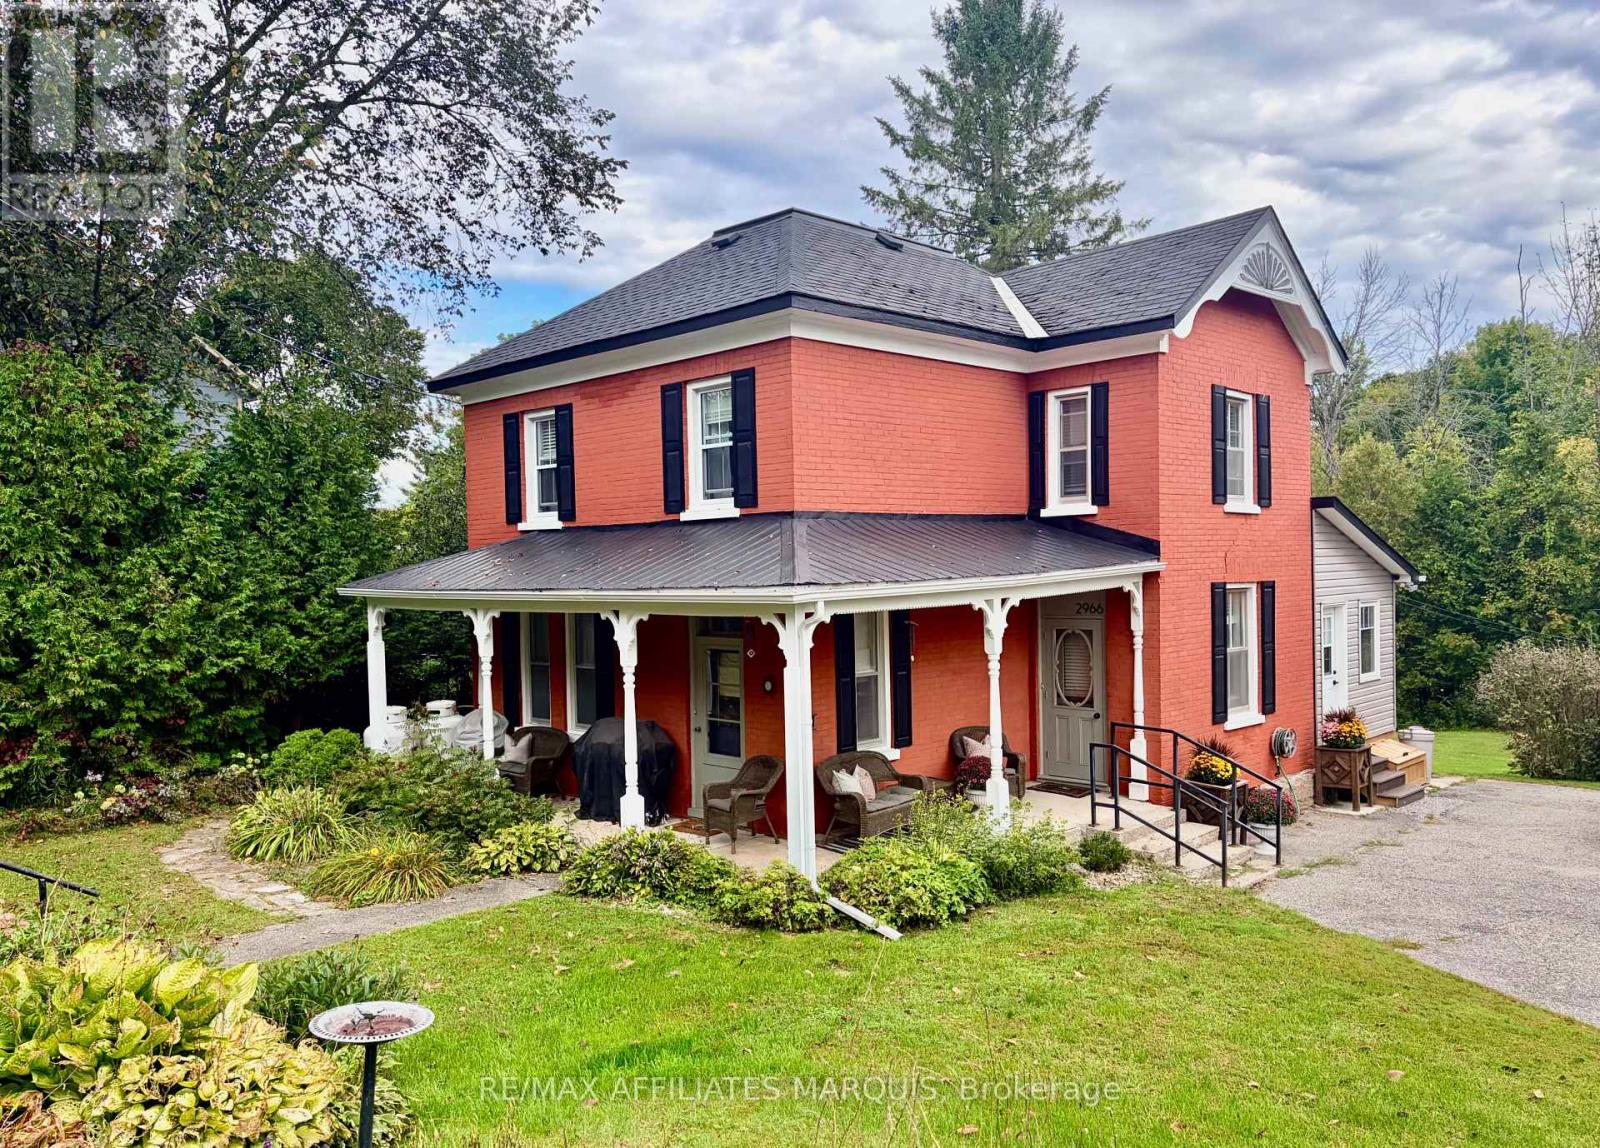
2966 Highway 511 Road
Lanark Highlands, Ontario
Century-home character meets a designer-led renovation at this beautifully maintained brick home on half an acre. Inside, the original layout has been preserved, with defined living, dining, and kitchen spaces that give each room its own purpose while still flowing comfortably from one to the next. The home has been brought to life through the shared vision and talents of its owners: a professional interior designer and a skilled carpenter. Together, they have carefully renovated and refined the home, pairing well-chosen finishes with quality workmanship while preserving the character that makes it special. The updated kitchen is a standout, but the same level of care and attention can be seen throughout.The former summer kitchen has been transformed into additional living space, complemented by a practical mudroom, main-floor laundry, and powder room. Upstairs are four bedrooms and a beautifully renovated full bathroom. The fourth bedroom is currently used as a dressing room but could easily serve as a nursery, office, hobby room, or guest bedroom. Outside, the half-acre property offers mature trees, established landscaping, and plenty of room to garden, entertain, or enjoy the outdoors without the upkeep of a larger rural property. The classic brick exterior and welcoming setting give the home a memorable presence from the road. (id:49269)
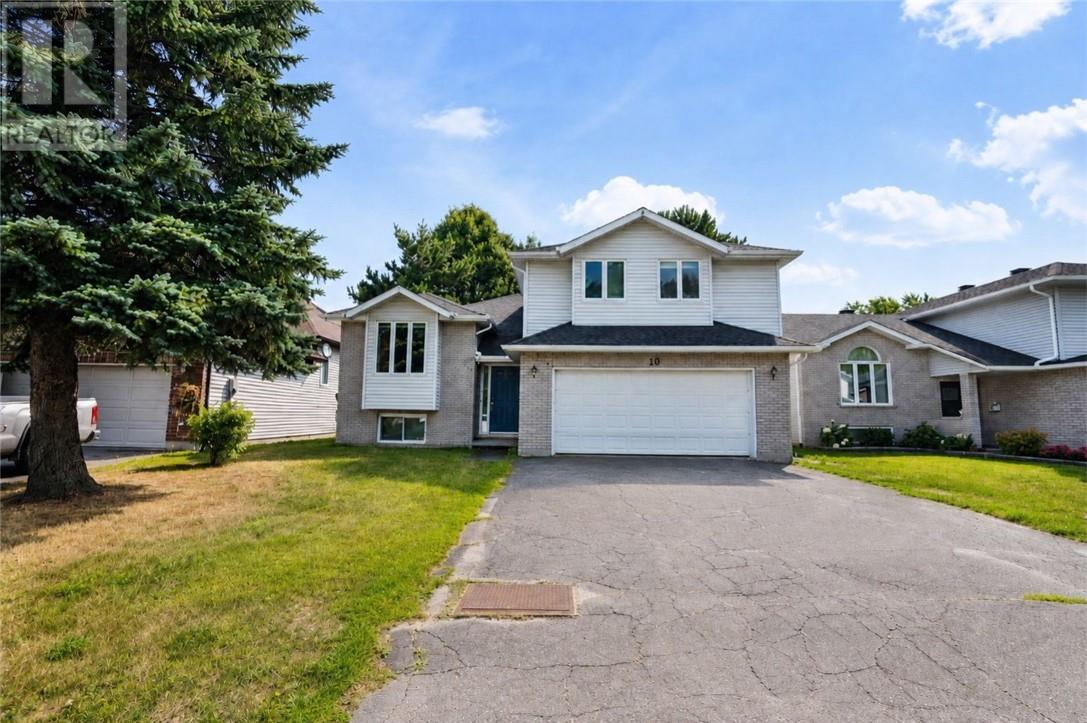
10 Dorchester Crescent
Sudbury, Ontario
Welcome to 10 Dorchester Cres.! This spacious four-level home in a quiet, family-friendly New Sudbury neighbourhood offers 5 bedrooms and 2 bathrooms, making it ideal for a growing family. Features include hardwood floors, a bright family room with gas fireplace, eat-in kitchen, formal dining and living areas, plus a renovated 3-piece bathroom and updated laundry area. Enjoy ample storage, a double attached garage, double-wide driveway, and a private backyard. Recent updates include a new furnace (2020) , central A/C (2021) and bathroom (2026). Conveniently located within walking distance to Cambrian College, schools, playgrounds, and shopping. Book your viewing today! (id:49269)