

41 Garden Avenue Unit# 18
Brantford, Ontario
Rarely offered executive freehold bungalow townhome in a sought-after, quiet East Brantford complex with a quaint shared amenity area—just minutes to highway access, shopping, trails, and everyday conveniences. This beautifully designed 2-bedroom, 2-bath home features a bright open-concept layout with ceramic flooring through the main traffic areas and warm hardwood throughout the living space and bedrooms. The inviting living room with gas fireplace flows seamlessly to a private deck with a hardtop gazebo—perfect for relaxing or entertaining. The kitchen is designed to impress with a central island and breakfast bar, ideal for hosting. The spacious primary bedroom includes its own ensuite, while the open basement offers a blank canvas to create additional living space if desired. An oversized single garage provides excellent room for both parking and storage. Enjoy low-maintenance living with a monthly common element fee that covers all snow removal and lawn care and ample visitor parking. A rare opportunity to own in a peaceful, well-kept community. (id:49269)
701 - 50 Town Centre Court
Toronto, Ontario
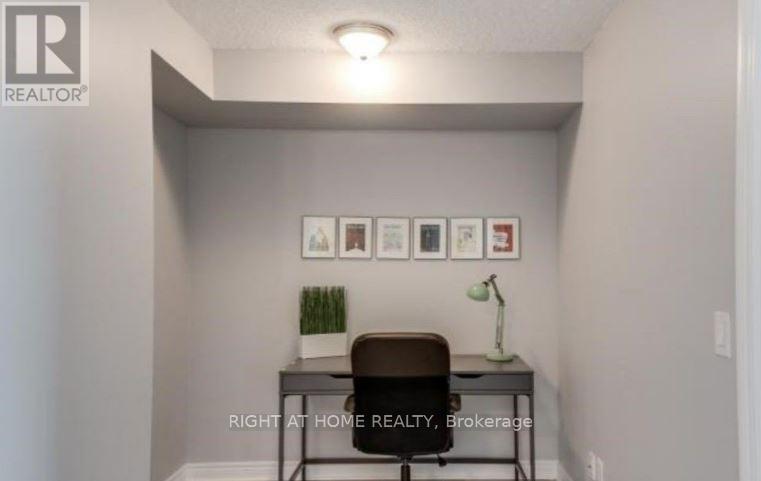
Welcome to this beautifully upgraded 1-bedroom + den suite featuring brand-new laminate flooring throughout and spectacular unobstructed views of the Toronto skyline. This bright and functional layout offers a versatile den, perfect for a home office. Ideally located in the heart of Scarborough, you'll enjoy unparalleled convenience just steps from Scarborough Town Centre, TTC, GO Transit, Highway 401, shopping, dining, entertainment, and everyday amenities. This stylish unit combines modern comfort with exceptional urban accessibility. (id:49269)
22 - 1666 Queen Street E
Toronto, Ontario
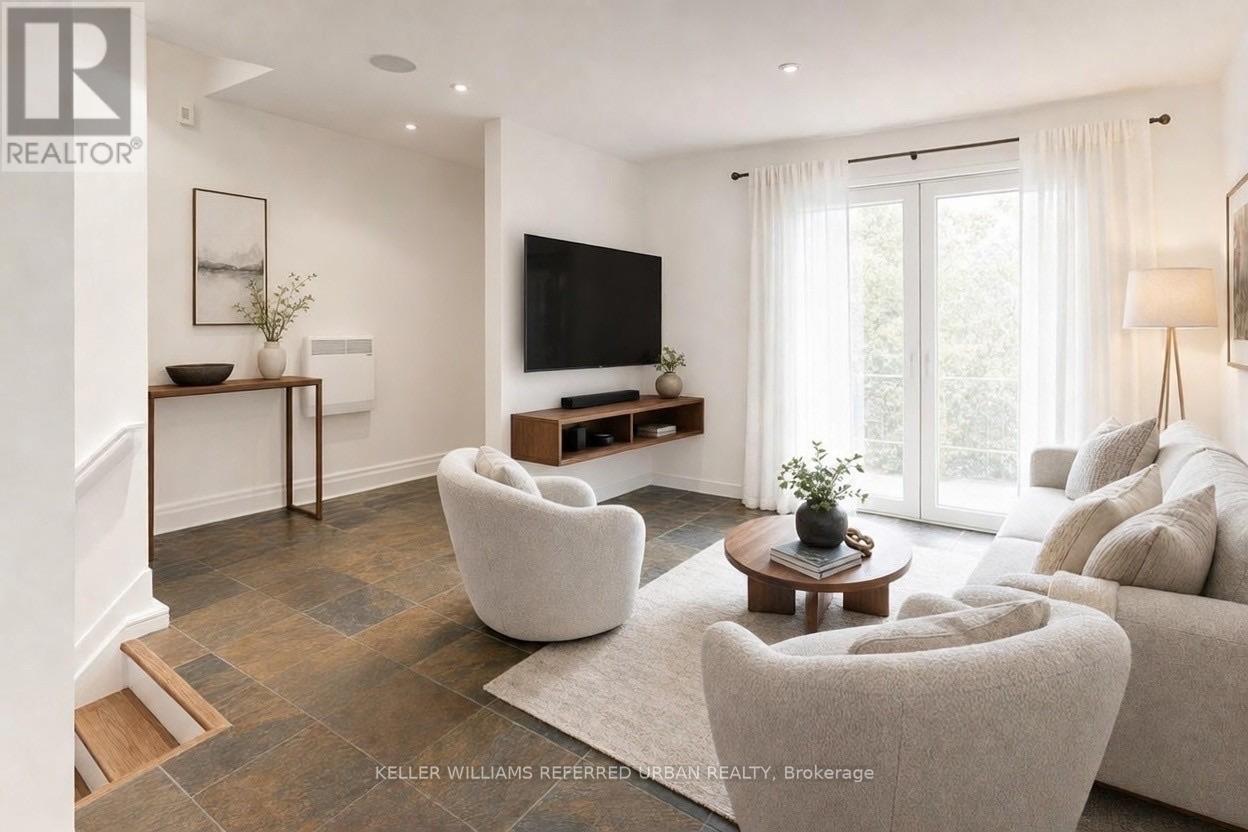
The Real Gem Is The Private Entrance And Oversized 15 X 20 Private Patio At Your Doorstep.3 Bedroom Multi-Level 1350 Total sqft (1005sqft + 348sqft) Renovated Townhome With Private Outdoor Space & Central Air.This Bright, Move-In-Ready Home Features and 3 Bedrooms With Two On The Upper Floor (Bamboo Flooring) , Plus A Second-Level Bedroom With Loft-Style Bonus Area Above (Ideal For Storage Or Flexible Use). Main Floor Walks Out To A Private Front Deck '21 And Fully Fenced Landscaped and Wateproofed/Underpinned Front Yard & Private Entrance. The Basement Rec Room Provides A Flexible Work-From-Home Space & Ample Usable Storage in Massive Crawl Space Area, Interior Highlights: Fresh Paint, Carpet-Free, Warm Wood Floors, Upper-Level Skylight, And Low-Maintenance Finishes Throughout. Central A/C With Ductwork Plus Upgraded Electric Baseboard Heating Deliver Comfort And Efficiency A Significant Comfort Upgrade For This Property Type.Owned Underground Parking + Locker Complete the Package. Bonus Visitor Parking Underground. Neighbourhood Amenities Like, Steps To TTC, The Beach, Boardwalk And Queen East. Fresh, Free Flowing & Fabulously Located! Yet This Rare Find Also Offers The Serenity Of Your Own Private Garden Escape Located In Between Leslieville and the Beaches (id:49269)
157 South Creek Drive
Kitchener, Ontario
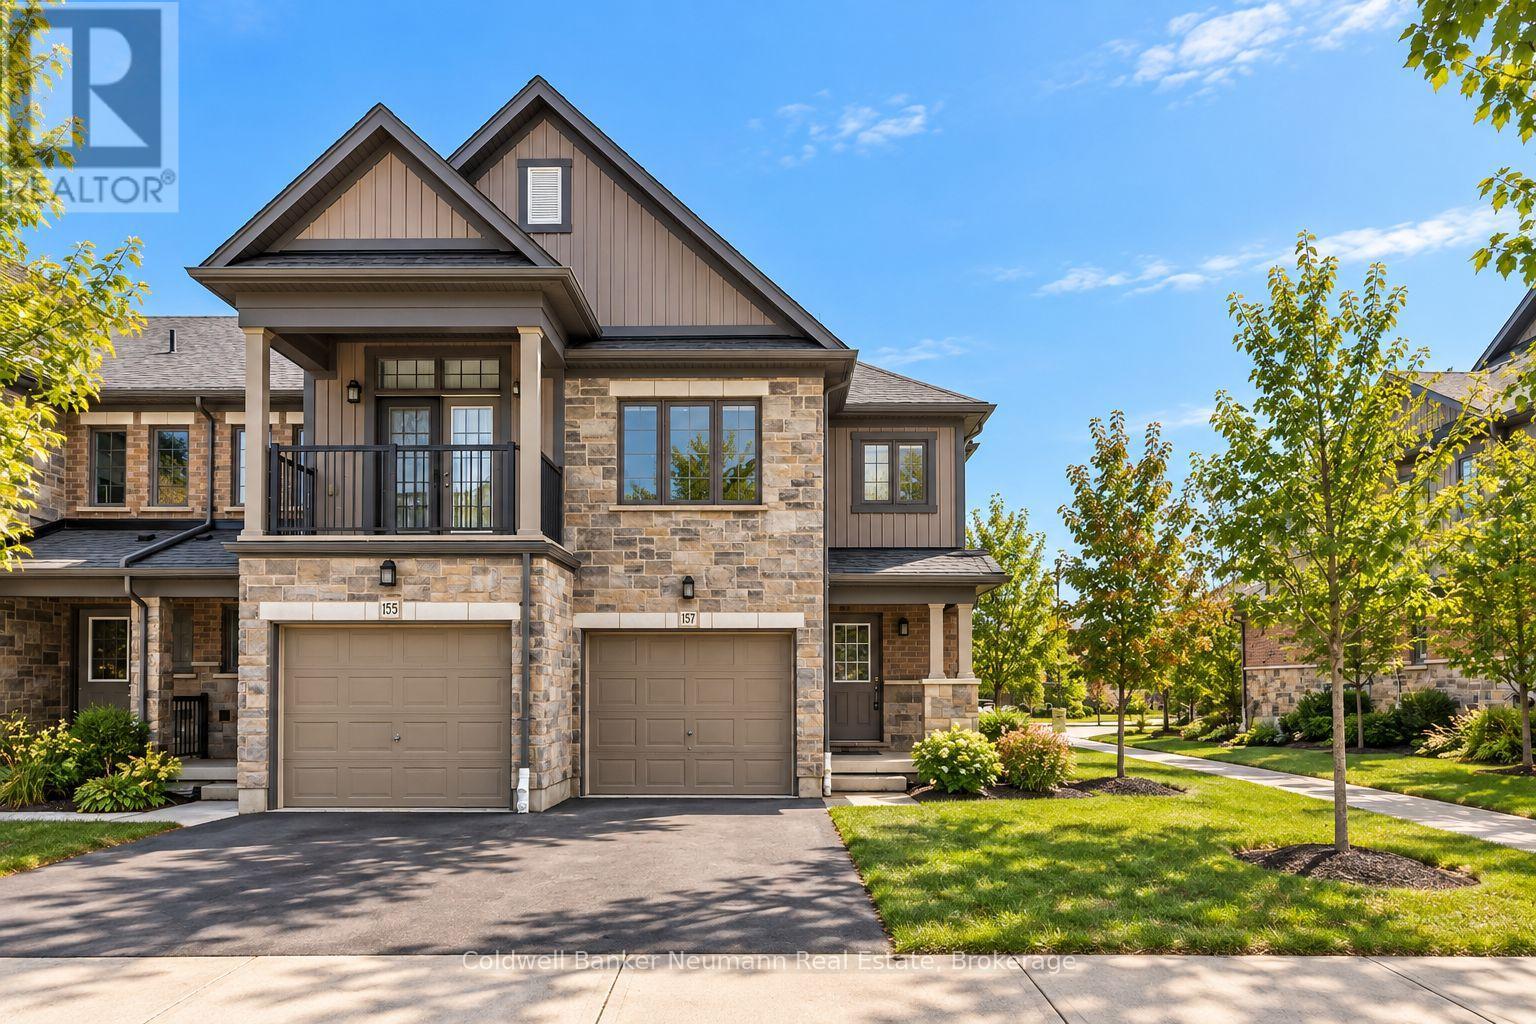
Welcome to 157 South Creek Drive, a beautifully updated 4-bedroom, 3.5-bathroom end-unit townhouse in Kitchener's sought-after Doon South neighbourhood. Ideally located just minutes from Highway 401 and steps from a public school and Grand River Transit, this home offers an excellent combination of space, comfort, and convenience. The bright, open-concept main floor features a spacious Great Room flowing seamlessly into the large kitchen, with attractive laminate flooring throughout the main living area and ceramic tile in the foyer and bathrooms. Upstairs, you'll find three well-sized bedrooms filled with natural light and two full bathrooms featuring newly upgraded quartz counter-tops. The recently finished basement adds valuable additional living space, including a fourth bedroom and beautifully finished laundry room. With 3.5 bathrooms in total, there's plenty of room for a growing family or those needing additional work-from-home or guest space. Complete with a single-car garage plus additional driveway parking, 157 South Creek Drive is a move-in-ready rental in a fantastic family-friendly location. (id:49269)
781 2nd Avenue E
Owen Sound, Ontario
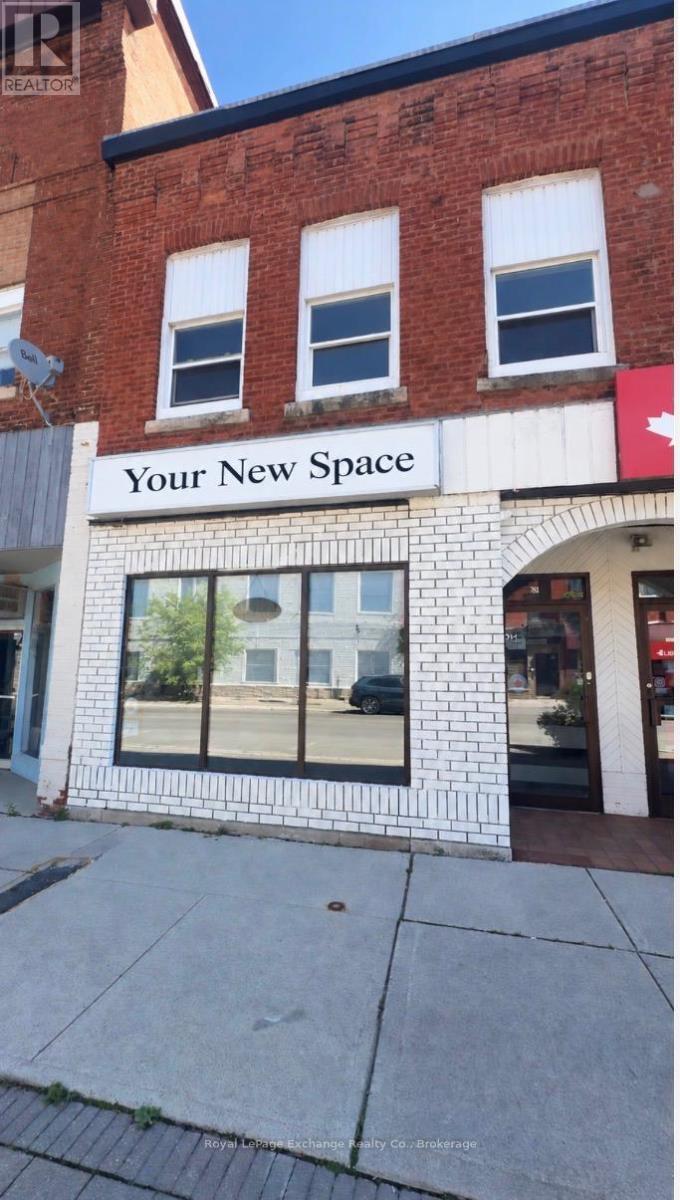
Looking for a great new space to start or expand your business? Be part of the revitalization within Owen Sound's river district. Many properties are being update and upgraded while the neighbourhood is attracting new businesses, customers, and energy. Bring your business into this vibrant area and grow. Owner is easy to work with and open to assisting you to get started. Call your realtor today to make your vision come to life. (id:49269)
130 Stephenson Way
Minto, Ontario
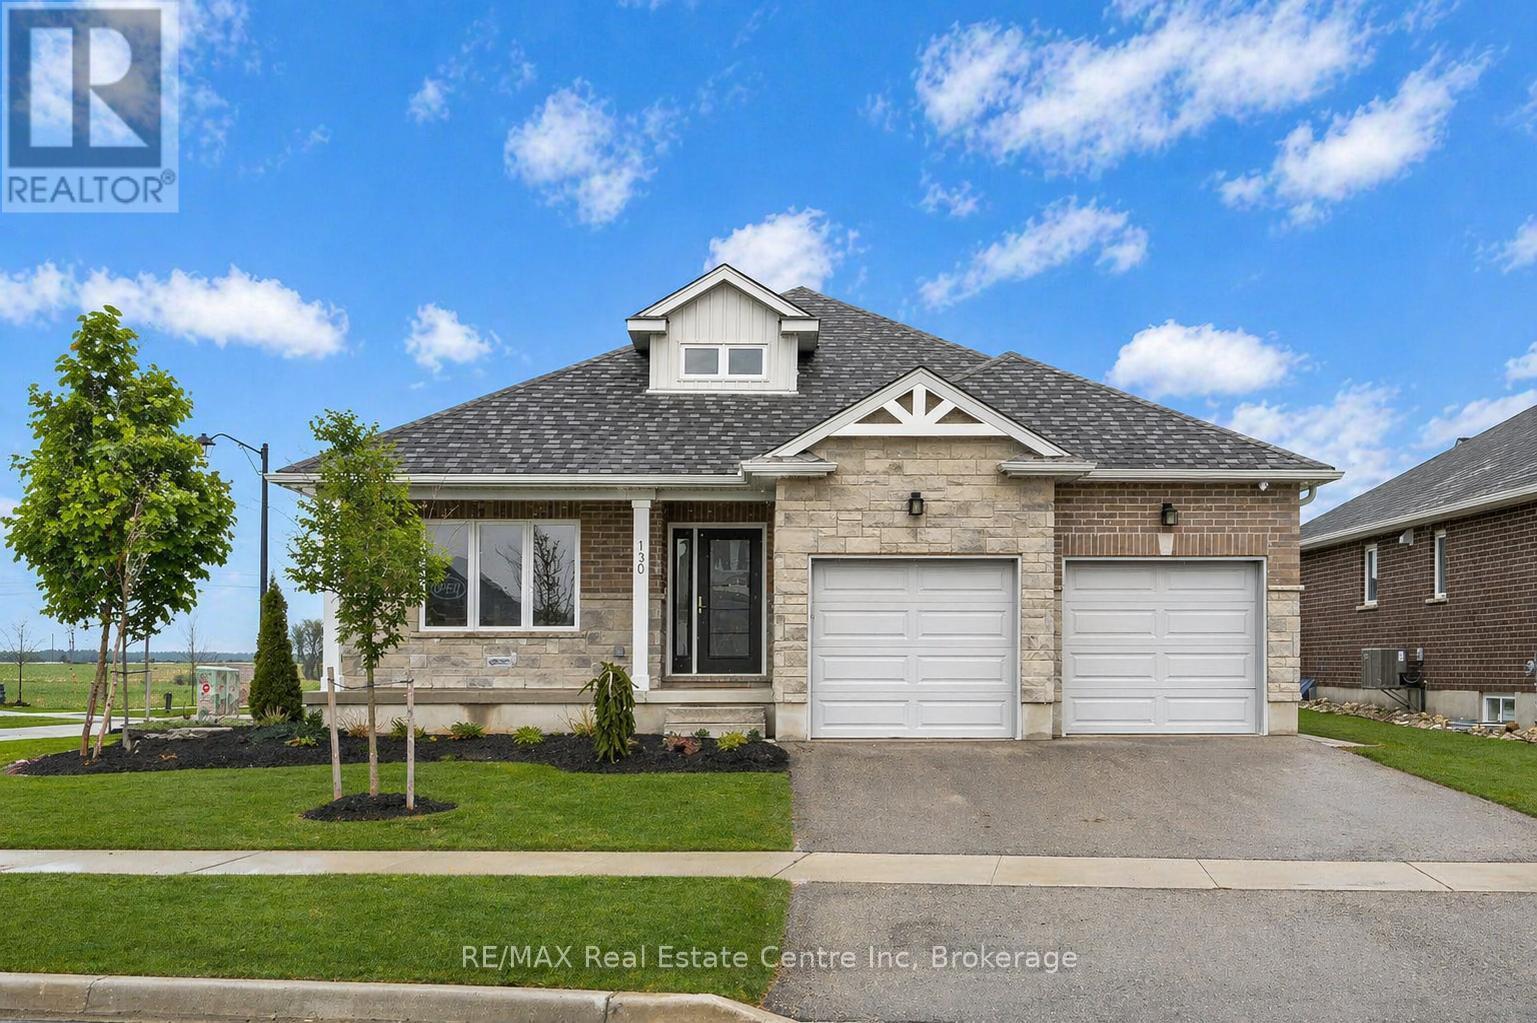
Nestled in heart of Palmerston where small-town charm meets modern sustainability, this immaculate Net Zero model home blends timeless style, thoughtful design & energy efficiency! Almost 3000sqft of finished living space this beautifully crafted bungalow offers a seamless layout that balances comfort & sophistication. Step inside to soaring ceilings & light-filled open-concept main floor. Gourmet kitchen is true centre piece W/quartz counters, island W/bar seating & backsplash that adds touch of understated elegance. The adjacent dinette flows naturally into great room anchored by electric fireplace W/rustic mantle-perfect spot to unwind & entertain. Open concept dining room W/rich plank flooring creates space for more formal gatherings. Private primary suite with W/I closet, spa-inspired ensuite W/dbl sinks & glass enclosed tiled shower. A 2nd bdrm, full bath & mudroom W/garage access completes main level. Fully finished bsmt adds versatility W/rec room, 2 add'l bdrms & 3pc bath ideal for guests, teens or home office. As a certified Net Zero home this property is engineered for comfort & efficiency. Features include airtight construction, upgraded insulation, low-flow fixtures & high-efficiency 2-stage furnace with HRV system all working together to eliminate utility bills & reduce environmental impact. Outside enjoy fully sodded lot, covered front porch & covered back patio-perfect for morning coffee or evening conversations. Located in a close-knit community where life feels a little slower-in the best way-Palmerston is where neighbours become friends, kids ride bikes until streetlights come on & everything you need is nearby. With great schools, shops, parks, splash pad, pool & historic Norgan Theatre just mins away, this is a place to plant roots & feel at home. Built with exceptional craftsmanship & deep commitment to sustainability, this home is more than just a place to live, its a new standard for how we live (id:49269)
6277 Macrae Court
South Glengarry, Ontario
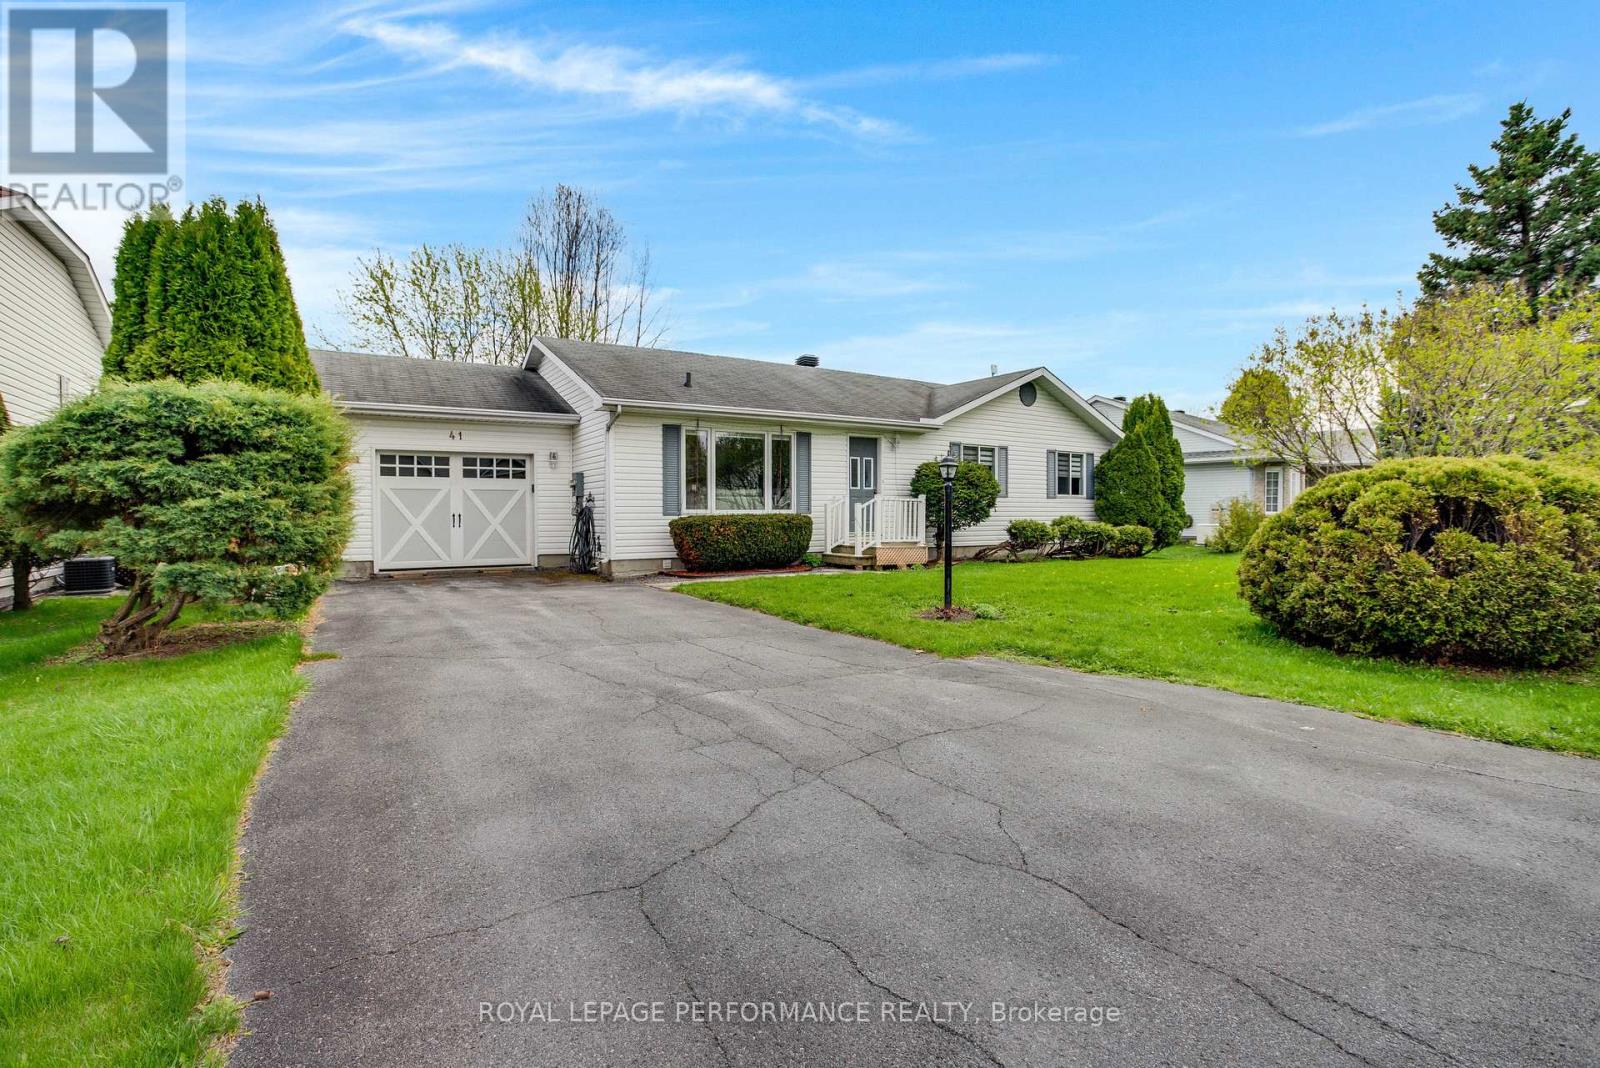
6277 Macrae Court isn't just a home-it's an invitation to live differently. Tucked into a private Bainsville community near the St. Lawrence River, this beautifully upgraded bungalow puts an active waterfront lifestyle practically at your doorstep. Your dedicated dock is just steps from home, providing access through the canal to the St. Lawrence waterway. Keep the boat nearby and make spontaneous evening cruises part of everyday life. When you're not boating, enjoy the community pool, clubhouse, tennis & pickleball courts, gardens, boat launch and docks-everything you need to stay active and outdoors without leaving the neighborhood. All this in a peaceful private community with easy access to Hwy 401 and a short drive from Montreal. Inside, the bright open-concept layout features hardwood floors and a renovated kitchen with granite counters, radiant heated flooring and a dedicated on-demand hot water unit at the sink. Patio doors lead to a screened sunroom and cedar deck made for morning coffee, summer dinners and entertaining. Comfort comes with peace of mind: forced-air propane heat with heat pump, a new whole-home on-demand hot water system (2025), Generac backup power, water treatment system and leaf-free gutters. The basement features an extensive foundation drainage system with a lifetime guarantee, plus a sump pump with battery backup, while leaving plenty of space to create your future gym, rec room, workshop or additional living area.Boat. Swim. Garden. Play. Entertain. Or simply enjoy the quiet. Here, home feels a little more like a getaway-every day. (id:49269)
505 - 61 St Clair Avenue W
Toronto, Ontario
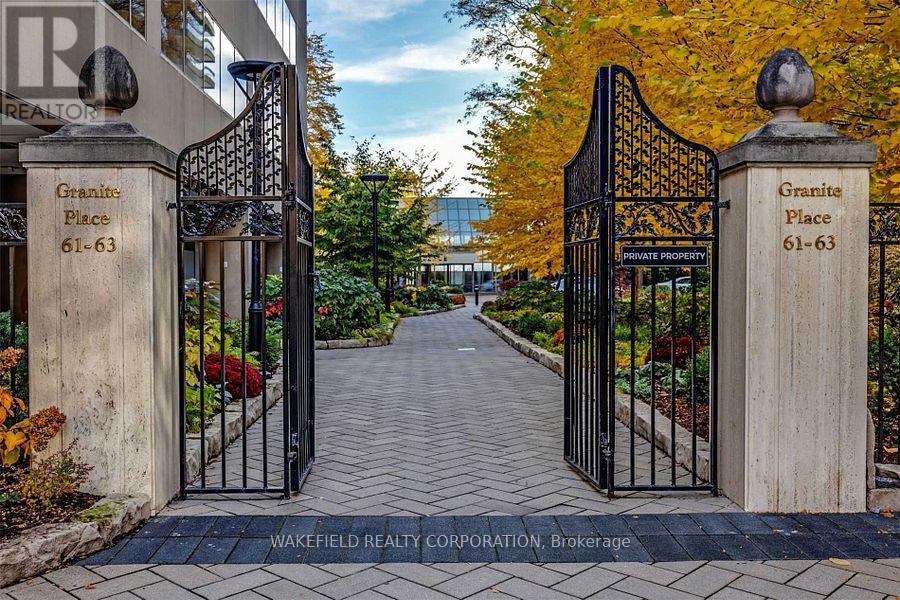
Large One bedroom at Granite Place. Generous apartment entrance , floor to ceiling windows, dining area easily holds a table for 6 , w/o from living room to a covered balcony, recently renovated bathroom with oversized shower. Full sized washer and dryer. Impressive cupboard space plus large exterior storage locker. Close to the elevator- no long hallway walk to the apartment. Granite Place has a fabulous St Clair and Yonge location - set back from the Street with gated, park-like grounds - gardens and walkways and newly created south terrace. Amenities include a large and beautiful pool, whirlpool, exercise room and common or party room. Stunning newly renovated and designed lobby with a lush interior garden. 24/7 Security and coincierge. Pets welcome - max 2 and 33lbs. "Other" is the covered Balcony (id:49269)
620 - 400 King Street W
Toronto, Ontario
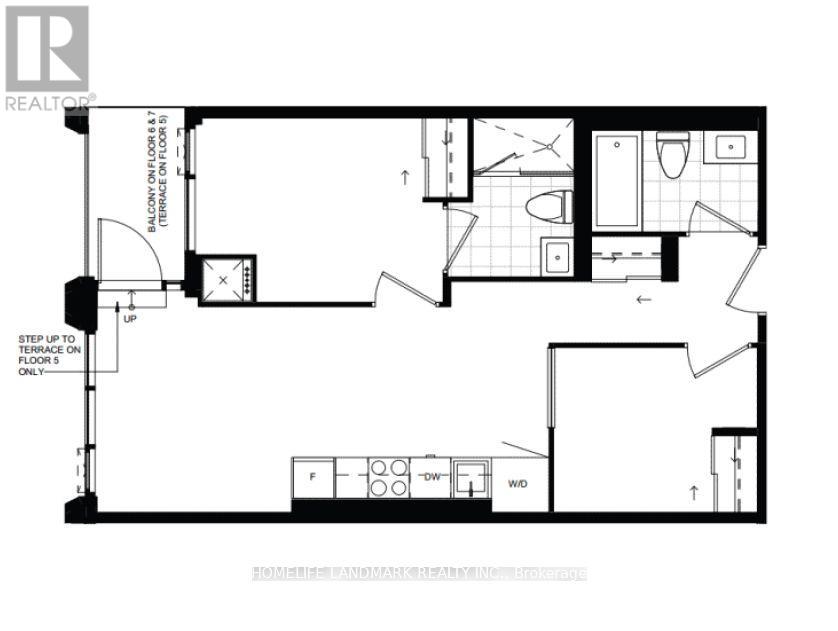
Bright and well-appointed unit at 400 King Street West, located in the heart of downtown Toronto. Conveniently situated close to restaurants,cafés, shopping, public transit, and the entertainment district. An excellent opportunity for those looking for a modern and convenient downtownlifestyle. (id:49269)
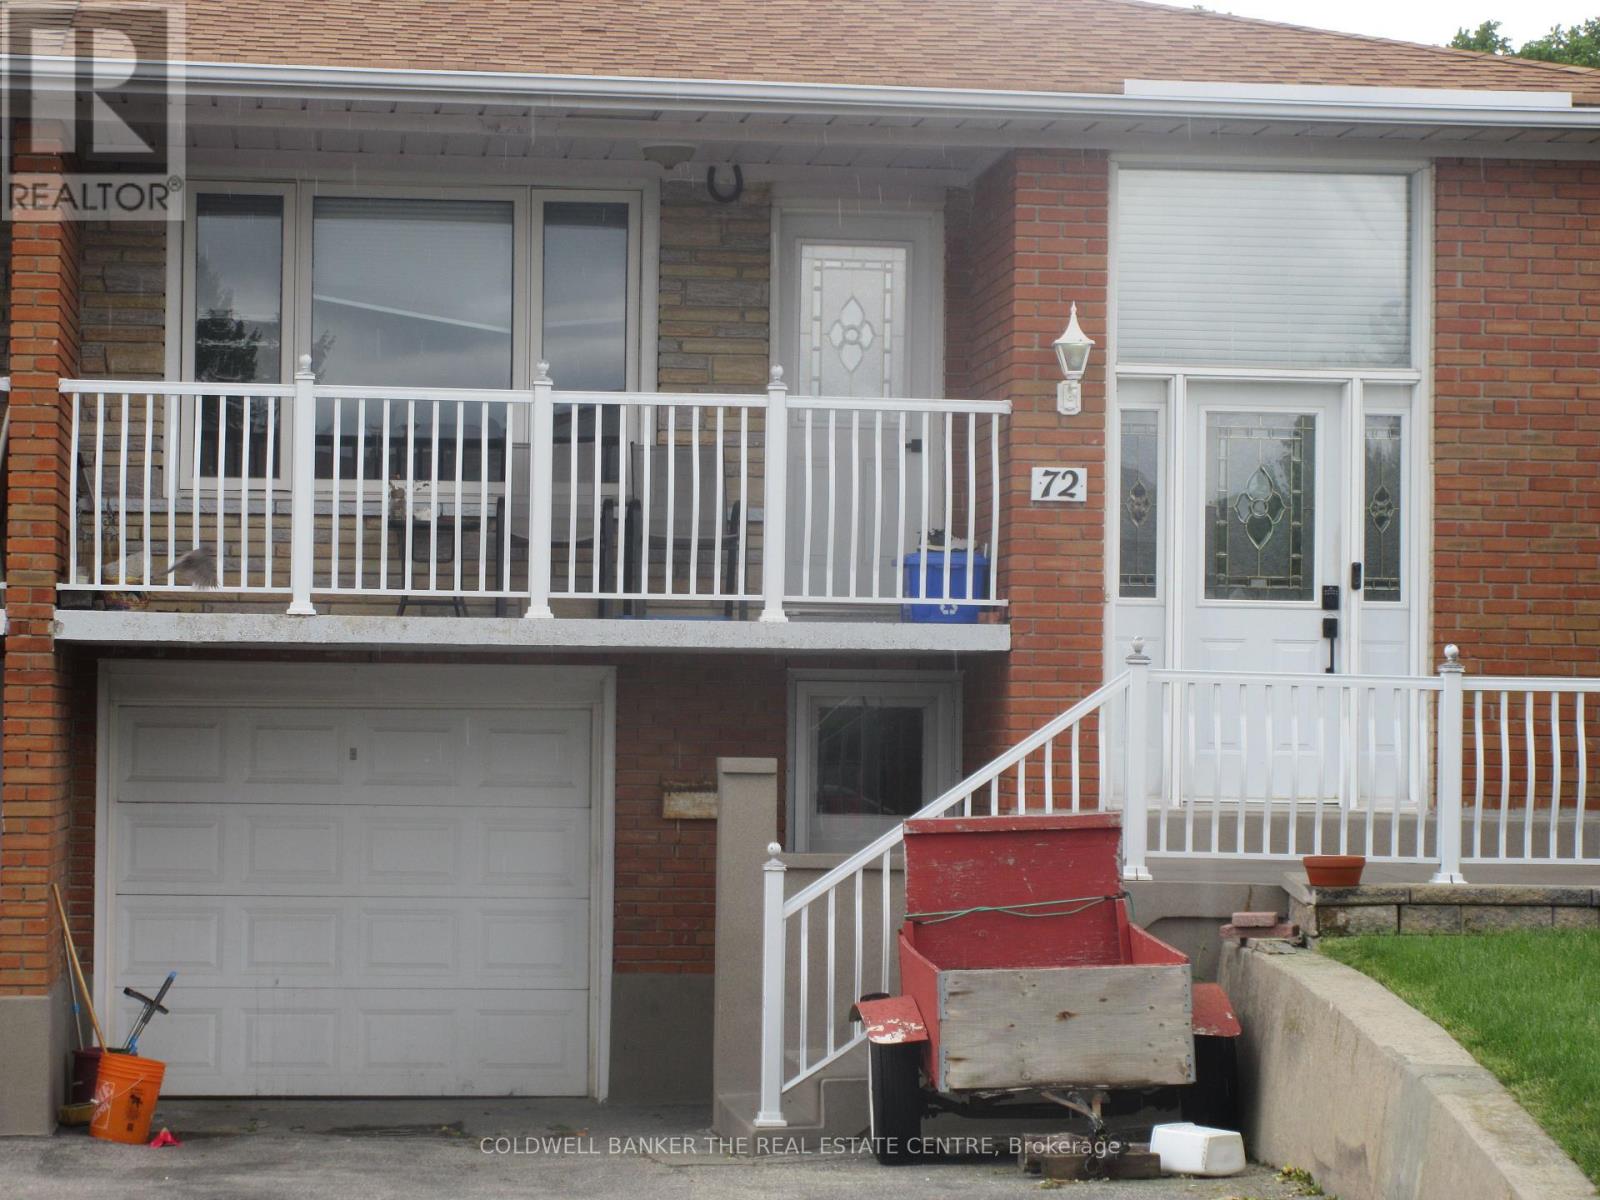
72 Navaho Drive
Toronto, Ontario
Lower Level Lovely 2 Bedrooms Basement Apartment On Quiet Street In A Fantastic Neighborhood! Private Entrance & Parking For 1 Car. Common Space Laundry. Perfect For A Single Professional, Couple, Or Retiree! At+ Tenants Only. Close to all amenities, Shopping, Absolutely No Pets And No Smoking - Due To Allergies. Fridge, Stove, Washer, Dryer.Discloser: Landlordis Related to Realtor (id:49269)
# 635 - 21 Dale Avenue
Toronto, Ontario
South Rosedale - overlooking the ravine. The Kensington Apartments known for their generous apartment floor plans, gardens and ravine and courtyard views. Located on 5 acres of extensively landscaped grounds. Apartment 635 is 1018 sq ft - Two bedrooms facing south east into the ravine and courtyard. Spacious combined living and dining room with a walk out to a 22 foot balcony. Both bedrooms have double closets. A full renovation was completed 12 years ago - easy to update the look without having to do the behind the walls work.The kitchen is partially open to the living room with a breakfast bar. "Other" in room descriptions is the balcony - BBQs allowed. Additional amenities include indoor and outdoor pools, whirlpool, exercise room , library, 24 hour concierge , EV charger, guest parking. Pet friendly. Two blocks to Castle Frank station on the Bloor line. Please note - Maintenance includes - Realty Taxes , Heat, Cable TV and WIFI, Building Insurance and Common elements maintenance. Payments not included: Hydro and Parking. This is a non smoking building. Rentals are not permitted. Photos have been virtually staged. (id:49269)
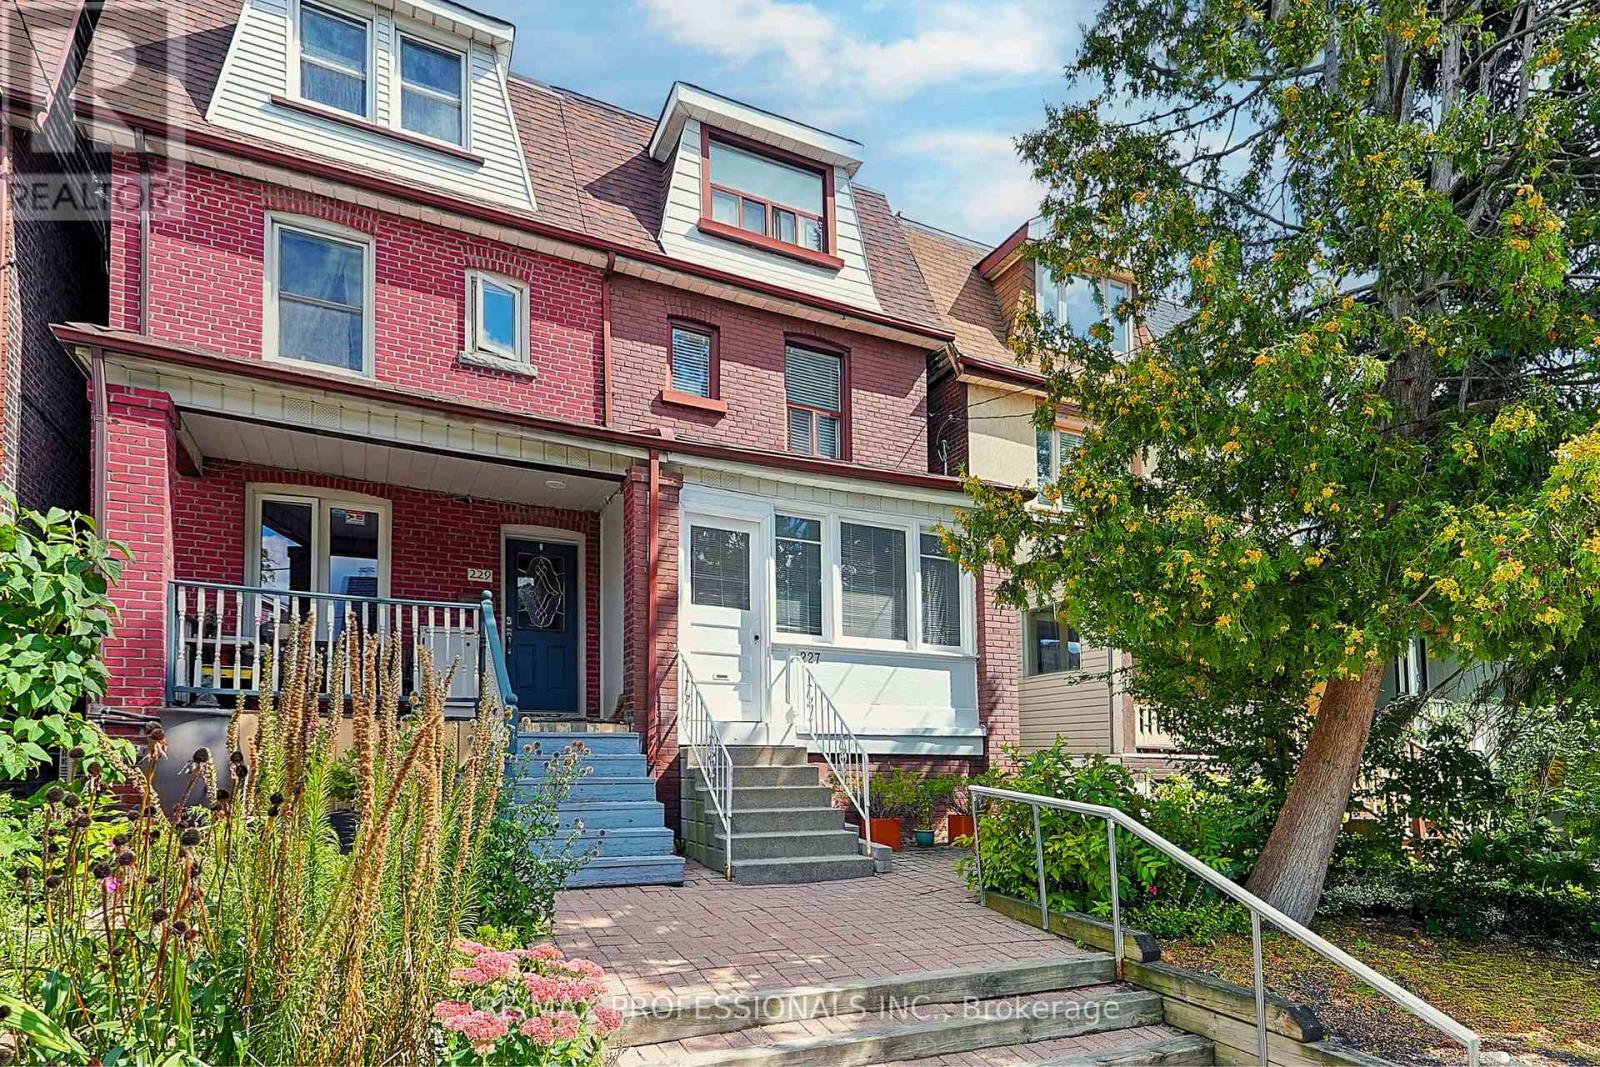
227 Montrose Avenue
Toronto, Ontario
Welcome to 227 Montrose Avenue, a charming 1910-built 2.5 storey semi-detached home with ~1,650 sf of above grade living space, four bedrooms, two full updated bathrooms, a finished underpinned lower level and a versatile configuration in the heart of Palmerston-Little Italy. Rich in original character, the main level features 9' ceilings, a grand living room with hardwood floors, wood trim and a wood-burning fireplace with stone surround and wall sconces, an adjoining formal dining room & an updated eat-in kitchen with Cellini cabinetry, expanded through a rear addition to include a dedicated breakfast area. Four spacious bedrooms are arranged across the upper levels, where hardwood floors and original wood trim continue. Three kitchens and three separate entry points create excellent multi-use potential for multi-generational living, a nanny suite or a potential income-generating apartment (subject to approvals), or the additional kitchens could easily be converted to bedrooms. The professionally underpinned lower level features ~8 ceilings and adds substantial finished living space, along with a dedicated laundry room, two cantinas/cold rooms and extensive storage beneath the rear addition. Outdoor spaces include a rear patio for dining and entertaining plus a private third-floor rooftop patio accessed from the primary bedroom. A solid-block detached double garage accommodates two cars and offers direct laneway access with potential to explore a future laneway suite. Additional updates include a sump pump, gas furnace, central air and a newer roof. Steps from College Street's restaurants, cafés and shops, with Christie Pits, Bickford Park, U of T, Bloor Street shops, Kensington Market, College streetcar & Christie subway nearby. Well-regarded local schools include Montrose JPS, Harbord CI, Pope Francis Catholic & St. Mary Catholic Academy. A character-filled Toronto home with significant improvements, versatile living options and exciting laneway potential. (id:49269)