
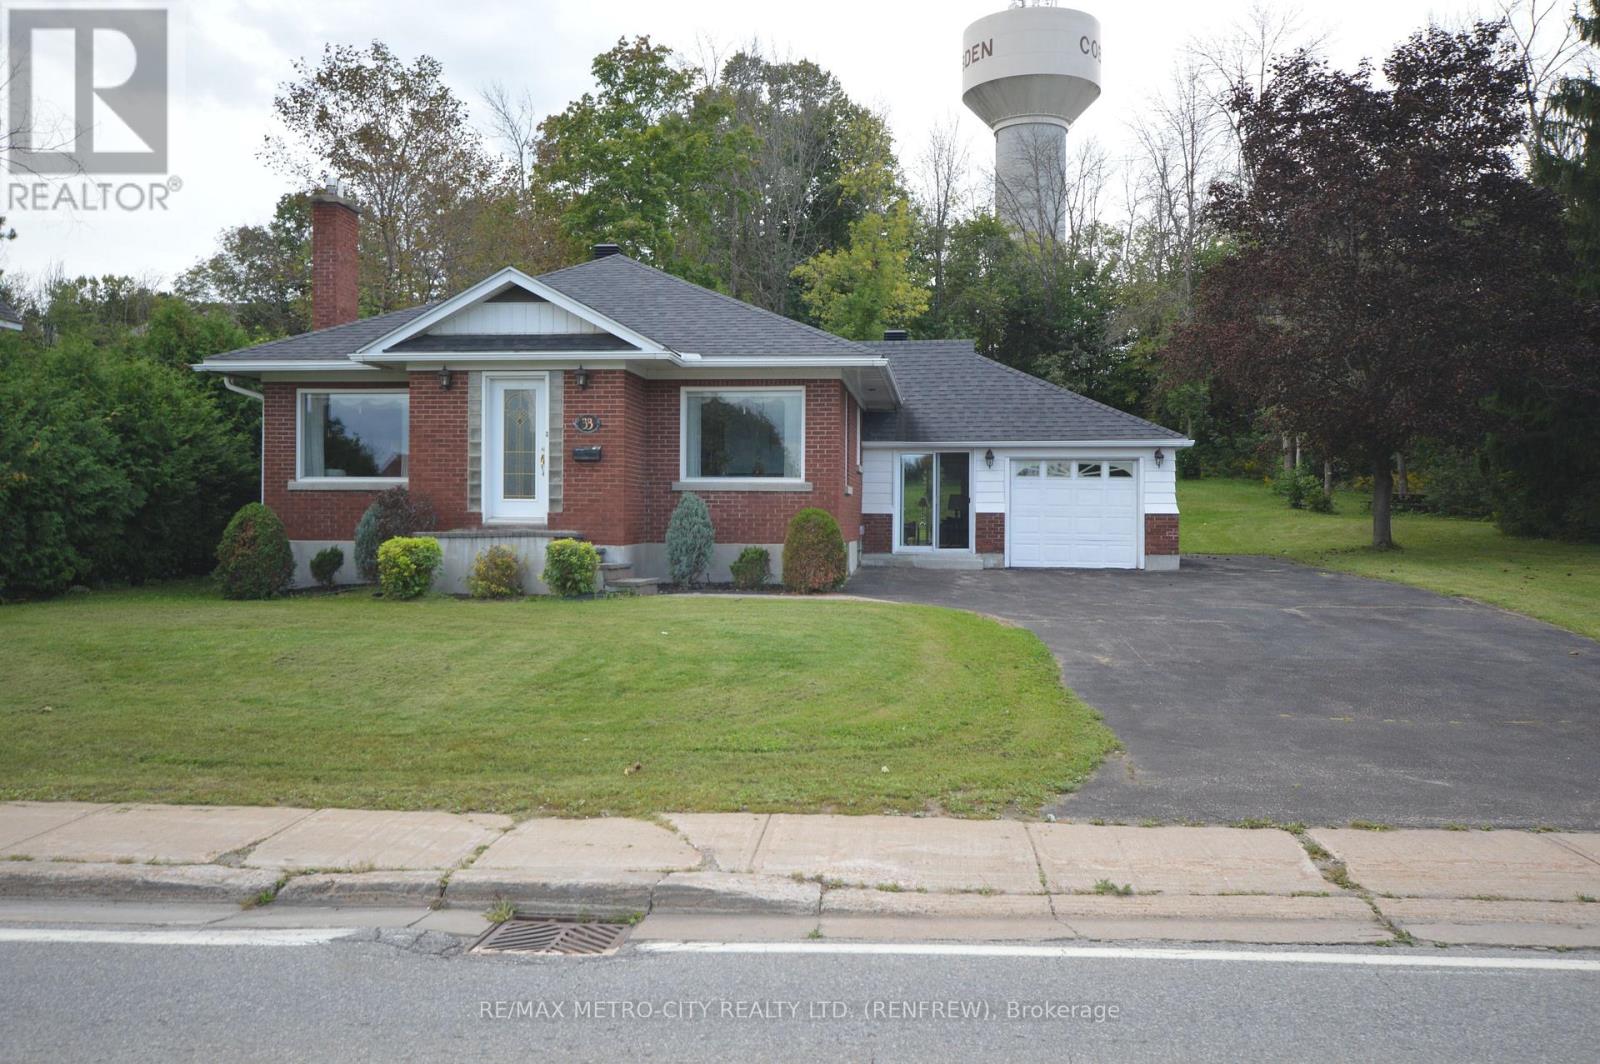
33 Pembroke Street
Whitewater Region, Ontario
Welcome to 33 Pembroke St. This charming brick bungalow with enclosed porch features an additional back lot connected to the property. Eat in kitchen, separate dining, living room, 2 bedrooms, plus 1 4 piece bathroom all on the main floor, with hardwood floors throughout. Lower level offers fully finished rec room, 1 bedroom with a 4 piece ensuite. Newer forced air gas furnace with central air, newer windows and 200 amp service. One car attached insulated garage. Property is overlooking a beautiful park across the road, which is connected to Cobden Lake. A must see! (id:49269)
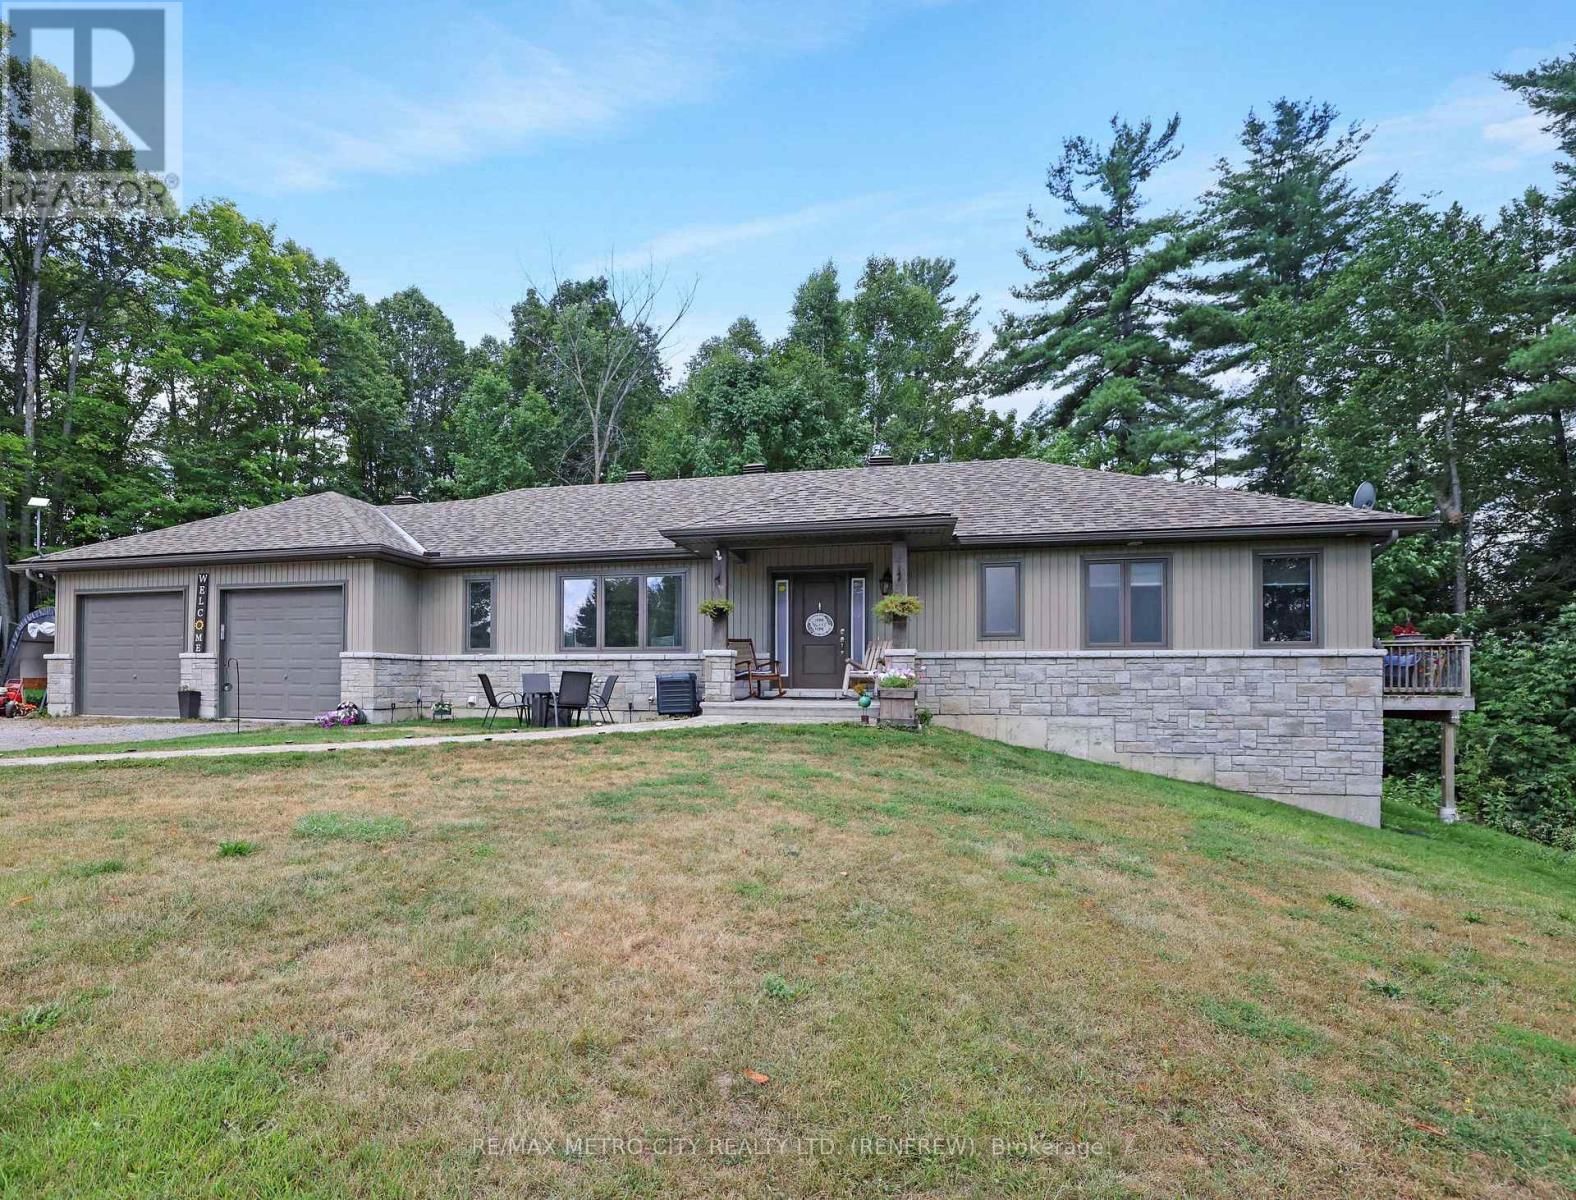
2457 Burnstown Road
Mcnab/braeside, Ontario
Built in 2016, this stylish four-bedroom bungalow offers contemporary living in a peaceful, private setting just minutes from Renfrew and Burnstown. Tucked back from the road and backing onto a lush forest, this home combines modern comfort with natural beauty. Inside, you'll find an open-concept layout designed for today's lifestyle. The spacious kitchen features sleek cabinetry, plenty of counter space, and a large island perfect for hosting friends or casual family dinners. The main floor boasts a bright living room, convenient laundry, a dedicated office space, and a dining area with patio doors off to the rear deck. The primary suite is a true retreat, with a sizable walk-in closet, a luxurious five-piece ensuite, and a private deck overlooking the woods, ideal for relaxing weekends or morning coffee. A second bedroom on the main floor along with a 4 piece bath. The full basement has two additional bedrooms, a rec room, another 4 pc bath, and ample storage to make this home as functional as it is stylish. The finished walk-out basement seamlessly connects indoor and outdoor living through its own access to the attached double garage, enhancing convenience and usability. This move-in-ready home is perfect for those who want to experience country living, smart space, and natural scenery. (Kitchen Stove is plumbed for gas but currently capped) (id:49269)
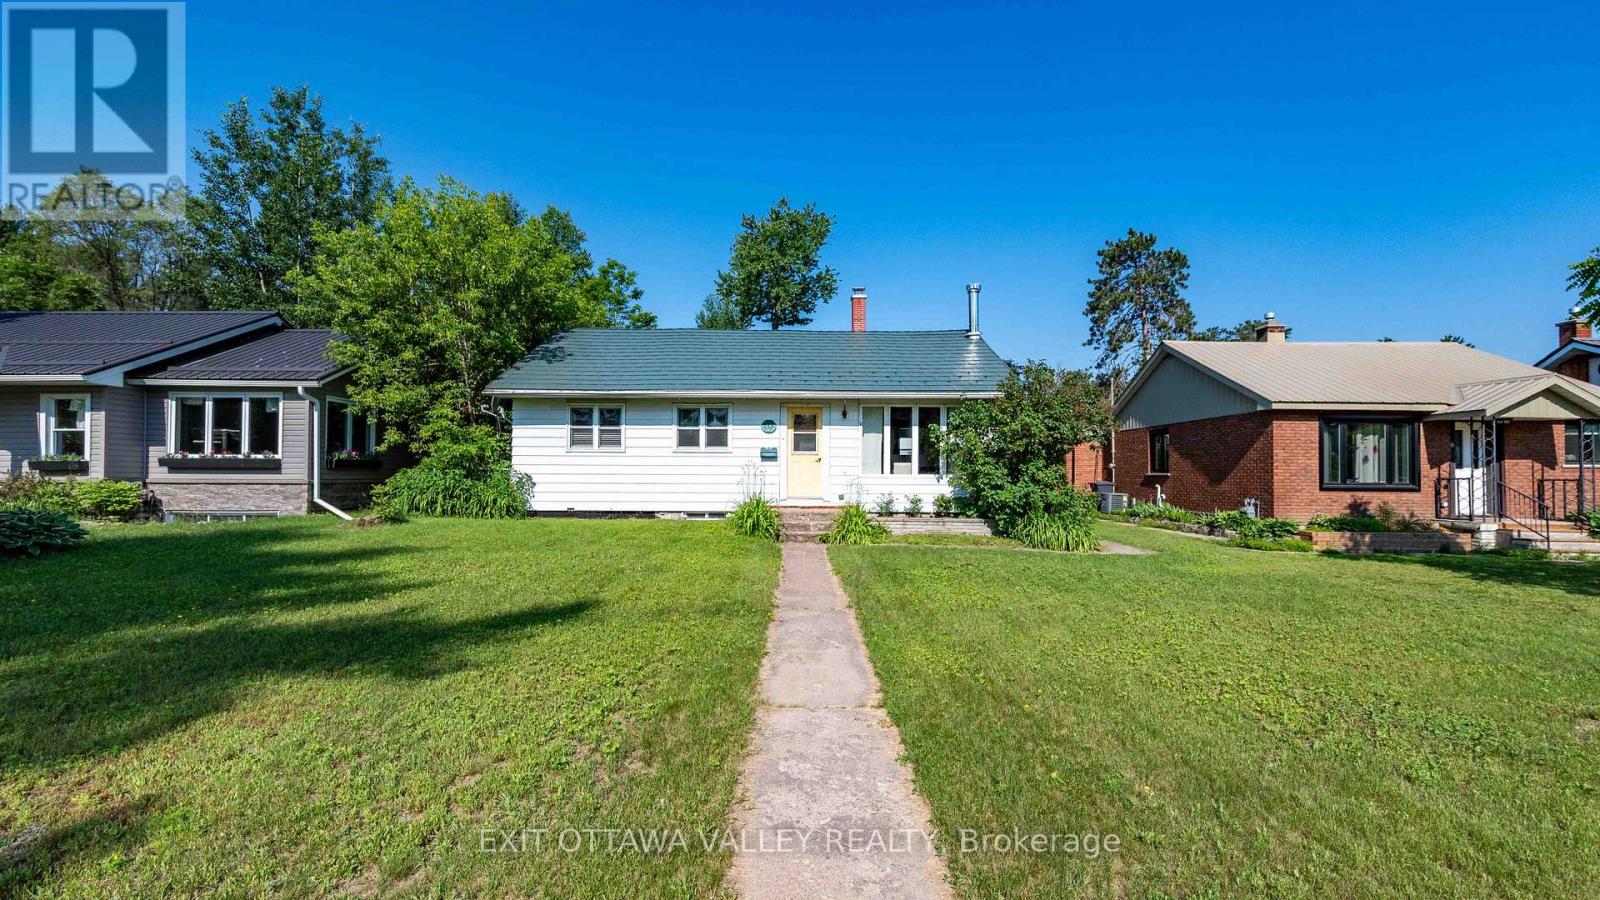
41 Huron Street
Deep River, Ontario
Welcome home to this beautifully updated 5-bedroom bungalow, perfectly situated in a central location within walking distance to downtown, schools, parks, golf, and everyday amenities. Thoughtfully renovated throughout, this home offers the perfect blend of modern style, functionality, and comfort. The heart of the home is the stunning custom kitchen, designed with practicality in mind and maximizing every inch of space. Featuring timeless white cabinetry, granite countertops, a farmhouse sink, stainless steel appliances, and an open-concept layout overlooking the living and dining areas, it's a space made for gathering with family and friends. New vinyl plank flooring flows throughout both the main and lower levels, while the updated main-floor bathroom and three spacious bedrooms complete the upper level. Downstairs, you'll find a recently finished lower level offering a large family room, two additional bedrooms, a convenient 2-piece bath, utility room, and ample storage space. Step outside to enjoy the private backyard with deck, back lane access, and a single detached garage. Additional updates include metal shingles on the house, a 2018 furnace, garage shingles, deck, and newer windows in the living room, dining room, bathroom, and rear bedroom. With extensive updates already completed and nothing left to do but move in, this turnkey home is ready for its next chapter. (id:49269)
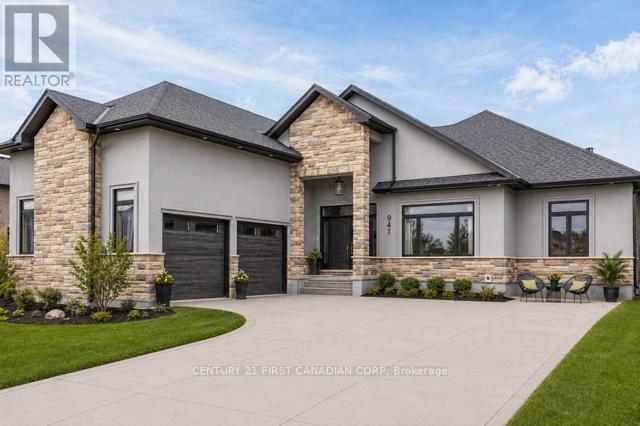
941 Longworth Road
London South, Ontario
Welcome to this exceptional custom-built executive bungalow in sought-after Southwest London. Offering over 4,500 sq. ft. of finished living space, this impressive home features 3+2 bedrooms, 3 bathrooms, an oversized double garage, concrete driveway, and exceptional curb appeal with its distinctive design. Designed for both everyday living and entertaining, the open-concept main floor showcases soaring ceilings, a spacious living and dining area, and a cozy gas fireplace. The chef-inspired kitchen is complete with an oversized island, walk-in pantry, abundant cabinetry, and a bright eating area overlooking the backyard. The primary suite is a true retreat featuring a fireplace, oversized walk-in closet, luxurious ensuite, and direct access to the rear deck and hot tub. An additional bedrooms, a full bathroom, and convenient main-floor laundry complete the level. The finished lower level offers outstanding versatility with a large recreation room, second gas fireplace, three additional bedrooms, and a full bathroom-ideal for growing families, guests, or multi-generational living. Step outside to your private backyard oasis featuring an expansive deck, hot tub, covered patio, built-in gas fireplace, and TV hookup, creating the perfect space for year-round entertaining. Car enthusiasts, hobbyists, and tradespeople will appreciate the oversized double garage with impressive 17-foot ceilings, offering excellent potential for a vehicle lift, workshop, or additional storage. Located close to schools, parks, shopping, restaurants, and major highway access, this remarkable property combines luxury, functionality, and convenience in one of Southwest London's most desirable neighbourhoods. (id:49269)
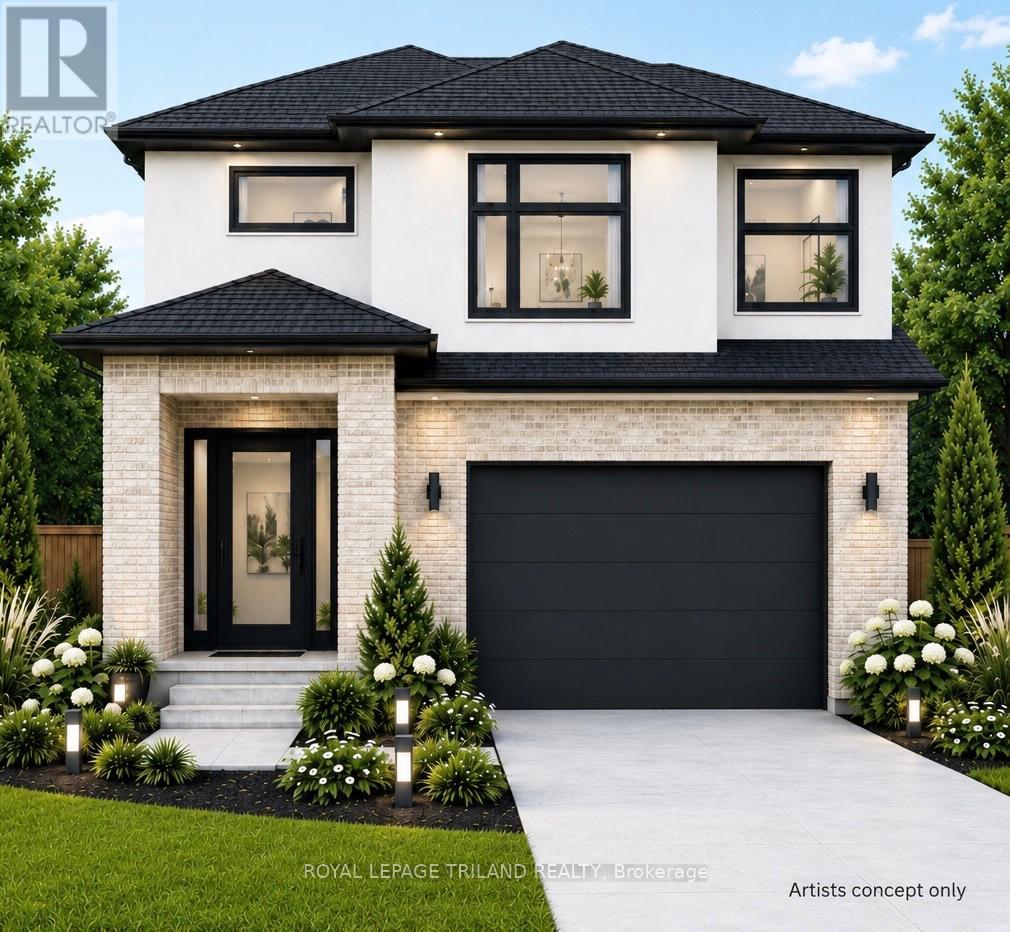
4227 Liberty Crossing
London South, Ontario
London's Fabulous sought after "LIBERTY CROSSING" Subdivision Located in the Coveted SOUTH! TO BE BUILT -This Fabulous 4 bedroom , 2 Storey Home ( known as the DEER RIDGE 11 ) Features 2026 Sq Ft of Quality Finishes Throughout! 9 Foot Ceilings on Main Floor! Choice of Granite or Quartz Countertops- Customized Kitchen with Premium Cabinetry-Hardwood Floors throughout Main Level & Second Level Hallway- - Convenient 2nd Level Laundry .Great SOUTH Location!!- Close to Several Popular Amenities! Easy Access to the 401 & 402! Experience the Difference and Quality Built by: WILLOW BRIDGE HOMES (id:49269)
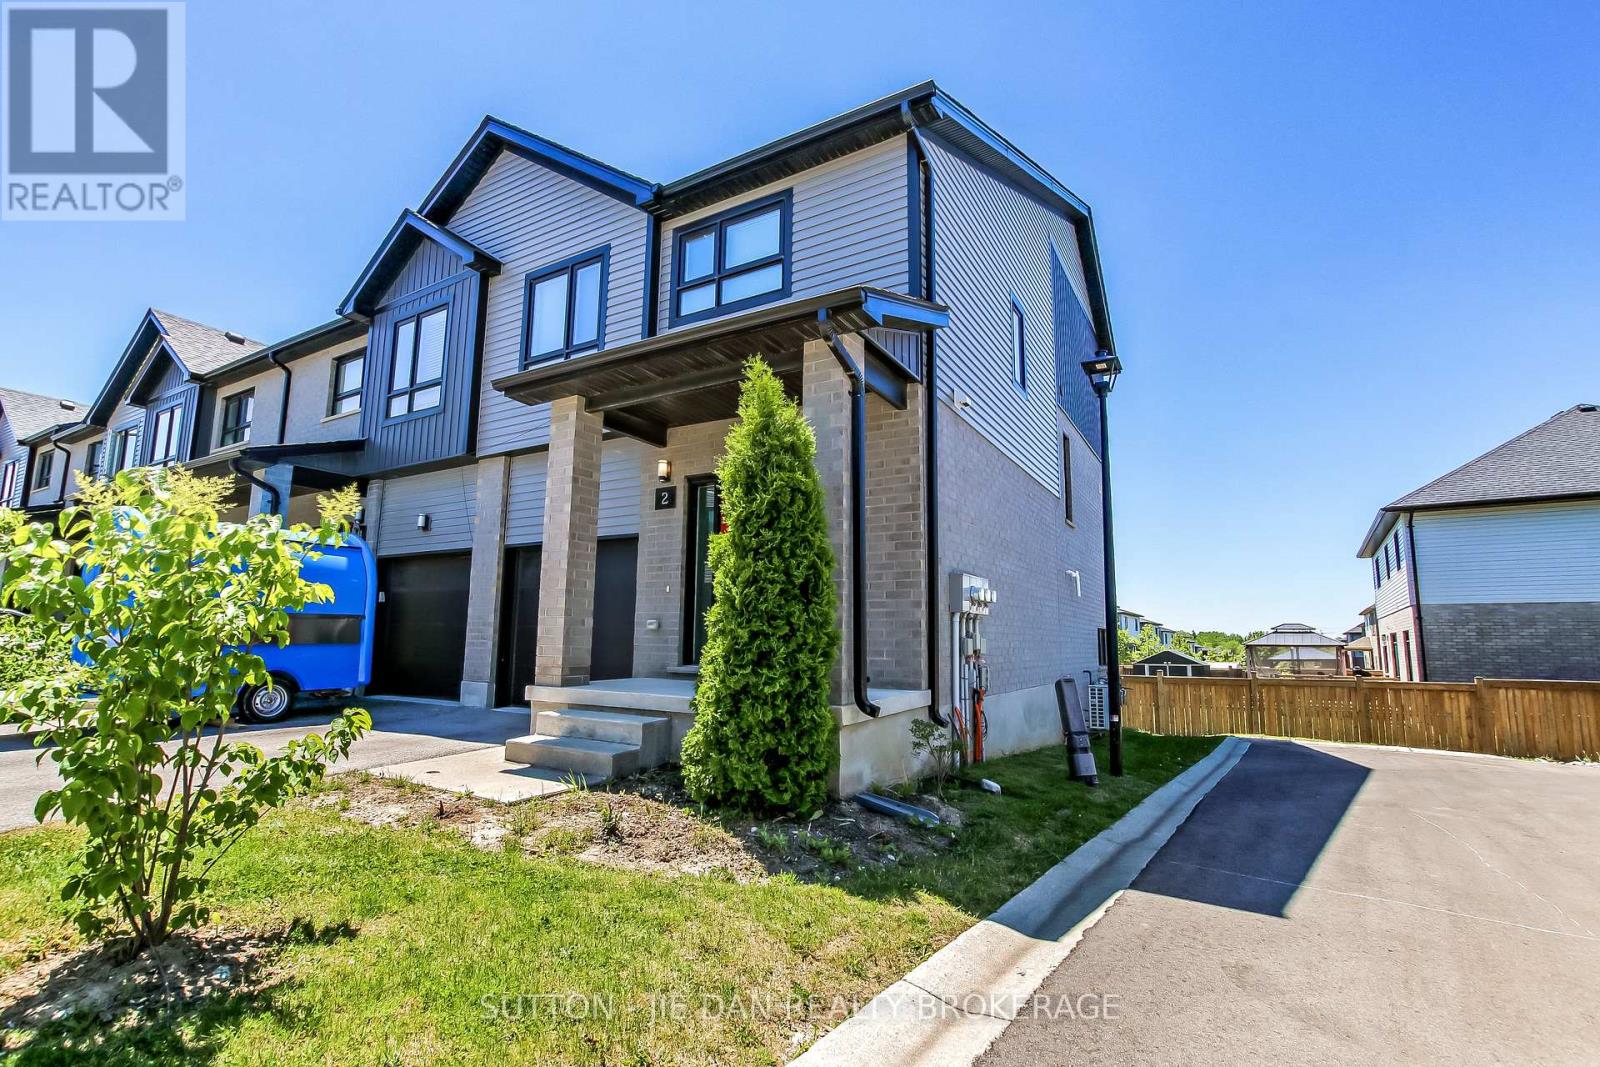
2 - 819 Kleinburg Drive
London North, Ontario
Newer townhouse North London on Walk Out lot! End Unit! Sought-after Sunningdale community with minutes drive to Masonville Mall, Western university. This stunning three-bedroom, two-and-a-half bath End-Unit townhome offers one of the very best views in Applewood. The main level features an inviting open-concept layout with a bright living room and a modern kitchen complete with stainless steel appliances and quartz countertops. Step out onto your oversized deck to enjoy breathtaking views, perfect for relaxing or entertaining. Upstairs, you'll find three spacious bedrooms, a convenient laundry area, a four-piece main bath, and a private ensuite. The fully finished lower level adds even more living space with a generous family room that walks out to your backyard. Tankless water heater. End Unit! Ideally located close to the Stoney Creek Community Centre, Masonville Mall, and countless other amenities, this home also has school bus to Centennial P.S, St Catherine Catholic Elementary school, St John French catholic Elementary school and Medway High School. (id:49269)
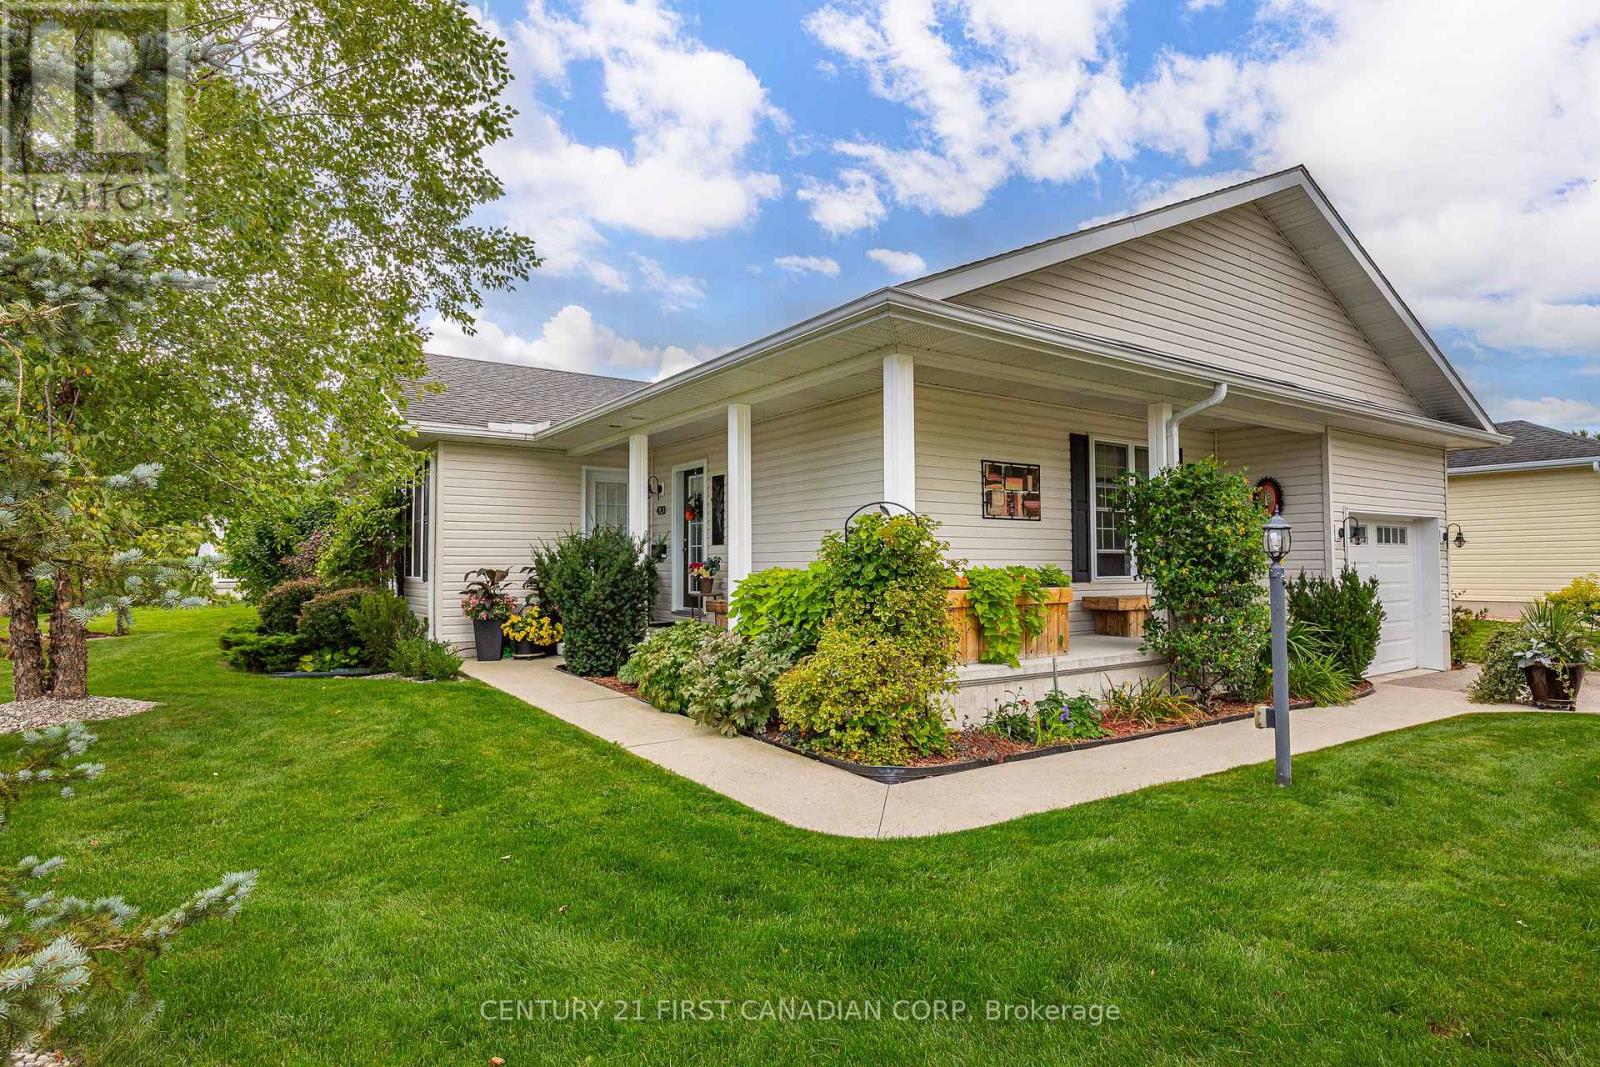
420 Shannon Boulevard
South Huron, Ontario
ABSOLUTELY STUNNING 2015 site-built home in the sought-after 55+ Land Lease community of Grand Cove Estates, ideally located just two blocks from Downtown Grand Bend and the beautiful shores of Lake Huron!This better-than-new home offers approximately 1,500sq. ft. of beautifully finished, functional living space and has been impeccably maintained and thoughtfully upgraded, complete with an attached garage & Generac Generator & Leaf Filter.Gorgeous curb appeal welcomes you with professional landscaping, a well-sized yard, wraparound concrete porch and expansive composite deck with custom shade structure. Mature trees provide excellent privacy and create a peaceful outdoor retreat.Inside, the bright open-concept main floor is flooded with natural light. The chef-inspired kitchen features a massive island, ample cabinetry, upgraded stainless-steel appliances, pantry, pot drawers and upgraded lighting, flowing effortlessly into the dining & living areas. The inviting living room centres around a natural gas fireplace with tray ceiling detail, large windows and sliders to the deck area with gas bbq line,perfect for entertaining!The spacious primary retreat offers a walk-in closet, bay window overlooking the lush yard and spa-like ensuite. A second bedroom and 4-piece bathroom are privately located on the opposite side of the home.A bright office offers incredible versatility as an additional bedroom, craft room or den, with access to both the wraparound porch and back deck. A spacious laundry room and easily accessible 5-ft-high concrete crawl space provide added storage.Located at the back of the community, you're steps from the tennis court, pond and vegetable garden plots. Grand Cove Estates offers fantastic amenities including lawn bowling, woodworking shop, saline heated pool and more!Just minutes from Downtown Grand Bend's shops, restaurants, everyday amenities and the stunning shores of Lake Huron-this is Grand Bend living at its finest! Floor Plans Available. (id:49269)
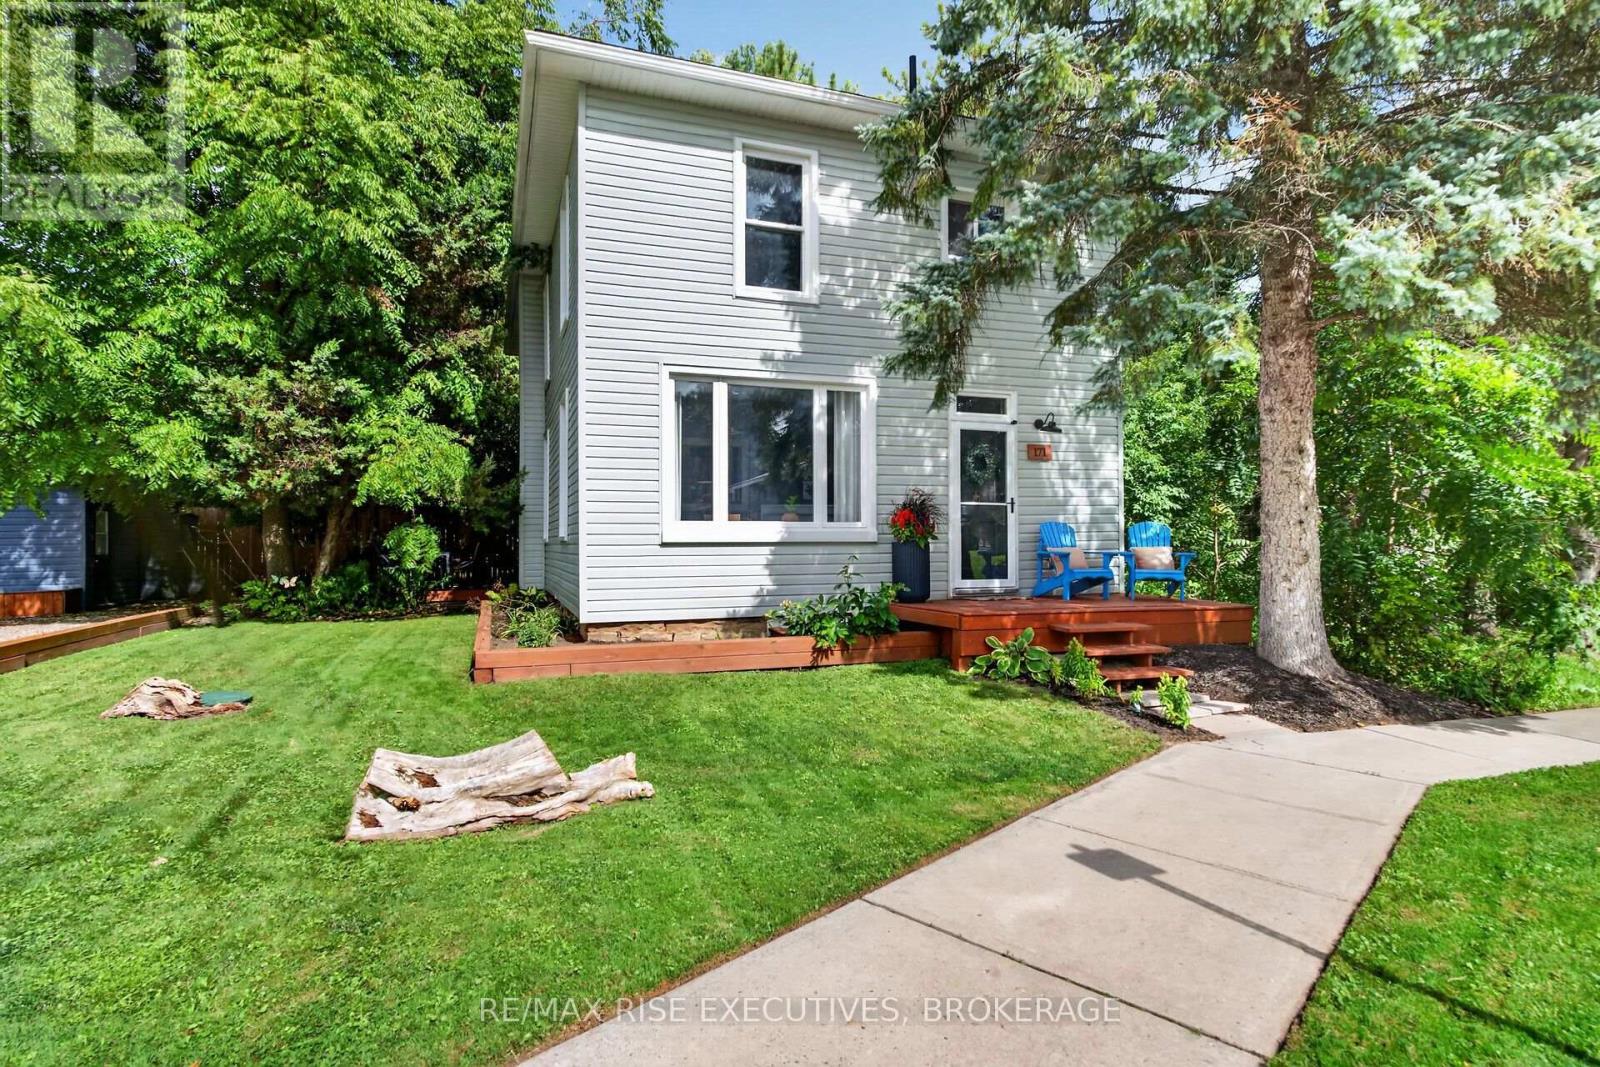
171 Jonas Street
Leeds And The Thousand Islands, Ontario
Welcome to 171 Jonas Street in the charming village of Lyndhurst, where small-town living meets exceptional quality, thoughtful design, and an outstanding outdoor lifestyle. From the moment you step inside, you'll appreciate the inviting spaces and attention to detail. The formal dining room flows into a stunning chef's kitchen designed for everyday living and effortless entertaining. The impressive 10-foot movable island is the heart of the home, complemented by premium Wolf appliances, including dual built-in ovens and a gas cooktop, plus a dedicated coffee bar and abundant storage. The adjoining living room is warm and welcoming, featuring a cozy pellet stove and access to two outdoor living areas. Enjoy quiet mornings on the private patio or relax year-round in the hot tub on the second deck. Upstairs offers three spacious bedrooms and two beautifully updated bathrooms. The primary suite features a private balcony, walk-through closet, and a versatile nook ideal for a home office or reading area. The lower level provides exceptional flexibility with high ceilings, a dedicated laundry room, workshop and storage space, plus a gym and home theatre complete with a 75-inch television. Located in the heart of Lyndhurst, this home is a short stroll to shops, restaurants, parks, and community amenities. Also within walking distance is public access to Furnace Falls and Lyndhurst Lake making it easy to enjoy fishing, kayaking, canoeing, stand-up paddleboarding, and the area's natural beauty. Just 30 minutes from Kingston, Brockville, and the Thousand Islands, this exceptional property offers the perfect blend of peaceful village living and convenient access to city amenities. (id:49269)
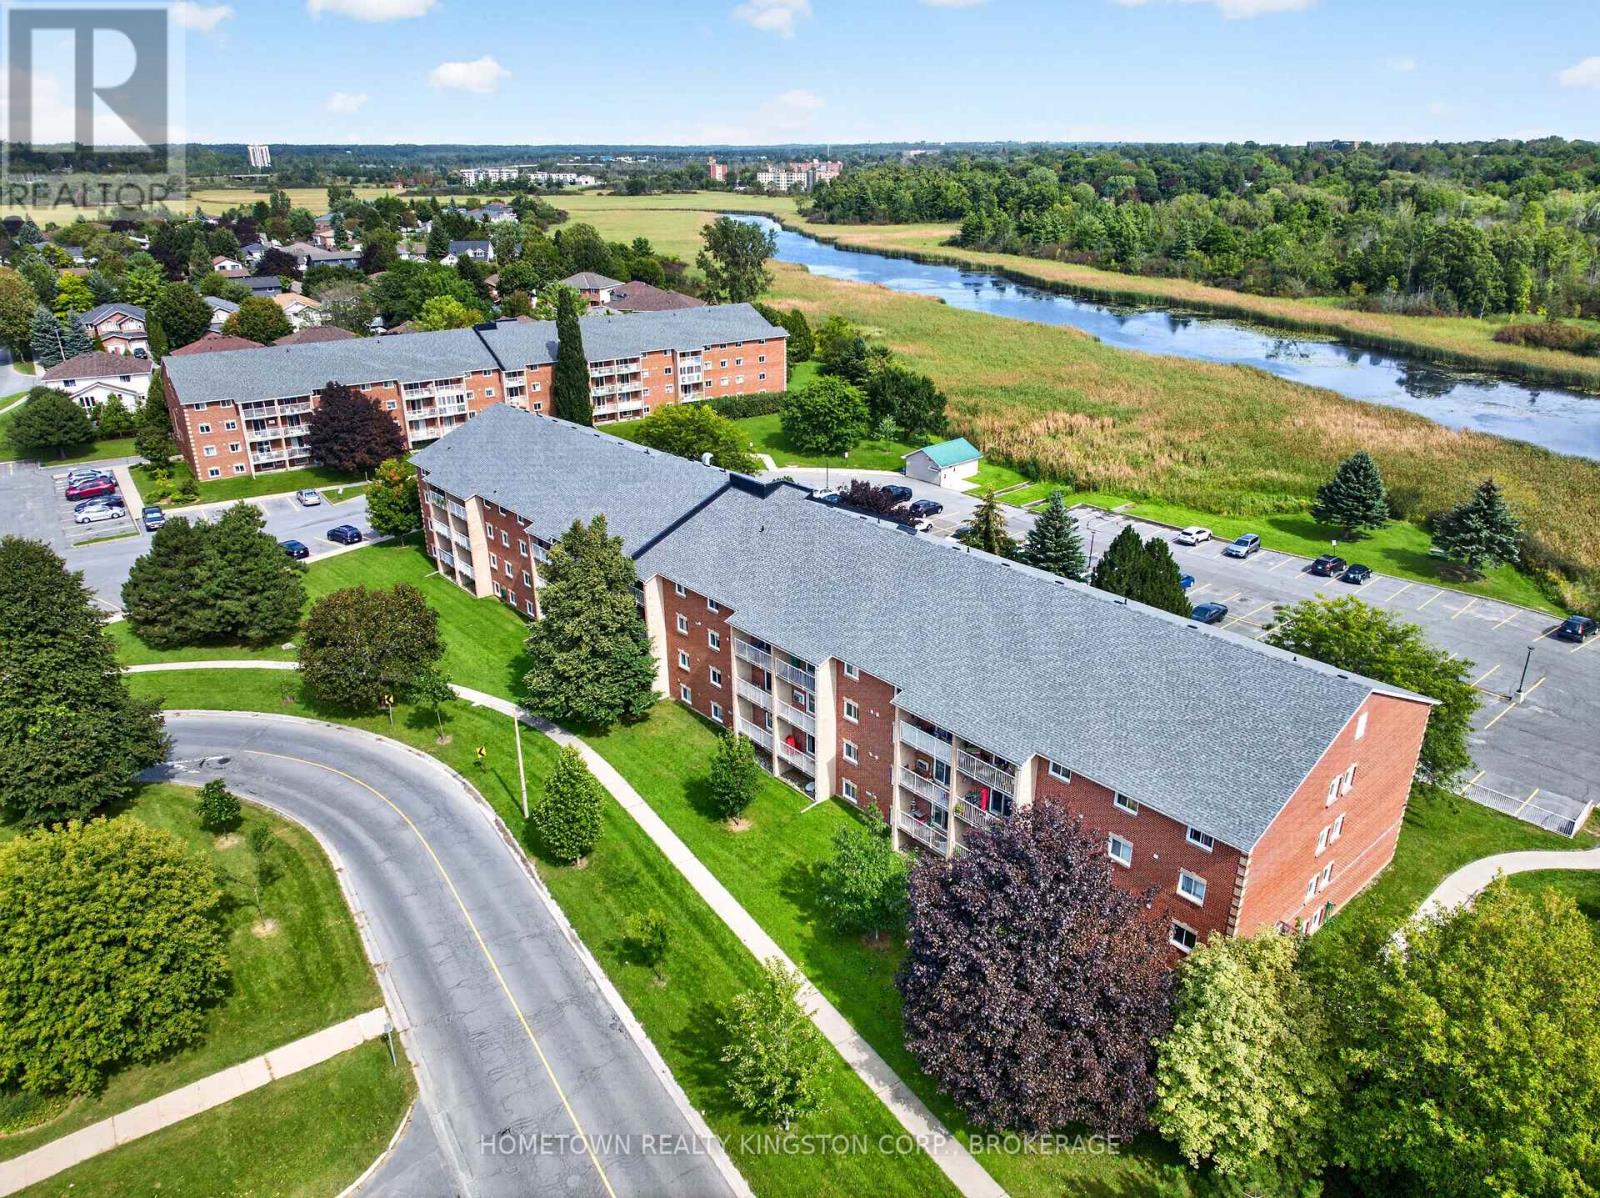
201 - 566 Armstrong Road
Kingston, Ontario
Prime location! 2 bedroom, 1 bathroom condo centrally located in Kingston's west-end. Walking distance to parks, shops & restaurants. The kitchen offers brand new, never used appliances and has been recently updated. The bright living room has a patio door opening onto the private balcony. Carpet free, with updated flooring throughout the unit. A wonderful opportunity for first-time buyers, investors, or those who want to downsize! (id:49269)
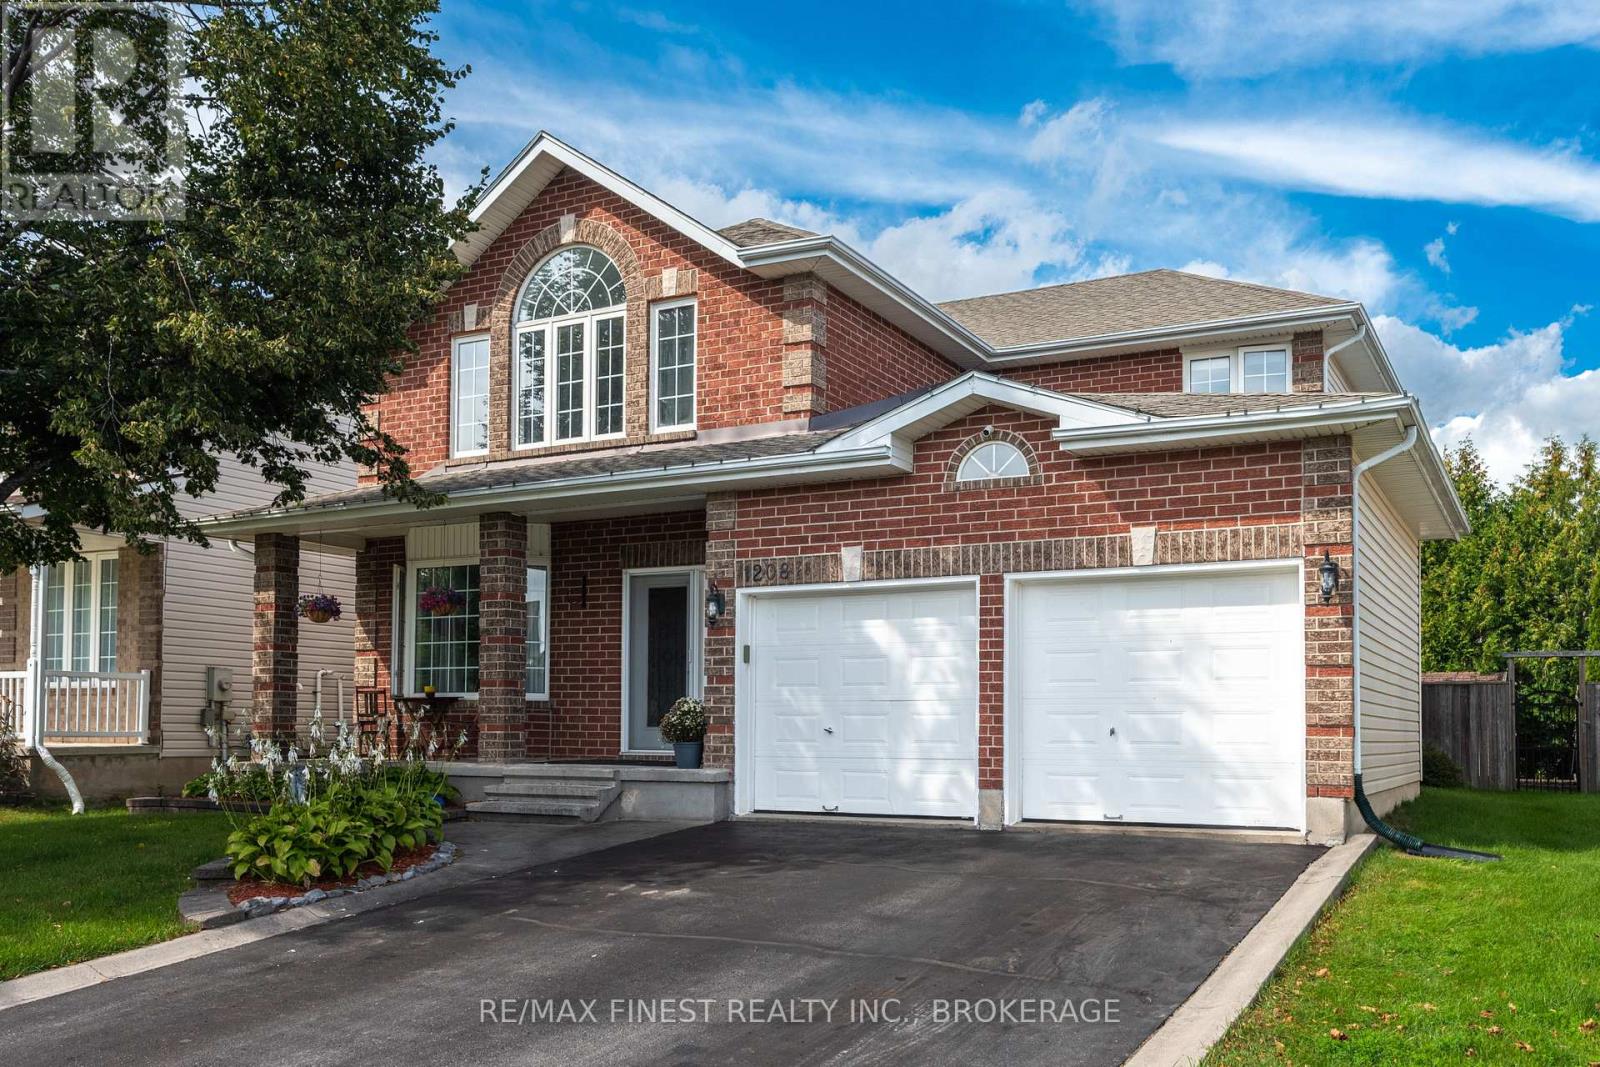
1208 Greenwood Park Drive
Kingston, Ontario
This spacious home offers a functional layout with plenty of room for the whole family in a desirable East-End location. Featuring 4 generous bedrooms plus a den, the home includes formal living and dining spaces, a comfortable living room with cozy fireplace, main-floor laundry/mudroom and a convenient powder room. Hardwood flooring runs throughout the main and upper levels, complemented by crown moulding throughout much of the home and a curved wood staircase. The kitchen features granite countertops and plenty of space for everyday family living. Upstairs, the oversized primary bedroom features large windows, a vaulted ceiling and a 5-piece ensuite with soaker tub. Three additional well-sized bedrooms and a 4-piece main bath complete the upper level. The finished lower level provides additional living space with a rec room, den, bathroom with walk-in shower, generous storage and potential for a kitchenette, offering flexibility for guests, teens or extended family. Outside, garden landscaping, exterior lighting, a large deck, and storage shed provide plenty of space to enjoy the yard. Complete with a double-car garage and great curb appeal, this well-cared-for home is conveniently located within easy walking distance of Sir John A. Macdonald Public School and St. Martha Catholic School, with easy access to the many amenities of Kingston's East End. (id:49269)
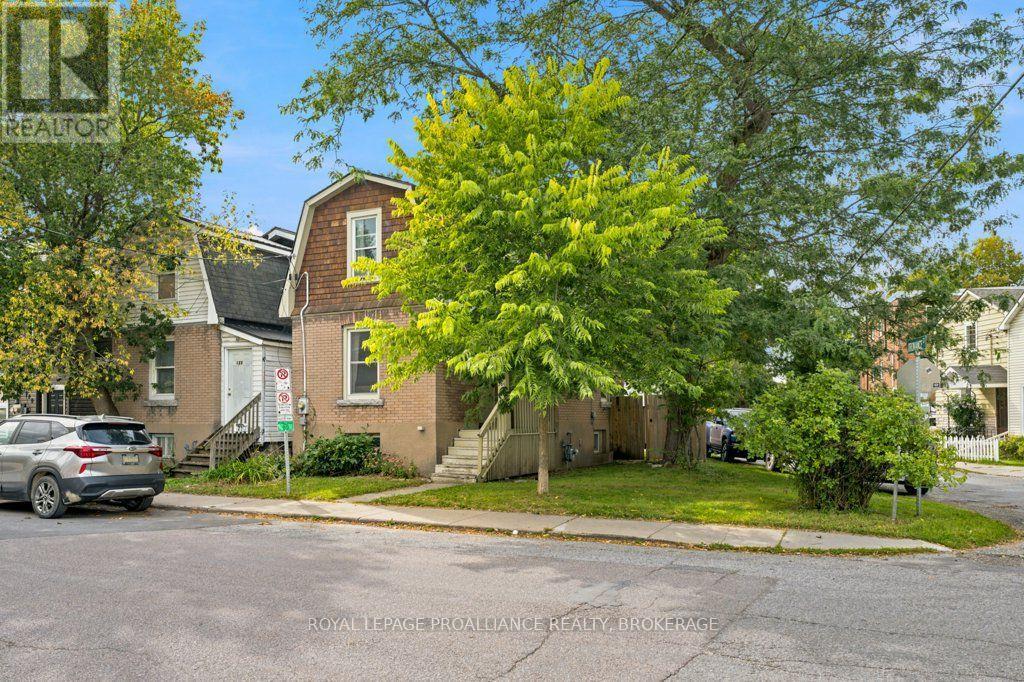
384 Barrie Street
Kingston, Ontario
Welcome to this quaint two bedroom, one bath home, perfectly situated just blocks away from all that downtown Kingston has to offer. Enjoy the convenience of living close to Queens University, KGH, and all the vibrant shops and restaurants along Princess Street. This home has undergone numerous updates, ensuring modern comfort and efficiency. Recent improvements include a newer roof, refurbished detached garage with power, and a newer furnace and water heater, and appliances. With these enhancements, the property not only provides a cozy living space but also peace of mind. This home serves as an ideal alternative to condo living, offering a private residence at a very affordable price point. Whether you're a first-time buyer, looking to downsize, or seeking an investment opportunity, this property is a must-see .Don't miss out on the chance to own a piece of downtown Kingston! (id:49269)
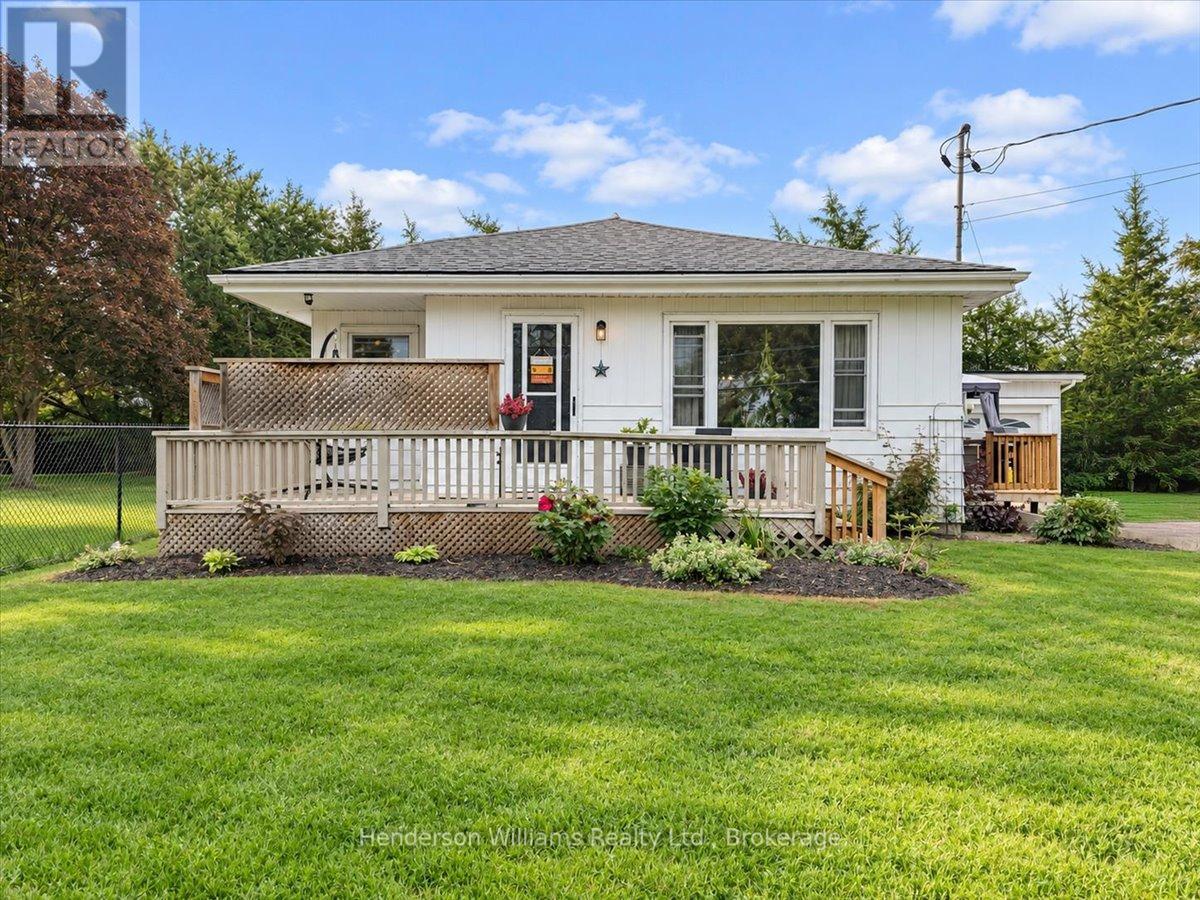
366 Cannifton Road N
Belleville, Ontario
Set back from the road and across from the Moira River, 366 Cannifton Road North offers a quieter pace without giving up easy access to Belleville.Inside, the home is bright and comfortable, with large windows bringing natural light into the main living spaces throughout the day. The eat-in kitchen keeps things casual and functional, with stainless steel appliances, refreshed cabinetry, and access to the patio for easy summer dinners or a morning coffee outside.The bungalow layout keeps everything on one level, with three bedrooms, main-floor laundry, and a separate den that gives you flexibility for a home office, nursery, or whatever life calls for next. The primary bedroom is tucked at the back of the home, creating a bit of separation from the rest of the living space, and includes its own 2-piece ensuite.Out back, the treed setting adds privacy and gives the yard a calm, tucked-away feel. There's an attached garage with interior access, plenty of driveway parking, and nearby access to the Moira River for kayaking, canoeing, or a swim.It's a simple, well-laid-out home with the kind of flexibility that works whether you're buying your first place, downsizing, or just looking for something comfortable and easy to live in. (id:49269)