
1101 Mohawk Road E
Hamilton, Ontario
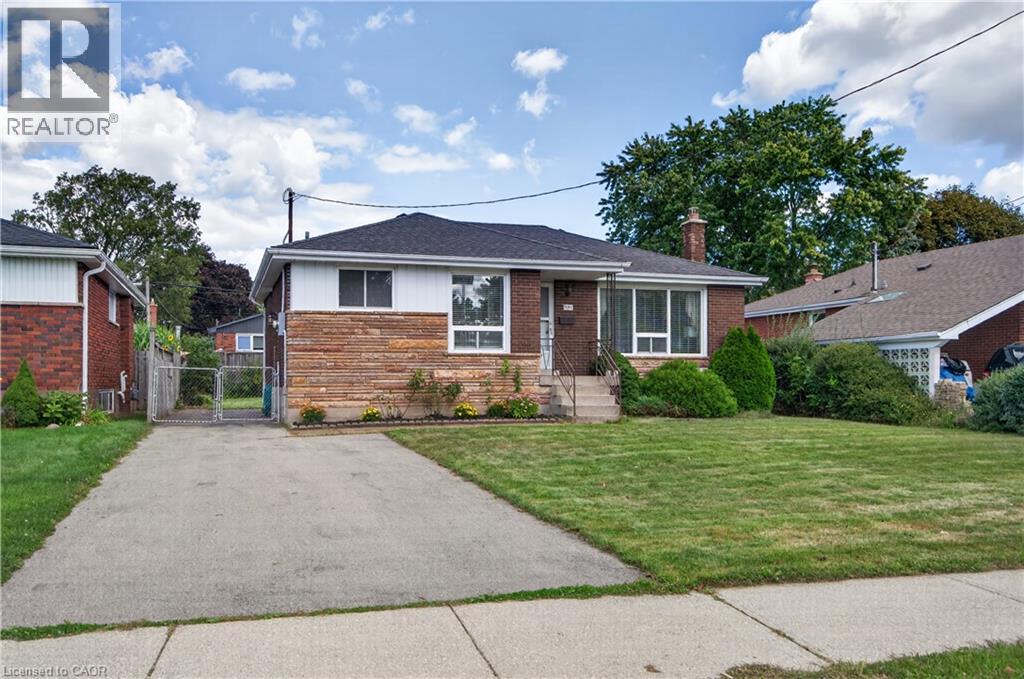
Welcome to 1101 Mohawk Rd E, a lovingly cared-for 3-bedroom, 1-bathroom bungalow offering comfortable living in an exceptional Hamilton Mountain location. Set directly across from Mohawk Sports Park, home to Bernie Arbour Stadium, this is a location that puts recreation and an active lifestyle right outside your door. Just minutes away, the scenic Mountain Brow Walking Path offers beautiful trails leading toward Albion Falls, along with spectacular panoramic views overlooking the City of Hamilton—an incredible place to enjoy a morning walk, evening stroll or time outdoors. Inside, the home has been well maintained and offers the ease and accessibility of one-floor living, making it an excellent opportunity for first-time buyers, downsizers or investors. The spacious basement adds valuable flexibility and presents exciting potential for an in-law suite or additional living accommodation. With public transit, shopping, restaurants, schools, parks and everyday amenities all conveniently close by, this property offers the ideal blend of lifestyle, location and opportunity. Whether you’re looking for a comfortable home to enjoy today or a property with potential for tomorrow, 1101 Mohawk Rd E is one you won’t want to miss! (id:49269)

174 Beech Street
St. Catharines, Ontario
Located in the desirable Fitzgerald neighbourhood of St. Catharines, this charming home offers a private driveway and a sunny, open main floor with the inviting feel of a cottage in the city. The home features three bedrooms and numerous recent updates, including an updated kitchen, improvements to the plumbing and wiring. Conveniently located close to downtown amenities, schools, parks, shopping, and transit. Step outside to a cozy backyard with a mature garden, creating a peaceful and inviting outdoor retreat. A warm and welcoming home filled with character, thoughtful updates, and charm-you will feel the love and care that has been poured into this home. (id:49269)
38 Marilyn Street
Caledon, Ontario
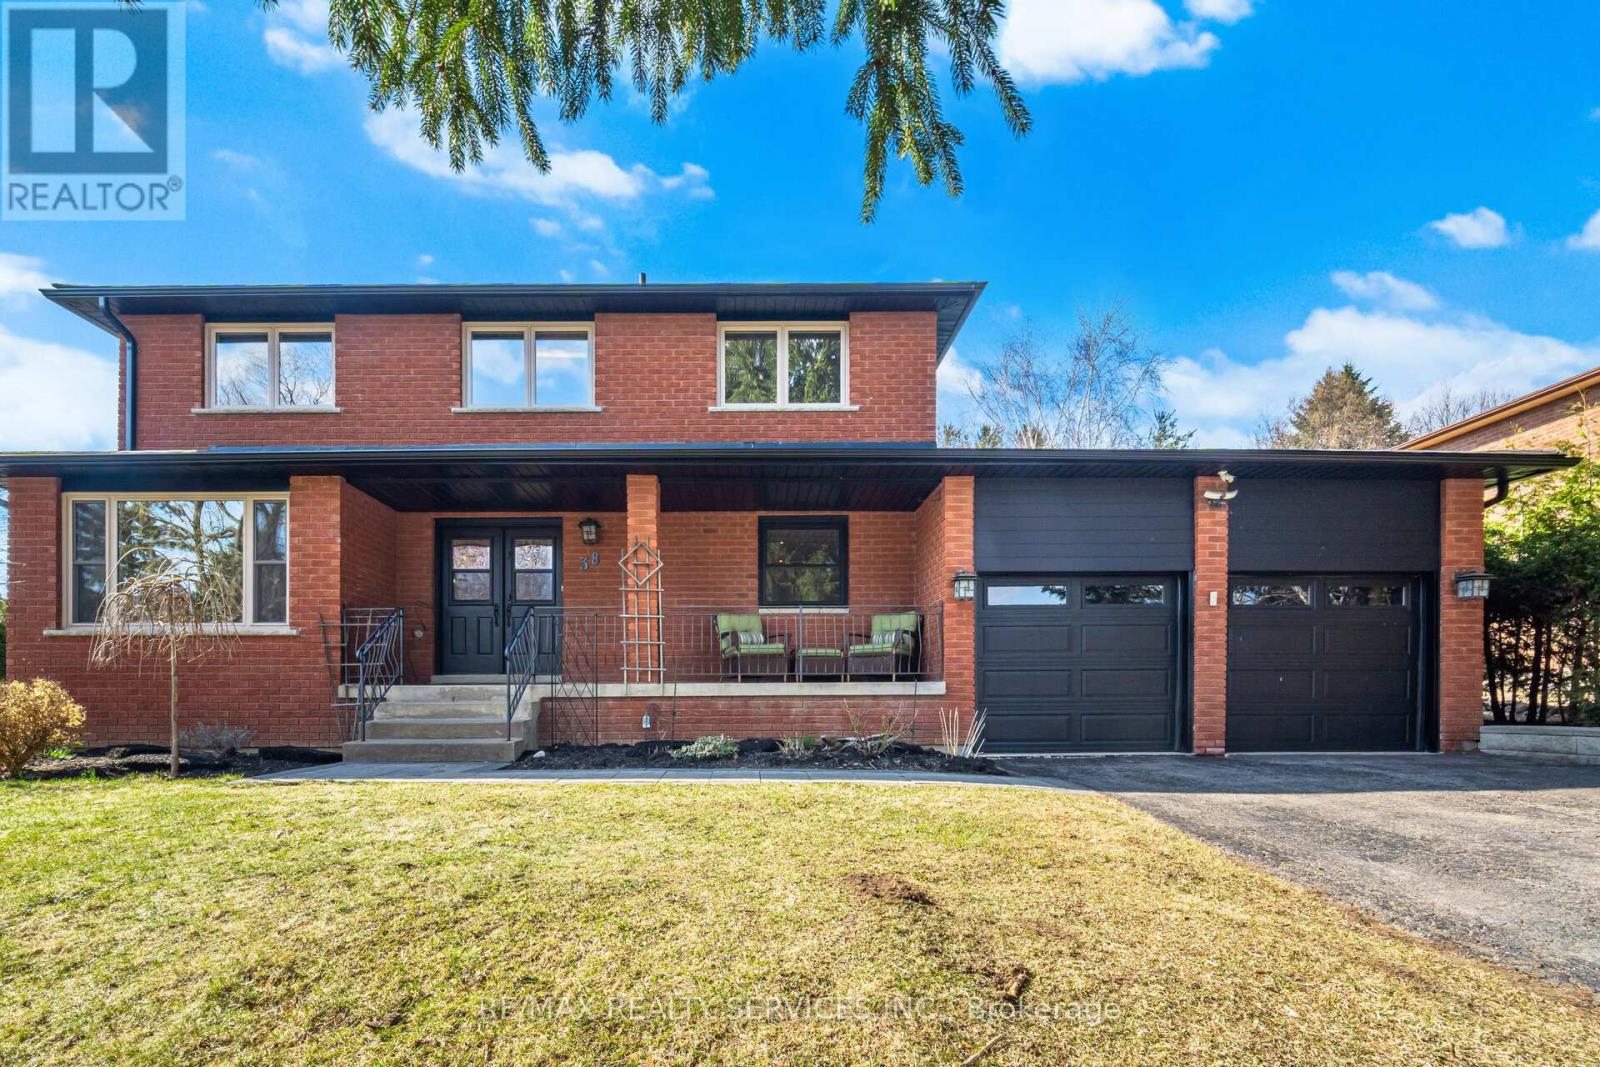
Stunning 3+1 Bed 4 Bath Home On 1.13 Acres In The Village Caledon East. 4443SqFt Of Living Space, 100Ft Wide Lot W/ Mature Trees & Privacy. A 22X32Ft Addition W/ Wrap Around Windows (2016), 16X24Ft Pool W/ Composite Deck "Entertainers Delight W/ Outdoor Tv" (2017), Roof (2019), Furnace (2019), Basement Reno (2019), Bathrooms (2016), Fully Painted (2019), Custom Maple Kitchen (2016), Exotic Brazilian Counter Top (2016), Main Floor Laundry W/ Custom Cabinets (2016), Reverse Osmosis (2026)Water softener (2026,Soffit & Eavestrough (2025, Front Windows (2025), Pool Heater and Filter (2025), One Bedroom In-law Suite w/ Separate Entrance, Kitchen and Large Living Area. (id:49269)
604 - 536 11th Avenue
Hanover, Ontario
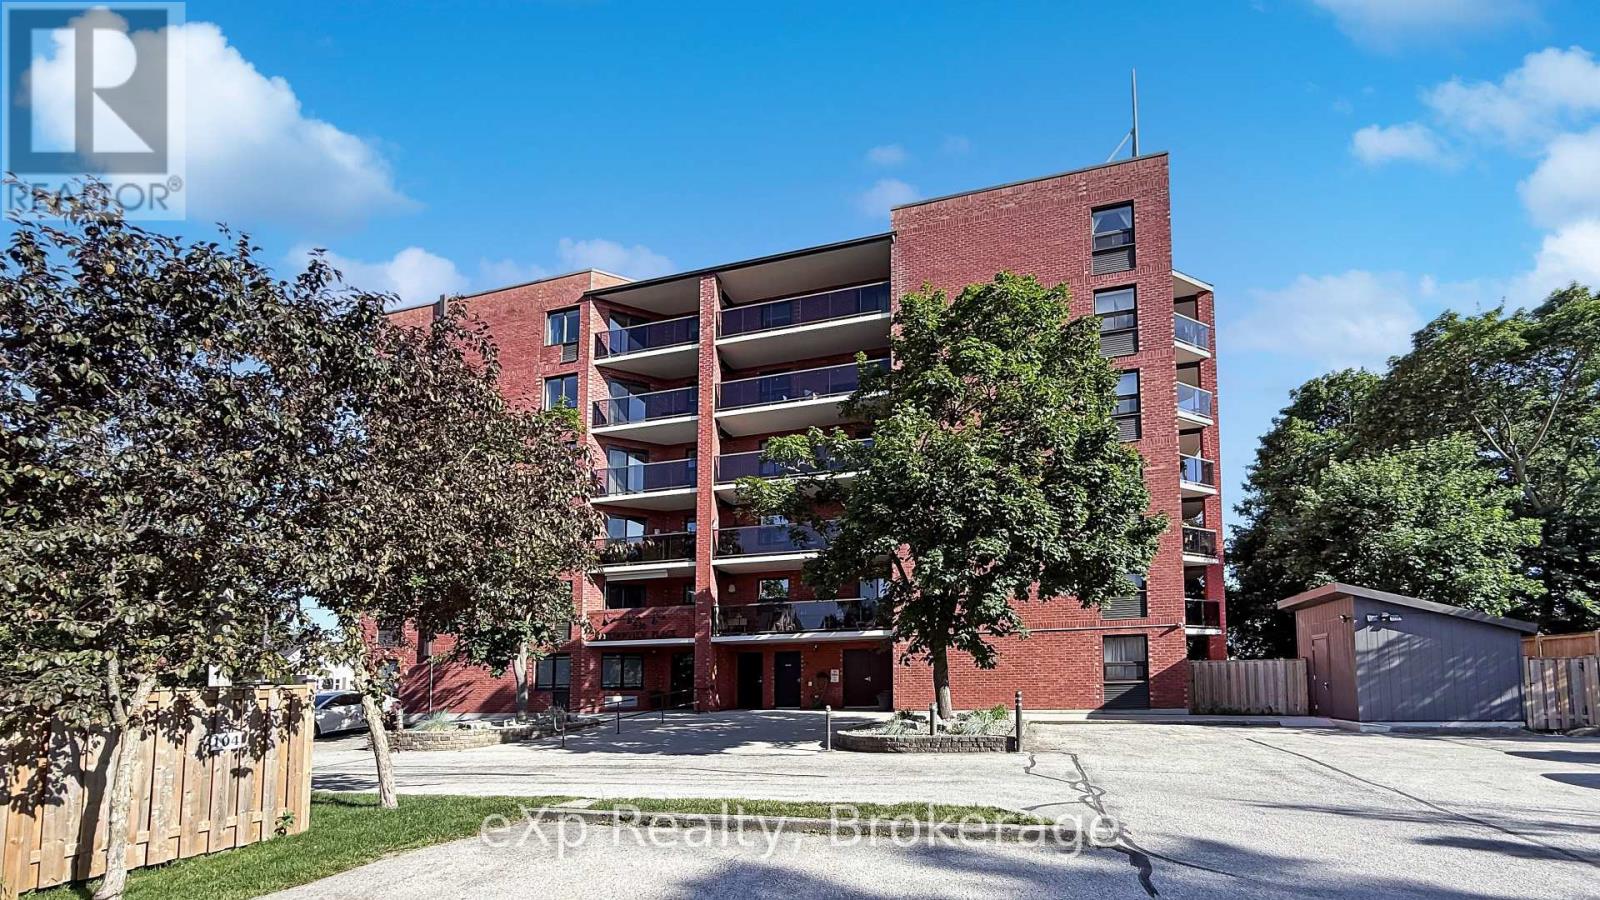
Enjoy the beautiful sunsets from the balcony of this bright and spacious 2 bed, 2 bath top-floor condo! Renovated in 2019, the open-concept living and dining area and large renovated kitchen offers plenty of space for entertaining, with sliding doors leading to a private patio with glass railings. The primary bedroom, currently set up as a computer/craft room, includes a 4-piece ensuite, two closets, and two large windows. A second bedroom is conveniently located near the second bathroom that includes a walk-in shower. Additional highlights include a utility room with washer, dryer, water softener, and water heater, and there's an extra storage space located across the hallway and on the main floor. The well-maintained building offers a secure main floor entry with intercom and a shared social, games and meeting room. One designated parking space is included. (id:49269)
182 Church Street
Stratford, Ontario
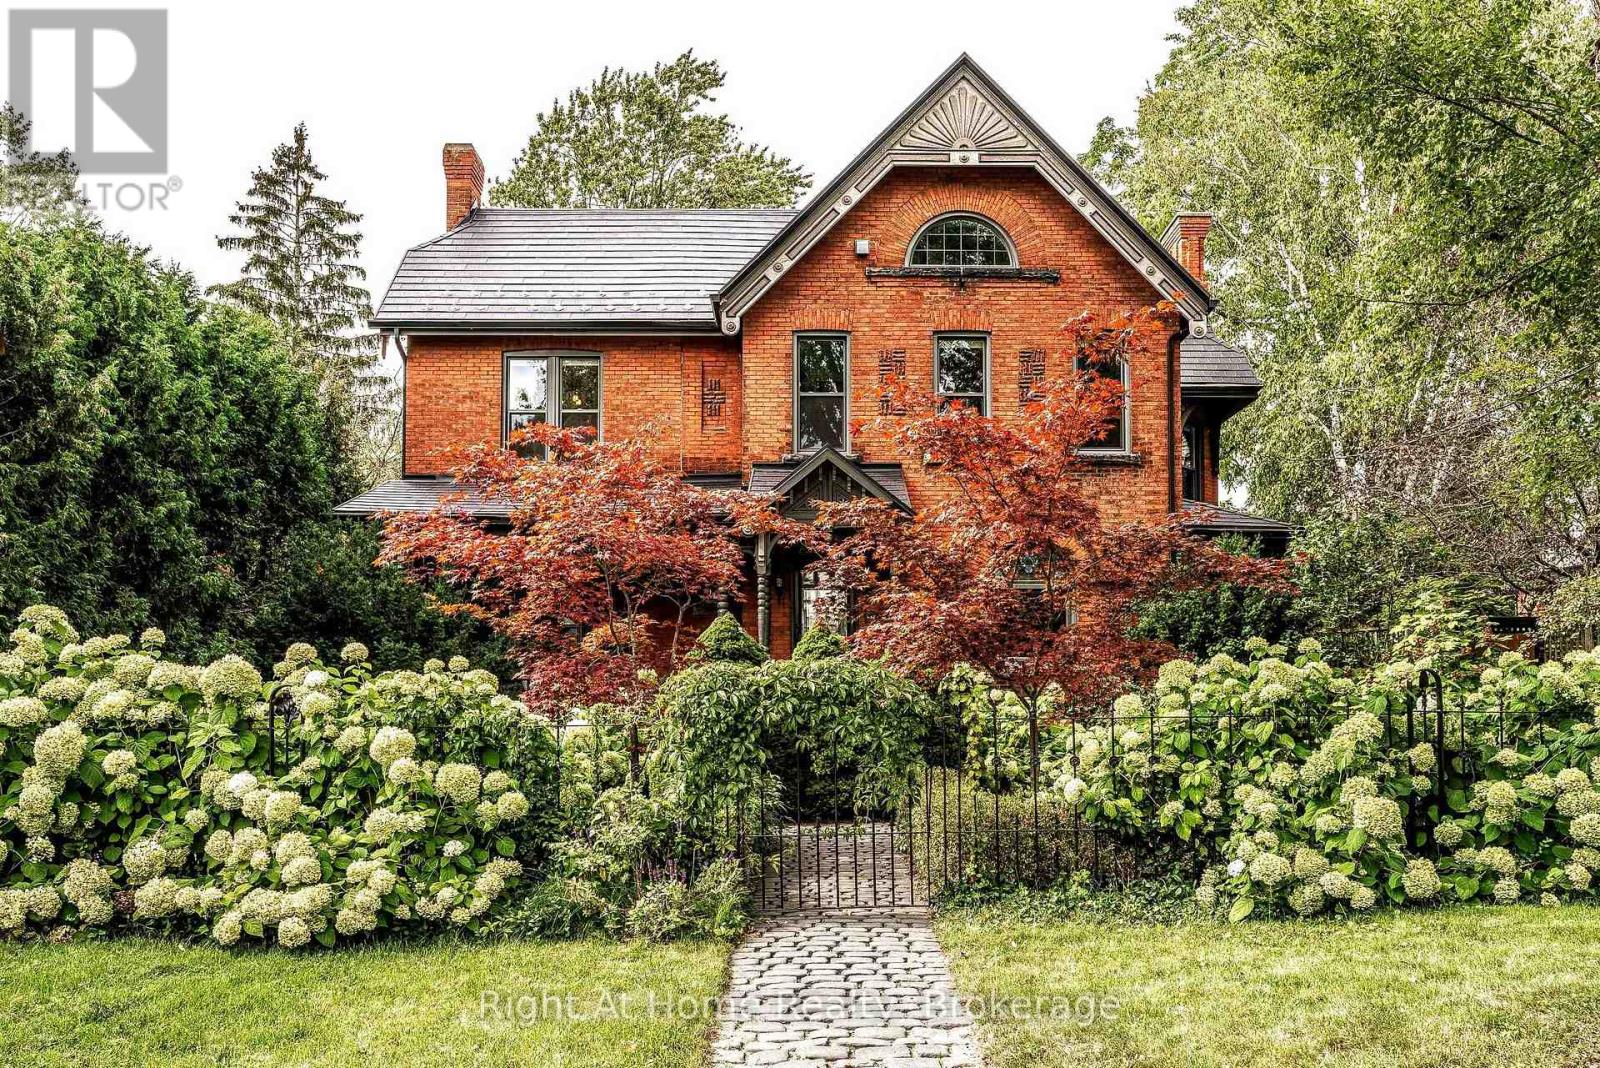
A rare piece of Stratford history, this distinguished 1892 Queen Anne Victorian brick heritage home-originally built for M.P.P. Thomas Ballantyne Jr. Esq.-offers over 3,500 sq ft of exquisitely renovated living space where timeless craftsmanship meets modern luxury. Striking curb appeal highlights classic Eastlake and Romanesque Revival influences, from decorative relief brickwork and arched windows to a gable sunburst medallion and covered front portico with turned spindle posts. Inside, soaring 10-foot ceilings frame 12-inch baseboards, authentic stained glass, ornate brass hardware, tiger-cut oak bookcases, and three restored fireplaces with period tile. At the heart of the home, the chef's kitchen features a solid walnut island, premium stainless steel appliances, and a walk-in pantry with prep sink and dishwasher. Extensive capital upgrades provide peace of mind, including a 50-year steel roof, updated windows, exterior doors, and a rebuilt sunroom with floor-to-ceiling tempered glass. The second level hosts four bright bedrooms with functioning transoms and hardwood floors, second-floor laundry, two 4-piece baths (one featuring a classic clawfoot tub), and a private treetop balcony. The versatile third-floor loft showcases exposed brick and arched windows-ideal for a media room, gym, or guest suite. Outdoors, enjoy a cobblestone courtyard, double brick drive, private covered porch, and professionally landscaped gardens. A separate 250 sq ft detached studio in the rear of the property serves as the ultimate creative atelier, home office, or guest retreat. The clean unspoiled basement holds the utility area while still offering opportunity for ample storage or workshop space. All this, just steps from world-class theatres, fine dining, and downtown Stratford located in desirable Hamlet Ward. A truly unique opportunity for discerning home buyers. Please call for more information or to schedule a private showing. (id:49269)
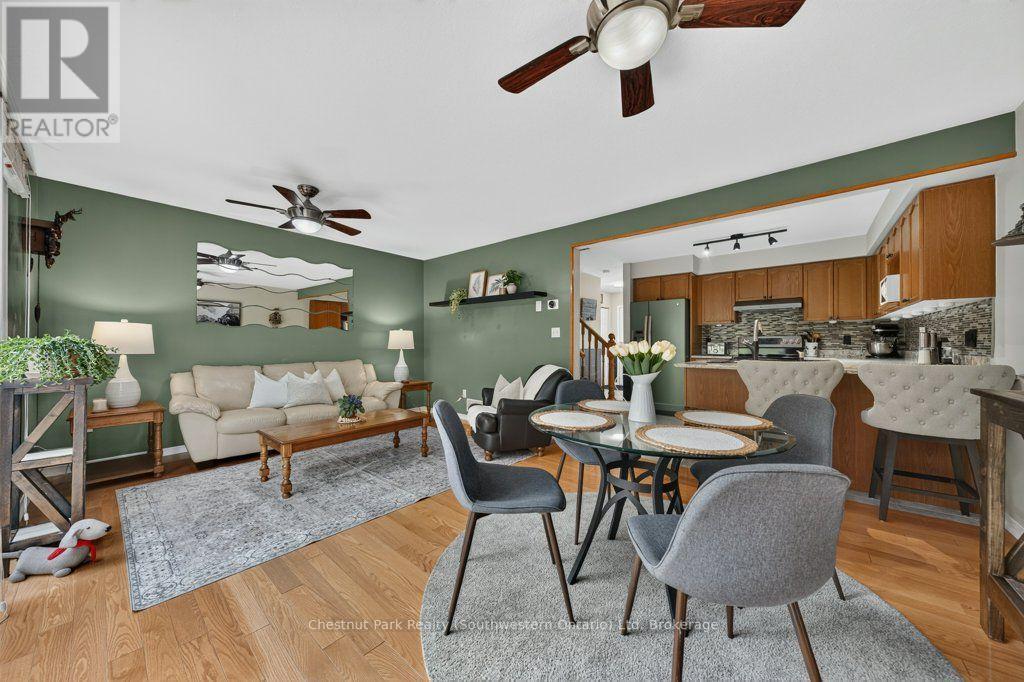
48 - 31 Schroder Crescent
Guelph, Ontario
BEST LOCATION IN THE COMPLEX! Finding a spacious home backing onto greenspace at an accessible price point can feel like a tough search, but 48-31 Schroder Cres offers a layout and setting that punches well above its weight class. Tucked away at the end of the complex, this 3-bedroom end-unit townhome gives you extra privacy, no pass-through traffic, and peaceful views backing directly onto greenspace. The main level is built for both everyday life and hosting. Hardwood floors run through the spacious living and dining area, where a wide sliding door fills the room with natural light and opens out to an upper deck overlooking the trees. The renovated kitchen features granite countertops, updated appliances, and a tiled backsplash, complemented by a convenient main-floor powder room-also with granite counters. Upstairs, the primary bedroom is exceptionally large, complete with double closets and direct ensuite access to the four-piece bath, which also boasts granite counters. Two additional bedrooms give you plenty of flexibility for kids, guests, or a dedicated home office. Downstairs, the finished walkout basement adds valuable extra living space. The rec room steps directly out to the lower yard, making it a great playroom, TV lounge, or home gym. This level also houses the laundry room and a workshop that already has rough-in plumbing in place, making it simple and cost-effective to add a full extra bathroom down the road. Outside, you get a single garage and private driveway (not shared), plus plenty of visitor parking right nearby for when friends visit. The location is walkable to local shops, restaurants, and schools, while the close-knit complex offers low monthly fees that handle lawn care, garden maintenance, and even snow clearing right up to your front door. Premium Location. Greenspace Views. Quiet End Unit. Low-Maintenance Living. (id:49269)
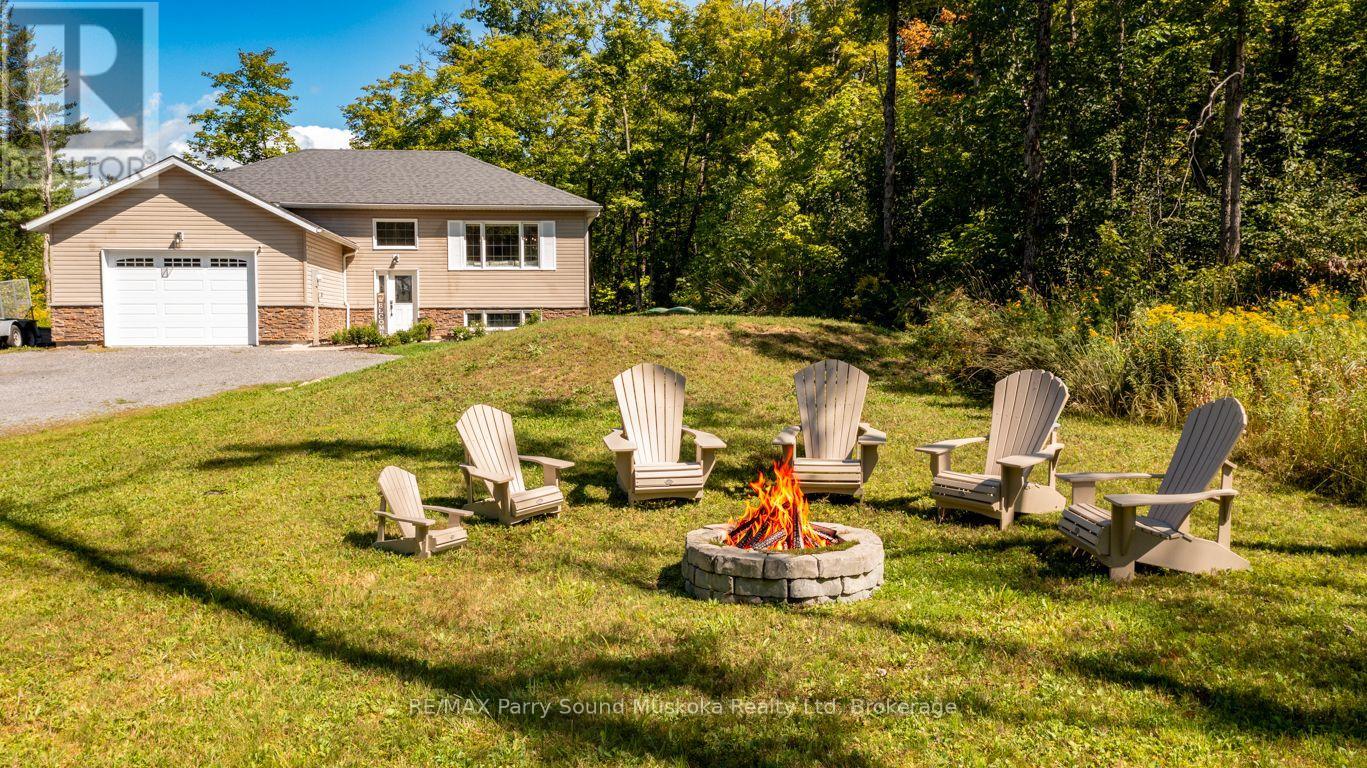
290 Rankin Lake Road
Seguin, Ontario
CUSTOM RURAL HOME JUST 10 MINUTES FROM TOWN! Set on a private 1.5-acre lot with 262 feet of road frontage, Just 7 years new! This bright, beautifully updated raised bungalow offers stylish, comfortable living, 2400 sq ft finished, Open-concept design showcases a stunning custom kitchen w/quartz counters, Large centre island, Stainless appliances, LED pot lighting throughout, Engineered hardwood floors, Dining room offers walkout to deck overlooking woodlands, Spacious living room enhanced with built in fireplace, Featuring 3+1 bedrooms, 3 baths, Principal bedroom boasts private ensuite bath, Spacious finished lower level is ideal for family and guests, offering Recreation Room + Games room, Built in cabinetry, Guest bedroom plus 3 piece bath, Enjoy forced-air propane heating, Central air, Generous parking for RVs, boats and multiple vehicles, Double garage offers convenient access from inside home, Minutes from the Rankin Lake boat launch, Enjoy Foley Matheson Beach on Little Otter Lake, Mins to Highway 400 for easy access to the GTA. This Desirable Country Home is ready for your family to enjoy! (id:49269)
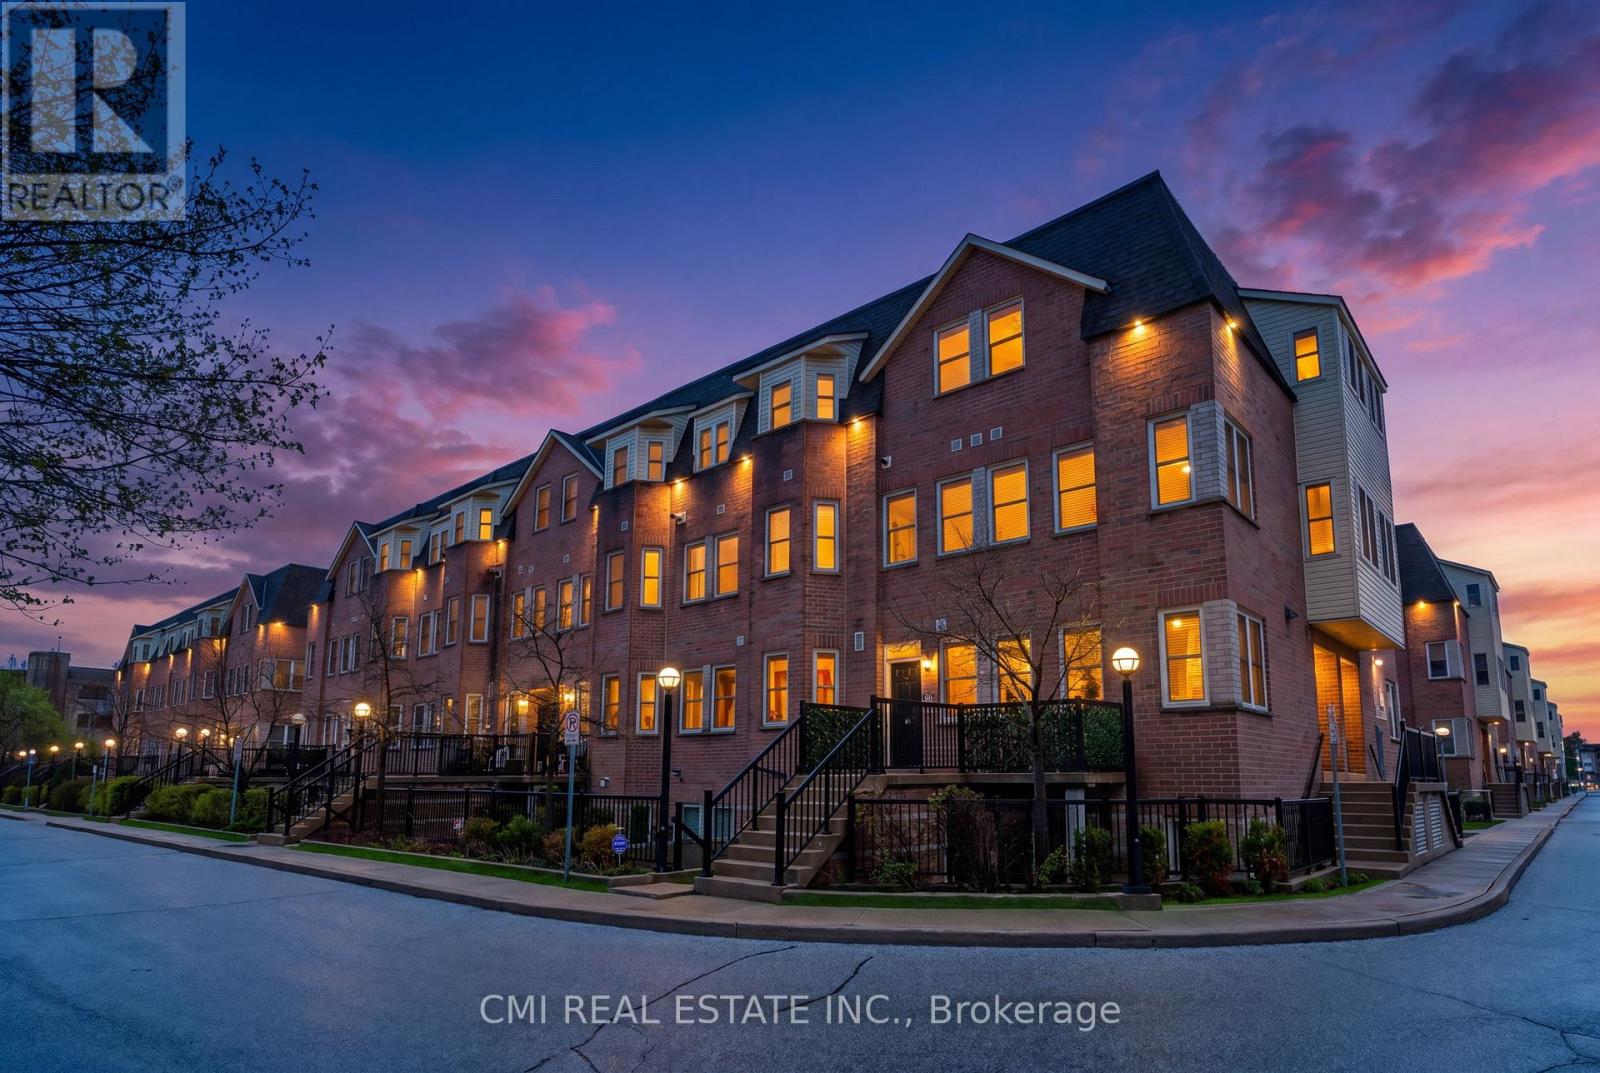
164 - 760 Lawrence Avenue W
Toronto, Ontario
Ideally located in the heart of Toronto at the intersection of Lawrence Avenue West and Dufferin Street, this 2-storey stacked townhome offers exceptional convenience and connectivity in a well-established residential neighborhood. With easy access to Highway 401 and the Allen Expressway, commuting throughout the city is effortless while still enjoying the comfort of a community-oriented setting with nearby shops, dining, transit, and everyday amenities. Inside, the home features a functional open-concept living, dining, and kitchen area that creates a bright and inviting atmosphere perfect for everyday living and entertaining. The second level includes two spacious bedrooms, highlighted by a primary suite complete with a private four-piece ensuite bathroom. A standout feature of the home is the finished third-level rooftop terrace - an ideal outdoor retreat for relaxing or hosting guests in the city. Offering solid bones and excellent potential, this property presents a fantastic opportunity for buyers to personalize and modernize cosmetic finishes to create their ideal urban home in a highly accessible Toronto location. (id:49269)
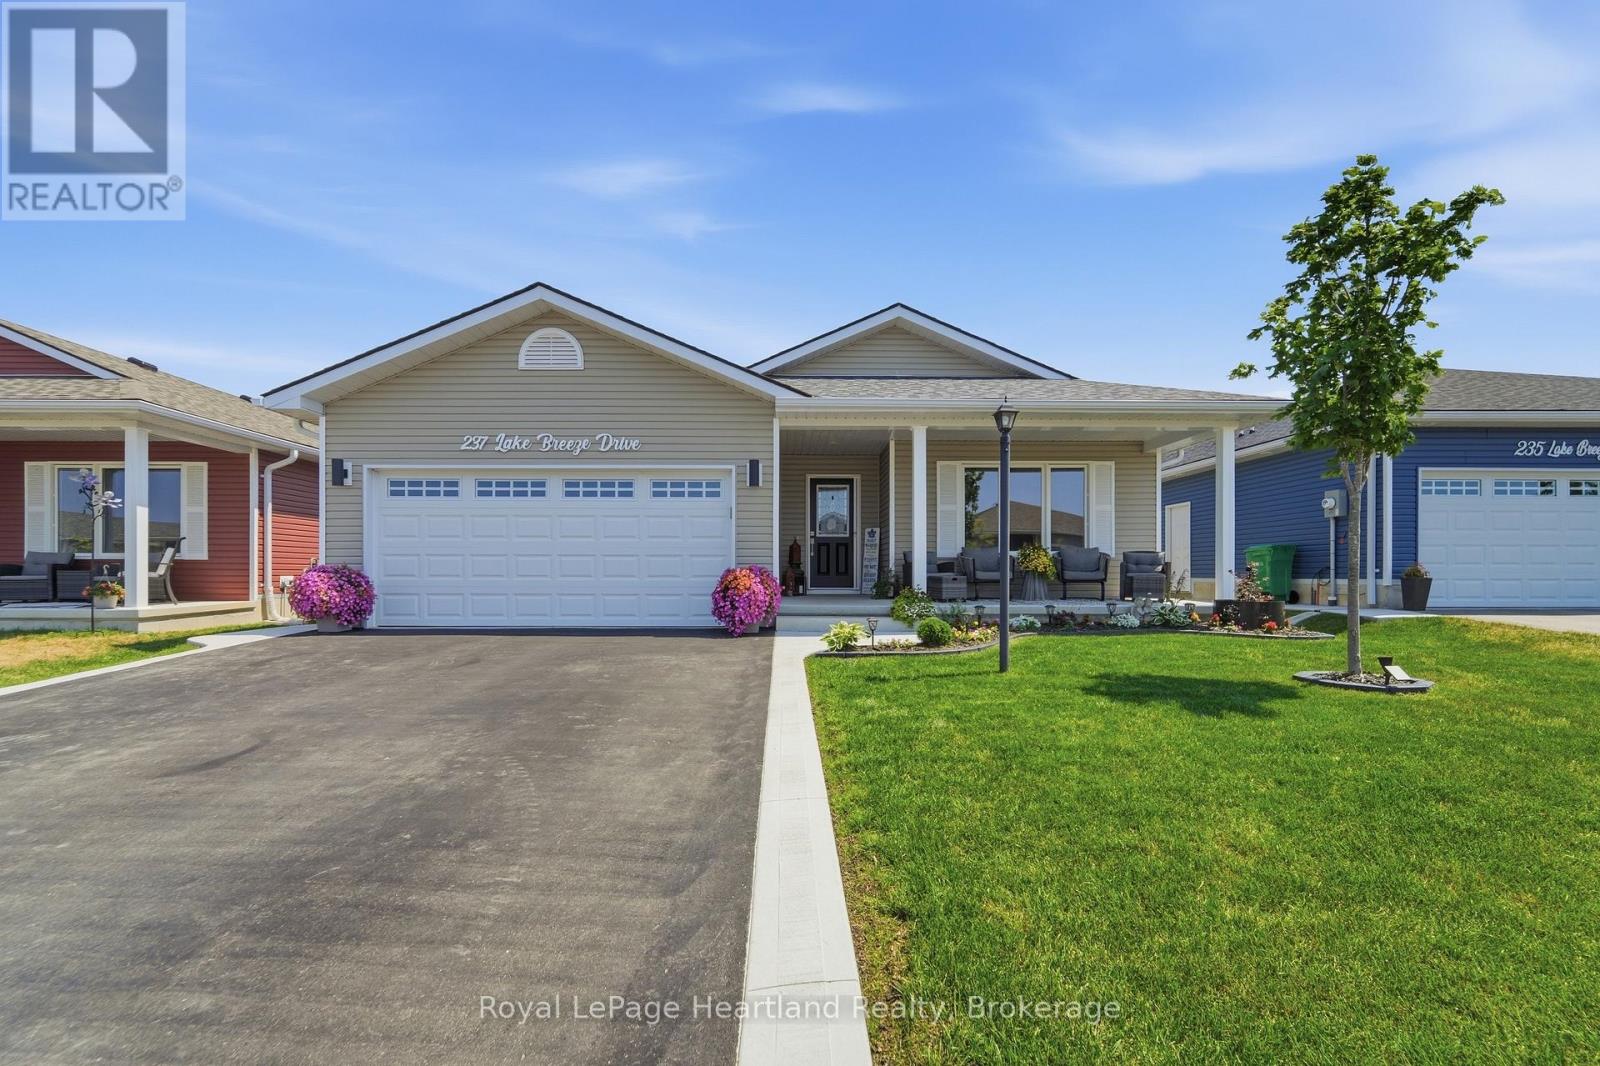
237 Lake Breeze Drive
Ashfield-Colborne-Wawanosh, Ontario
QUALITY UPGRADES, THOUGHTFUL DESIGN, 5 YEARS REAMING OF STRUCTURAL TARIOAN WARRANTY AND EASY LIVING COME TOGETHER IN THIS BEAUTIFULLY MAINTAINED HOME. Nestled in the highly sought-after Bluffs at Huron, this exceptional 1,455 sq. ft. "Lakeside Model" with a sunroom is just a scenic 5-minute drive from historic Goderich, proudly known as Canada's Prettiest Town. Offering lakeside living, this 2-bedroom, 2-bathroom home blends quality craftsmanship with comfort and convenience. The bright, open-concept layout is ideal for entertaining or everyday living. The spacious primary suite features a walk-in closet and private 3-piece ensuite, while in-floor heat throughout. The upgraded kitchen showcases quartz countertops, abundant cabinetry, premium appliances, and quality finishes. Large windows and the inviting sunroom fill the home with natural light, creating a warm and welcoming atmosphere. Step outside to the newer rear deck for your morning coffee or unwind on the covered front porch while enjoying spectacular Lake Huron sunsets. The beautifully maintained grounds include a 10' x 12' gazebo, perfect for relaxing or entertaining, and an 8' x 12' garden shed for additional storage. An oversized garage, freshly sealed asphalt driveway, concrete work, and beautifully landscaping complete the exterior. Residents of The Bluffs at Huron enjoy exclusive access to an exceptional clubhouse featuring a heated indoor pool, fitness centre, library, TV lounge, meeting rooms, fire pit, plus yoga, pickleball, shuffleboard, darts, and a variety of social activities, all overlooking the breathtaking shoreline of Lake Huron. Move-in ready and meticulously maintained, this outstanding home offers the perfect blend of quality, comfort, and an active, carefree lifestyle just minutes from beaches, golf, shopping, dining, and all the amenities Goderich has to offer. (id:49269)

15481 Mount Wolfe Road
Caledon, Ontario
MULTIGENERATIONAL OR POTENTIAL INCOME-2 above ground PRIVATE inlaw apts/offices - NATURAL GAS, TOWN WATER, FIBRE OPTIC! Multigen or home business with PRIVATE spaces and ++ views. Maybe you want the possibility to earn additional income !! 3 kitchens, 6 bath, private entrances to outside and/or in home. Windows surround the main floor of this beautiful home with lots of privacy, great for entertaining, multi-gen living, separate home business space, gym space, yoga studio or growing family. This home has a flagstone walkway leading to a covered porch, natural log walls in main living area creating that warm cozy feeling upon entering, tons of windows, skylight, dining/family area overlooking a games billiard room, entire back of home has multiple walkouts to a large patio area. The additional units within the almost 6000 sq ft of living space are versatile and theres plenty of parking. Lower kitchen so handy for outdoor entertaining and party room snacks. Easy access to airport, highways, Equestrian centre and views of the city and neighbouring ponds while enjoying privacy. Close to Local Farm markets, walking trails, towns while still enjoying the luxury of Natural gas heating, town water and fibre optic internet. The property has many beautiful trees, perennials, birds and areas for backyard bon fires, vegetable gardens, chickens, pets and children. The original Caledon log home was built around 1998 and then a large addition was completed in 2005. Many of the high ticket items have been replaced in the past few years such as roof(2019),furnaces & air conditioners(2022-23), upper apt kitchen(2020), bathrms, upper windows & lower sliding doors (2022-23), flagstone walkway (2024), eaves&fascia 2024, garage seals 2024, Septic pumped June 2026, hook up to town water 2023 ($50k++), fibre optic internet etc. If you are looking for a beautiful home this could be the property for you. Look at floor plans (id:49269)
RE/MAX Realtron Realty Inc.
344511 North Line
West Grey, Ontario
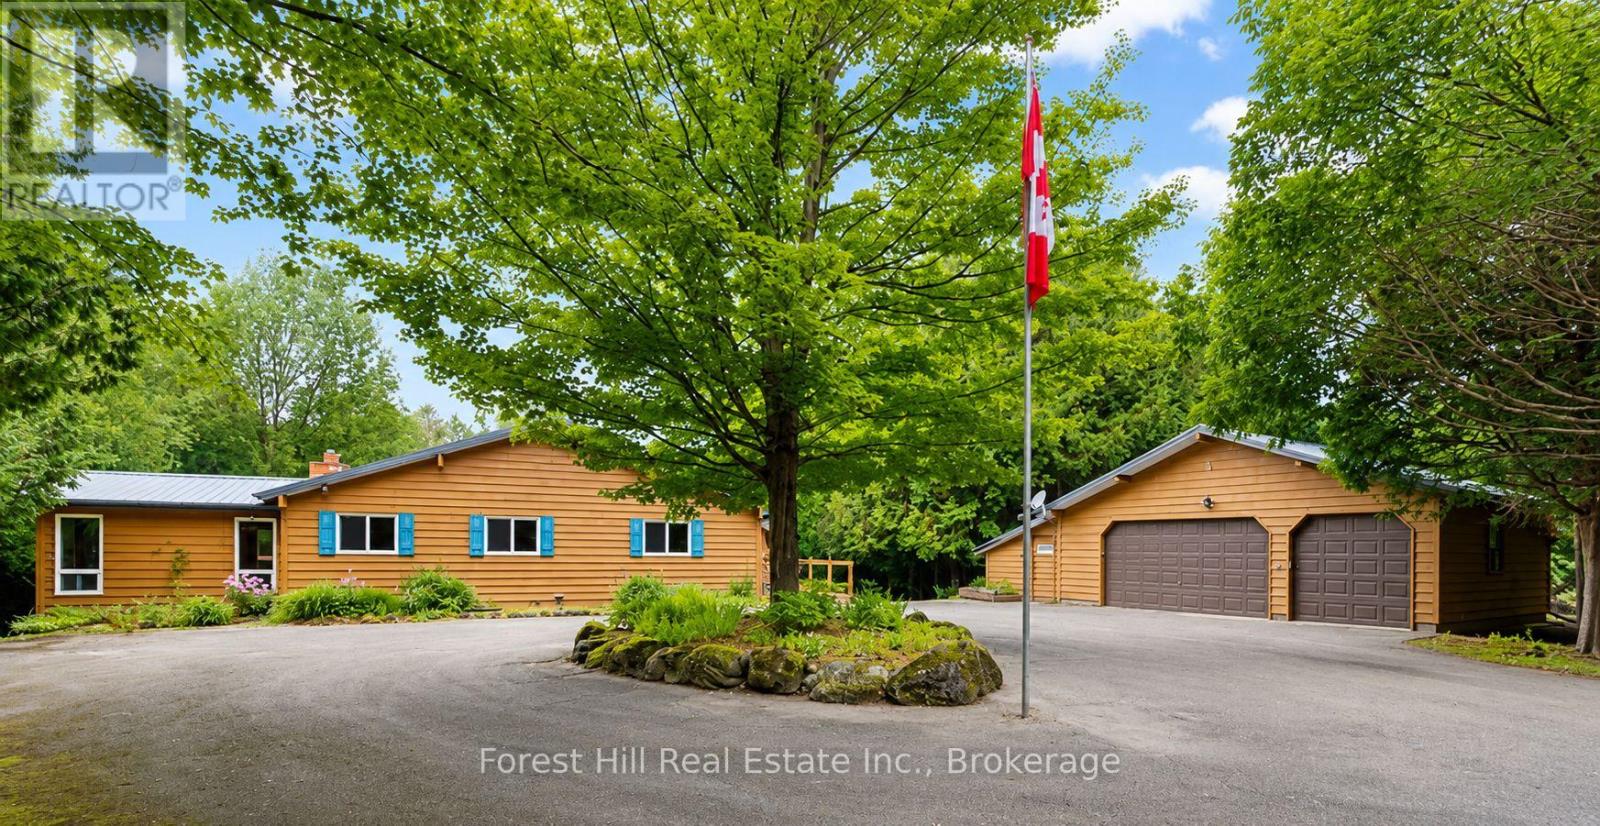
Welcome to 344511 North Line, a beautifully maintained Viceroy home set on 5.43 private acres with 392 feet of natural Saugeen River frontage, offering the perfect blend of comfort, nature & country living. Located on one of the area's most scenic country roads, North Line follows the Saugeen River, crossing it by 3 picturesque bridges where you'll find wonderful places to fish, enjoy the views, or start the day with a peaceful walk & a chat with neighbours. Thoughtfully updated & exceptionally well cared for, the home features maple hardwood flooring throughout much of the main level, a bright custom kitchen & a welcoming living/dining room centered around a cozy Regency propane fireplace. The main floor offers 3 bedrooms, a full 4pc bathroom & versatile office/studio ideal for working from home, hobbies, or guest space. The finished walk-out lower level expands the living area with a spacious Family Room featuring a 2nd propane fireplace, flexible bonus room, 2pc bathroom, Laundry, abundant storage, Cold Room and relaxing Sauna complete with shower & sink. Step outside to note new metal roofs on both the home & Garage (2025) and the expansive wraparound deck (replaced in 2025) overlooking beautifully landscaped grounds & peaceful woodland. The detached Garage/Workshop is a dream for hobbyists & craftspeople, complete with a 2pc washroom, fridge, overhead doors & generous workspace. Just minutes from Priceville, Markdale, Flesherton, and Durham, you'll enjoy convenient access to schools, shopping, healthcare & amenities plus all the 4 season recreation Grey County is known for from skiing & hiking to golf & cycling. Whether you're seeking a full-time residence or a peaceful country retreat, this is a property where you can truly slow down, reconnect with nature, and enjoy life at its best. (id:49269)
50 Cache Lake Apl1322
South Algonquin, Ontario
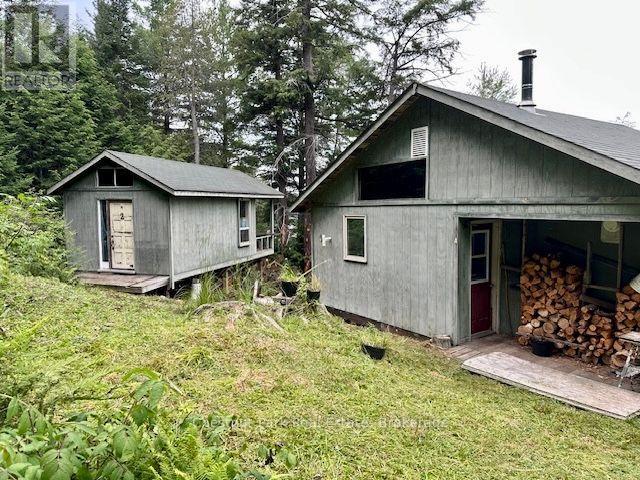
Come explore the islands & bays of Algonquin Park's Cache Lake at this off-grid, rustic leasehold. Park at the landing, jump in your boat (max 20Hp)or canoe & leave the world behind as you head down the lake to your private getaway. After a complete loss to fire, the buildings at this lease were built new in 2009 & include a main cottage, bunkie & storage building plus an outhouse w/ composting toilet. One room main cottage currently set up as large kitchen/dining area with wood cookstove & sleeping area. 3 French doors open onto a massive screened porch overlooking the lake, the ultimate relaxation spot. Large bunkie also has a great covered porch ready for screening and 8x12 storage building is handy for all your tools & gear. Large dock needs to be repaired/replaced. Lease site is surrounded by Crown Land with your only neighbours being across the bay or around the point. Cache Lk offers endless exploration, a friendly community with annual regatta, girls' summer camp, Bartlett Lodge if you're in the mood to boat over for some fine dining & multiple options to begin your backcountry trip in the Park's interior. Take advantage of nearby Canisbay/Lake of Two Rivers campgrounds' amenities. Follow the moose trails onto Crown Land behind the cottage for daytripping adventures to beaver dams, a moose bog, etc. All buildings here are bright yet cozy with plenty of windows & vaulted ceilings & each has its own deck (cottage deck will be replaced by the seller) . Sloping site, open grassy areas, towering pines & hemlocks & hardwood forest at the rear. Swimming is natural at the shoreline & about 12' off the dock. Summers on Cache are where lifetime memories will be made enjoying nature & keeping it simple. Current lease through 2038. 2026 fees $12,195 & fees for the next 5 years are $4418/yr+$500 service fee. Comes with all contents including boat/motor, canoes, tools & much more. Love the Park? Here's your chance to own your own spot in this beautiful wilderness. (id:49269)