
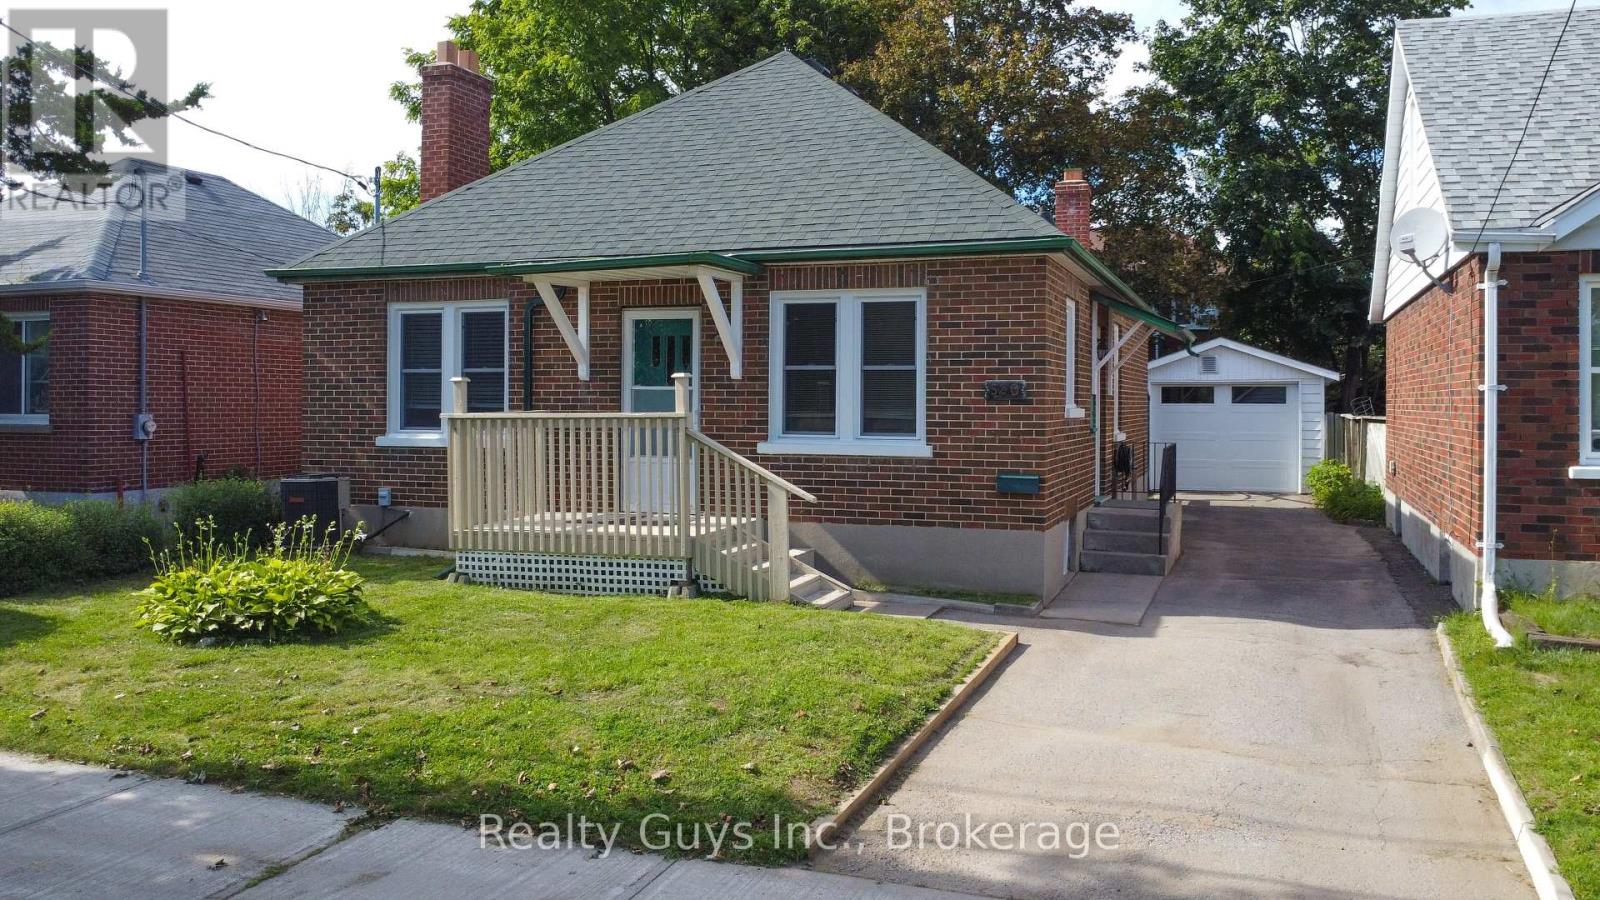
590 Mccannan Avenue
Peterborough, Ontario
SOUTH END BEAUTY. EXCELLENT VALUE HERE. This all brick bungalow shows well. Main floor offers open concept kitchen and living room with fire place (not wett certified), 3 bedrooms with one having walkout to private rear yard and updated 4 pc bath. Lower level has side entrance, large family room, wet bar, 3 pc bath and laundry. Updates here: All windows in 2025 except 1 which is newer, garage door and opener new in November 2025 and roof under 10 years old. THIS ONE IS PRICED TO SELL. (id:49269)
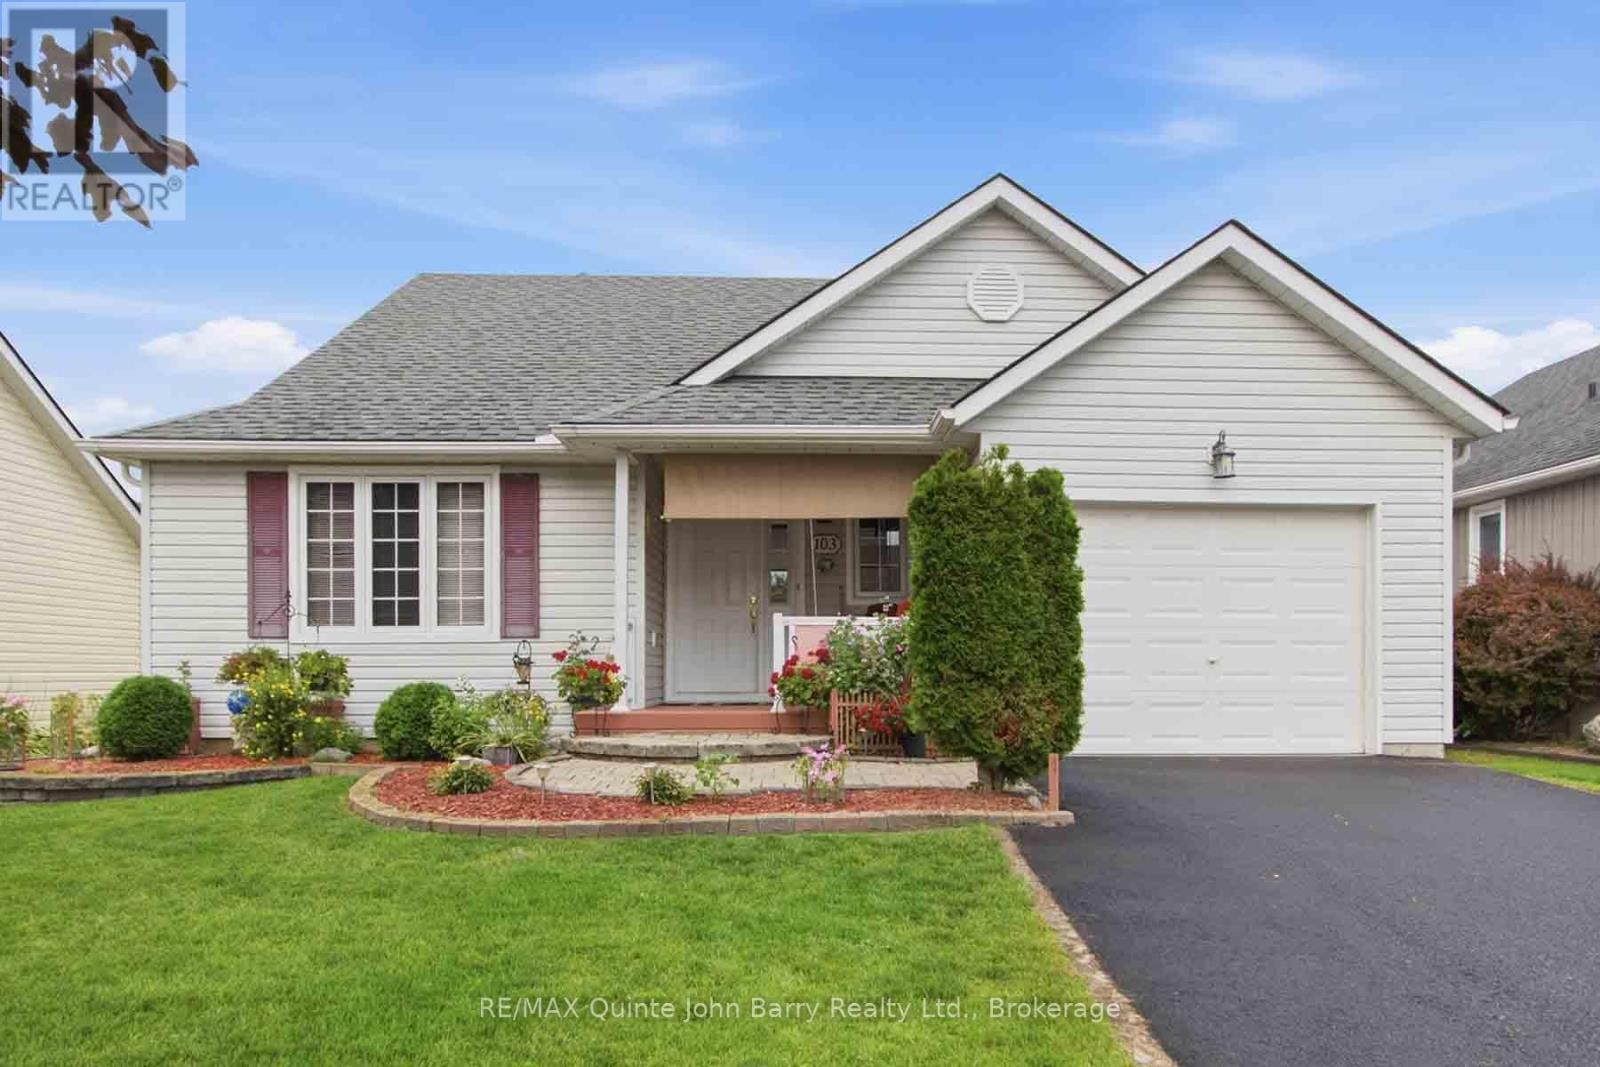
103 Mills Road
Brighton, Ontario
Welcome to Brighton By The Bay! Discover relaxed, low-maintenance living in this charming 2 bedroom home nestled on a generous lot in the sought after Brighton By The Bay adult lifestyle community. Step inside to a bright, open concept layout designed for comfortable everyday living and effortless entertaining. The spacious kitchen and dining area flow seamlessly onto the back deck with gazebo, creating the perfect spot for morning coffee, summer gatherings, or relaxing evenings outdoors. The inviting primary suite features a walk in closet and private 3 piece ensuite, while the cozy living room offers a gas fireplace for those relaxing nights at home. Main-floor laundry and a 4 piece bathroom add to the home's convenience. The lower level provides two finished rooms plus abundant storage, offering flexibility for hobbies, an office, guests, or additional living space. The attached garage adds even more convenience and storage. Enjoy the welcoming community atmosphere and activities at the exclusive Sandpiper Community Centre, with beautiful Presqu'ile Provincial Park and downtown Brighton just minutes away. Comfortable, convenient, and ready to enjoy-come discover your new lifestyle at Brighton By The Bay! (id:49269)
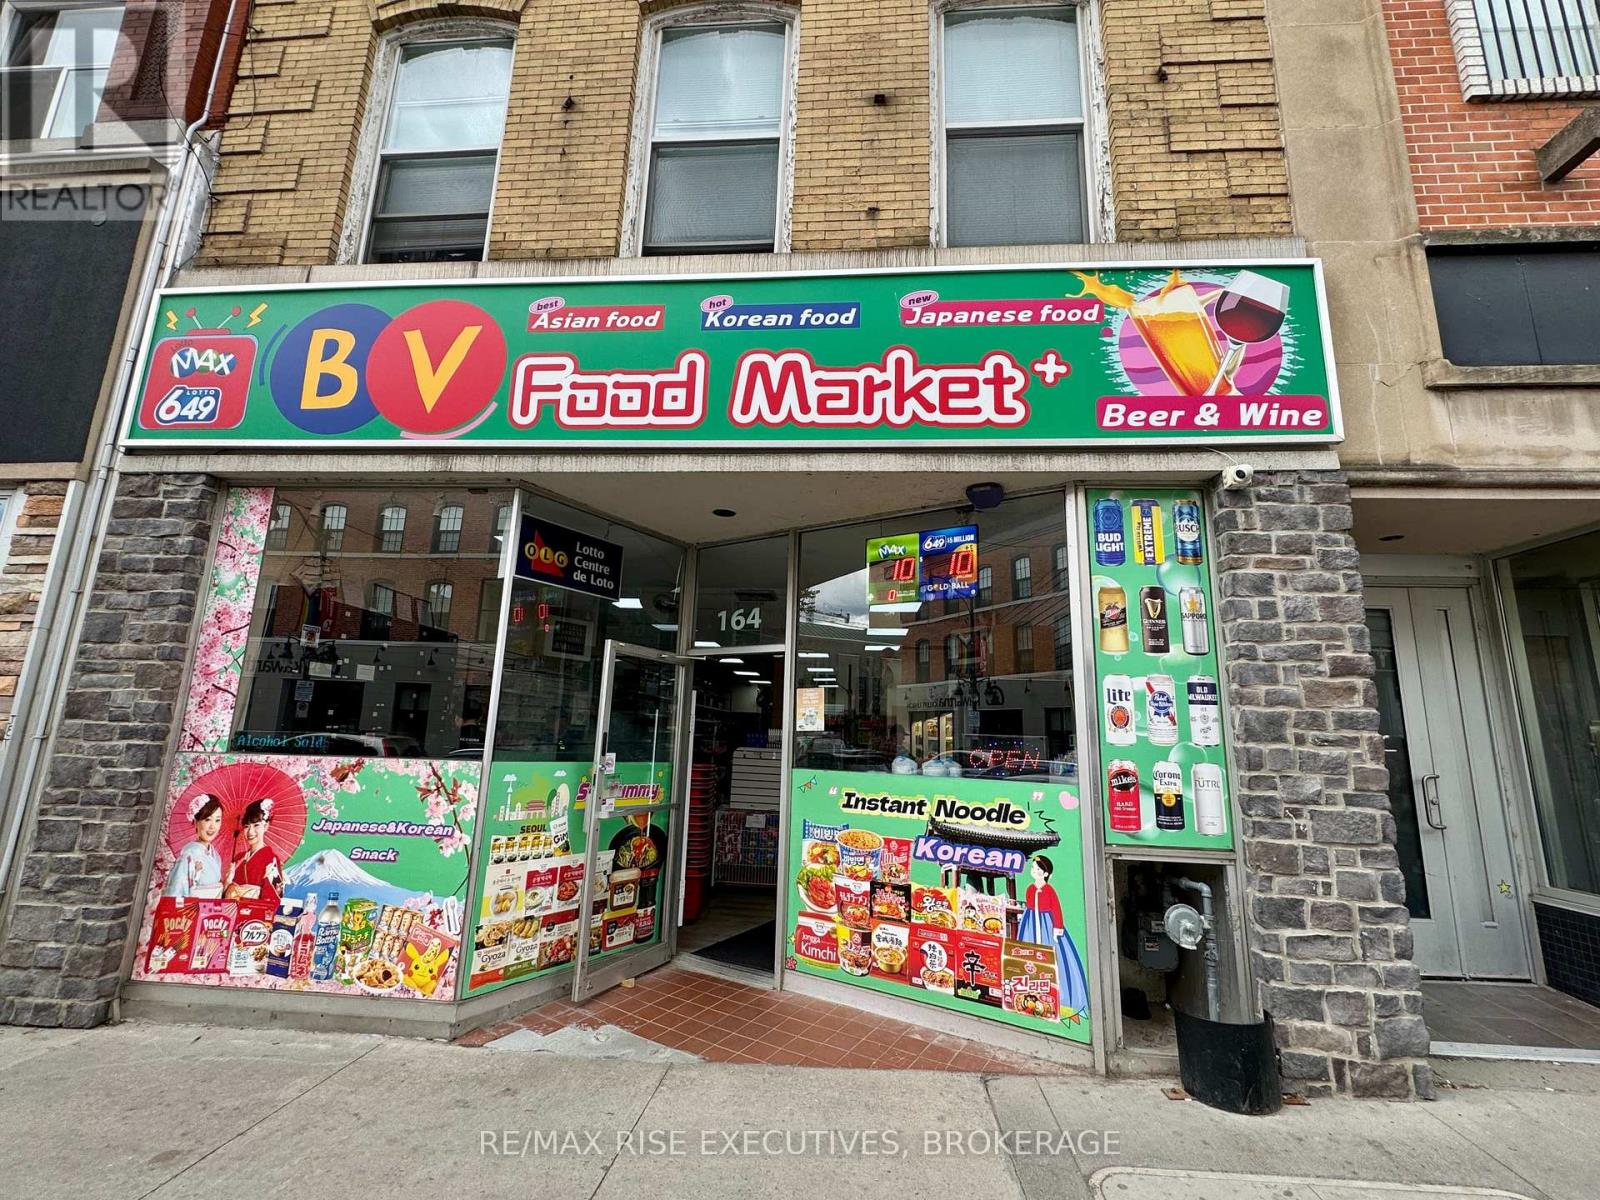
164 Princess Street
Kingston, Ontario
Well-established convenience store located in the heart of downtown Kingston, just steps to Queen's University and close to the waterfront and major attractions. Excellent foot traffic from students, residents, and tourists all year-round. Strong business potential with high-margin products. The business operates with stable income and offers room for further growth. Long-term lease in place: 5 years + 5-year renewal option available. Business hours: 10:00 AM - 10:00 PM. Consistent and reliable revenue stream. Financial information available upon request. Please do not go directly. All showings by appointment only. Call for details. (id:49269)
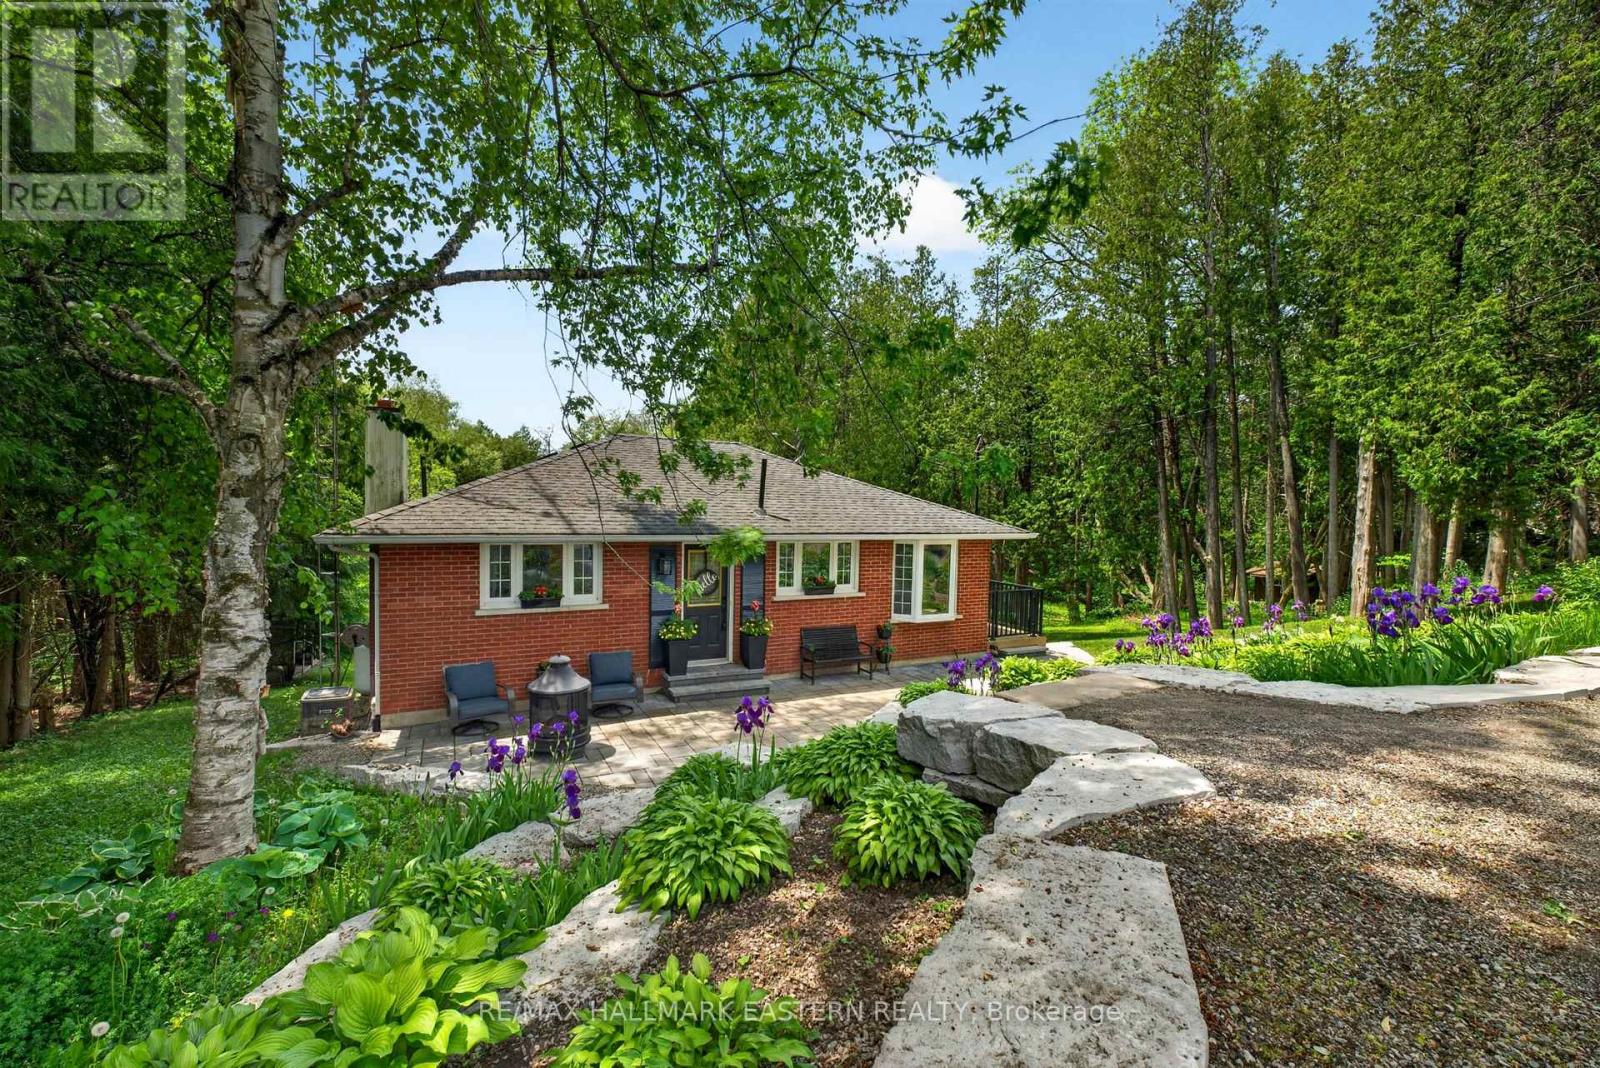
4796 Thornton Road N
Oshawa, Ontario
Escape the pace of the city and embrace the lifestyle that only country living can offer on this spectacular 10.3-acre property in Rural Oshawa. Surrounded by rolling hills, mature trees, scenic walking trails, and breathtaking natural beauty, this private retreat offers peace, privacy, and wide-open space just minutes from urban amenities. A picturesque creek winds through the property, creating a stunning natural setting. Explore your own trails, practice your swing from a private golf tee, tend to beautiful low-maintenance perennial gardens accented with armour stone, or relax beneath the magnificent Magnolia tree. A powered garden shed/she shed provides the perfect space for hobbies, gardening, or a peaceful escape, while a hydro-powered yard light illuminates the backyard after sunset.The charming brick bungalow is perfectly positioned to showcase the property's surroundings and offers 2+1 bedrooms, 2 bathrooms, and a finished w/o bsmt with flexible living space. The lower-level rec room is currently used as a spacious primary bedroom, offering excellent options for families or guests. Large windows fill the home with natural light and frame picturesque views in every direction. Recent updates include new basement windows, a sliding bedroom door, and a new furnace (2025), along with exterior improvements completed in 2021, including the deck, railings, landscaping, and driveway. A standout feature is the impressive 20' x 40' fully insulated workshop (no vehicle access), complete with hydro, its own electrical panel, wood stove heat, roll-up door ...ideal for hobbyists, entrepreneurs, or additional storage. With parking for up to 8 vehicles and endless opportunities for recreation, gardening, or simply enjoying nature, this property offers the freedom to create the lifestyle you've always imagined. Located mins from Hwy 407 and approx 15 mins from downtown Oshawa, this is a rare opportunity to enjoy the best of country living without sacrificing convenience. (id:49269)
777 Chinook Path
Oshawa, Ontario
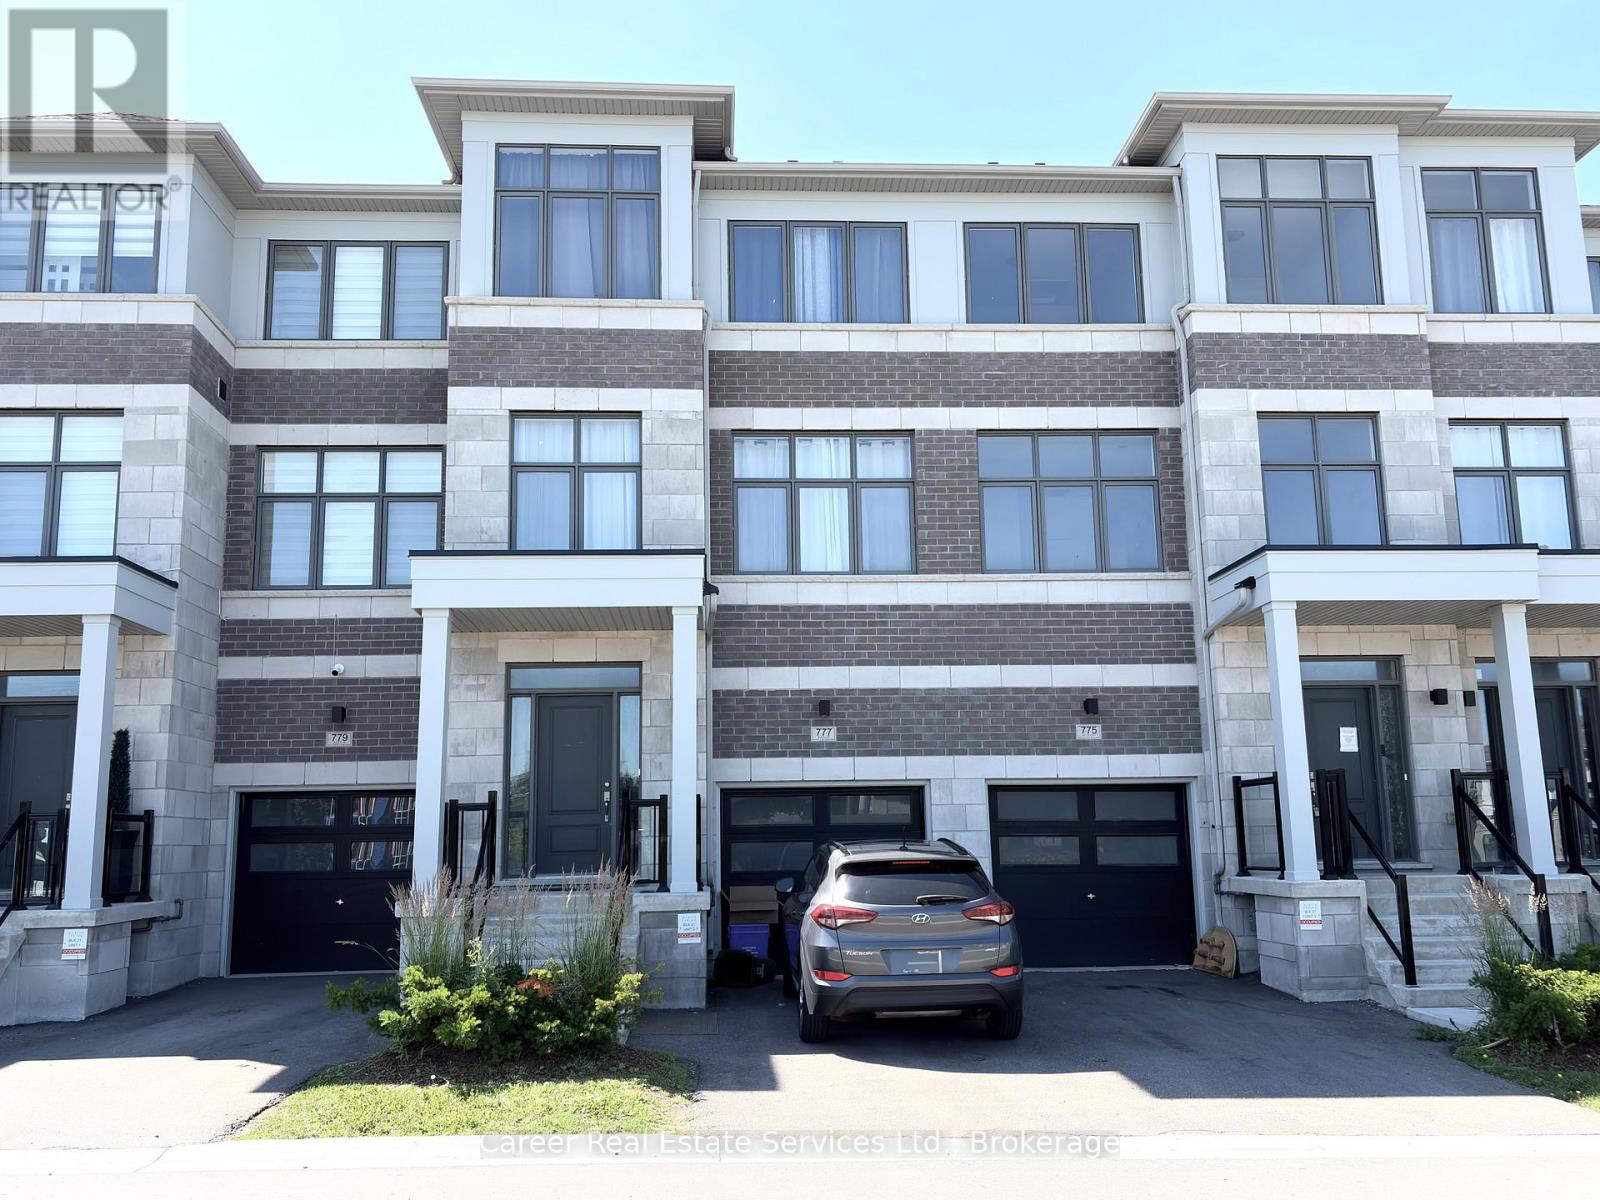
Prime Location! Spacious Newer (2023) 4-Bedroom, 4-Bathroom, Townhome With Park Views, Perfectly Situated In A Sought-After Family Neighbourhood. The Main Floor Entrance Welcomes You And On This Level You Will Find A Large Bedroom W/ A 4-Piece Ensuite And Walk-Out To Backyard, Laundry Room With Direct Entrance To Garage And Stairs to The Basement. The Second Level Features A Spacious Beautiful Great Room Overlooking The Kitchen And Walk-out to Balcony, 2-Piece Washroom, And An Open Separate Living Room With Large Windows. The Third Level Generous Size Primary Bedroom Consists Of A 4-Piece Ensuite & Walk-In Closet, And 2 Bedrooms Share The Family 4-Piece Bathroom. The Unfinished Basement Houses The Furnace And Hot Water Tank And Is Ready For Your Touches. (id:49269)
82 Darius Harns Drive
Whitby, Ontario
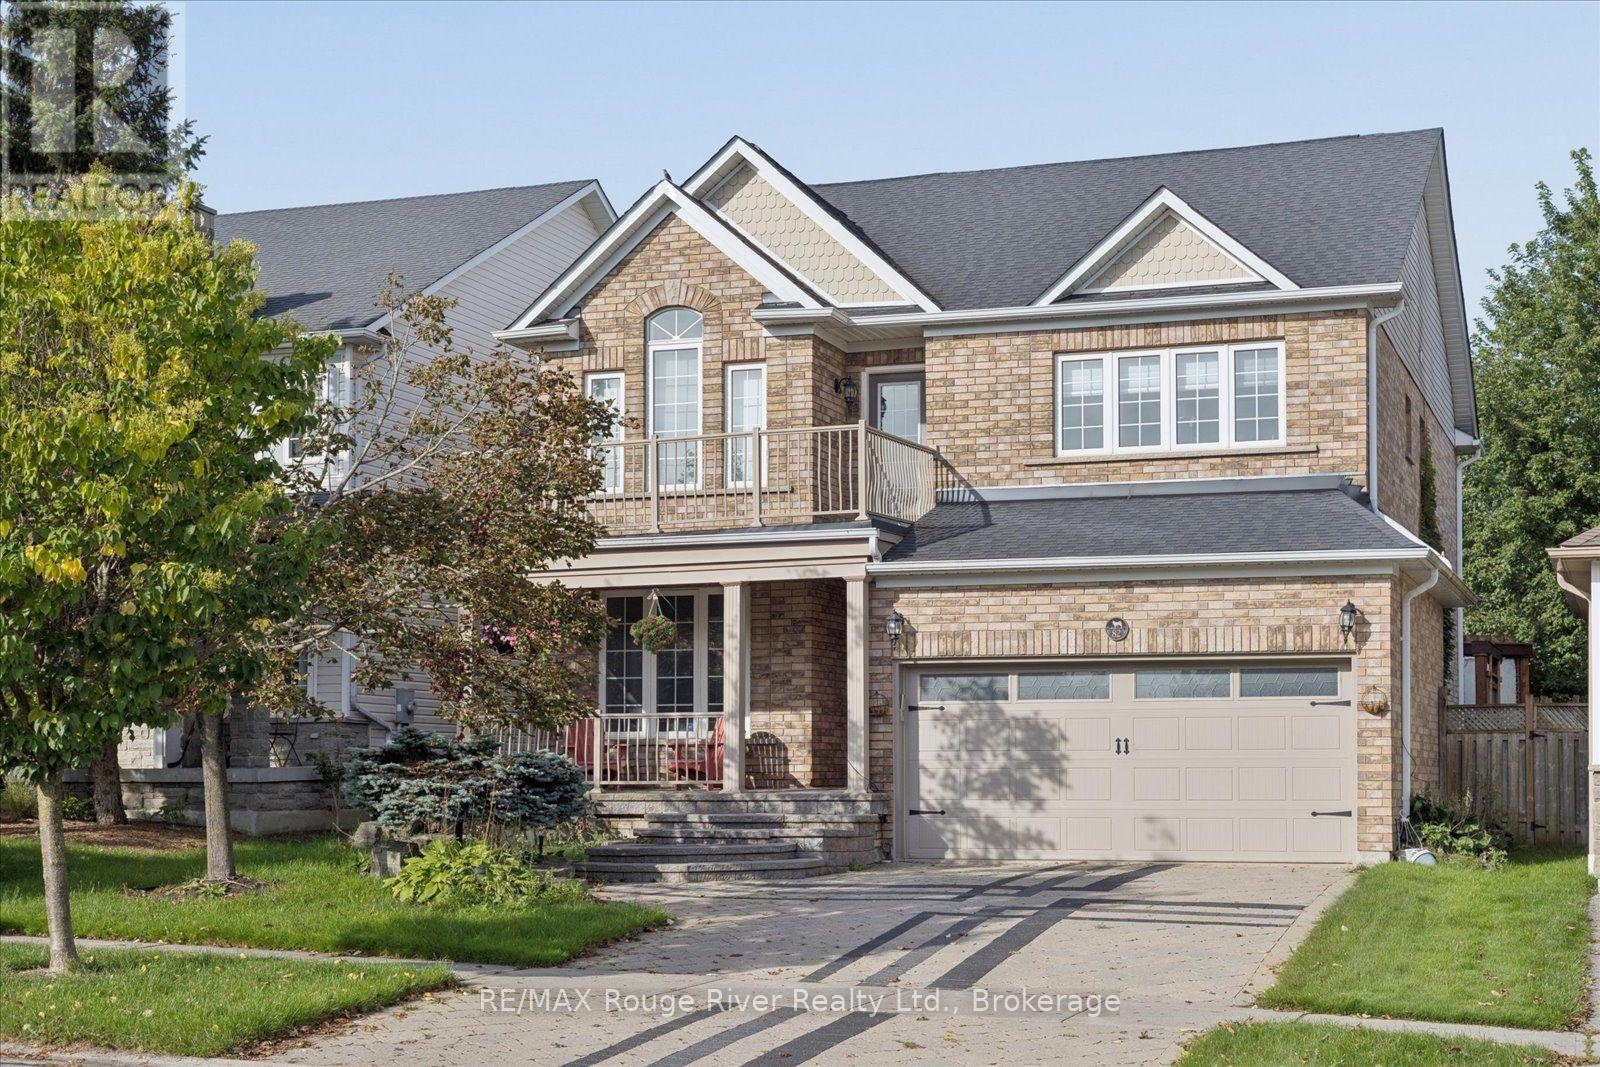
Welcome to desirable Brooklin! This spacious and beautifully upgraded Melody "McQuay" model offers over 2,900 sq ft of living space on a rare extra-deep 150 ft lot, giving you a backyard with room to breathe that you simply won't find on newer subdivision lots. The freshly updated kitchen features quartz counters, stainless steel appliances, a centre island and backsplash, and overlooks a warm family room with hardwood floors, gas fireplace and soaring cathedral ceiling. Pot lights and Hunter Douglas blinds throughout, plus an elegant oak staircase. Upstairs, the primary retreat has plenty of windows with California shutters and a 5-piece "spa" ensuite with quartz counters, heated floor, custom double-sink vanity and glass shower. The 2nd bedroom enjoys a vaulted ceiling and walk-out to a private balcony. Step outside to a private backyard with custom deck, pergola, hot tub and BBQ (hot tub and BBQ available for tenant use in "as is" condition, tenant to maintain). Interlocked driveway and porch, updated roof, garage door and electrical panel. All this in one of Durham's most sought-after communities, steps to Brooklin's charming downtown shops and cafs, top-rated schools, parks and trails, with quick access to the 407 and 412. Best of all, you're minutes from the brand-new Fieldgate Sports Complex, just opened September 2026, with its 25-metre pool, twin-pad arena, gymnasium, indoor walking track, pickleball and tennis courts, skatepark and more. A wonderful place to call home. Move in and enjoy! (id:49269)
N0107 - 135 Tyndall Avenue
Toronto, Ontario
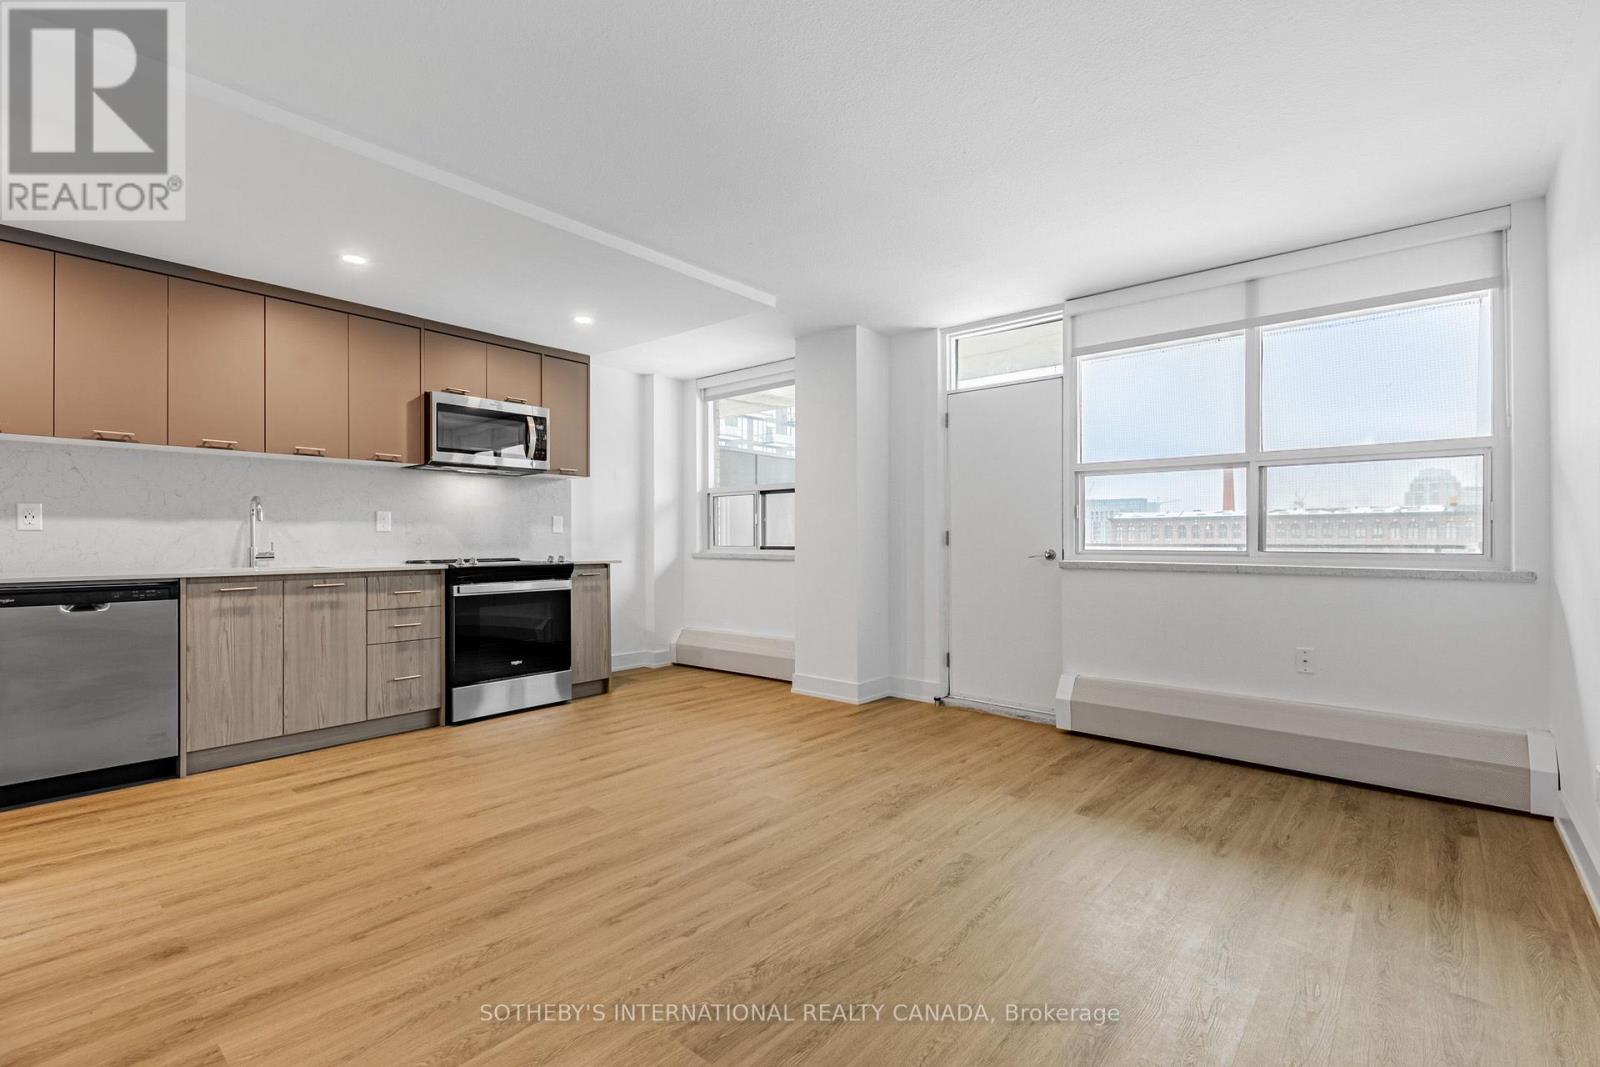
Welcome to Maddox Tyndall, a purpose-built rental residence by Fitzrovia in the heart of Liberty Village, with TTC streetcars at your doorstep and effortless access to Trinity Bellwoods, BMO Field, the CNE grounds, the waterfront, and Toronto's Entertainment District. These designer suites are crafted to maximize space and natural light, offering contemporary kitchens with quartz countertops and slab backsplashes, soft-close cabinetry, stainless steel appliances, dishwasher, luxury vinyl flooring, porcelain bathroom tile, custom window coverings, upgraded lighting, and SALTO keyless smart-lock entry. Select suites include private balconies and city & waterfront views. Pet-friendly. Residents enjoy a curated lifestyle with an on-site fitness centre, laundry lounge, 24/7 parcel lockers, and a vibrant calendar of resident events. Smart living is supported through the Maddox App for rent payments, maintenance requests, and event RSVPs. A professionally managed rental community designed for modern city living. Current incentives, subject to change, include complimentary in-suite internet, 2 months free on a one-year lease! Parking available at $130/month. (id:49269)
1703 - 191 Sherbourne Street
Toronto, Ontario
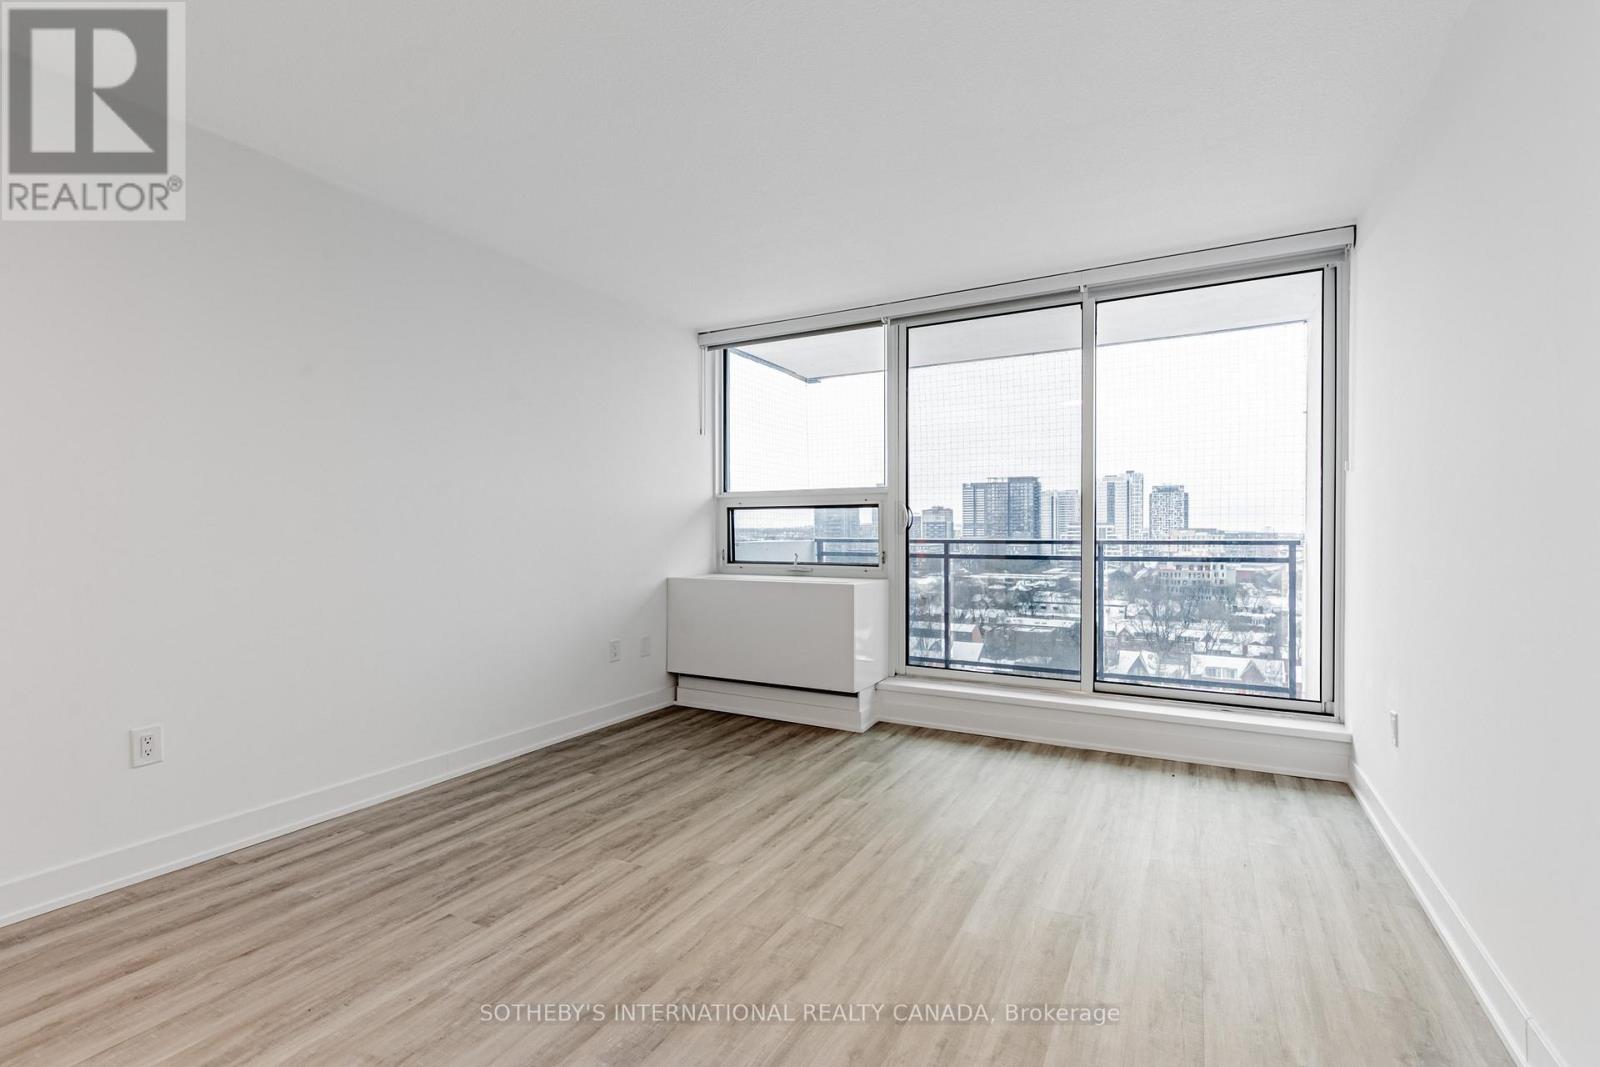
Welcome to Maddox Cabbagetown, a refined purpose-built rental residence by Fitzrovia, offering thoughtfully designed suites and a best-in-class living experience in one of Toronto's most established neighbourhoods. Suites feature open-concept layouts with contemporary finishes, quartz countertops, stainless steel appliances, luxury vinyl flooring, spa-inspired bathrooms, custom window coverings, in-suite air conditioning, and keyless smart-lock entry. Complimentary in-suite internet included. Select suites offer private balconies and expansive city views. Residents enjoy an exceptional suite of amenities including a fully equipped fitness centre and yoga studio, co-working lounge, entertainment kitchen and party room, games room, children's playroom, craft studio, pet spa, laundry lounge, and curated resident events. Professionally managed and pet-friendly. Ideally located in historic Cabbagetown South, steps to TTC subway and streetcar lines, CF Eaton Centre, St. Lawrence Market, Toronto Metropolitan University, George Brown College, and the Financial and Entertainment Districts. 2 months free on a one-year lease plus 6 months free parking. (id:49269)
504 - 23 Rean Drive
Toronto, Ontario
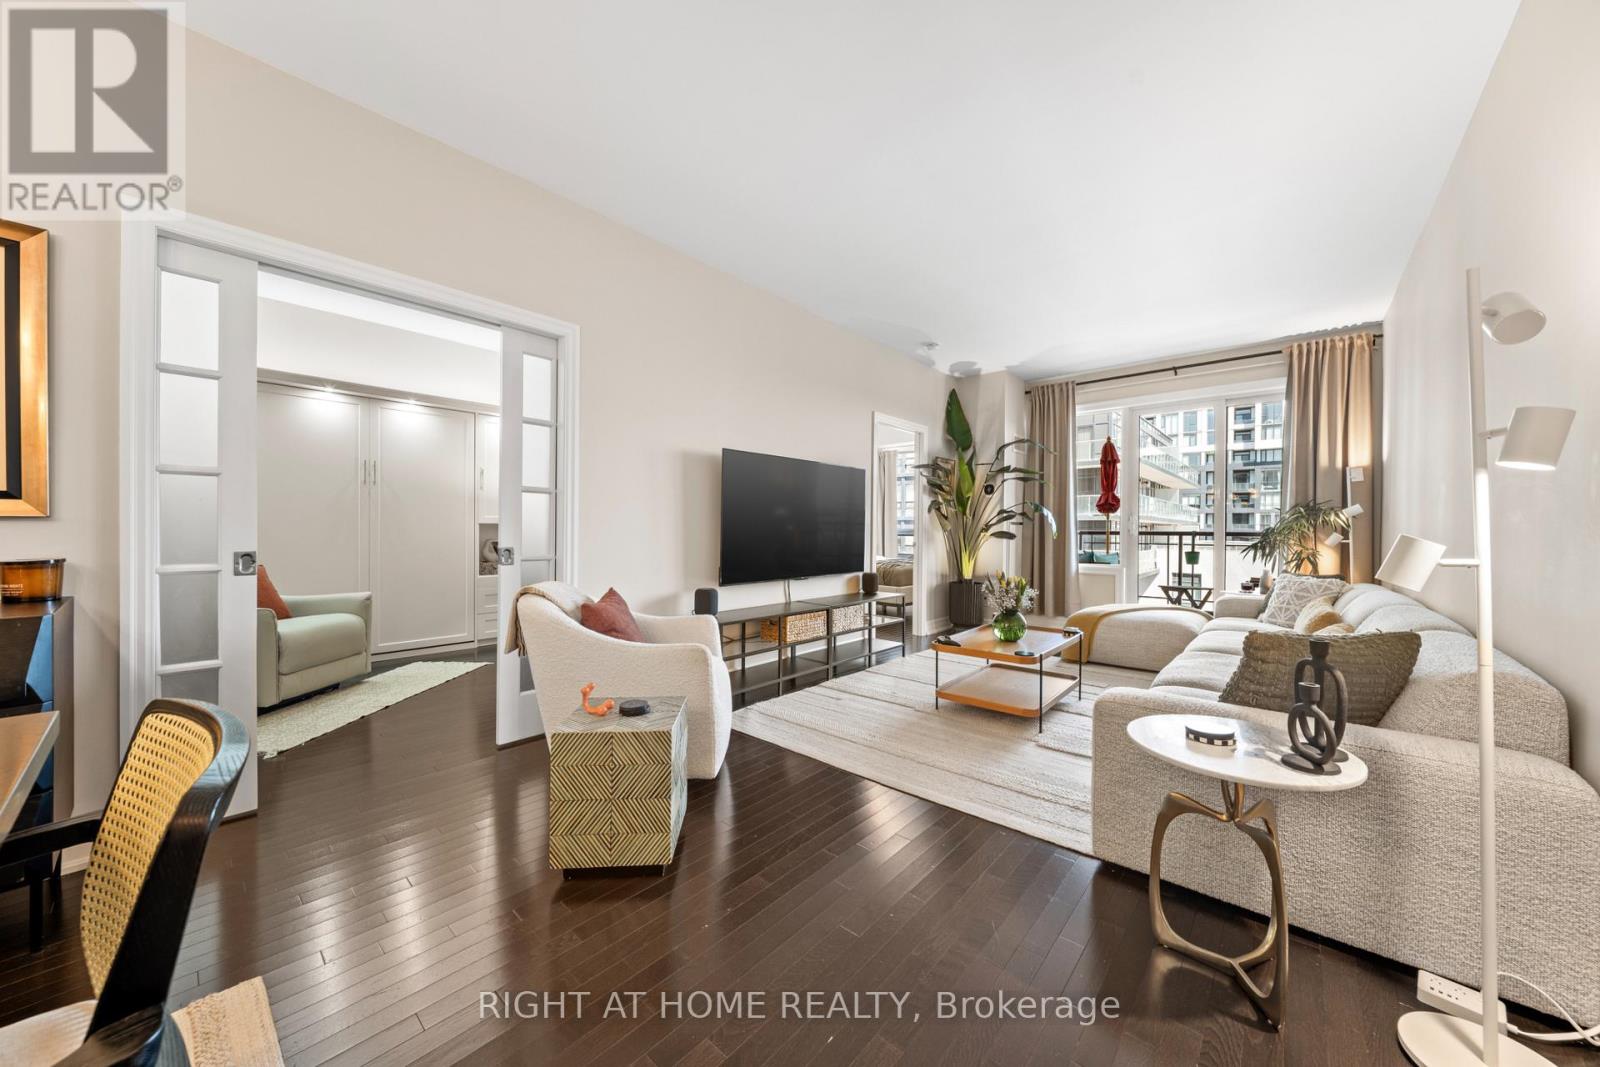
A rare and refined 2 bedroom plus den, 3 bathroom residence, with a versatile den featuring a custom Murphy bed that easily converts into a third bedroom, designed for those who value space, light, and effortless luxury. Offering an impressive 1,358 square feet of interior living paired with a generous 124 square foot terrace, this suite immediately stands apart. Sunlight pours through the south-facing exposure, illuminating the thoughtfully designed layout and highlighting the 9-foot ceilings that enhance the sense of openness throughout. The terrace extends your living space outdoors, creating the perfect setting for morning coffee or evening unwinding. Every detail has been carefully considered. Each bedroom enjoys its own well-appointed space, while the kitchen is both stylish and functional, featuring upgraded cabinetry, granite countertops, and a seamless connection to the living space that makes entertaining feel natural and inviting. Custom built-ins add character and practicality, while two premium parking spots with EV charging and a locker provide everyday convenience.Set within a highly regarded building, residents enjoy access to exceptional amenities including a theatre, indoor pool, spa, gym, yoga studio, guest suites, restaurant, and library. Surrounded by top-rated schools, shopping, transit, and community centres, this is a home that blends comfort, prestige, and lifestyle in one of the city's most desirable settings. (id:49269)
N1206 - 201 Sherbourne Street
Toronto, Ontario
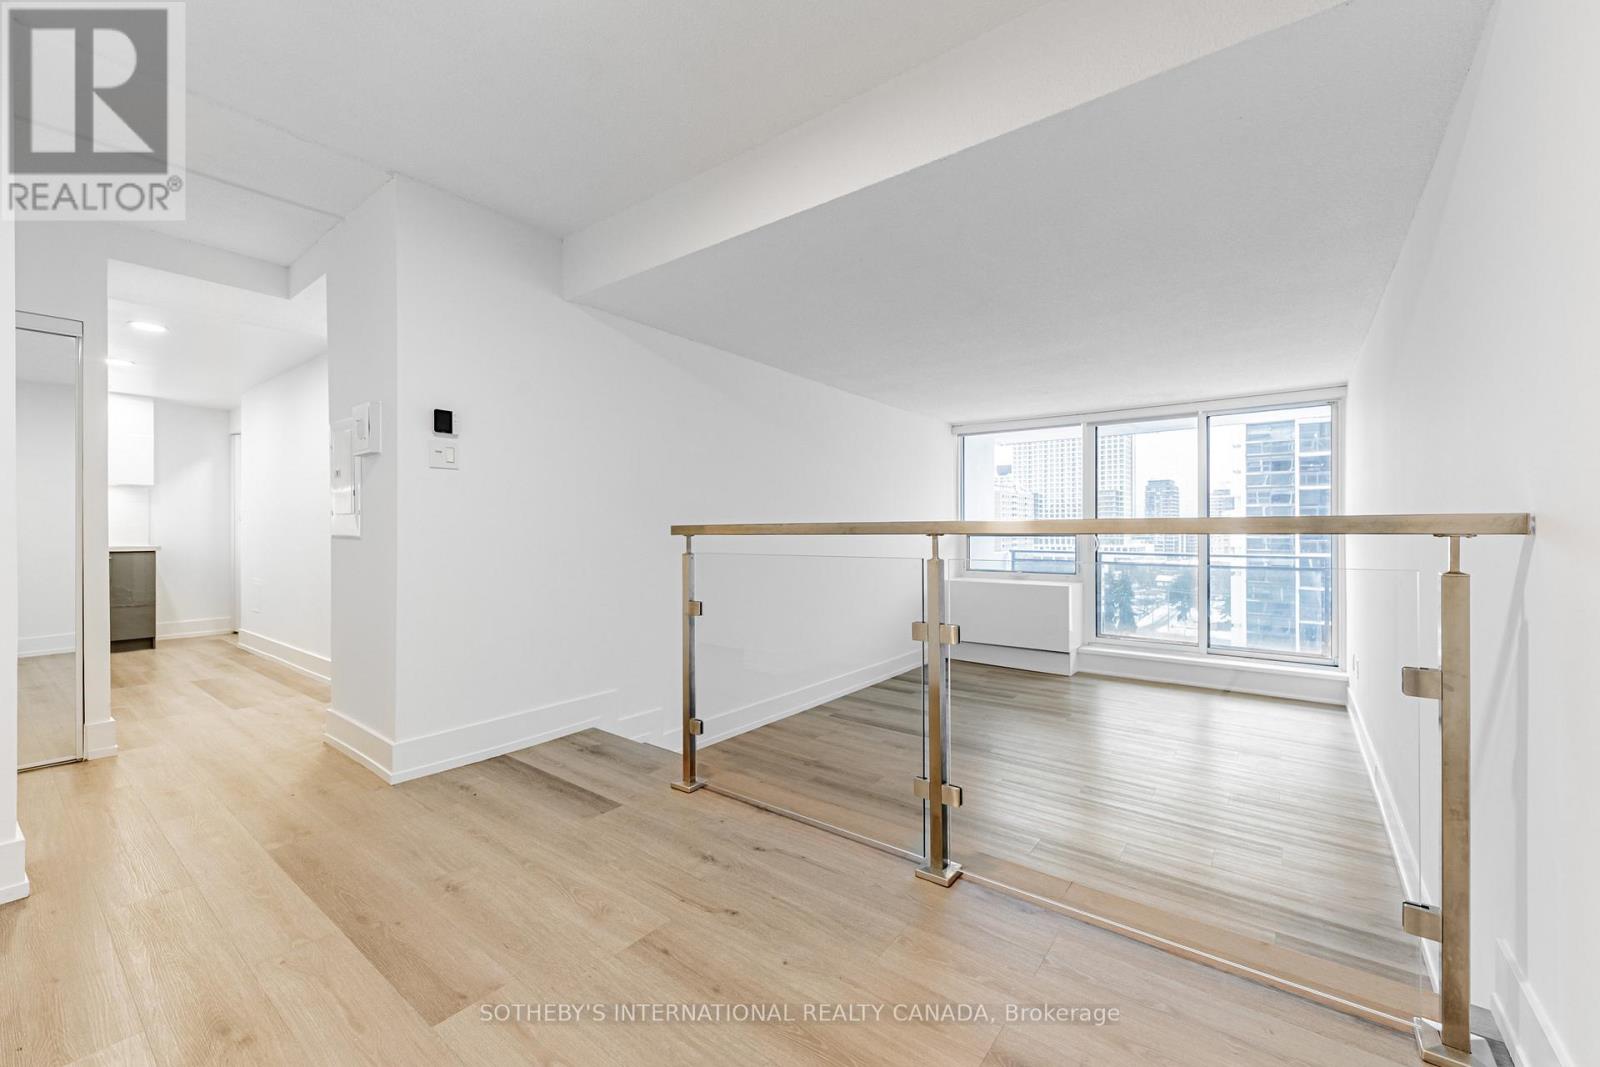
Welcome to Maddox Cabbagetown, a refined purpose-built rental residence by Fitzrovia, offering thoughtfully designed suites and a best-in-class living experience in one of Toronto's most established neighbourhoods. Suites feature open-concept layouts with contemporary finishes, quartz countertops, stainless steel appliances, luxury vinyl flooring, spa-inspired bathrooms, custom window coverings, in-suite air conditioning, and keyless smart-lock entry. Complimentary in-suite internet included. Select suites offer private balconies and expansive city views. Residents enjoy an exceptional suite of amenities including a fully equipped fitness centre and yoga studio, co-working lounge, entertainment kitchen and party room, games room, children's playroom, craft studio, pet spa, laundry lounge, and curated resident events. Professionally managed and pet-friendly. Ideally located in historic Cabbagetown South, steps to TTC subway and streetcar lines, CF Eaton Centre, St. Lawrence Market, Toronto Metropolitan University, George Brown College, and the Financial and Entertainment Districts. Current incentives include 1 month free on a one-year lease or 2 months free on a two-year lease, plus complimentary in suite internet. Parking available at additional $150/month (id:49269)
22 Collins Drive
Copper Cliff, Ontario
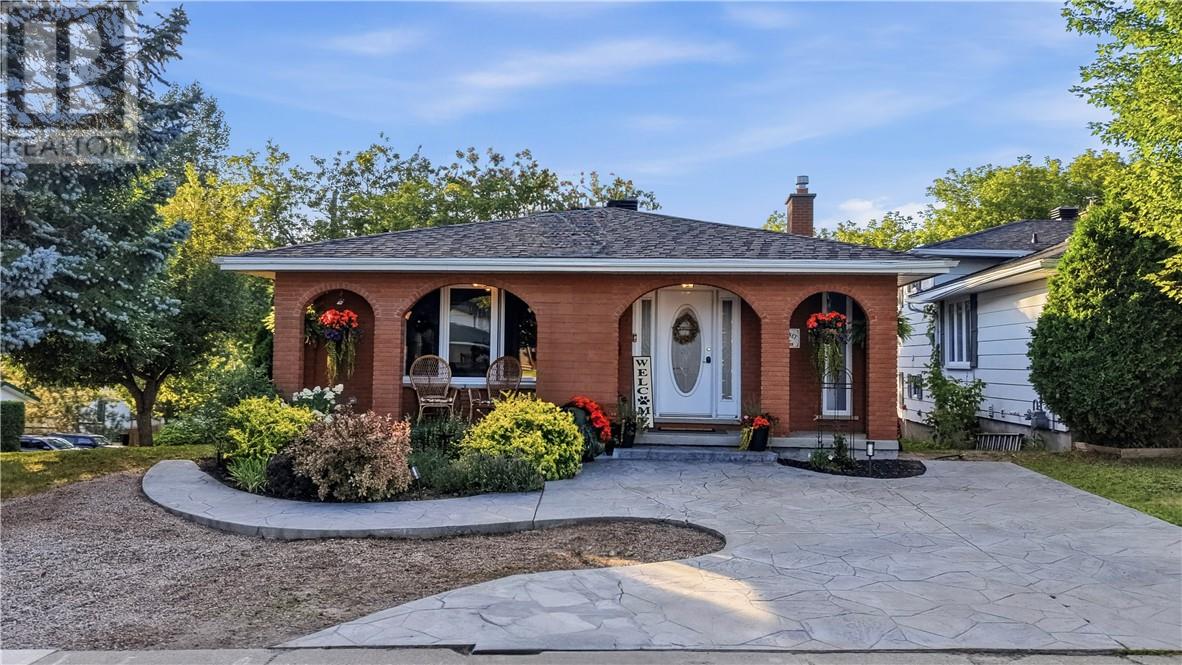
Welcome to this beautiful oversized backsplit, full of character and charm and situated on a picturesque, private lot surrounded by mature trees and perennial gardens. The spacious entryway offers plenty of closet space and leads into a spacious kitchen, featuring dark cabinetry and a contrasting breakfast bar overlooking the bright and sunny eat-in kitchen area. French doors open into the spacious formal dining room (currently being used as a living room), creating a great space for entertaining. Upstairs, you’ll find three generously sized bedrooms, each equipped with ductless high-efficiency heating and air conditioning, along with a beautifully renovated bathroom complete with a large soaker tub. The lower level offers a cozy family room with a large brick fireplace mantle and high-efficiency gas fireplace, along with a walkout to the interlock stone patio and rear yard. A fourth bedroom and convenient 3-piece bathroom complete this level. The basement level is the perfect rec room for the kids to play and also where the laundry is located. Along with plenty of additional storage and workshop, there’s a spot for everything. Outside, both the front and back yards offer a wonderful sense of privacy, with mature trees, established perennial gardens and plenty of space to enjoy the outdoors. Two driveways including a double interlocked driveway to the side door, along with a stamped concrete driveway at the front of the house. A unique home with plenty of charm, space and character in a beautiful setting. New shingles 2024, new windows 2022, new AC/heat unit 2025. Book your showing today to see for yourself! (id:49269)
935 Langlois Avenue Unit# Lower
Windsor, Ontario
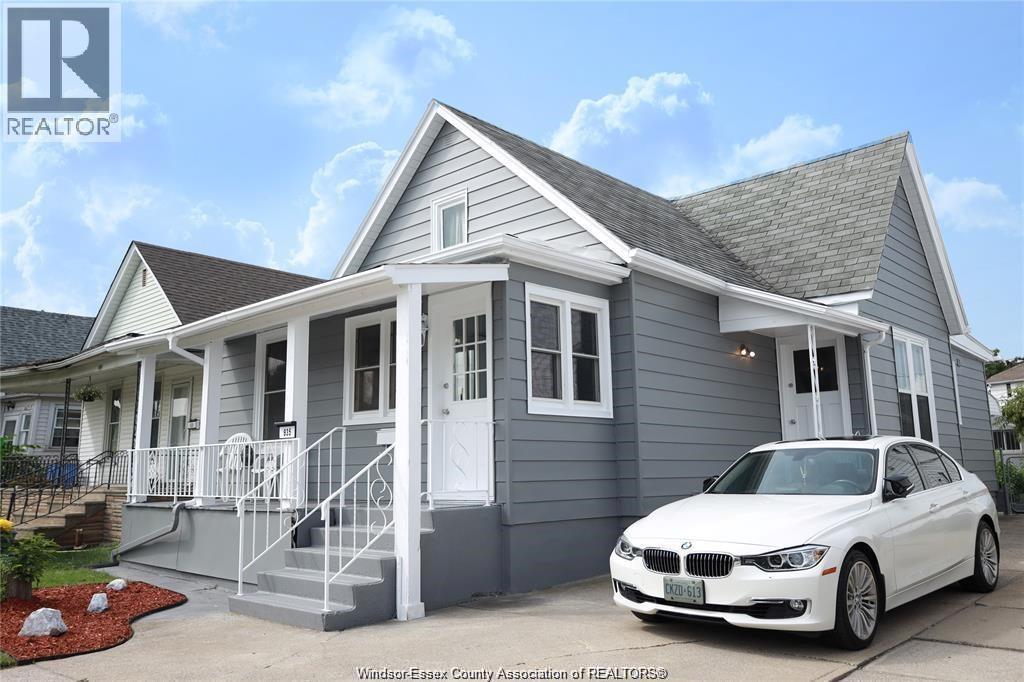
WELCOME TO 935 LANGLOIS AVENUE! THIS MODERN AND FULLY RENOVATED LOWER UNIT FEATURES 2 BEDROOMS, LIVING ROOM, 1 FULL BATHROOM, FULL KITCHEN AND OPEN CONCEPT DESIGN PERFECT FOR COMFORTABLE LIVING. LOCATED IN A QUIET FAMILY NEIGHBOURHOOD, STEPS AWAY FROM VIA ITALIA AND CLOSE TO ALL AMENITIES INCLUDING SCHOOLS, SHOPPING, AMAZING RESTAURANTS, BAKERIES, AND BOUTIQUES OFF OF ERIE STREET. LEASE PRICE DOES NOT INCLUDE UTILITIES. LOWER UNIT WILL PAY 40% OF THE UTILITY BILLS. DON’T MISS THE OPPORTUNITY TO LIVE IN THIS MOVE-IN-READY UNIT! SELLER HAS THE RIGHT TO ACCEPT OR REJECT ANY OFFER AT THEIR SOLE AND ABSOLUTE DISCRETION. MINIMUM 1 YEAR LEASE. CREDIT CHECK AND EMPLOYMENT VERIFICATION ARE A MUST. (id:49269)