
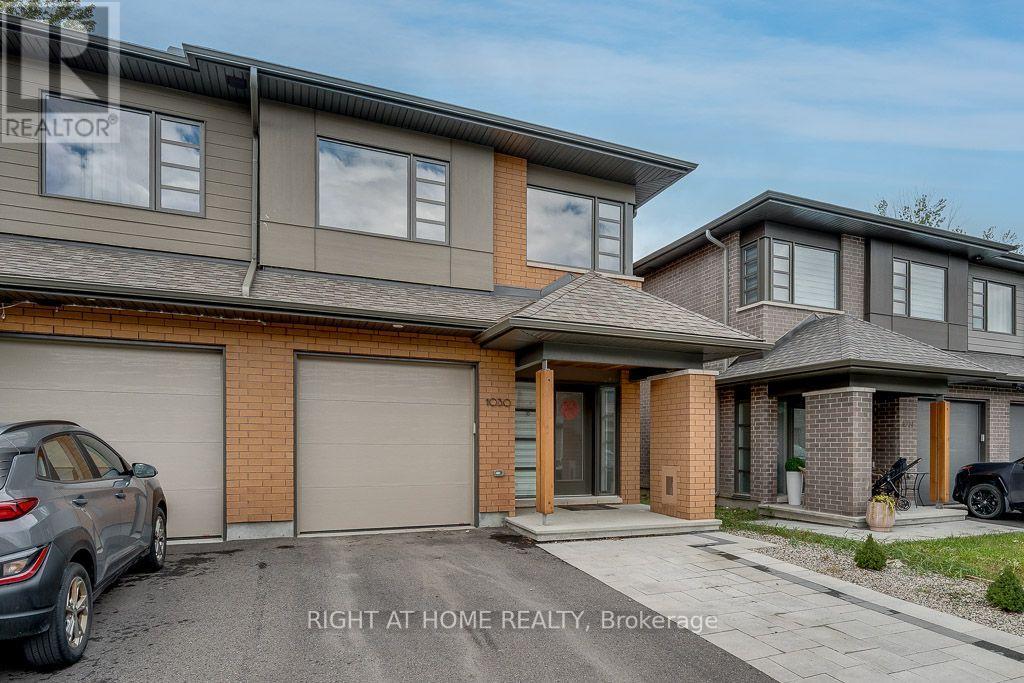
1030 Eider Street
Ottawa, Ontario
Rarely offered! Welcome to this stunning 3-bedroom, 3-bathroom HN Parkway model, built in 2022 and ideally situated on a quiet street in sought-after Riverside South. Set on a premium lot with no rear neighbours, this beautifully designed home offers 2,523 sq. ft. of finished living space, including the builder-finished lower level. A welcoming foyer leads to a bright, open-concept living and dining area featuring hardwood floors, large windows, and a cozy gas fireplace. The stylish kitchen is perfect for everyday living and entertaining, with quartz countertops, a generous breakfast bar, stainless steel appliances, and a spacious pantry. Step through the patio doors into a private, southwest-facing backyard-an ideal setting for summer barbecues and evening sunsets. Interlock landscaping extends throughout the backyard and along a portion of the front driveway, adding both style and functionality. Upstairs, you'll find three spacious bedrooms, including an inviting primary retreat with a walk-in closet and a luxurious 5-piece ensuite featuring quartz countertops. A conveniently located second-floor laundry room makes daily routines effortless. The finished basement offers a bright and versatile recreation room with added pot lights, abundant natural light, ample storage, and a plumbing rough-in for a future fourth bathroom. Located close to schools, parks, walking paths, and everyday amenities-and just a five-minute drive from the charming village of Manotick-this exceptional home offers the perfect combination of modern finishes, privacy, and family-friendly living. Simply move in and enjoy! (id:49269)

289 Mcarthur Avenue
Ottawa, Ontario
Exceptional Investment & Redevelopment Opportunity - TM Zoned TriplexRare opportunity to acquire a well-maintained, income-producing triplex in the heart of Vanier with highly desirable Traditional Mainstreet (TM) zoning, offering outstanding flexibility for investors, developers, and owner-operators alike.This fully leased property features three residential units, all occupied by long-term tenants, providing stable and reliable rental income from day one. Additional revenue is generated through two detached garages that are currently rented, as well as a coin-operated laundry for tenant convenience.The property's Traditional Mainstreet (TM) zoning significantly enhances its long-term value by permitting a broad range of residential, commercial, and mixed-use opportunities. Continue operating the property as a successful triplex, renovate and add value, or explore the potential to redevelop into a higher-density residential or mixed-use building. TM zoning is designed to encourage intensification along established urban corridors and permits a variety of uses, including apartment dwellings, retail, offices, restaurants, professional services, and mixed-use developments.Situated along the McArthur Avenue corridor, this prime location offers quick access to downtown Ottawa, public transit, shopping, restaurants, schools, parks, hospitals, and the Rideau River pathways, making it an attractive location for both tenants and future redevelopment.Whether you're seeking a turnkey investment with dependable cash flow, land for future redevelopment, or a property with commercial and mixed-use potential, 289 McArthur Avenue presents an exceptional opportunity in one of Ottawa's established and evolving urban neighbourhoods. (id:49269)
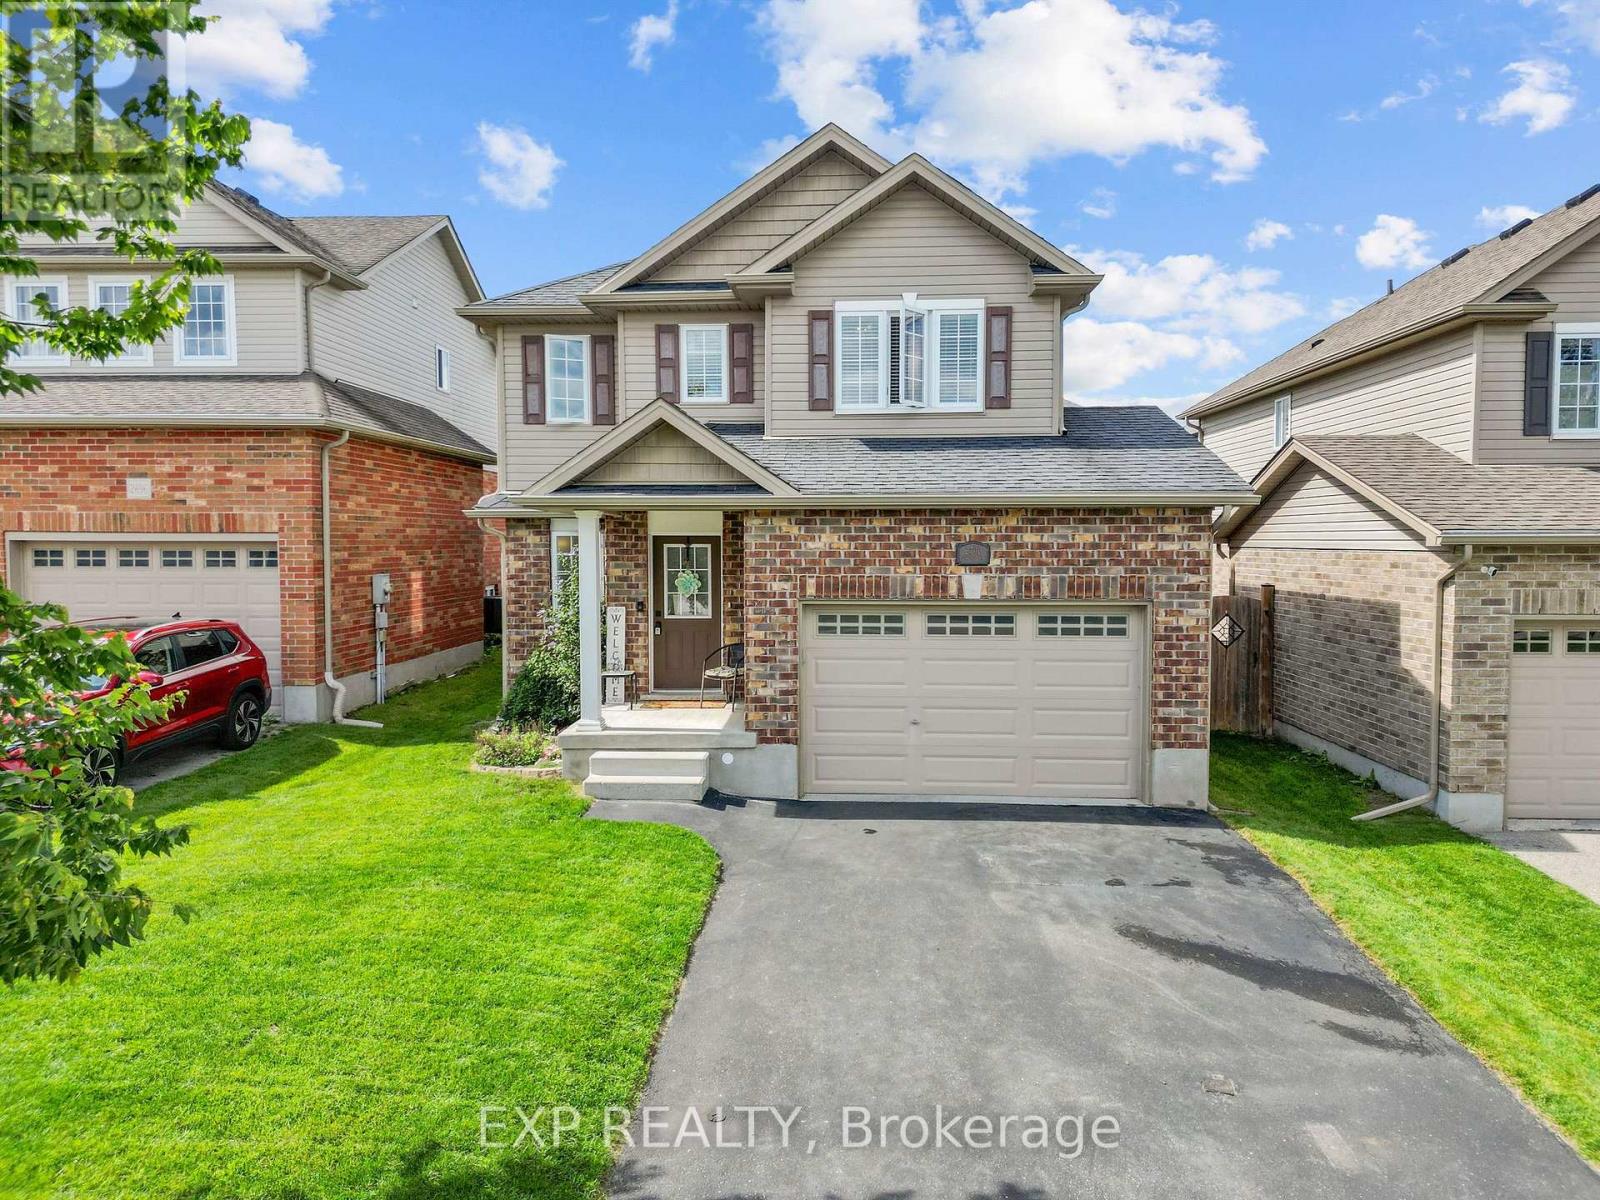
2700 Foxbend Link
London North, Ontario
Welcome to this beautifully finished 2-storey home built in 2015, offering 1,271 square feet above grade plus a fully finished basement for approximately 1,732 square feet of total living space. This 3 bedroom, 4 bathroom home has been thoughtfully updated over the years, including a renovated kitchen counter, an updated ensuite, fresh paint, a custom-built closet organization in the primary suite and front entry, and a finished basement that has become the heart of family movie nights. Step outside to a concrete patio and a landscaped, fenced backyard where mornings start with fresh strawberries from the family garden and summer evenings are spent entertaining under the sun the lot enjoys most of the day. The attached garage and total of three parking spaces add everyday convenience, while forced air gas heating and central air keep the home comfortable year round. Set on the edge of the city in a family-friendly North London community, this location offers the best of both worlds, with downtown just 15 minutes away and major highways reachable in about 20 minutes. Neighbourhood highlights include nearby trails perfect for biking, Foxcreek Park's playground and splash pad, summer movie nights and food truck events, the beloved Hyde Park Pond Fest, an aquatic centre, multiple hockey rinks, and local favourites like Sunripe and Piping Kettle just a stone's throw away. Raised by the same family for over a decade, this home has been the backdrop for birthdays, holidays, and countless everyday moments, and it's ready to welcome its next chapter (id:49269)
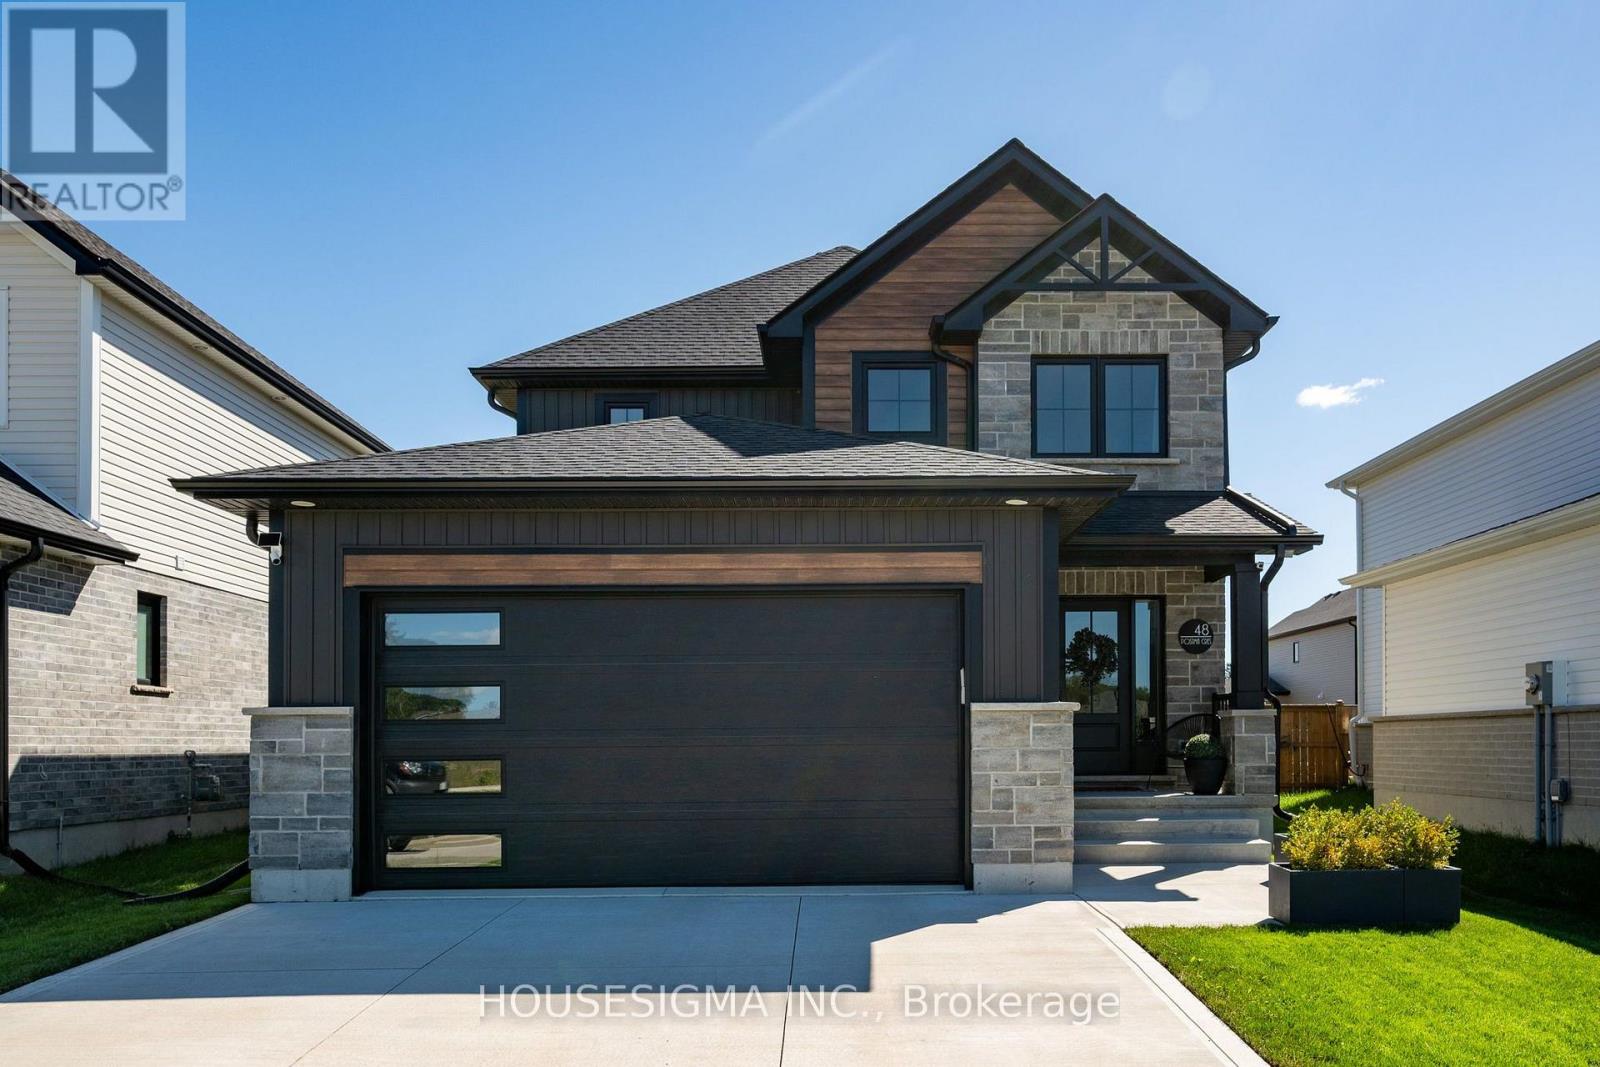
48 Postma Crescent
North Middlesex, Ontario
Welcome to 48 Postma, where organic modern style, thoughtful upgrades, and everyday functionality come together in one beautifully finished home. Offering over 1,700 square feet of bright, open concept living space, this property is ready for you to move in and enjoy, with custom details that make it feel truly complete. At the heart of the home, the showpiece kitchen pairs quartz countertops and crisp white cabinetry with a rich wood island designed for gathering and entertaining. A window above the sink fills the space with natural light, while the open layout creates an effortless connection between the kitchen, dining area, and great room. Just off the main living space, the fully customized laundry room is as practical as it is beautiful, featuring bespoke cabinetry, warm Hevea butcher block counters, floating shelves, a custom tile backsplash, a thoughtfully relocated sink, and upgraded fixtures. Upstairs, custom double French doors open to a serene primary retreat with a spacious walk in closet and private ensuite. Two additional generously sized bedrooms and a full bathroom provide comfortable space for family, guests, or a home office. Custom shelving and carefully selected finishes add both function and style throughout the upper level. Attention to detail is evident throughout the home, with upgraded lighting, smart switches, sleek screwless switch plates, a video doorbell, exterior security cameras, and keyless entry at both the front door and garage access door. The lower level is ready for your vision, with a fully sealed and stained concrete floor that provides a clean, versatile space for storage today and future finishing tomorrow. Located in the welcoming Ausable Bluffs community, directly across from a neighbourhood park, this home is just 20 minutes from London and Strathroy, and 30 minutes from Lake Huron. With the finishing touches already completed, 48 Postma offers the style of a new build without the wait. Book your private showing today! (id:49269)
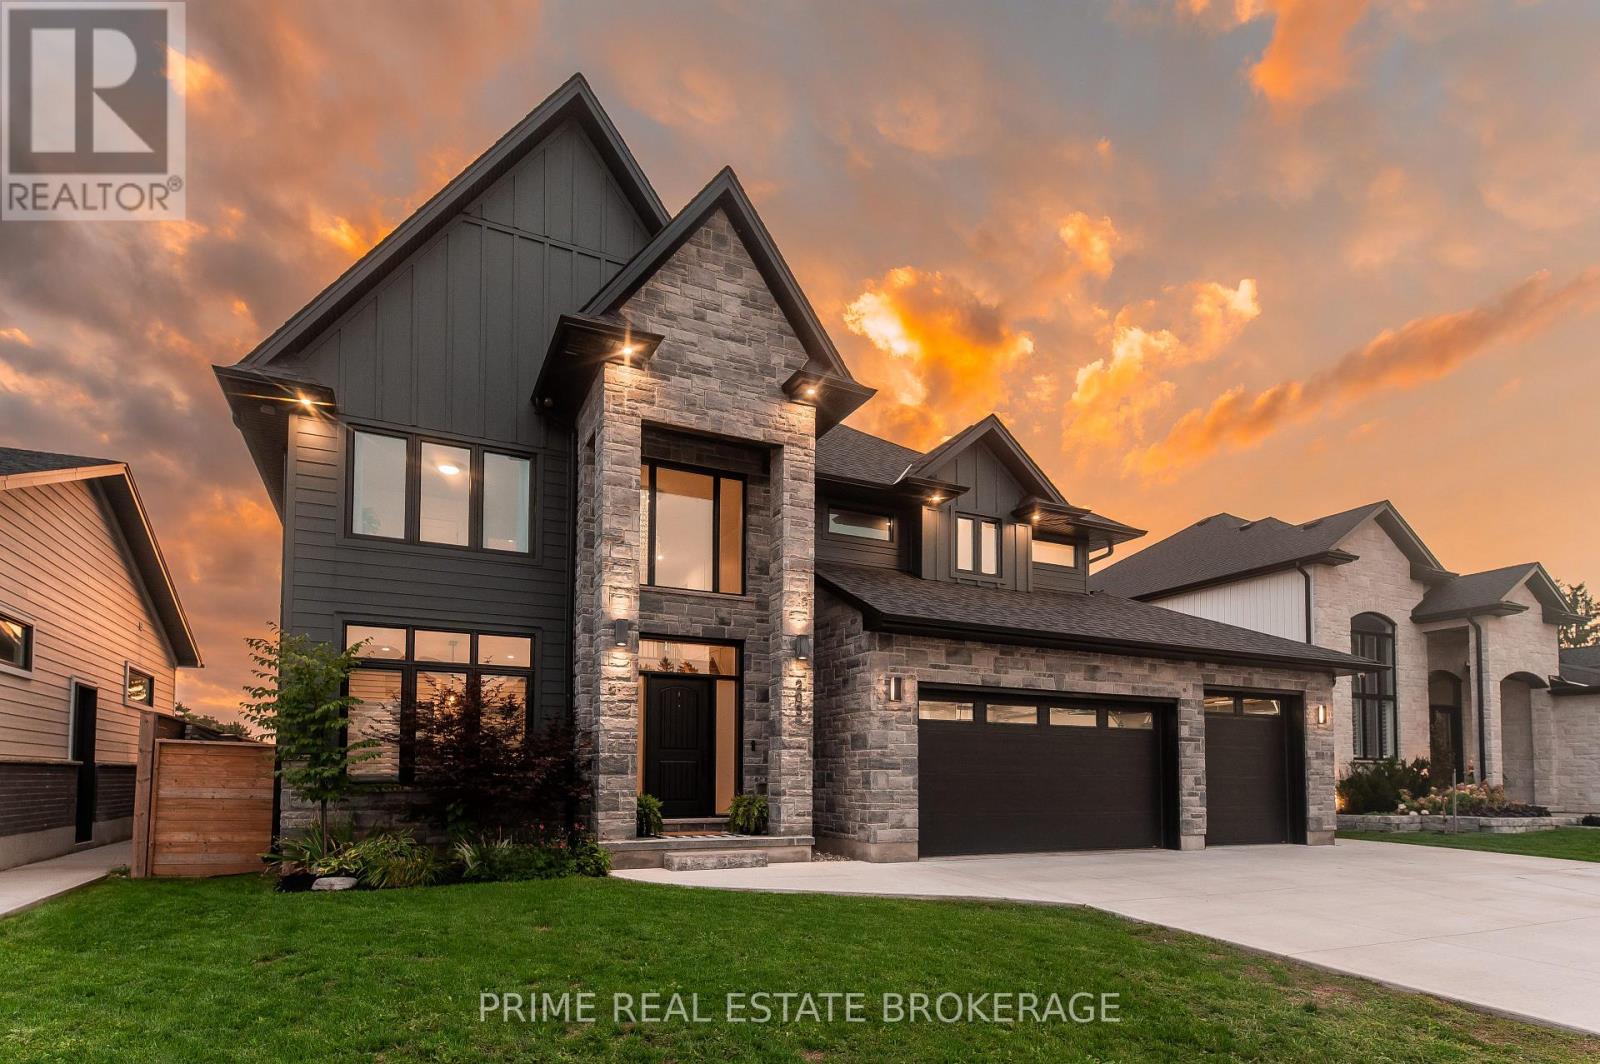
205 Martin Road
Middlesex Centre, Ontario
205 Martin Rd in Delaware backs onto a sod farm instead of a fence line, and that changes everything: no rear neighbours, just open views from a modern craftsman custom build finished four years ago. This is a rare shot at a nearly new custom home without the wait or hassle of building one yourself, in a private setting you won't find competing on the open market. The main floor sets the tone with natural hardwood throughout, tall ceilings that pull in daylight, and a thoughtful, custom layout built with intention rather than a template. The kitchen and bathrooms run Cardinal Custom Cabinetry with quartz counters, and the home is wired for how people actually live: a fully integrated Russound audio system with separate zone controls inside and out, plus a Ubiquiti WIFI system covering the entire property. Upstairs holds four spacious bedrooms, including a generous primary suite with its own private balcony, alongside a laundry room on the landing so you're never hauling baskets up and down stairs. The finished basement adds a fifth bedroom and a third full bathroom with a fully tiled shower, plus a rec room, a home gym, and a dry sauna, ideal for guests, in-laws, or extra space to spread out. Outside, board and batten Hardie siding with stone accents gives strong curb appeal, backed by a driveway wide enough for three-plus cars and timed exterior lighting, with outlets built right into the eaves for holiday lights. The three car garage drives through front to back and is heated with in-floor water heat run off a Navien combi boiler. The quarter acre backyard is where this property truly sets itself apart: a covered lounge area, a mix of entertaining space and green lawn, a heated 28 by 14 foot in-ground pool with a Polaris robot vacuum, and a Dominion Spa hot tub with seating for four. No rear neighbours, just the sod farm beyond the fence, and a backyard built for actually living in. Martin Rd is tightly held, and a custom build like this doesn't come up often! (id:49269)
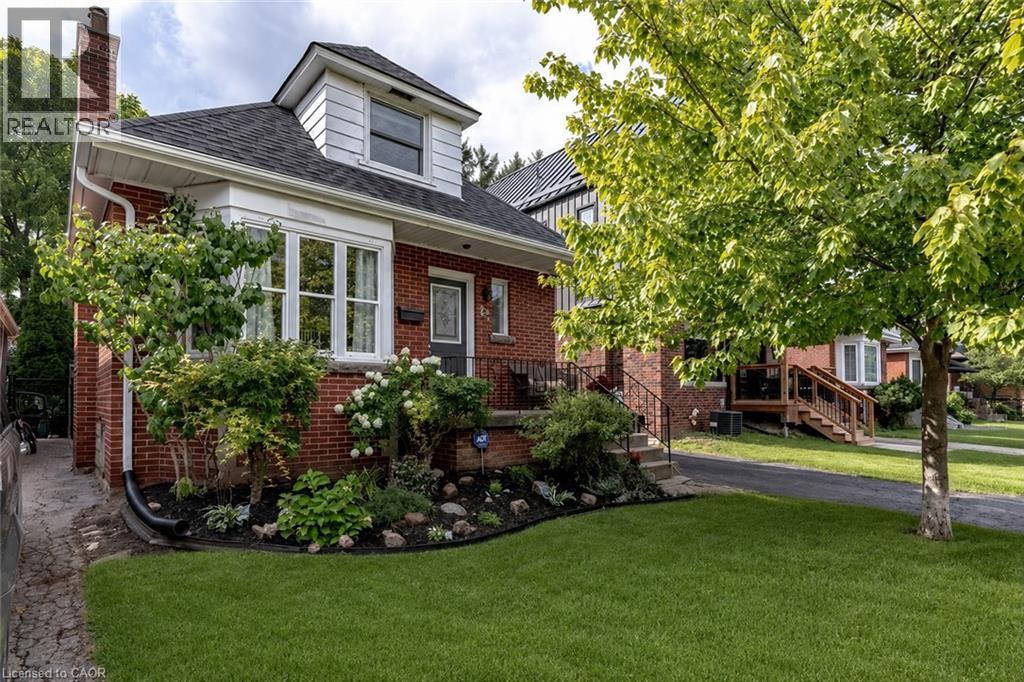
23 Kipling Road
Hamilton, Ontario
Located in the heart of one of Hamilton’s most desirable neighbourhoods, this Westdale charmer offers nearly 2,000 sq ft of finished living space. 23 Kipling Road is a 1.5-story home in Westdale North featuring a bright main-floor living room with a large east-facing bay window, a galley kitchen with stainless steel appliances, a convenient 3-piece bath, and a spacious family room with direct access to the backyard deck. Upstairs finds a primary bedroom with generous closets, a second bedroom with built-in shelving, and a 4-piece bathroom. The finished basement presents a potential in-law suite with a full kitchen, two bedrooms and a 3-piece bath. Outside enjoy a private fenced yard with a deck, detached garage and additional storage shed. Just minutes from Westdale Village’s shops, restaurants, supermarkets and the newly renovated Westdale Theatre. Top-rated schools — Cootes Paradise Elementary, St. Mary’s, Westdale Secondary and Vanier French Immersion — are within walking distance. Outdoor enthusiasts will appreciate Churchill Park, Cootes Paradise and the Ginger Valley Trail. Easy access to the 403, McMaster University and downtown Hamilton. (id:49269)
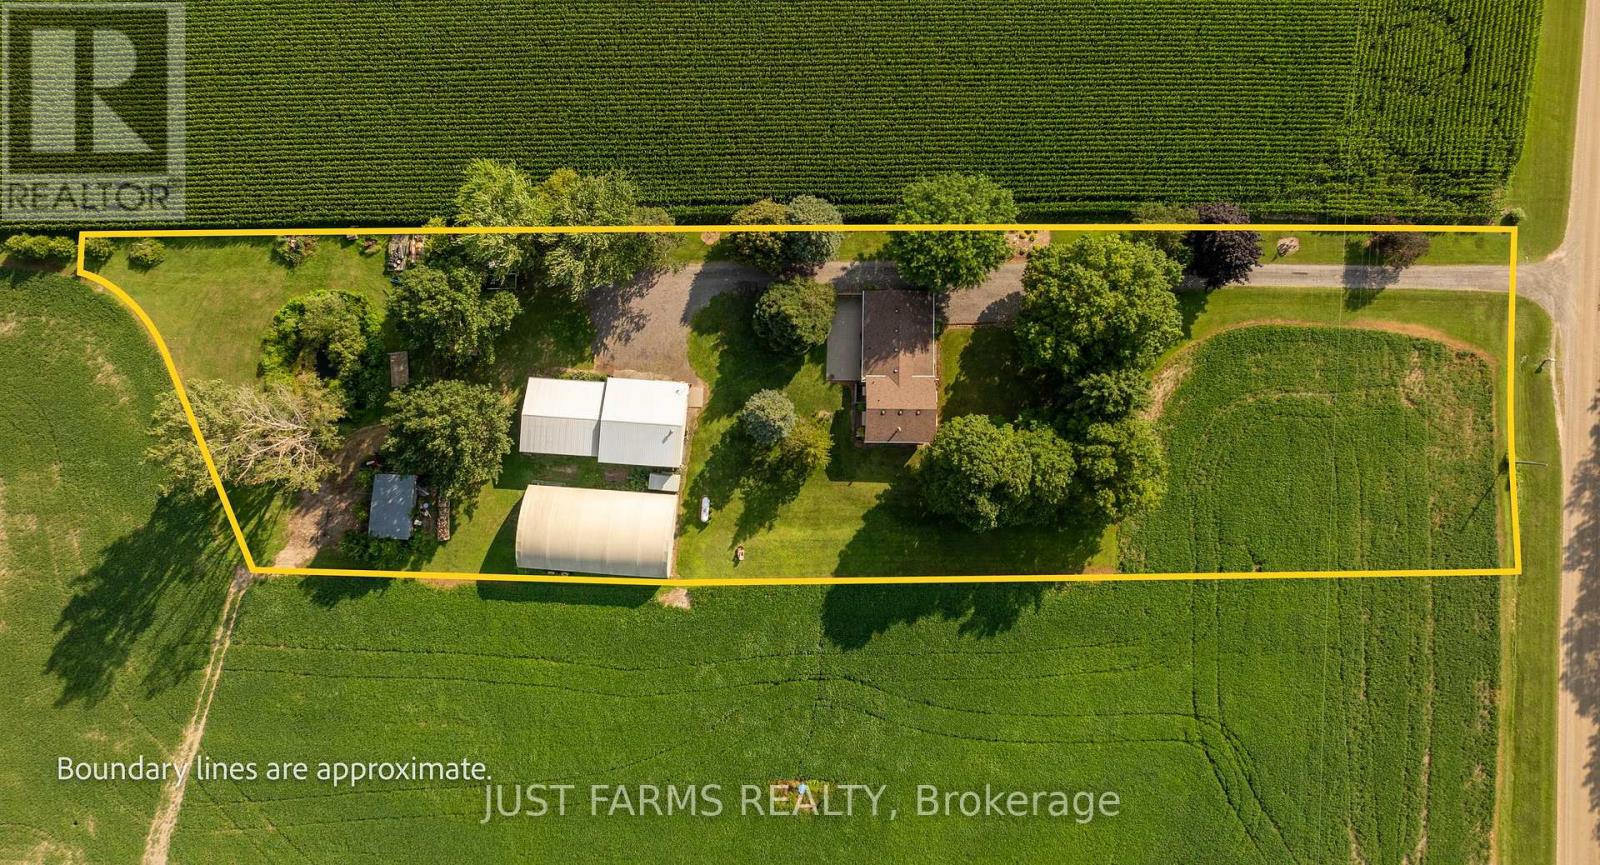
15072 Scott Line
Chatham-Kent, Ontario
Welcome to a freshly severed property that seamlessly blends a meticulously cared for family home with convenient outbuilding infrastructure. From the moment you arrive, the mature trees, pristine landscaping, and tranquil private pond set a tone of absolute peace. Inside, the heart of the home is the updated kitchen, boasting solid oak cabinetry custom built and installed by a premier local craftsman. The seamless flow leads you through bright living and dining spaces, up to three spacious bedrooms and a full bath on the upper floor, and down to a cozy lower level family room anchored by a warm propane fireplace. This lower level also features another bedroom currently used as a work out room, a practical laundry area, a convenient two-piece bathroom, and a separate walk-up that offers direct access to the backyard. All bedrooms have built in closets. Beyond its inviting charm, the home is well insulated which ensures consistently low utility bills. For the hobbyist, entrepreneur, or collector, the property's three outbuildings offer endless potential. Enjoy a 32' x 32' insulated driveshed equipped with concrete floors, dual wood and propane heating, and a massive 12' x 16' roll-up door, all complemented by a 28' x 36' rear addition with a 12' x 12' sliding door. Additionally, a secondary 32' x 60' steel-sided coverall provides soaring height with its 10' high steel walls, for large equipment storage, while a third historic barn structure stands ready with existing water and hydro access available to be hooked back up if you desire. Come see this remarkable property for yourself. (id:49269)
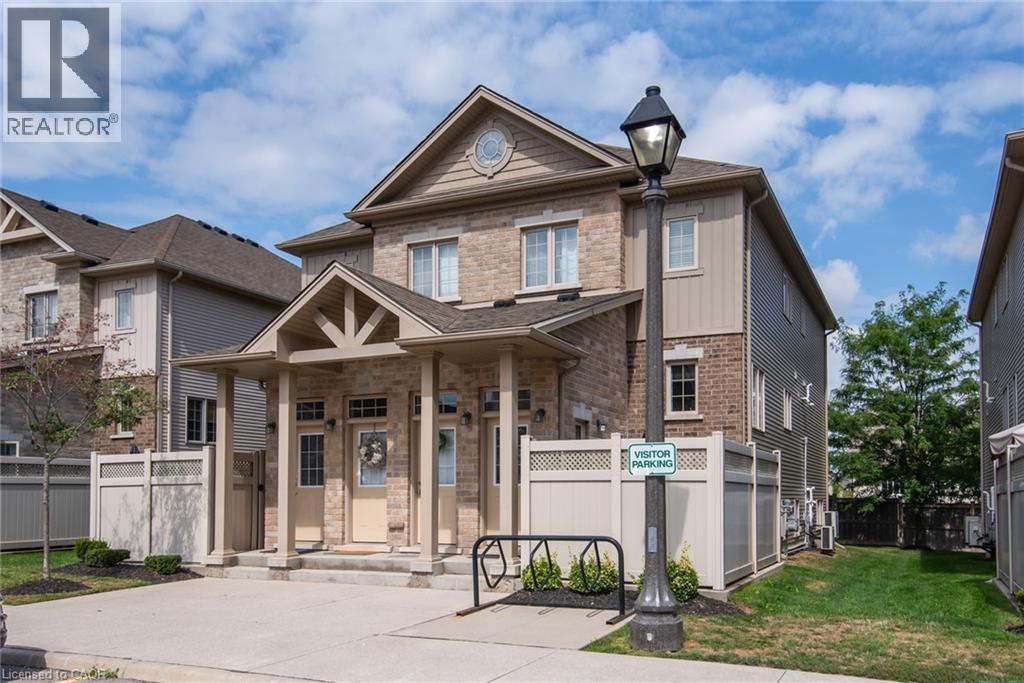
230 Jessica Crescent Unit# D
Kitchener, Ontario
This fantastic one bedroom condo situated in the Huron Park neighbourhood of Kitchener awaits you. Super spacious and open concept, you will be sure to enjoy the lovely layout. Updated floors. Stylish Kitchen, complete with stainless steel appliances, granite counters and beautiful backsplash. Lots of extra storage. Private, enclosed concrete patio. Fantastic location, close to amenities, expressway, parks and 401. Insuite laundry. One parking space included. Utilities extra. One year lease (or longer). Available November 1st! (id:49269)
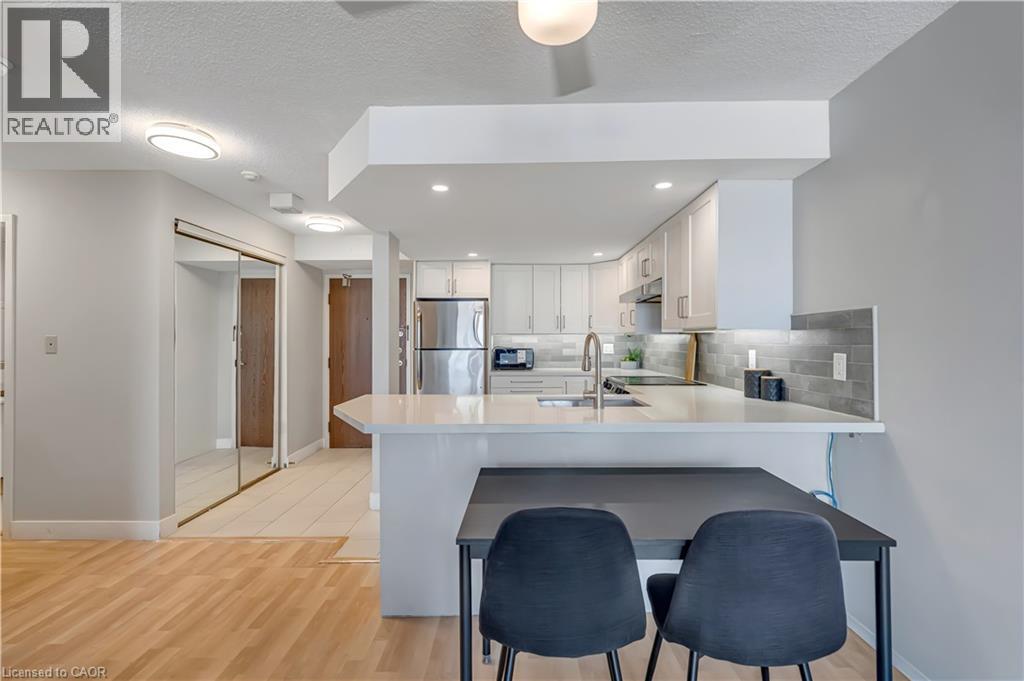
25 Agnes Street Unit# 903
Mississauga, Ontario
This stylish 1-bedroom, 1-bathroom condo features a bright, open-concept layout perfect for modern living. The renovated kitchen boasts $20,000 in upgraded finishes, while in-suite laundry with new appliances adds convenience. Laminate flooring throughout keeps maintenance low while giving a fresh, contemporary feel. Enjoy exclusive underground parking and a private locker, with condo fees covering heating, hydro, water and building insurance. Amenities include an exercise room, recreation/party room, sauna, and visitor parking. Located steps from Cooksville GO Station and the future Hurontario LRT, commuting is effortless. You're just minutes from Square One Shopping Centre, Port Credit waterfront, trails, marinas, restaurants, cafe's, schools, and Trillium Hospital. This turnkey condo is ideal for first-time buyers, investors, professionals, or anyone looking for a low-maintenance home in a vibrant, convenient neighbourhood. (id:49269)
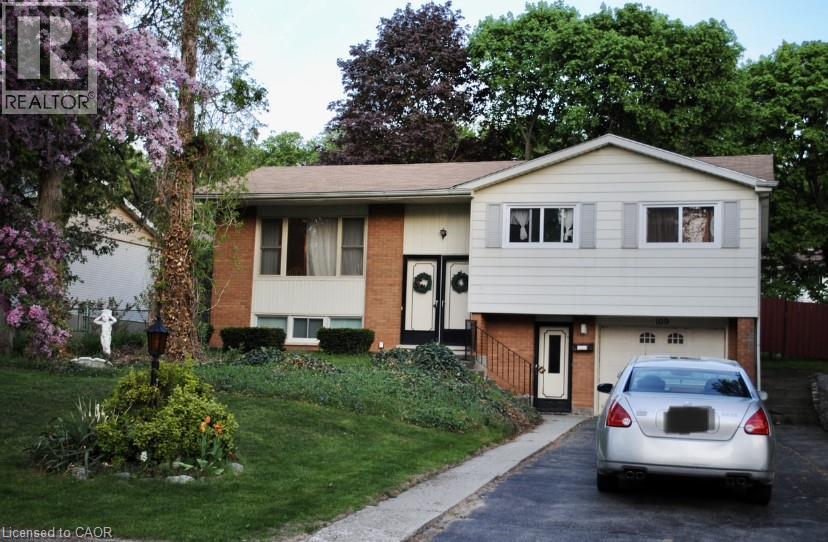
109 Moccasin Drive Unit# 2
Waterloo, Ontario
Price is for one room (1 room available NOW). ALL utilities are included (heat, water, hydro and wifi). 1 Parking is available on driveway. The room is on the 2nd floor, furnished with basic furnitures (i.e. a single bed, a desk and a chair), available on March 1, 2026. Just minutes away from University of Waterloo, Wilfrid Laurier University, shopping plazas, Waterloo library branch, bus stop #19 (2 mins walk), highway, Conestoga Mall and scenic walking trails. Enjoy a quiet, friendly community with everything at your doorstep. Sharing one clean bathroom on lower floor with another roommate. Perfect for someone seeking comfort, convenience, and a peaceful environment. Looking for a young professional or a student! (id:49269)
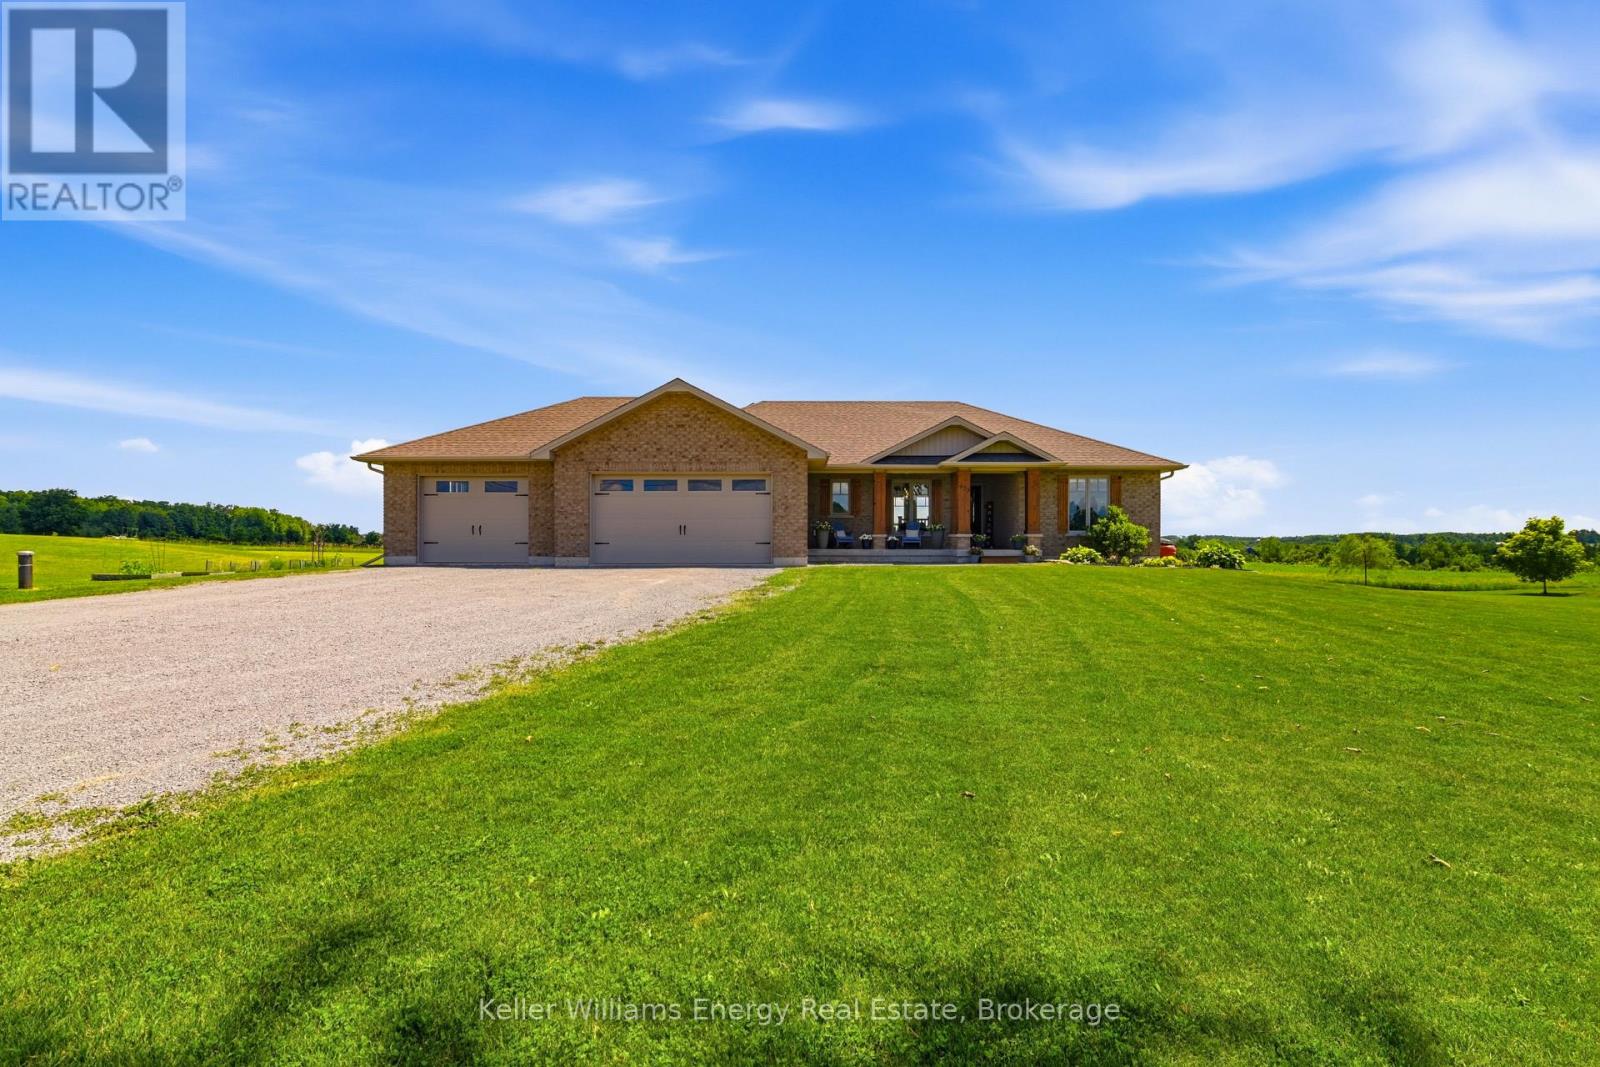
937 Payne Line Road E
Douro-Dummer, Ontario
Welcome, to 937 Payne Line Rd Duoro-Dummer. Minutes walk to downtown Warsaw. Escape to the countryside without sacrificing convenience in this stunning 1600+ sf brick bungalow, perfectly situated just 15 minutes to Peterborough. Offering ultimate blend of peaceful privacy and family friendly functionality, this property welcomes you with wide open skies, and panoramic views where you can enjoy beautiful sunrises from the back of the house and breathtaking sunsets from the front.Key features you will love.Main floor comfort: Features 3 spacious bedrooms, complete with private 3 pc ensuite and walk in closet in the primary bedroom. Kitchen and Dining area with fireplace . Large mostly Finished basement: Double your living space with a finished lower level designed for the whole family featuring a dedicated home gym (could be a 5th bedroom) an additional bedroom, a full 3 pc bathroom, a playroom and a large living area. Mechanically sound and worry free: Move in with peace of mind thanks to major recent upgrades, inc a new heat pump (2024), a new furnace (2025, and an upgraded water treatment system backed by an abundant water supply. Outdoor paradise: the landscaped , spacious back yard offers endless room for kids and pets to play. Beat the summer heat with the above ground pool, featuring a new pool liner (2026). Parking and Storage: an attached triple car garage provides plenty of room for vehicles, toys and has a workshop area. The perfect location for growing families nestled in a highly sought after , great school district , this home is just minutes away from St Josephs Catholic school and Warsaw Public school. You get the serene quiet of country living with local schools amenities and the City of Peterborough just a short ride away. Dont miss this opportunity to make Duoro-Dummer bungalow your forever family home. (id:49269)
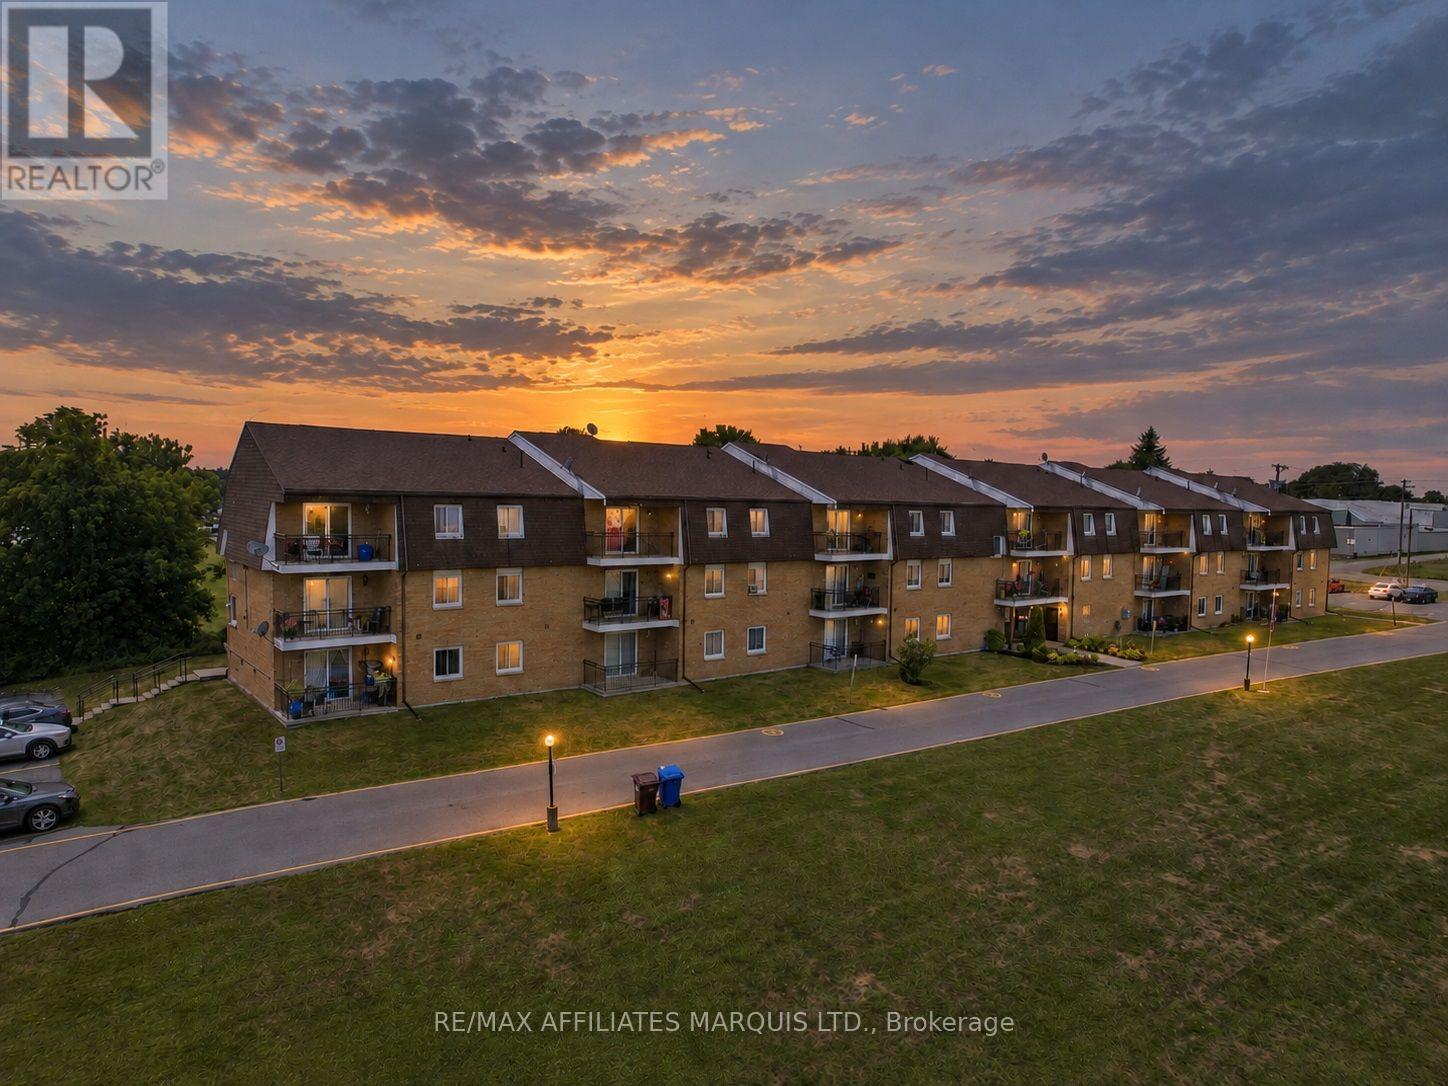
302 - 220 Kenyon Street W
North Glengarry, Ontario
Looking for an affordable way to get into the market, downsize your responsibilities, or add a practical rental property to your portfolio? This move-in-ready 2-bedroom condo offers plenty of value in a convenient Alexandria location. Set on the third floor of a well-maintained walk-up building, the unit features a bright, comfortable layout with open living and dining areas, an updated kitchen and bathroom, and a mix of laminate and ceramic flooring throughout. Step out onto your private balcony and enjoy a peaceful view over the mature trees and landscaped grounds. One of the property's biggest draws is the setting. Residents enjoy park-like waterfront grounds along Alexandria's Mill Pond, complete with access to a shared dock where you can launch a kayak or canoe, sit by the water, or simply enjoy the scenery. Condo fees are affordable, exterior maintenance is taken care of, and the building offers shared laundry and parking, making this an appealing alternative to renting and an easy-to-manage option for those looking to simplify. Its affordability and rental potential also make it an attractive choice for investors. Located close to Glengarry Memorial Hospital and within walking distance of shopping, restaurants, the arena, curling club, recreation dome with walking track and VIA Rail station, this condo offers a practical combination of value, convenience and lifestyle. Whether you're buying your first home, looking for something easier to maintain, or searching for an affordable investment property, this one is well worth a look. (id:49269)