
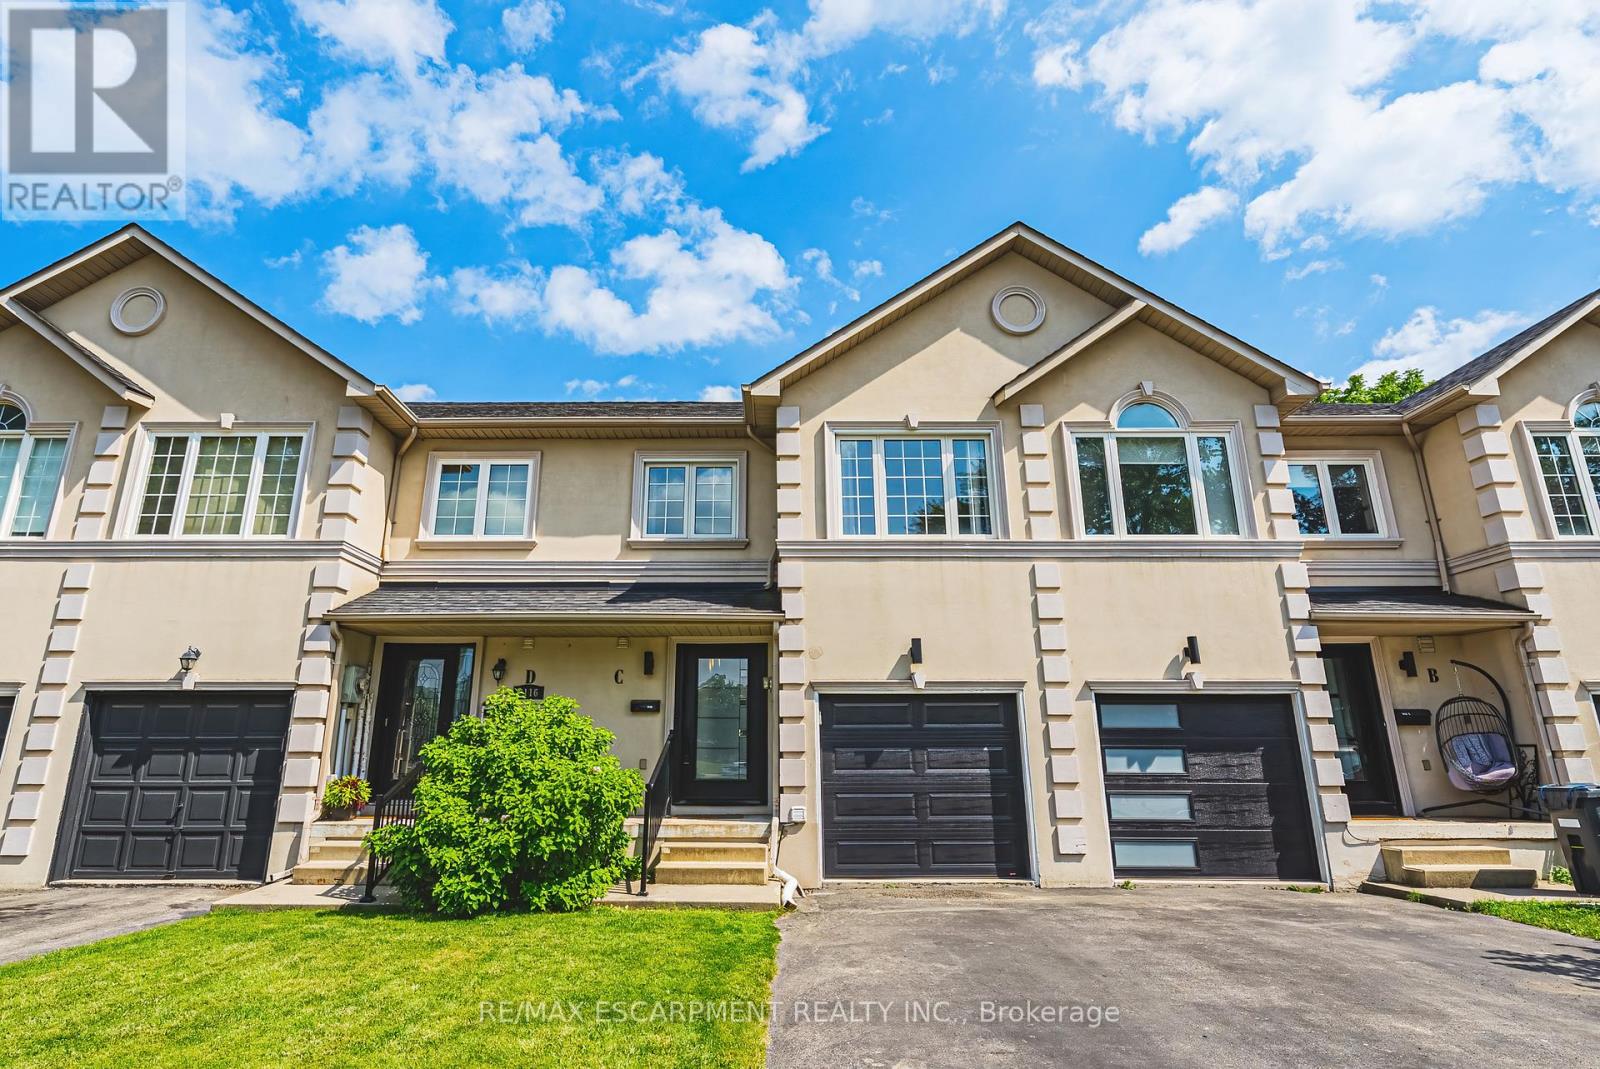
C - 2116 Prospect Street
Burlington, Ontario
Beautifully crafted townhouse in the heart of Central Burlington! Offering over 1,700 sq ft of usable space above grade, 3 bedrooms, 3+1 bathrooms, a private backyard, and a finished basement, this home is a rare opportunity to own your own slice of paradise just steps from downtown. The main floor features masterfully finished hardwood flooring, an elegant powder room, garage access, and pot lighting throughout. The open-concept kitchen is a true centerpiece, with a large quartz island, custom cabinetry, tiled flooring, stainless steel appliances, inner-cabinet lighting, glass paneling, and under-counter lighting. The second level offers a spacious primary bedroom with double-door entry and a large custom walk-in closet, two full washrooms, artfully inlaid hardwood flooring, two additional generously sized bedrooms, and access to a charming bonus attic space, ideal as a playroom or extra storage. The fully finished basement adds versatile living space, with a large laundry room featuring wood countertops and a basin sink, ample storage, a wet bar with wine fridge, and a 3-piece bathroom, with room for a potential bedroom conversion. Outside, the low-maintenance backyard offers complete privacy framed by mature trees, plus a functioning hot tub and multi-tier deck, perfect for entertaining or relaxing. With easy highway access, a quick drive to Burlington GO, and a short walk to downtown Burlington's restaurants and cafés, this is a location that has it all. Don't miss your chance to own a beautiful home in one of Burlington's most desirable areas. (id:49269)
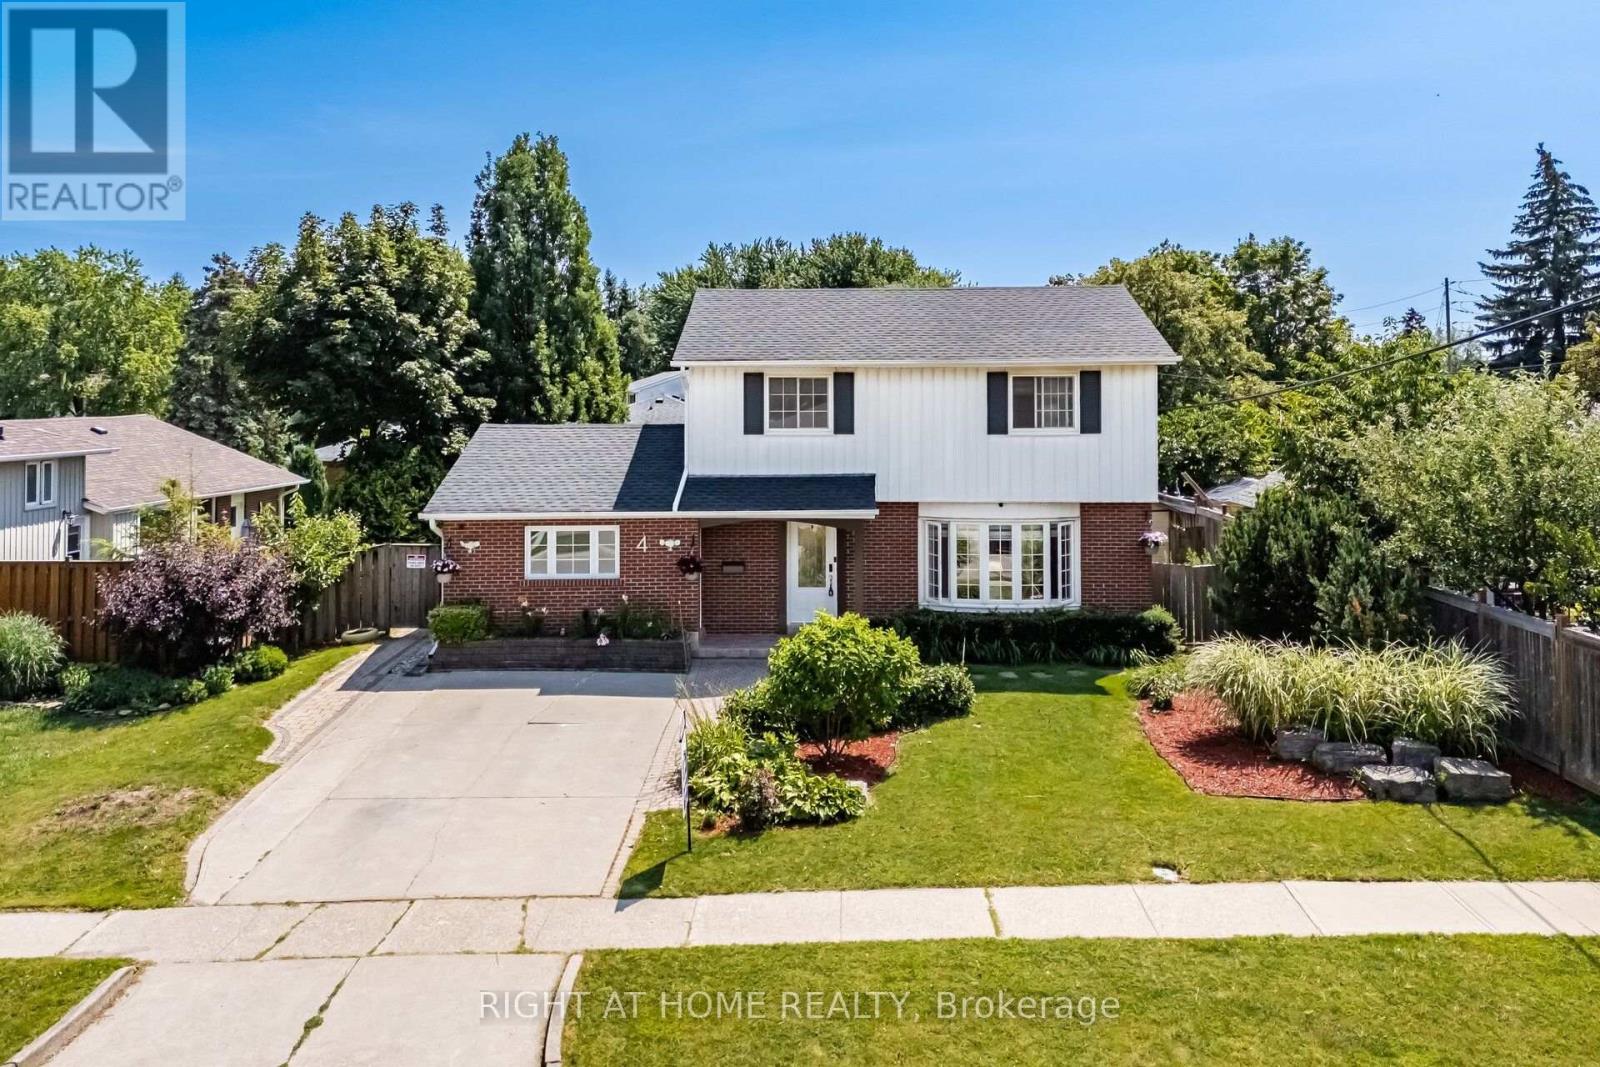
4 Rosefield Drive
Halton Hills, Ontario
Welcome to This Beautiful Home Nestled in a Quiet, Family-Friendly Neighborhood in Georgetown. This Spacious Home Features 4 Large Bedrooms, Including a Convenient MAIN FLOOR BRDROOM with an attached Full Washroom, Perfect for Multi-Generational Living, Guests, or Those Seeking Main-Floor Convenience. The Bright Open-Concept Living and Dining Area Is Ideal for Everyday Living and Entertaining, Featuring Hardwood Flooring and an Elegant Oak Staircase. The Well-Appointed Kitchen Boasts Quartz Countertops and a Natural Gas Stove, Offering Both Style and Functionality. The Finished Basement Provides Additional Living Space for Recreation, a Home Office, or Extended Family .Step Outside to a Huge, Beautifully Landscaped Backyard Featuring an Above-Ground Pool with a New Liner (2026), Multiple Sitting Areas, and Exceptional Privacy-an Ideal Setting for Relaxing or Hosting Family and Friends. This Wonderful Home Combines Comfort, Space, and Outdoor Enjoyment in One of Georgetown's Most Desirable Family-Oriented Neighborhoods. (id:49269)
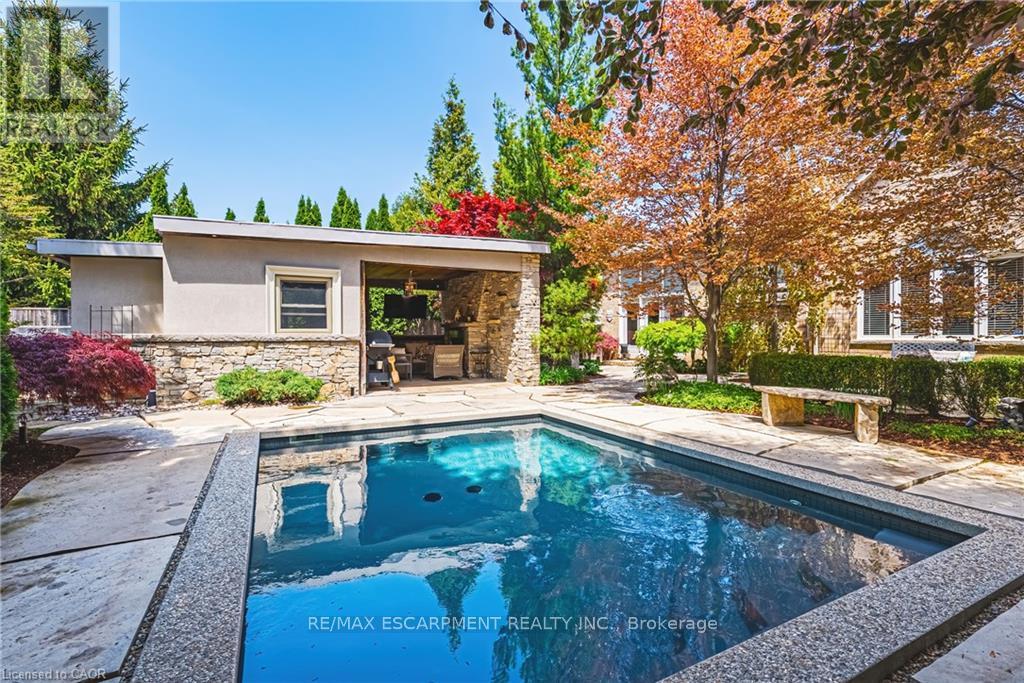
2178 Berwick Drive
Burlington, Ontario
This exceptional Millcroft bungalow boasts 2 bedrooms PLUS a den, a double car garage and an incredible backyard oasis with a heated in-ground pool! Approximately 2100 sqaure feet of beautifully finished space and a fully finished lower level! The private backyard is nothing shortof extraordinary - a luxurious outdoor escape featuring a saltwater gunite pool, custom cabana, outdoor kitchen, fireplace lounge, andbathroom- creating the ultimate setting for entertaining or quiet evenings by the water features. Inside, soaring ceilings, expansive windows,and a dramatic skylight fill the home with natural light, enhancing the open-concept design. The chef-inspired kitchen features stone counters,stainless steel appliances, and seamless flow into the great room anchored by floor-to-ceiling windows and a gas fireplace. A separate formaldining room with cathedral ceilings offers an elegant backdrop. The primary suite is a serene retreat with backyard access, a 2-sided fireplace,and a spa-inspired ensuite. A second main-floor bedroom enjoys its own ensuite bath, ideal for guests or family. The main floor also features aseparate den, 2 piece bath, and laundry room! The finished lower level offers ample versatility with expansive recreation and media spaces, anadditional bedroom with adjoining sitting area /office, 3-piece bath and abundant storage - perfectly suited for extended family or a nannysuite. A rare offering in Millcroft! (id:49269)
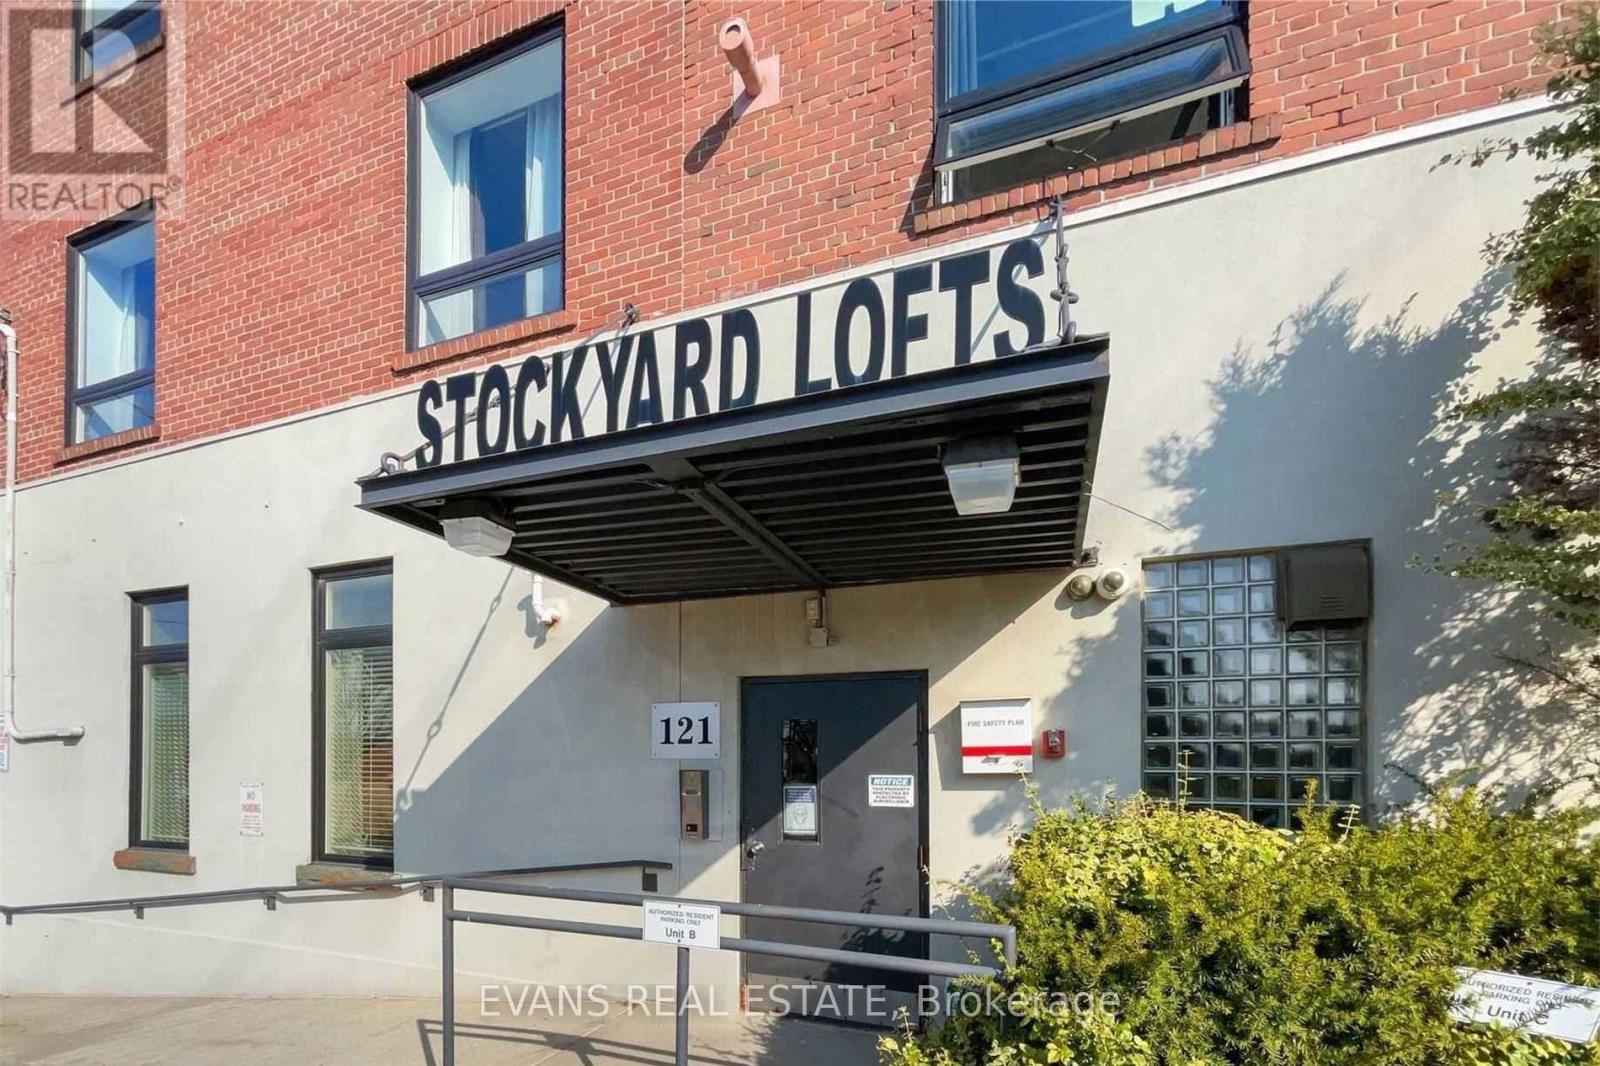
22 - 121 Prescott Avenue
Toronto, Ontario
Corner true hard loft in the Stockyard Lofts, a boutique conversion offering authentic character with exposed brick, original wood posts and beams, hardwood factory floors, soaring ceilings and oversized windows that bring in beautiful natural light. Originally built as a tannery circa 1910 and converted to residential lofts in the late 1990s, this distinctive three-storey building is home to just 27 unique residences. One parking space and a locker add everyday convenience, along with visitor parking and a communal outdoor BBQ area for residents to enjoy. Tucked into a residential pocket just off St. Clair West, with Corso Italia shops, cafés, restaurants and TTC close at hand. What a great place to call home! (id:49269)
903 - 25 Agnes Street
Mississauga, Ontario
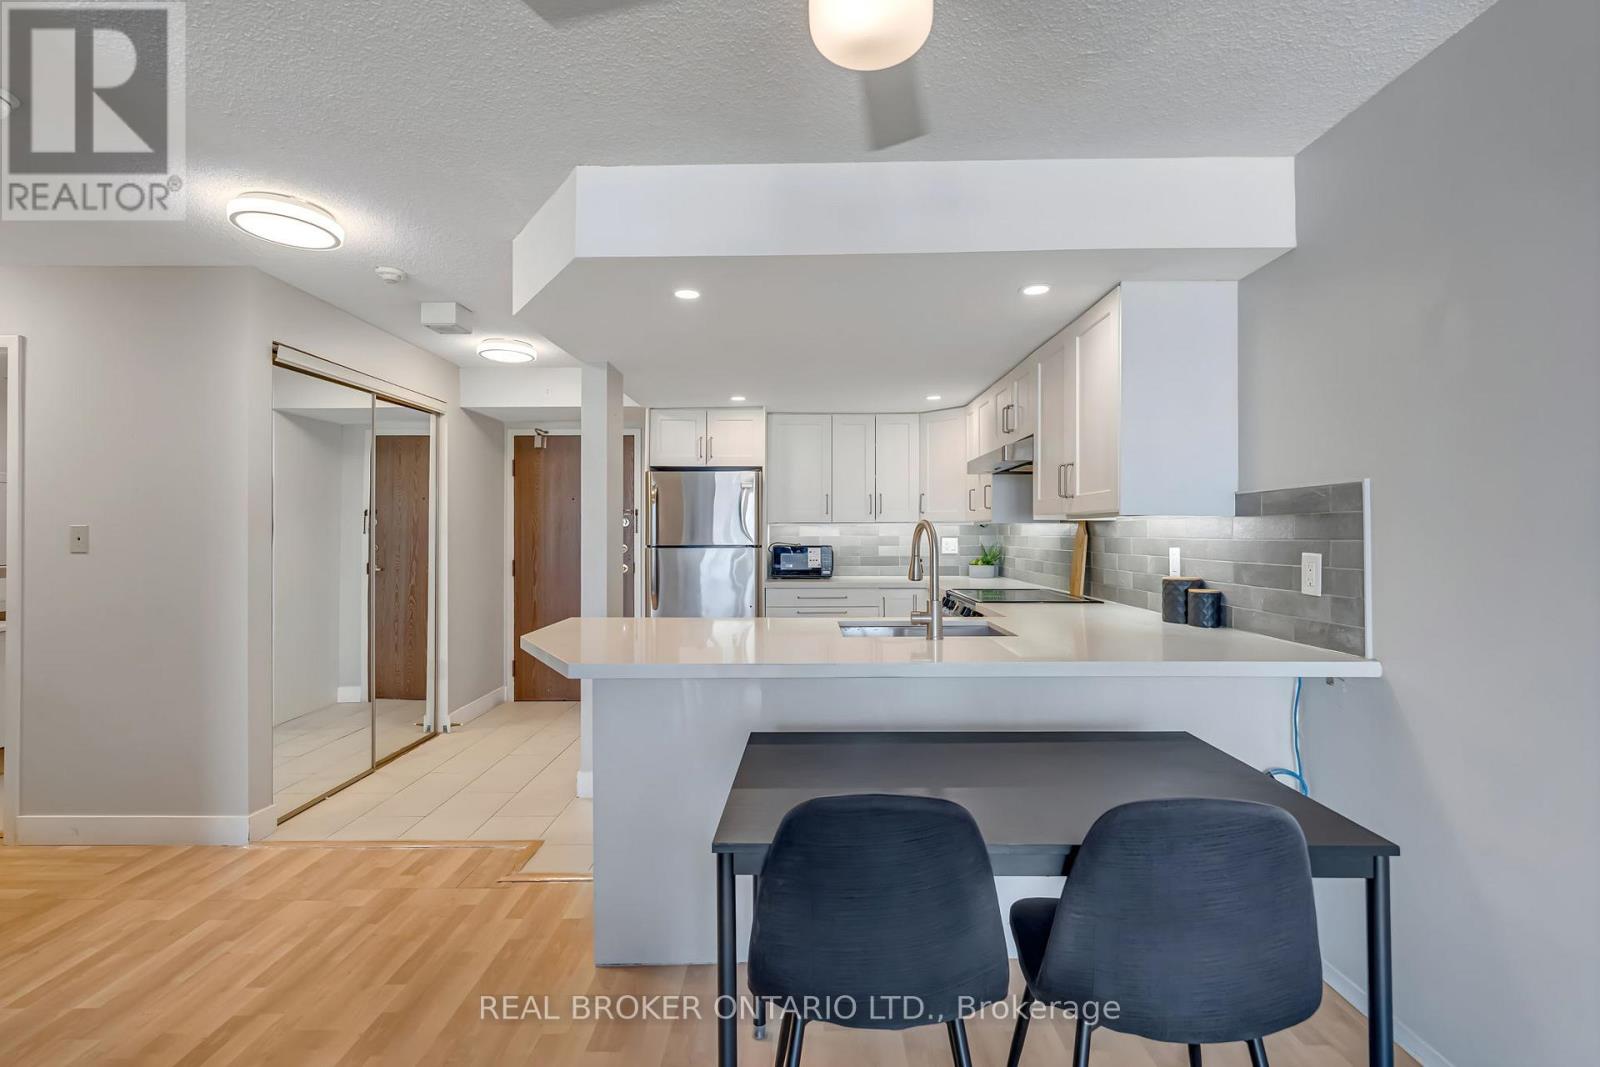
This stylish 1-bedroom, 1-bathroom condo features a bright, open-concept layout perfect for modern living. The renovated kitchen boasts $20,000 in upgraded finishes, while in-suite laundry with new appliances adds convenience. Laminate flooring throughout keeps maintenance low while giving a fresh, contemporary feel. Enjoy exclusive underground parking and a private locker, with condo fees covering heating, hydro, water and building insurance. Amenities include an exercise room, recreation/party room, sauna, and visitor parking. Located steps from Cooksville GO Station and the future Hurontario LRT, commuting is effortless. You're just minutes from Square One Shopping Centre, Port Credit waterfront, trails, marinas, restaurants, cafe's, schools, and Trillium Hospital. This turnkey condo is ideal for first-time buyers, investors, professionals, or anyone looking for a low-maintenance home in a vibrant, convenient neighbourhood. (id:49269)
94 Harold Street
Brampton, Ontario
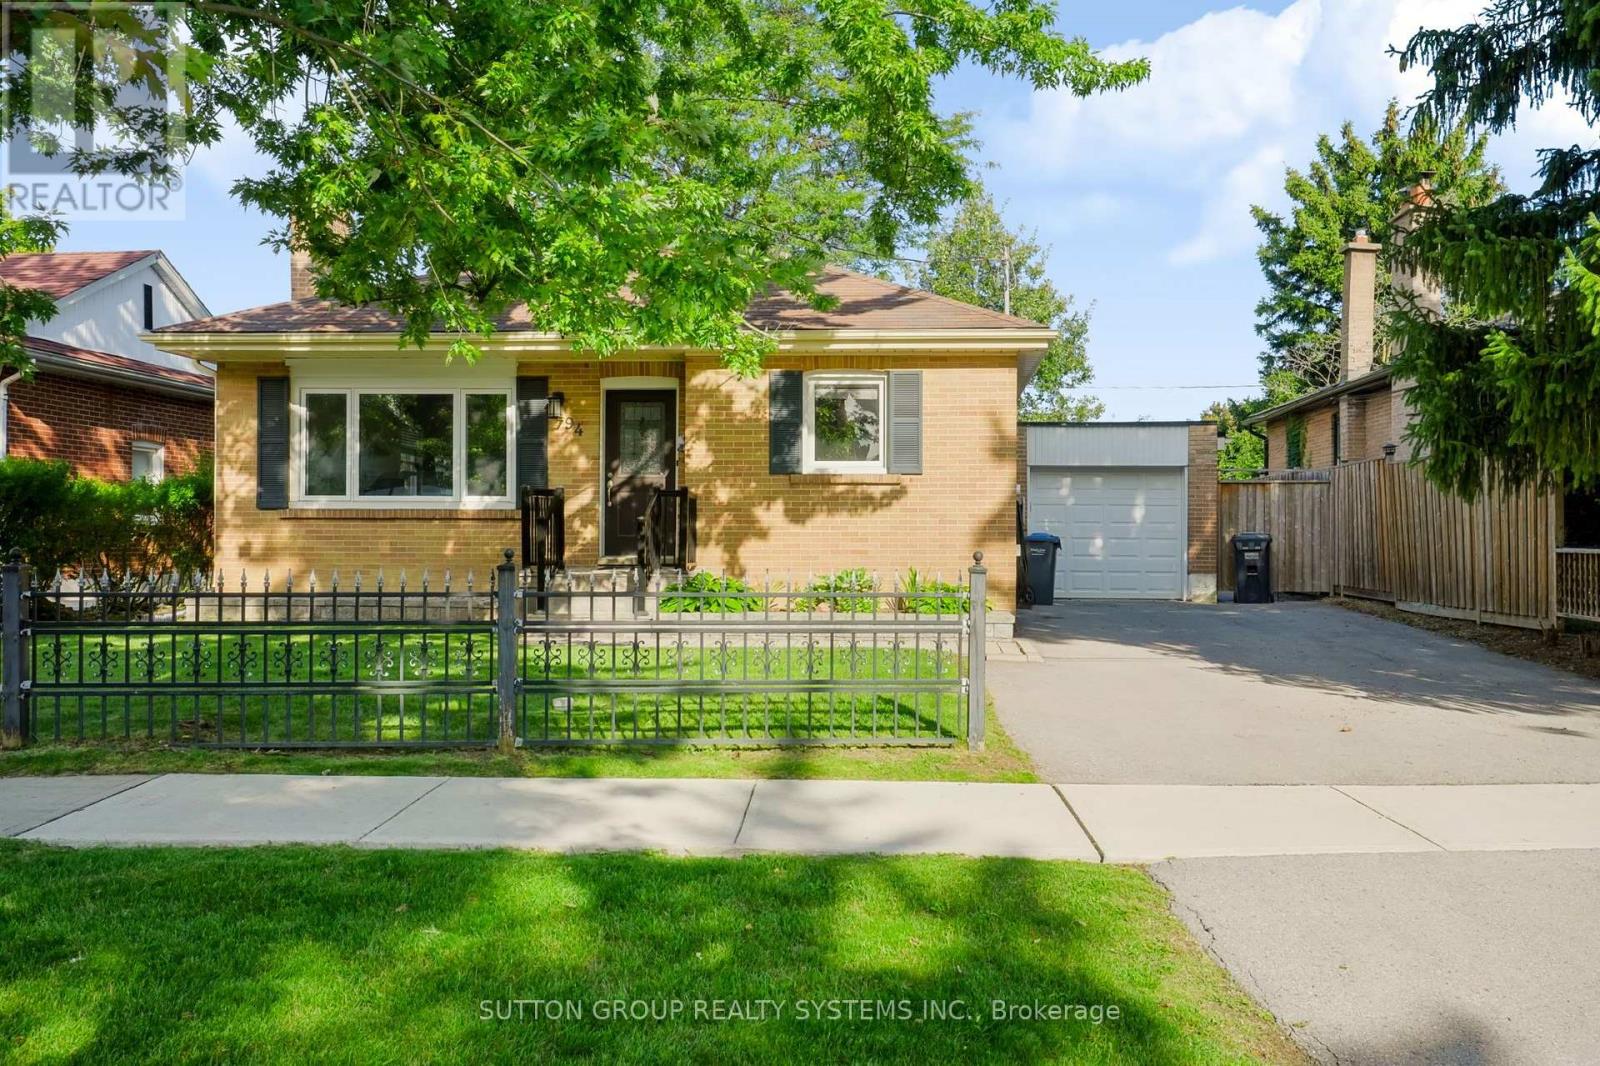
Welcome to 94 Harold St situated on a prime 54ft lot in a sought-after family-oriented neighbourhood with picture perfect curb appeal. Immerse yourself in this updated 3+2 bedroom raised bungalow with a finished basement for multi-generational living. Main level offers open concept floorplan which is perfect for entertaining. The living room boasts gleaming hardwood floors with plenty of natural light and a fireplace for cozy evenings. Access the renovated basement through the kitchen or use the separate side door entrance. You will find 2 good sized bedrooms with a large rec room and a renovated 3pc bathroom. Continue to the fenced in pool size backyard which offers a large patio, perfect for family gatherings and BBQs. Explore the neighbourhood and find schools, parks, shops, restaurants, etc. with close proximity to the downtown core. (id:49269)
1010 Shamba Trail
Dysart Et Al, Ontario
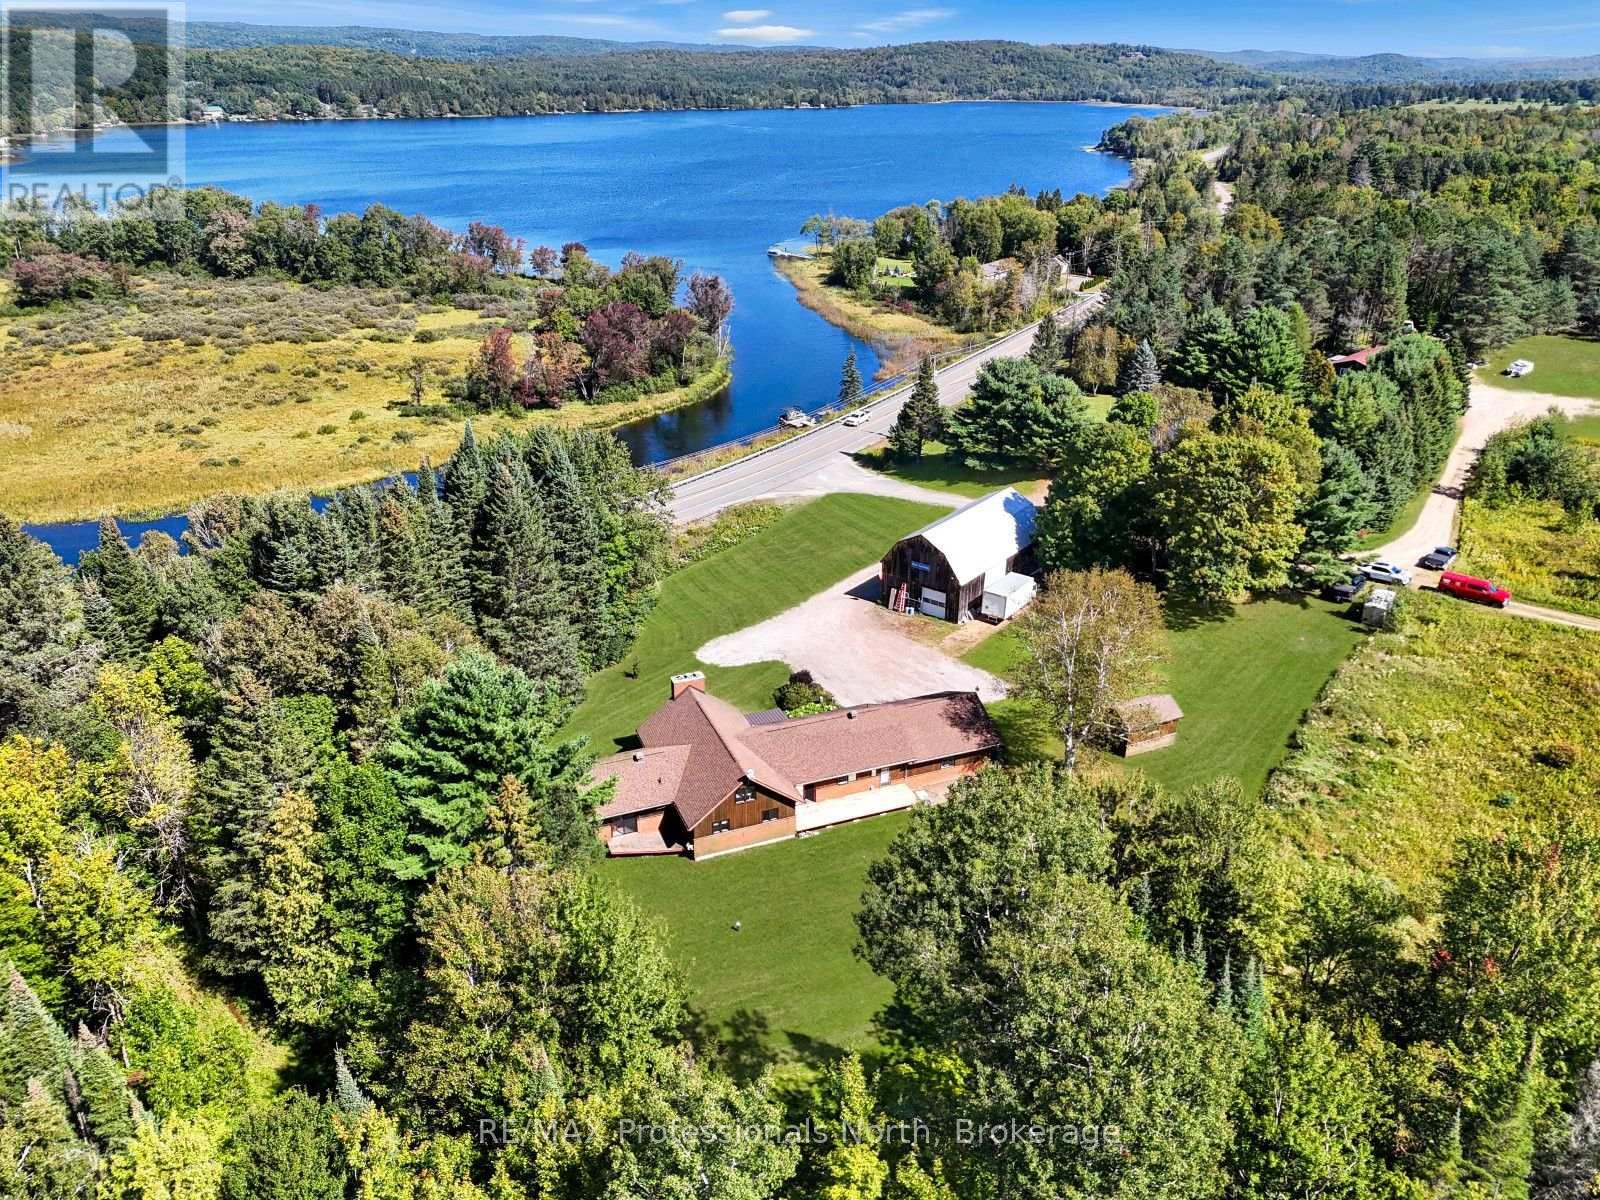
Looking to upgrade for your growing family or moving from the city to a country home and need room, well you've found your house here in West Guilford just 15 minutes from Haliburton. With over 2,000sqft on the main floor, including a unique loft, and another 1,400+sqft in the lower level that could be easily converted to an in-law suite or area for a live in child, this house has all the options! The main floor has a stunning remodelled eat in kitchen with electric fireplace next to a formal DR and a sunken living room with a show piece fireplace creating an open concept LR/DR area. Rounding out the main level is laundry, 3 bdrms including the primary with walkout to a deck, ensuite bath and walk in closet, 2 other baths AND a fabulous screened porch overlooking Grass Lake. On the lower level is a huge games room with snooker table (included), a rec room with airtight woodstove, workout room, 4pc bath and huge workshop that could be a 2nd kitchen/dining area with a walkout! This home features an economical, eco-friendly Water Furnace producing geothermal heating and cooling. Now during those cooler months you can enjoy saving money on your utility bill with this amazing system. Adding to this beautiful home is a stunning 2 acre parcel of cleared land with view of Grass Lake. Plus, you have your own dock on the Gull River across the highway, to sit and swim or put your boat on. Tour this 3 lake chain Pine, Grass & Maple Lakes all known for their fishing and boating opportunities. Finally, a 30X60 barn with a huge loft in the event you want to hobby farm! Nearby recreation includes, the Lakeside Golf Club about 1/2 a km away, snowmobile trails and Sir Sam's Downhill Ski Area is only 10 minutes away! Lastly, you border with a 33 acre parcel of land to the west and a 166 acre parcel to the back, so the privacy is fantastic! Restaurants, shopping, medical facilities are all just a short drive away. (id:49269)
77 Quinn Road
Whitestone, Ontario
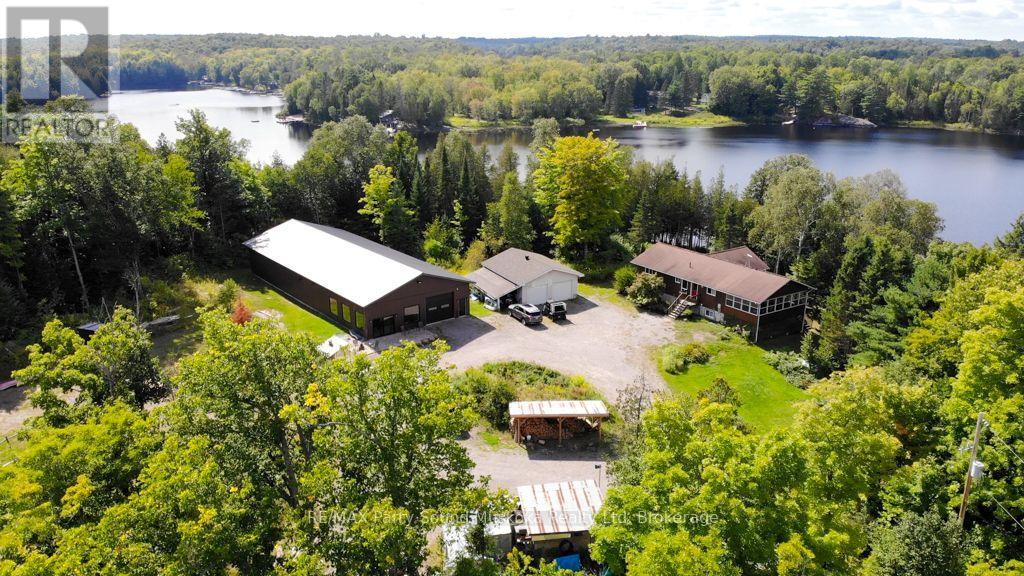
This property is made for those who want the freedom to live, work and play all in one place! Set on approx. 22 acres with 320' of shoreline, this unique property offers an exceptional combination of waterfront living, privacy, substantial workspace and room to explore and expand. The approx. 2,450 sq. ft. home, situated on 3.2 acres, offers a spacious main level with a large living area, combined kitchen and dining space, two bedrooms and plenty of natural light. The walkout lower level adds another bedroom, office, sauna and additional living space, while the three-season sunroom adds another 320 sq. ft. The home has seen updates while leaving room for the next owner to personalize it to their taste. Considerable work has gone into developing the property, creating usable, serviced outdoor spaces from what was previously forested land. A large circular drive and turnaround, cleared and levelled areas, ample parking for vehicles, boats and trailers, outdoor wood stove, underground water lines and power to select outdoor areas add significant functionality. Established gardens, greenhouse, woodsheds and lumber-drying shed offer even more versatility. At the waterfront, enjoy a developed beach area with gentle entry into the lake and a custom gazebo for taking in the sunsets. Set within a semi-private bay, it's a peaceful setting for swimming and enjoying the water. A standout feature is the impressive approx. 4,000 sq. ft. building with radiant in-floor heating, high ceilings, multiple work and recreational areas and indoor vehicle parking - ideal for a contractor, trades person, business owner or hobbyist needing serious shop and storage space. A 720 sq. ft. garage with new roof provides additional space. The adjoining 19 acres offer approximately 4 km of trails and have a separate PIN, providing added flexibility for the future. Located at the end of the road, this is a rare opportunity to have waterfront, acreage, privacy - no commute required! (id:49269)
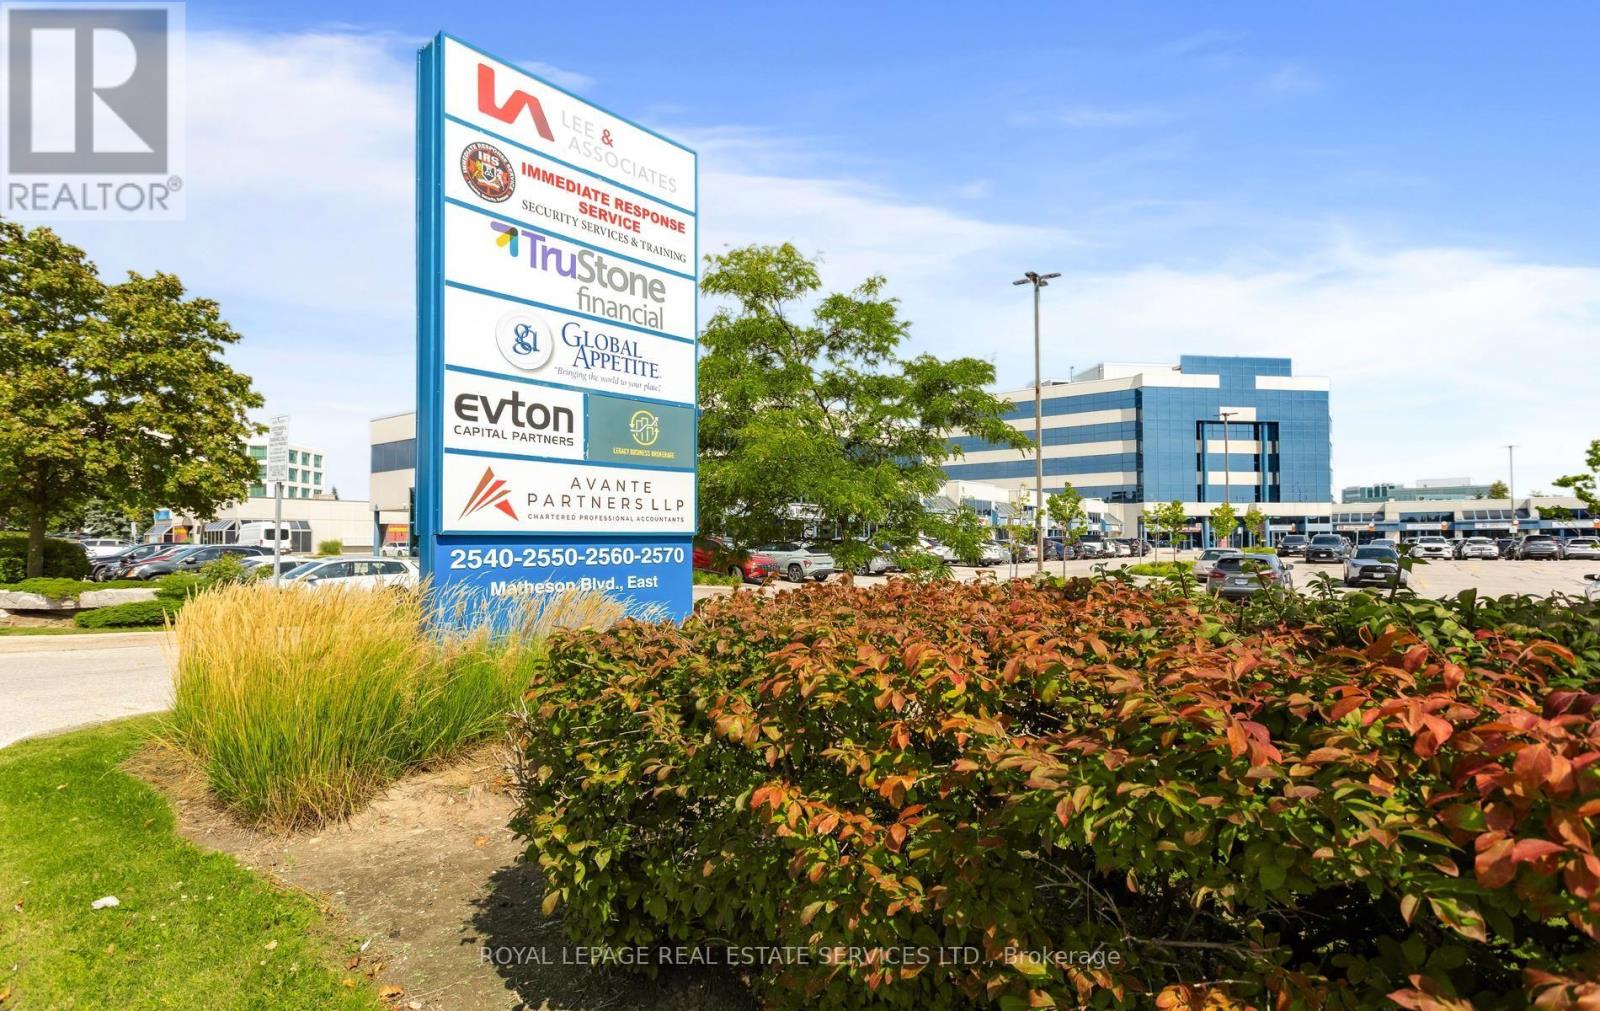
215-216 - 2550 Matheson Boulevard E
Mississauga, Ontario
Stunning turnkey office space in the heart of Mississauga, upgraded with over $400K in high-end finishes. Bright, modern layout offering 6 private offices, a spacious boardroom, and 5 workstation areas supporting up to 20 employees. Includes a pantry, lunchroom, and 2 private washrooms. Steps from the GO Station, transit, and the airport. Fully move-in ready. (id:49269)
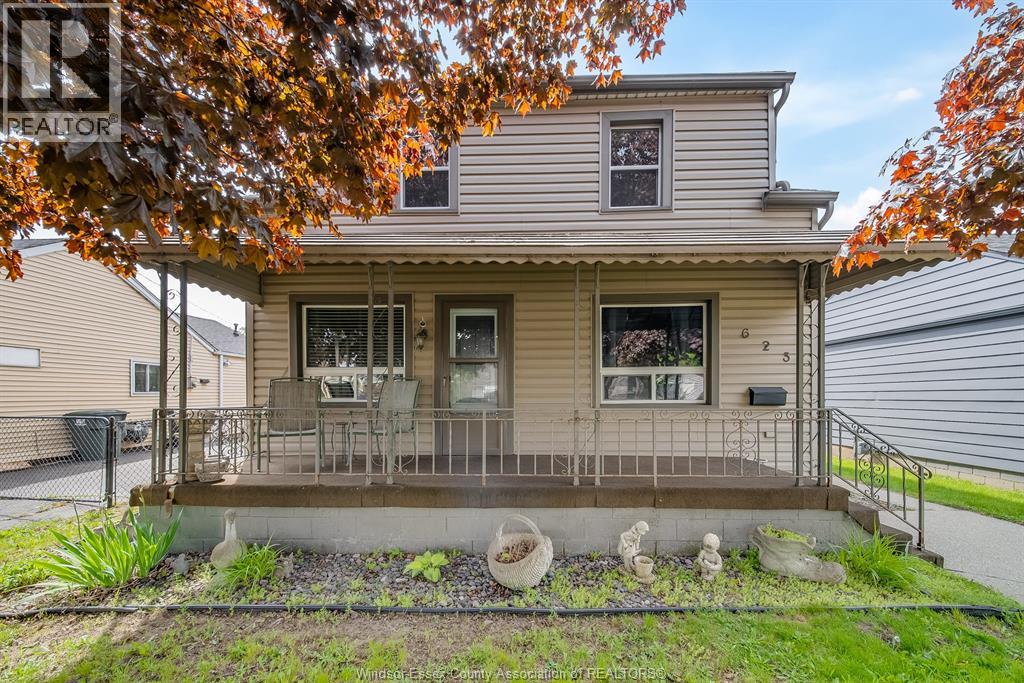
623 Edinborough
Windsor, Ontario
Turnkey duplex in an ideal location! This well-maintained and updated property offers an excellent opportunity for investors, first-time buyers, or multi-generational families alike. The main floor unit features 3 bedrooms, 1 full bathroom, a bright living area, and functional layout perfect for comfortable family living. The upper unit offers a charming one-bedroom, one-bathroom layout. Numerous updates have been completed throughout the property, providing peace of mind and added value. Situated on a large lot with plenty of parking, this property is conveniently located within walking distance to parks, schools, restaurants, shopping, public transit, Devonshire Mall, and many other everyday amenities. A fantastic opportunity to own a versatile income-generating property in a highly sought-after location! (id:49269)
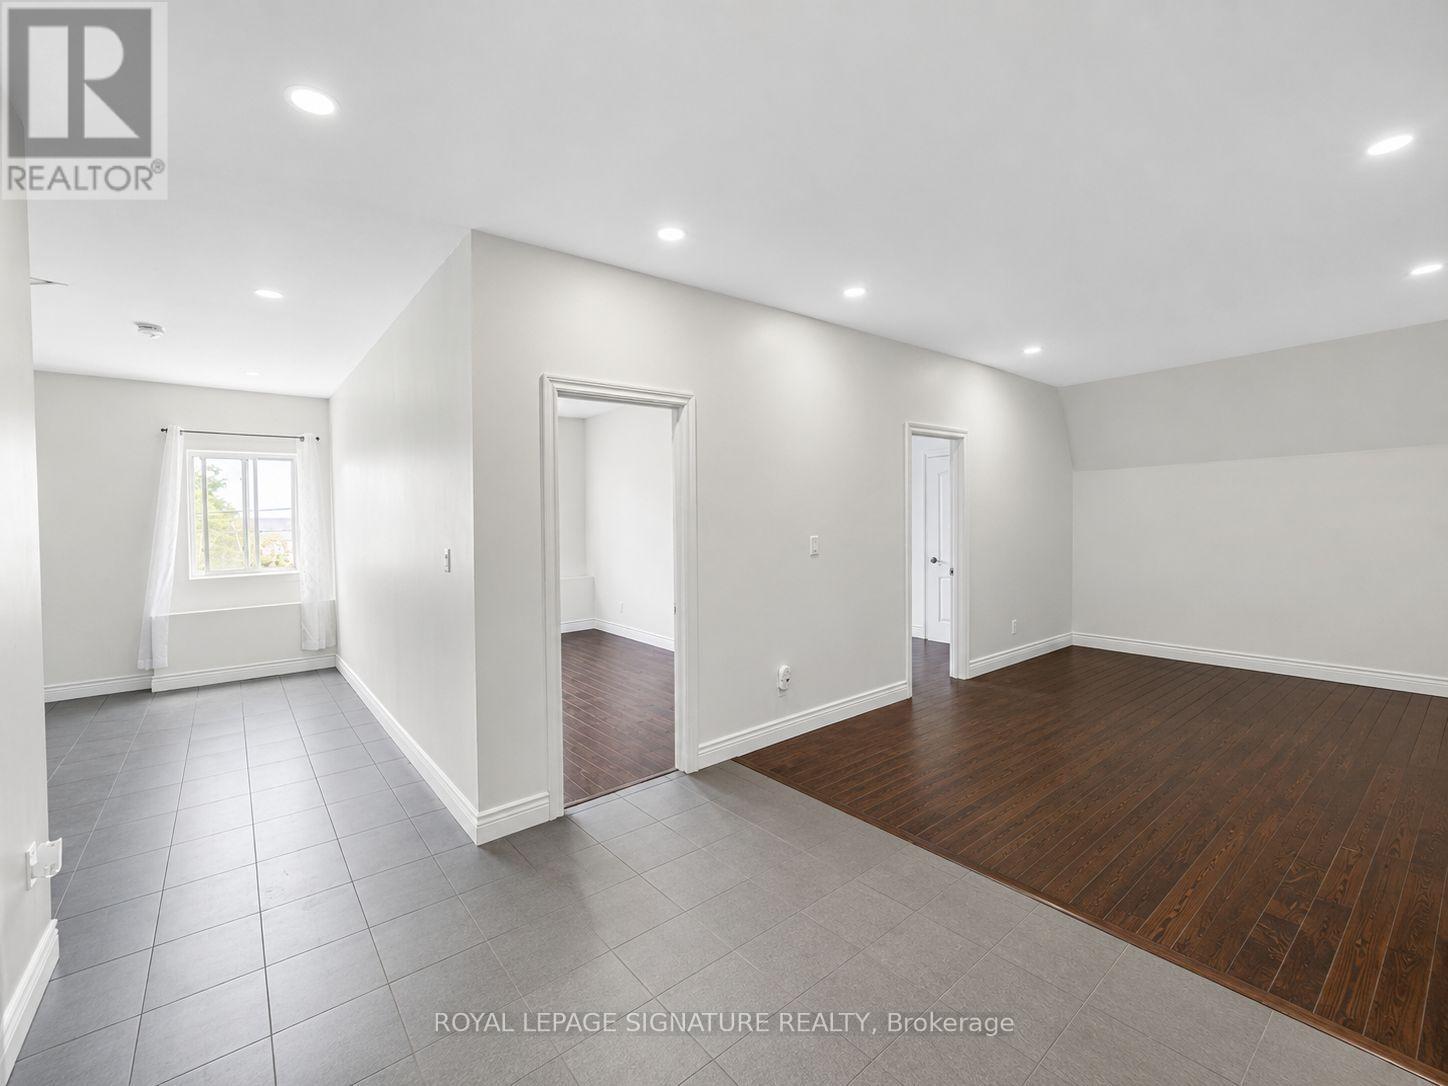
Upper 1 - 15 Barrie Street
Bradford West Gwillimbury, Ontario
Welcome to this beautifully renovated and bright 2-bedroom suite in the heart of Bradford. Aprox1000 sqft spacious, well-appointed rooms and a modern open-concept feel, this home offers comfortable living in a convenient location. The updated kitchen boasts elegant granite countertops, stainless steel appliances, Pot-lights, while the modern bathroom features a sleek glass shower. Enjoy the added convenience of in-suite laundry and plenty of natural light throughout, Ideally located close to shops, restaurants, schools, parks, transit, and all the amenities Bradford has tooffer. A fantastic opportunity for those looking for a clean, modern, and spacious home in a desirable location. ALL UTILITIES ARE INCLUDED IN THE LEASE (id:49269)
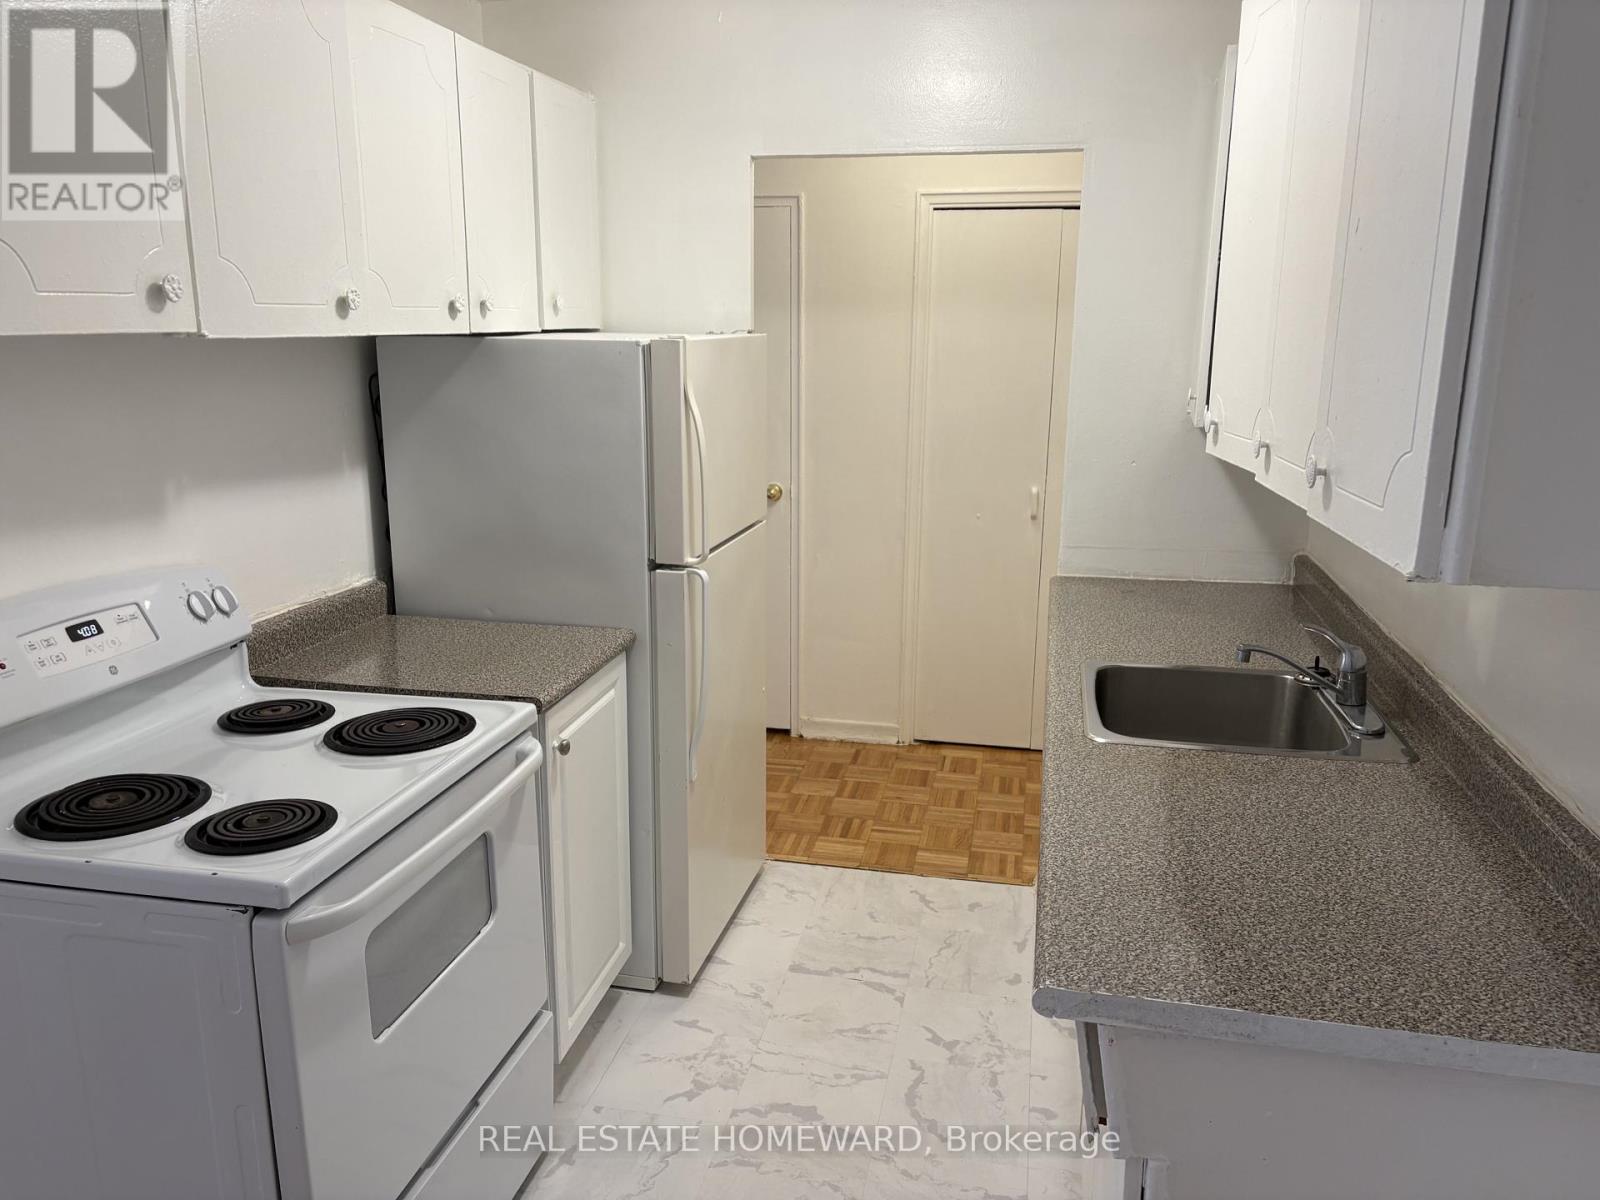
106 - 1765 Lawrence Avenue E
Toronto, Ontario
This Fantastic 1 Bedroom Is Move In Ready And In A Clean, Well Managed Building. Features A Bright Kitchen That Opens To The Combined Living And Dinning Room. This Unit Also Has A Large Bedroom With A Double Closet And A Recently Refreshed Washroom. (id:49269)