
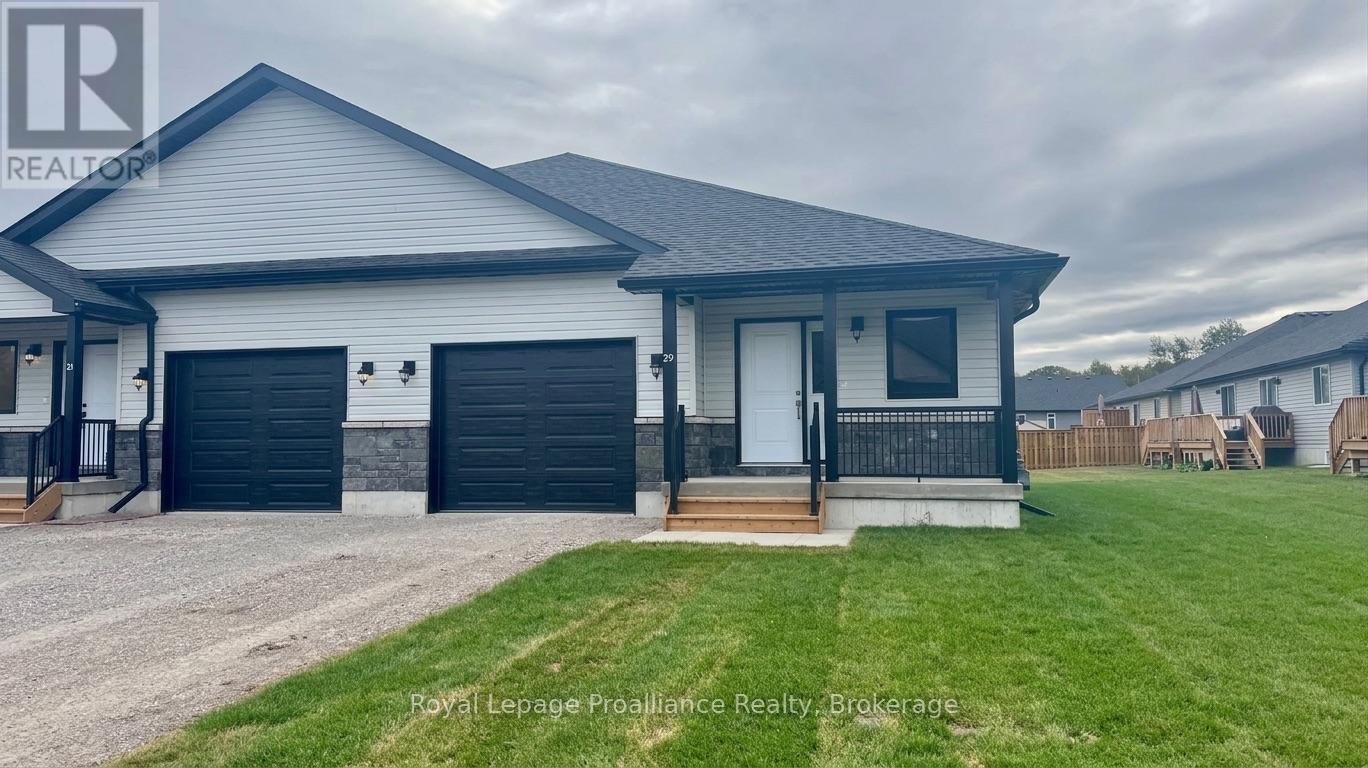
48 Mackenzie John Crescent
Brighton, Ontario
McDonald Homes is pleased to announce new quality semi-detached homes with competitive Phase 1 pricing here at Brighton Meadows! This Merlin model is a 1,399 sq ft semi detached home that's fully finished top to bottom! Featuring high quality laminate or luxury vinyl plank flooring, custom kitchen with peninsula, pantry and walkout to back deck, primary bedroom with ensuite and double closets, plus second bedroom and bath, main floor laundry, and vaulted ceiling in great room. Basement features large rec room, two additional bedrooms, and full bathroom. Economical forced air gas, central air, and an HRV for healthy living. These turn key houses come with an attached single car garage with inside entry and sodded yard plus 7 year Tarion Warranty. Experience life in Brighton with weekly 'Music in the Park', plus its walkable small town core with local arts centres, coffee shops, and more. There's something for everyone with hockey rinks, curling rinks, tennis courts, pickle ball courts, YMCA, rec centre, boat launches, fishing, all within walking and cycling distance. Less than five minutes from Brighton Meadows is the famous Presquile Park with camping, bird watching, cross country skiing, gorgeous sandy beaches and renowned kite boarding. There are also two golf courses and Prince Edward County within 10 mins from your front door. Commuting back to the west is easy as it's less than an hour to Oshawa's Go station and twenty minutes to the VIA in Cobourg. See the rest but get the best - Brighton Meadows! Customization is possible. (This home is not yet started and photos are of another home.) (id:49269)
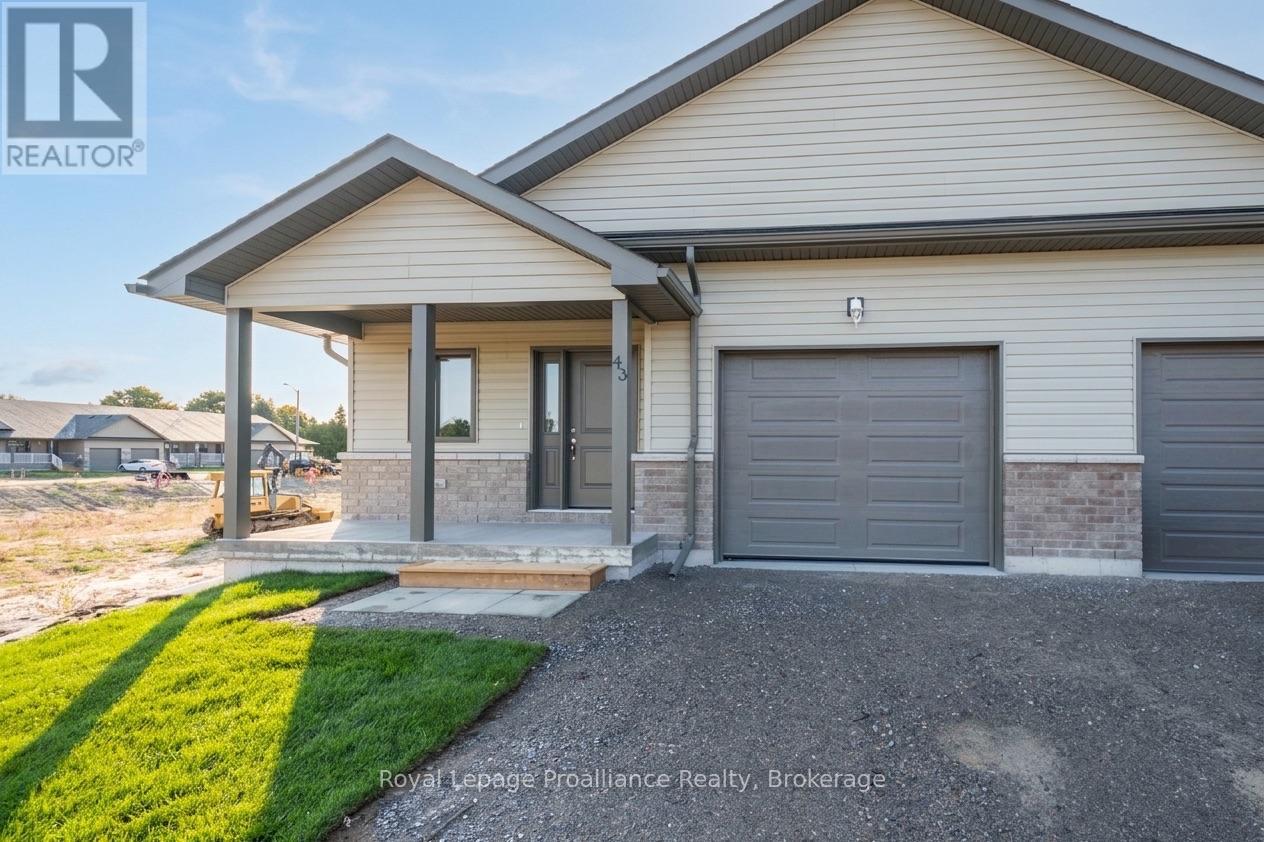
46 Mackenzie John Crescent
Brighton, Ontario
McDonald Homes is pleased to announce new quality semi-detached homes with competitive Phase 1 pricing here at Brighton Meadows! This Merlin model is a 1,399 sq.ft semi detached home that's fully finished top to bottom! Featuring high quality laminate or luxury vinyl plank flooring, custom kitchen with peninsula, pantry and walkout to back deck, primary bedroom with ensuite and double closets, plus second bedroom and bath, main floor laundry, and vaulted ceiling in great room. Basement features large rec room, two additional bedrooms, and full bathroom. Economical forced air gas, central air, and an HRV for healthy living. These turn key houses come with an attached single car garage with inside entry and sodded yard plus 7 year Tarion Warranty. Experience life in Brighton with weekly 'Music in the Park', plus its walkable small town core with local arts centres, coffee shops, and more. There's something for everyone with hockey rinks, curling rinks, tennis courts, pickle ball courts, YMCA, rec centre, boat launches, fishing, all within walking and cycling distance. Less than five minutes from Brighton Meadows is the famous Presquile Park with camping, bird watching, cross country skiing, gorgeous sandy beaches and renowned kite boarding. There are also two golf courses and Prince Edward County within 10 mins from your front door. Commuting back to the west is easy as it's less than an hour to Oshawa's Go station and twenty minutes to the VIA in Cobourg. See the rest but get the best - Brighton Meadows! Customization is possible. (This home isn't built yet and photos are of a different home.) (id:49269)
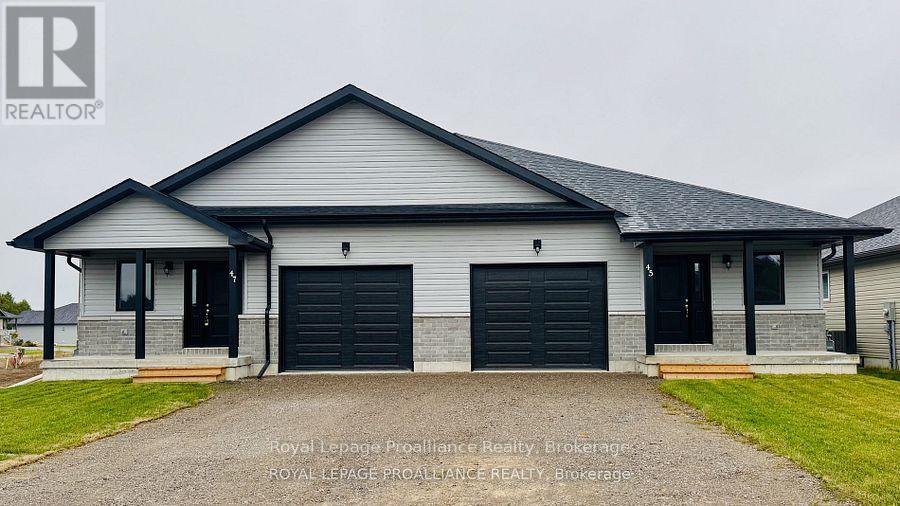
44 Mackenzie John Crescent
Brighton, Ontario
McDonald Homes is pleased to announce new quality semi-detached homes with competitive Phase 1 pricing here at Brighton Meadows! This Merlin model is a 1,399 sq ft 2 bedroom, 2 bath semi detached home featuring high quality laminate or luxury vinyl plank flooring, custom kitchen with peninsula, pantry and walkout to back deck, primary bedroom with ensuite and double closets, main floor laundry, and vaulted ceiling in great room. Economical forced air gas, central air, and an HRV for healthy living. These turn key houses come with an attached single car garage with inside entry and sodded yard plus 7 year Tarion Warranty. Experience life in Brighton with weekly 'Music in the Park', plus its walkable small town core with local arts centres, coffee shops, and more. There's something for everyone with hockey rinks, curling rinks, tennis courts, pickle ball courts, YMCA, rec centre, boat launches, fishing, all within walking and cycling distance. Less than five minutes from Brighton Meadows is the famous Presquile Park with camping, bird watching, cross country skiing, gorgeous sandy beaches and renowned kite boarding. There are also two golf courses and Prince Edward County within 10 mins from your front door. Commuting back to the west is easy as it's less than an hour to Oshawa's Go station and twenty minutes to the VIA in Cobourg. See the rest but get the best - Brighton Meadows! Customization is possible. (This home isn't built yet and photos are of a different home.) (id:49269)
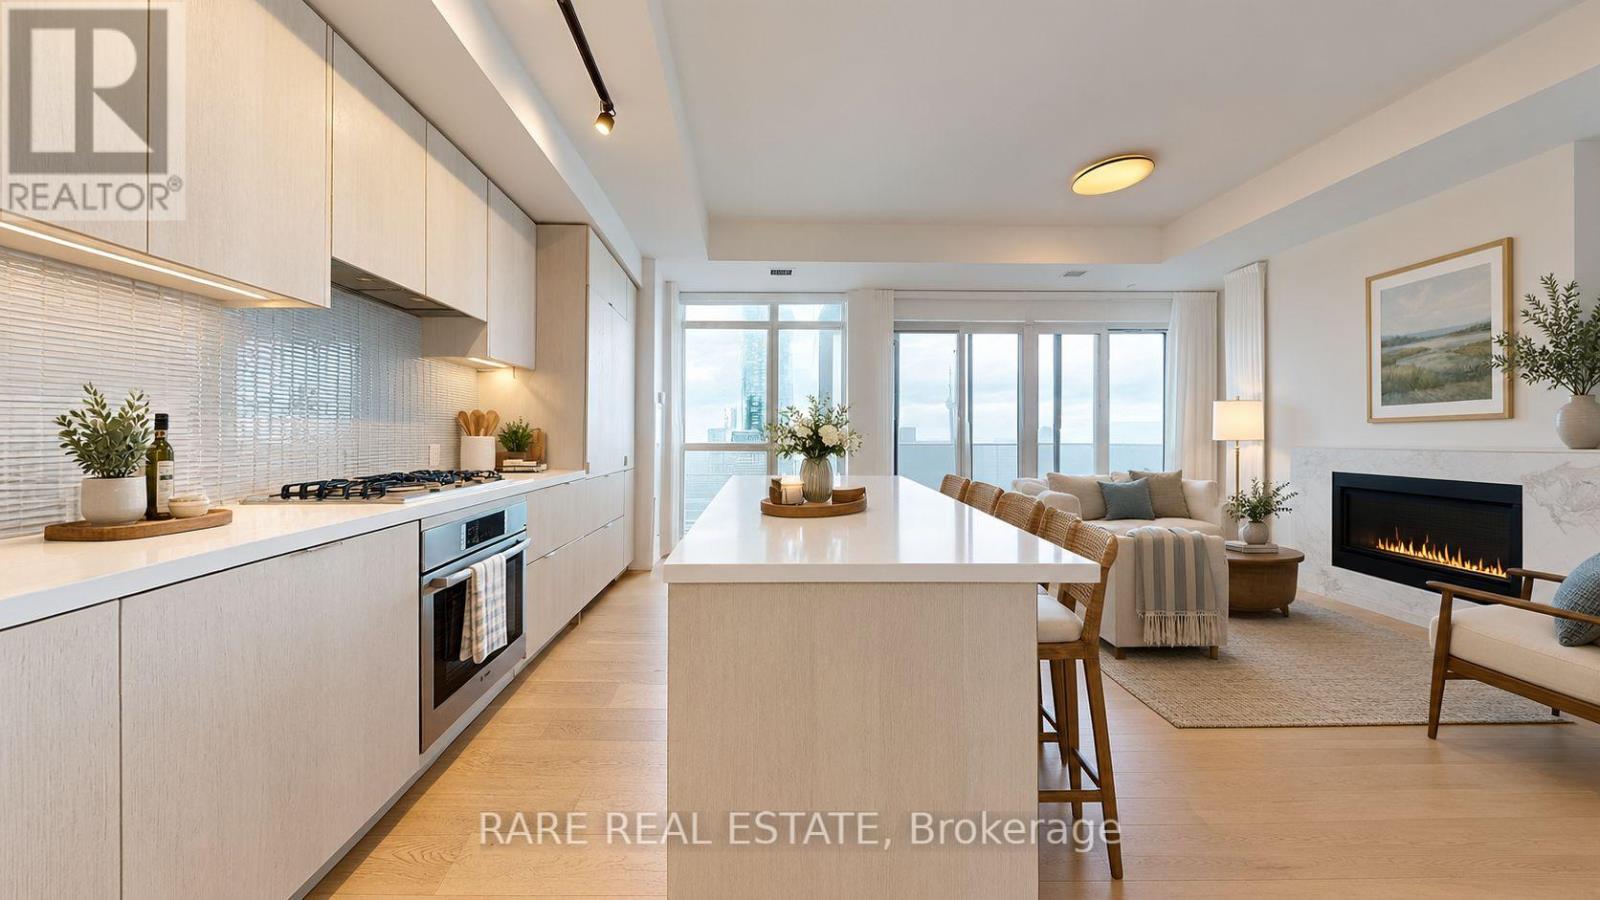
6111 - 7 Grenville Street
Toronto, Ontario
Experience luxury living at YC Condos in this spacious three-bedroom corner suite offering approximately 1,200 sq. ft. of beautifully designed living space. Enjoy unobstructed panoramic views of the lake, CN Tower and city skyline, complemented by two walkouts to an expansive 400sq. ft. wraparound balcony. Featuring 10-foot ceilings, parking and a locker, this exceptional residence offers both style and convenience. Residents enjoy hotel-inspired amenities, including the spectacular infinity pool on the 66th floor. Ideally located downtown, just steps from the subway, University of Toronto, Toronto Metropolitan University, Eaton Centre, the Financial District and major hospitals.*Some photos have been virtually staged* (id:49269)
68 Montrose Avenue
Toronto, Ontario
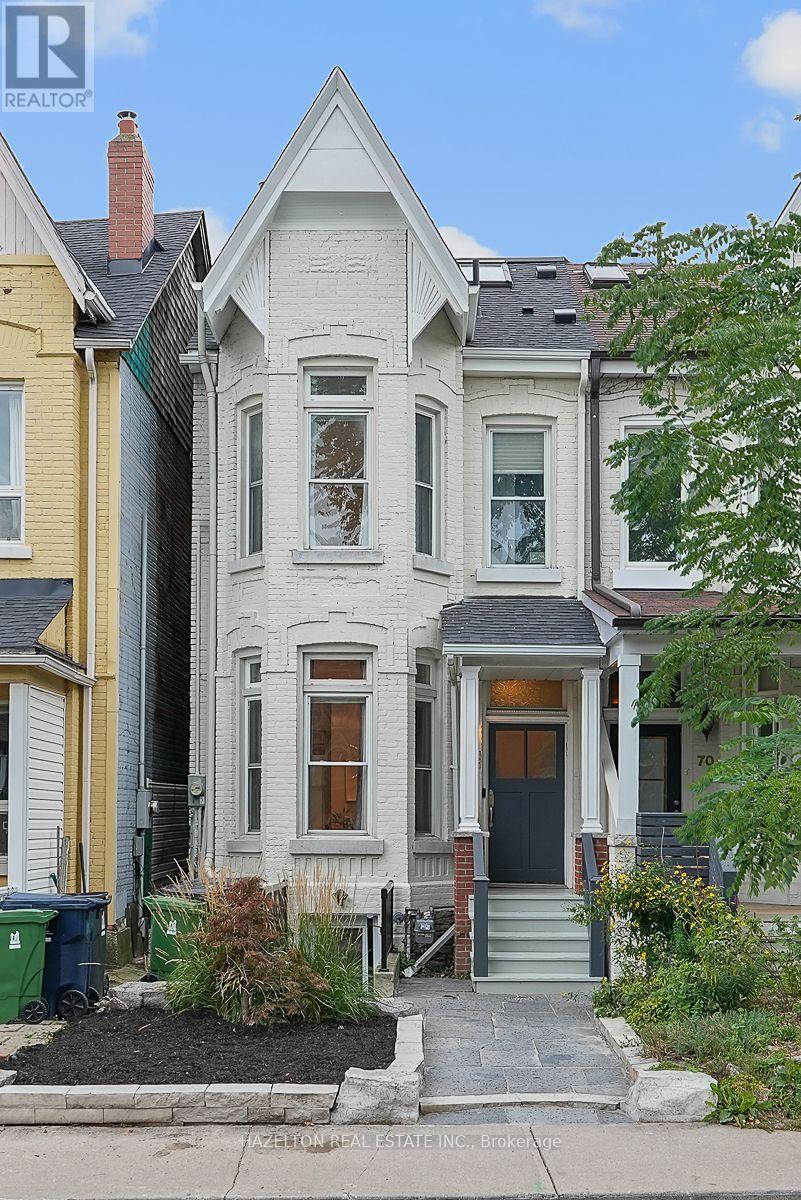
Just half a block from Trinity Bellwoods Park, this coveted 3 storey semi-detached Victorian blends timeless character with stylish modern living. Exceptionally high ceilings and beautifully preserved original details bring warmth and distinction to a home that has been thoughtfully renovated throughout. Generous principal rooms on the main floor are made for entertaining, while a cozy family room off the modern white kitchen opens directly to the fully landscaped and fenced backyard. The second floor offers three bedrooms, including a spacious primary suite with a rare three-piece ensuite bathroom . Above, the open third-floor loft provides a flexible fourth bedroom, studio or retreat, complete with a fireplace and walkout to a west-facing sun deck, perfect for a cocktail while watching the sunset. Private laneway parking for one car adds everyday convenience. Fully finished in 2019, the lower level features a one bedroom plus den apartment with its own street entrance. With interior access from the main house as well, it can serve as an income suite, private guest quarters or seamless additional living space. A rare opportunity to enjoy Victorian character, contemporary comfort and exceptional flexibility in one of Toronto's most sought-after neighbourhoods. (id:49269)
200 Besserer Unit# 512
Ottawa, Ontario
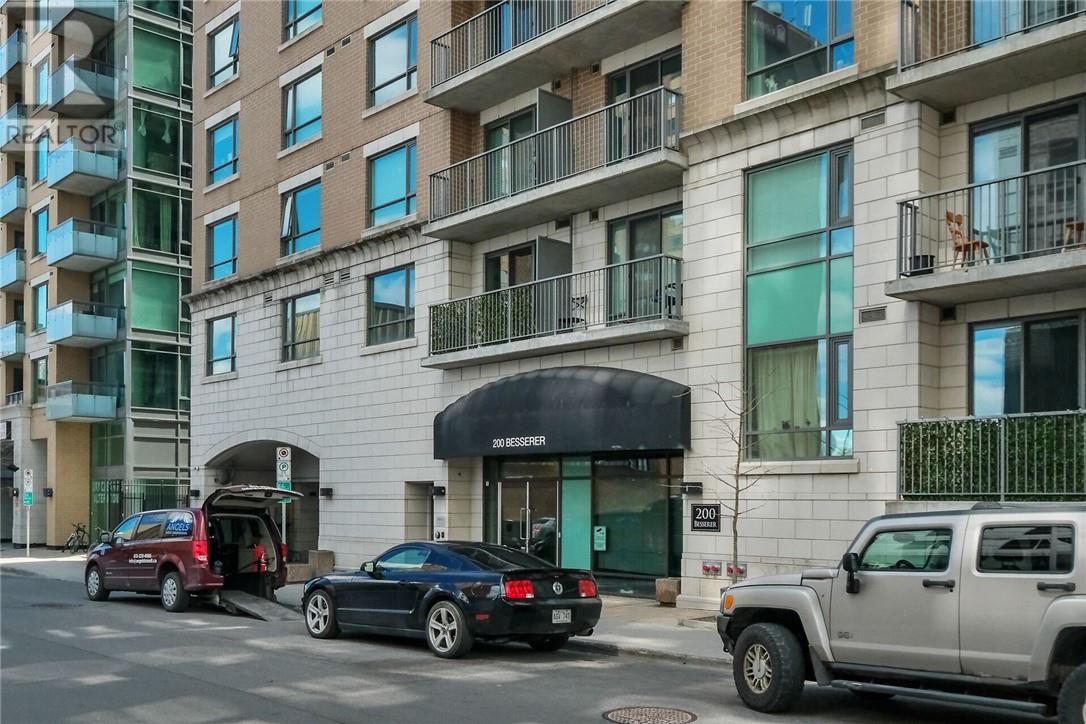
BOOK A SHOWING TODAY! Beautiful, spacious, brightly lit corner unit in a perfect location with a great view and well maintained 2 bedrooms plus Den condo apartment with 2 bathrooms including a 3 piece ensuite in the master bedroom. This unit Features hardwood flooring, wall to wall carpet in bedrooms , granite counter top in kitchen and pot lights. Concierge/Security guard on site. Building amenities include indoor pool, exercise room and sauna. Includes underground parking and locker as well. Conveniently located very close to the Byward Market, easy access to public transit and steps away from the University of Ottawa. (id:49269)
1297 Barrydowne Road
Sudbury, Ontario
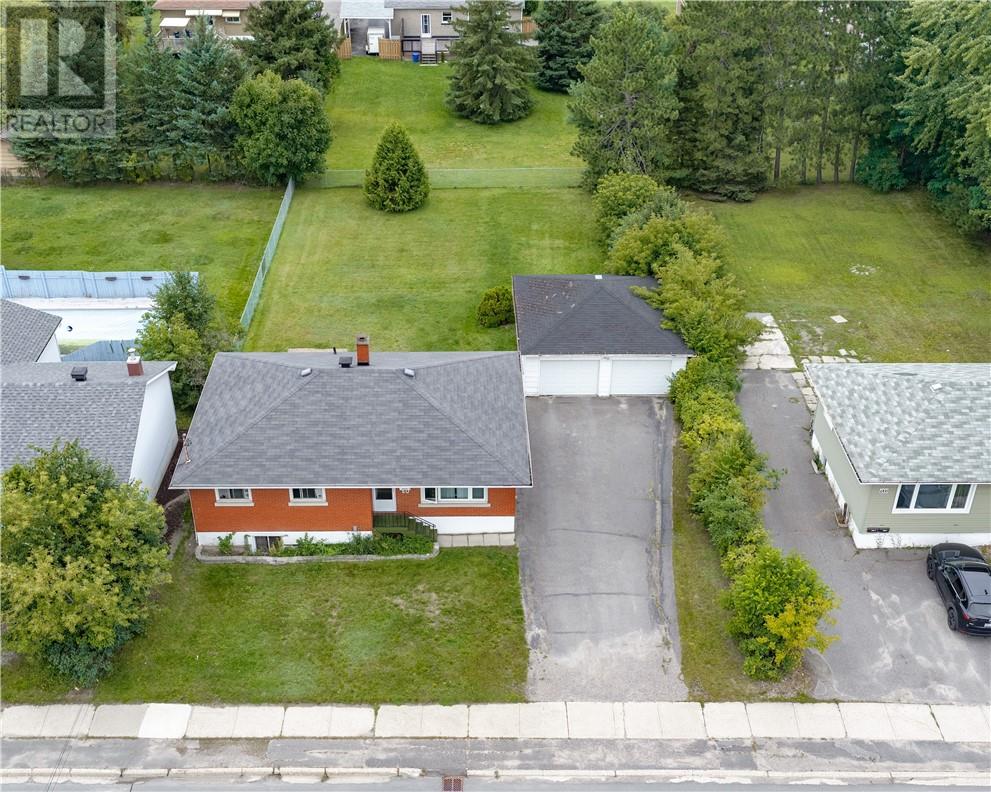
Welcome to 1297 Barrydowne Road, a newly renovated and incredibly versatile property in one of New Sudbury’s most convenient locations. The main floor offers 3 bedrooms and 1 bathroom with a bright, functional layout that is ready to enjoy today, while still offering plenty of opportunity to add your own touches and build additional equity over time. And yes, the basement is a LEGAL 2 bedroom secondary unit, giving you the opportunity to offset your mortgage from day one. Sitting on an impressive 75 by 165 foot lot, there is no shortage of outdoor space, parking, or possibilities for the future. The property also features a classic brick exterior, a double detached garage, and tons of driveway parking. Location is another huge win, with Cambrian College directly across the street and the New Sudbury Shopping Centre, restaurants, groceries, transit, and everyday amenities all within walking distance. Whether you are looking for a family home with some extra income, your first house hack, or a strong addition to your investment portfolio, 1297 Barrydowne offers a combination of location, flexibility, and potential that is tough to beat. (id:49269)
1297 Barrydowne Road
Sudbury, Ontario
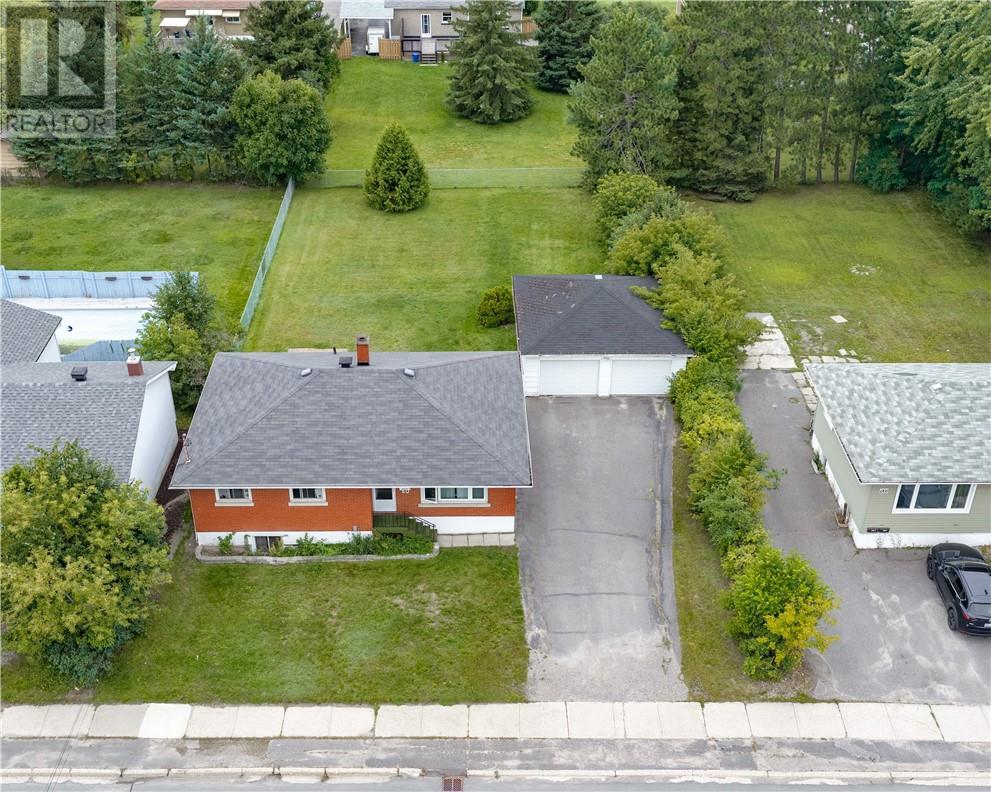
Welcome to 1297 Barrydowne Road, a newly renovated and incredibly versatile property in one of New Sudbury’s most convenient locations. The main floor offers 3 bedrooms and 1 bathroom with a bright, functional layout that is ready to enjoy today, while still offering plenty of opportunity to add your own touches and build additional equity over time. And yes, the basement is a LEGAL 2 bedroom secondary unit, giving you the opportunity to offset your mortgage from day one. Sitting on an impressive 75 by 165 foot lot, there is no shortage of outdoor space, parking, or possibilities for the future. The property also features a classic brick exterior, a double detached garage, and tons of driveway parking. Location is another huge win, with Cambrian College directly across the street and the New Sudbury Shopping Centre, restaurants, groceries, transit, and everyday amenities all within walking distance. Whether you are looking for a family home with some extra income, your first house hack, or a strong addition to your investment portfolio, 1297 Barrydowne offers a combination of location, flexibility, and potential that is tough to beat. (id:49269)
69 Pine Street
Onaping, Ontario
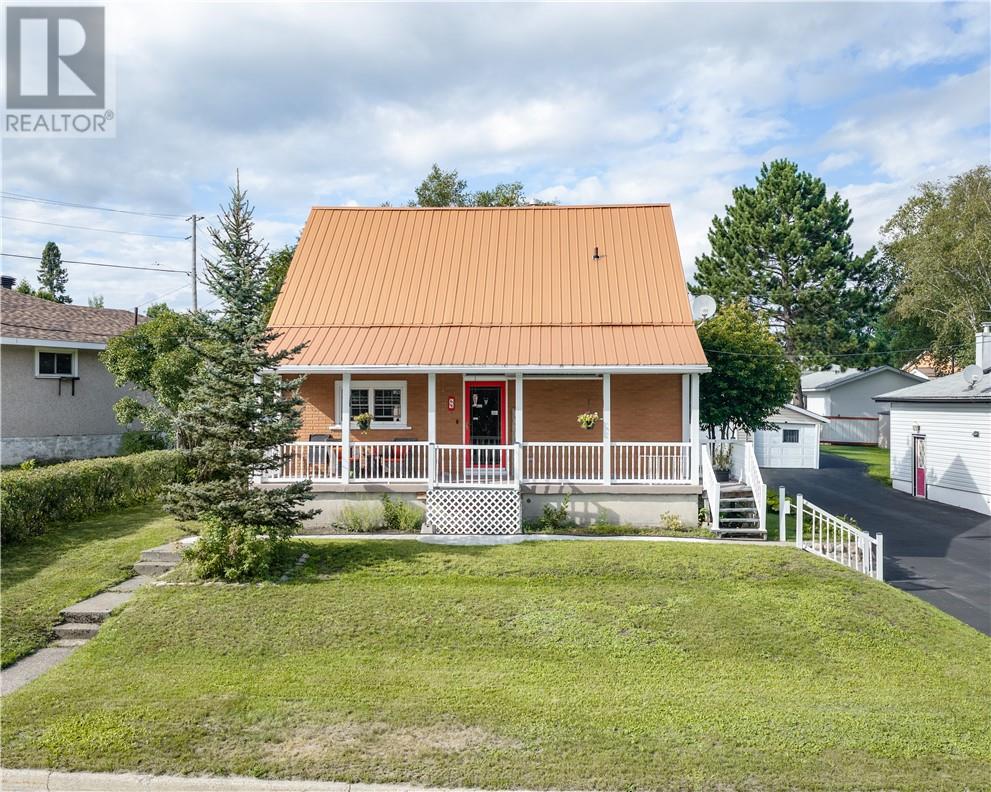
Welcome to 69 Pine Street in Onaping, a cute and very clean 1.5-storey home offering 3 bedrooms, 2 full bathrooms, and plenty of space to enjoy. The finished basement adds even more living space, complete with a gas fireplace and a charming bar area—perfect for movie nights, entertaining, or relaxing with family and friends. Outside is your own private retreat! The large deck, two gazebos, and two-person hot tub create the perfect spot to enjoy summer evenings, morning coffee, or a relaxing soak under the stars. The property also features a single-car garage, paved driveway, and generator-ready setup for added convenience and peace of mind. The metal roof is another great feature. Nature lovers will appreciate being close to Onaping Falls, scenic trails, waterfalls, and beautiful Northern Ontario scenery. Whether you're enjoying your backyard oasis or heading out to explore everything the area has to offer, this home gives you the best of both. Clean, charming, comfortable, and ready to welcome its next owner—come see 69 Pine Street for yourself! (id:49269)
289 Gravel Drive
Hanmer, Ontario
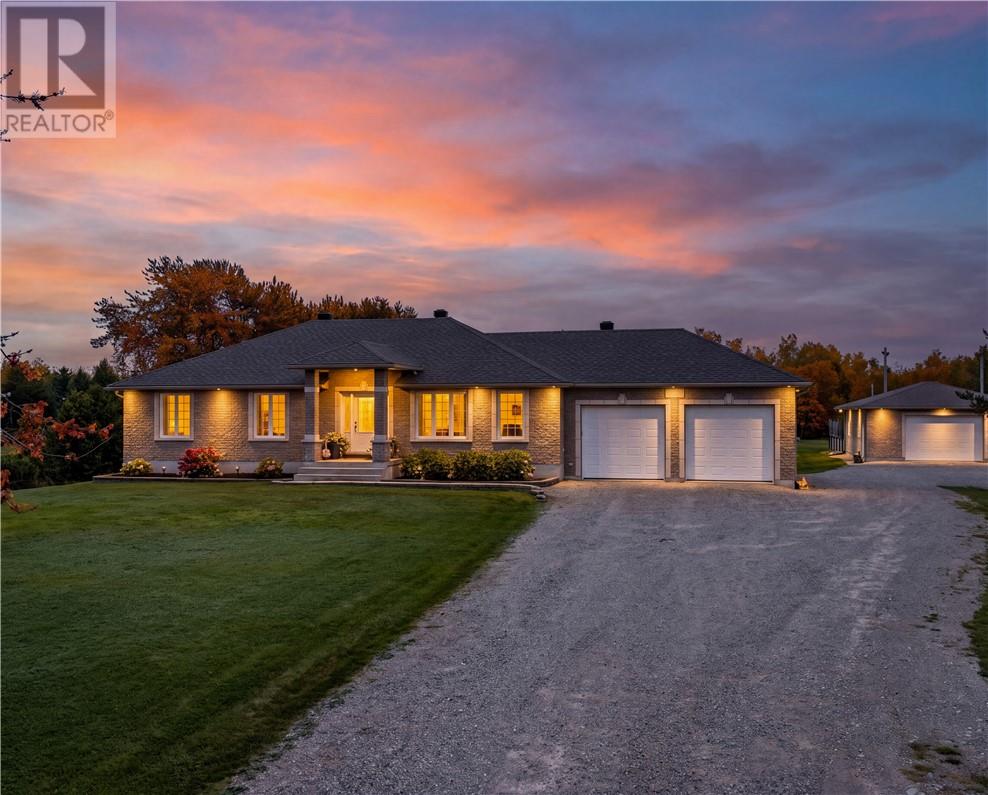
Have you been waiting for the right property to come along? Well… this might be the one! Welcome to 289 Gravelle Dr. Tucked away on just under 2 acres on a tree-lined lot, this beautiful custom-built home offers the kind of space, privacy and lifestyle that’s hard to find. Built in 2005 and lovingly maintained, this property is packed with features both inside and out. The main level offers 3 bedrooms and 2 full bathrooms, with a spacious kitchen, separate dining area and inviting living room. The primary suite is complete with a walk-in closet and private ensuite. You’ll also appreciate the oversized main-floor laundry room with convenient access to the double attached garage. Downstairs, the finished basement gives you even more room to spread out, featuring a large family room with a natural gas fireplace and bar area, two additional oversized bedrooms, and two den/office areas—perfect for working from home, hobbies, guests or extra living space. The basement also includes a third full bathroom. But wait… the backyard is where this property really steals the show! Step outside and you’ll feel like you’ve entered your own private retreat. Enjoy a heated saltwater inground pool, pool house, sauna, hot tub and dedicated sitting area. And when the sun goes down, gather around the fire pit right beside the pool for the perfect end to a summer day. There’s something here for the kids too, with an ice rink setup and basketball court with a paved pad. And for the garage enthusiast… well, you’re going to want to keep reading! Along with the double attached garage, you’ll find a heated double detached garage with its own stand-alone setup—perfect for the toys, hobbies, projects or simply having the ultimate man cave. There are also two additional sheds, including one with hydro, giving you even more space to keep everything organized. And the recent updates make this home even more appealing! This is not just a home it's a lifestyle. (id:49269)
21 Roberta Avenue
Dowling, Ontario
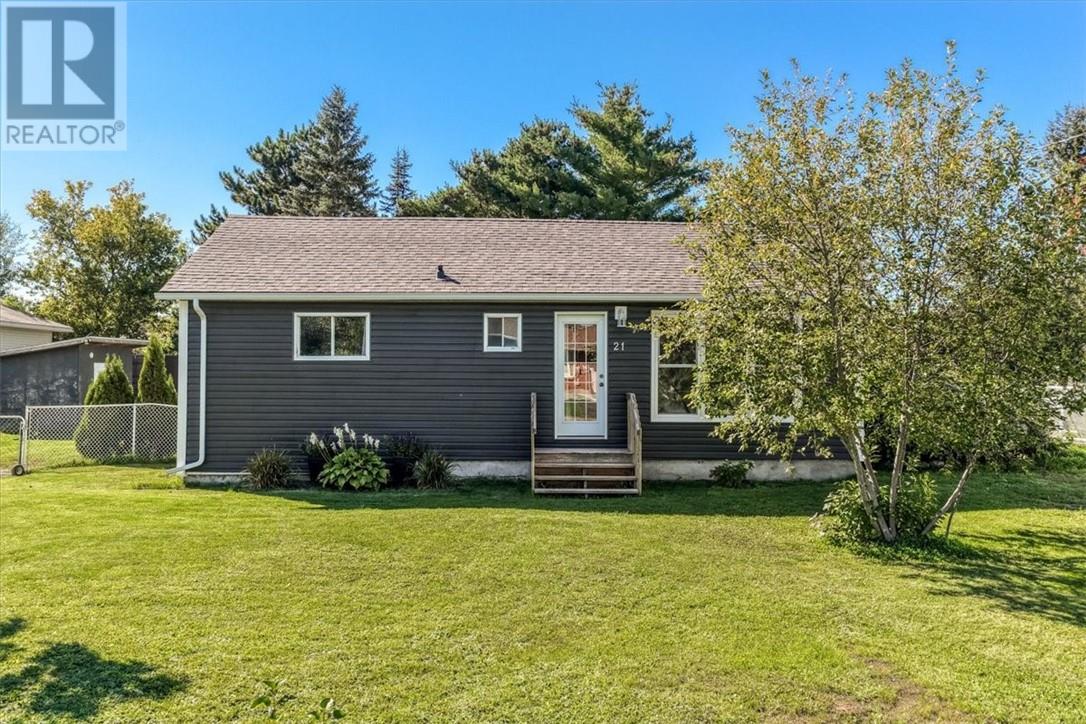
Cute, well-maintained and packed with extras! This 3-bedroom home is located in a great family-oriented neighbourhood and offers plenty of space, storage and outdoor enjoyment. Major exterior updates include shingles replaced in 2019 and new siding, soffit and fascia in 2021, giving the home a fresh, updated look. Inside, you'll find a cozy and welcoming layout featuring pine kitchen cabinets, a new front window and three bedrooms, with the third bedroom requiring minor modifications. The unfinished basement offers loads of storage and plenty of potential to create additional living space to suit your needs. All appliances are included. The fully fenced backyard is perfect for kids and pets and features planter boxes, a shed and woodshed. Also included is a disassembled 12' x 36' above-ground pool and a 20-foot sea can for even more storage. Two driveways provide tons of parking, while the included generator is wired directly to the electrical panel for added peace of mind during power outages. Love the outdoors? The Onaping River is nearby for fishing, kayaking and tubing, along with plenty of ATV and snowmobile trails to explore. You're also within walking distance of the Community Centre, Tim Hortons and grocery store. With so many extras included and a great location to match, this charming home is definitely worth a look! (id:49269)
439 Mageau
Sturgeon Falls, Ontario
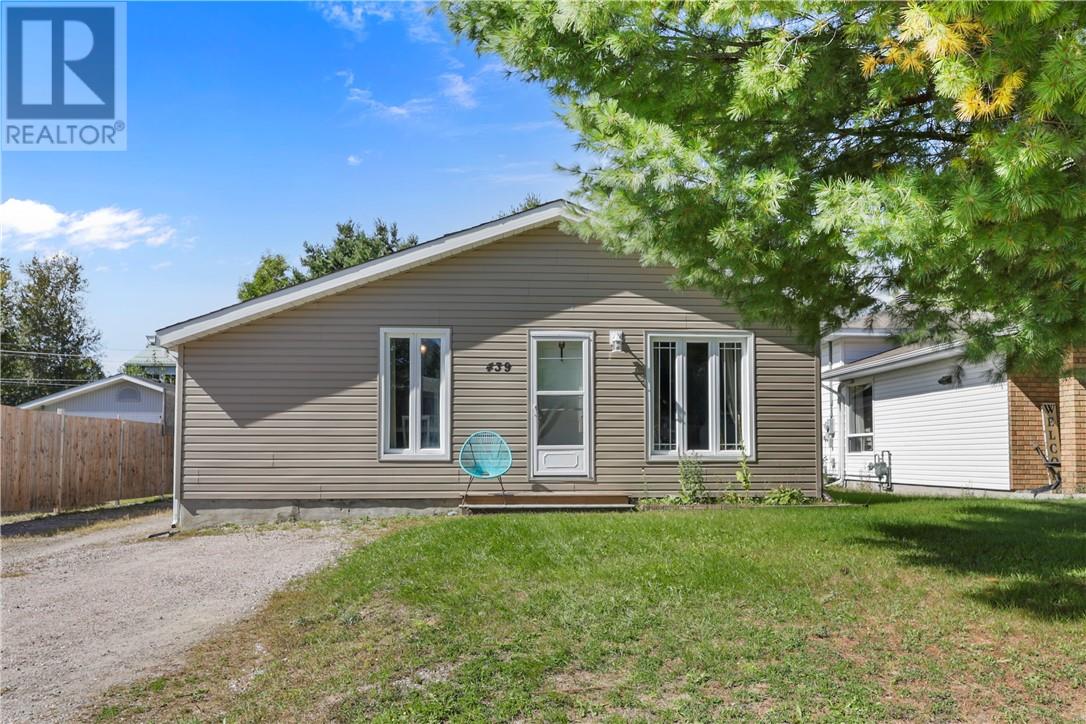
Welcome to 439 Mageau, an affordable and charming bungalow in a quiet Sturgeon Falls neighbourhood. Step inside to a bright, open-concept layout where the kitchen, dining and living areas come together to create a comfortable and inviting space for every day living and entertaining. The kitchen features a large island with seating and plenty of storage. Down the hall, you'll find three bedrooms, a 4-piece bathroom and convenient main-floor laundry. Outside is an impressive detached garage equipped with hydro, heat, a 2-piece bathroom and an oversized garage door, making it an incredible space for vehicles, hobbies or a workshop. Located in a convenient, family neighbourhood with easy access to schools, nearby parks, the marina and downtown (id:49269)