
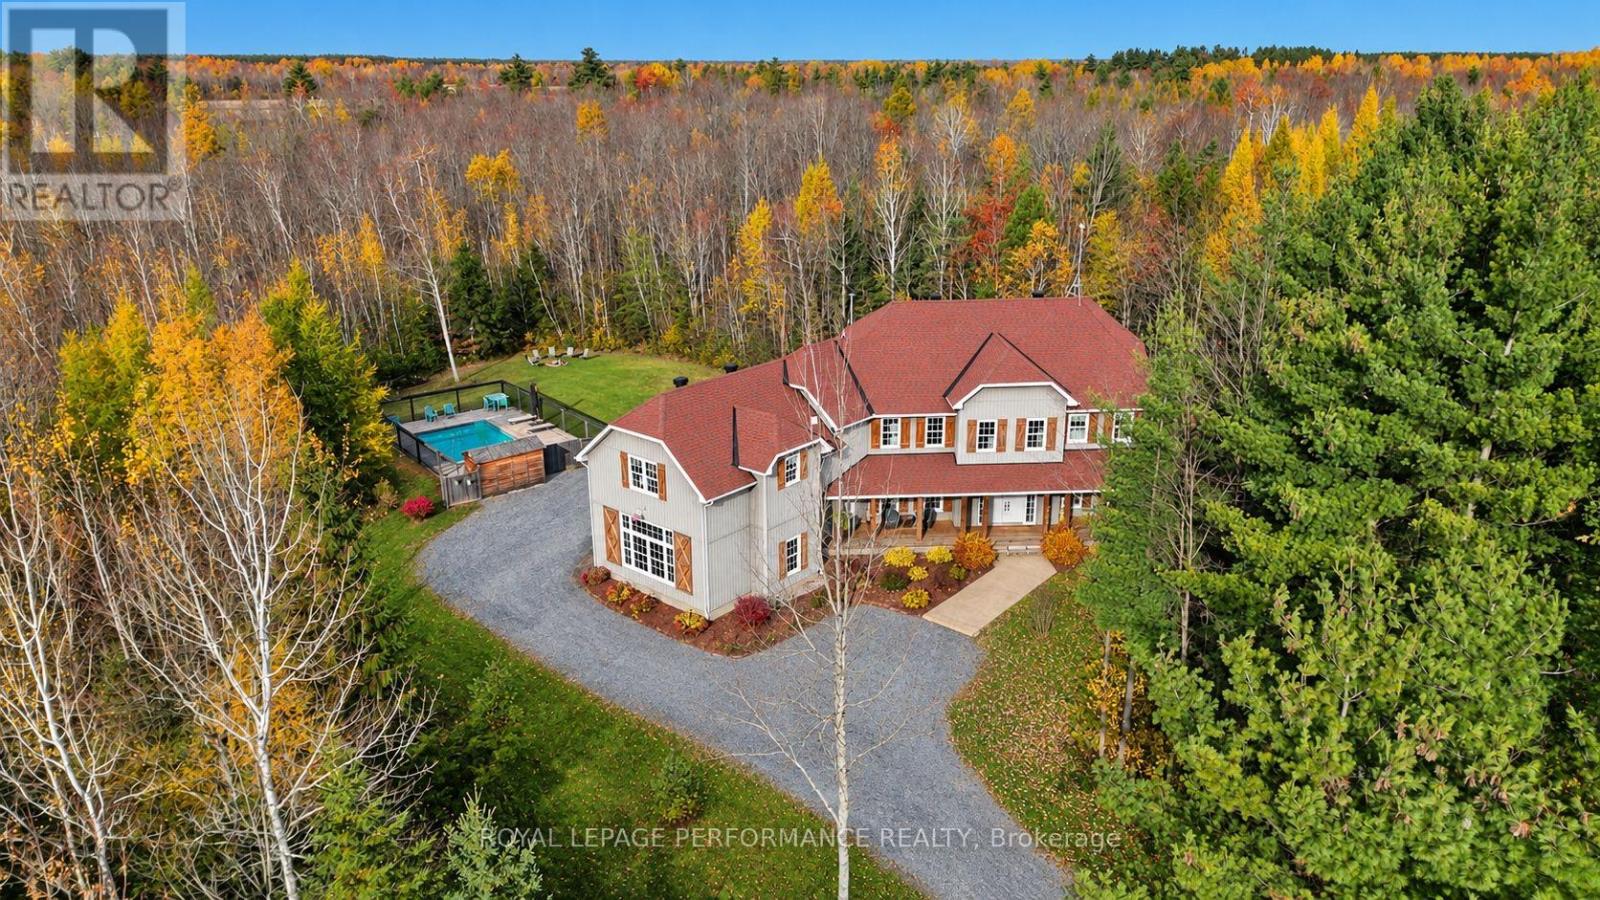
1749 Albert Leroux Road
The Nation, Ontario
Set amidst nearly six acres of treed private grounds, this custom built 2017 home offers a rare opportunity to experience refined country living without sacrificing convenience. Lovingly maintained by its original owners, this one-of-a-kind home with over 6,400 square feet showcases timeless finishes, exceptional pride of ownership, and thoughtfully designed spaces for entertaining and creating lasting memories. From the expansive front porch to the warm welcoming foyer, every detail has been carefully considered. The bright, open concept layout flows effortlessly between elegant formal living and dining rooms and an inviting family room anchored by a wood burning fireplace. At the heart of the home, the exquisitely crafted kitchen impresses with soaring ceilings, abundant cabinetry and a walk-in pantry; designed to inspire everyday family meals. Patio doors open to the expansive back deck, extending your living space outdoors. Upstairs, four spacious bedrooms and an airy loft provide flexibility for growing families. The luxurious primary bedroom offers a tranquil escape with a picture window overlooking the property, a walk-in closet, and thoughtfully designed 5-piece ensuite boasting a relaxing soaker tub and an oversized shower. A private guest bedroom with its own ensuite is ideal for multigenerational living or welcoming overnight guests. The finished lower level extends the living space featuring radiant in-floor heating, a rec room, games area, office, stylish powder room and abundant storage. Step outside to impeccably landscaped grounds featuring a heated inground pool with cabana shed, an interlock patio with a gazebo, an expansive deck and a bonfire pit for evenings under the stars. A heated attached double garage and parking for up to 10 vehicles complete this exceptional residence. Ottawa is just 35 minutes away, with Casselman's schools and shopping nearby. Turn key, this is a home where luxury, comfort and nature come together in perfect harmony. (id:49269)
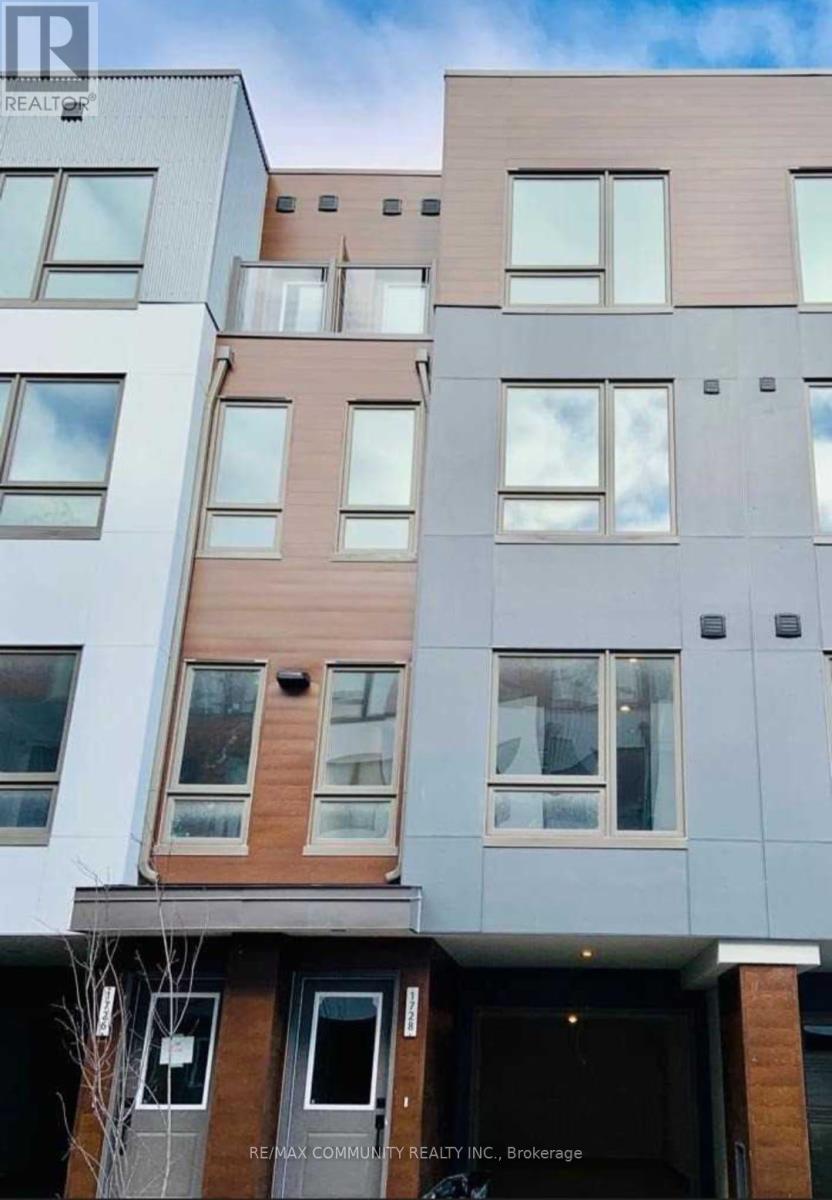
1728 Pleasure Valley Path
Oshawa, Ontario
This beautifully townhouse offers an exceptional living experience. The open-concept main floor features a spacious living room, a bright, modern kitchen with stainless steel appliances, an extended island, upgraded cabinetry, and a stylish backsplash. The dining area opens onto a private backyard deck and garden space, perfect for entertaining or relaxing. Enjoy access to a 3-acre private park with trails, a toboggan hill, an off-leash dog park, an ice rink, a community garden, a playground, and scenic Oshawa Creek. The second floor includes two generous bedrooms, a convenient laundry closet, and a 4-piece bathroom. On the third floor, you'll find the primary bedroom complete with a Juliette balcony and a semi-ensuite 5-piece bathroom. A fourth bedroom with its own private balcony rounds out the upper level. This energy-efficient home is ideally located within walking distance of Ontario Tech, Durham College, and Camp Samac, ideal for students or professionals. Don't miss out on this incredible opportunity to live in a well-appointed, contemporary home in a prime location! (id:49269)
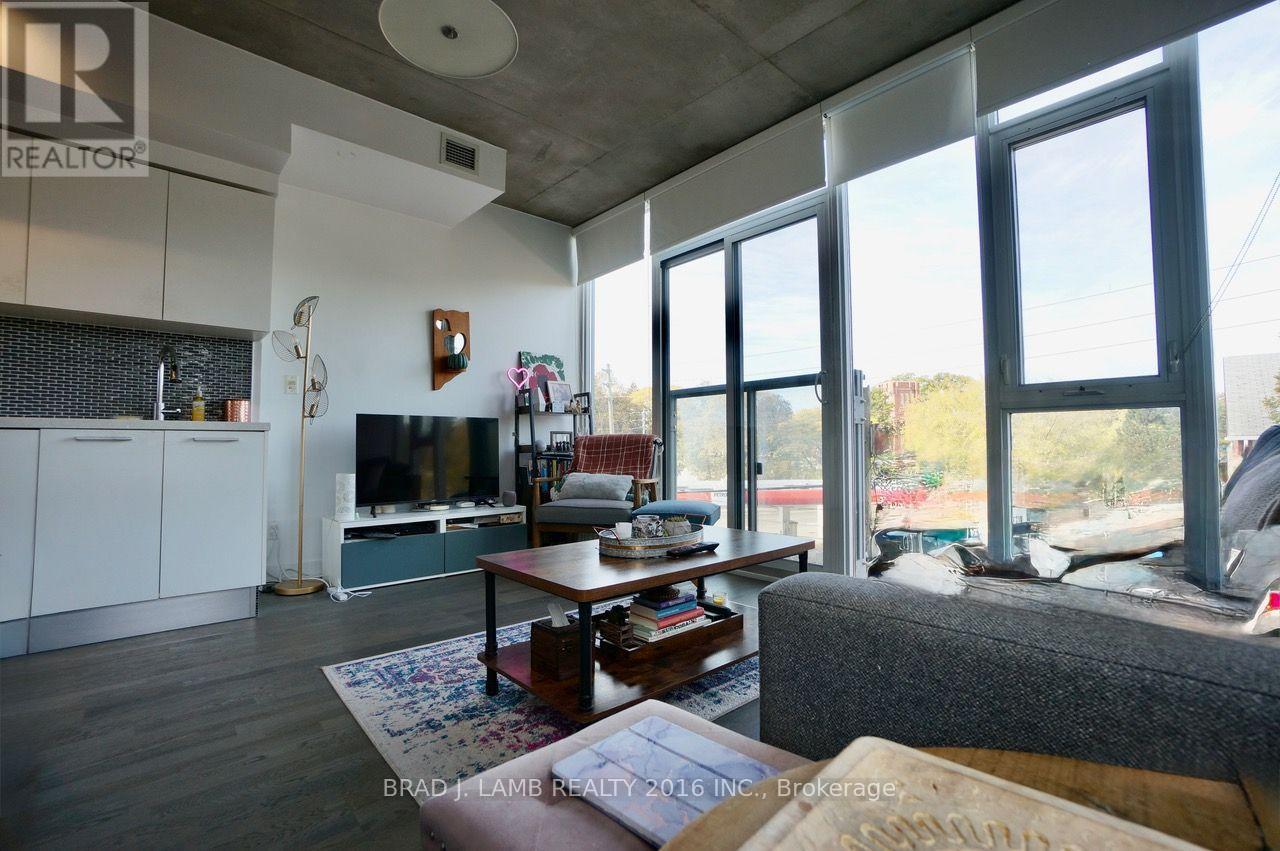
312 - 60 Haslett Avenue W
Toronto, Ontario
Live Your Best Life Steps To The Beach! This One Packs A Punch: Loft-Like Corner Unit, Light-Filled, Jr 1 Bedroom With 9' Ceilings And An Open Concept Plan. Gorgeous Kitchen W/ Gas Cook Top, Stainless Steel Appliances And Quartz Countertops. Bathroom Is Full Of Natural Light & Beautiful Finishes. Boutique Building With Easy Access To Ttc, Highways. Quick Stroll To Queen E And The Beach, Brand New Bike Paths All Around The Beaches. Tons of Great Shopping, Restos, Cafes, Yoga, Gyms, Banks, Groceries, 24hr TTC and So Much More! Large storage locker included for all your extra stuff! Welcome Home. (id:49269)
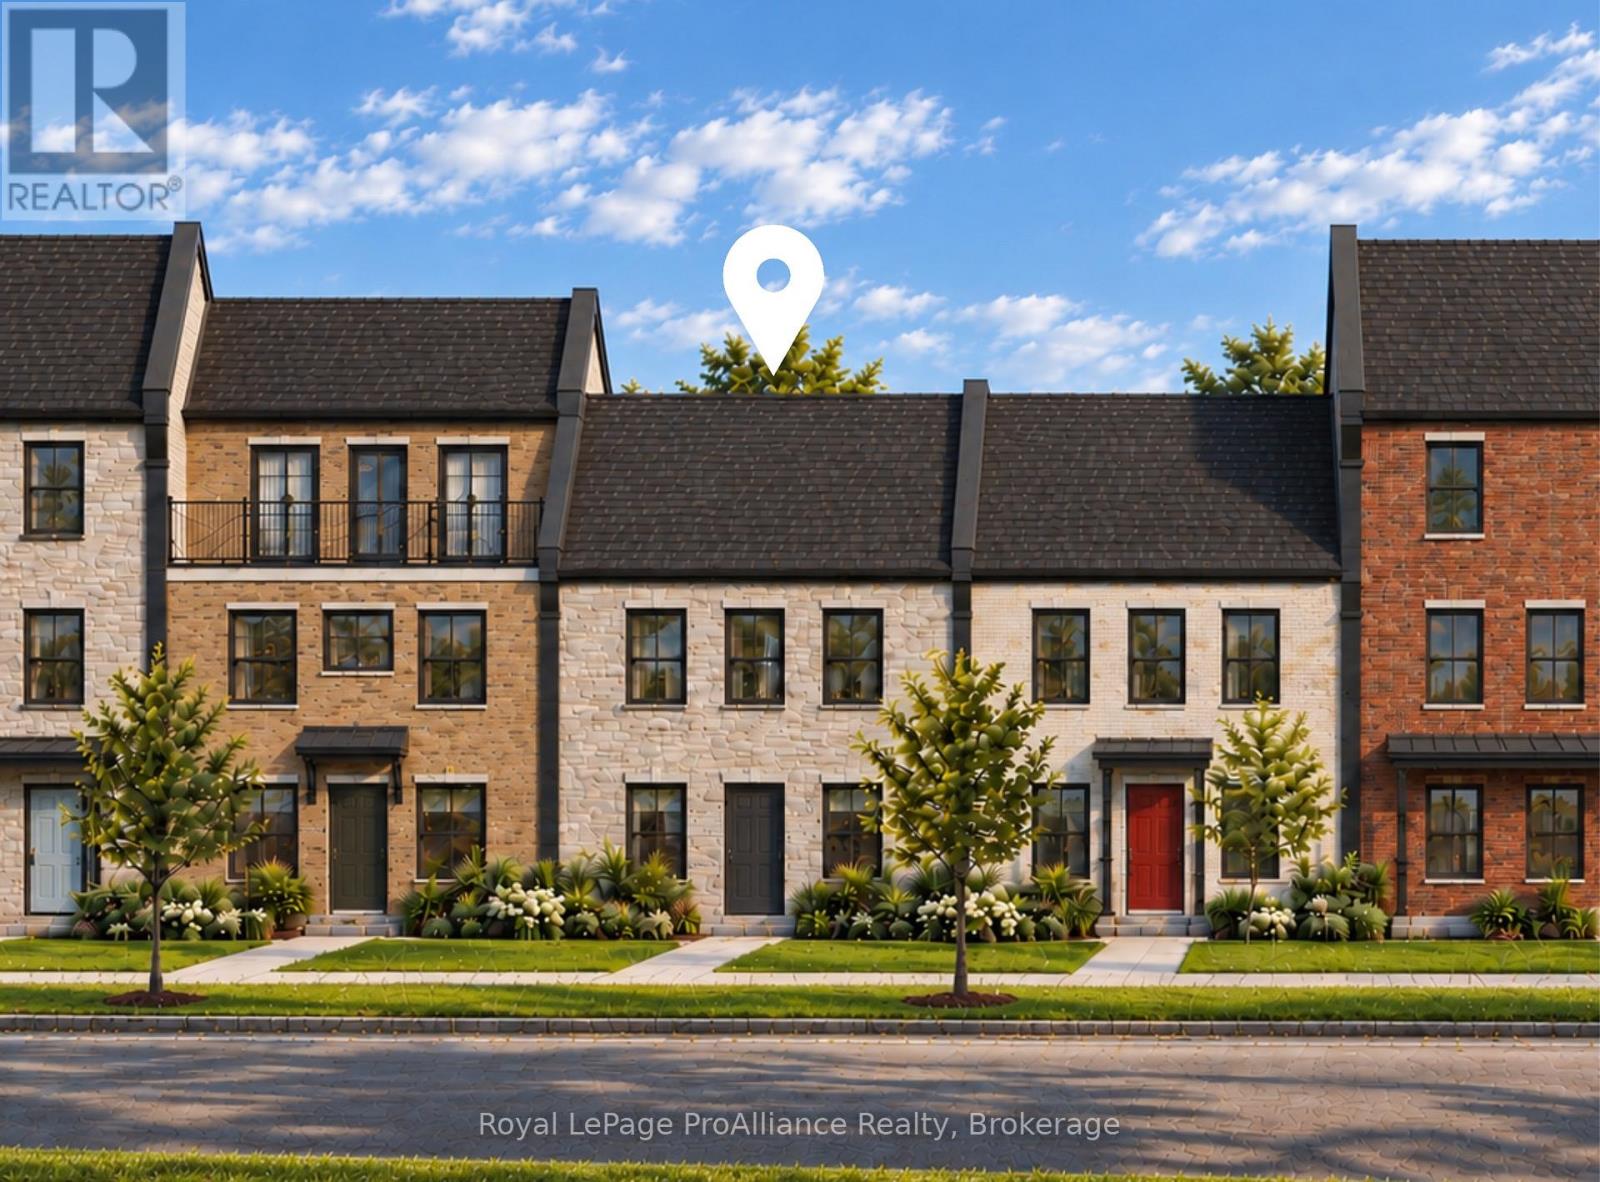
922 Kerr Street W
Cobourg, Ontario
Welcome to 922 Kerr St W, a thoughtfully designed, to-be-built brick freehold townhome by New Amherst Homes offering 795 sq ft of comfortable, efficient living space with 1 bedroom and 1 bathroom. The home showcases modern finishes throughout, including 9-ft smooth ceilings and durable vinyl plank flooring, creating a clean and cohesive interior. Concrete block walls between units provide enhanced fire resistance and sound separation for added peace of mind. Two dedicated parking spaces at the rear offer everyday convenience, with minimal stairs leading directly into the main level. The front of the home features a paving stone walkway and garden beds, with direct access to the at-grade unfinished lower level. Looking for more space? An optional finished lower level is available adding a rec room, second bedroom, and 3-piece bathroom for extra living flexibility. Exterior colours are preselected to maintain a cohesive neighbourhood aesthetic. A great opportunity to own in a welcoming Cobourg neighbourhood with parks and a pond just steps away, and everyday amenities only minutes from home. *Note: the photos are a mix of artist's renderings and from a similarly built unit in Block A. Closing date determined according to timing of firm deal. (id:49269)
6 Ermatinger Street
Selwyn, Ontario
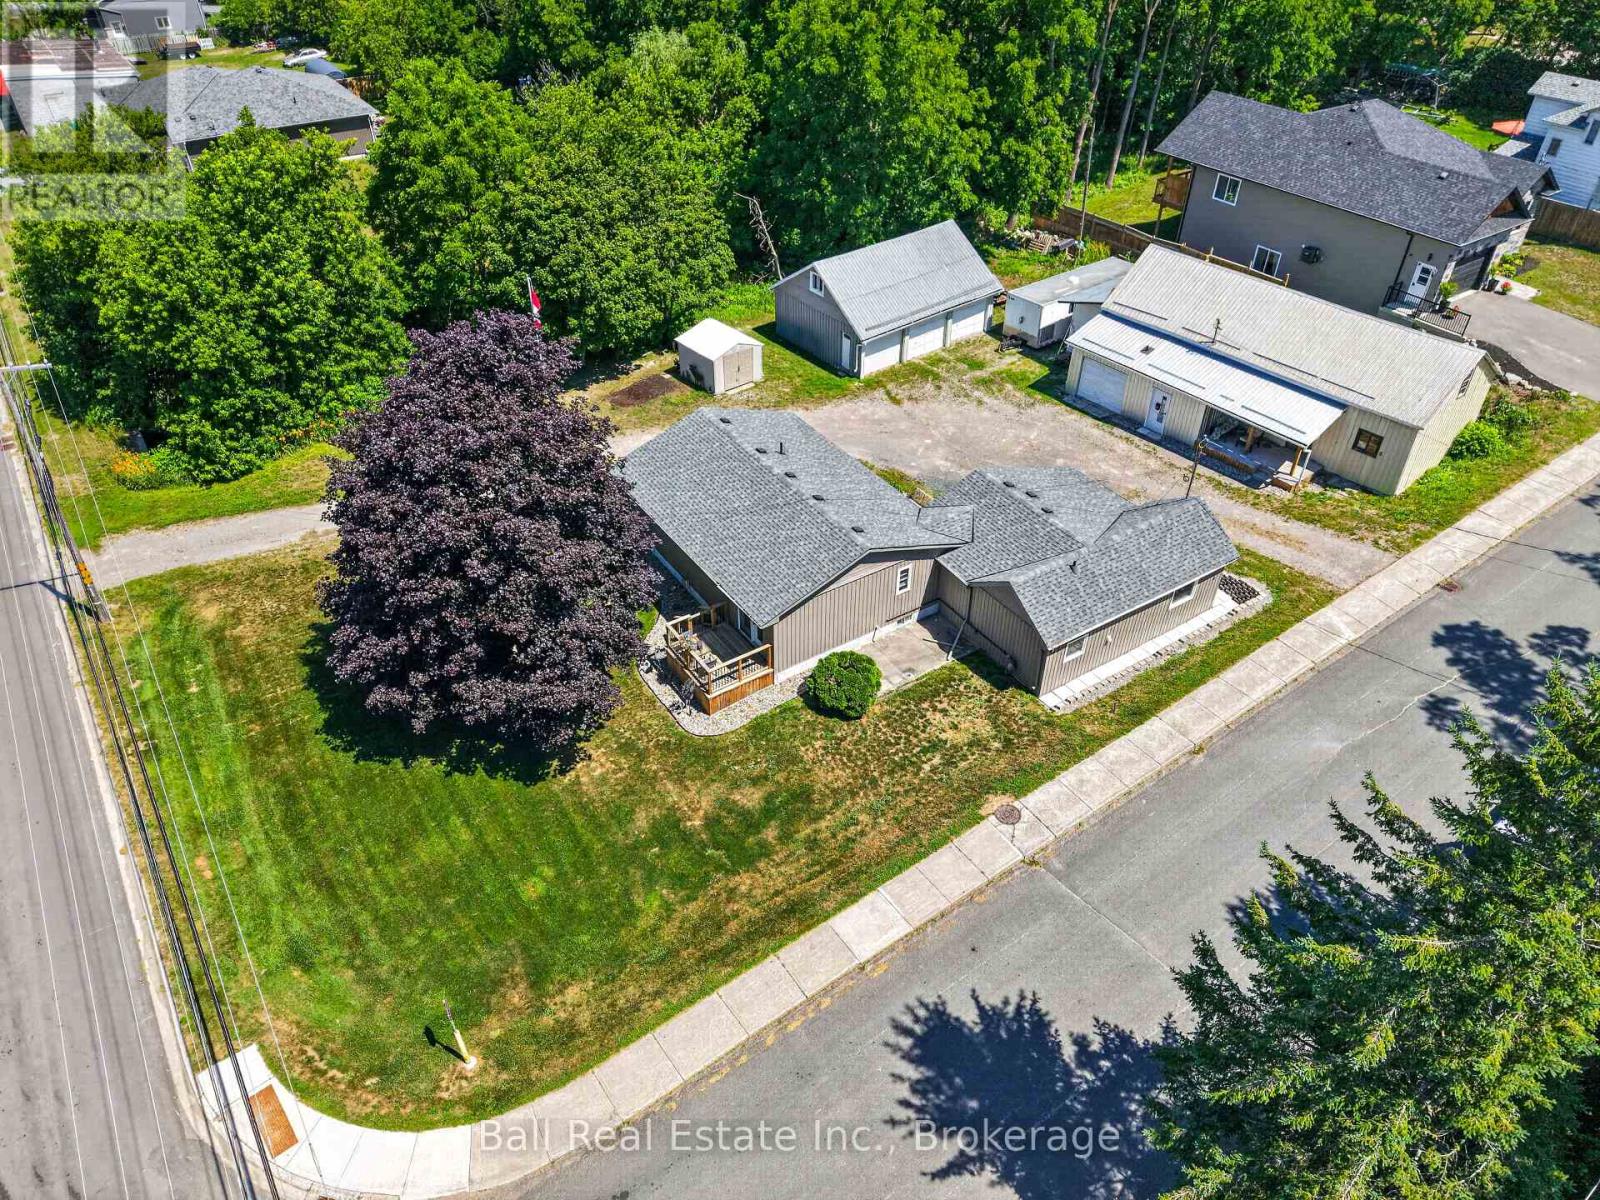
Fully renovated bungalow with detached triple garage and 2000sqft shop in the heart of the Village of Lakefield! Set on a spacious 113'x174' corner lot (.45 acre) with two road frontages, dual entrances and a large circular driveway, this exceptional property offers outstanding space and opportunity in the sought-after Village of Lakefield. The beautifully renovated bungalow was completely updated in 2022 and features bright, open-concept living with new kitchen, bathrooms, flooring, siding, shingles, natural gas furnace & more. Offering 1,562sqft of main level living space with 3 bedrooms, 1.5 bathrooms and the convenience of main floor laundry. A rare 30' x 23' triple garage and impressive 27' x 50' shop with loft space, historically loved as Lakefield's Ice Hut, provide endless possibilities for hobbyists, collectors, home-based businesses or anyone seeking versatile storage and work space. Just minutes from the Trent-Severn Waterway, there's ample room for boats, trailers, recreational vehicles and all your outdoor gear. Enjoy the charm and convenience of village living with cafes, restaurants, schools, marina, and everyday amenities all within walking distance. A truly one-of-a-kind property combining a bungalow finished to perfection, extraordinary outbuildings, and a rare, oversized lot in one of the Kawarthas' most desirable communities. (id:49269)
53 Helen Street
Kawartha Lakes, Ontario
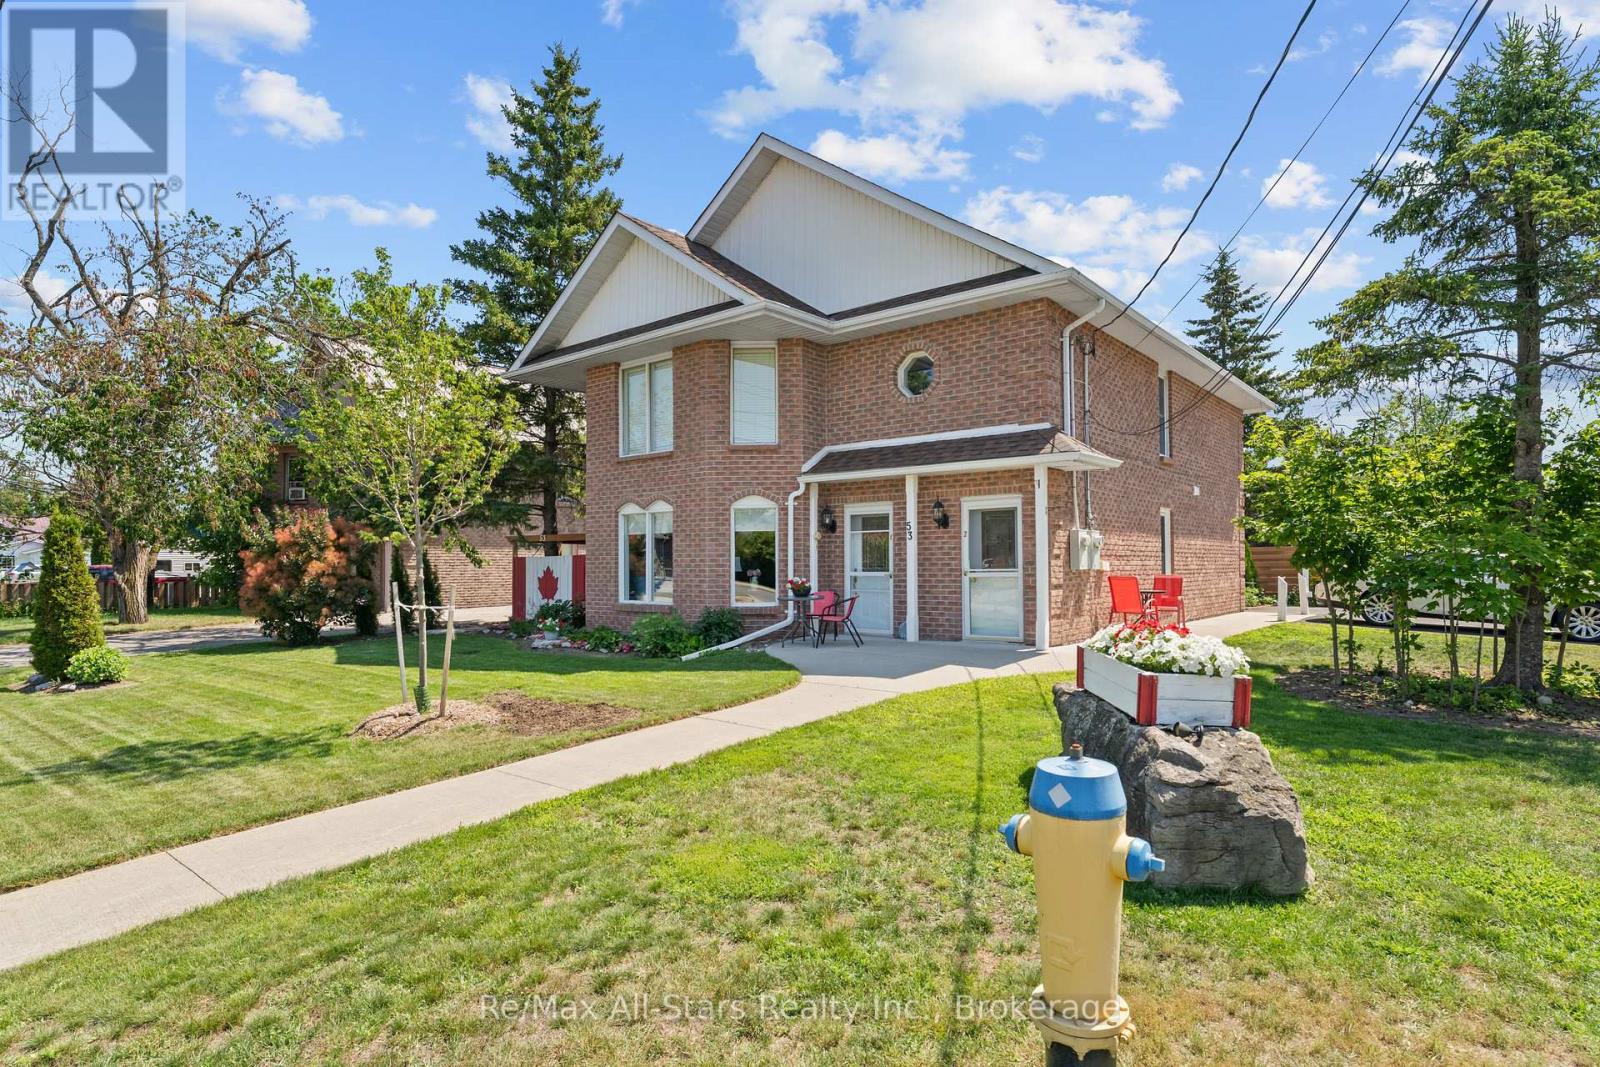
Enjoy comfortable living in the heart of Bobcaygeon! This spacious main floor unit offers approximately 1,200 sq ft of comfortable living space, featuring 2 bedrooms and 2 bathrooms. The open-concept living and dining area provides a welcoming space to unwind, complete with bay windows, wainscoting, and a cozy propane fireplace. The updated kitchen opens to a bright sunroom, offering additional living space and views of the private patio, gazebo, and landscaped backyard. Enjoy the convenience of main floor living with a functional layout and inviting indoor and outdoor spaces. An excellent opportunity for those looking to lease in the heart of Bobcaygeon! Tenant is responsible for Heat, Hydro, tenant Insurance, Water and Internet. (id:49269)
C - 2889 St Clair Avenue E
Toronto, Ontario
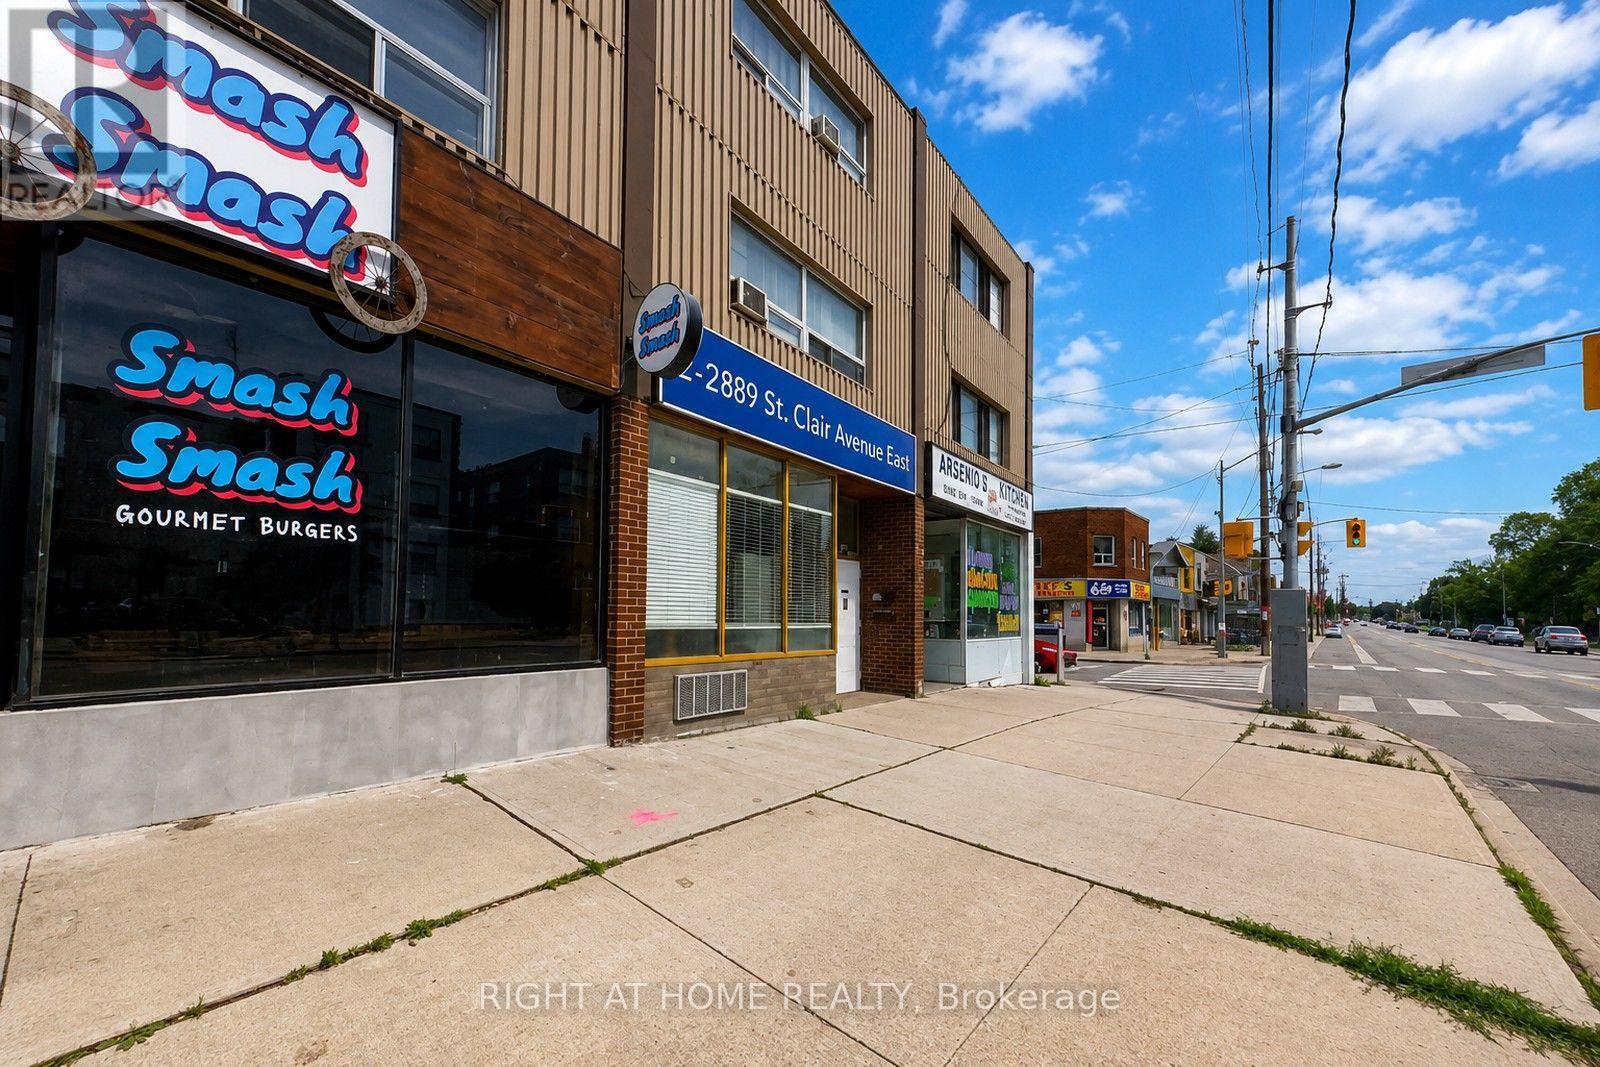
PRICED TO SELL. Main Floor used as a Restaurant, 1,000 square feet and TWO 2 Bedroom Apartments upstairs, each at 1,000 square feet with separate entrances. Main Floor Restaurant on a 5 Year Lease. 4 Parking at the Back. CAP Rate, 5%, Gross monthly rent, $5,800. Newer Roof still under warranty, updated Electrical, recent renovated residential unit. Main Floor Restaurant now operating as Backyard Catering. (id:49269)
8999 Glendale Drive
Hamilton Township, Ontario
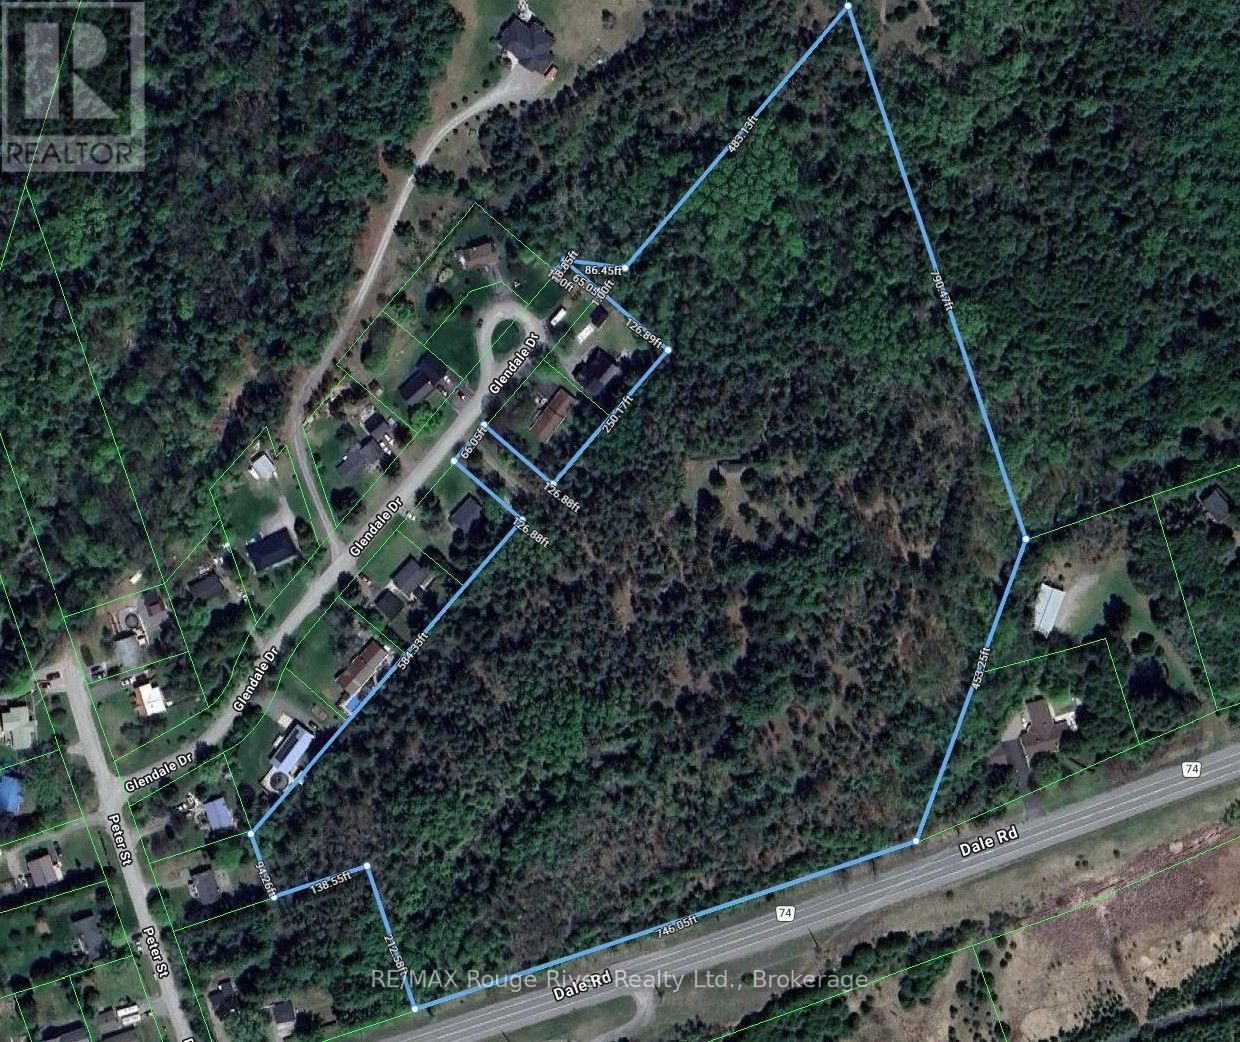
A rare find this close to Cobourg, these 17 rolling acres at 8999 Glendale Dr. (off Peter St and Dale Rd.) offer privacy, a deep wooded ravine and mature towering pines. There is also a seasonal/recreational cabin featuring: 2 bedrooms, a kitchenette, and living room and an enclosed porch for your visits when you stop by to enjoy the birds and wildlife. Walking trails have been created throughout the land so you can get to know all of your nature retreat. It's just a few minutes to the popular Town of Cobourg with its stunning waterfront, great shopping, hospital and many eateries. The Via train passes through town and access to the 401 gets you into Toronto in little over an hour. Contact your realtor about receiving a buyer package and to find out about touring the property. This special piece of Northumberland could be just what you have been waiting for!! (id:49269)
504 - 650 Mount Pleasant Road
Toronto, Ontario
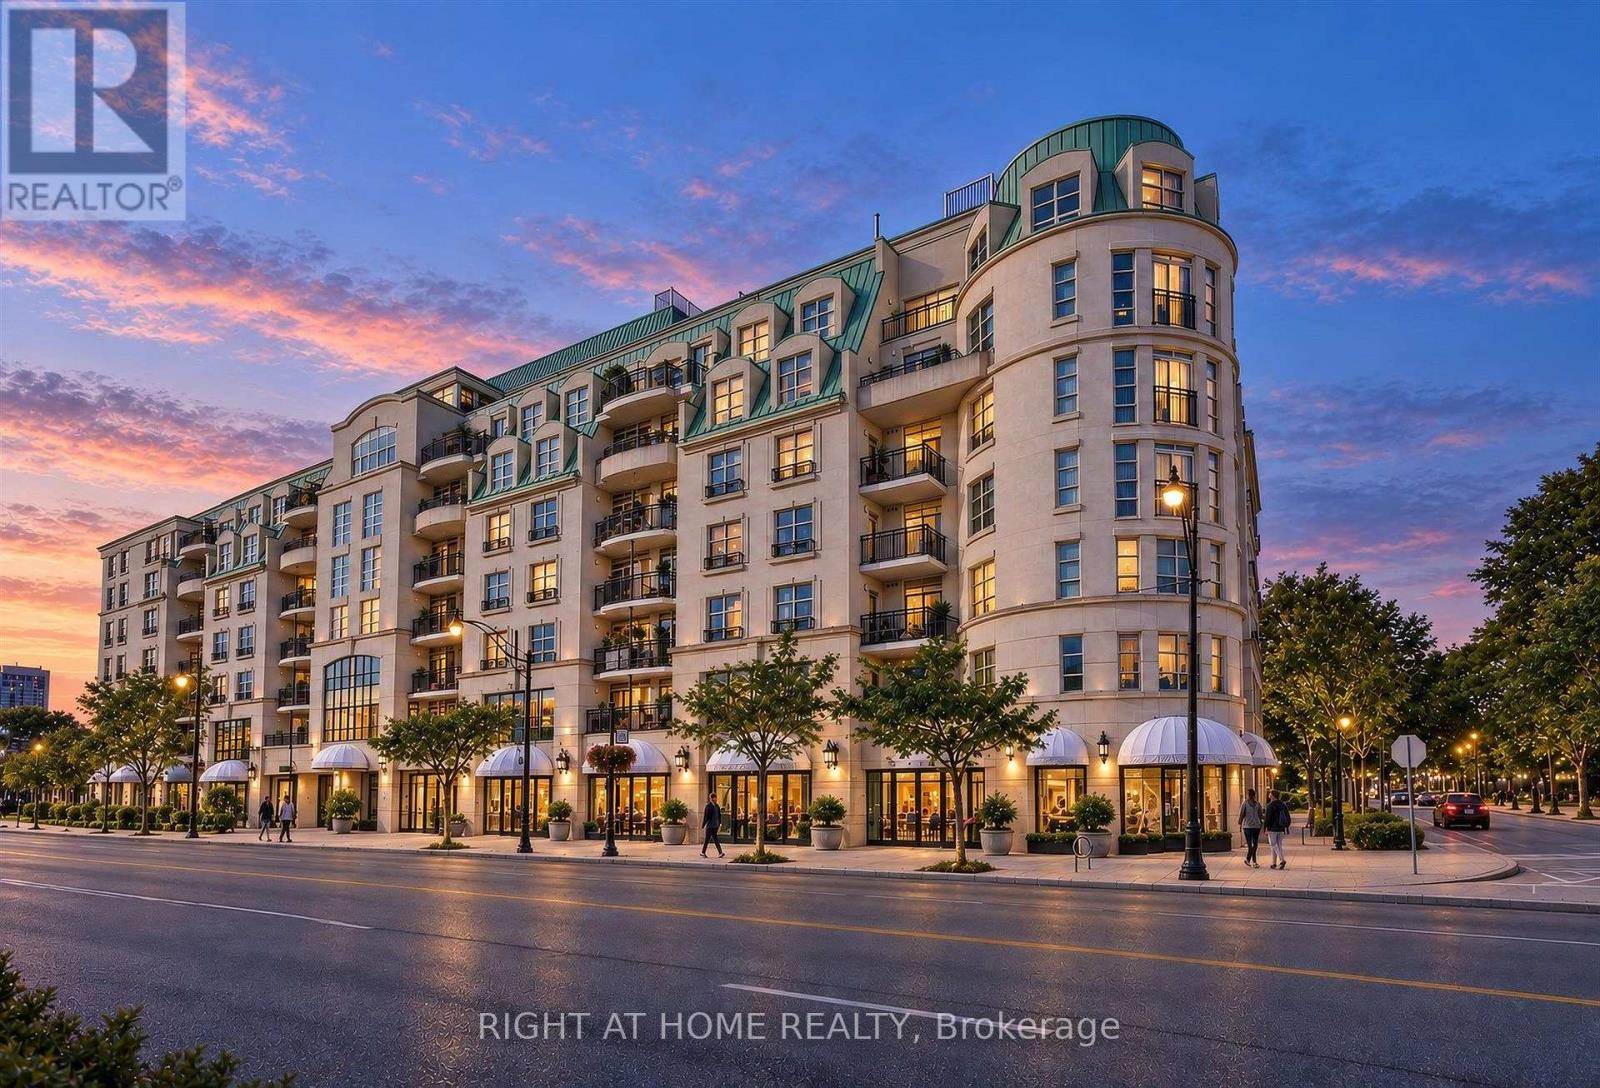
Bright and inviting suite at the beloved, community-oriented Chateau Royal in the heart of midtown! Rarely offered corner suite 1 bedroom unit at this distinctive Art Deco condo that is located in one of the most vibrant and walkable locations in the city. Step outside to wonderful restaurants, cafes, and local shops, all located within walking distance on Mt Pleasant, Yonge St and Bayview Ave. Convenient access to transit (Eglinton LRT and Yonge line).Thoughtfully designed floor plan features an open-concept kitchen that flows seamlessly into the dining and living areas to create a bright comfortable setting for everyday living. Kitchen features stainless steel built-in appliances, granite counters. Private balcony offers a peaceful place to enjoy an evening or unwind at the end of the day, with no neighbouring balcony on either side of you. The well-proportioned bedroom offers ample space and storage. Hardwood flooring throughout. In-suite laundry and a practical layout support a lifestyle that feels simple and easy to maintain. Wonderfully managed building with, 24 hour concierge, a welcoming lobby, and amenities that include a party room, gym, guest suite and an expansive rooftop balcony with outstanding views of the city. Owned parking spot and locker included. Maintenance fees include heat, water, and internet. (id:49269)
1912 - 55 Charles Street E
Toronto, Ontario
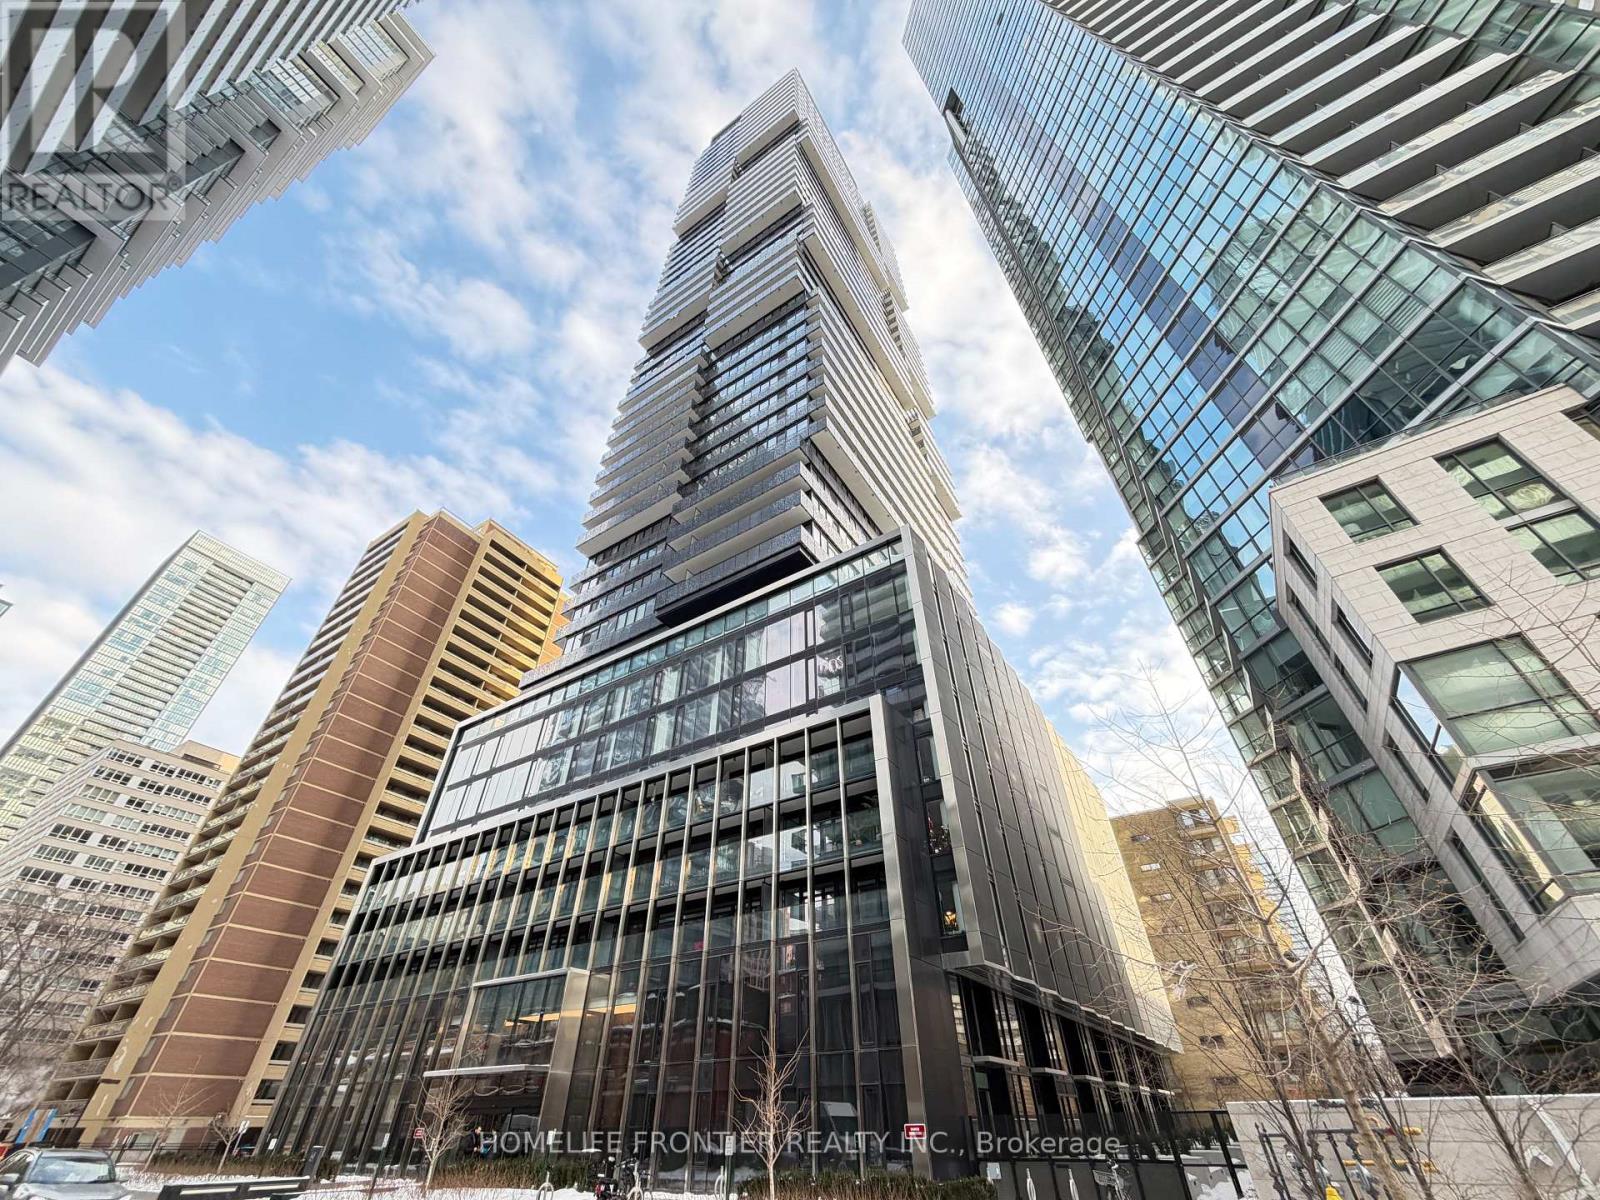
Bright Corner Suite At 55C Condos By MOD Developments! This Sun-Filled 582 Sq Ft 1 Bedroom + Den Residence Boasts Unobstructed City Views & Abundant Natural Light From Its 19th Floor Vantage Point. The Versatile Den Features Both A Window & A Sliding Door - Ideal As A Second Bedroom, Home Office Or Guest Room. Open-Concept Living With Floor-To-Ceiling Windows, Perfectly Designed For Modern Downtown Living. Resort-Style Amenities Include 24-Hr Concierge, Fitness Centre, Yoga Studio, Steam & Sauna Rooms, Rooftop BBQ Terrace, Party & Dining Rooms, Media Lounge, Pet Spa & Guest Suites - Plus The Signature C Lounge On The 54th Floor With Breathtaking Panoramic Views, Catering Kitchen & An Outdoor Terrace With Fire Pits. Steps To Bloor-Yonge Subway Station (Lines 1 & 2), Yorkville's Luxury Boutiques & Fine Dining, University Of Toronto, Queen's Park, Manulife Centre & The ROM. Perfect For Professionals And Students. (id:49269)
723 - 38 Cameron Street
Toronto, Ontario
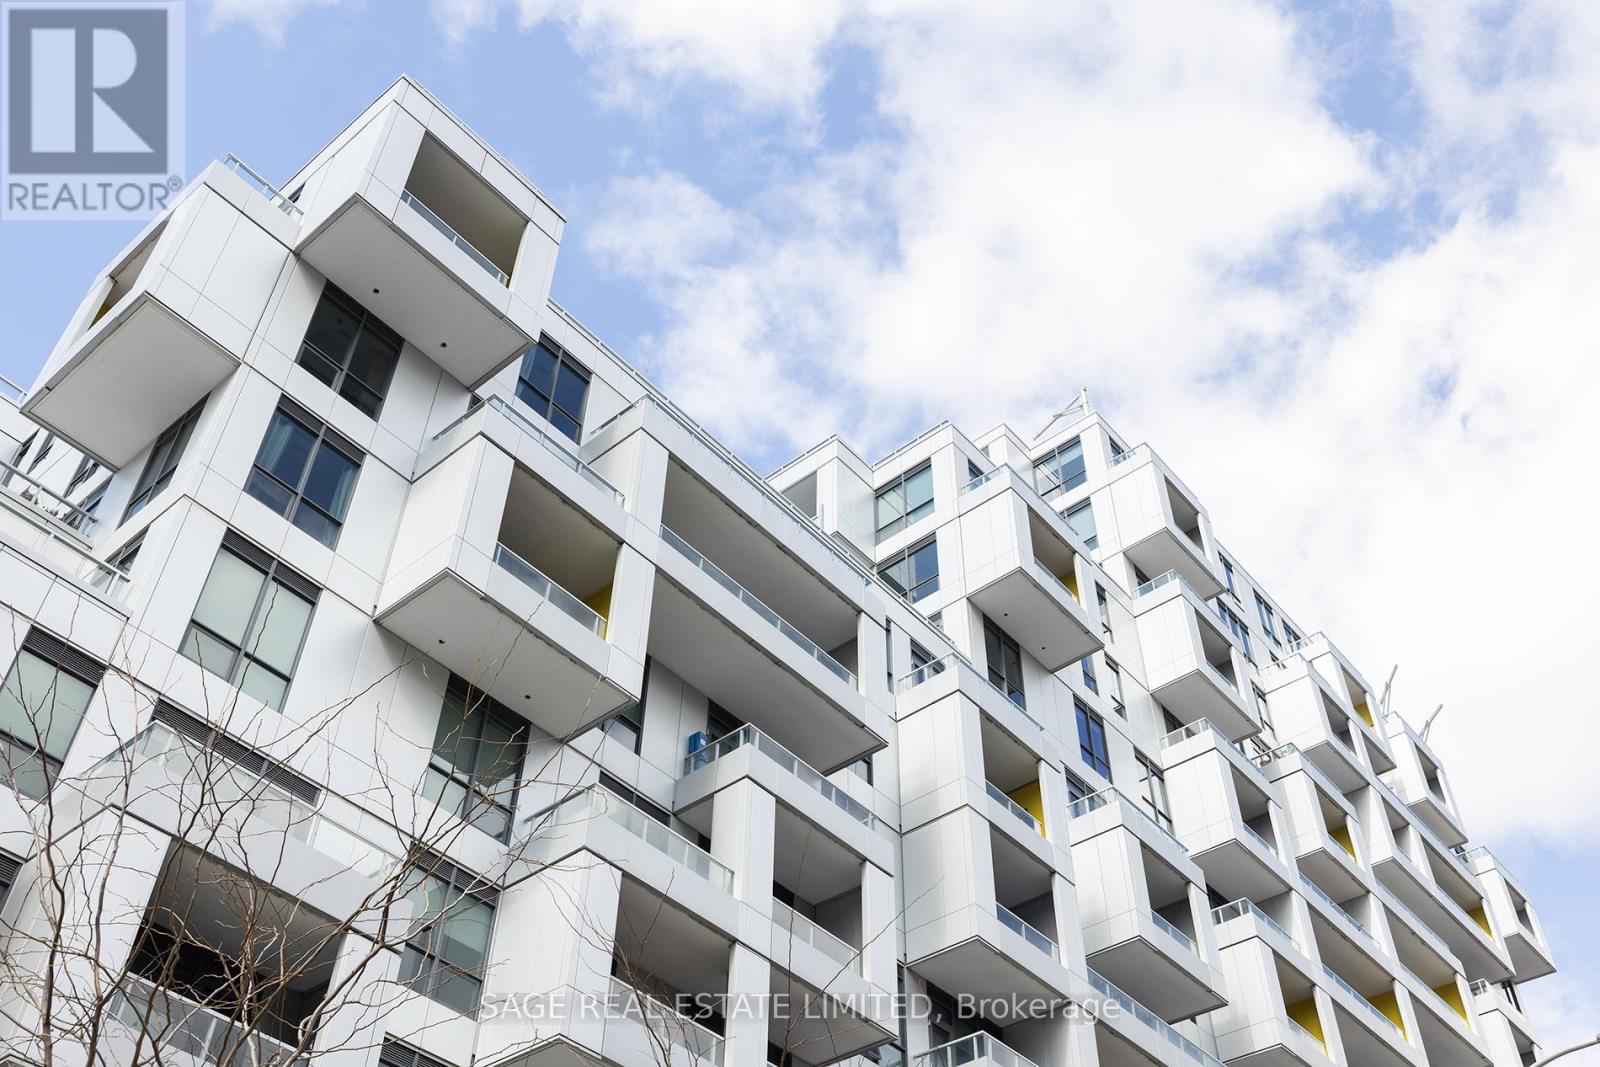
Tridel Built, Sq Condo.The Modern 1+Den with 2 full bathrooms. Features Unobstructed West View. Engineered Hardwood Flr Thought. Functional Layout Creates Multiple Possibilities. Large Walk-In Closet In The bedroom, Separate Den Area. Modern Kitchen With Stone Countertop, Island, and Built-In Stainless Steel Appliances. Minutes walk to Kensington Market, Chinatown, Queen West Restaurants And Bars, Shops, Streetcar Stop & More. Maintenance fee including internet. (id:49269)
545 Vaughan Road
Toronto, Ontario
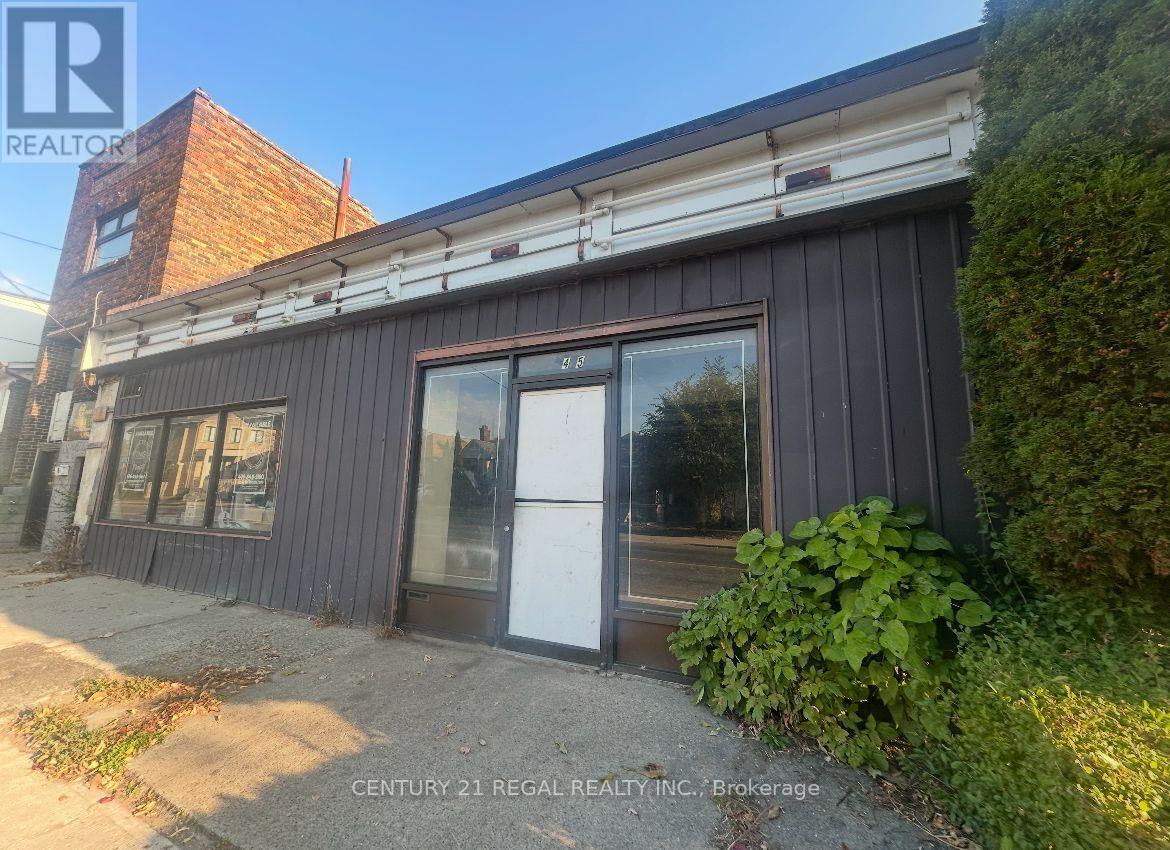
4,000 SQUARE FEET OF CLEAR SPAN SPACE. HIGH CEILINGS WITH DRIVE-IN GARAGE DOOR. IDEAL FOR ANY VARIETY OF USES INCLUDING BUT NOT LIMITED TO, GYM, WORKSHOP, STUDIO OR ART GALLERY, GROCERY OR CONVENIENCE STORE AND MUCH MORE. THIS NEIGHBOURHOOD IS ON THE RISE! GREAT FRONTAGE AND BRANDING OPPORTUNITY (id:49269)