
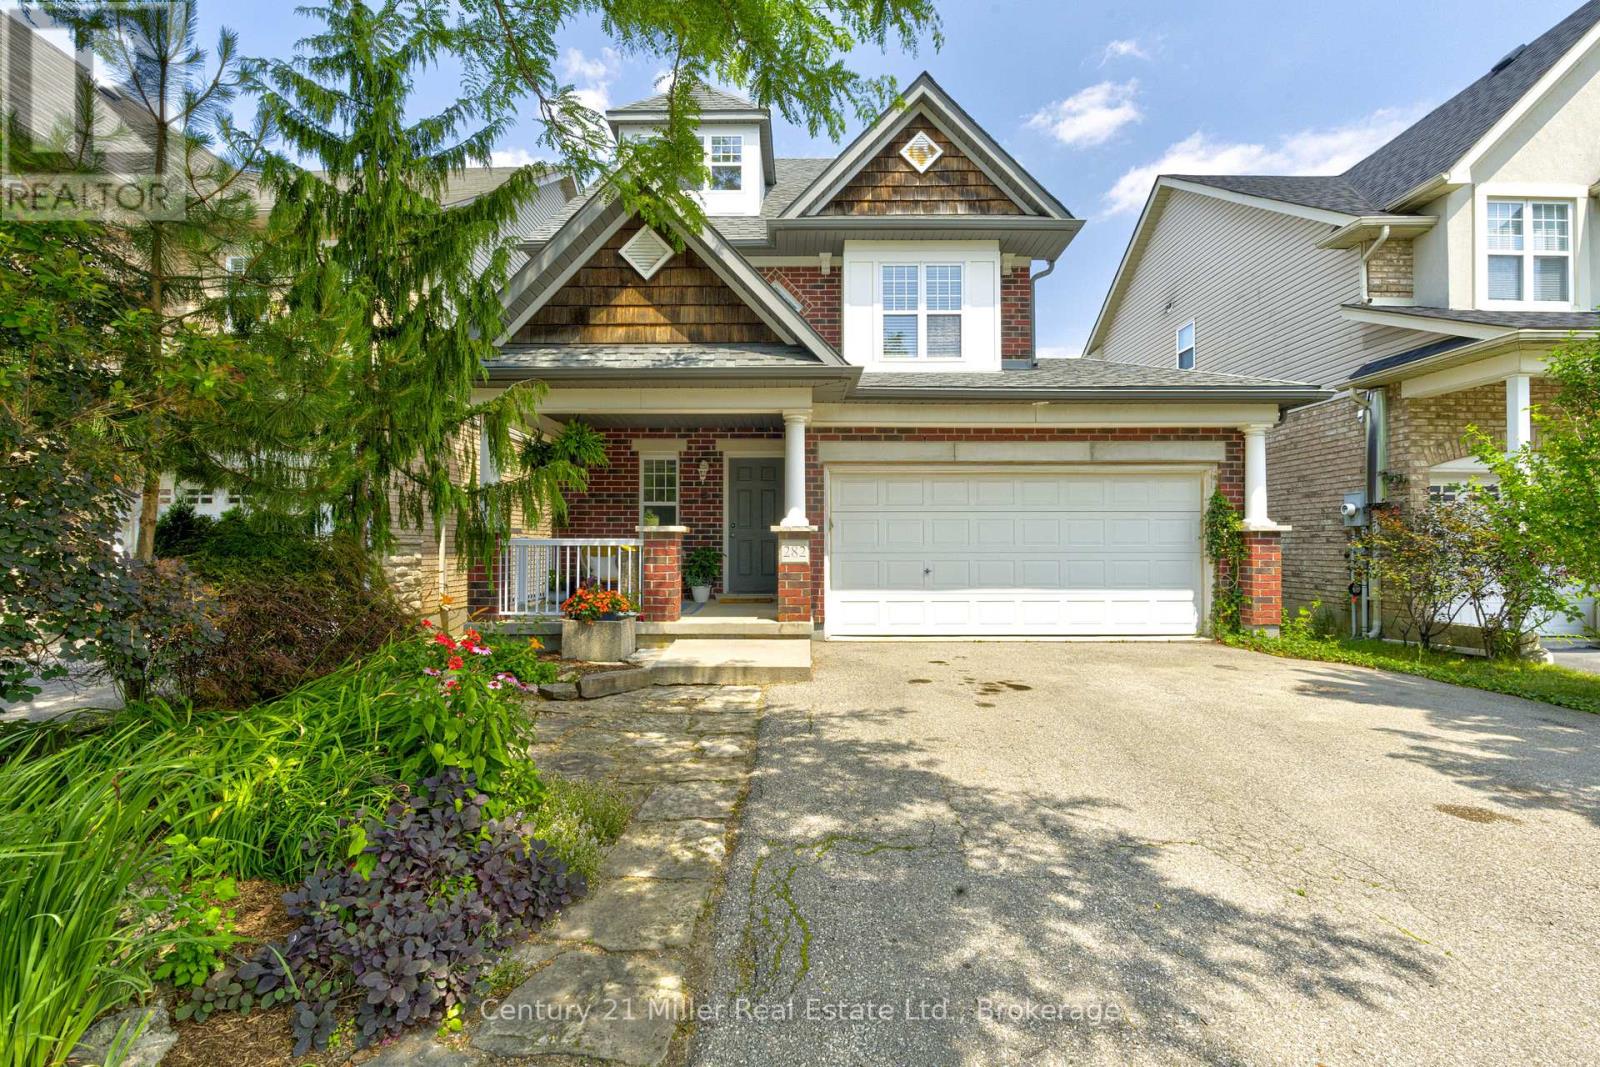
282 Carrington Drive
Guelph, Ontario
Welcome to 282 Carrington Dr. located in the Kortright West neighbourhood of beautiful Guelph. This fully-finished 2 1/2 storey detached home offers over 2300 sq ft of finished living space. The main floor includes bright, open living areas, a convenient powder room, large functional kitchen with dinette, plus a walk-out to the elevated deck overlooking the fully fenced yard and greenspace behind. There is also a must-have inside entry from the double-car garage into the main foyer. The second floor has the first of two primary bedrooms with a 3-piece ensuite, plus there is a 4-piece main bathroom serving the other two generous bedrooms. A second-floor laundry closet rough-in adds versatility. Above the second floor, the finished half-level contains the sprawling second primary bedroom which was completed by the builder during construction. It features a 4-piece ensuite and a walk-out to a private rooftop deck. The fully finished walk-out basement includes a second kitchen, living area, 3-piece bathroom with tiled shower, and a finished bonus room with an oversized window providing flexible space for a media room, home office, fitness area, or guest room. The home is located near parks, trails, Rickson Ridge Public School, shopping, and dining, with convenient access to the University of Guelph, Hanlon Parkway, and Highway 401. This property suits families or buyers seeking multi-generational living or income potential in a well-established Guelph community. (id:49269)
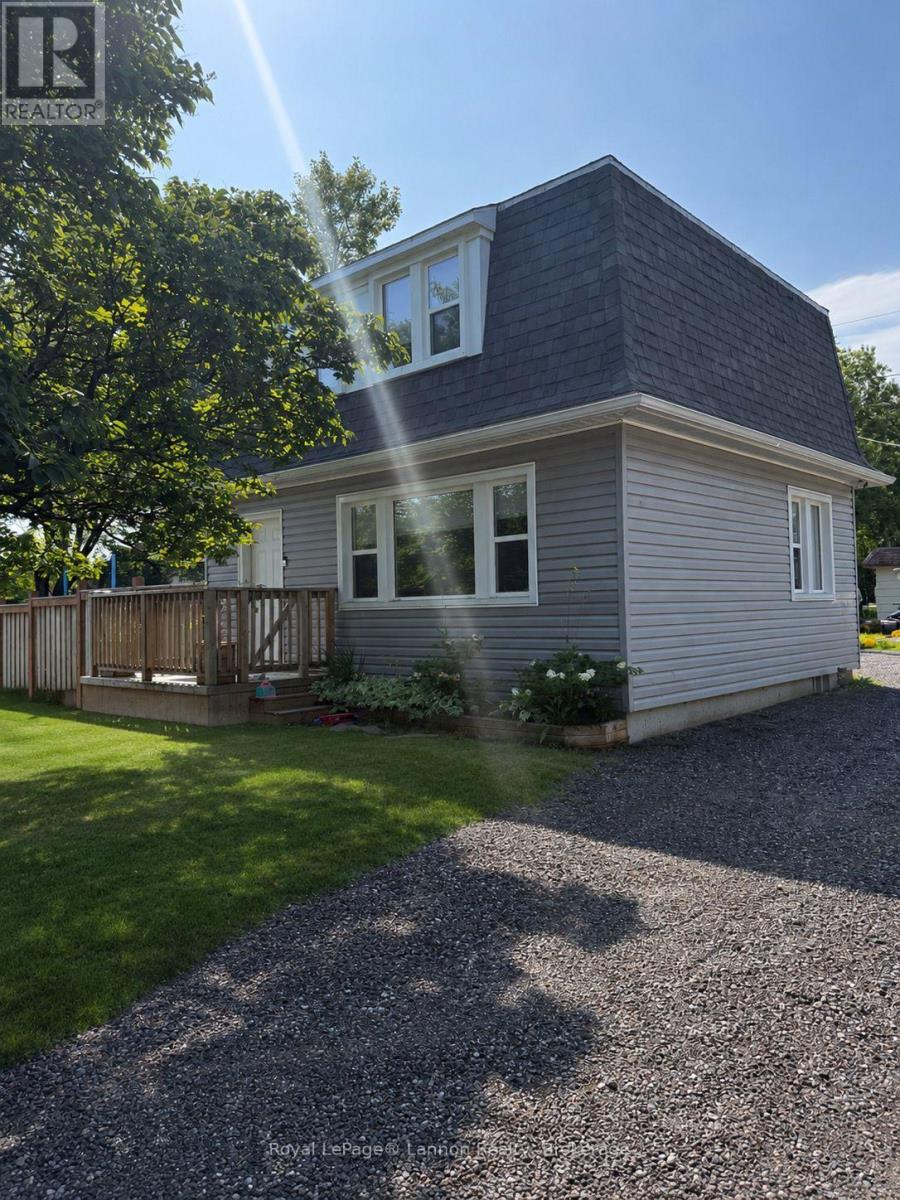
62 Brompton Road
Red Rock, Ontario
Red Rock buyers, THIS is one you're going to want to see!! If you've been waiting for a home where all the hard work has already been done, look no further! Welcome to this beautifully updated 3 bedroom, 2 storey home in the charming lakeside community of Red Rock, where small-town living meets the beauty of Lake Superior! Step inside and you'll quickly see there's plenty to love! From the gorgeous modern kitchen with built-in microwave, to the spacious living room with beautiful hardwood flooring, this home offers the perfect combination of comfort and functionality! The updated main bathroom features a stunning tiled walk-in shower, and the full basement offers even more space, complete with an additional bathroom AND your very own cedar sauna! Yes, please!!And the outside? Just as good! Enjoy your morning coffee on the beautiful wrap-around porch, entertain family and friends on the back deck with built-in seating, or simply enjoy the privacy of your fully fenced backyard! The best part? So many of the big ticket updates have already been taken care of, including newer windows, siding, shingles, kitchen, and MORE! All that's left for you to do is move in, unpack, and enjoy! Located in one of Northwestern Ontario's prettiest little communities, with Lake Superior, the marina, and endless outdoor adventures right at your doorstep, this home offers so much more than just a place to live! Updated, move in ready, and in a beautiful location... what more could you ask for?! Come take a look and see for yourself! (id:49269)
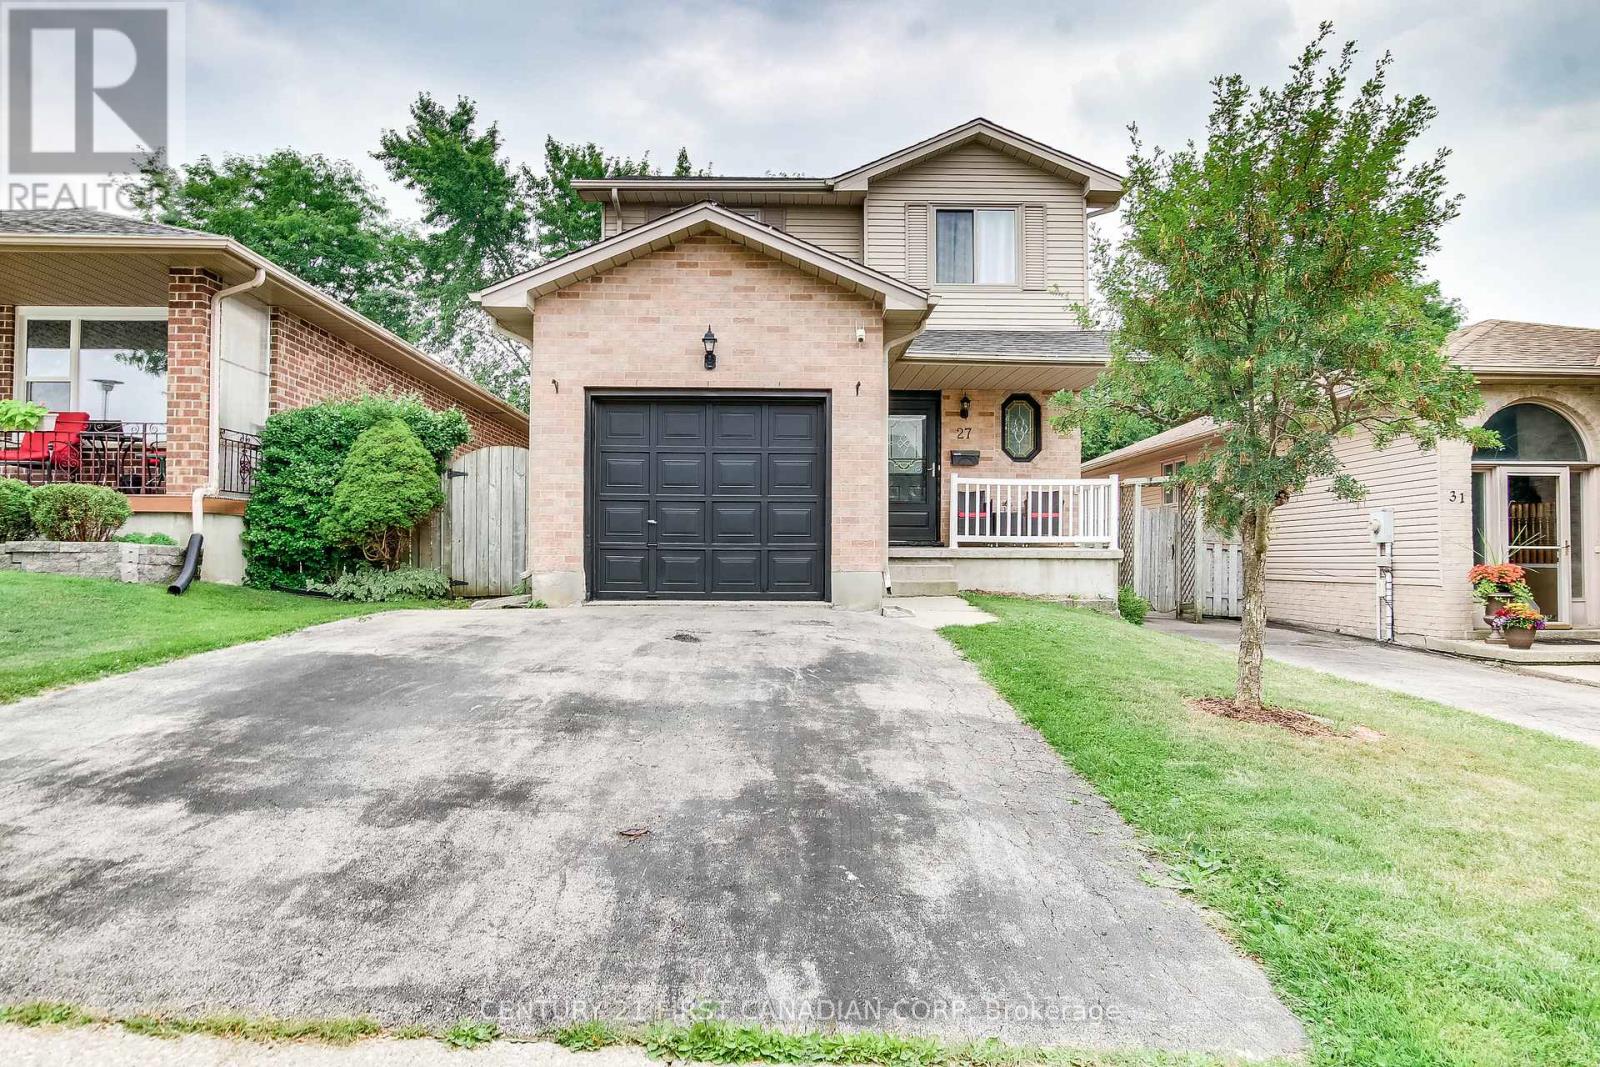
27 Gerald Crescent
London South, Ontario
Attention First Time Buyers and investors! Welcome to 27 Gerald Crescent! This very affordable and nicely maintained 3 bedrooms, 2.5 bathrooms two-storey home is located in the desirable Pond Mills neighbourhood. Enjoy living on a quiet crescent just minutes to many amenities including Victoria hospital, downtown, shopping, parks and schools. Appreciate your carpet-free main and second floors for easy maintenance! Walk into your bright main floor featuring well appointed living room with pot lights, dinning room and spacious chef kitchen with stainless steel appliances and back splash. The 2nd floor offers a large primary bedroom with a private ensuite and walk-in closet. Other 2 bedrooms and full bathroom completes the 2nd level. Finished basement includes a spacious recreation room, roughed-in bathroom, storage and laundry rooms. Relish fresh air in your front porch. Sliding doors leads to a large deck where you can enjoy your quiet and fully-fenced backyard, flanked by mature trees, perfect for relaxing or entertaining. Parking for 3 vehicles with an attached single garage and double driveway. Recent updates include the furnace and A/C unit, some windows and shingles (Nov. 2020). Six (6) appliances included in the sale in 'as is' condition. Easy access to airport, Hwy 401/402. A move-in-ready home offering excellent value and space! (id:49269)
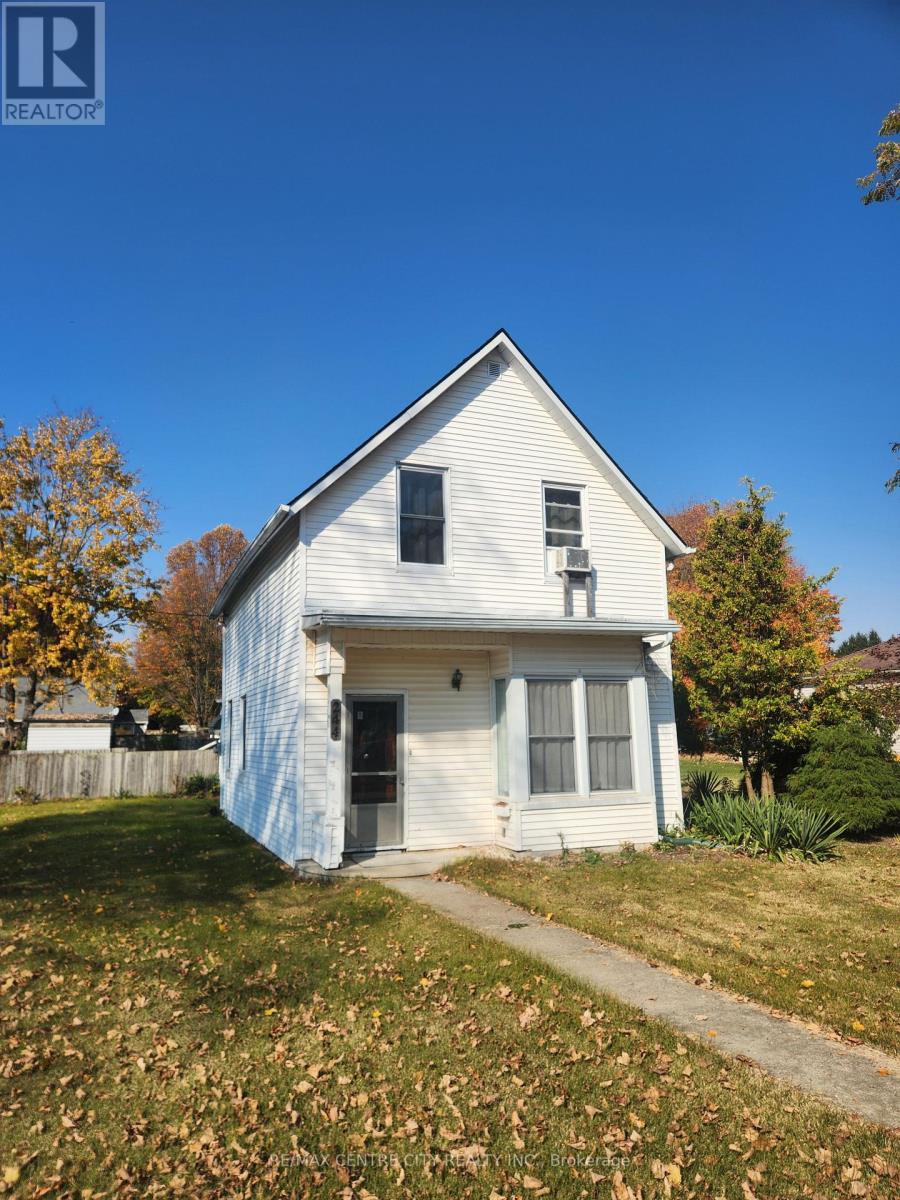
244 Elm Street W
Chatham-Kent, Ontario
Tired of paying rent ? Then beat the next rate increase, stop putting money in your landlord's pockets, and build some equity of your own. Most properties at this price point need enormous amounts of work and money, or worse, a bulldozer. This one needs none of this. It's a modest two storey home for sale in the quaint little village of Bothwell. Maintenance free exterior, located close to main street and the park. There is main floor laundry, a large eat-in country kitchen, formal dining and living room with hardwood. There is another small room on the main floor that could be a fourth bedroom in a pinch, as it has a window. Upstairs is a huge primary bedroom with two additional smaller bedrooms. There are some replacement windows, new furnace in 2023, and the roof is under ten yrs old as well. Everything works as it should, and can easily be moved into, while you consider making it the way you want. Excellent for first time buyers, who are looking for a safe, affordable, and peaceful place to live and raise a family. Taxes are incredibly cheap, compared to larger centres. Easy to show with a very flexible closing. Do the numbers, it's a no-brainer. Make Bothwell your home ! (id:49269)
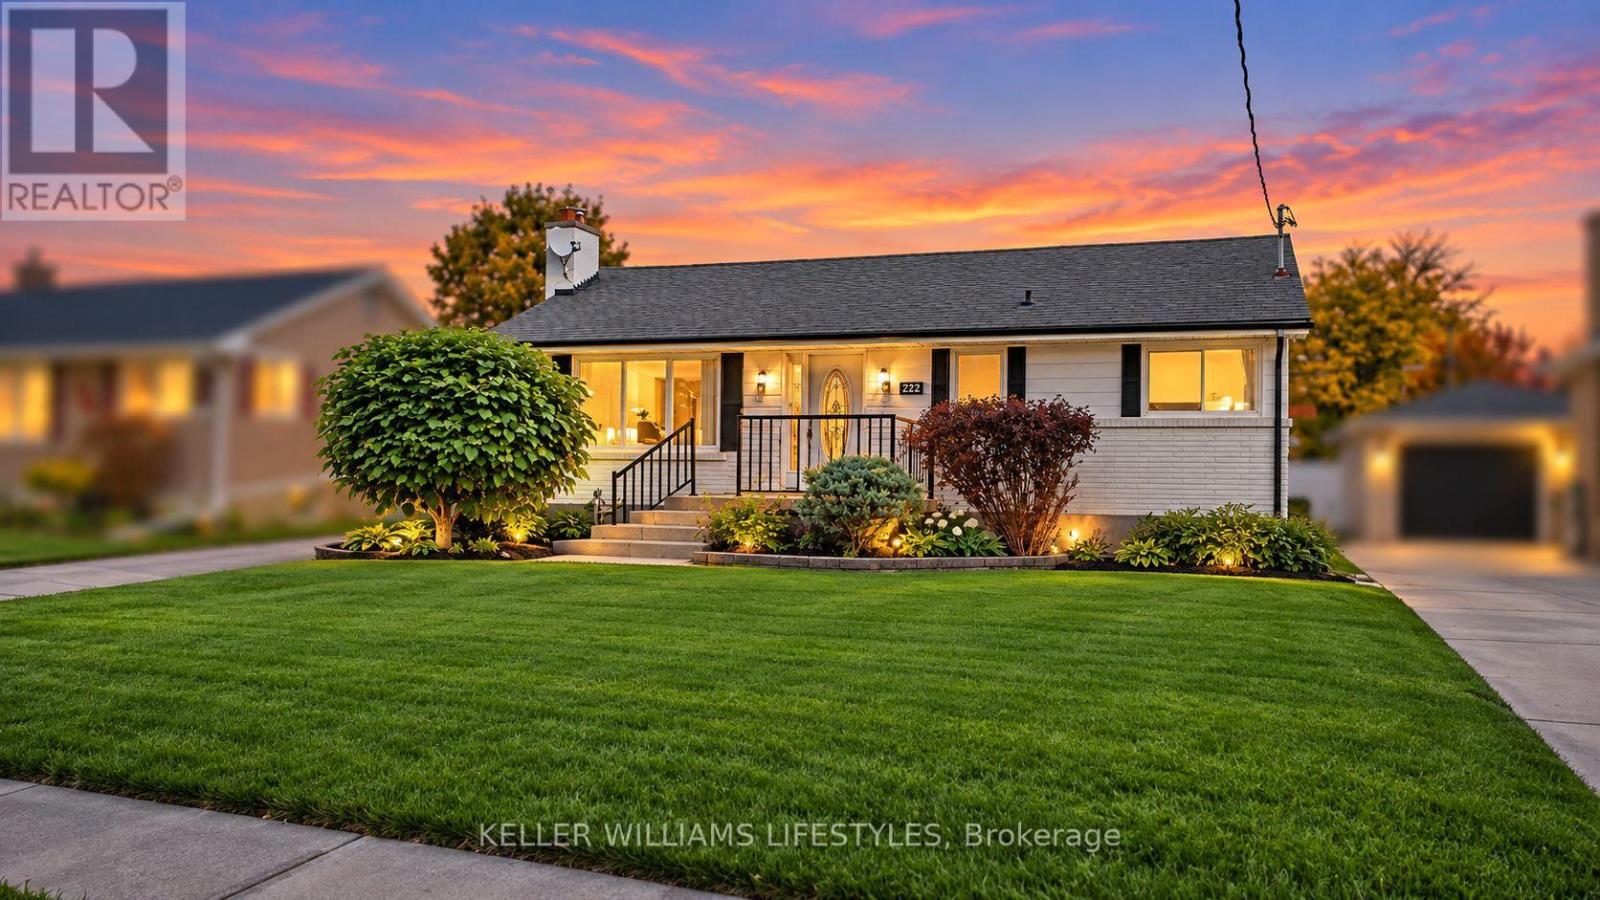
222 Starlight Avenue
London East, Ontario
Welcome to 222 Starlight Avenue - Your Own Private Backyard Oasis! Nestled on a quiet street in East London's Pottersburg community, this charming, freshly painted 2-bedroom, 2-bathroom bungalow offers the perfect blend of comfort, relaxation, and entertainment! Step outside into your very own backyard paradise, featuring a sparkling inground pool with a brand-new liner (2026) and updated pump and filter (2020). Whether you're soaking up the summer sun, hosting weekend BBQs, or simply unwinding with family and friends, the oversized awning provides an inviting, shaded outdoor living space with plenty of room for everyone to gather and create endless memories. Inside, you'll find a warm and welcoming home with a fully finished walk-up basement, offering additional living and entertaining space, complete with an indoor hot tub for year-round relaxation! A newer furnace (2023) adds extra peace of mind. Conveniently located close to schools, parks, shopping, and everyday amenities, this wonderful home offers the perfect balance of peaceful neighbourhood living and city convenience. Whether you're starting out, downsizing, or looking for your own personal retreat, 222 Starlight Avenue is ready to welcome you home. Don't miss your opportunity to make this little piece of paradise your own! (id:49269)
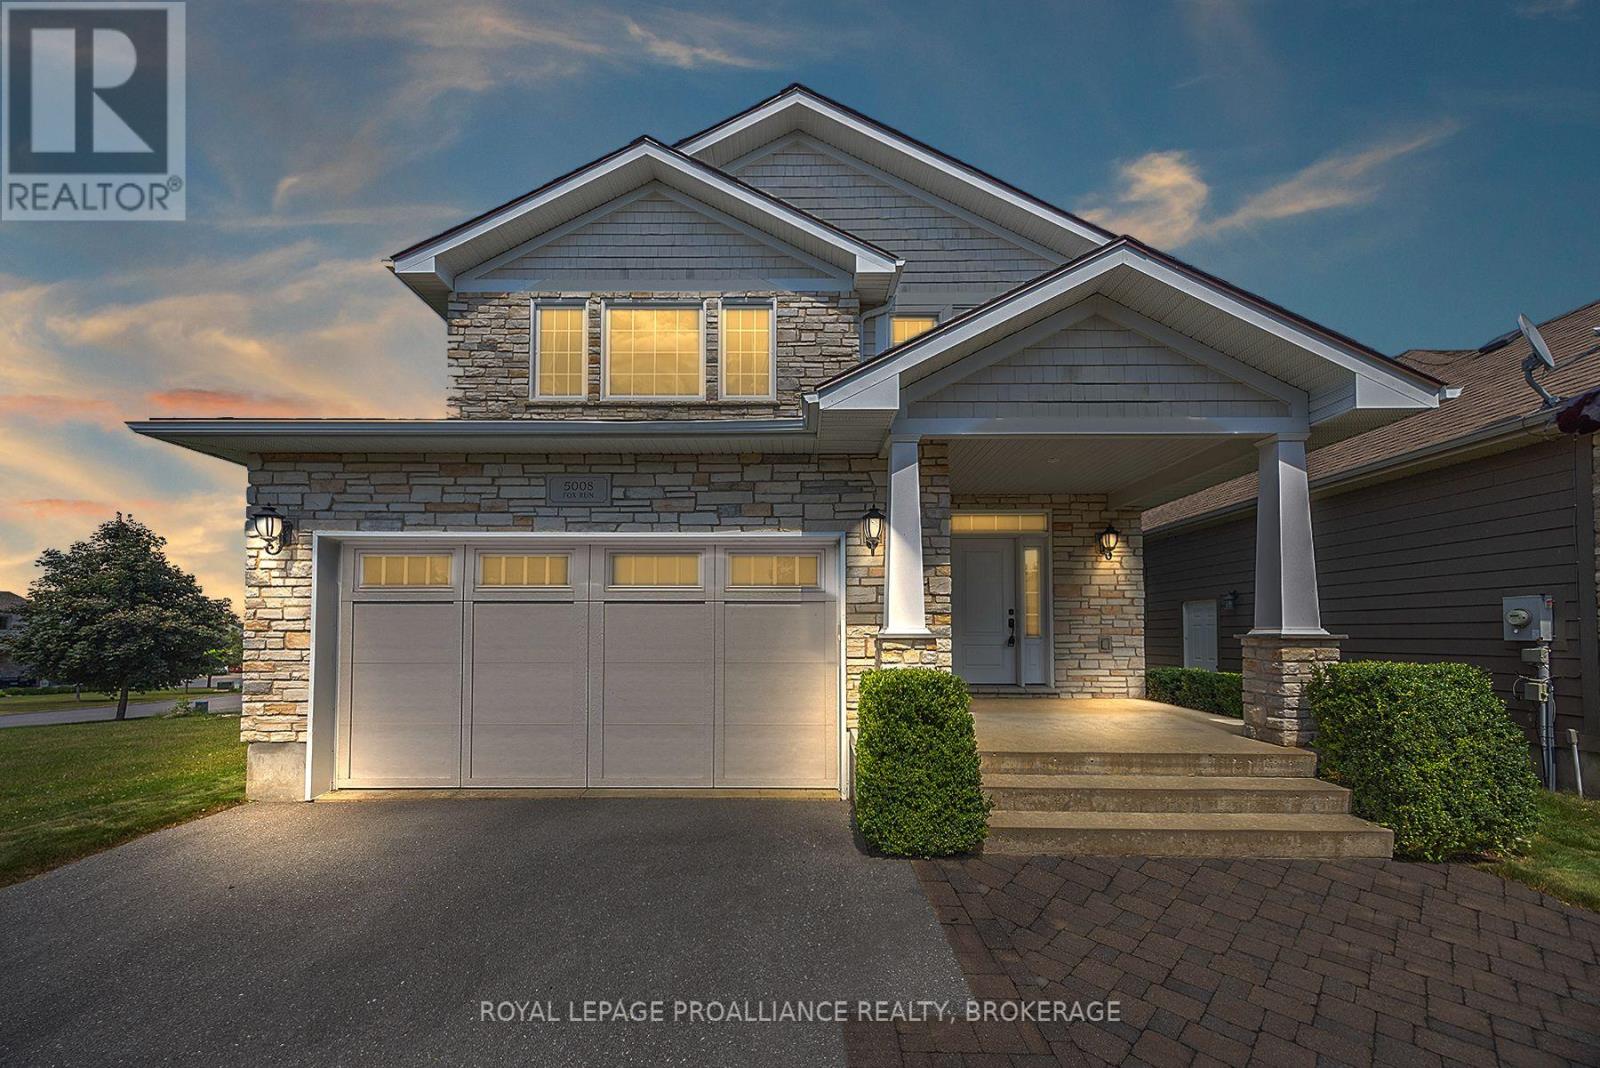
5008 Fox Run Place
Kingston, Ontario
Style and quality combined describe this two storey home. Resting within Westgate Village, an enclave of executive homes comprised pf two quiet cul de sacs. Ledge stone front elevation complemented by plank wood siding and crisp tapered columns. Tasteful landscaping complete with sprinkler system and interlock walk way. Spacious foyer finished with enlarged tile flooring. Main floor laundry and mudroom with access to double garage. Bright and open concept main floor layout featuring great room with hardwood flooring, corner ledge stone gar fireplace and abundant windows for natural light. Two sets of garden doors lead to terraced deck with pergola and privacy feature. Maple kitchen with crown molding and center island. Separate dining area. Hardwood staircase to second floor featuring loft ideal for sitting room or study. Three generous bedrooms including primary suite with walk in closet and ensuite with tiled shower and free standing soaker tub. Finished lower level rec room plus storage area. Enjoy this quaint neighbourhood accented by exclusive green space area yet minutes to all of your favourite west end amenities. (id:49269)
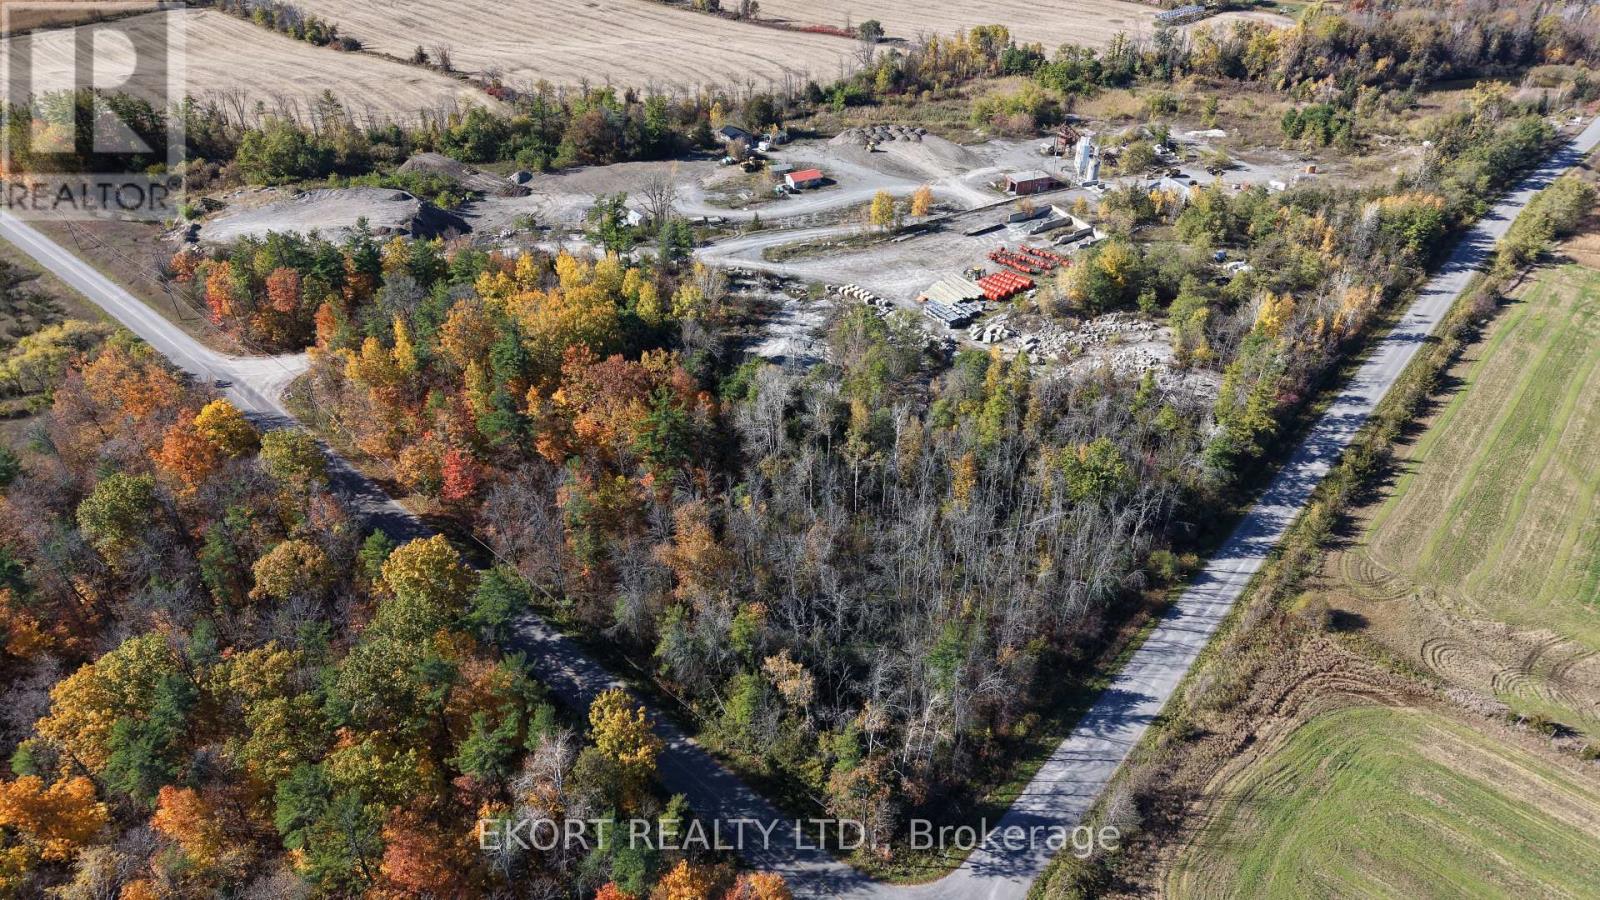
1780 Burnbrae Road
Trent Hills, Ontario
Located just outside Campbellford in the Municipality of Trent Hills, 1780 Burnbrae Road offers a unique opportunity to acquire two parcels totalling 25.63 acres of M2 Extractive Industrial zoned land. The property provides flexible zoning and functional site improvements, making it well suited for contractors, aggregate operators, outdoor storage users, equipment operators, industrial businesses, or long-term investment. Parcel A consists of 14.37 acres and features an existing wash/screening plant, office space, heated shop, dug well, and holding tank, providing a functional base for ongoing operations or future redevelopment. Parcel B consists of 11.26 acres and was previously utilized as a ready-mix operation, featuring a large heated maintenance shop, additional unheated indoor storage space, drilled well, septic system, and surface water ponds servicing the site. Permitted uses include open storage, portable aggregate processing, stockpiling operations, quarry operations, etc. With a strong combination of acreage, utility, and existing infrastructure, this property is well positioned for fleet storage, equipment servicing, material processing, contractor operations, aggregate-related businesses, or industrial redevelopment in a growing industrial corridor. (id:49269)
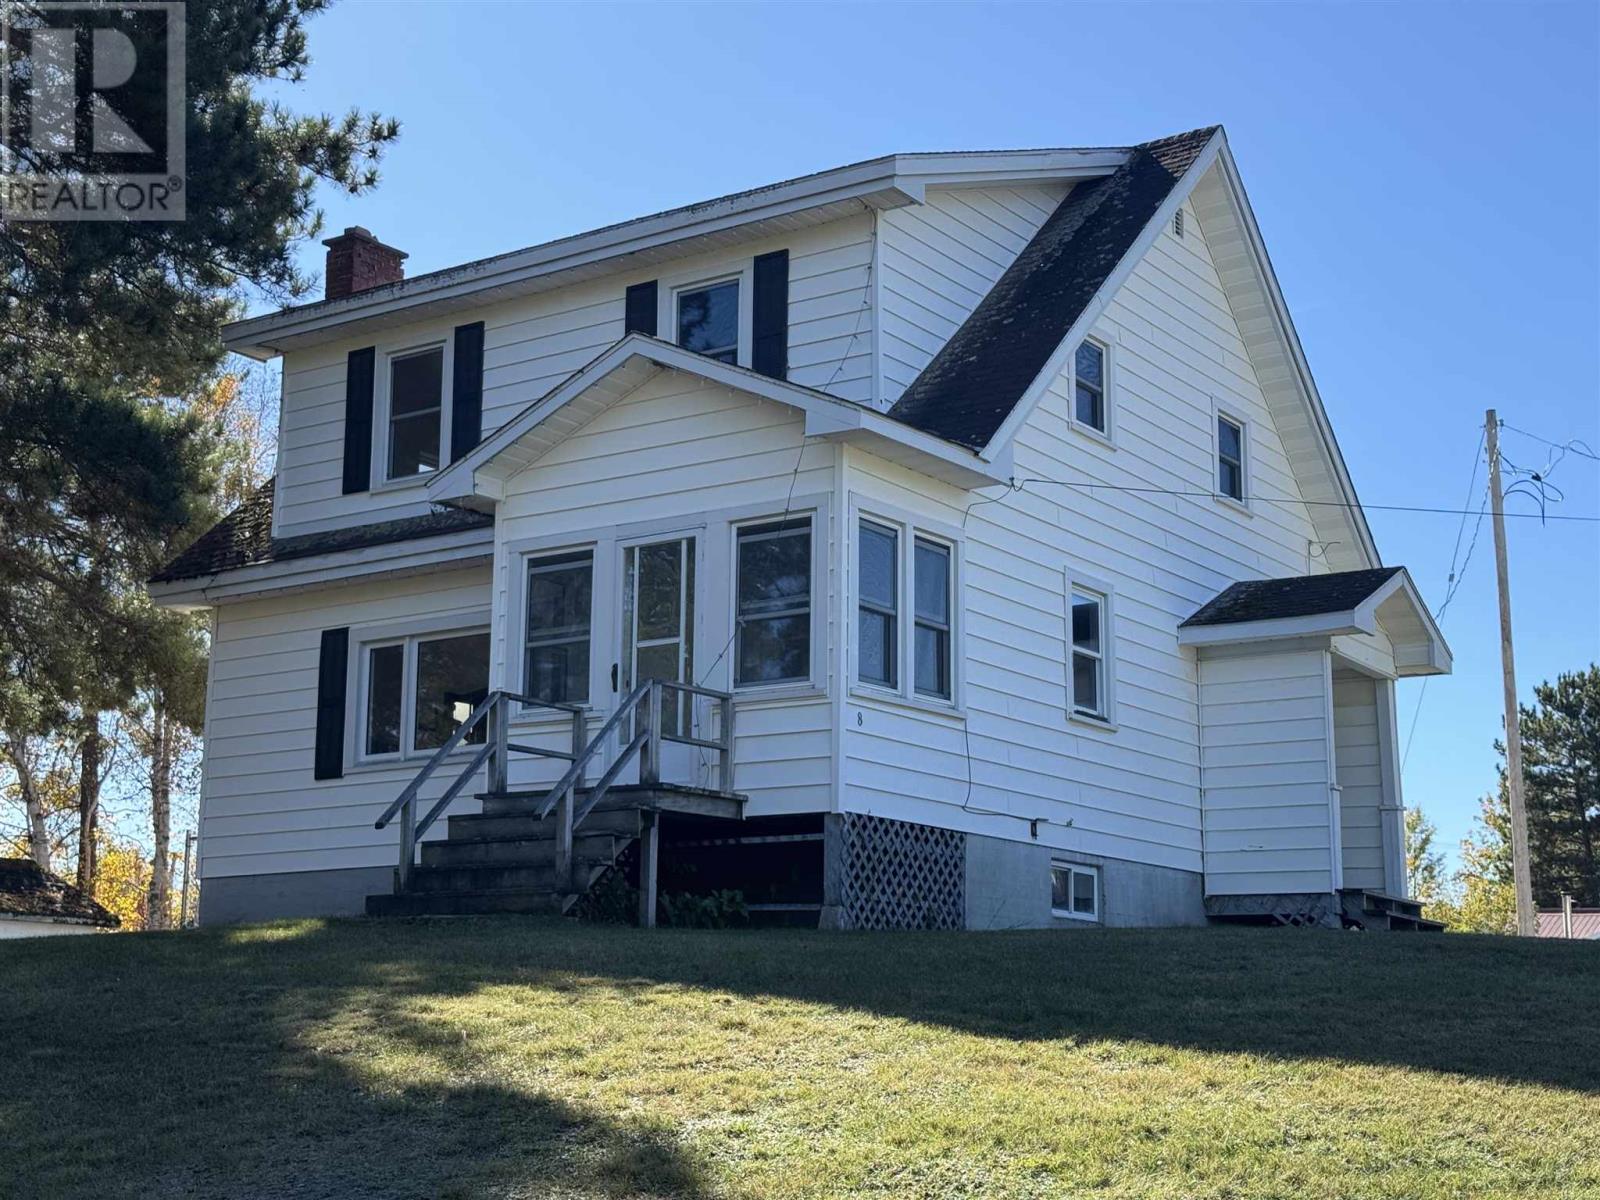
22 Low Ave
Gogama, Ontario
Discover a rare multi-property offering with exceptional flexibility and value, three properties being sold together under one listing in a quiet northern community situated on approx 1.44 acres. This unique package includes two separate residential homes plus a former OPP station building, creating a wide range of possibilities for investors, multi-generational living, home-based businesses, or redeThe first residence is a bungalow situated on a desirable corner lot, complete with its own single garage. This home offers convenient one-level living and excellent street presence, making it ideal as a primary residence, rental, or guest accommodation. The second home is a two-storey property, also featuring a single garage. With it providing additional living or rental potential and complements the bungalow perfectly for those looking to generate multiple income streams or house extended family. The third building is the former OPP station, a solid and versatile structure offering a full basement, a double garage, and paved parking. This building presents countless opportunities—whether repurposed for commercial use, storage, office space, community use, or future redevelopment, subject to zoning and approvals. Its strong construction and existing infrastructure make it a standout feature of this offering. Altogether, the property includes three garages in total (two single garages and one double), ample parking, and multiple independent buildings, all within one cohesive package. With many different opportunity options, this is a truly unique chance to secure a versatile property set that rarely comes to market. Ideal for investors, entrepreneurs, or buyers looking for space, flexibility, and long-term potential in a peaceful northern setting. All measurements and lot sizes are approximate. The brokerage and seller do not guarantee accuracy. Buyers to verify independently. Three properties being sold together. (id:49269)
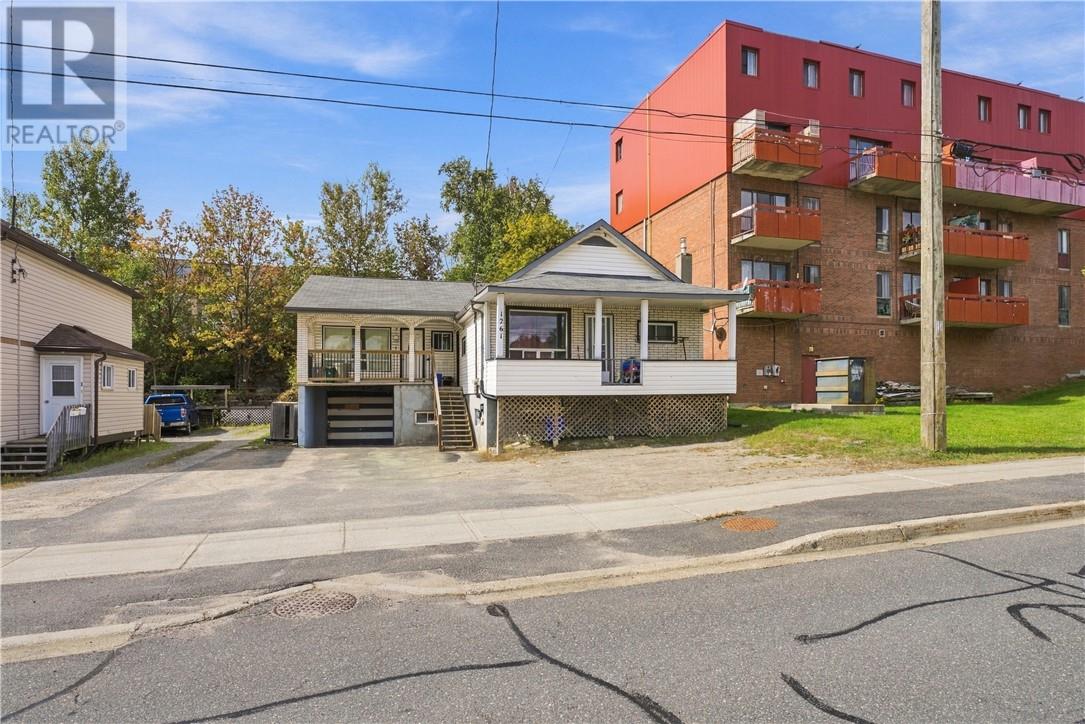
1261 Notre-Dame Avenue
Sudbury, Ontario
Fully tenanted 3-unit investment property offering an excellent net income of over $40,000 per year on a well-located 50 x 100 ft lot. This duplex with in-law suite has the perfect unit make up: 1 bachelor, 1 x 1 bed, and 1 x 2 bed – with all units currently rented to strong, consistent renters. Exterior finished in brick and vinyl siding with a block and wood-frame construction for lasting durability. Includes three fridges and three stoves, with paved parking for 4 vehicles. Ideally situated close to college, public transit, schools, and shopping, this turnkey property offers immediate cash flow and long-term stability for the growing investor. A rare opportunity to add a low-maintenance, income-producing asset to your portfolio! (id:49269)
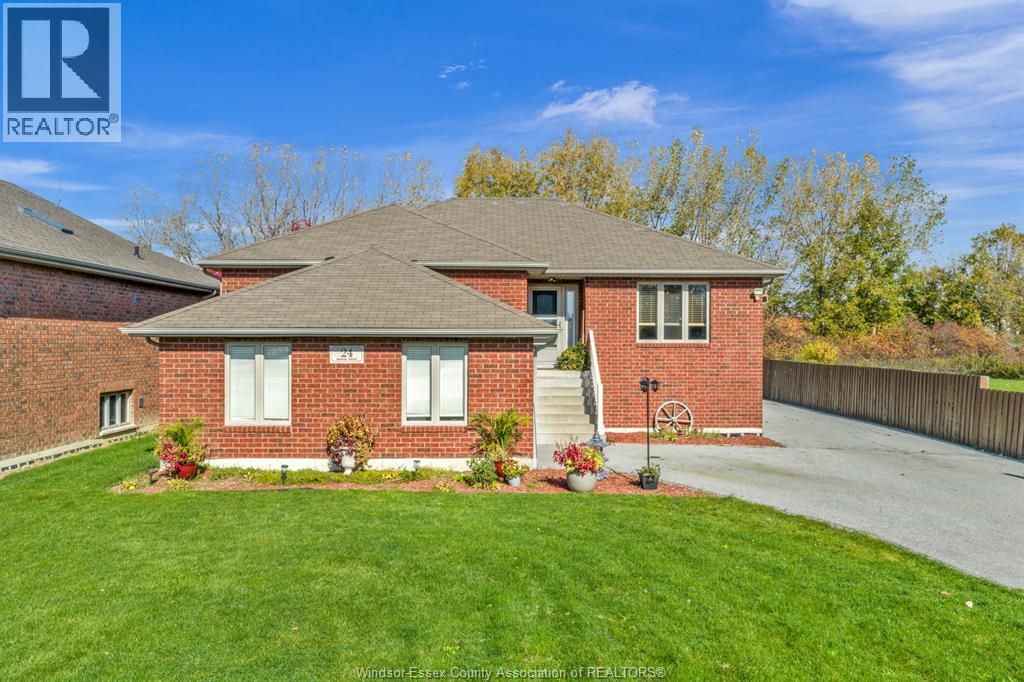
24 Landor
Amherstburg, Ontario
Welcome to 24 Landor Street, nestled on a quiet cul-de-sac in Amherstburg’s desirable Kingsbridge subdivision. Situated on an impressive half acre lot, this beautifully maintained home offers the perfect blend of space, comfort, and privacy. The home features 2+1 bedrooms, 2 full bathrooms, a bright, open concept living and dining area, and a spacious kitchen complete with granite countertops, a centre island, and ample cabinetry. The fully finished lower level offers additional living space, ideal for family gatherings and entertaining. Step outside to discover a truly exceptional backyard, featuring expansive green space, mature trees, and beautiful landscaping that provides both privacy and plenty of room to enjoy the outdoors. A spacious covered deck overlooks the property, creating an inviting space for outdoor entertaining. Adding to the appeal are an attached 1.5 car garage and a separate detached 2 car garage, offering incredible versatility for vehicles, storage, a workshop, or hobby enthusiasts, along with ample additional parking. A rare opportunity to enjoy a property of this size in one of Amherstburg’s most sought-after neighbourhoods. Contact us today to book your private showing. (id:49269)
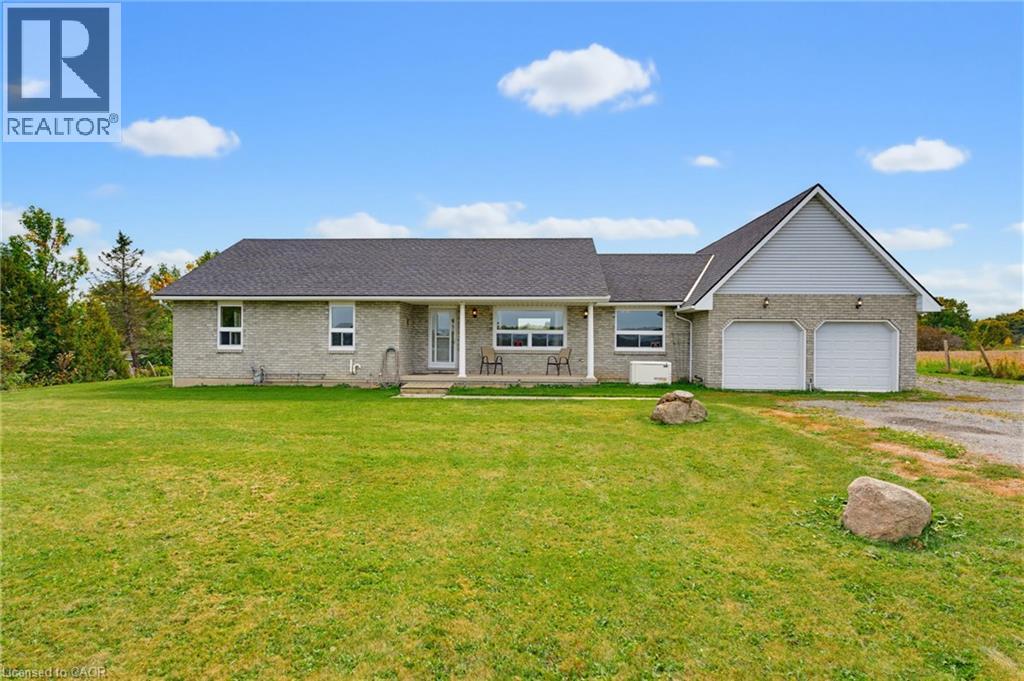
7877 Canborough Road
Canborough, Ontario
Set on just under 1.5 acres and backing onto Oswego Creek, this spacious ranch-style home offers plenty of room inside and out. The large covered front veranda overlooks beautiful farm fields, creating the perfect spot to enjoy your morning coffee and take in the peaceful surroundings. Inside, the main floor features a generous living room and an open-concept kitchen and dinette with oak cabinetry and a walkout to the rear deck, making everyday living and entertaining easy. Three large bedrooms, main floor laundry and a full bathroom complete the main level, with the primary bedroom offering ensuite privilege. The finished lower level adds even more living space with a large recreation room, potential fourth bedroom or home office, and a convenient 3-piece bathroom. Central vacuum throughout the home adds everyday convenience. One of the standout features is the impressive 4-car attached garage, offering a unique 2-wide by 2-deep configuration with plenty of room for vehicles, toys, storage or a workshop. Outside, enjoy the privacy of a large acreage setting with Oswego Creek at the rear and open farm fields across the front. A great opportunity to enjoy the space and tranquility of country living while having a home designed for comfortable family living. (id:49269)
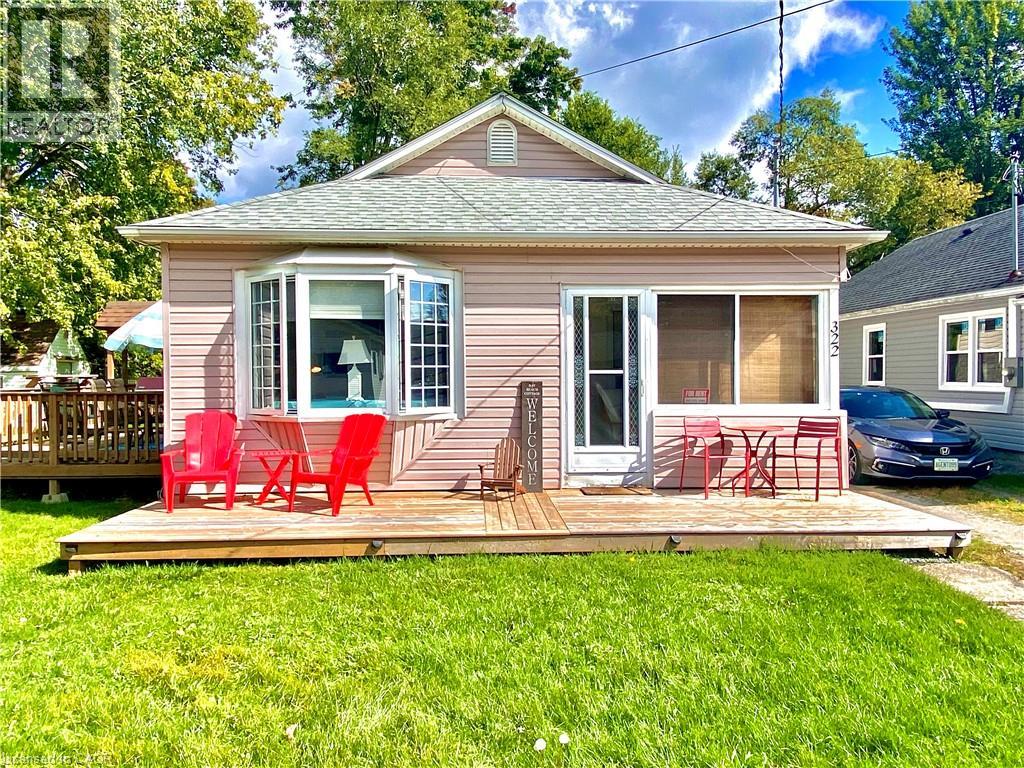
322 Oxford Avenue
Crystal Beach, Ontario
Enjoy affordable year-round living in the welcoming lakeside community of Crystal Beach, in a 4-season home just moments from beachfront access and the beautiful sandy shores of Bay Beach. Situated on an extra-wide 76' x 85' lot, this charming home offers plenty of outdoor space to relax, entertain, and enjoy beach-town living. Inside, you'll find three bedrooms, no carpeting throughout, a beautifully updated bathroom with laundry and improved plumbing, and an eat-in kitchen with easy access to the deck and BBQ area—perfect for summer gatherings. A bright enclosed front porch adds extra living space, while recent updates include a one-year-old owned high efficiency furnace and a two-year-old owned water heater. A second outdoor deck provides even more room to unwind and say hi to the neighbours passing by. Ideal for first-time buyers, downsizers, retirees, or anyone seeking a relaxed lifestyle by the lake, this property also offers the added benefit of additional land, creating future potential to expand or build. Located just a short stroll from Crystal Beach's quaint shops, restaurants, and waterfront attractions, and only minutes from historic Ridgeway, you'll enjoy the perfect blend of small-town charm and convenience. Nearby amenities include Safari Niagara, the Friendship Trail, the Peace Bridge, and world-famous Niagara Falls. (id:49269)