
2014 - 105 The Queensway Way
Toronto, Ontario
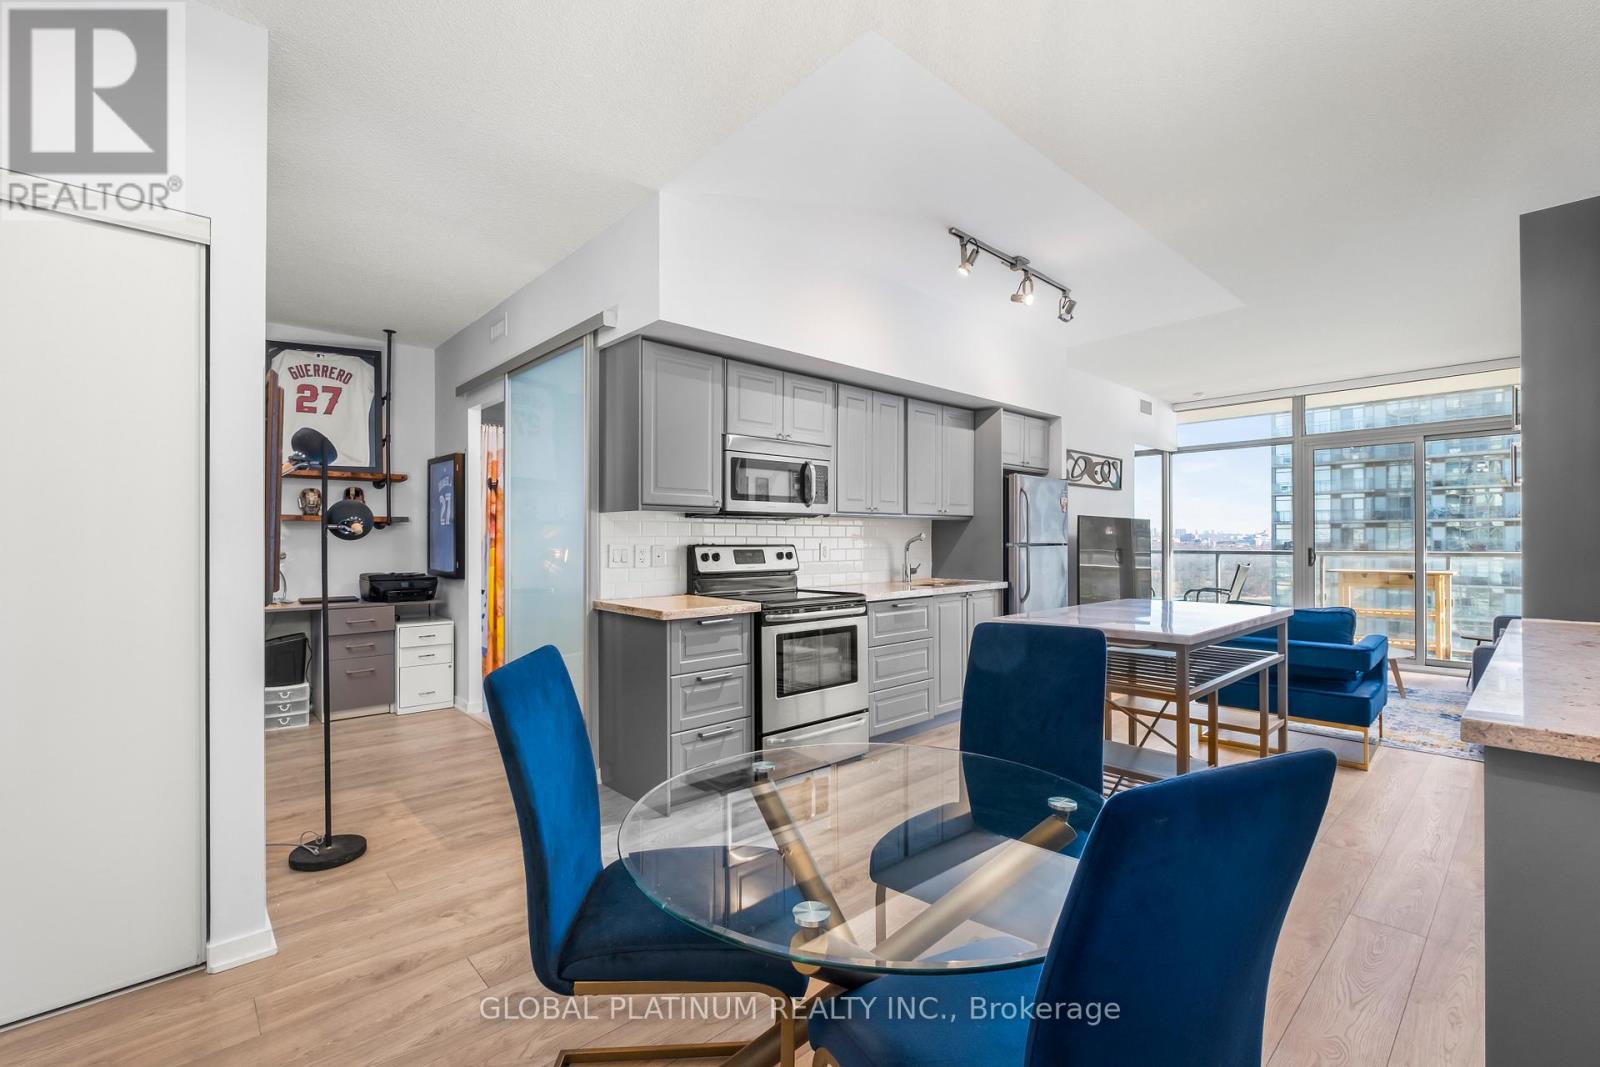
Waterfront living at luxurious NXT! This beautifully updated 1+1 showcases one of the building's most desirable layouts, thoughtfully redesigned to maximize space and functionality. Unlike other units, it features an expanded chef-inspired kitchen with stone countertops, exceptional cupboard storage, and nearly double the counter space typically found in the building .The versatile den includes a custom built-in desk, premium shelving, and a seamless Murphy bed, easily serving as a second bedroom or executive home office. Enjoy spectacular, unobstructed views of Lake Ontario and High Park from the rare oversized double balcony. Quality upgrades include carpet-free newer laminate flooring, designer lighting, Hunter Douglas remote-control blinds, a newer in-suite washer/dryer, soaring 9' ceilings, and floor-to-ceiling windows that fill the home with natural light. Includes an oversized parking space and storage locker. Steps to the waterfront trail, Sunnyside Beach, High Park, TTC, Lake Shore Blvd., and the Gardiner for an effortless commute. Exceptional building amenities include indoor and outdoor pools, a fitness centre, tennis courts, and 24-hour concierge. Move-in ready and packed with upgrades rarely found at NXT, this is an exceptional opportunity-priced to sell. See full tour! (id:49269)
1467 North Mary Lake Road
Huntsville, Ontario
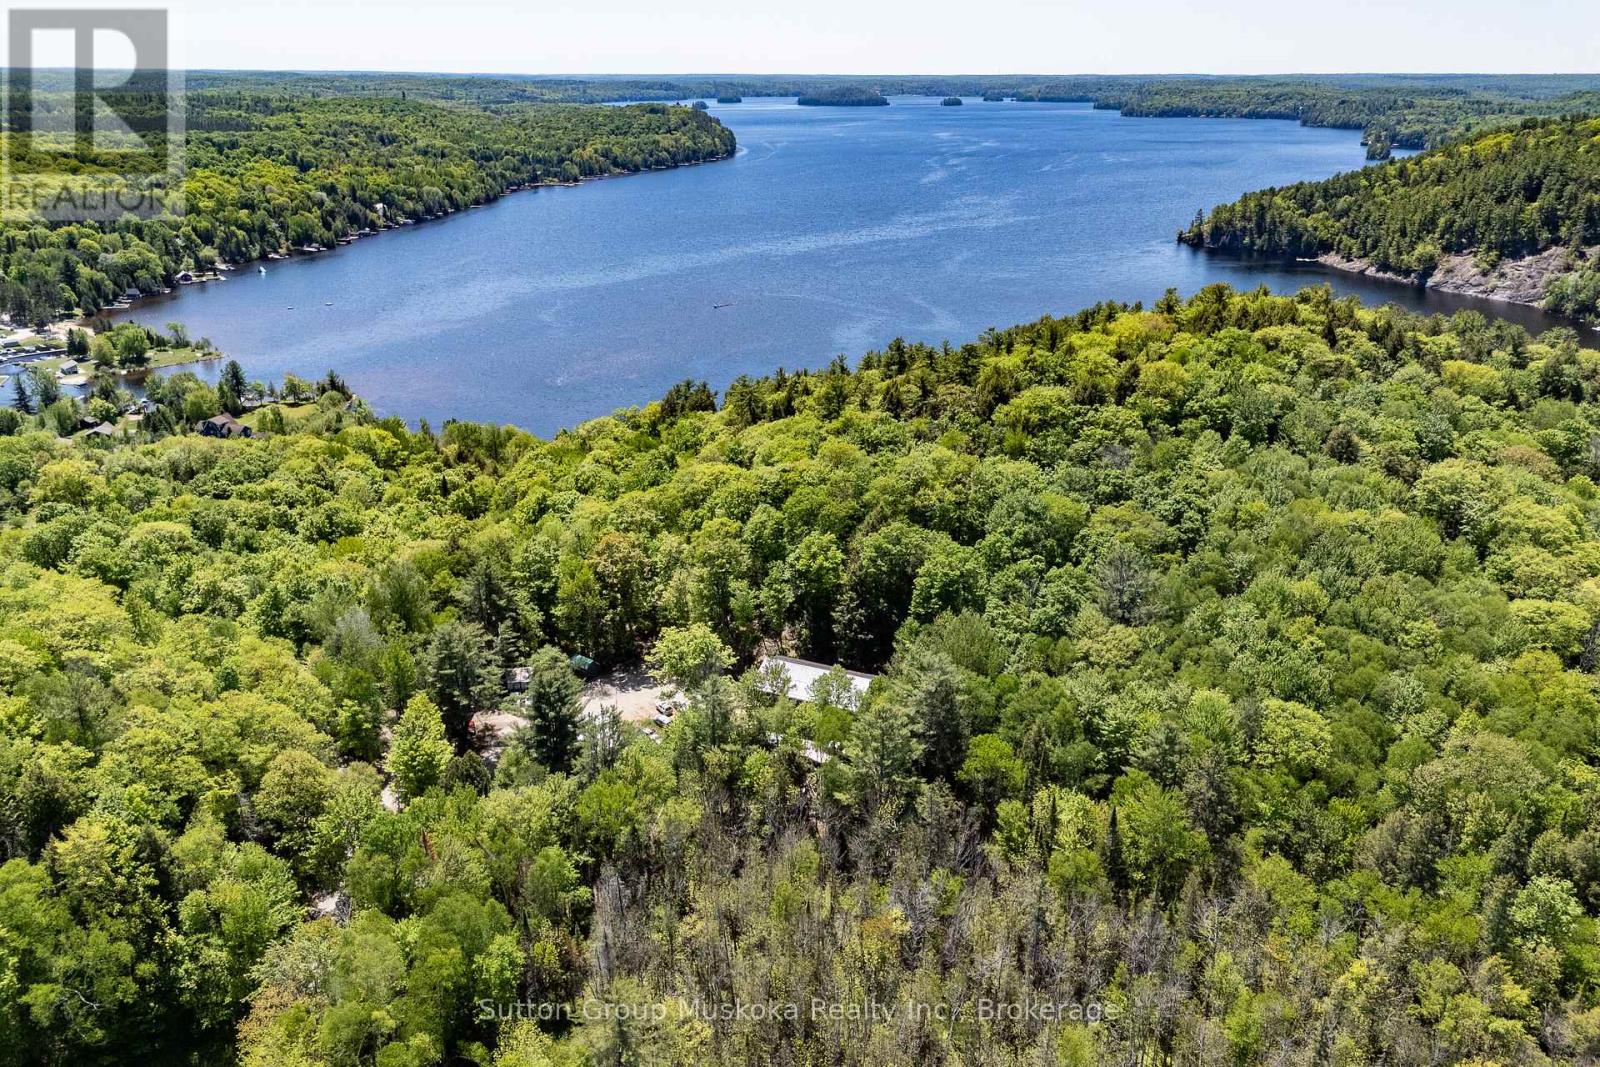
Nestled on a beautiful, private lot surrounded by mature forest, this charming country home offers the perfect blend of peaceful rural living and convenient access to local amenities. Located just two minutes from the Mary Lake boat launch and beach, you'll enjoy over 40 miles of boating while being only a short drive to Huntsville's shopping, dining, and services. Situated within the sought-after Riverside School district and on a year-round municipally maintained paved road, this property is ideal for families, retirees, or those seeking a multi-generational home. Offering over 2,000 sq. ft. of finished living space, the home features three bedrooms and a full bathroom on the main level, complemented by comfortable in-floor radiant heating throughout. The spacious living room walks out to a newer, generously sized back deck overlooking the private backyard-perfect for entertaining or relaxing in nature. The finished walkout basement includes a self-contained in-law suite complete with its own private entrance, bedroom, kitchen, laundry, and full bathroom, providing excellent flexibility for extended family, guests, or potential rental income. Outside, you'll appreciate the detached heated double-car garage, a large level yard with an inviting fire pit area, and the exceptional privacy created by the surrounding mature trees. This is a wonderful opportunity to enjoy the Muskoka lifestyle with boating, beaches, and nature at your doorstep. (id:49269)
164 Waverley Drive
Guelph, Ontario
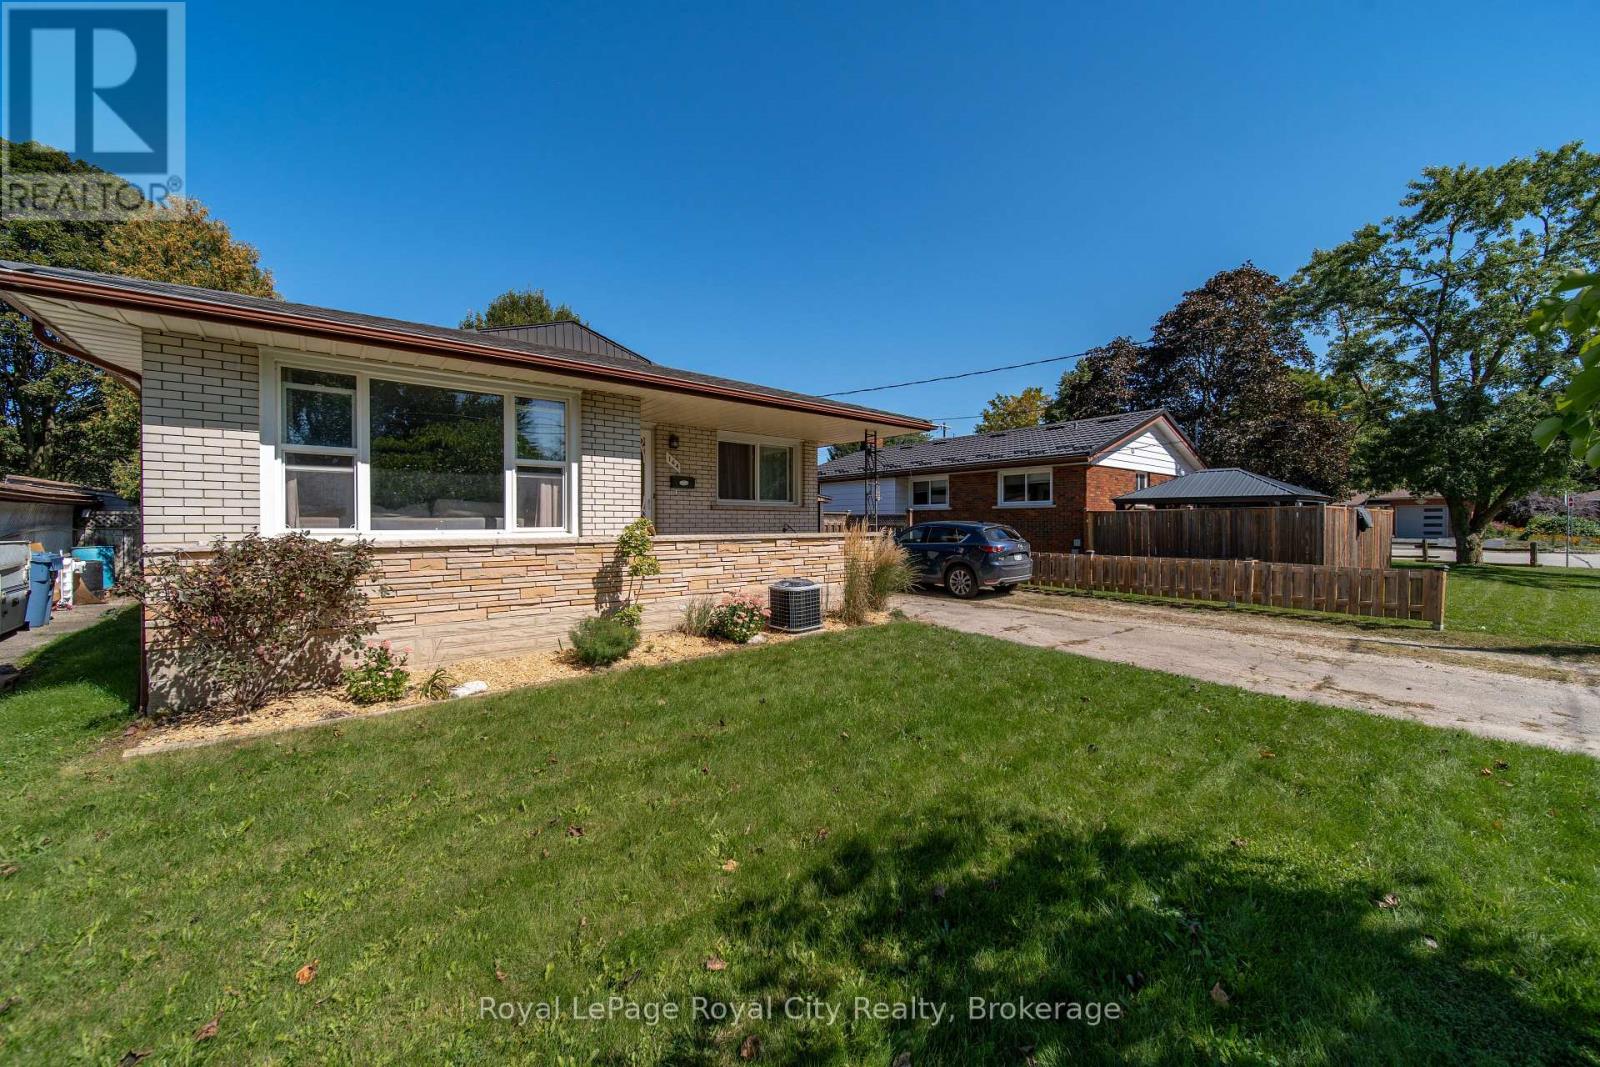
Welcome to 164 Waverley Drive, a versatile bungalow offering an exciting opportunity in a convenient Guelph location. With three bedrooms on the main floor, a bright living room, and a newer 4-piece bathroom, this home provides a comfortable foundation for families, first-time buyers, investors, and those looking for additional living space. The main level offers a practical layout with three bedrooms, providing plenty of room for a growing family, guests, or a dedicated home office. The bright living room creates a welcoming space for everyday living and entertaining, while the 4-piece bathroom adds convenience for the entire household. Downstairs, the finished basement opens the door to even more possibilities. With two additional bedrooms, a large rec room, and a kitchen setup, this level offers exceptional flexibility for a variety of living arrangements or potential rental income. The additional living space makes this home particularly appealing to buyers seeking room to grow or a property that can adapt to changing needs. Conveniently located with access to public transit and a variety of nearby amenities such as shopping, restaurants, and grocery stores. Offering a practical bungalow layout, five bedrooms across both levels, and a flexible lower level with exciting potential, 164 Waverley Drive is one you will want to see. Book your private showing today. (id:49269)
22 Pacific Place
Guelph, Ontario
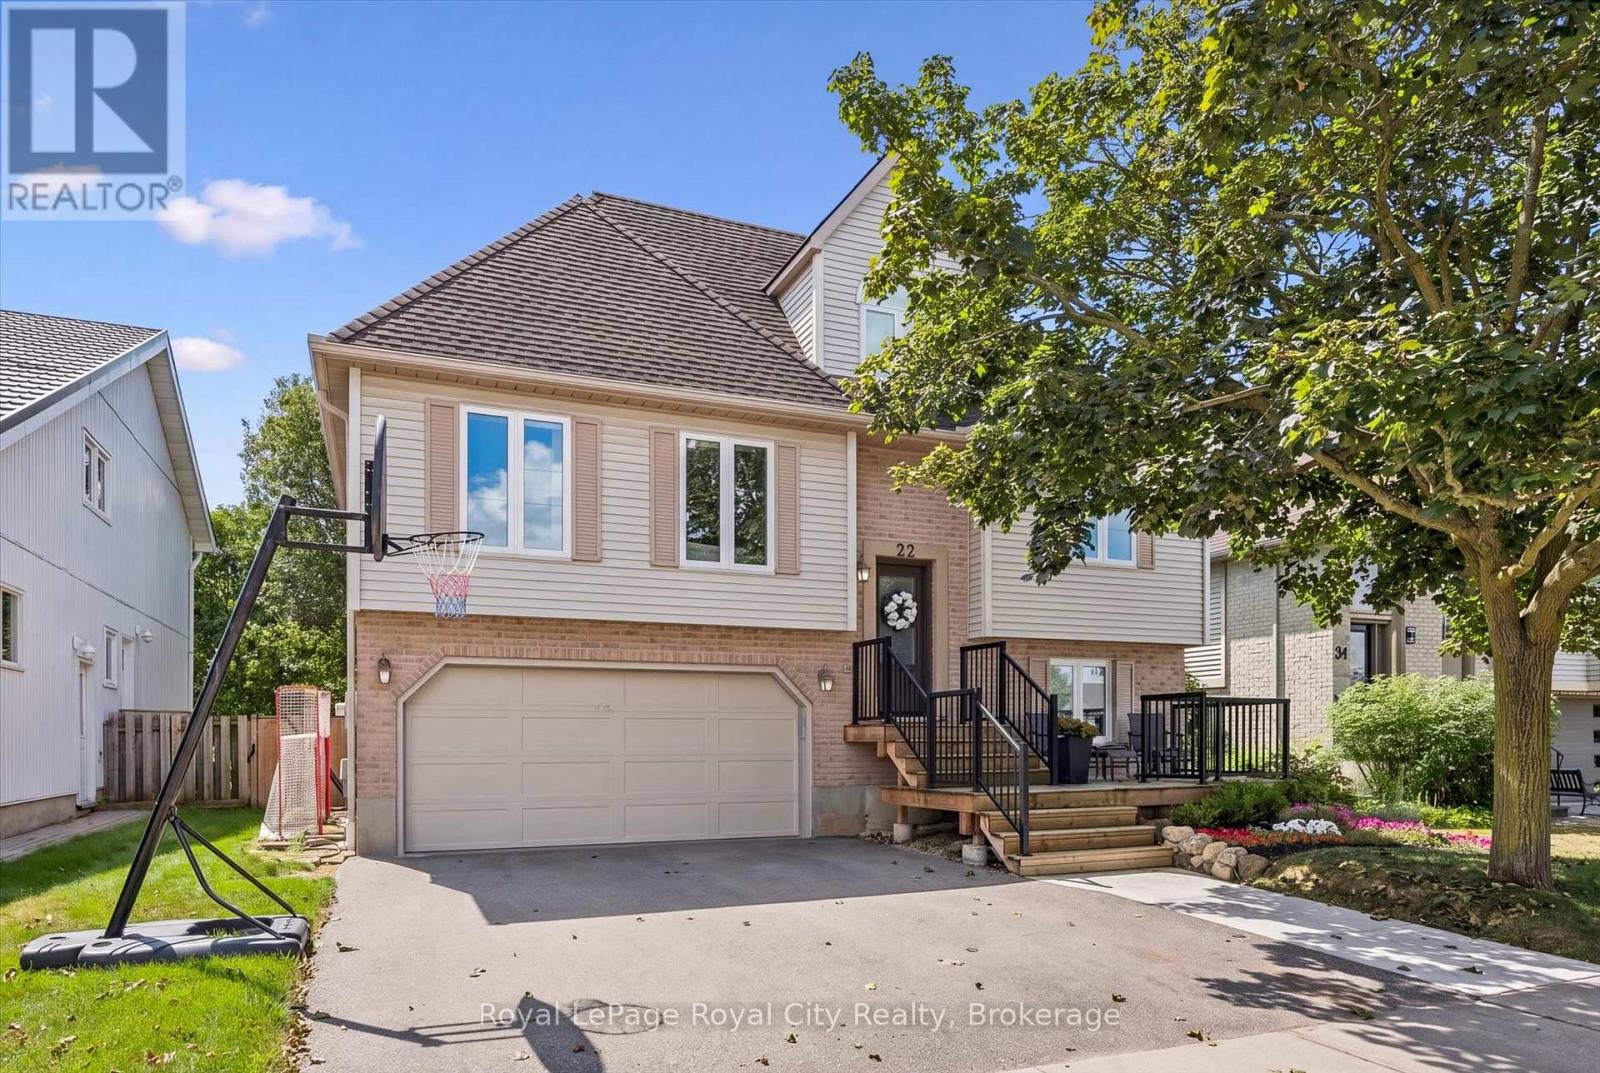
It's rare to find a home where all the behind-the-scenes work has been done properly. 22 Pacific Place is exactly that-solid, meticulously maintained, and laid out in a way that makes everyday life easier.The floor plan offers a functional and unique layout: the primary bedroom and a full 4-piece bath are located right on the main floor, while the upper level gives kids or guests their own dedicated space with two generous bedrooms and a renovated 3-piece bath complete with heated floors.On the main level, the renovated kitchen features a bright, welcoming design and engineered hardwood throughout. Thoughtful built-ins provide smart storage right where you need it most-including a custom dining bench with hidden storage and a built-in living room desk you can tuck away at the end of the day.Downstairs, the finished lower level features multi-zone in-floor radiant heating (2026), clever under-stair storage, and built-in mudroom cubbies directly off the 2-car garage entry to keep busy mornings organized.Outside, enjoy an expanded driveway with the perfect oversized front porch, ideal for your morning coffee or end of the day night cap, a fully fenced private yard, a large back deck (2018), and a dedicated gas line for the BBQ.The mechanicals and upgrades speak for themselves: 200-amp electrical service (2025), owned tankless water heater, spray-foamed garage and window overhangs, updated windows (2018), and furnace/AC (2017).Tucked into a quiet, family-friendly court in Dovercliffe Park with quick access to schools, shopping, trails, and the Hanlon Expressway/Hwy 401 for commuters. A truly solid, turnkey home from top to bottom. (id:49269)
316041 6 Highway
Chatsworth, Ontario
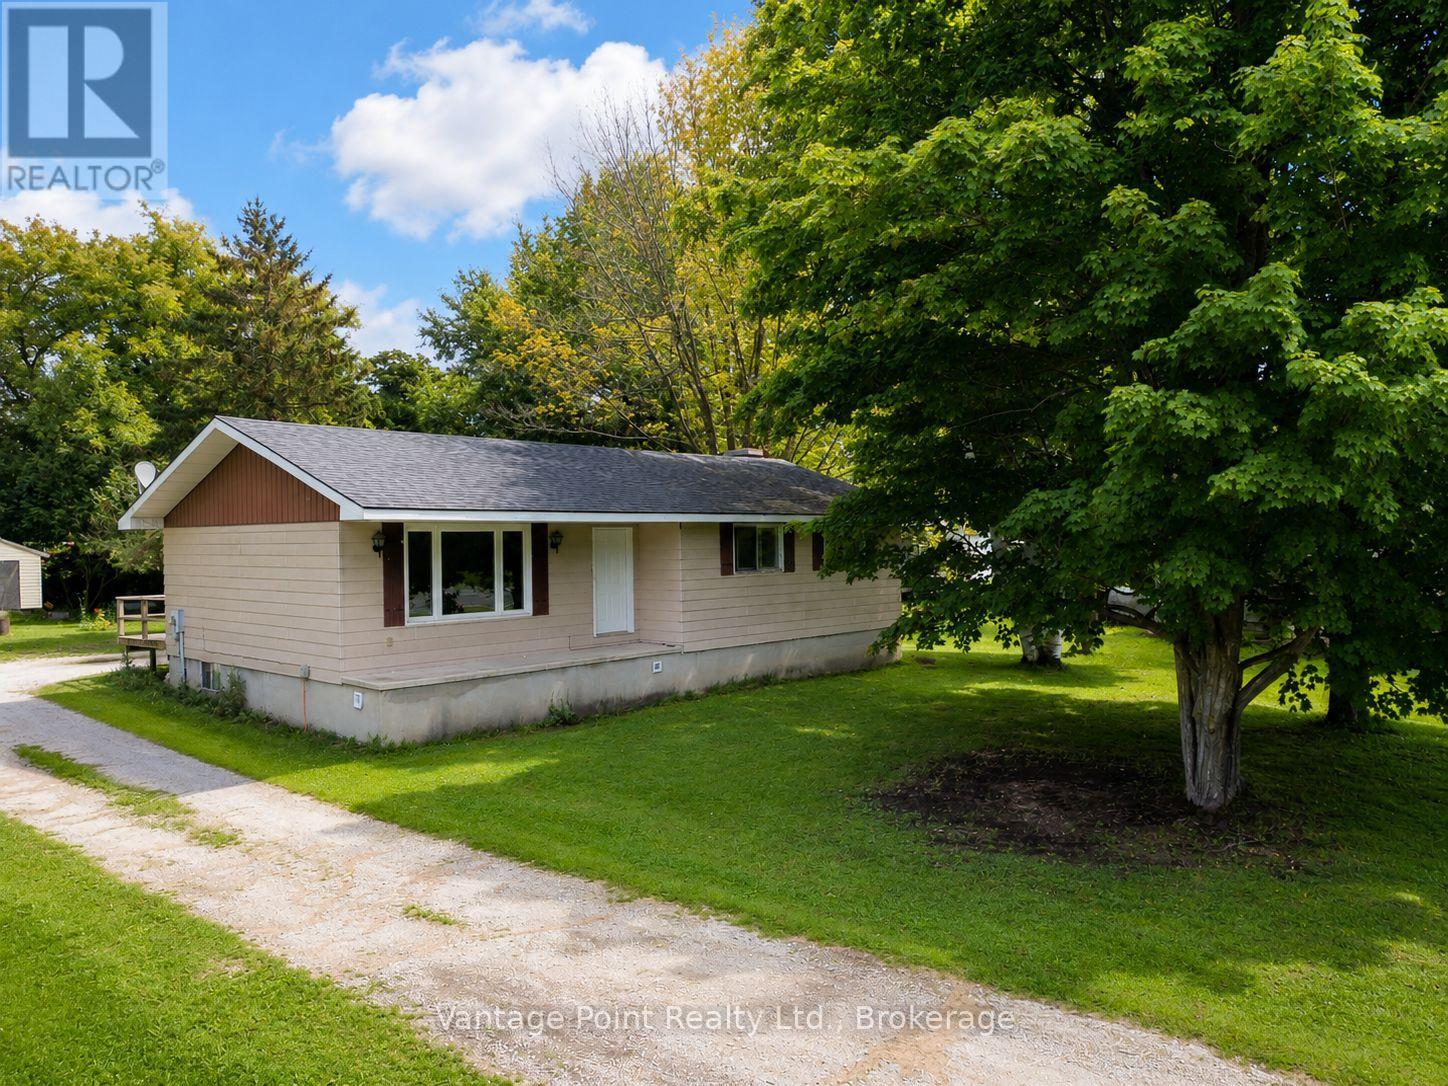
Two properties, one great opportunity! This raised bungalow is being sold together with a separate vacant building lot, giving you the unique opportunity to purchase two individually described properties in the heart of Williamsford. The bungalow property is situated on approximately 0.37 acres, while the additional vacant lot is also approximately 0.38 acres, for a combined total of approximately 0.75 acres. This home offers four bedrooms, with three conveniently located on the main floor and a fourth bedroom on the lower level. The dining room features patio door access to the rear deck, while the front porch provides a welcoming spot to enjoy the outdoors. Additional features include a roof approximately 6 years old and a brand-new propane furnace to be installed by the Seller prior to closing. The lower level also includes a useful cold room for additional storage and a detached shed with a chimney for a wood stove, making it a convenient space for storing a lawn mower, tools, recreational equipment, and more. Whether you're looking for additional privacy and outdoor space, a property with room for future possibilities, or simply the flexibility that comes with owning a second separate lot, this unique Williamsford offering is worth a look. (id:49269)

138 Victoria Terrace
Central Huron, Ontario
Fronting onto the Bayfield River, this 2 + 2 bedroom brick bungalow with a board and batten rear addition offers a park like setting beside the river. It features an open kitchen/dining area, with a formal front living room, a large primary bedroom with double closets and a cheater suite, and a sunroom/family room at the rear overlooking the well manicured back yard and river. The basement offers a rec room with a gas fireplace, a 3 pc bathroom and 2 spare rooms, with a utility room/workshop and a walkout to the rear yard. The basement of the addition offers extra storage space. This home has been well taken care of over the years with continual updates and maintenance being completed such as some new windows and doors, bathroom upgrades, hot water heating system, skylights, roof redone (2013), eavestrough with covers, water softener, and decorative updates. There is also a 12' x 16' rear deck with a river view. (id:49269)
22 Hilltop Road
Guelph, Ontario
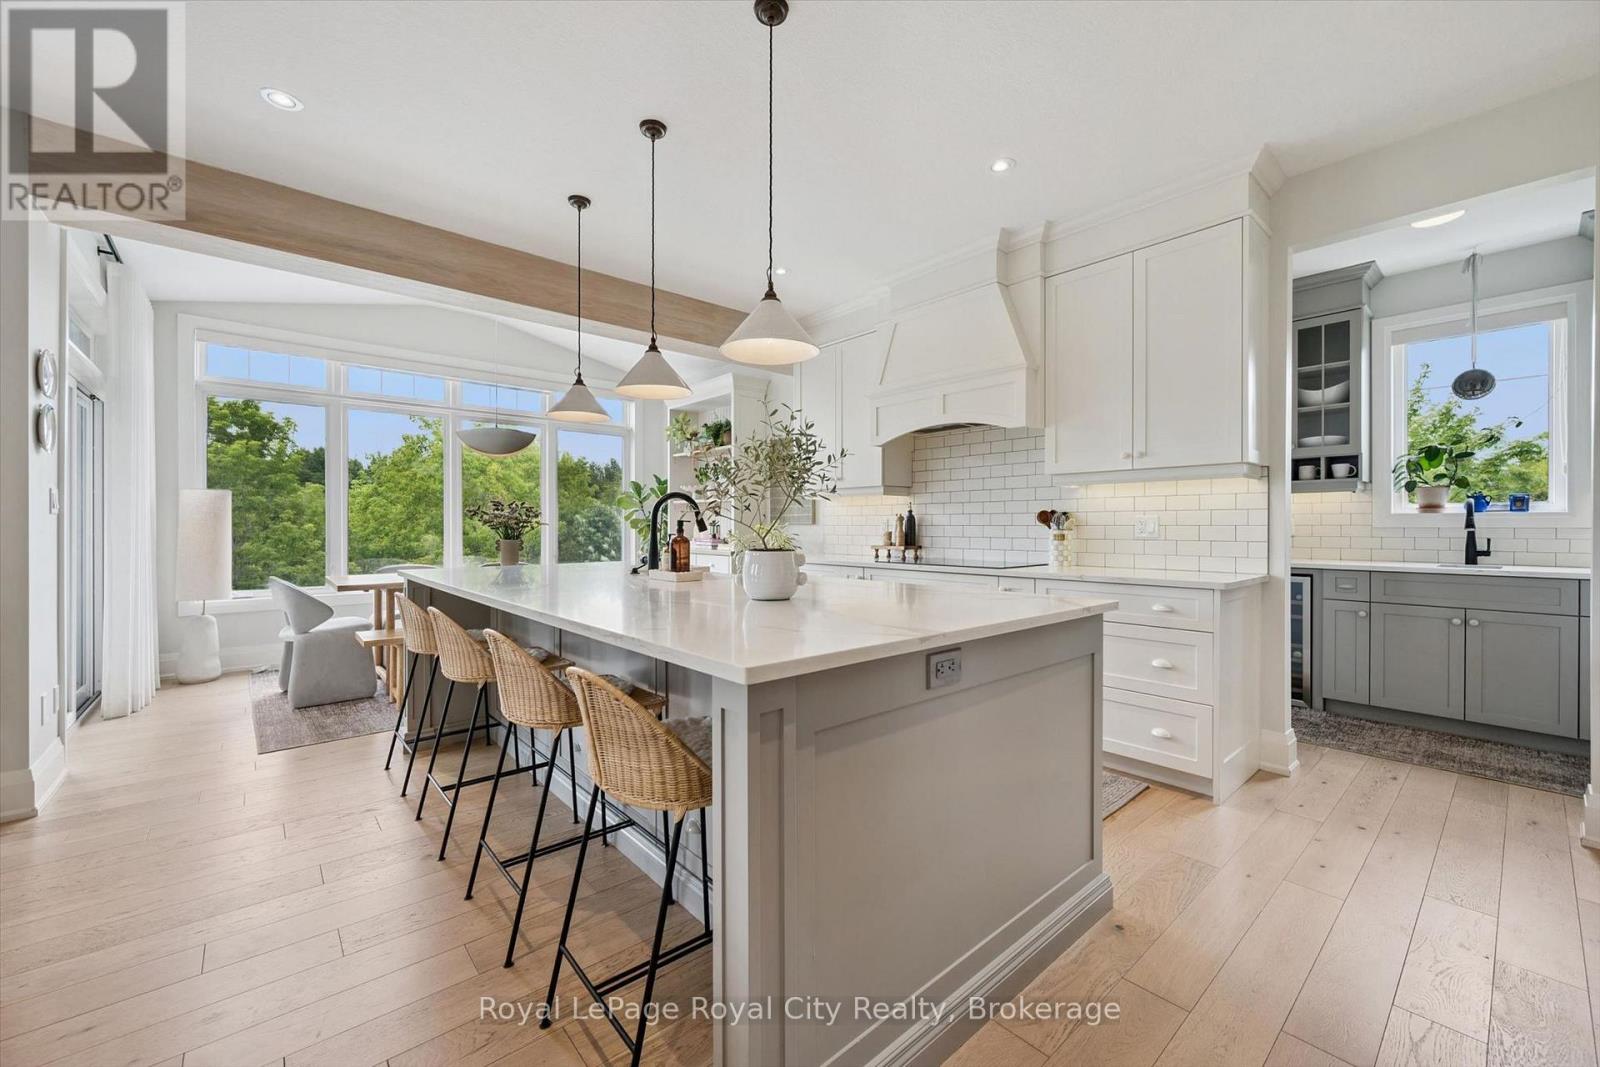
A Rare Luxury Opportunity in the City. Some homes are built. This one was designed - from top to bottom, with an eye for scale, craftsmanship, and beauty that sets it apart from anything else on the market. Anchoring the massive pie-shaped lot is a free-form heated saltwater pool, complete with a natural jump rock and cascading waterfall - resort architecture, reimagined as a backyard. An expansive stamped concrete patio unfolds around it, framed by an oversized timber-framed cabana and professionally landscaped gardens. A stone staircase descends the side yard to a sunken interlock patio below, revealing yet another space to entertain, unwind, or simply take it all in. This is outdoor living elevated to an art form.Step inside, and soaring 9-foot ceilings - on both the main floor and lower level - set an unmistakable tone of grandeur. The kitchen is a masterwork in its own right, designed for every level of culinary artist, with a west-facing island bathed in golden sunset light and finishes that rival the city's finest. It flows effortlessly into the living room and balcony beyond, while oversized windows throughout flood the home with natural light and open sightlines.Upstairs, five generously proportioned bedrooms and three full baths await, led by a primary suite that feels lifted straight from a five-star hotel - a private sitting area, forest views, and an ensuite built purely for indulgence.Below, the fully finished lower level carries the same polish and scale, offering secondary accommodations for guests, a theatre room, an additional bedroom with ensuite privilege, and expansive flexible space for a home gym or games room - all opening out to the resort-style grounds above.This is a residence defined by size, beauty, and an uncompromising standard of luxury. It doesn't just need to be seen - it needs to be experienced. (id:49269)
Royal LePage Signature Realty
155 Victoria Drive
South Huron, Ontario
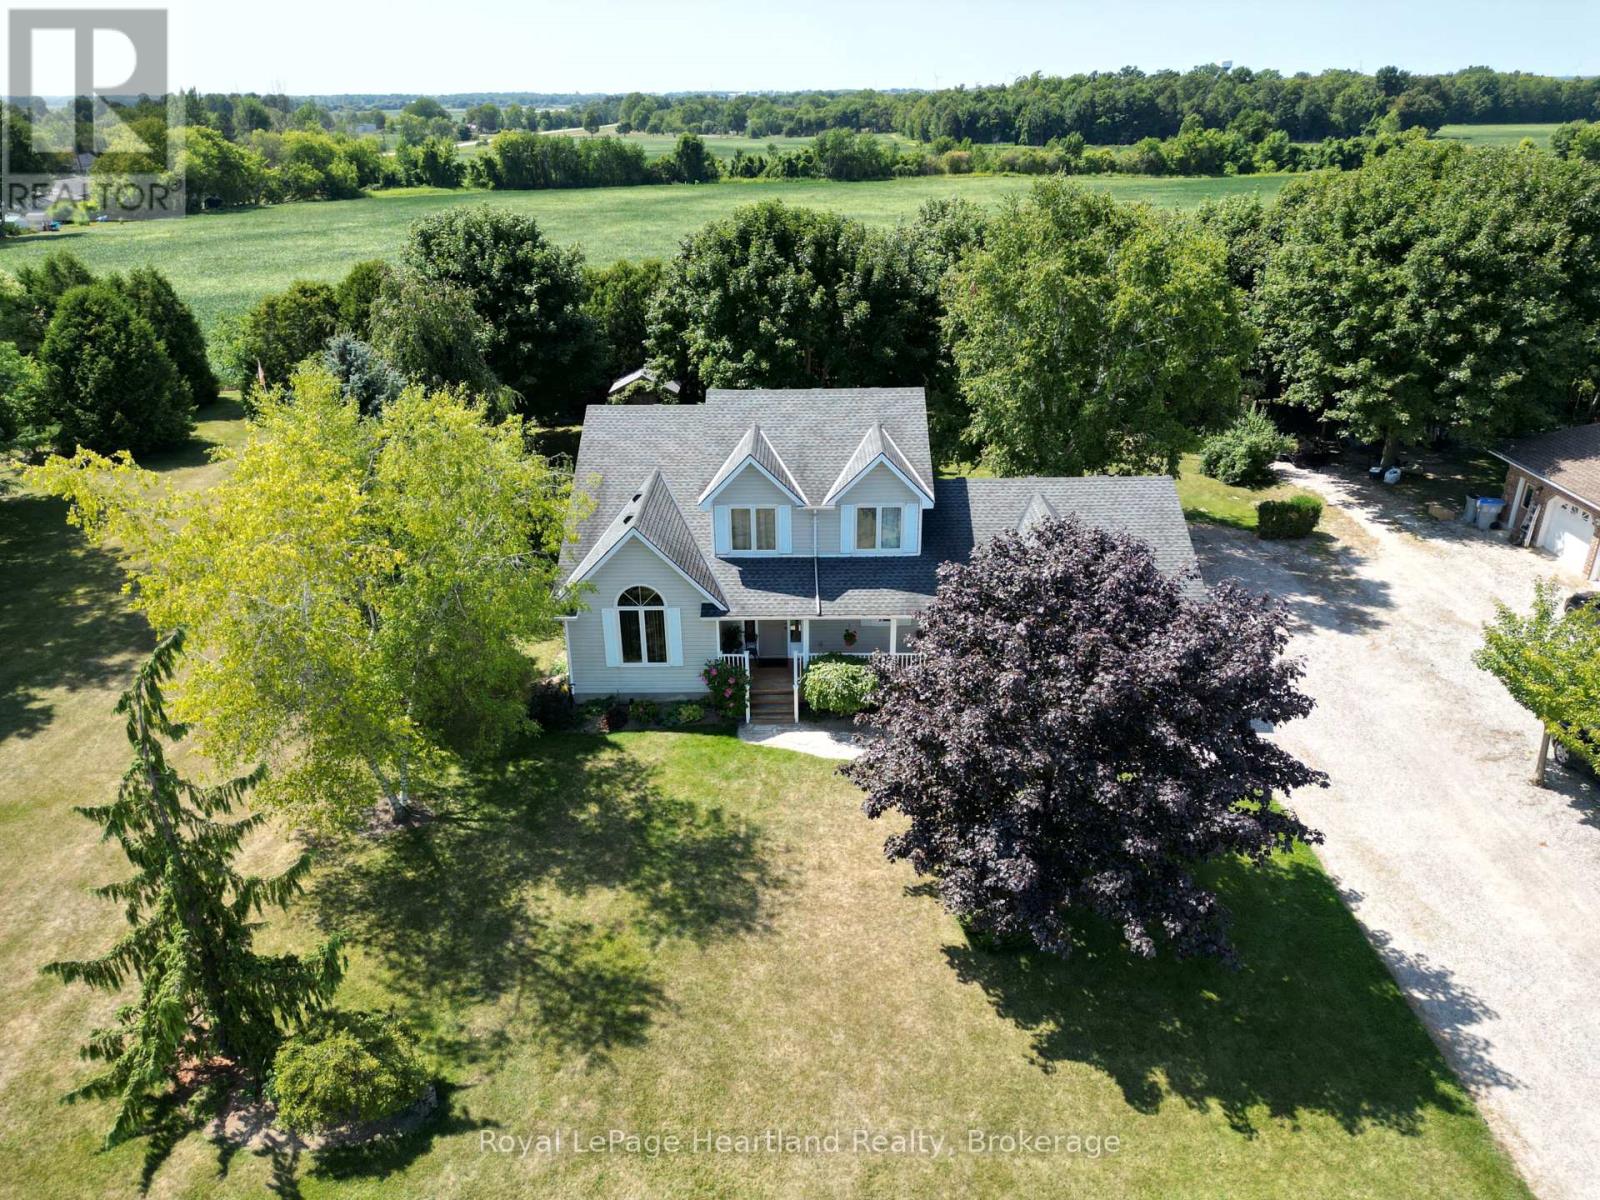
This property perfectly blends country views with convenient amenities including natural gas, municipal water, and sewers. On a large 0.4 acre lot, and overlooking open fields and a panoramic view of the rural countryside, the entire home exudes "pride of ownership", inside and out. Built in 1994, this home features a spacious 2 bay garage, 3 bedrooms and a washroom on all 3 levels. From the covered front porch, you'll enter to find an open front foyer featuring an open oak staircase leading to bedrooms and ensuite on the second floor. The spacious primary bedroom features a walk in closet, 4 piece bathroom, and a view of your private backyard.The bright kitchen features ample storage, peninsula seating, and an adjoining dining area leading to a walk out deck. The kitchen is also open to the large inviting living room, making it ideal for the everyday and entertaining guests. To complete the main floor, there is an additional bedroom and full bathroom, along with a handy laundry area leading to the garage. The lower level boasts a large family room with a cozy natural gas fireplace. An additional den and 2 piece bathroom downstairs allows for the possibility of an office, playroom, or comfortable spot for guests. The private rear yard features a large wooden deck, with partial coverage to comfortably enjoy the shade. Reach out for more information on this exceptional property! (id:49269)
4 Robinson Street Unit# 14
Hamilton, Ontario
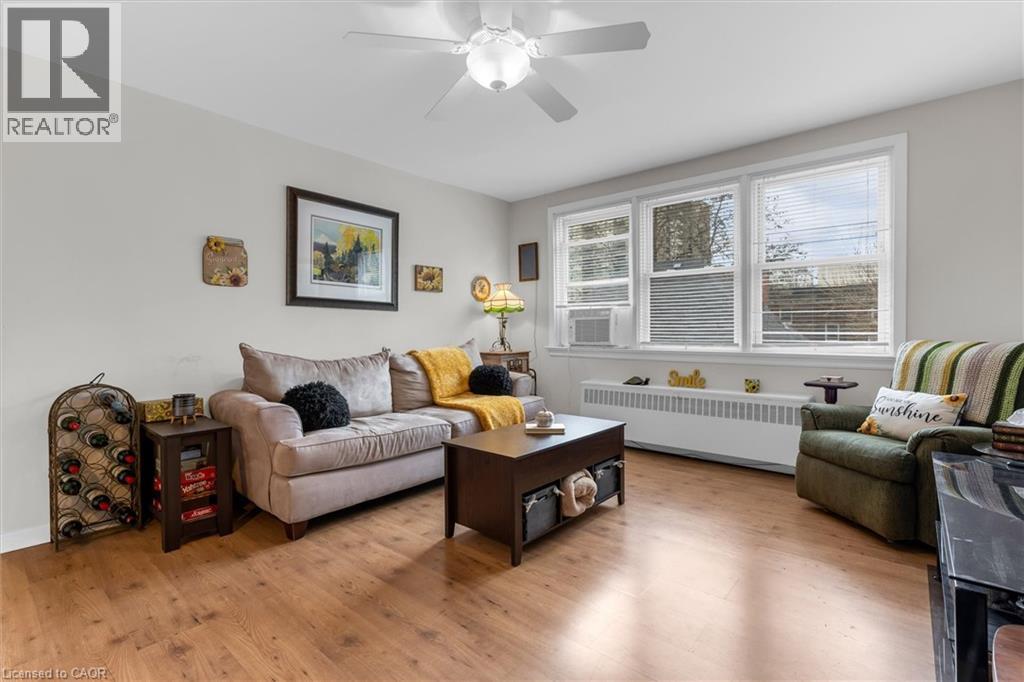
Welcome to this bright and spacious top floor corner penthouse co-op in Hamilton's highly sought after Durand neighbourhood. Offering over 754 sq ft of thoughtfully designed living space, this 2-bedroom suite combines affordability, privacy, convenience, and low-maintenance living in one exceptional package. Large south- and west-facing windows fill the home with natural light throughout the day, while mature trees surrounding the building create peaceful, green views that make you feel far removed from the bustle of the city. The top-floor location offers added privacy, quiet living, and beautiful sunset views. Set within a small, friendly, owner-occupied building, residents enjoy a true sense of community and pride of ownership. With no rentals permitted, the building maintains a calm, respectful atmosphere ideal for comfortable everyday living. Perfectly situated within walking distance to St. Joseph's Healthcare, GO Transit, downtown Hamilton, shopping, restaurants, public transit, and mountain access, this location makes commuting and daily errands effortless. McMaster University and Mohawk College are also easily accessible by direct transit routes.This well-maintained suite includes a designated parking space close to the entrance and a private storage locker. Major building updates have already been completed, including newer windows, roof, boiler, and front entry improvements. The monthly fee includes heat, water, parking, building maintenance, insurance, locker, ($462) and property taxes ($149). This spacious unit offers simple, predictable ownership costs and outstanding value in one of Hamilton's most desirable neighbourhoods. A rare opportunity to enjoy bright, peaceful, low-maintenance living in a secure and welcoming community. (id:49269)
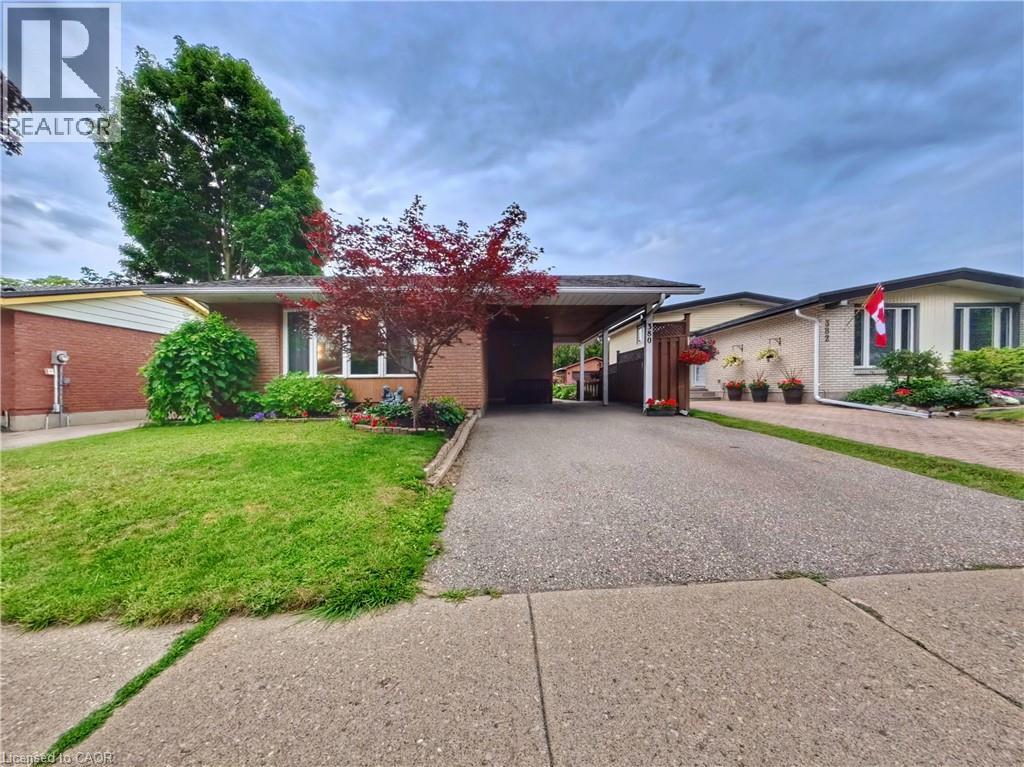
380 Grangewood Drive
Waterloo, Ontario
Turnkey bungalow versatility in desirable East Waterloo. Situated on a quiet crescent in the established Lincoln Heights neighbourhood, this wellmaintained detached home offers a flexible main level featuring a bright, sun-filled kitchen and two spacious bedrooms easily converted back to a three-bedroom layout. A convenient side entrance leads directly to the fully finished lower level equipped with a second full kitchen, bedroom, den, full bathroom, and dedicated laundry, making it an ideal setup for an in-law suite, nanny suite, or income potential. Outside, the deep private backyard retreat includes a gazebo, garden area, storage shed, and parking space for three vehicles out front. Located minutes from Highway 85, Wilfrid Laurier University, University of Waterloo, Conestoga Mall, Lexington Park, and top local schools. (id:49269)

7 Waterloo Avenue
Guelph, Ontario
Steeped in history and thoughtfully restored, this beautiful limestone home is a rare opportunity to own a piece of Guelph's architectural heritage-without compromising on modern comfort. Every inch of this timeless two-storey residence has been meticulously renovated, blending the enduring charm of its original stone construction with the quality and convenience of today's living.Inside you'll find a bright, welcoming interior where classic character meets contemporary design. Exposed, repointed stone walls throughout the home bring the home's exterior beauty in. Featuring 3 bedrooms with large windows, a beautifully appointed full bathroom on the upper level, a stylish main-floor powder room, and an additional full bathroom in the newly finished basement. Extensive updates including electrical, plumbing, furnace, and in-floor heating provide peace of mind while preserving the home's historic integrity. The finished basement adds valuable living space perfect for a family room, home office, or guest retreat. Outside, enjoy a fully fenced backyard that offers both privacy and a truly picturesque setting, with stunning views of the iconic Church of Our Lady creating an unforgettable backdrop. Located in the heart of downtown Guelph, you're just steps from charming cafés, acclaimed restaurants, the vibrant farmers' market, and the Go Station for convenient commuting. With parking for 2 vehicles and every major renovation already complete, this exceptional limestone home offers the perfect balance of heritage, craftsmanship, and modern living in one of the city's most sought-after neighbourhoods. (id:49269)
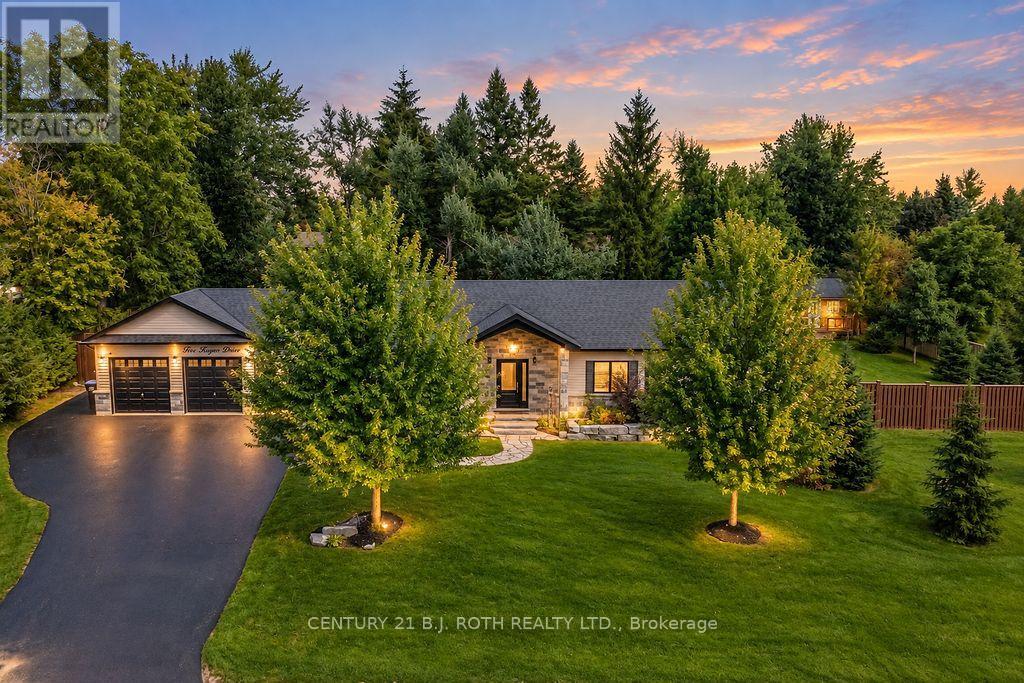
5 Keyzer Drive
Oro-Medonte, Ontario
Welcome home to 5 Keyzer Drive! This exceptional custom bungalow in the desirable community of Warminster is perfectly situated on a quiet cul-de-sac and designed with family living and entertaining in mind. From the moment you arrive, the impressive curb appeal and triple-car garage set the tone for the quality and thoughtful design found throughout this beautiful family home. Step inside to a bright, open-concept main level featuring natural light, 3 spacious bedrooms and 2 bathrooms. The custom kitchen is the heart of the home, showcasing granite countertops, pantry, stainless steel appliances and plenty of workspace for everyday family life or entertaining guests. Designer California shutters add an elegant finishing touch throughout the main living spaces.The fully finished lower level offers exceptional additional living space, complete with a private home office, generous recreation room with designer plank flooring, and a custom live-edge bar perfect for hosting friends and family alike. A fourth bedroom and 3-piece bathroom provide flexibility for guests, teenagers or extended family. Outside, enjoy the privacy of the large fully fenced yard, complete with a gazebo and firepit for relaxing and entertaining, plus a convenient storage shed. Adding peace of mind and practicality, this home is equipped with a 22 kW whole-home backup generator, ensuring you're prepared for whatever the seasons bring. A wonderful combination of custom craftsmanship, versatile living space, a triple garage and an enviable cul-de-sac setting - this is the kind of home that has it all. Come experience the lifestyle that awaits in Warminster! (id:49269)