
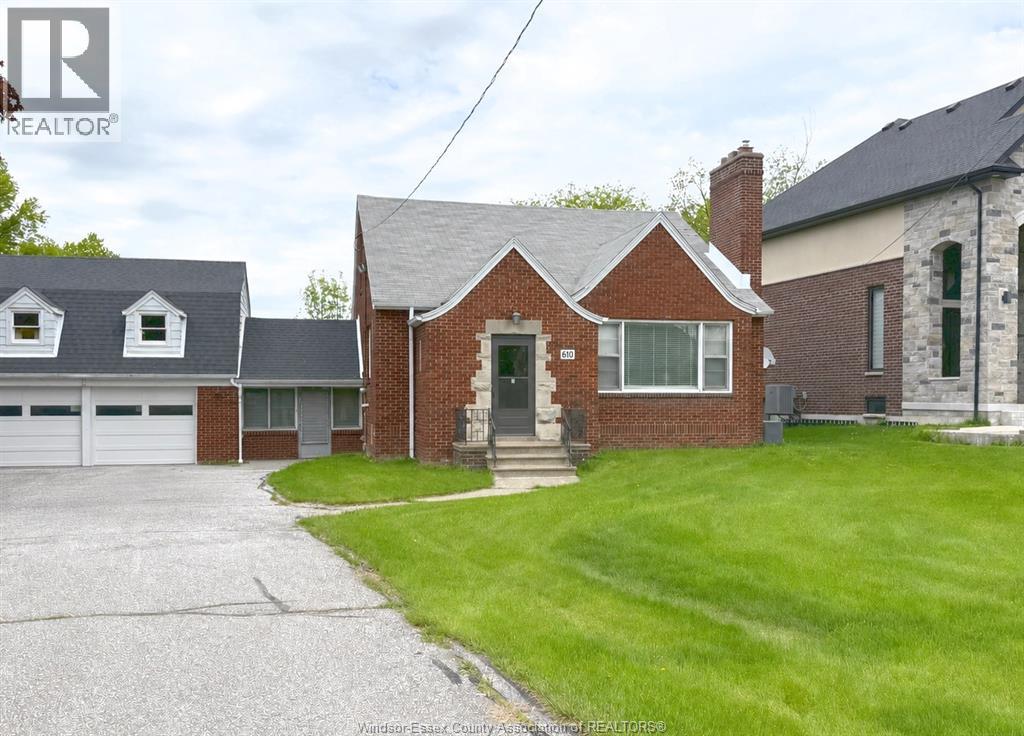
610 North Talbot
Windsor, Ontario
Beautiful and nicely renovated home in South Windsor offering 3 beds, 1.5 bath, large living and dining areas, large driveway that would accommodate a few cars. Enjoy the serenity of the backyard that makes you feel like you're in cottage country. Garage not included. 1 year minimum lease, employment and credit check required. (id:49269)
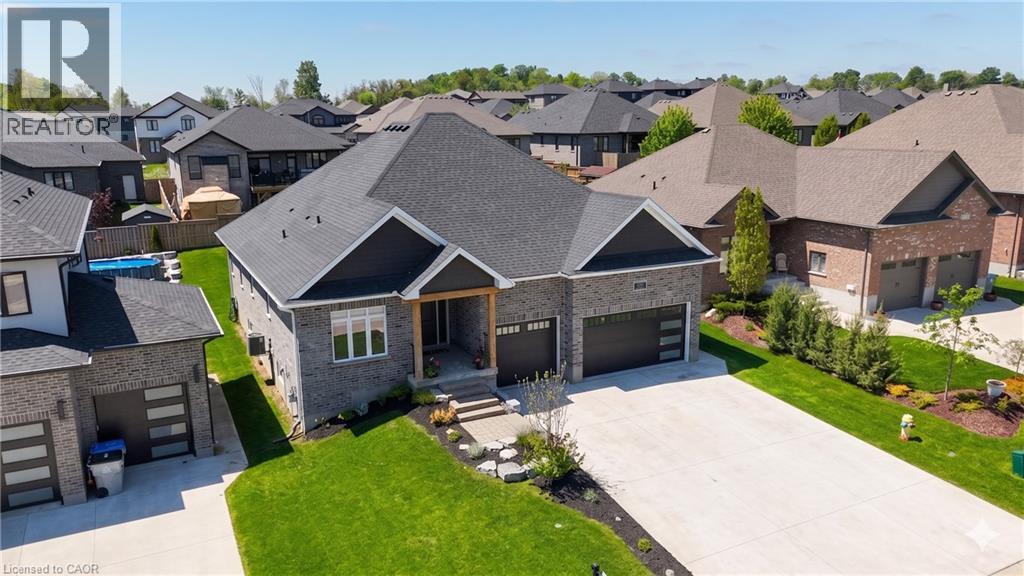
83 Gerber Drive
Milverton, Ontario
Welcome to this spectacular custom-built all-brick bungalow offering over 3,500 sq. ft. of impeccable living space! Located in Milverton, you are just 25 minutes from Waterloo, Stratford, and St. Jacobs. This home boasts exceptional curb appeal with a contemporary grey brick exterior, timber entrance, and armour stone steps. The huge concrete driveway holds 6 vehicles and leads to an oversized 26'x29' triple-car garage, featuring highly convenient direct walk-up stairs from the lower level.Inside, the bright open-concept main floor shines with hickory hardwood, solid wood stairs, porcelain tiles, and custom blinds (powered in principal areas). Enjoy 9' ceilings that soar to 11' in the magnificent great room, anchored by a cozy gas fireplace and oversized windows. The chef-inspired kitchen features premium quartz counters, a stylish hexagon backsplash, a gas stove, a 9' breakfast bar island, and a brilliant butcher's pantry. The spacious dinette offers a seamless walk-out to a covered back deck!The main level offers 2 bedrooms, including a luxurious primary retreat with a large walk-in closet and a spa-like 5-piece ensuite boasting double quartz vanity sinks, a deep soaker tub, and a separate glass/tile shower. A massive laundry room and dedicated mudroom add ultimate everyday convenience.The fully finished lower level is an entertainer's dream, bathed in natural light from oversized windows. With its private walk-up entrance directly from the garage, it provides perfect in-law suite or multi-generational living potential. Enjoy a massive 33'x28' rec room centered around a stunning second stone gas fireplace, 2 additional generous bedrooms, a beautifully appointed 4-piece bath, and extensive storage. Uncompromising quality and premium materials are evident throughout this stunning modern sanctuary! (id:49269)
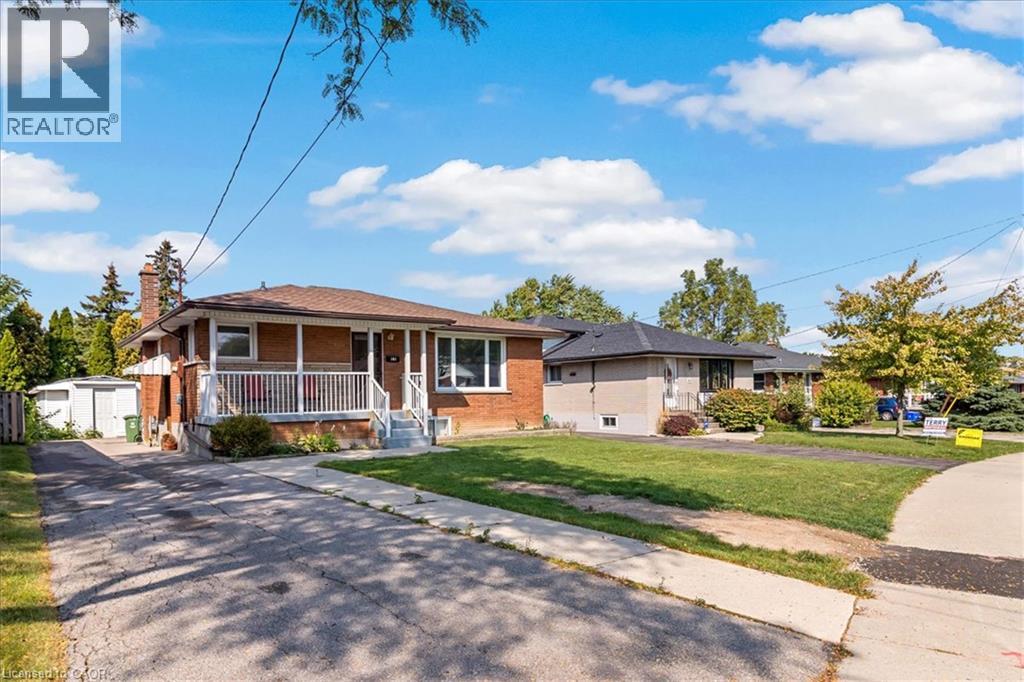
161 Hoover Crescent Unit# Lower
Hamilton, Ontario
Very Bright & Spacious, 1 bedroom apartment approximately 900 sqft. Available anytime after September 4, 2026. This bungalow was converted to a 'legal duplex' in 2025. Large deep egress windows bring in plenty of natural lighting. Private side entrance. Open concept living space with a functional kitchen with a large centre Island with a breakfast bar. Plenty of pot lights. Bright and spacious Laundry room. Zone control HVAC system (separate systems for upstairs and downstairs unit). Master HVAC system and duct work were newly done in 2024. Water line expanded to 1 inch in 2025. Tenants responsible for 30% of utilities (gas, electricity, water). Landlord will provide internet at no charge. One parking spot on right side of the driveway (main floor tenants have exclusive use of the left side). (id:49269)
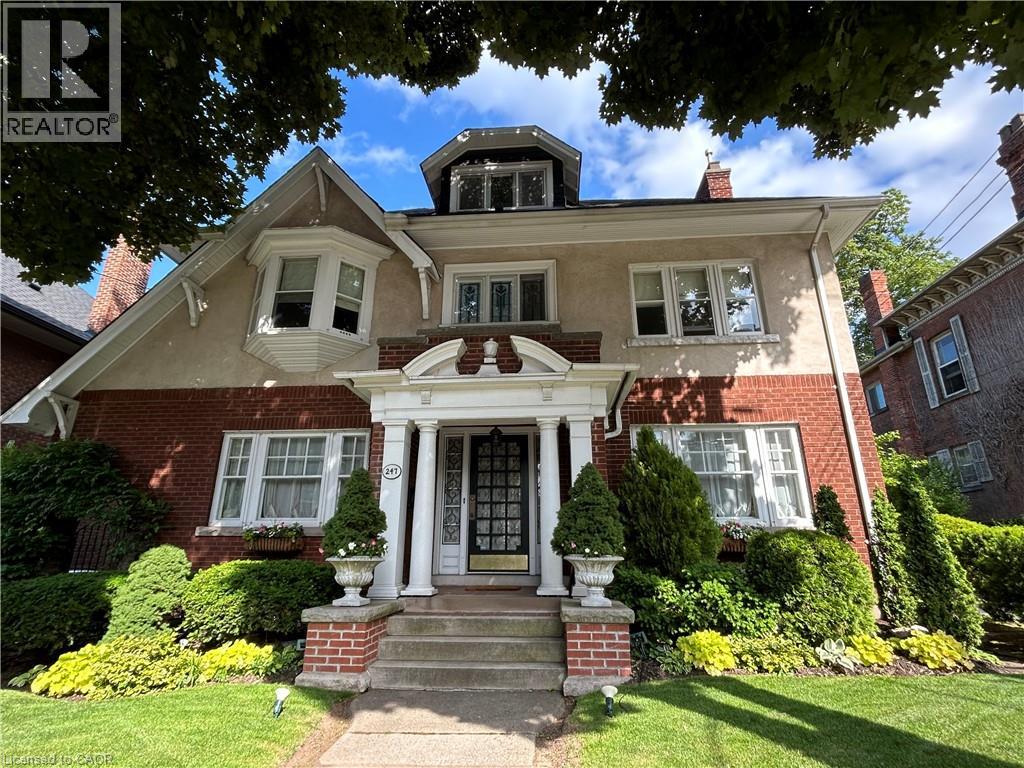
247 Macnab Street S
Hamilton, Ontario
This stately 2.5-stry residence in the coveted Durand neighbourhood, blends timeless elegance w/ modern comfort. The covered porch is framed by classic Doric columns, setting the tone for the character & craftsmanship found throughout. Inside, a grand foyer w/ crown moulding, French doors & a sweeping staircase welcome you into beautifully appointed principal rooms. The formal liv rm feat a gas FP w/ an intricate mantle while large windows showcase the garden. Rich millwork, leaded stained glass & built-in cab add warmth & sophistication to the adjoining dining room. The kitch is a stunning blend of form & function feat heated limestone flrs, custom cab w/ bevelled glass, marble counters, undercab lighting, a pantry, & premium S/S apps. The kitchen flows seamlessly onto a covered porch, providing an effortless indoor-outdoor lifestyle. A handy mudroom completes the main lvl. Heading up the main staircase, a landing of stained glass welcomes you to the 2nd lvl. The primary retreat incl a sitting area, dual closets & access to a bright office/sunroom w/ heated flrs & built-ins. 2 add'l bdrms offer unique character - one w/ a bay window & ensuite, the other w/ garden views while a beautifully appointed 4-pc bath feat a jetted tub, stained glass windows & hand-painted wall murals. The 3rd lvl offers flex, feat a 3-pc ensuite, skylights, gas FP, storage & cozy sitting nook. The lower lvl provides practical convenience w/ int/ext access to the bsmt, custom laund cab, a 2-pc bath, workshop area & multi storage rms. Outside, the private backyard feat mature landscaping, a fountain, covered composite porch, awning, gas BBQ hookup, a det grg & dbl-wide drive for 2 additional cars; a rarity in this historic pocket. Updates incl custom window coverings, c/air, HEPA air purifier, a security sys & more. Walkable to Locke St, St. Joe’s Hospital, GO Transit, parks & trails, this residence offers the opportunity for ownership in one of Hamilton’s most distinguished neighbourhoods. (id:49269)
44 Blackburn Street
Cambridge, Ontario
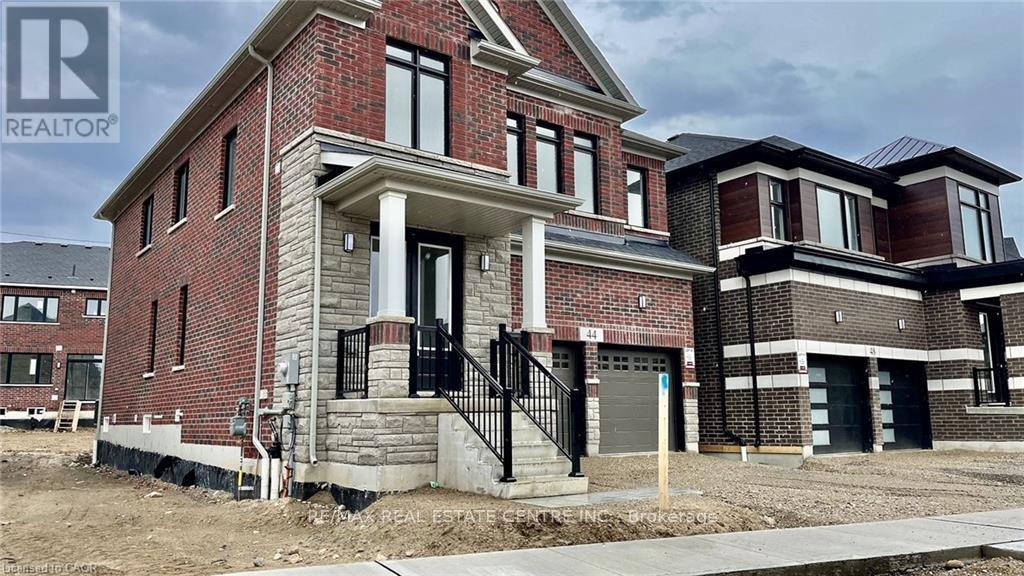
AVAILABLE FOR NOVEMBER 1ST. Exceptional lease opportunity in a detached home by Cachet Homes (basement not included). Located on a premium deep ravine lot, 44 Blackburn Street offers the space, privacy and modern finishes tenants are looking for. This impressive 4-bedroom, 4-bathroom home features a bright open-concept main floor with 9-ft ceilings, hardwood flooring, a spacious family room, formal dining area and eat-in kitchen designed for both comfortable everyday living and entertaining. The second level offers 8-ft ceilings and 4 generous bedrooms, including a large primary retreat with walk-in closet and private 4-piece ensuite. Backing onto a ravine provides added privacy and a peaceful natural setting rarely found in a rental. Additional features include a double-car garage, parking for up to 4 vehicles, garage door opener and smart thermostat. Ideal for tenants seeking a clean, modern detached home with excellent space, quality finishes and a functional family-friendly layout. A standout rental opportunity that is move-in ready and not to be missed. (id:49269)
635 Northumberland Heights Road
Alnwick/haldimand, Ontario
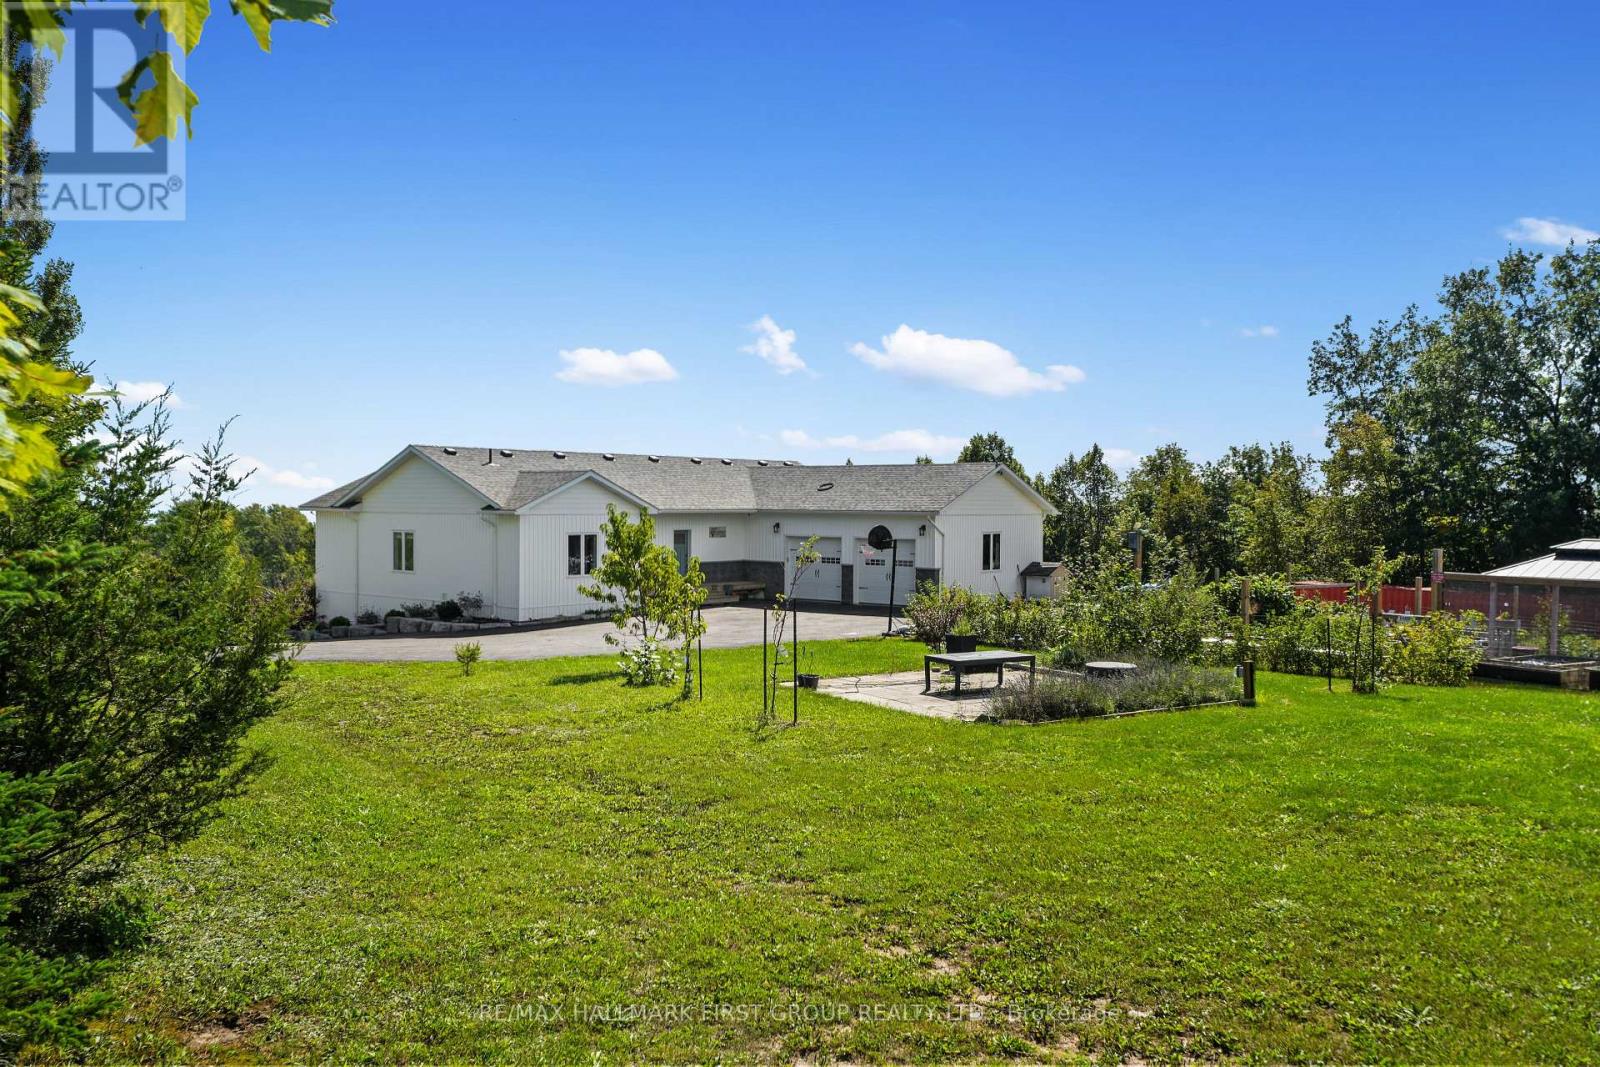
Wake up to sweeping Lake Ontario views from this custom-built bungalow set on 24 rolling acres with private trails to explore. This exceptional 3+1 bedroom, 5-bathroom home offers the ideal combination of space, privacy, and flexibility for families, guests, or multi-generational living. Carefully designed for effortless living and entertaining, the open-concept layout features luxury vinyl plank flooring throughout and a chef-inspired kitchen with granite counters, stainless steel appliances & a butler's pantry. The living and dining areas are framed by panoramic lake views with walkout to an expansive upper deck-perfect for early coffee or evening sunsets. The primary suite is a genuine retreat with a spa-inspired ensuite, walk-in closet & direct deck access. The bright walkout lower level offers 2 full baths, a comfortable rec room, and 2 additional bonus rooms, perfect for a home office or guests. An additional flexible area, previously used as a studio, has been thoughtfully converted with its own separate entrance; it's ideally suited for multi-generational living or at-home business. Enjoy the efficiency of geothermal heating and 6 zones of in-floor heating. Outside, you'll find a true country homestead with raised garden beds, paddocks and multiple outbuildings you can use for an art studio, chickens, and more! During the day, you can explore the vast forest trails, and in the evenings, unwind with unforgettable sunsets in the swim spa! If you've been looking for a truly remarkable country retreat just moments from the 401, this one's for you! (id:49269)
Lower Level - 31 Whitburn Crescent
Toronto, Ontario
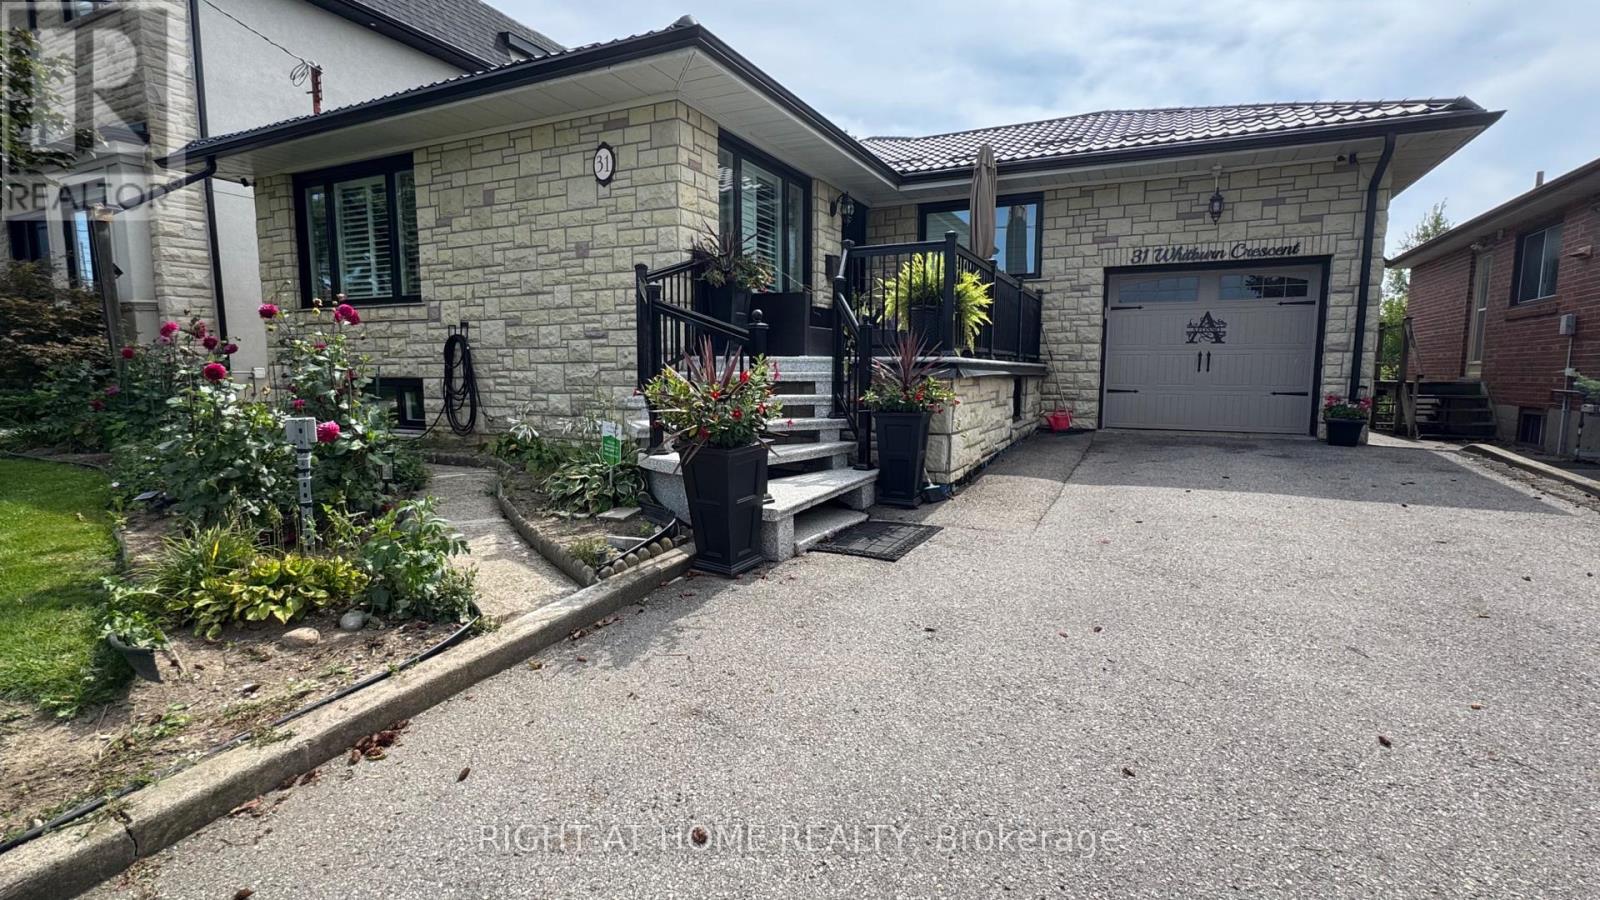
This incredibly clean, spacious and bright lower level unit is ready to be called home! Walking distance to TTC, Downsview Park, schools and all other amenities! 2nd home off Keele street! This home offers a bright large Eat-In kitchen with dishwasher, bright modern new bathroom with large glass shower, large primary bedroom with b/I cabinets, separate large and private enclosed entrance, fully functioning wet-bar and higher ceilings with exposed brick charm! Tenant to pay 20% of utilities. (id:49269)
2534 Palisander Avenue
Mississauga, Ontario
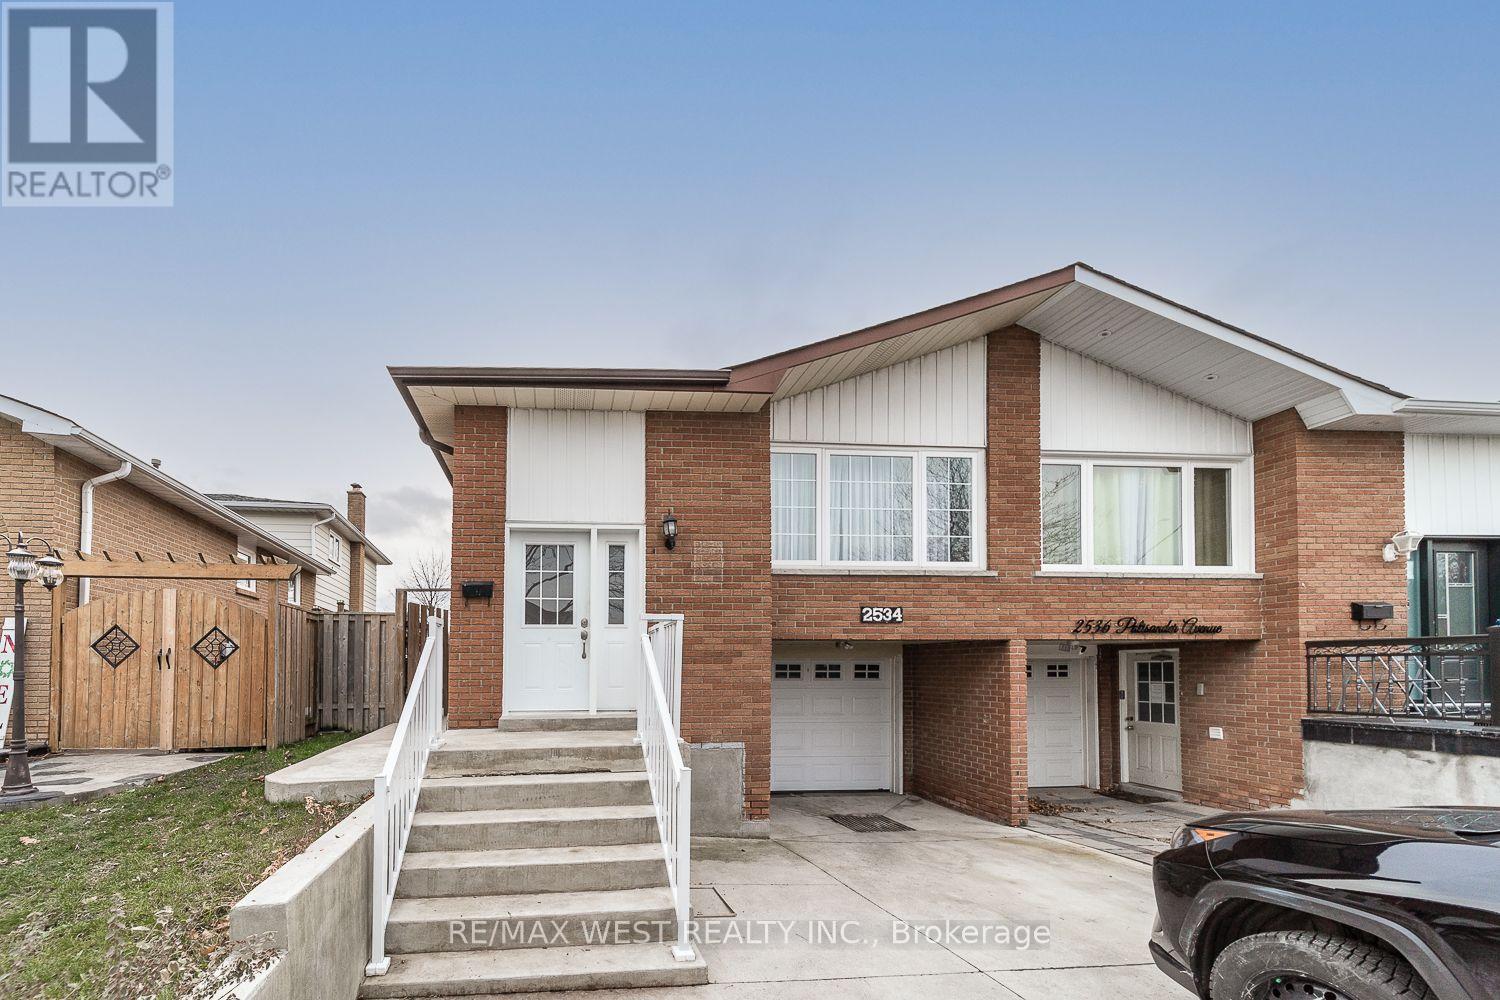
Welcome to this updated basement apartment on Palisander Ave in the heart of Cooksville. Steps to public transit and Cooksville GO Station, close to Square One, grocery stores, and restaurants. The unit offers a large kitchen with tons of countertop space, a large primary bedroom and a renovated bathroom. It includes a separate private entrance and your own laundry. 1 parking spot is also included. Don't miss this opportunity to live in a quiet, family-friendly neighbourhood with all the amenities nearby. (id:49269)
4 Robinson Street Unit# 10
Hamilton, Ontario
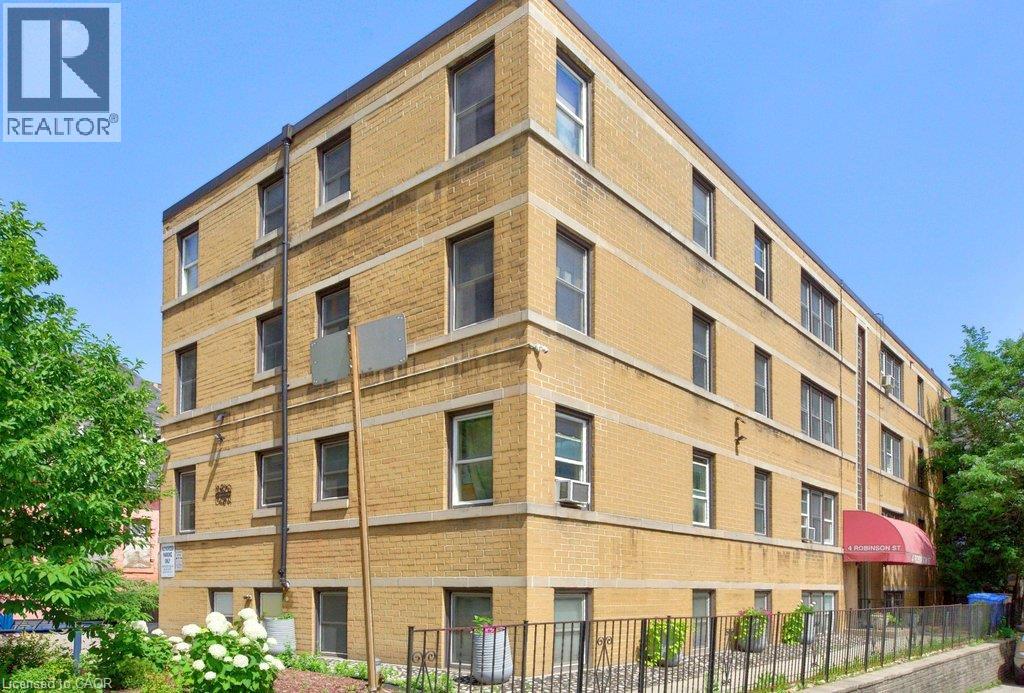
Welcome to Castle Apartments at 4 Robinson St. This quiet, adults-only, owner- occupied building is in one of Hamilton's highly sought-after neighbourhoods. The Durand community is a mature neighbourhood full of trees, history homes, and countless amenities. Step into the heart of the city; close to the hustle & bustle of James St S, steps from St. Joseph's Hospital, the Hunter Street GO Station, and Augusta Street bars and restaurants all to the east, as well as Durand Park and Durand Coffee Shop to the west. Walkability can’t be beaten! Enjoy the ideal combination of privacy, convenience, and easy-care living in this affordable 2-bedroom suite. Large south/east facing windows fill the home with a warm, natural light. Fresh paint throughout. Major building updates include newer windows, roof, boiler, and front entry improvements. The monthly fee includes heat, water, building maintenance, insurance, locker, and property taxes, providing straightforward ownership costs and outstanding value. Board approval (mandatory), a credit check, and a police check are required. Rentals are not permitted. RSA. *Virtual staging has been applied to select listing photos for illustrative purposes. (id:49269)
34 Plains Road E Unit# 408
Burlington, Ontario
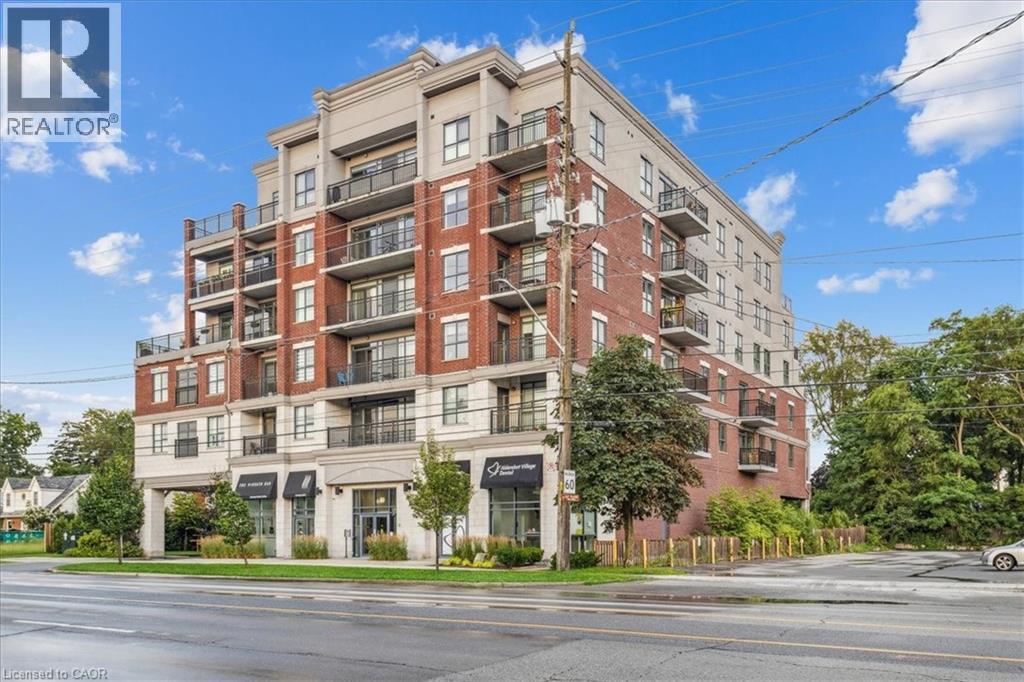
Welcome to Suite 408 @ 34 Plains Road East in Aldershot. A gorgeous Boutique styled 1,147 sq ft condo with South West exposure to beautifully landscaped back yards! Note, this is a geothermal (heating and cooling) building. Huge living and dining area that holds a large built-in entertainment/TV console. Entire back of this condo has floor to ceiling windows that overlook all the beautiful trees and gardens behind. Step out of the entertainment area thru French doors onto a 220 sq ft outdoor Retreat with retractable screen doors and a semi-covered roof, for rainy evenings. 2 spacious bedrooms with lots of light and escarpment views and 2 bathrooms supply lots of alternatives for guests. Chef style upgraded kitchen with squeaky-clean Stainless Steel appliances, all soft-close cupboards and drawers and granite counters. Note: bed in the master is a Murphy bed, which can be included. Mint condition hardwood throughout this unit, except for the 2 beds and 2 baths. Short stroll to Lasalle Park and the Marina. Also short walk to the Aldershot GO and quick driving access to the 403. Large storage locker and 2 parking spots make it a wonderful home in a wonderful location! (id:49269)
17520 Lakeshore Road
Rondeau Park, Ontario
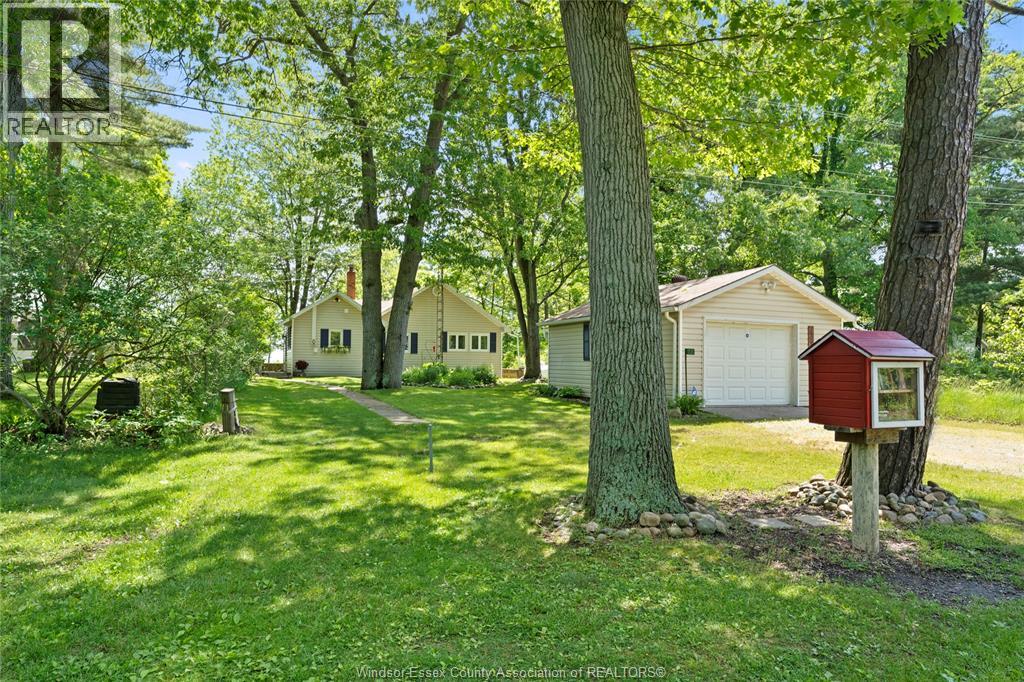
Classic well-maintained 4-season fully furnished Rondeau Park ""HOUSE"" amongst cottages on the Lake Erie side. This 1926 cottage offers stunning views of Lake Erie and a short stroll to the sandy beach. Features 2 bdrms, a full 4-pc bath and even a 1-piece storage room bathroom. Open concept kitchen, dining, and living room with wood fireplace overlooks the stone fence and the beach beyond. Insulated attic has lots of storage and potential for an additional bdrm or loft. Features vinyl plank flooring throughout the living area. New roof (2021), garage roof (2026), some newer windows, forced air heat and A/C. New sand point system this year. Garage features a rear workshop and plenty of storage. Park has reliable fibre internet throughout. Located in Rondeau Provincial Park on a leased lot from the Ministry of the Environment Conservation and Parks. 2026 lot fee is $2587.30. Lease expires 2038. (id:49269)
#2 - 3345 Silverado Drive
Mississauga, Ontario
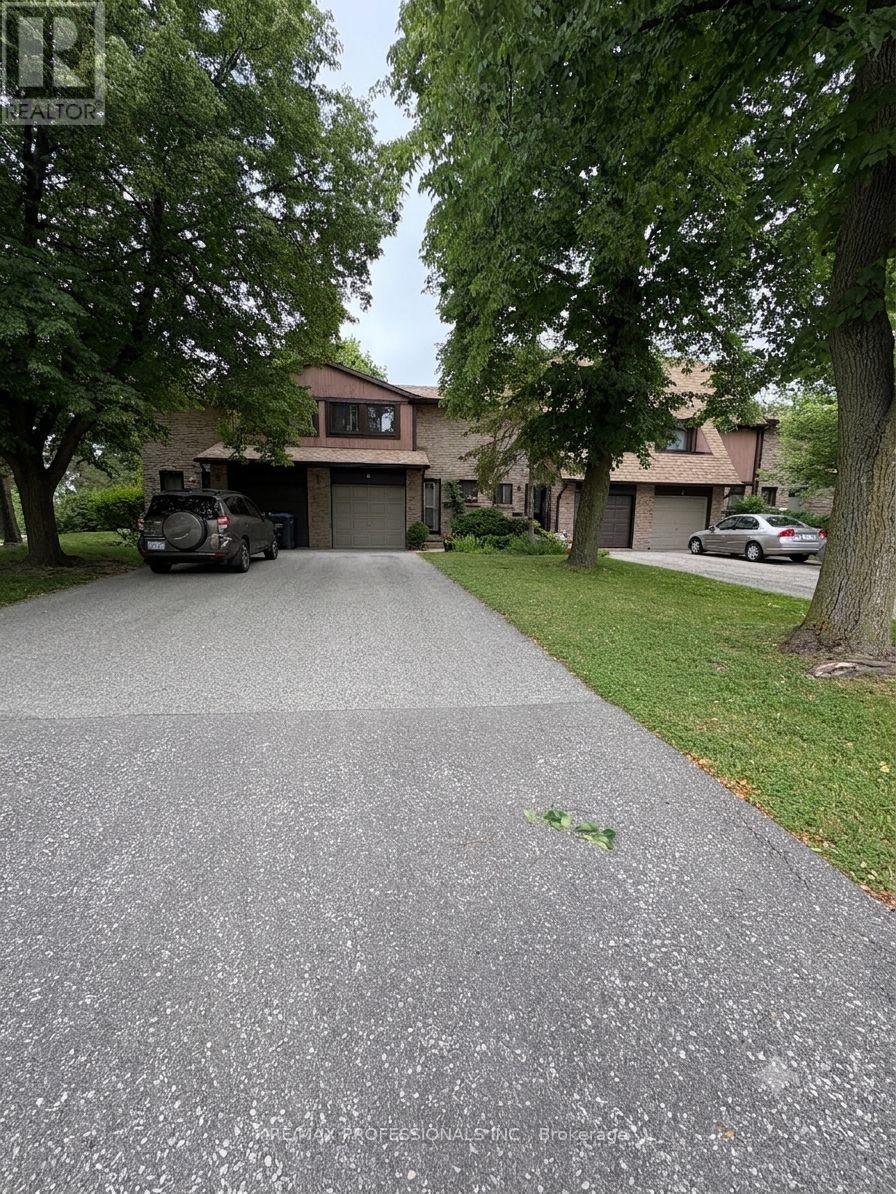
Beautiful location in east Mississauga. Small , quiet complex. Traditional layout with main floor living area and walkout to the west facing backyard. Hardwood on main floor.Townhouse features an extra long driveway able to store 3 cars plus a garage.Clean non-smoking, no pet household. Large unfinished basement ready for your vision. Brand new washer and dryer. Close distance to No Frills, Metro, Mississauga Valley Community Centre, plaza, walk in clinic. Steps from bus route 3 with direct connection to Square One or to Kipling station providing access to Toronto subway system. It is also close to Cooksville GO station. For drivers, Highway 403, 401 and QEW are all easily accessible , making travel throughout Mississauga and GTA very convenient. Only 73 units with very dedicated , responsible owners. Ideally located offering exceptional convenience with amenities, recreation, schools, shopping, churches and transportation - all close to your door. (id:49269)