
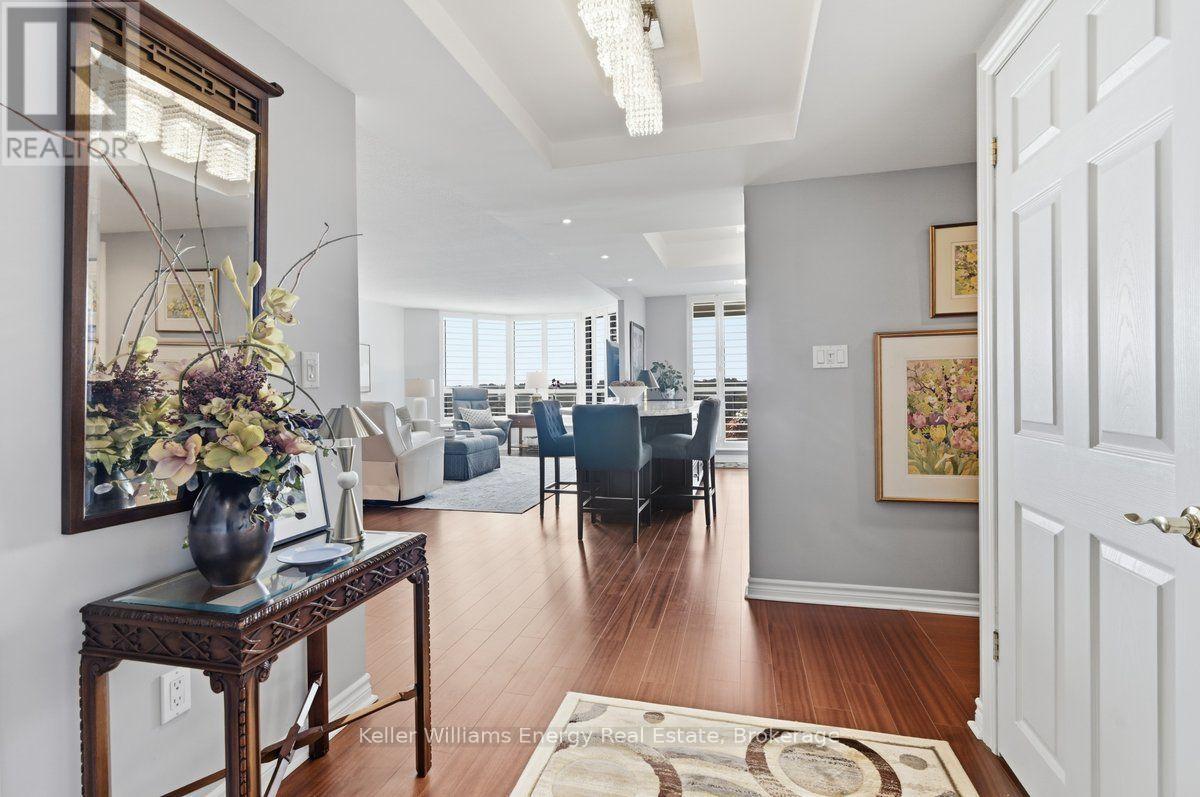
806 - 700 Wilson Road N
Oshawa, Ontario
1,550 sq. ft. of refined, beautifully finished living in one of Durham Region's most coveted condominium addresses. Plaza 700 has long stood apart for its generous floorplans, privacy, exceptional amenities, indoor pool and secure underground parking. Within the building, certain suites are particularly prized: higher floors, true western exposure, sweeping sunset views over the surrounding treed neighbourhood, and thoughtful custom renovations. Suite 806 has all of them. From the moment you enter, the quality is obvious. The kitchen, designed and crafted by Interior Woodcraft Design, features an open island, quartz counters and enough custom cabinetry that would impress a chef all surrounding a space that is as functional as it is elegant. Patio doors fitted with wood shutters soften the afternoon light and frame the western sunsets beyond, opening to a generous balcony that feels like an extension of the living space. The same attention to detail continues through the beautifully renovated main bath, striking ensuite and three balcony walkouts. For a discriminating Buyer coming from a larger home, this is the rare condominium that doesn't feel like a compromise. There is room to entertain, room to live comfortably and room to simply enjoy the freedom that comes with leaving exterior maintenance behind. Move in, pour a drink, step onto the balcony and watch the sun disappear over the trees. This is not just another condo. It is a very particular kind of lifestyle, in a building where people tend to stay. (id:49269)
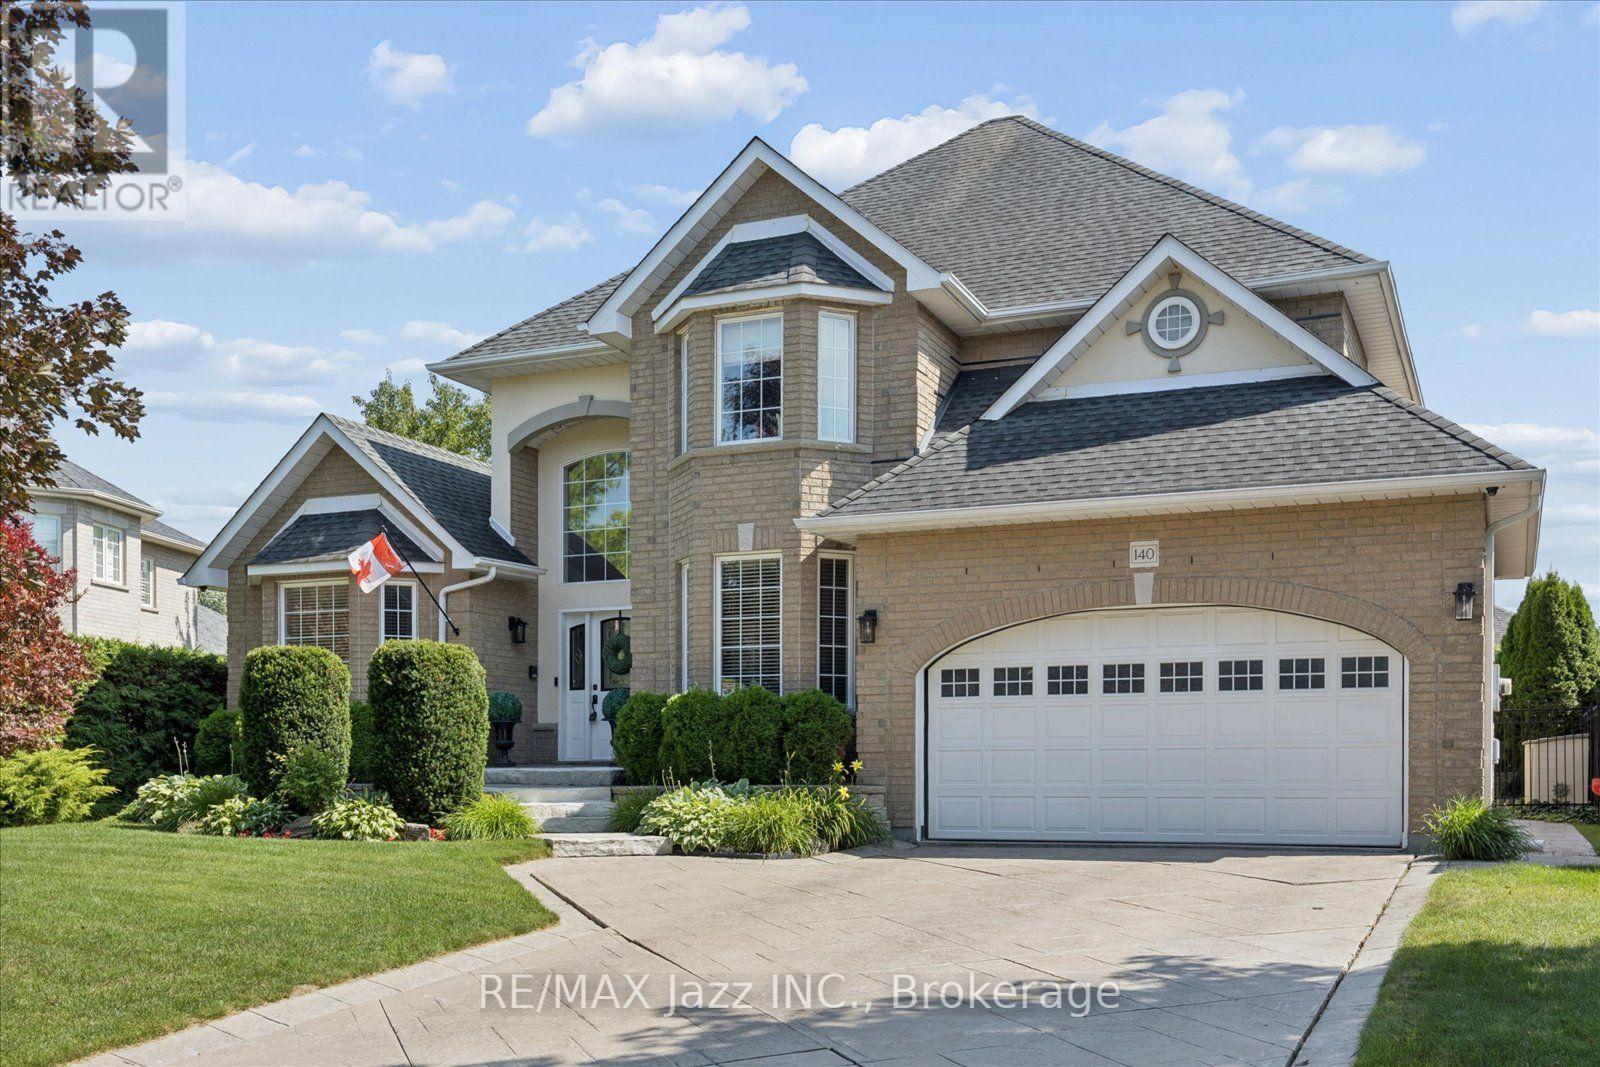
140 Taylorwood Court
Oshawa, Ontario
140 Taylorwood Court is a stunning all-brick home nestled in an upscale, custom-built enclave, exuding immense curb appeal with its extensive landscaping and stamped-concrete driveway. Step inside the spacious entryway to be greeted by soaring ceilings, elegant wainscoting, and gleaming hardwood floors that set the tone for the premium finishes found throughout. The main level flows seamlessly, offering an elegant living room with a custom fireplace and bay window, right across from a dream executive office enveloped in rich dark wood paneling, custom built-ins, and a matching coffered ceiling. Entertaining is effortless in the gourmet eat-in kitchen, boasting granite countertops, a wine rack, a coffee station, a center island, and a convenient walk-out, or in the formal dining room, which provides direct access to a covered patio. The gorgeous family room serves as a cozy gathering space highlighted by a striking Turkish limestone fireplace and beautifully coffered ceilings, while pot lights and classic crown moulding tie the entire main floor together. Upstairs, stunning Brazilian cherrywood flooring leads to a luxurious primary suite featuring an expansive walk-in closet with custom built-ins and an elegant ensuite with a standalone glass shower and separate jetted tub, alongside generously sized secondary bedrooms. The fully finished lower level offers an incredible amount of versatile space, including a second fully-equipped kitchen, a large recreation room, a dedicated exercise room, a games room, a fifth bedroom, and an additional four-piece bathroom. Finally, the backyard is an absolute showstopper; completely surrounded by large, mature hedges for total privacy, this outdoor oasis boasts a spectacular 36' x 18' heated saltwater pool with a custom waterfall and multiple patio areas perfect for summer relaxation and entertaining. (id:49269)
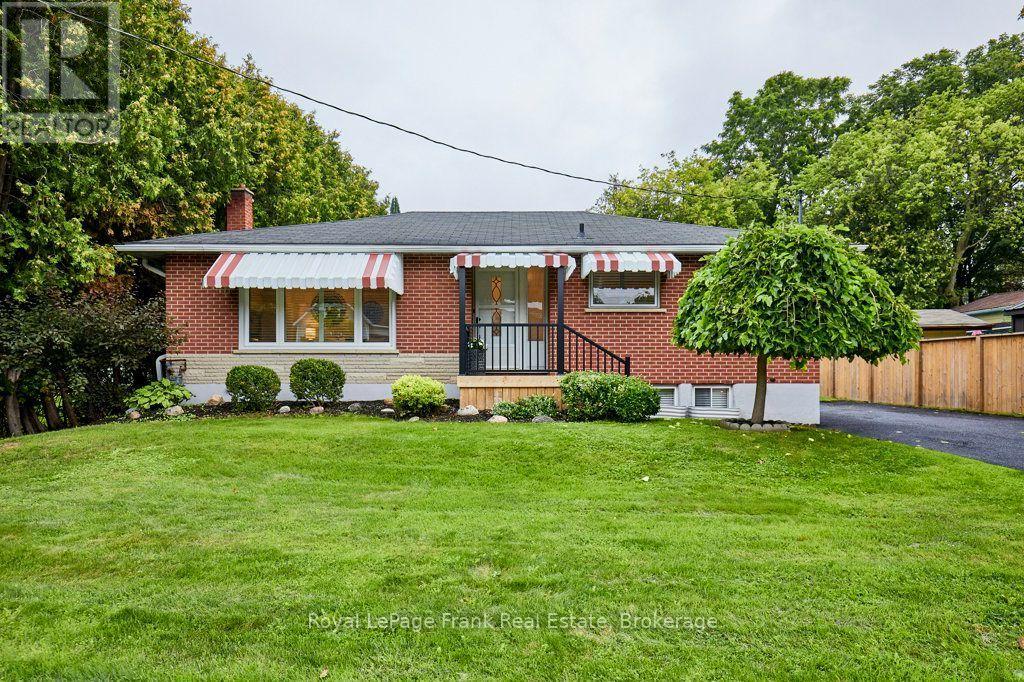
15111 Simcoe Street
Scugog, Ontario
Discover both comfort & convenience in this charming 3 bedroom, all brick bungalow, set back from the road & located in the heart of Port Perry. Situated on a generous lot, this home is within easy walking distance of local schools, shops, restaurants and Lake Scugog, while also providing a quick commute to the GTA. The freshly painted interior features modern pot lights and shutter blinds throughout the main level. The home features significant mechanical upgrades including a new gas furnace (2024), air conditioner (2023), and hot water tank (2024). The kitchen includes newer appliances, a built-in microwave, and a tiled backsplash. The third bedroom/office offers a peaceful walkout to a screened-in covered porch - perfect for enjoying the outdoors in comfort. The partially finished basement adds incredible versatility, featuring a 2-piece washroom plus a separate shower, a large dedicated office space or separate room, a cozy sitting area and ample room for a games area or home bar. Outside the large backyard serves as a private oasis. Whether you are looking for a first-time home, retirement or a lifestyle change, this property offers incredible value and a prime location. (id:49269)

3340 Pogue Road
Scugog, Ontario
Welcome to Port Perry, North Durhams most charming Waterfront Community. This stunning custom 2345 sqft bungalow is surrounded by nature and just a short walk to the lake. Every detail has been designed for convenience and comfort. The open concept design isfilled with natural light, elegant finishes, perfect for todays living and entertaining. Excellence Throughout This Custom Built Home With An Open Concept Gourmet Kitchen/Great Room overlooking Backyard. Custom Quality Features w/Fin'd W/O Lower Level, Engineered Hrdwd & Porcelain Flooring, Crown Moulding, Pot Lights, 2 Napoleon F/Places, Toto Toilets, GlassShowers, Mirrored Closet Drs, Custom Built-Ins & Window Coverings w/ Remote. Garden Door W/OTo Huge Cov'd Porch W/Glass Panels, Energy Eff Maytag S/S Appls (Steam Dryer), CVac, 9 FtCeilings On Both Levels, Granite Counters, Drywalled 3 Car Garage, Hi Eff Air Source HeatPump/C/Air, Gravity Fed Sump Pump, The Private Picturesque Professionally Landscaped 1.91 Acre Property With A Spring Fed Pondand Mature Trees w/ Extensive Outdoor Dimmable Lighting, Interlock Walkways & Patio, Fire Pit,14ft swim Spa, Outdoor Shower, Custom Garden Shed, Extended Side Driveway, Extra Large Deck w/2 Propane Barbecue Lines, Custom Storage Beneath Deck, 12 Station Irrigation, Upgraded GarageAmperage 240 V 20A and 240 15 A For Woodworking Enthusiast Etc. (id:49269)
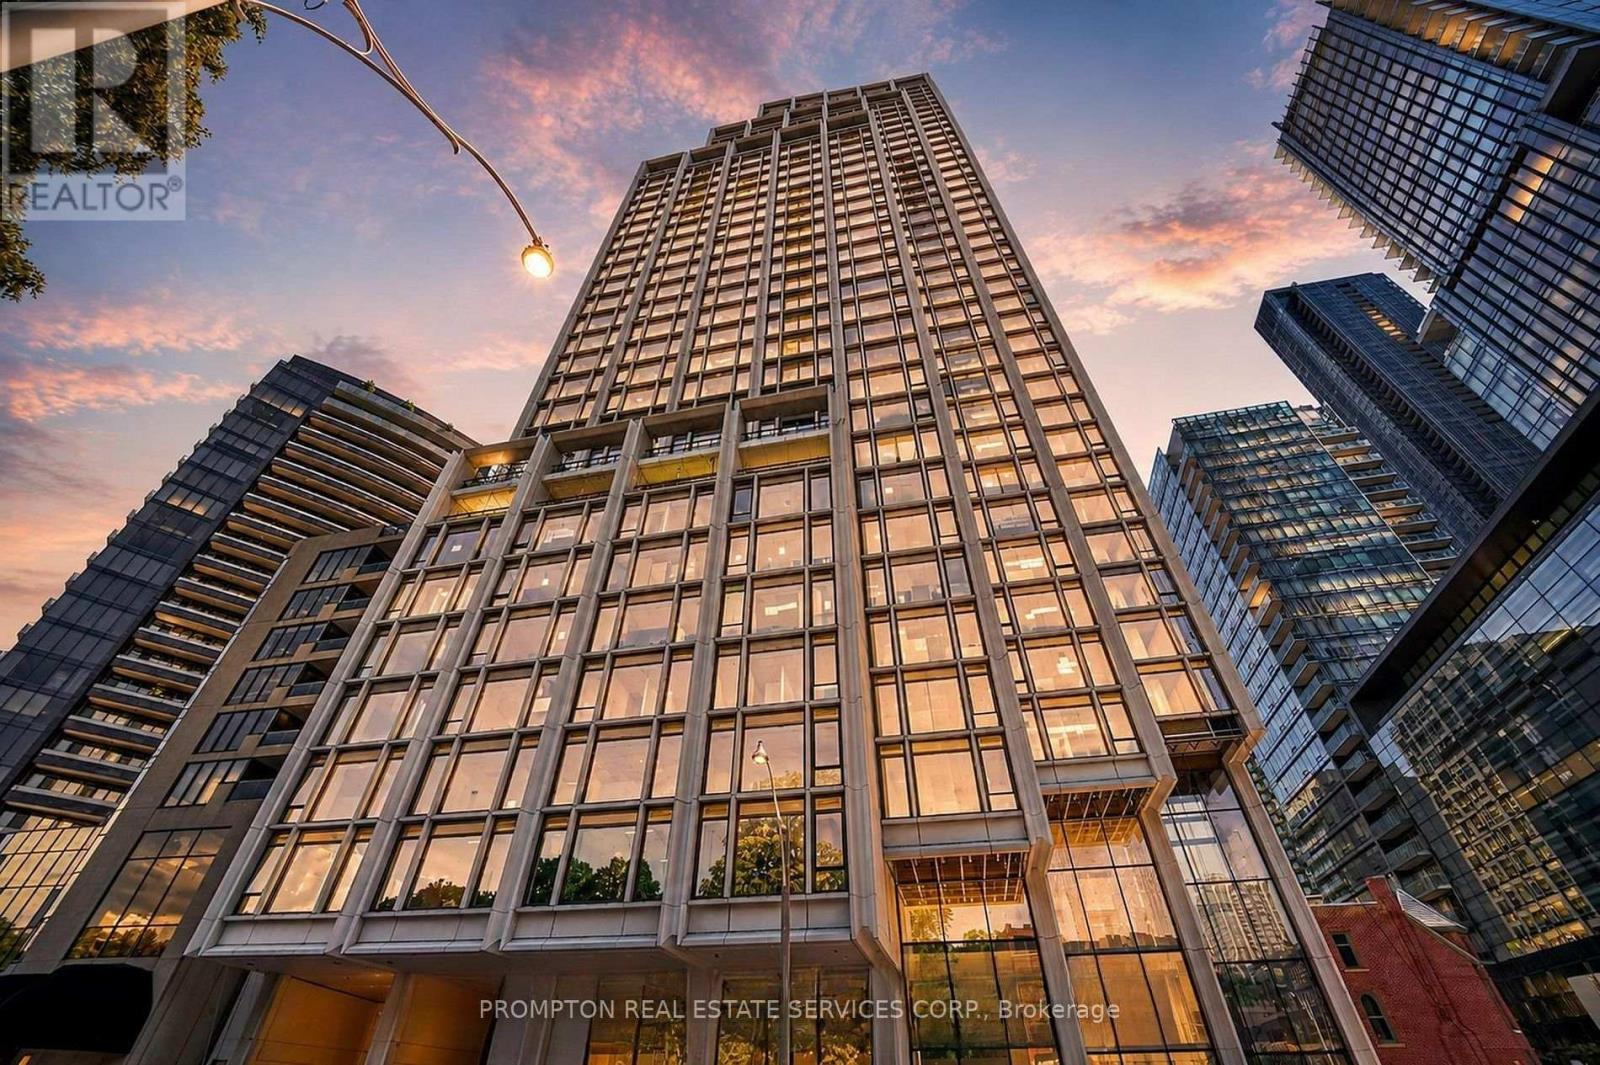
3302 - 1315 Bay St Street
Toronto, Ontario
Experience Elevated Luxury At The Corner Of Bay St. & Scollard St. One Of Yorkville's Most Exclusive Boutique Residences, Designed By World-Renowned Foster + Partners. With Sophisticated Interiors, This Brand-New, Never-Lived-In 1 Bedroom + Den Suite Features A Highly Functional Open-Concept Layout, Soaring Smooth Ceilings, Floor-To-Ceiling, Wall to Wall Windows In Every Room, The Upgraded Living Room Ceiling Features Elegant Concealed Cove Lighting, Creating A Refined And Inviting Ambience. Premium Finishes And An Abundance Of Natural Light Enhance the Suite Throughout. Master Bedroom with Large Walk In Closet and Heated Ensuite Bathroom Floor. The Bright Separate Den Can Be Used As A Second Bedroom, Private Office Or Guest Room. Enjoy Unobstructed Exposure, Exceptional City and Lake Views And Beautiful Sunsets. The Elegant Kitchen Is Appointed With Premium Built-In Appliances and Sleek Custom Cabinetry. Residents Enjoy Secure Private-Elevator Access Serving Only 2 Residences per Floor. Residences Enjoy 24-Hour Concierge And Porter Services. Amenities will include Chauffeured House Car, Indoor/Outdoor Pool, Fitness Centre, Yoga Studio, Sauna, Steam Room, Private Dining And Wine Room, Residents' Lounge, Business Lounge, Pet Spa, Car Wash And More. Ideally Located Steps From Yorkville's Finest Restaurants, Designer Boutiques, Cafes, Bloor Street, TTC, U Of T And The ROM. A Rare Opportunity To Lease A Truly Exceptional Residence At One Of Toronto's Most Prestigious Addresses. Valet Parking Available. (Building Amenities Are Currently Under Construction.) (id:49269)
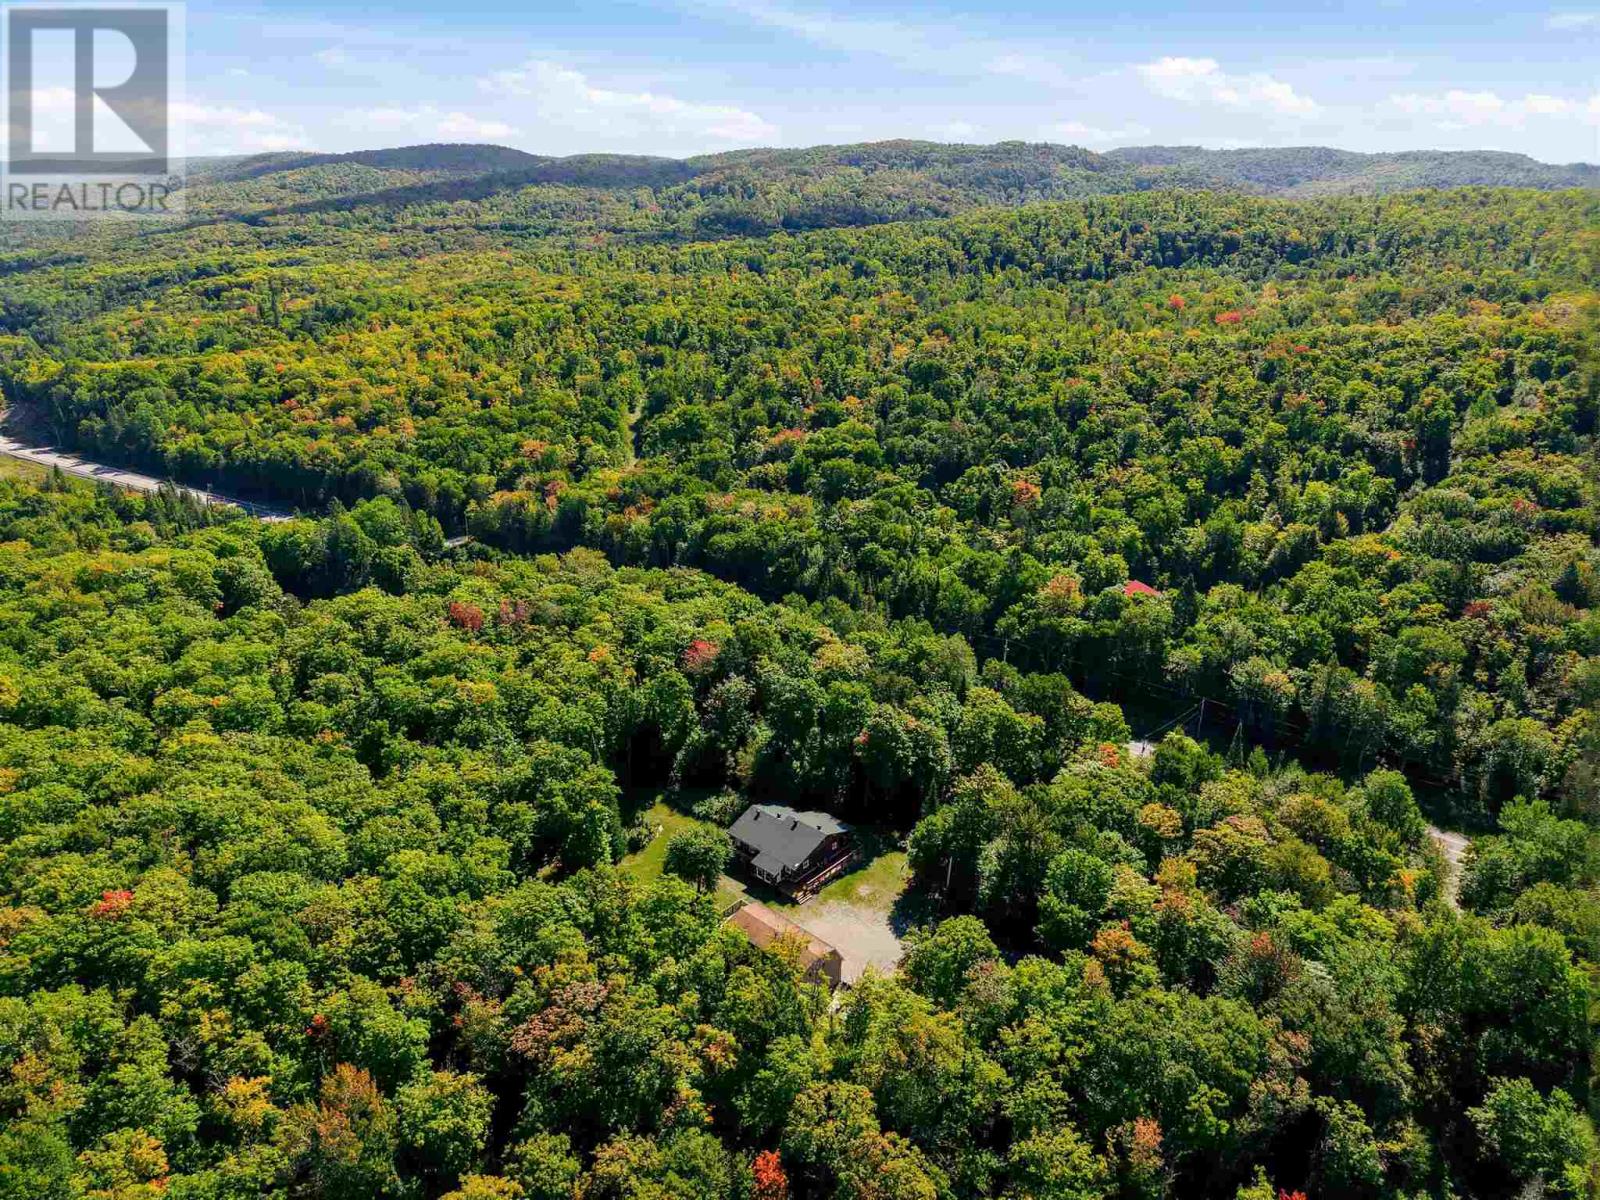
3738 Highway 556
Searchmont, Ontario
One-of-a-kind property just minutes from Searchmont Resort! Set on over 6 acres, this unique log-built home offers plenty of privacy, beautiful scenery and so much potential. The one-level home features 3 bedrooms, 1 bathroom and an open-concept kitchen, dining and living area, with patio door access from the living room to the wrap-around porch. Sit back, relax and take in the beautiful surroundings from this peaceful setting. The detached 3+ car garage is a standout feature, complete with a huge loft and balcony, offering incredible space and plenty of possibilities. With Searchmont Resort just minutes away, there is no shortage of ways to enjoy the area year-round from skiing and snowboarding in the winter to hiking, biking, ATVing and exploring the great outdoors in the warmer months. Whether you're looking for a year-round home, a recreational getaway or an investment, this home offers plenty of opportunity. Come experience the privacy, scenery and possibilities this property has to offer - a beautiful opportunity to enjoy Northern Ontario living at its best. (id:49269)
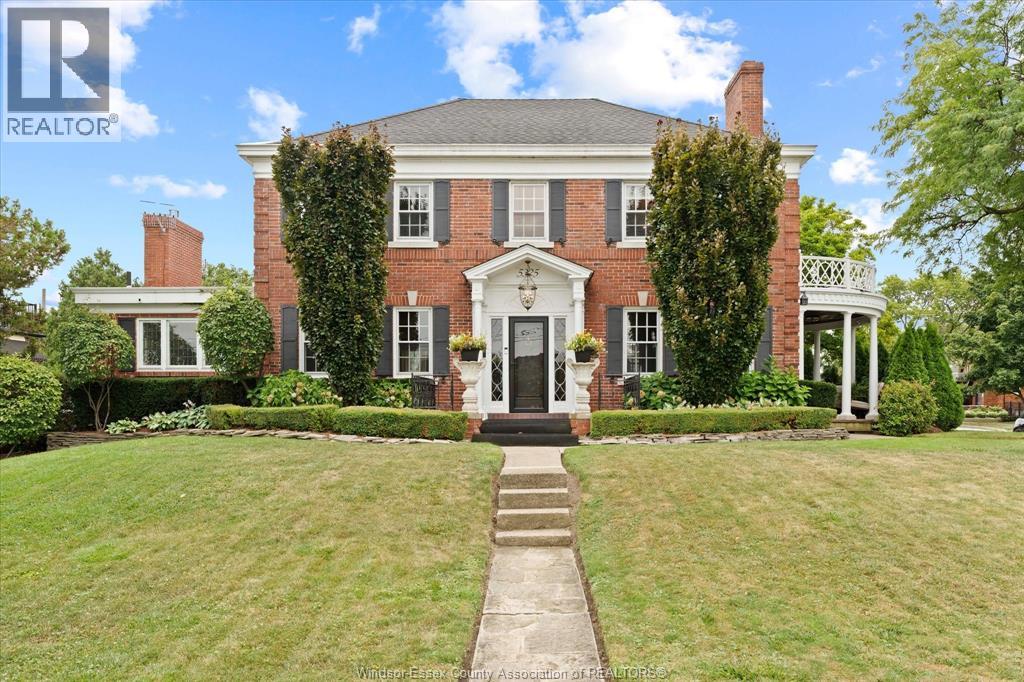
5325 Riverside Drive East
Windsor, Ontario
Discover the Janisse-Schade House, a stunning, completely updated, full brick Colonial gem built 1928, perfectly blending historic charm w modern living. Nestled across from picturesque Coventry Gardens riverfront & just moments from vibrant shopping & dining in Riverside & Walkerville, this home offers an unparalleled lifestyle, stunning views & convenient access to riverfront walking/biking path. Step into your own private oasis with beautiful courtyard, ideal for morning coffee or evening gathers. Detached 2-car gar & spacious drive accommodates 6 cars for effortless hosting. Inside, you’ll find an impressive inviting foyer & warm atmosphere w cozy living rm w gas fireplace, relaxed family rm w 2nd gas fireplace & elegant separate dining room perfect for entertaining. The chef's kitchen, complete w top-of-the-line Thermador and Bosch appliances and centre island makes meal preparation a joy. Peaceful study bathed in natural light provides an ideal space for work/relaxation. Retreat to upper level, w spacious primary bedroom promises restful nights, complete w dressing rm, luxurious ensuite w Jacuzzi for unwinding after a long day. Two additional bedrooms offer ample space for family/guests, private balcony provides a perfect spot for quiet moments. Primary bedroom and front office/bedroom offer striking views of Detroit skyline. Finished lower level is a true sanctuary, showcasing 4th bedroom, zen/yoga studio for wellness routines, steam shower, additional 2pc bth, luxury sauna for rejuvenation, and immaculate laundry area w an abundance of storage/counter space. Access to the lush backyard from gardener’s/mud room. Embrace a lifestyle of elegance & comfort in this meticulously maintained historic home, where every detail caters to modern living without sacrificing timeless beauty. The perfect home for those who appreciate an elegant lifestyle without compromising contemporary conveniences. (id:49269)
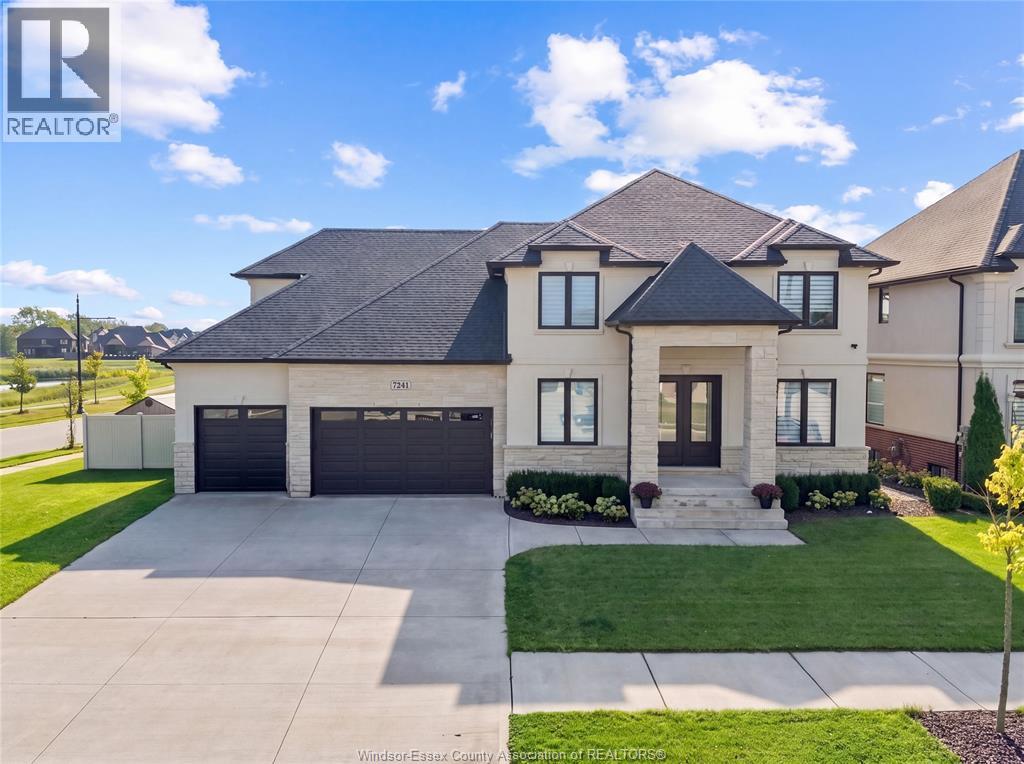
7241 Meo Boulevard
Lasalle, Ontario
Exceptional custom-built 2-storey home, completed in 2020 and located in one of LaSalle’s premier neighbourhoods. Thoughtfully designed with quality finishes and impressive attention to detail throughout, this spacious home offers 4 bedrooms, 4.5 bathrooms, a finished basement, and a massive 3-car garage. The main floor features a formal dining room with a pass-through butler’s pantry leading to the gourmet kitchen, which includes quartz countertops, a large pantry with built-in shelving, elegant ceiling and wall details, a separate office or sitting area, and a functional mudroom. Upstairs, you’ll find 4 generously sized bedrooms, including 2 with private ensuites, along with a spacious laundry room featuring built-in cabinetry. The finished basement offers additional living space with 2 rooms, a family room, a wet bar, an additional bathroom, and convenient separate access from the garage. Outside, enjoy an oversized covered patio, extensive concrete surrounding the home, and a large fenced backyard with an in-ground swimming pool (2024), creating the perfect space for entertaining and enjoying the warmer months. This beautifully designed home offers space, functionality, and exceptional indoor and outdoor living in a highly desirable LaSalle location. (id:49269)
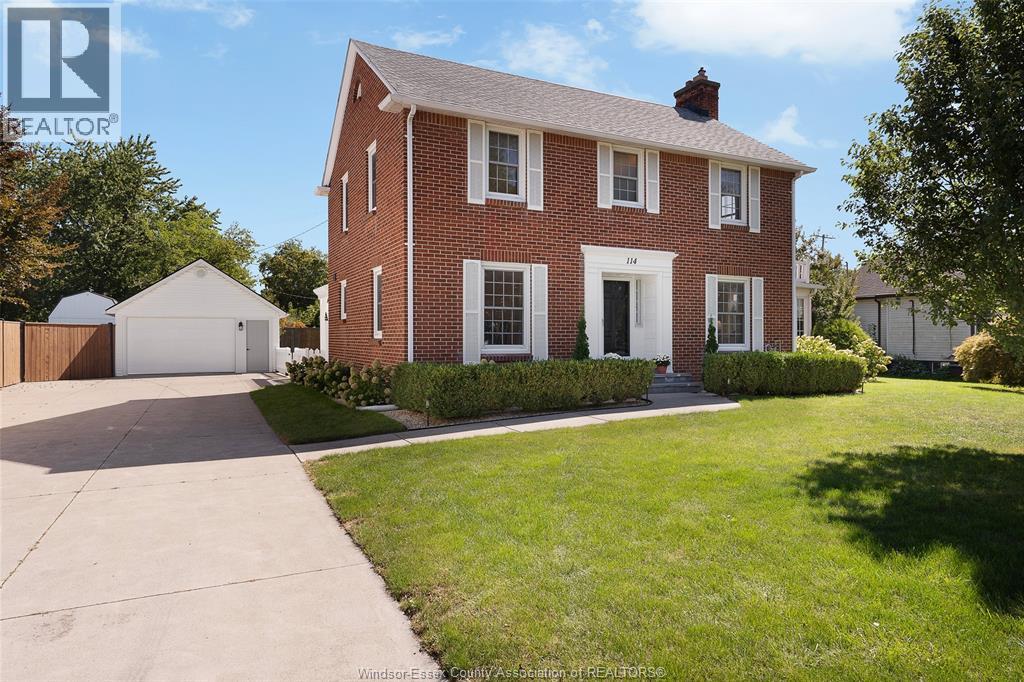
114 Walnut Street North
Harrow, Ontario
This beautiful fully brick 2-storey looks like it belongs in a Hallmark movie! Recently renovated while preserving its timeless charm, this 3 bedroom, 1.5 bath home offers the perfect blend of character and modern comfort. Enjoy the warmth of the inviting sunroom and the incredible space of an oversized fully fenced lot, perfect for entertaining, relaxing, gardening or family fun. Full of charm, curb appeal and warmth, this is a home you’ll fall in love with! (id:49269)
243 Hawthorn
Amherstburg, Ontario
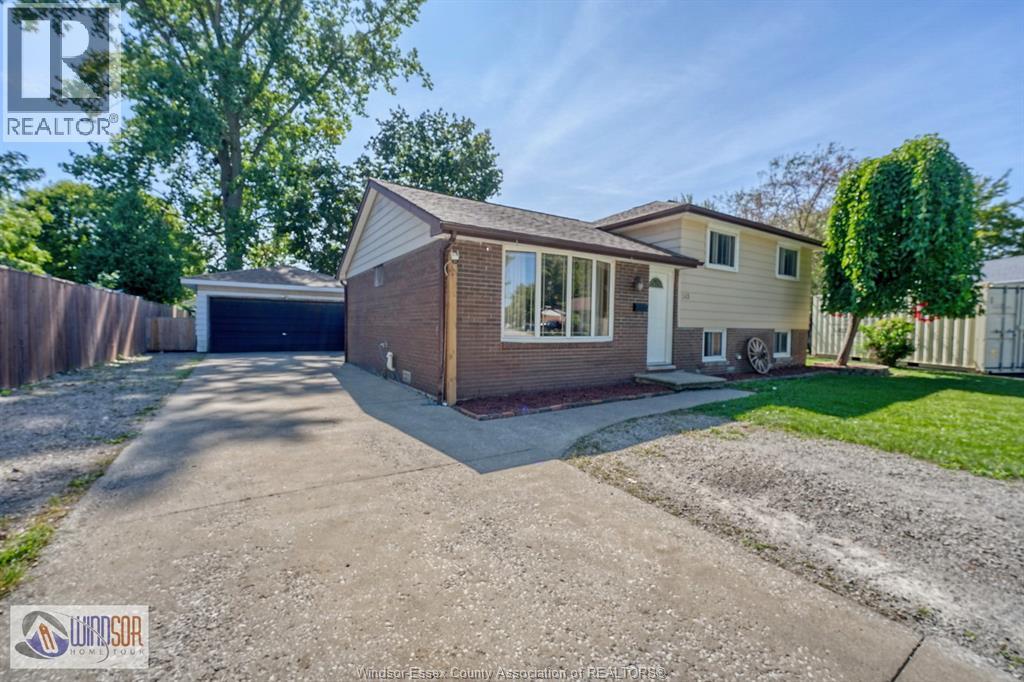
WELCOME TO 243 HAWTHORNE LOCATED ON A QUIET CULDESAC IN THE HISTORIC TOWN OF AMHERSTBURG AND CLOSE TO CONVIENIANCES. FEATURES INCLUDE SOME APPLIANCES, 2 +1 BEDROOMS, 2 BATHS, A CAR AND HALF DETACHED GARAGE WITH 220 AMP SERVICE, A HUGE FENCED YARD WITH AN ABOVE GROUND POOL. (id:49269)
V/l South Malden Unit# Pt Lt 6/7
Essex, Ontario
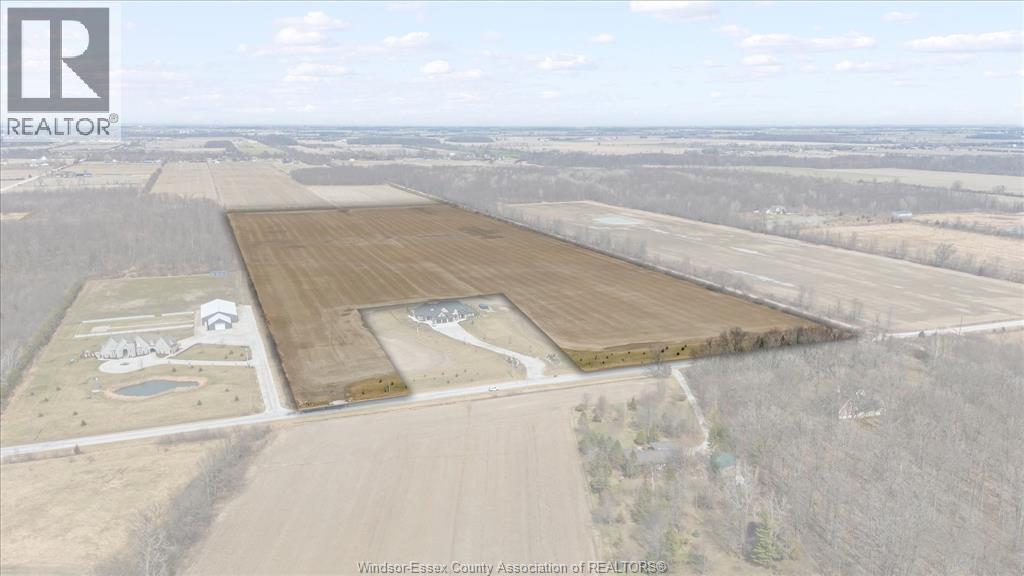
46.38 ACRES OF FARMABLE LAND LOCATED AROUND AND BEHIND 1324 SOUTH MALDEN ******* THE HOME AT 1324 IS NOT PART OF THIS PROPERTY AND IS NOT FOR SALE ******** THIS IS LOCATED EAST OF TREMBLEY SIDE RD, WEST OF BRUSH SIDE RD AND IMMEDIATELY WEST OF THE CHRYSLER GREENWAY TRAIL. THIS BROOKSTONE CLAY SOIL IS IDEAL FOR A LOCAL FARMER TO ADD TO THEIR CASH CROP PROTFOLIO. BUYER TO SATISFY THEMSELVES TO ZONING AND USE REQUIREMENTS. (id:49269)
1720 Marentette
Windsor, Ontario
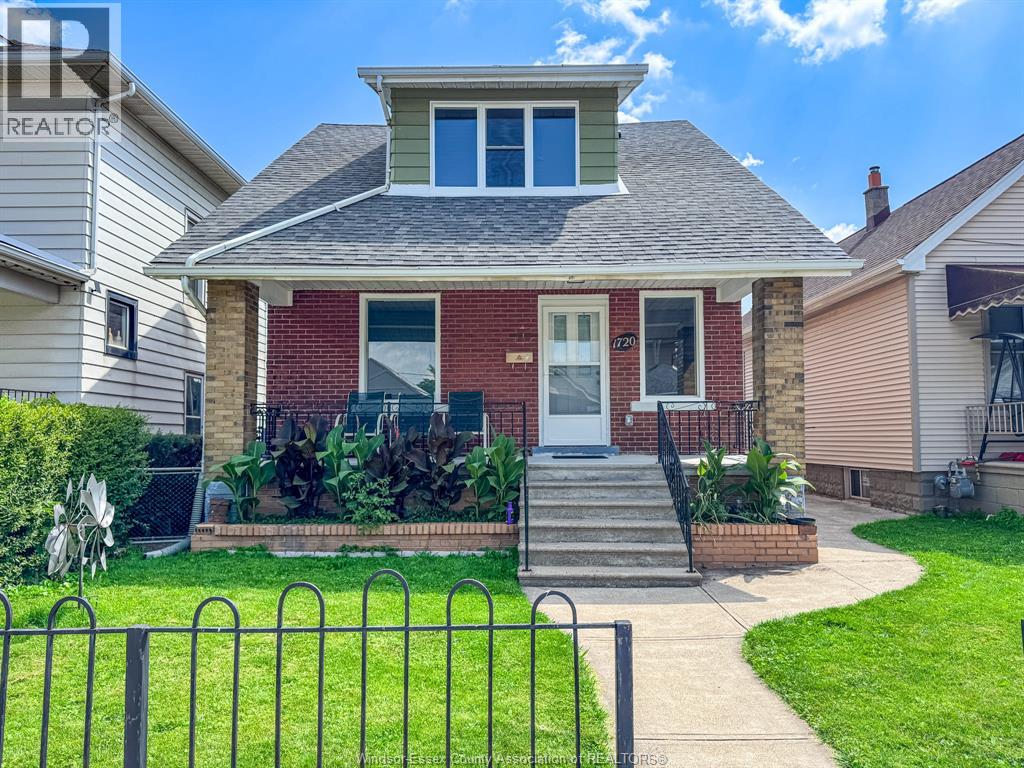
STUNNING FULLY RENOVATED HOME IN A CONVENIENT SOUTH CENTRAL LOCATION, OFFERING 3 BEDROOMS, 1 BATHROOM, A WELCOMING COVERED FRONT PORCH, FORMAL DINING ROOM, FULLY FINISHED BASEMENT, FENCED YARD, AND A 1 CAR DETACHED GARAGE AT THE REAR. WITH ALMOST 90% OF THE HOME REDONE, THIS MOVE IN READY PROPERTY FEATURES EXTENSIVE UPDATES THROUGHOUT, INCLUDING FLOORING, WALLS, ELECTRICAL, PLUMBING, FURNACE, HOT WATER TANK, WINDOWS, DOORS, SUBFLOORS, KITCHEN, BATHROOM, ROOF, TRIM, AND MORE. ALL APPLIANCES ARE INCLUDED, MAKING THIS A FANTASTIC OPPORTUNITY FOR FIRST TIME BUYERS, DOWNSIZERS, OR INVESTORS LOOKING FOR A TURN KEY PROPERTY IN A DESIRABLE CENTRAL LOCATION. (id:49269)
4572 Lake Grande Court
Windsor, Ontario
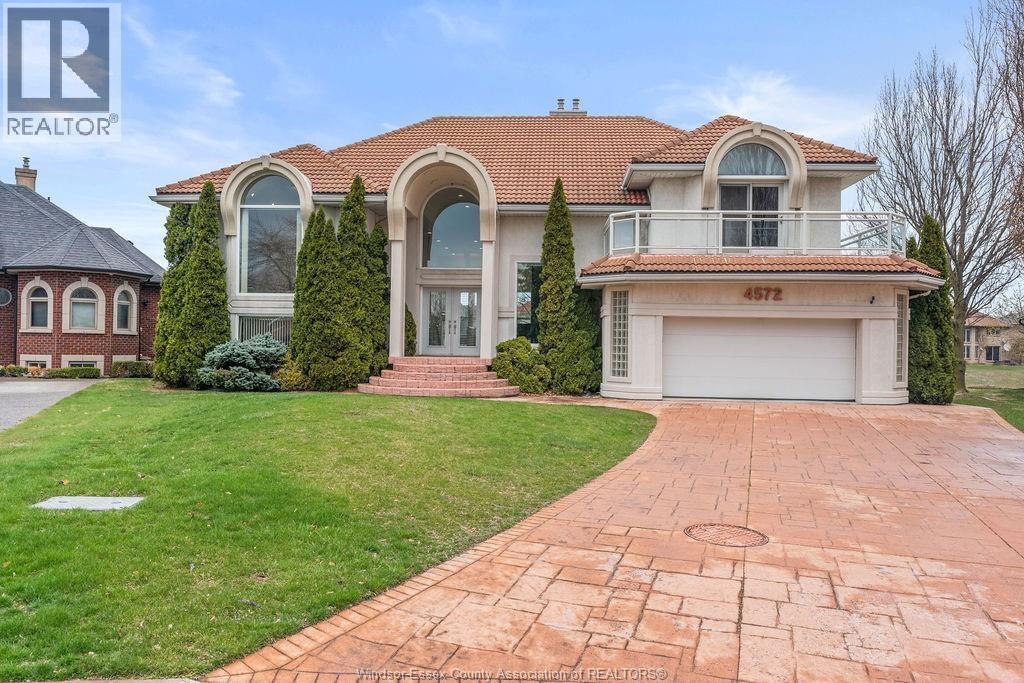
Stunning modern executive home with breathtaking water views from the moment you enter, perfectly situated on the shores of Lake Grande in prestigious Southwood Lakes. This custom-built residence offers 4+1 bedrooms and 3.2 bathrooms, including two private suites ideal for multi-generational living. The spacious primary retreat features a luxurious 5-piece ensuite, walk-in closet, private balcony, and a versatile flex space perfect for a home office or nursery. The second suite offers a generous living area, separate bedroom with private balcony, and a 4-piece ensuite. The gourmet kitchen boasts stainless steel appliances, granite countertops, a walk-in pantry, and walk-out to a waterfront balcony, perfect for entertaining or relaxing on warm summer evenings. The dramatic sunken living room features a fireplace and floor-to-ceiling windows showcasing spectacular lake view. (id:49269)
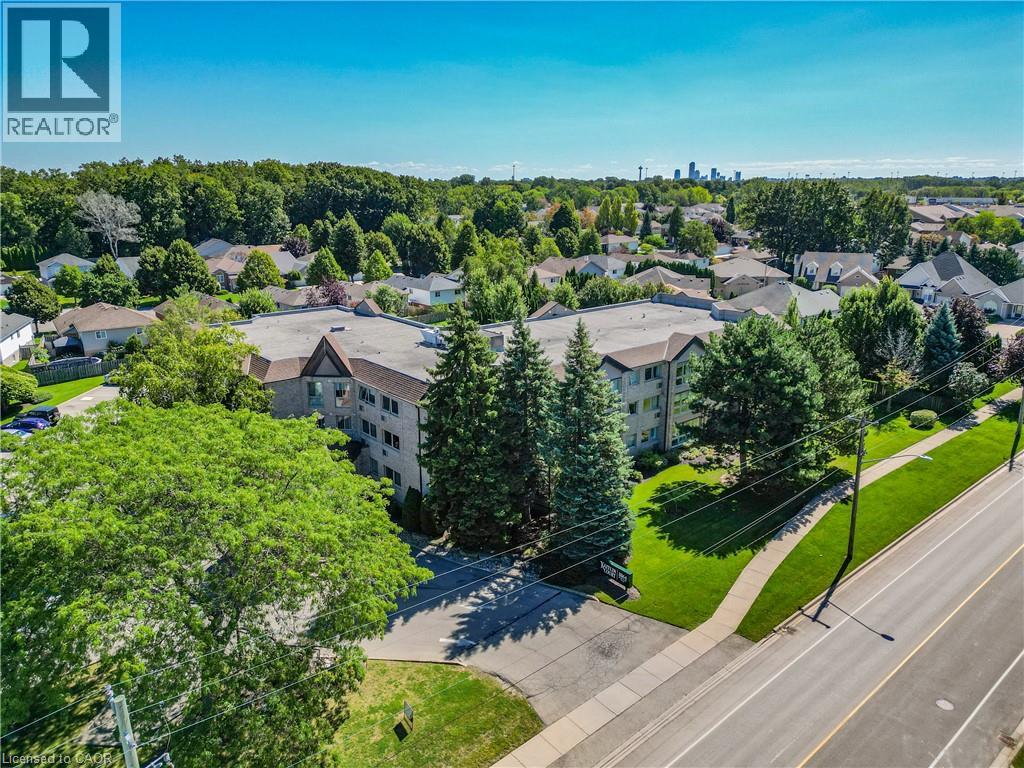
3364 Montrose Road Unit# 108
Niagara Falls, Ontario
Welcome to one of the area's most desirable small condominiums in Mount Carmel, Kaitlin Court, Niagara Falls! Fall in love with the sunlight flooding into this fresh and beautiful suite! Step into the stunning new Kitchen with Stainless Steel appliances, Caesarstone countertops with breakfast bar, sink and exhaust fan. New flooring throughout offers seamless flow from room to room. New Blinds and 2 new High efficiency air conditioning wall units are installed for your comfort. The Dining Area can also be used as a TV enclave or home office. The Primary Bedroom is beyond spacious, with a large closet and is adjacent to the luxurious Bathroom. Inside you are greeted with a spacious shower, double vanity sinks and extra room for storage. The laundry room has a sink and hookup for future stackable Washer/Dryer. This condo suite is move-in ready ready for you. The condo amenities include a Party Room and lockers. The building is well maintained and with only 31 suites you won't get lost in the crowd! Come by soon to check out all that the Niagara Falls community offers including nearby shopping, wineries, golf, biking trails, the sights at the Falls and more! (id:49269)
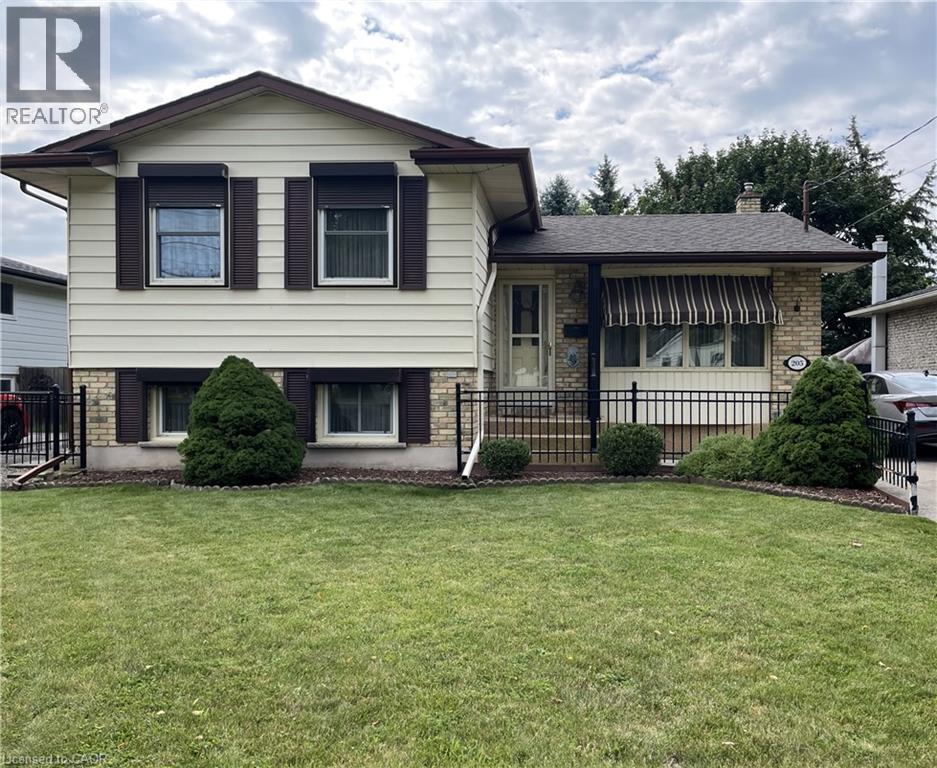
205 Rykert Street
St. Catharines, Ontario
An original owner home that was the model home in the subdivision so you can imagine the care & workmanship that were used to build it! All 4 levels are immaculate and in move in condition! The premium lot is fully fenced & beautifully landscaped with mature trees, shrubs and flowers. A covered 3 season patio will extend your time outdoors. Teens will love the lowest level ! See the supplements for a complete list of notable points of interest. (id:49269)
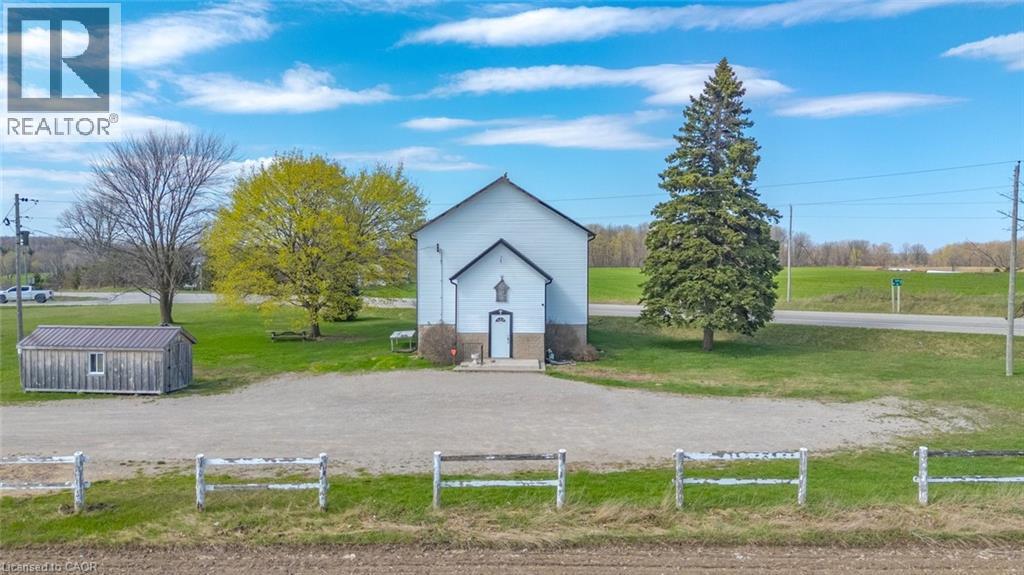
565739 Towerline Road
Woodstock, Ontario
Historic 1866 former church located along Towerline Road, a well-travelled corridor with convenient access to Highway 401 & 403, offering strong visibility and accessibility within the Woodstock area. This location benefits from steady regional traffic and excellent connectivity. Set on a 1.48-acre lot, the property features 1400 sq. ft in a distinctive building, highlighted by 14 ft ceilings on the upper level that add character and functional workspace. Currently used as a woodworking and furniture restoration shop. Zoning presently permits a woodworking shop with an accessory dwelling. Serviced by natural gas furnace, private well, 2000-gallon holding tank septic system. Basement has a kitchen and a 2-piece washroom. The property also offers ample on-site space for parking, storage, or operational needs and an 8 x 20 ft shed. A unique opportunity to secure well-located commercial property in a high-exposure area with convenient highway access. (id:49269)
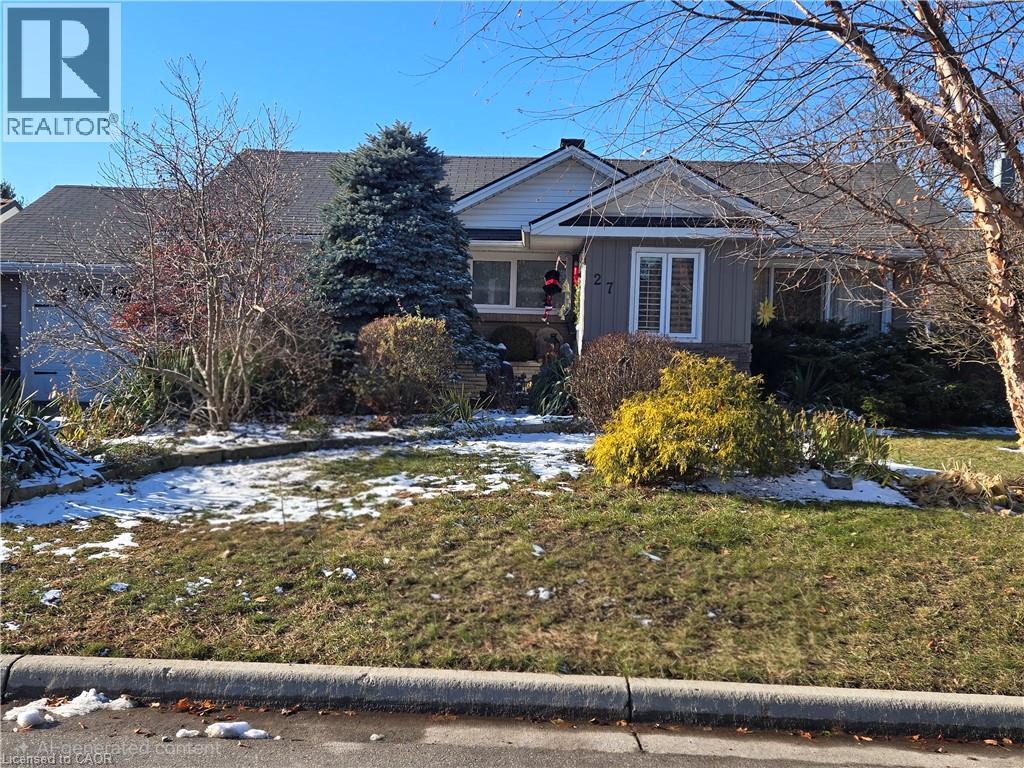
27 Hepburn Avenue
St. Thomas, Ontario
Updated MCM ranch with attached garage. Located in an established area on a very low volume traffic street, with 1st priority plowing schedule in winter, quiet area next to parkette with great neighbors, right by a hospital with walking distance to Pinafore Park, Pinafore Lake, elementary, secondary and Fanshawe College. Short drive in minutes to Beaches Marina of Port Stanley and Lake Erie. Main floor contains 2 bedrooms, primary with ensuite bathroom, living room, kitchen with new quartz counter tops, pantry, main floor laundry area, dining room, main floor family room with gas fireplace. Garden door to covered patio, leading to very private backyard with perennial gardens. Fully finished basement contains 1 bedroom with egress window, second bedroom used as a large bedroom can be used as an office space includes large walk-in closet with an ensuite, kitchen, living room with electric fireplace, ensuite bathroom, office, furnace storage room. Lower level is the perfect set up for accommodating returning children or visiting family members. New metal roof September 2026. (id:49269)

93 Elmhurst Avenue Unit# 8
Simcoe, Ontario
Extremely appealing condo finished from top to bottom The Elmhurst model boasting 1015 sq ft - open concept - kitchen has breakfast bar and plenty of cupboards, formal separate dining area. Very spacious living room with gas fireplace and walkout to upper balcony with view of private rear yard. Lower level features wet bar, 2nd bedroom and office plus walkout to the exterior. Excellent location close to hospital, malls, downtown and recreation center. This ones special and a must see!!! (id:49269)
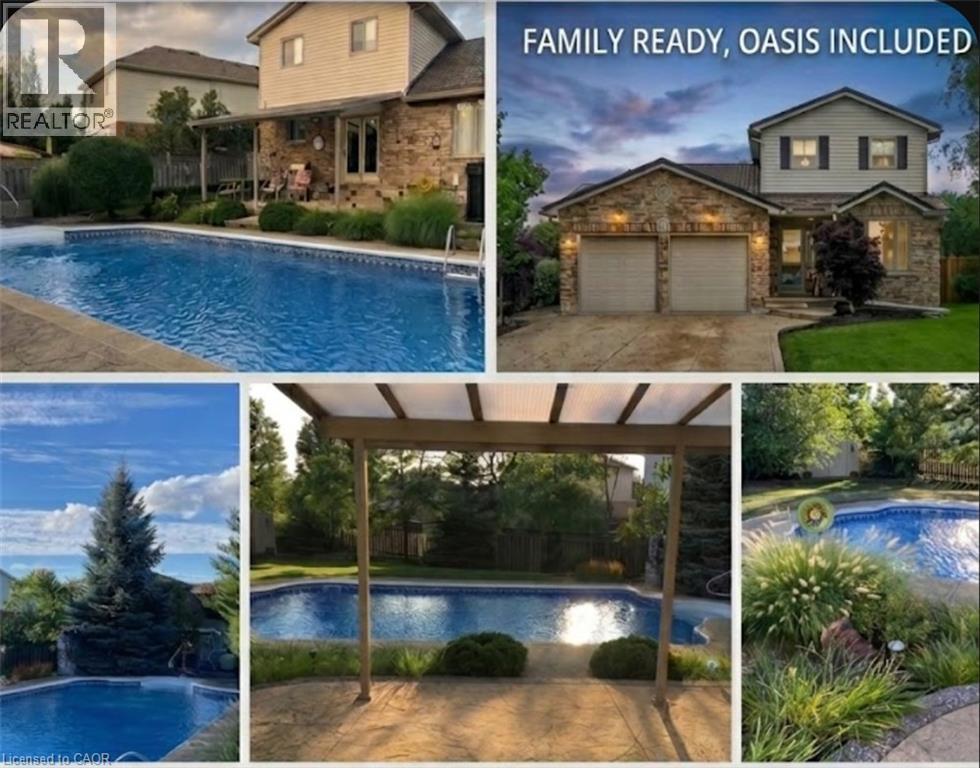
84 Jamieson Drive
Caledonia, Ontario
Pride of ownership is evident in this original owner home!! Beautifully presented, Tastefully updated 3 bedroom, 2 bathroom Caledonia home situated on premium oversized pie shaped lot, fully fenced yard on desired Jamison Drive in highly sought neighborhood. Great curb appeal with brick & complimenting sided exterior, concrete driveway, hy-grade 50 year metal roof, welcoming front porch, attached double heated garage, backyard oasis with stunning inground pool, hot tub, tidy professionally maintained gardens & landscaping, The flowing interior layout includes 1887sqft (above grade) of exquisitely finished living space highlighted by updated eat in kitchen w/quartz tops with patio door walk out to backyard, family room with fireplace, formal dining area, additional MF living room, 3 pc bathroom, & bright foyer. The upper level features 3 spacious bedrooms including primary bedroom with ensuite privilege to 3pc bathroom. The partially finished basement currently houses large home gym area, utility room, tons of storage, (Basement is studded, insulated, and has electrical completed), Upgrades include decor, fixtures, countertop, metal roof with 50 year warranty (2014), newer furnace & A/C, updated kitchen (2026) & more. Conveniently located minutes to downtown core, shopping, restaurants, schools, parks, walking trail, & Grand River. Easy access to amenities, Hamilton, Ancaster, & 403. Ideal for all walks of life! Call today for your enjoyable viewing of this lovingly maintained home & Experience all that Caledonia Living has to give. (id:49269)
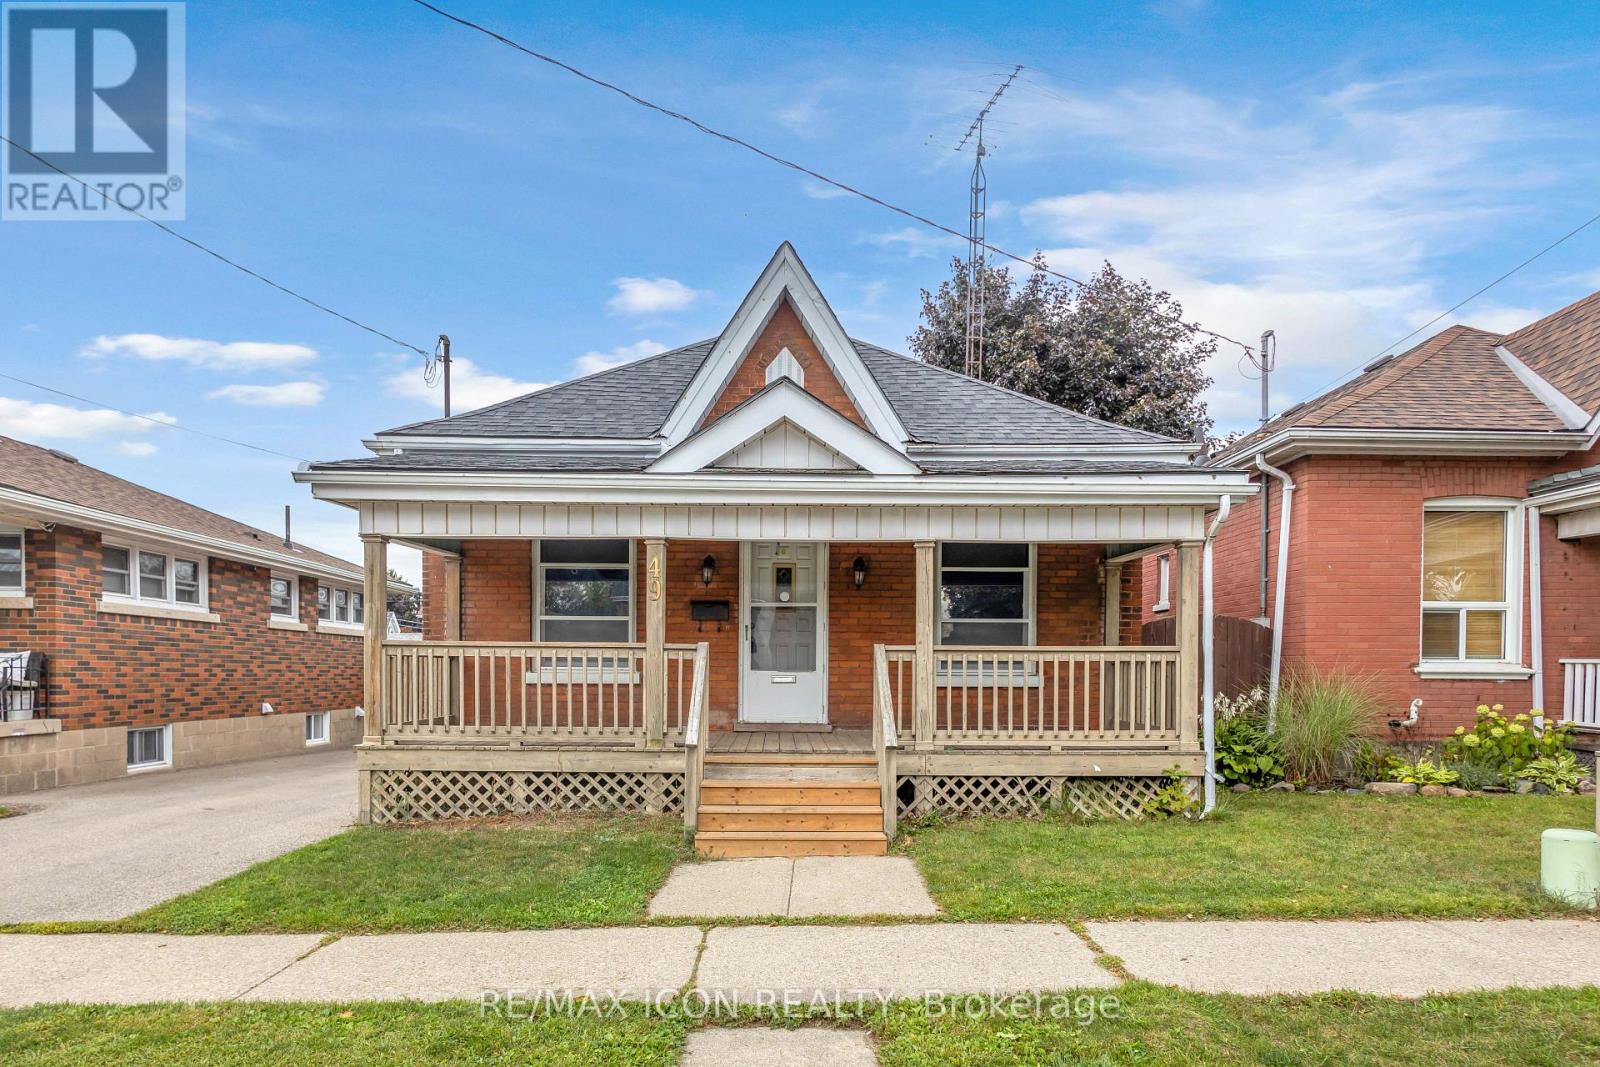
49 Mintern Avenue
Brantford, Ontario
Welcome to 49 Mintern Ave., a charming all-brick bungalow nestled in the mature and established Eagle Place neighbourhood. Full of character and warmth, this well-maintained home features original wood trim, hardwood flooring, and spacious principal rooms. The bright living room flows seamlessly into the formal dining area, while the functional eat-in kitchen offers plenty of space for everyday living. The main level features two comfortable bedrooms and a full bathroom. The partially finished lower level provides additional living space, including a generous recreation room, laundry area, and ample storage. (id:49269)
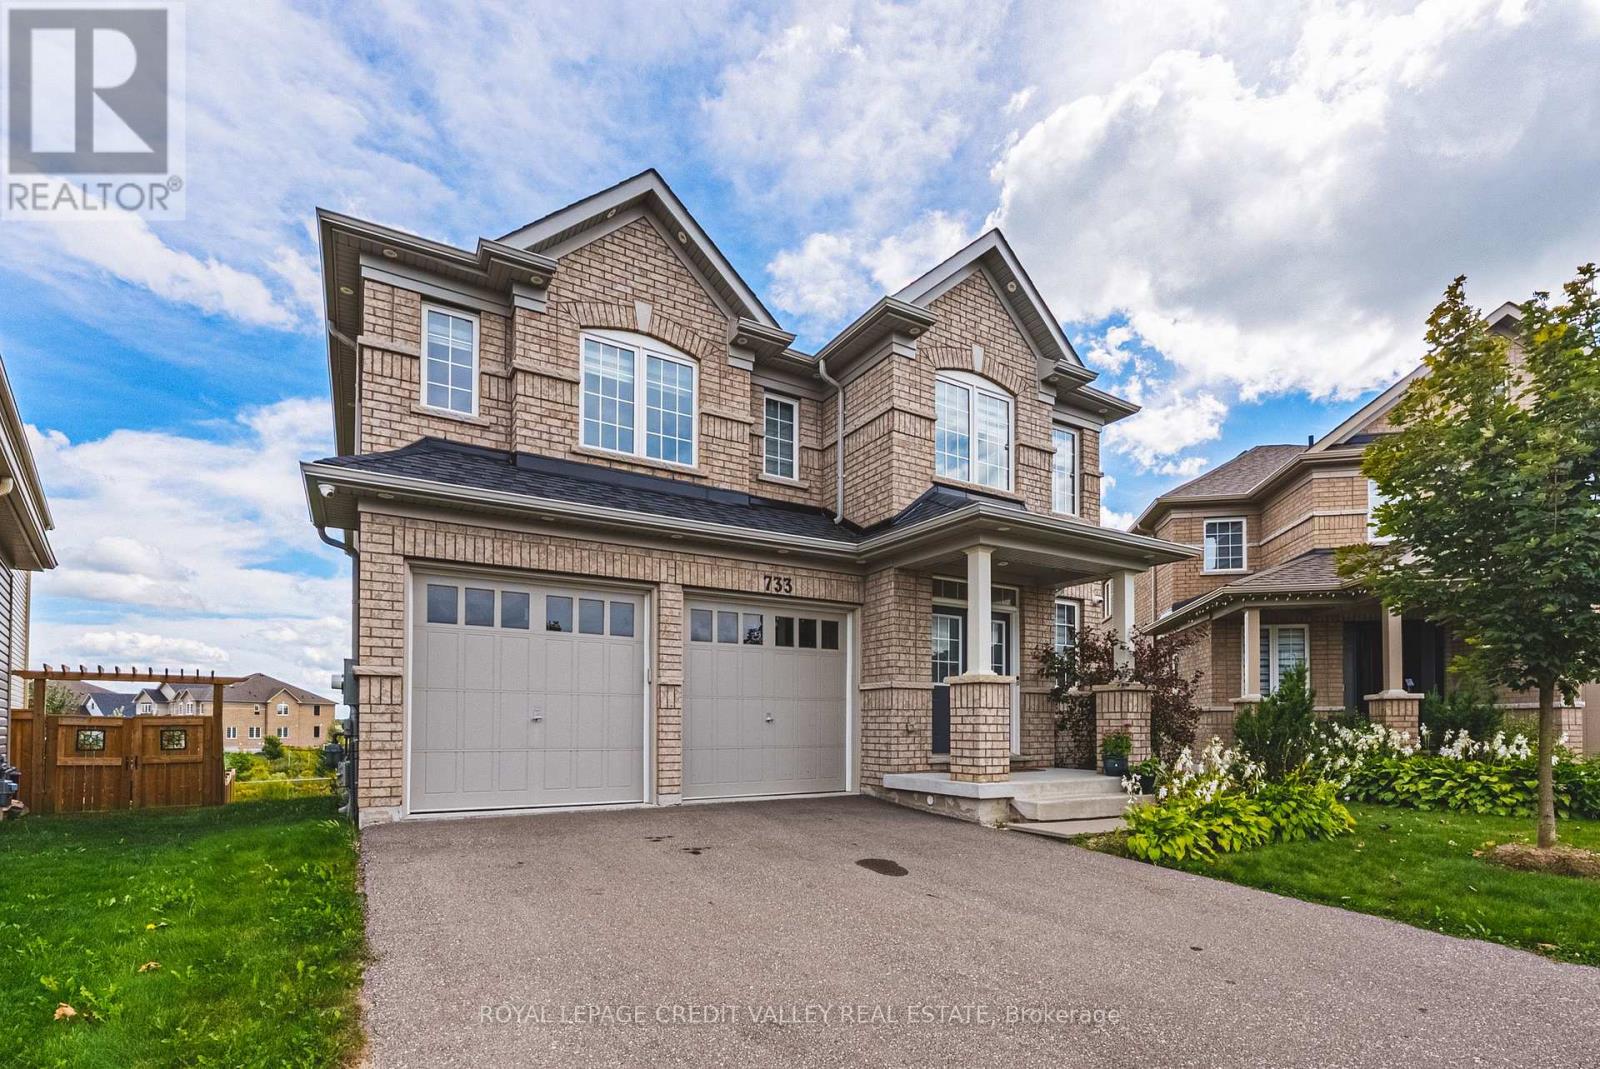
733 Gilmour Crescent W
Shelburne, Ontario
Welcome to 733 Gilmour Crescent, an impressive family home situated on the biggest lot in prestigious Hyland Village! Offering almost 3,300 sq. ft. of above-grade living space, this spacious, carpet-free home combines size, functionality and modern finishes. The upgraded kitchen provides a beautiful center piece for everyday living and entertaining, while the thoughtfully designed second level features 4 generous bedrooms, each with direct bathroom access, plus a versatile open loft ideal for a home office, lounge or additional family space. With 4 bathrooms throughout, there's plenty of room for the entire family. Downstairs, the above-grade walk-out basement offers tremendous potential to create additional living and entertaining space to suit your needs. Set on an exceptionally large lot in one of Shelburne's most desirable communities, this is a rare opportunity to enjoy an outstanding combination of space, style and future potential in Hyland Village. (id:49269)
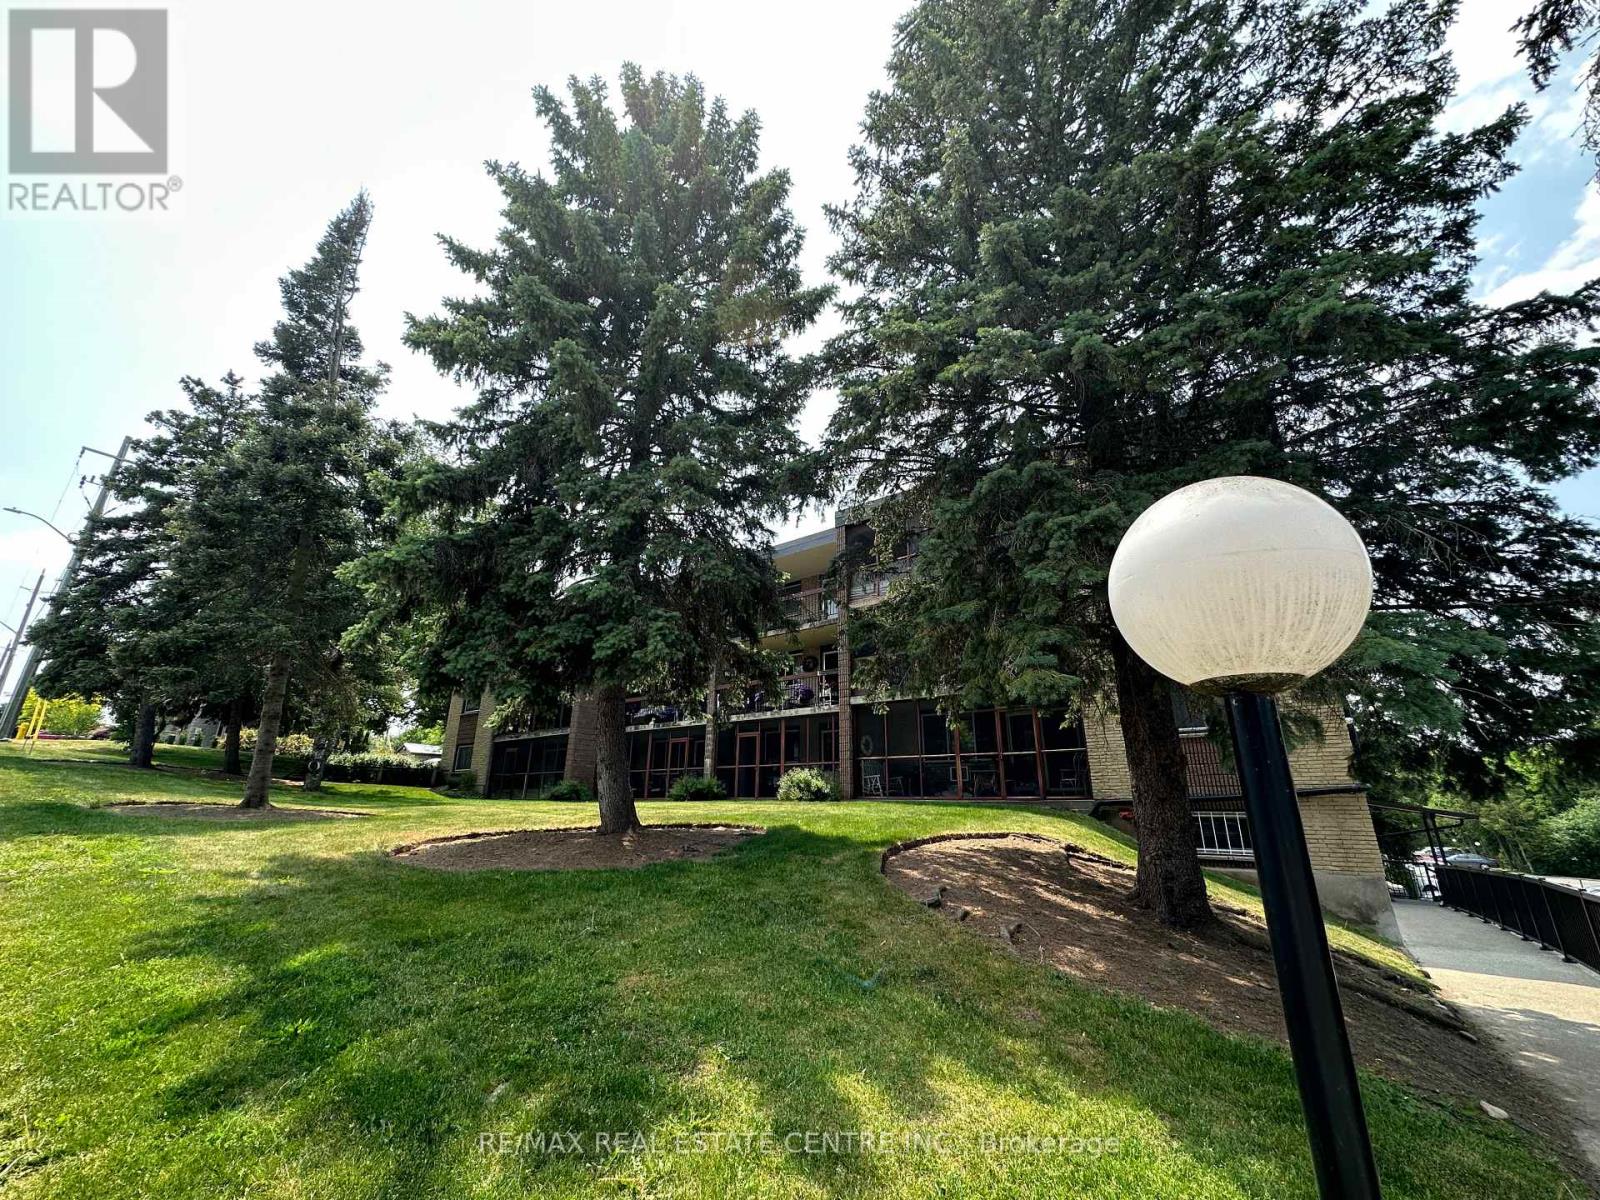
301 - 944 Caledonian View
Cambridge, Ontario
Immaculate and spacious 3 bedroom, 1 1/2 bathroom condo. Features a huge ( 20"X7") screened in balcony. L-shaped living room/dining room. Eat-in kitchen with lots of cabinetry and counter space. Primary bedroom has walk-in closet and 2 piece ensuite. Nice size foyer with walk in closet. There is laundry on every floor and its included in the condo fees. Heat and water are also included in condo fees. Large storage unit. Hydro is approximately $60 each month. Well kept condominium, located on a quiet dead end street, yet very handy to Riverside Park, and tons of shopping and restaurants. (id:49269)
416 Woolwich Street
Waterloo, Ontario
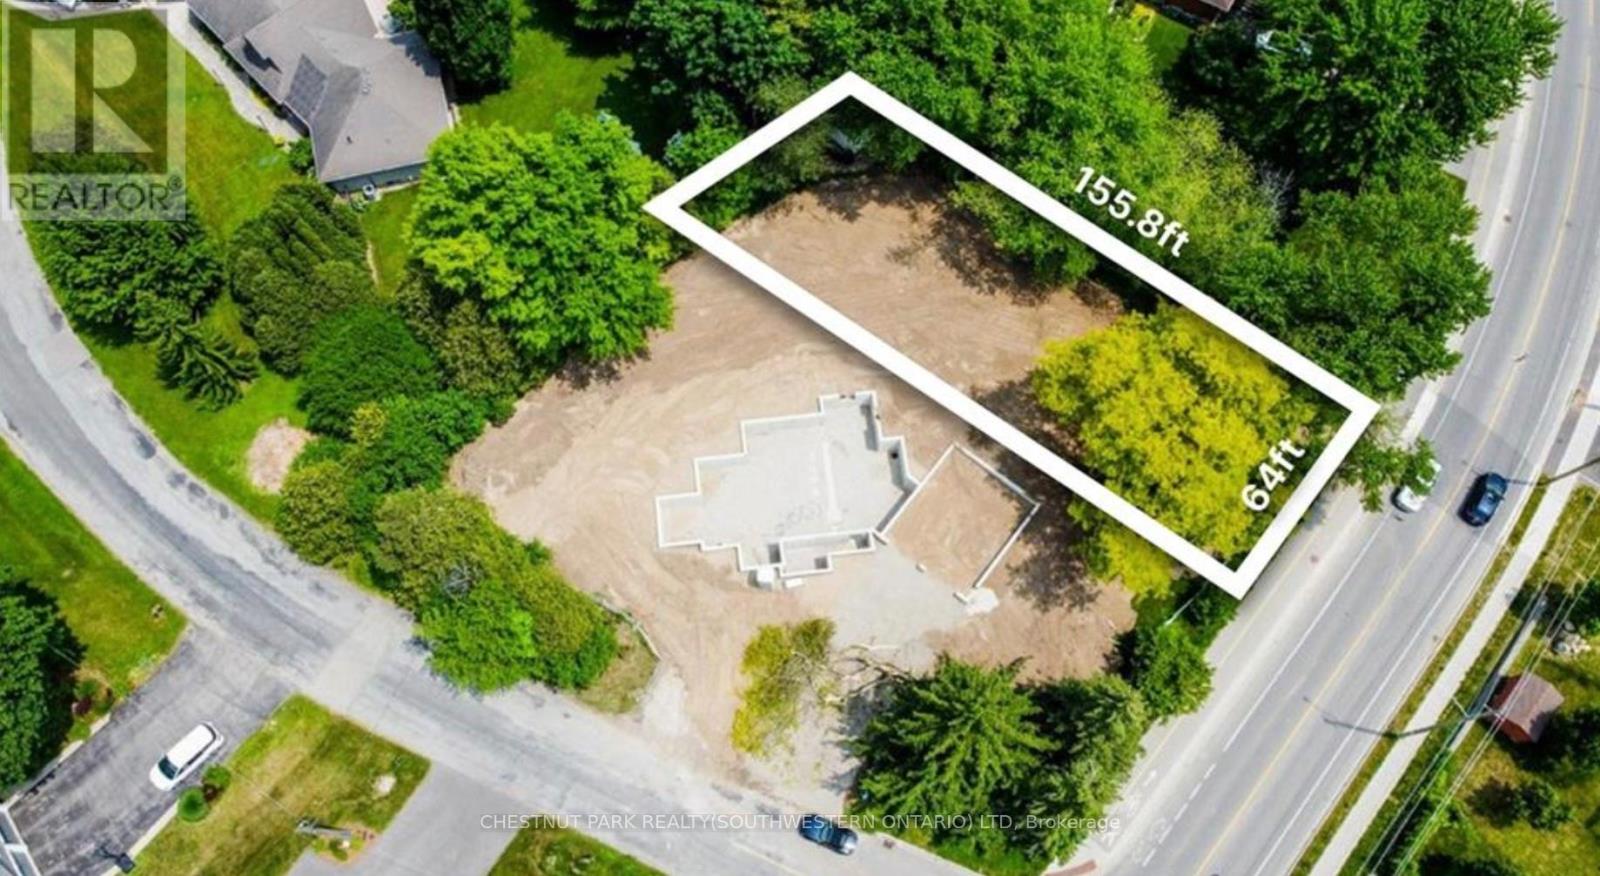
Build Your Dream Home in One of Waterloo's Most Desirable Neighbourhoods! Located in the sought-after Lexington area, just steps from Old Kiwanis Park, this spacious vacant corner lot offers a rare opportunity to create a home that is truly your own. Set within a mature, established and family-friendly neighbourhood, this property offers the perfect combination of location, space and convenience. Municipal water and sewer are available from Woolwich Street, with hydro and gas conveniently located at the lot line, helping make the building process that much easier. Imagine designing a custom home perfectly suited to your lifestyle, surrounded by mature neighbourhoods, beautiful parks and trails, excellent schools and everyday amenities. With shopping, major roadways and everything Waterloo has to offer just minutes away, this is an opportunity to build in a location where properties like this rarely become available. Adding to the appeal, Ontario's enhanced New Housing Rebate (NHR) program for eligible owner-built homes may allow qualifying purchasers to recover up to $80,000 of the provincial portion of HST paid on the construction of a new home or substantial renovation. For qualifying owner-built homes, the enhanced rebate generally applies where construction begins on or after April 1, 2026 and on or before March 31, 2027, with substantial completion on or before December 31, 2029. Buyers are encouraged to independently verify eligibility requirements and program details. (id:49269)
Basement - 53 Broken Oak Crescent
Kitchener, Ontario
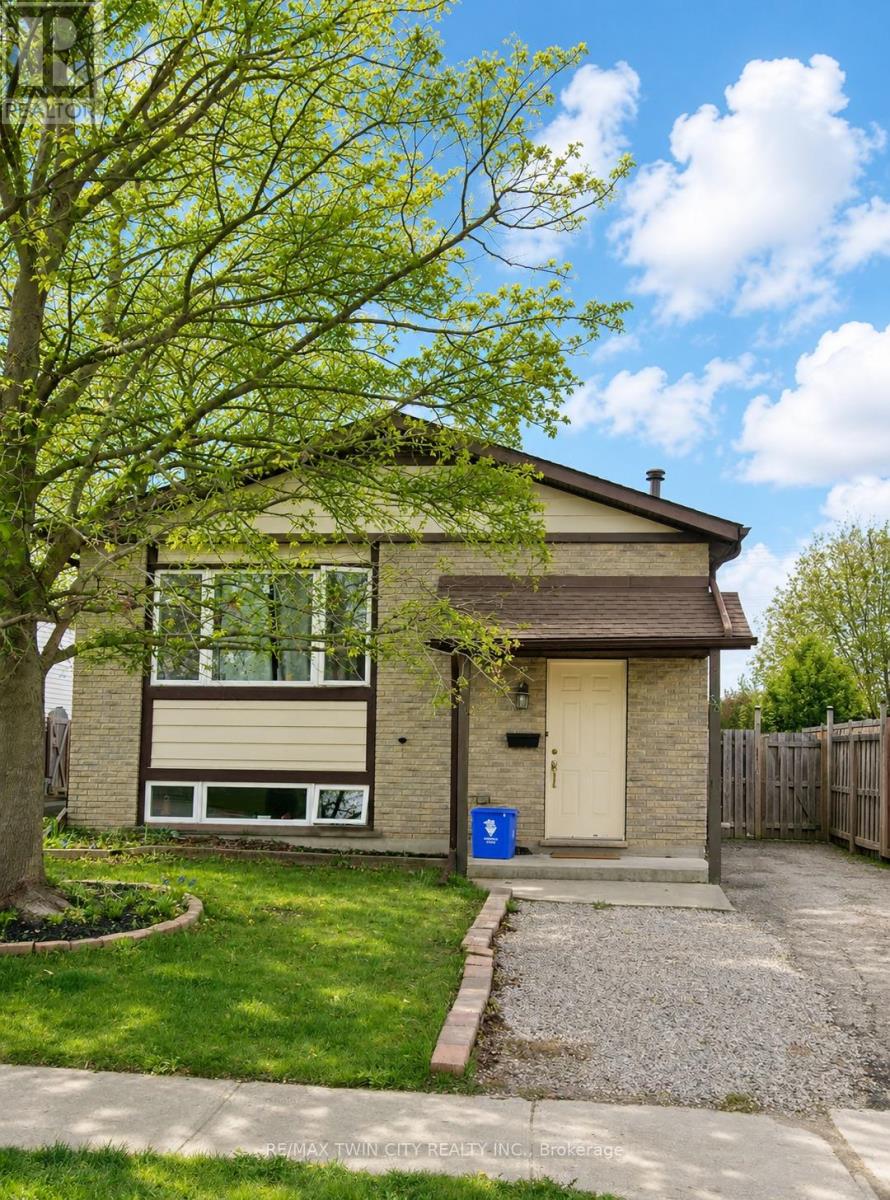
ALL INCLUSIVE: Basement unit in Kitchener. Welcome to 53 Broken Oak Crescent a beautifully maintained basement located in the family-friendly Forest Heights neighbourhood. Conveniently situated less than 5 minutes from the expressway, Sunrise Shopping Centre, excellent schools, parks, and GRT bus routes, this location offers both comfort and accessibility. This fully self-contained basement suite is perfect for singles, couples, or small families looking for privacy and modern living. The lower level features a full kitchen, a newly renovated bathroom, a spacious bedroom with a large egress window, and an expansive recreation/living area offering endless possibilities for relaxing, working from home, or entertaining guests. The suite also includes a separate private entrance through the kitchen walk-up, providing independent living and added convenience. Step outside and enjoy the fully fenced oversized backyard surrounded by mature trees and beautifully landscaped shrubs - a peaceful outdoor retreat rarely found in basement rentals. Best of all, everything is included in the rent, tenants only pay for their own internet! This is a fantastic leasing opportunity in one of Kitchener's most established and desirable communities. Book your private showing today! (id:49269)
3902 - 60 Frederick Street
Kitchener, Ontario
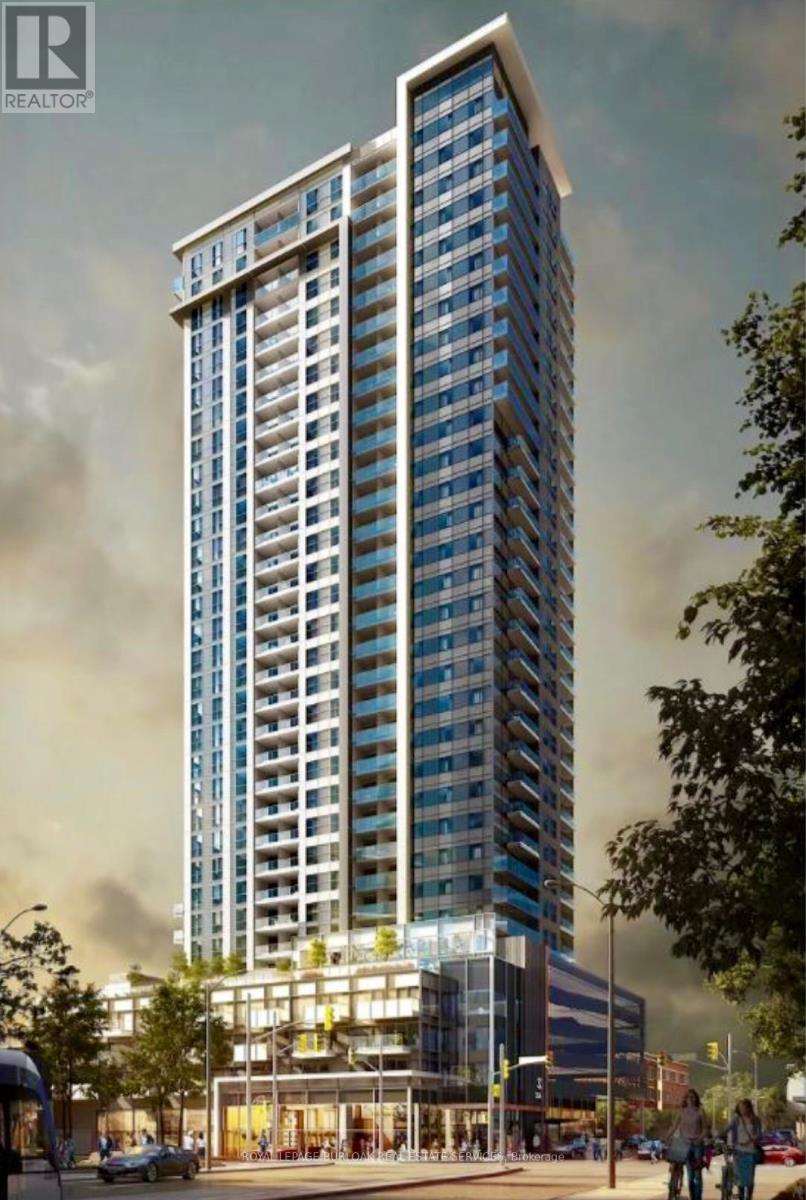
Beautiful 39th floor (top floor) unit in DTK Condo, the tallest building in Kitchener.Beautiful unit offering spectacular views from top. 2 bed & 2 Full bath. Lot of natural Light.Loaded features and upgrades, bright open concept living/dining room. Modern kitchen, upgraded cabinets, equipped with S/S appliances. Large balcony. High Ceiling. Laminate floors & In-suite stacked washer & Dryer. 1 parking spot & 1 Locker included! Quick QEW access and walking distance to shopping centre, restaurants and amenities. No Pets, No Smokers. (id:49269)
53 Ellery Road
Georgian Bay, Ontario
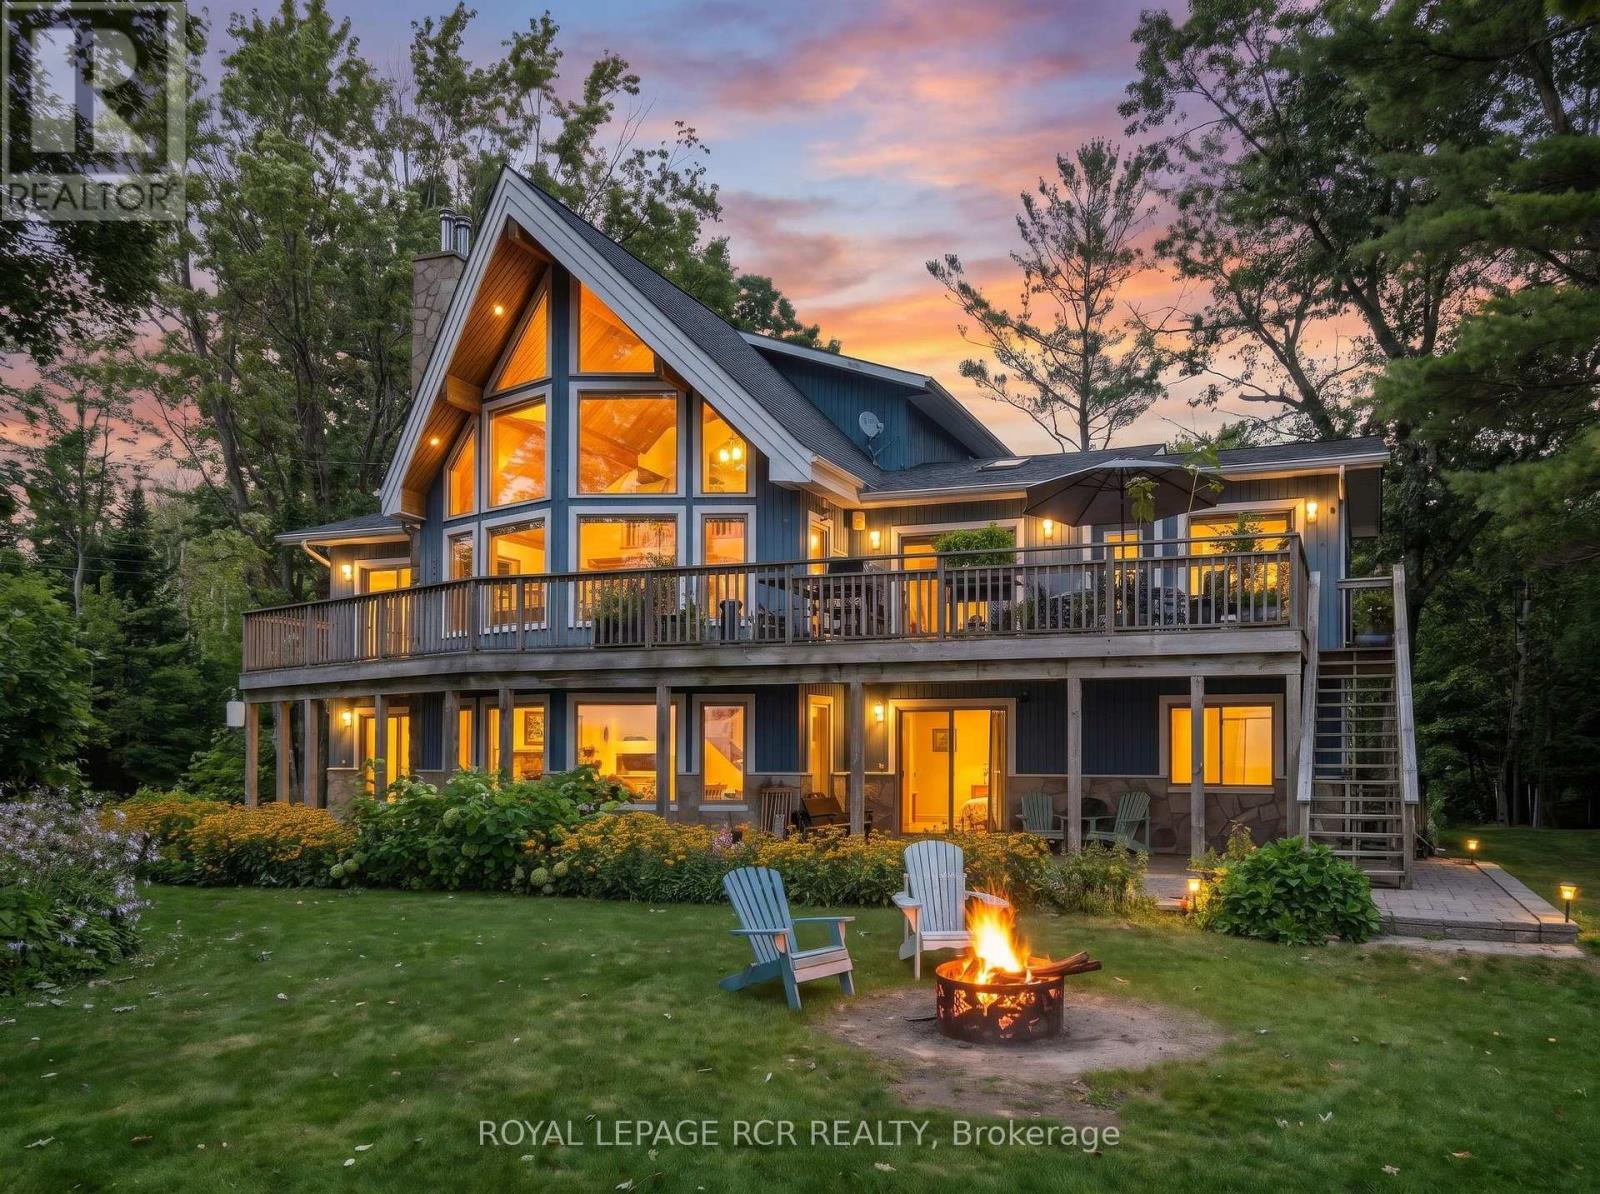
Welcome to 53 Ellery Road, a hidden Georgian Bay 4-season waterfront gem offering the perfect balance of privacy, convenience and classic cottage living. Tucked along a quiet private road with no through traffic and only a few cottages on this secluded stretch, this 0.75-acre property feels wonderfully private while being steps to the heart of Honey Harbour. Custom-built Linwood spacious 6-bedroom, 3-bathroom waterfront home is designed to embrace its stunning setting. West-facing Georgian Bay views offer sunshine throughout the day and spectacular sunsets, enjoyed from multiple decks and balconies on both sides of the home. A beautiful sunroom provides the perfect place to relax and take in the views in every season. The sandy, walk-in shoreline is ideal for swimming and family days by the water, 70-foot dock is an exceptional and increasingly rare feature. Enjoy boating, fishing, water sports and sunset cruises from your own private waterfront.The walk-out basement offers additional living and recreational space with easy access to the outdoors, while the detached garage provides excellent storage for vehicles, boats and cottage equipment. Best of all, enjoy the convenience of being walking distance to Honey Harbour's restaurants, general store, LCBO and library, while returning home to the peace and privacy of your own Georgian Bay retreat. A rare opportunity to own a private Georgian Bay waterfront home with sandy beach entry, exceptional boating, west-facing sunsets and effortless access from Toronto. (id:49269)
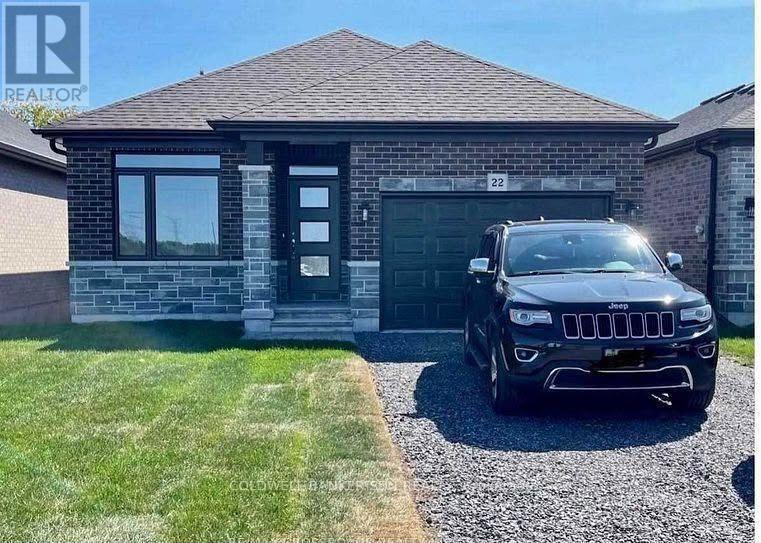
22 Athabaska Drive
Belleville, Ontario
Experience refined living in this stunning three-bedroom detached home, ideally situated just north of the 401 in a highly desirable Belleville neighborhood. The main level boasts an open-concept layout enhanced by soaring nine-foot ceilings and pristine hardwood flooring throughout. The modern, gourmet kitchen is finished with elegant quartz countertops and premium stainless steel appliances, catering perfectly to the culinary enthusiast. Ideally positioned for convenience, this property is mere minutes from the Quinte Sports & Wellness Centre, Quinte Mall, and an extensive array of local retail and service amenities. This is a rare opportunity to acquire a pristine, move-in-ready residence. (id:49269)
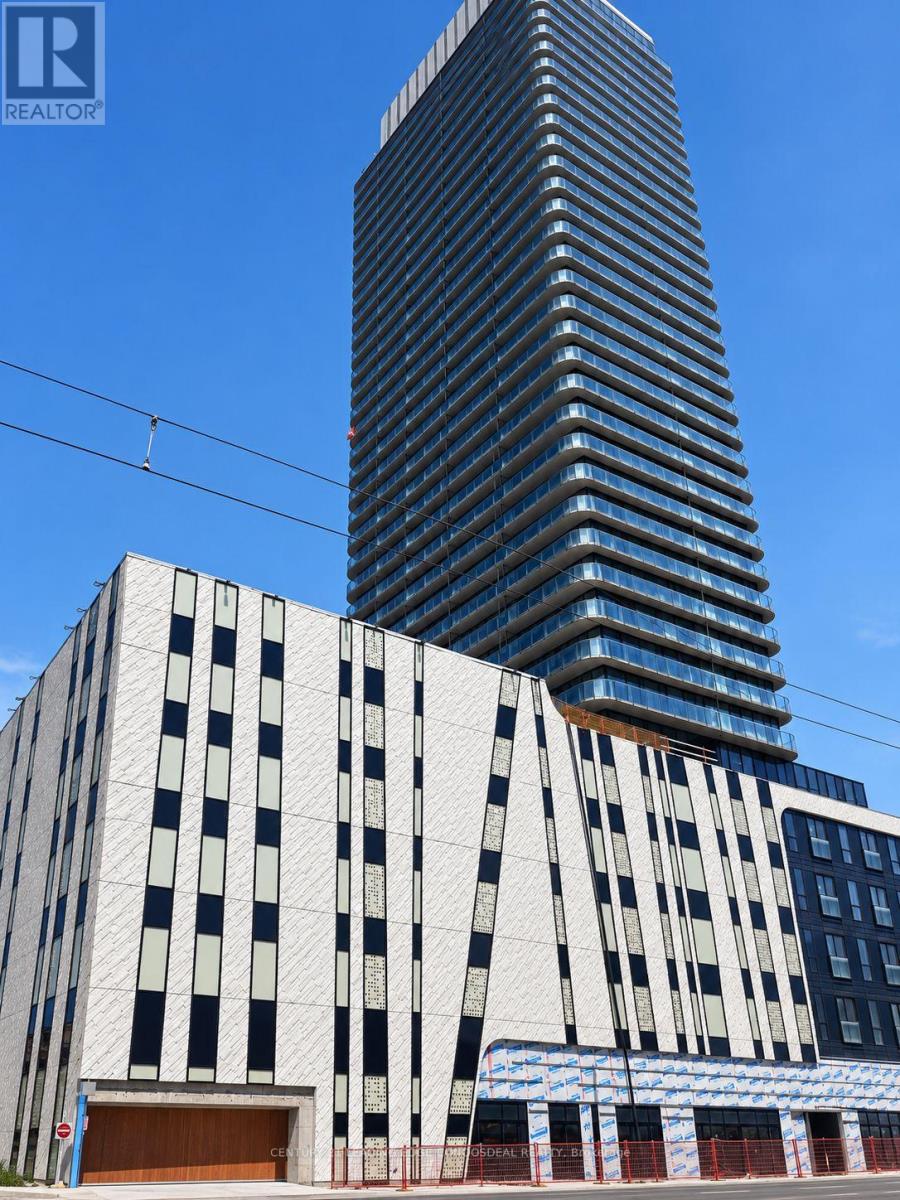
3713 - 30 Francis Street S
Kitchener, Ontario
Welcome to TEK Tower at 30 Francis Street South! This stunning brand-new, never-before-lived-in 1 Bed + Den, 1 Bathroom suite is perched high on the 37th floor and offers spectacular unobstructed west-facing views, modern finishes, smart-home technology and exceptional convenience in the heart of Downtown Kitchener. Enjoy breathtaking sunsets and an abundance of natural light from the expansive windows throughout the suite. This beautiful carpet-free unit features high ceilings, a sleek contemporary design and a bright, open-concept layout. The upgraded kitchen showcases chic countertops, modern cabinetry and brand-new Samsung and Bosch variant appliances. The spacious living area is highlighted by a wall of windows overlooking the city, while the bedroom offers excellent natural light and generous closet space. The separate den provides the perfect space for a home office, study area or additional flexible living space. Smart-home features include an Alfred Smart Lock, Ecobee Smart Thermostat, Schneider Smart Lights and Aeotec Smart Home Hub. Residents can enjoy an impressive collection of amenities including a fitness centre and yoga studio, party room with kitchen, shared co-working space, walking track, outdoor garden terrace, BBQ grills, lounge and firepit areas, sauna, parcel lockers, concierge lobby, bike lockers and commercial retail within the development. With a brand-new never-lived-in interior, versatile den, parking, locker, window coverings, premium appliances, smart-home technology, outstanding amenities and incredible unobstructed west views from the 37th floor, this is an exceptional opportunity to enjoy contemporary urban living in the heart of Downtown Kitchener. 1 Parking, 1 Locker, Window Coverings, Heat, Water & High-Speed Internet are included in the Rent. Tenant pays Hydro Separately. Available from October 16/26. (id:49269)
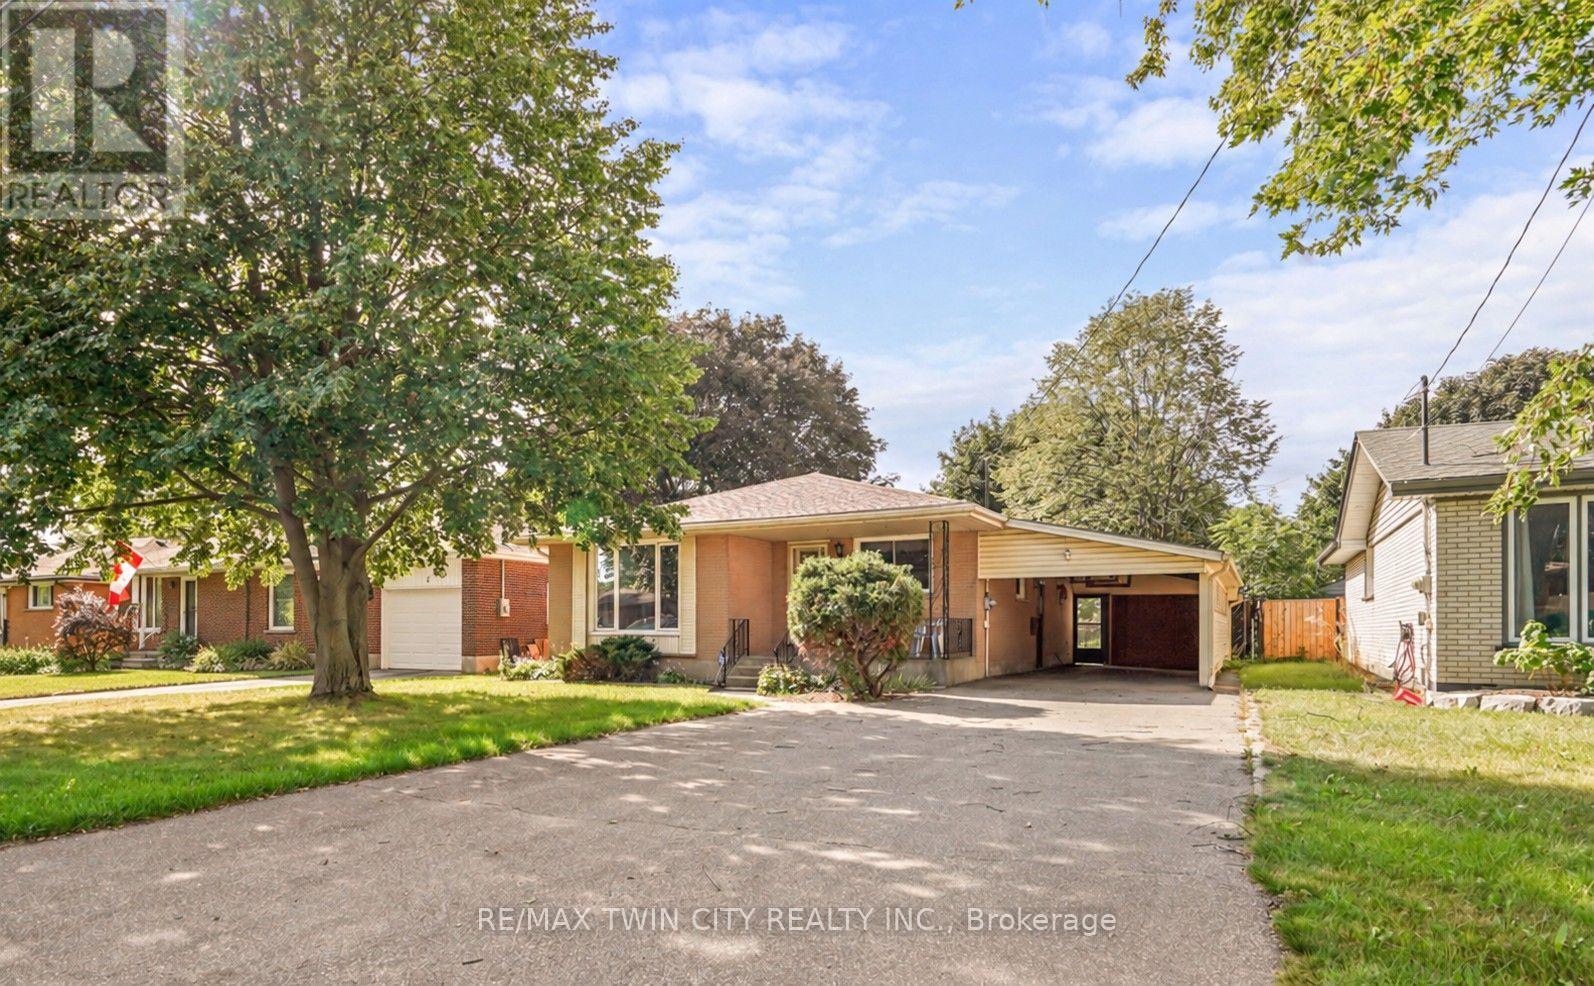
4 Waddington Street
Brantford, Ontario
Affordable brick bungalow in the highly sought-after Grand Woodlands neighbourhood! This lovely 3 bedroom, 2 bathroom all-brick home with a carport and lots of parking spaces features a covered front porch where you can relax with your morning coffee, a bright living room with a large front window, hardwood flooring, and a coved ceiling, a spacious kitchen with a separate dining area, 3 generous-sized bedrooms with more hardwood flooring, and an immaculate 4pc. bathroom. There is a side door that is accessed from the carport that could be used as a separate entrance to the finished basement where you'll find a huge recreation room with a bar and a corner gas fireplace for entertaining, a convenient 3pc. bathroom, a workshop, the laundry room, and plenty of storage space. You can enjoy summer barbecues with your family and friends in the fully fenced backyard and you're just a short walk to the Wayne Gretzky Sports Centre, parks, schools, and close to restaurants, shopping and highway access. Updates include the roof, windows, front door, furnace, and more. An excellent opportunity to own a home in this highly sought-after North End neighbourhood and create your own equity! Book a viewing today! (id:49269)
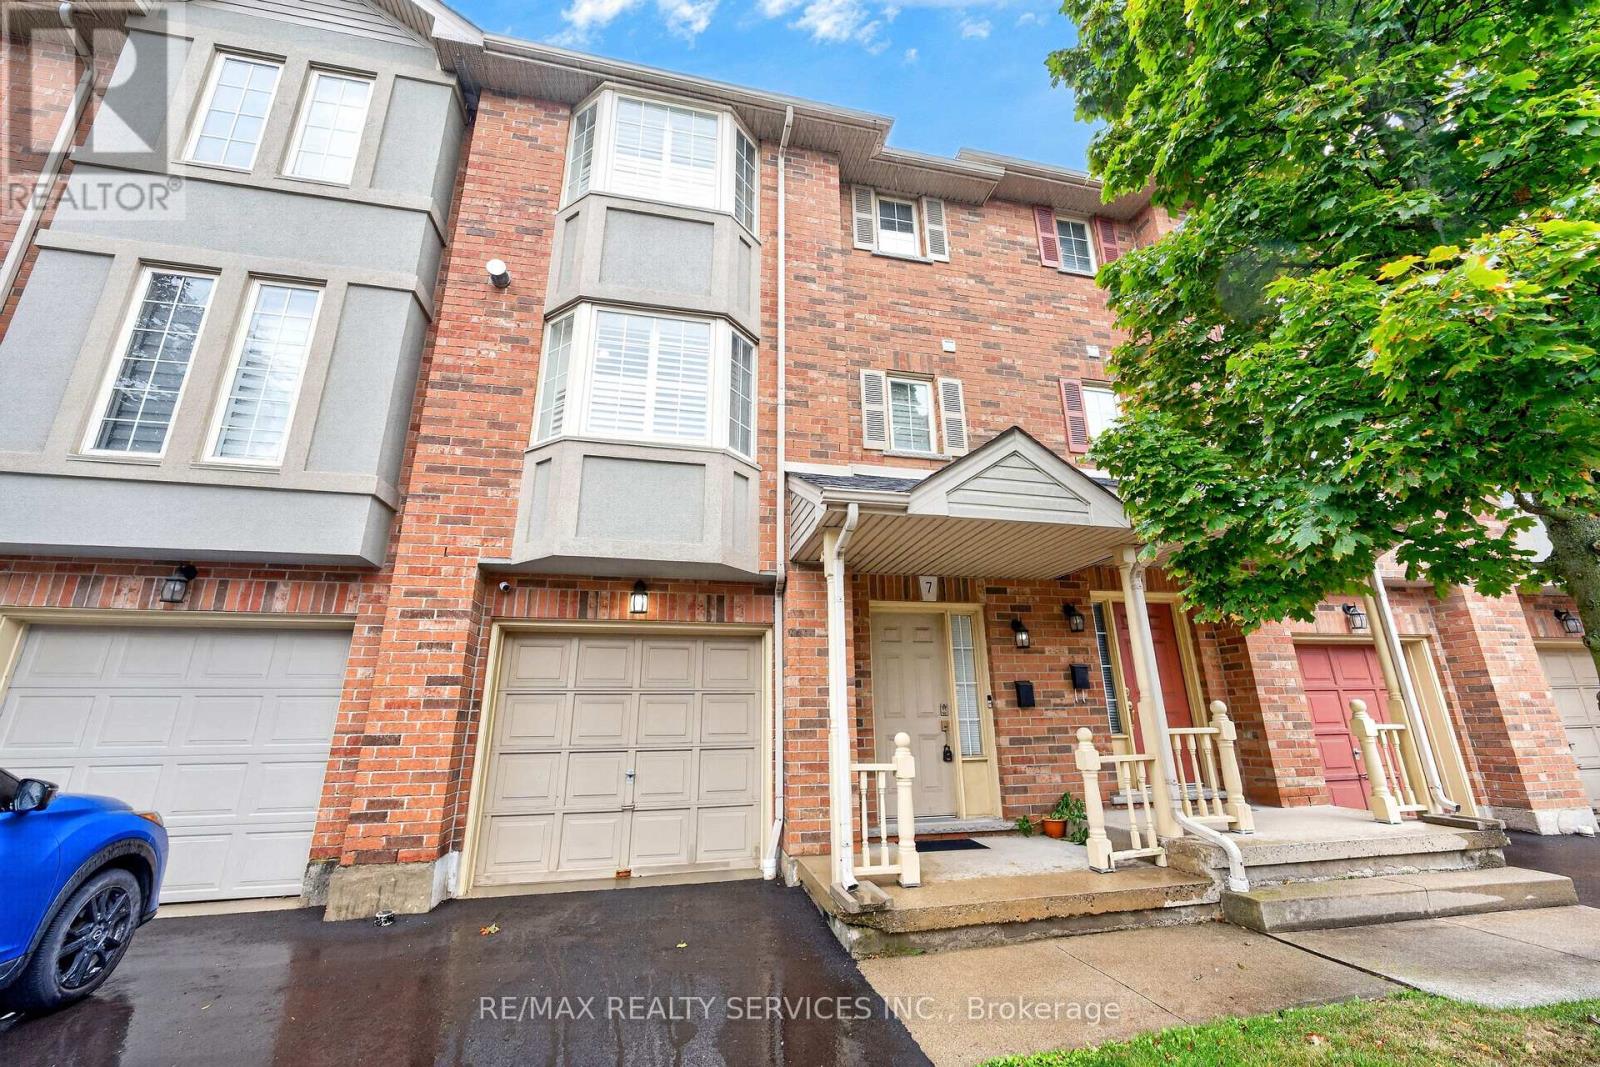
7 - 1336 Upper Sherman Avenue
Hamilton, Ontario
This charming 3-bedroom townhouse on Hamilton Mountain offers approximately 1,449 sq. ft. of bright and functional living space, perfect for first-time buyers, young families or downsizers. Featuring beautiful hardwood flooring, a modern kitchen with stainless steel appliances, a Juliette balcony and a walkout to a quiet rear balcony, this home offers the perfect blend of comfort and style. The spacious open-concept layout provides plenty of room for everyday living and entertaining. Conveniently located in a desirable neighbourhood close to highways, parks, schools, shopping and everyday amenities. Move-in ready and a wonderful opportunity to call Hamilton Mountain home! (id:49269)
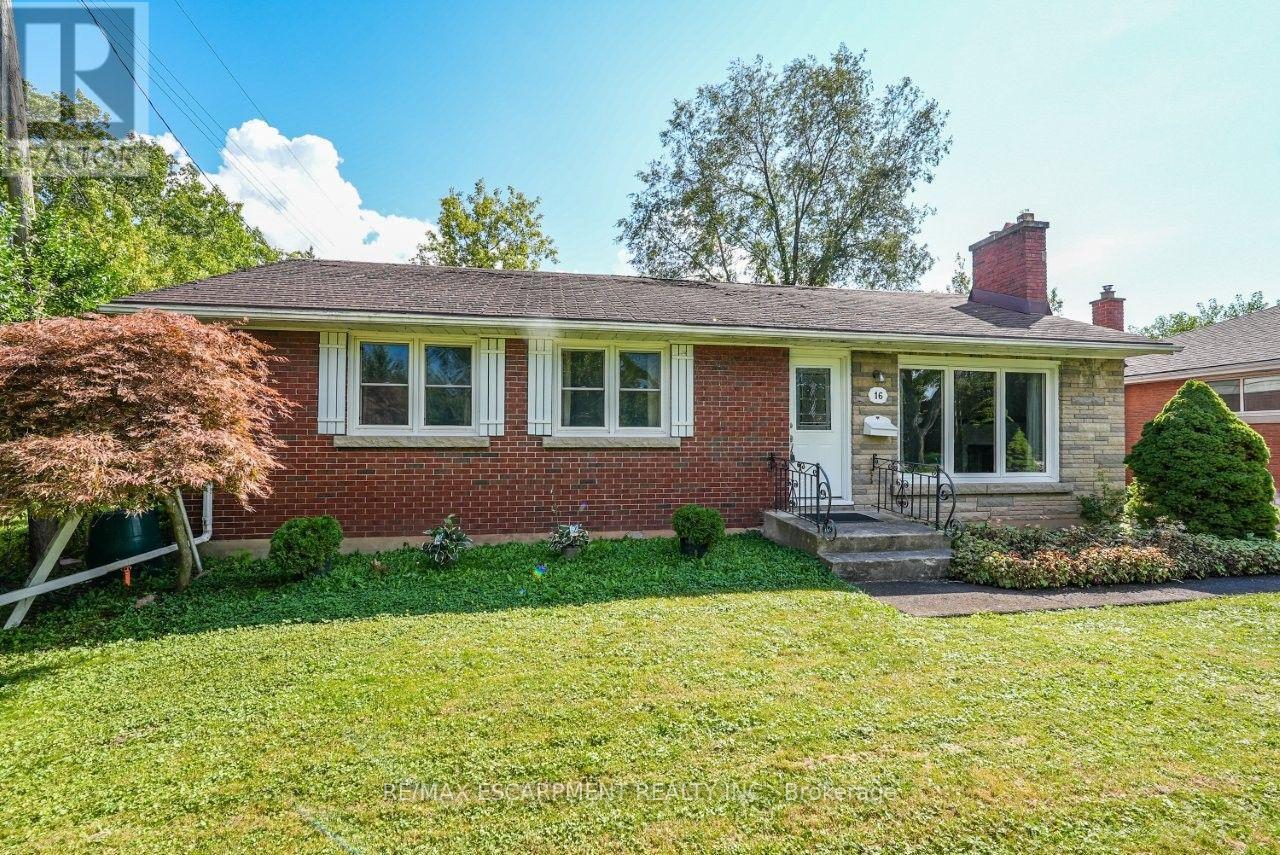
16 Byrne Boulevard
St. Catharines, Ontario
COMFORT, PRIVACY & CLOSE TO EVERYTHING ... There's something special about a home with room to evolve with you. Set on a generous 60' x 120' LOT in a mature St. Catharines neighbourhood, 16 Byrne Blvd combines everyday comfort, a PRIVATE BACKYARD RETREAT and plenty of opportunity to make it your own. Hardwood floors flow throughout the main level, where a large front window fills the living room with natural light and a WOOD-BURNING FIREPLACE adds warmth and character. The adjoining dining room overlooks the lush backyard, while the eat-in kitchen enjoys views of the pool. Three main-floor bedrooms provide flexibility for family, guests or a home office, along with a 4-pc bath. A SEPARATE ENTRANCE to the basement leads to even more usable space, including a finished family room, additional room with 4-pc ensuite, partially finished BONUS ROOM ideal for recreation, hobbies or workouts, plus a cedar closet, laundry, and storage. Outside, mature trees and shrubs create a VERY PRIVATE BACKYARD with an INGROUND CHLORINE POOL, concrete patio and shed - a peaceful space to relax, entertain and unwind. A private drive parks up to 3 cars. With Oakridge School at the end of the street and public transit, shopping, malls and highway access nearby, this is a home that gives you space, privacy and everyday convenience - with plenty of possibilities for what comes next. Some images virtually staged. CLICK ON MULTIMEDIA for virtual tour, drone photos, floor plan and more. (id:49269)
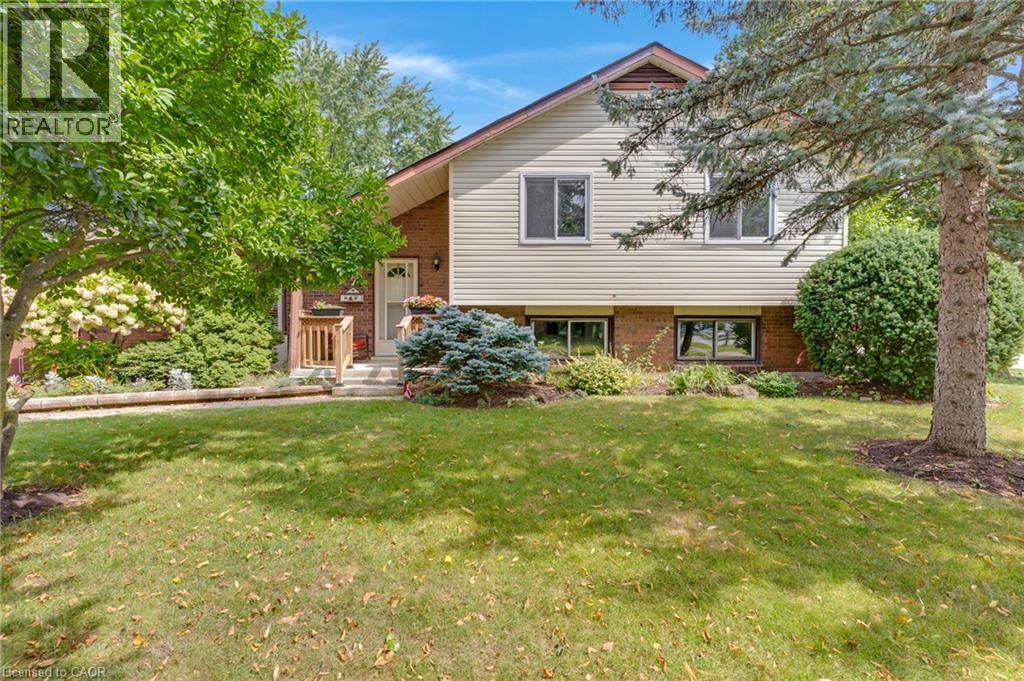
7 Underhill Crescent
Kitchener, Ontario
Welcome to this beautifully cared-for 3-bedroom, 2-bathroom home in the desirable and mature neighbourhood of Chicopee. Set on a lovely, well-maintained lot with established gardens, this home offers a combination of comfort, and convenience in a quiet, family-friendly setting. The home has been lovingly maintained and offers a warm and inviting layout with plenty of natural light. The finished basement provides additional living space and features a bathroom and large windows that bring in an abundance of natural light. An additional lower basement area offers excellent storage space for seasonal items, hobbies, or household needs. Enjoy the peace and privacy of this established neighbourhood while being just minutes from a wide range of amenities, schools, shopping, dining, recreation, and everyday conveniences. With its mature surroundings, beautiful gardens, generous lot, and well-cared-for home, this is a wonderful opportunity to settle into one of the area's sought-after family neighbourhoods. (id:49269)

2510 Britannia Road
Burlington, Ontario
An exceptional expression of mid-century modern design, privately set on 4.6 acres along the North Burlington escarpment, backing directly onto the 6th hole of Lowville Golf Course. Completely reimagined, this remarkable 3,244 sq. ft. residence blends architectural character with exceptional finishes. Vaulted ceilings, solid wood-panelled walls and wide-plank white oak flooring define the interiors, while the dramatic great room features a granite wood-burning fireplace and walls of glass overlooking the forest and ravines. The showpiece kitchen features a 48-inch Dacor gas range, Dacor fridge and freezer, Perrin & Rowe faucet, bar area and wine fridge. The private primary suite offers a spa-inspired ensuite finished in Mar Blu marble with heated floors, marble vanity and shower, freestanding tub with forest views and private water closet. All bathrooms feature heated floors, with lighting throughout selected from Modern Komfort. The walk-out lower level offers two additional bedrooms, family room, 5-piece bath and second laundry. Extensive 2024 updates include all new windows, roof, oak wall panelling, furnace, A/C, gas line and interior improvements, plus new surround sound and landscape lighting. Outdoors, enjoy an in-ground pool, two poolside structures, gazebo with wood-burning fireplace and new stone fire-pit area. Original well is located right of the deck. Septic has a new water pump. A truly distinctive estate where architecture, privacy, golf-course living and nature converge. (id:49269)
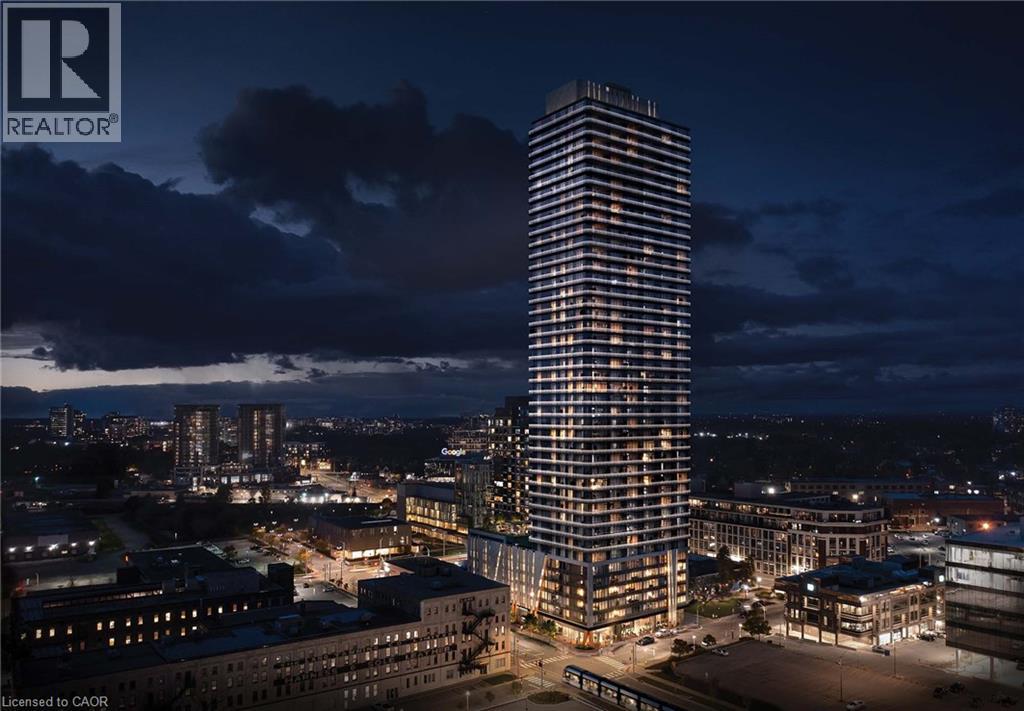
30 Francis Street S Unit# 1208
Kitchener, Ontario
BRAND NEW & NEVER LIVED IN! Welcome to Unit 1208 at TEK Tower, offering modern urban living in the heart of Downtown Kitchener. Enjoy an unbeatable location, surrounded by everyday conveniences, restaurants, shops and public transit. Just minutes from Google, the Innovation District and Kitchener's growing tech hub, with convenient access to the LRT and major transit connections—an ideal location for professionals looking for a vibrant and connected urban lifestyle. This thoughtfully designed 2-bedroom, 2-full-bathroom suite features high ceilings, oversized windows and a bright, modern open-concept layout. Large windows fill the living space with natural light while showcasing beautiful elevated city views from the 12th floor. The contemporary kitchen with stainless steel appliances flows seamlessly into the bright living area, creating an inviting space for everyday living and entertaining. Step out onto the private balcony to enjoy the view and fresh air. The spacious primary bedroom features its own private ensuite bathroom. In-suite laundry, high-speed internet and one underground parking space complete the suite. Designed for today's connected lifestyle, the suite is equipped with impressive Smart Home features, including an Alfred Smart Lock, Ecobee Smart Thermostat, Smart Lights and Aeotec Smart Home Hub for added comfort and convenience. Residents of TEK Tower enjoy a welcoming lobby with concierge service, fitness centre and yoga studio, party room, and a beautifully landscaped rooftop terrace with BBQ area—perfect for relaxing or entertaining. Be the very first to call this brand-new, smart and exceptionally located Downtown Kitchener suite home! (id:49269)
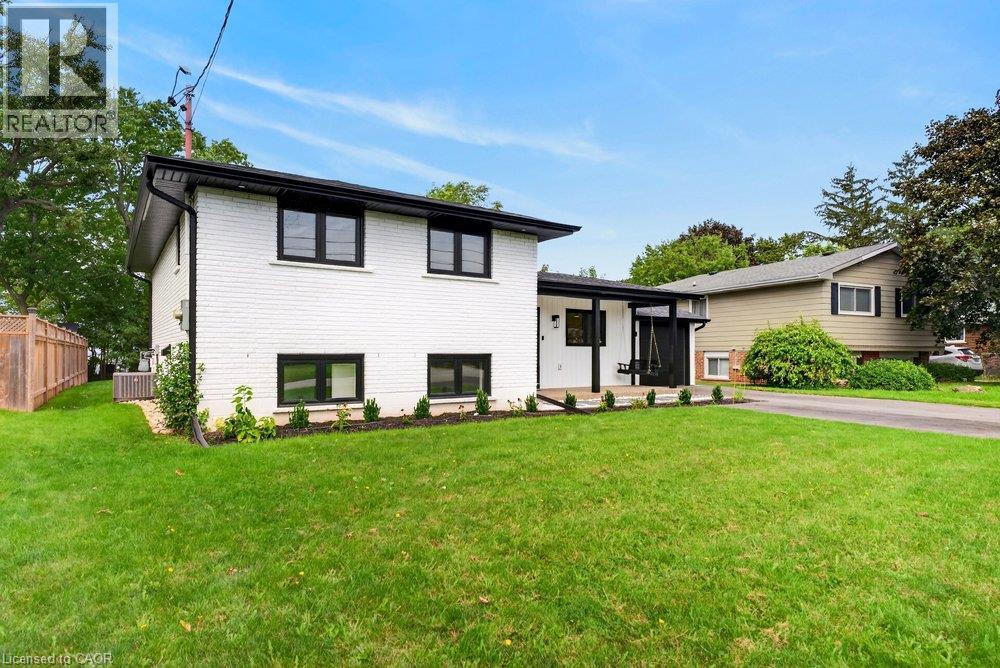
90 Lakeside Drive
Grimsby, Ontario
Welcome to an extraordinary lakefront residence in Grimsby, perfectly positioned beside a park and along the shores of Lake Ontario at the gateway to Niagara. Completely transformed with exceptional attention to detail, this stunning home pairs breathtaking waterfront vistas with sophisticated design and virtually all-new major components. Enjoy captivating lake views from the open-concept great room, luxurious primary suite, private home office and expansive rear patio. The impressive interior features 4 bedrooms, each with its own ensuite, beautiful white oak flooring and stairs, and an abundance of windows that bring the waterfront setting indoors. At the heart of the home is a spectacular designer kitchen showcasing two-tone shaker cabinetry, a 10' island, quartz counters and backsplash, custom range hood, crown moulding, premium stainless-steel appliances and thoughtful details including a robotic vacuum cubby, garburator and reverse-osmosis water system. The great room is anchored by a gas fireplace with custom built-ins, while a cleverly concealed main-floor office provides a private workspace overlooking the lake. Extensive improvements include new electrical, plumbing, HVAC with ceiling air supplies, roof, windows, exterior doors, and garage door. Additional features include a smart water valve, digital primary shower controls, Alexa-enabled smart-home technology, EV charger rough-in, BBQ gas connection and new backwater valve. A charming covered front porch with swing adds to the home's appeal, while the lakefront patio creates an unforgettable setting for entertaining or simply enjoying the view. A remarkable turnkey transformation where luxury, technology and waterfront living come together in one exceptional Grimsby home. (id:49269)
5052 Cassandra Drive
Beamsville, Ontario
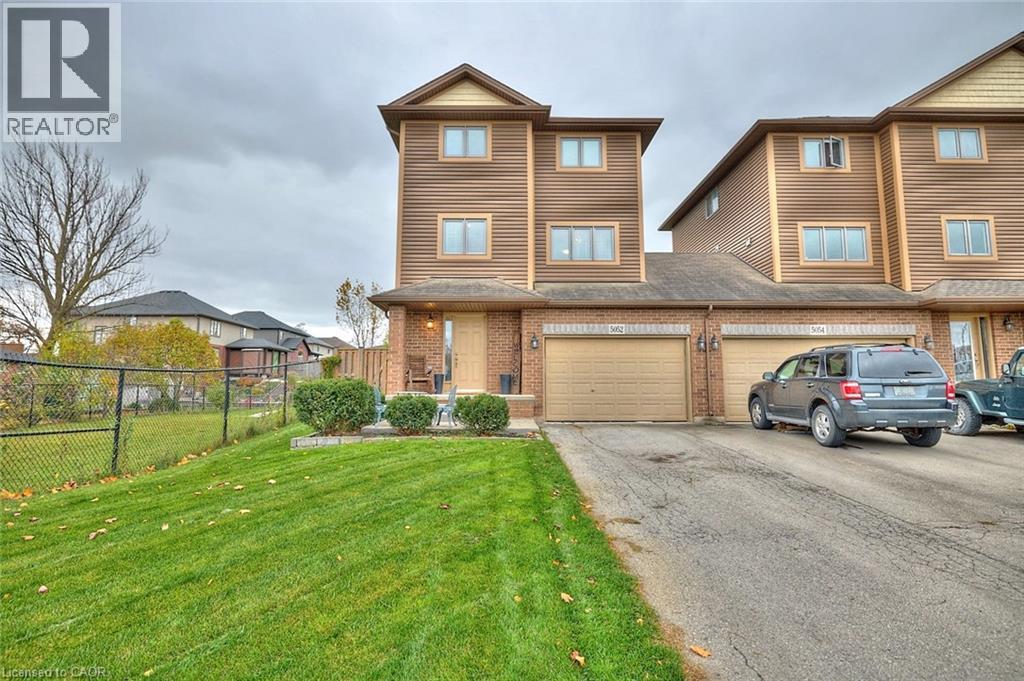
End-unit townhome on the Beamsville bench. Set on a fully fenced oversized lot with deck, backing onto green-space and a pond. Enjoy the quiet and added privacy having no shared interior walls with the neighbours. Attached only by the 1.5 garage with interior access. Extra long driveway can park 4 vehicles. Ultra spacious primary bedroom has a walk-in closet, and the secondary bedroom has a lake view on a clear day! Large eat-in kitchen with stainless steel appliances. The main-floor loft is the perfect spot for a home office or extra space to play. New shingles 2024, completely re-sodded, professionally painted and cleaned including ducts and carpets. Ready for you to call home. (id:49269)
361 Lancaster Street W Unit# A15
Kitchener, Ontario
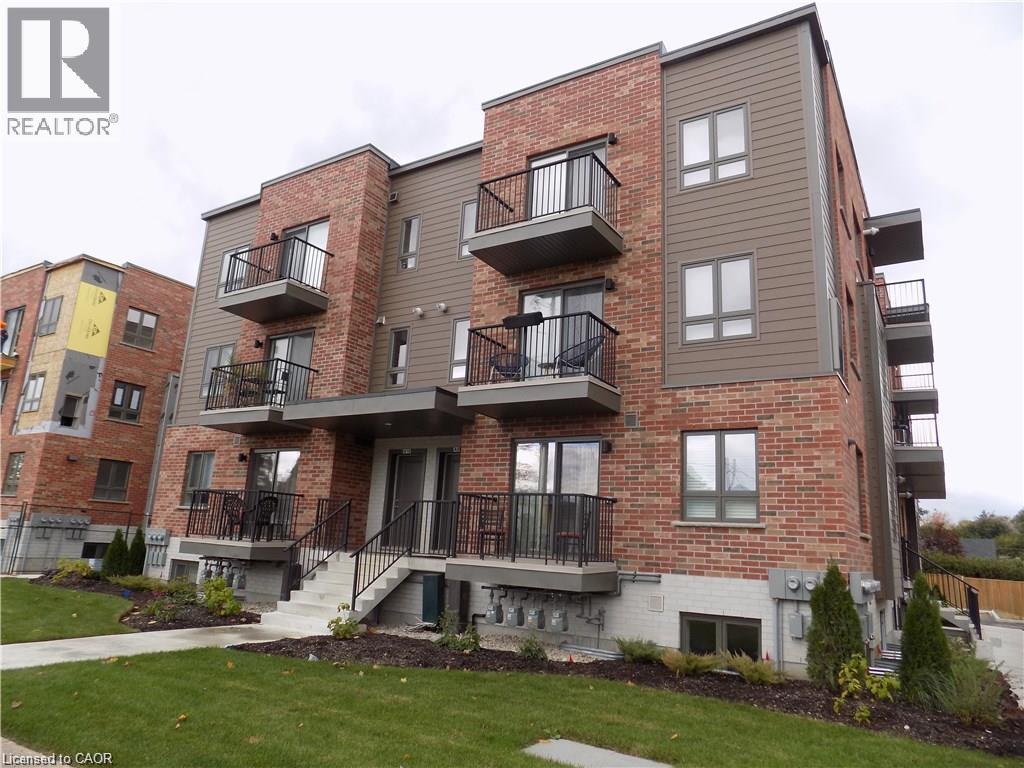
Gorgeous 2 Bedroom 2 Bathroom Condo Available November 1st! Newer stack-townhouse, Luxury and Location. Includes Parking Spot. Includes Stainless Steel Appliances (Fridge, stove, dishwasher, microwave). In-suite Laundry INCLUDED. Welcome to this highly stylish designed Condo minutes from Downtown Kitchener, Uptown Waterloo and seconds from the expressway. This beautiful 2 bedroom suite has all the upgrades you would appreciate including a stunning open concept kitchen and living area that is naturally bright, double balcony off the master and living room. Close to hiway, tech district, shopping and much more! $2295+Plus Utilities includes 1 parking spot! (id:49269)
1366 Wilson Point Road
Severn, Ontario
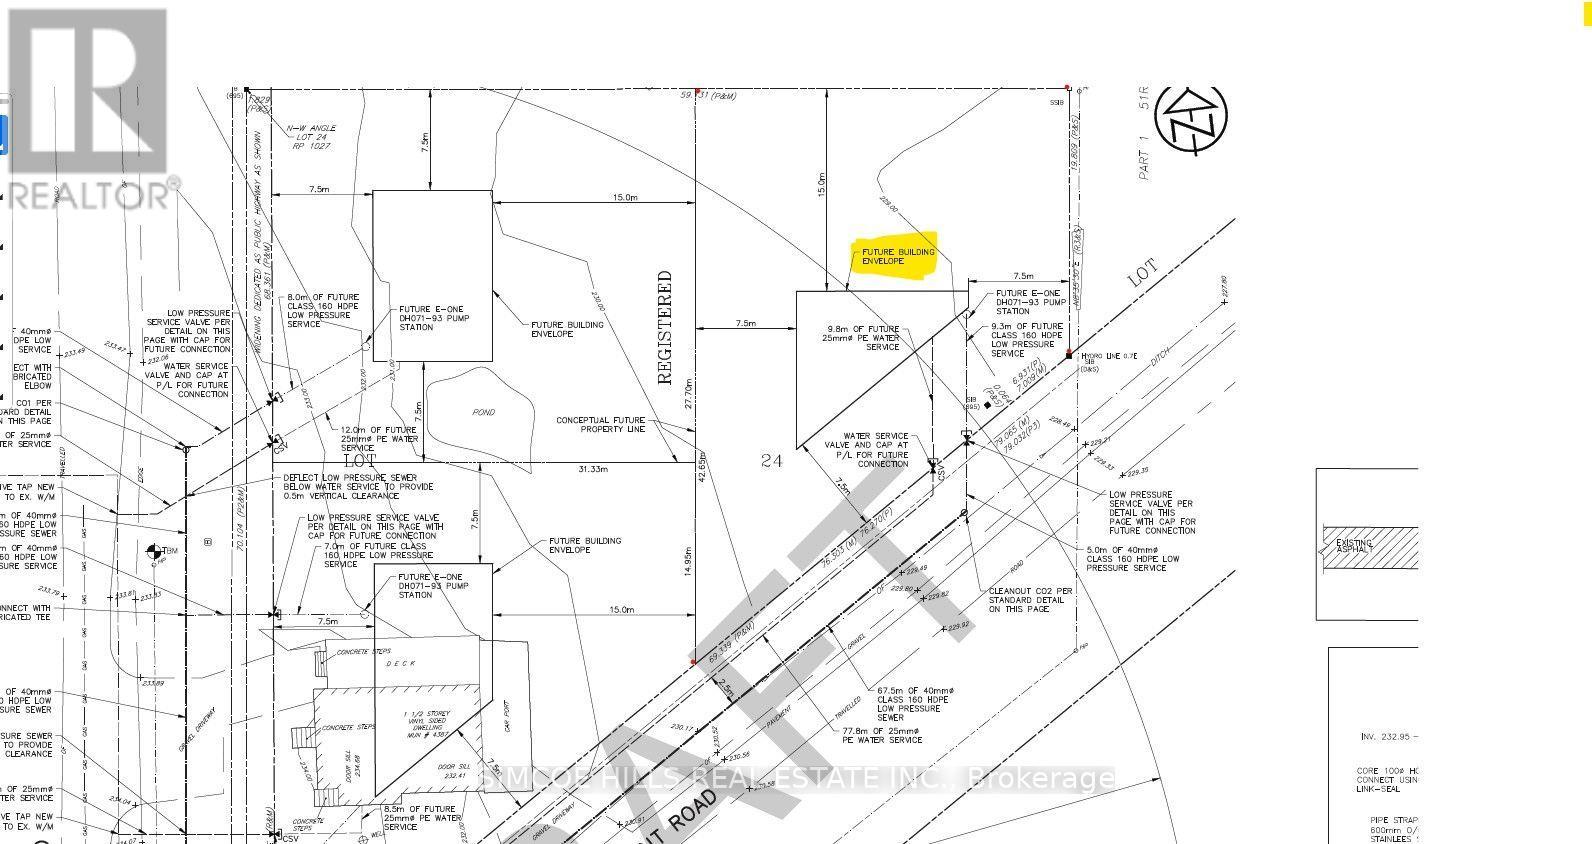
Attention investors. looking for a chance to build a triplex or more ? the neighbor just built two 4 plexes and one approved for a four plex. Beautiful, shovel ready, building lot in the City of Orillia. New city water and sewer services completed in 2024. Driveway permits pulled. Great location,in north ward Orillia . Close to lake. the Millennium tail and Trans Canada trail system are only steps away, In area of new homes and waterfront homes. The trail takes you to Orillia's downtown & waterfront. Easy hwy access. Hst and all development fees are in addition to purchase price. Don't wait, serviced lots in Orillia are hard to find. This is a prefect place to build your dream home! Plan of subdivision and survey available from listing agent. Zoning permits up to three units possibly more . surveys available . (id:49269)

23 - 675 Victoria Road N
Guelph, Ontario
List price includes the HST Enhanced New Housing Rebate, subject to the terms and conditions set out in the agreement of purchase and sale. Welcome to Unit 23, the designer model home. With only six 3 storey units remaining, Buyers can still purchase from the remaining unfinished units and select their own finishes, occupancy in 90 days. Includes Tarion Warranty. These stunning 5-bedroom, 4 bathroom townhomes feature upscale finishes including engineered hardwood floors and stairs, crown moulding, granite or quartz countertops, a free-standing soaker tub, oversized windows, and 9-ft ceilings on the main floor and basement. A spacious third-storey loft provides additional living space ideal for a family room, office, or retreat. Backyard's can be fully fenced to create private outdoor space. Secure your luxury new build in a limited community before the final homes are gone. (id:49269)

14 - 675 Victoria Road N
Guelph, Ontario
List price includes the HST Enhanced New Housing Rebate, subject to the terms and conditions set out in the Agreement of Purchase and Sale. Move in ready! Immediate occupancy! Brand new luxury 3-bedroom, 2+1 bathroom townhome with premium upgrades: Features include luxury granite countertops with waterfall panels, backsplash, upgraded and extended tile, upgraded plumbing fixtures, custom laundry cabinetry, a high-end KitchenAid appliance package, engineered hardwood floors. This unit has a bright walkout basement with 9-ft ceilings and a rough-in for a future 3-piece bathroom. Includes Tarion Warranty. Backyard can be fully fenced in. Located minutes from Guelph Lake, the University of Guelph, trails, shopping, and the farmers' market. Move into a luxury new build without the wait. (id:49269)

24 - 675 Victoria Road N
Guelph, Ontario
List price includes the HST Enhanced New Housing Rebate, subject to the terms and conditions set out in the Agreement of Purchase and Sale. Move in ready! Immediate occupancy! Brand new luxury 5-bedroom, 3+1 bathroom townhome loaded with upgrades: engineered hardwood floors, 9-ft ceilings on the main floor and basement, oversized windows, quartz countertops, waterfall island panels, upgraded backsplash, tile and plumbing fixtures, a spacious third-floor loft, and an unfinished basement with a 3-piece bath rough-in. Includes Tarion Warranty. Backyard can be fully fenced in. Located minutes to Guelph Lake, the University of Guelph, trails, shopping, and the farmers' market. A rare opportunity to own a move-in-ready luxury new build without the wait. (id:49269)
19 Skelton Street
Mono, Ontario
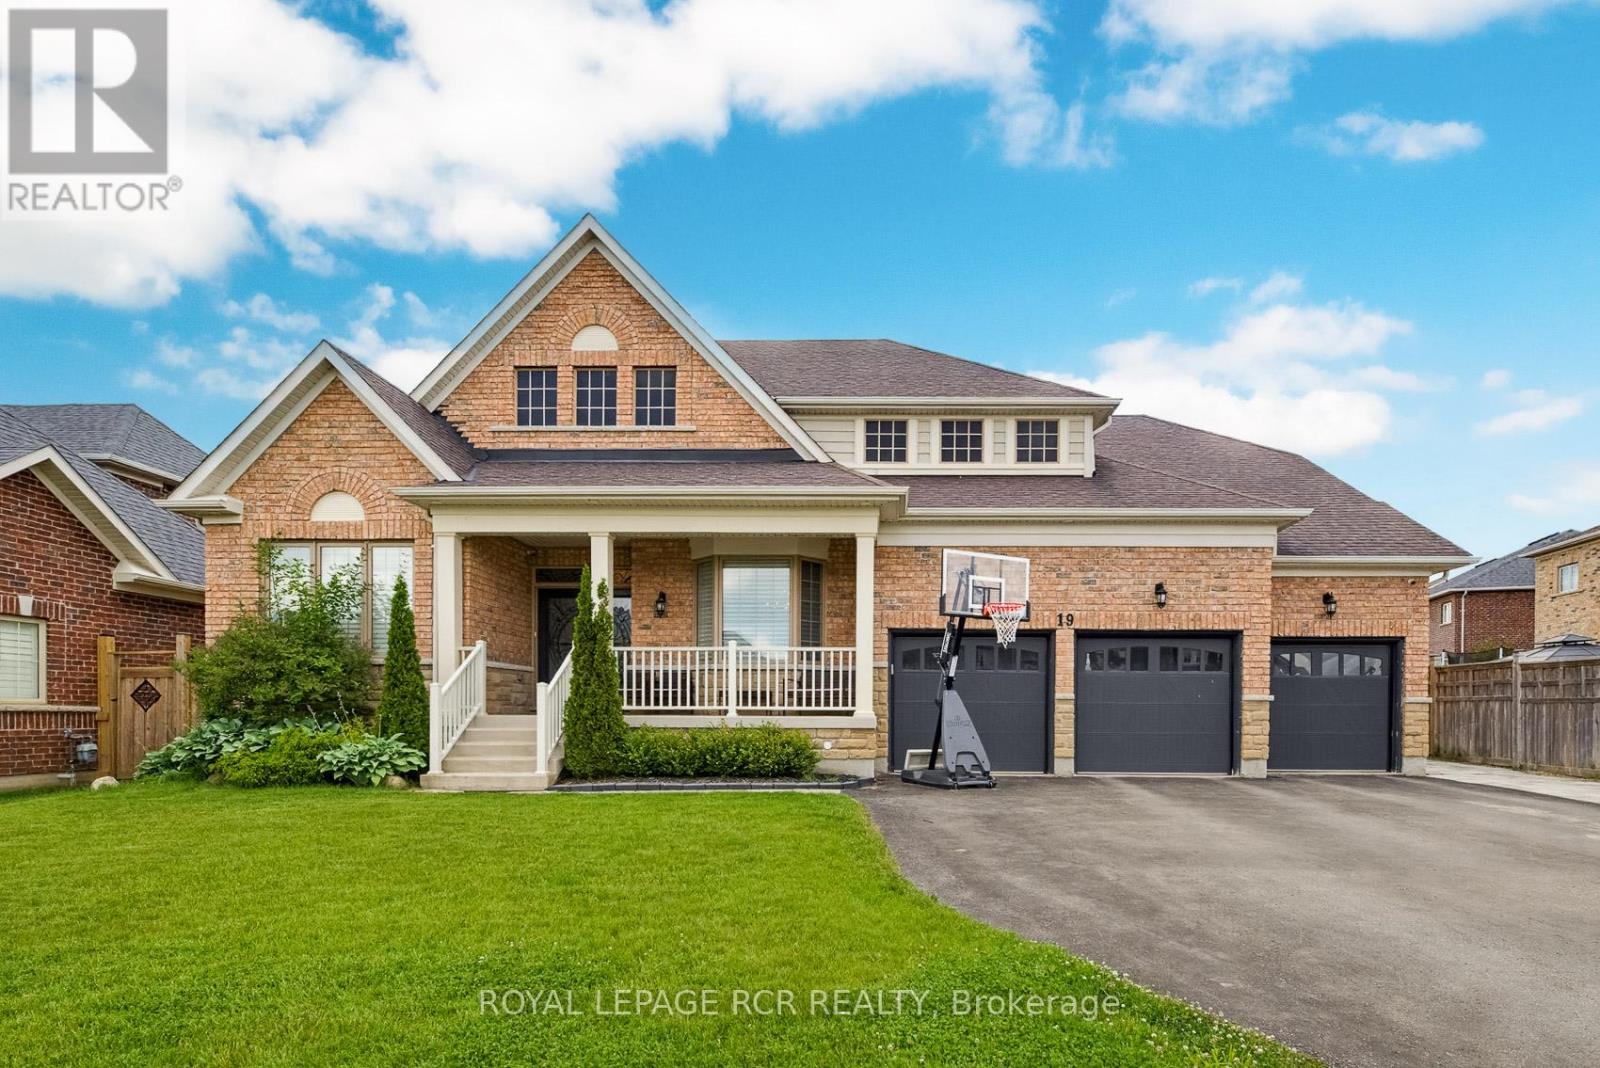
Nestled within the prestigious Fieldstone community in Mono, this executive 6-bedroom Cheshire model bungaloft offers a sophisticated floor plan designed for both tranquil living and grand-scale entertaining. This residence is ideally situated just minutes from Highways 9 and 10 for an easy commute, five minutes from Headwaters Hospital and Orangeville amenities, and within walking distance of the scenic Island Lake Conservation area. The main floor features soaring ceilings and an abundance of natural light throughout its generous living spaces. The primary retreat serves as a private sanctuary, complete with a luxurious five-piece ensuite and double walk-in closets. Two additional large bedrooms on this level are conveniently connected by a Jack and Jill bathroom. At the heart of the home, the open-concept gourmet kitchen-featuring a large center island-flows seamlessly into a great room anchored by a cathedral ceiling and a gas fireplace. The upper level is dedicated to a versatile loft area, providing two bedrooms, a three-piece bathroom, and a private living space-an ideal configuration for a teenager's wing, guest quarters, or an in-law suite. The lower level has been professionally finished with 9-foot ceilings to create the ultimate entertainment hub. This space includes: - A dedicated home theatre equipped with 7.2 surround sound. - A custom 16-foot wet bar featuring an integrated beer tap. - A spacious recreation area and a sixth bedroom. - A spa-like three-piece bathroom featuring a glass-enclosed steam shower. The exterior is equally impressive, featuring a low-maintenance, fenced backyard oasis. The grounds include a heated saltwater inground pool with a waterfall feature, integrated outdoor speakers, a gas BBQ line, and a gazebo, creating a spectacular environment for outdoor living. **PLEASE SEE FULL VIDEO TOUR FOR ALL THIS HOME HAS TO OFFER** (id:49269)

146 Superior Street
Brantford, Ontario
Welcome to 146 Superior, an affordable bungalow offering incredible value in today's market. This versatile home features 3+1 bedrooms, 2 full bathrooms, and a finished basement, making it an excellent option for first-time buyers, downsizers, investors, or families needing extra space. The main floor offers a functional bungalow layout with three bedrooms, a full bath, and kitchen, while the finished lower level provides additional living space, full bathroom, and bedroom - ideal for extended family, guests, or potential in-law setup. Located in Brantford's established Eagle Place community, this home is close to parks, schools, public transit, shopping, trails, and everyday amenities. Brantford is also known for its extensive trail system, including over 70 km of nature trails along the Grand River. A vacant home, flexible possession, and a price point that is hard to beat - this is a fantastic opportunity for end users, first-time buyers, or those looking for multi-generational living potential. (id:49269)
343 - 3033 Townline Road
Fort Erie, Ontario
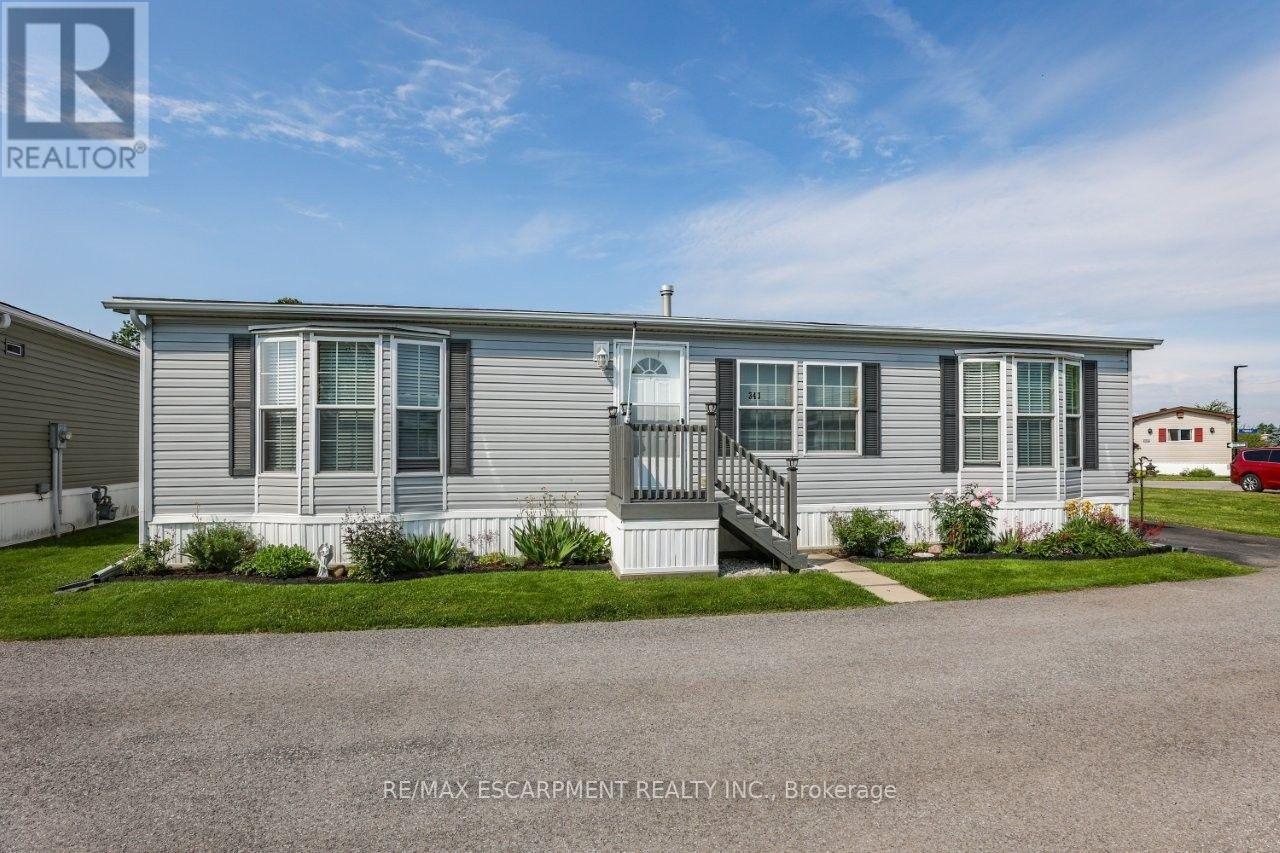
RELAXED LIVING, VIBRANT LIFESTYLE ... 343-3033 Townline Road (Marsh Lane) is nestled in the sought-after Black Creek Adult Lifestyle Community in Stevensville. This inviting 3-bedroom, 2-bathroom, 1556 sq ft home blends modern comfort with the ease of LOW-MAINTENANCE LIVING - perfect for those seeking both relaxation and community connection. Step inside to find a spacious living room where the fireplace has been beautifully refaced, creating a cozy focal point for gatherings. The dining area flows seamlessly into the kitchen, complete with a gas stove and painted cabinetry. Just off the kitchen, you'll find the convenience of a laundry room. Doors from dining room lead to the BRAND-NEW 4-SEASON SUNROOM (2025), offering year-round enjoyment. With a gas line already in place for a future fireplace, this sunroom is a perfect retreat no matter the season. The primary bedroom is a true haven with a walk-in closet and a private 3-piece ensuite featuring a WALK-IN SHOWER. The updated 4-pc main bathroom showcases a jacuzzi tub, newer flooring, and modern tilework, while two additional bedrooms provide flexibility for guests, hobbies, or a home office. A shed adds extra storage, and the driveway accommodates two vehicles with ease. NEW METAL ROOF installed September 2026! Living here is more than just owning a home - it's embracing a lifestyle. Black Creek residents enjoy access to outstanding amenities: indoor and outdoor pools, sauna, clubhouse, shuffleboard, tennis and pickleball courts, fitness classes, and a full calendar of social events. It's the ideal balance of activity and tranquility within a friendly, close-knit community. Monthly fees $1151.09 ($875.00 land lease + $276.09 estimated taxes). CLICK ON MULTIMEDIA for the virtual tour, drone photography, and more. (id:49269)
3435 Nighthawk Trail
Mississauga, Ontario
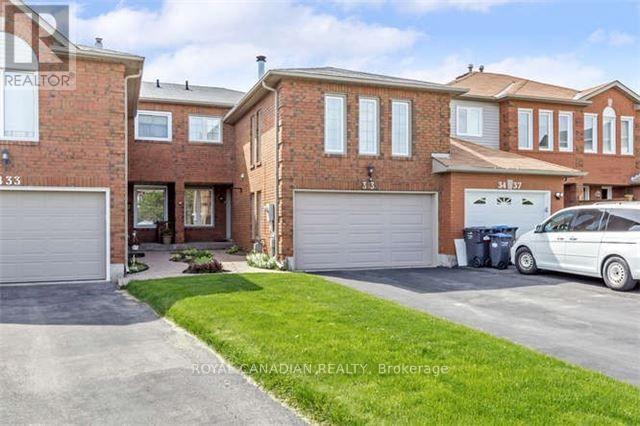
Meticulously Maintained 3-Bedroom Townhome Situated On A Large Premium Lot Backing Onto A Ravine In Desirable Lisgar! Beautifully Landscaped Front Yard With Perennials And Stamped Concrete Walkway. Rare 4-Car Driveway Plus 1-Car Garage Offers Exceptional Parking. Bright Combined Living/Dining Room Features Pot Lights. Eat-In Kitchen With Walkout To A Spacious 2-Tier Deck Overlooking The Private Backyard, Perennial Gardens And Ravine Setting. Spacious Family Room With Wood-Burning Fireplace Provides The Perfect Space To Relax And Unwind. Excellent Family-Friendly Location Within Walking Distance To Schools, Parks And Everyday Amenities. Conveniently Located Near Shopping, Transit, Lisgar GO And Major Highways. A Wonderful Opportunity Offering Space, Privacy, Parking And A Premium Ravine Setting In The Heart Of Mississauga! (id:49269)
7 Treeline Court
Toronto, Ontario
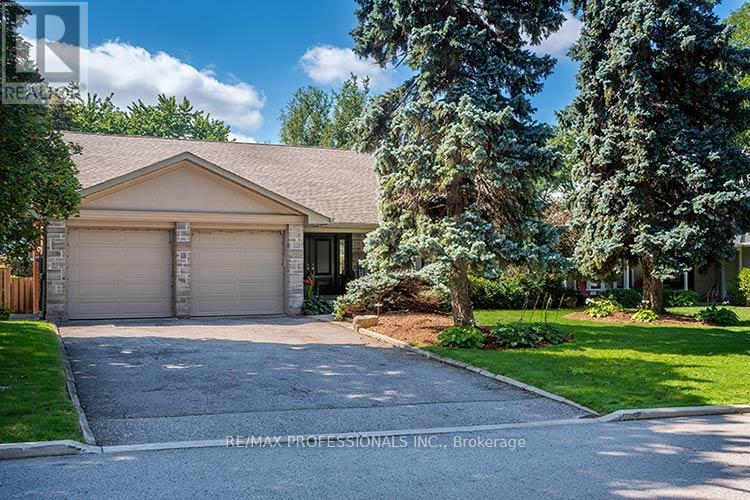
Truly exceptional and rarely offered. Custom built 4 Bedroom unique family home on one of Markland's prestigious courts in "The Heart Of Markland Wood". From the moment you arrive this distinguished home welcomes you with an impressive stone covered front porch and fabulous curb appeal surrounded by mature trees and backing onto the golf course (13th green, 14th tee) the backyard provides tranquility and privacy. A heated inground pool creates the perfect setting for summer enjoyment while the outdoor gazebo with a gas fireplace offers entertaining well into the evening. The yard has access to the golf course and its picturesque walking trails. This setting is "country living in the city". The renovated kitchen features granite countertops ample cabinetry and built-in S/S appliances. The spacious & bright breakfast area overlooks the yard & pool. The open concept family room combined with the kitchen has built-in shelving and w/o to the gazebo and pool. The upper level features 4 generously sized bedrooms including a spacious primary bedroom with a walk-in closet & 3 piece ensuite. The lower level boast a large rec room 3 piece bathroom ideal for guests and/or teenagers. A huge crawl space provides more accessible storage. Main floor laundry and separate side entrance add to the highlights of this home. Minutes to airport, shopping and highways, steps to schools, parks & TTC. This home in sought after community should not be missed. (id:49269)
971 Filmandale Road
Burlington, Ontario
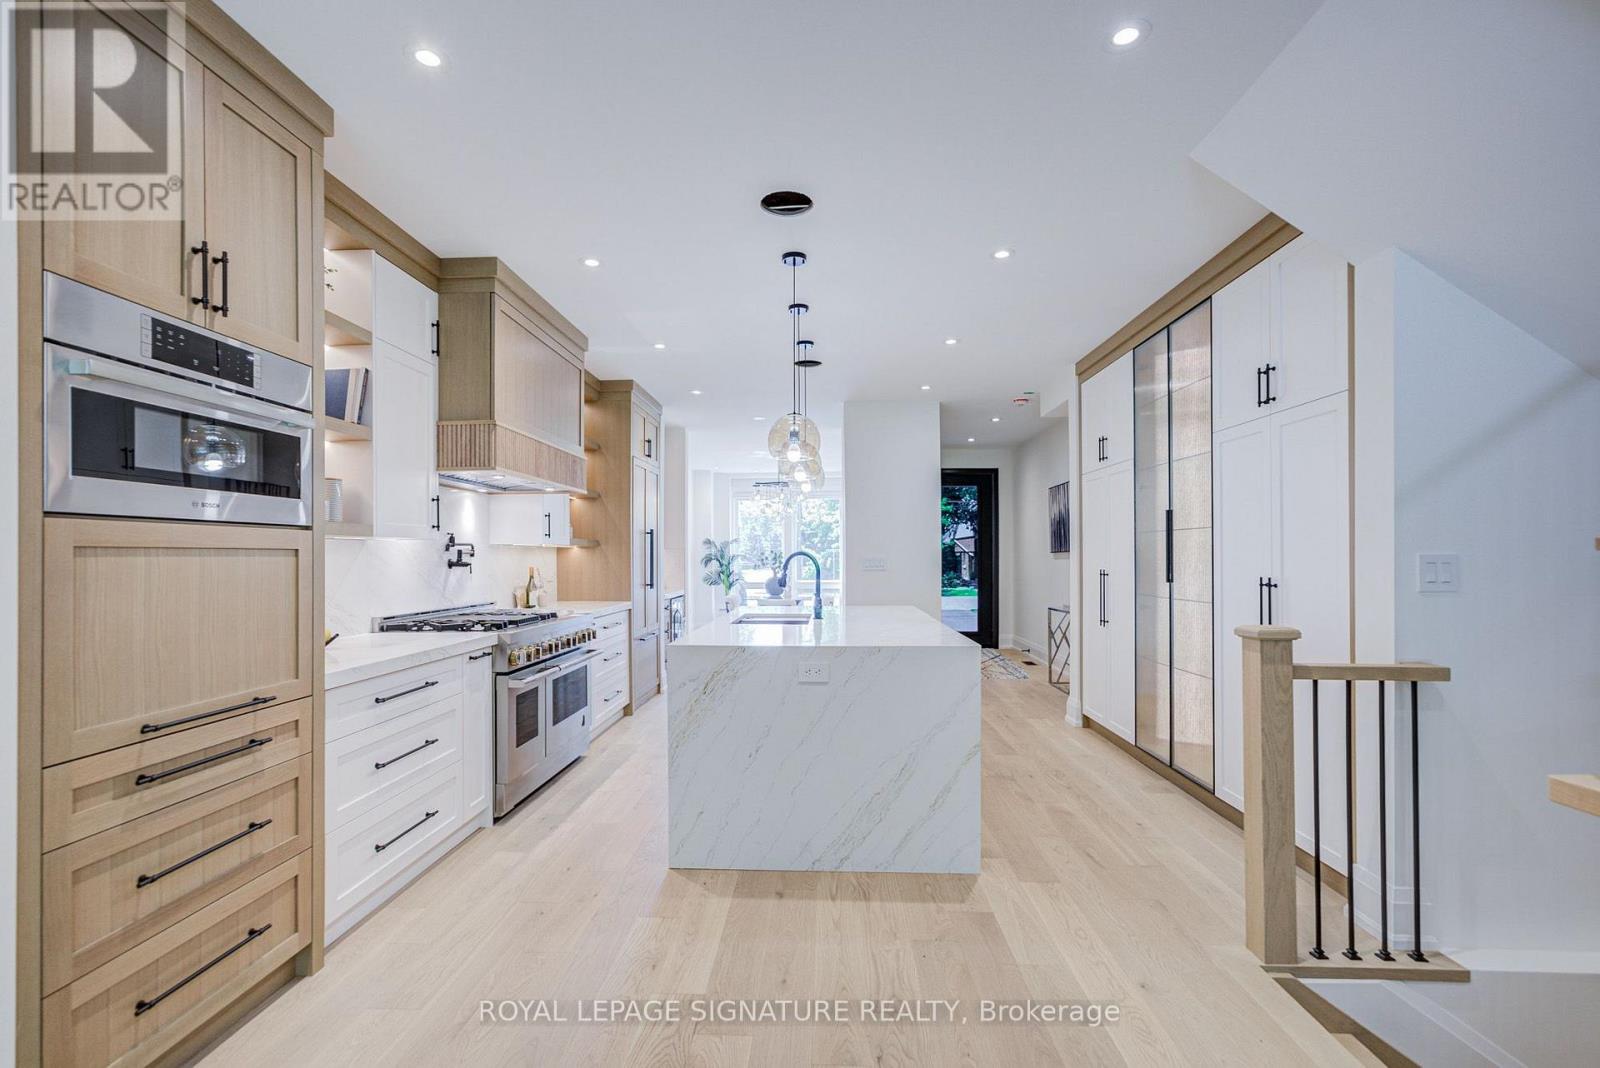
A RARE CUSTOM HOME OPPORTUNITY IN BURLINGTON! Welcome to 971 Filmandale Road, where modern luxury, thoughtful design and an exceptional 38' x 195' deep lot come together in one impressive residence. This newly built custom home offers approximately 3,600 sq. ft. of beautifully finished living space, including approximately 2,505 sq. ft. above grade, with 9' ceilings on every level and elevated finishes throughout.The heart of the home is the stunning gourmet kitchen, featuring custom cabinetry, quartz countertops, premium JennAir appliances and an oversized island designed for gathering and entertaining. The bright, open-concept family room showcases a striking fireplace and overlooks the covered loggia and extraordinary backyard-offering incredible space for future outdoor entertaining, a pool, gardens and more.Upstairs, each of the three spacious bedrooms enjoys its own private ensuite, complemented by a convenient upper-level laundry room. The professionally finished lower level extends the living space with an additional bedroom, 3-piece bath and open-concept recreation/den area-ideal for guests, teens, extended family, a home office or gym.Additional features include hardwood flooring throughout, integrated speaker system, irrigation system, custom finishes and exceptional attention to detail.Set in Burlington's desirable LaSalle/Aldershot community, enjoy the best of both lifestyle and convenience-close to excellent schools, parks, waterfront trails, LaSalle Park and Marina, the Royal Botanical Gardens, shopping, dining, Aldershot GO and major highways, with Lake Ontario just minutes away.Brand-new custom construction. Approximately 3,600 sq. ft. of finished living space. An extraordinary 195-foot-deep lot. All in an established Burlington neighbourhood. A combination this difficult to find deserves to be seen in person. (id:49269)
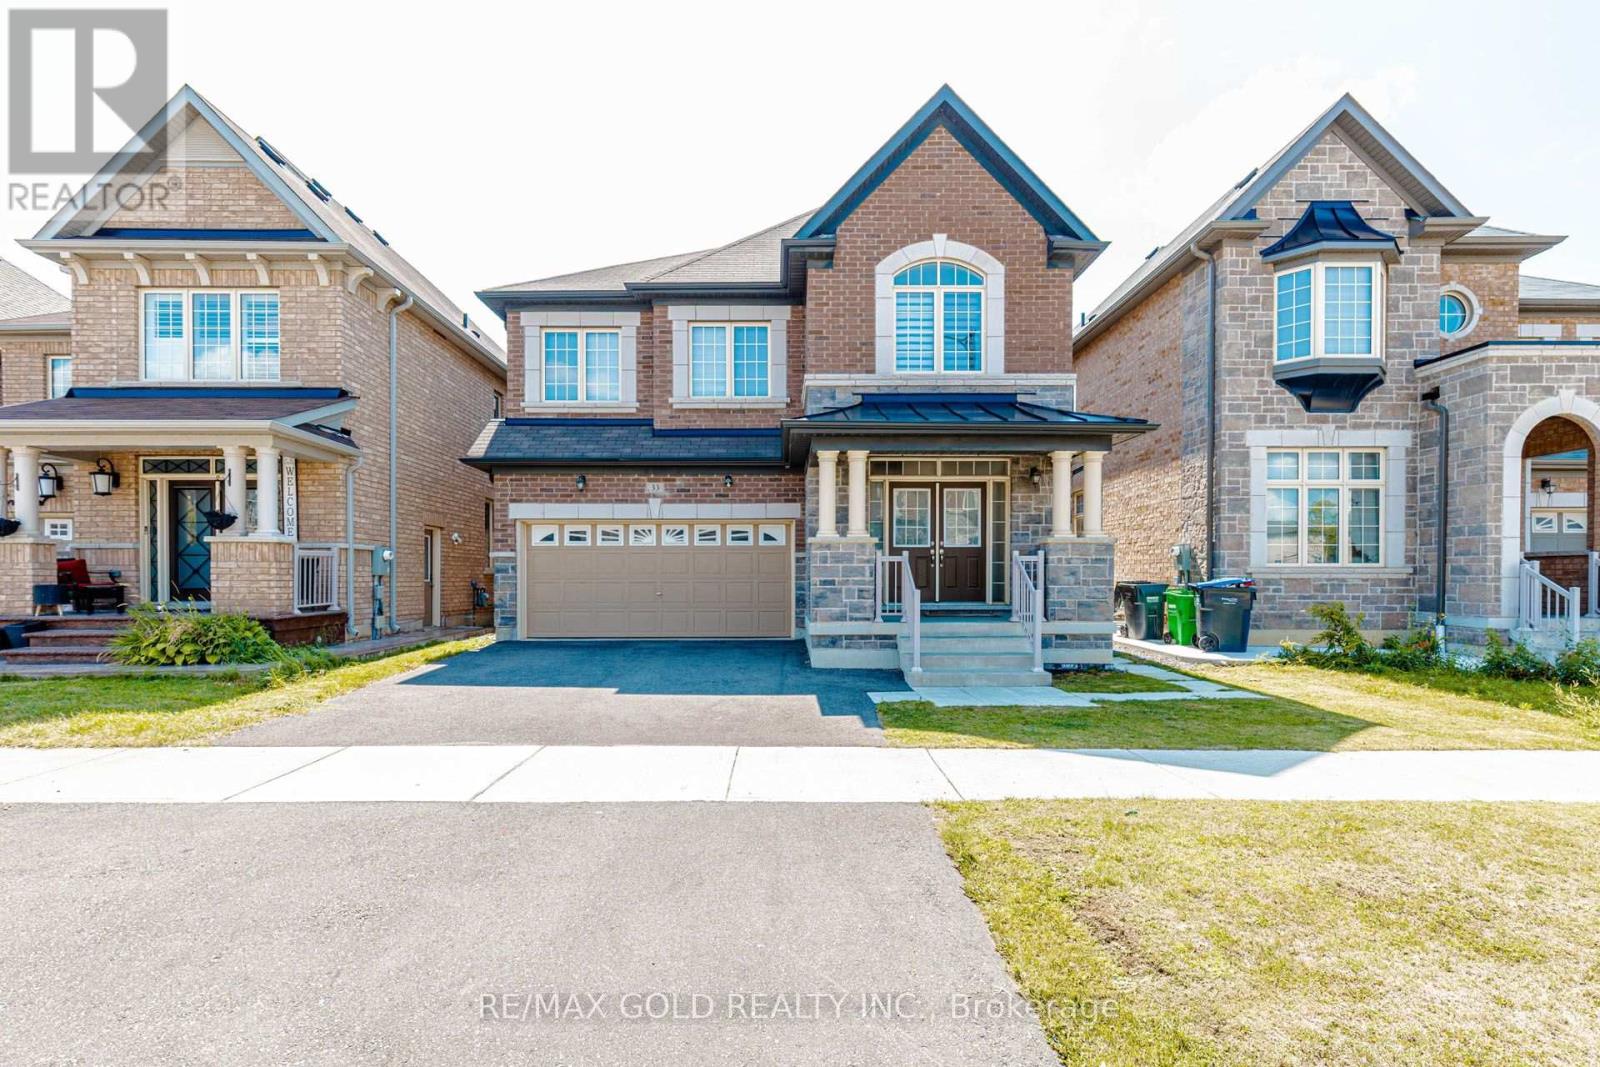
33 Tiger Crescent
Brampton, Ontario
Welcome to 33 Tiger Crescent in prestigious Mayfield Village! This stunning 4-bedroom, 4-bathroom detached home sits on a premium east-facing lot and features a double garage, grand double-door entry, 9-ft ceilings, hardwood floors and a bright open-concept layout. The upgraded kitchen offers quartz countertops, stylish cabinetry and stainless steel appliances, while the spacious family room features an electric heated fireplace. The second level boasts a generous loft, four spacious bedrooms, a luxurious 5-piece primary ensuite with floating tub, Jack & Jill bathroom and a private ensuite for the fourth bedroom. Additional features include main-floor laundry, hardwood flooring, zebra blinds and a separate side entrance to the unfinished basement with future potential. Conveniently located near shopping, banks, Walmart, Auto Mall, gyms, Tim Hortons and major highways. (id:49269)