
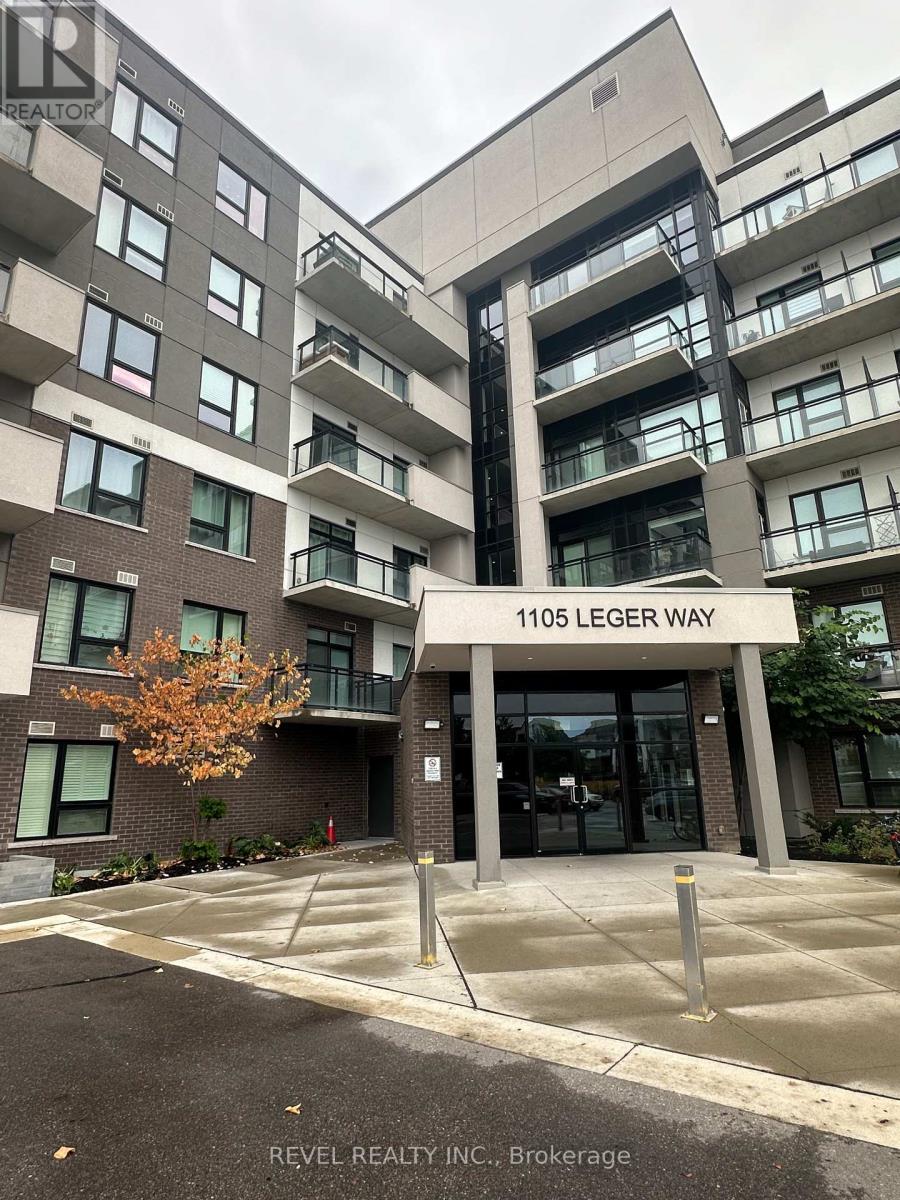
213 - 1105 Leger Way
Milton, Ontario
Welcome to 213-1105 Leger Way, a bright and beautifully maintained 2-bedroom, 2-bathroom condo in Milton's Ford neighbourhood. This unit offers a carpet-free layout and a neutral paint palette throughout, creating a clean and modern feel.The kitchen features stainless steel appliances, quartz countertops and ample cabinetry, opening into a spacious living area enhanced by pot lighting and plenty of natural light. Both bedrooms offer comfortable living space, with two full bathrooms providing added convenience. Enjoy the ease of underground parking, a private storage locker and access to a party room. Ideally located within walking distance to parks, schools, shops, and everyday amenities, with easy access to major routes. Hi-speed internet is included in the monthly rent. (id:49269)
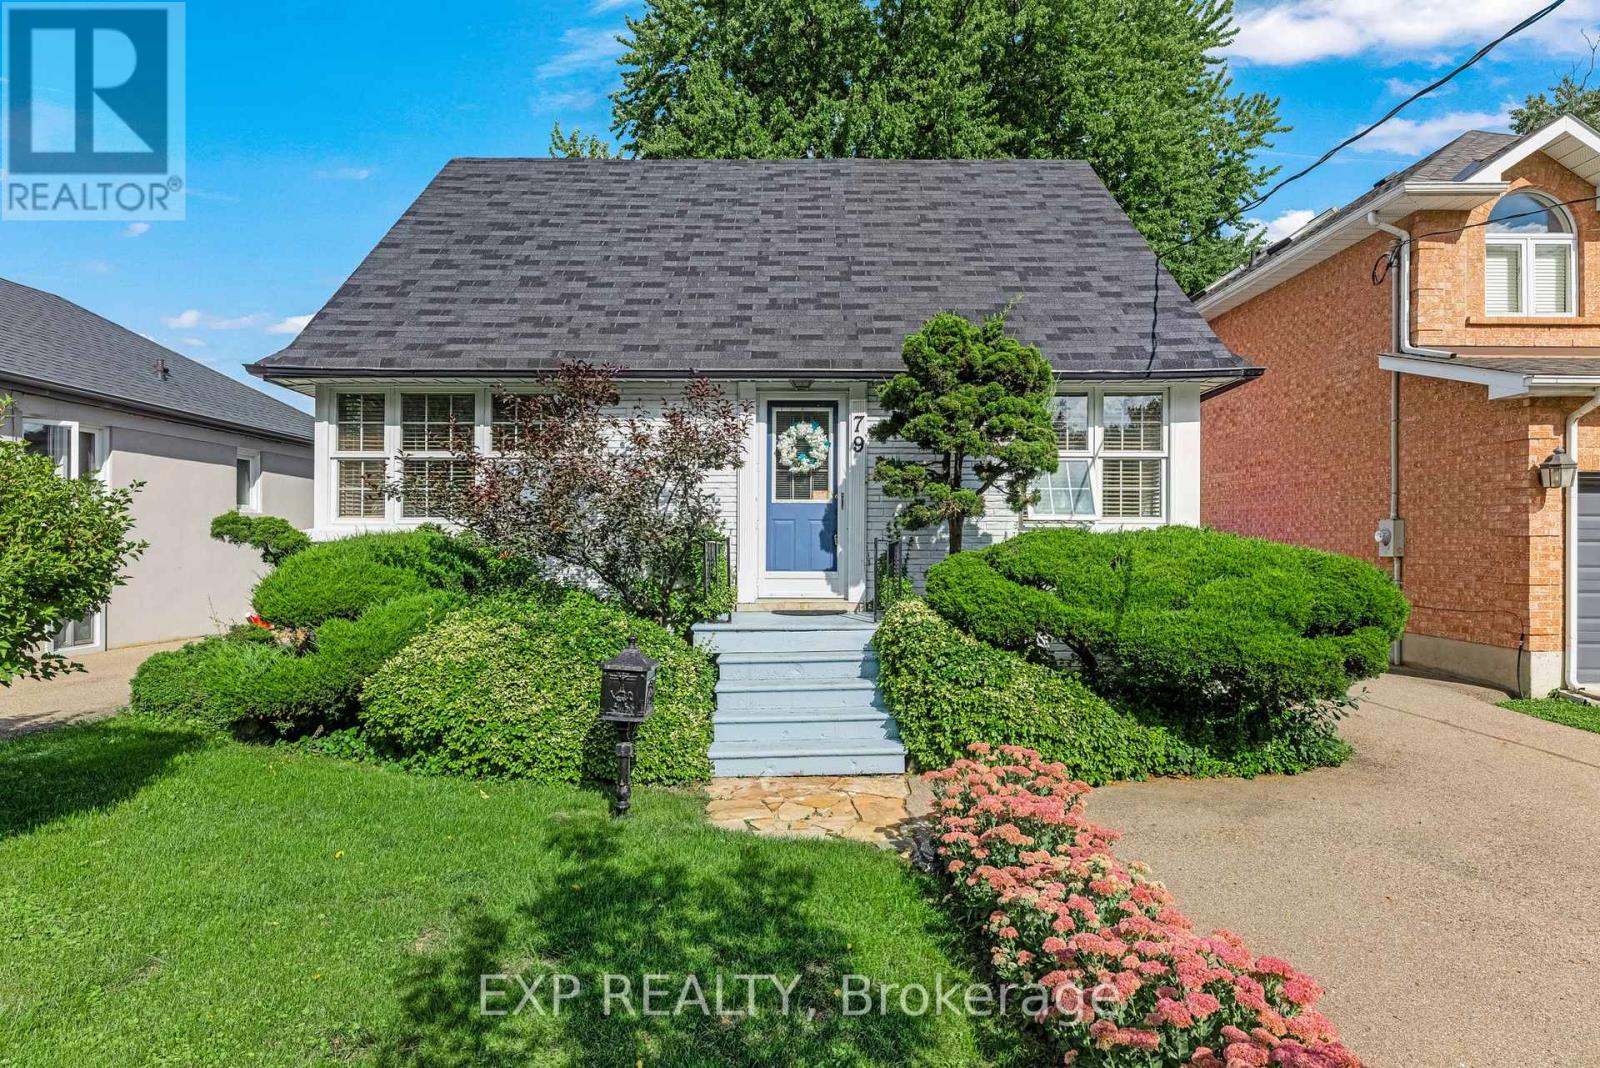
79 Shaver Avenue N
Toronto, Ontario
Welcome to this beautifully maintained home on a quiet, tree-lined street in the sought-after Burnhamthorpe Gardens neighbourhood of central Etobicoke. Surrounded by multi-million-dollar custom homes, it's the perfect opportunity to move right in or build your dream home. Inside, you'll find a spacious main-floor bedroom, a fully finished basement with a full bathroom and its own separate entrance, and a detached single-car garage. Beautifully landscaped front and back on a generous 40 x 156 ft lot, the home offers comfort now with room to grow - the separate entrance adds great flexibility for extended family or an in-law suite. Families will love the location: steps to Wedgewood Public School, Park & Pool, East Mall Splash Park and tennis courts, and Eatonville Library, with well-regarded French and English schools close by. Everyday essentials are minutes away - Loblaws, GoodLife Fitness, State & Main, and Six Points Plaza - plus year-round recreation at Wedgewood Park. Commuters are perfectly positioned: a short walk to the Kipling TTC subway hub and Kipling GO Station for seamless access downtown, with excellent Highway 427 access and Pearson Airport close by. A rare opportunity in one of Etobicoke's most established and best-connected family neighbourhoods. (id:49269)
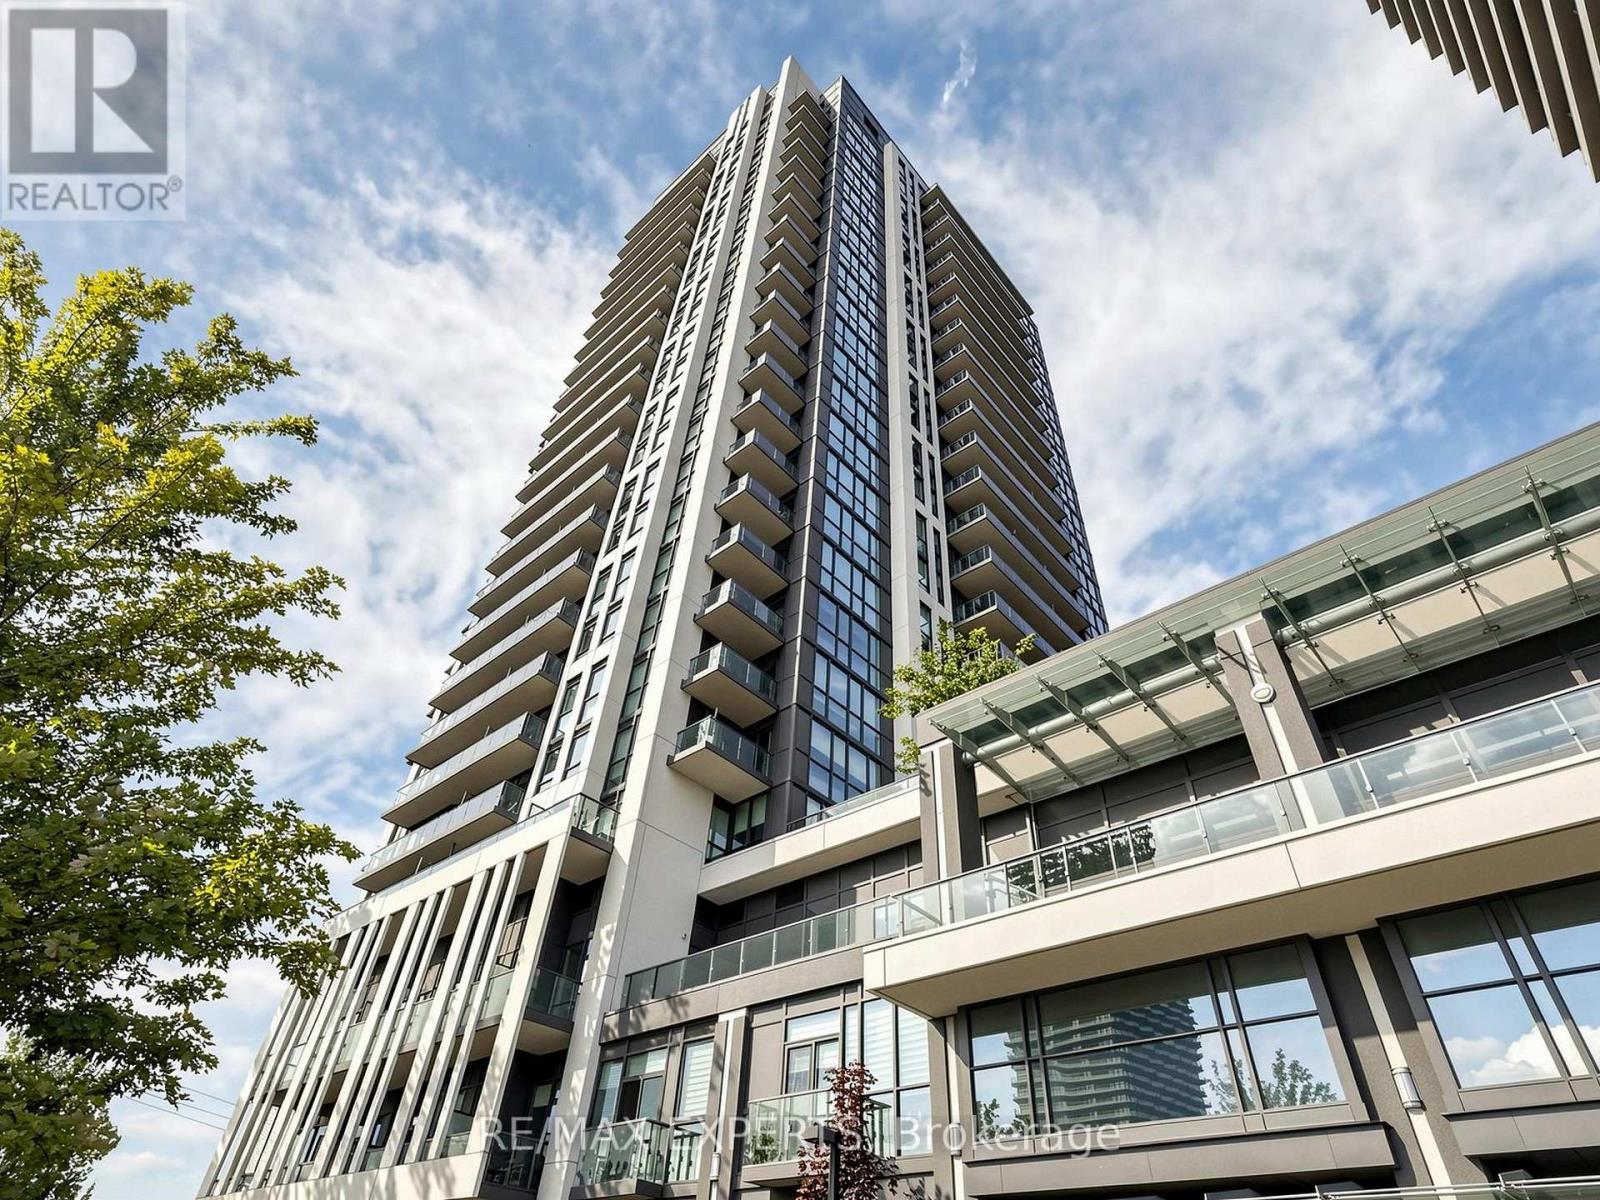
2108 - 15 Zorra Street
Toronto, Ontario
Opportunity Awaits at unit 2108 in Etobicoke's highly sought after 15 Zorra St! This meticulously maintained and RARE 1 + Den and 2 BATH unit is perched up on the 21st floor offering exceptional city views! Features an open concept spacious layout with a nice sized den and an ensuite bath! Boasting 9' ceilings, tastefully selected finishes and kept in pristine condition awaiting it's next AAA tenant! Enjoy the included use of 1 parking spot and 1 locker as well! AAA location in close proximity to Highway 427/Gardiner Expressway, Downtown Toronto, Public Transit and Plenty of Etobicoke's finest retail amenities! (id:49269)
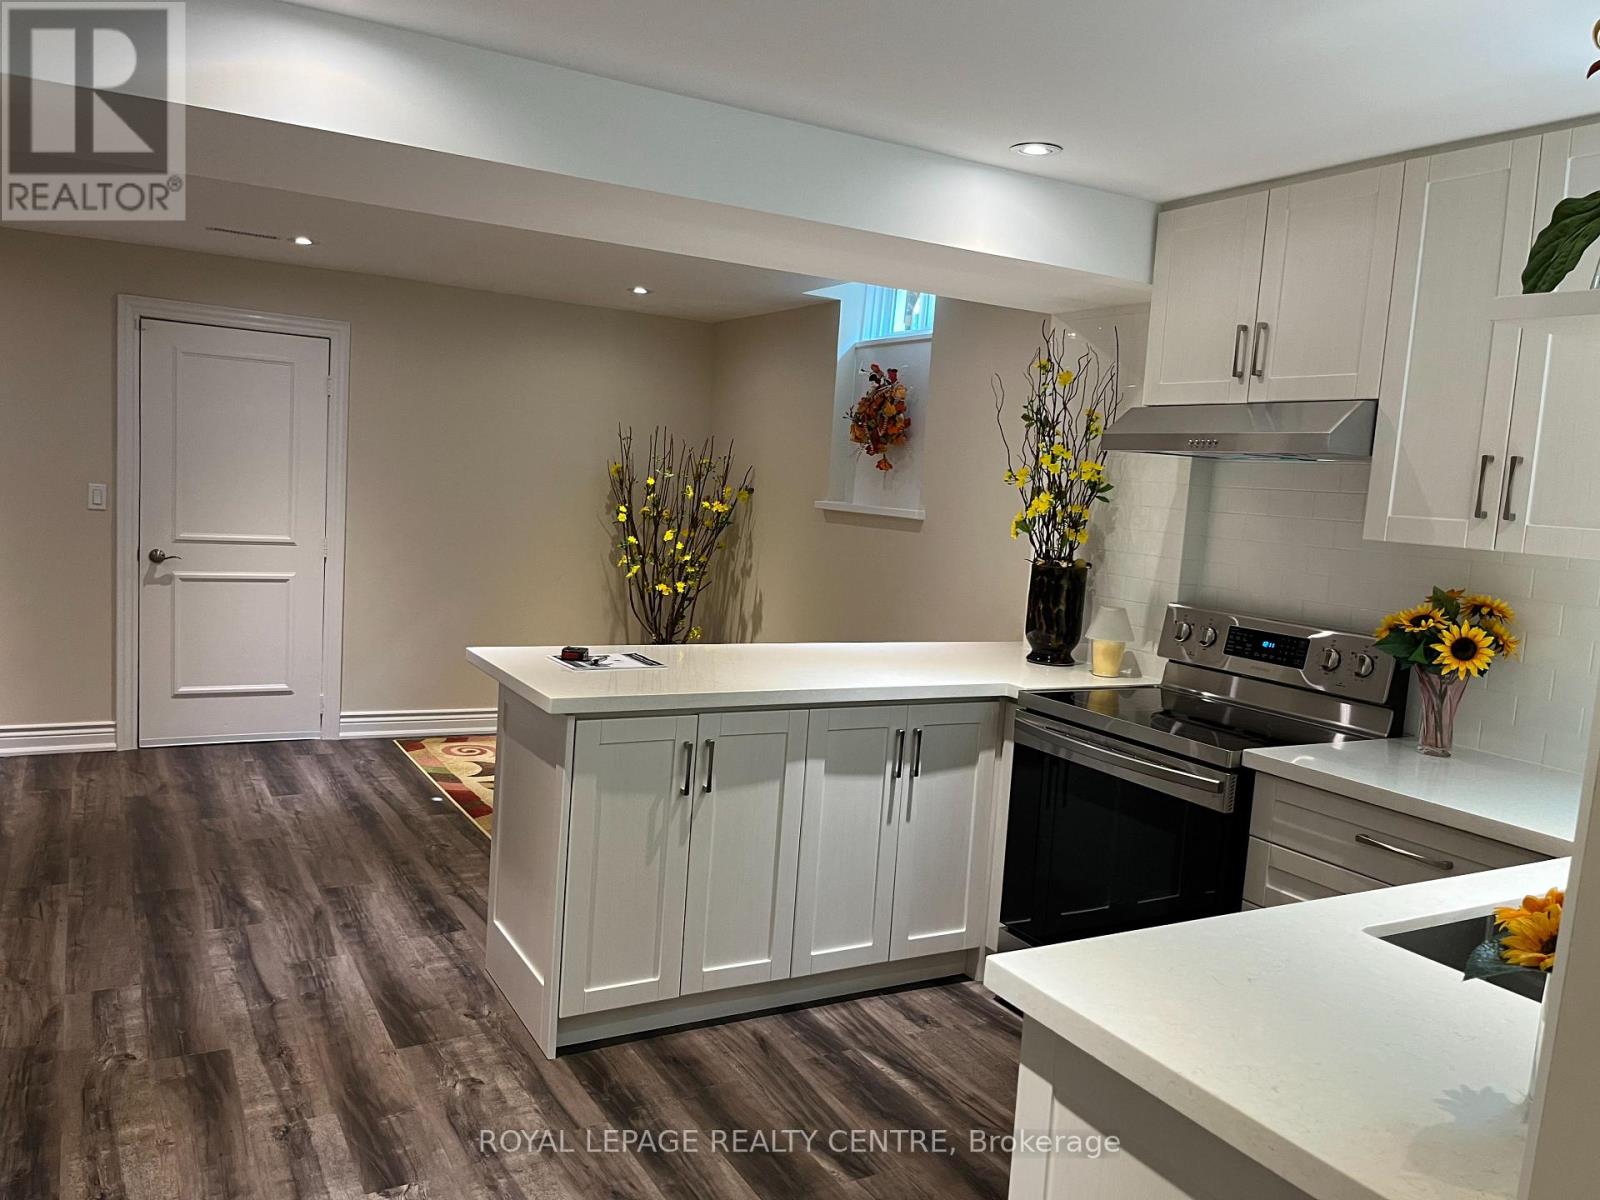
Basement - 522 Nanak Road
Mississauga, Ontario
Centrally Located. Close To Square One, Cooksville GO And T&T Supermarket. Separate Entrance . Heat, Hydro, Water, Laundry And Parking Included. (id:49269)
13 Queen Street W
Brampton, Ontario
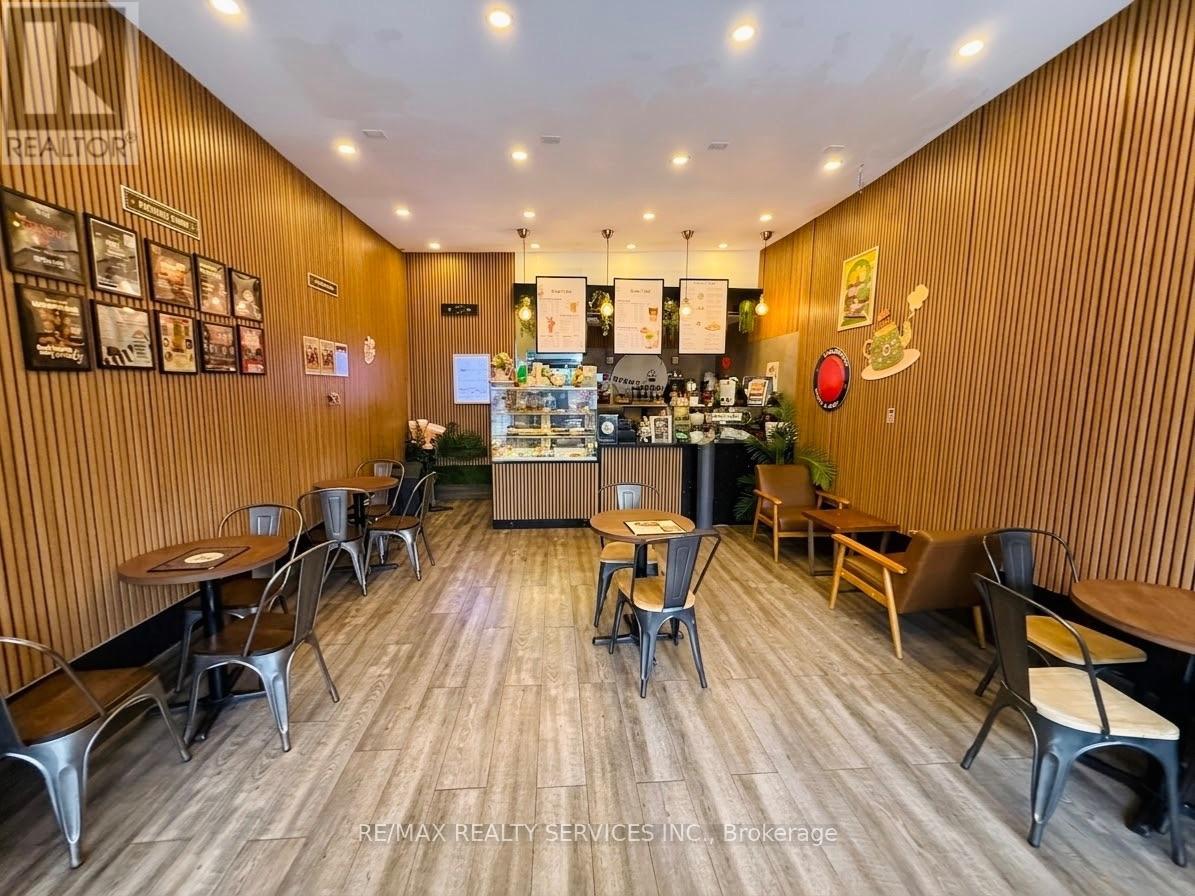
Prime Downtown Brampton Restaurant Opportunity!** Fully equipped restaurant space in a highly desirable downtown location with excellent exposure and strong pedestrian/vehicle traffic. Beautifully designed seating area with a welcoming atmosphere. Fully equipped kitchen featuring an **8-ft hood**, ready to accommodate a variety of cuisines and concepts. **Very low rent of approximately $2,300 + HST/month**, offering an excellent opportunity for an operator looking to establish or expand their food business. Great location, attractive setup, and minimal work required to get started. Don't miss this turnkey opportunity in the heart of Downtown Brampton! (id:49269)
285 Bartley Bull Parkway
Brampton, Ontario
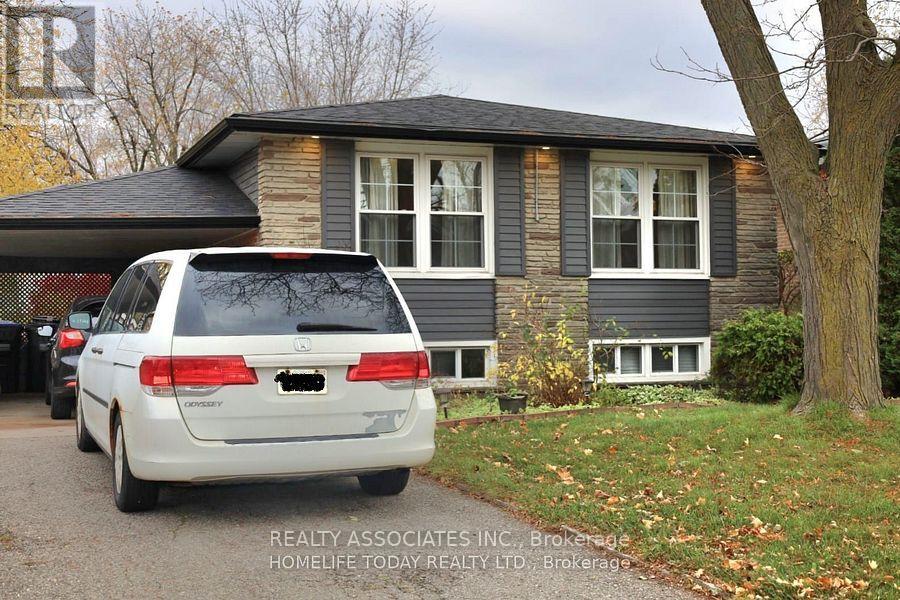
Welcome to 285 Bartley Bull Pkwy! Spacious and bright main-floor unit available for lease, featuring 3 bedrooms and 1 full Bathroom in a convenient and family-friendly location. The main floor offers a functional layout with comfortable living spaces and ample natural light. Conveniently located close to schools, parks, shopping, public transit, and major highways. Tenant is responsible for 60% of the total utility bills. Tenant is also responsible for snow removal and lawn care for the property. Ideal for a family looking for a comfortable home in a desirable Brampton location. (id:49269)
4230 Bloor Street W
Toronto, Ontario
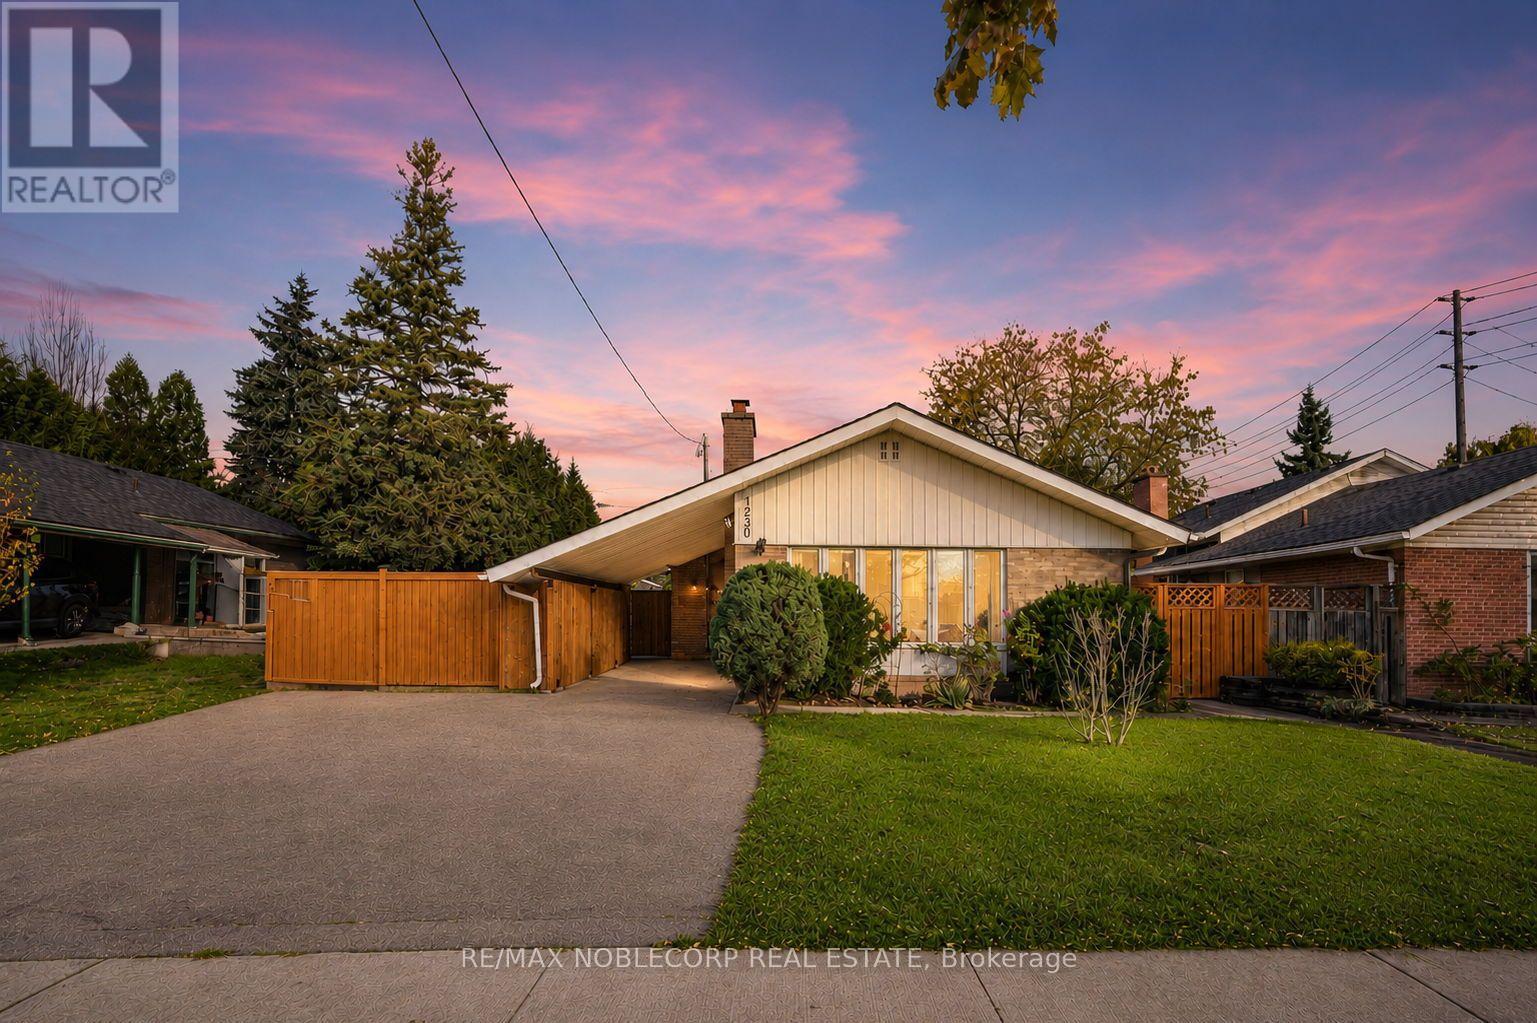
Welcome to this exceptional detached 3+1 bedroom, 2-bathroom raised bungalow, ideally situated in one of Etobicoke's desirable neighbourhoods. Meticulously maintained and thoughtfully designed, this inviting residence offers a spacious and functional layout with generously sized principal rooms, a bright and well-appointed kitchen, and beautiful hardwood flooring throughout the main level. The fully finished lower level provides exceptional versatility, featuring a separate entrance, second kitchen, private laundry, and additional living space-ideal for extended family, guests, or potential rental income. Set on a beautiful lot with a private, fully fenced backyard, this property offers a wonderful combination of comfort, functionality, and investment potential. Conveniently located close to excellent schools, parks, public transit, shopping, dining, and a wide range of amenities. A rare opportunity to own a well-cared-for detached home in a highly sought-after Etobicoke community. **Main Floor Tenanted, Basement is vacant* (id:49269)
Unknown Address
,
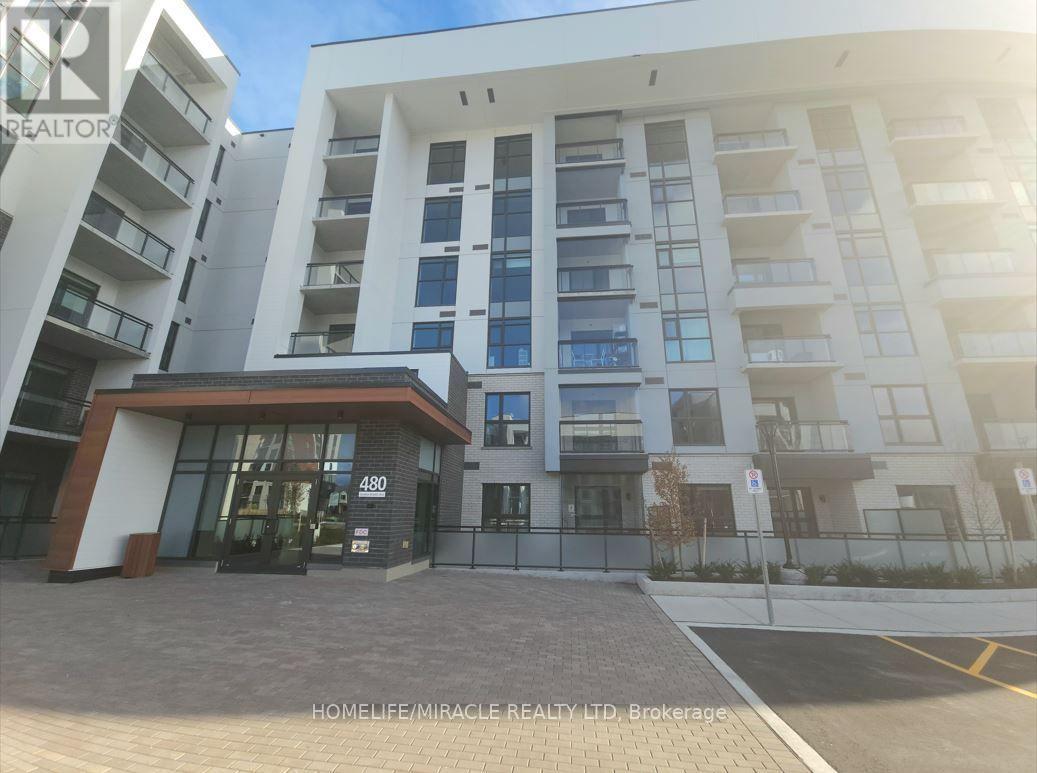
Welcome to Unit 314 at Soleil Condos in Milton! The show stopping unit offers 874 sq.ft. of living space plus 64 sqft balcony including Two Bedroom Plus Den, Two Full Washroom, and modern finishes including Quartz countertops, Stainless Steel Appliances, Laminate flooring, in-suite laundry and numerous Smart Home Features in the desirable area of Milton, next to the Milton Education Village with future campus of Wilfred Laurier & Conestoga College! Mattamy-built, Enjoy shared amenities including Fitness Studio, Rooftop Terrace, Recreation Rooms, a Gym, a party room and many more! Highly secure building equipped with smart lock system with fingerprint, code, and fob access options (interconnected with concierge and camera view).This is one not to be missed! (id:49269)
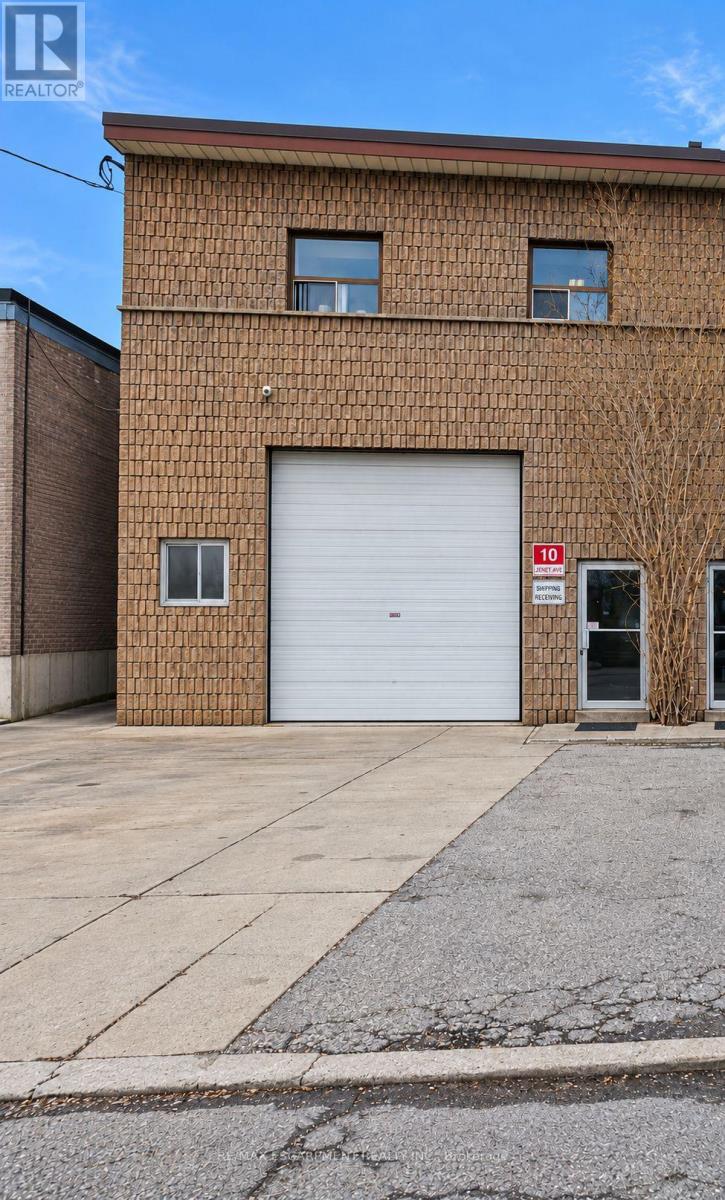
10 Jenet Avenue
Toronto, Ontario
Rare opportunity to lease a freestanding industrial building with Industrial Sized Refrigerator in Toronto's west end! Approx. 2,000 sq. ft. of functional industrial space featuring an impressive 18' clear height, grade-level drive-in access, industrial-sized freezer and additional work area. Excellent location near Bloor St W & Lansdowne Ave with convenient access to subway and public transit. Ideal for a variety of industrial, storage, distribution and food-related uses. Tenant to verify zoning and suitability for intended use. (id:49269)
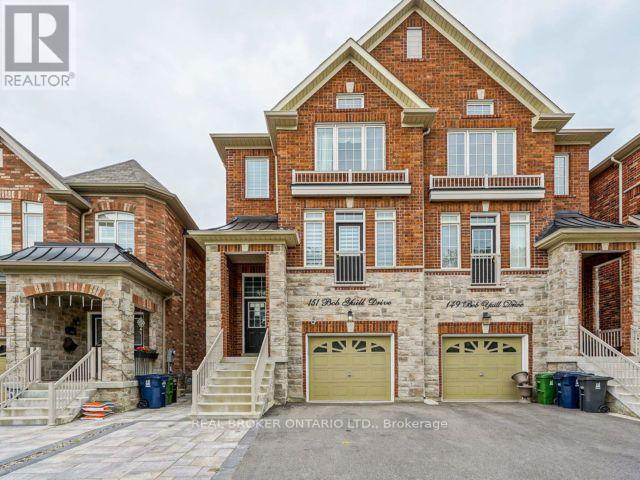
Lower - 151 Bob Yuill Drive
Toronto, Ontario
Spacious 1 bedroom Apartment Conveniently located within a Family Neighbourhood. Proximity to Schools, Multiple Parks, Highways and Bus routes, and Full Service plaza ( Starbucks, Wendys, Dentist, Doctors, etc. ). Includes Separate Entrance and 1 driveway parking. (id:49269)

55 Bywood Drive
Toronto, Ontario
Stunning, matured treed lot, south facing back yard with 100' fully backing onto Islington Golf Course! Has been Approved for severance, creating 2 lots measuring 50' x 121' each with 2025 survey and building plans. One of a very limited inventory of homes backing onto Islington Golf Course. In winter months, one can walk through the snowy drifts and quiet area. Become a member and walk to 'work' on the course. Rare opportunity! When it is gone, it is gone. Close to Islington Subway and buses, Rosethorn JS, first class amenities to explore. Being sold as land value only. Appointment required to walk property. No interior visits permitted. (id:49269)

8 - 7575 Kimbel Street
Mississauga, Ontario
Functional 4,618 sq ft industrial space with 1 dock door and a shipping yard accommodating 53 ft trailers. Small office area recently renovated. Desirable E3 zoning and prime location on north end of Pearson Airport. Convenient location with easy access to 410, 427, 401. (id:49269)