
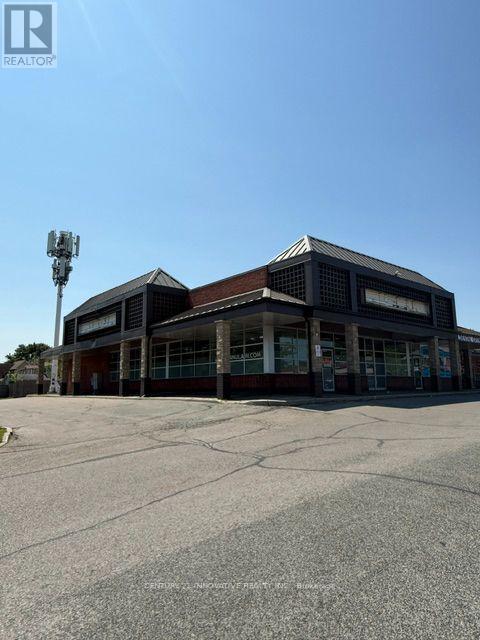
2200 Brock Road
Pickering, Ontario
The Best Unit In This Plaza Is Up For Lease. 3500 Sqft of Space Available For Your Business. Very Busy Neighborhood Plaza With A Lot Of Foot Traffic & Good Tenant Mix And Ample Parking. Multiple Uses Allowed. Can Provide A Smaller Space If Need Be. Very Busy Brock Road Frontage With 401 And 407 Access Within Minutes. Long Term Tenant Only. (id:49269)
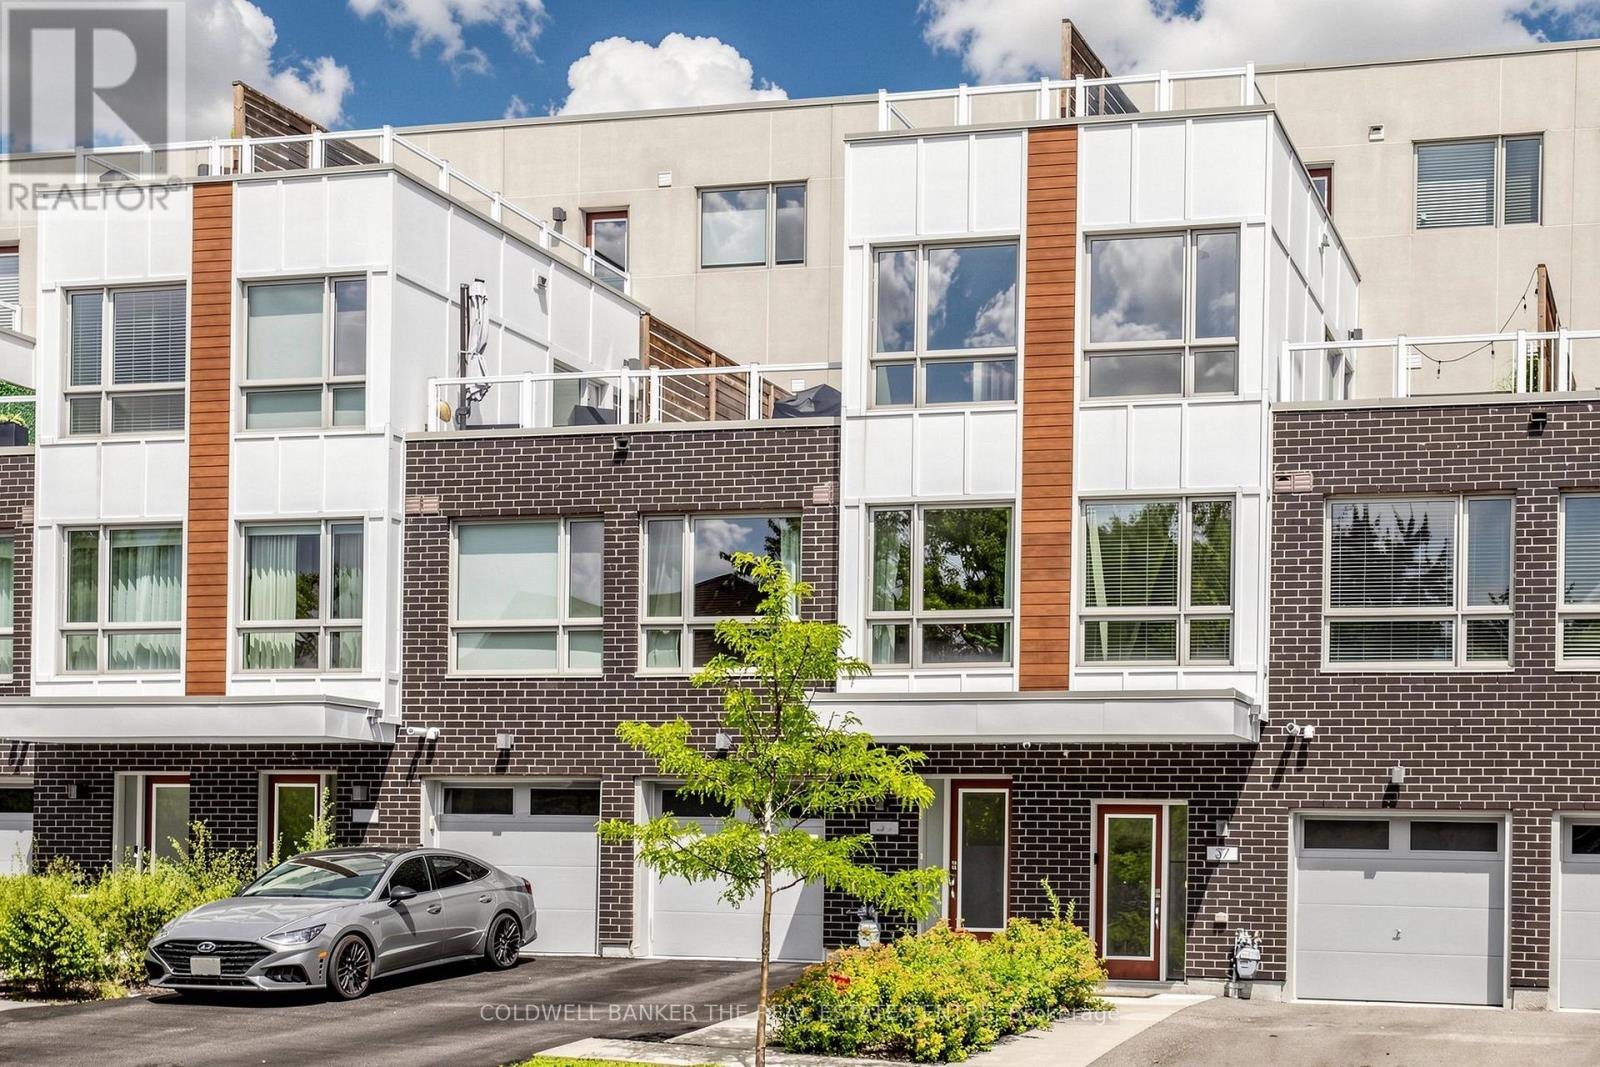
#36 - 1870 Altona Road
Pickering, Ontario
Welcome to Forestview Towns! Beautifully upgraded 3-bedroom, 3-bath executive townhome offering approx. 1,975 sq. ft. of living space as per MPAC. Bright & inviting with oversized windows, 9-ft ceilings, engineered hardwood throughout & no carpet. The open-concept main living area features an upgraded kitchen with quartz counters, contemporary cabinetry, S/S appliances, backsplash & breakfast bar combined with the living/dining area. The upper levels offer excellent privacy with two exceptionally spacious bedrooms plus a generous third bedroom. Primary bedroom approx. 12'2" x 16'4" with private ensuite featuring glass shower & quartz counter. Impressive second bedroom approx. 16'9" x 15'11", while the third measures approx. 12'2" x 9'6". Convenient second-floor laundry. Enjoy two large outdoor terraces, including a second-floor terrace with gas BBQ hookup plus an upper rooftop-style terrace, ideal for relaxing or entertaining. Rare parking for up to 3 vehicles with a private garage plus driveway parking for 2 cars. Direct interior garage access adds everyday convenience. Ideally situated in a quiet residential enclave across from Altona Forest, close to parks, trails, schools, shopping & recreation, with convenient access to Hwy 401/407, Rouge Hill GO & Pickering GO. A spacious, move-in-ready home offering an exceptional combination of indoor comfort, private outdoor space & convenient Pickering living. (id:49269)
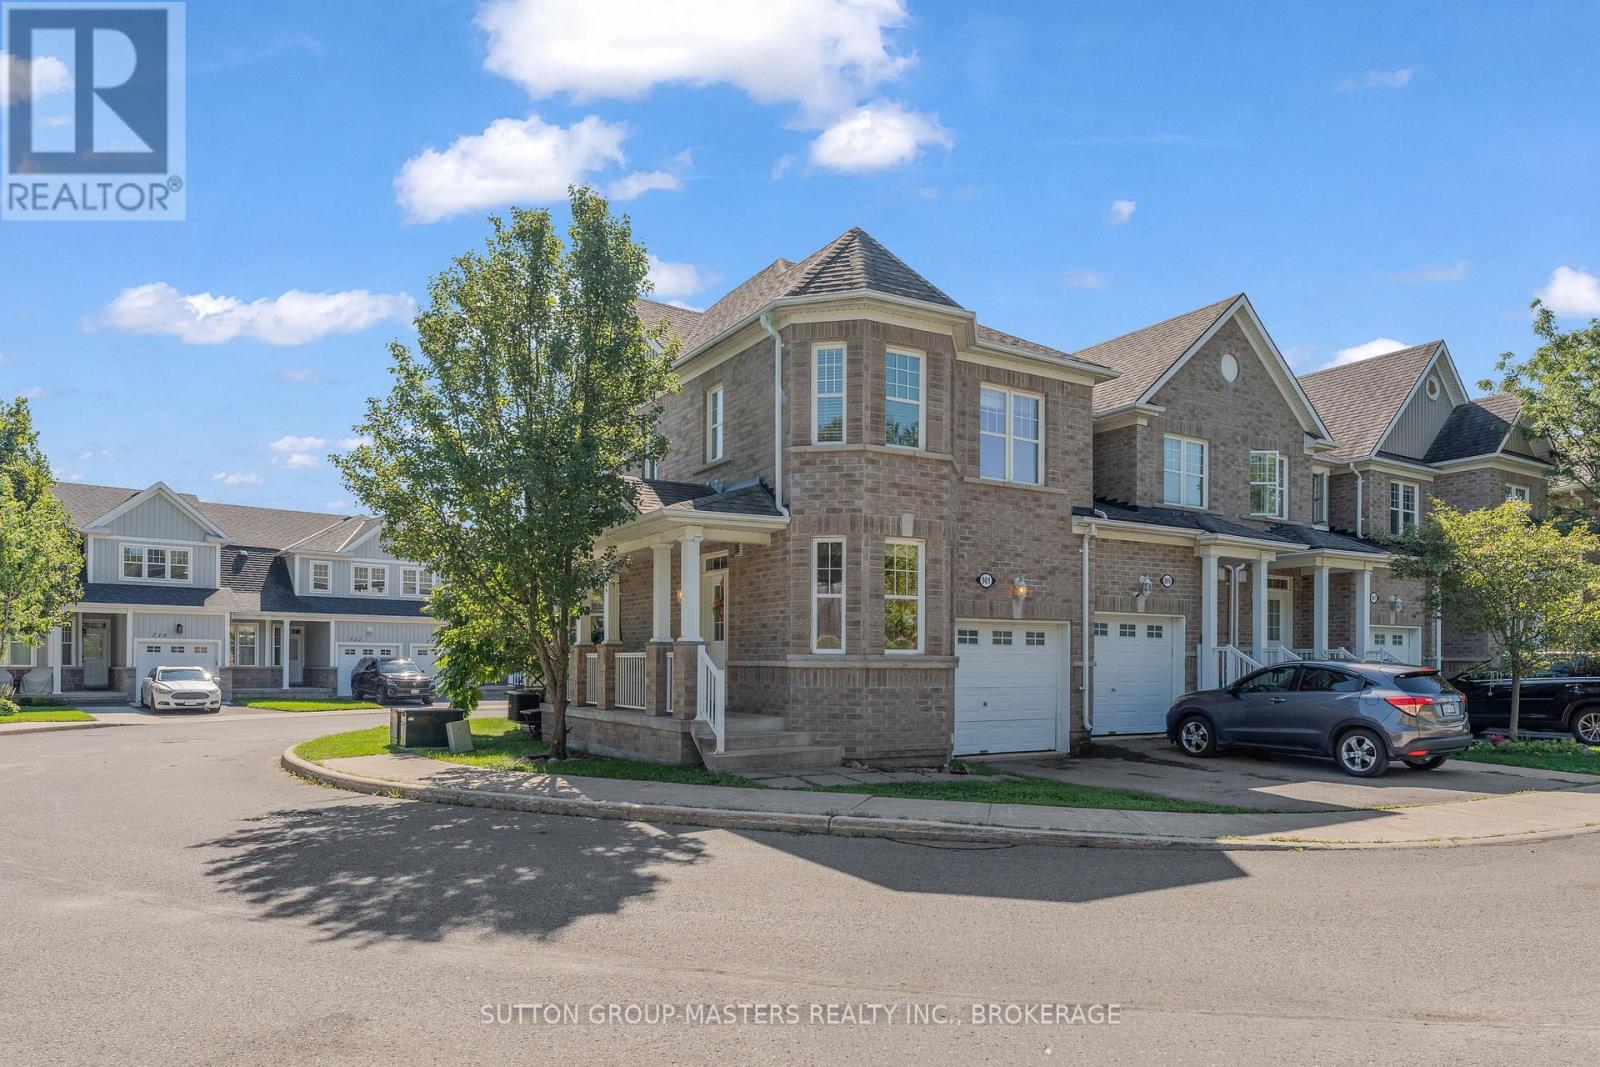
901 Newmarket Lane
Kingston, Ontario
Welcome to 901 Newmarket Lane, an all-brick end-unit townhouse in the River Park neighbourhood, near the Cataraqui River. This spacious "Bon Echo" model features 1449sqft above grade with 3 bedrooms and 3.5 bathrooms. Beautiful hardwood flooring and ceramic tile extend throughout the main and upper levels, creating a warm and cohesive feel. The bright kitchen offers abundant cabinetry and flows seamlessly into the spacious great room, complete with 9' ceilings and plenty of natural light. A wooden staircase leads to the upper level, where you'll find three comfortable bedrooms, including a generous primary suite with a walk-in closet and beautiful 5-piece ensuite featuring a soaker tub, separate shower and double vanity. The fully finished lower level provides additional living space with a comfortable rec room and 3-piece bathroom. Enjoy your morning coffee from the covered front porch while taking in the peaceful surroundings, with the added convenience of an attached garage. Located close to a community park and just a short drive to downtown Kingston and the 401. Flexible closing available. (id:49269)
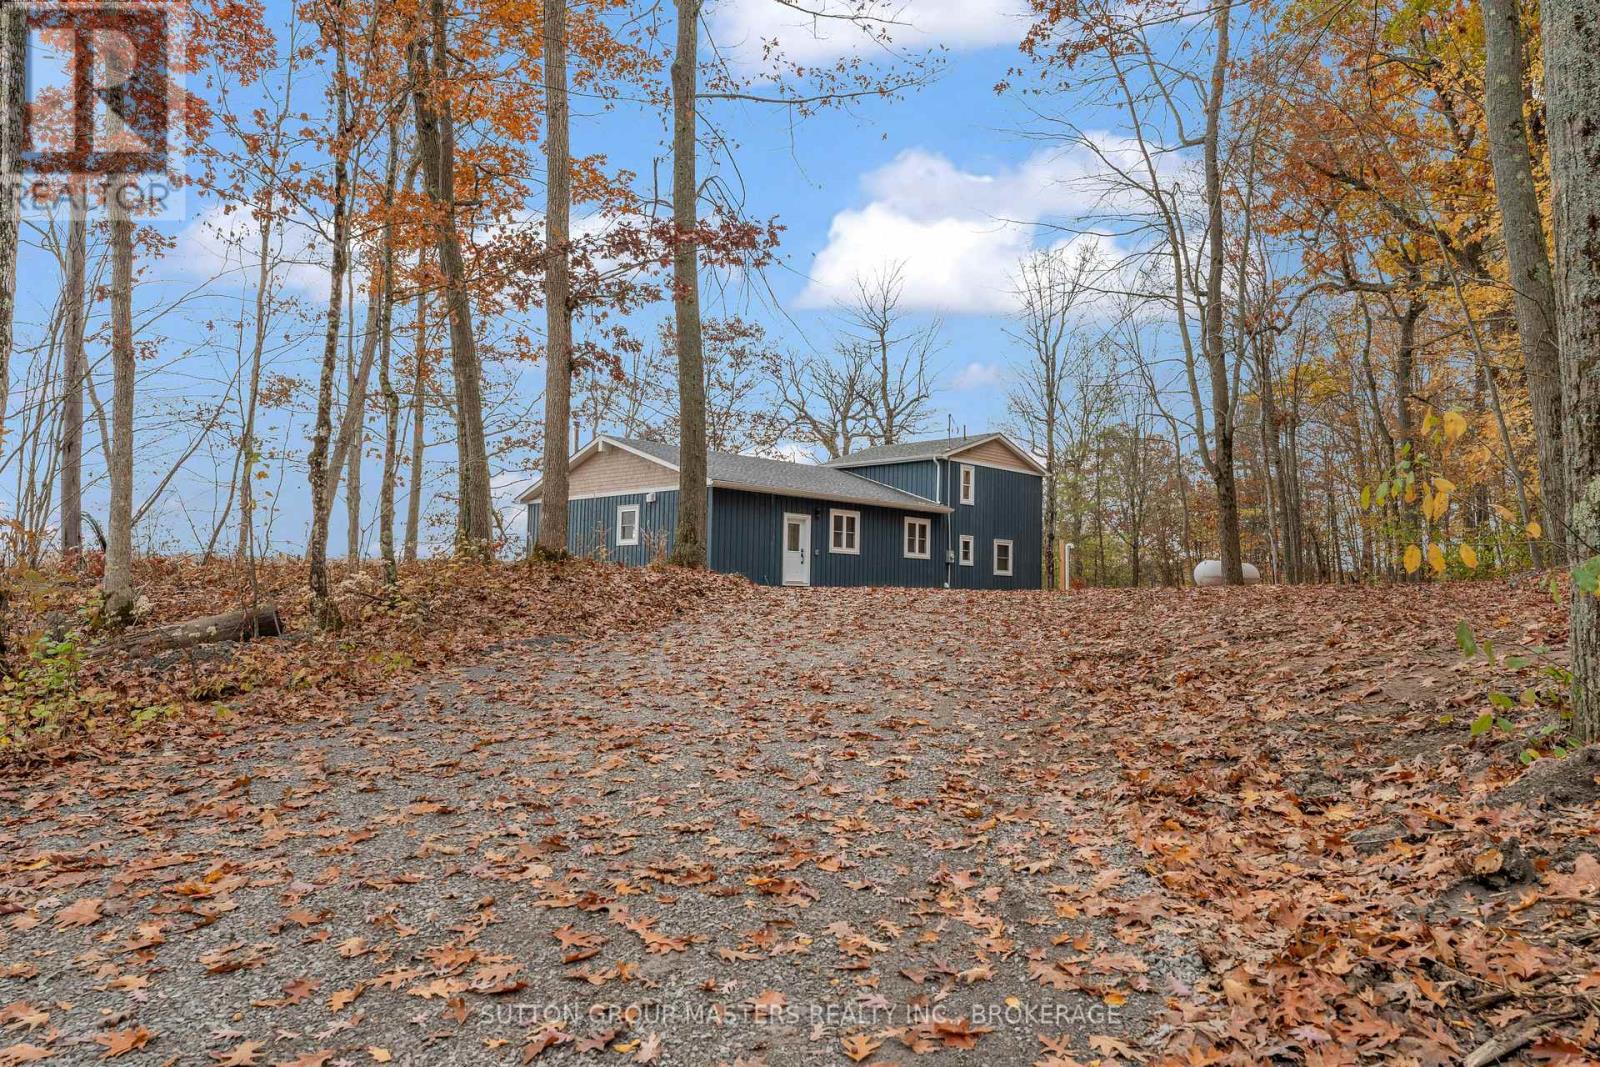
99 Blue Heron Lane
Frontenac Islands, Ontario
Welcome to island living at its finest - 99 Blue Heron Lane on beautiful Howe Island. Nestled along the shores of Johnson's Bay with direct access to the Bateau Channel and the St. Lawrence River, this recently renovated two-storey home offers the perfect blend of luxury, comfort, and waterfront lifestyle. Thoughtfully designed to capture breathtaking water views and endless sunshine, the home features soaring vaulted ceilings and expansive windows that flood the space with natural light. The open-concept living area is anchored by a stunning stone wood-burning fireplace, creating a warm and inviting atmosphere year-round. The chef-inspired kitchen is a true showpiece, complete with marble counter tops, high-end cabinetry, a spacious pantry, and premium finishes throughout. Engineered hardwood flooring and large-format tile add a refined touch, while spa-like bathrooms offer glass showers and a relaxing soaker tub. Upstairs, the private primary retreat boasts a walk-in closet and a beautifully appointed en-suite bath, offering a peaceful escape at the end of the day. Set on a private lot just steps from the water, enjoy your own dock and effortless access to boating, and all that island life has to offer. Whether you're entertaining guests or unwinding by the shoreline, this property delivers an exceptional waterfront experience in one of the region's most sought-after locations. (id:49269)
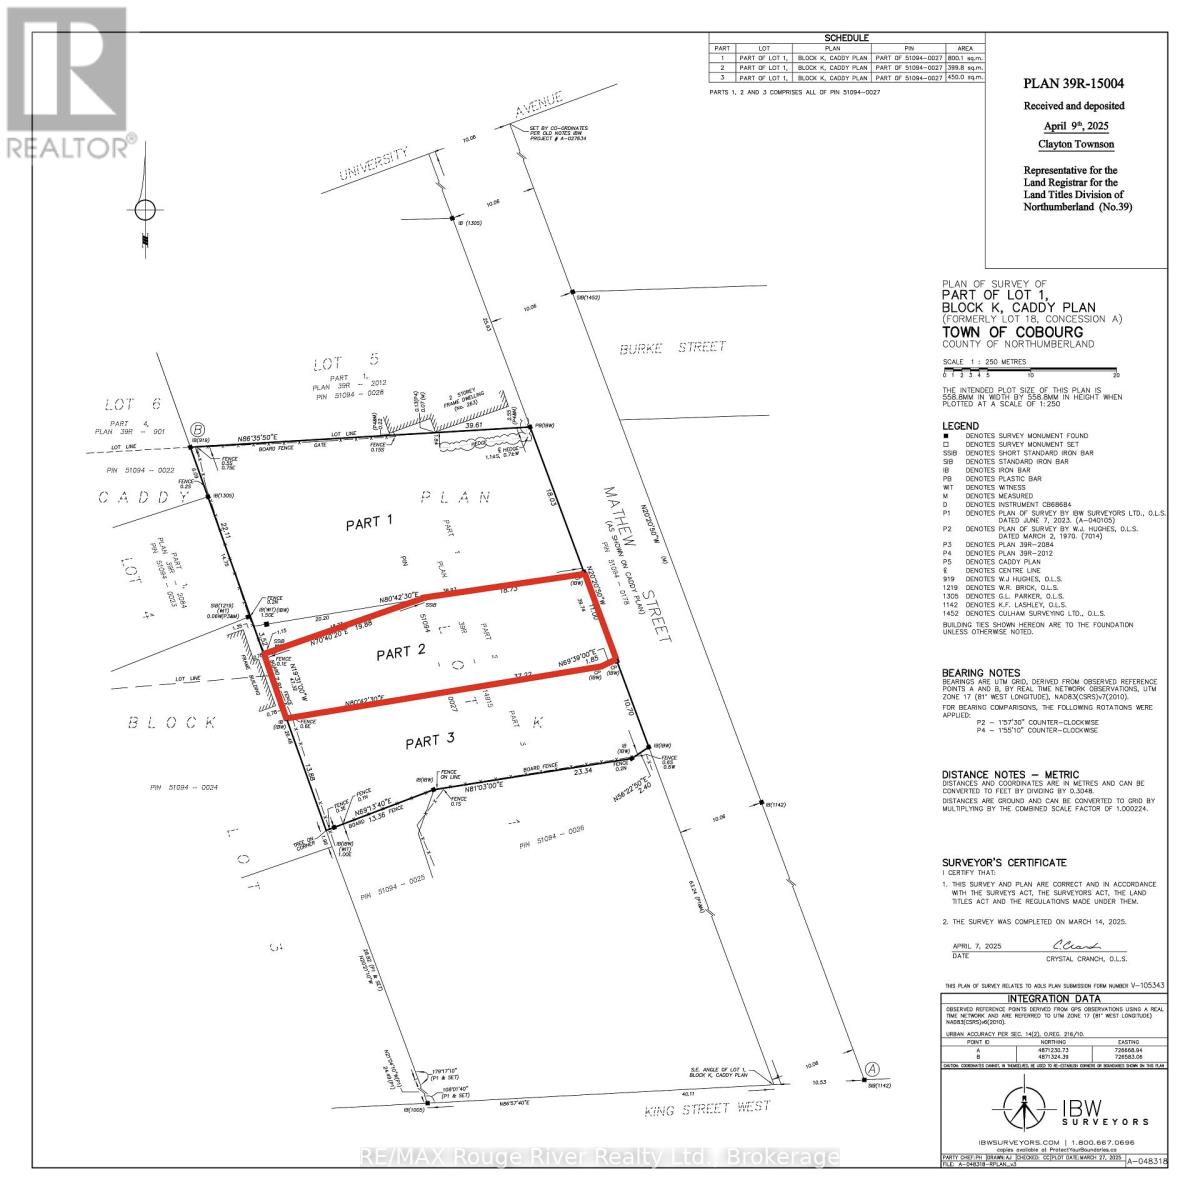
Part 2 Mathew Street
Cobourg, Ontario
DOWNTOWN COBOURG DEVELOPMENT OPPORTUNITY! A rare opportunity to build in the heart of Downtown Cobourg! Part 2 is a R3-zoned development lot offering the potential to build a single-family dwelling, making it an excellent opportunity for builders, investors, or developers. The lot already has municipal sewer, water & hydro at the lot line, helping streamline the development process. Approved for building with severance and rezoning completed in 2025, much of the groundwork is already in place to move forward. Park Levy fee's already paid & lot has a $19,087.84 Development Charge Credit - a valuable reduction in development-related fees. Ideally located close to everything Downtown Cobourg has to offer, including the beach, marina, restaurants, shopping, parks and downtown amenities. A fantastic opportunity to build new residential units in one of Cobourg's most convenient locations. Renderings were completed for severance to highlight streetscape, Side yard parking & Integrated garage. (id:49269)
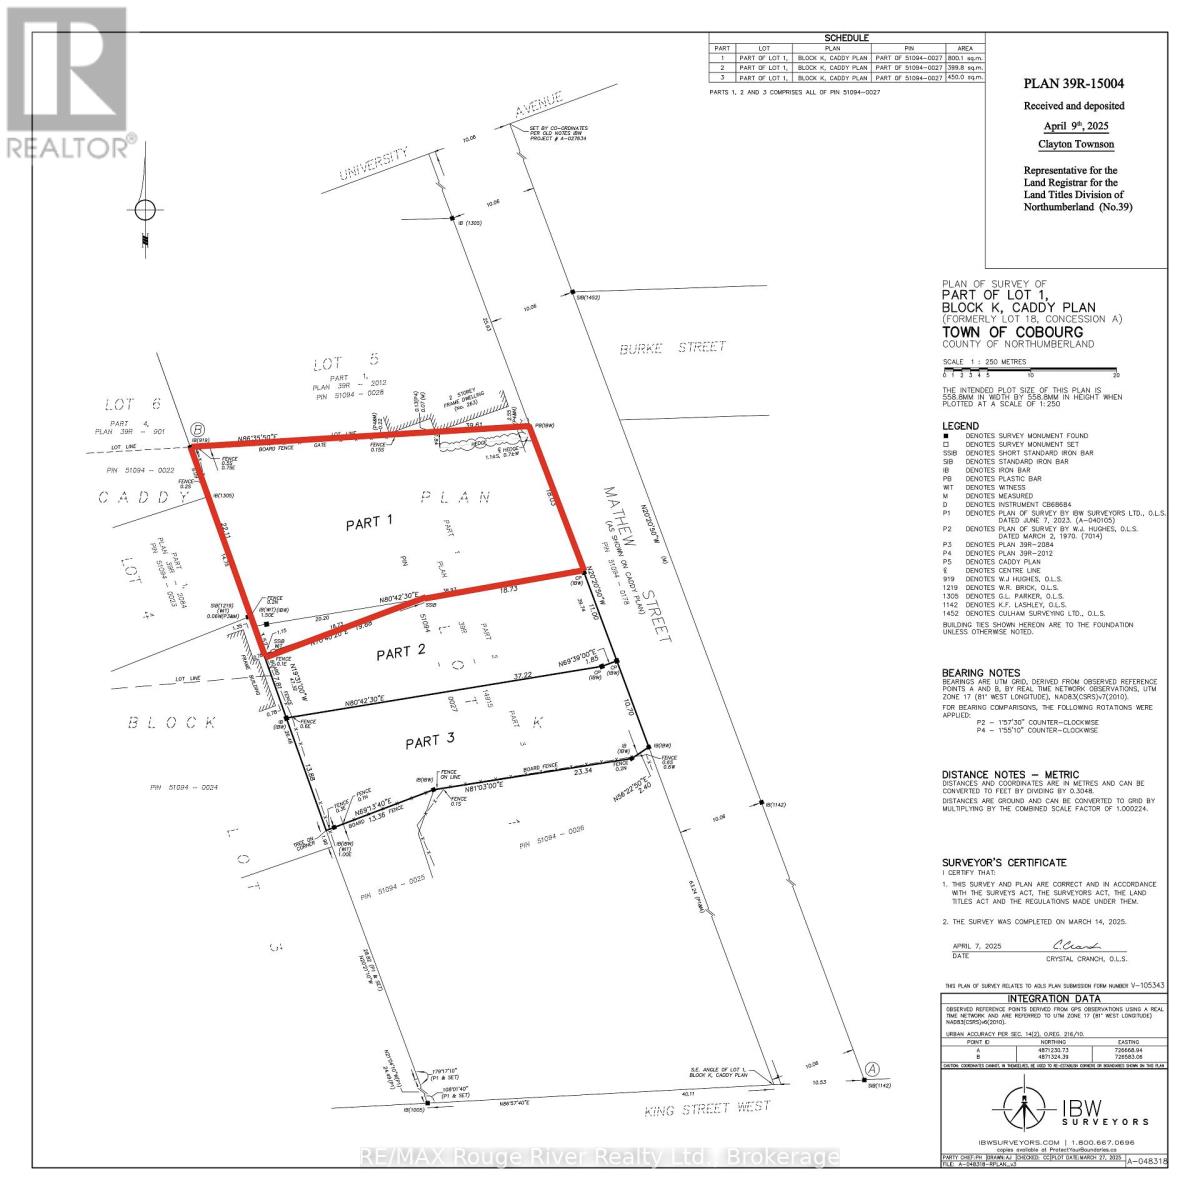
Part 1 Mathew Street
Cobourg, Ontario
DOWNTOWN COBOURG DEVELOPMENT OPPORTUNITY! A rare opportunity to build in the heart of Downtown Cobourg! This R4-zoned development lot offers the potential to build up to 4 residential units, making it an excellent opportunity for builders, investors, or developers. The lot already has municipal sewer, water & hydro at the lot line, helping streamline the development process. Approved for building with severance and rezoning completed in 2025, much of the groundwork is already in place to move forward. Park Levy fee's already paid & lot has a $20,000 Development Charge Credit - a valuable reduction in development-related fees. Ideally located close to everything Downtown Cobourg has to offer, including the beach, marina, restaurants, shopping, parks and downtown amenities. A fantastic opportunity to build new residential units in one of Cobourg's most convenient locations. Renderings were completed for severance to highlight streetscape. (id:49269)
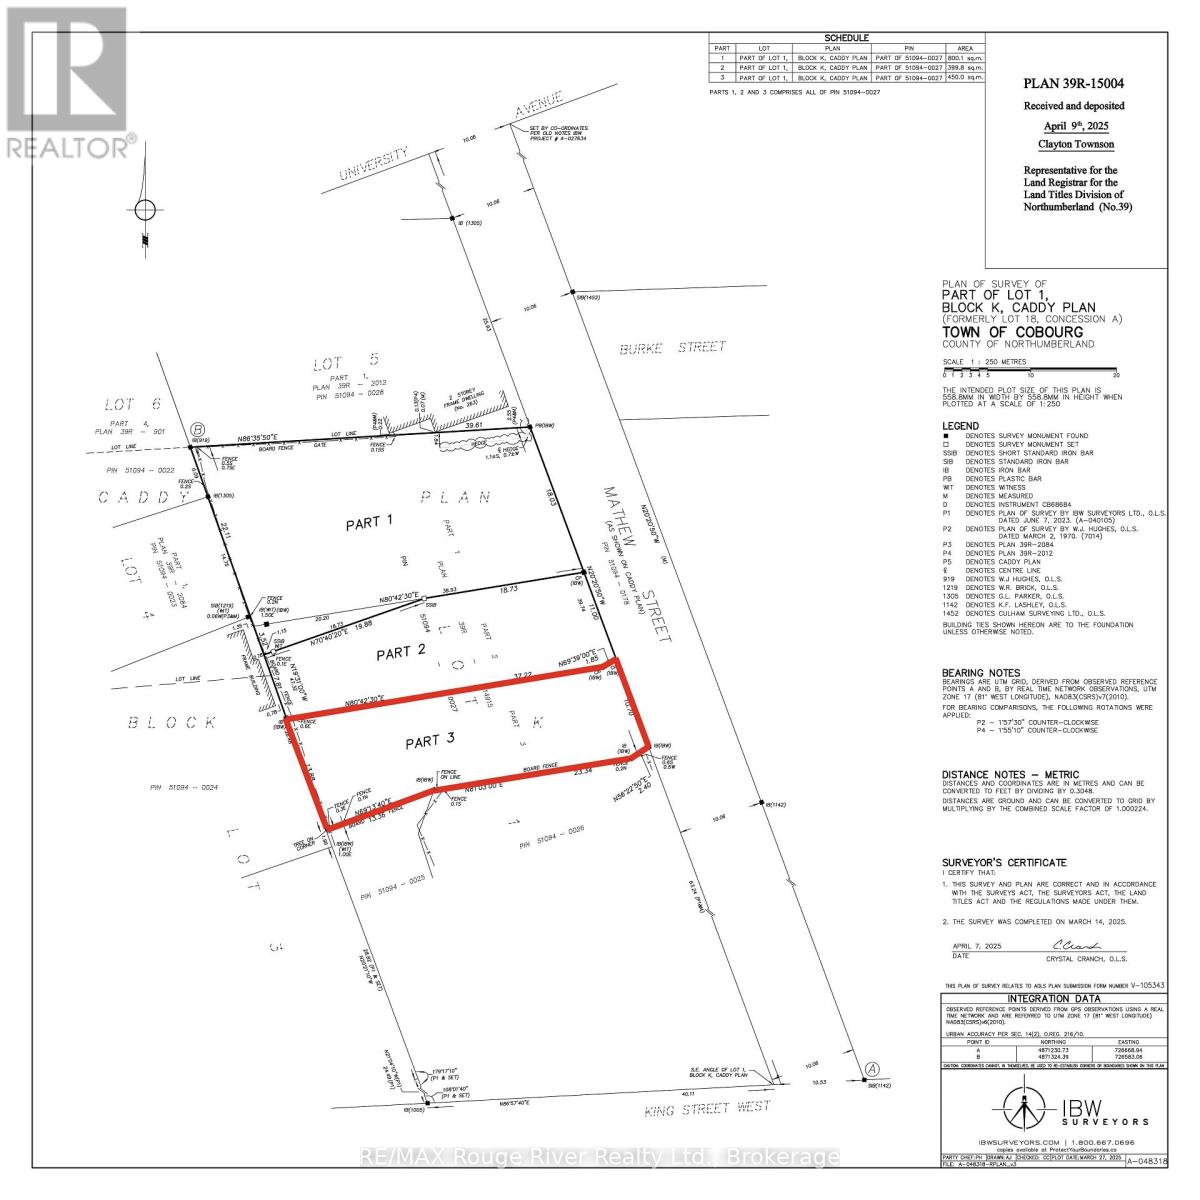
Part 3 Mathew Street
Cobourg, Ontario
DOWNTOWN COBOURG DEVELOPMENT OPPORTUNITY! A rare opportunity to build in the heart of Downtown Cobourg! Part 3 is a R3-zoned development lot offering the potential to build a single-family dwelling or duplex, making it an excellent opportunity for builders, investors, or developers. Part 3 is a retained lot as part of a in town three lot development. Hydro is at the lot line, Part 3 requires municipal sewer & water connection. Approved for building with minor variance completed in 2025. Ideally located close to everything Downtown Cobourg has to offer, including the beach, marina, restaurants, shopping, parks and downtown amenities. A fantastic opportunity to build new residential units in one of Cobourg's most convenient locations. Renderings were completed for severance to highlight streetscape, Side yard parking & Integrated garage. (id:49269)
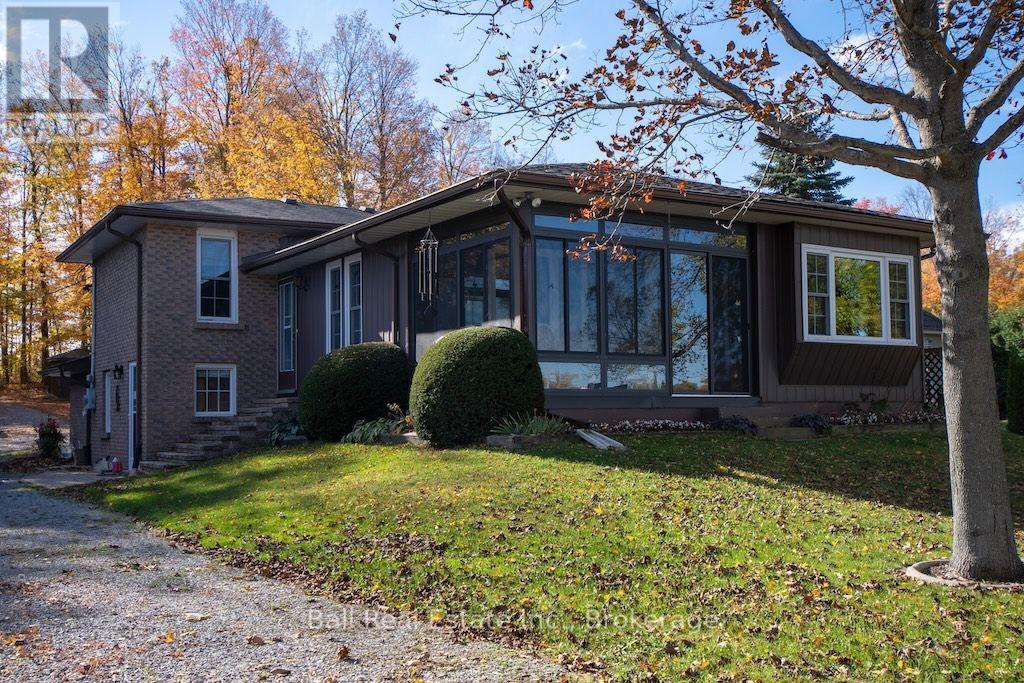
758 Duffus Drive
Selwyn, Ontario
Your waterfront life style awaits! Enjoy 108 ft of beautiful Buckhorn Lake shoreline featuring a sandy beach and good swimming and north western exposure for spectacular sunsets. Walk into the foyer of this 3 level backsplit to a lovely family room with custom extensive built in oak wall cabinetry. Walk out the lake and an additional office to work from home. Step up to the living room with lakeview views and eat in oak kitchen and walkout to the 3-season sunroom to enjoy the evening without the bugs. Bathroom with laundry. A few steps to 3bedrooms and bathroom. Decking and a patio for enjoying the evening around a bonfire. Over sized double garage/workshop, Bunkie and shed. Boating through 5lakes of the Trent Severn waterways without going through a lock. Excellent fishing as well. Ideally close to all amenities of the village of Ennismore. Golf courses, sport complex, shopping. A perfect location for families. (id:49269)
194 Bridge Crescent
Minto, Ontario
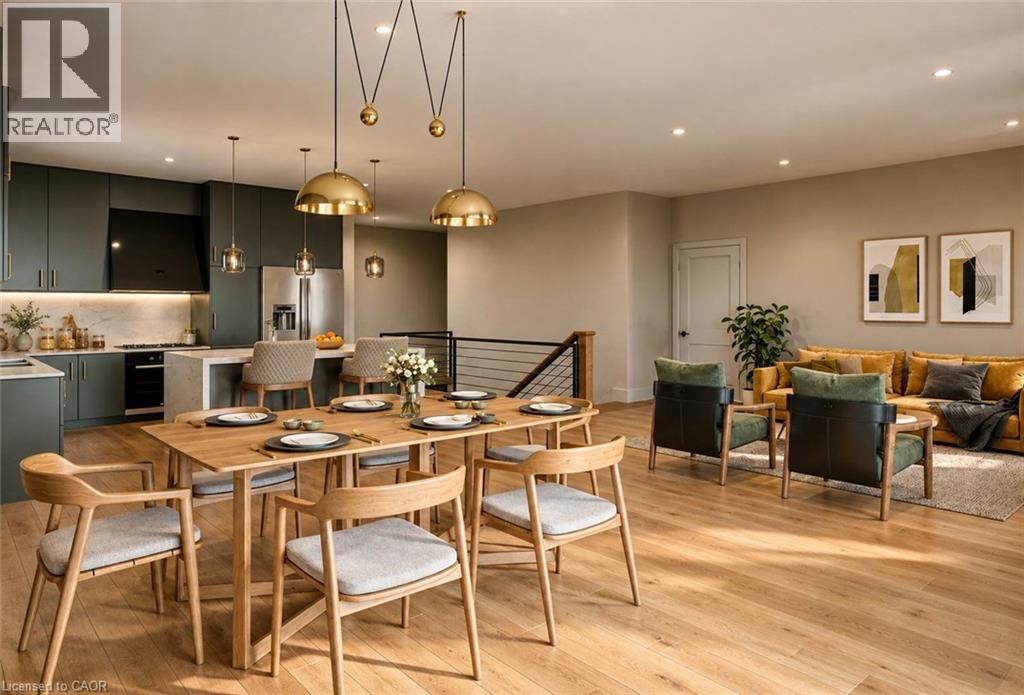
The Mayfield is a timeless and beautifully appointed 4-bedroom two-storey home designed to meet the needs of today’s active families—blending comfort, function and style in every corner. Step through the welcoming covered porch and into a thoughtfully crafted main floor where everyday living and entertaining come naturally. The heart of the home is a sun-filled kitchen featuring an oversized island, custom cabinetry, walk-in pantry and seamless flow into both the dining and great room. Large windows bring in natural light, while the open-concept layout keeps everyone connected. A mudroom, laundry area and powder room tucked just off the garage entry add practical convenience for busy households. Upstairs, 4 generously sized bedrooms provide room to grow. The luxurious primary suite is a private sanctuary with a spa-inspired ensuite that includes a freestanding tub, dual sinks and a glass-enclosed tiled shower—all complemented by a large walk-in closet. 3 additional bedrooms share a full bathroom. Nestled in the sought-after Creek Bank Meadows community of Palmerston, The Mayfield is surrounded by everything that makes small-town living so special. From friendly neighbours and quiet streets to top-rated schools, scenic trails and a charming local downtown, this is a place where families can truly thrive. Whether it’s weekend strolls through nearby parks or the comfort of knowing your children are growing up in a safe, connected community—life here feels easy, intentional and full of heart. (id:49269)
131 Talbot Street E
Jarvis, Ontario
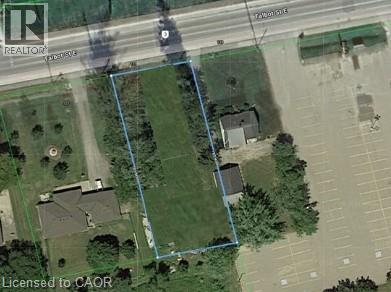
ATTENTION - Contractors or Anyone thinking about building a New Home - this attractive, large building lot is MUST VIEW - situated on the eastern outskirts of Jarvis, recognized as Canada’s friendliest town, ideally located 40-45 minute commute to Hamilton, Brantford & Hwy 403 with Simcoe & Lake Erie/Port Dover’s popular amenities less than 15 minute drive away. Includes 75.06ft x 189.99ft extra deep lot abutting acres of peaceful farm fields enjoying pastoral country vistas from several of the lot's vantage points. Offers municipal water, sewer & natural gas at or near the lot line plus driveway entrance installed. An older residential dwelling has been recently demolished with the entire lot professionally graded - ready to put the shovel in the ground and start construction by this Spring. 2026 survey available. No developmental/lot levie charges applicable. HST may be applicable; however, Buyer could claim a portion back in the future. Discover this extremely rare “Ready to Build” serviced lot with town schools, churches, walking/biking trails, parks, shops & eateries nearby! A Precious “Jarvis Jewel” (id:49269)
21 - 20 Water Street South
St. Marys, Ontario
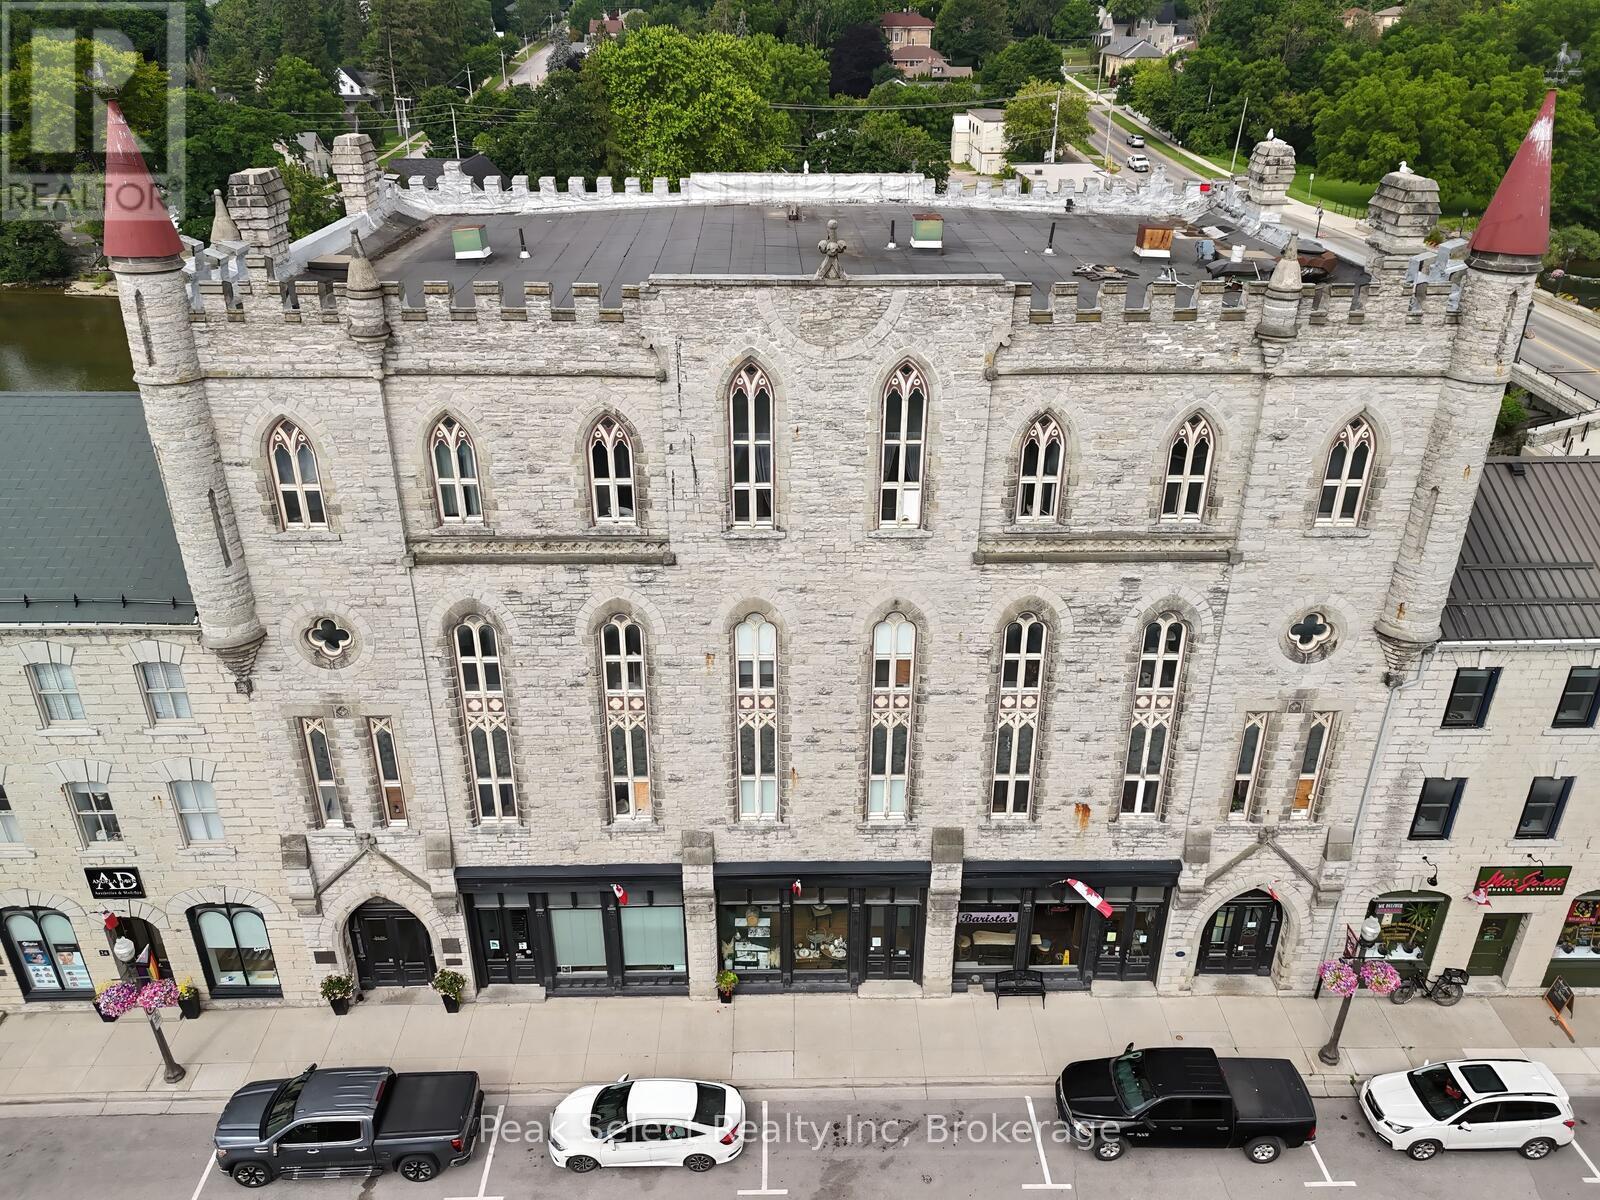
Welcome home to 20 Water Street! Located in the historic Opera House Apartments, this newly renovated 2-bedroom apartment offers fantastic views of the Thames River. Featuring updated bathroom and kitchen areas as well as updated windows, this unit is perfect for those seeking to live in the Heart of St. Marys. Enjoy proximity to the bustling shops on Water Street, and easy access to serene walking trails. This modern unit features a kitchen with an expansive island perfect for entertaining, combined with stainless steel appliances. Experience your personal spa in the upgraded bathroom with a rainfall shower head. Storage is made easy with closets located in both bedrooms and an additional closet across from the primary bedroom. The building features convenient amenities, including elevator and stair access, on-site laundry facilities, and secure entry. Rent is $1,850.00 per month, plus utilities (electricity and water) and hot water tank rental added on. This apartment has just been renovated top to bottom. (id:49269)
801 - 7 Lorraine Drive
Toronto, Ontario
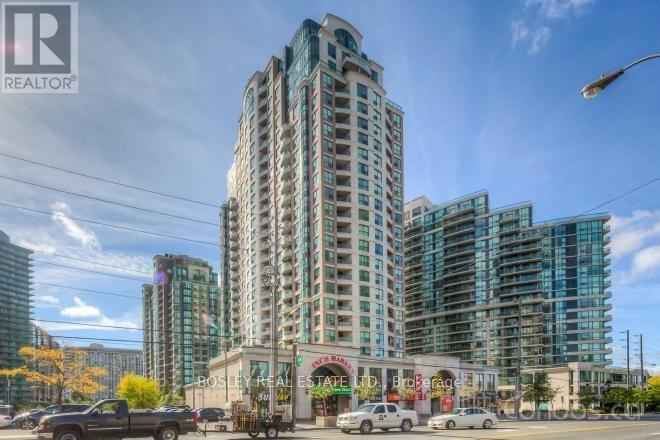
A perfect abode for those looking for a two-bedroom suite with a layout that wastes no space +offers value! More recently updated and efficiently laid out split two bedroom suite feat. a generously sized den, bright & unobstructed eastern exposure, cute balcony, flexible open concept living/dining space + new appliances (fridge, dishwasher, hood/range). Live in a family-friendly + quiet community w/ tons of amenities: indoor swimming pool, sauna, gym, &recreation rooms. 1 inclusive parking spot that's conveniently located nearby the elevators + 1locker included. Minutes to finch subway, GO terminal, shops, restaurants, and more! (id:49269)