
12 Bayshore Crescent
St. Catharines, Ontario
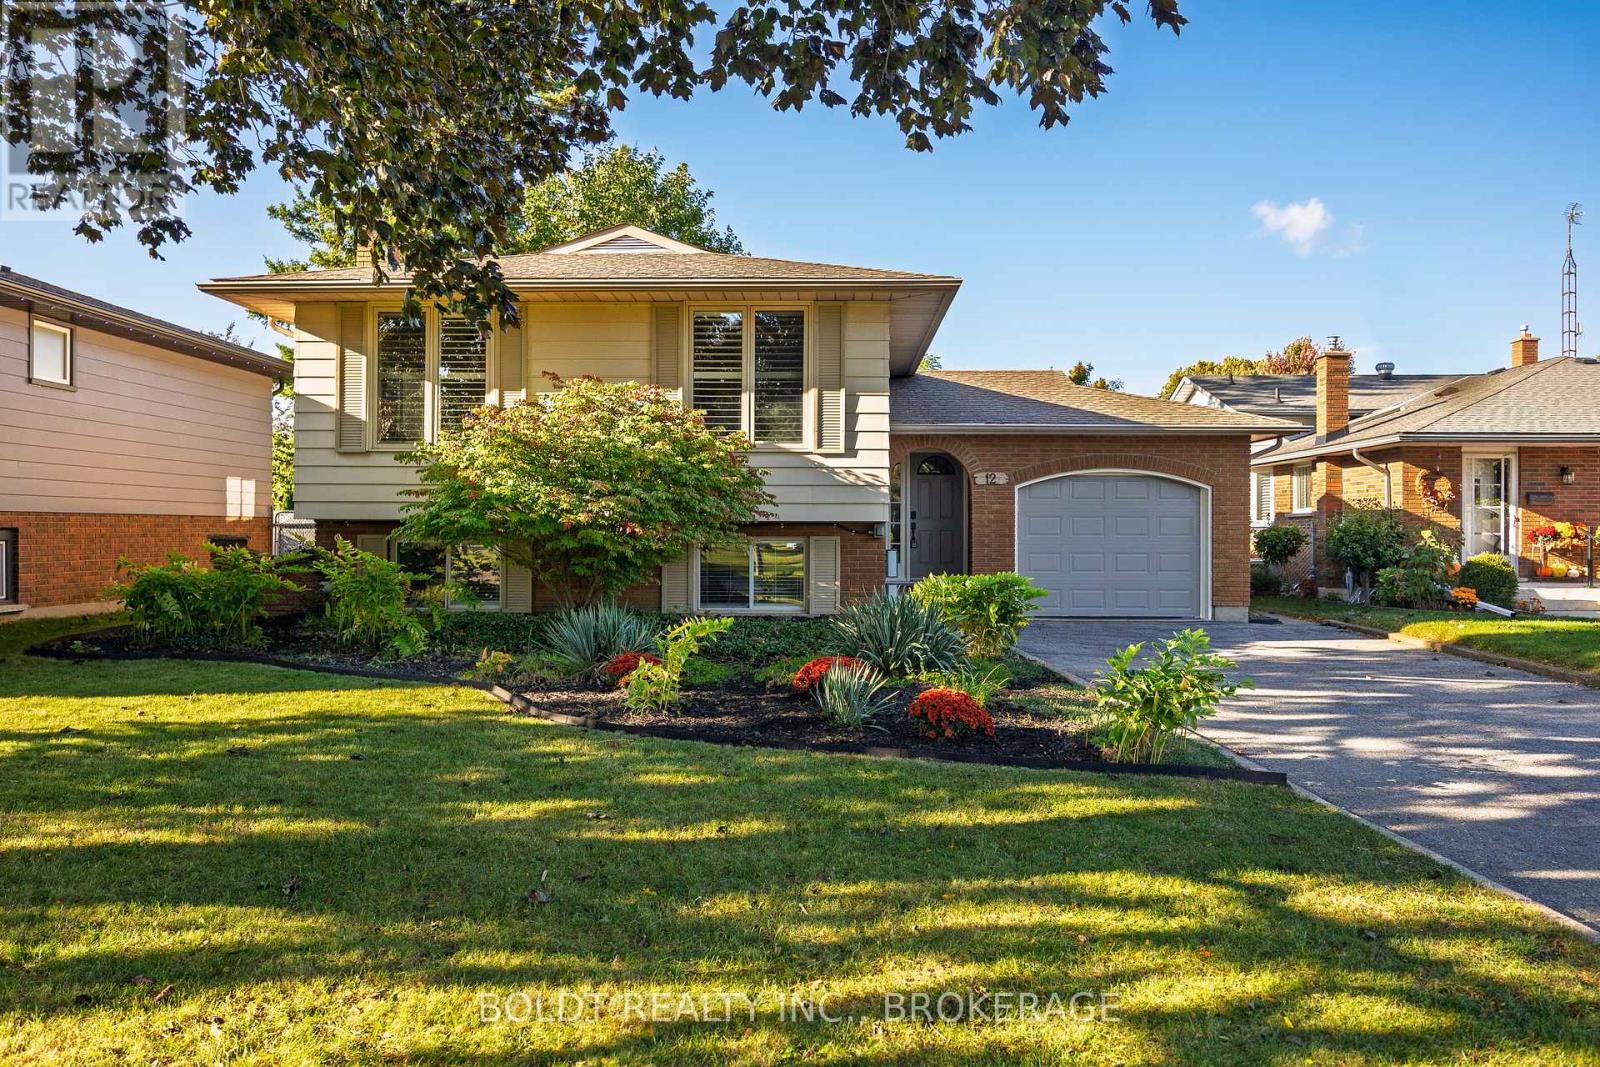
Welcome to 12 Bayshore Crescent, beautifully situated in St. Catharines' sought-after Lakeshore area! Just minutes from Lake Ontario, parks, waterfront trails and beaches, with Port Dalhousie and Lakeside Park only a short drive away. This desirable location offers a wonderful blend of peaceful residential living and everyday convenience. Beautifully updated throughout, this raised bungalow features an attached single garage, private driveway with parking for 3 cars, covered front porch and attractive, landscaped exterior. Step inside to a welcoming foyer with new staircase providing access to both the upper and lower levels, coat closet and convenient inside entry to the garage. The spacious main floor features a bright, modern decor with lovely laminate flooring, fresh paint and pot lighting. The inviting layout includes a large living room, separate dining room and eat-in kitchen with ample cabinetry and counter space, plus laundry hookup if desired. Three bedrooms include a spacious primary and a second bedroom with walkout to the raised deck overlooking the rear yard. A 4-piece bathroom completes the main level. The finished lower level offers excellent additional living space or in-law potential, complete with a separate entrance and walk-up to the rear yard. Features include new luxury vinyl flooring, spacious family room with gas fireplace and impressive wall-to-wall brick mantle, second kitchen, huge fourth bedroom with sliding barn door, 3-piece bathroom with built-in linen closet, laundry facilities and plenty of storage. Additional updates include a 125-amp breaker panel, rough-in for central vacuum and electric vehicle charger. The fully fenced backyard offers green space, patio area, raised deck and garden shed with hydro. A wonderful opportunity in a desirable Lakeshore neighbourhood close to amenities, recreation and the waterfront! (id:49269)
34 Norman Street Unit# 404
Brantford, Ontario
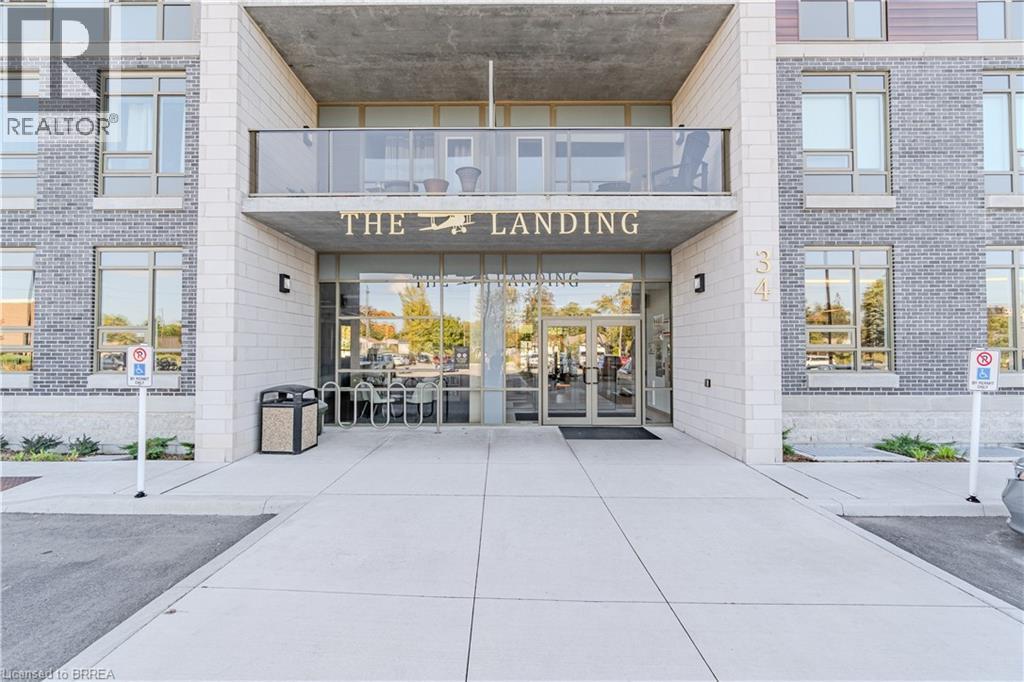
From the moment you arrive, you’ll feel like you’ve stepped into a boutique hotel – luxurious, stylish, and far from ordinary. Paying homage to the historic Brantford Flying Club, The Landing blends aviation-inspired design with modern elegance and top-tier craftsmanship. This premium southwest corner unit on the 4th floor offers 900 sq ft of refined indoor living with floor-to-ceiling windows for an abundance of natural light and sweeping views. Step outside to enjoy 200 sq ft of private outdoor space on a covered, south-facing wraparound balcony – ideal for entertaining or relaxing. Inside, the 2-bedroom, 2-bathroom layout features 9’ ceilings and a bright, open-concept design. The upgraded “Sight Seer” Interior Design Package includes: Walnut veneer & white kitchen cabinetry Premium Silestone solid surface countertops with matching backsplash Rich Luxury Vinyl Plank flooring throughout Shaker & slab-style cabinetry, designer lighting Chrome kitchen & bath fixtures,modern hardware Hexagonal bathroom tiles, cloud white trims, upgraded vanities Ensuite with tub & guest bathroom with walk-in glass shower Premium Appliance Package: Stainless steel fridge, convection range, microwave hood fan, dishwasher, and in-suite stacked washer & dryer. A Rare find with TWO PARKING SPOTS and a large storage locker are included. Building amenities: Rooftop patio, private speakeasy, fitness studio, and library. Location! Location! Location! Located at 34 Norman Street, this north-end gem provides immediate access to Highway 403 and King George Road, putting you minutes from top-tier restaurants, retail, schools, and all of Brantford’s best amenities. This is not just a condo – it’s a lifestyle upgrade. (id:49269)
322 - 681 Yonge Street
Barrie, Ontario
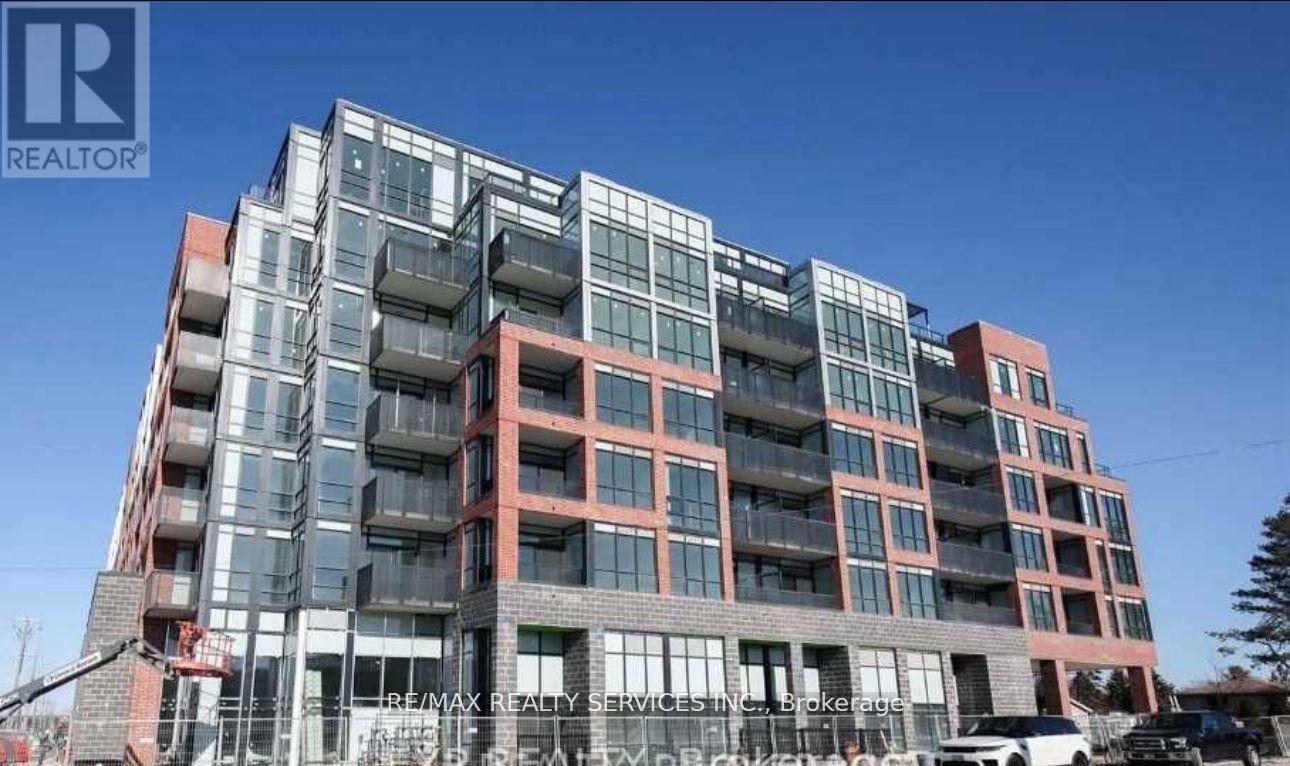
Welcome to South District Condos in Barrie! This bright, south-facing 1 Bedroom + Den, 1 Bathroom suite offers a modern open-concept layout with 9' ceilings, smooth ceilings, quartz countertops, tiled backsplash, stainless steel appliances, and a stylish glass front-entry closet door. The unit also includes tandem parking and a locker for added convenience.Enjoy exceptional building amenities, including a rooftop terrace with BBQ lounge, party room, fitness centre, and part-time concierge. Conveniently located close to shopping, restaurants, parks, the waterfront, and just 1 km from the GO Station. An excellent leasing opportunity for professionals, couples, or small families seeking comfortable, modern living in a prime Barrie location. Don't miss out! (id:49269)
105 - 140 Cedar Island Road
Orillia, Ontario
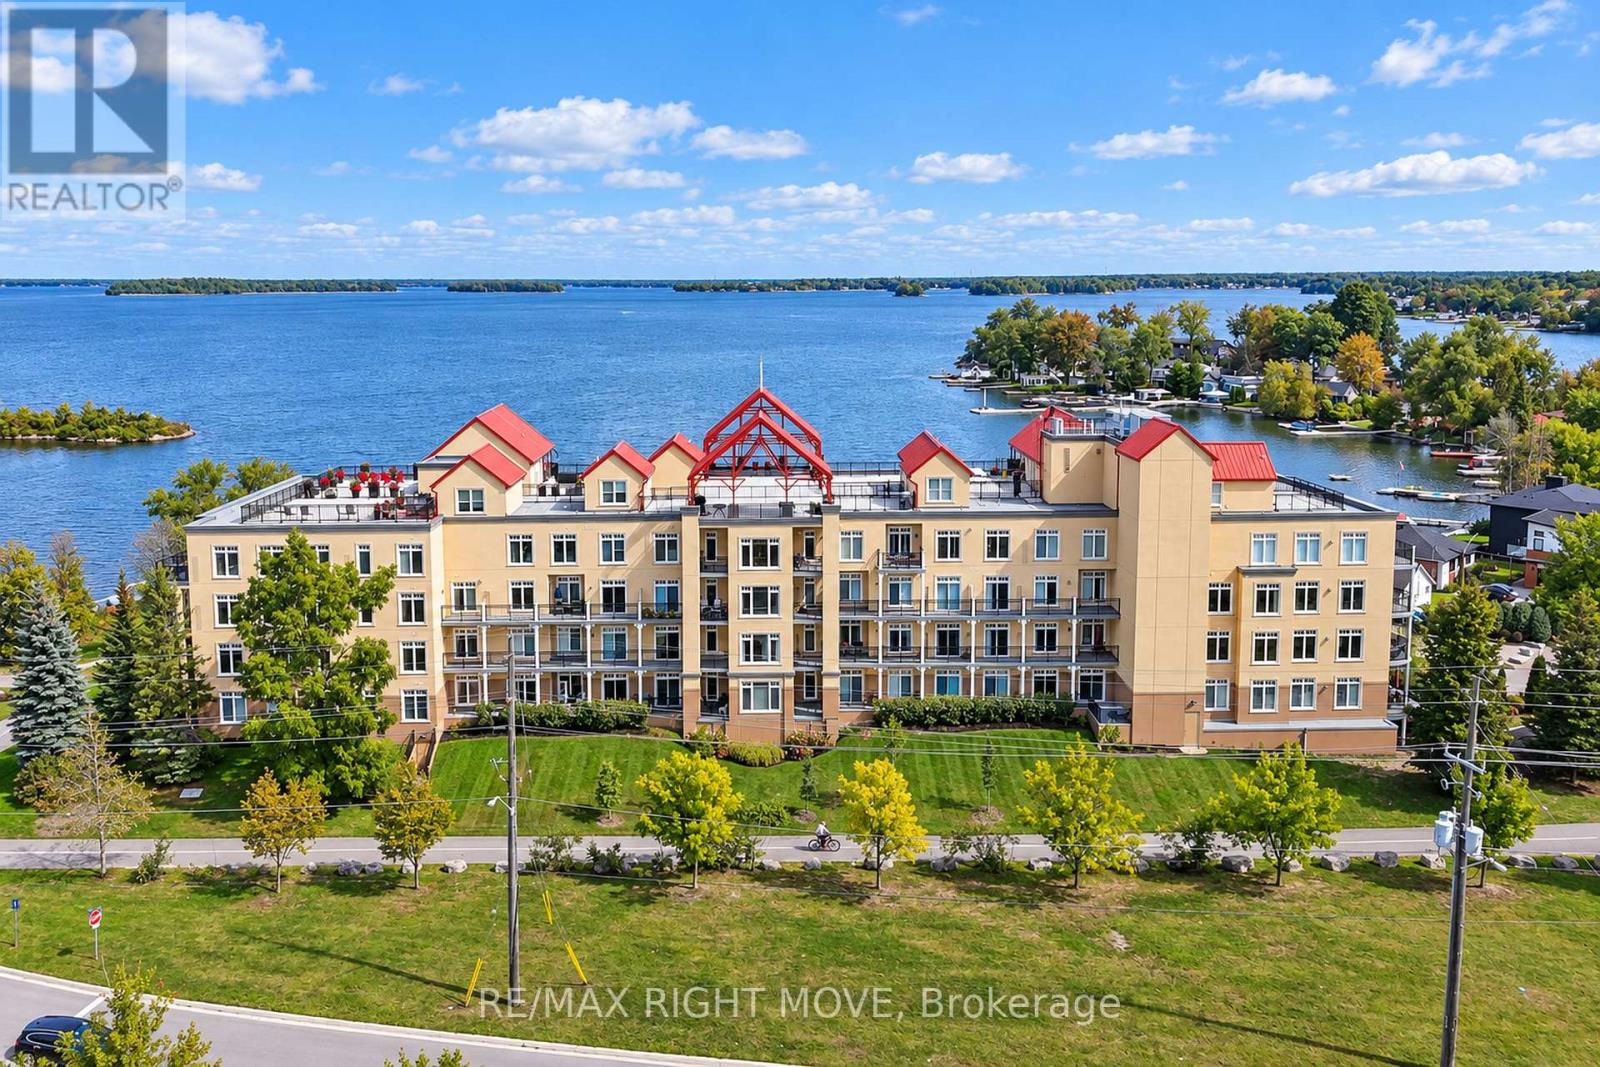
Experience waterfront condo living at the prestigious Elgin Bay Club, 140 Cedar Island Road. Overlooking the recreational trail, ground-floor Suite 105 offers approximately 1,600 sq. ft. of bright, open-concept living with three bedrooms plus a den. The kitchen features a centre island, stainless steel appliances and a pantry, while the inviting living room centres around a cozy gas fireplace. A sun-filled dining nook offers two walkouts to a private balcony. The spacious primary suite includes a walk-in closet and a newly renovated three-piece ensuite. Residents enjoy exceptional amenities, including a rooftop terrace , BBQ area and panoramic views of Lake Couchiching, a community room, private lake access and water recreation storage, Private underground parking space P4, and Locker L1, with visitor parking above ground. With the recreational trail at your doorstep and the Port of Orillia, downtown shops and Couchiching Beach Park within walking distance, this condominium brings together waterfront relaxation and downtown convenience. Interior photos are from Owner, not current tenant, Utilities are responsibility of the tenant. (id:49269)
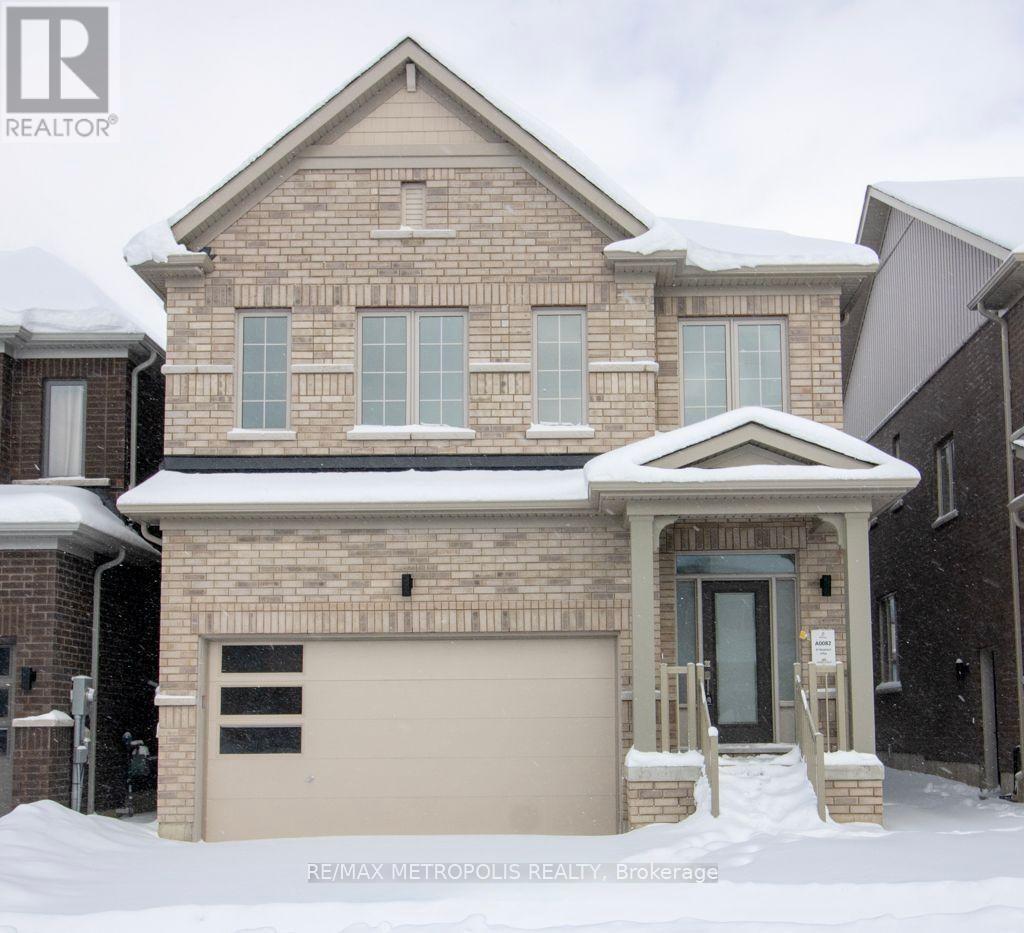
37 Shepherd Drive
Barrie, Ontario
Detached House for Lease in South Barrie! This bright and spacious home features 4 bedrooms, 3 full bathrooms, second-floor laundry, an open-concept living and family area, kitchen, dining area, and an additional den/storage room. Conveniently located close to Highway 400, the GO Station, schools, and shopping. Tenant is responsible for 70% of utilities. Basement is excluded from the lease and rented separately. Garage is shared.**Pictures are from prior to tenenacy** (id:49269)
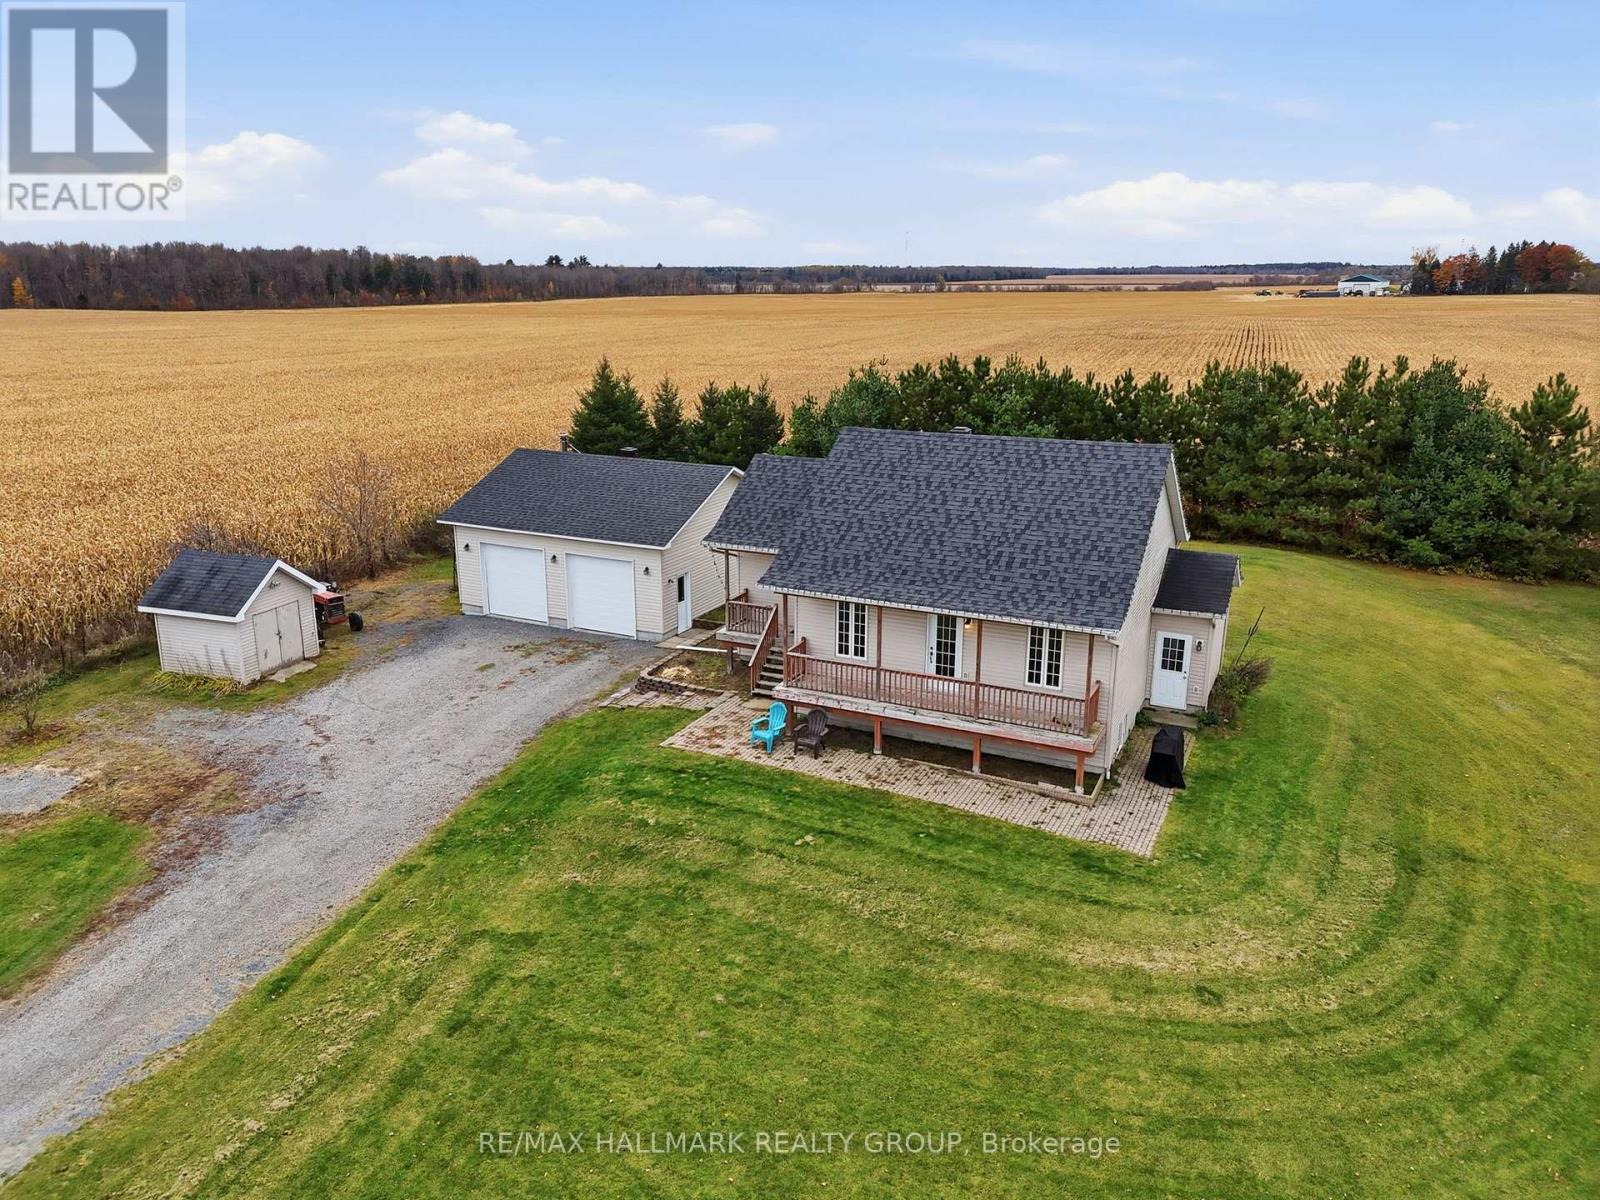
827 Route 11 Road
Alfred And Plantagenet, Ontario
Built in 2009, this beautiful and cozy 3-bedroom bungalow with a DETACHED WOOD HEATED DOUBLE CAR GARAGE is loaded with potential! The main floor features beautiful solid chocolate-stained hardwood & ceramic flooring throughout; a bright and inviting living space; a functional kitchen & dining area; 2 good-sized bedrooms and a full bathroom. Fully finished basement featuring a private separate entrance, a functional kitchenette, a 3rd bedroom and its own dedicated washer & dryer, offering excellent flexibility for extended family, guests, or multi-generational living! The impressive 28ft x 28ft detached double car garage features a WOOD-BURNING STOVE, perfect for car enthusiasts, hobbyists or additional storage! The backyard features large decks/verandas, a 21ft ABOVE-GROUND POOL (2023) complete with a wood-burning pool heater, offering the perfect setting for entertaining family & friends! Other features include: 200 AMP electrical panel; Roof (2023); Septic emptied (2025). This property offers comfort, functionality, and endless possibilities! Don't miss your opportunity to make this beautiful property YOURS! Book your private showing today! (id:49269)
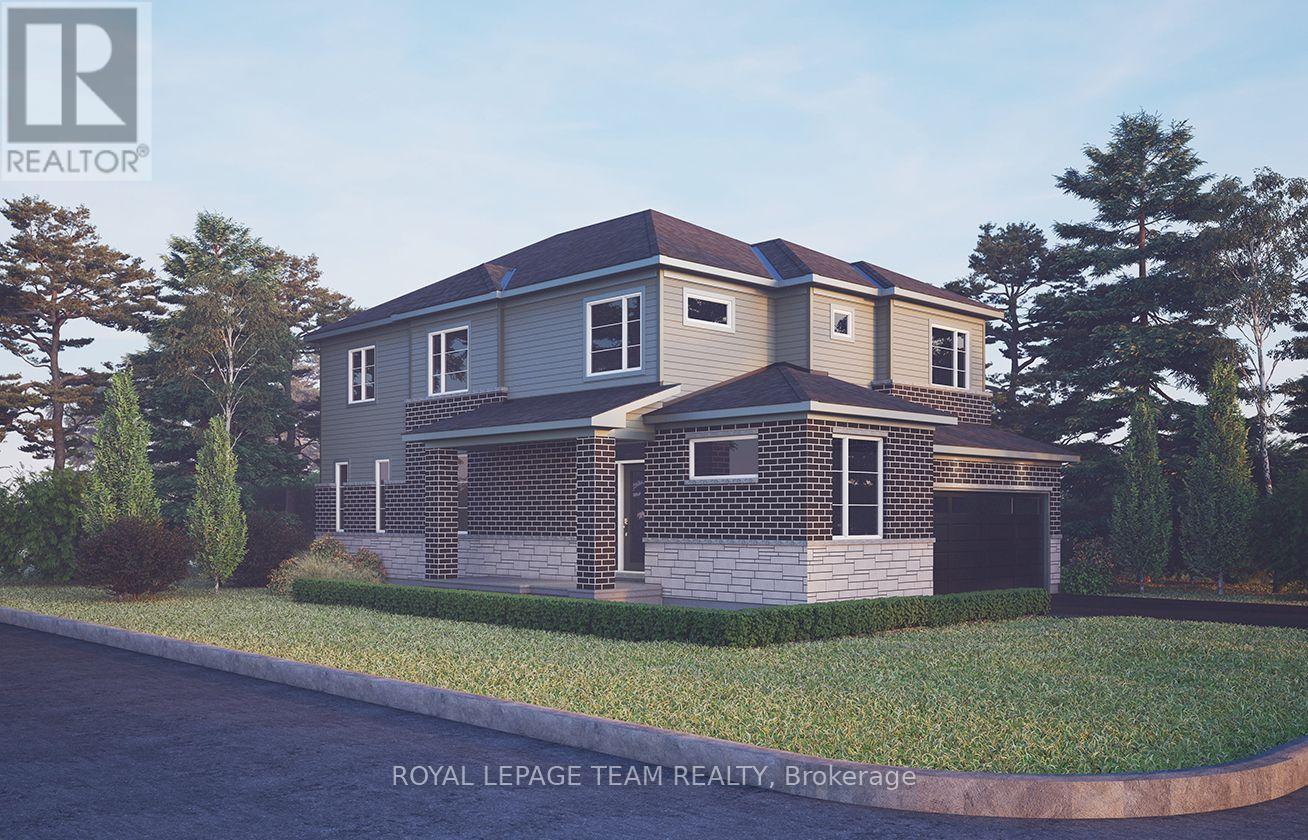
384 Vibert Douglas Drive
Ottawa, Ontario
Experience true relaxation in the Jasper, a 36' detached single-family home offering 4 bedrooms, 2.5 bathrooms, and a double-car garage, available exclusively on corner lots. The thoughtfully designed main floor features an open-concept living space and a convenient den, perfect for a home office, while the finished lookout basement with recreation room provides additional space for relaxing and entertaining. Smooth ceilings throughout, 9' ceilings on the main and second floors, and 8' high doors throughout in designated locations. Additional upgrades include hardwood flooring on the main floor (excluding tiled areas), quartz kitchen countertops, a red oak staircase, pot lights in the great room, dining room, kitchen and hallways, and double sinks in both the ensuite and Bath 2. The ensuite also features a 4' ceramic tile shower base with a 48" two-wall seamless glass enclosure, swing door, and chrome trim and hardware. Complete with a natural gas fireplace, gas BBQ line, central air conditioning, garage door opener and keypad, and the Minto Smarter Home Starter package with ecobee, the Jasper offers modern comfort, stylish finishes, and functional living space. Don't miss this opportunity to own a modern masterpiece in a desirable neighbourhood. September 23rd 2027 occupancy. (id:49269)
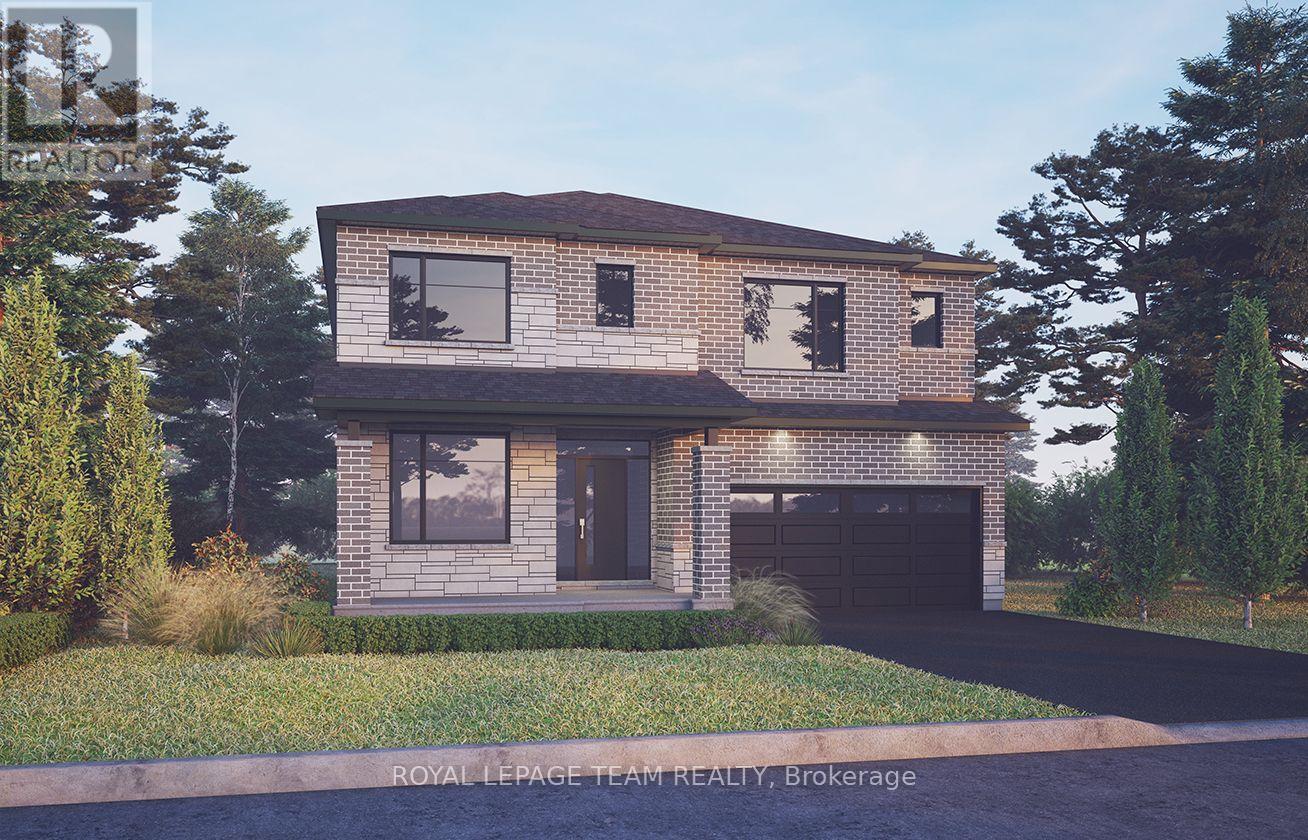
382 Vibert Douglas Drive
Ottawa, Ontario
Unwind in the Mackenzie, a stunning 43' detached single-family home featuring 4 spacious bedrooms and a finished walkout-lookout basement with a recreation room. The main floor offers an inviting open-concept kitchen and great room, complete with a natural gas fireplace, while the front den provides the perfect space for a home office. Smooth ceilings throughout, 9' ceilings on the main and second floors, and 8' high doors throughout in designated locations, hardwood flooring on the main floor (excluding tiled areas), quartz kitchen countertops, a red oak staircase, pot lights in the great room, dining room, kitchen and hallways, double sinks in Bath 3, and an upgraded ensuite shower with seamless two-wall glass and chrome trim. Complete with a gas BBQ line, central air conditioning, a garage door opener and keypad, and the Minto Smarter Home Starter package with ecobee, this home combines modern comfort, thoughtful upgrades and flexible living space. Don't miss this opportunity to own a modern masterpiece in a desirable neighbourhood. September 21st 2027 occupancy. (id:49269)
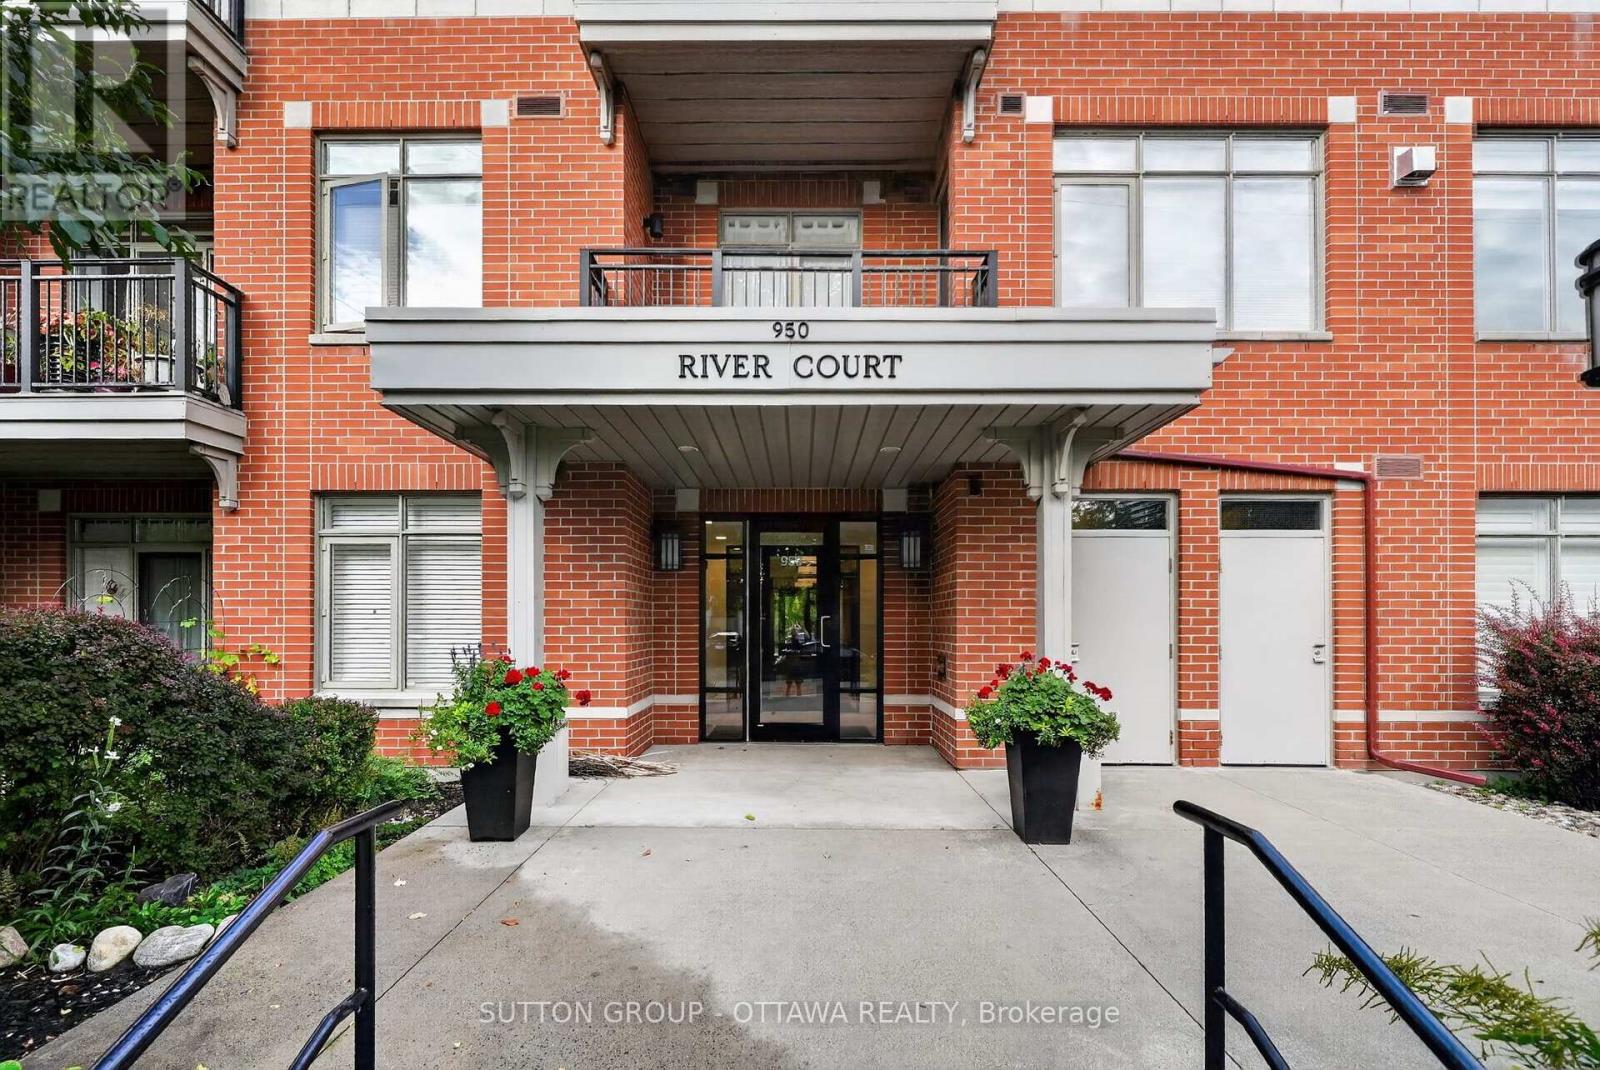
103 - 950 Marguerite Avenue
Ottawa, Ontario
Idyllic urban living, this spacious 1 bedroom condo in the River Court Lofts by Domicile, is nestled in a quiet residential neighbourhood. Walk to the Rideau River & trail network, Loblaws, University of Ottawa, Rideau Sports Centre, shopping, restaurants & amenities. Unique & rarely offered, this main level unit (no need for elevators), features a large private terrace surrounded by mature trees offering a serene outdoor space for summertime enjoyment. BBQs permitted. Chefs will delight in the full sized well equipped kitchen with generous granite counter space, large island including purposeful storage solutions, breakfast bar and undermount & pot lighting. Open concept living room with gas fireplace and patio door that overlooks tranquil outdoor space. Hardwood floors throughout. In-unit laundry. Building offers a bike storage room. 1 storage locker (#12). 1 underground parking space (#23). (id:49269)
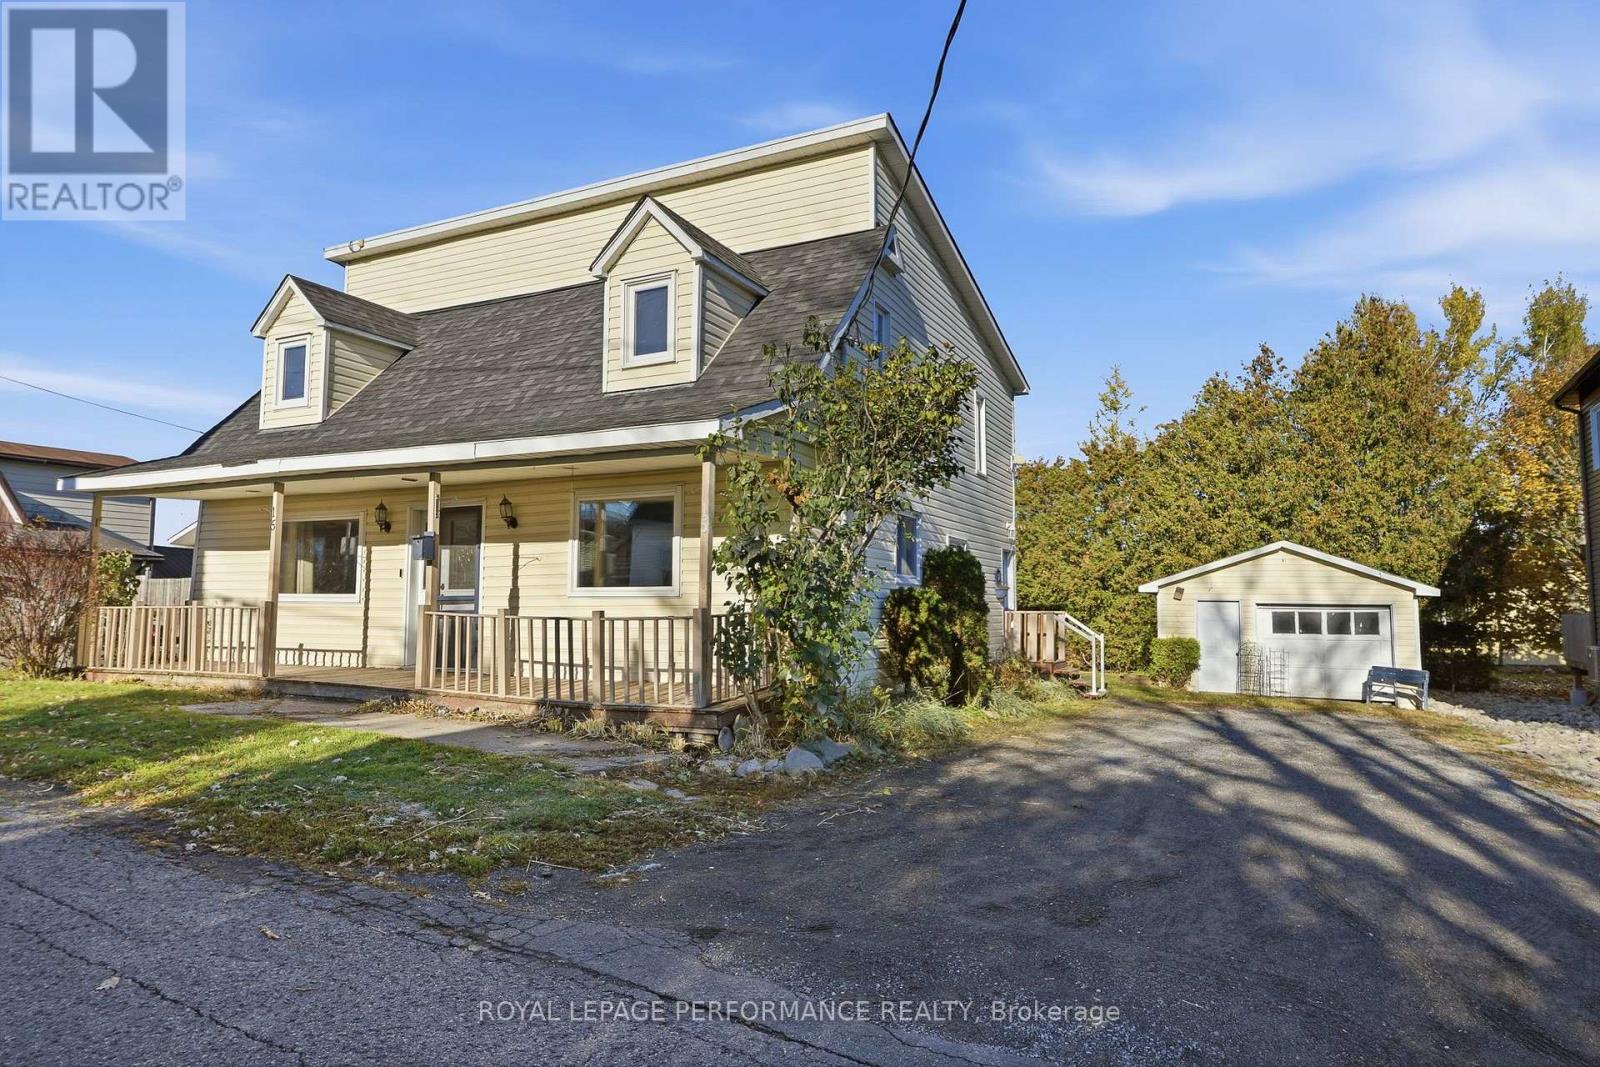
15 Second Street
North Stormont, Ontario
Welcome to Crysler, where small-town charm and everyday convenience come together. This inviting 4-bedroom, 2 full-bath home offers plenty of space for the whole family, with the added convenience of a second-floor laundry room. Located within walking distance to the school, local stores and amenities, it's an ideal setting for family life. And while this property is not waterfront, you can still enjoy the soothing sound of the nearby water dam-a peaceful backdrop that makes the property feel extra special. A detached single garage offers additional parking and storage, while the home itself is ready for your personal touch. Bring your ideas, make it your own and create a space that truly feels like home. (id:49269)
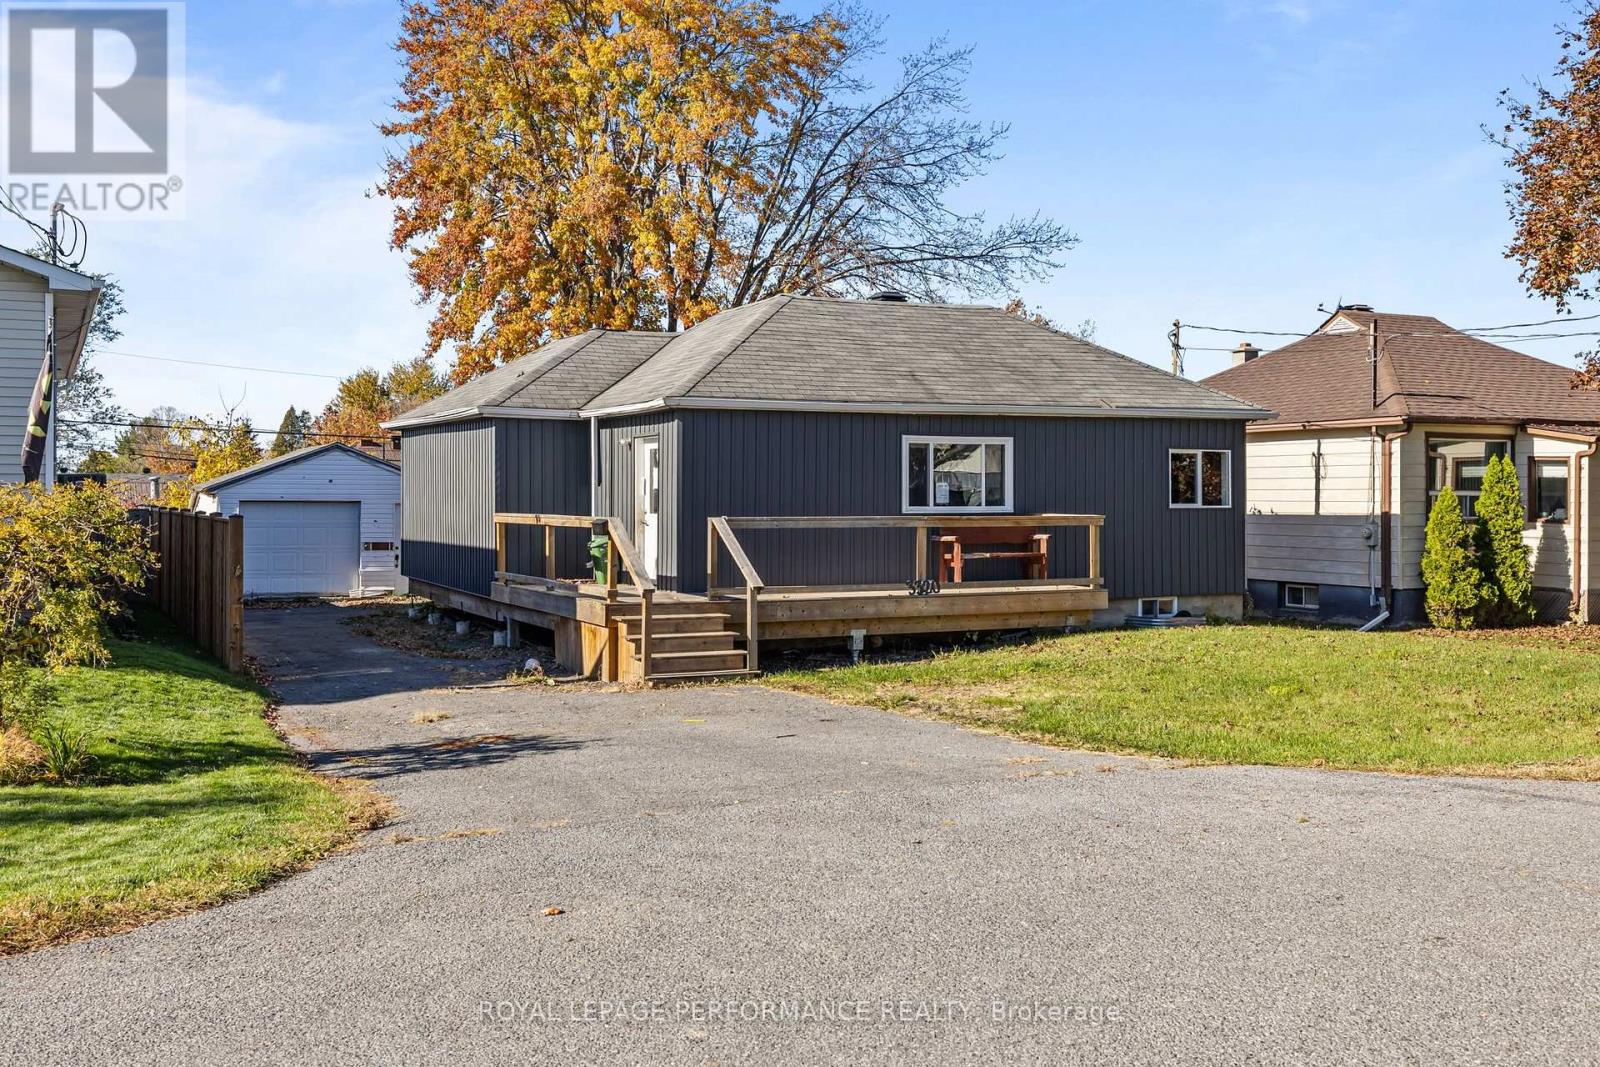
3320 Duval Avenue
Cornwall, Ontario
Investor and handyperson opportunity at 3320 Duval Ave, in Cornwall! This detached 2-bedroom, 1-bathroom bungalow sits in a desirable Cornwall neighbourhood and offers solid potential for the right buyer. Inside, an open-concept kitchen, dining and living area creates a natural gathering space, while the unfinished basement gives you a blank canvas to expand your living space. Outside, you'll find a detached garage and a spacious backyard. The home requires significant renovation and TLC throughout, making it an ideal project for flippers, contractors, investors, or buyers looking to make it their own. Quick closing available. Bring your vision and make it your own! 7-day irrevocable on any/all offers. (id:49269)
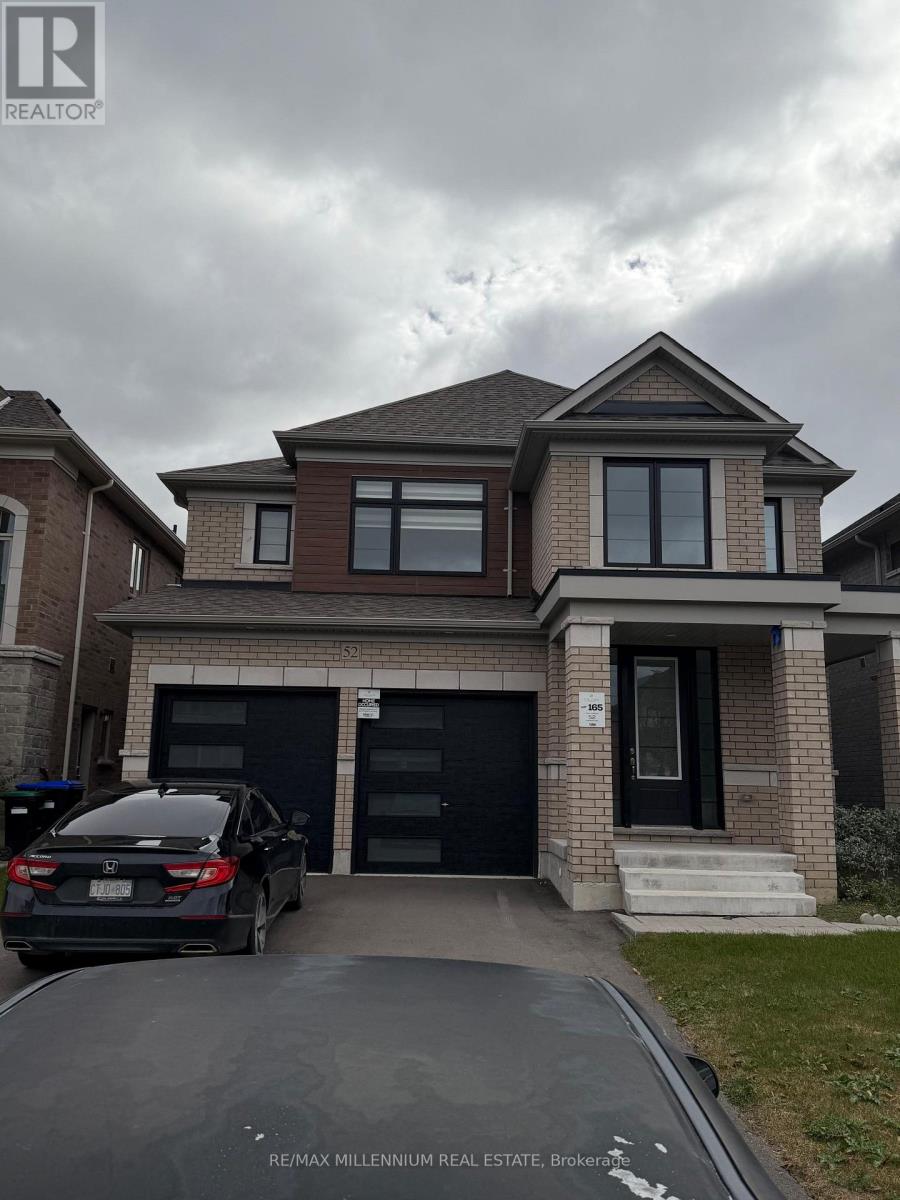
52 Sparrow Way
Adjala-Tosorontio, Ontario
Welcome to the sought-after home by Tribute Communities in Colgan Crossing! This beautifully upgraded detached home offers an exceptional blend of modern style, spacious living, and thoughtful design. Featuring high ceilings, extensive hardwood flooring, and no carpet throughout, the home delivers a clean, elegant look with easy maintenance. The bright and spacious main floor offers a functional layout ideal for everyday family living and entertaining. Upstairs, you'll find four generously sized bedrooms, convenient second-floor laundry, and a luxurious primary suite complete with two walk-in closets and a 5-piece ensuite. Extensive builder upgrades and additional post-possession enhancements elevate the home with quality finishes and added comfort throughout. Adding to its appeal, select custom furnishings less than a year old are included in the sale, offering a rare turnkey opportunity to enjoy a beautifully curated living space. The large unfinished basement, complete with a bathroom rough-in, provides excellent potential to create additional living space tailored to your needs. Located in the growing community of Colgan Crossing, this impressive home offers a peaceful, family-friendly lifestyle with spacious surroundings and convenient commuting access to the GTA. ** This is a linked property.** (id:49269)