
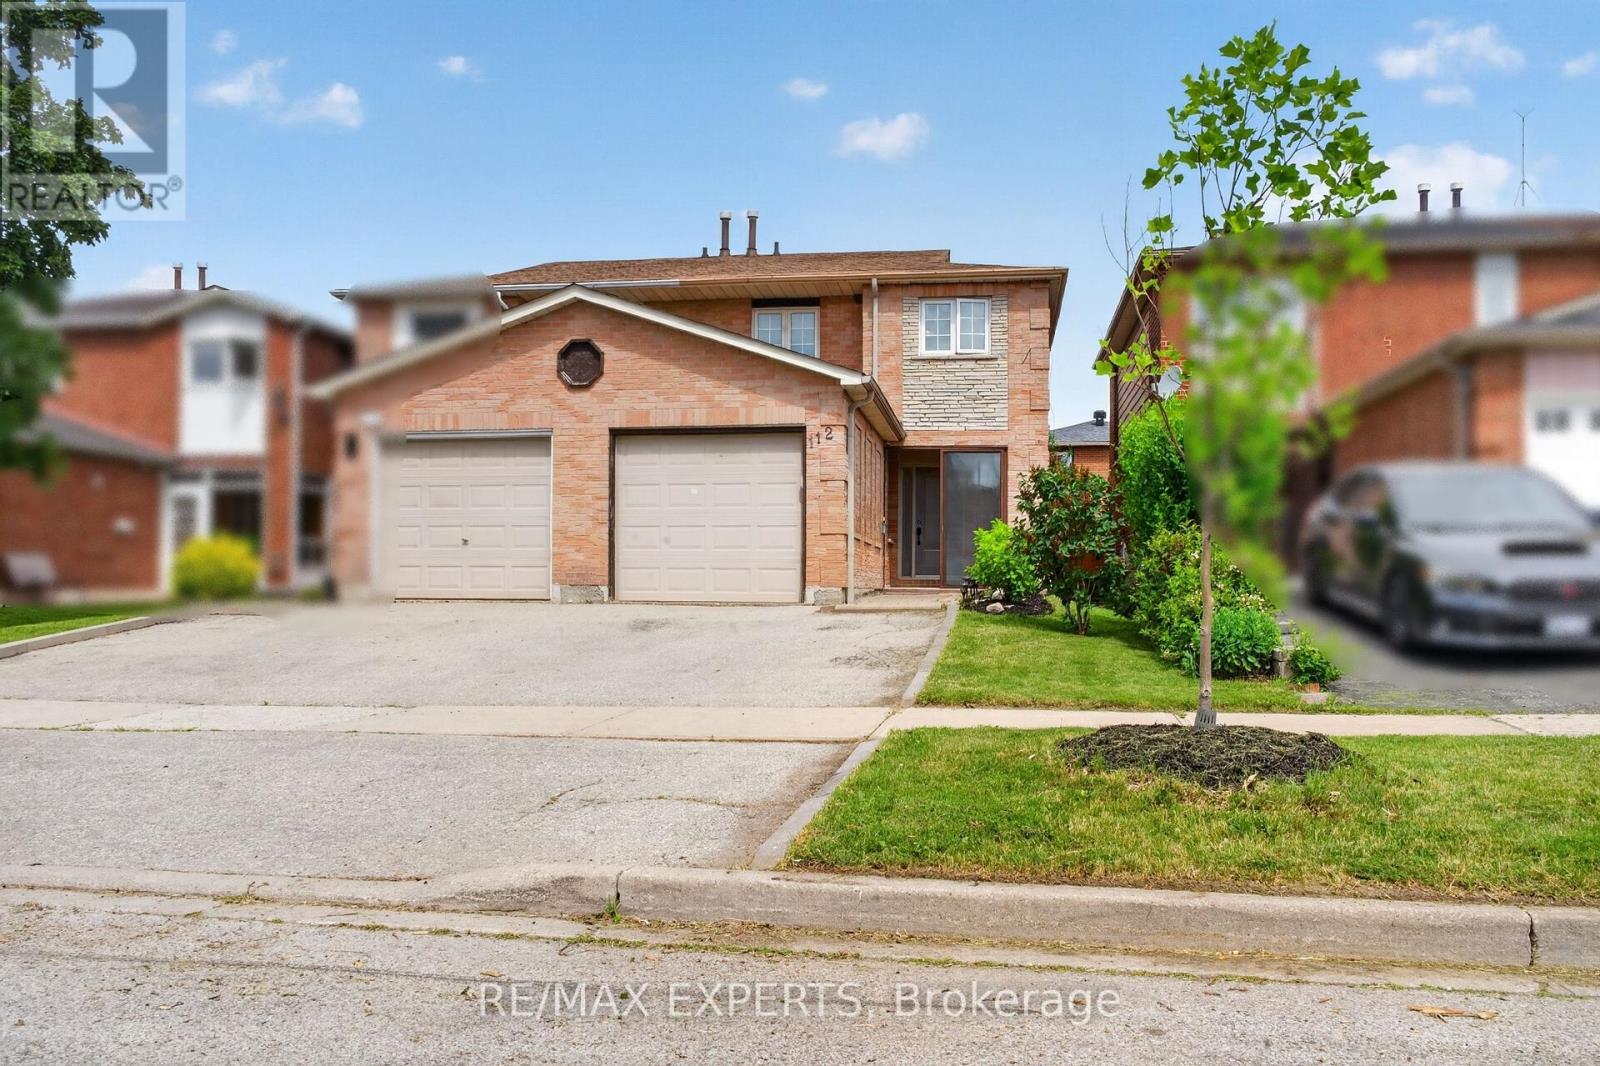
112 Andrea Lane
Vaughan, Ontario
Welcome to 112 Andrea Lane, a beautifully maintained semi-detached home nestled in one of East Woodbridge's most desirable family-friendly neighbourhoods. Offering 3 bedrooms, 2 full bathrooms, and a functional layout designed for everyday living, this home presents an excellent opportunity for first-time buyers, young families, or anyone looking to enjoy the comfort and convenience of a well-established community. Featuring an open-concept layout with bright and inviting living spaces, this home is designed for both comfort and everyday living. Adding to its appeal is approximately 115 sq. ft. of additional main-floor living space in the beautifully appointed sunroom. Showcasing a sloped ceiling reaching approximately 10 feet at its highest point, large windows that fill the space with natural light, and a walkout to the patio and landscaped backyard. Enjoy the convenience of nearby parks, schools, shopping, and everyday amenities all within easy reach. Just minutes from the Vaughan Metropolitan Centre, residents also benefit from quick access to major transit connections. Don't miss your chance-make this your home before it's gone! (id:49269)
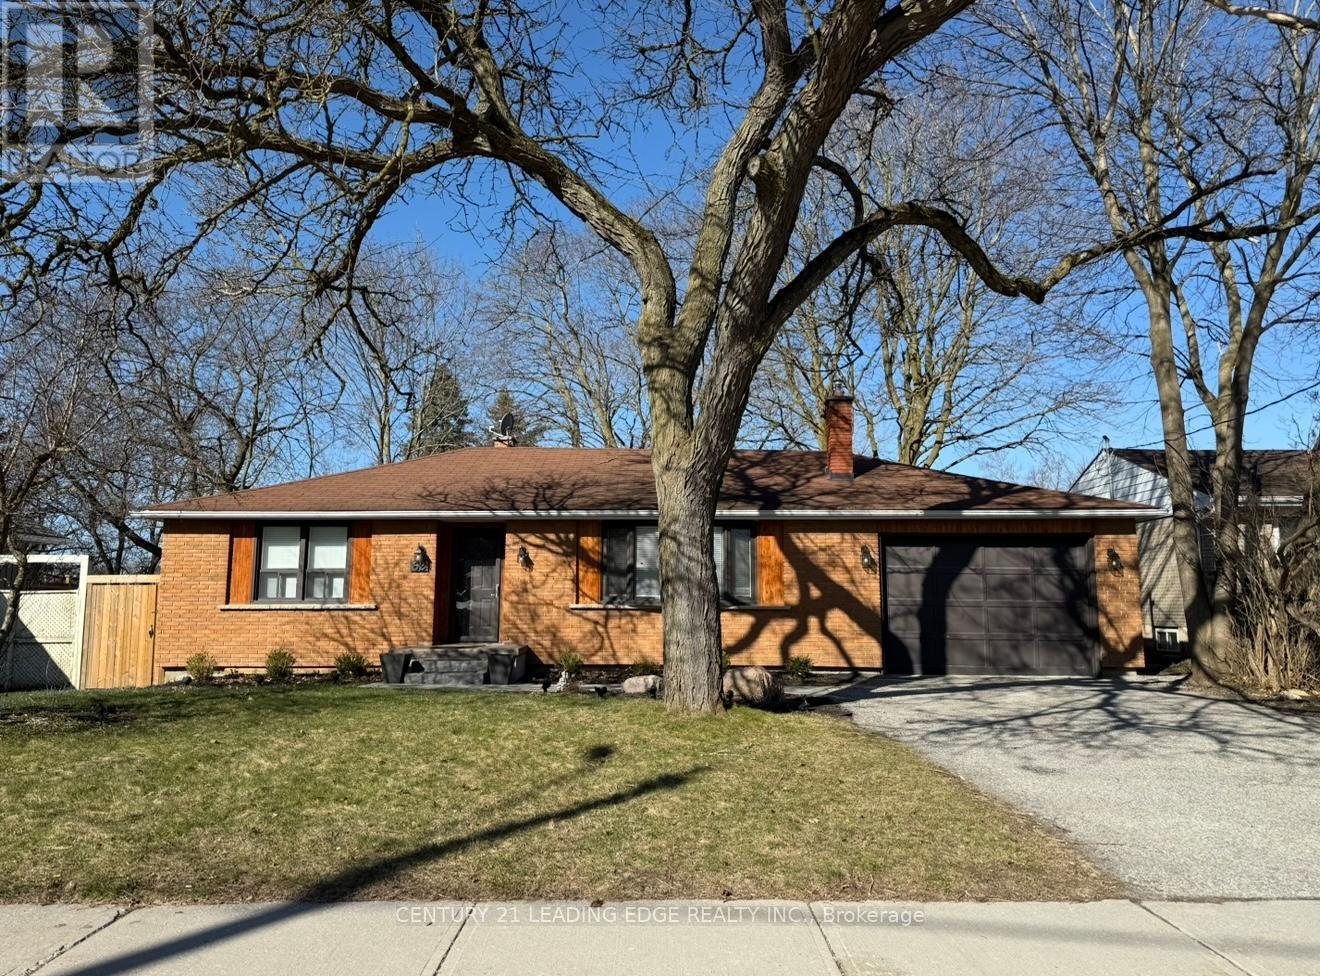
A - 62 Baker Street
Whitchurch-Stouffville, Ontario
Located at 62 Baker Street in Stouffville, this charming studio Apartment unit is brand new, never lived in, with new appliances. Perfectly suited for individuals seeking a cozy, private living space, this unit offers a comfortable and functional layout. The open-concept design maximizes space, featuring a bright and airy atmosphere with plenty of natural light. The kitchen area is well-equipped with essential appliances, ideal for preparing meals at home. The bathroom is modern and well-maintained. This apartment offers access to the backyard and your own private entrance from the side. One Parking spot is included and ALL utilities included, even free wifi ! Situated in a quiet, residential neighborhood, the location offers easy access to local amenities, including shops, restaurants, and public transportation, making daily living a breeze. Whether you're a student, professional, or someone looking for a peace fulretre at, this studio unit is an excellent choice. Available for immediate move-in, dont miss out on the opportunity to call this wonderful space home. (id:49269)
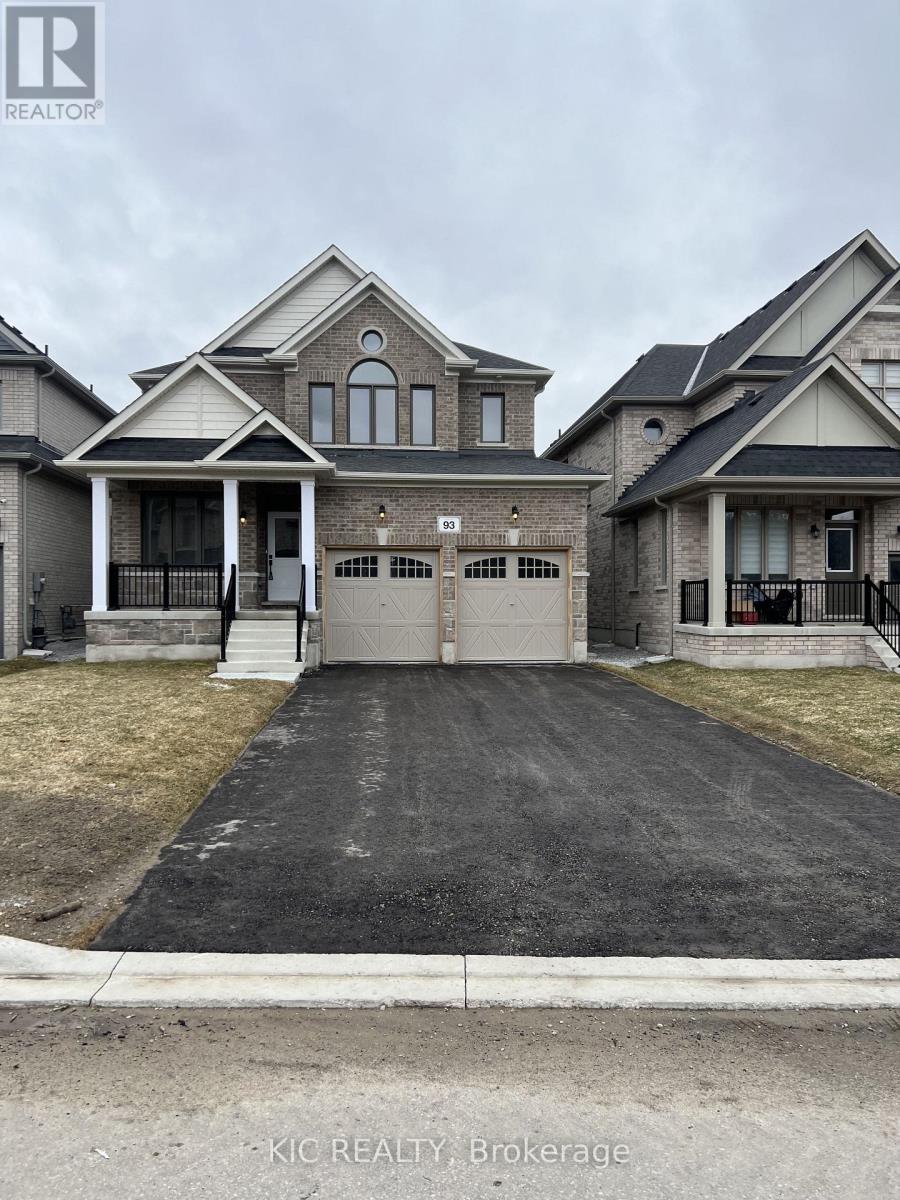
93 Baycroft Boulevard
Essa, Ontario
Welcome to this spacious and stylish detached home in the vibrant and family-friendly community of Angus, just minutes from Barrie. Designed with both everyday living and entertaining in mind, this home features separate living and family rooms, a formal dining area, breakfast nook, an additional den-perfect for a second workspace, study or flex room. The spacious primary suite offers his-and-hers closets and a luxurious 5-piece ensuite. Enjoy the convenience of a double-car garage, 6-car total parking and a generous backyard. Notable upgrades include a waffle ceiling, large kitchen island, double garbage-bin pullout, numerous LED pot lights and 200-amp electrical service. A thoughtfully designed home offering space, style and flexibility for the modern family. (id:49269)
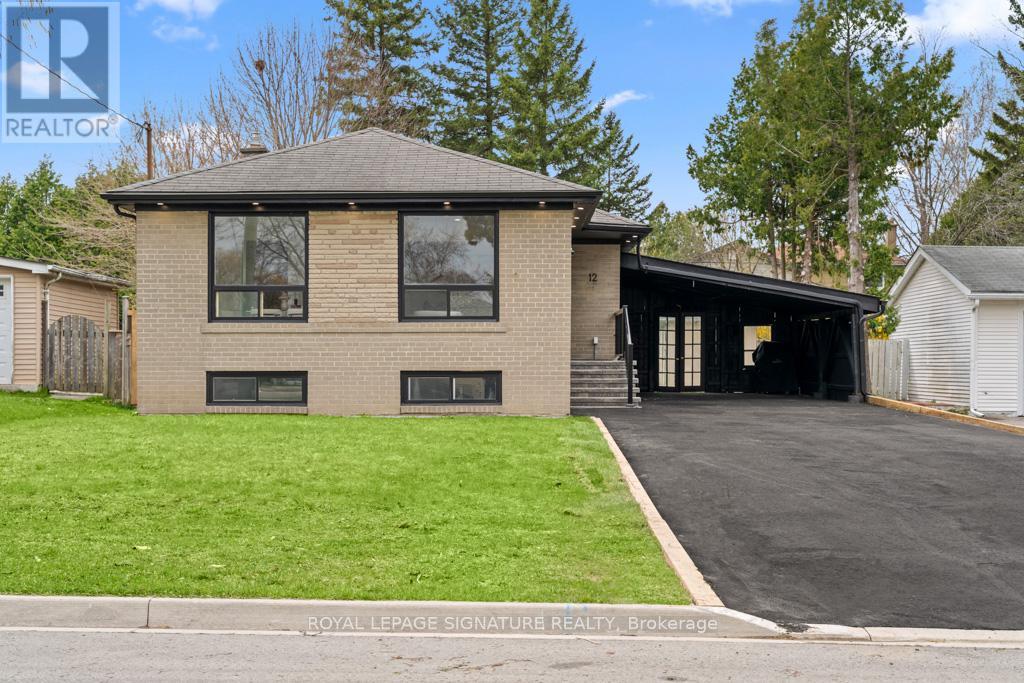
Bsmt - 12 Davidson Road
Aurora, Ontario
1 Bedrooms, 2 Car Spaces, Renovated & Updated Bungalow (Basement Only). Steps from Yonge St, Public Transportation, Yrt & Viva. Minutes To Go Station. Easy Access To Hwy 404/400, Close To Grocery Store, Shoppers, Banks, Restaurants, Downtown Shops, Schools, Park. . Tenant Pays 1/3 Of Utilities, No Smoking. Lovely Renovated Open Concept Bungalow You Will Love This Charming Home And Very Private Lot!! Updated Kitchen Completely Open To The Living And Dining Room. Hardwood Floors And Renovated Bathroom! (id:49269)
15 Ryerson Drive
Vaughan, Ontario
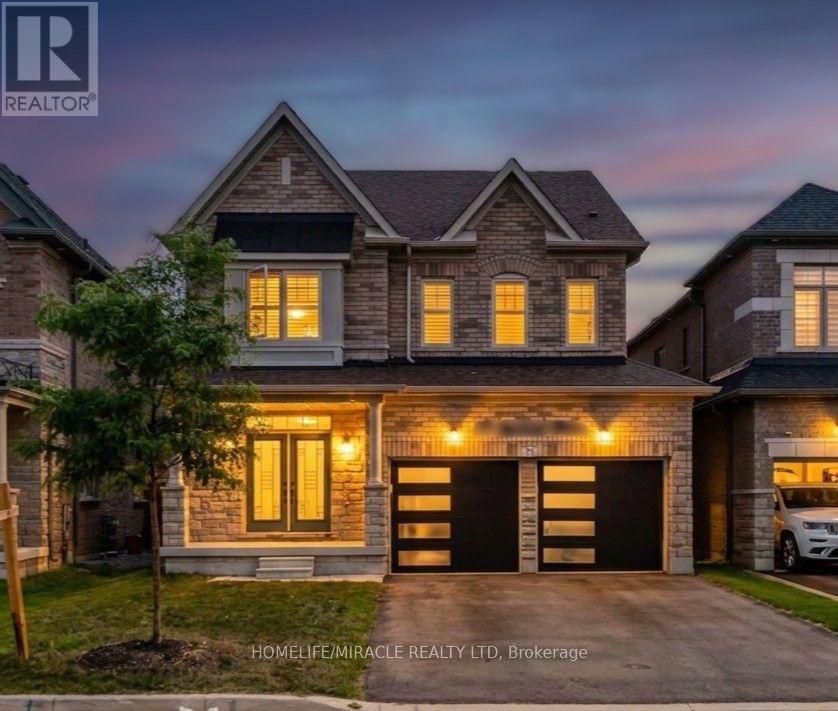
Stunning 4-bed detached home! Features 9'ceilings on main & 2nd floors. Upgraded double-door entry leads to 24x24 porcelain tiles in the foyer, kitchen & breakfast areas. Stained oak staircase & hardwood on main & upper hall. Highlights include a cozy gas fireplace, 2nd -floor laundry, direct garage access, & a gas bbq line. Primary suite boasts a luxurious frameless glass shower! (id:49269)
946 Moy
Windsor, Ontario
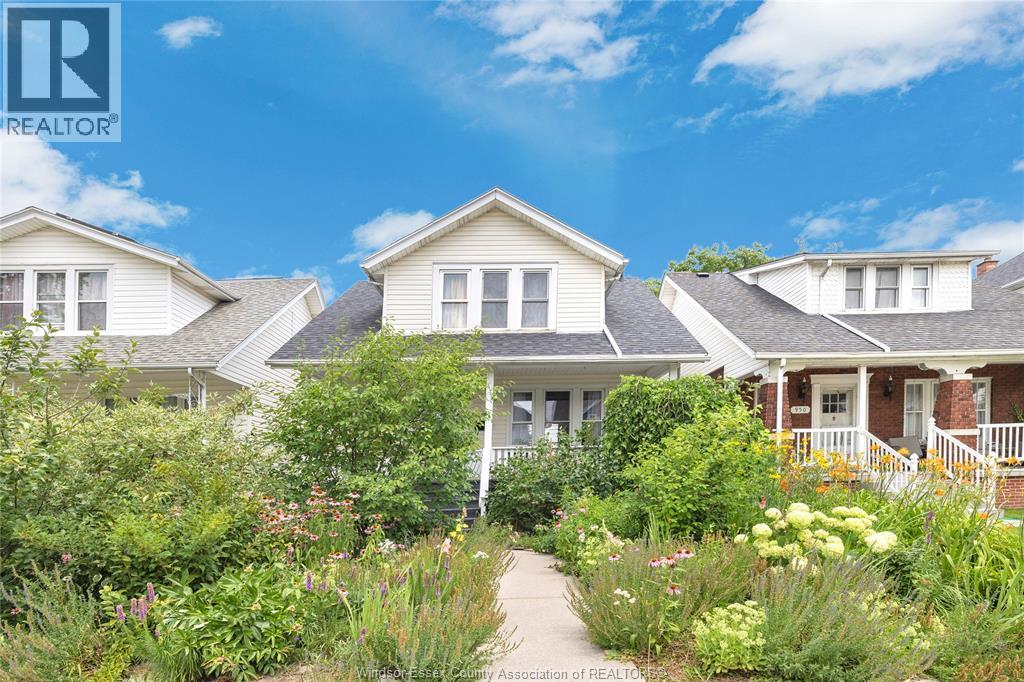
Welcome to the heart of Walkerville, where charm, character, and convenience come together! This fantastic two-storey home features 3 spacious bedrooms, a beautifully updated bathroom, and gorgeous hardwood floors throughout the living room, dining room, and all three bedrooms. At the rear of the home, a bright sunroom offers the perfect space for a home office, reading nook, or morning coffee while overlooking the backyard. The inviting covered front porch is ideal for relaxing and enjoying this vibrant neighbourhood. Roof approx 10 yrs, A/C 2026. Jacuzzi tub not working. With parking for two vehicles at the rear, ample street parking, and just steps from trendy restaurants, boutique shopping, parks, excellent schools, and public transit, this is your opportunity to experience everything Walkerville has to offer. (id:49269)
6936 Shoreside Drive
Plympton-Wyoming, Ontario
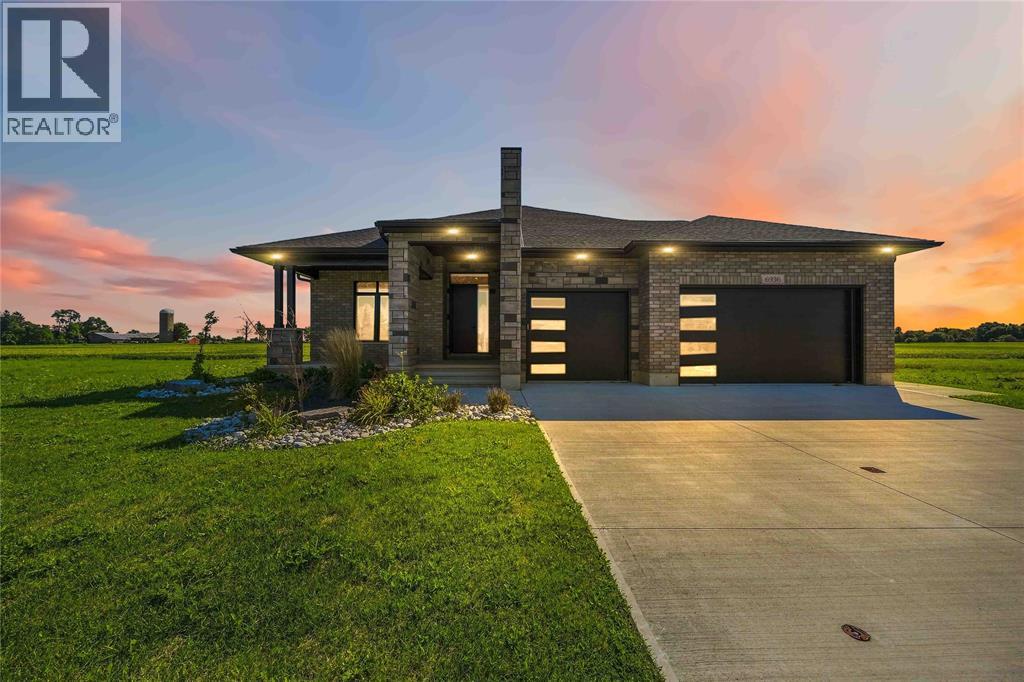
Finished & move in ready. Homes crafted for the most discerning buyers, the Forbroad Custom standard is evident from first approach. The covered front porch boasts an impressive 8’ front door with a robust 3-point locking system. 9’ and 10’ ceilings highlight upgraded 8' interior & exterior doors, and transom windows invite natural light. The McKerlie’s locally crafted kitchen features extensive storage, double sided island, and full-height pantry. Solid wood stained staircase leads to the fully finished lower level, with a spacious family room, cozy fireplace, and two bedrooms. A solid foundation is basis of your dream home, which is why Forbroad foundations are 12% wider than the industry standard and include engineered rebar, a feature that sets them apart from most others. The three-car garage is insulated with rear drive-through door and side-mount locking openers. Other lots are available to be custom designed with our team. All just 300m from the Lake Huron beach. Price has been adjusted to reflect new HST rebate. (id:49269)
25 Mapleview Place
North Bay, Ontario
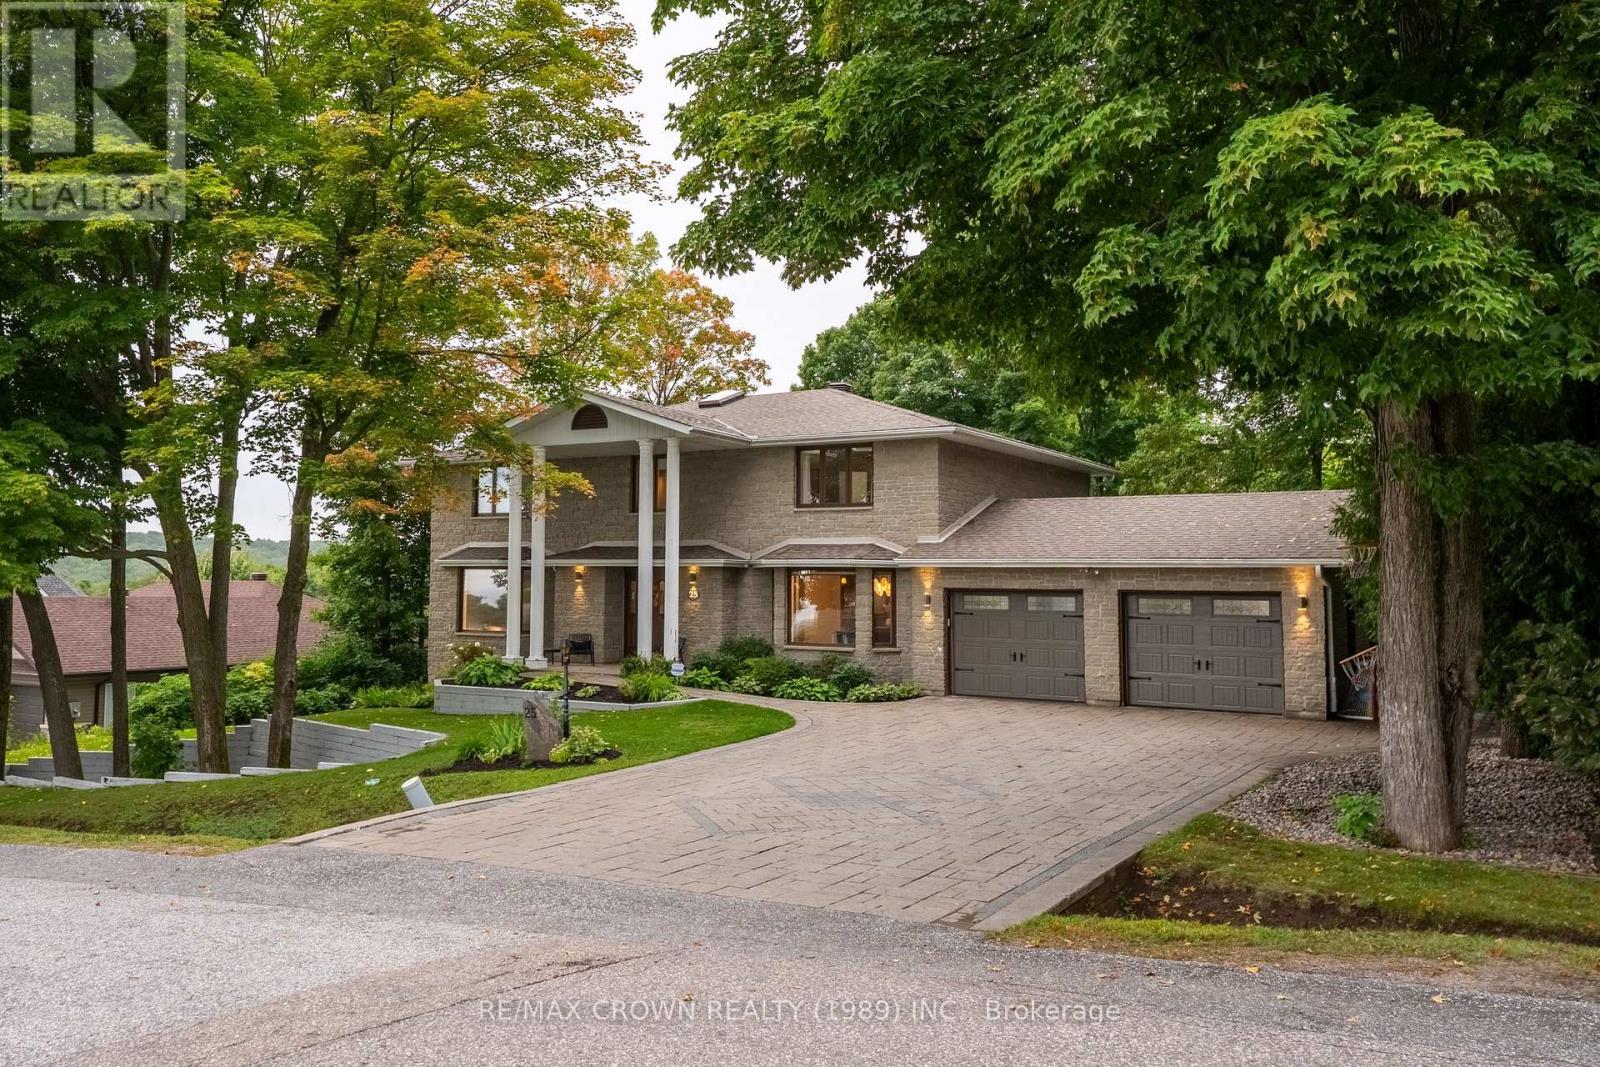
Welcome to 25 Mapleview Place, located on one of Airport Hills most established streets. Offering 4,700 sq. ft. of finished living space, this substantial six-bedroom, five-bathroom residence has been tastefully renovated to preserve its timeless classical charm while providing the comfort and functionality of a modern family home.3,250 sq. ft. above grade, including the rare advantage of five spacious bedrooms together on the second floor. Generous principal rooms provide space for both everyday family living and formal entertaining, highlighted by a large formal dining room ideal for hosting family and friends. Set on an impressive 100 150 ft. lot, the property offers exceptional privacy, mature trees and a park-like backyard setting. A large two-level Trex deck extends the living space outdoors and overlooks a private retreat complete with a pool, sauna and hot tub. Located on a quiet, low-traffic street known for its impressive homes, welcoming neighbors and excellent curb appeal, this is a rare opportunity to own an exceptional family home in one of North Bays most sought-after neighborhoods. (id:49269)
63 Roosevelt Drive
Richmond Hill, Ontario
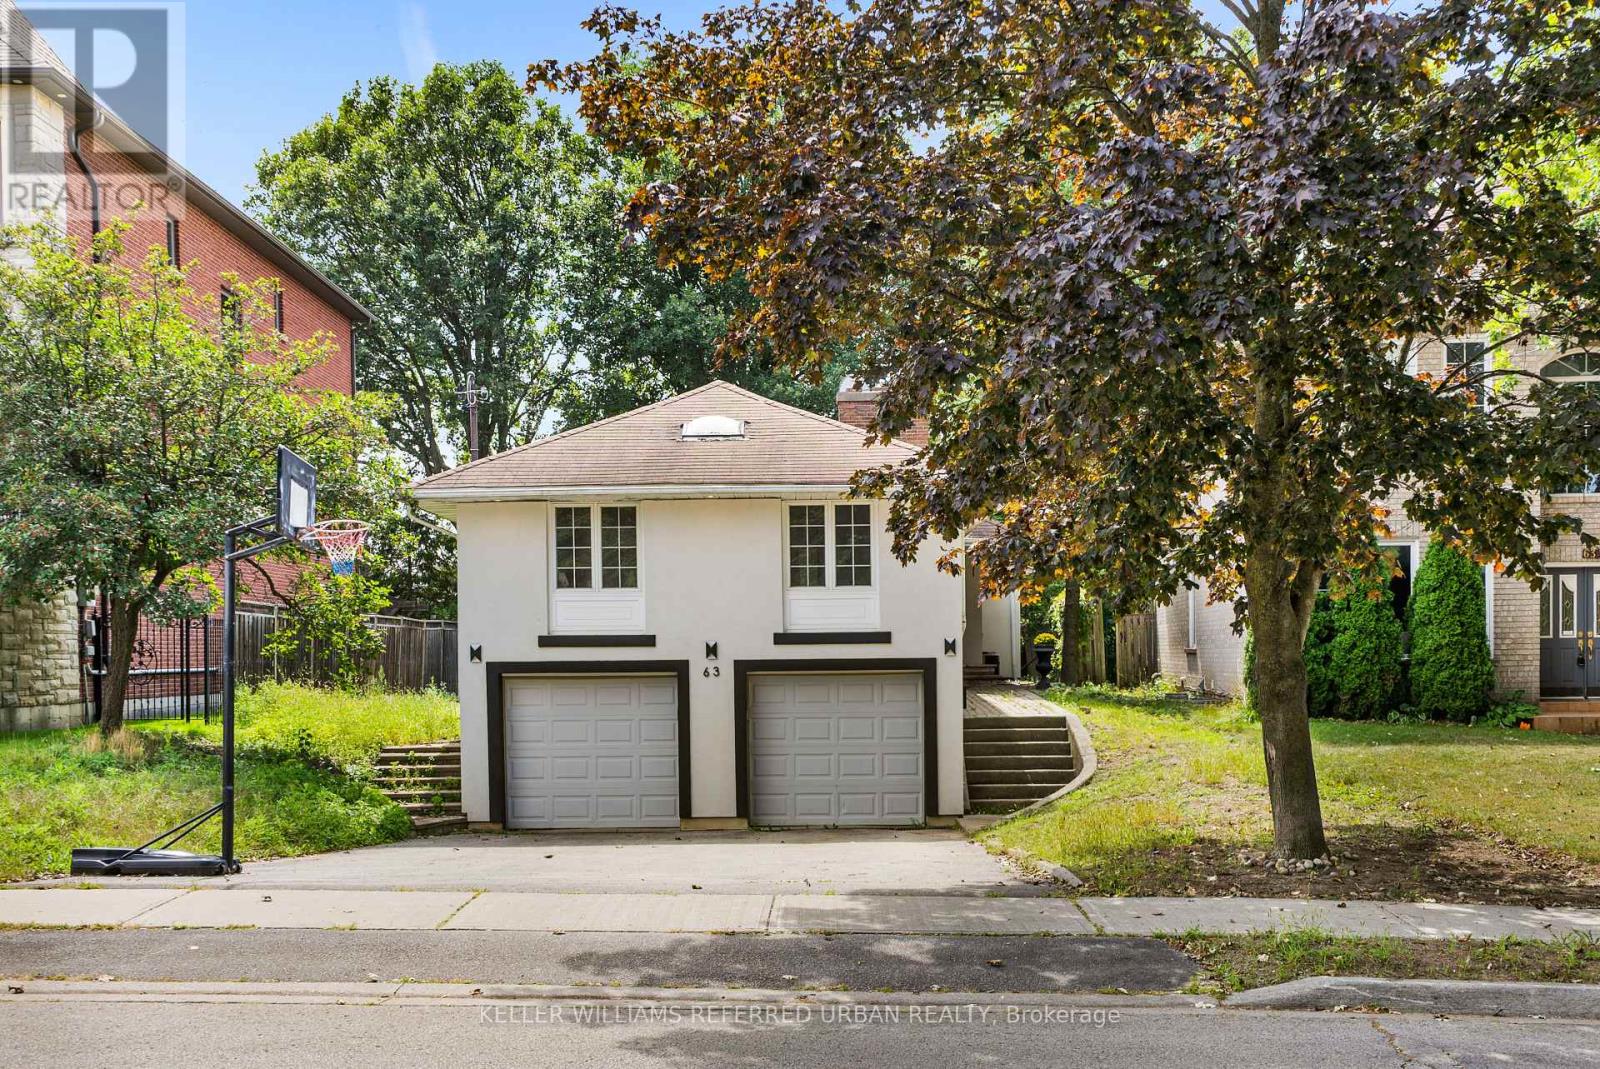
# South Richvale Opportunity - Live & Invest - Welcome to this bright and updated raised bungalow in the prestigious South Richvale community, located on highly sought-after Roosevelt Drive and surrounded by stunning multi-million-dollar custom homes. Situated on a deep, private lot backing onto mature greenery and good size L shape deck with access from Kitchen and Living room. This property offers an exceptional opportunity to live or invest.This well-maintained 3-bedroom raised bungalow features a practical, stair-friendly layout ideal for families or down-sizers seeking convenient one-level living. The spacious kitchen, generous principal rooms, abundant natural light, and fresh paint create a warm and inviting atmosphere. The primary bedroom includes a walk-in closet and a private ensuite for added comfort.The finished basement offers excellent income potential, allowing you to live on the updated main floor while generating rental income from the lower level.One of the property's most unique advantages is its elevated position on the uphill section of Roosevelt Drive. Beyond this property, many lots shown on the City's planning maps feature approximately 100-foot frontages, further enhancing the long-term appeal of the area. The mature, private backyard provides a peaceful setting, while the prestigious neighbourhood continues to attract luxury custom home development. Conveniently located close to top-ranking schools, parks, shopping, Golf Course, public transit, and major highways, this is an outstanding opportunity for end-users and investors.**Live now, rent for additional income, in one of Richmond Hill's most desirable luxury neighbourhoods.** Lots of upgrade including Furnace 2024, AC 2019, TWO sump pumps 2026. (id:49269)
320 - 200 Silver Star Boulevard
Toronto, Ontario
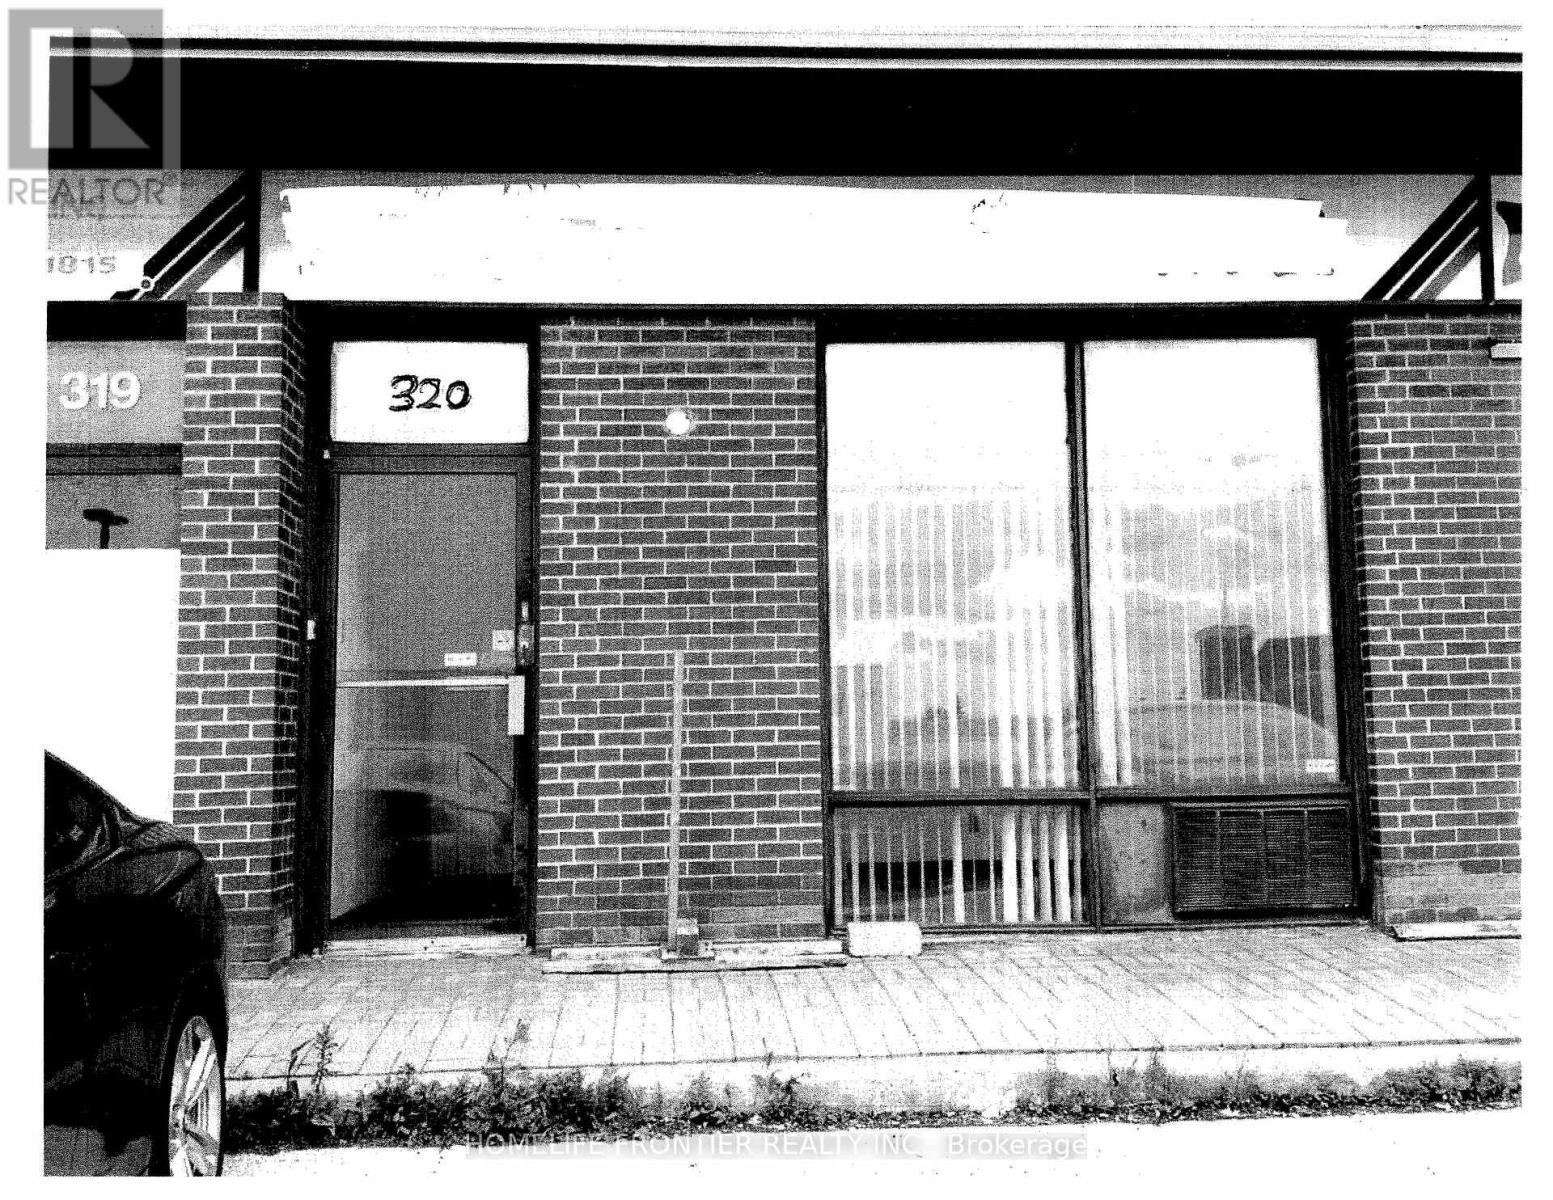
Prime location, with easy access to major hwy, TTC & local amenities. Great reception space with two good size office/storage and a 3 -pcs. (shower facility)washroom. One reserved parking in front of the unit. Popular truck level shipping door at the rear of the unit. Gross rent including property tax and condo fee. Minimum 3 year and up to 5 year lease. Tenant pay own hydro, gas, water and garbage disposal. Maintenance and repair of HVAC and all electrical lights fixtures and all plumbing types of equipments. Tenant must provide copy of $2,000,000.00 general commercial liability insurance with landlord(Wai-Mi Wu) as additional insured. Unit presently tenanted until 30th Sept.2026. 24 hrs. advance notice required for showings. LA to open door. Half Hr showings! Thank you all for showings. (id:49269)
1 - 509 Colborne Street W
Whitby, Ontario
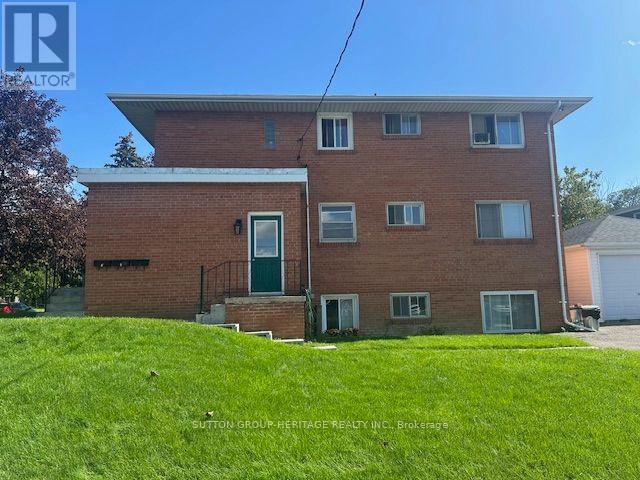
Wonderful 2 Bedroom Leasing Opportunity In Beautiful Downtown Whitby! Exceptionally Bright With 9Ft Ceilings, Large Windows And A Welcoming Atmosphere! Large Living Space, Functional Kitchen And Both Bedrooms Are Spacious With Closets And Windows. Washroom Consists Of 4 Pieces Including A Modern Vanity. Wonderful Location Being Close To The Giant Tiger Plaza, Public Transit, Numerous Amenities, The Library And More! (id:49269)
76 Kingston Road
Toronto, Ontario
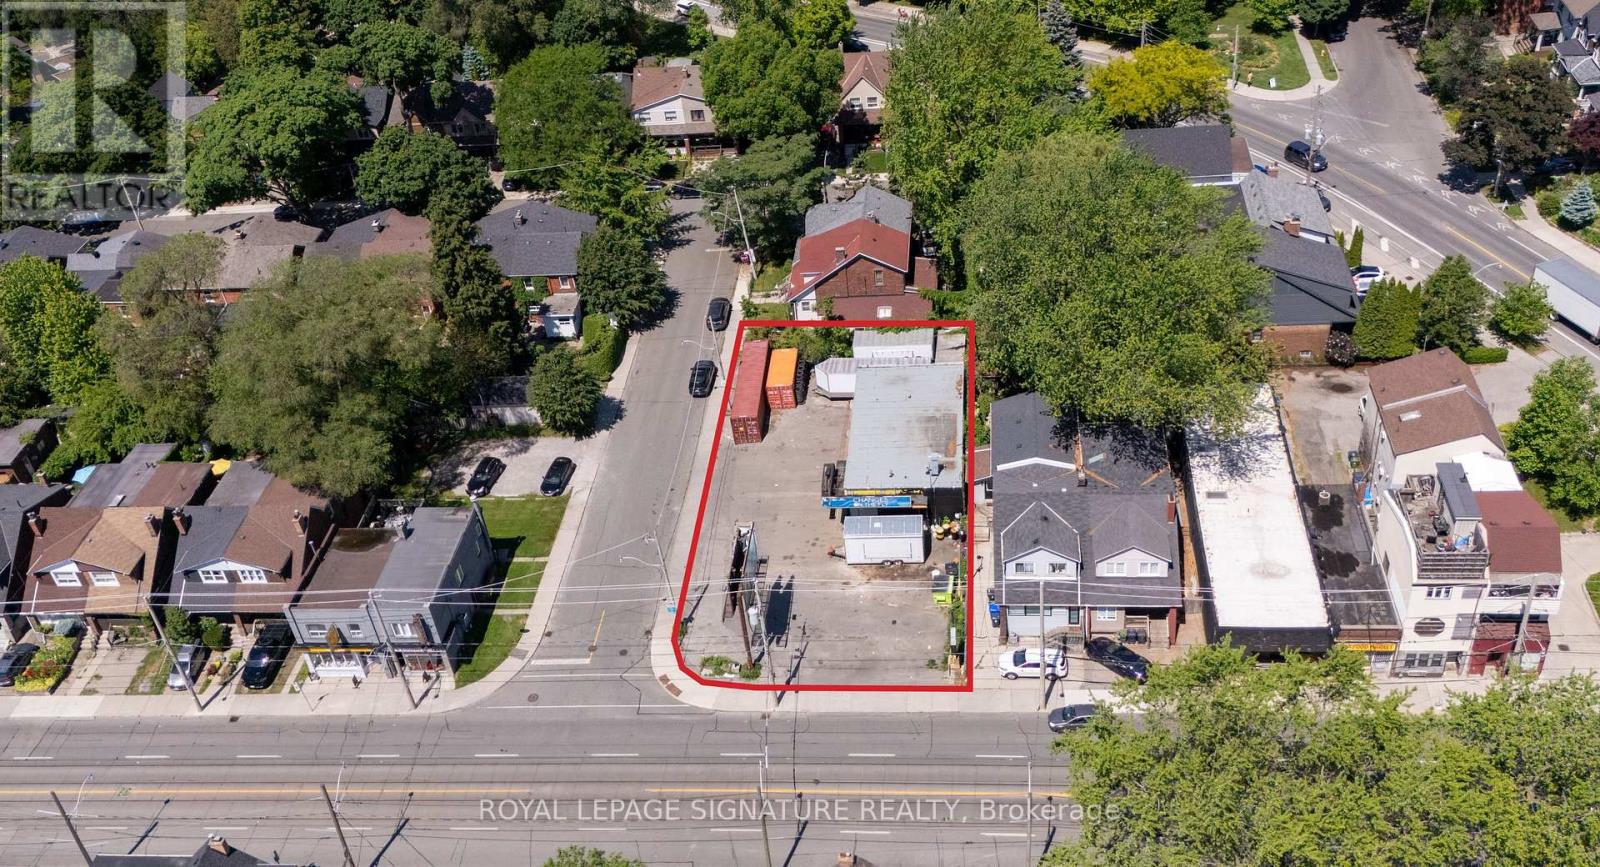
Highly visible corner property in Toronto's east end, featuring an approx. 1,817 sq. ft. freestanding building with three service bays and exceptional exposure along Kingston Rd and Orchard Park Blvd. Currently leased to an automotive user, the property provides in-place income while offering significant future repositioning and redevelopment potential.The site is zoned CR 2.0 (c0.5; r2.0) SS2 (x1579), permitting a broad range of commercial, residential, mixed-use, service, and automotive-related uses, subject to purchaser verification. The property also benefits from an advanced entitlement-stage boutique residential development concept for a proposed 56-suite mid-rise building totaling approximately 42,236 sq. ft. of gross floor area.Situated within an established east-end Toronto neighbourhood, the offering presents a rare opportunity to acquire a prominent corner site with both near-term cash flow and long-term development upside.Property being sold on an "as-is, where-is" basis. Purchasers are responsible for verifying all measurements, zoning, permitted uses, approvals, lease information, income, and development potential. (id:49269)