
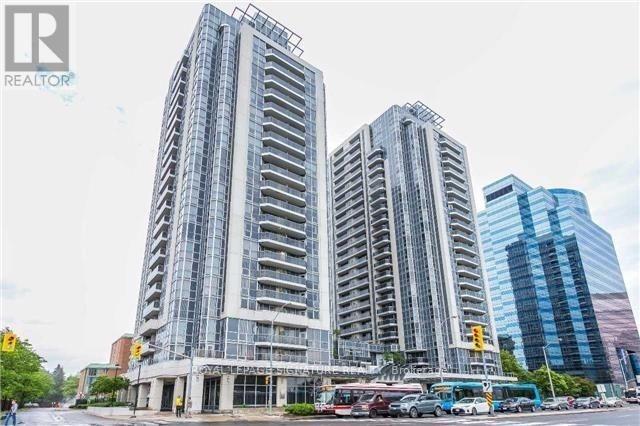
705 - 5793 Yonge Street
Toronto, Ontario
*Location *Location *Location. Welcome To Luxe II! This Bright And Spacious 2-Bedroom, 1-Bath Condo Offers Approximately 765 Sq. Ft. Of Functional Living Space In One Of North York's Most Convenient Locations. Features Include An Open-Concept Layout, Modern Kitchen With Granite Countertops, Abundant Natural Light With South East Exposure, Corner Unit, Stainless Steel Appliances, Private Balcony, One Underground Parking Space, And One Locker. Exceptional Building Amenities Include 24-Hour Concierge, Indoor Pool, Gym, Party Room, Guest Suites, Theatre, Games Room, And Visitor Parking. Some Pictures Are Virtually Staged (Image 23-26). Steps To Finch Subway Station, TTC, YRT/Viva, Restaurants, Shopping, Parks, Good Schools, And All The Conveniences Of Yonge Street. Ideal For First-Time Buyers, Professionals, Downsizers, Or Investors. Move-In Ready! (id:49269)
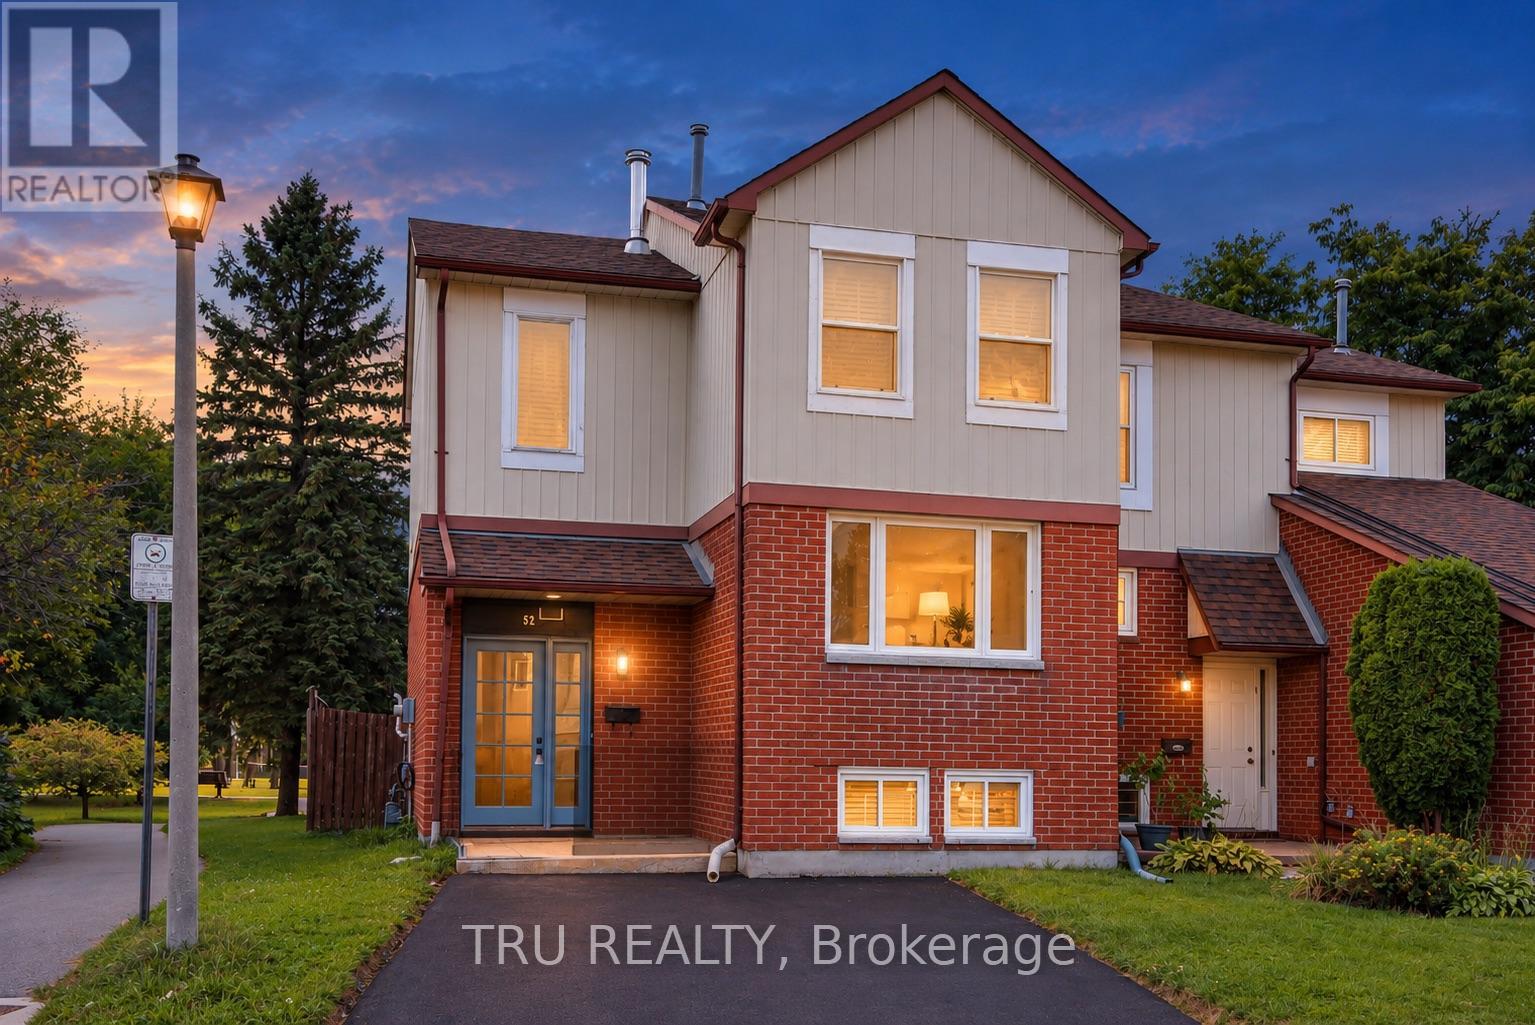
52 Greenboro Crescent
Ottawa, Ontario
Welcome to this beautifully updated 3-bedroom, 2.5-bathroom semi-detached home in the desirable South Keys neighbourhood. Fully renovated in 2024, this turn-key property offers a bright, thoughtful layout designed for modern living. The main level features a sun-filled living room flowing into an inviting dining area, enhanced by wall-to-wall mirrors that create an expansive, open feel. Culinary enthusiasts will appreciate the chef's kitchen, complete with generous cabinet storage and contemporary finishes. Step directly from the kitchen into your private, enclosed solarium - the perfect spot for morning coffee or evening relaxation. Enjoy the rare benefit of no rear neighbours, with the home backing directly onto a park, offering exceptional privacy and convenient access to walking trails, an outdoor swimming pool, and playgrounds - an ideal setting for families and outdoor enthusiasts. Upstairs, the spacious primary bedroom is a light-filled retreat with generous floor space, clean modern lines, and ample closet storage. Two additional well-sized bedrooms offer flexibility for children, guests, or a home office. The sleek, fully renovated family bathroom is designed to handle busy mornings and relaxing evenings with ease. The finished basement further expands the living space with a dedicated office/den area and a convenient 3-piece bathroom, providing an ideal setup for working from home, relaxing, or hosting guests. Complete with 2 private parking spaces, this move-in-ready home combines modern updates, functional living space, and an exceptional outdoor setting. Conveniently located close to parks, trails, schools, shopping, public transit, and everyday amenities, this is a home you won't want to miss. (id:49269)
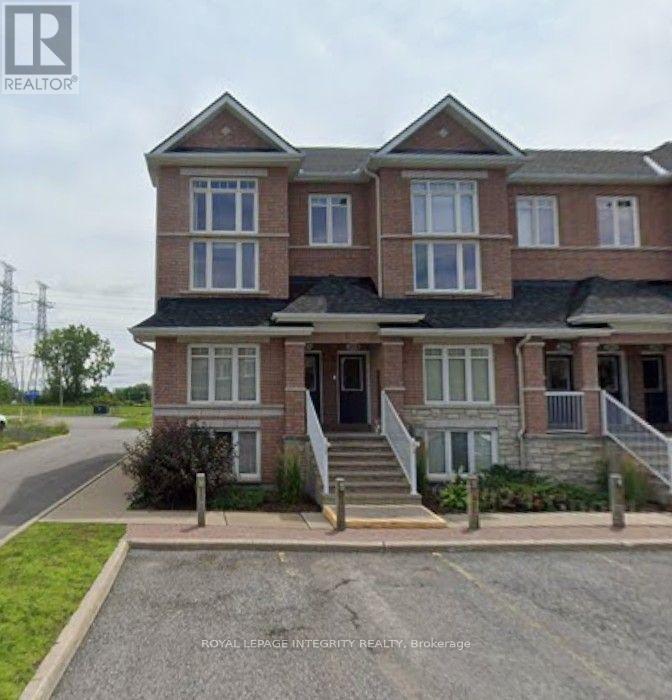
12 - 320 Tivoli Private
Ottawa, Ontario
**Welcome to this End lower Unit 12 at 320 Tivoli Private - a bright and inviting condo offering comfort, privacy, and exceptional outdoor space in a convenient Ottawa location.** This well-designed unit features an open-concept living and dining area, a functional kitchen, in-suite laundry, and 1.5 bathrooms. Large windows provide plenty of natural light, creating a warm and comfortable living environment. The standout feature is the **private rear-facing outdoor space with no rear neighbours**, offering a peaceful setting to relax, entertain, or enjoy your morning coffee. The property also includes **one dedicated parking space**.Located in the desirable **Citiplace/Merivale area**, with easy access to transit, Merivale Road shopping and services, parks, pathways, and major commuting routes. Conveniently situated for access to employment centres throughout Ottawa, this condo offers an excellent combination of **privacy, functionality, outdoor space, and location**.An excellent opportunity for professionals, couples, or small families looking for a well-maintained condo in a convenient and established neighbourhood. Rental application, full credit score report, recent pay stubs and ID required. (id:49269)

4984 Dunrobin Road
Ottawa, Ontario
Discover the perfect blend of comfort, privacy, and outdoor adventure at 4984 Dunrobin Road in West Carleton. Nestled on a beautiful 19+ acre property in Crown Point, this charming country 1.5-storey 3 bed 2.5 bath home offers a very private and peaceful lifestyle just minutes from everyday amenities with only a five-minute walk to the Ottawa River.The thoughtfully designed layout features an A Frame Wall of Windows creating a bright, welcoming living room anchored by a cozy wood-burning stove, thereby creating the perfect gathering space on cooler evenings. The generous kitchen features lots of cabinets & counter space. The spacious main-floor primary bedroom comes complete with an en-suite bath, The main floor also has a laundry/powder room and spare bedroom. Head upstairs and the upper level offers an additional bedroom and a full bathroom-ideal for family or guests. Downstairs, the walkout basement offers additional living space with a warm propane fireplace making it an ideal family room or for entertaining. Also there is a work shop and plenty of storage or office space. The attached two-car garage provides excellent storage and convenience, while the expansive rooftop deck above creates a unique outdoor retreat. Complete with a propane BBQ hookup, it's the perfect place to entertain, dine outdoors, or simply relax while taking in the surrounding views. Outdoor enthusiasts will love the extensive network of nearby trails for walking, hiking, and exploring, along with quick access to the Ottawa River for boating, paddling, fishing, and enjoying nature. 4984 Dunrobin Road in West Carleton checks a lot of boxes. If you are looking for privacy, space, room to grow and access to water fun this is it. CLICK on the IGuide, take a tour; then COME SEE the possibilities for yourself! Note: Bell Fibe available at road. New Garage Doors being installed August 20th. Metal Roof Tiles approx. 2014. (id:49269)

101 - 2370 Tenth Line Road
Ottawa, Ontario
Prime Commercial Opportunity in the Heart of Orléans.Take advantage of this exceptional opportunity to establish your business in one of Orléans' fastest-growing communities. This 784 sq. ft. ground-floor office/retail space is located within a modern three-storey condominium building in Locale, Mattamy Homes' newest master-planned community.Situated directly on busy Tenth Line Road, the property benefits from outstanding visibility and exposure. The surrounding area includes more than 4,000 residential homes, with 216 residential units located immediately above and adjacent to the commercial space, creating a built-in customer base right at your doorstep.A wide range of permitted uses offers flexibility for many business types, including:Animal hospitalArtist studioConvenience storeDaycareRetail food storeRecreational or athletic facilityMedical clinic/facilityAnd moreFeaturing ceilings up to 11'5", this bright, versatile space provides the perfect blank canvas to customize according to your business needs.Join a thriving, growing community where suburban living has been reimagined and position your business for long-term success. (id:49269)
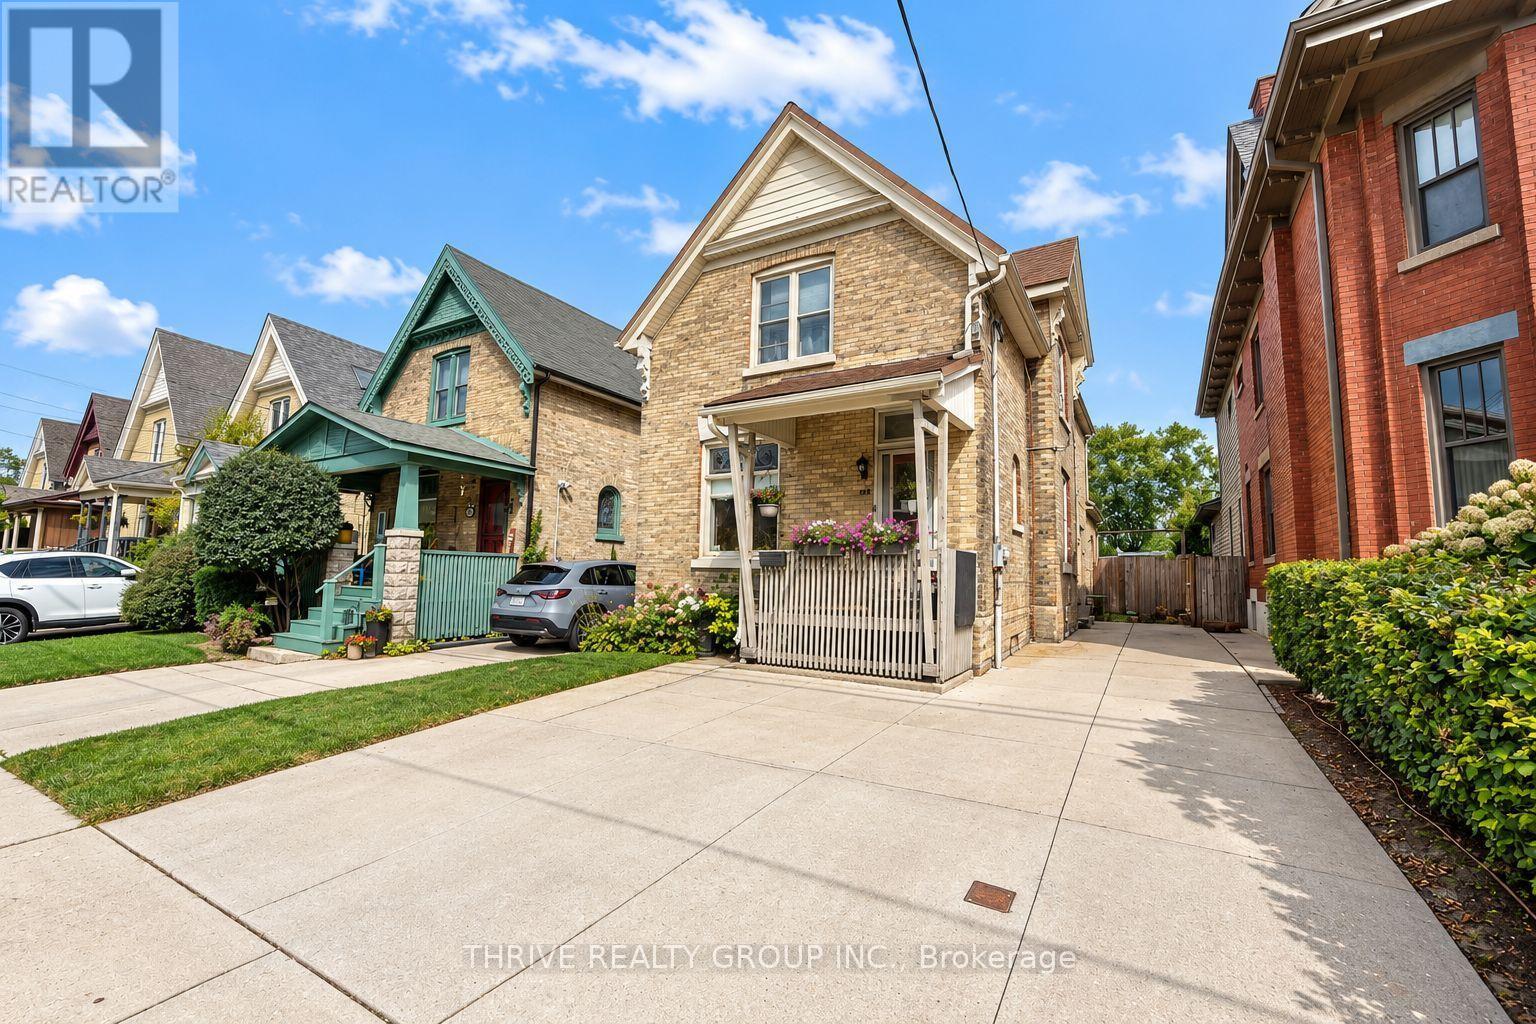
Upper - 162 Tecumseh Avenue E
London South, Ontario
Welcome to this spacious and bright, fully furnished 2 bedroom plus den upper unit in the heart of Wortley Village. Enjoy walking distance to local coffee shops, restaurants, shopping, parks and downtown London. The unit features a large eat-in kitchen with a skylight, a den ideal for a home office or reading area, walk-in closets, ample storage and convenient in-suite laundry. Additional features include air conditioning, a dishwasher, microwave and one parking space (option for two available). Wi-Fi, heat and water is included; hydro is extra. Available immediately but flexible for the right tenant. Ideal for quiet, mature students or working professionals. (id:49269)
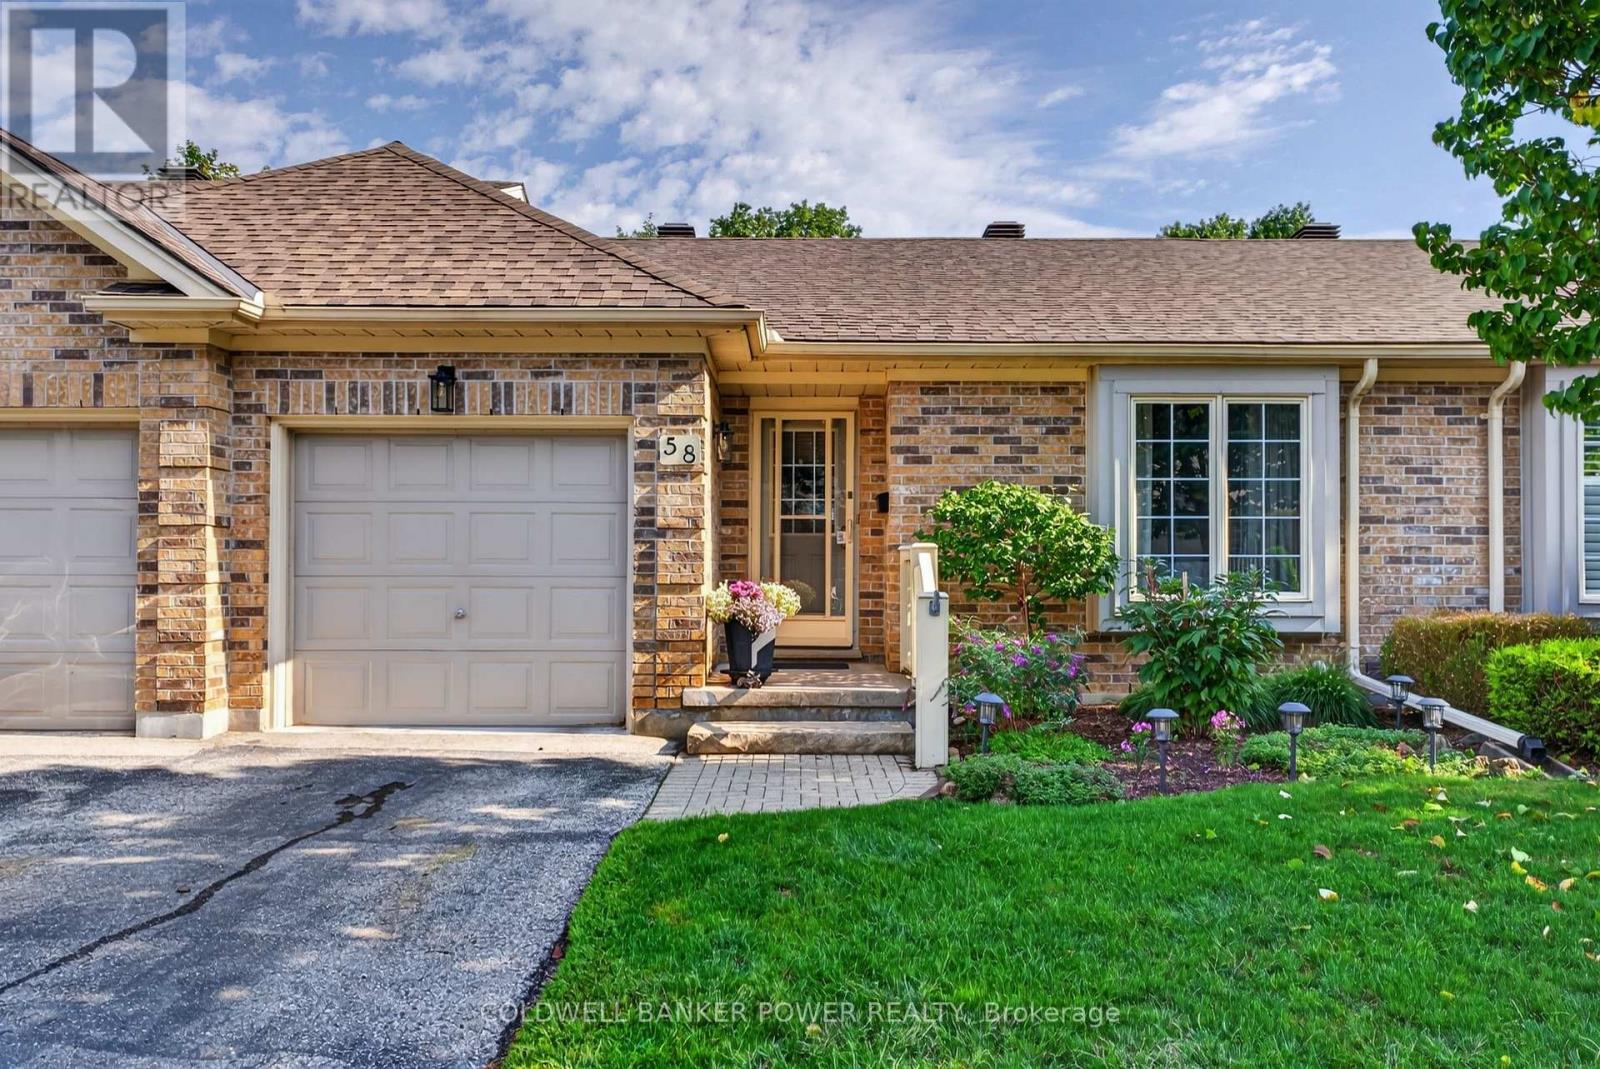
58 - 1241 Hamilton Road
London East, Ontario
Tucked within the sought-after The 18th at Eastpark, this beautifully maintained condo complex is surrounded by mature trees and backs onto a picturesque golf course. This bright and move-in-ready 2+1 bedroom, 2-bathroom home offers a perfect blend of comfort, style and convenience. The main floor features two generous sized bedrooms, new flooring throughout, and an inviting open-concept great room overlooking the dining room. The renovated white kitchen offers a fresh, timeless feel with plenty of natural light. The fully finished lower level adds exceptional living space with a spacious recreation room, third bedroom, full 4-piece bathroom, and convenient laundry/storage area. Enjoy your private, peaceful and picturesque backyard surrounded by mature greenery and ample green space. A single-car garage provides secure parking and additional storage. Ideally located with easy access to the 401, shopping, public transit, schools, daycares, restaurants and Lynn's Bakery. Minutes to downtown, Fanshawe College and numerous churches, with several golf courses right in the area-including the one just beyond your backyard. A wonderful opportunity to enjoy low-maintenance living in a serene setting while remaining close to everything you need. See documents tab for updates and additional information. (id:49269)
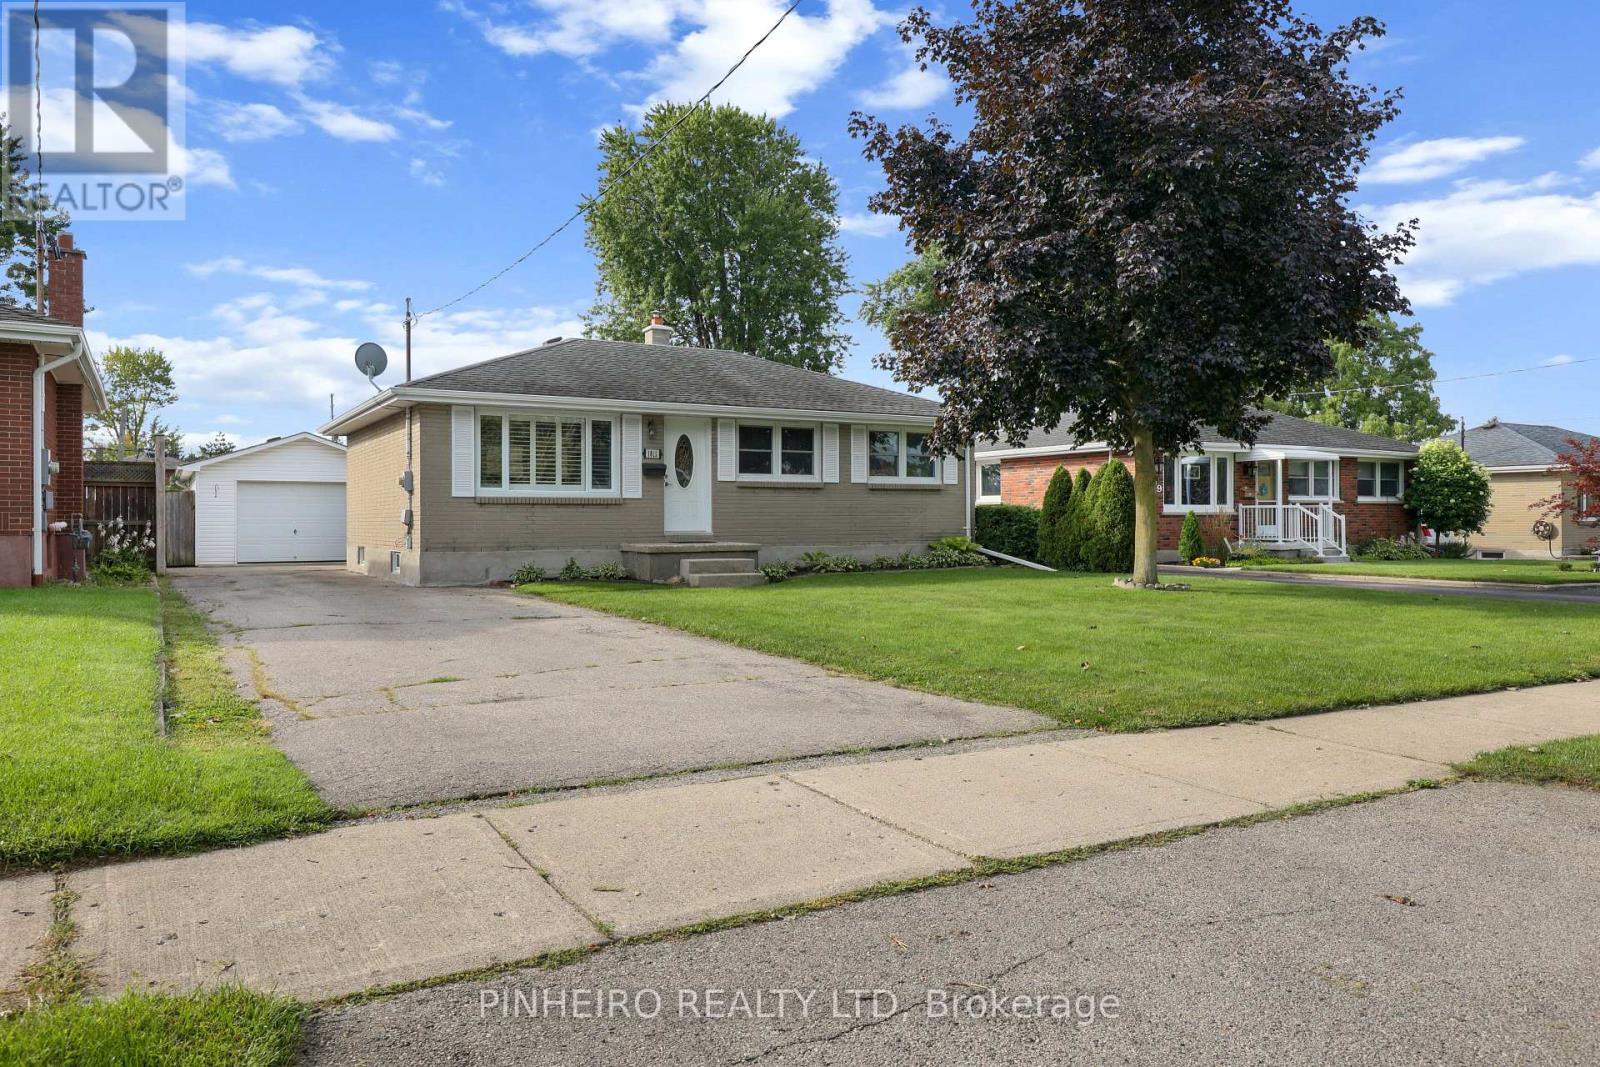
1811 Whitehall Drive
London East, Ontario
You will enjoy this well cared for all brick 3+2 bedroom bungalow in East London, ideal for first time buyers or someone looking to downsize. Traditional main floor layout includes an eat in kitchen / dining area that is open to the living room, three bedrooms all w/ laminate floors and a full bath. The lower level offers great income or in law potential as it's fully finished with a kitchenette, three piece bathroom w/ walk in shower, cozy rec room and bedrooms. The basement foundation walls has been spray foamed and dry core subflooring installed under the laminate for maximum comfort. Laundry room is located at the bottom of the basement stairs as well as a storage room. Main floor was freshly painted in 2022 and most of the basement more recently. Set on a beautiful 52' x 150' lot there is plenty of private fenced outdoor backyard space, a 16' x 24' detached garage w/ hydro, shady concrete covered patio and plenty of driveway parking. Close proximity to many nearby amenities, shopping and recreation. (id:49269)
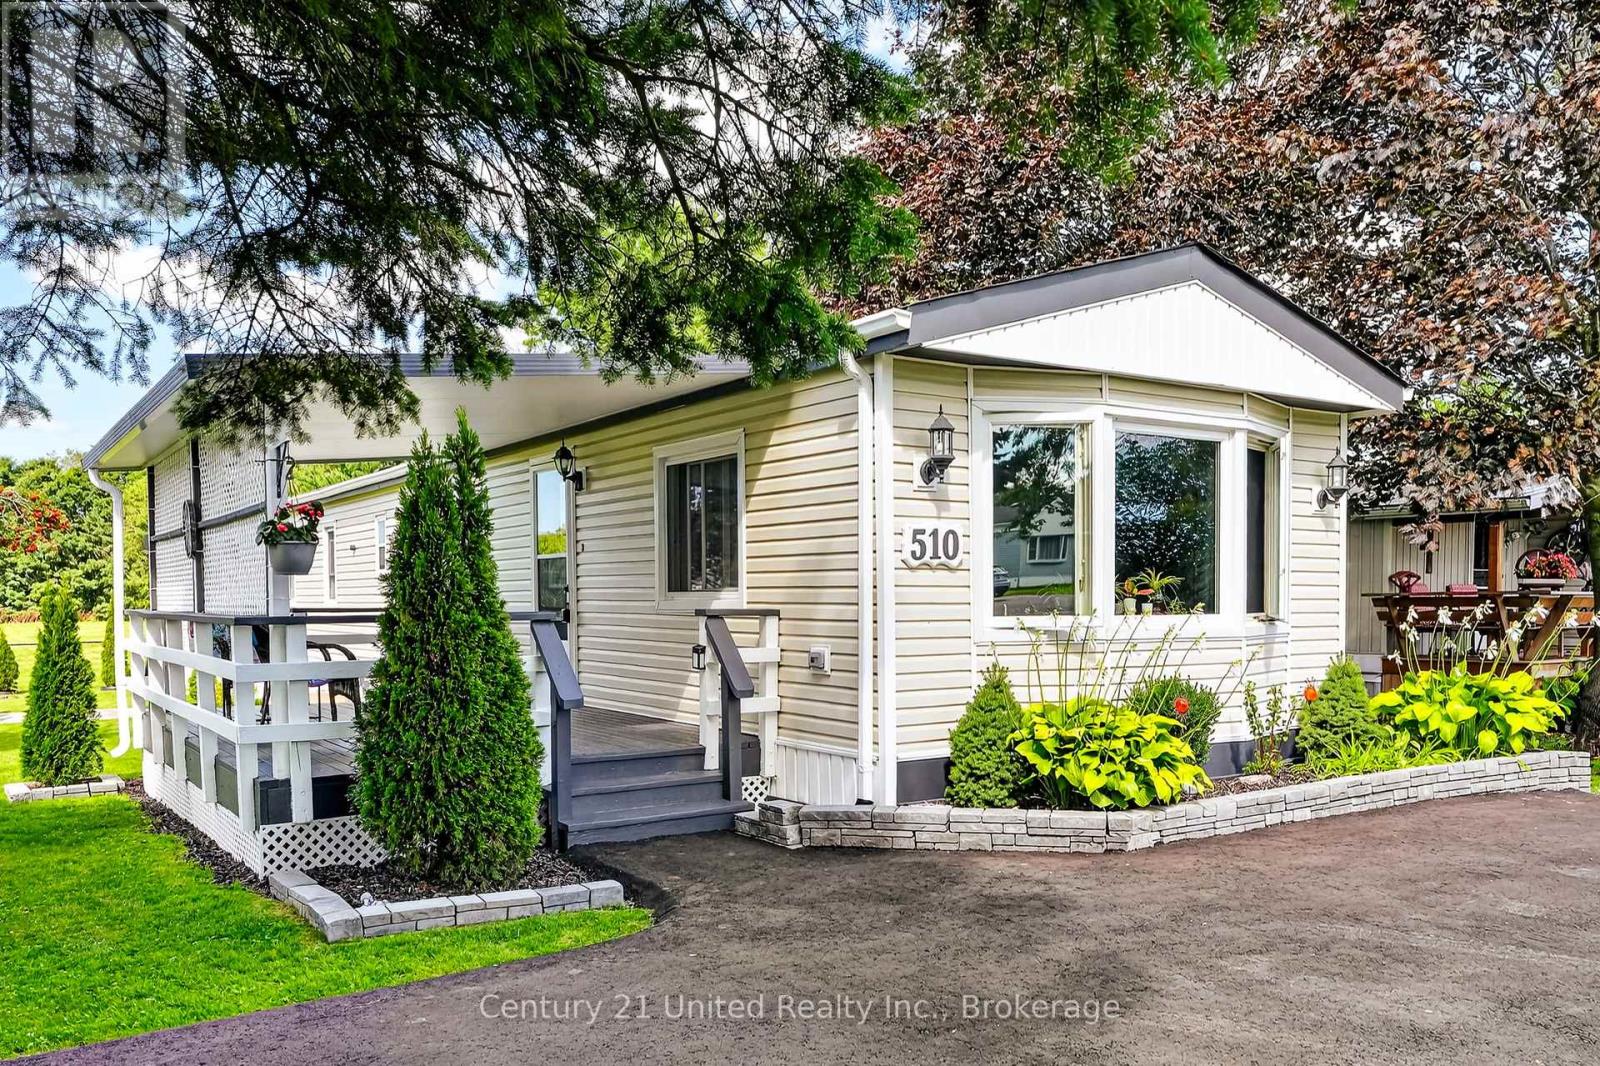
510 Cunningham Crescent
Hamilton Township, Ontario
14x70 mobile home, 1988 statesman model serial #14713F1. Owner has an insurance claim in 2025 caused by flooding from a dishwasher. Mobile now has new PEC plumbing throughout in 2026. New Sub floor throughout and new water proof flooring throughout. Replaced all insulation under mobile. Upgraded hydro panel. New appliances and paved driveway. Open concept kitchen and living room with free standing as stove. 1-4pc bath and 2 bedrooms. Lots of pot lights and ceiling fans. Immaculate yard that is fenced with 2 sheds. It backs onto a private green space. Driveway will hold 3 cars. Quiet private setting on dead end Crescent. All Buyers need to be approved by the Park and the monthly fees are $ $790.79 a month-- which will include the monthly land rental of $680 plus $55.84 which is 1 1/12 of the property taxes and $45.00 paid to Carma for the monthly water testing charge plus the service fee of $9.95. (id:49269)
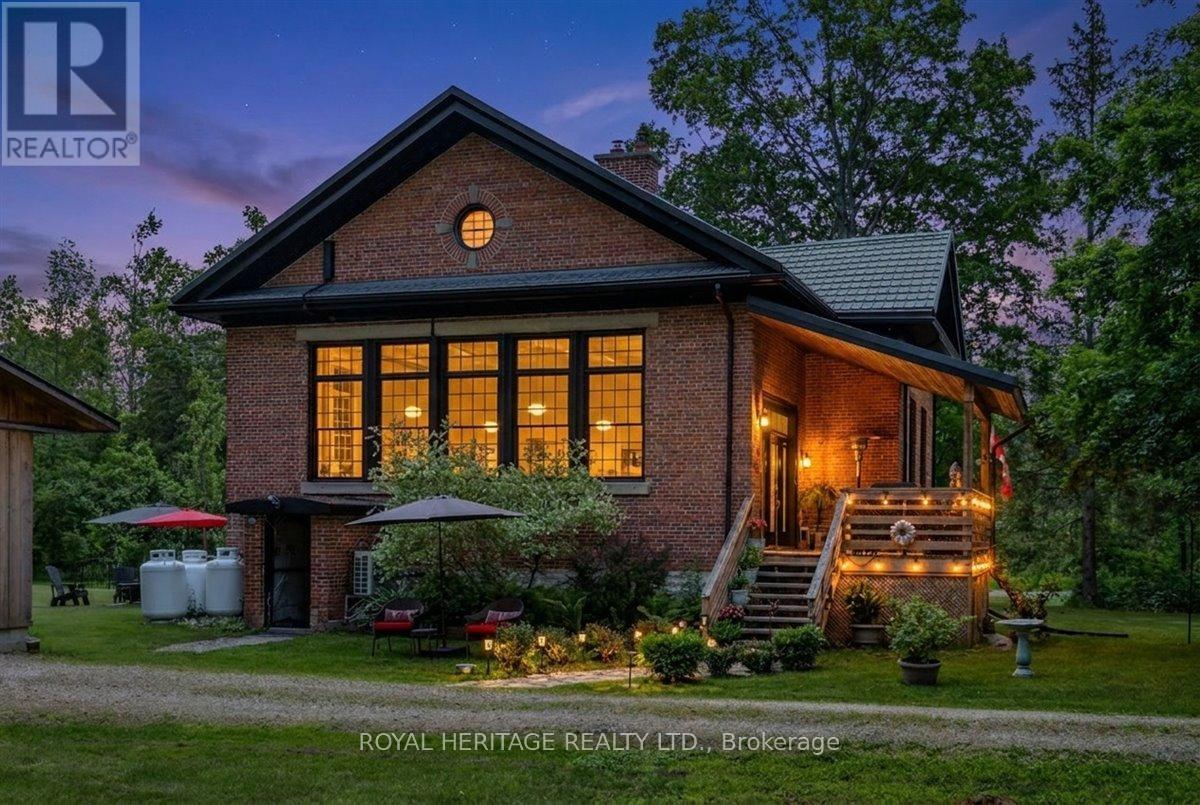
210 Cosh's Road
Kawartha Lakes, Ontario
Picture a property surrounded by mature trees and sweeping views of neighboring farmland, this lovingly maintained home blends historic charm with thoughtful updates such as a new septic, Generac and metal roof! Bobcaygeon has long been one of the Kawarthas' most cherished destinations, known for the waterfront lifestyle, thriving downtown shops and access to some of the finest recreational lakes on the Trent. Inside, open concept living is next level with soaring ceilings and oversized windows which flood the main living space with natural light providing a welcoming atmosphere. The kitchen combines modern convenience with original features including the chalkboard, hardwood floors, exposed brick and Soap Stone wood-burning stove. Spacious dining/living areas are perfect for entertaining, the bonus room offers flexibility as an office or hobby space and M/F Primary and laundry add everyday convenience. Guests love the second floor suite, complete with 2 bedrooms, bathroom, kitchenette, and sitting room. Once operated as a successful Airbnb, the suite could provide additional income or a comfortable space for extended family and overnight guests. The L/L offers plenty of extra living and storage space and an oversized garage and chicken coop are practical additions to this lovely home. The Ingram Schoolhouse is a restored part of Kawartha Lakes history nestled on a country sized lot on a quiet road just outside Bobcaygeon. Rich in character and local heritage, this property is a rare opportunity to own a home that tells a story while delivering the comforts of modern living. Close to countless beaches and lakes, 210 Cosh's Road offers a lifestyle where history, nature, and community come together. If you're ready for a home as unique as you are, this property awaits! Updates; Septic: 2025. Generac: 2018. Heat pump/UL Kitchen: 2019. Furnace/on demand HWH:2020. Primary Bdrm/MF bath: 2021. Replace chimney/kitchen reno: 2022.Utilities: Hydro1600/Propane2400 (id:49269)
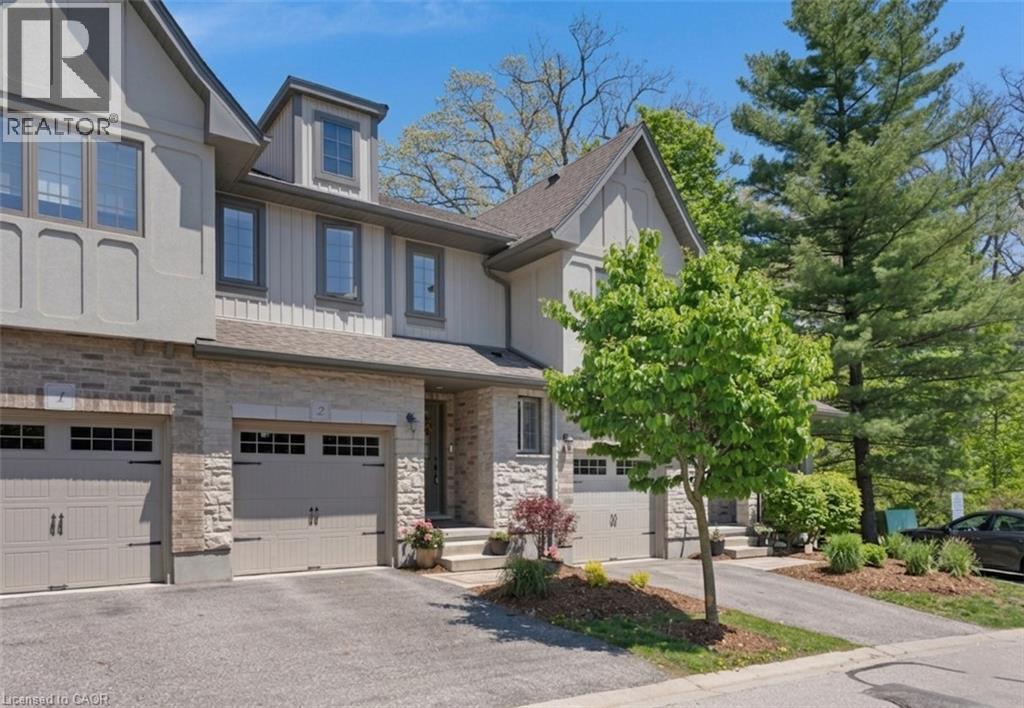
635 Saginaw Parkway Unit# 2
Cambridge, Ontario
MODERN OPEN-CONCEPT TOWNHOME WITH NO REAR NEIGHBOURS. #2-635 Saginaw Parkway, nestled within the highly sought-after and exquisite Saginaw Woods community of Cambridge. From the moment you step up to this beautifully designed contemporary townhome, you are greeted by an atmosphere of pristine cleanliness. The main level introduces a bright, welcoming foyer that seamlessly flows into an open-concept layout. At the heart of the home is a modern kitchen outfitted with rich dark cabinetry, sleek granite countertops, stainless steel appliances, and a convenient breakfast bar that overlooks the dining area. This airy, cohesive space effortlessly transitions into a sun-drenched living room, creating the perfect environment for both everyday family life and entertaining. The true showpiece of the main level awaits just beyond the living room, where an impressive three-pane-wide sliding glass door opens up to a private raised deck. Step outside to enjoy complete tranquility with absolutely no rear neighbors—just a peaceful backdrop of lush, mature trees and a sprawling green lawn. Back inside, the thoughtful layout continues to the upper level, which houses a versatile open loft space perfect for a home office, alongside a convenient second-floor laundry area. 2 generously sized bedrooms share a bright, full bathroom, while the primary suite serves as a genuine sanctuary. This spacious retreat features a walk-in closet, and a beautifully appointed ensuite bathroom complete with a modern dark-wood vanity, granite countertop, and a large glass-enclosed walk-in shower. Offering an unfinished basement ready for your personal touch, this home is perfectly situated in a friendly neighbourhood renowned for its outstanding schools, picturesque walking paths, bike lanes, and quick access to the 401. (id:49269)
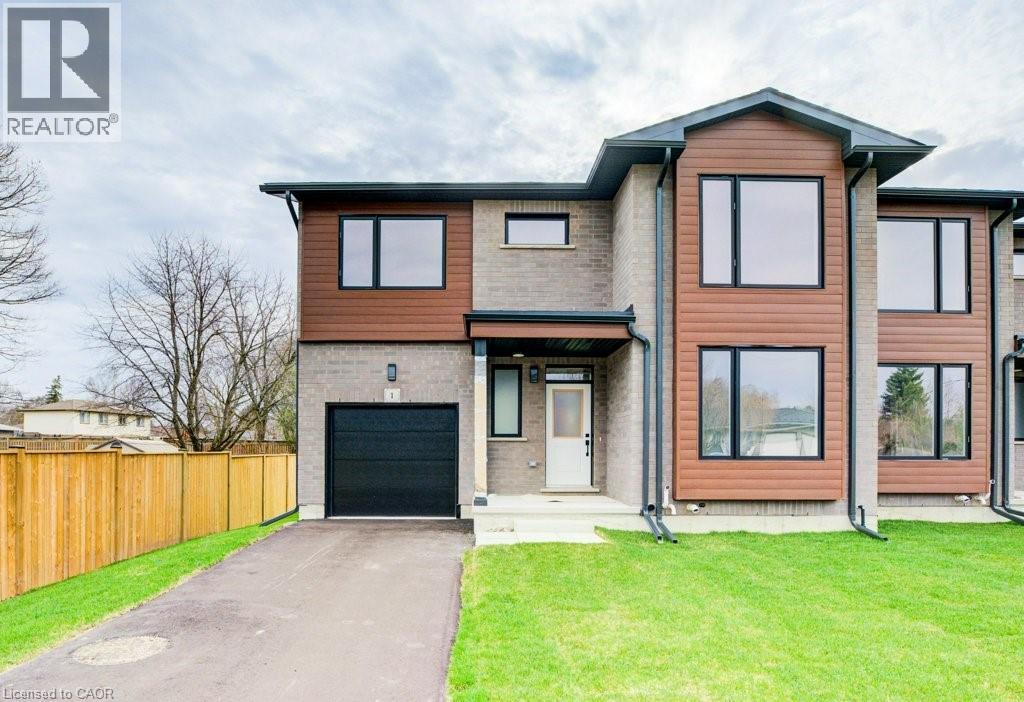
264 Blair Road Unit# 2
Cambridge, Ontario
DISCOVER BLAIR WOODS: YOUR PRIVATE ENCLAVE IN WEST GALT! Blair Woods is a boutique collection of ten bungalow + loft townhomes, thoughtfully nestled in a mature and peaceful West Galt neighbourhood. This newly constructed Maple interior model offers an impressive 2,000 sq. ft. with an unfinished basement ready for your personal touch. Boasting 9-foot main floor ceilings, modern architectural design, and luxurious finishes, these homes are as stunning as they are functional. This unit features a main-floor primary suite with an ensuite bathroom, offering both convenience and privacy. Embrace the flexibility of the main floor front room, perfect as a cozy guest bedroom or a dedicated home office. Design highlights include soaring vaulted ceilings and a spacious upper family room, creating an inviting and airy atmosphere. The upper level also offers 3 additional bedrooms - offering a total of 4. Immerse yourself in the natural beauty surrounding Blair Woods. Spend the day cycling along the nearby Grand River trails, or take a leisurely stroll to the area's charming shops, cafés, Gaslight District, and the iconic Historic Langdon Hall. With serene views and lush greenery, this community offers a tranquil retreat from the everyday. Conveniently located just 6 minutes from the highway. Your dream home and lifestyle await—Blair Woods is ready to welcome you! Photos are of unit 1 end model. Photos are virtually staged.**Adjusted price is for illustrative purposes only and assumes applicable rebates are in effect (TBD), the purchaser qualifies, and the rebate is assigned to the Vendor on closing.** (id:49269)