
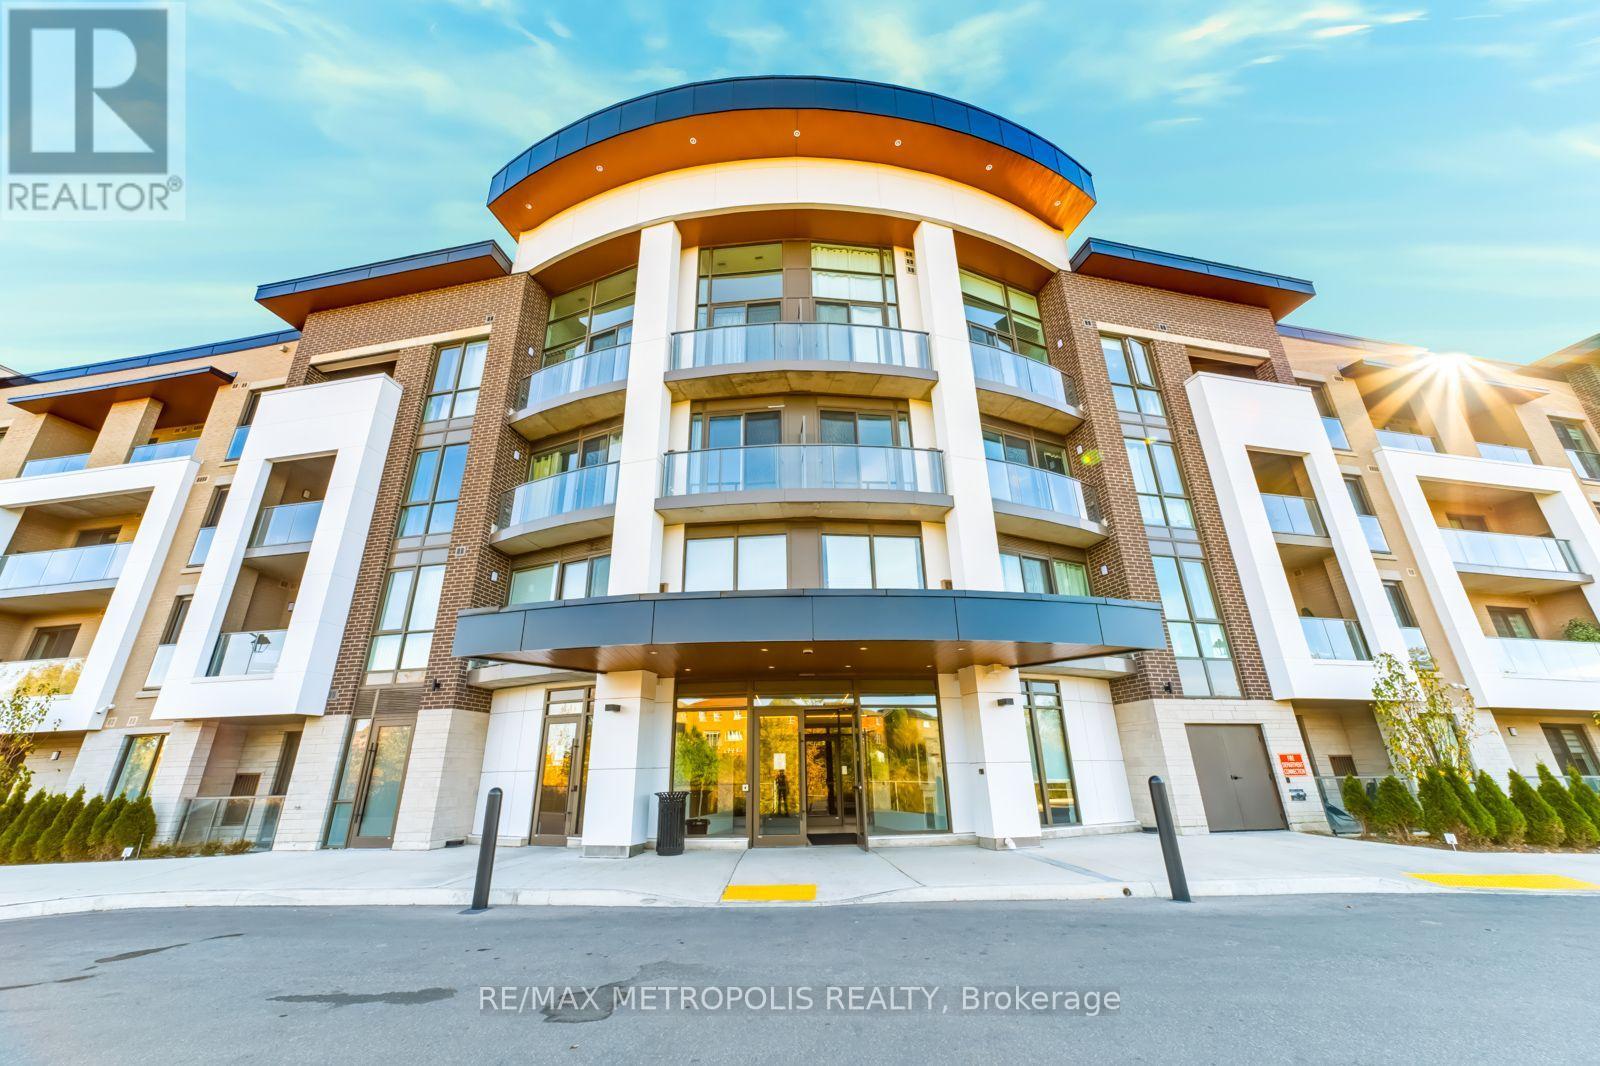
424 - 385 Arctic Red Drive
Oshawa, Ontario
Stunning 2-Bedroom Condo for Sale in the Heart of Oshawa. Welcome to this beautiful 1,143 sq. ft. 2-bedroom, 2-full-washroom end-unit condo, offering modern living, spacious interiors, and an astonishing surrounding view of nature and the golf course, offering breathtaking scenery and a peaceful, picturesque setting. The impressive 14 feet ceilings, walkout access to a L-shaped balcony wrapped around two sides of the unit and floor to ceiling window in the living/dining/kitchen are create a bright, open, and inviting atmosphere throughout the home. This well-maintained condo includes 1 underground parking space and 1 locker, providing excellent convenience and storage. Enjoy fantastic building amenities including a fully equipped gym, party/entertainment room, pet wash station, beautifully designed lobby, and visitor parking. Ideally located close to Costco, shopping, restaurants, schools, colleges, universities, and public transit, with easy access to Highways 401, 407, and 412. Surrounded by nature while still offering convenient access to everything you need, this condo is an excellent opportunity for anyone who is looking for a place to call home. Don't miss the opportunity to make this beautiful Oshawa condo your new home! (id:49269)
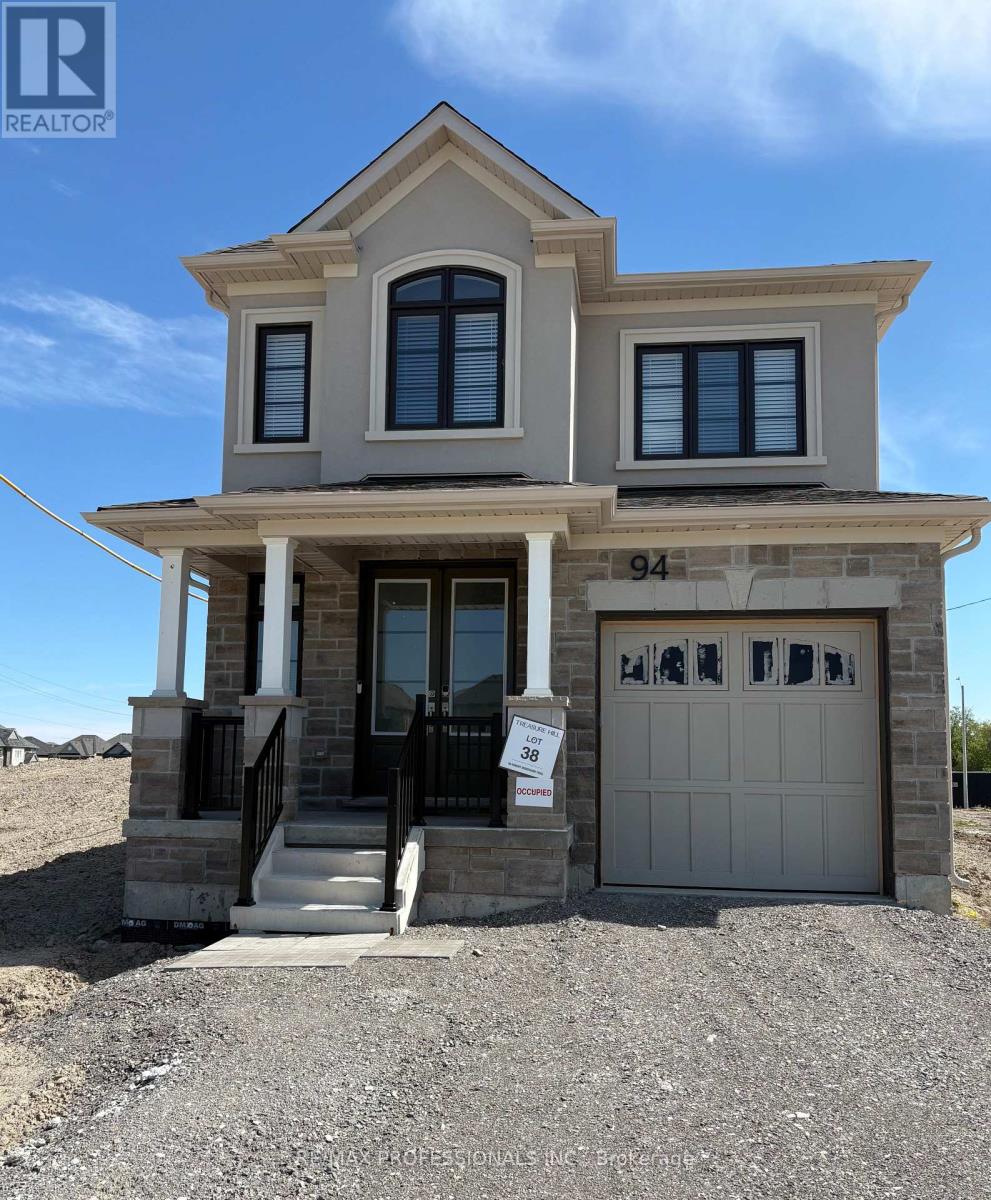
94 Robert Woodward Trail
Clarington, Ontario
Stunning new home with large windows, functional layout, and hardwood floors throughout, conveniently located just minutes from Hwy 407 + 401, in an exciting new Bowmanville neighbourhood! Near schools, shopping, Golf & Country Club and Lakeridge Health Bowmanville Hospital. The property features 3 spacious bedrooms with 2 full bathrooms and a powder room, a built-in garage with a driveway accommodating 2 additional vehicles offering added convenience. (id:49269)
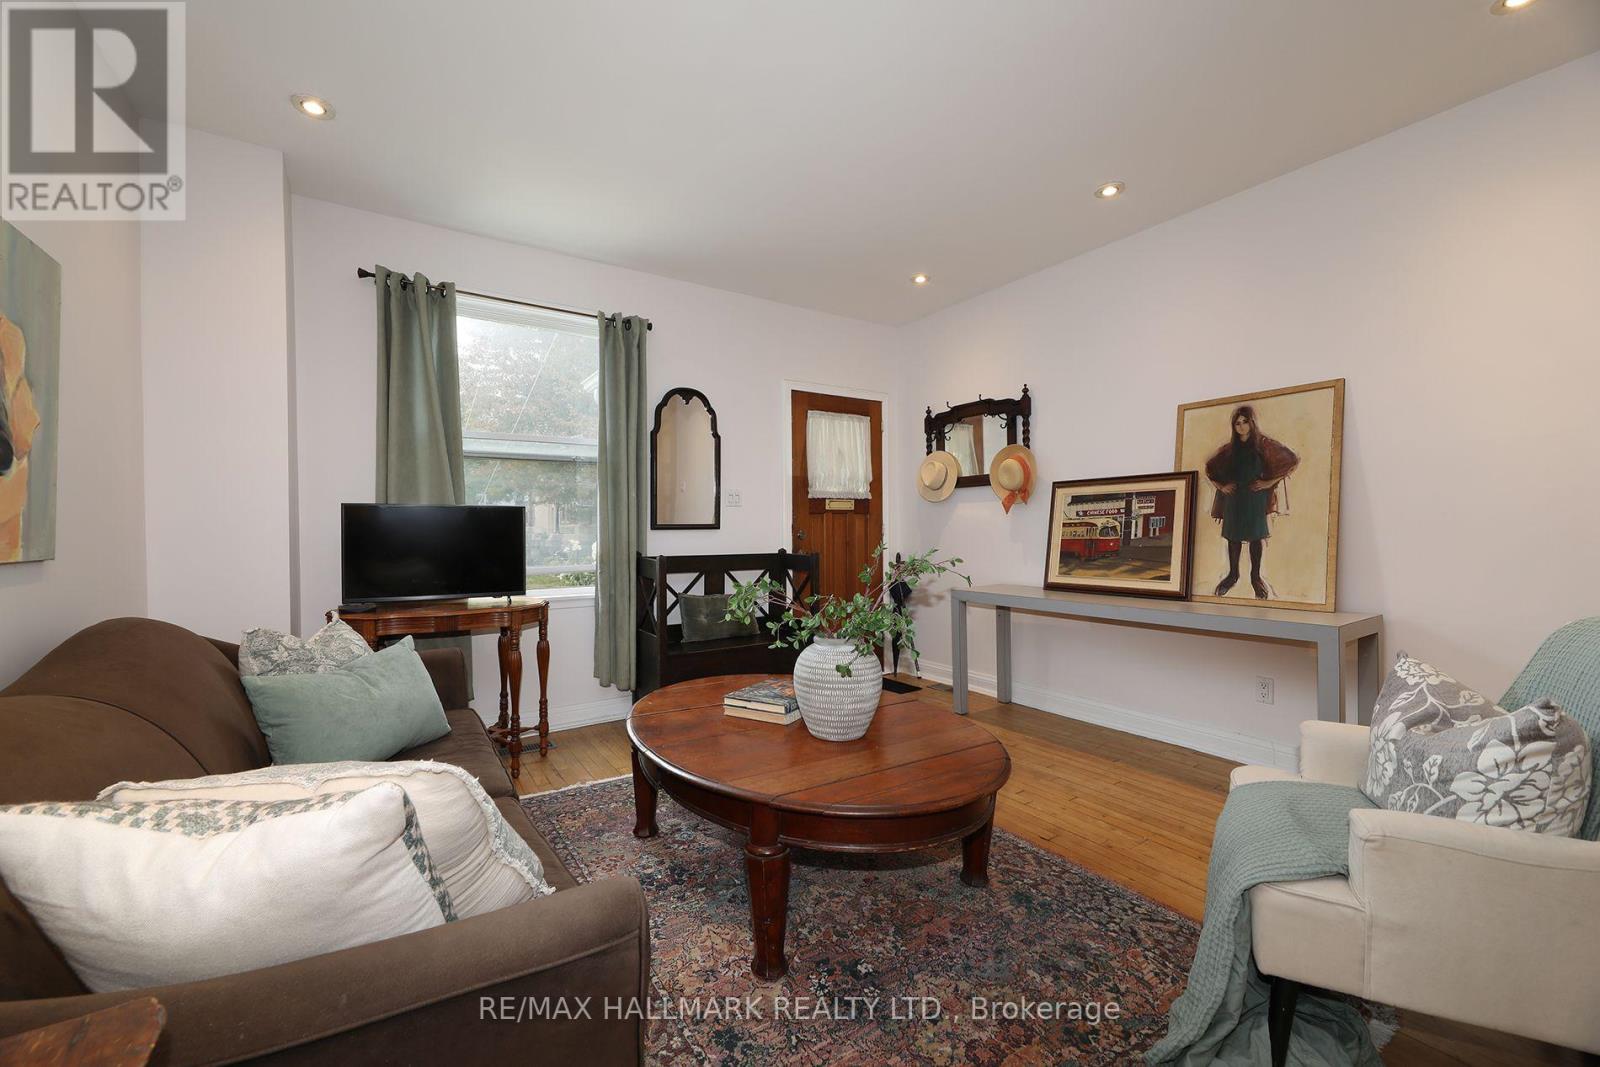
1 Lockwood Road
Toronto, Ontario
Welcome to this super charming 2-bedroom brick starter home in the heart of The Beaches Triangle! Ideally suited for first-time buyers, downsizers or anyone looking for a low-maintenance home in one of Toronto's most sought-after neighbourhoods. The inviting open-concept main floor offers a comfortable living and dining area, with hardwood flooring throughout much of the home and pot lights adding a modern touch. An updated staircase and railing system allows natural light to flow beautifully through the home. Upstairs, the spacious primary bedroom is complemented by an updated bathroom. The finished basement provides a versatile bonus room, perfect for a home office, guest room, gym or additional living space. Step outside to your private backyard deck - a great spot for morning coffee, entertaining or simply enjoying the mature trees and landscaping. Shingled roofs are newer. A low-maintenance property that offers plenty of opportunity to move in, enjoy and customize over time and the location is hard to beat! Just moments from the sandy shores of Lake Ontario, Woodbine Beach and the iconic boardwalk. Queen Street East is at your footstep, offering an excellent selection of cafés, restaurants, boutique shops and everyday amenities. Enjoy nearby parks, trails and recreational spaces, catch a festival in The Beaches, take in a concert at HISTORY, or head down to the boardwalk for an evening stroll - it's all right at your doorstep. Move in, enjoy the lifestyle and customize the home to your liking over time! 92 Bike Score | 89 Transit Score | 88 Walk Score. *** In regards to parking: The Sellers have parked a car at the rear of the house since 1987 without issue but the parking spot may not be a legal parking spot that conforms with municipal bylaws. The curb is cut to accommodate*** (id:49269)
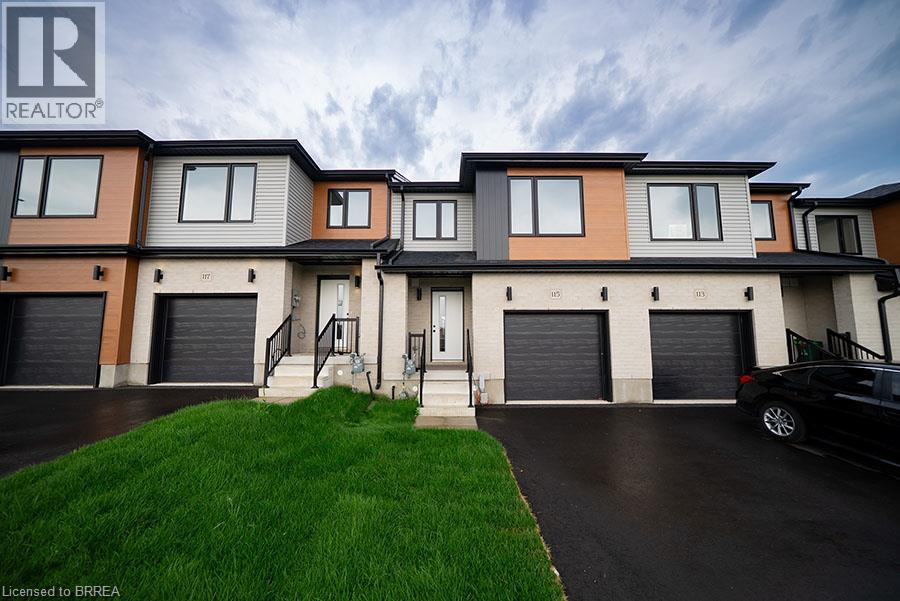
115 Mattingley Street
Paris, Ontario
Welcome home to 115 Mattingley Street, Paris! Located in the desirable Arlington Meadows community and built by Grandview Homes, this brand-new 3-bedroom, 3-bathroom townhome is ready for you to move in and enjoy. The bright open-concept main floor is filled with natural light and features a stylish kitchen with black hardware and plenty of cabinet space. The kitchen flows seamlessly into the living and dining areas, with a patio door leading directly to the backyard. Upstairs, you'll find three spacious bedrooms, including a large primary suite complete with a walk-in closet and private ensuite. The unfinished basement offers plenty of storage today, with the opportunity to finish the space in the future to suit your needs. Conveniently located within walking distance to Sacred Heart Catholic School, Cobblestone Public School, Brant Sports Complex and Jay Wells Park. You're also just minutes from the charming shops, cafes and restaurants of downtown Paris, with easy access to Highway 403 and only 15 minutes to Highway 401, making commuting a breeze. Whether you're looking for your first home, more space for your family or a low-maintenance newer home, 115 Mattingley Street offers a great combination of location, style and future potential. Welcome home! (Some photos have been virtually staged.) (id:49269)
39 Gordon Street
Brantford, Ontario
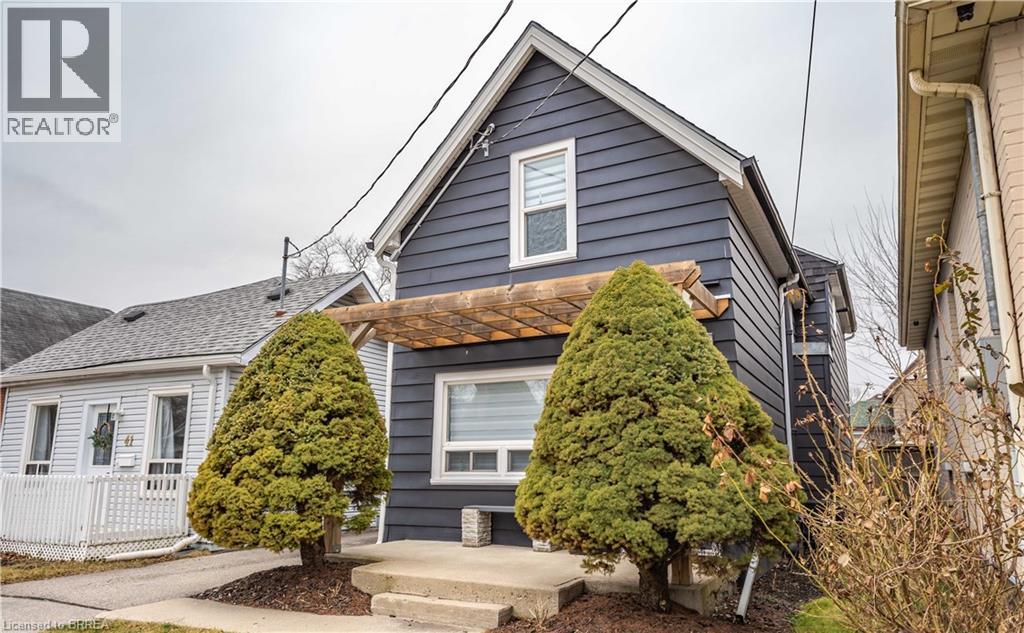
This beautifully renovated 3-bedroom, 1.5-bathroom family home perfectly blends timeless classic charm with sophisticated modern updates - welcome home. The spacious living room serves as the heart of the home, offering the perfect layout for comfortable family relaxation or stylishly entertaining guests. Home chefs will love the completely modernized kitchen, which boasts sleek contemporary fixtures, premium stylish cabinetry, and ample prep space. There is a two piece washroom conveniently located on the main floor. On the exterior, there is a relaxing front porch, deep private driveway & detached garage: Ample parking and additional secure storage for tools, hobbies, or a vehicle. An expansive outdoor space offers endless possibilities for a garden, children's play area, summer BBQs, or your dream patio setup. Move-in ready with thoughtful updates throughout, this property offers the turnkey lifestyle. Don't miss the chance to showcase this absolute gem! (id:49269)
7814 Donlee Drive
Niagara Falls, Ontario
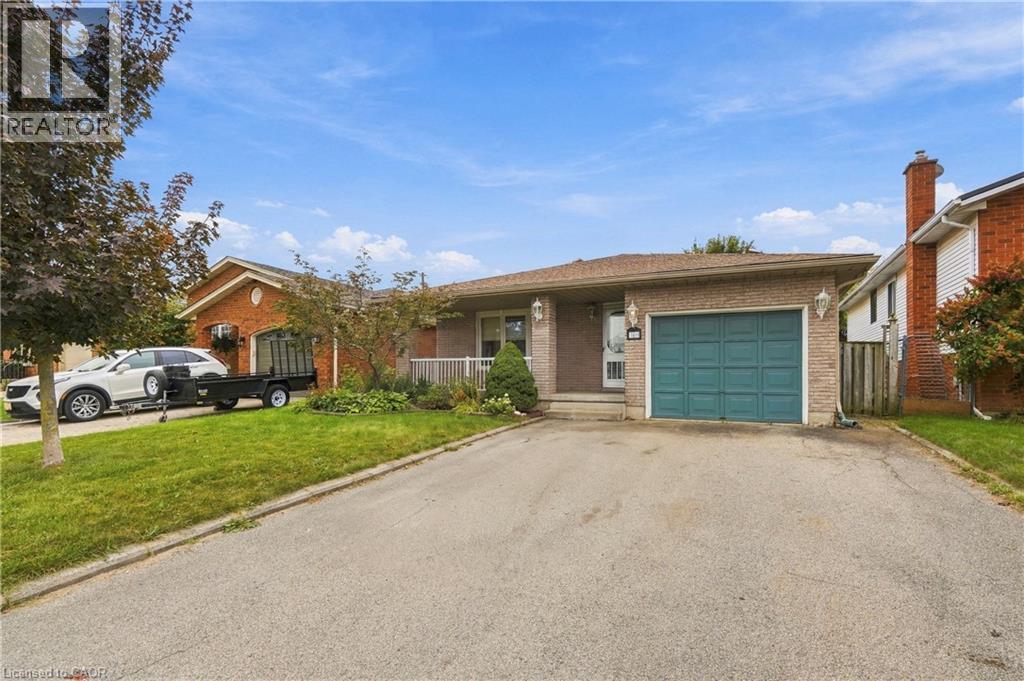
This 3 bedroom, 2 full bathroom four level backsplit offers the entire home for lease with plenty of space and a functional layout. The bright main level features an open living and dining area that flows into the kitchen, creating a comfortable space for everyday living and entertaining. Multiple finished levels provide flexibility for families, including a spacious lower level with a fireplace that works well as an additional family or recreation room. Outside, enjoy a private backyard with patio space, an attached garage and parking for up to 4 vehicles. Located in a great family neighbourhood close to schools, shopping, everyday amenities and quick highway access, this home offers plenty of room in a convenient location. Hot water tank rental included in lease price. Utilities, garden and snow removal tenant responsibility. (id:49269)
19 King Street E Unit# 2
Kitchener, Ontario
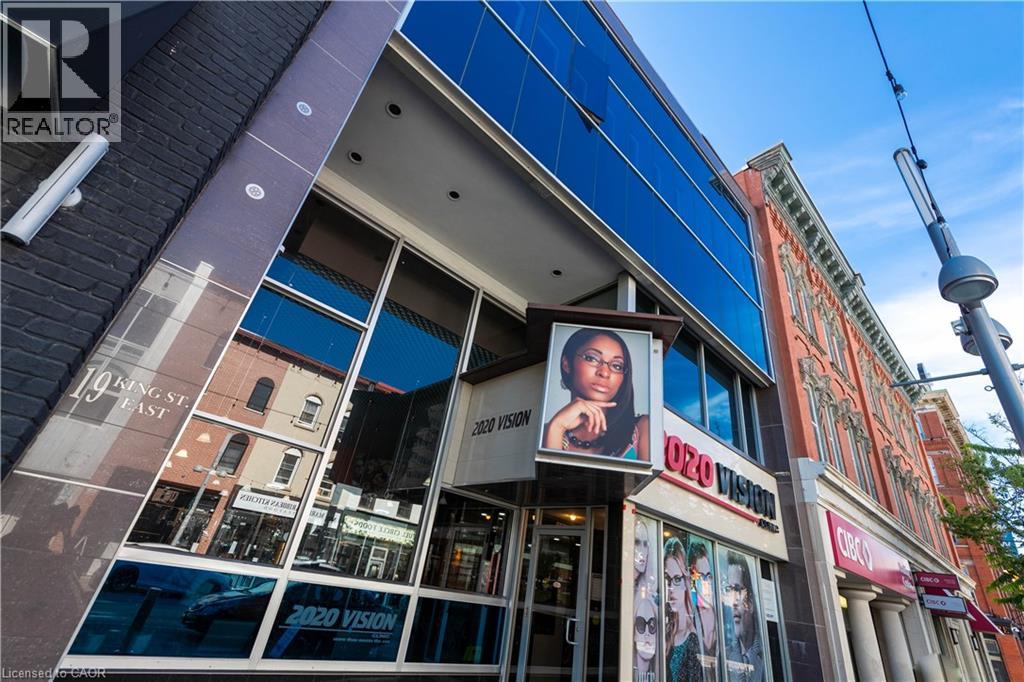
Secure your business’s future in the heart of Downtown Kitchener with this turnkey 1,450 sqft second floor suite located just steps from the vibrant King and Queen Street corridor. This bright open concept workspace is flooded with natural light from expansive windows and comes fully upgraded with fresh modern paint, all new LED lighting, and fiber ready high speed internet connectivity. Featuring a private executive office, a dedicated washroom, and generous storage, the layout is perfectly suited for creative agencies, professional services, or boutique retail looking for a move-in-ready solution. Positioned in a high density district surrounded by thousands of employees and new residential developments, the unit offers incredible brand visibility with the added convenience of ION LRT stops nearby and free 2 hour street parking directly out front. This is a rare opportunity to anchor your brand in a modern, low maintenance space within the region’s most sought after urban core. (id:49269)
111 Riverside Drive East Unit# 1104
Windsor, Ontario
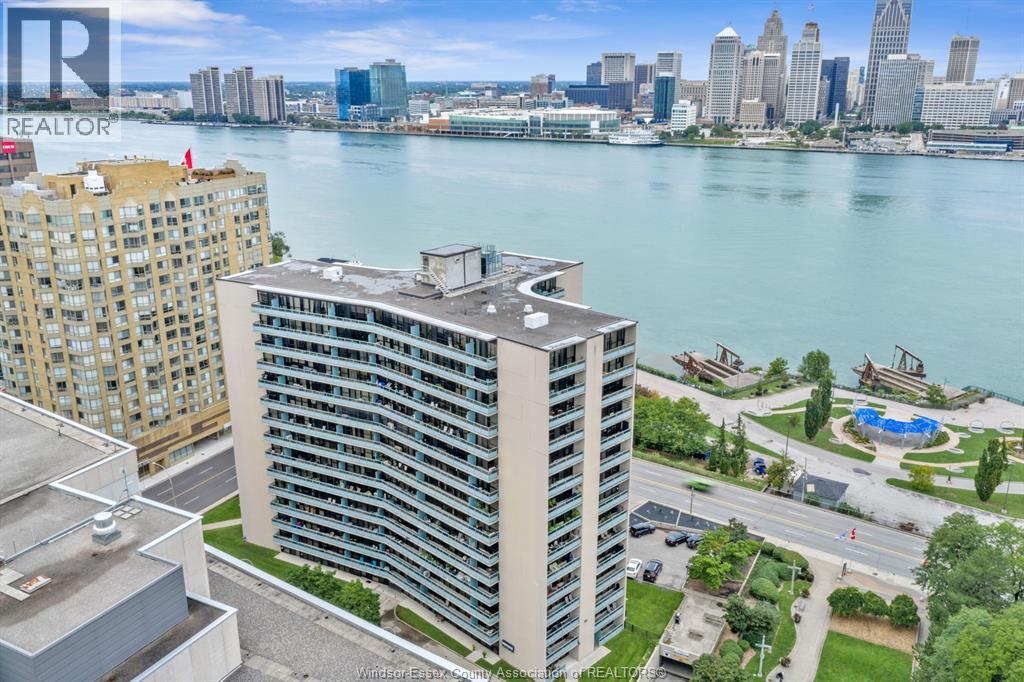
Rare offering of a unit with spectacular view of the River & Detroit Skyline. This condo is absolutely immaculate and has been completely renovated & updated throughout. Unit is heated and cooled with a “split” heat pump & A/C providing year-round comfort. Updates included Square D electrical panel, flooring, complete bathroom, painting throughout & reverse osmosis water filtration system. Simply move-in. All utilities, including hot and cold water, are included in the common fee. Secure underground parking is on the first basement level. Common amenities include pool, exercise room & saunas. Call directly for additional details or viewing. (id:49269)
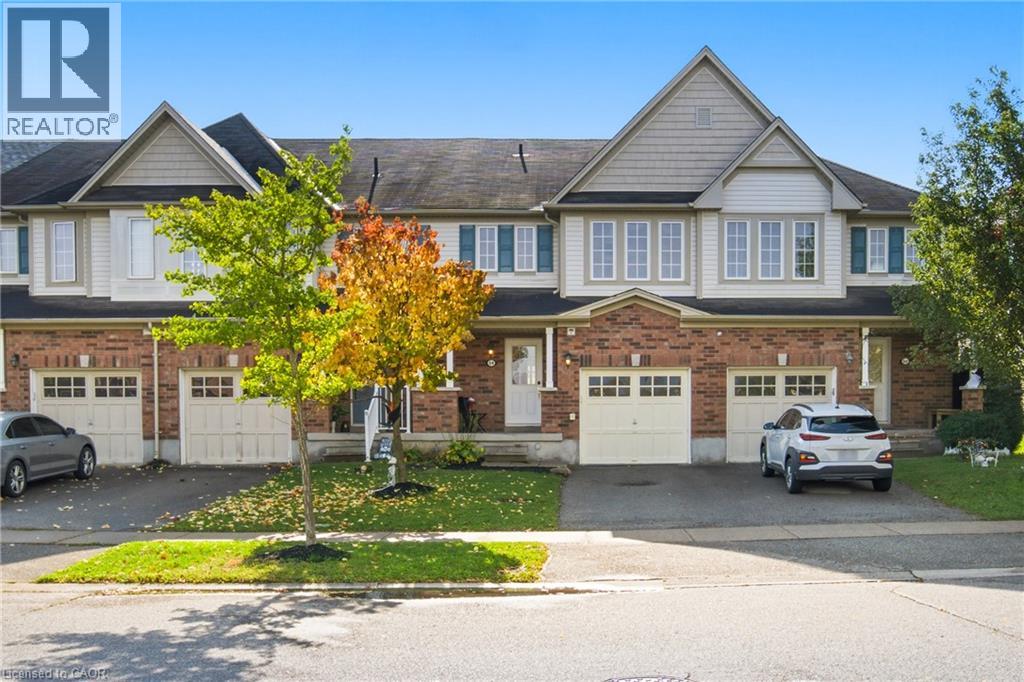
54 Duncan Avenue
Brantford, Ontario
Welcome Home to this West Brant Townhome! Discover comfortable, modern living in this well-maintained three-bedroom townhouse, ideally situated on a quiet street in the sought-after West Brant community. Enjoy the convenience of nearby parks, schools, shopping, green space and easy access to Highway 403. The bright, open-concept main floor features hardwood flooring, ceramic tile, modern cabinetry and a kitchen complete with stainless steel appliances, all included in the sale. The seamless connection between the kitchen and living area creates an inviting space for everyday living and entertaining. Sliding doors lead to your fully fenced backyard, offering private outdoor enjoyment. Upstairs, you'll find three well-appointed bedrooms, a four-piece bathroom and the added convenience of second-floor laundry. The fully finished basement extends your living space with a recreation room featuring pot lights, a three-piece bathroom, a utility room with additional storage and a cold cellar. Freshly painted throughout, this home is move-in ready and offers excellent value with very low common element fees. Whether you're a first-time buyer looking to get into the market or an investor seeking a great opportunity, this property checks all the boxes. A wonderful opportunity to own in a desirable, family-friendly neighbourhood! (id:49269)
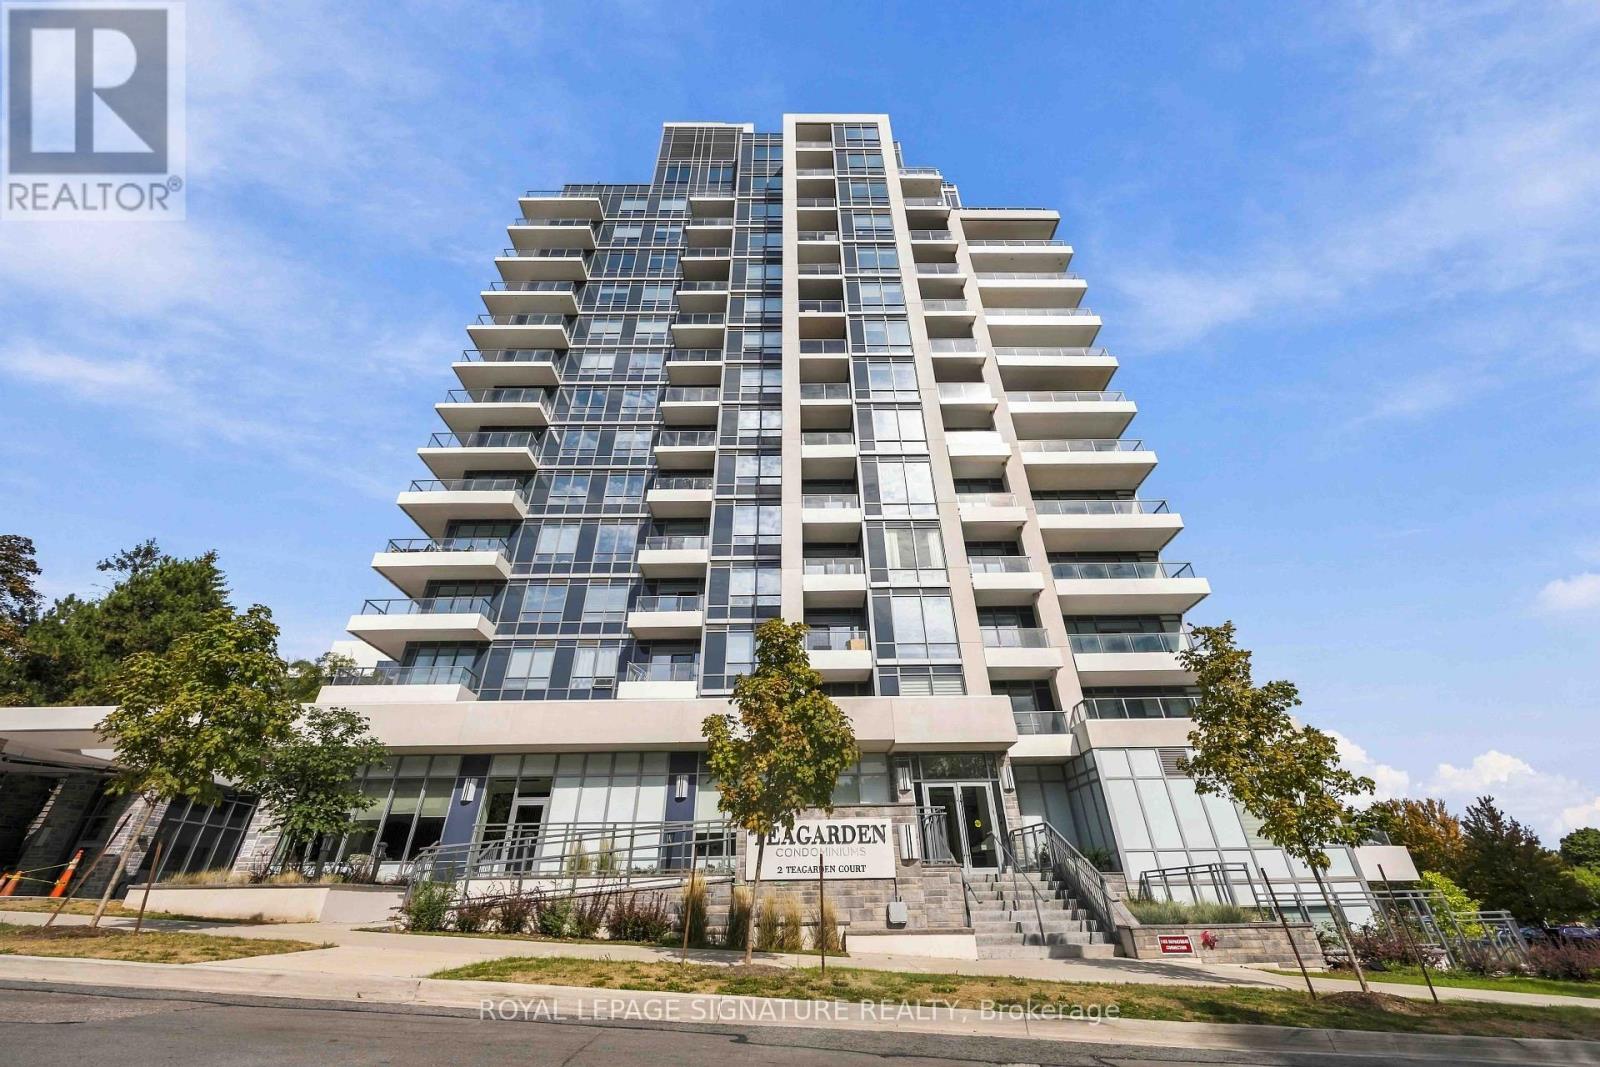
102 - 2 Teagarden Court N
Toronto, Ontario
What if you could have the space and feel of a house, with the convenience of condo living? Welcome to Tea Garden Condos. This beautifully designed 2-storey condo townhouse offers approximately 1,049 sq. ft. of well-planned living space, with plenty of room to make it your own. The main floor features a bright, functional layout with a modern kitchen complete with quartz countertops, a generous centre island and lots of workspace. There's also a convenient powder room and direct access to your private patio - perfect for morning coffee, summer dinners or just getting some fresh air. Upstairs, you'll find two bedrooms, each with their own ensuite bathroom. The second bedroom also has its own private balcony, giving you another great outdoor space to enjoy. Thoughtful extras like automated blinds, parking and a locker add even more convenience to everyday living. And the location is hard to beat. You're close to shopping, restaurants, transit, amenities and all the essentials, making it easy to get where you need to go while still having a comfortable place to come home to. Some photos have been virtually staged. (id:49269)
The Agency
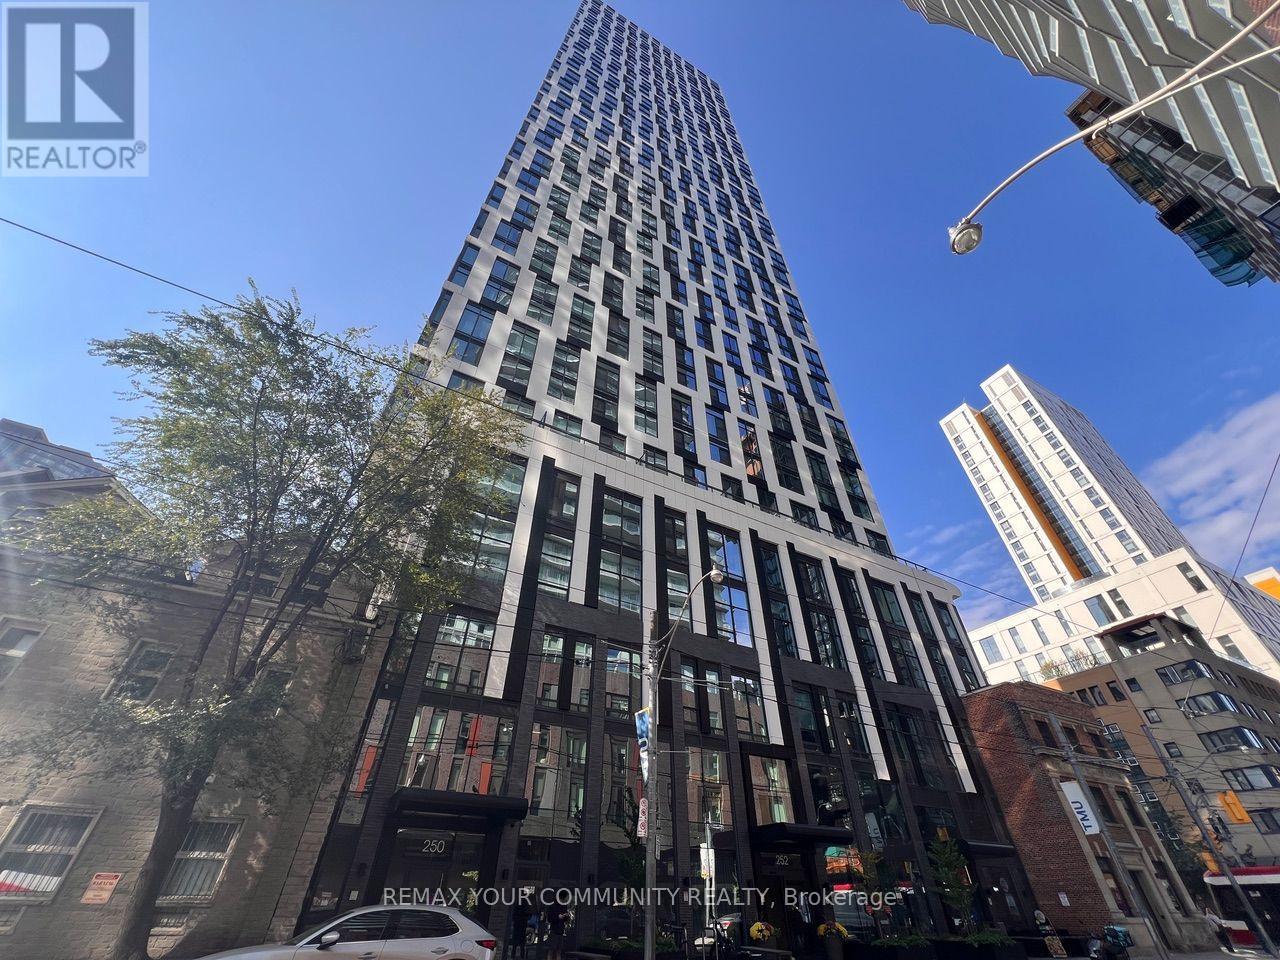
4507 - 252 Church Street
Toronto, Ontario
Experience modern urban living in this luxurious STUDIO UNIT at 252 Church Street, ideally located in the heart of downtown Toronto near Yonge and Dundas. Boasting a 99 Walk Score, this stylish unit features a contemporary kitchen with built-in appliances, floor-to-ceiling windows, and a functional open-concept layout that seamlessly combines the living and dining areas for maximum flexibility. Enjoy unbeatable convenience just steps from TIC and subway access, Toronto Metropolitan University (TMU), CF Toronto Eaton Centre, Yonge-Dundas Square, restaurants, shopping, entertainment, and everyday essentials. Perfect for those seeking a modern lifestyle in one of Toronto's most vibrant downtown locations. (id:49269)
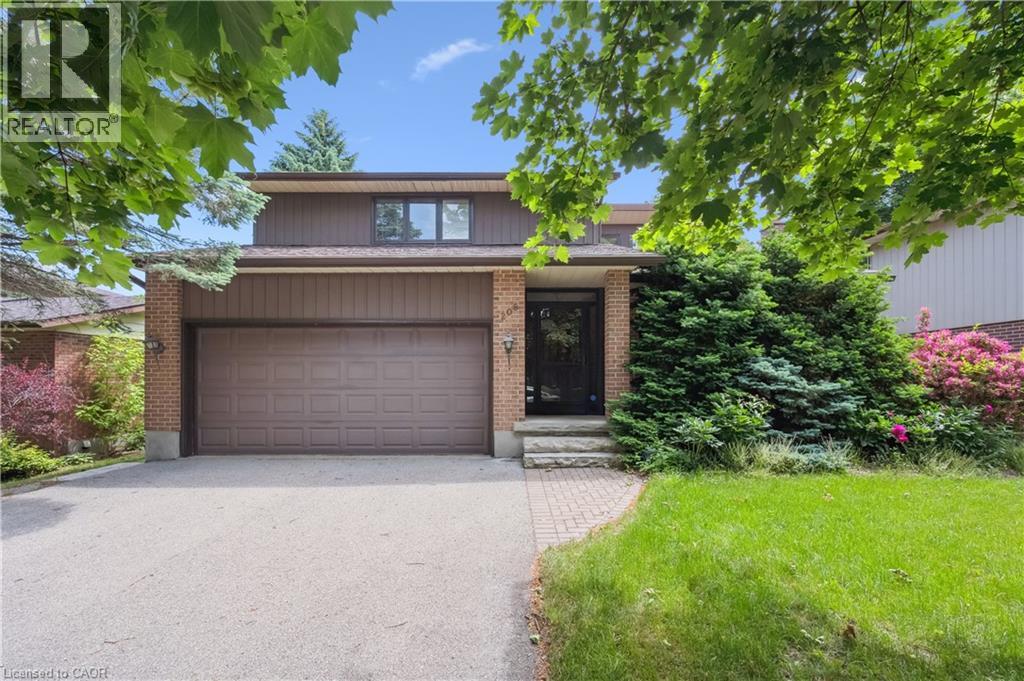
208 Ironwood Road
Guelph, Ontario
Welcome to 208 Ironwood Drive, a spacious family home ideally located directly across from Steffler Park in Guelph’s desirable south end. Offering approximately 2,000 sq. ft. of above-grade living space, this two-storey home features a bright and functional layout perfect for comfortable family living. The main floor boasts an open-concept design, a living room with a charming bay window, and a kitchen with a breakfast nook overlooking the cozy family room. Sliding doors lead to a spacious deck and a generous backyard, ideal for outdoor enjoyment. The upper level offers three well-sized bedrooms, including a large primary bedroom with a private ensuite. Additional features include convenient main-floor laundry, an enclosed front porch, and a double-car garage. The finished lower level provides a large recreation room, a fourth bedroom, and ample storage space. Situated on a quiet, family-friendly street, this home is conveniently located close to schools, parks, walking trails, and south-end amenities. An excellent leasing opportunity in a sought-after Guelph neighbourhood! (id:49269)