

72 Garside Avenue N
Hamilton, Ontario
Welcome to 72 Garside Ave N, a bright and inviting 4-bedroom, 2-bathroom home in Hamilton's family-friendly Homeside neighbourhood. Thoughtfully updated while maintaining its warmth and character, this home offers a well-planned layout with plenty of natural light and comfortable, welcoming spaces throughout. The updated kitchen (2022) provides a fresh and functional space for everyday living, while the second-floor bathroom was also renovated in 2022. The basement was renovated in 2025 and includes a new bathroom and separate side entrance, offering additional living space and potential for an in-law or income suite. Upstairs, the versatile third-floor bedroom offers a private retreat and is equally well suited as a home office, guest room or flex space. Additional updates include the roof completed in 2022. Outside, enjoy the backyard, private driveway and detached garage equipped with its own electrical sub-panel, offering great potential for a workshop or hobby space. Located in a welcoming neighbourhood within walking distance of schools, parks, shopping, transit and everyday amenities, with convenient access to major routes. A wonderful combination of character, thoughtful updates, versatility and a location that makes day-to-day life easy. (id:49269)
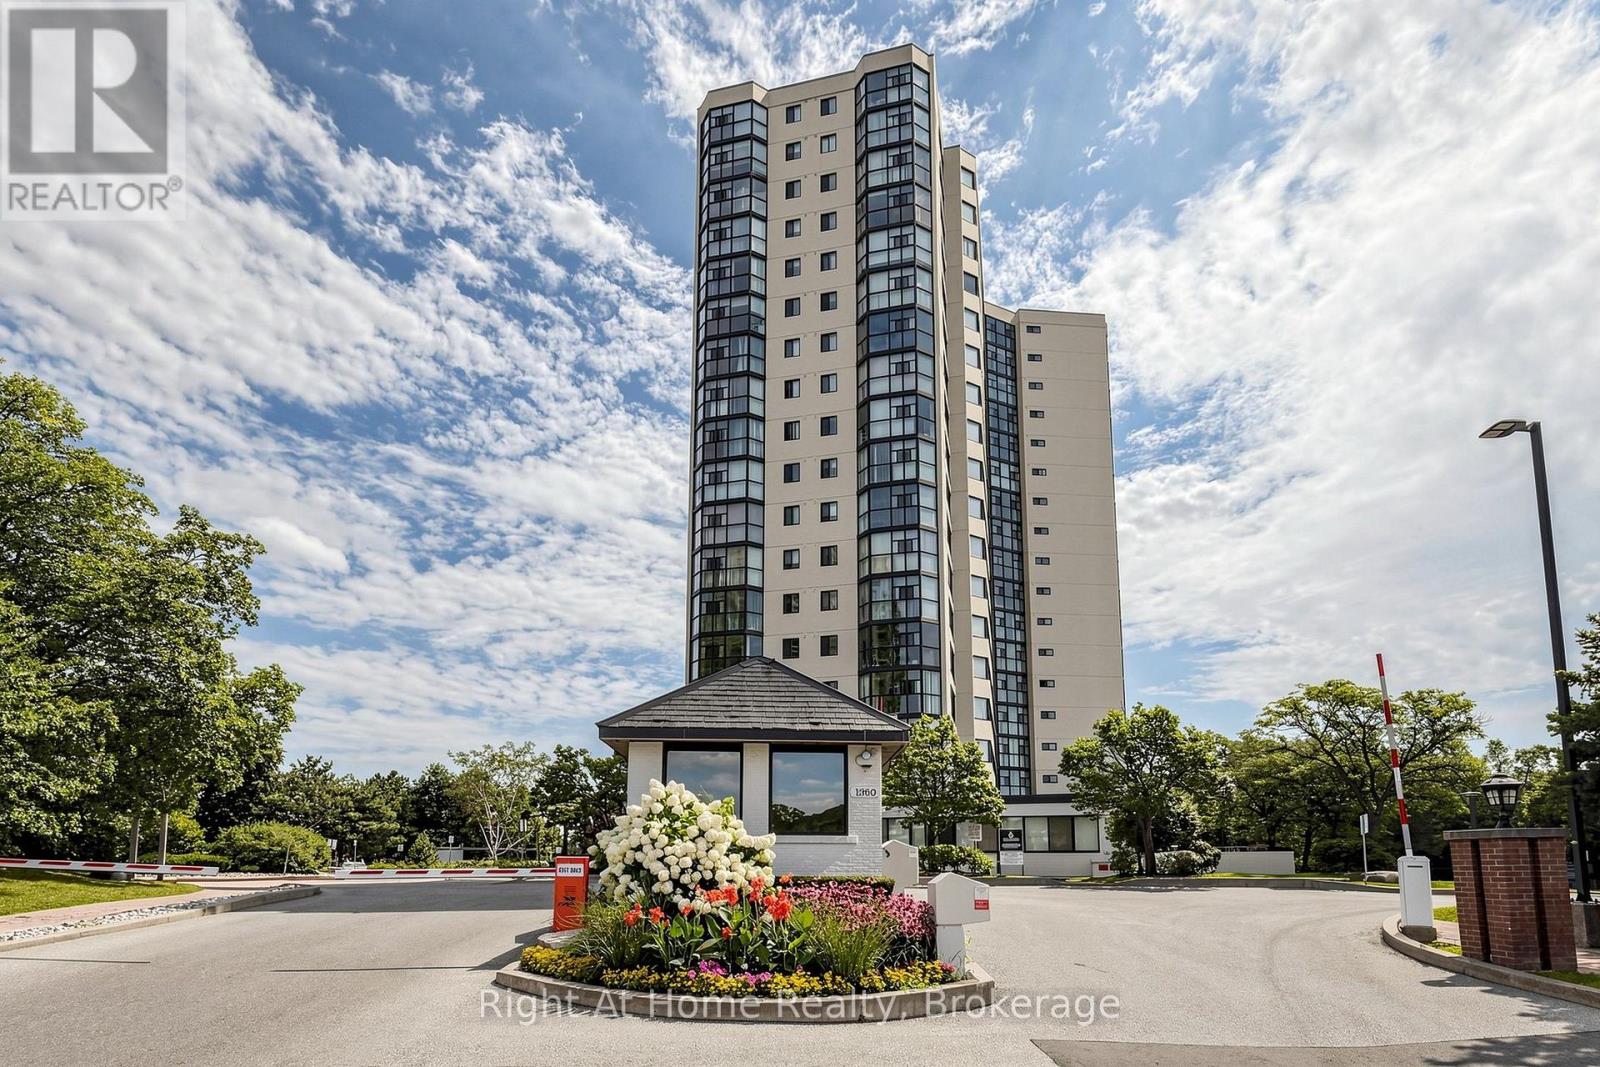
1509 - 1360 Rathburn Road E
Mississauga, Ontario
Fabulous Opportunity to Own a Large, Light-Filled, Well-Maintained, and Spacious 1 Bedroom + Den in a Desirable Building! Open-Concept Layout Allow You to Make the Living Space Your Own. Laminate Flooring (2018), Floor To Ceiling Windows, Renovated 4 Pc Bath, Renovated Kitchen (2022) w/ Large Peninsula and Quartz Countertops with Seating Area and Breakfast Area, Smart Stainless Steel Appliances, En-Suite Laundry, Large Bedroom, Closet Organization, Smooth Ceilings Throughout, and Unobstructed Views! Smart Lighting-Capable with Added Smart Bulbs, Lights, and/or Sockets. South/West Exposure Provides Natural Light All Day and an Amazing View of Mississauga and the Lake! Excellent Amenities! Experience True Hassle-Free Living with Maintenance Fees That Include Rogers Xfinity Cable, Rogers High-Speed Internet, Hydro, Heat, Water, Central Air Conditioning, Building Insurance, Parking, Locker, and All Common Elements; Everything You Need, All in One Place. Located in East Mississauga, One Bus to Subway And Square One, Minutes Walking to Shopping, Close to Top-Rated Schools, Beautiful Parks...Easy Access to Major Highways! Just Move in and Enjoy! (id:49269)
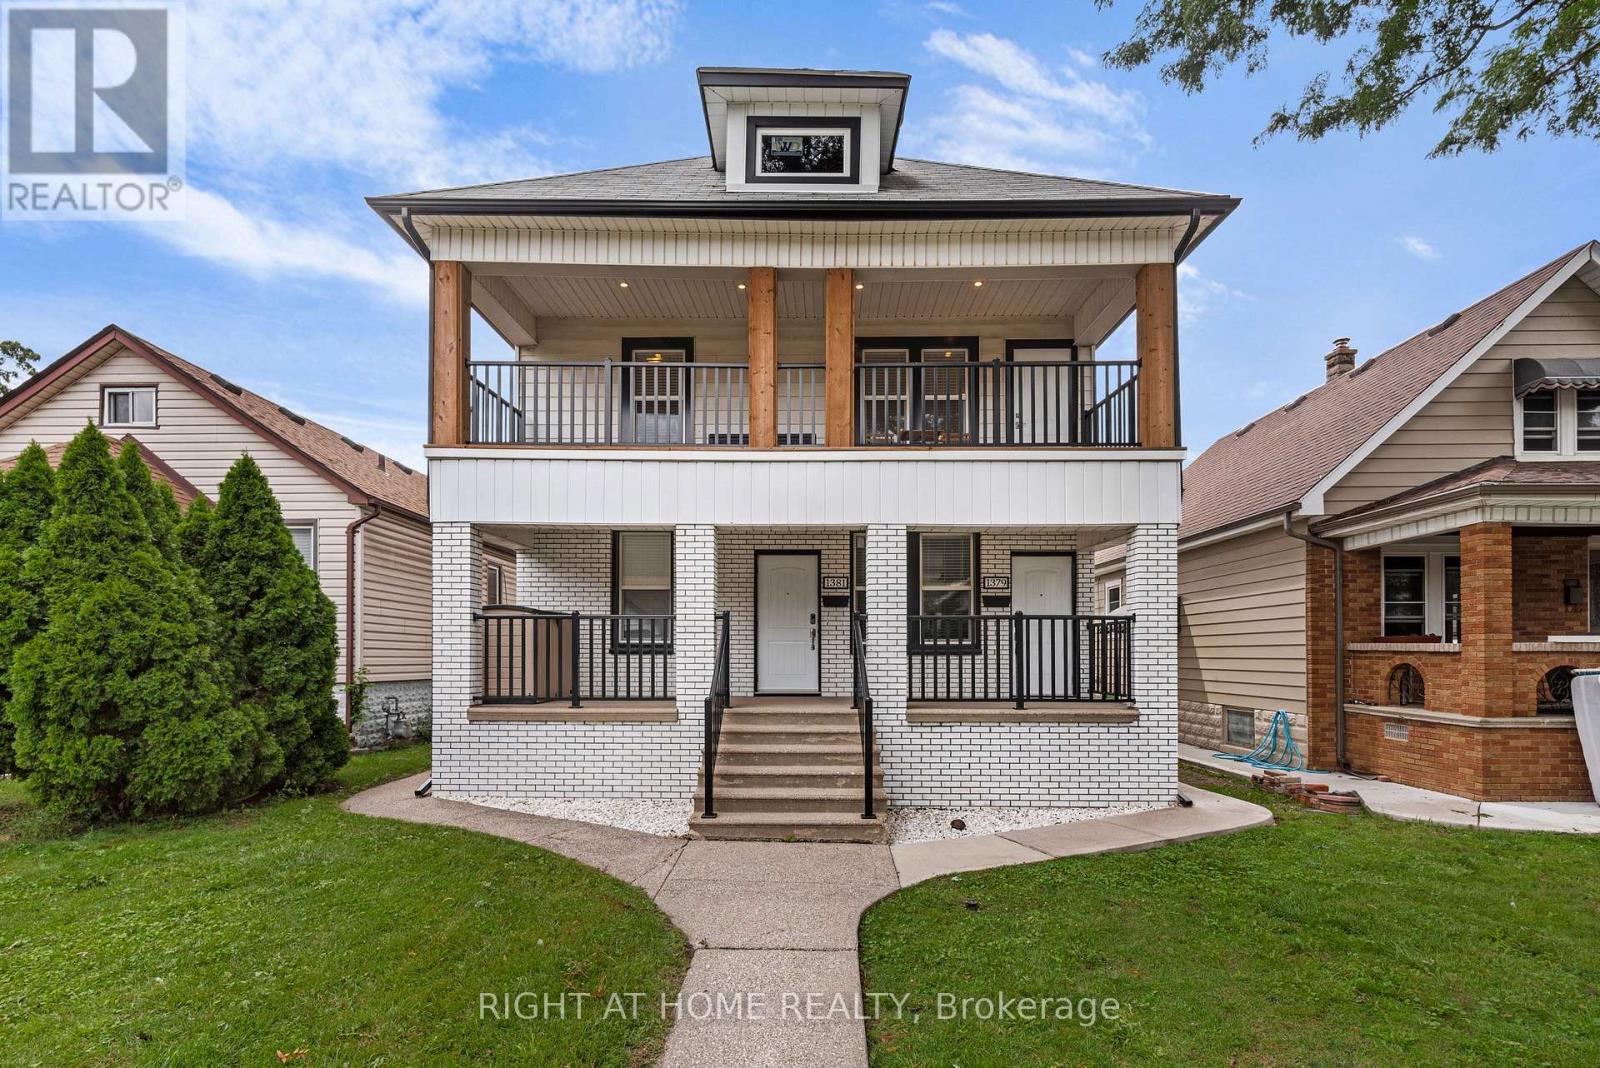
1379-1381 Pierre Avenue
Windsor, Ontario
Introducing a truly remarkable legal duplex nestled in the desirable area of Walkerville, this property exudes timeless historic charm while seamlessly blending with modern elegance. The exterior exudes stately grandeur, while the interior offers a bright and sophisticated atmosphere, perfect for today's discerning homeowner or investor. This exceptional duplex features soaring 9-foot ceilings, 7.5-inch baseboards, custom trim, and stunning feature walls that elevate the living experience. The chef-inspired white kitchens, complete with luxurious quartz countertops and crown mouldings, create a sense of beauty and functionality. Each unit is thoughtfully designed with its own laundry, ensuring convenience and privacy. The property is equipped with separate gas and hydro meters for each unit, providing efficiency and flexibility. This property is ideal for the investor looking for a turnkey property or a homeowner looking to live in one unit and rent the other unit. Don't miss the chance to make this gem your own and experience the perfect balance of historic character and modern living. Kitchens (2019), stacked washer/dryer (2019), kitchen appliances (2019), washer/dryer in basement (2022), furnaces (2019), air conditioners (2019), built - in cupboards in bedrooms (2020), eavestrough w/ leaf guard & downspouts (2020), all windows on main and 2nd floor and all exterior doors (2019), one hot water tank is owned, the other is rented, concrete back alley driveway and concrete along one side of house (2019), fence in back (2019), lighting fixtures (2020), flooring, trim work (2019). One unit is tenanted, one unit is vacant. Pictures are from when the property was staged - one unit remains staged, the tenanted unit is not staged. (id:49269)
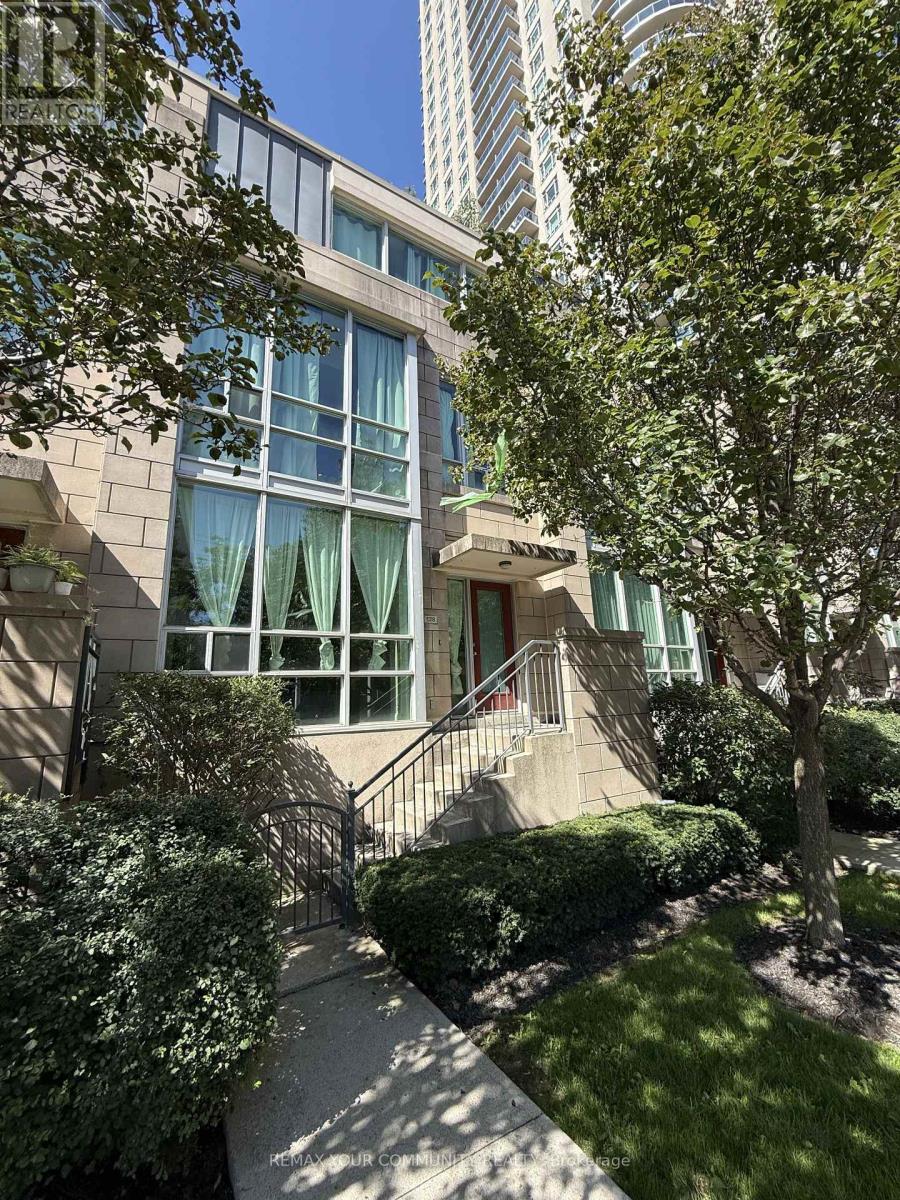
Th 128 - 70 Absolute Avenue
Mississauga, Ontario
Rare Opportunity At Absolute World! 3-Storey Townhouse Offering Approx. 1,250 Sq. Ft. With 3 Spacious Bedrooms, 2 Full Bathrooms And 9 Ft Ceilings On The Main Floor.The Private Third-Floor Primary Retreat Includes An Ensuite, Walk-In Closet And Direct Walk-out To A Large Terrace, Perfect For Relaxing Or BBQing, With Access To Beautifully Maintained Communal Gardens.Direct Interior Access From The Parking Garage To The Townhouse. One Parking Space Included. Maintenance Fees Include water, heat, hydro and parking!Residents Enjoy 24-Hour Gated Security And Exceptional Amenities Including Indoor And Outdoor Pools, Fully Equipped Gym, Basketball And Squash Courts, Running Track, Saunas, Spa, Theatre, Billiards, Library And Party Room.Prime Mississauga Location Steps To Square One, Transit, Sheridan College, Restaurants, Shopping And The Future Hurontario LRT, With Easy Access To Hwy 403, 401, 407 And QEW (id:49269)
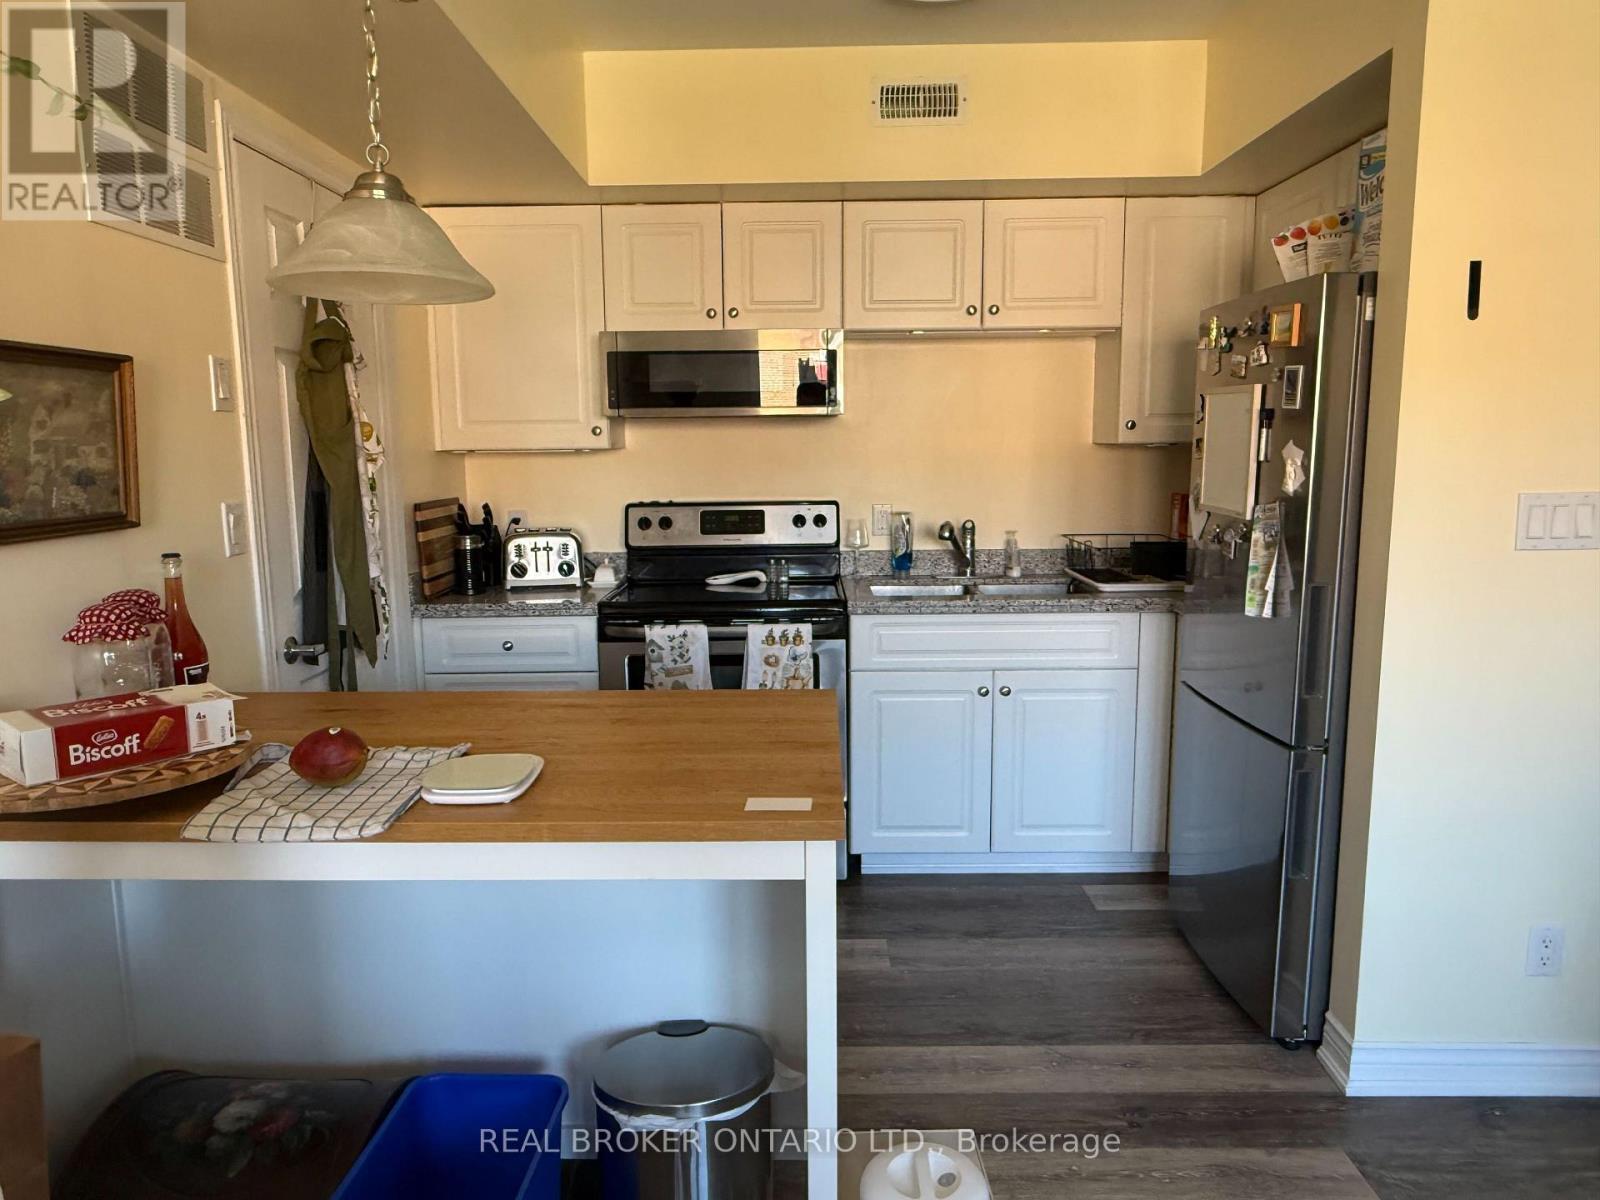
210 - 70 First Street
Orangeville, Ontario
Welcome to 70 First Street, Unit 210, ideally located in the heart of Orangeville with everyday conveniences just steps away. This bright and functional 2-bedroom condo is a great fit for professionals, downsizers or anyone looking for low-maintenance living with space to work from home. The unit features a well-appointed kitchen with granite countertops and stainless steel appliances, along with comfortable living space and a generous walk-in closet for added storage. Enjoy the convenience of in-suite air conditioning and elevator access within the building. Best of all, this unit does not face the current construction along First Street, offering a more comfortable outlook. With shopping, restaurants, services and other town amenities all within walking distance, this centrally located condo delivers convenience, comfort and easy everyday living. (id:49269)
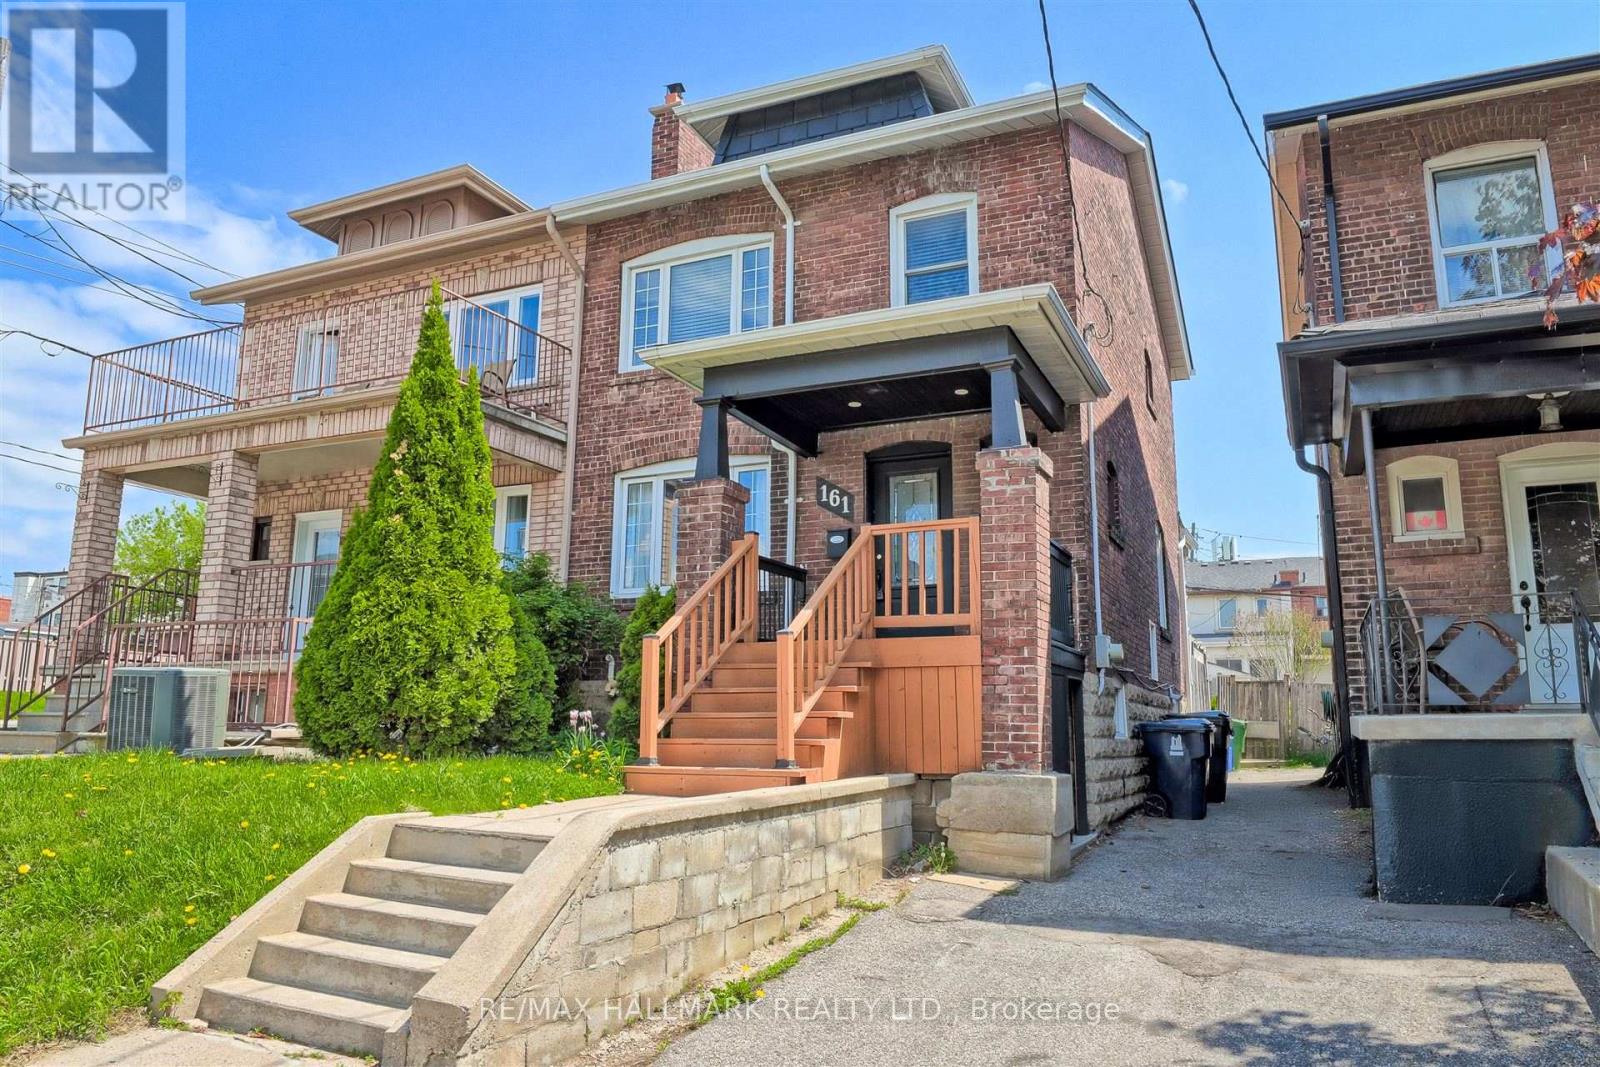
161 Sellers Avenue
Toronto, Ontario
Charming & Updated Semi in the Heart of Caledonia-Fairbank. Step into this updated 3-bedroom semi-detached home nestled in one of Toronto's most vibrant and sought-after neighbourhoods. The main floor features a bright, open-concept layout with a custom kitchen, complete with soft-close cabinetry and granite countertops. Walk out to a covered porch and a spacious backyard perfect for relaxing or entertaining. Thoughtful upgrades include new main floor flooring and pot lights, a new electrical panel with complete rewiring, central air, and a recently replaced roof. Laneway access offers secure gated parking for two vehicles and laneway suite potential. The finished basement adds even more space with a second kitchen, recreation room, 3-piece bathroom, large laundry area, and extra storage ideal for extended family or rental possibilities. Enjoy the unbeatable lifestyle this location offers: walk to St. Clair streetcar, Earlscourt & Fairbank Parks, recreation centres, an outdoor pool, ice rink, and a fantastic variety of shops, cafes, and restaurants. Great opportunity (id:49269)
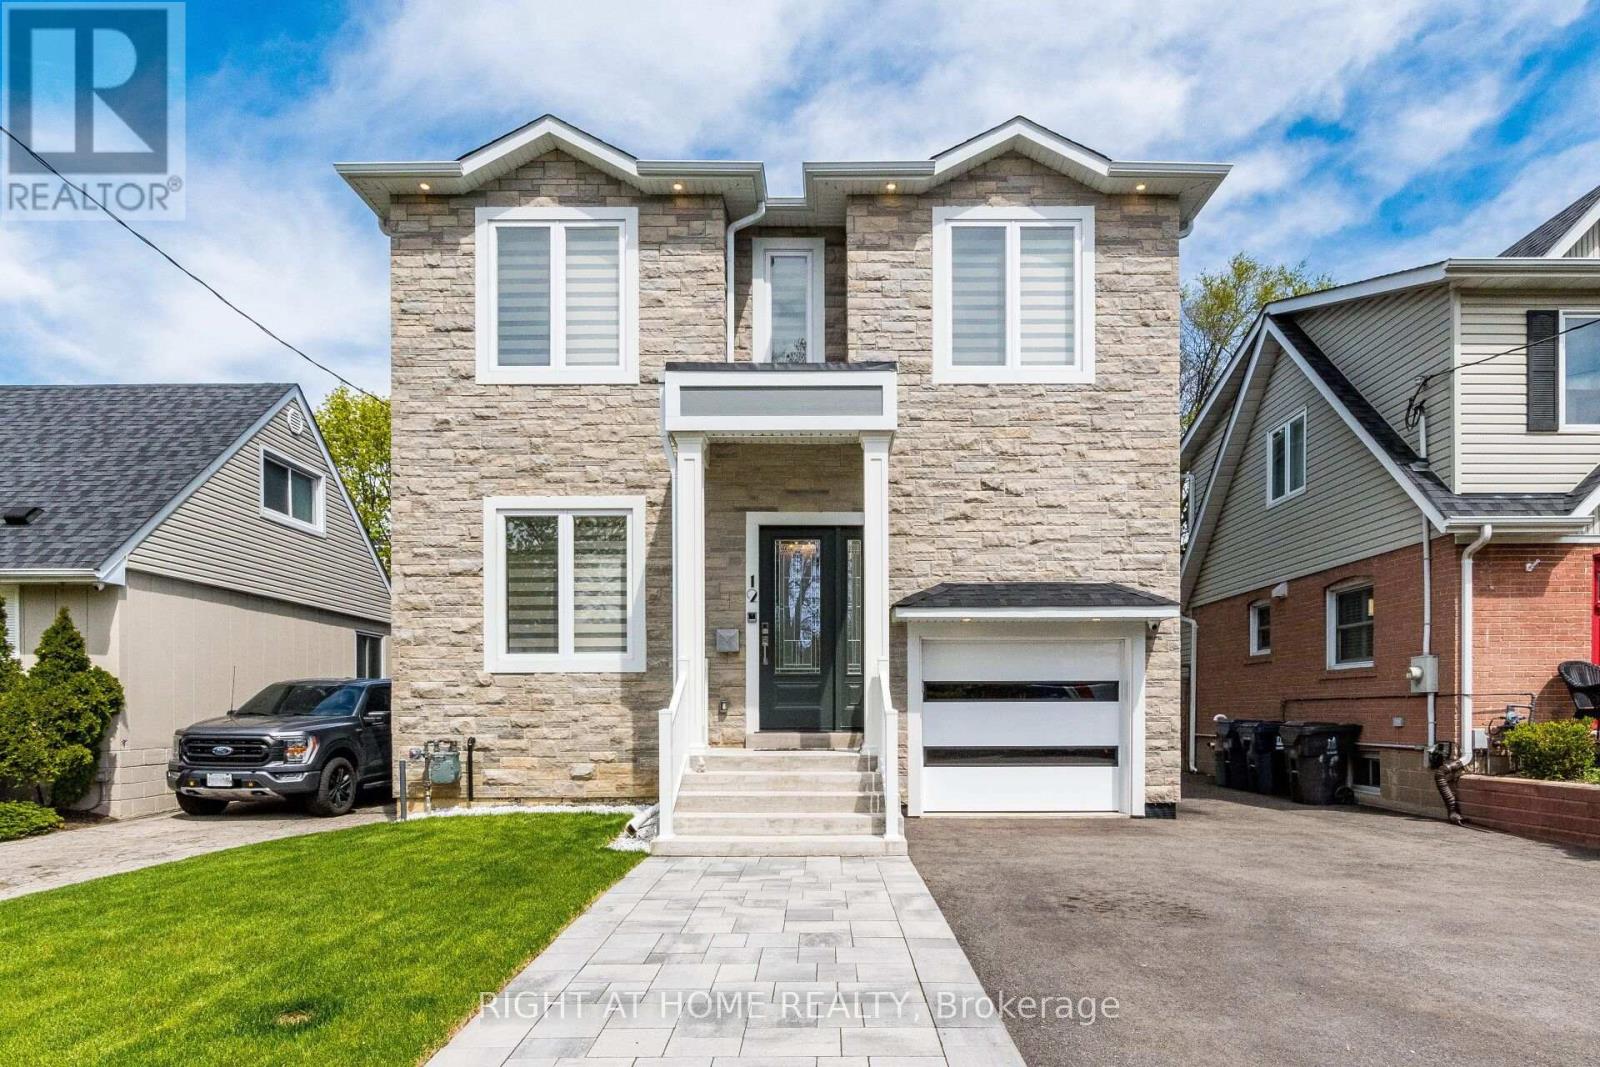
12 Thames Avenue
Toronto, Ontario
Set On A Quiet Street In The Desirable Alderwood Community, This Exquisite 4-Bedroom Residence Has Been Completely Transformed To Deliver A Truly Exceptional Living Experience. Every Element Of The Home Has Been Meticulously Reimagined, Showcasing A New Layout, Luxurious Finishes, And Thoughtful Design Details Throughout.The Gourmet Chef's Kitchen Serves As The Stunning Heart Of The Home, Featuring Custom Cabinetry, Premium Stone Surfaces, Top-Of-The-Line Stainless Steel Appliances, And A Seamless Flow Into The Expansive Living And Dining Areas - Perfect For Elegant Entertaining. The Family Room Showcases A Striking Fireplace, Creating A Warm And Inviting Atmosphere For Cozy Evenings At Home.The Primary Suite Overlooks The Serene Backyard And Features A Walk-In Closet Leading To A Spa-Inspired Ensuite, Offering A Peaceful Retreat Designed For Ultimate Relaxation. The Additional Bedrooms Provide Flexibility For Family, Guests, Or A Home Office. A Dedicated Laundry Room Adds Everyday Convenience, While The Basement Level Features Heated Floors That Add Warmth And Character. Outdoor Living Is Equally Impressive, Highlighted By A New Composite Deck Featuring Integrated Sound, Skylights, And Ample Space For Entertaining. This Property Is Loaded With Premium Amenities, Including: 10-Foot Ceilings On The Main Level And 9-Foot Ceilings On The Second Floor Smart Home Integration With Built-In Speakers And A 6-Camera Security System 200-Amp Electrical Service Maple Hardwood Flooring Throughout Heat Recovery Ventilation System, Owned Tankless Water Heater, Custom Pantry, Central Vaccum System And Closet Organizers.Conveniently Located Near Top-Rated Public And Catholic Schools, This Home Combines Exceptional Craftsmanship, Modern Luxury, And Family-Friendly Charm,Just Minutes From Sherway Gardens, Mimico Creek Trail, Lake Ontario, Parks, Long Branch GO Station, Restaurants And Major Highways. (id:49269)
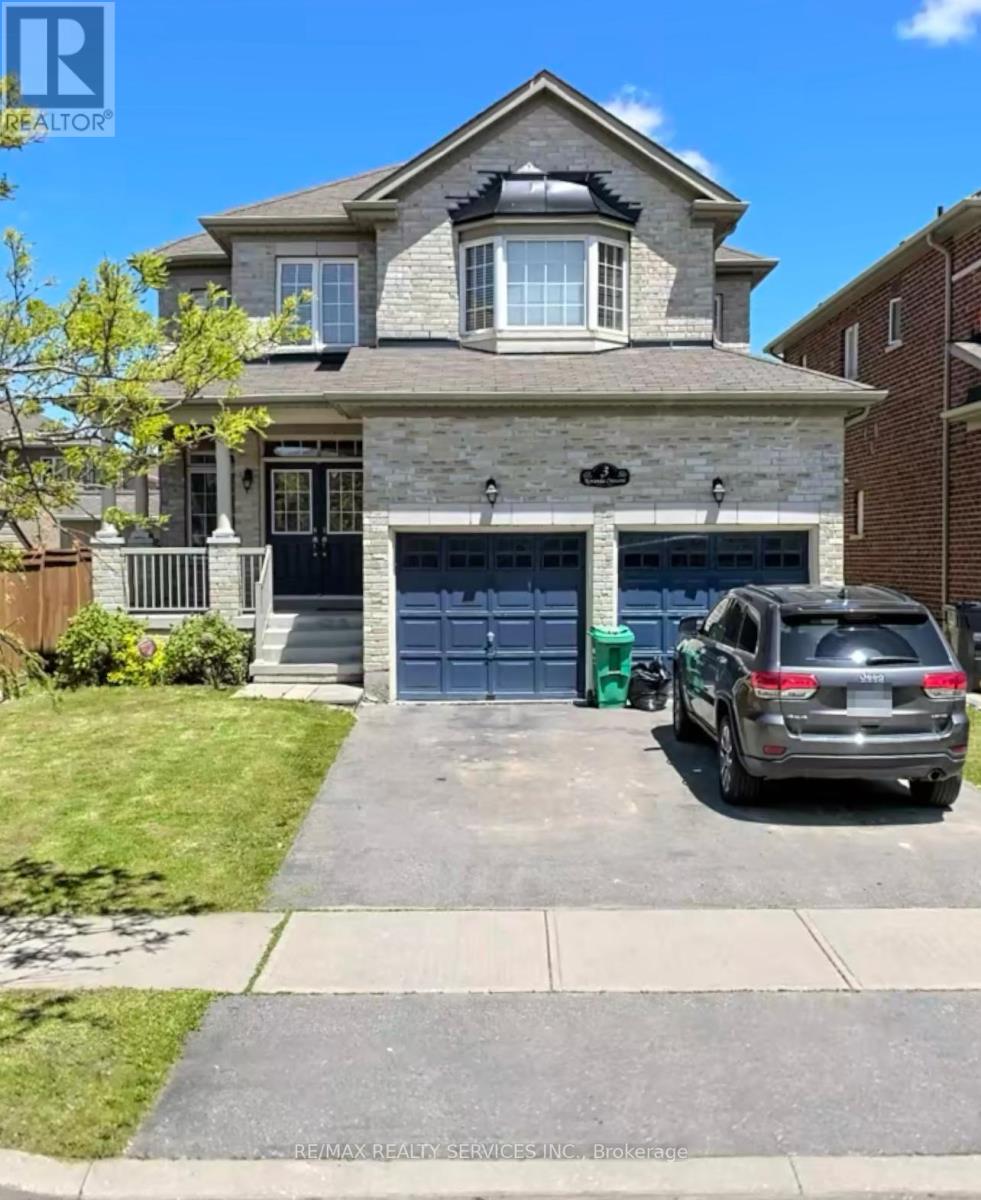
3 Noranda Crescent
Brampton, Ontario
Welcome to this exquisite detached residence offering close to 2,600 sq ft of refined living space, set on a premium lot. From the impressive double-door entry to the soaring 9 ft ceilings and expansive layout, every detail has been thoughtfully designed. Enjoy separate formal living and family rooms with hardwood floors, a generous breakfast area and a chef-inspired kitchen. The upper level features 4 spacious bedrooms and a sitting area, providing exceptional comfort and convenience. Conveniently located just minutes from Highway 401, 407 and major plazas featuring many restaurants, daycare and much more. Walking distance to schools and parks, making this an ideal location for families. Wow Huge Private Backyard, 3 Car Parking & Extra Storage In Garage. A truly exceptional home in a sought-after setting schedule your private viewing today before its gone. Tenant To Pay 70% Cost Of All Utilities. (id:49269)
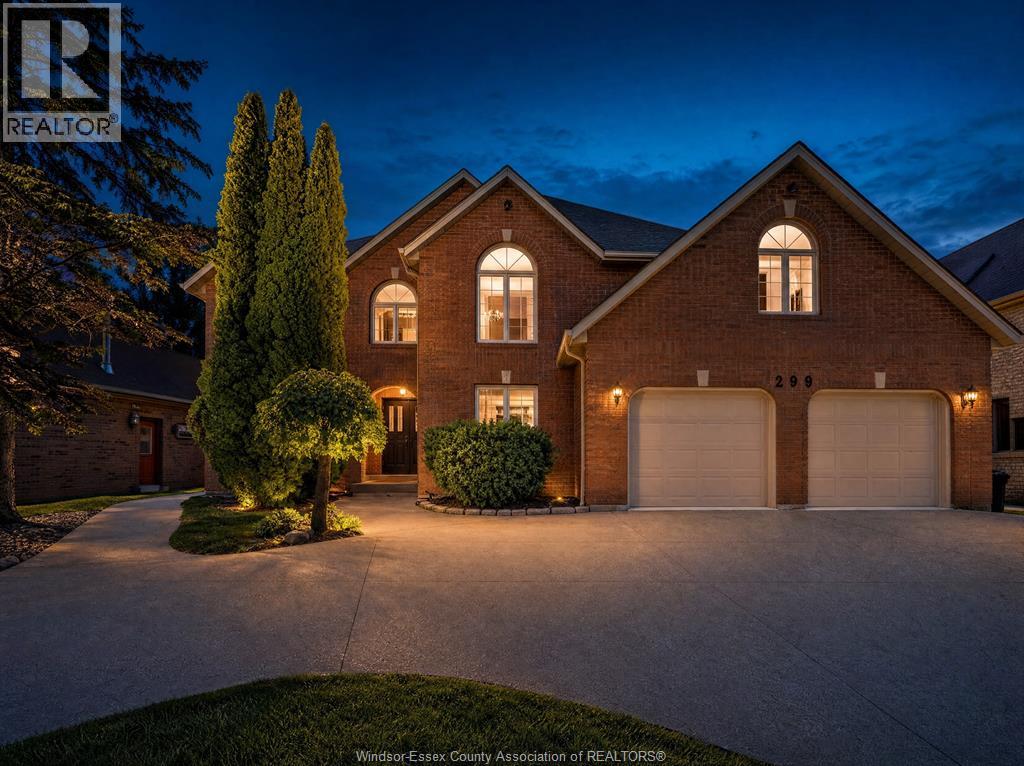
299 Russel Woods Drive
Tecumseh, Ontario
Welcome to luxury living in sought after Russell Woods! This spacious brick to roof offers 4200sq ft. plus a finished basement. Grand foyer overlooks the formal living room, formal dining room and family room w/fireplace. Chef's kitchen complete with tons of cupboards, granite counters, center island, S.S. appliances and large eating area with patio doors leading out to your backyard oasis w/new 2-tiered deck, cement patio & inground pool. The 5 bedrooms and 4 bathrooms include a massive primary bedroom with vaulted ceilings, sitting area, ensuite bath & his/hers walk-in closets! Grade entrance in lower level provides access for potential mother-in-law suite. Main floor laundry has additional stove & dishwasher for food prep when entertaining. Walking distance to the waterfront and close to all amenities. Roof 2012 (40yr.shingles). Furnace & AC 2010. Pool liner 2017 (Pool is in good working order but was not opened this year as owner is away for the summer). This home is perfect for a large family or those who love to entertain. Complete with circular driveway that can park lots of cars! Seller will be downsizing so all furniture is negotiable! Don't miss this opportunity. Call to book your personal viewing today!! Note: property size extends beyond the fence (behind the shed) right to the tree line. (id:49269)
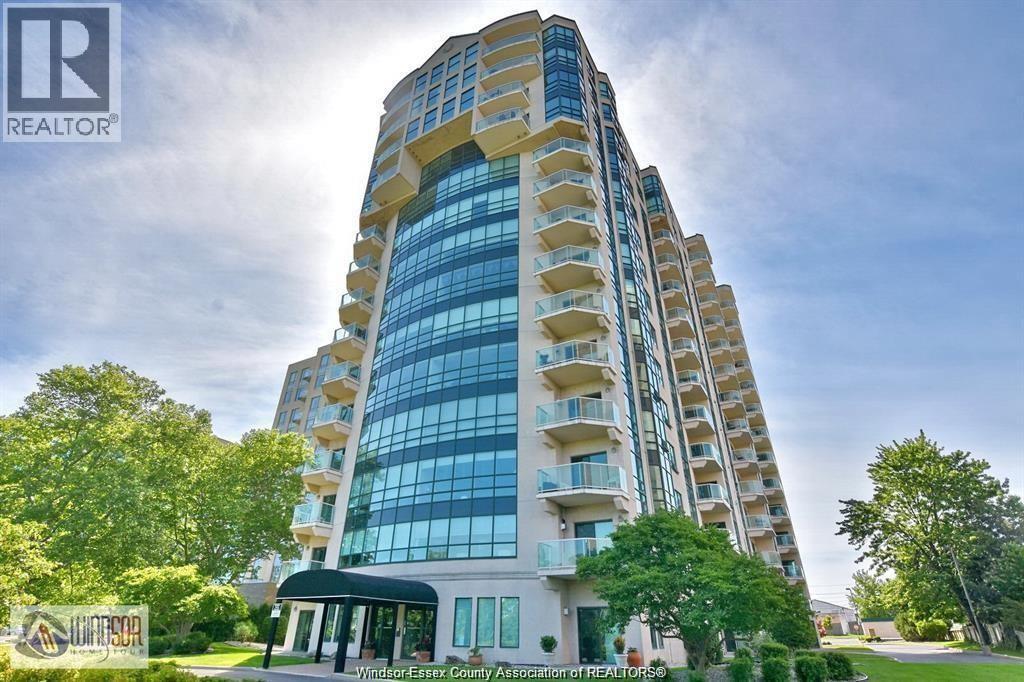
4789 Riverside Drive East Unit# 1406
Windsor, Ontario
MINIMUM TWO (2) DAY NOTICE REQUIRED FOR ALL APPOINTMENTS* Photos from previous listing*1520 SQ' 14th floor Penthouse (PH206) with Northeast view*Floors replaced 2019 luxury vinyl plank*All major appliances and window coverings included*Spacious 2 bedroom suite with both bedrooms having walk in closets*2 Full baths, ensuite having a whirlpool tub and separate shower*2 UG parking, which is unique for this building*Attachments inciude Developer's floor plan, Status Certificate, Rules & Regulations, complete Status Certificate with Documents available*Residential Tenancies Act applies*Offers to be emailed to LA and irrevocable until 9:00pm the day following submission*Seller may accept/reject any offer*If the property is shown to the buyer, or family thereof, 50% will be withheld from CB commission* (id:49269)
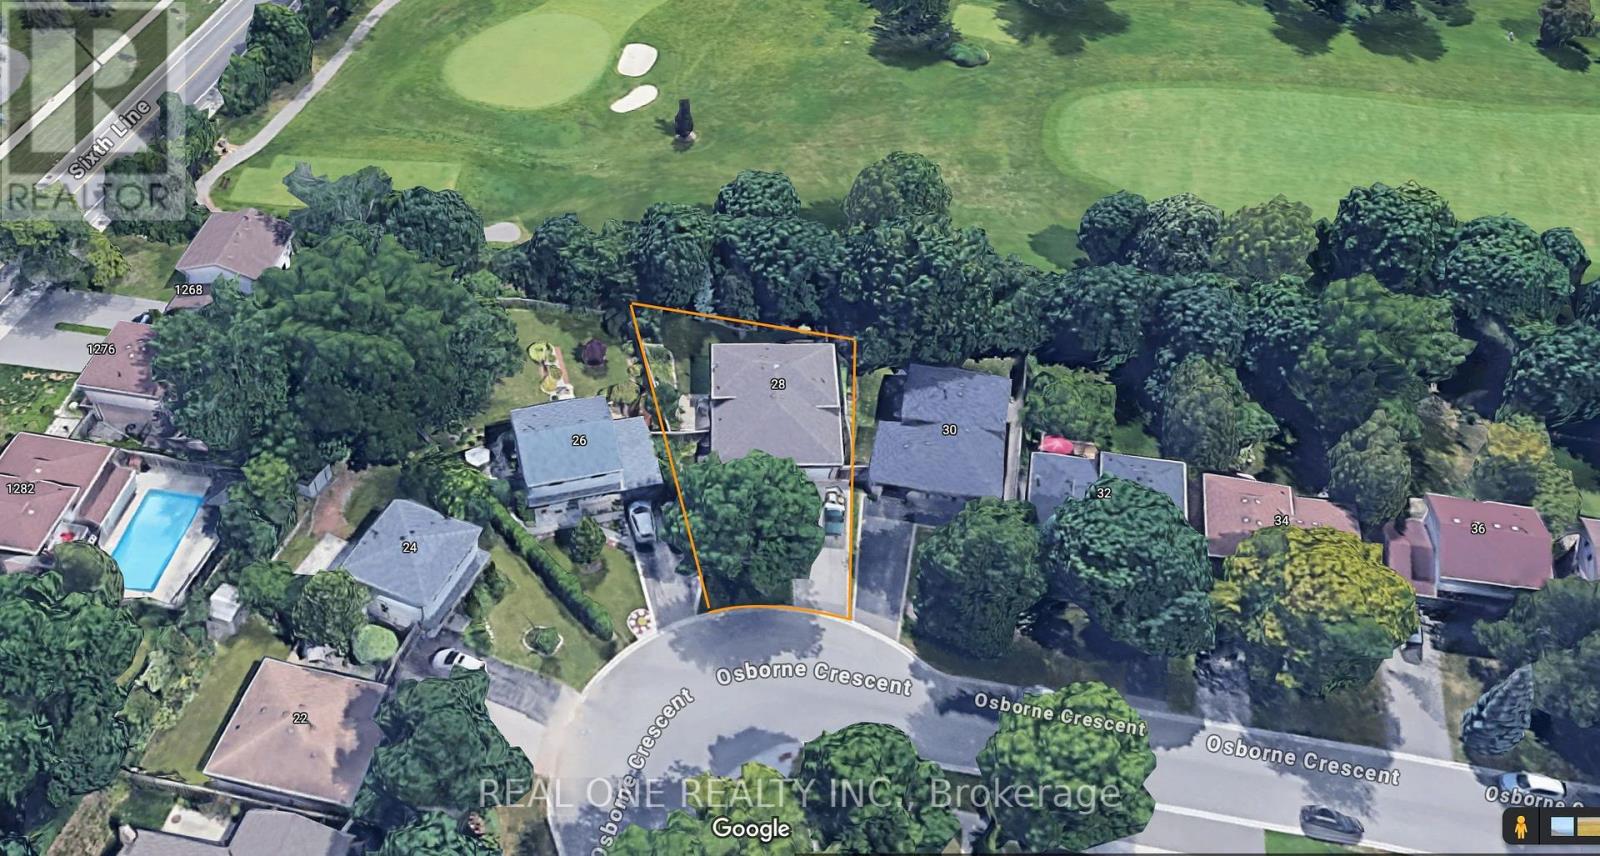
28 Osborne Crescent
Oakville, Ontario
5 Elite Picks! Here Are 5 Reasons To Make This Home Your Own: 1. Stunning Kitchen Boasting Ample Modern Cabinetry, Breakfast Bar, Quartz Countertops, Elegant Backsplash & Stainless Steel Appliances! 2. Beautiful Main Level with Hardwood Flooring Boasting Open Concept Dining Room & Living Room with Large Picture Window! 3. 3 Bedrooms & 2 Full Baths on Upper Level, with Oversized Primary Bedroom Boasting B/I Cabinetry, W/I Closet & Stunning 4pc Ensuite with Double Vanity & Large Glass-Panelled Shower... PLUS W/O to Large Deck Leading to Backyard! 4. Fantastic Income Potential with Separate Entrance Leading Down to Beautifully Finished Basement Featuring Spacious Rec Room (with Ample Space for Kitchen and/or Separate Bedroom), Laundry Area & Modern 3pc Bath ('18) with Large Vanity & Glass-Panelled Shower... Plus Large Crawl Space Storage! 5. Large Pie-Shaped Lot (44.2' x 99.81' x 71.9' x 113.82') Boasting Fully-Fenced, South-Facing Backyard Retreat with Lovely Patio Area with Pergola ('23), Perennial Gardens & Mature Trees... and Backs onto Oakville Golf Club!! All This & More!! All 3 Baths with Heated Flooring. Fantastic College Park Location on Mature Crescent Just Minutes from Parks & Trails, Schools, Sheridan College, Oakville Place, Oakville GO Station, Hwy Access & Many More Amenities! Freshly Painted D/R & L/R '26, New Light Fixtures & Pot Lights Thruout '26. New Curtains in PBR, New Curtains & Hardware in L/R '26, New Range Hood '25, Whole House Painted '24, New Heat Pump '24, Legal Addition with PBR Extension & Ensuite '18. ** Great Potential for Investment or In-Law Suite! (id:49269)
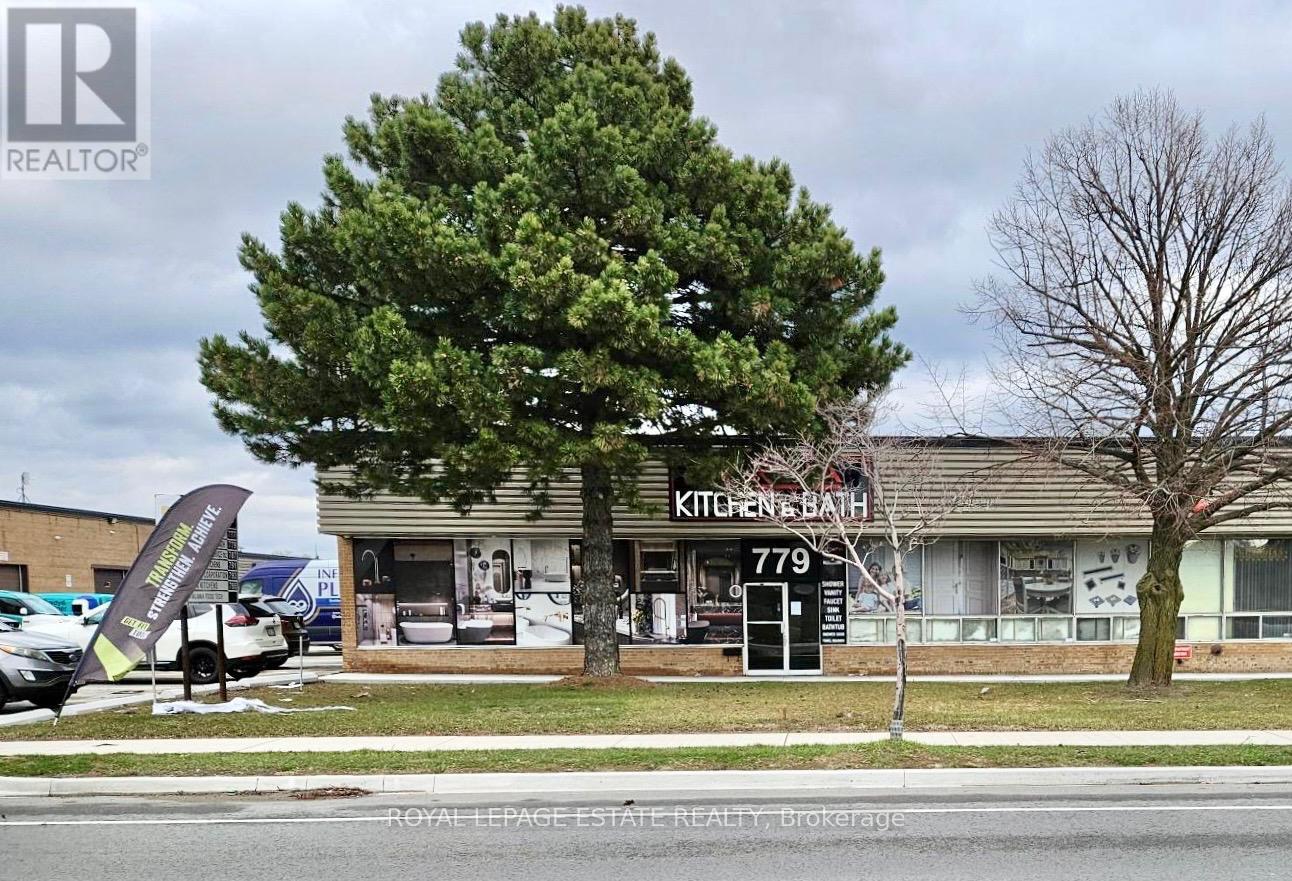
779 Alness Street
Toronto, Ontario
Well located industrial space, close to both Dufferin and Finch, providing good access to the Allen and from there to the 401. This is a front- facing well-exposed unit. Rental rate is for year one of lease. Rental rate of $11.95 is a promotional rate for year one and subsequent years the rental rate is $15.95. Note: T/L door is 14 ft. wide. Office-showroom-warehouse configuration is flexible. Current configuration is approx. 60% showroom. (id:49269)