
16 Ravencliffe Road
Markham, Ontario
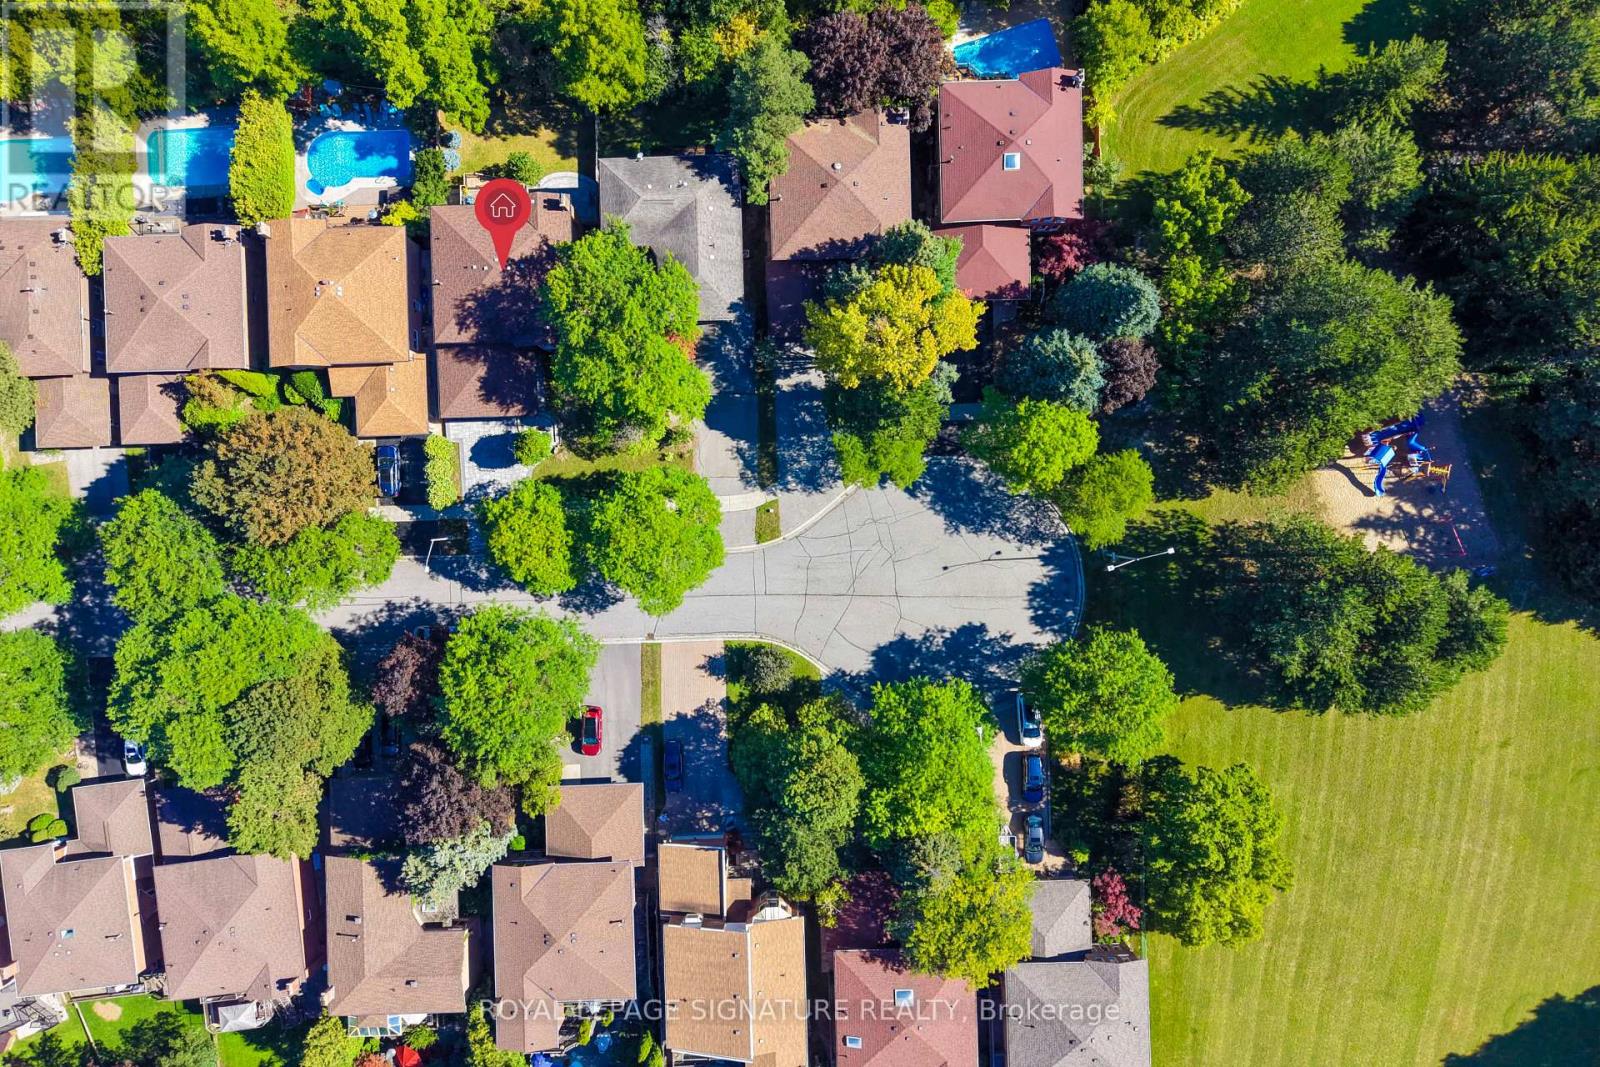
A Rare Ravine Retreat in Thornhill - Tucked Away on a Quiet Cul-de-Sac.Set against a tranquil ravine and nestled on one of the neighbourhood's most peaceful cul-de-sacs, this beautifully reimagined 4-bedroom, 4-bathroom residence sits on a generous 50 x 125 ft lot and offers a rare blend of refined design, modern functionality and natural privacy.Far more than a renovation, this home has been thoughtfully transformed for contemporary living. The fully updated kitchen features an enlarged connection to the family room, creating an inviting open flow for everyday living and entertaining. A separate dining room provides an elegant setting for formal gatherings, while new interior doors, designer-inspired finishes and approximately 100 pot lights elevate the home throughout.Practical upgrades are equally impressive, including 200-amp electrical service, EV charging cable, central vacuum, custom organizers in all closets and a second-floor laundry. Beautifully landscaped front and rear yards extend the living experience outdoors, with the ravine creating a peaceful and private natural backdrop.The finished lower level adds exceptional versatility with a 1-bedroom, 1-bathroom suite featuring its own kitchen and separate laundry-ideal for rental income, extended family, guests or additional living space.Perfectly positioned for convenience, the home is close to Hwy 404, Hwy 7, major transportation routes, shopping, dining, parks and recreational amenities, while families will appreciate the proximity to highly regarded schools and excellent educational options in the area.A truly special opportunity to enjoy sophisticated interiors, meaningful upgrades, flexible living space and the quiet beauty of a ravine setting-all within a sought-after Thornhill community. A home that needs to be experienced in person. (id:49269)
86 Margaret Graham Crescent
East Gwillimbury, Ontario
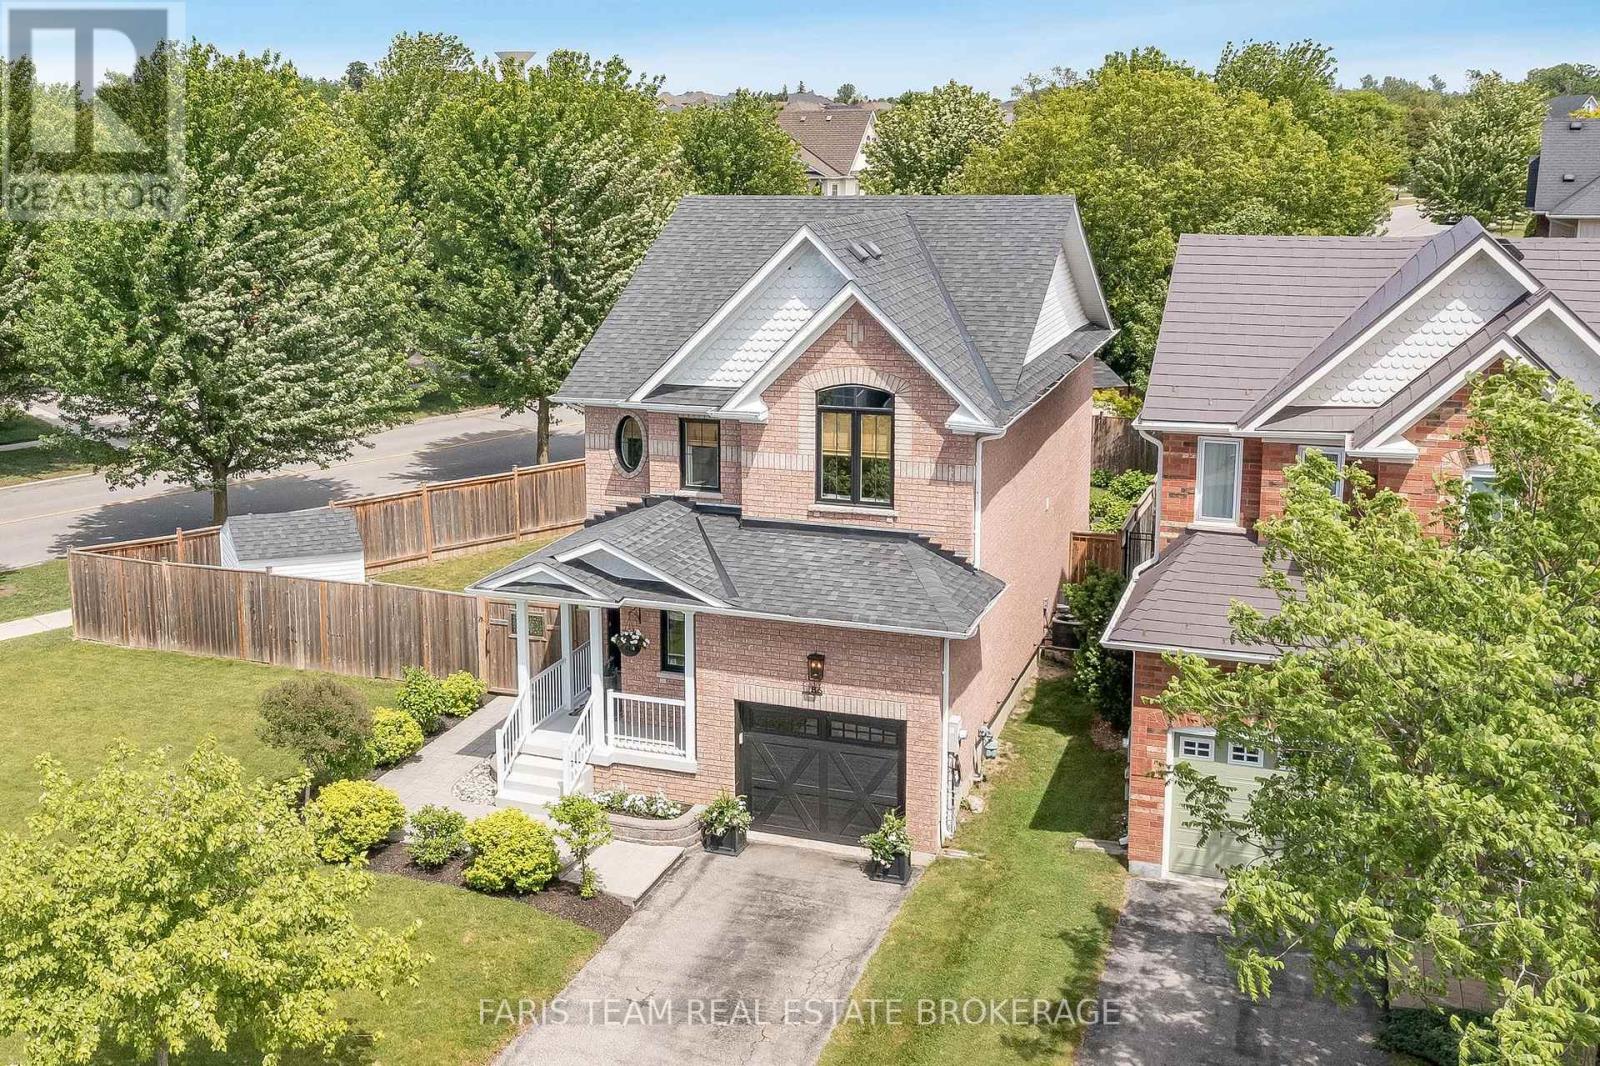
Top 5 Reasons You Will Love This Home: 1) Large premium lot offering nearly 70' of frontage with a fully fenced backyard, providing exceptional outdoor space, privacy, and room to enjoy compared to many typical subdivision properties 2) Move-in ready updates include thoughtful recent improvements such as hardwood flooring, quartz countertops, and a newer furnace, all helping to minimize upfront renovation costs and add long-term value 3) Family-friendly layout features a bright open-concept main level, three well-sized bedrooms, including a comfortable primary ensuite, plus a finished basement, creating a highly functional and flexible space ideal for everyday family living 4) Beautiful outdoor entertaining space showcases professionally designed landscaping, a stamped concrete patio, and a convenient kitchen walkout, creating a seamless indoor-outdoor flow perfect for relaxing or hosting guests 5) Desirable Mount Albert location is set within a quiet, well-established neighbourhood close to parks, schools and everyday amenities, presenting small-town charm and commuter-friendly convenience. 1,591 above grade sq.ft. plus a finished basement. (id:49269)
238 Mill Street
Richmond Hill, Ontario
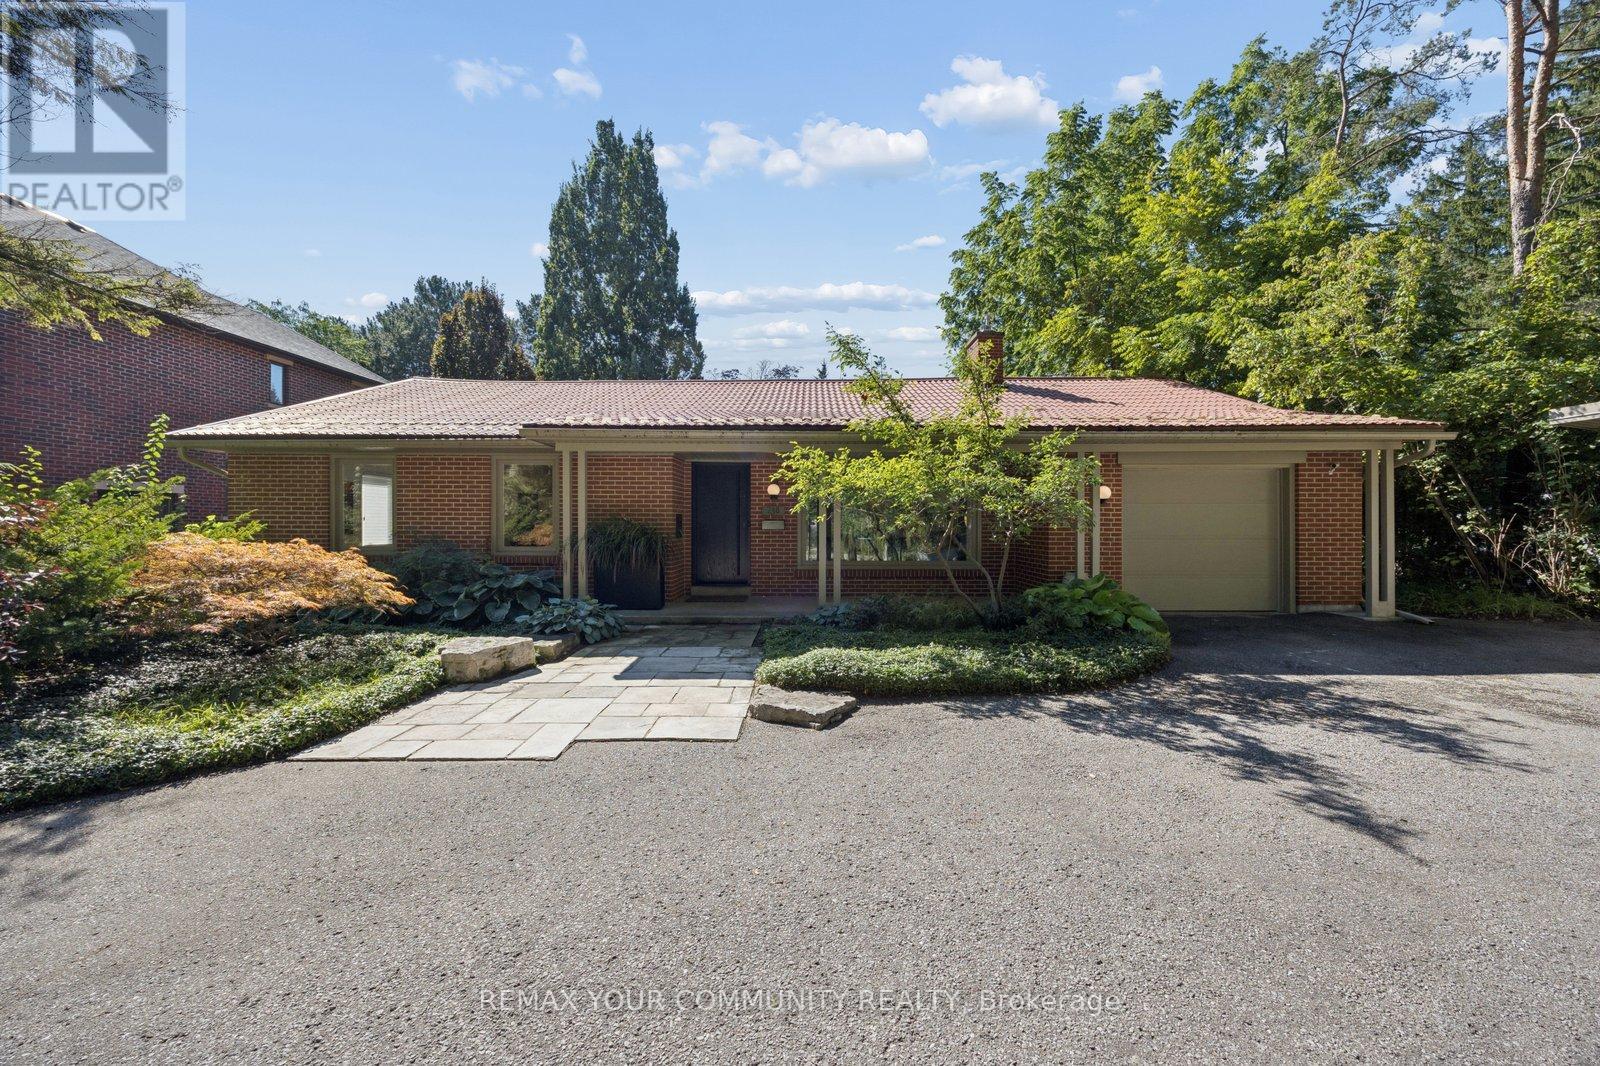
A rare opportunity in the highly sought-after Mill Pond community. Set on an impressive 90 ft x 185 ft lot with potential lot severance. Over one-third of an acre-this beautifully renovated, completely turnkey mid-century modern bungalow offers exceptional privacy, distinctive design and future potential.Just 150 metres from Mill Pond, the home blends mid-century modern architecture with Japanese-inspired design, creating a peaceful, Zen-like atmosphere. The expansive south-facing backyard is surrounded by mature trees, offering a private, cottage-like setting in the city. Professionally landscaped grounds, mature front landscaping and a circular driveway further enhance the property's privacy, character and curb appeal.Thoughtfully renovated with quality craftsmanship and meticulous attention to detail, the home is ready to enjoy from day one. The outdoor space features two stone patios, a fully screened sunroom with infrared heating for extended seasonal use. App-controlled outdoor lighting system, and two custom-built sheds on concrete pads.For those looking ahead, the exceptional 90-foot frontage and expansive lot may offer future severance or redevelopment possibilities. Located within the boundaries of highly regarded schools, including Alexander Mackenzie High School, known for its IB and Arts programs, and St. Theresa de Lisieux, the top ranked high school in Ontario.Close to Richmond Hill Centre for the Performing Arts, Mackenzie Health, Richmond Hill Central Library, YRT and GO Transit, with convenient access to Highways 400, 404 and 407 and Highway 7.Move in today. Invest in tomorrow. An exceptional opportunity for end users, investors and builders alike. (id:49269)
28 Mccurdy Drive
New Tecumseth, Ontario
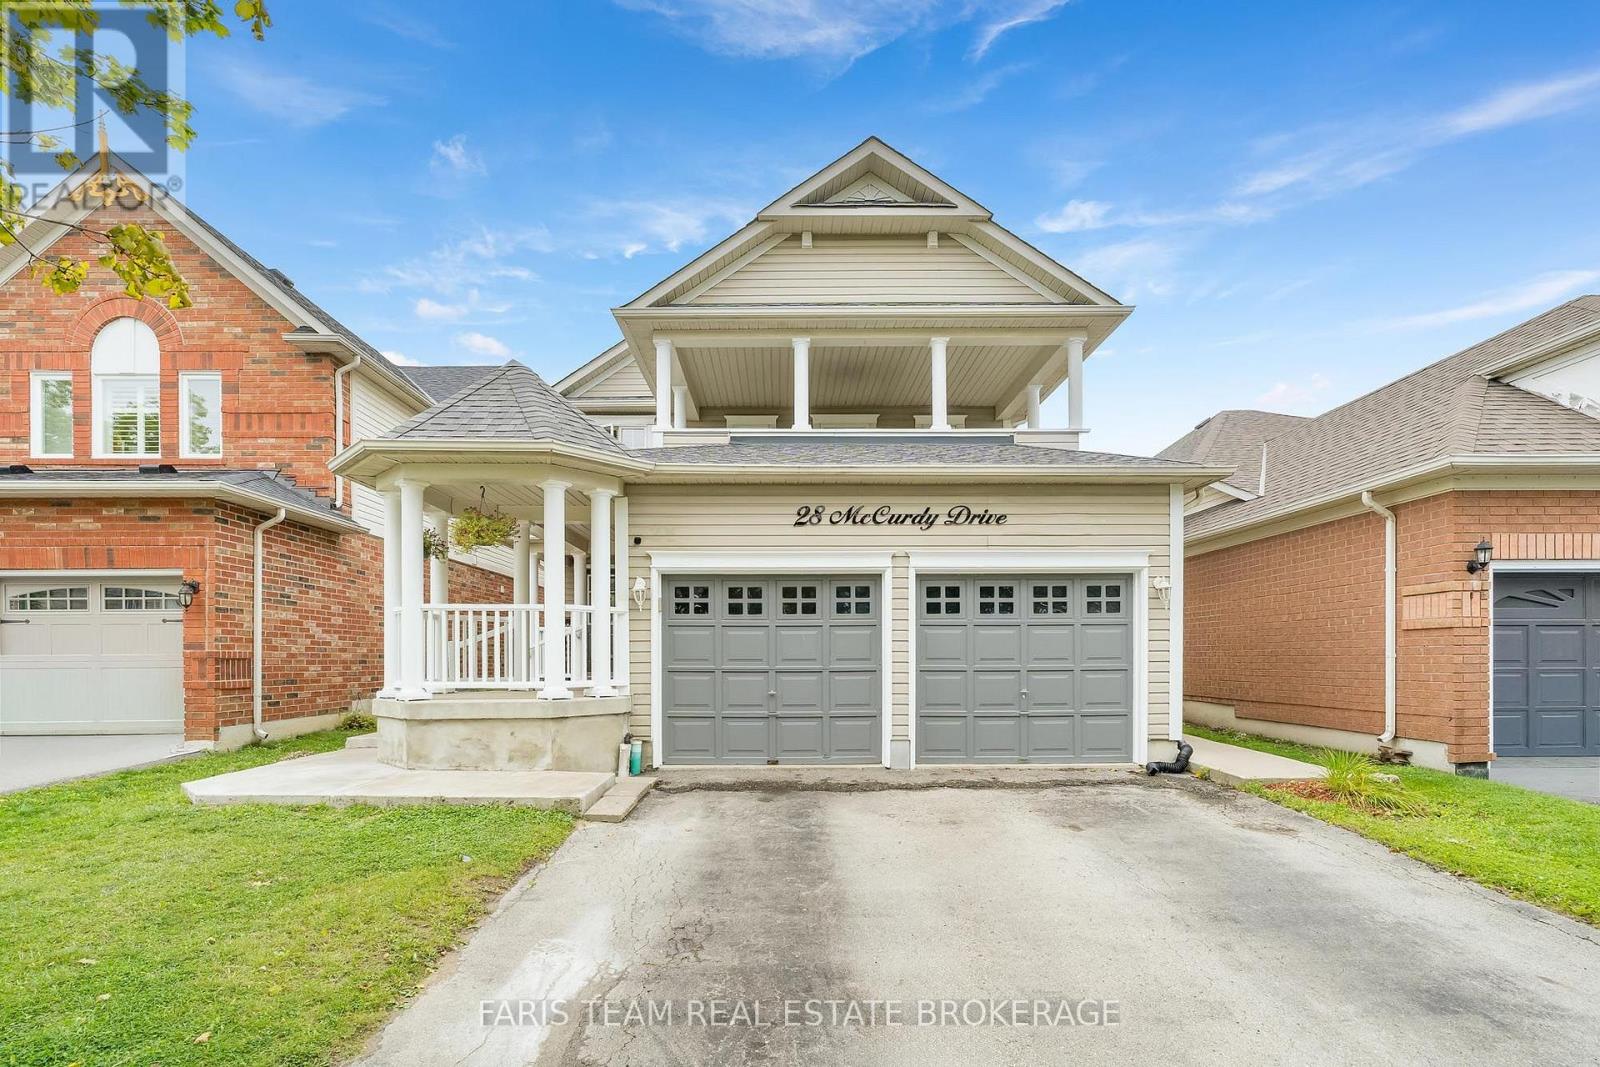
Top 5 Reasons You Will Love This Home: 1) Spacious Fernbrook-built "Metcalf" model offering over 2,300 square feet above grade, showcasing a stately covered front porch, a functional family-friendly layout, and incredible potential for buyers looking to make a home their own in the growing community of Tottenham 2) Bright and welcoming main level featuring an open-concept living and dining area, a large eat-in kitchen with walkout access to the rear deck, and an inviting family room with a cozy gas fireplace, creating the perfect setting for everyday living and entertaining 3) Upper level hosting four generously sized bedrooms, including a spacious primary retreat complete with a walk-in closet and private ensuite featuring a soaker tub and separate shower, while one of the additional bedrooms enjoys walkout access to a large private balcony 4) Versatile in-law style setup with a separate entrance including a full kitchen, separate laundry, recreation room, den, and full bathroom, providing excellent flexibility for extended family or multi-generational living arrangements 5) Freshly painted in 2026 and offering private outdoor living space, a double car garage, no sidewalk, and parking for up to four vehicles in the driveway, this home presents an excellent opportunity to personalize a well-sized family home in an established neighbourhood. 2,339 above grade sq.ft. plus a finished basement. (id:49269)
14 Bowers Road
East Gwillimbury, Ontario
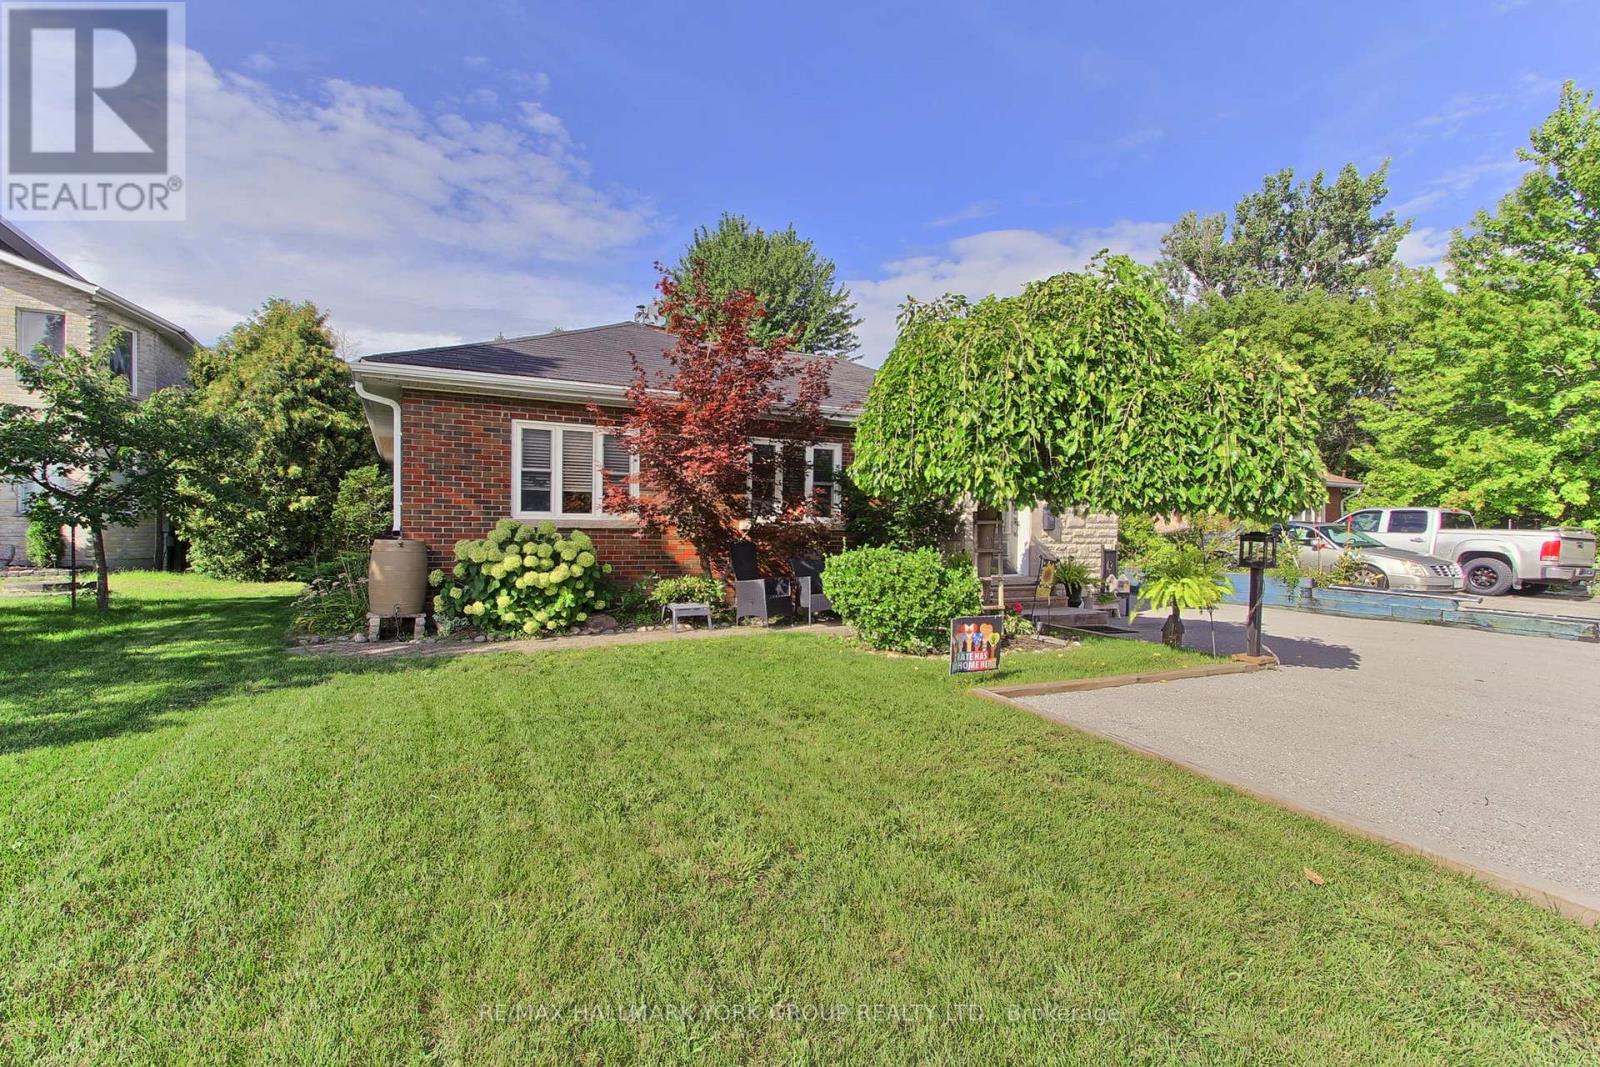
Welcome to 14 Bowers Road... a well-maintained bungalow, resonating pride of ownership, is situated on a massive lot, over 250 feet deep, on a quiet cul-de-sac in high-demand Holland Landing. Lovely location just steps to the river, close to the walking/trail systems and a few minutes to all of Newmarkets amenities. The open concept, eat-in kitchen features granite countertops, centre island, pantry, under-cabinet lighting, breakfast bar and stainless appliances. The inviting living space showcases hardwood flooring, pot lights with dimmers, large windows, fireplace and an abundance of natural light. The primary bedroom offers a double closet and shares a 4 pc washroom with the second bedroom with walk-out to the rear deck and huge lot. Maple stairs with elegant iron pickets lead to the lower level with nicely appointed laundry room and access to more living space, additional bedrooms, additional kitchen and washroom-with separate entrance. Second set of stairs leads up to ground level with a large rear yard, irrigation system and extensive parking. The attached garage/workshop is truly exceptional, measuring approximately 20' x 54', fully insulated, gas heated, compressed air system and featuring a drive-through design-an incredible space for contractors, hobbyists, car enthusiasts or those requiring substantial storage and workspace. Additional highlights include 200-amp electrical service with a separate 100-amp sub-panel serving the workshop, central air, some recent shingles, front door and numerous other updates throughout. Ideally situated in Holland Landing with convenient access to parks, schools, shopping, Yonge Street and major commuter routes, this property offers an outstanding combination of comfortable family living, income potential and an extraordinary workshop. (id:49269)
340 Flagstone Way
Newmarket, Ontario
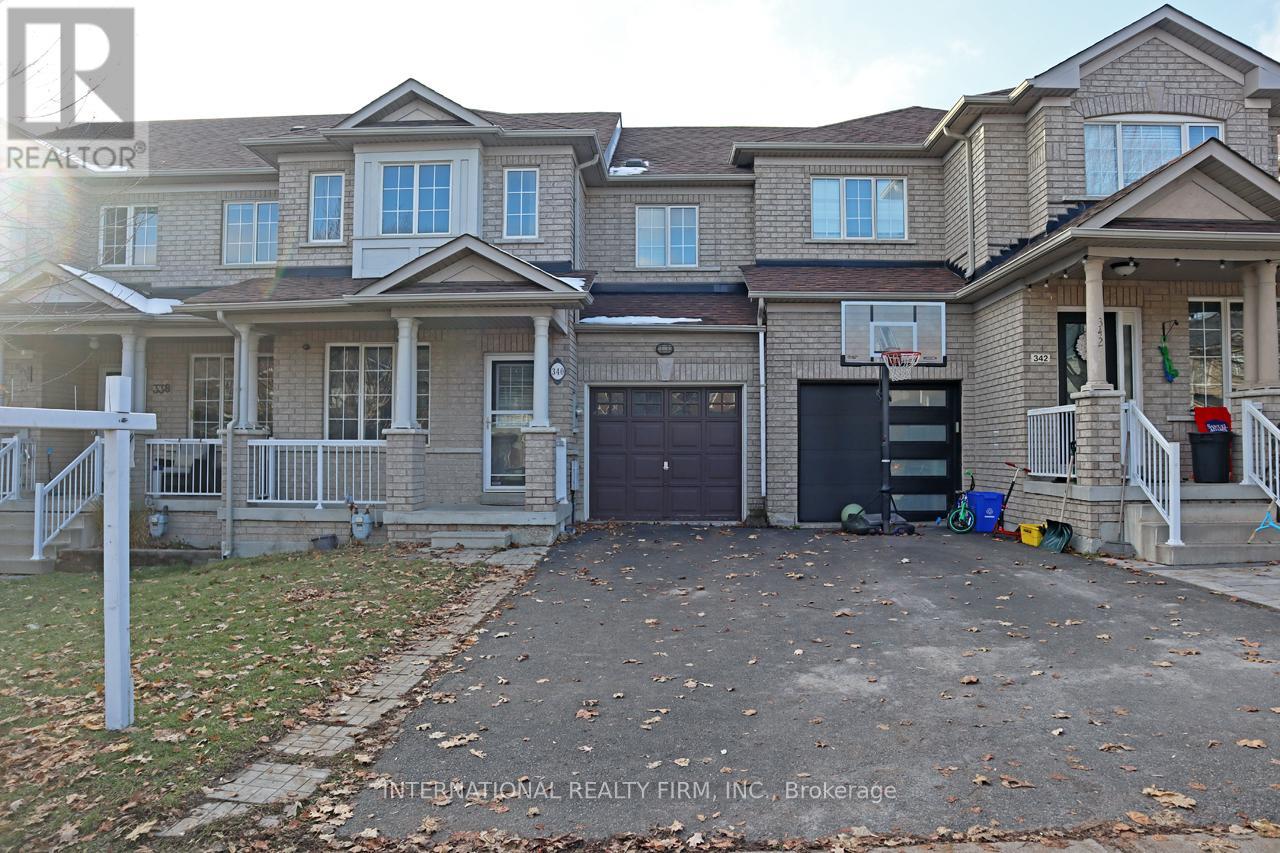
Bright Freehold Townhouse. No Maintenance Fees!!! High Demand Location. Functional Layout, Spacious Bedrooms. Laminate Floors on Main and 2nd Floors. Pot lights Through Out Main Floor. Stainless Steel Appliances. Smart Thermostat. Finished Flex Room in Basement with Window. Additional Access to Backyard from Garage. Steps to Shopping, Restaurants, Parks, Schools and More. Minutes to Upper Canada Mall. Easy Access to Hwy 404 and Go Train. (id:49269)
568 Grand Trunk Avenue
Vaughan, Ontario
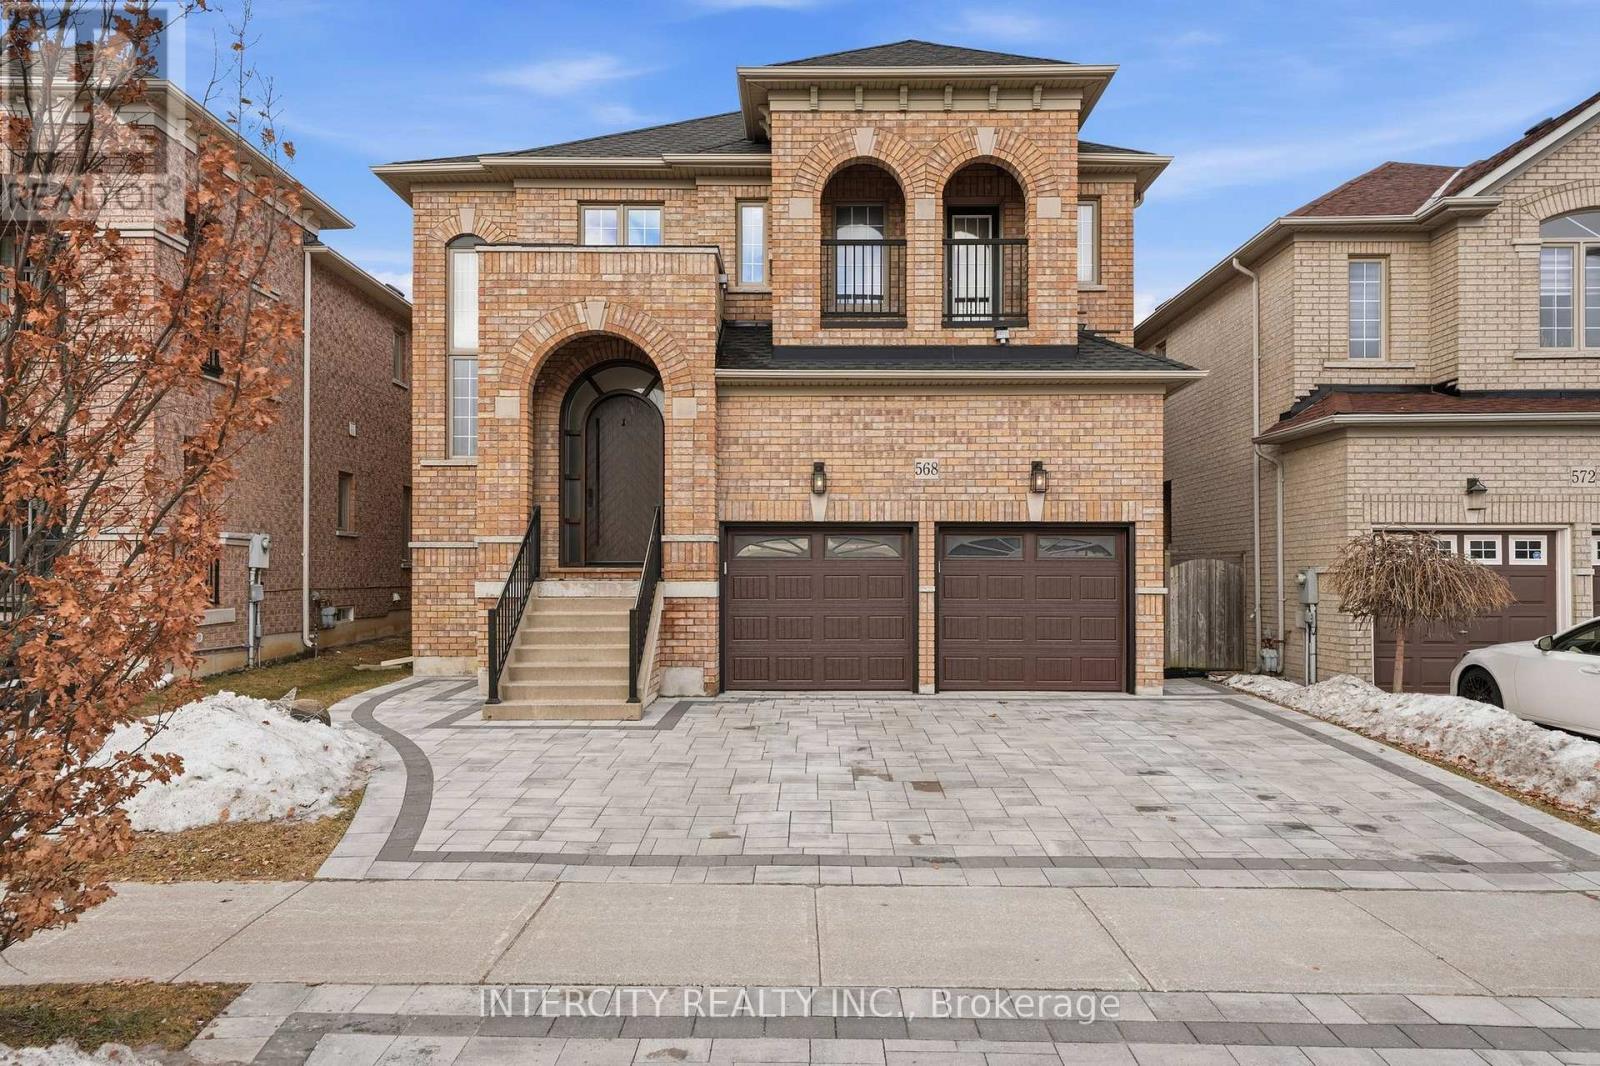
Welcome To 568 Grand Trunk Ave! This 4,461sq.ft of total living space home is a Fully Renovated Luxury Residence Nestled In The Heart Of Maple. This Stunning 4+1 Bed, 5 Bathroom Home Offers A Modern Elegance Your Family Will Love. The Exceptional Quality of Craftsmanship And Finishes is sure to impress. Inside, The Home Showcases Meticulous Attention To Detail, Featuring Custom Millwork, While The Open-Concept Layout Creates An Inviting Atmosphere. The Gourmet Kitchen Is A Chefs Dream, Outfitted With Premium Paneled Appliances, Gaggenau cook top, Newport fixtures, Quartz Countertops & B/S, Pantry, Wine Fridge, Valance Lighting and So Much More, That Elevate Both Style And Functionality. The professionally finished basement offers a kitchen, laundry and bedroom, with ample room for entertaining, easily accessible from the side entrance. Each Bathroom Is Designer-Inspired, Featuring Quartz Counters And Porcelain Tiles. The Primary Ensuite Includes Oversized Porcelain Tiles, quartz counters, Soaker Tub, And A Full Glass Shower. Additional Interior Highlights Include 7.5" H/W Throughout, Custom 8ft Front Door, Wrought Iron Railings, Water Softener, and Smooth Ceilings. The Exterior Showcases An Interlock Driveway With A Matching Rear Patio. All School requirements nearby including Montessori. You'll Enjoy Access To Hospitals, Community Centers, Eagle's Nest Golf Course, Parks And Convenient Amenities Along Dufferin And Major Mackenzie. Easy Access To Hwy 407, Hwy 7, HWY 400 And a 3- minute drive to Maple GO Station. The Perfect Family Home! (id:49269)
227 Second Street
Whitchurch-Stouffville, Ontario
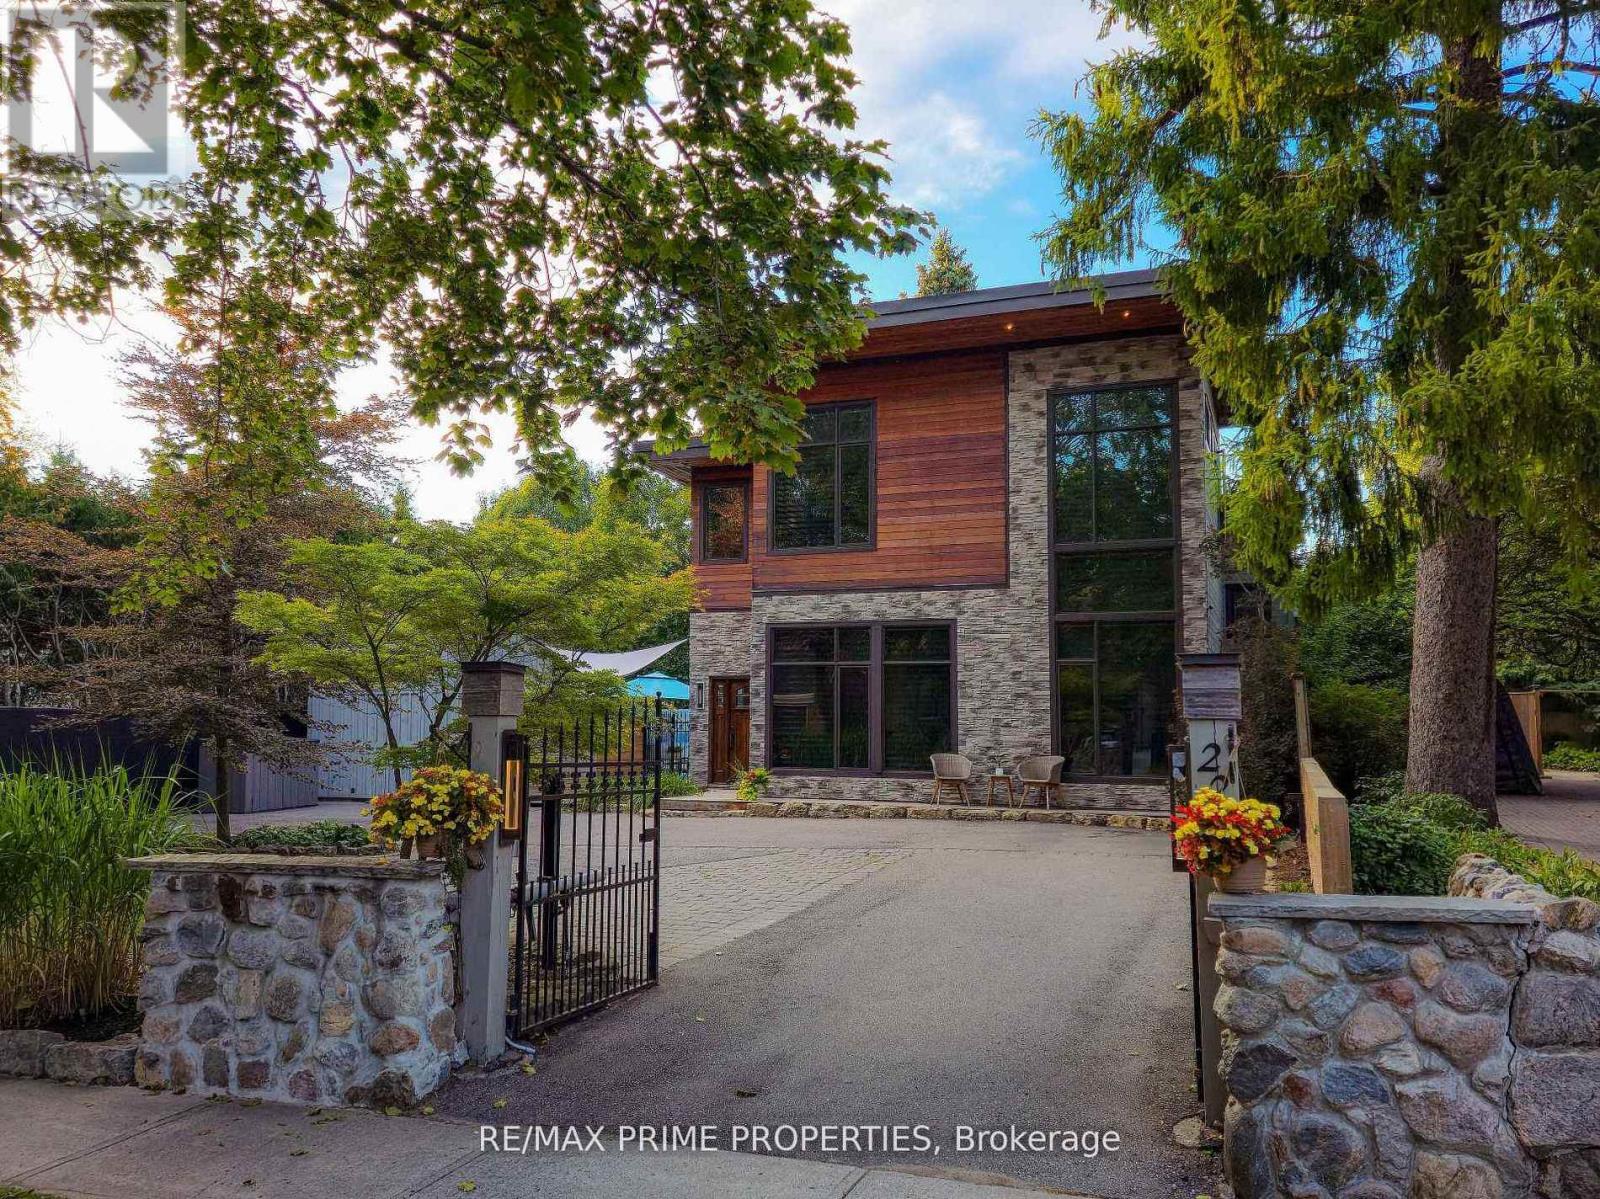
Client RemarksEscape the ordinary and embrace extraordinary where small city feels meet big city access at 227 Second Street, in the heart of Stouffville! This breathtaking custom-built masterpiece is where luxury, design, and lifestyle come together seamlessly. From the moment you step inside, you're greeted by dramatic 25-foot soaring ceilings and an abundance of natural light pouring through spectacular floor-to-ceiling windows. The grand open-concept living space is perfect for entertaining or cozy family nights by the fireplace. Warmth and modern excellence create a truly unique space. Exquisite heated travertine marble flooring flows through the principal areas, complemented by rich hardwood flooring, sleek pot lights and gorgeous wood beams that enhance every architectural detail. Every inch of this home has been thoughtfully curated with upscale finishes and superior craftsmanship.The chef-inspired custom kitchen is a showstopper - featuring quartz countertops, premium Wolf and Sub-Zero stainless steel appliances, custom cabinetry, and an expansive layout perfect for both entertaining and everyday living. Step outside to your private backyard oasis - an entertainer's dream complete with a sparkling in-ground pool, beautifully designed lounging areas, and the perfect setting for summer gatherings or peaceful evenings under the stars. Upstairs you find generous sized bedrooms and a Primary Retreat complete with office and a spa like ensuite. With parking for five vehicles and a prime location just steps to charming downtown Stouffville amenities, parks, schools, and go train, this exceptional residence offers refined living without compromise. 227 Second Street is more than a home - it's a statement. (id:49269)
10 Hitching Post Road
Georgina, Ontario
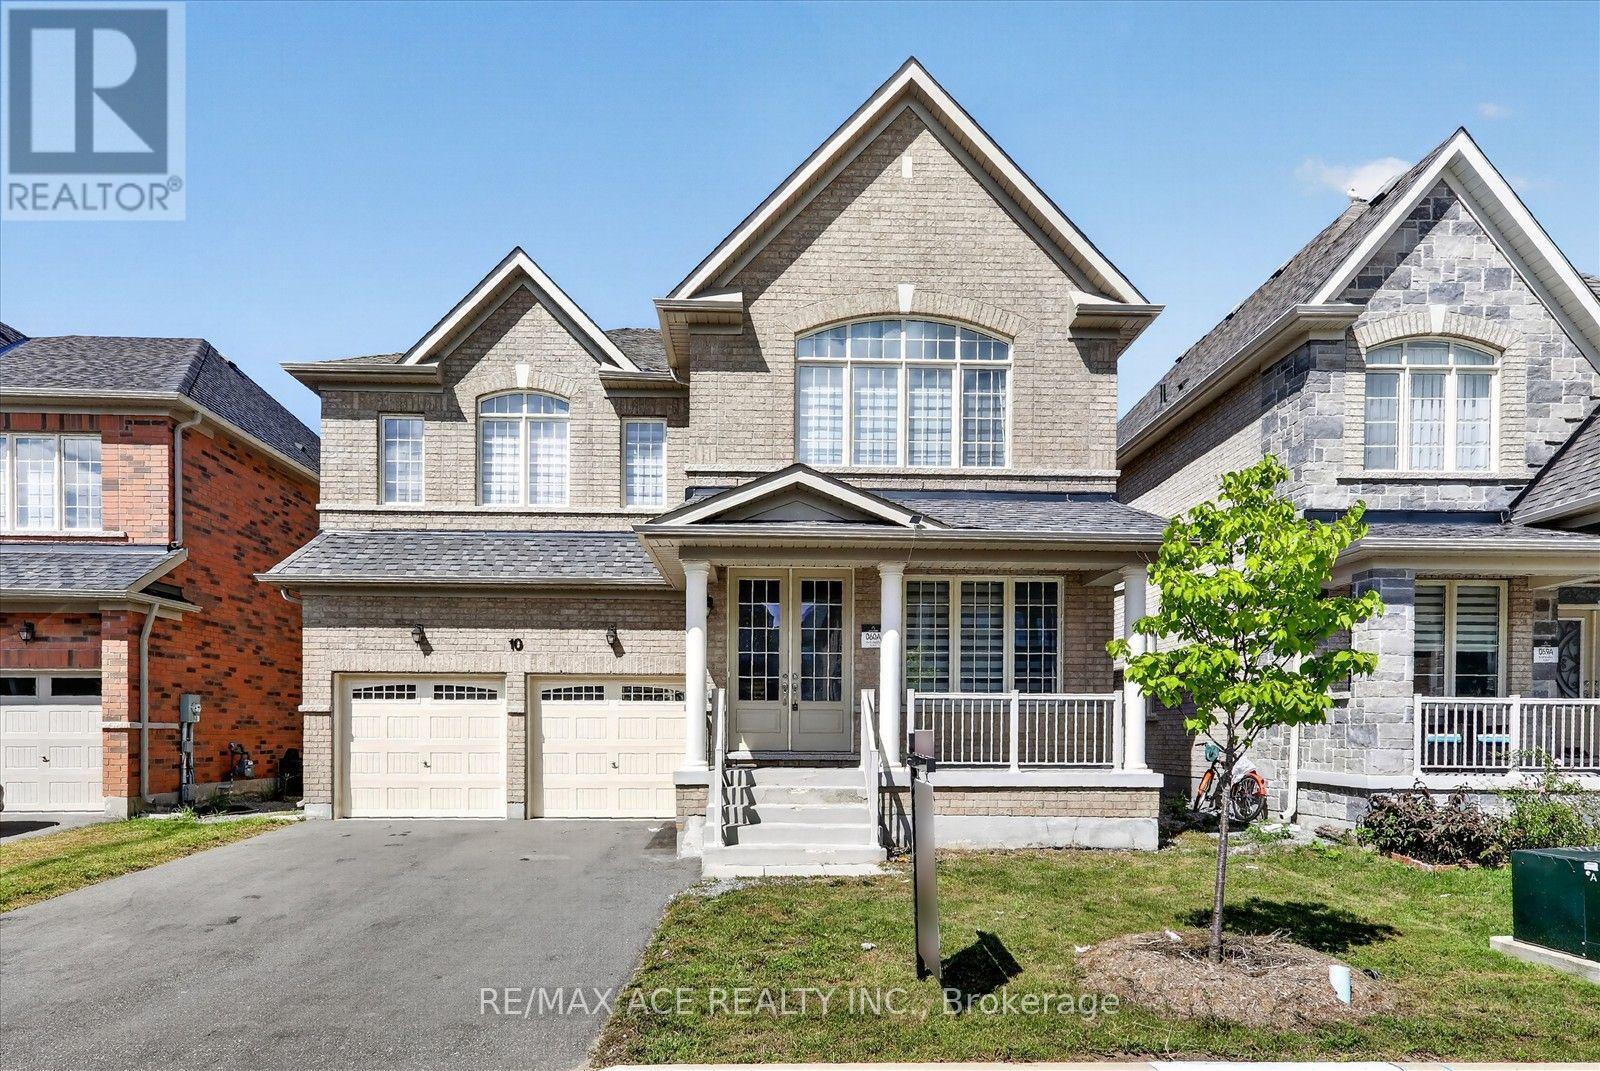
Welcome to 10 Hitching Post Rd, a 5+1 Bedroom, 4-Bathrooms Detached Home in Georgina, Built in 2022 and 3422 Sq Home. Freshly Painted, High Ceilings And Bright! Breakfast Area Opens To Family Rm W/ Gas Fireplace, Laminate Flooring. Upgraded Hard Floors Main Floor, Oak Staircase, Glass Showers In All Washrooms. Upstairs Laundry, Washer, Dryer. Close To School, Many Shops, Medical Clinic, 404, Parks, Lake Simcoe, and Beaches. And So Many More In This Growing Community. Must See! (id:49269)
57 Elderbrook Crescent
Vaughan, Ontario
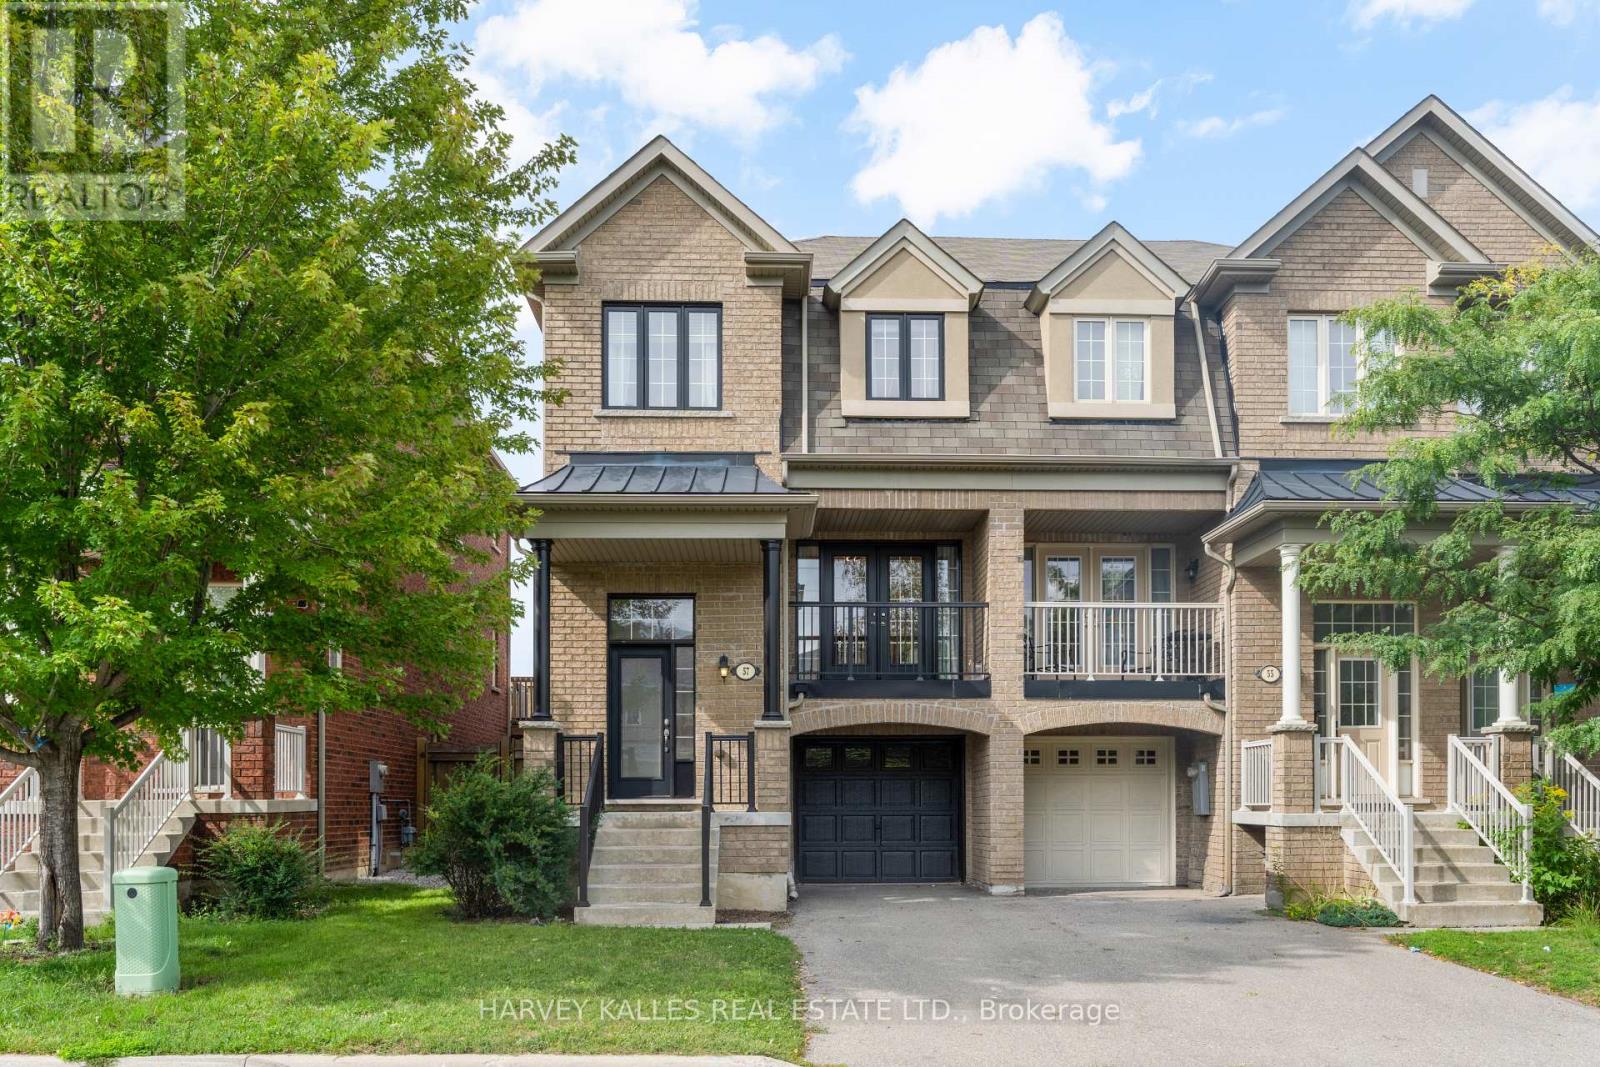
Modern. Spacious. Exceptionally Convenient. Welcome To This Beautifully Maintained, Approx. 2,000 Sq. Ft. End-Unit Townhome In A Highly Sought-After Neighbourhood, Built By Renowned Aspen Ridge. With 3 Bedrooms, Including A Primary Retreat With An Extra-Large Ensuite Shower, Plus A Finished Walkout Basement, There Is Ample Space For A Fourth Bedroom, Home Office, Gym, Or Media Room. Inside, You'll Find Luxury Finishes Throughout, Including Updated Hardwood And Porcelain Flooring, An Elegant Oak Staircase, And A Beautifully Renovated Kitchen With Stainless Steel Appliances. Second-Floor Laundry Adds Everyday Convenience, While Central Air And Central Vacuum Complete The Thoughtful Package. A Smart Hybrid Heating System With A Heat Pump Delivers Efficient, Cost-Conscious Comfort Year-Round, Switching To Gas Heat When Temperatures Drop Below Zero. And The Location? Incredibly Convenient For Day-To-Day Living. Just Minutes From Major Grocery Stores, Restaurants, Banks, Shops, Fitness Facilities, And Other Essential Services, With Easy Access To Hwy. 7, Hwy. 407, And Transit. Everything You Need Is Close At Hand. (id:49269)
1-1216 Shea Road
Muskoka Lakes, Ontario
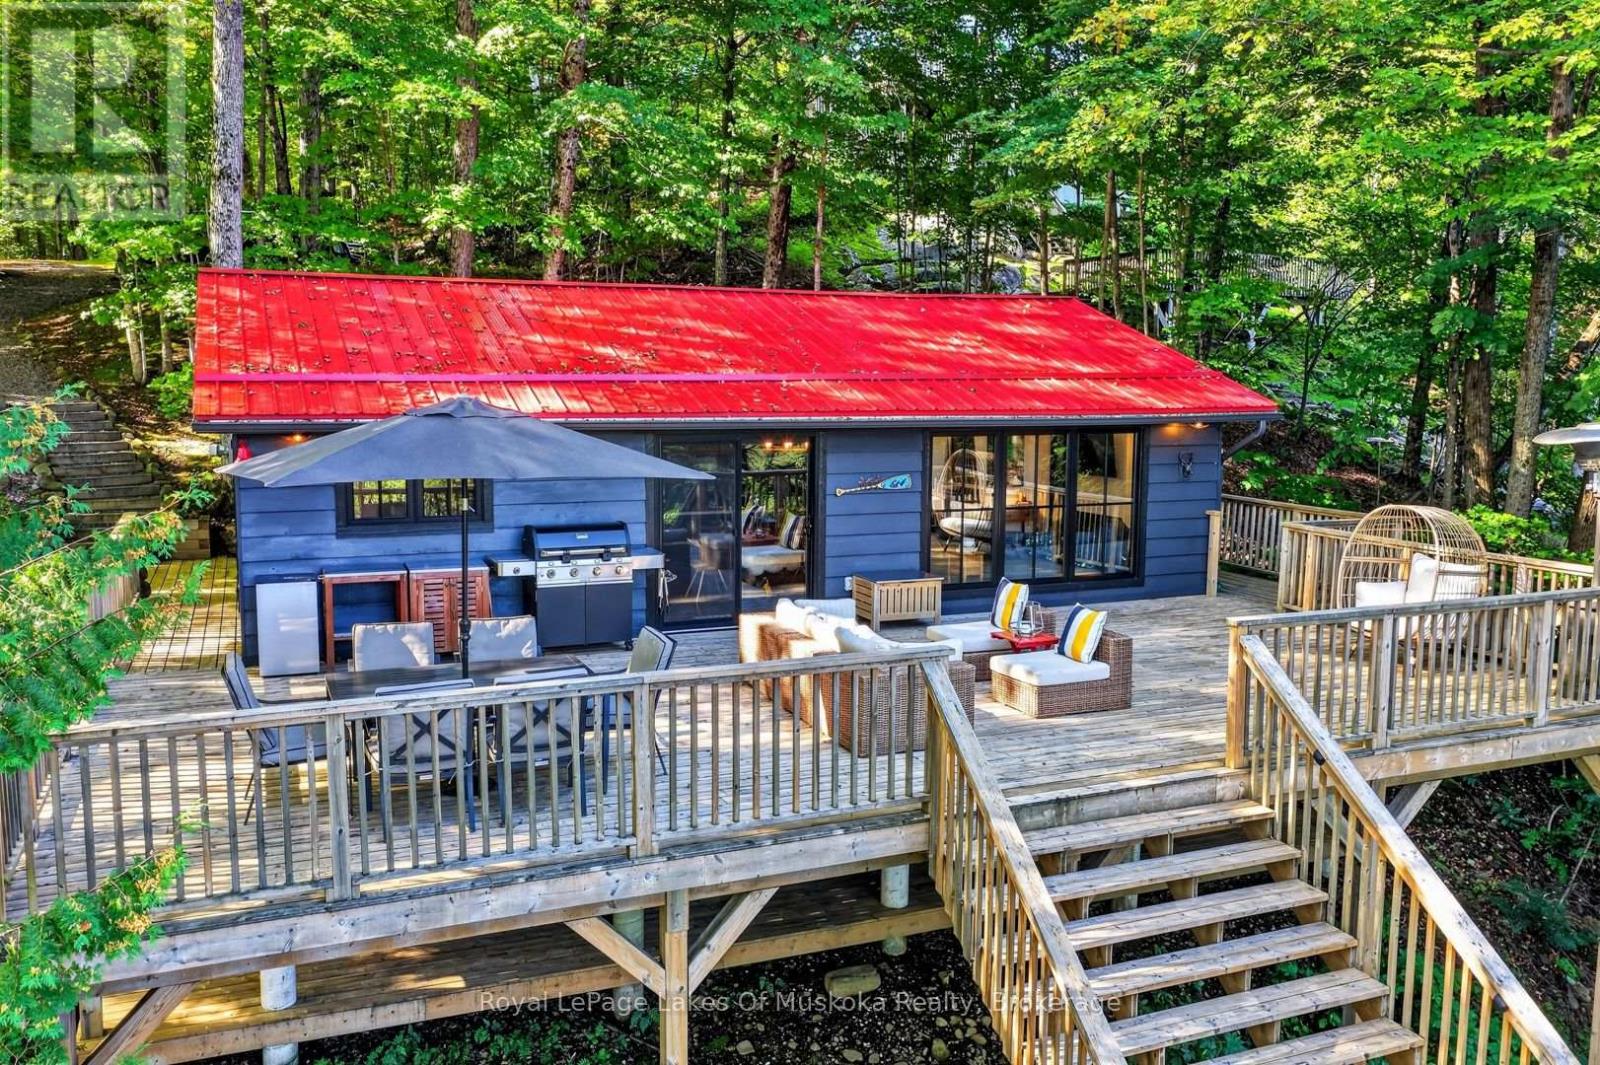
Where Family Cottage Memories Begin! Welcome to this exceptionally well-kept, fully winterized 3-bedroom Muskoka retreat on popular Three Mile Lake, set on a generous 0.92-acre lot with 113 feet of shoreline and beautiful lake views. Thoughtfully rebuilt in 2017 and lovingly maintained, this inviting cottage has been extensively updated throughout, including the kitchen, living room, bedrooms, bathroom, ceilings and flooring, creating a fresh, comfortable space ready to enjoy in every season. More than a seasonal getaway, this property offers the opportunity to enjoy Muskoka year-round. Whether you're looking for a full-season home, a weekend retreat, or a place to gather with family in every season, this property offers the flexibility to make it your own. The open-concept kitchen, dining and living areas are perfectly positioned to take in the lake views, while the generous wraparound deck provides plenty of room for entertaining, relaxing and soaking up the Muskoka lifestyle. Step down to the waterfront, enjoy your morning coffee by the water, or head to the dock to watch spectacular sunsets. Deep water at the dock makes swimming, boating and water activities easy and enjoyable. The fully enclosed, insulated and heated basement offers excellent storage, laundry and utility space. Features include new decks, heated water and septic lines, water filtration and UV system, metal-roof, woodshed and additional storage shed. Conveniently located near Port Carling, Bracebridge and Huntsville, with charming shops, amenities and larger retailers nearby, plus easy access to Windermere and prestigious Muskoka golf courses. This is more than a cottage - it's a place to slow down, gather together and start your family's Muskoka tradition. Your dream cottage may be closer than you think! (id:49269)

1102 Unit #4 Birchcroft Road
Lake Of Bays, Ontario
Rare opportunity to begin your cottage lifestyle on Lake of Bays at an affordable price. Two-bedroom turnkey 3 season cottage that is part of an established 9- cottage Co-ownership association. The cottage is yours to use anytime without restrictions. Located on 5 acres of land and offering 424 feet of water frontage with mesmerizing views across the lake. The views of the lake are stunning, and you will love the accents and design that create a true cottage vibe. The cottage has been tastefully renovated from top to bottom and there is nothing left to do but move in. The features of the cottage include: A new modern Ikea Kitchen, Laminate flooring, vaulted ceilings in the living room and a completely renovated, remodeled bathroom and new Engineered hardwood Mabec siding. The expansive deck area overlooks the lake and is the perfect spot to relax and enjoy a BBQ. Attached to the deck is a spacious new gazebo with vaulted ceilings offering the perfect space that connects you to the outdoors. There is a beautiful large storage cabin that is perfect for storing your water toys and other accessories. Walk down to the waterfront to discover a wonderful setting where you have a private boat slip and full use of an extensive dock and deck area. The lakefront offers a rare sand beach that is perfect for swimming. All of this is in a central location close to Dwight, Huntsville, Dorset and Algonquin Park. Annual fees of $3,300.00 or $275.00 monthly include: property tax, electricity, yard maintenance, dock maintenance and road fees. "There are no extra taxes or fees", making this a very affordable option to begin your cottage lifestyle that you have been dreaming of. Property is not eligible for mortgage financing. Pets are allowed on the property. (id:49269)