
1000 Wise Street
Kingston, Ontario
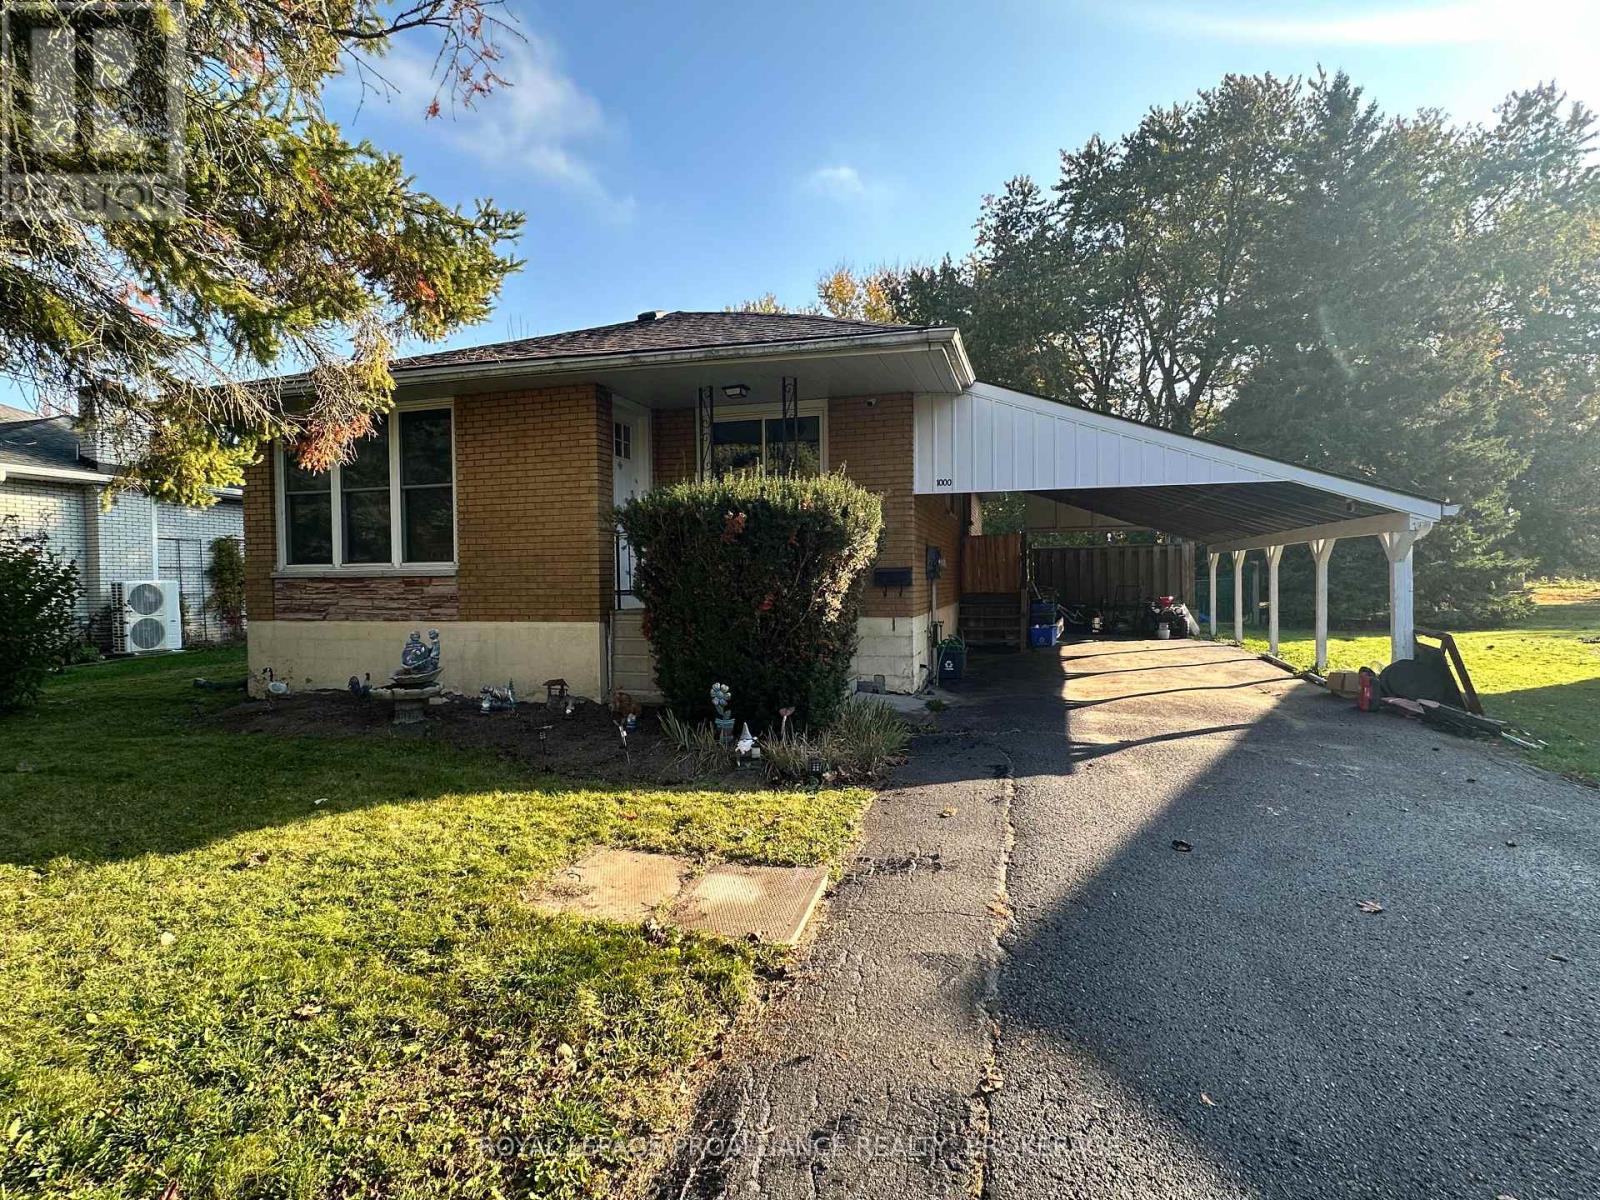
Welcome to 1000 Wise Street! Situated on an impressive 65 x 180 ft. lot on a quiet street in Kingston's desirable west end, this all brick bungalow offers plenty of space, a functional layout and an excellent opportunity to make it your own. The main level features a living room overlooking the front yard, three bedrooms and a full bathroom. The finished lower level provides additional living space with a spacious family room, fourth bedroom, second full bathroom, utility room and ample storage. One of the property's standout features is the expansive, fully fenced backyard, offering a park like setting with mature greenery, plenty of privacy and endless possibilities for outdoor enjoyment. Whether you're looking for room to entertain, garden or simply enjoy the outdoors, this generous lot is a rare find within the city. Conveniently located close to Lancaster Public School & St. Teresa of Calcutta Catholic School, Holy Cross Catholic Secondary School, Woodbine park, walking trails, shopping and everyday amenities. With its solid all brick construction, generous lot size and convenient location, this property presents an excellent opportunity for buyers looking to add their personal touches and create a home that truly reflects their style. (id:49269)
West Creekford Road
Kingston, Ontario
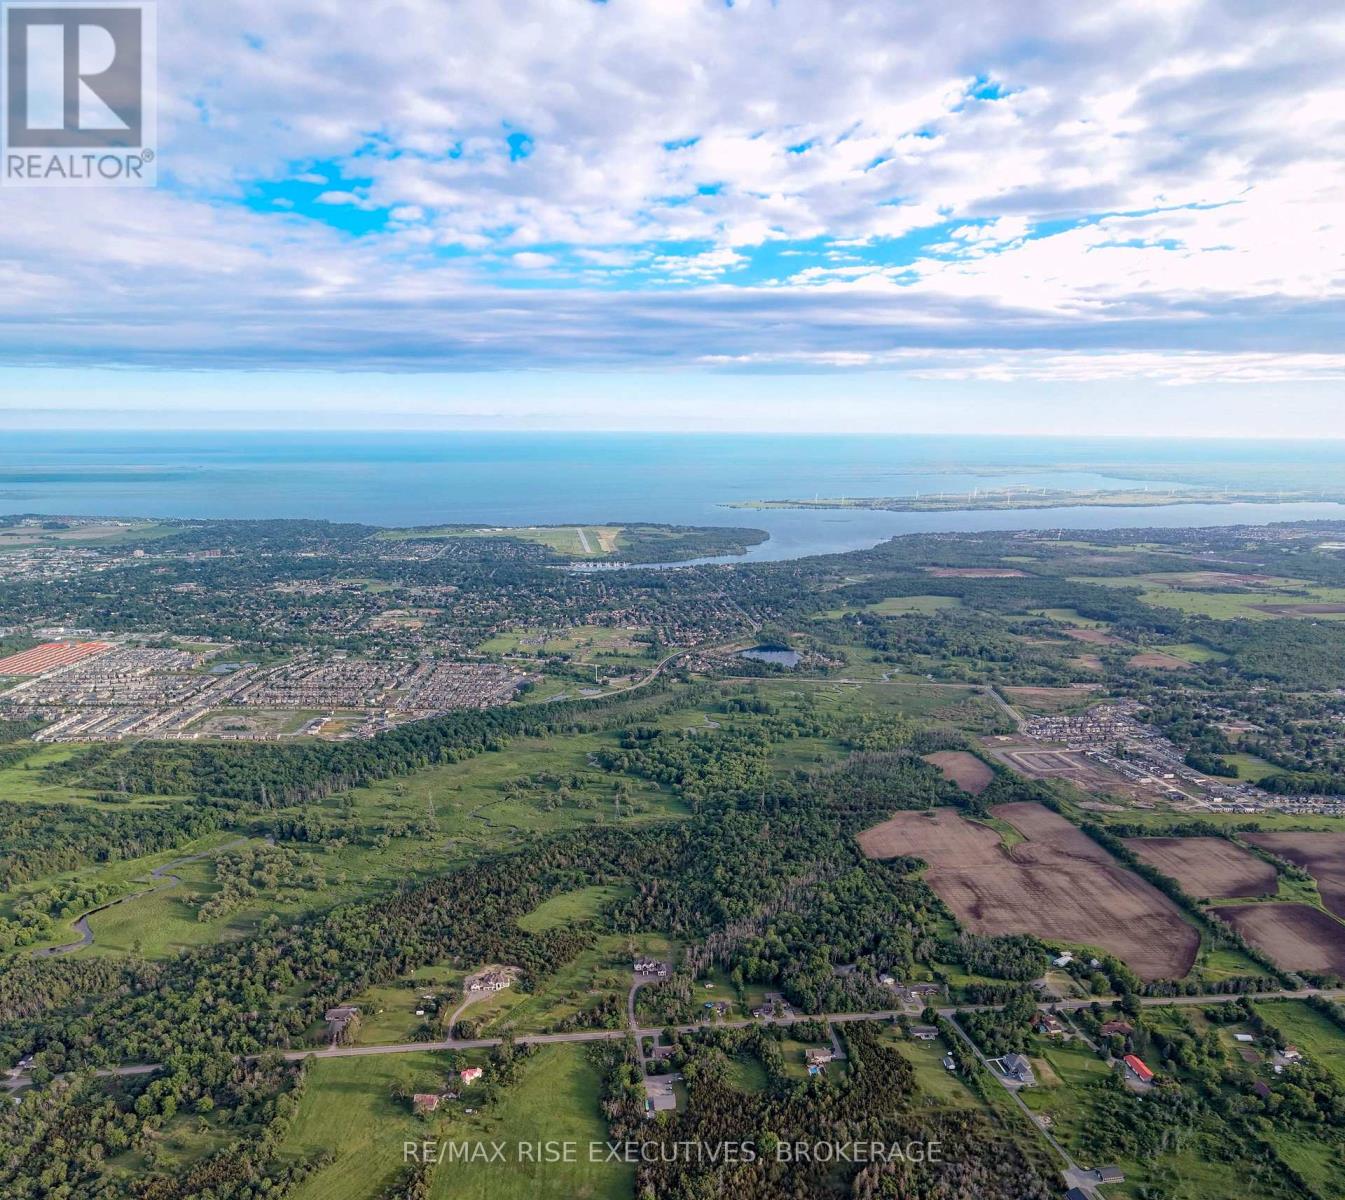
Approximately 52 acres forming the WEST half of the 105-acre Creekford Road Development Lands, offered together with the adjoining East parcel at 3159 Creekford Road (see companion listing).The lands are identified within the proposed Urban Boundary Expansion in the City of Kingston's Second Draft Official Plan, in one of the city's main future growth corridors in the west end. They are well suited to long-term residential, commercial and mixed-use development or strategic land banking. The site is minutes from Highway 401, Gardiners Road, Westbrook Road, Princess Street and the proposed Kingston Health & Life Sciences Innovation District beside the future regional hospital. This parcel is made up of two PINs divided by the hydro corridor. Listing excludes the owner's residence. Sale is subject to severance, and the area of the home to be severed is to be defined as a condition of sale. (id:49269)
275 Second Lin # 170
Sault Ste. Marie, Ontario
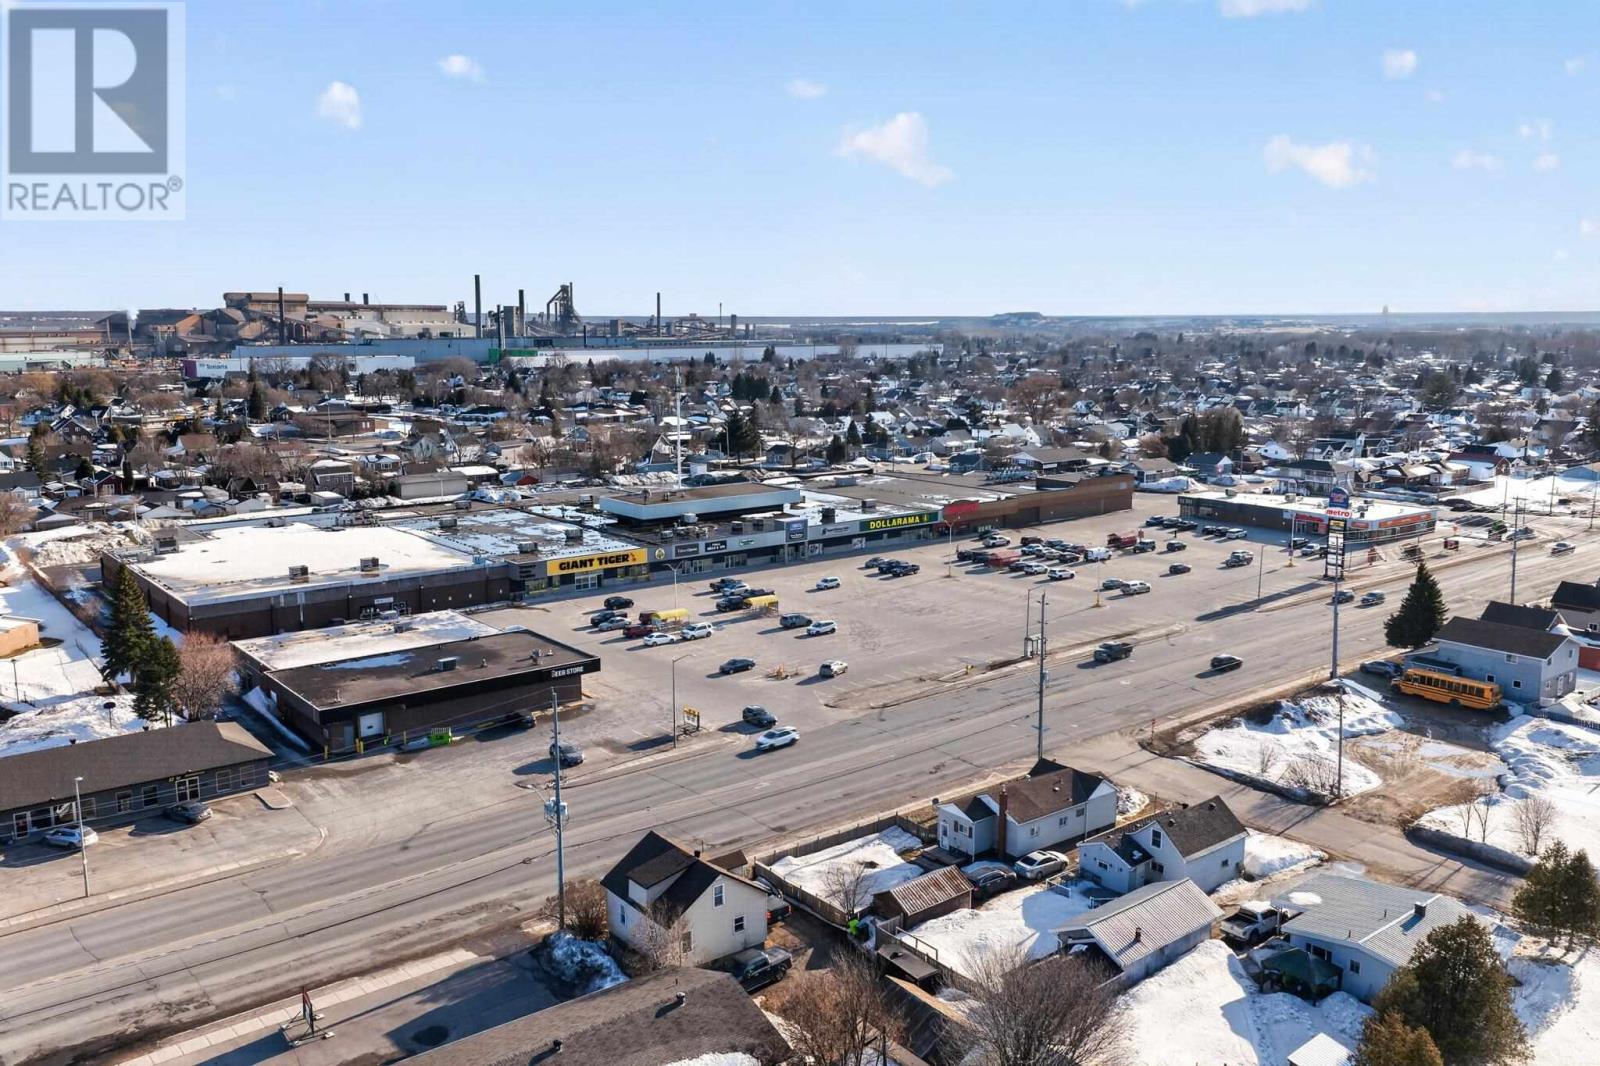
Approximately 5,350 sq ft retail/commercial space available in the Market Mall. Centrally located within the shopping center, with convenient access from both the front and rear of the building. This established shopping center benefits from consistent traffic and is home to a mix of national and high-volume tenants, contributing to strong daily customer flow. The site offers ample on site parking and convenient access for both customers and staff. The Landlord is open to dividing the space into smaller configurations to accommodate a range of tenant sizes and concepts. Tenant improvement incentives may be available for qualified tenants. Flexible net lease rates available. Final lease terms to be negotiated based on unit size, lease term and tenant requirements. Additional rent (TMI): $8.26 per sq ft (est.) (id:49269)
36 Cathcart St
Sault Ste. Marie, Ontario
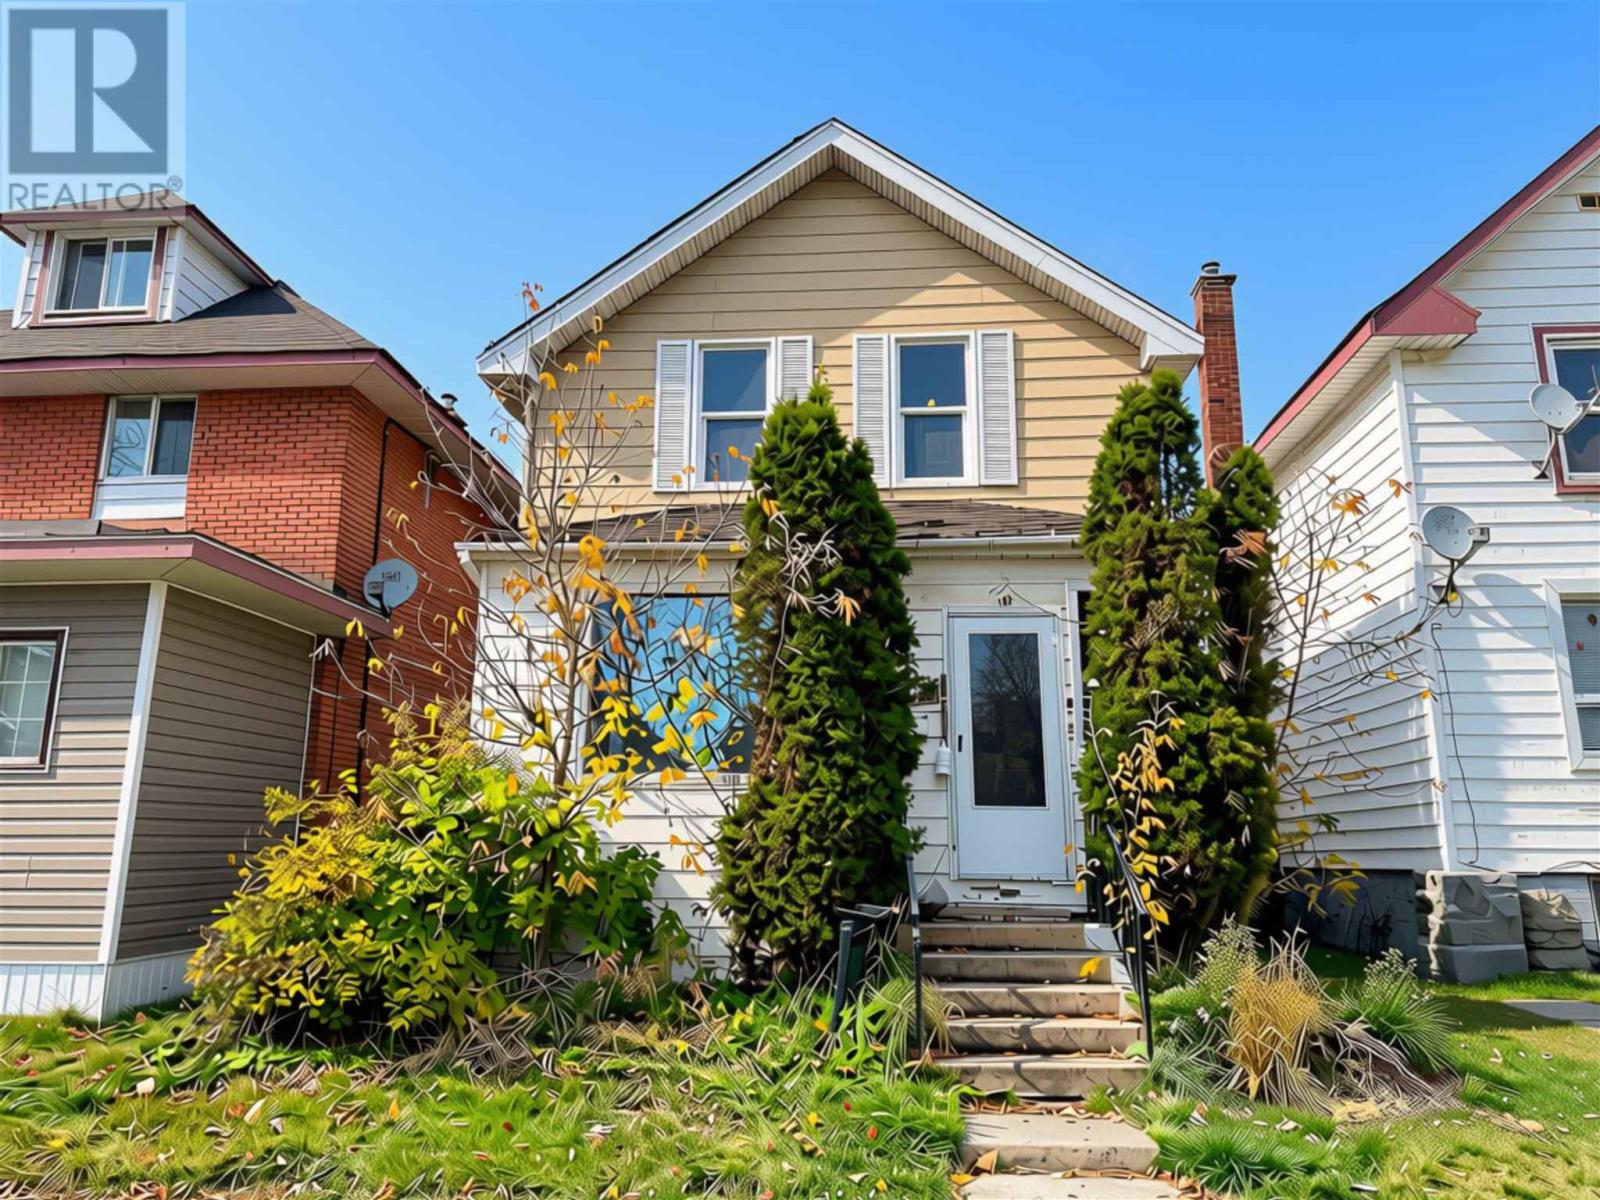
Opportunity awaits at 36 Cathcart St! Priced at just $89,900, this 3 bedroom, 1 bathroom home offers approx 1,096 square feet of living space and plenty of potential! With some original character and charm, this this property presents an opportunity to roll up your sleeves, bring your ideas to life and transform it into a place to call home. With an affordable price point and room for improvement, this could be the project you've been waiting for! Property is currently tenanted and is being sold 'as is, where is'. Contact your REALTOR® today for a private showing. (id:49269)
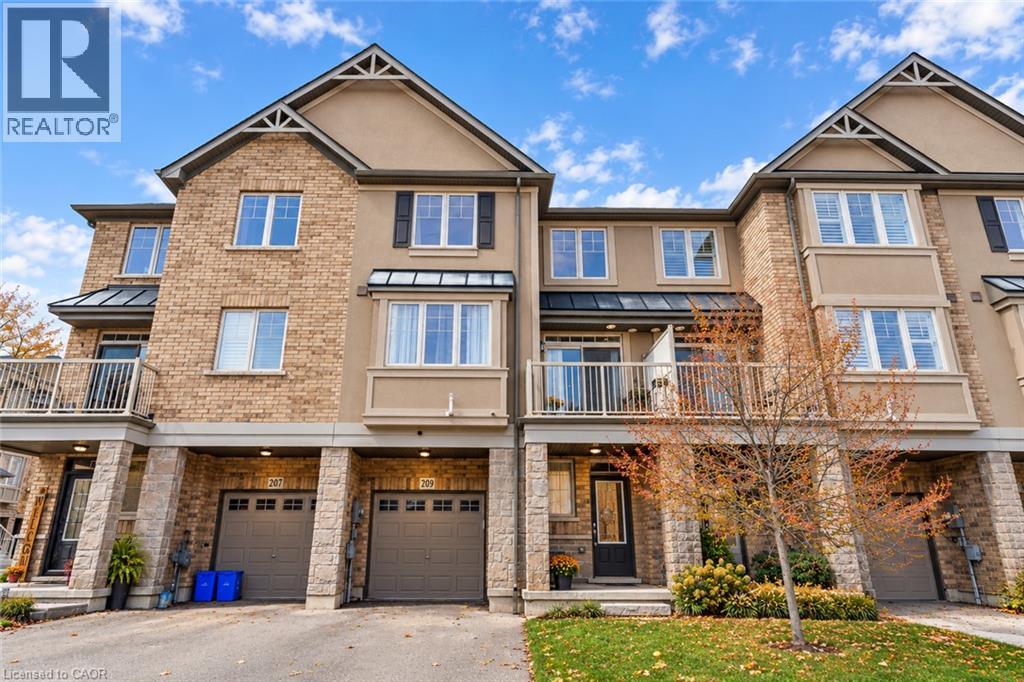
209 Westbank Trail
Stoney Creek, Ontario
Stylish, functional, and thoughtfully designed, this Losani-built, 3-storey back-to-back townhome features 2 bedrooms, 1.5 bathrooms, and a bright, inviting interior in a desirable Stoney Creek neighbourhood. Hardwood flooring and large windows create a warm and airy atmosphere throughout. The entry level features a versatile bonus room, convenient storage, and direct access to the attached single-car garage. The second level is the heart of the home, with a spacious open-concept layout that seamlessly connects the kitchen, dining, and living areas. The beautifully appointed kitchen features stainless steel appliances, granite countertops, and a functional island with breakfast bar seating, ideal for casual meals and entertaining. Step outside onto the balcony to enjoy your morning coffee or relax at the end of the day. A convenient powder room completes this level. The upper-level features two generously sized bedrooms and a full 4-piece bathroom, providing a comfortable and practical space to unwind. Situated in a family-friendly neighbourhood, this home is conveniently located near schools, parks, shopping, and everyday amenities. A fantastic opportunity to enjoy modern, low-maintenance living in a convenient Stoney Creek location! (id:49269)
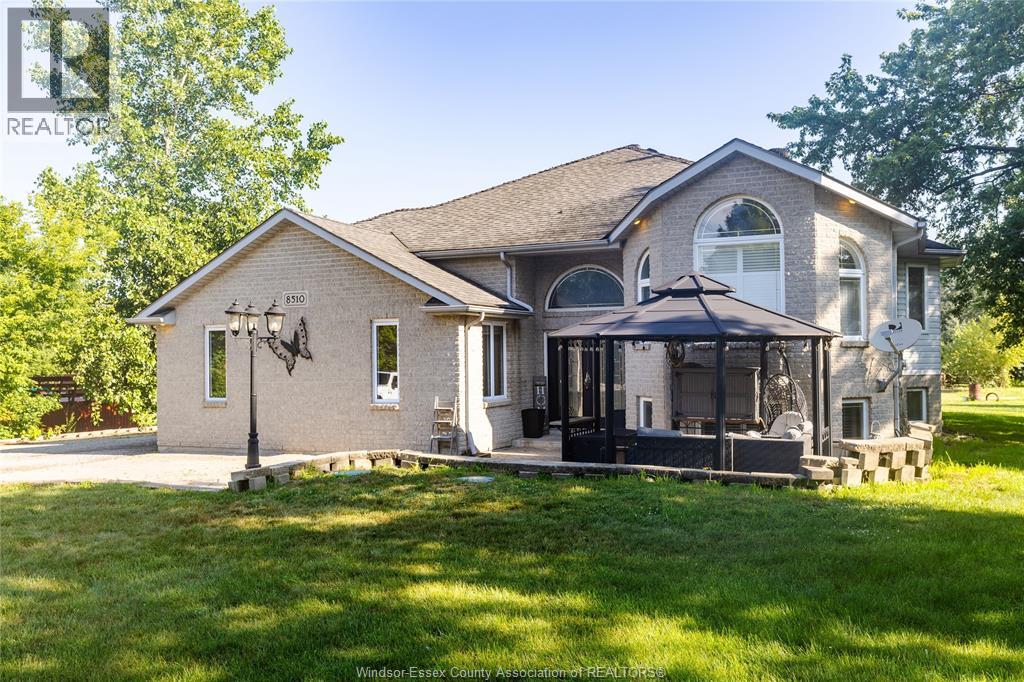
8510 Baseline Rd. Road
Windsor, Ontario
COUNTRY LIVING IN THE CITY! Welcome to 8510 Baseline Rd, a spectacular country-style estate on a sprawling 0.95-acre lot in Windsor's Sandwich South. This stunning brick raised ranch blends rural freedom with complete urban convenience. The main floor boasts a massive custom chef's kitchen, a sun-drenched layout, 3 generous bedrooms, and a premium 5-piece bath. The fully finished lower level features a separate grade entrance, an expansive family room, 2 additional bedrooms, and a full 4-piece bath-perfect for a private in-law suite. Step out onto the large rear deck to overlook your private paradise. For the ultimate car enthusiast or hobbyist, the crown jewel is a massive 2,000 sq ft outbuilding complete with an auto hoist. Plus, a charming secondary barn stands ready for easy conversion into a custom Man Cave or She Shed. Enjoy unmatched peace and privacy just minutes from top schools, shopping, and Hwy 401. Don't wait-schedule your tour today! (id:49269)
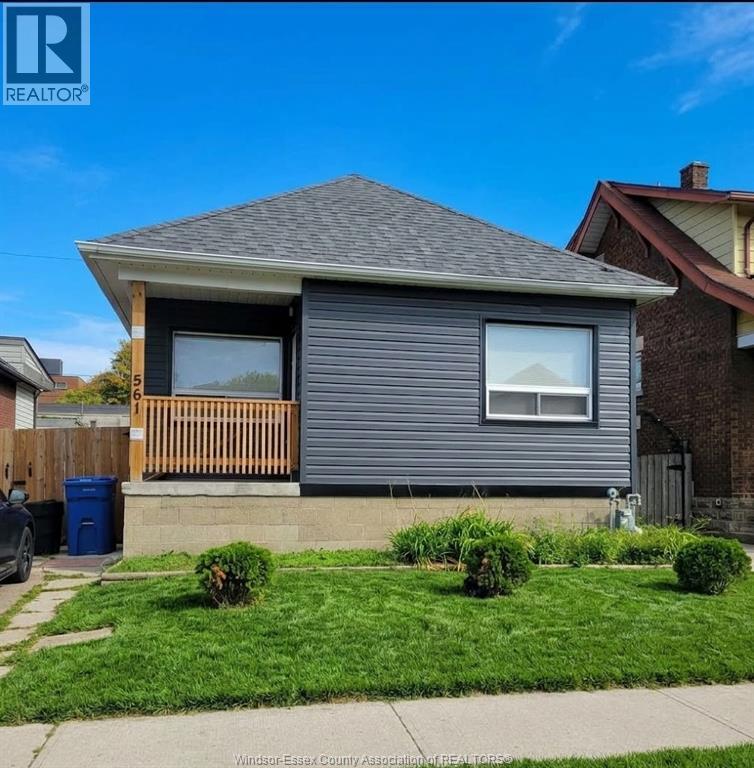
561 Josephine
Windsor, Ontario
3 bedroom bungalow, 1 bath side drive way fenced and private yard. This home is well maintained. Enclosed front porch. Quiet area. Close to shopping, doctors, buses restaurants, university. Community Centres. Close to parks buses. Washer and dryer. Fridge and stove. Some furniture is available if needed. Room for storage can be made available. First and last month's rent. Proof of Income, Employment Verification, Credit check. (id:49269)
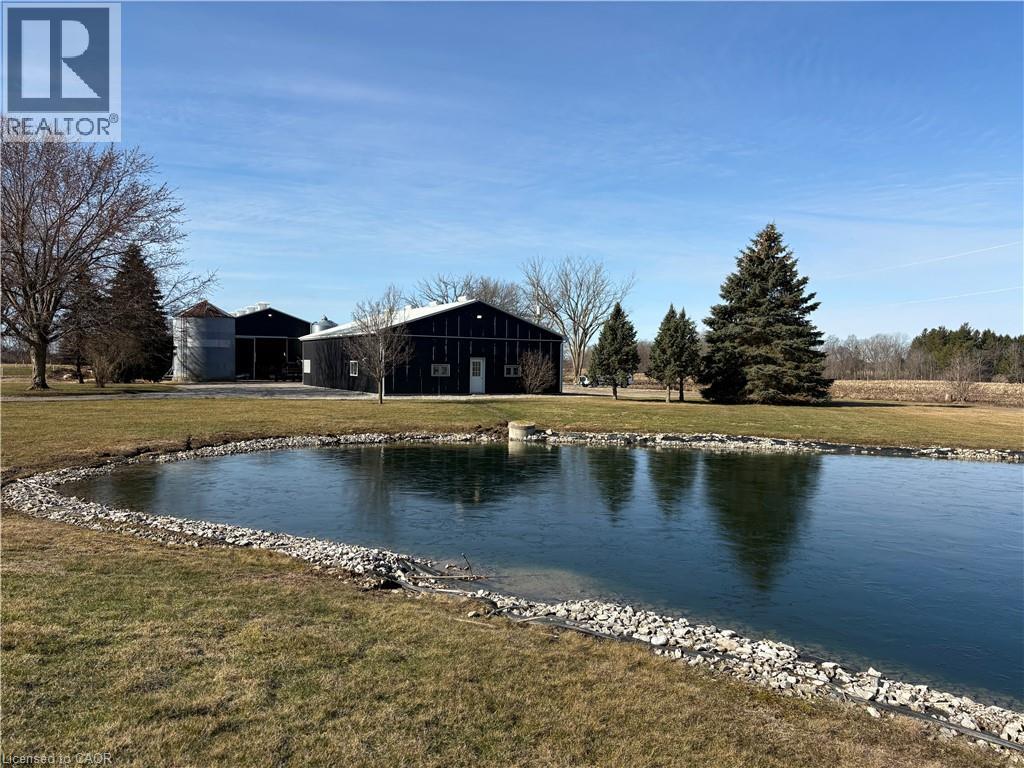
37 Carter Road Unit# B
Dunnville, Ontario
60' x 40' fully insulated and heated workshop available for lease with 11' high x 14’ wide roll up door, concrete floor, mechanical room, two water heaters, office plus large storage room. Parking for approximately 5 vehicles and large shared driveway for good access. Beautiful, quiet country setting to work from. Natural gas and hydro in addition to lease price. (id:49269)
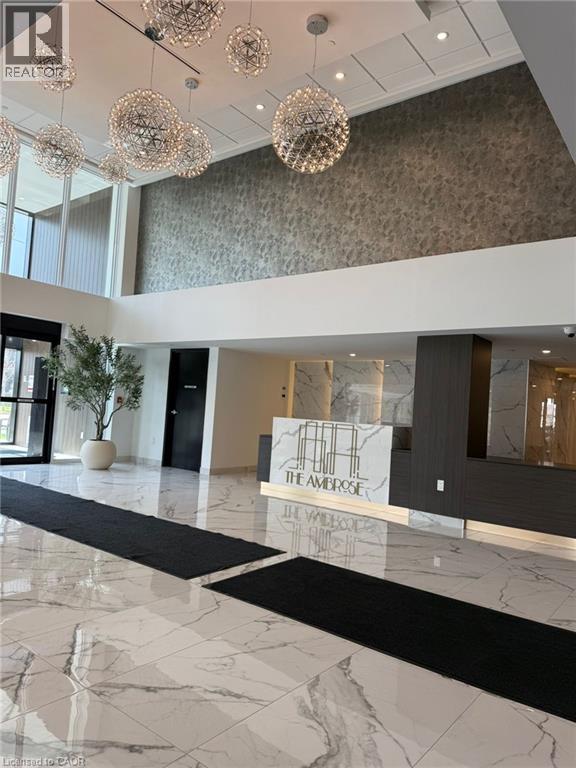
575 Conklin Road Unit# 219
Brantford, Ontario
Discover refined, low-maintenance living in this beautifully designed suite at The Ambrose Condos, ideally situated in Brantford's sought-after West Brant community. This contemporary 1 bedroom + den + study layout offers approximately 544 sq. ft. of thoughtfully planned space, perfect for maximizing comfort and functionality. Step inside to a bright, open-concept interior featuring modern finishes, durable laminate flooring, and expansive windows that flood the home with natural light. The sleek kitchen is equipped with stainless steel appliances and stylish cabinetry, seamlessly connecting to the living area. A versatile den and additional study space provide excellent options for a home office, reading nook, or guest area, catering to today's flexible lifestyle needs. The unit also features the convenience of in-suite laundry, two full bathrooms, and a dedicated storage locker. Residents enjoy access to premium building amenities, including a fully equipped fitness centre, yoga studio, party room, rooftop terrace with BBQ area, and secure bike storage. Located just minutes from Highway 403, this home offers easy commuting access while being within walking distance to parks, trails, shopping, schools, and everyday essentials. Nearby attractions include the Grand River, local recreation centres, and post-secondary institutions, making it an excellent choice for those seeking a modern home in a rapidly growing neighborhood. (id:49269)
Exp Realty
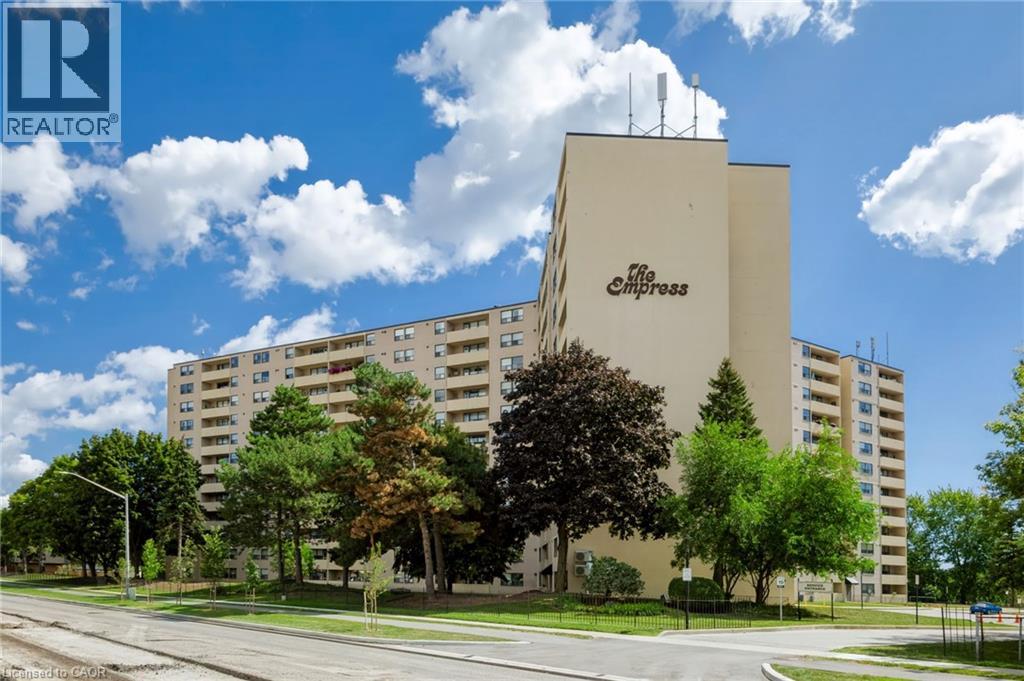
700 Dynes Road Unit# 1217
Burlington, Ontario
Beautifully maintained one-bedroom plus den suite in the Empress Condominium, ideally located in the heart of central Burlington. This bright and spacious top-floor unit is just a short walk to Burlington Centre, with convenient access to shopping, dining and public transit. Enjoy year-round comfort and efficiency with newly installed ductless wall-mounted heating and air conditioning units. The open living and dining area leads to a large private balcony—perfect for relaxing and enjoying unobstructed city views. The kitchen features white cabinetry with ample storage, quartz countertops and backsplash. Located just off the foyer, the den offers flexible space for a home office or sitting area. The generously sized bedroom features its own heating and air conditioning unit and a large double closet. An updated three-piece bathroom includes a spacious walk-in shower. Additional features include a convenient in-suite locker and a separate laundry room with a full-sized washer and dryer. This carpet-free suite is move-in ready and includes one underground parking space. Residents enjoy 24-hour concierge service and an impressive range of amenities, including an outdoor pool, party room, library, fitness room, car wash bay and ample visitor parking. A wonderful opportunity to enjoy comfort, security and convenience in a well-managed condominium in a central Burlington location. (id:49269)
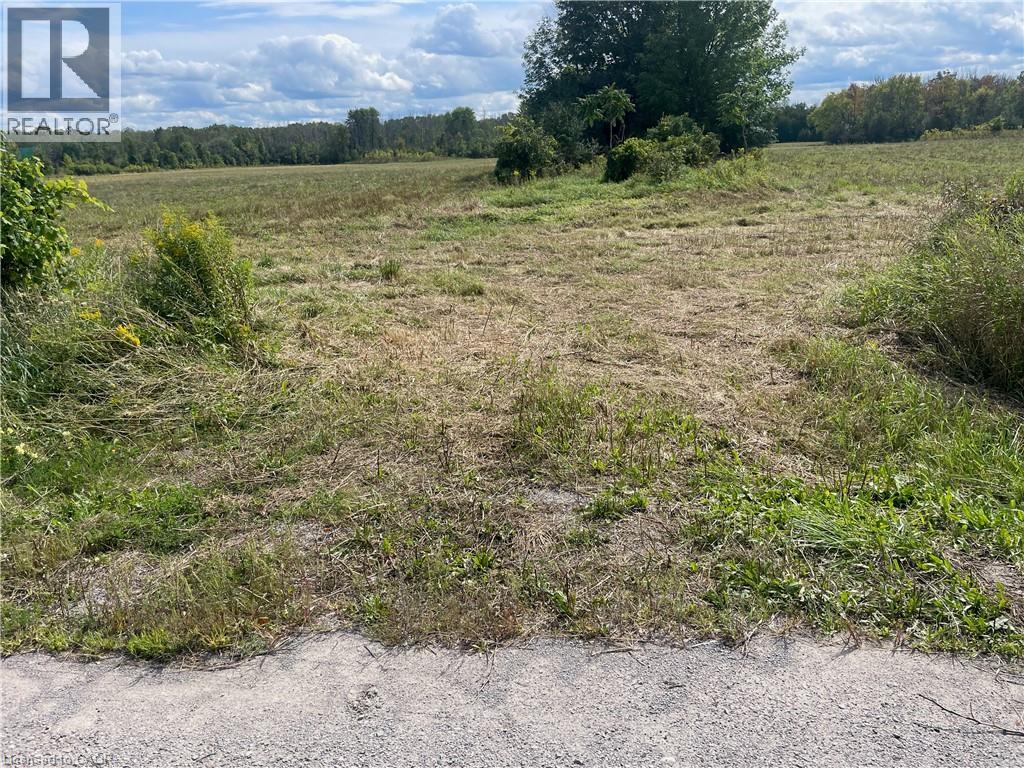
1661 Metro Road N
Keswick, Ontario
Rare 62-acre corner lot, steps to Lake Simcoe. This approximately 62-acre parcel offers 871 feet of frontage on Kennedy Rd (west) and 948 feet on Metro Rd (north), is adjacent to a golf course, and is within walking distance of Lake Simcoe. The flat, vacant parcel includes roughly 20 cleared acres ready for use. Current zoning code: RU. This is a rare opportunity to acquire a substantial landholding with exceptional potential in a desirable Lake Simcoe-area community, offering a wide range of possible future uses subject to zoning and municipal approvals. Note: the property is vacant land and does not currently have a municipal civic address. (id:49269)
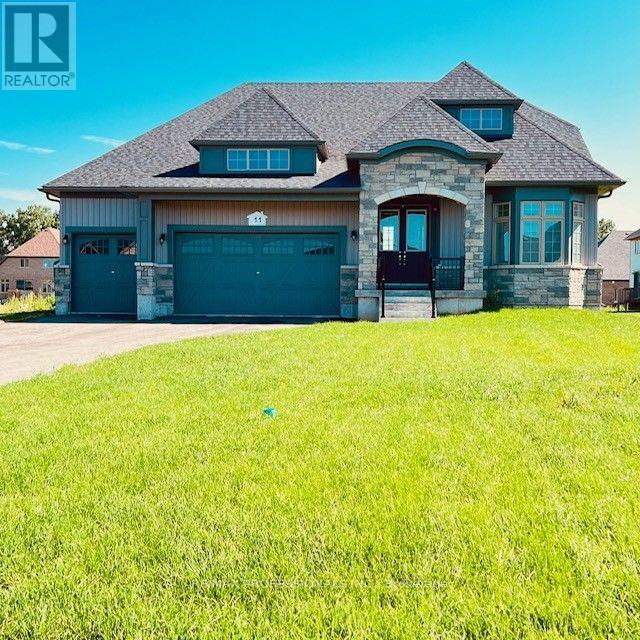
11 Blue Heron Drive
Quinte West, Ontario
Stunning Brand New Never Lived In, 5 bed 4 bath Bungaloft. Modern & Sleek Kitchen with High End Black Stainless Steel Appliances, Oversized Quartz Kitchen Island & Breakfast Bar, Backsplash, & Pantry room. Open Concept to Eat-in Kitchen with walkout to 220 ft PREMIUM LOT. Must See Upper Level Loft Overlooking Great Room with 18 foot Vaulted Ceilings and Grand Portrait Windows and fireplace. Main level Primary room with 6 pc ensuite with all glass shower walk-in shower and standalone soaker tub, walk-in closet, double door walk out to yard. Main floor laundry and Mudroom. 10 parking spaces including 3 car garage. Home is under Tarion warranty. **EXTRAS** Largest Vineyard Floor Plan. 2700+ Square Feet. $$$$ Upgraded finishes. High End Appliances. Hardwood Floors and Hardwood Stairs. Builder to lay new grass, pave 7 car driveway. (id:49269)