

79 Westhampton Drive
Vaughan, Ontario
Attention renovators, contractors, and investors! A rare chance to reimagine a generously sized home in a highly desirable Thornhill location.This spacious 4+2 bedroom home offers over 2,400 sq. ft. above grade and an outstanding opportunity to create significant value in one of Thornhill's established neighbourhoods. Ready for your vision, this property presents the perfect canvas for a modern transformation with exceptional upside. The versatile layout features generous principal rooms and a finished basement with a separate walk-up entrance, second kitchen, two bedrooms and a 3-piece bathroom, offering excellent potential for an in-law suite or future income-generating secondary unit. Whether you're planning a full renovation, multigenerational living, or a long-term investment, the possibilities are substantial. Situated close to parks, schools, shopping, transit and major commuter routes, this is a fantastic opportunity! (id:49269)
27 Rocking Horse Street
Markham, Ontario
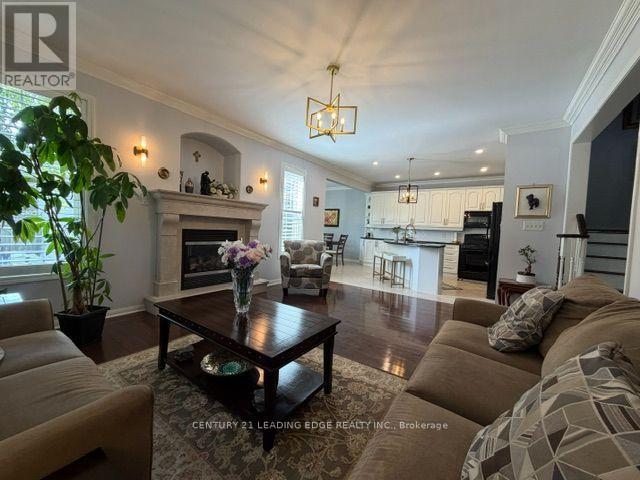
Some homes simply offer more. More space. More flexibility. More room for families to grow, gather, and create lasting memories. Welcome to 27 Rocking Horse Street, a beautifully updated corner-lot home in the heart of Cornell, offering over 4,000 square feet of finished living space, including a professionally finished basement, and one of Cornell's most desirable floor plans. Step inside to a newly renovated main floor (2025), where bright, open-concept living makes everyday life feel effortless. Hardwood floors, crown moulding, pot lights, and California shutters throughout create a timeless elegance, while the updated kitchen, complete with granite countertops, a centre island with breakfast bar, and custom backsplash, is designed for everything from busy weekday mornings to family dinners and effortless entertaining. Upstairs, four generously sized bedrooms provide space for everyone to unwind. The sun-filled primary suite offers a relaxing retreat with a 5-piece ensuite, while the spacious family room and separate den provide the flexibility every modern family appreciates, whether you need a home office, media room, study space, or an additional gathering area. The professionally finished basement extends the home's versatility even further, providing endless possibilities for recreation, fitness, or extended family living. Located in the heart of Cornell, you'll enjoy access to top-ranked schools, including Rouge Park Public School, Bill Hogarth Secondary School, and St. Joseph Catholic Elementary School. Markham Stouffville Hospital, parks, the community centre, GO and Viva transit, and Highway 407 are all just minutes away. Beautifully updated, exceptionally spacious, and ideally located, 27 Rocking Horse Street offers the space, layout, and lifestyle today's families have been searching for. (id:49269)

161 Springside Crescent
Blue Mountains, Ontario
Welcome to 161 Springside, where refined living meets effortless sophistication. Here, your days begin differently. Coffee in a quiet, sun-filled kitchen with custom breakfast bar instead of a rushed commute. A calming walk on the surrounding trail system before your first work call. Fresh air replaces traffic, and focus comes easier. This is a home designed for the life you've built - and the one you want next. Friends and family gather around your bespoke bar for coffee or cocktails. Evenings unfold effortlessly, moving from the chef-inspired kitchen to a conversation on either side of the double-sided fireplace, and out to the covered loggia for a nightcap under the stars. This seamless indoor-outdoor experience invites relaxed outdoor dining and après-adventure evenings. Upstairs, the generous primary suite becomes your reset. A private, refined space that allows you to recharge fully, with an oversized shower, his-and her sinks and vanities. When guests inevitably stay longer than planned, they have their own spaces, with three additional bedrooms and two full baths upstairs, and two additional bedrooms, a full bath and huge great room downstairs. Weekends are no longer something you escape to - here, they are integrated into your everyday. A morning ski before work. A midweek round of golf. A spontaneous hike. As part of the Blue Mountain Village Association, owners enjoy exclusive privileges including private shuttle service, preferred resort perks, and member discounts. Within minutes from this spectacular home, you'll find world-class skiing, fine dining, spas, hiking and cycling trails, and sandy beaches. This isn't about leaving the city behind. It's about upgrading the way you live. (id:49269)
62 Queen Street N
New Tecumseth, Ontario
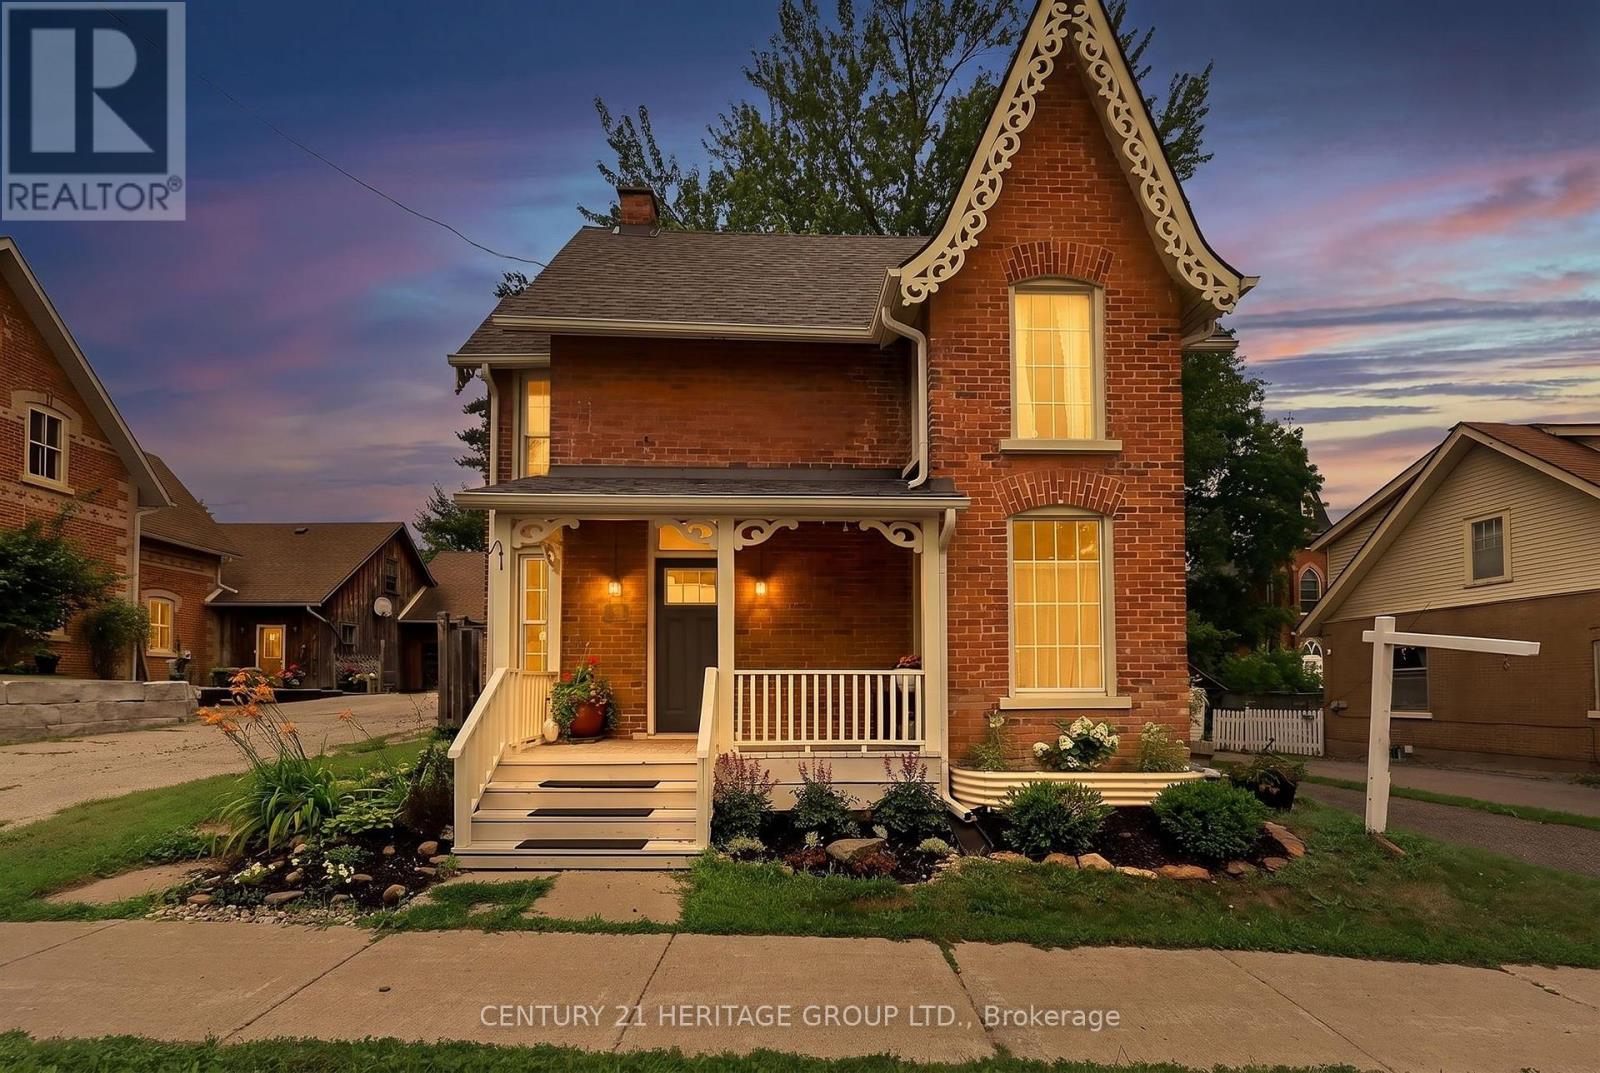
Welcome to this Beautiful Victorian Home With Lots Of Charm On Large In-Town Lot With Mature Trees & Gardens, With a Covered Front Porch and Gingerbread Trim. This 1 and 3/4 Storey Home Features Wood Floors Throughout, Separate Living & Dining Areas With Large Windows for Lots of Natural Light, A Large Country Kitchen With a Walkout To a Large Deck & a Gorgeous Private Fenced Backyard The Back Staircase Take you to the Private Primary Bedroom With a Gas Fireplace. This Home Features 2 Full Baths and a Main Floor Laundry. The Location is Steps To Schools, a Rec Centre, Groceries, Shops & Restaurants. This Safe And Friendly Community is Growing and is a great Commuter Location. (id:49269)
6 - 10445 Second Line Nassagaweya Line
Milton, Ontario
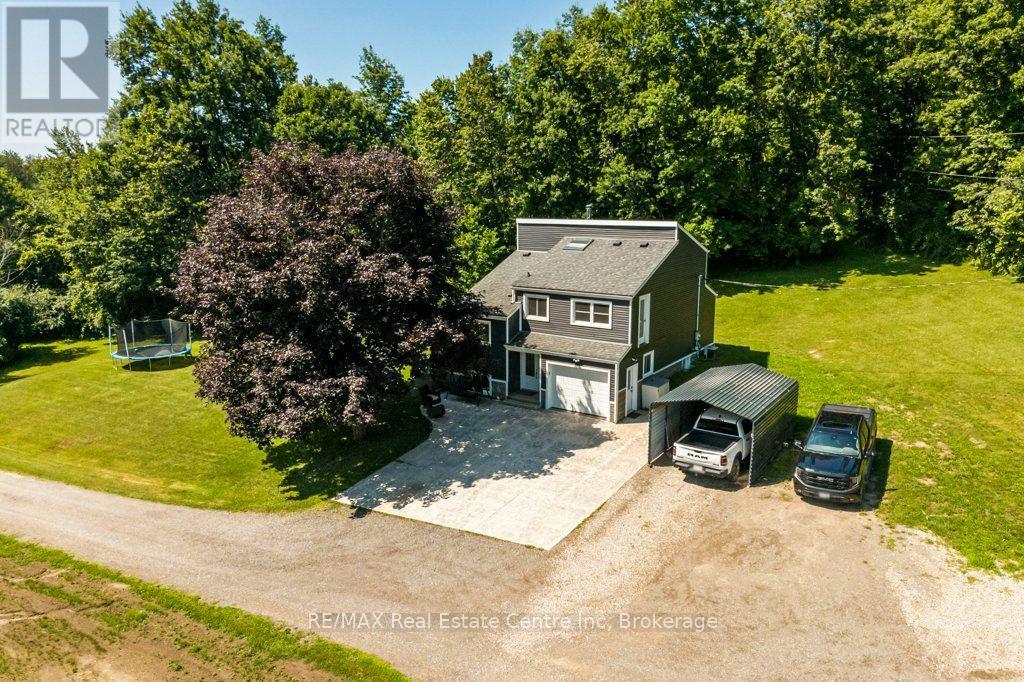
Your Dream Rural Lifestyle Starts Here! Follow the winding driveway through the private gated entrance and discover this beautifully renovated country property, where privacy, convenience, and endless possibilities come together. Situated on nearly 3 acres of meticulously maintained land, this exceptional property also includes access to an additional 30 acres of shared forest and scenic trails within the vacant land condominium - perfect for hiking, horseback riding, ATV adventures, or simply enjoying nature right at your doorstep. Location is everything, and this property delivers. You'll enjoy peaceful country living while being just 5 minutes from Woodbine Mohawk Racetrack & Casino and Highway 401, making commuting and city amenities easily accessible. A rare opportunity awaits, as this is the only property within the development permitted to house livestock and horses, making it ideal for equestrian enthusiasts, hobby farmers, or those dreaming of a self-sufficient homestead. The outdoor features are equally impressive, including an 8-foot-deep spring-fed pond complete with an illuminated water feature, creating a stunning backdrop day and night. A powered RV campsite offers the perfect space for guests or weekend adventures. For those needing exceptional workspace, the 1,587 sq. ft. insulated and heated shop is ready for year-round use, whether for business, hobbies, or equipment storage. The well-maintained barn, fencing, and gates are all in excellent condition, making this property move-in ready for your animals. Whether you're envisioning a thriving hobby farm, an equestrian retreat, a peaceful homestead, or simply a place to enjoy the rural lifestyle you've always dreamed of, this remarkable property offers the space, infrastructure, and location to make it happen. Bring your vision, your animals, and your dreams-this is the lifestyle you've been waiting for. (id:49269)

47 Velvet Crescent
Vaughan, Ontario
Welcome to 47 Velvet Crescent, this beautiful four-bedroom, three-bathroom, solid brick home has been owned by the same family since it was built in 1987. It has been well-maintained, but requires your personal touch to make it your forever home. Updates include a new roof in 2025 and windows and A/C were replaced in the last couple of years. The upstairs bedrooms are very generous with the main bedroom having an ensuite bath. The basement is unfinished, but has great in-law or teenager potential with tall ceilings and a separate walk-up entrance. Bring your family and your decorating ideas and make this your forever family home. Close to schools, public transportation Highway 7 and 400 for easy commute. (id:49269)
3 Braida Lane
Halton Hills, Ontario
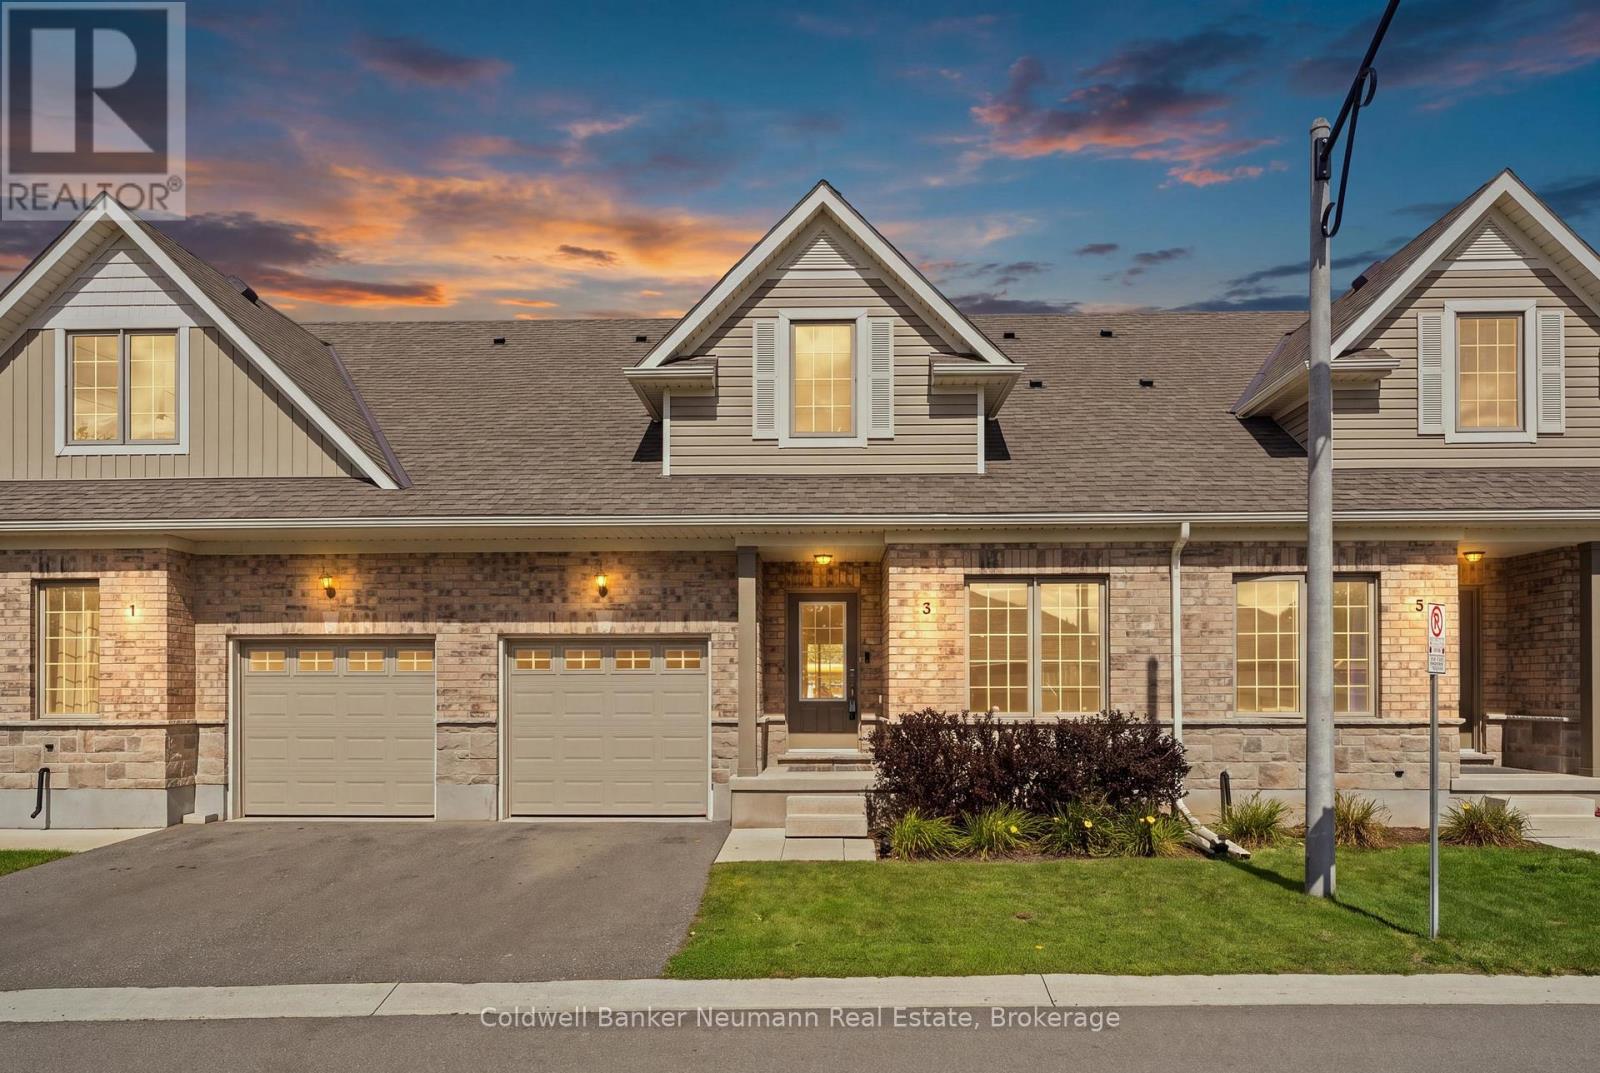
Welcome to 3 Braida Lane - a fully upgraded 2022-built townhome in Acton's Halton Village Station by Charleston Homes. Approximately 1,800 sq ft across two finished levels, plus a full unfinished basement already framed for a Family Room and Rec Room. 2 bedrooms + den (easily a 3rd bedroom, office, or nursery), 3 full bathrooms including a convenient main-floor bath, and a single-car garage. The primary suite impresses: an open walk-in closet flows into the spa-style 3-piece ensuite; the second bedroom has its own private 4-piece ensuite. Nearly $44,000 in builder upgrades: full oak stairs, upgraded 12x24 porcelain tile, luxury vinyl plank flooring, granite counters and black hardware. Low $382.69/month condo fee covers exterior maintenance. Steps to Acton GO (Kitchener line) for a direct Toronto Union commute; Highway 7 and Regional Rd 25 nearby for quick access to Georgetown, Milton, and the 401. Walk to Sobeys, No Frills, LCBO, Tim Hortons, Shoppers Drug Mart and Home Hardware, or enjoy Fairy Lake and Prospect Park in downtown Acton. Move-in ready with room to grow - book your showing today! EXTRAS *All Stainless Steel Appliances - Including Gas Stove* (id:49269)

155 Glenlake Boulevard
Collingwood, Ontario
Welcome to your dream home, a breathtaking 4-bedroom, 4.5-bathroom, two-story masterpiece built in 2019, designed for unparalleled luxury and comfort. Nestled in a serene setting, this residence boasts stunning curb appeal with professionally landscaped grounds and evergreen trees ensuring backyard privacy. The expansive composite deck and charming outdoor wood-burning fire bowl, surrounded by lush landscaping, create an idyllic space for relaxation and entertaining. Step inside to a light-filled, open-concept main level featuring gleaming hardwood floors and a cozy natural gas fireplace in the living room, perfect for gathering with loved ones. The chef-inspired kitchen is a culinary haven, equipped with high-end appliances, sleek Cambria quartz countertops, a scullery with additional storage and sink, and premium light fixtures that elevate the ambiance. Convenience abounds with a beautifully finished main-level laundry room boasting wall-to-wall built-ins and a central vacuum system for effortless cleaning. Upstairs, hardwood floors flow through the hallway and into the primary bedroom, a true sanctuary with an oversized walk-in closet and a luxurious 5-piece ensuite bathroom, complete with a soaker tub and glass-surround walk-in shower. All four bedrooms are generously sized, with a large shared bathroom featuring a double-sink vanity and tub-shower combo, while the second bedroom enjoys its own ensuite with a spacious vanity and shower-tub combo. The fully finished basement, with durable luxury vinyl plank flooring, is an entertainers delight, offering a kitchenette, a full bathroom, a bonus rm for office or crafts rm and a home gym area. This home also includes a 3.5 car garage with natural gas heating for year-round comfort.With every detail meticulously crafted, from the central vacuum system to the sophisticated design, this property blends modern elegance with unmatched functionality. Don't miss your chance to own this extraordinary home. (id:49269)
208 - 6 Brandy Lane Drive
Collingwood, Ontario
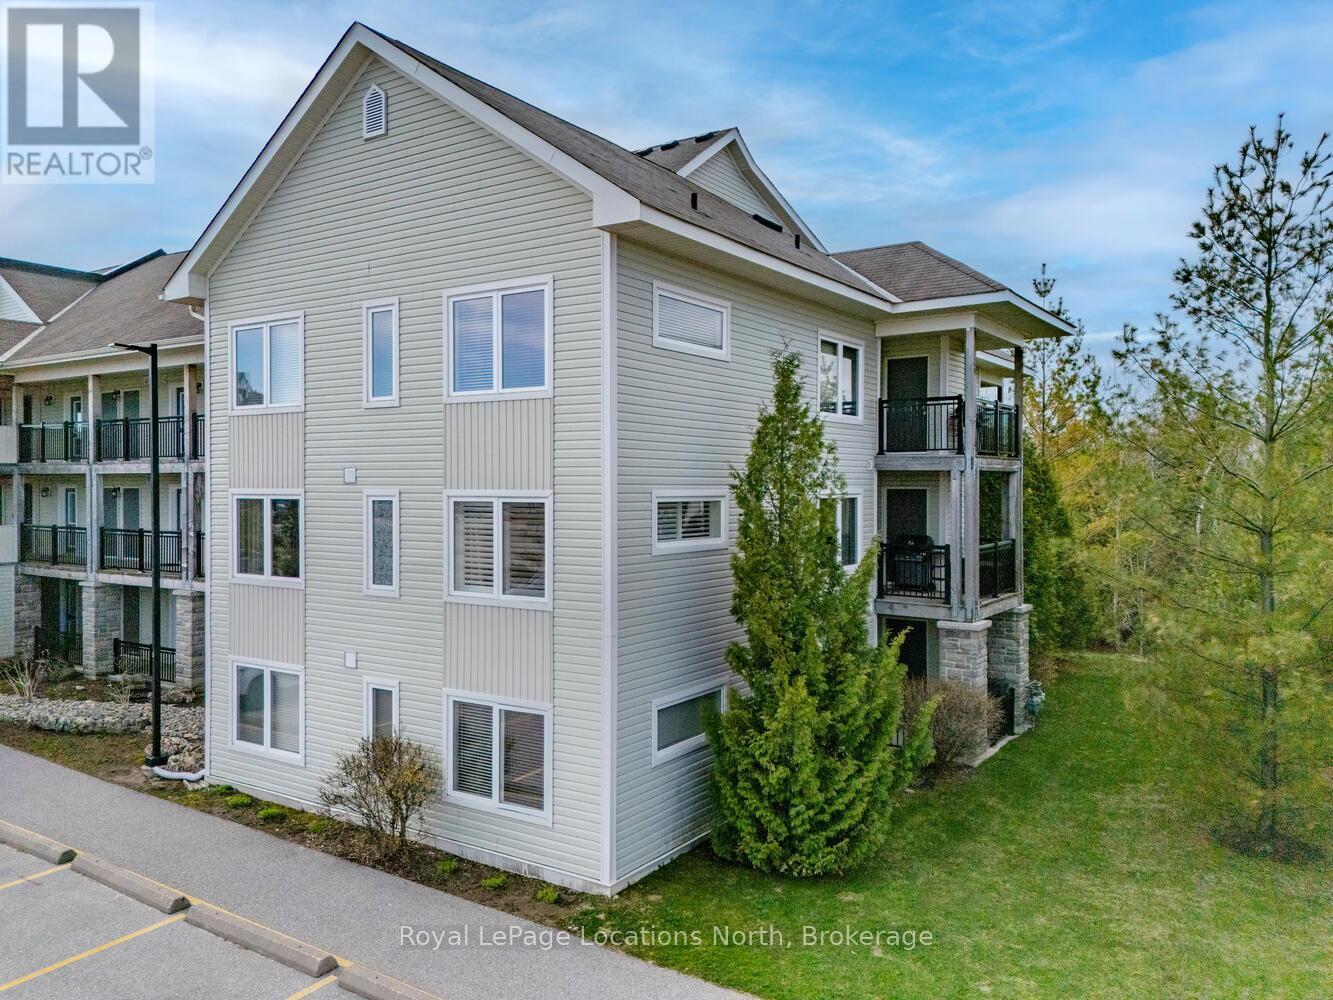
Escarpment views! Immaculate End Unit in Wyldewood! Your 4-Season Escape! Welcome to this beautifully upgraded 3-bed, 2-bath end unit in the sought-after Wyldewood community, an ideal full-time residence or weekend getaway offering the best of Collingwood's 4-season lifestyle. Situated in the desirable Brandy Lane complex, this stylish 2nd-floor condo combines modern comfort, thoughtful design, & unbeatable location just minutes from Georgian Bay, Blue Mountain, trails, golf, & vibrant shops & dining. This bright airy unit features a spacious open-concept layout perfect for entertaining or relaxing. The modern kitchen is outfitted with stainless steel appliances, granite countertops & a large island. It flows seamlessly into the dining & living areas, where a cozy gas fireplace anchors the space & large windows bathe the room in natural light. Enjoy outdoor living on 2 private covered balconies, one with tranquil views of the forest & trails & escarpment, & the other equipped with a gas BBQ, ideal for outdoor cooking & entertaining year-round. The generous primary suite offers a walk-in closet & a private 4-piece ensuite. 2 additional bedrooms provide flexible space for guests, family, or a home office. Additional features include in-suite laundry, central air conditioning, & 2 dedicated parking spaces right outside the buildings front entrance. The building includes elevator access & this unit comes with a large exclusive storage locker just steps from the door, perfect for bikes, skis, & seasonal gear. Residents enjoy access to a year-round heated outdoor pool, maintained walking trails, & proximity to some of Ontario's best recreational amenities. Whether you're hitting the slopes, cycling the Georgian Trail, or exploring downtown Collingwood, everything you need is close at hand. This condo offers a rare blend of style, convenience, & location in one of Collingwood's most desirable communities. Don't miss your chance to own a piece of this 4-season paradise! (id:49269)
7 Coles Court
Wasaga Beach, Ontario
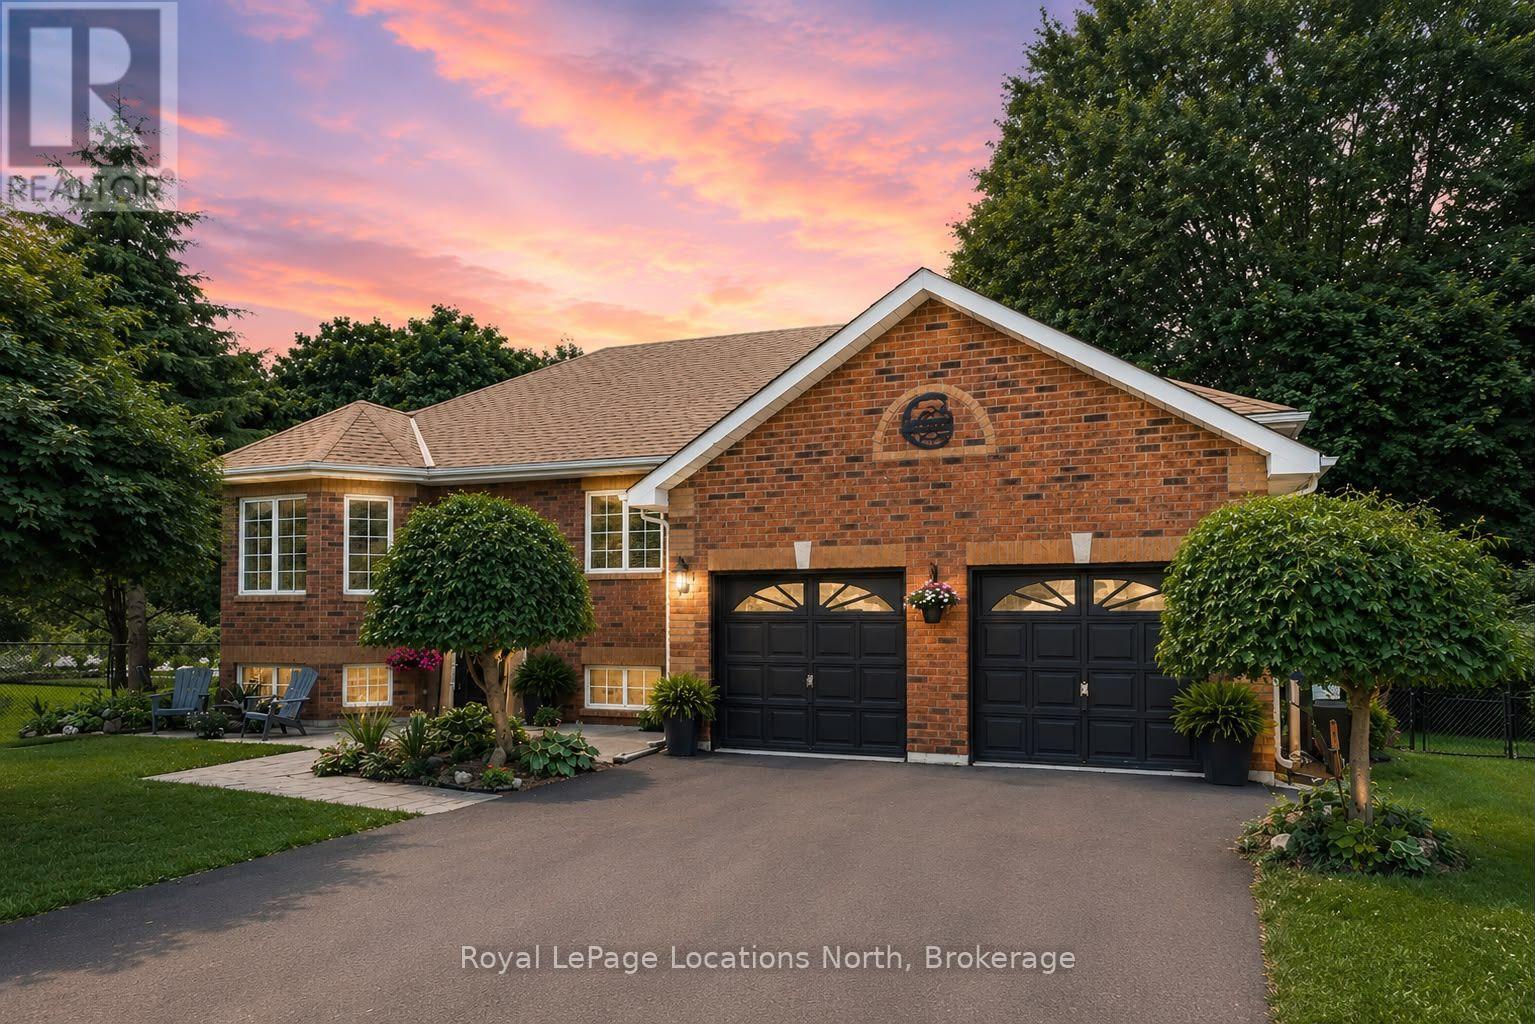
Welcome to 7 Coles Court, Wasaga Beach, tucked at the end of a quiet cul-de-sac with no through traffic. This beautifully updated raised bungalow sits on a large, mature-treed, pool-sized lot offering exceptional privacy. Over 172 ft of backyard depth, a private patio and a 10' x 24' sundeck with storage below. Fully enclosed by lush, mature trees for year-round seclusion, this backyard is designed for those who want to disconnect and unwind without ever leaving home. Five bedrooms & two bathrooms make this ideal for families or those who love to host. The main level features three bedrooms, a spacious 5PC bath & an updated kitchen with stainless steel appliances (dishwasher & large capacity microwave 2023), built-in pantry, coffee bar & large island. Sliding patio doors open directly to the deck & that stunning private backyard. The open-concept living & dining area is anchored by a feature wall & a striking 6 ft electric fireplace. The fully finished basement adds a family room with a gas fireplace, recreation room, two additional bedrooms, laundry & a fully renovated bathroom (2024). Recent updates are extensive: roof insulation (2023), freshly painted main floor (2023), freshly painted lower bathroom & bedroom (2026), paved driveway (2024), updated countertops (2024), new deck and railing (2024) & added privacy trees (2024). Major mechanicals including the tankless water heater, central air, furnace & heat pump were all replaced in 2023, along with upgraded light fixtures, hardware & vents throughout. The heated, insulated 22' x 22' double-car garage (new heater and 2 Chamberlain electric door openers 2024) includes two storage lofts & an in ground sprinkler system keeps the grounds looking sharp all season. Situated in the sought-after Blueberry Trails community, this home is just steps from trails, parks, schools & the world-famous beaches of Wasaga Beach. The perfect setting for active, outdoor living. Quick closing available. (id:49269)
1943 Fairgrounds Road S
Clearview, Ontario
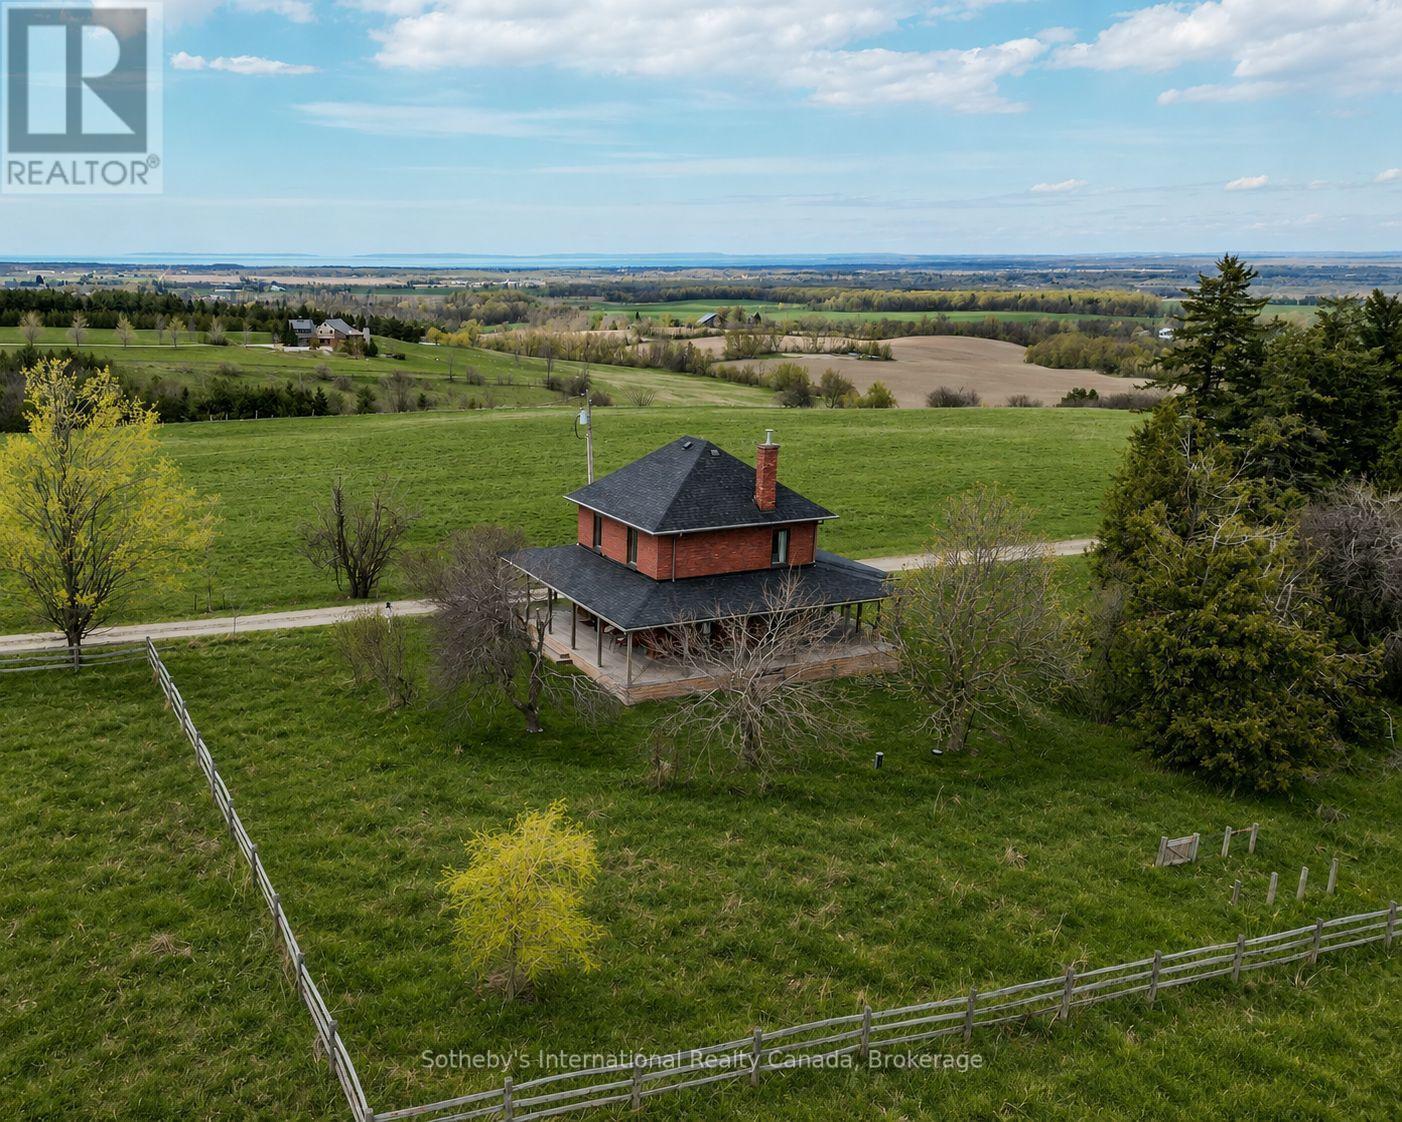
Perched on an elevated area along the scenic Fairgrounds Road this charming 130+ year-old country home sits on approximately 2.2 acres with remarkable views across the countryside and direct to the bay. Enjoy stunning sunrise and sunset vistas from the property's open setting. Set well back from the road and surrounded by beautiful farms, farmland and estate homes, the location is peaceful and private. The red brick farm home features an open concept layout on the ground floor with lovely pine floors, exposed brick accents, a bright, renovated kitchen with walkout to a wrap around verandah. The home has three bedrooms, and one modern bathroom. The property has a small apple orchard and fenced vegetable garden. The home is only a short drive away from Creemore and Collingwood, ski hills (Blue Mountain and Devil's Glen), golf (Mad River) and Wasaga/Georgian Bay beaches. A rare opportunity to own a manageable country acreage in one of Clearview's most desirable rural locations. (id:49269)
176 - 49 Trott Boulevard
Collingwood, Ontario
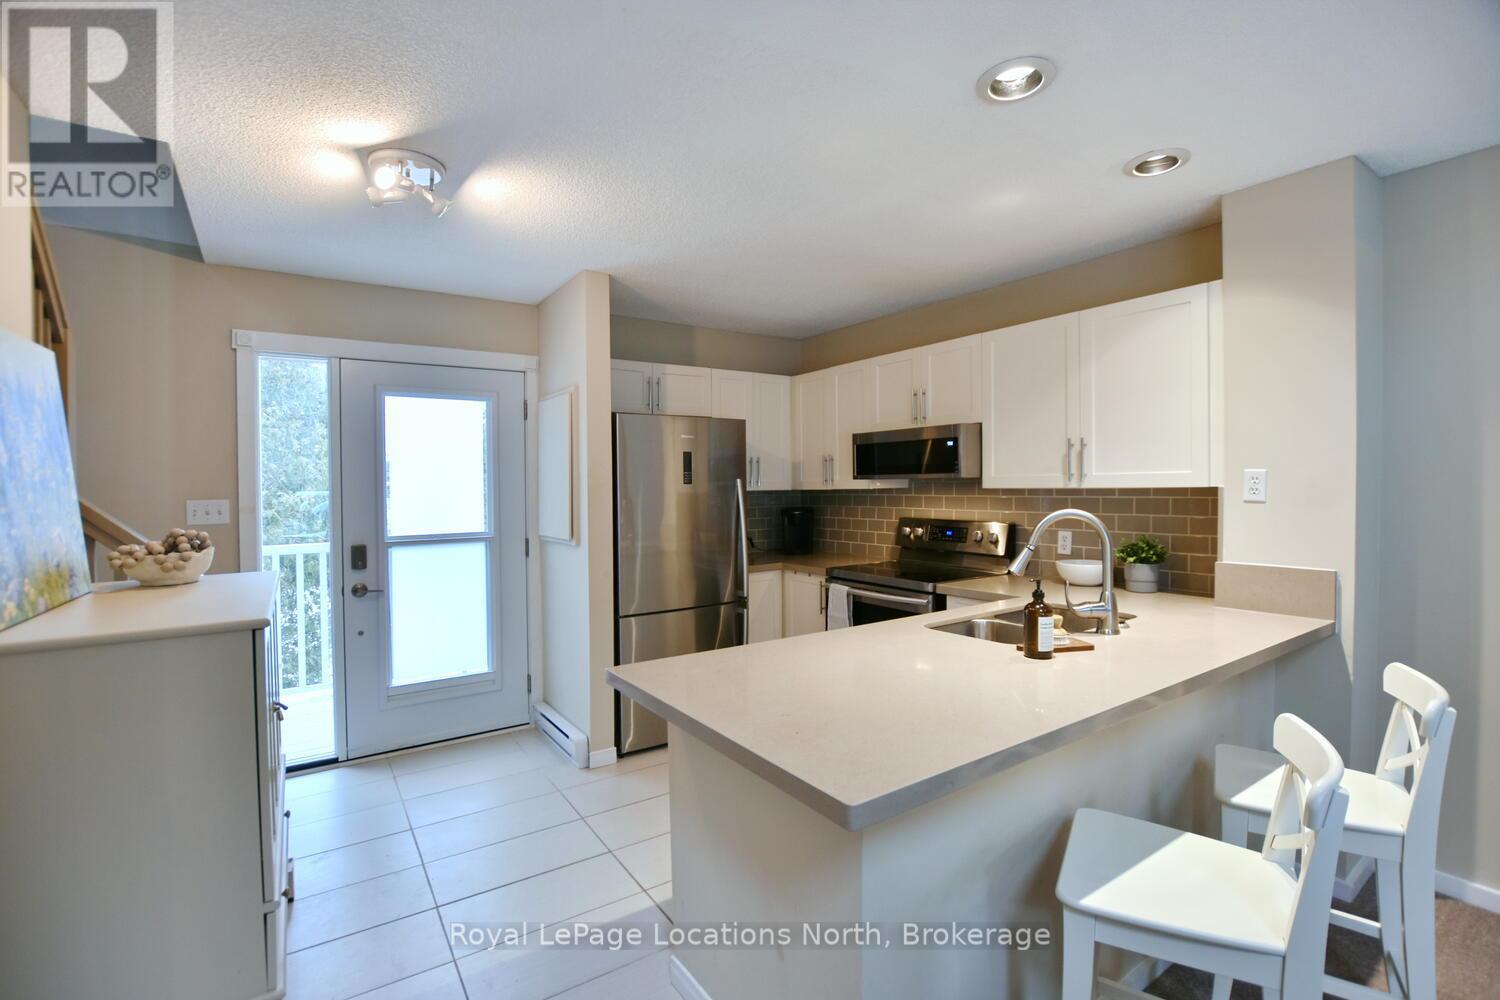
Great new price!! On the water side! Welcome to this beautifully updated 2 bedroom, 2 bathroom condo nestled in one of Collingwood's most desirable and peaceful settings. Perfectly positioned close to the water, ski hills, scenic trails, and vibrant downtown, this home offers the ideal balance of privacy, convenience, and four-season living. Set well away from traffic noise, the unit enjoys a quiet, treed backdrop with a large private deck overlooking mature trees - an ideal space to relax, entertain, or simply enjoy the natural surroundings. Whether sipping morning coffee or unwinding after a day on the trails, this outdoor area adds exceptional value and tranquility. Inside, the open-concept layout is bright and inviting, enhanced by vaulted ceilings that create a spacious and airy feel. Large windows flood the space with natural light, making the living areas feel warm and welcoming throughout the day. A cozy fireplace anchors the main living space, offering comfort and charm during cooler months. The thoughtfully designed floor plan provides excellent separation of living and sleeping areas. The main floor bedroom features has access to aa full bathroom, creating a private retreat, while the unique lofted second bedroom adds architectural interest and versatility - perfect for guests, a home office, or a cozy den. Kitchen and main bathroom have been tastefully updated, complementing the home's overall modern yet comfortable aesthetic. Well maintained and move-in ready, this condo is ideal as a full-time residence, weekend escape, or investment opportunity. Enjoy easy access to Georgian Bay, Blue Mountain, local shops, restaurants, and recreational amenities, all while coming home to a quiet, private setting surrounded by nature. A rare opportunity to own a bright, stylish condo in a prime Collingwood location - offering comfort, privacy, and lifestyle in one exceptional package. Book your tour now! (id:49269)