
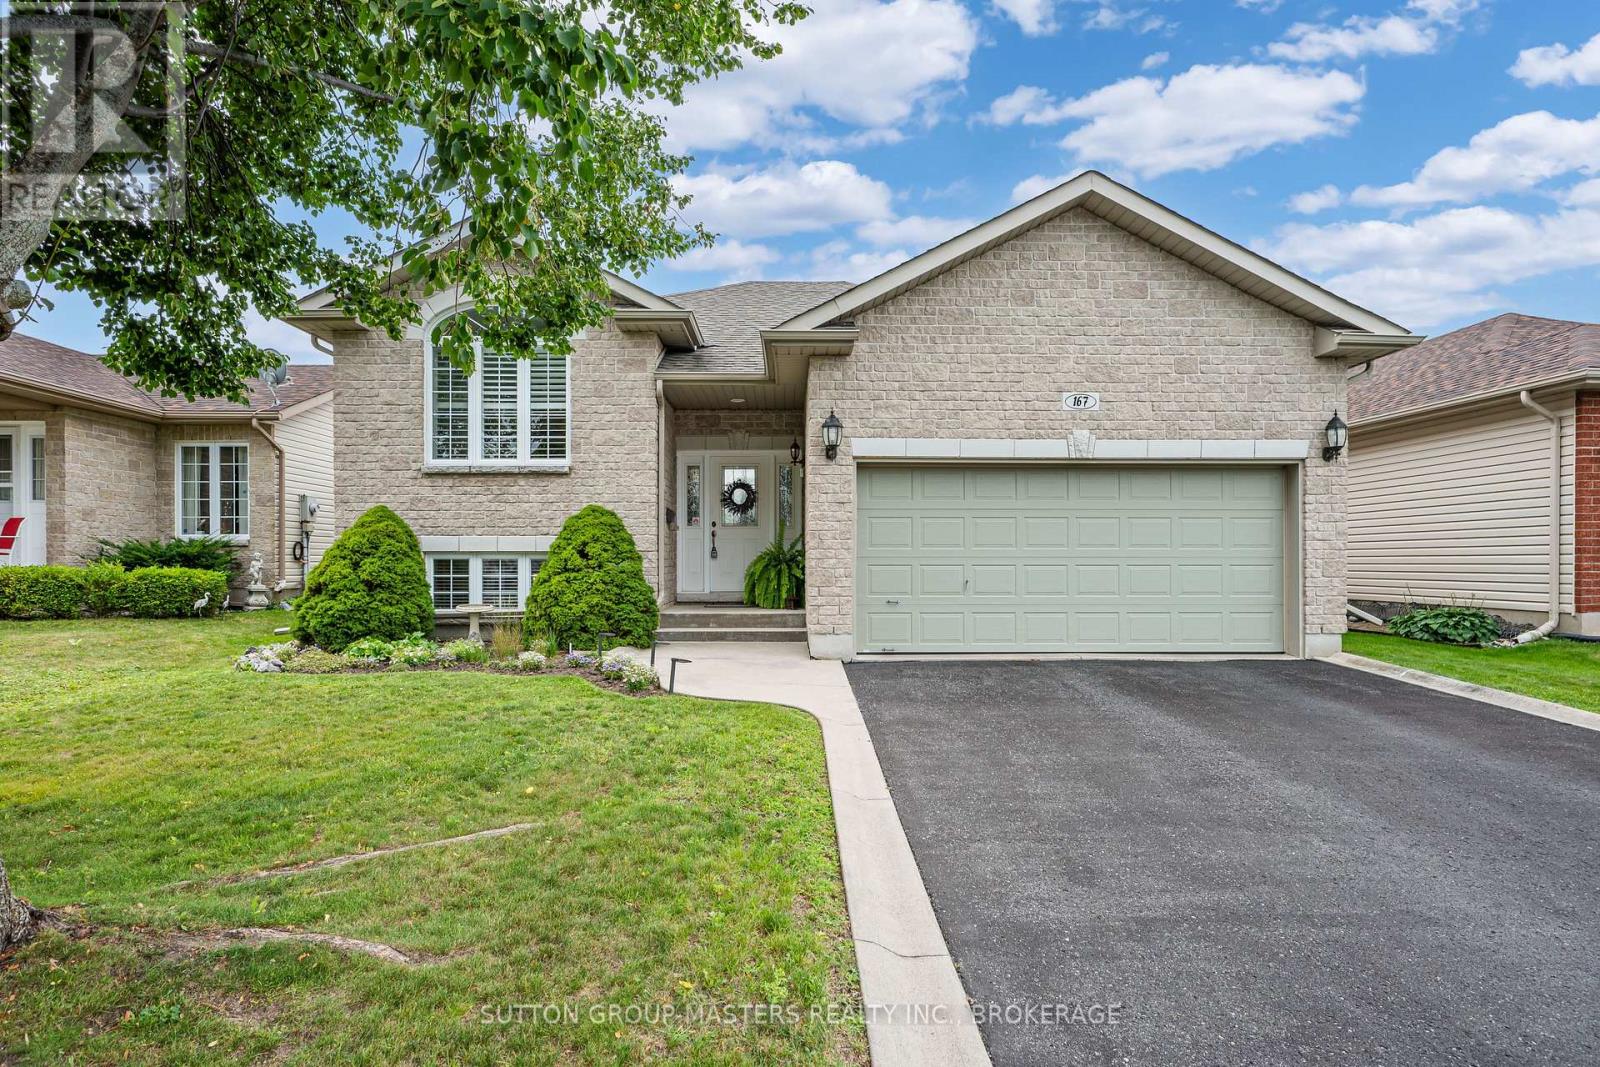
167 Bradstone Street
Kingston, Ontario
Main-floor living, exceptional flexibility, and one of Kingston's most sought-after neighbourhoods-167 Bradstone Street delivers it all. Whether you're downsizing, accommodating extended family, or simply looking for a move-in-ready home close to every convenience, this meticulously maintained Dacon-built bungalow deserves a spot at the top of your list. Located in desirable Cataraqui North, you'll enjoy a quiet street surrounded by beautiful homes and parks, just minutes from Costco, Farm Boy, Shoppers Drug Mart, restaurants, and every amenity you could need. The low-maintenance property is ideal for busy professionals or empty nesters who want to spend less time on yard work and more time enjoying life. Inside, you'll find 2+1 bedrooms, 3 full bathrooms, and a thoughtfully designed layout with oak hardwood and tile flooring throughout the main living areas. The updated kitchen features quartz countertops, maple cabinetry, a large pantry, and plenty of storage, while the spacious primary suite offers a walk-in closet and private ensuite. The second main-floor bedroom also includes a walk-in closet. The fully finished lower level offers outstanding versatility with a large rec room, third bedroom, full bathroom, and a bonus room that could easily function as a fourth bedroom, office, gym, or hobby room. Lots of in-law suite potential! Step outside to a generous rear deck overlooking the sunny south-facing backyard, complete with a lower patio, gazebo, and mostly fenced yard that's perfect for relaxing or entertaining. Additional features include a double attached garage, paved driveway, furnace and central air (2021). Flexible, low-maintenance, and packed with value in an unbeatable location-this is a home you'll want to see in person. (id:49269)
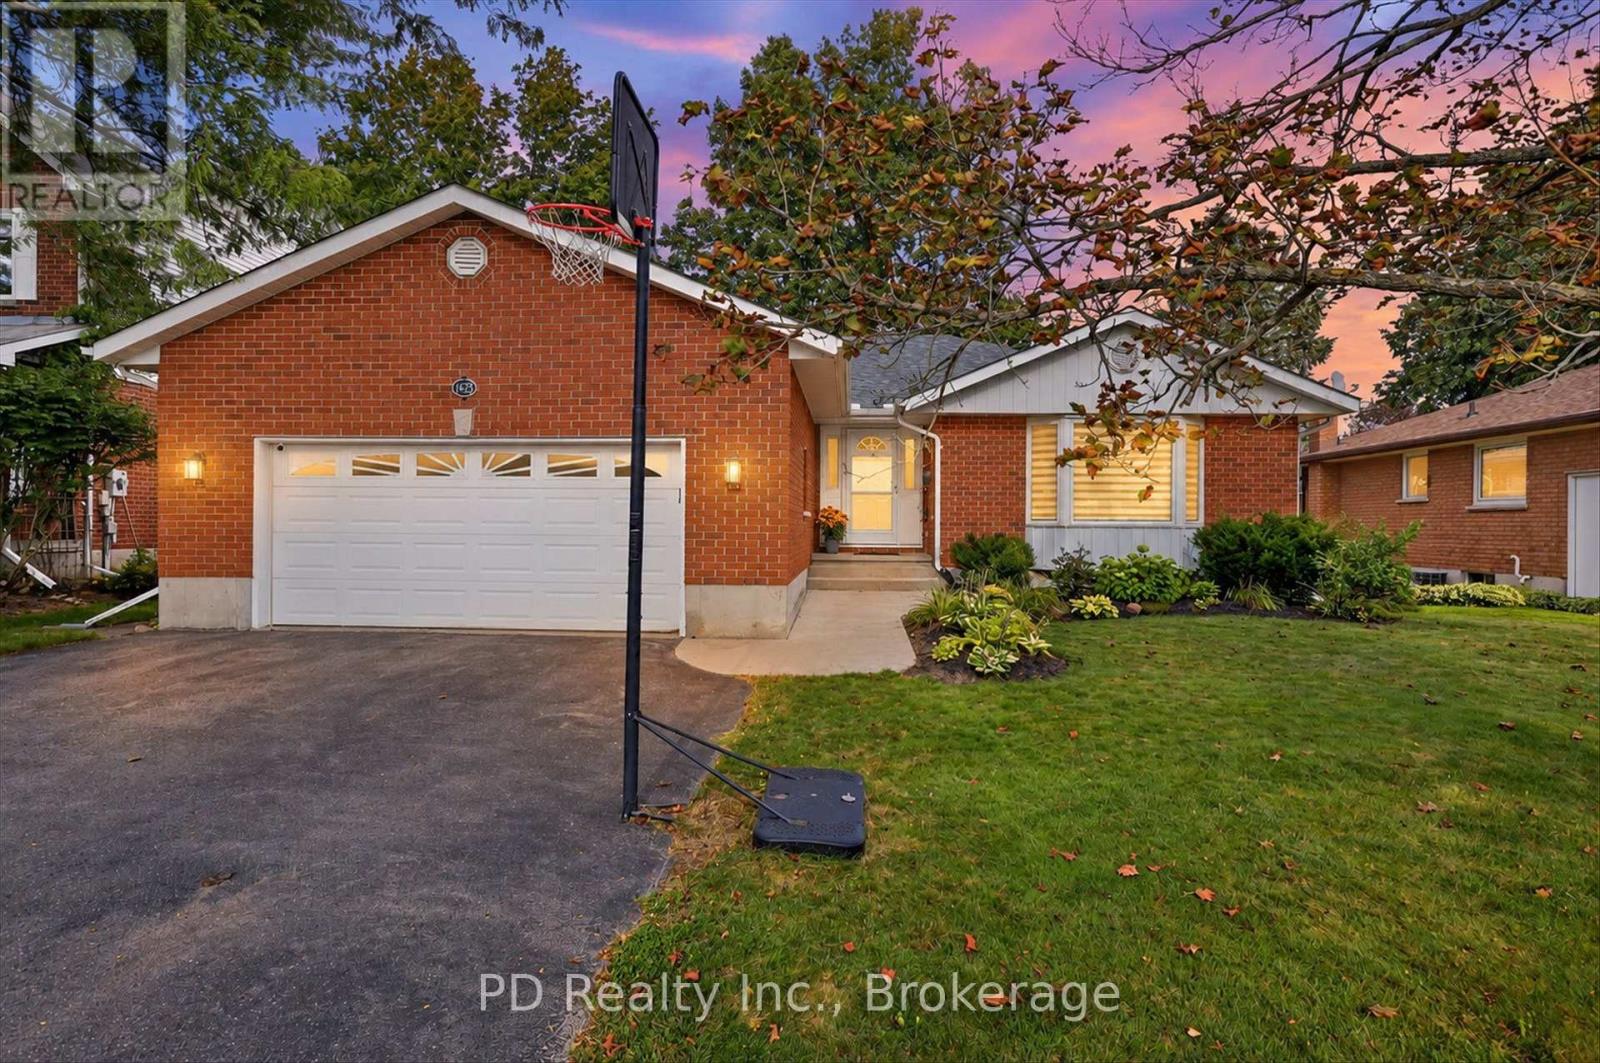
1436 Wildlark Drive
Peterborough, Ontario
Welcome to this well cared for, spacious and bright all brick bungalow in Peterborough's desirable west end, offering 3+2 bedrooms, 3 bathrooms and a fully finished lower level. A welcoming foyer offers convenient access from both the front door and attached two car garage. Hardwood flooring flows seamlessly throughout the foyer, hall, kitchen, breakfast area, dining room and living room. The bright kitchen features smart appliances including fridge, stove and dishwasher, and opens to a breakfast area with a bay window overlooking the backyard. The spacious dining room features a second bay window overlooking the front yard, while the living room offers a walkout to the private deck with low maintenance Trex decking and natural gas barbecue hookup. The spacious primary bedroom features a walk in closet and private 4 piece ensuite, with two additional bedrooms and a second 4 piece bathroom nearby. A main floor laundry hookup with smart washer and dryer adds extra convenience. The finished lower level offers a large recreation room with natural gas fireplace, two additional bedrooms, second kitchen, 3 piece bathroom, separate laundry room and a large workshop or storage area with plenty of shelving. Outside, mature trees and established perennial gardens enhance the property. Additional features include roof shingles replaced August 2019, covered eaves troughs, natural gas furnace installed April 2026, central air, custom window blinds and curtains, smart smoke alarms, smart camera doorbell and smart front door lock. Located in a well established neighbourhood close to great schools, the hospital, shopping, restaurants, parks, trails and everyday amenities. (id:49269)
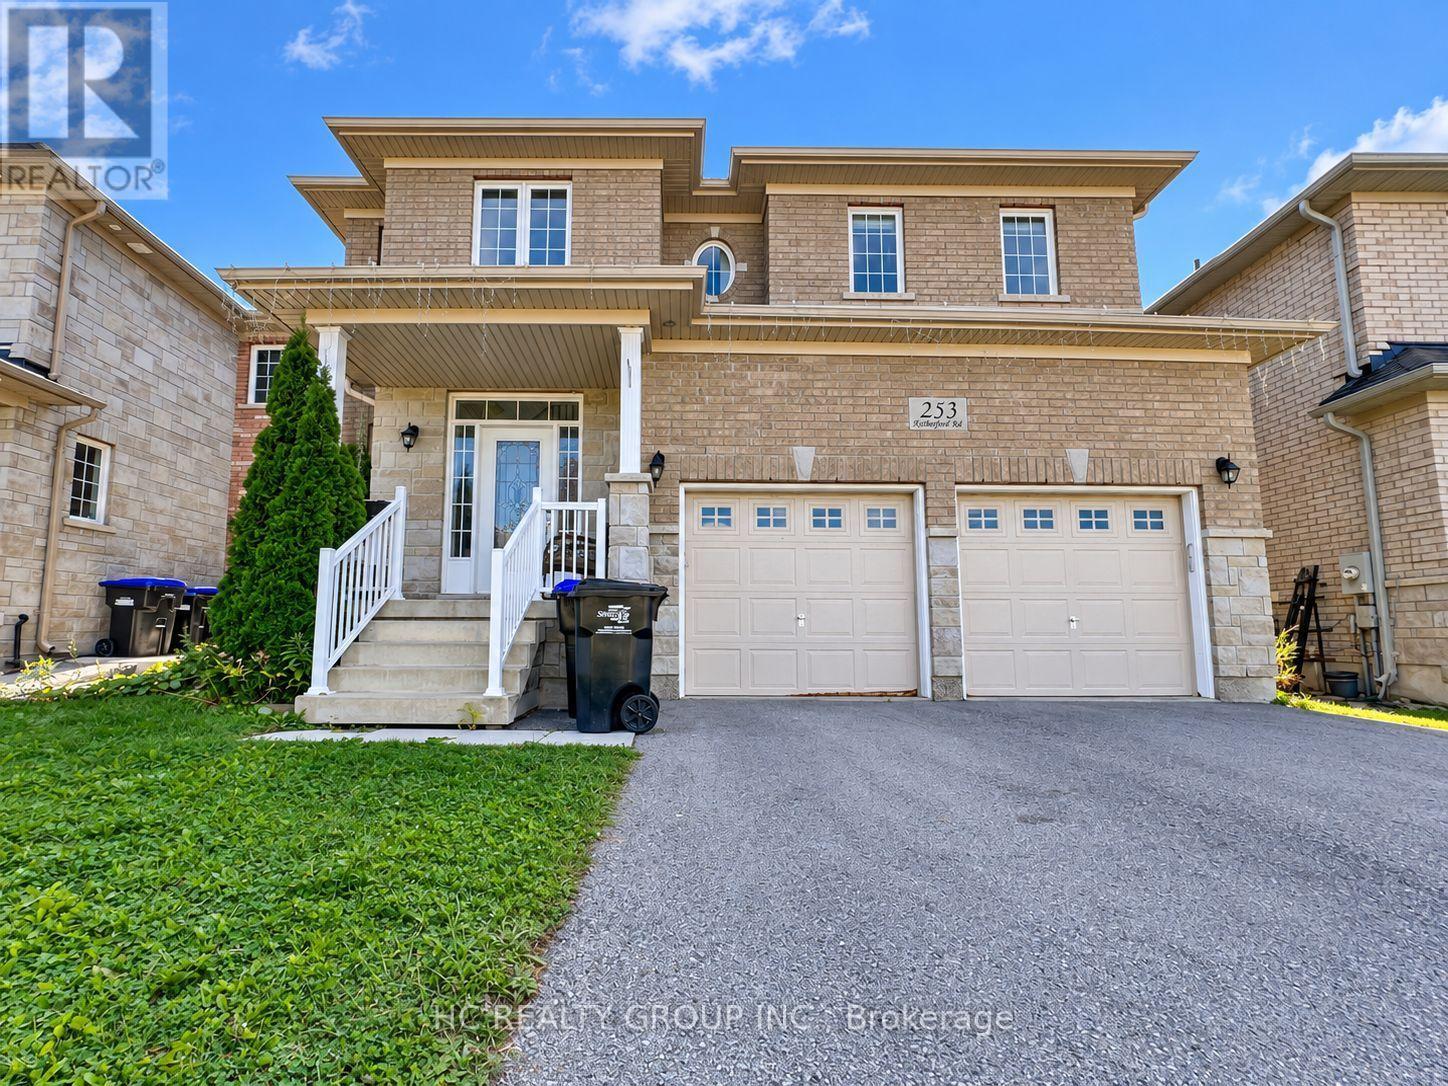
253 Rutherford Road
Bradford West Gwillimbury, Ontario
Discover space, comfort, and modern living in this beautifully maintained 2,703 sq. ft. detached home in the heart of Bradford. Featuring 4 bedrooms and 3 bathrooms, this spacious family home offers a grand open-to-above foyer and 9-ft ceilings throughout the main floor. The modern kitchen features wood cabinetry, granite countertops, glass backsplash and stainless steel appliances, with a family-sized breakfast area overlooking the spacious family room with fireplace. Combined living and dining rooms provide plenty of space for entertaining. Main-floor laundry and direct access from the double-car garage add everyday convenience. Enjoy a private, fully fenced backyard with a large deck, plus an extended driveway with ample parking. Conveniently located minutes from Walmart, Sobeys, Starbucks, Tim Hortons, Shoppers Drug Mart, schools, parks, library and BWG Leisure Centre. Approx. 5 minutes to Hwy 400 and Bradford GO, and 20 minutes to Upper Canada Mall and Costco. Landlord is seeking respectful tenants. Tenant(s) responsible for water, hydro, gas and internet. Basement is partially finished and is not included as living or storage space. Tenants will have access as needed to the electrical panel located in the basement. Please submit rental application, recent full Equifax PDF credit report, 3 most recent pay stubs and 2 pieces of government-issued photo ID. (id:49269)
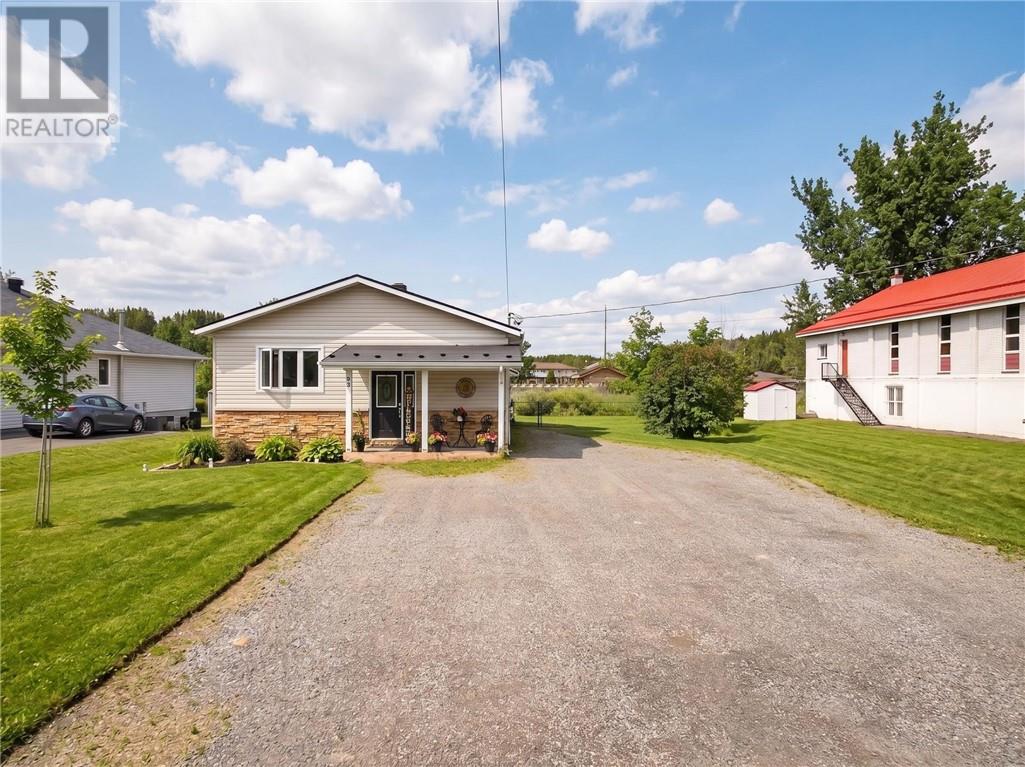
94 Hill Street
Wahnapitae, Ontario
Prepare to be surprised! This riverfront home is so much bigger than it looks! Completely renovated from top to bottom, this impressive 3-bedroom, 3-bathroom home offers an incredible amount of living space and is truly one you need to see in person to appreciate. Set along the beautiful Wahnapitae River, the home combines modern finishes with the peaceful waterfront lifestyle you've been looking for. Step inside to a bright and inviting open-concept living space featuring a beautifully updated kitchen with rich maple cabinetry, a large center island, newer appliances, and a gorgeous river view right from the kitchen sink. The spacious primary bedroom offers its own private ensuite and walk-in closet, while the beautifully renovated main-floor bathroom adds a touch of luxury with chromatherapy lighting and a built-in speaker system. And just when you think you've seen it all, head downstairs! The lower level features a massive recreation room with an electric fireplace, perfect for entertaining, movie nights, or simply relaxing with family. You'll also find a dedicated workshop, an immense amount of storage space, and an additional versatile room that would make an excellent home office, gym, hobby room, or creative space. Outside is where the waterfront lifestyle really comes to life. The fenced-in yard leads directly to your private dock on the Wahnapitae River, giving you the opportunity to boat, fish, swim, and enjoy the water right from your own backyard. Spend summer evenings relaxing on the deck, soaking in the hot tub, or gathering around the fire pit under the stars. Best of all, you can enjoy the peace and privacy of riverfront living without giving up convenience, with Costco and major amenities only approximately 10 minutes away. (id:49269)
2271 Randolph Avenue
Windsor, Ontario
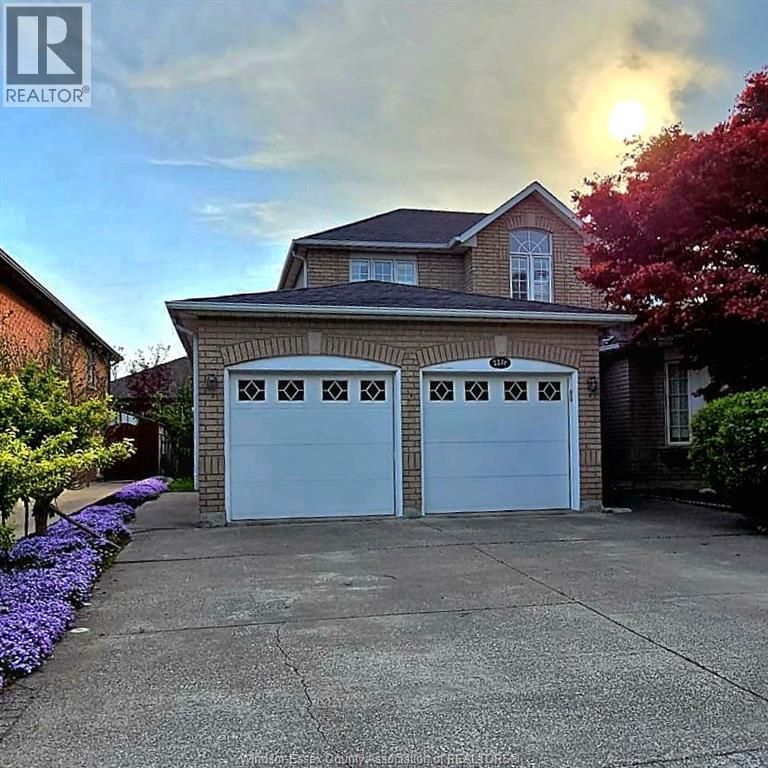
Welcome to this stunning Family Home. Located in one of South Windsor's most sought-after, family-oriented neighbourhood. This beautifully maintained double storey, detached, full brick home offers the space, flexibility and convenience today's families are searching for. Inside, you'll find 4+2 bedroom layout with 3.5 bathrooms including a 3 piece ensuite. The grade entrance opens the door to exciting possibilities - a potential in-law suite or rental income opportunity, ideal for multi-generational living or savvy investors. The fully finished basement adds valuable living space and peace of mind. Whether you're planning a home office, recreation room, or additional suite. Elegant window shutters add timeless charm and privacy. Fully fenced, professionally landscaped, close to top schools, shopping, parks and the USA Border. Note: Some of the home pictures were virtually staged. (id:49269)
96 Endeavour Drive
Cambridge, Ontario
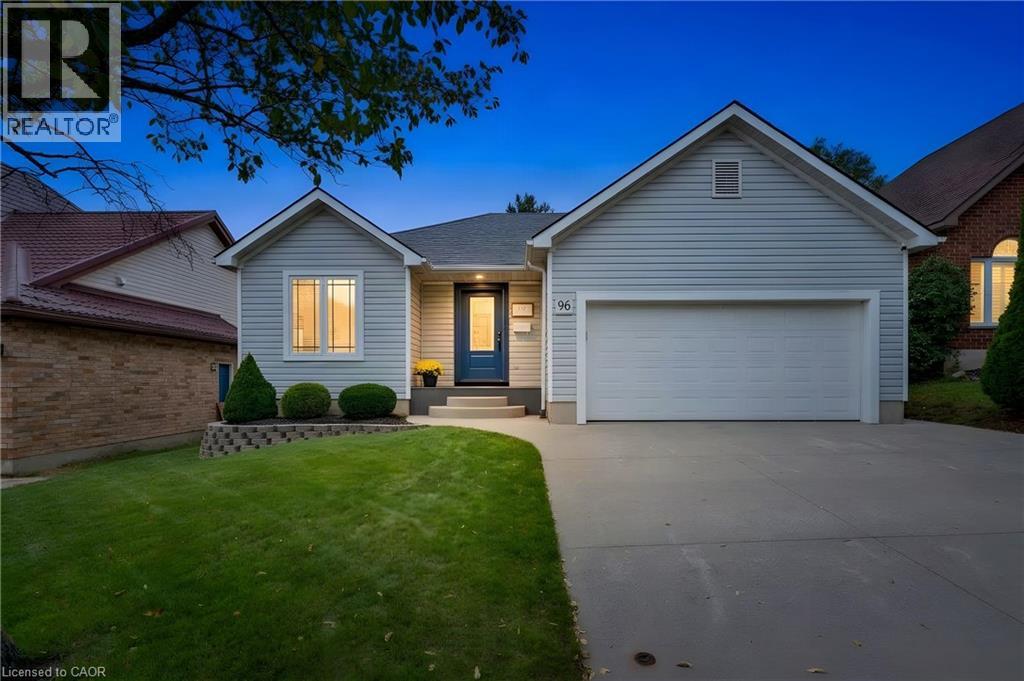
Welcome to 96 Endeavour Drive, a custom bungalow in Hespeler offering true main-floor living, a fully finished lower level and a layout that works beautifully through many stages of life. With approximately 1,350 sq. ft. above grade, the main floor is open and inviting, with a large kitchen offering plenty of cabinetry and storage, comfortable living and dining areas, and convenient main-floor laundry. Two bedrooms and two full bathrooms complete this level, making everyday living easy without the need to head downstairs. The fully finished basement adds an impressive amount of additional living space and feels anything but an afterthought. Large windows bring in plenty of natural light, while a third bedroom and third full bathroom create excellent separation for an adult child, extended family or overnight guests. With its generous footprint, the lower level also offers potential to explore an in-law setup while still maintaining additional recreation and living space. Outside, enjoy a full-fenced, private backyard and the convenience of a two-car garage. The home has also seen several important updates, including a main-floor renovation with an updated kitchen around 2016, roof shingles in 2018, furnace in 2019, an owned hot water tank from 2018 and newer appliances. The location puts some of the best of Hespeler close by while keeping you tucked away from the hustle. Enjoy easy access to walking trails along the Speed River and the shops, restaurants and character of Downtown Hespeler and Queen Street, while still being just minutes from the 401 and Townline Road for an easy commute to Guelph, Kitchener-Waterloo and throughout Cambridge. Whether you're looking to downsize without downsizing your lifestyle, want the ease of bungalow living, or need a home that can comfortably accommodate family under one roof, 96 Endeavour Drive offers flexibility that is increasingly hard to find. (id:49269)
9064 Concession 11
Mount Forest, Ontario
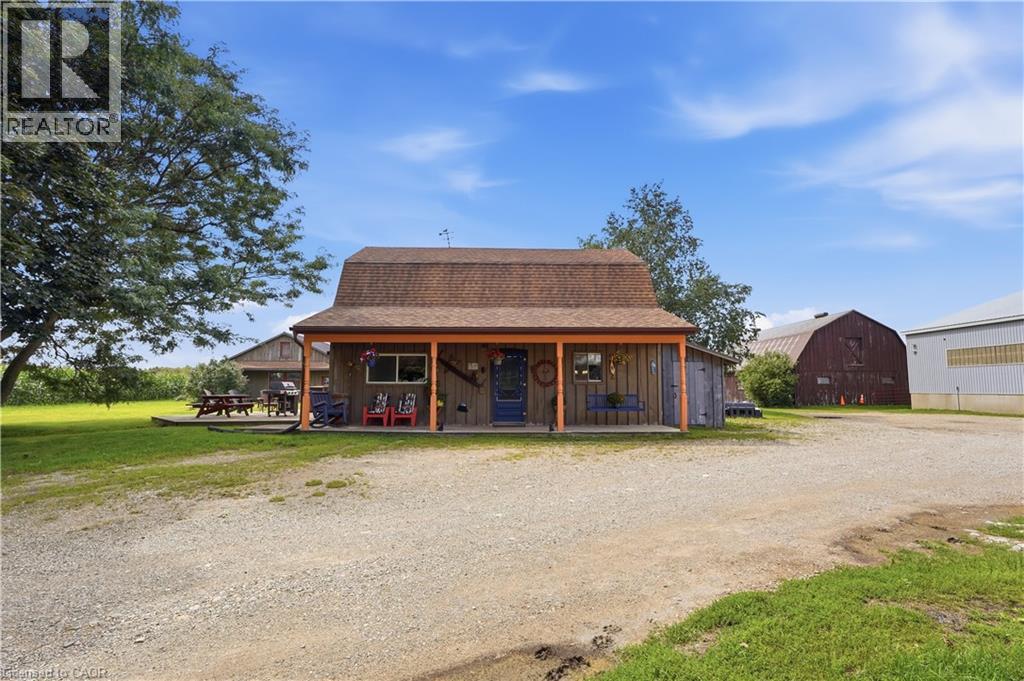
Welcome to 9064 Concession Rd 11, Mount Forest, a nearly 52-acre country property offering a home, heated workshop and well-equipped equestrian setup. The property includes approximately 35.59 acres of bush, 3.55 acres of fenced pasture and 8.5 workable acres, along with the home, outbuildings and open space. Tucked at the end of a tree-lined driveway, the home has a warm country feel, with a front porch that could quickly become a favourite place to sit and enjoy the surroundings. Inside, the main floor features a dining room, living room, kitchen with patio doors leading to the wood deck, main-floor laundry, a 2-piece bathroom and a spacious family room with a side entrance to a small porch. Upstairs are the primary bedroom, a second bedroom and a 4-piece bathroom. Outside is where this property really expands, with six pastures, a round pen and plenty of room to enjoy the country lifestyle. The riding arena, built in 2000 and measuring approximately 160 ft x 70 ft, was designed with versatility in mind. Between the arena and barn there are 19 stalls altogether, along with hay and bedding storage, while the smaller barn measures approximately 30 ft 4 in x 55 ft 4 in. A heated workshop measuring approximately 40 ft 3 in x 30 ft 2 in provides valuable space for projects, equipment, hobbies or work, and there is additional wood storage beside the house. A home, workshop, equestrian setup, workable acreage, pasture and bush, all together on one property with room to make it your own. (id:49269)
9064 Concession 11
Mount Forest, Ontario
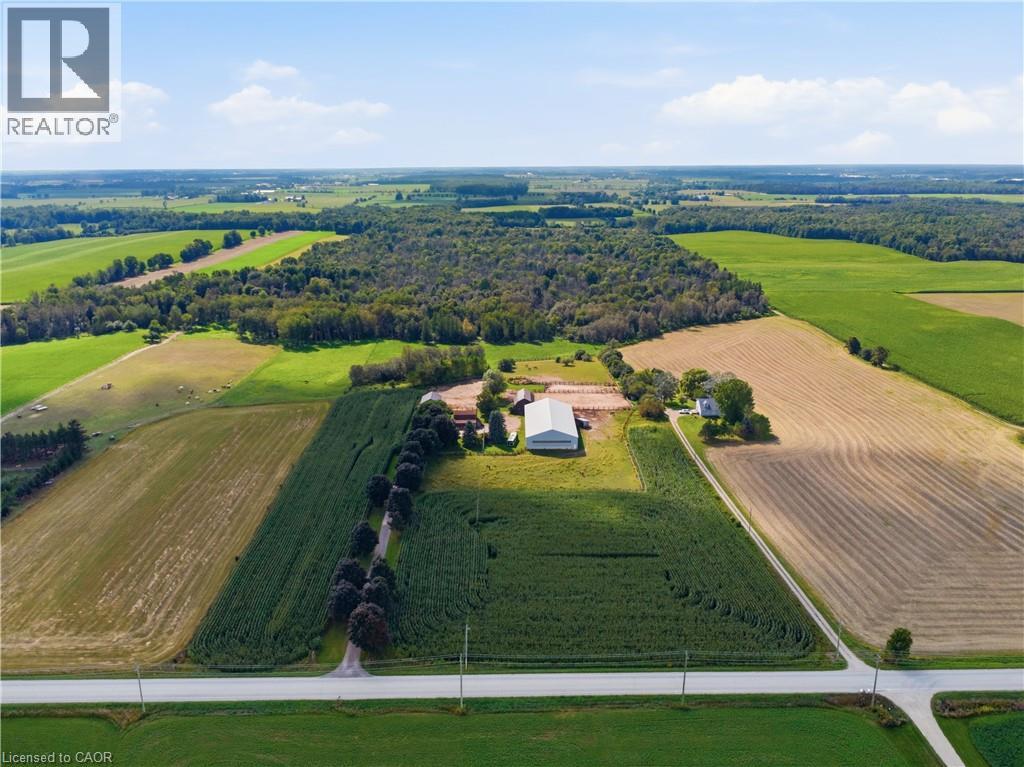
Welcome to 9064 Concession Rd 11, Mount Forest, a nearly 52-acre country property offering a home, heated workshop and well-equipped equestrian setup. The property includes approximately 35.59 acres of bush, 3.55 acres of fenced pasture and 8.5 workable acres, along with the home, outbuildings and open space. Tucked at the end of a tree-lined driveway, the home has a warm country feel, with a front porch that could quickly become a favourite place to sit and enjoy the surroundings. Inside, the main floor features a dining room, living room, kitchen with patio doors leading to the wood deck, main-floor laundry, a 2-piece bathroom and a spacious family room with a side entrance to a small porch. Upstairs are the primary bedroom, a second bedroom and a 4-piece bathroom. Outside is where this property really expands, with six pastures, a round pen and plenty of room to enjoy the country lifestyle. The riding arena, built in 2000 and measuring approximately 160 ft x 70 ft, was designed with versatility in mind. Between the arena and barn there are 19 stalls altogether, along with hay and bedding storage, while the smaller barn measures approximately 30 ft 4 in x 55 ft 4 in. A heated workshop measuring approximately 40 ft 3 in x 30 ft 2 in provides valuable space for projects, equipment, hobbies or work, and there is additional wood storage beside the house. A home, workshop, equestrian setup, workable acreage, pasture and bush, all together on one property with room to make it your own. (id:49269)
7 East 24th Street
Hamilton, Ontario
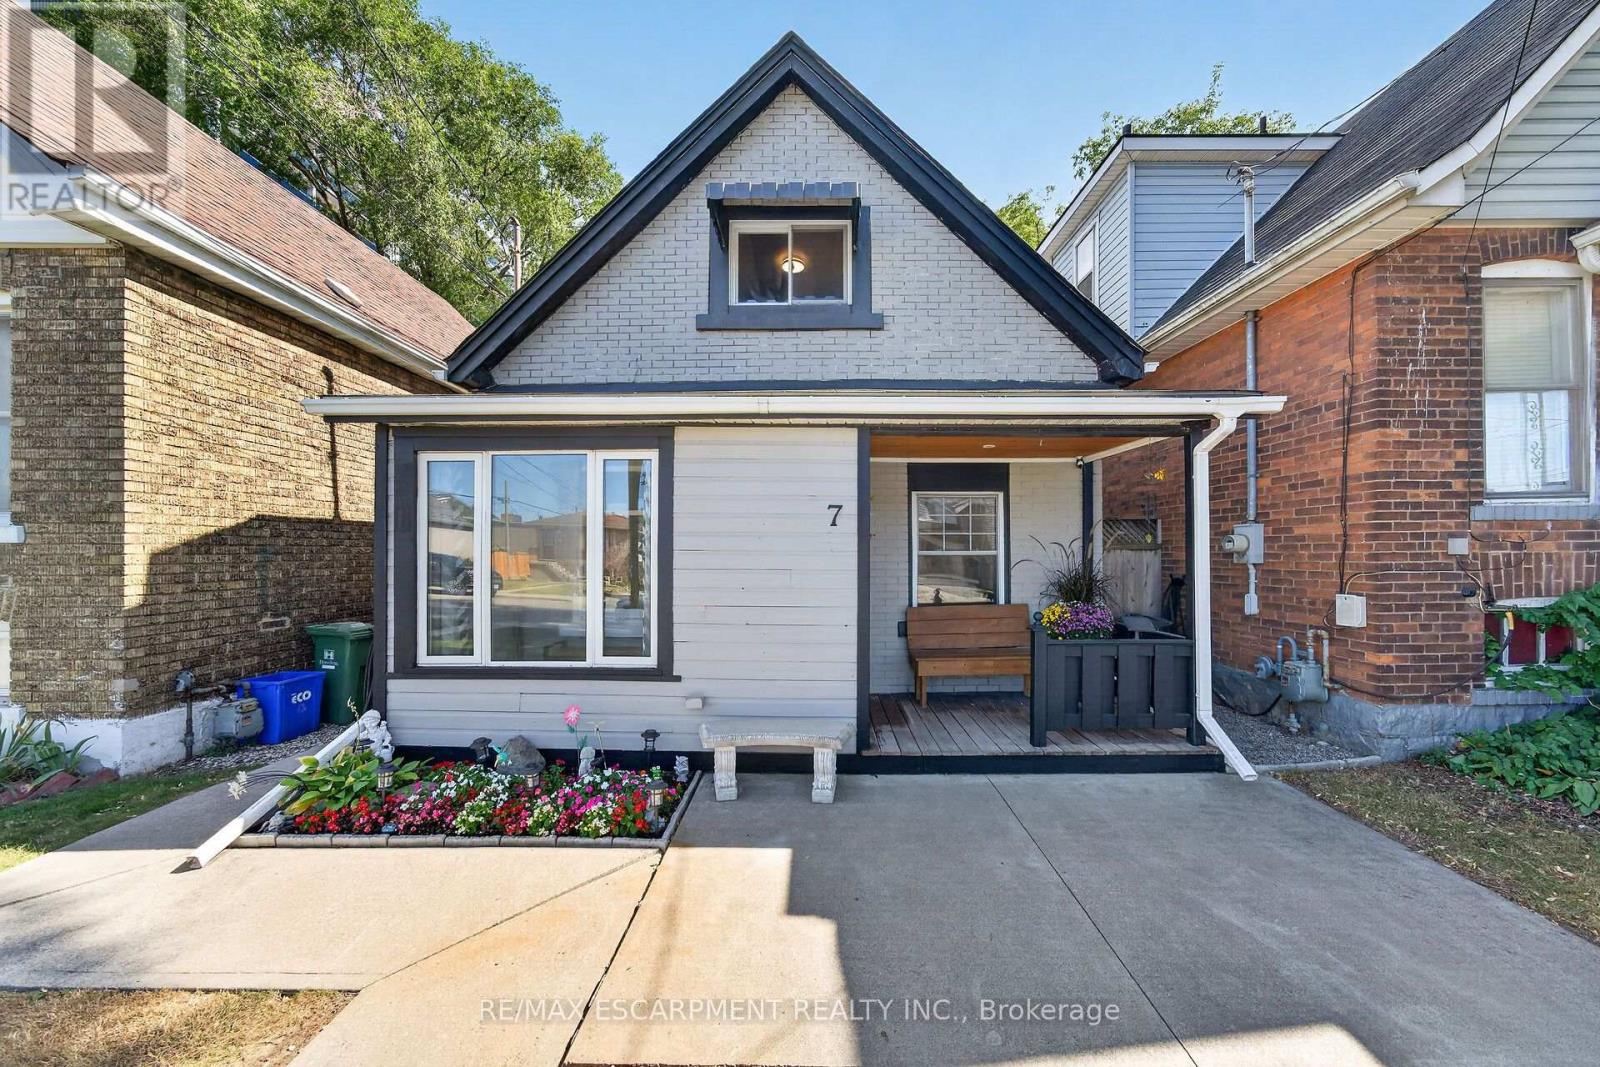
Attention 1st Time Buyers & Investors! Prime Mountain Location with Impressive Walking Score, Steps to Escarpment! Spacious 3 Bedrooms + Den Home. Covered Front Porch. Large Eat in Kitchen with Stainless Steel Appliances, Loads of Cabinets, Double Sink & Built in Dishwasher. Open Concept Living/Dining Room. Updated 4 Piece Bathroom with Soaker Tub & Separate Walk in Shower. Main Floor Laundry. Sliding Patio Door Walk Out to Fully Fenced in Private Backyard with Covered Deck & Shed. Concrete Driveway. Pot Lights. 100 AMP Breakers. All Copper & Plastic Plumbing, 3/4 Inch Water Line, Sewer Lateral Installed 2022. Gas Furnace & Central Air Installed 2019, Will Be Paid Out on Closing. Minutes to Juravinski Hospital & Vibrant Concession Street Shopping District Booming with Restaurants, Cafes & Festivals. Stroll Along the Nearby Trails or Cardio through the Escarpment Stairs. Highly Accessible Bus Routes! Minutes to Schools, Parks, Highway Access & More! Room Sizes Approximate & Irregular. (id:49269)
115 Petes Road
Alnwick/haldimand, Ontario
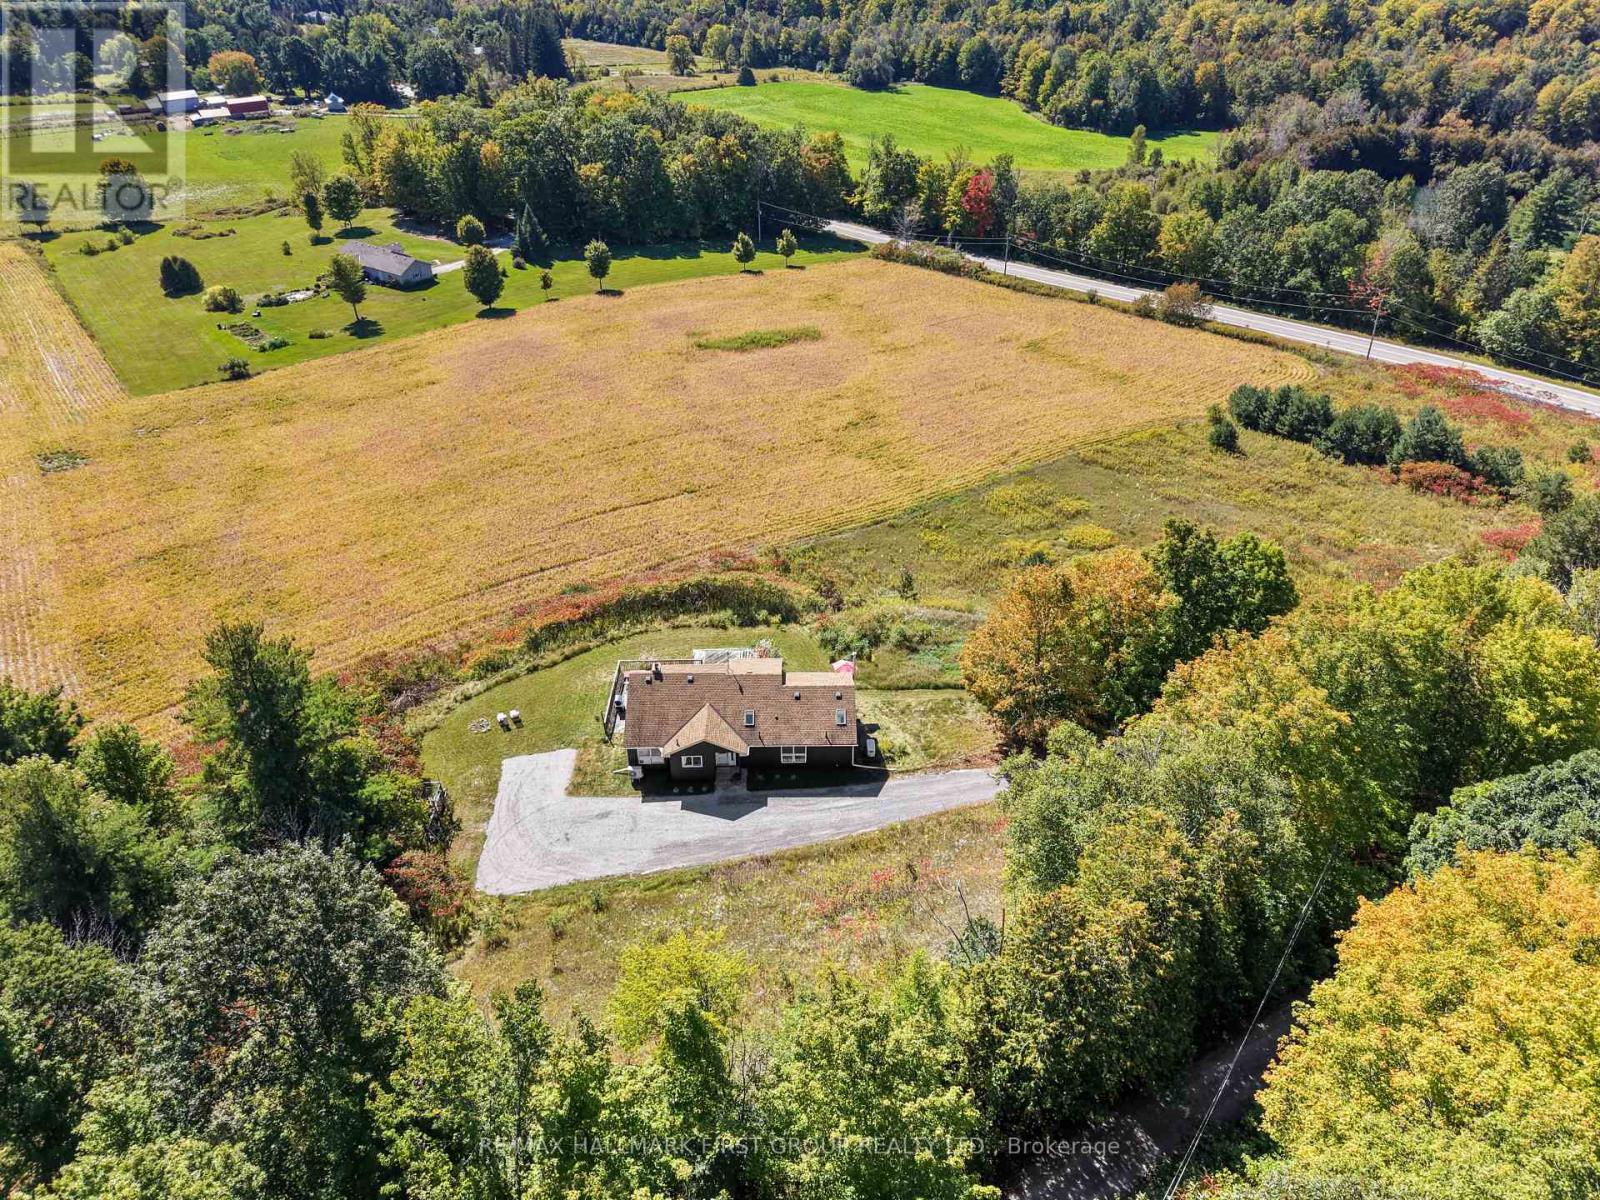
Bright and spacious home offers an abundance of indoor and outdoor living space with spectacular views of the Northumberland countryside. The main level features three bedrooms, while the finished lower level provides an additional bedroom and versatile living space.Inside, wood-clad vaulted ceilings and exposed brick add warmth and character to the open-concept kitchen and dining areas, which are filled with natural light and offer ample cabinetry and counter space. The spacious living room features a striking wall of windows showcasing the surrounding countryside, and walkout to the deck, creating a seamless extension of the living space. The main floor primary bedroom offers a private walkout to the deck and an ensuite bathroom. Two additional well-sized bedrooms and a full guest bathroom complete the main level.The finished lower level provides even more flexibility with a spacious recreation room featuring a stove-style fireplace and walkout, an additional bedroom, full bathroom, workshop, and convenient laundry room. Enjoy the peaceful surroundings and spectacular views from the expansive upper-level decks, while remaining close to everyday amenities and offering easy access to Highway 401. A bright, spacious and versatile home with plenty of room to live, work and relax. (id:49269)
106 Lorne Avenue
Chatham-Kent, Ontario
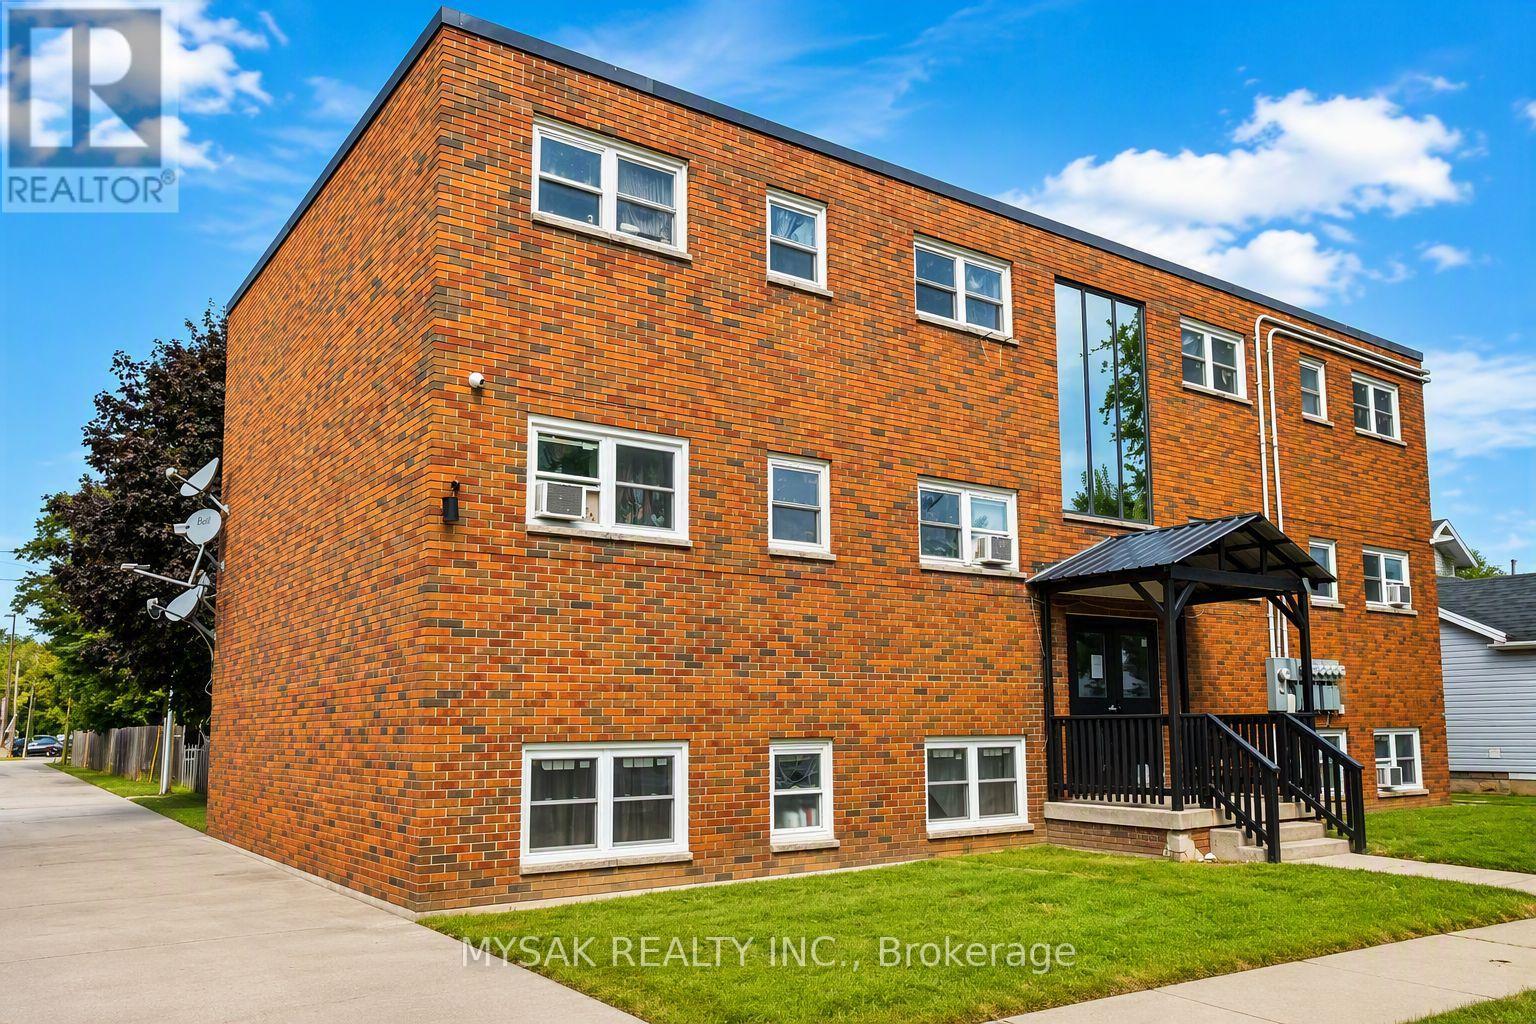
125k/unit at going-in cap rate of 7.1%. Gross annual income $88,000. Purpose built 6-unit including 1 vacant (five 2 bedrooms & one 1 bedrooms). Building features revitalized common areas, renovated units and restored front entrance portico. Tenants pay Hydro. Updated Plumbing (2021). Updated Electrical (2021). Windows replaced (2022). Laundry on site, 6 Parking spaces. Building offers additional upside potential in a supply-constrained rental market. (id:49269)

66 6-7th Line Road E
Alnwick/haldimand, Ontario
NEW PRICE - $649,900! RICE LAKE WATERFRONT! Here is your opportunity to enjoy waterfront living without the work of starting from scratch. This inviting 2-bedroom, 2-bathroom home offers a bright, open design highlighted by soaring cathedral ceilings and large windows that bring the lake right into your living space. Step outside and enjoy your own piece of Rice Lake with a boathouse, dock and bunkie - perfect for boating, fishing, entertaining family and friends, or simply relaxing by the water. Whether you're looking for a year-round home, weekend escape or family retreat, this property delivers the waterfront lifestyle you've been waiting for. Now offered at $649,900 - come experience Rice Lake living and make it yours! (id:49269)