

406 - 111 Echo Drive
Ottawa, Ontario
Few addresses in Ottawa offer the prestige, views and lifestyle of Canal One Eleven. Encompassing more than 3,000 square feet, this exceptional residence enjoys sweeping views of the Rideau Canal, where the scenery changes with the seasons, from skaters gliding across the ice in winter to cyclists, runners and paddlers enjoying the water's edge in warmer months. A grand foyer welcomes you into beautifully proportioned living spaces designed for both elegant entertaining and comfortable living. Expansive windows flood the home with light while framing spectacular views throughout the principal rooms. The spacious living and dining areas flow seamlessly to a private balcony, creating the perfect setting for morning coffee, evening cocktails or simply watching the world go by. A spacious private den with custom built-ins provides an ideal home office, library or quiet retreat. The kitchen combines thoughtful design with premium finishes, featuring a cooktop, Miele wall oven, built-in appliances and a generous breakfast area. The expansive primary suite features generous closet space and a luxurious 6-piece ensuite with a soaker tub, glass shower, double vanity and bidet. The second bedroom enjoys its own ensuite, making it ideal for guests or family. In unit laundry, TWO underground parking spaces and a storage locker add everyday convenience. Developed by renowned Ottawa builder William Teron, Canal One Eleven is one of the city's most celebrated luxury condominiums, offering outstanding construction and amenities including concierge service, indoor saltwater pool, fitness centre, squash court, golf cages, sauna, hot tub and outdoor tennis and pickleball courts. Peaceful and quiet, yet minutes from Parliament Hill, the University of Ottawa, the National Arts Centre, the National Gallery, Lansdowne Park and fine dining. Rarely does an opportunity arise to enjoy this level of space, luxury and waterfront living in one of Ottawa's most iconic condominium addresses. (id:49269)
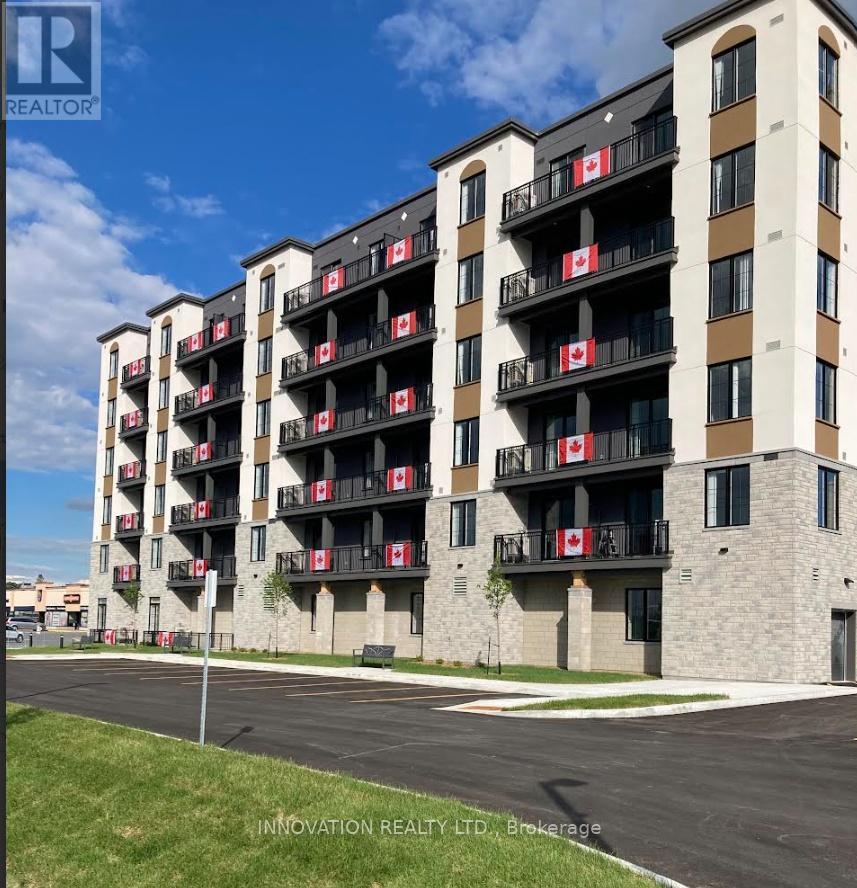
1 Bedroom - 100 Pinehill Road
North Grenville, Ontario
LIMITED-TIME PROMOTION: Receive one month free on one-bedroom suites with occupancy on or before September 30, 2026. Conditions apply, and availability is subject to change. Welcome to 100 Pinehill Road in Kemptville, where comfort, convenience, and community come together. This all-inclusive one-bedroom apartment option starts at $2,300 per month and includes utilities, plus a Rogers TV and Internet package valued at approximately $160 per month. Suites offer bright, modern layouts with quartz countertops, laminate flooring, new appliances, high ceilings, in-suite laundry, private balconies, and four-piece bathrooms. Bathroom options may include a bathtub or walk-in shower, subject to the individual unit layout and availability. Residents can enjoy a range of convenient building amenities, including a fitness room, elevator access, a garbage chute on every floor, a party room, and an outdoor tenant gazebo with a barbecue area. Located in a highly walkable area, residents will have everyday essentials close to home, including grocery stores, pharmacy services, Tim Hortons, restaurants, banking, and local shops. Enjoy nearby walking paths, the creek, the public library, downtown events, and Kemptville's welcoming small-town community. Parking is available at an additional cost of $125 to $175 per month. Storage may also be available. Multiple units may be available. Photos are representative of suites with a similar bedroom type, size, and finishes. Layout, size, view, features, and appearance may vary by unit. Pricing, availability, parking, storage, amenities, and unit-specific details are subject to change. Please contact the Listing Brokerage for current availability and unit-specific information. (id:49269)
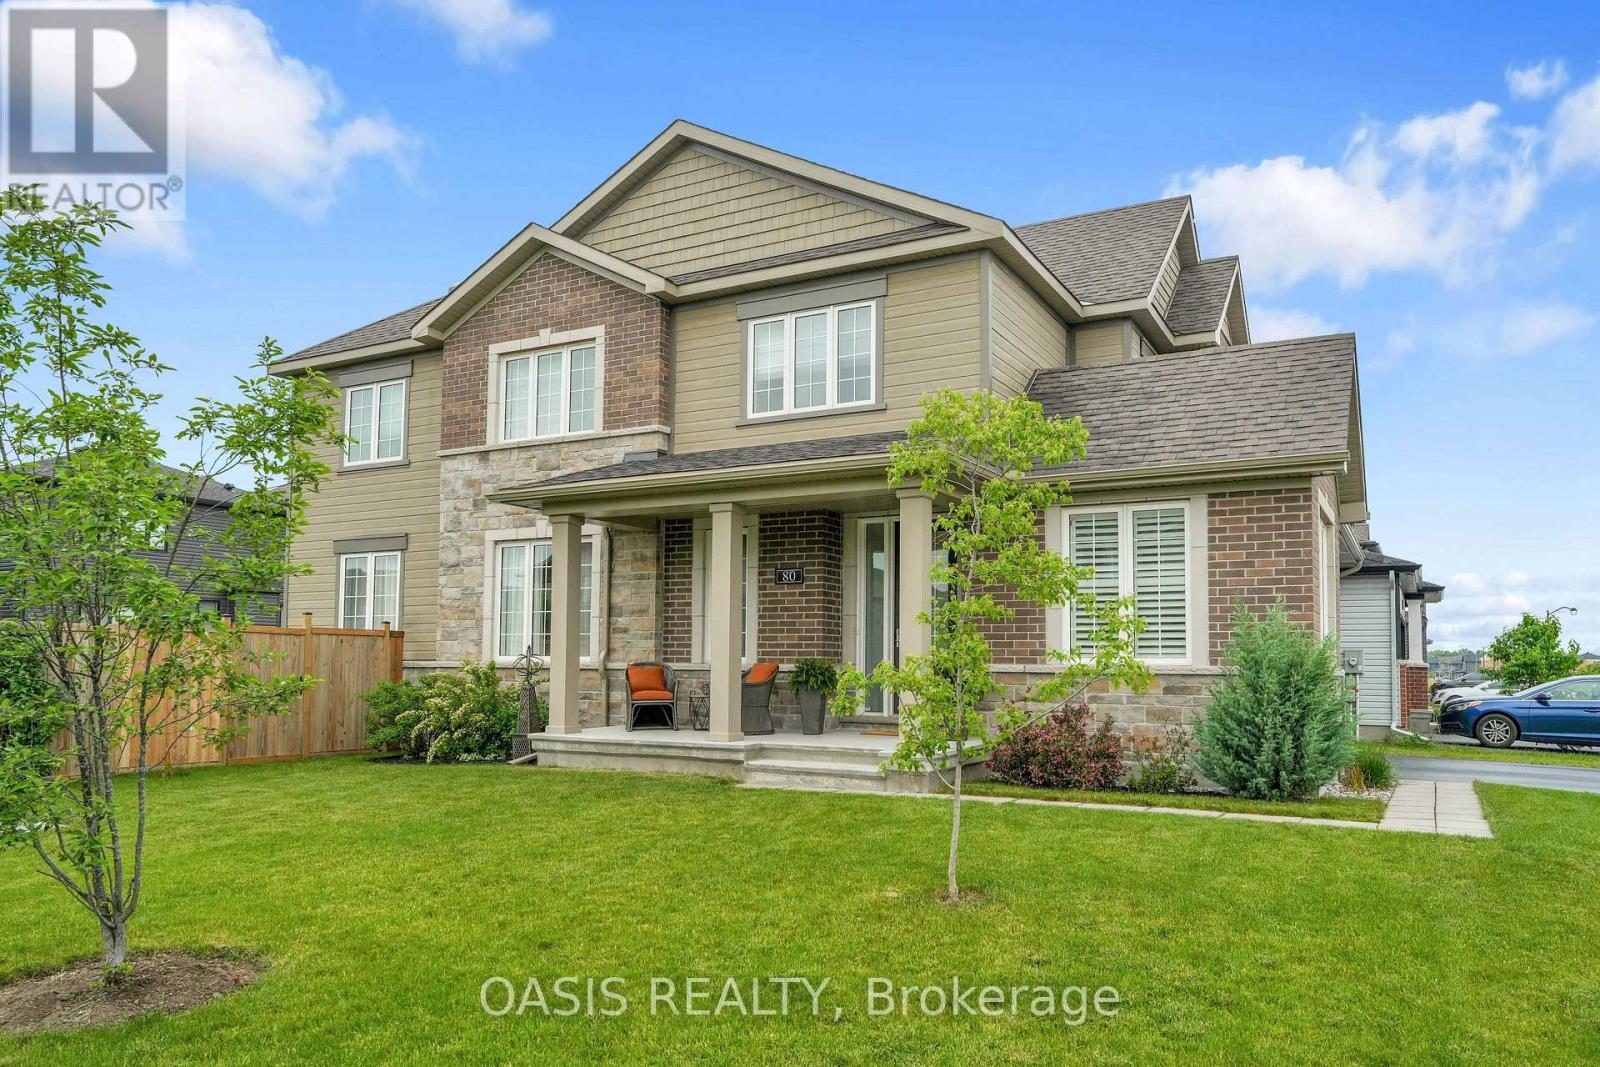
80 Lantern Road
Ottawa, Ontario
Stunning family home in Minto Mahogany! 3 bedroom +loft./tv room. The second floor offers a bright spacious loft that can be easily made into a fourth bedroom. There is also plenty of space to install a pool for those warm summer days. This home will not disappoint, it's bright, spacious, offers a den/office on the main floor, a family room with a gas fireplace and a dining room, the large kitchen has with lots of counter space, an island and can easily accommodate a kitchen table, also has plenty of cupboards and a pantry, along with a coffee bar. The property has been nicely landscaped, there is storage shed and yard is fenced. The basement is finished, very bright and spacious, great for a family room and an office. (id:49269)

2093 Boake Street
Ottawa, Ontario
Beautifully maintained and extensively renovated 3-bedroom home offering approximately 2,700 sq. ft. of living space across three levels in sought-after Fallingbrook. The professionally designed open-concept main floor features a stunning gourmet kitchen renovation (2018) stretching over 34 feet, complete with an impressive 11-foot island, 6-foot breakfast nook, gas range, abundant workspace, and exceptional flow for everyday living and entertaining. California shutters add timeless elegance throughout. The home offers 2 full bathrooms and 2 powder rooms, all professionally renovated with quality finishes. The spacious primary ensuite features a premium shower system. Major updates include all windows replaced (2014-2017), furnace and A/C (2017), garage door and front entry door (2017), complete bathroom renovations (2017), full main-floor renovation (2018), and replacement of original copper plumbing. The versatile lower level provides excellent space for a family room, home gym, office, hobby area, or additional living space while still offering generous storage. Step outside to your private backyard retreat featuring a 25' x 16' deck, fully powered hard-top gazebo, dedicated BBQ area with electrical service, premium hot tub, mature hedges, and no rear neighbours. A fully powered 12' x 16' detached workshop/storage building with lighting, shelving, and oversized access doors offers ideal space for motorcycles, hobbies, recreational equipment, or secure storage. Additional highlights include carpet-free flooring throughout, a wood-burning fireplace, attached garage, five-car parking, and an in-garage Ford Level 2 EV charger. Ideally located within walking distance of French and English schools, parks, trails, recreation facilities, shopping, and everyday amenities. (id:49269)

1007 - 665 Bathgate Drive
Ottawa, Ontario
Fully renovated 2 bedroom unit located on the 10th floor of Las Brisas. $50,000 in updates/upgrades. This unit has been completely redone from top to bottom. Features all new electrical breaker panel (ESA Cert on file), receptacles and switches; all new lighting. Custom, floor-to-ceiling mirrored closet doors as you enter the foyer (as well as bedroom #2). The living room and dining area are now open to the brand new custom kitchen. All new luxury vinyl plank (LVP) flooring throughout the entire unit. The east-facing balcony is accessed via the living/dining room. Kitchen has been redone and now includes a beautiful, functional island breakfast bar with convenient storage space. Recessed lighting. Quartz counters and a good amount of upper and lower cabinets. Beautiful backsplash. Includes new stainless-steel appliances including over-the-range microwave. Unit has been painted in neutral (grey) tones, and white trim for an outstanding crisp/clean finish. Main bathroom has been completely redone as well. New bathtub, porcelain tile tub-surround, new vanity etc....Good size primary bedroom with large walk-in-closet Second bedroom completes the Apartment. Unit comes with a storage locker. Please note the currently assigned parking space (#277) is located outdoors and where the unit previously had an indoor space (currently on the wait-list). Building amenities include: Gym, Indoor pool, sauna, library and more. Proximity to many amenities including Gloucester Center and Blair Station. Transit close-by. Minutes to NRC, CSIS/CSEC, CMHC. Call today! (id:49269)
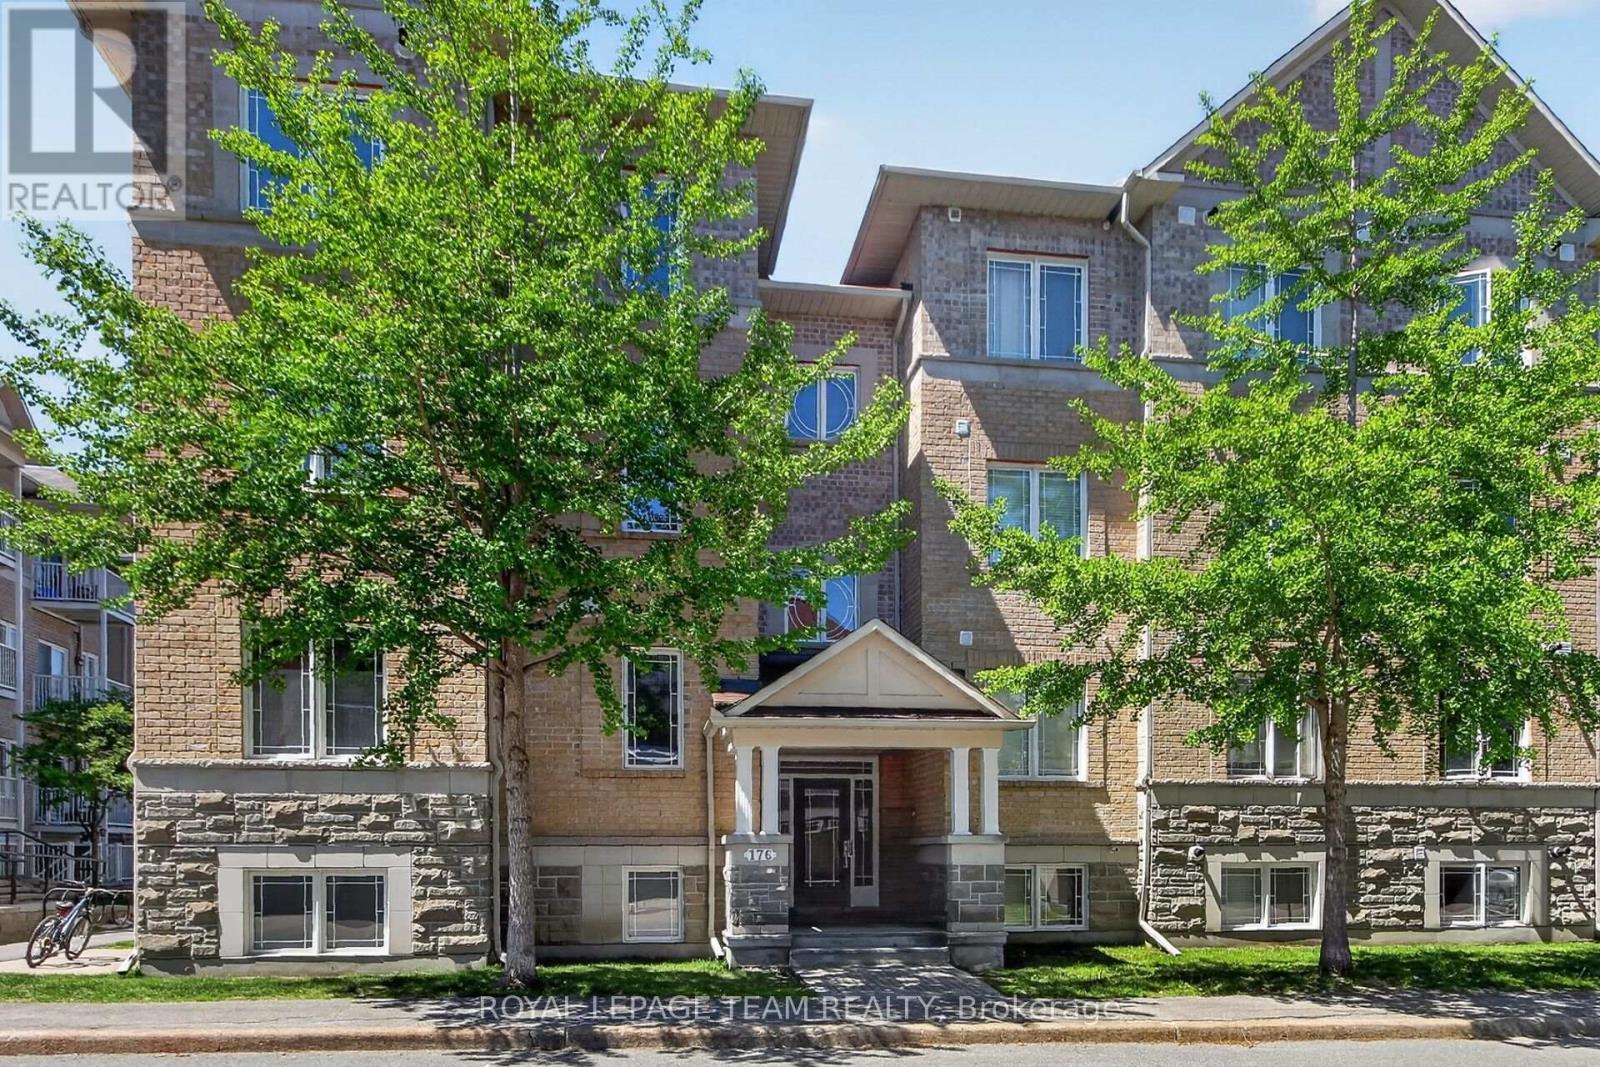
7 - 176 Paseo Private
Ottawa, Ontario
Move-in & enjoy easy living in this spacious & convenient corner apartment in excellent condition, with an open plan layout & recently painted with neutral tones. 2 bedrooms plus den & 2 baths, south & western exposure makes this unit very bright. Enjoy the sunsets on the balcony & cross breezes. On the top level, so no neighbors above. Wonderful location, walk to Centrepointe park & trails, transit, shops, restaurants, library, Meridian Theatre & Sir Guy Carleton School. Algonquin College, College Square shops & 417 access are mins away. A parking space is located across from the entrance & there is also plenty of visitor parking. Handy 2 door entry, one on the front of the building & one on the parking side. The condo has a big foyer & a handy double closet with mirrored doors. Steps away is the open living, dining & kitchen areas with a coffered ceiling, great for everyday life & entertaining. Tall windows allow plenty of natural light. Pendant chandelier in dining room adds ambience. The kitchen features an island with breakfast bar, many refinished cabinets, lots of counter space, a tiled backsplash & a microwave shelf. All appliances are included. Down the hall is a den, perfect for a home office, guests & a flex space. A tall double window provides expansive views. A 2 piece powder room is steps away. At the other end of the hall is the spacious primary bedroom featuring a big window, overhead light & double closet. The 2nd bedroom is a good size, has a tall window, overhead light & triple door closet. The main bath has a long vanity with drawers, a medicine cabinet & a tub & shower combined with tile surround. Plus a window for natural light. 2 linen closets are steps away in the hall & a combined laundry & utility room with a stacked washer & dryer & space for storage. Ready to make your own, low condo fee & easy access to parks, shops, transit, schools & more. 24 hours irrevocable on offers (id:49269)
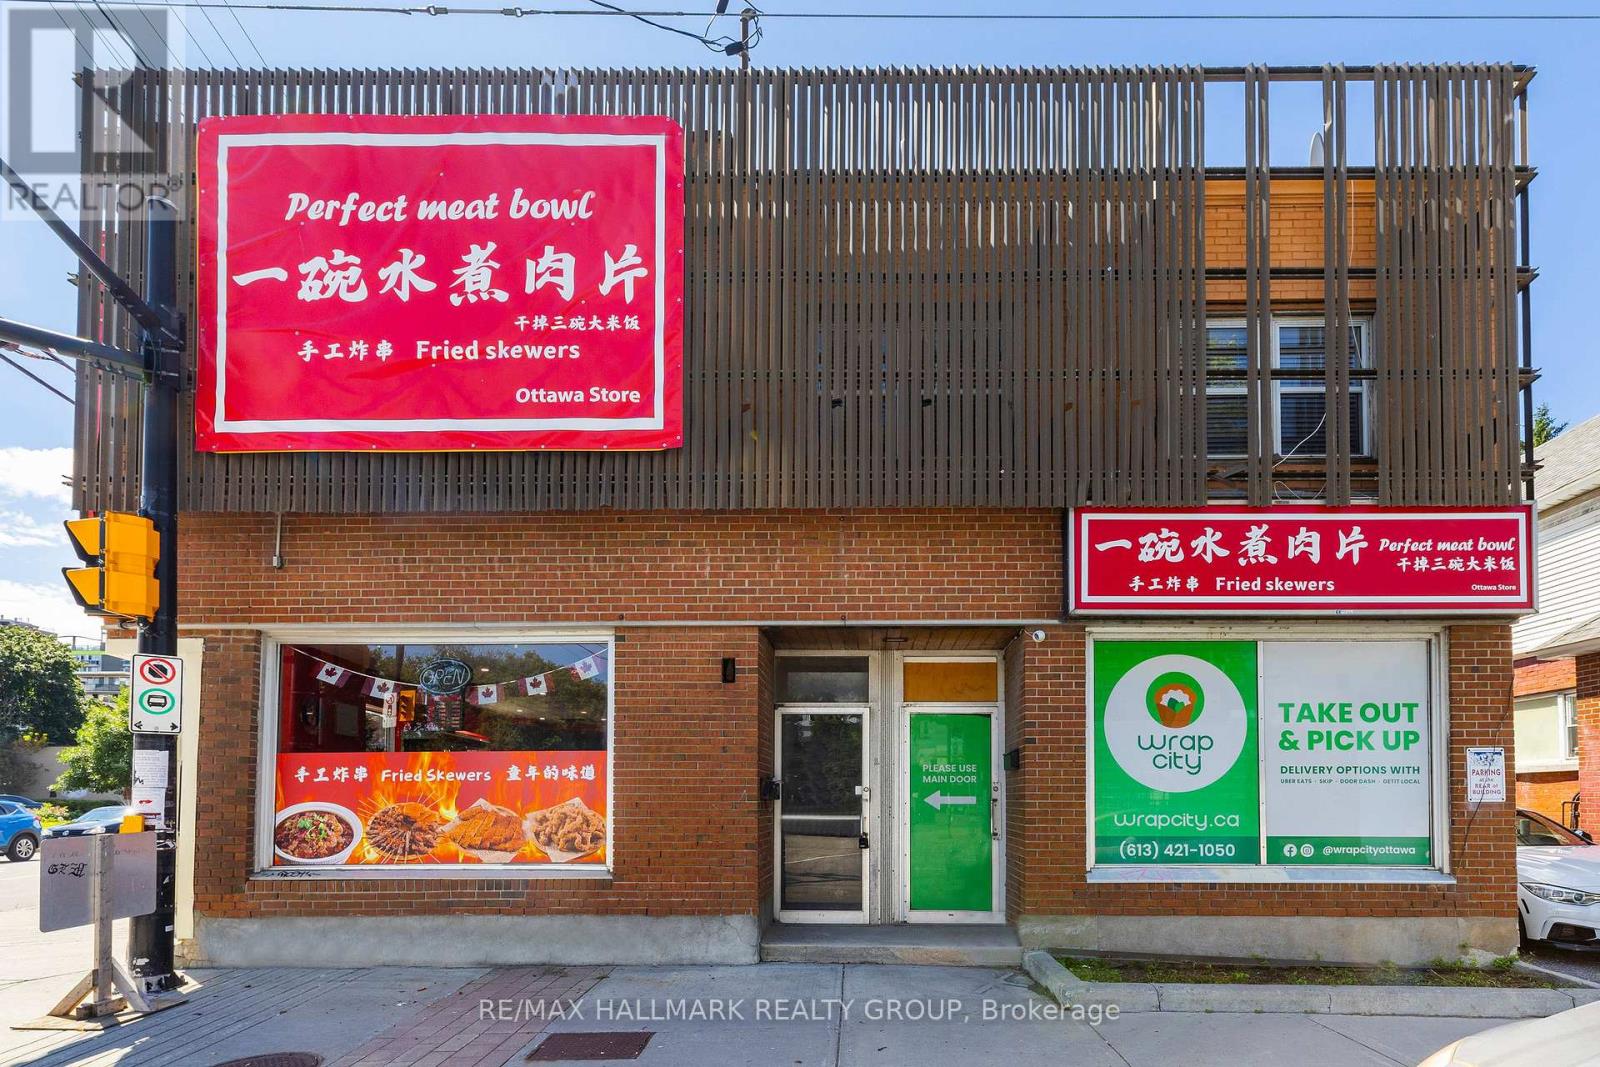
1 - 462 Bronson Avenue
Ottawa, Ontario
Welcome to 462 Bronson #1. This is a beautifully fully furnished, pet-friendly apartment offers an unbeatable location, right across from McNabb Park and mere steps from the vibrant Chinatown district. Inside, you'll find a comfortable Queen-sized bed and a versatile dining area that easily transforms into a laptop-friendly workspace, complete with high-speed internet for all your remote work needs. For relaxation, enjoy the smart TV with your favorite streaming services.The kitchen is fully equipped with a full-sized oven, stove, fridge/freezer, microwave, and essential small appliances like a coffee maker and kettle. With its large windows and abundant natural light, this bright and airy space is perfect for anyone seeking both comfort and convenience. Furniture is optional, landlord can remove if tenant prefers. Available starting August 1st. Tenant pays Hydro & Gas. (id:49269)

2412 Watercolours Way
Ottawa, Ontario
Only 2 years old, with 5 years left of Tarion Warranty, this modern 3-storey townhouse offers low-maintenance living and strong long-term investment potential in Barrhaven-Half Moon Bay. With all space above grade and no basement to maintain, it's ideal for investors or buyers planning to rent out rooms. The flexible layout can function as up to 5 distinct bedrooms: a main floor bedroom with a private 3-piece ensuite, plus a separate main level den that can serve as an additional bedroom or private workspace. This setup is perfect for maximizing rental income with students, young professionals, or multi-generational living. The main level also provides direct walkout access to a partially fenced yard backing onto Watercolours Park, offering privacy and strong tenant appeal. The second level features a bright, open-concept living area with a large island kitchen and 2 piece bath-ideal for shared common space. The top floor includes a primary bedroom with an ensuite and a walk-in closet, two additional bedrooms, and a convenient upper-level laundry. Minutes to Highway 416, Strandherd, Costco, Home Depot, Minto Rec Centre, transit, parks, and schools, this growing area supports stable demand and long-term value. Modern construction, minimal upkeep, and multi-room rental potential make this a smart, future-proof investment. 24 hours irrevocable on all offers. Some photos are digitally enhanced. (id:49269)
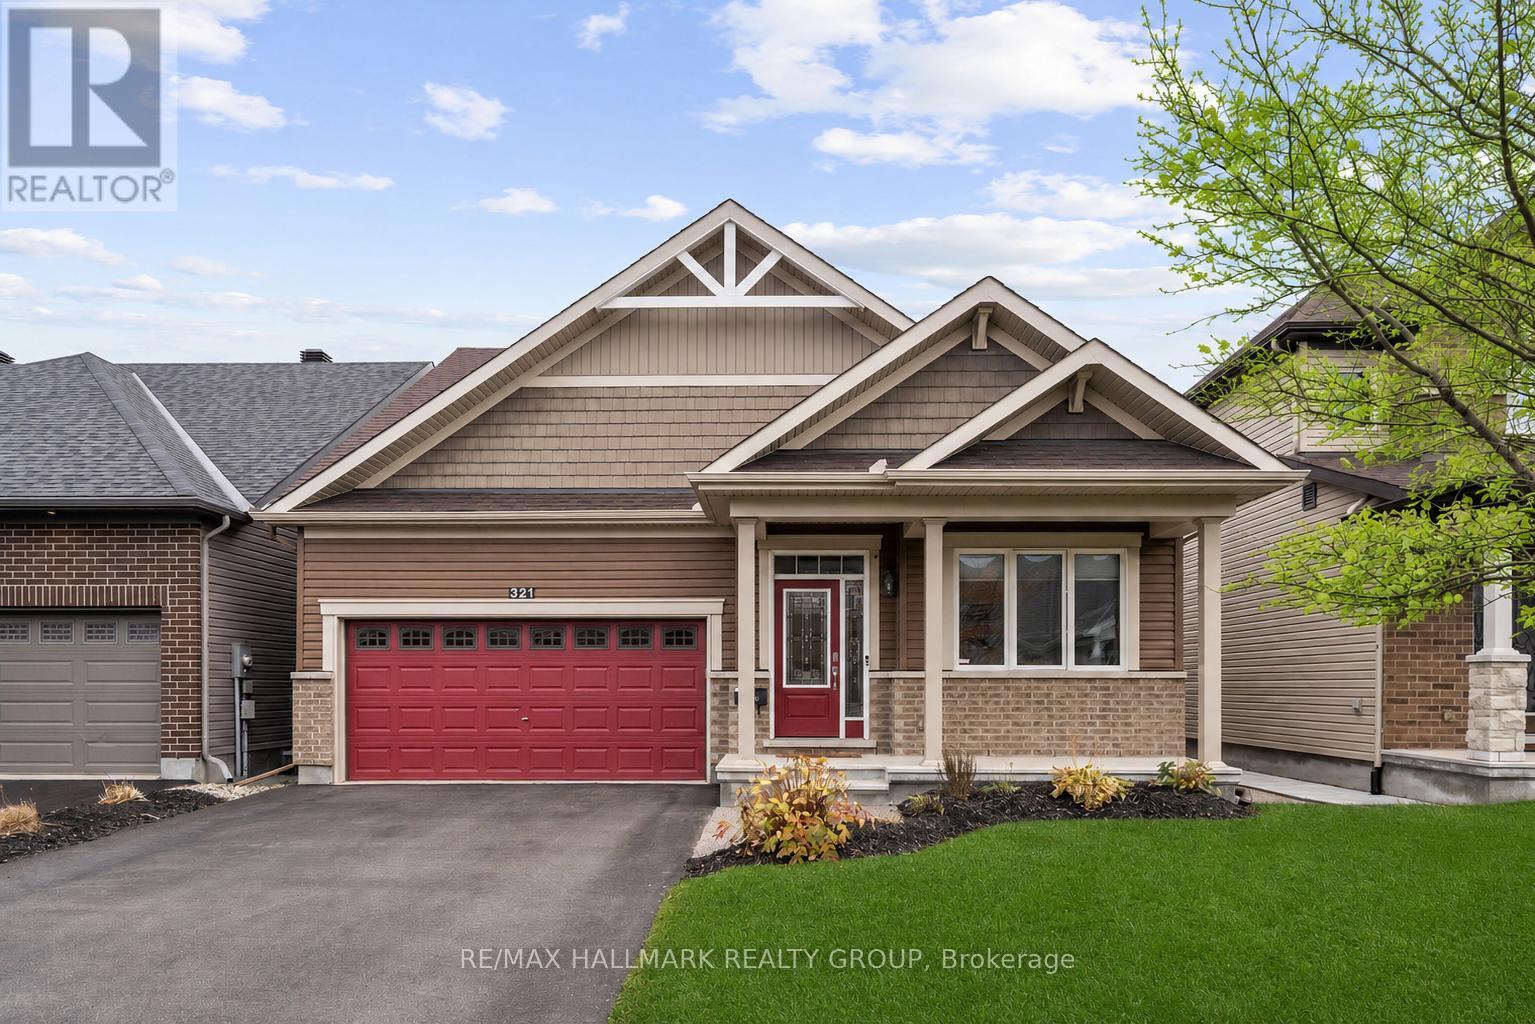
321 Hepatica Way
Ottawa, Ontario
Modern Bungalow with tasteful design and exceptional finishes sitting on a rarely offered south facing premium lot backing onto the pathways of Avalon Encore! Everything you want is designed to be on the main floor, and it starts with a front den that could be utilized as an office or 2nd bedroom! Main floor with 2pc bath with new quartz counters, laundry/mudroom, and expansive living and dining room with maple hardwood floors. The gleaming kitchen boasts upgraded cabinetry, ceramic floors/backsplash, white quartz counters, oversized centre island, stainless steel appliances and extended pantry that overlooks the family room with pot lights + gas fireplace. Private primary retreat with walk in closet and luxurious 4pc ensuite. Fully finished basement with rec room, office area, tons of storage and additional bedroom with an ensuite 4pc bath! Complete backyard transformation features a 23x23 deck, pergola, privacy hedges, and zero maintenance with pure pave pavement leading from the front yard to rear yard. Exceptionally maintained by original owners! 24 hours irrevocable. (id:49269)
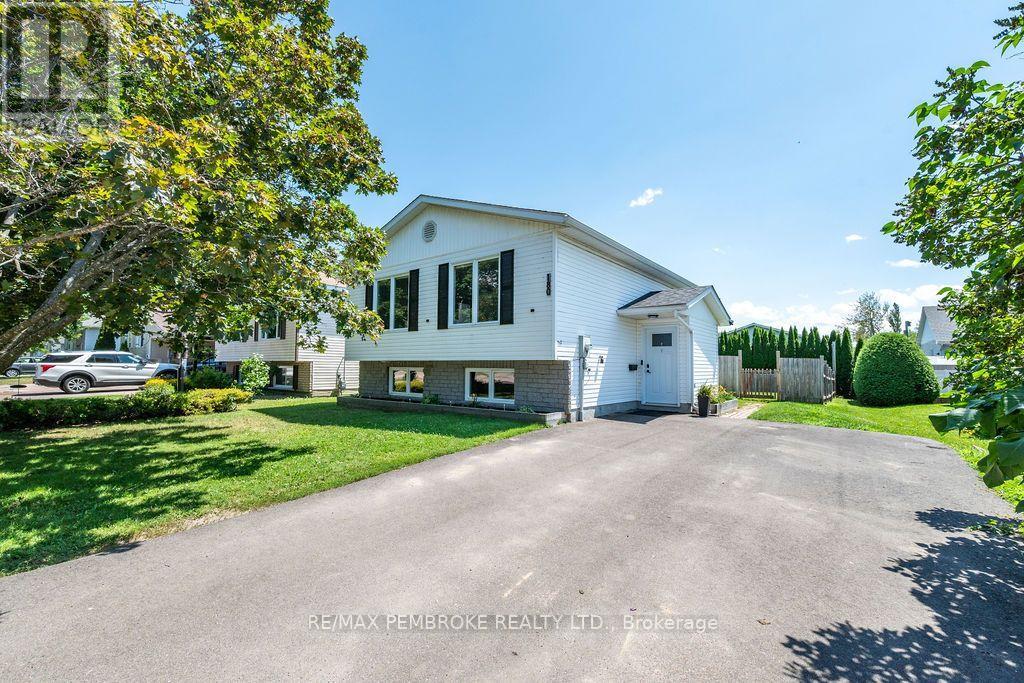
180 Garden Street
Pembroke, Ontario
Welcome to this beautifully updated 2+2 bedroom, 2 bathroom home located in a quiet, family-friendly East End neighbourhood. Offering modern finishes and thoughtful updates throughout, this move-in ready home is perfect for families, first-time buyers, or anyone looking for comfortable living in a convenient location. The bright and inviting interior features a spacious front entrance, two recently renovated bathrooms, and a stylish kitchen with all appliances included. Outside, you'll love the fully fenced backyard complete with a deck and pergola - an ideal space for relaxing or entertaining family and friends. The paved driveway was newly completed in 2023, adding to the home's curb appeal and functionality. Conveniently located within walking distance to schools, the hospital, parks, and everyday amenities, this well-maintained home offers the perfect combination of comfort, style, and location. Don't miss your opportunity to make this wonderful property your next home! Quick closing available! All offers must contain a 24 hour irrevocable. (id:49269)
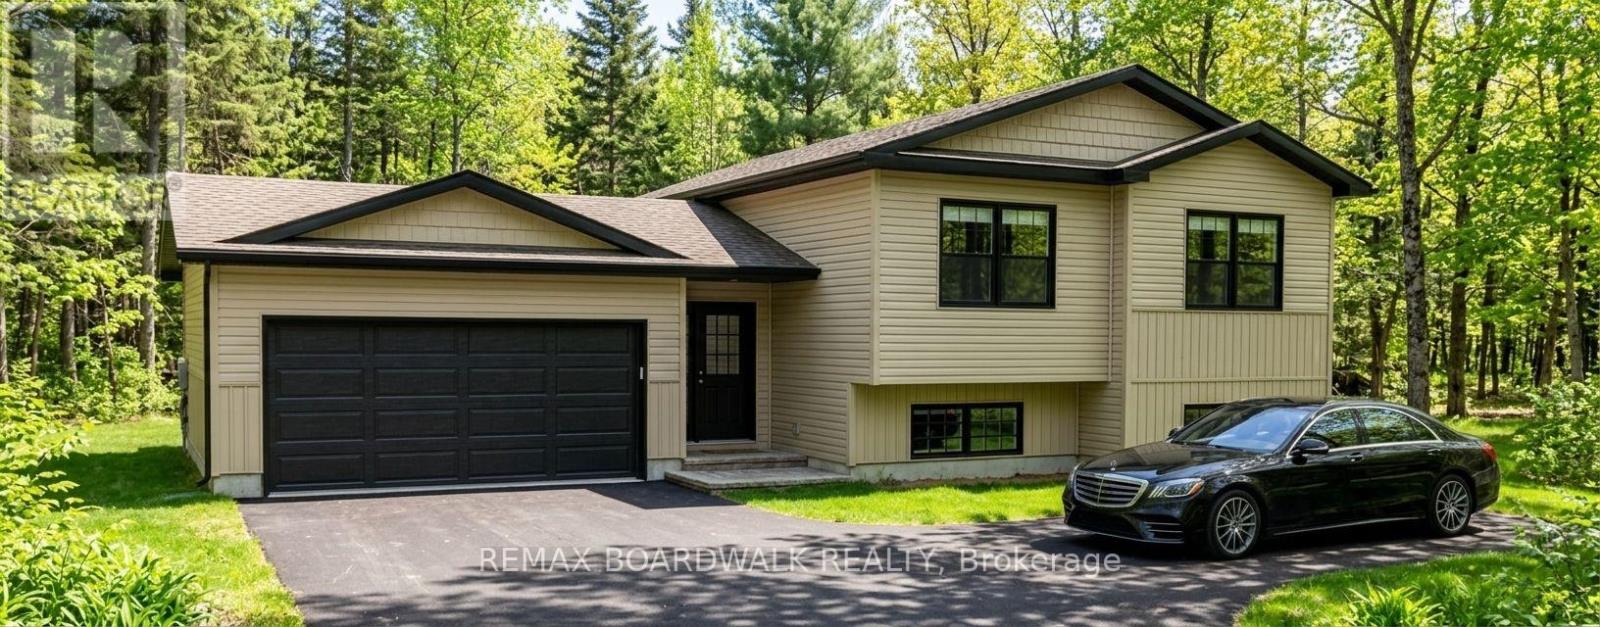
Lot 59 Mclachlin Road
Montague, Ontario
*This house/building is not built or is under construction. Images of a similar model are provided* ALL ON AN ICF FOUNDATION!! Top Selling Jackson Homes Pinehouse model with 3 bedrooms, 2 baths and split entryway to be built on stunning 1.4 acre, partially treed lot located centralbetween Carleton Place, Smiths Falls and under 15 minutes to Richmond, with an easy commute to the city. Enjoy the open concept design inliving/dining /kitchen area with custom cabinets from Laurysen Kitchens. Generous bedrooms, with the Primary featuring a full 4pc Ensuite withone piece tub. Vinyl tile flooring in baths and entry. Large entry/foyer with inside garage entry, and door to the backyard leading to a privet groundlevel deck. Attached double car garage (20x 20). The lower level awaits your own personal design ideas for future living space. The Buyer canchoose all their own custom fishing with our own design team. This information is based off the builders Entry Level specifications but the buyerwould have the opportunity to upgrade features or even change the model to be builds completely. (id:49269)
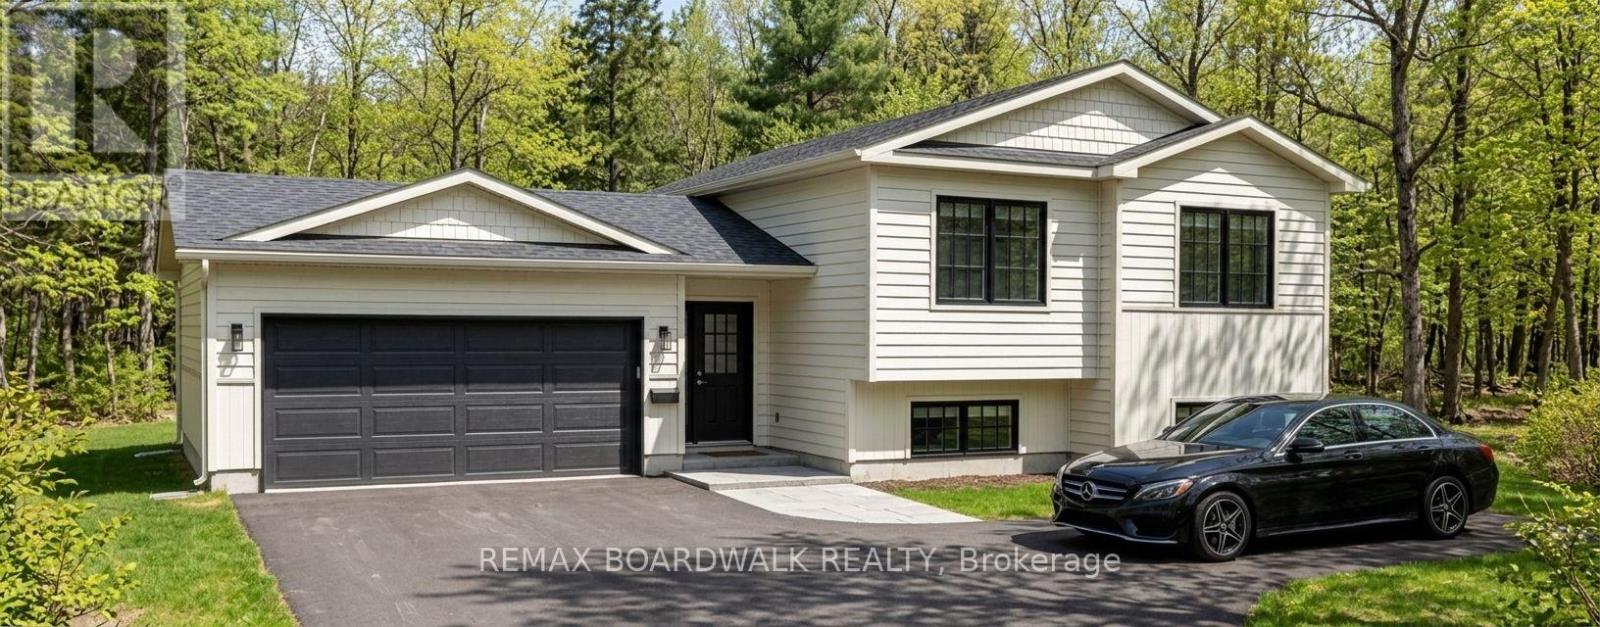
Lot 85 Mclachlin Road
Montague, Ontario
*This house/building is not built or is under construction. Images of a similar model are provided* ALL ON AN ICF FOUNDATION!! Top Selling Jackson Homes Pinehouse model with 3 bedrooms, 2 baths and split entryway to be built on stunning 1.32 acre, partially treed lot located central between Carleton Place, Smiths Falls and under 15 minutes to Richmond, with an easy commute to the city. Enjoy the open concept design inliving/dining /kitchen area with custom cabinets from Laurysen Kitchens. Generous bedrooms, with the Primary featuring a full 4pc Ensuite withone piece tub. Vinyl tile flooring in baths and entry. Large entry/foyer with inside garage entry, and door to the backyard leading to a privet ground level deck. Attached double car garage (20x 20). The lower level awaits your own personal design ideas for future living space. The Buyer canchoose all their own custom fishing with our own design team. This information is based off the builders Entry Level specifications but the buyer would have the opportunity to upgrade features or even change the model to be builds completely. (id:49269)