
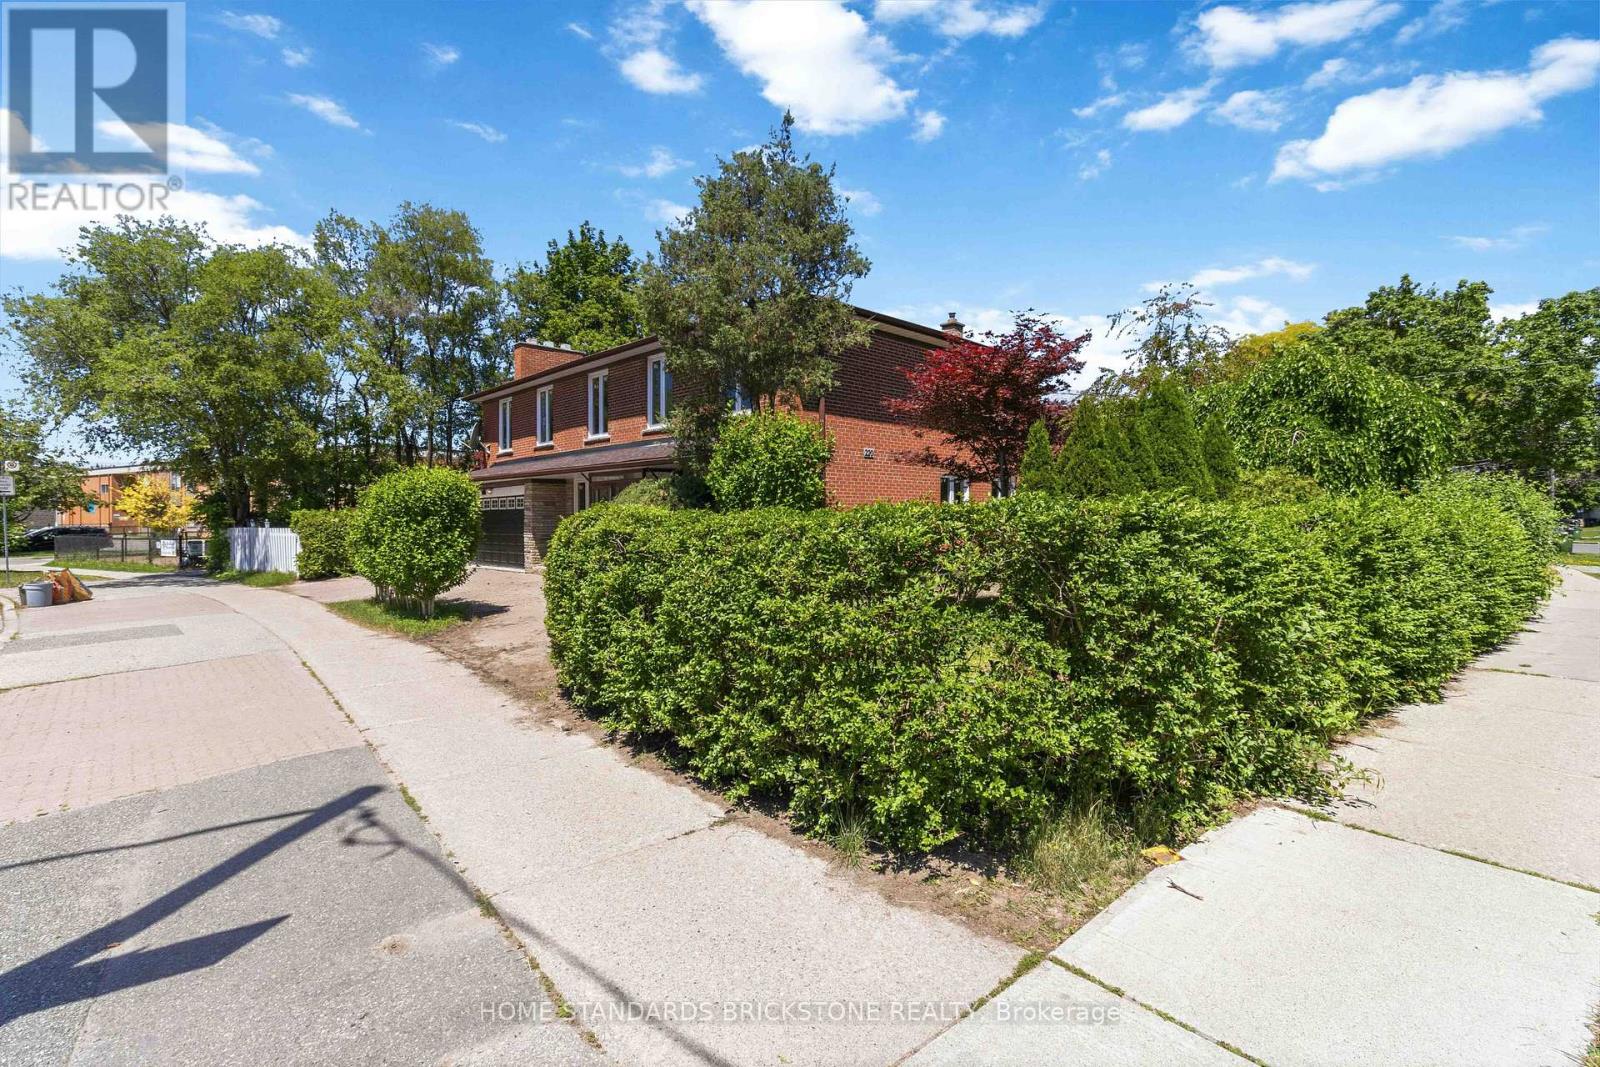
Main - 220 Torresdale Avenue
Toronto, Ontario
Welcome to this fully reimagined, single-detached masterpiece in the highly coveted Westminster-Branson Enclave. No detail has been overlooked in this top-to-bottom, ultra-modern renovation boasting over $200k in premium luxury upgrades. The bright, sun-drenched main level features an airy, open-concept layout with pristine contemporary flooring, smooth ceilings, and sophisticated architectural details throughout. A true chef's dream, the newly designed kitchen features high-end finishes, sleek integrated cabinetry and quartz countertop perfect for entertaining. The upper levels offer spacious, sunlit bedrooms and spa-like, professionally curated bathrooms with high-end fixtures. Step downstairs to a fully finished, versatile lower level-ideal for a premium media room, home office, or guest suite. Enjoy a seamless indoor-outdoor flow to a private backyard oasis. Unbeatable location just minutes to top-rated schools. Rockford and Antibes Park, TTC, Community Centre, and the vibrant shops of North York. Turn-key perfection: an investment or just move in and enjoy! New furnace, New A/C, New roof, New hardwood floors throughout, New Windows with Many upgrades Has been Done! (id:49269)
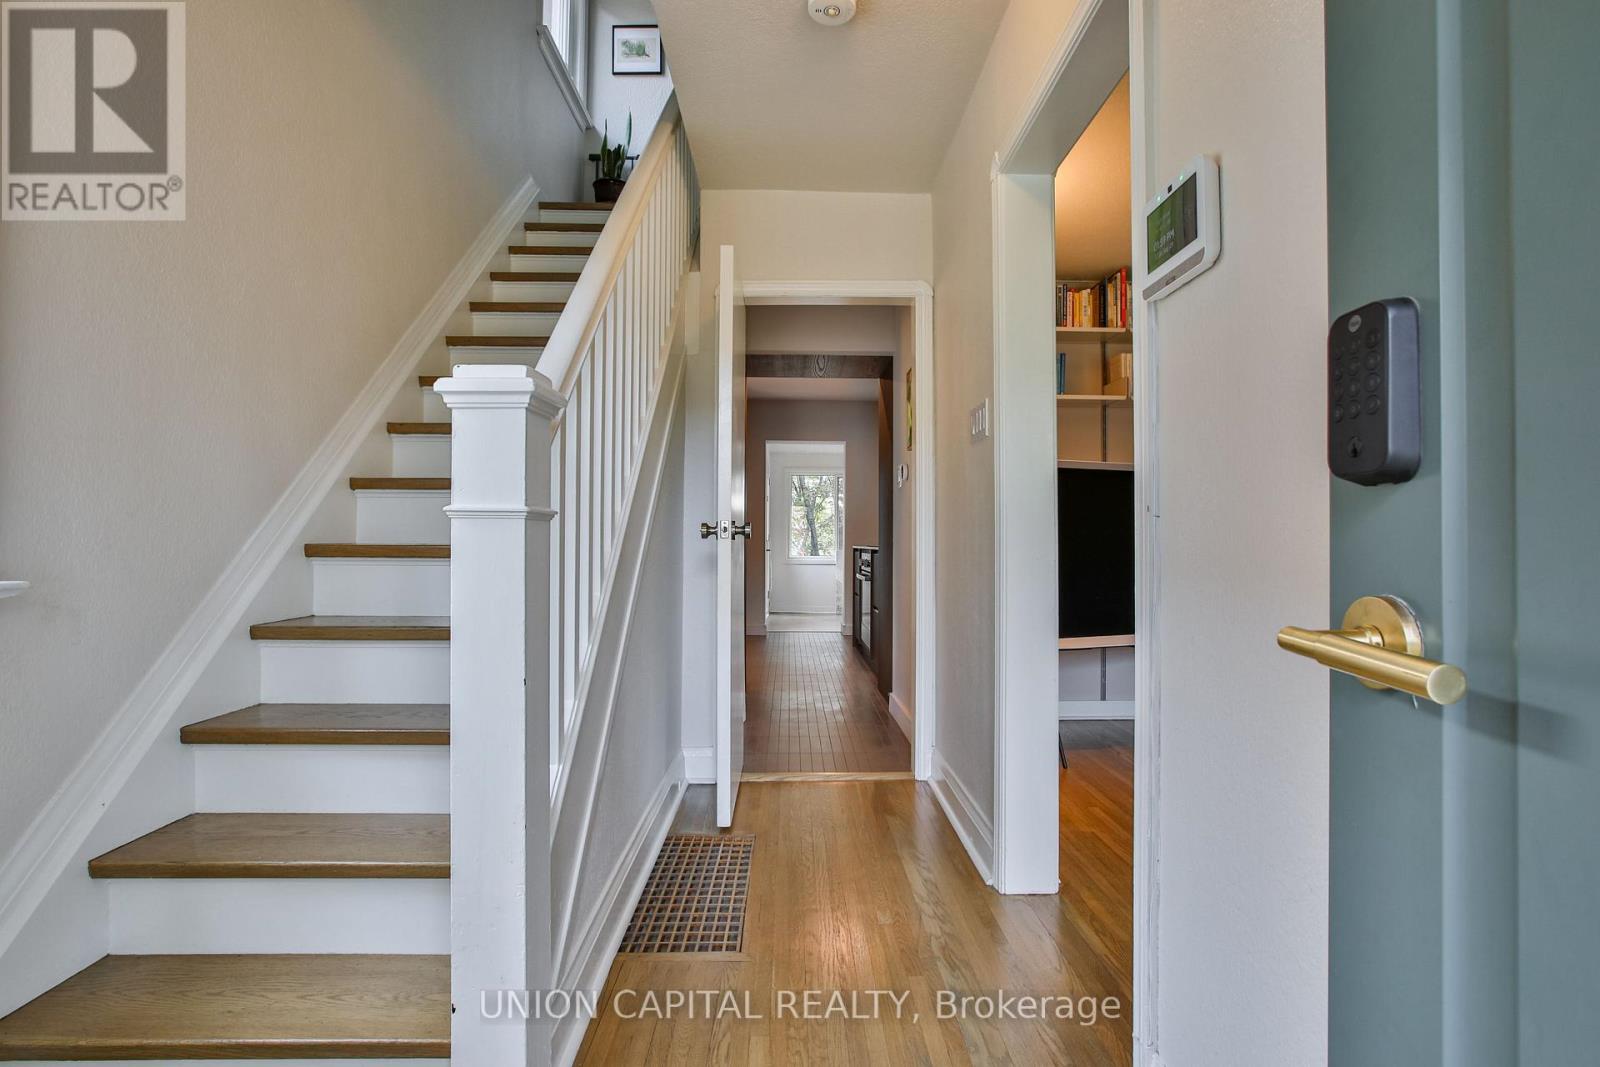
81 Thursfield Crescent
Toronto, Ontario
Welcome To 81 Thursfield Crescent A Completely Renovated, Turn-Key Home Situated On An Extra-Wide 34 X 120 Ft Lot In The Heart Of Coveted Leaside! Extensively Renovated From Top To Bottom, This Beautiful 3+1 Bedroom, 2 Bathroom Home Offers Designer Finishes, Thoughtful Functionality And Exceptional Value In One Of Toronto's Most Desirable Neighbourhoods. The Main Level Features A Stunning New Kitchen And Beautifully Updated Living Spaces, While Upstairs Offers Three Comfortable Bedrooms. The Newly Finished Lower Level Features An Additional Bedroom, Bathroom And Separate Entrance, Creating Flexible Space For Guests, Extended Family, A Home Office Or Additional Living Area. A Standout Feature Is The Rare 34-Ft-Wide Lot Combined With Parking For 3 Cars An Exceptional Offering In Leaside. Enjoy A Generous 120-Ft-Deep Property, Ample Parking And A Home Where The Renovations Have Already Been Done For You. Ideally Located Close To Excellent Schools, Parks, Shops, Restaurants And Transit. Move In And Enjoy Everything Leaside Has To Offer! (id:49269)
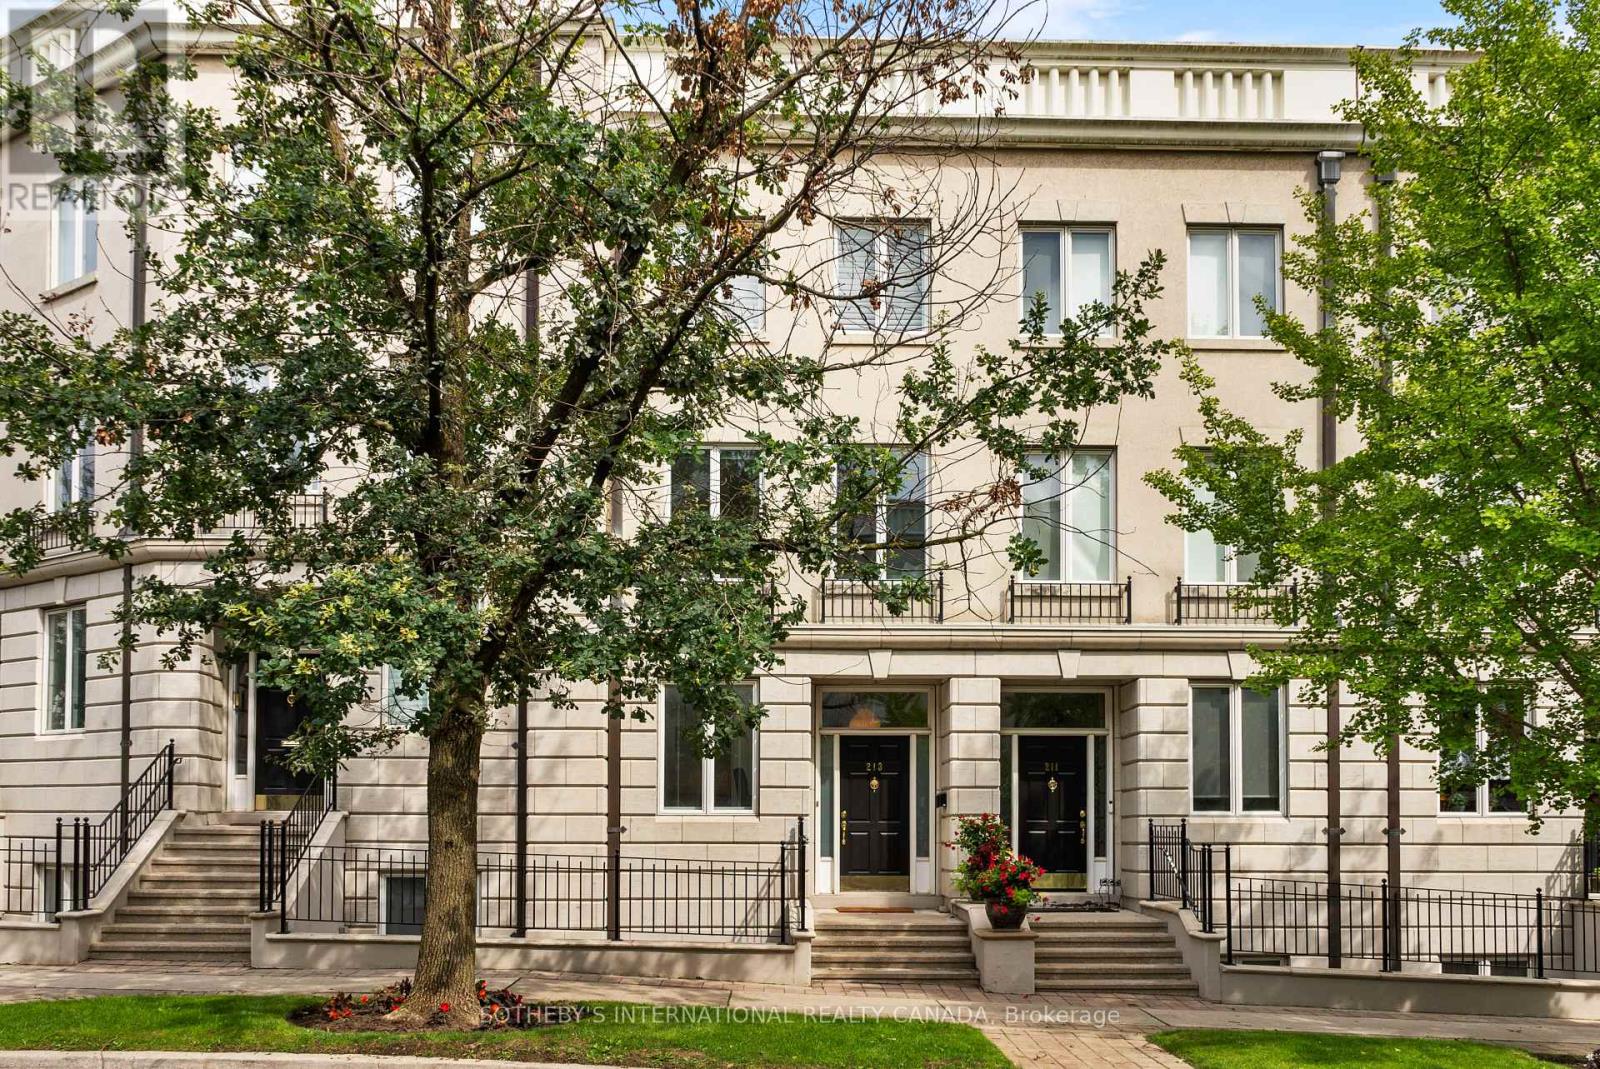
213 Walmer Road
Toronto, Ontario
Elegant and sophisticated townhouse in 'Castle Hill'! Live an upgraded urban lifestyle in a unique enclave of European-style townhomes at the foot of beautiful Casa Loma. With approximately 3,814 sq. ft. of finished living space and high ceilings, enjoy spacious rooms with an abundance of natural light streaming through large windows and skylights. The renovated eat-in kitchen features top-of-the-line appliances, ample cabinetry and a breakfast bar. The open living/dining room is perfect for entertaining, with a woodburning fireplace and walk-out to the deck, yard and garage.Perfect for everyday living, the second floor offers 2 bedrooms and a 3-piece semi-ensuite bathroom. The magnificent primary suite occupies the entire third floor, with an open staircase leading to a versatile lounge/office/den featuring a walk-out to the rooftop deck. The primary bedroom offers a luxurious 5-piece ensuite, abundant closet space and skylights.The lower level is a wonderful surprise and a comfortable retreat for relaxation, featuring a recreation/family room with custom built-in cabinetry, coffered ceilings and a gas fireplace, with a walk-out to the patio and city garden. This level also offers the 4th bedroom with a window and double closet, a 3-piece bathroom, laundry and utility/storage rooms.This exceptional home features plenty of storage, cupboards and closets throughout, along with multiple outdoor spaces and a detached laneway garage with 1-car parking. (id:49269)
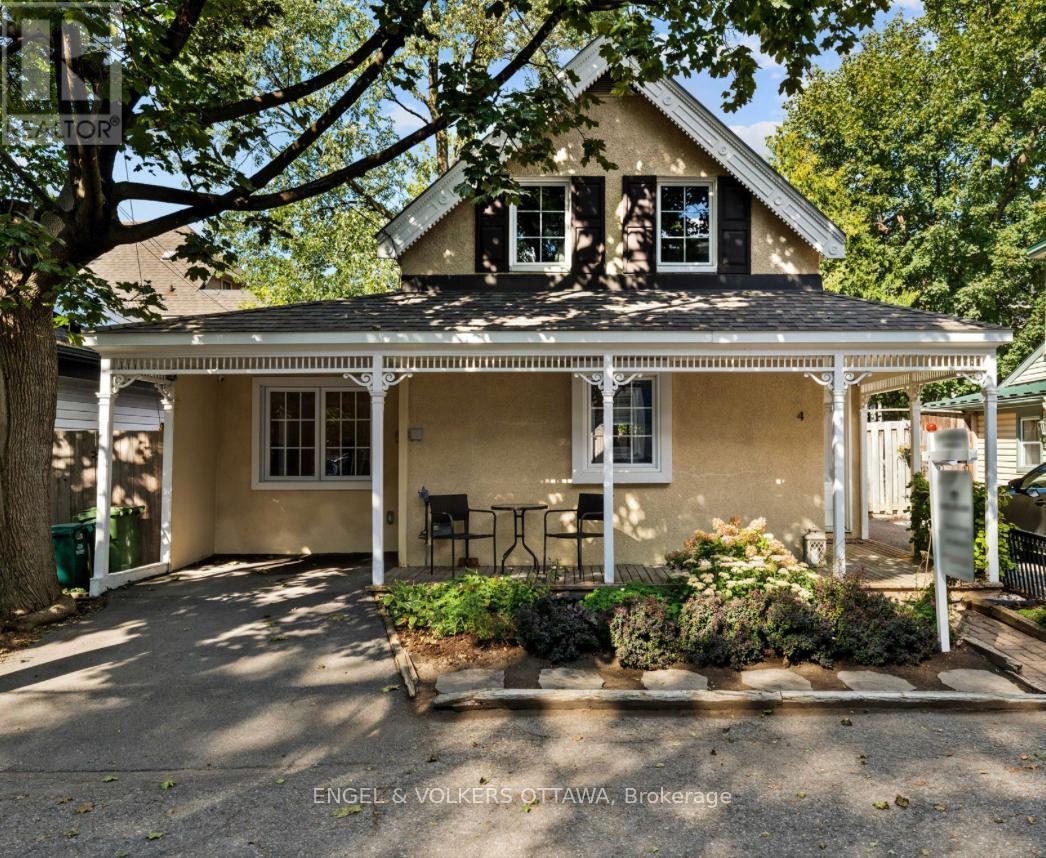
4 Avon Lane
Ottawa, Ontario
A century home on a quiet lane, blocks from the Ottawa River and Rideau Hall. 4 Avon Lane has an energy you notice on arrival from the classic front porch, English garden, to the canopy of mature trees overhead. The lane is quaint, the neighbours are the kind you actually know, and the location is hard to beat with Beechwood shops and cafés, Stanley Park, NCC river pathways, and top-rated schools, minutes from your door. Inside, the layout is functional without being ordinary. A welcoming foyer with a powder room opens to a spacious kitchen with a central island, overlooking the generous dining area and inviting living room, anchored by a fireplace and custom built-in shelving. You will appreciate the floor to ceiling windows across the back of the home, which provide an abundance of natural light. The main floor also holds a dedicated office, laundry, and the primary bedroom with a modern 3-piece bath and glass shower, a rare configuration in a home of this vintage. A custom-designed modern staircase leads to two additional bedrooms, separated by a full bath upstairs. Outside, the yard is fully fenced and low maintenance, featuring a garden shed and mature trees for privacy. A single parking space if needed in this walkable neighbourhood. Enjoy the beautiful character of this historic home, smart and functional updates, in a location you will love. (id:49269)
301 County Rd 23 Road
Merrickville-Wolford, Ontario
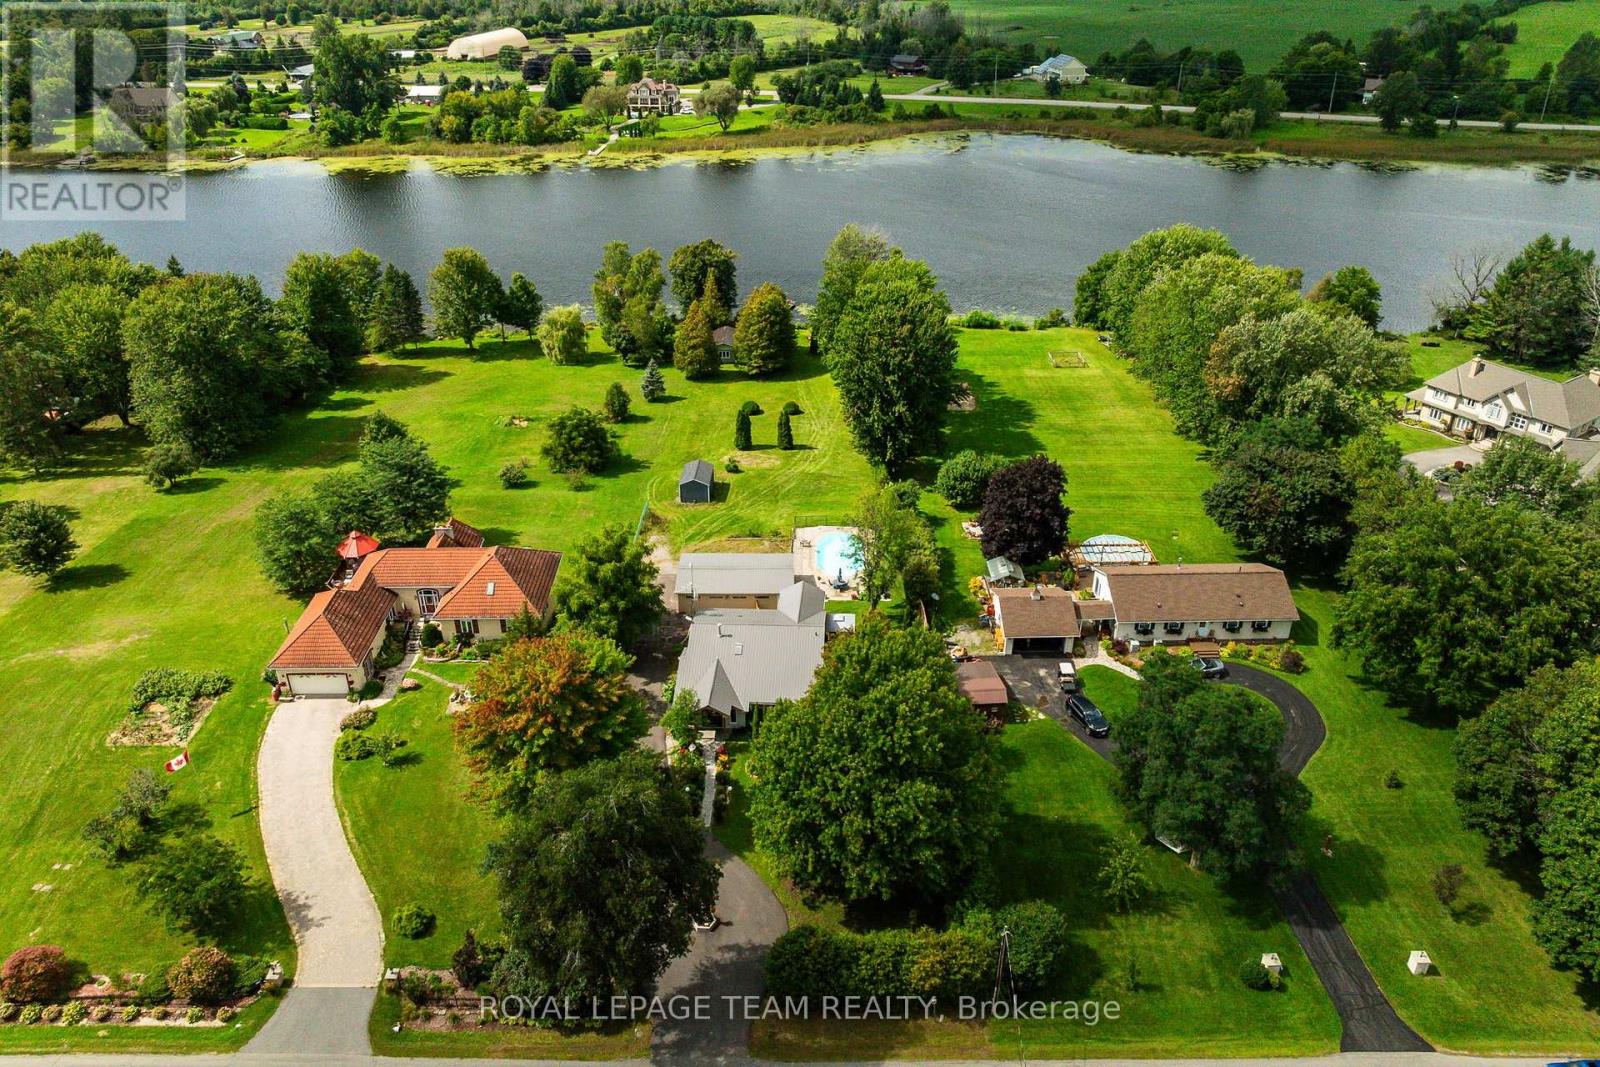
Welcome to 301 County Road 23, an absolute showstopper on the Rideau River minutes from historic Merrickville! This is waterfront living the way it should be: 1.17 acres of privacy, 100 feet of pristine shoreline, and a home renovated from top to bottom with no detail overlooked. Arrive via the freshly paved circular driveway and you'll feel it right away, this is a special property. Step inside to a bright, open foyer flowing into a living room with soaring vaulted ceilings, coffered detailing, and gorgeous brick accents. That same energy carries into the kitchen and dining area, together forming a true entertainer's dream. The fully renovated chef's kitchen delivers on every level: new cabinetry with abundant storage, natural wood detailing, herringbone flooring, shiplap accents beneath vaulted ceilings, updated lighting, a Thermador gas range, and stainless steel appliances. Upstairs offers three bedrooms, and a fully renovated bathroom. Beautiful views to the water and propery grounds. The lower level adds a spacious recreation room, a second full bathroom, and a brand new laundry room, complete with brand new wifi enabled stacked LG washer & dryer. Outside is where this property truly shines. Calling all boaters: this is your dream setup, with direct, easy access waterfront and stable water levels between the Clowes and Merrickville locks, perfect for boating, swimming, or sunset watching. Cool off in the inground pool, unwind on the expansive deck, or gather around the fire pit under the stars. A heated, insulated 4 car garage adds great storage, and a charming bunkhouse at the water's edge is perfect as a guest retreat, gym, or private escape. Notable updates: metal roof (2025), owned hot water tank (2026), windows (2019), garage (2019), and many, many more. Minutes from the charming town of Merrickville, and a short drive to Kemptville & 416. Opportunities like this on the Rideau are rare. Come experience it for yourself, book your showing today! (id:49269)
851 Charlotte Street
Niagara-On-The-Lake, Ontario
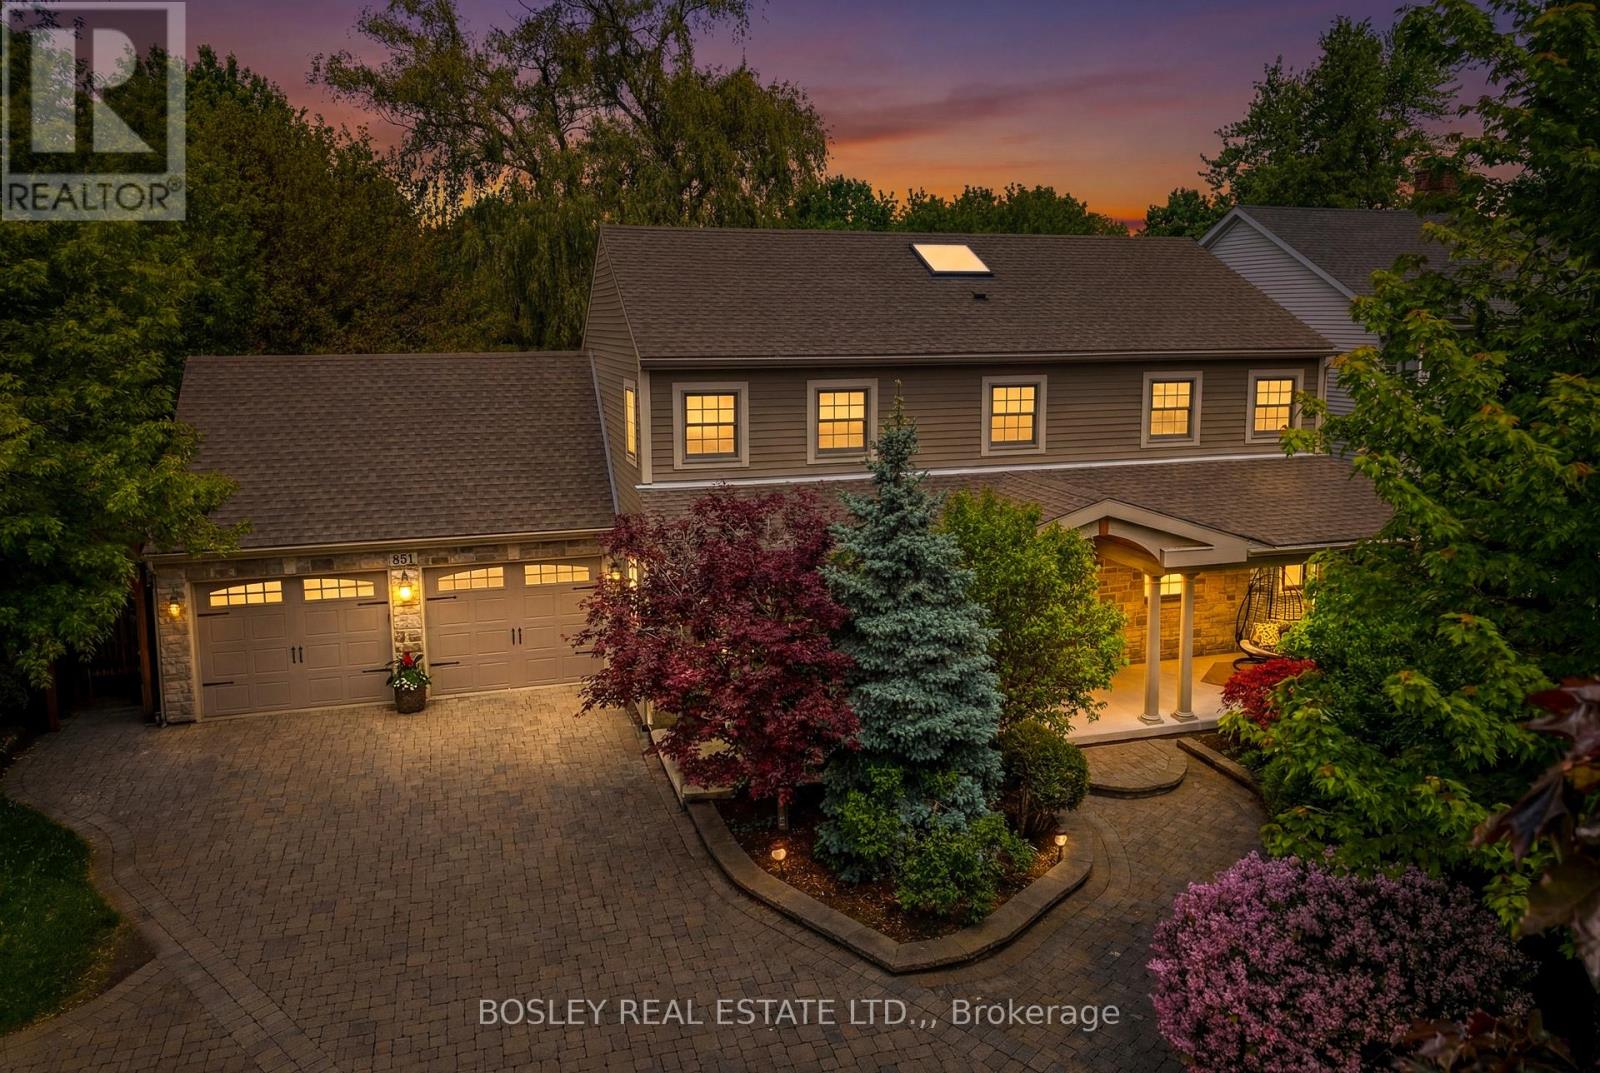
Five minute walk to the Heritage Trail! Amazing, classic Colonial Georgian style home located in the town of Niagara-on-the-Lake yet close to open countryside, wineries, and all that NOTL has to offer. A large covered front porch and spacious foyer welcomes you into this lovingly cared-for home offering approx 3600 sq feet of finished living space on three levels. The spacious foyer offers much natural light following the addition of a skylight in the vaulted ceiling. Leading off the foyer, there is a formal dining room, perfect for those special gatherings. The very spacious living room has been recently updated and includes a brick, gas fireplace, and large kitchen/breakfast room offers views of the private back yard and gazebo/entertaining area. There is a main floor laundry room and washroom along with access to the oversized double garage. Upstairs, there are three bedrooms including a large primary bedroom with walk-in closet and five piece en-suite bathroom, two further bedrooms and a recently renovated family bathroom. The finished lower level consists of bedroom, bathroom, recreation room and various storage rooms. It also features a separate side entrance accessed via a stairwell. The very well landscaped back yard includes a shed, gazebo, a pergola and large patio, and is fully fenced. The level lot has plenty of room for a pool if desired. There have been many upgrades in recent years and there is extensive parking on the interlock brick driveway. There is also a great deal of privacy in the front yard as the home is set back with lots of trees and shrubs. This home is sure to impress! (id:49269)
412 Hummel Crescent
Fort Erie, Ontario
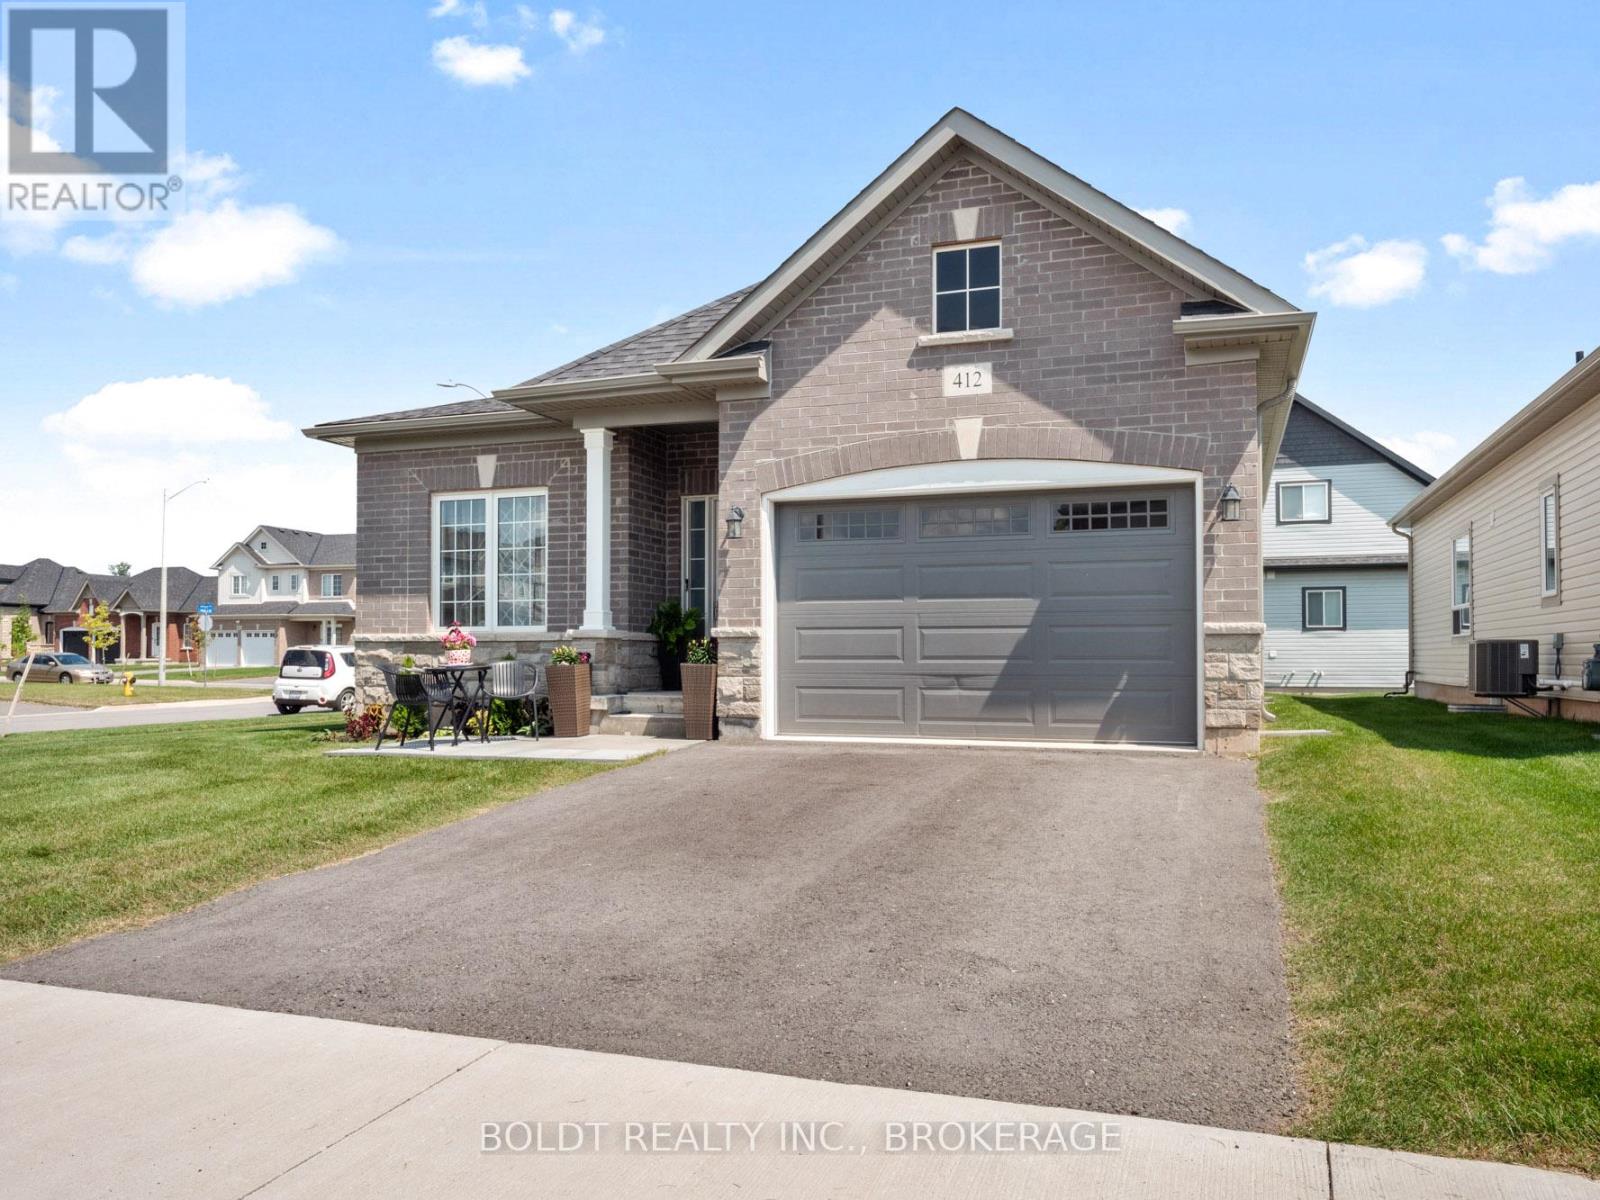
Welcome to 412 Hummel Cres! Executive, 4 yr-old oversized bungalow, truly a gem in a desirable Fort Erie community. Situated proudly on impressive corner lot, home is guaranteed to leave a lasting impression. Spacious main floor features two generously sized bdrms, each equipped w/ large closets for ample storage. Large 3-pc bath, convenient main floor laundry facilities, & spacious eat-in kitchen that seamlessly flows into open concept living & dining area. All rooms boast newer vinyl flooring & are flooded w/ natural light, from large windows throughout. Large unfinished basement offers endless possibilities for new owners, making it the perfect space for those looking to downsize or for growing family in need of additional living space. A 1.5 car garage offering extra storage capabilities, & room for parking in double wide driveway. Located on tranquil street, ideally situated near schools, walking & biking trails, Peace Bridge, parks, beach, & grocery stores. (id:49269)
201 - 60 Aerodrome Crescent
Toronto, Ontario
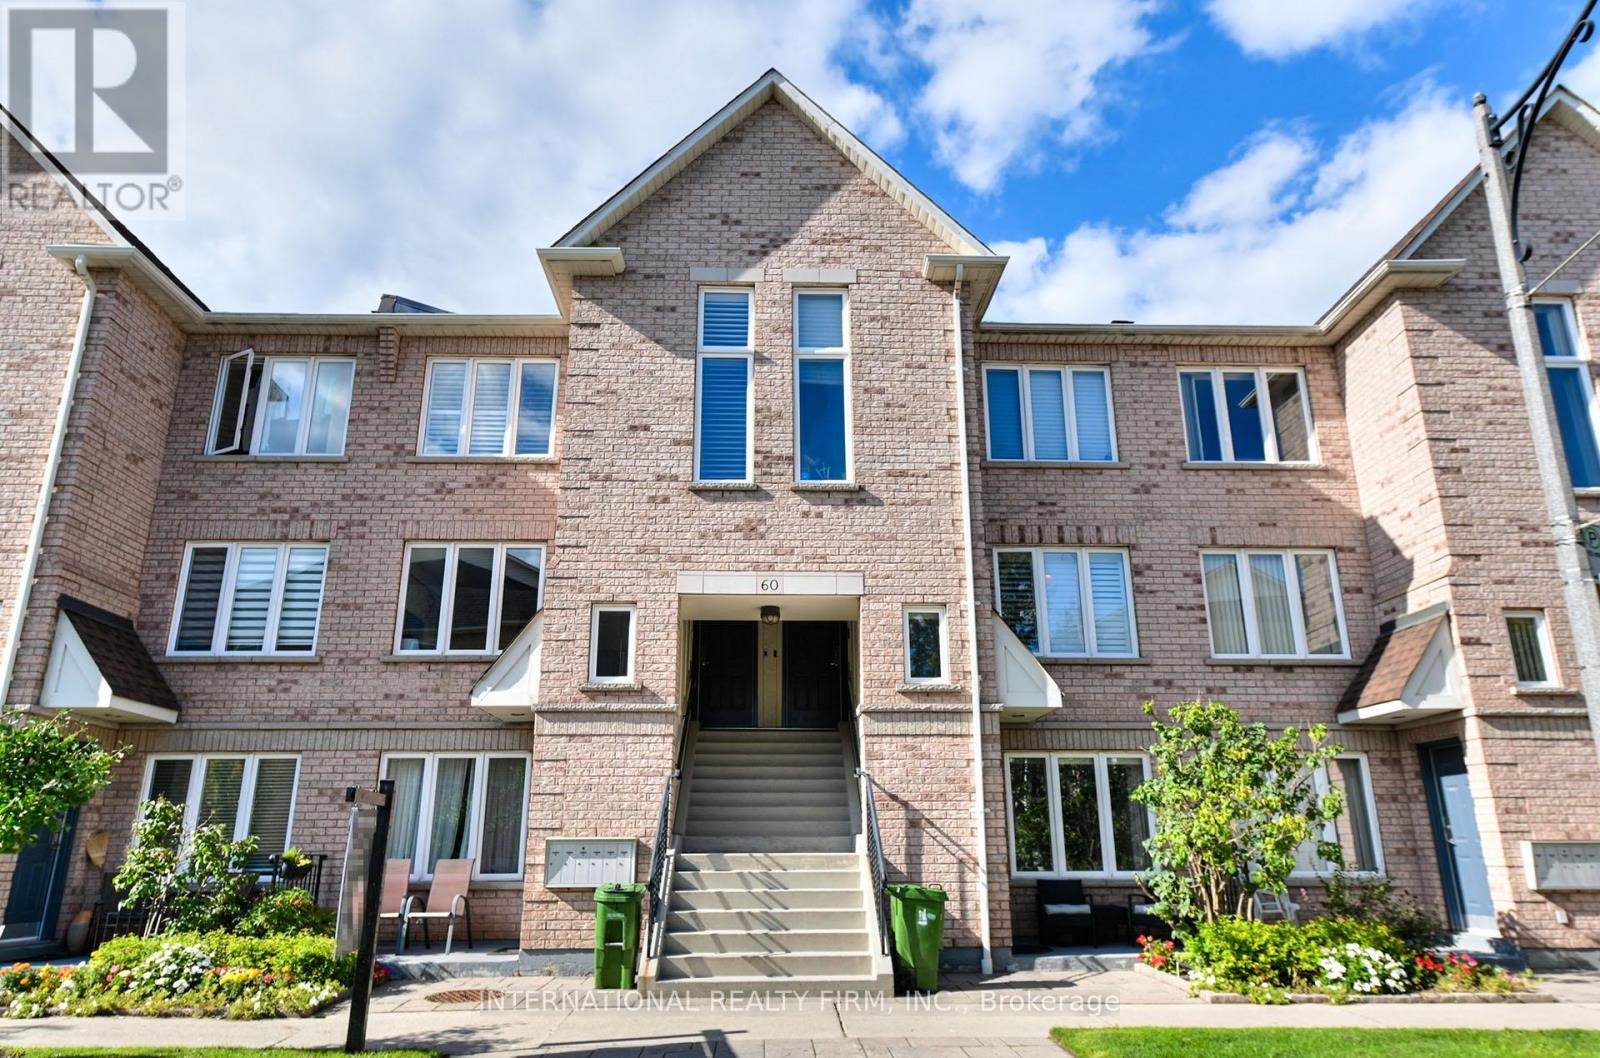
Freshly painted and thoughtfully maintained, this bright 2-bedroom, 2-bath stacked townhome offers an easy, comfortable way to enjoy Leaside living. The open-concept living, dining, and kitchen area is filled with natural light and works just as well for a quiet night in as it does for hosting friends.The primary bedroom includes a private ensuite, dual closets, and a walk-out balcony overlooking greenery-an ideal spot for a morning coffee or a little fresh air at the end of the day. Underground parking add everyday convenience, while the well-managed building also offers visitor parking. Set in a quiet, family-friendly pocket of Leaside, you're close to transit, neighbourhood shops, restaurants, parks, playgrounds, and highly regarded schools in the Bennington Heights/Leaside High School district. Flemingdon Park Golf Club, Edwards Gardens, Sunnybrook Park, and Sunnybrook Hospital are all nearby. With the Laird Station on the Eglinton Crosstown LRT and quick DVP access makes trips downtown straightforward. A lovely option for first-time buyers, downsizers, or anyone looking for a well-kept home in a connected neighbourhood. (id:49269)
302 - 55 Sunny Glenway
Toronto, Ontario
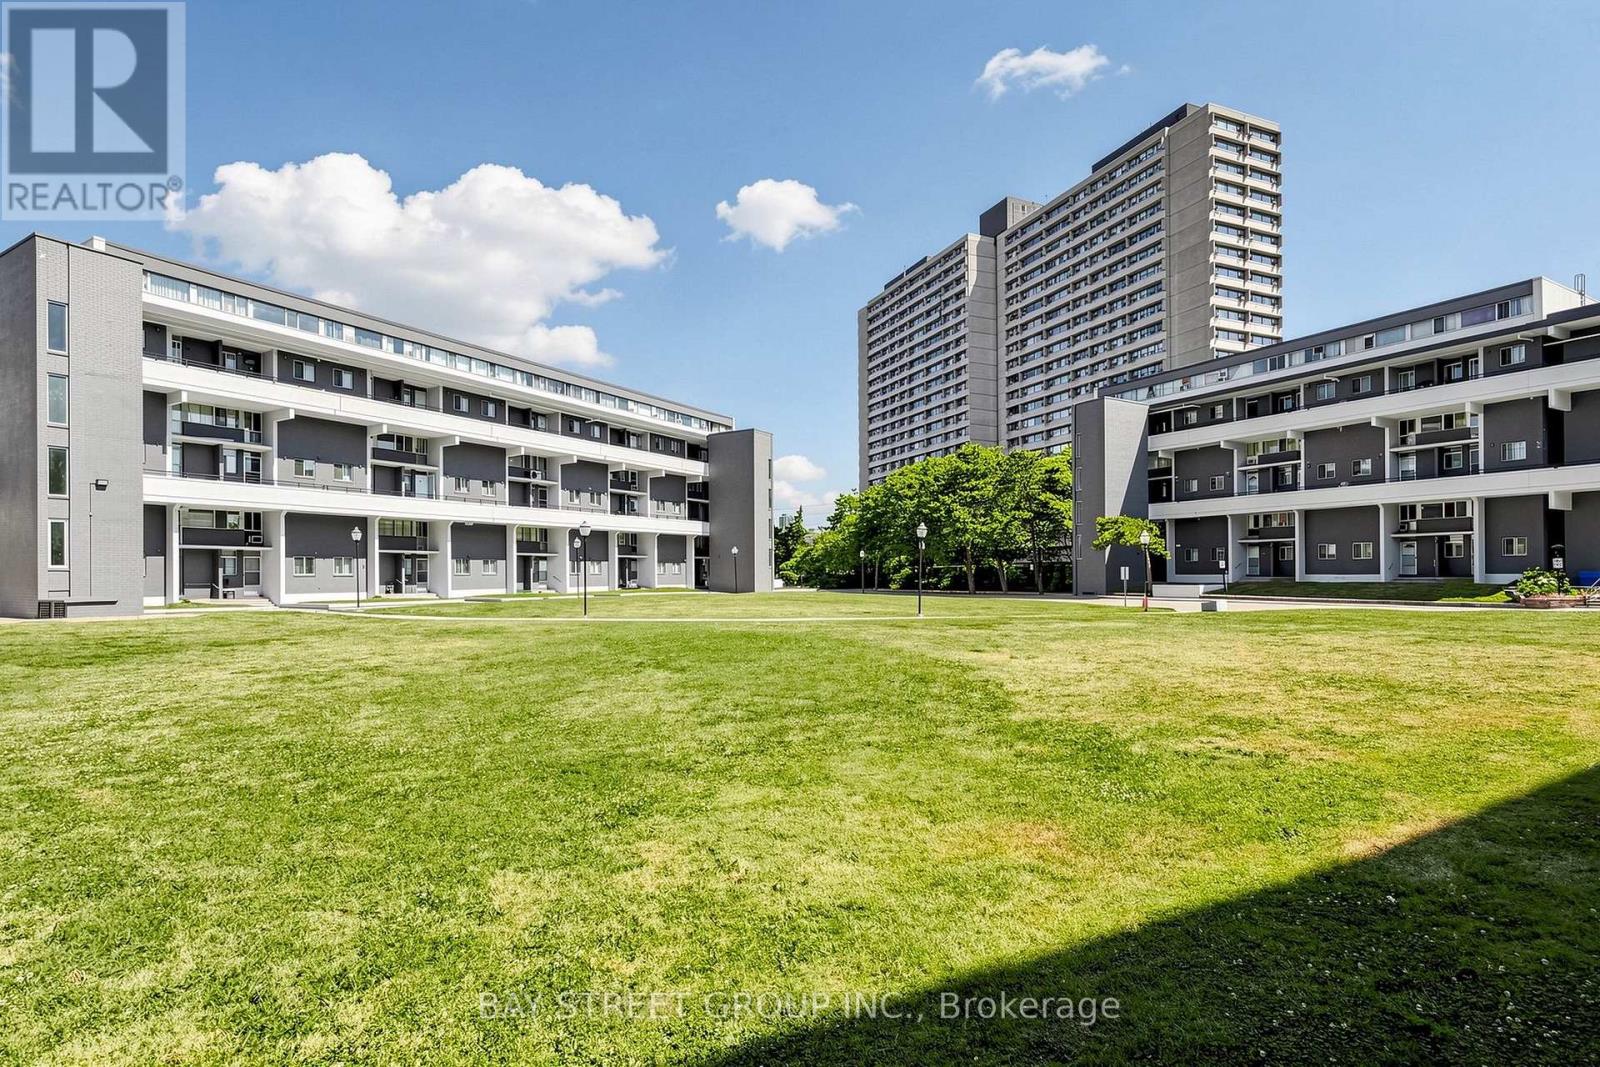
Welcome to 55 Sunny Glenway, Unit 302 - A newly renovated and spacious 3-bedroom & 2-Full bathroom condo townhouse located in the highly convenient Flemingdon Park community. Offering a functional layout w/ generous sized rooms, this home is well suited for first-time buyers, families, or investors. Heat, Hydro, Water, Internet & Cable TV incl in maintenance fees. Located near Don Mills & Eglinton, this property is close to Eglinton Crosstown LRT, The Aga Khan Museum, Flemingdon Community Centre, Playground Paradise, green spaces, outdoor tennis courts, running field and family-friendly recreational facilities. For hockey enthusiasts, Angela James Arena is just across the street. Property is walking distance to top-rated schools, incl Don Mills CI with the Cyber Arts program & Marc Garneau CI with the prestigious TOPS program. Islamic Society of Toronto is just 6 mins drive. Future transit growth is nearby with the Ontario Line planned to connect through Flemingdon Park. This central Toronto location offers the perfect balance of space, convenience, community amenities, and long-term growth potential. **Some Pics are Virtually Staged** (id:49269)
15 Trafalgar Street
St. Catharines, Ontario
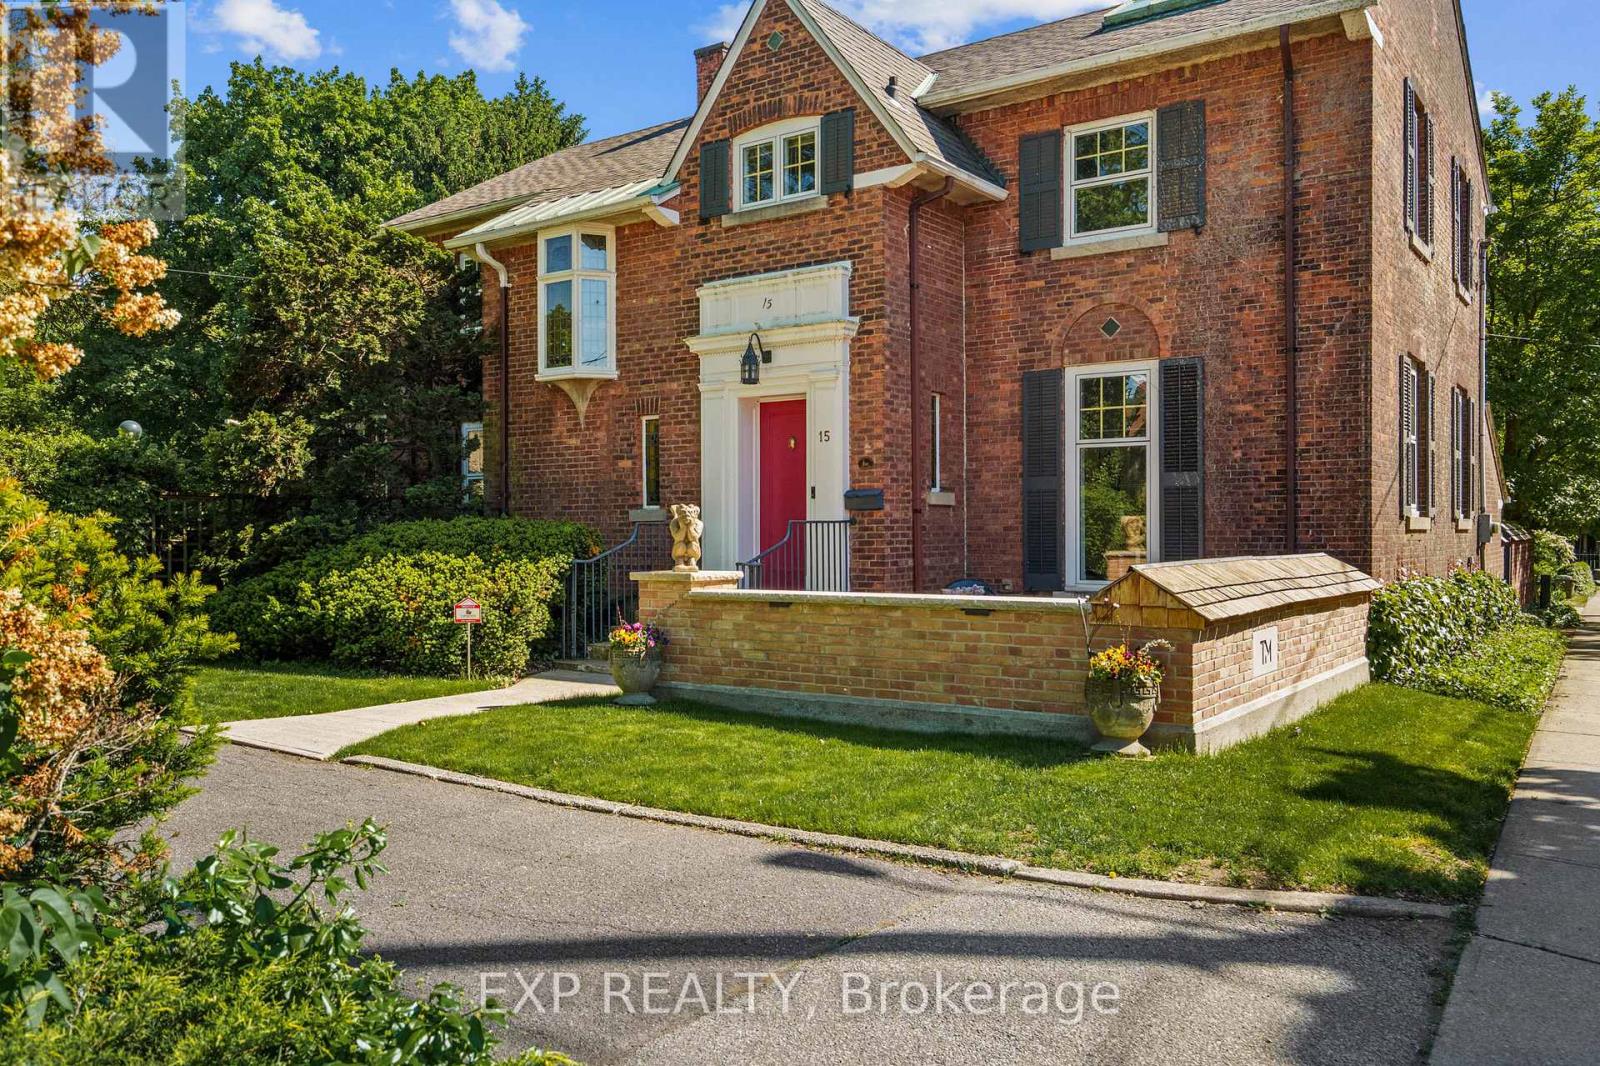
Some homes tell a story, Trafalgar Manor tells generations of them. Welcome to Trafalgar Manor, historically known as the Burgoyne House, an iconic residence tucked within the prestigious Yates Street Heritage District in the heart of downtown St. Catharines. Originally built in 1870 and thoughtfully restored and updated over the years, this remarkable home blends timeless character with modern comfort. Set on an impressive, nearly half acre, the property is surrounded by mature trees, gardens, charming trellises, and a private, tranquil backyard retreat, yet remains just minutes from Ridley College and all amenities. Inside, the home showcases exceptional craftsmanship and architectural detail throughout. Soaring windows and doors fill the space with natural light, while 6 fireplaces and large principal rooms create an atmosphere of warmth and sophistication. Designed for both everyday living and elegant entertaining, the home offers 3 spacious bedrooms, 3.5 bathrooms, and a dedicated office that could easily serve as a fourth bedroom. A stunning dining room, gracious living spaces, an expansive kitchen with a butler's pantry and abundant storage, and an impressive great room highlight the home's timeless appeal. To truly appreciate the home's character, architectural details, and rich heritage, I encourage you to experience Trafalgar Manor in person and discover all that this extraordinary residence has to offer. Designated under the Ontario Heritage Act and featured by the St. Catharines Museum, Trafalgar Manor represents a rare opportunity to own one of Niagara's most significant residences. Set within one of the city's most admired historic neighbourhoods, this is more than a home, it's an opportunity to become the next steward of a remarkable piece of St. Catharines history. This home is offered fully furnished with a few exceptions. (id:49269)
36 Saffron Court
Ottawa, Ontario
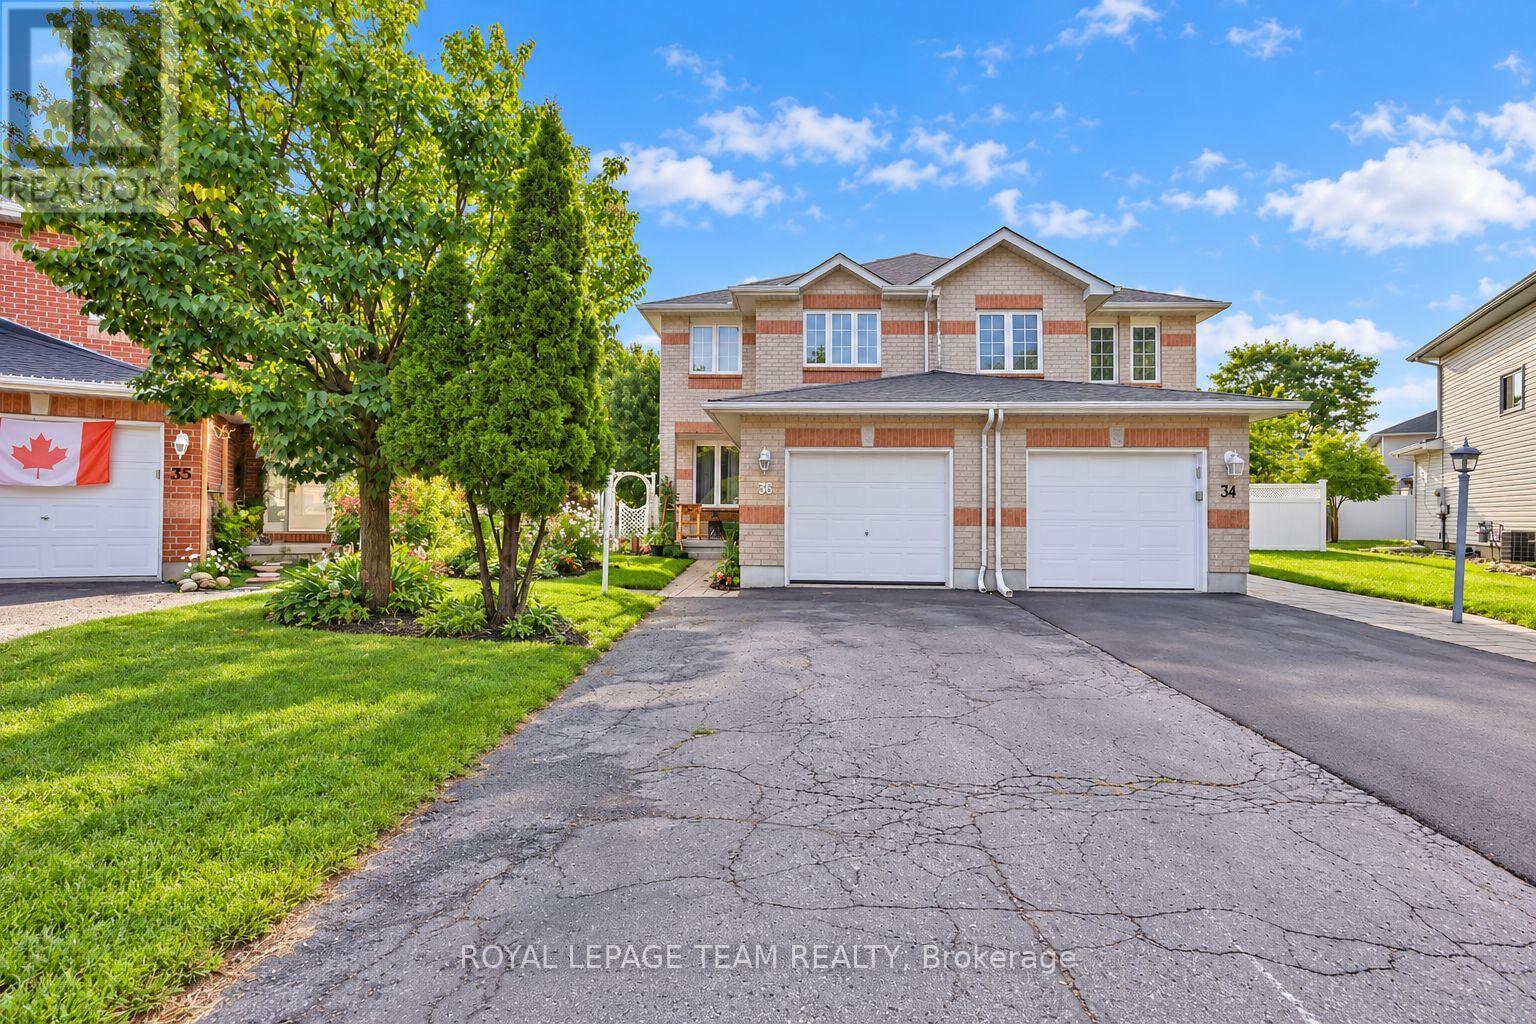
***Pie-Shaped Extra-Deep Lot with a HUGE Backyard*** Welcome to this beautifully maintained 3 BEDROOM PLUS DEN semi-detached home nestled on a quiet, family-friendly crescent. Offering 3 spacious bedrooms upstairs plus a versatile den in the finished basement, this home provides plenty of space for a growing family. The main floor features a bright, south-facing living room and kitchen, an inviting open-concept layout, hardwood flooring, a convenient eat-in kitchen, and stainless-steel appliances. The spacious primary bedroom offers a peaceful retreat with plenty of room to unwind. The finished basement features a nice family room and a versatile den, providing additional living space for a home office, playroom, guest area, or recreation space. Step outside to your private, serene backyard oasis with beautiful perennial gardens-perfect for summer entertaining, children, pets, or simply enjoying your own outdoor space. Updates include main roof shingles (2020), garage shingles (2013), AC (2023) and a renovated main bathroom (2020). Located on a quiet and desirable crescent close to schools, parks, shopping, transit, and everyday amenities. A wonderful opportunity to own a spacious family home with an exceptional pie-shaped lot and an incredible backyard! (id:49269)
1992 Summerfields Crescent
Ottawa, Ontario
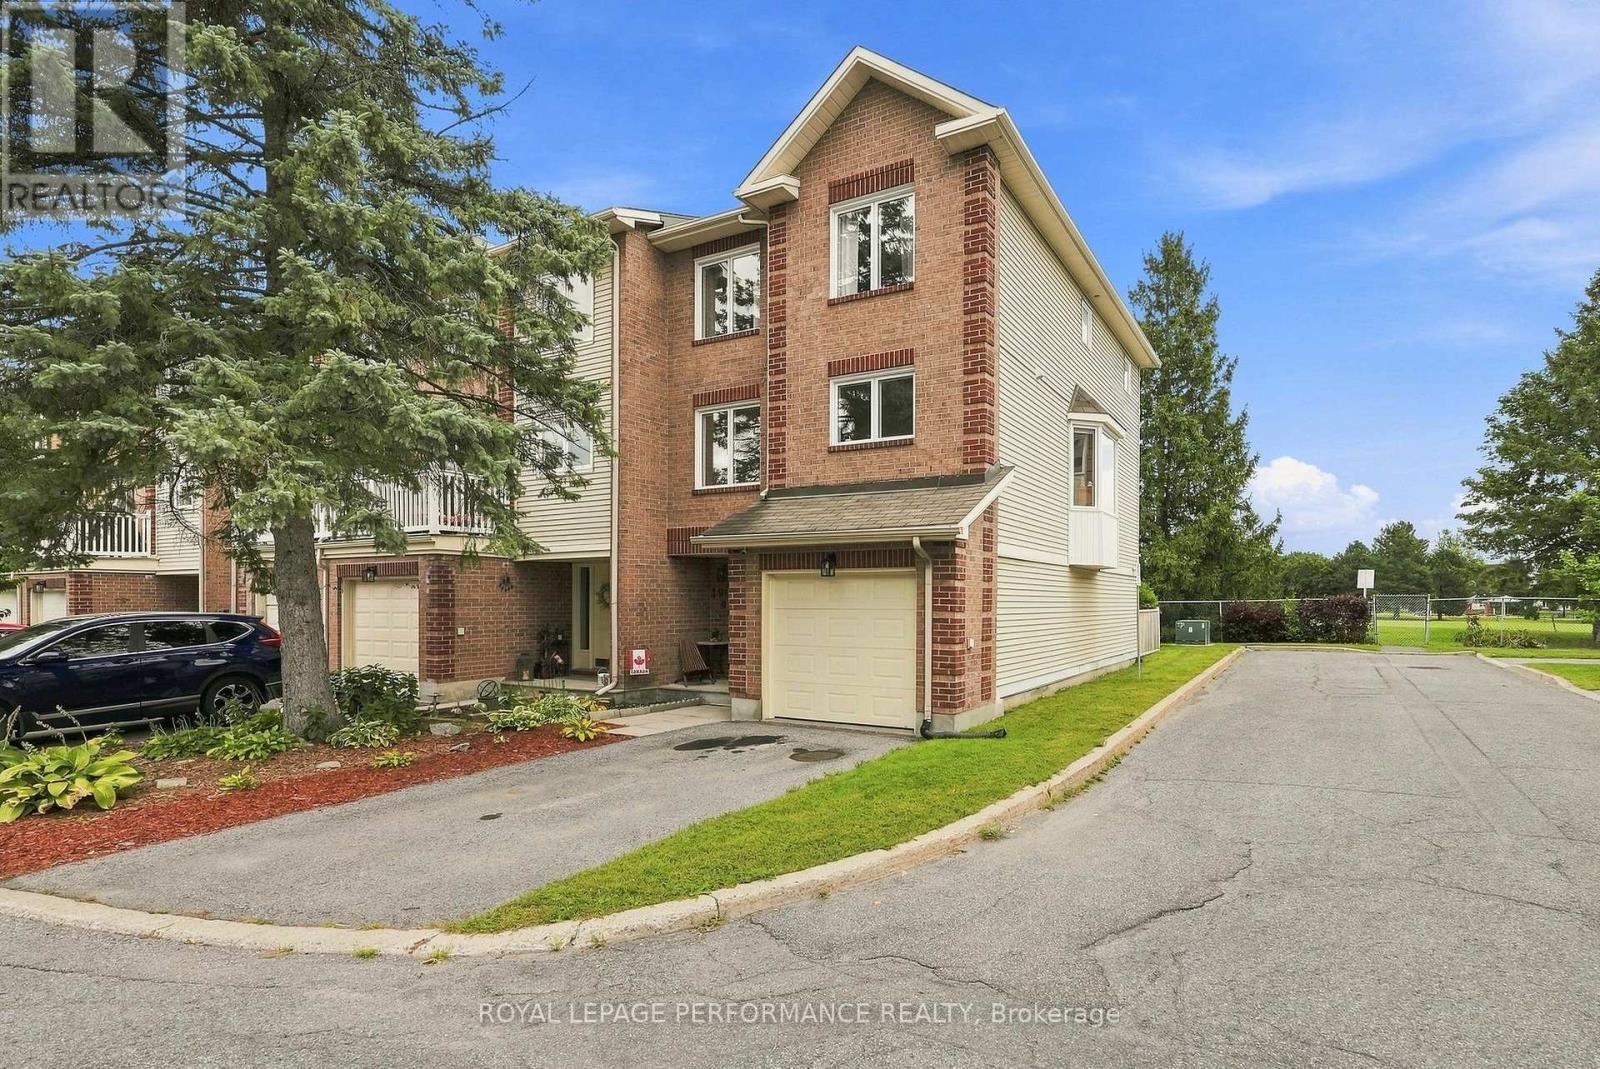
Welcome to 1992 Summerfields Cres, a beautifully updated three storey townhome nestled in the desirable community of Chapel Hill, Orleans. This spacious and thoughtfully upgraded home offers an ideal blend of comfort, style and functionality. The main floor features a versatile den, perfect for a home office, study or quiet retreat, along with convenient access to your private backyard that is interlocked and backing directly onto a park. The second level is perfect for everyday living and entertaining, offering a generous family and dining area alongside a beautifully upgraded chef's kitchen renovated in 2024, complete with newer appliances in 2023. The staircase leading to the second level and the second level living spaces were also updated in 2024, adding a fresh and modern touch throughout. The third level features three generously sized bedrooms, including a spacious primary suite with a beautifully designed ensuite, creating a comfortable private retreat. Numerous important updates include all windows replaced in 2021 and the sliding patio door replaced in 2020. Ideally situated close to schools, parks, shopping, restaurants, amenities and public transit, with easy access to Highway 174 and the future LRT station. This is a wonderful opportunity to own a beautifully maintained and extensively updated home in a fantastic Orleans neighbourhood. Book your viewing today. (id:49269)