
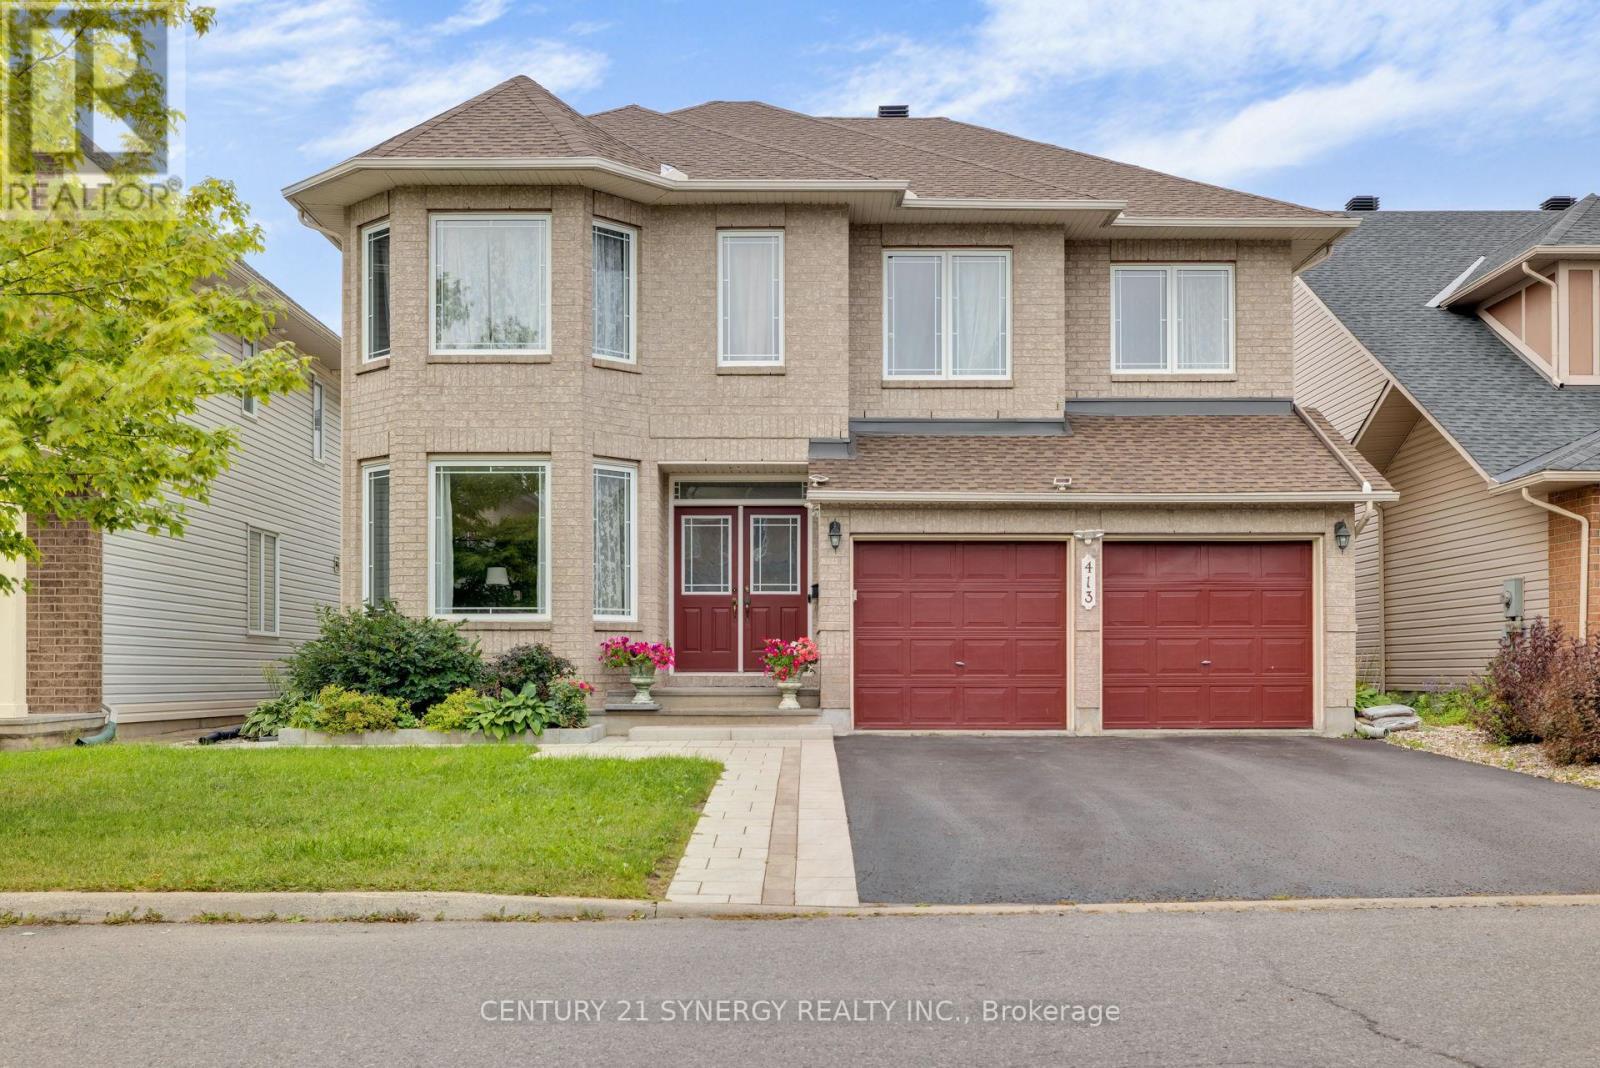
413 Muirland Avenue
Ottawa, Ontario
Welcome to 413 Muirland Street, an exceptional Minto Douglas model where generous proportions, sophisticated design and thoughtful functionality come together in remarkable harmony. Offering over 3,000 sq.ft. of beautifully appointed living space, this impressive 5-bedroom, 4.5-bathroom residence is designed for families that appreciate space, comfort. From it's striking architectural details and generous bedrooms to its multiple ensuites, the home makes an unforgettable first impression from the moment you enter the foyer, A dramatic circular staircase rises gracefully toward the second level, while the formal dining room with soaring ceilings creates an elegant setting for memorable dinners and celebrations. The main floor balances grandeur with everyday practicality, featuring a dedicated home-office, perfect for today's work-from-home lifestyle. At the heart of the home is a spacious gourmet-style kitchen, thoughtfully designed around a generous centre island. Whether preparing an intimate family meal or entertaining a crowd, this is a kitchen built for functionality and style. The adjoining living spaces flow naturally into the expans family room, where a beautiful two-sided fireplace creates a warm and inviting focal point. Upstairs, the exceptional floor plan continues with four generously sized bedrooms and three full bathrooms, offering remarkable convenience for a growing family. The fully finished lower level adds an entirely new dimension to the home. A spacious recreation room provides abundant room for movie nights, games, fitness or entertaining, while the additional bedroom, den and full bathroom create tremendous flexibility for guests, teenagers, or extended family living area. Outside, enjoy a paved, low-maintenance backyard designed for easy living and entertaining without the constant lawn care. Strategically located within the treasures of the East, near trails, parks, schools, shops and fine restaurants. A few virtually staged photos. Come see ** This is a linked property.** (id:49269)
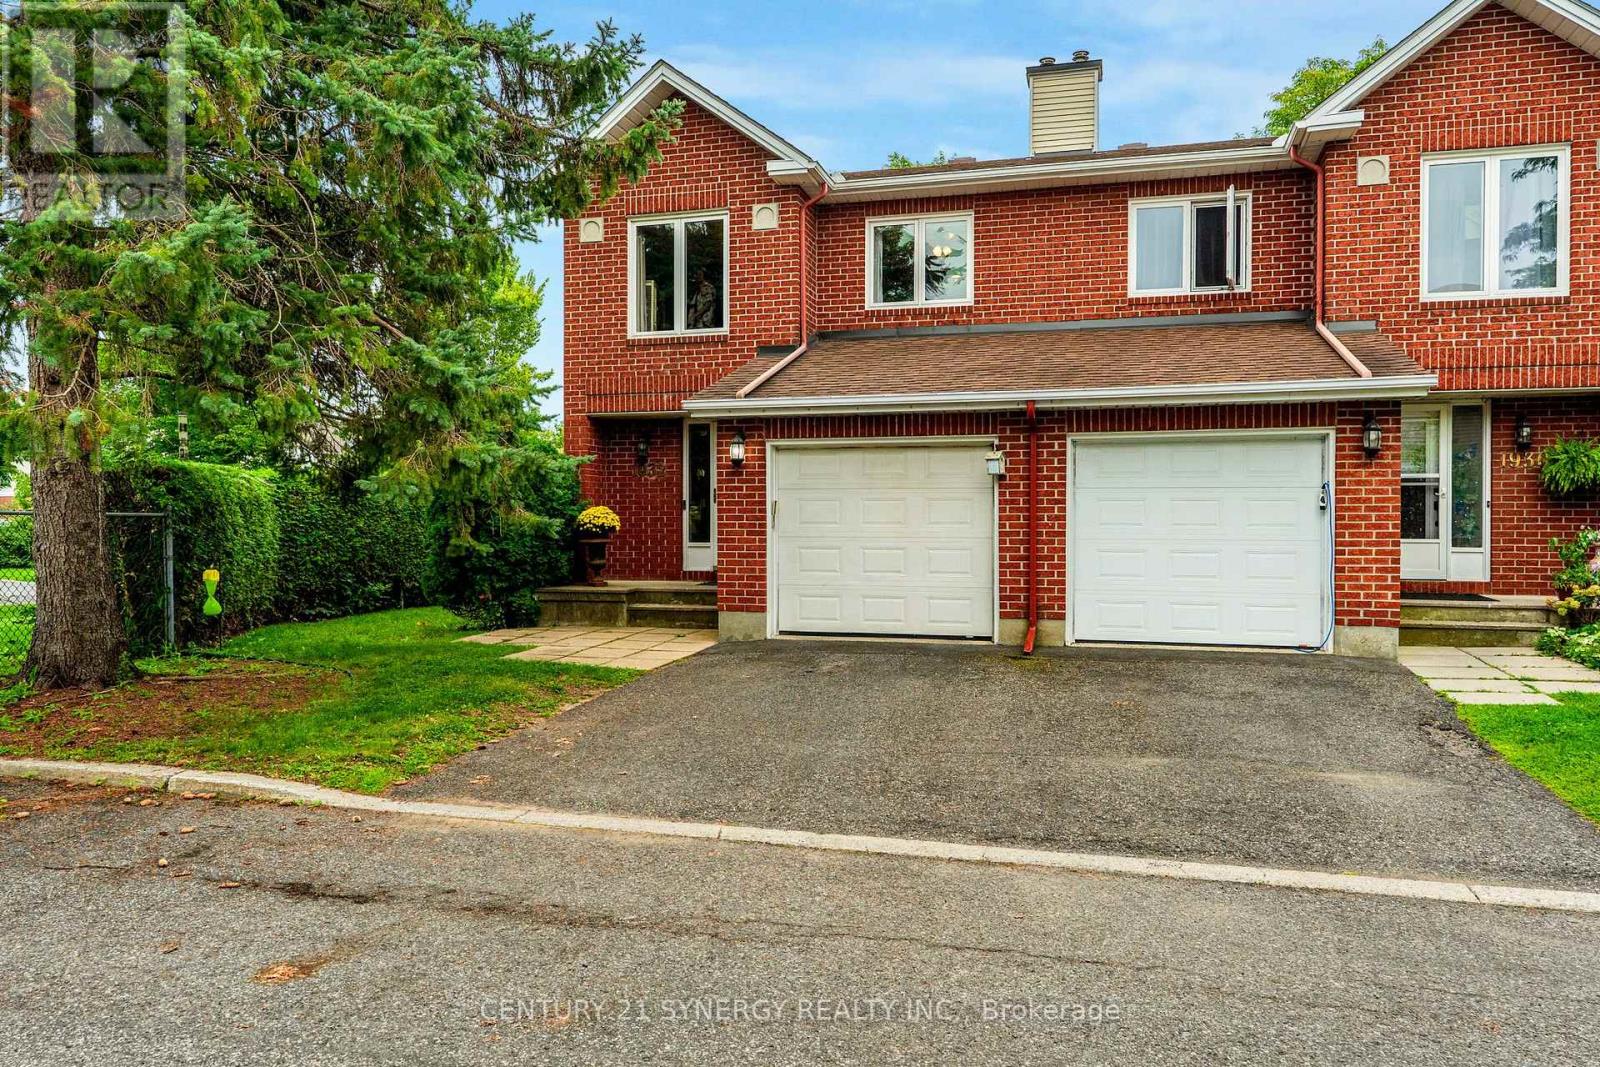
1932 Ashmont Street
Ottawa, Ontario
Welcome to this spacious end-unit home, beautifully updated with numerous recent improvements. Gorgeous hardwood flooring flows throughout the main and second levels. The redesigned kitchen is a standout, featuring white cabinetry, stainless steel appliances, a double sink, peninsula, granite countertops, and a stylish backsplash, offering plenty of counter space and storage. Sliding doors from the dining room open to a private backyard patio and green space. Upstairs, the generous primary suite offers a 4-piece ensuite and walk-in closet, while two additional bedrooms and a full bathroom complete the level. A large stairwell window fills the home with natural light. The finished basement provides a comfortable recreation room with laminate flooring and a cozy corner wood-burning fireplace, plus a separate laundry and utility room with excellent storage potential. Ideally located within walking distance of three parks and close to trails, shopping, and schools. (id:49269)
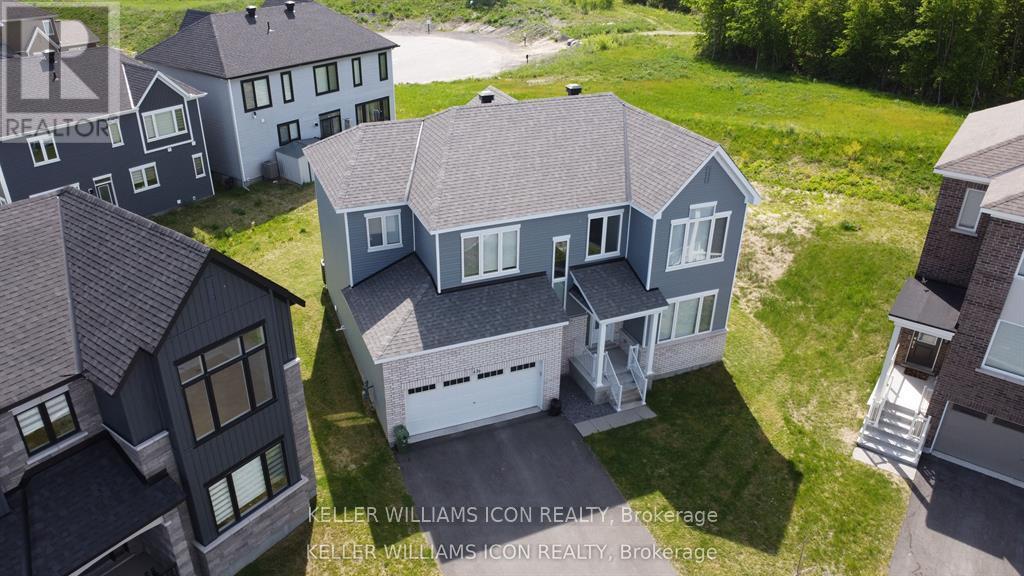
436 Appalachian Circle
Ottawa, Ontario
Sophisticated, spacious, and truly move-in ready! Welcome to this exceptional 2023 Caivan executive home in desirable Half Moon Bay, set on a rare pie-shaped lot with NO REAR neighbours. Offering 3,213+ sq. ft. of refined living space, this impressive residence features 9-ft ceilings on both levels, hardwood flooring, large windows, and a bright open-concept design. The upgraded chef's kitchen showcases premium cabinetry, a quartz island, and stainless steel appliances. Four spacious bedrooms include a luxurious primary retreat with a walk-in closet and spa-inspired ensuite. A professionally finished basement with a large family room and 4th full bathroom adds exceptional versatility. Complete with a double-car garage and ideally located near parks, schools, shopping, transit, amenities, and highway access. A truly exceptional home-simply unpack and enjoy! (id:49269)
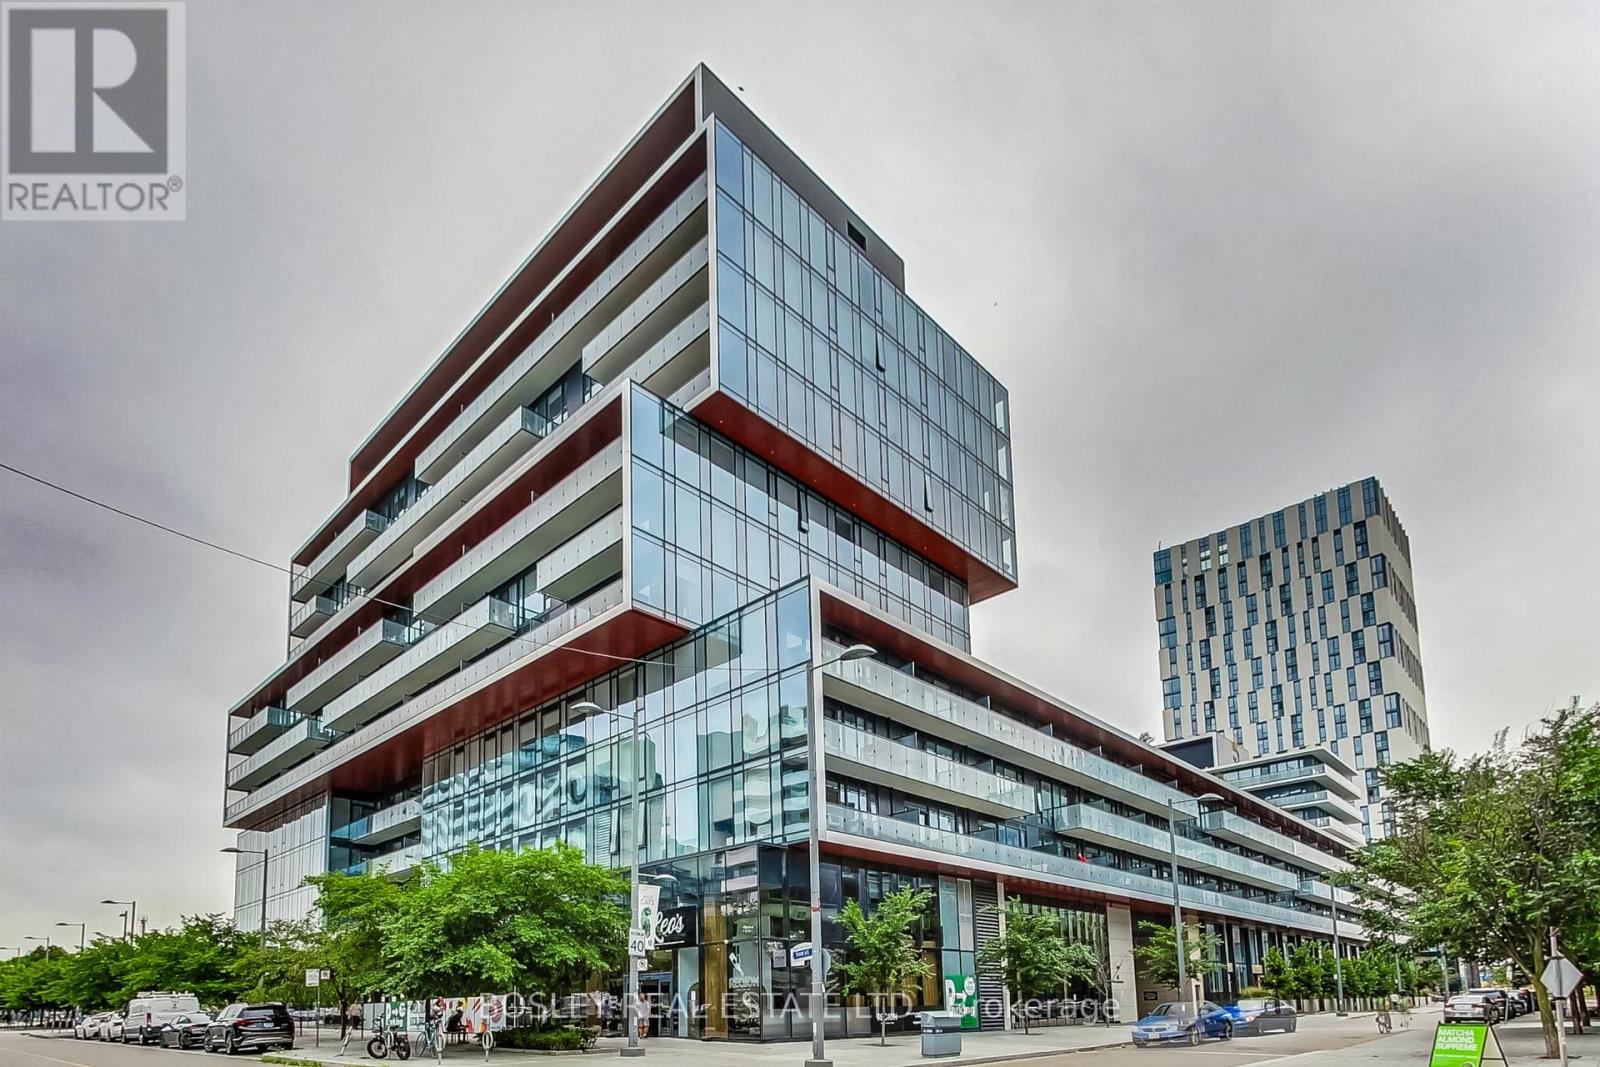
S 450 - 35 Rolling Mills Road
Toronto, Ontario
Welcome to S450-35 Rolling Mills Road in Toronto's sought-after Canary District. This thoughtfully designed 1-bedroom, 1-bathroom suite offers an exceptionally efficient and well-designed layout, maximizing every inch without sacrificing comfort or functionality. The bright open-concept living and dining area creates an inviting space for both everyday living and entertaining, while the modern kitchen integrates seamlessly into the main living space. Show-stopping floor-to-ceiling windows run through both the main living space, as well as the bedroom; you'll never lack for sunlight in your new home! Life at Canary Commons is about more than just having a great condo - it's about having an exceptional lifestyle right outside your door. Enjoy impressive amenities including a state-of-the-art fitness centre, co-working spaces, rooftop terrace with BBQs and outdoor dining, party and media rooms, concierge service and more. Your new unit also comes with both a dedicated parking and locker storage for everyday convenience. The surrounding Canary District puts parks, shops, community centres, medical offices, Corktown Common, the Distillery District, a local farmer's market, waterfront trails, TTC, cafés, restaurants and everyday essentials just steps away. This is urban living at its best at a competitive and attractive price point. (id:49269)
21 Cremona Crescent
Ottawa, Ontario
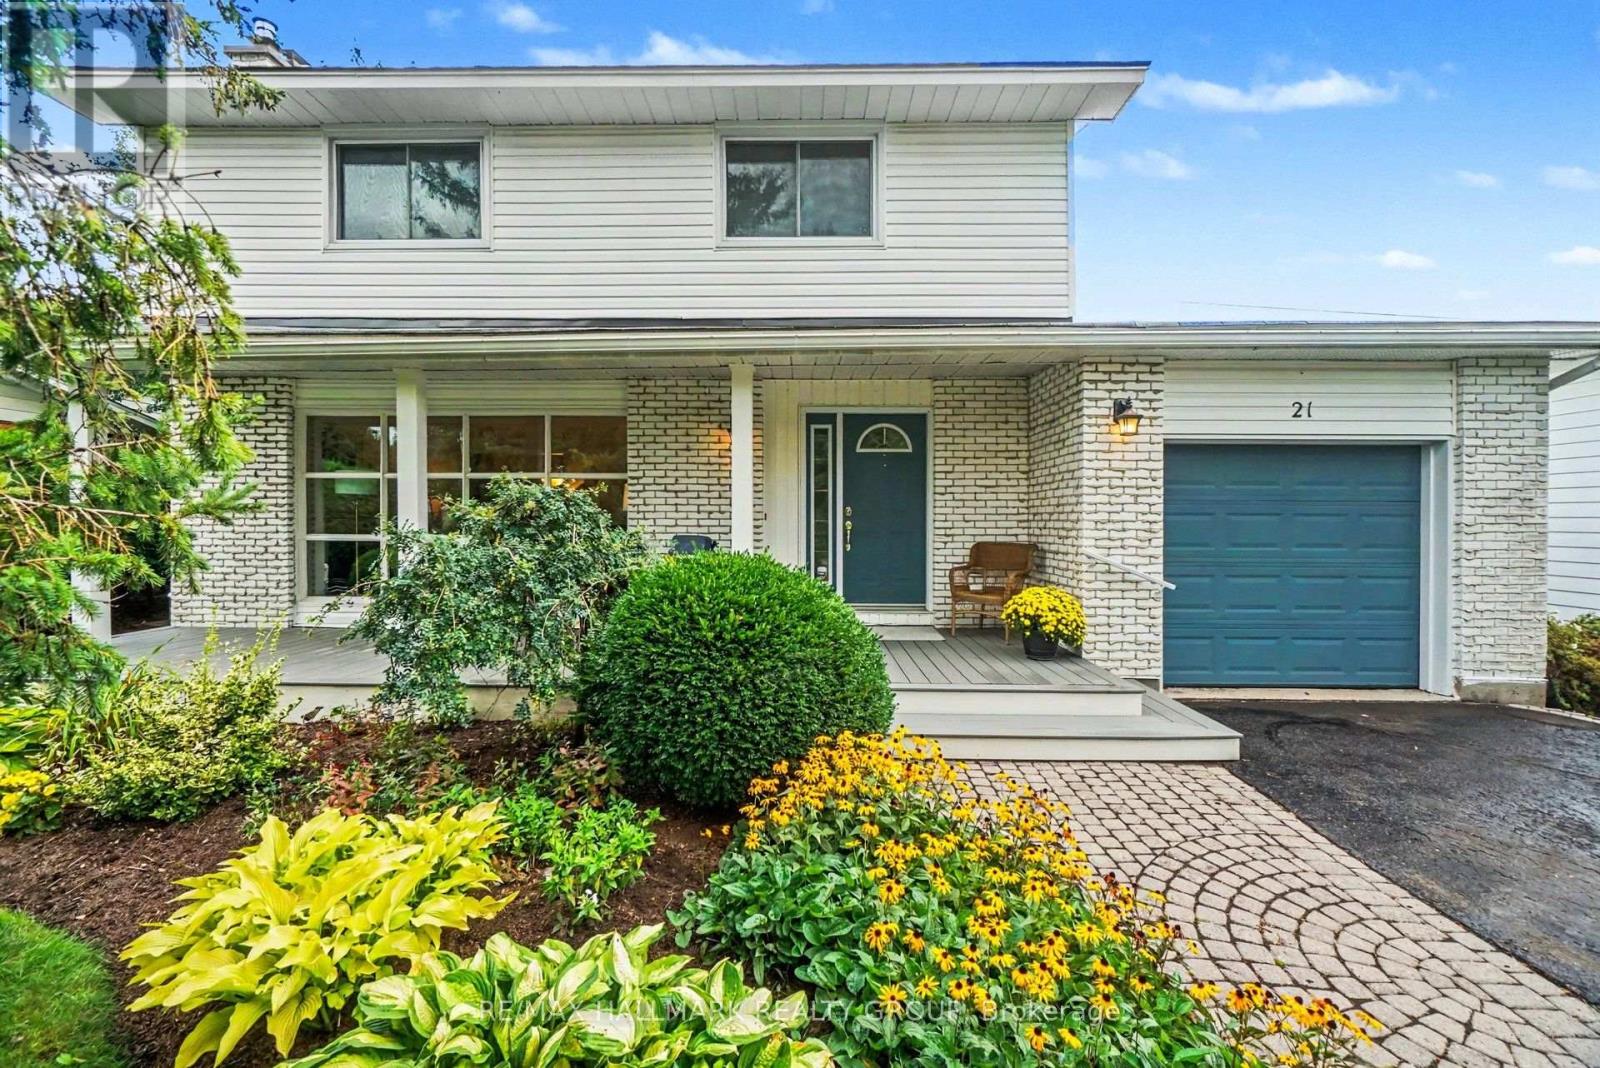
Imagine yourself sitting in your spectacular garden, backing on greenspace and a cross city bike path, listening to the birdsong around you and catching the laughter of the children playing in the school yard nearby. This tranquil family neighbourhood invites you to enjoy a peaceful environment, greenery all around, Bruce Pit nearby as well as benefit from easy access to all the nearby amenities and services like the fantastic Bren Franklin facility and park as well as the nearby shopping at College Square and on Hunt Club Road. This meticulously maintained and renovated home is truly move-in ready. Bathed in natural light and with breathtaking vistas from all the windows. Generous living and dining rooms, a recent, top notch kitchen renovation with all the bells and whistles as well as a main floor family room. There are four generous bedrooms on the second floor, the primary enjoying its own 2pc ensuite. The basement is completely finished and adds some excellent living space and loads of storage as well. Included is the Generac generator system perfect for emergency preparedness. Rarely do we see a Manordale home come on the market: don't miss this opportunity! Day before notice for showings please. (id:49269)
N 519 - 120 Bayview Avenue
Toronto, Ontario
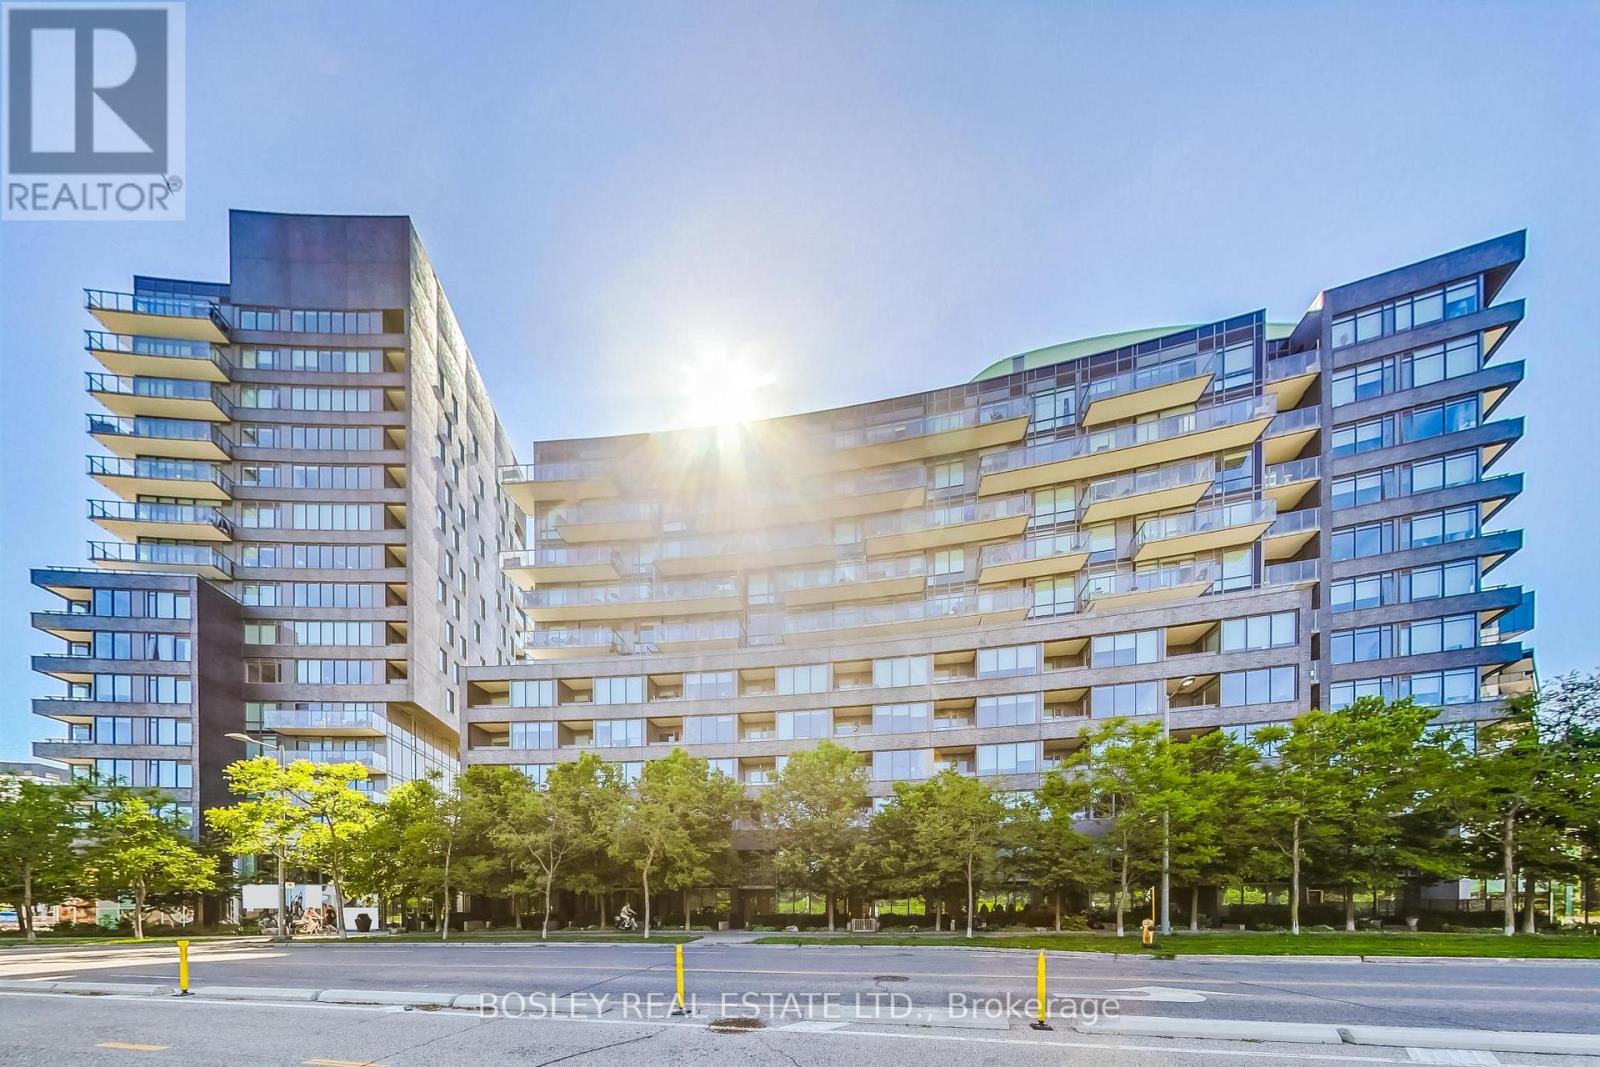
Imagine waking up in this sun-drenched, west-facing 2+1 bed, 2-bath oasis at Canary Park Condos. Offering a rare 1,128 sq. ft. of thoughtful design, wall-to-wall floor-to-ceiling windows flood the open-concept layout with natural light, leading to your private balcony. Your generous primary retreat features dual closets and a modern glass-shower ensuite, while the versatile den is perfect for a stylish home office or family room. Beyond an owned locker and a premium parking space right beside the elevator, it's the lifestyle and future that truly sets this home apart. Step outside into the vibrant Canary District, surrounded by Corktown Common and the historic Distillery District. You are positioned perfectly on the cusp of an elite master-planned evolution: the upcoming historic Foundry development across the street will soon beautifully buffer Eastern Ave and the Gardiner Expressway, transforming your surroundings into a quieter, more serene urban escape. Watch your investment grow as the master plan expands south toward the Port Lands, bringing a wave of new boutique shops, local services, and community amenities right to your doorstep. Best of all, future transit is a breeze with the incoming Distillery Ontario Line station, alongside easy DVP and TTC access. Grab this rare unit now and watch your neighbourhood's footprint evolve while enjoying luxury building perks like a 24hr concierge, pet wash station, fitness centre, and stunning outdoor pool and sun deck! Don't miss an opportunity to get into this premium neighbourhood. (id:49269)
1958 Neepawa Avenue
Ottawa, Ontario
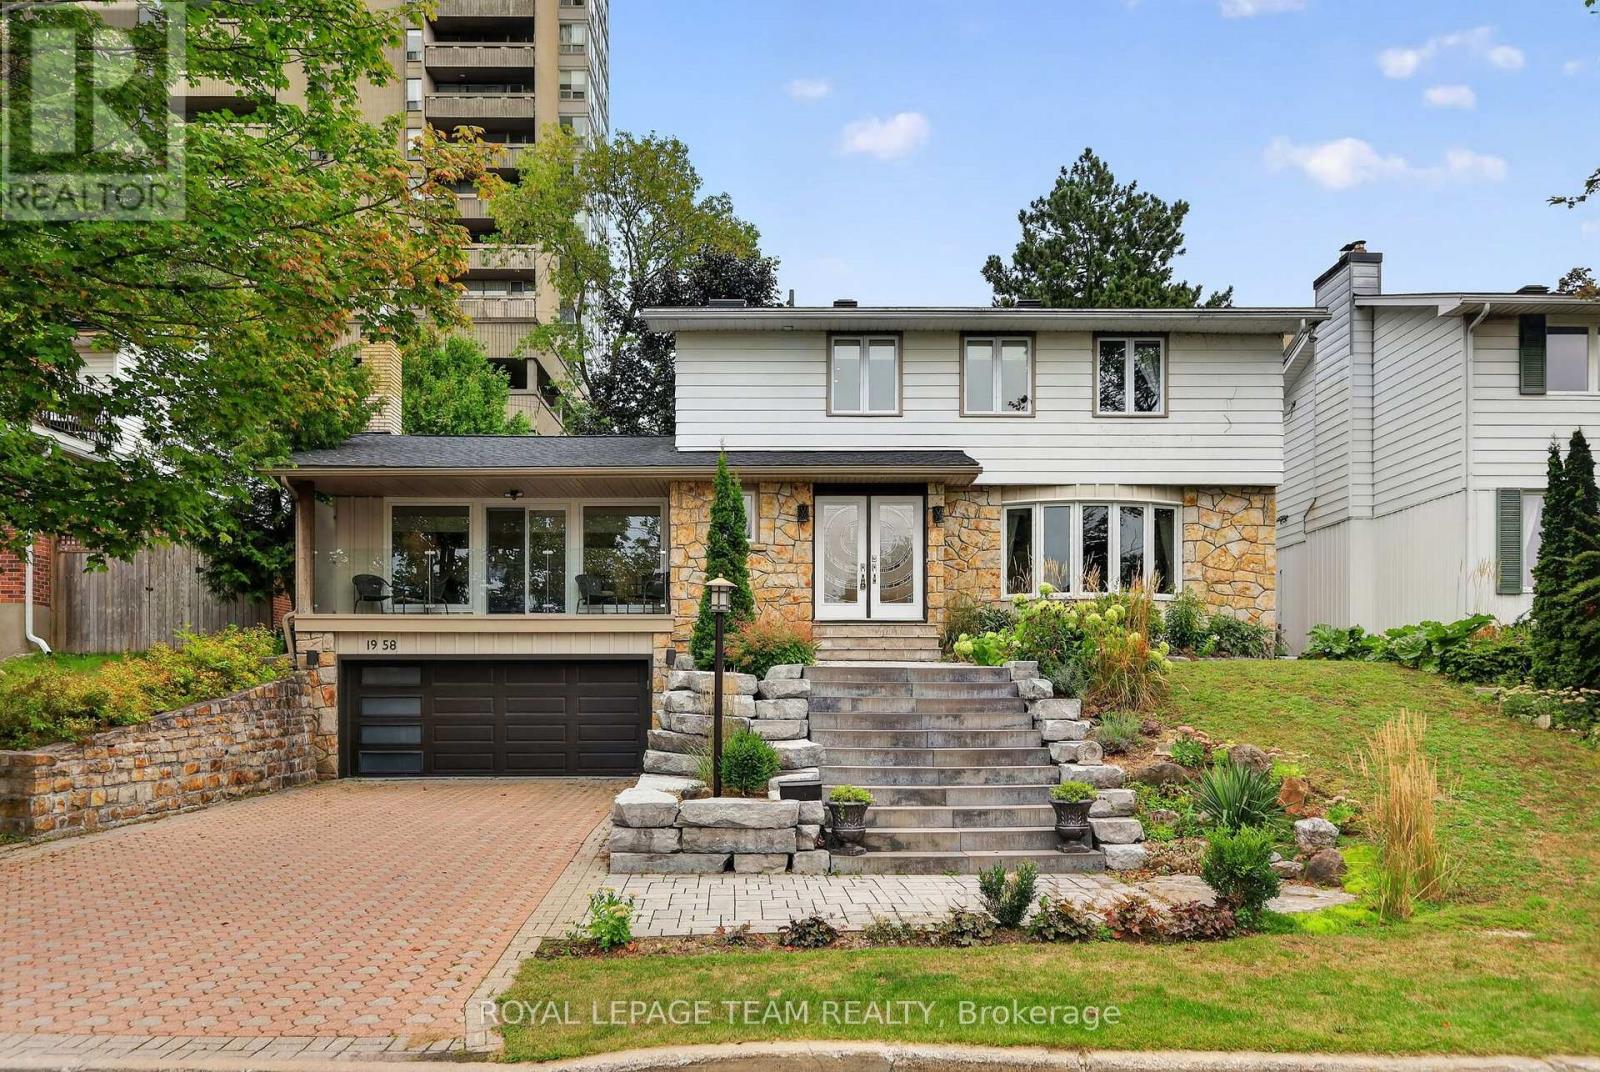
1958 Neepawa Avenue offers the space, personality and location that make this pocket of Ottawa so desirable. This four-bedroom home combines a wonderfully practical family layout with memorable architectural details and a beautifully landscaped setting. The main level is designed for both gathering and everyday life. Spacious living and dining rooms are complemented by a generous kitchen with extensive cabinetry and a large centre island. At the rear of the home, the family room has a character all its own, with two skylights, a gas fireplace and a dramatic stone feature wall giving the space a distinctive mid-century feel. Large windows overlook the gardens, while direct access from both the kitchen and family room makes the backyard an easy extension of the living space. Four bedrooms are located together upstairs, including a generous primary suite with a renovated ensuite. A beautifully updated main bathroom and second-floor laundry make this level particularly well suited to busy family life. The playful retro powder room adds an unexpected touch of vintage charm. Downstairs, a bedroom or office and full bathroom create excellent options for guests, teenagers or working from home. There is also plenty of additional room for a gym, recreation area and storage, along with the convenience of direct double car garage access to walk in basement. Outside, mature landscaping creates a private backdrop for relaxing, entertaining and enjoying the warmer months. The distinctive front staircase and balcony give the home great curb appeal and a style that stands apart from the typical family home. Then there's the location. Excellent schools, including Broadview, Woodroffe Avenue, Fisher Park and Nepean High School, are within the catchment. Carlingwood Shopping Centre, neighbourhood parks and the Ottawa River pathways are all close by. Easy access to the 417. Spacious, distinctive and exceptionally well located, 1958 Neepawa Avenue is a home with room to grow. (id:49269)
24 Crampton Drive
Carleton Place, Ontario
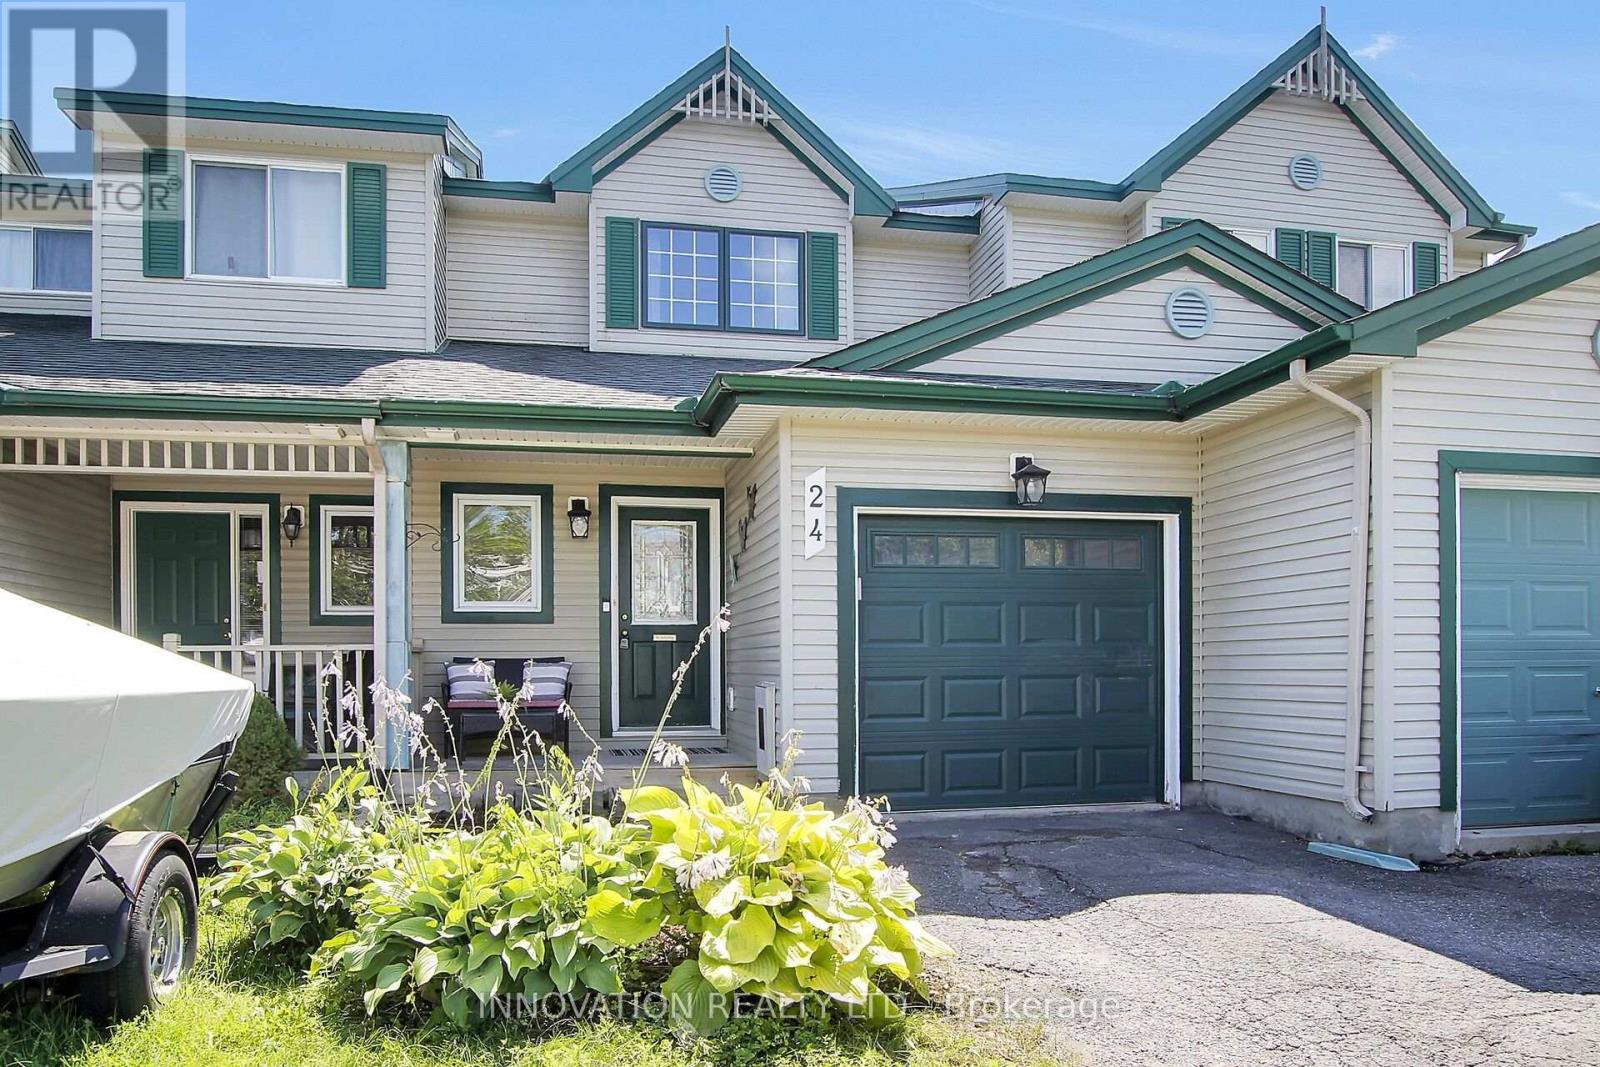
Where location and beauty gracefully intertwine. Just a leisurely stroll away from shopping, parks, the Carleton Place Farmers Market, and meandering trails along the enchanting Mississippi River, this exquisitely updated townhome has undergone a remarkable transformation. The modern, open-concept kitchen boasts elegant quartz countertops, a stylish backsplash, and a stunning waterfall feature. With sleek, new appliances, meal prepping becomes a delightful experience! The main level is graced with gleaming hardwood floors, while oversized southern-exposed windows frame picturesque views. Three well-appointed bedrooms eagerly await your contemporary furnishings. The main 4-piece bath showcases refined quartz paired with brass accents. The laundry has been thoughtfully relocated to the second level, making this chore a breeze! The lower level serves as an ideal sanctuary for teenagers or a cozy gathering spot for upcoming football and hockey nights! A second, fully renovated 3-piece bath awaits in this lower domain. This unit generously offers abundant storage space. Is an electric vehicle in your future? Fear not, for an EV charger has already been installed. Recent updates abound, including new upstairs windows, garage doors, roof, A/C, and more! (id:49269)
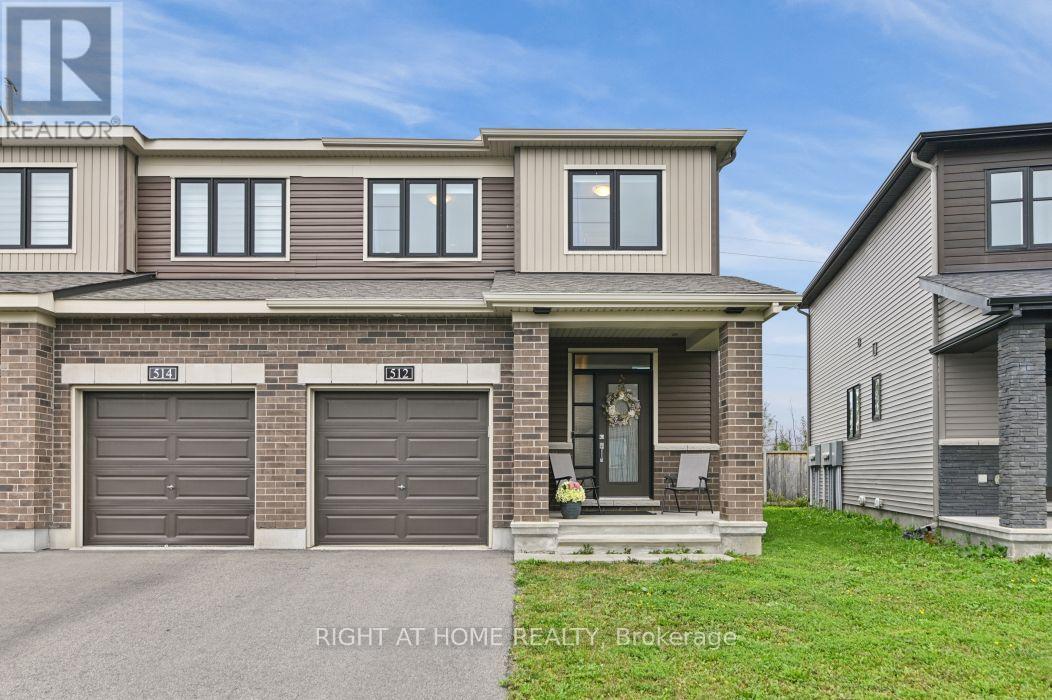
512 Prominence Way
Ottawa, Ontario
Welcome to 512 Prominence Way, a beautiful end-unit, turnkey 3-bedroom, 3-bathroom home in the heart of Avalon East, Orléans. Step inside to a bright, open-concept main floor filled with natural light. The dining and living areas flow seamlessly into the kitchen, featuring stainless steel appliances, a pantry, and a convenient main-floor bathroom. Upstairs, the spacious primary bedroom offers a walk-in closet and a 3-piece ensuite with a glass stand-up shower. Two additional bedrooms, a 4-piece bathroom, and convenient second-floor laundry complete the upper level. The finished basement provides a versatile recreation room with a gas fireplace, plenty of additional living space, and ample storage. Conveniently located close to parks, schools, shopping, public transit, and all everyday amenities. (id:49269)
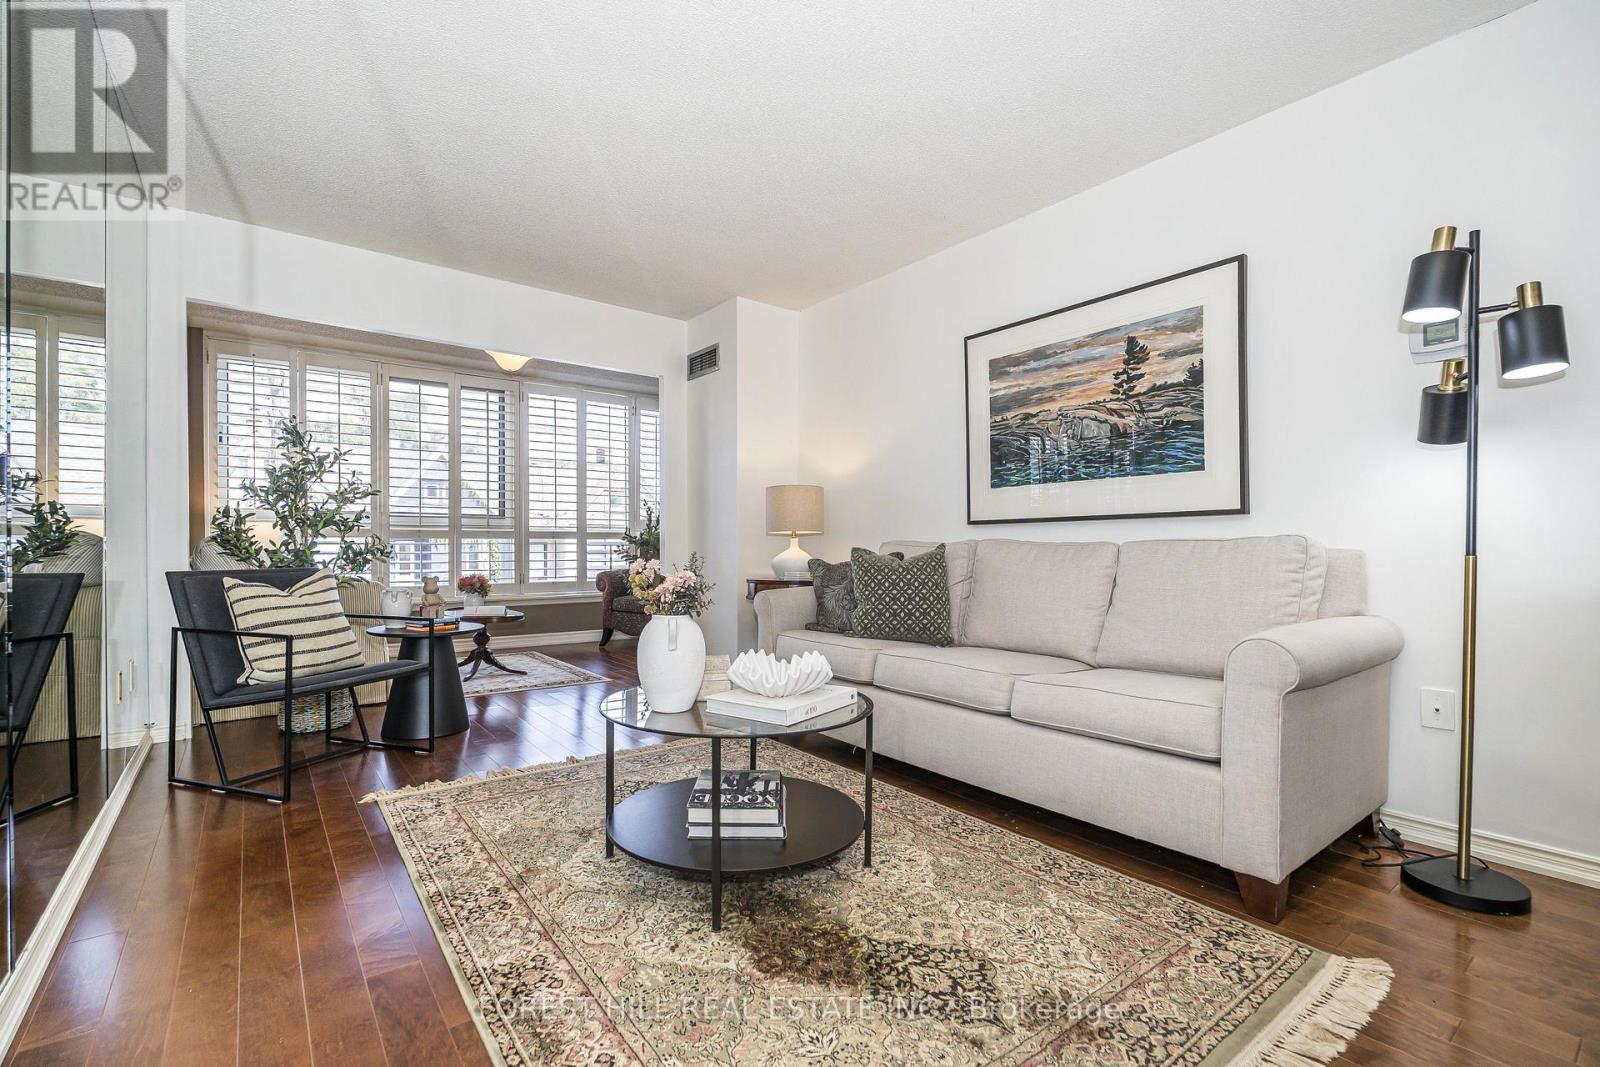
319 - 225 Davenport Road
Toronto, Ontario
Rare opportunity at The Dakota - one of Yorkville's most solid and well-managed boutique buildings at Avenue Rd & Davenport. This exceptionally spacious 1 Bedroom + Den + Solarium offers approx. 860 sq ft of intelligently designed living space - a layout you simply don't find in new builds.The Suite: Bright and functional with excellent ceiling height, open-concept living/dining, large windows overlooking Davenport Ave and a sun-filled solarium perfect as a home office, reading nook, or second sitting area. Generous bedroom with large walk-in closet and organizer, oversized den that can easily function as a second bedroom/nursery/office, in-suite laundry with abundant storage.Value Included: 1 Underground Parking + 1 Locker Included - All utilities included in maintenance fees (Heat, Hydro, Water, A/C).The Building: The Dakota - 6-storey, 100-suite boutique condo known for its solid concrete construction, warm and welcoming lobby, and proactive management. 37 years of pride of ownership. Amenities include 24-hour concierge, fitness centre, party room/lounge, library/games room, lush private garden oasis and rooftop terrace with BBQs.Steps to the best of everything: Yorkville boutiques, Hazelton Lanes, Ramsden Park, Whole Foods, U of T, ROM, Michelin-starred restaurants including Sotto Sotto & Sushi Masaki Saito, and both subway lines. Walk Score 95. A true Yorkville classic - spacious, serene, and steps to it all. (id:49269)
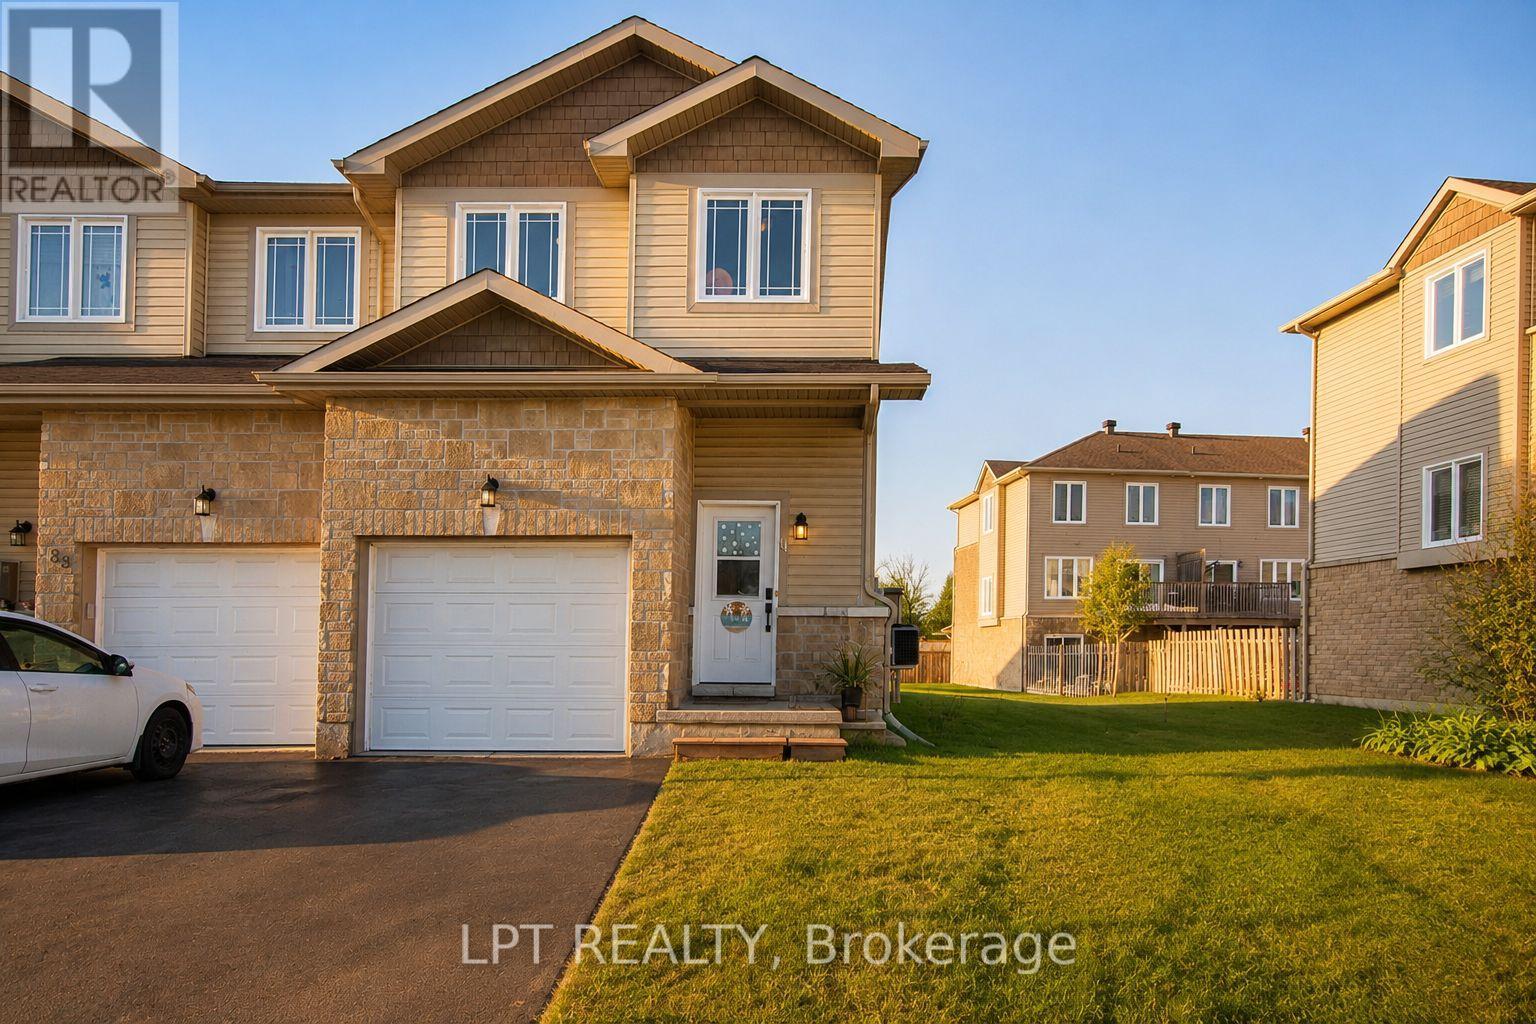
84 Raina Way
North Grenville, Ontario
Welcome to 84 Raina Way, an exceptional end-unit townhouse offering the perfect blend of space, style, and low-maintenance in the heart of Kemptville. As an end unit, this home benefits from additional natural light, enhanced privacy, and a wider lot footprint-delivering the feel of a single-family home with all the conveniences of townhouse living. The main floor features a seamless flow designed for both everyday life and effortless entertaining. Bright, airy, and flooded with sunlight, the open-concept layout connects a generous living area to a well-appointed kitchen boasting ample cabinetry, quality finishes, and smart storage. Upstairs, the expansive primary suite serves as a true retreat, complete with a private ensuite bath and substantial closet space. Two additional well-sized bedrooms offer complete versatility-ideal for a growing family, dedicated home office, or guest accommodations-complemented by a full secondary bathroom. With 3 bedrooms and 3 bathrooms total, the home is optimized for functionality and comfort.Outside, enjoy an expanded side yard and private outdoor area, perfect for summer barbecues, gardening, or relaxing on quiet evenings.Location is everything, and 84 Raina Way delivers. Situated in a prime, family-friendly Kemptville neighborhood, you are just minutes from top-rated schools, local parks, walking trails, historic downtown shops, and major commuting routes.Whether you are a first-time buyer looking to step into the market with confidence, a savvy investor adding a turnkey property to your portfolio, or a downsizer seeking turn-key convenience without sacrificing space, this property is a rare find. (id:49269)

383 Melrose Avenue
Toronto, Ontario
Custom-built in 2022, this Bedford Park smart home offers approx. 2,500SF above grade on a 25 x 150 ft. lot, with 4+1 bedrooms, 5 bathrooms, a heated foyer, a custom powder room and a walk-up basement with direct garage access and a separate entrance. Quality finishes are enhanced by 10-ft. main-floor, 9-ft. upper-level and 11-ft. basement ceilings. Specialized bay windows in the living room, family room and one bedroom, multiple skylights, adjustable pot lights and fixtures provide abundant natural light. Open-concept living/dining flows into a gourmet kitchen with high-quality porcelain countertops and an oversized porcelain island featuring a waterfall design and extended breakfast bar. Premium Miele appliances include a 36-in. 6burner gas range, custom-paneled built-in fridge and freezer, speed oven, full-size oven and dishwasher. Family room features a gas fireplace, custom TV wall and walkout to a deck with BBQ grill overlooking the landscaped backyard. Primary suite offers a custom electric fireplace/TV wall, organized walk-in closet and spa-inspired 5-piece ensuite with heated floors and smart toilet. Basement offers heated floors, a nanny bedroom, full bath, rec room with garden walkout, home-office potential and cold room. Enjoy a snow-melt driveway, porch and stairs; premium interlocking and precast stone; natural front lawn; backyard artificial turf; and firepit with benches and integrated lighting. Smart-home features include security cameras, programmable front light fixture, backyard and soffit lighting, built-in indoor/outdoor sound system, select remote blinds, automatic sprinkler system, central vacuum and two laundry sets. Insulated garage with epoxy flooring and remote opener. Steps to Avenue Rd. shops and dining, top-rated schools, parks and TTC; near Yonge & Lawrence with easy Hwy. 401 access. A rare luxury home on a 150-ft. lot in one of Toronto's most desirable neighborhoods. (id:49269)