
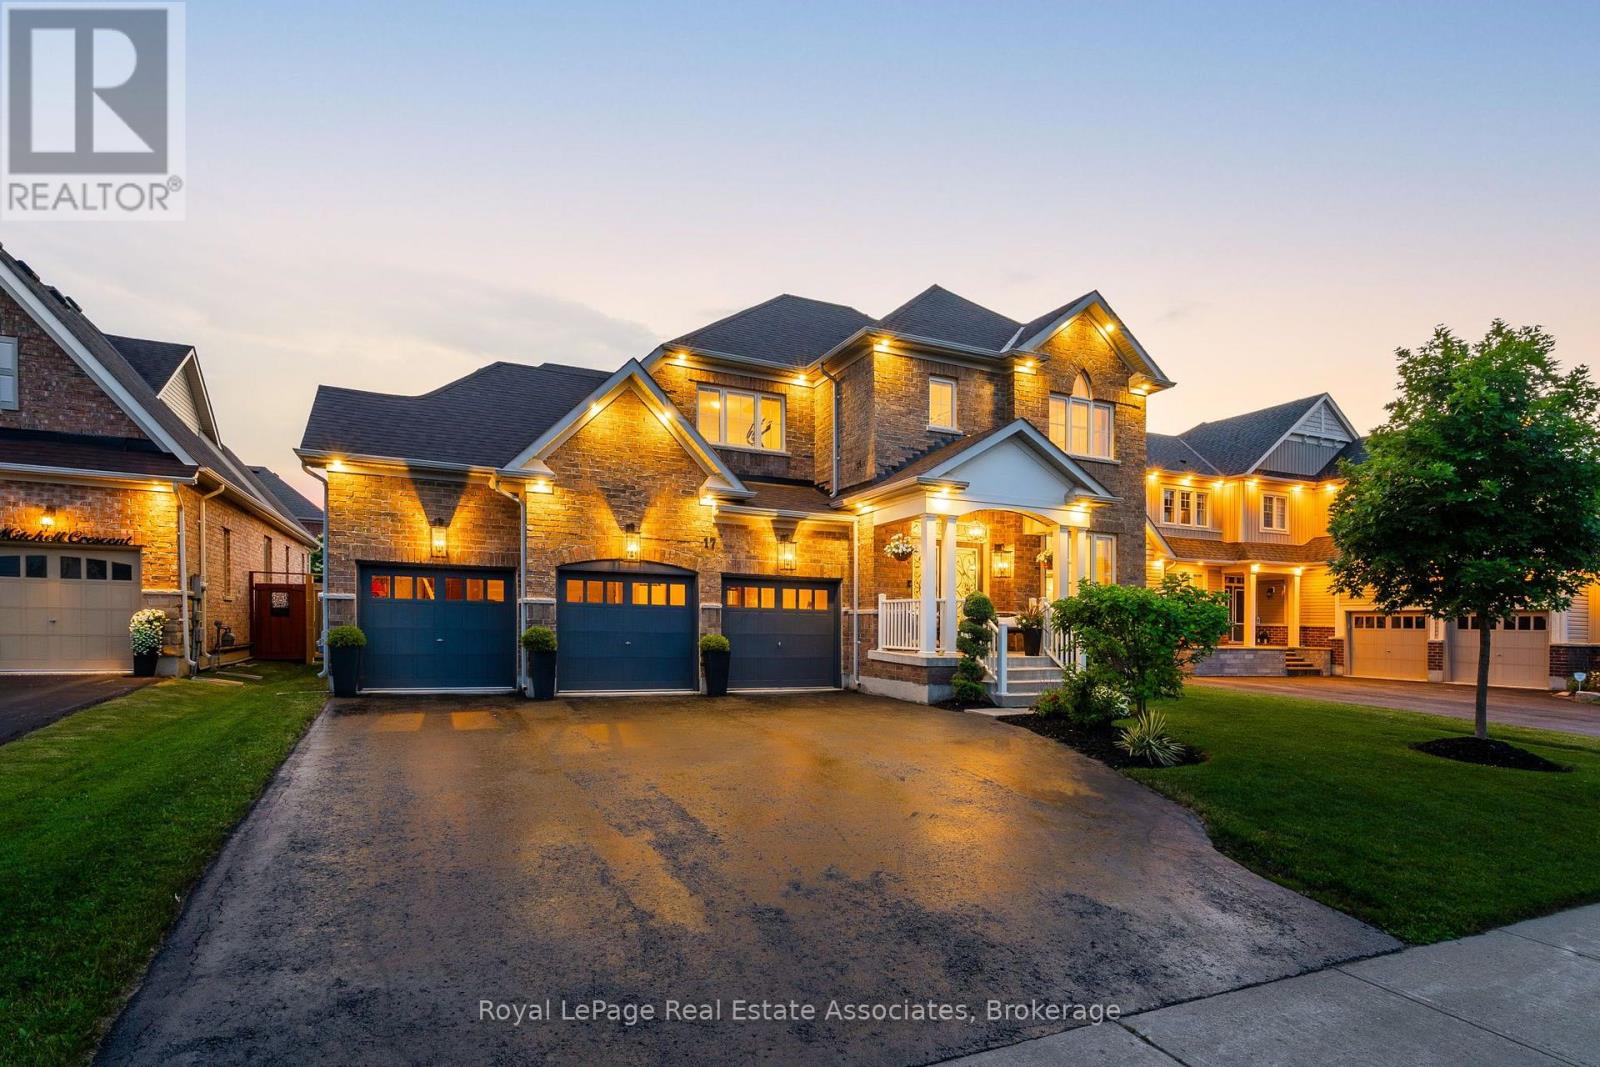
17 Mitchell Mitchell Crescent
Mono, Ontario
Welcome to 17 Mitchell Crescent - A Stunning Home Designed for Modern Living. This beautifully appointed 4-bedroom, 4-bathroom home offers the perfect blend of luxury, comfort, and functionality. From the moment you step inside, you'll be impressed by the elegant custom light fixtures, wainscoting, and crown molding that add sophistication throughout the home. Enjoy seamless indoor-outdoor living with a spacious deck complete with a hot tub - ideal for entertaining family and friends. Inside, the home features custom-designed closets for optimal storage, a fully equipped laundry room, and a comprehensive water filtration system that provides clean, high-quality water throughout the entire home. Whether you're hosting gatherings or enjoying a quiet evening at home, 17 Mitchell Crescent offers an elevated lifestyle in every detail. (id:49269)
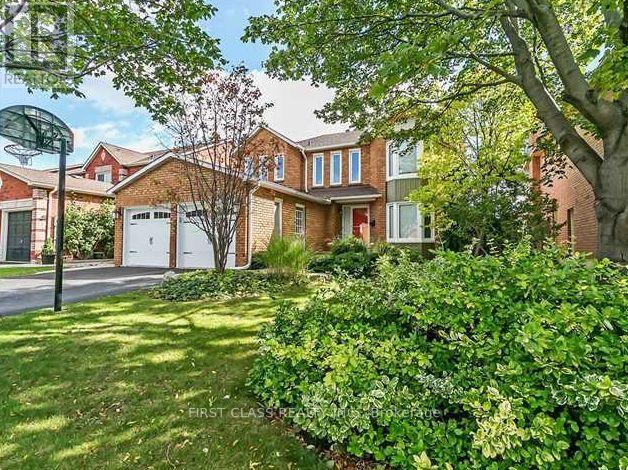
1120 Goodson Crescent
Oakville, Ontario
Welcome To Stunning Detached House Located Iroquois Ridge North Neighbourhood In Oakville. Most Desirable Neighborhood With Over 3000 Sq Ft Of Total Living Space. A Beautiful Open Concept Newly Renovated 4+2 Bedroom 4 Bathroom Home On A Quiet Family-Friendly Street. This House Offer Hardwood Flooring Throughout, Newer gorgeous Kitchen & S/S Appliances. Bright Open Concept Living Space Leads Out To Large And Private Backyard. 2nd Level Includes Spacious Primary With New Ensuite, Large Bedrooms, Newer Bathroom And Plenty Storage Space, Luxury And Modern Furniture. Settle in Effortlessly! Walk To Top Rated Schools (Iroquois Ridge HS, Munn's PS) In Oakville, Community Center, Close To Hwys 403, Qew, 407, Shopping Malls, Theater, Parks, Beautiful Trails And Much More. There's So Much To See, Do Here That Really Have To Live Here To Get It! Show With Confidence! * EV charging station Insatalled & Owned Hot Water Tank & Furnished** (id:49269)
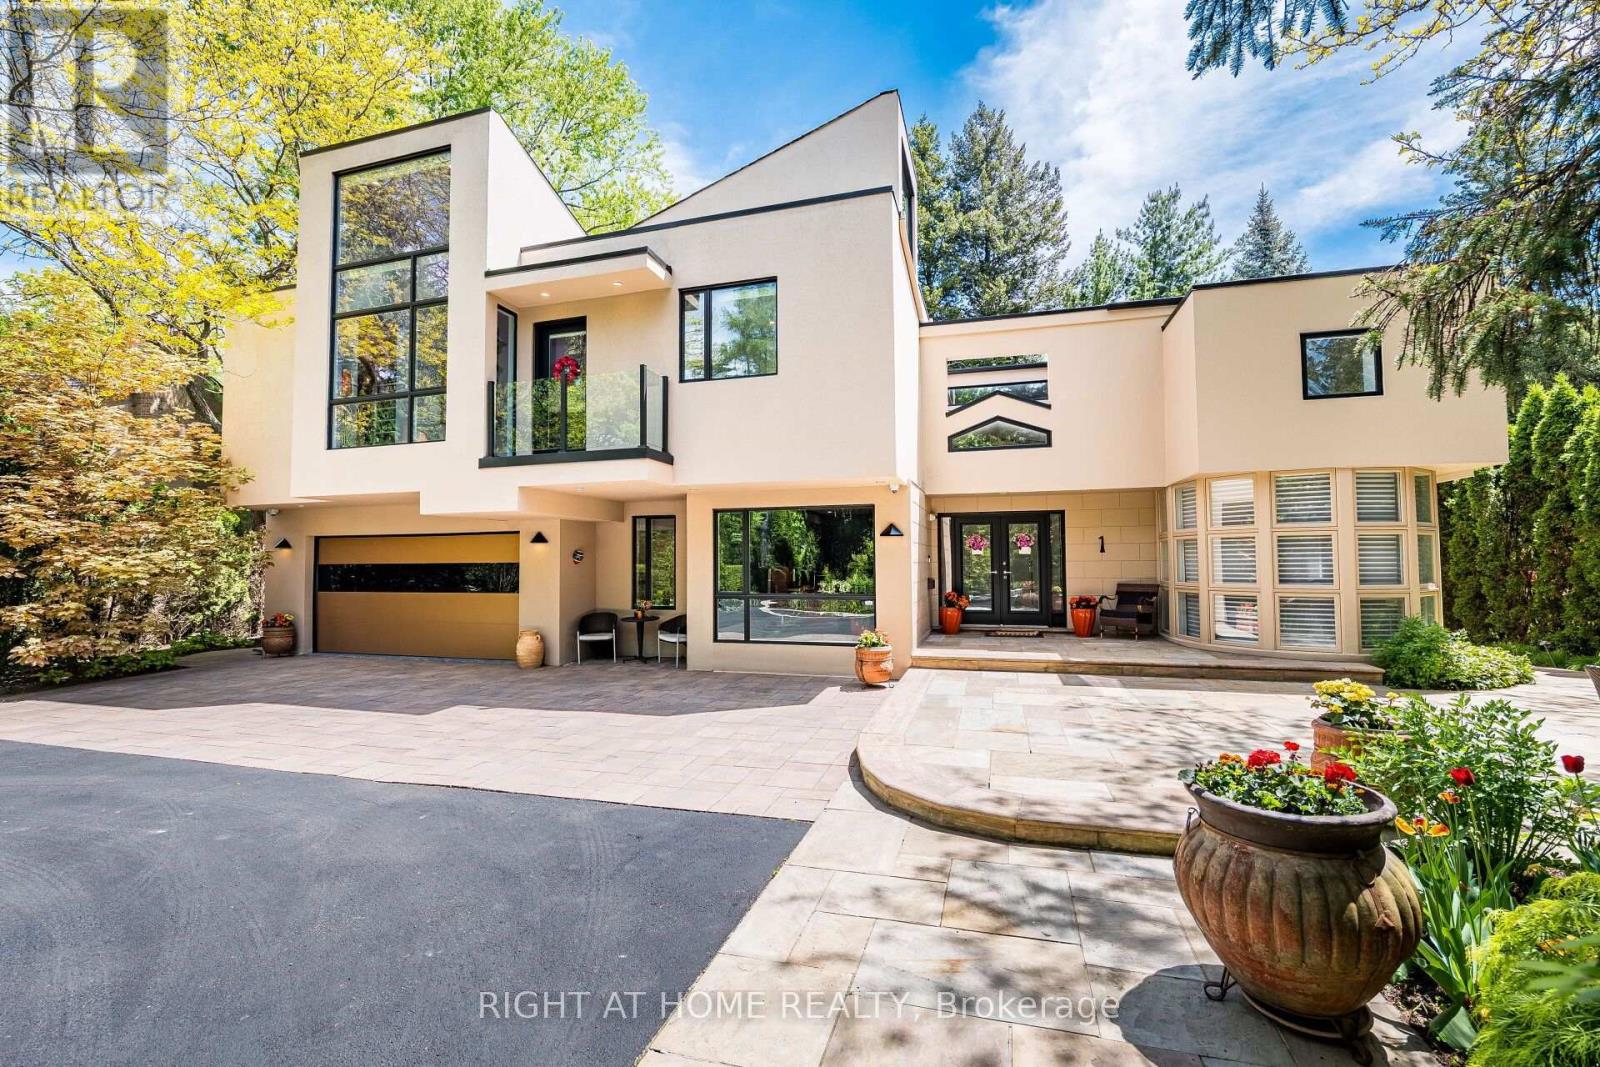
1 Friars Lane
Toronto, Ontario
Discover This Hidden Gem Perfectly Situated In One Of The Most Central And Sought-After Areas Where Convenience Meets Tranquility. Tucked Away On A Quiet, Private Street Surrounded By Mature Trees, This Home Offers The Feeling Of Living In Your Own Private Park, Yet You Are Just Minutes From Everything. Enjoy The Best Of Both Worlds: Urban Convenience With Suburban Serenity.A Rare Opportunity To Lease A Custom-Built Home That Seamlessly Blends Architectural Sophistication (Property Designed By The Famous Architect Rocco Maragna), Privacy, And Resort-Style Living. Nestled On An Ultra-Private, Professionally Landscaped Court Lot This 7,500 Sqf. Living Space Estate Offers An Unparalleled Lifestyle In One Of The Citys Most Sought-After Enclaves.Surrounded By Mature Trees And Lush Gardens, The Exterior Showcases Premium Stucco (2024), Upgraded Windows (2020), Roof Shingles (2024),An Extra-Long Drive Leads To A Spacious Attached Double Garage Featuring Epoxy Flooring.The Backyard Is A True Oasis, Redefining An Outdoor Oversized Luxury Pool, A Tranquil Waterfall And An Award-Winning Gib-San Hot Tub. Entertain Effortlessly On Elegant Stone Patios With Low-Maintenance Artificial Turf And Two Built-In Gas BBQs (Lynx) Enhancing The Outdoor Experience.Inside, The Interior Is Finished To The Highest Standard With Custom Hardwood Floors, Oversized Porcelain Tiles Imported From Europe, Walnut Refined Elegance Meets Modern Comfort Italian Doors, A Striking Glass-Panel Staircase, Ambient Lighting And A Fully Monitored Security System. Grand Living Areas And Spa-Inspired Bathrooms Offer Exceptional Comfort, While The Upper Level Hosts Four Luxurious Bedrooms (Double Master Suites), An Elevator Conveniently Connects All Three Levels Ensuring Accessibility For Years To Come.The Original Bedroom On The First Level Is Currently Being Used As The Main Office. It's Located Near Top-Rated Schools And Just Minutes From The Prestigious St. Georges Golf And Country Club. (id:49269)
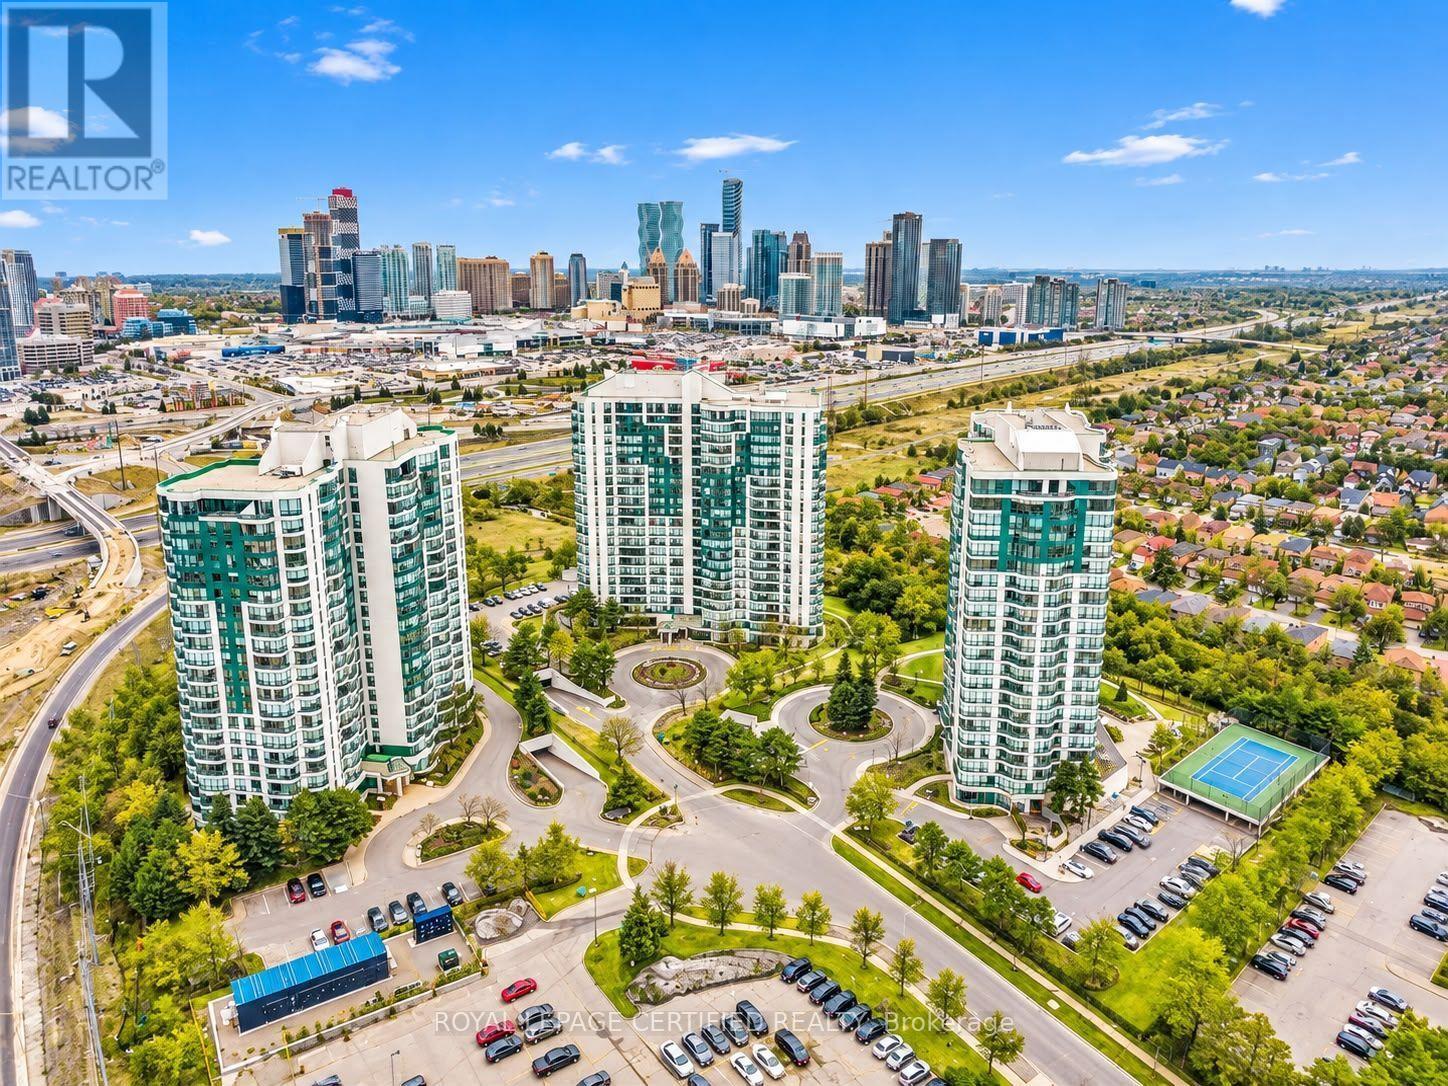
1205 - 4460 Tucana Court
Mississauga, Ontario
Exceptional Value, Premium Upgrades & Breathtaking City Views. Welcome to this impressive 2-bedroom condo at Kingsbridge Grand II, 4460 Tucana Court, Mississauga! Offering a standout combination of space, style and upgrades, this is a unit that truly deserves your attention. The spacious, upgraded kitchen features beautifully painted cabinetry, elegant quartz countertops and premium KitchenAid appliances, delivering a level of finish that sets this home apart. Both generously sized bedrooms feature their own full ensuite bathrooms, offering comfort, privacy and convenience. Enjoy stunning Mississauga downtown skyline views from both the living area and primary bedroom, while the separate solarium provides the perfect space for a home office, reading nook or relaxation area. Hardwood flooring throughout and a meticulously maintained interior make this home move-in ready. Enjoy an impressive array of resort-style amenities, including 24-hour concierge, fitness centre, indoor pool, jacuzzi, tennis court, squash court, basketball court, billiards room, table tennis room and party room. Ideally located close to Square One, shopping, restaurants, public transit and major highways. A rare opportunity to own a beautifully upgraded, view-filled condo in a sought-after Mississauga location. Don't miss your chance to make this exceptional property yours. (id:49269)

1205 - 4460 Tucana Court
Mississauga, Ontario
Luxury Living | Premium Upgrades | Breathtaking Skyline Views. Experience elevated condo living at Kingsbridge Grand II, 4460 Tucana Court, Mississauga! This beautifully upgraded 2-bedroom suite offers an exceptional combination of space, style and comfort, ideal for tenants seeking quality living in a prime location. The spacious, upgraded kitchen features beautifully painted cabinetry, elegant quartz countertops and premium KitchenAid appliances. Both generously sized bedrooms feature their own full ensuite bathrooms, offering added privacy and convenience. Enjoy breathtaking Mississauga downtown skyline views from the living area and primary bedroom, while the separate solarium provides the perfect space for a home office, reading nook or relaxation area. Hardwood flooring throughout and a meticulously maintained interior create a welcoming, move-in-ready home. Residents enjoy an impressive selection of resort-style amenities, including 24-hour concierge, fitness centre, indoor pool, jacuzzi, tennis court, squash court, basketball court, billiards room, table tennis room and party room. Ideally located close to Square One Shopping Centre, shopping, restaurants, public transit and major highways, offering exceptional convenience for commuting and everyday living. A fantastic opportunity to lease an upgraded condo with spectacular skyline views, spacious bedrooms and outstanding amenities in one of Mississauga's desirable locations. Don't miss out on this exceptional leasing opportunity! (id:49269)
320 - 500 Toledo Street
Thunder Bay, Ontario
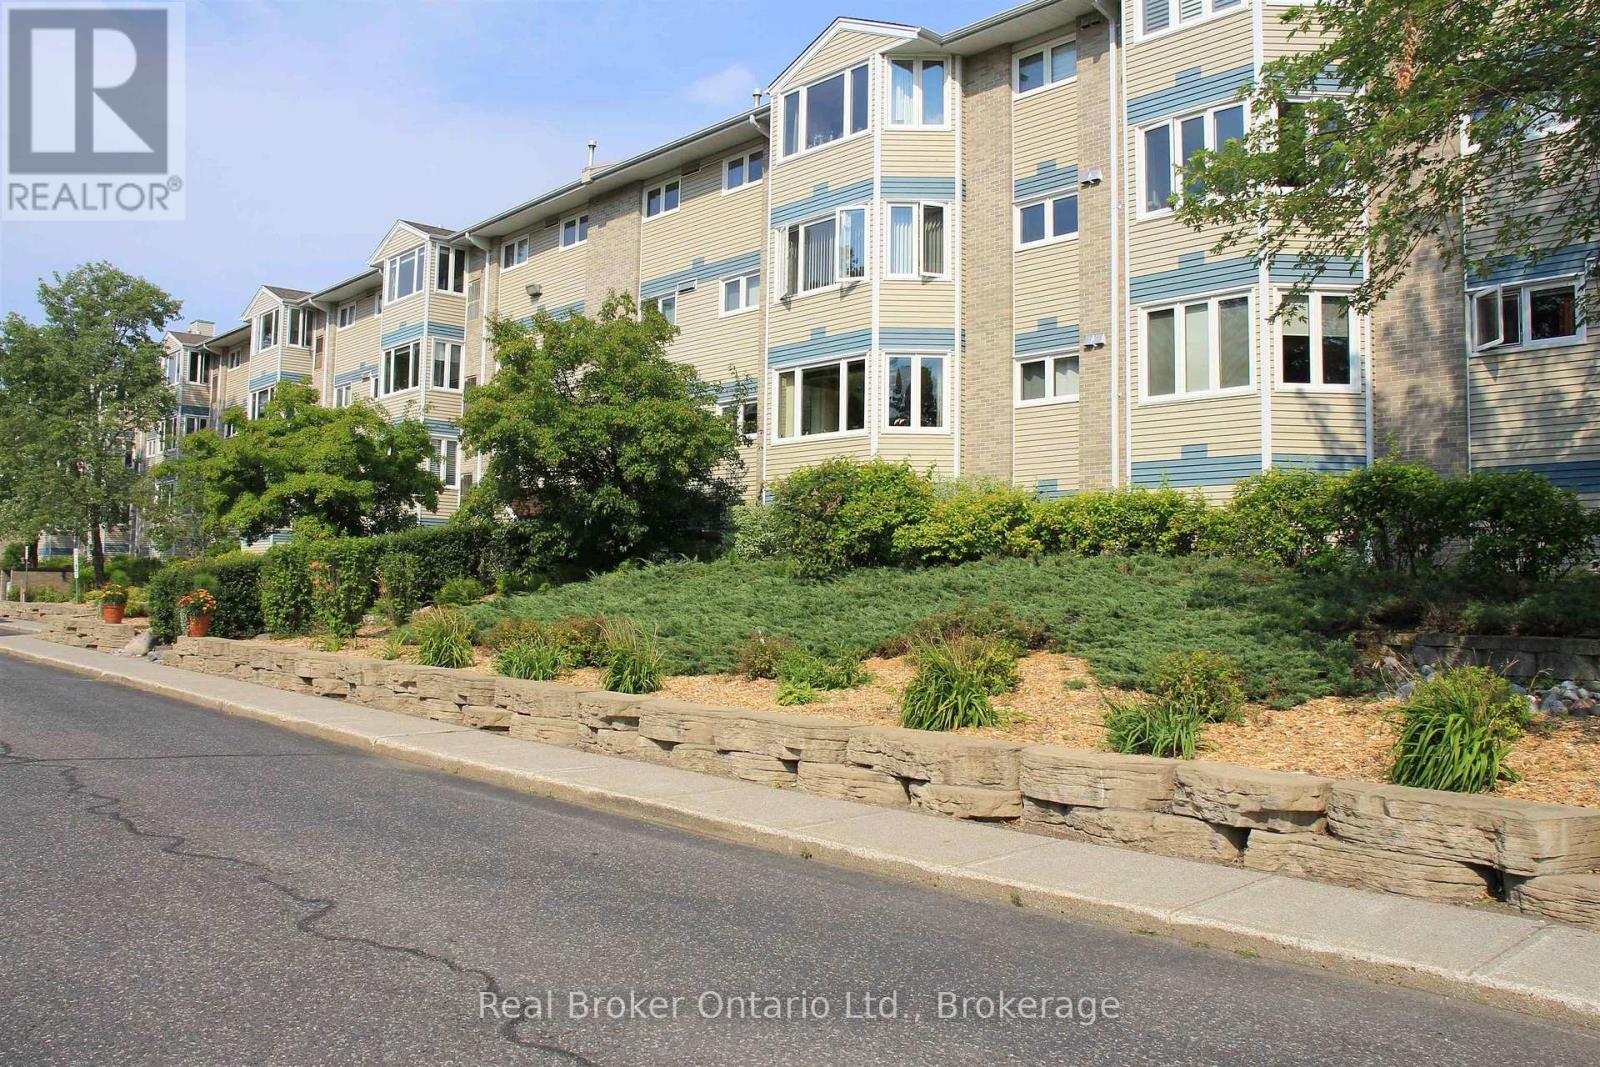
Enjoy the ease of condo living in this beautifully maintained two-bedroom home, tucked into a great northside neighborhood! The open-concept kitchen and dining area is perfect for family gatherings or entertaining friends, while the bright and inviting living room offers plenty of natural light and comfort. The four-piece bathroom, newer flooring, and newer furnace/AC give you modern comfort and real peace of mind ? no big-ticket surprises here. And as a bonus, this unit comes with indoor parking in a heated garage, a real win for our Thunder Bay winters. Low-maintenance, move-in ready, and set up for comfortable, easy living ? this is condo life done right. (id:49269)
Part 1 Sunday Lake
Thunder Bay Remote Area, Ontario
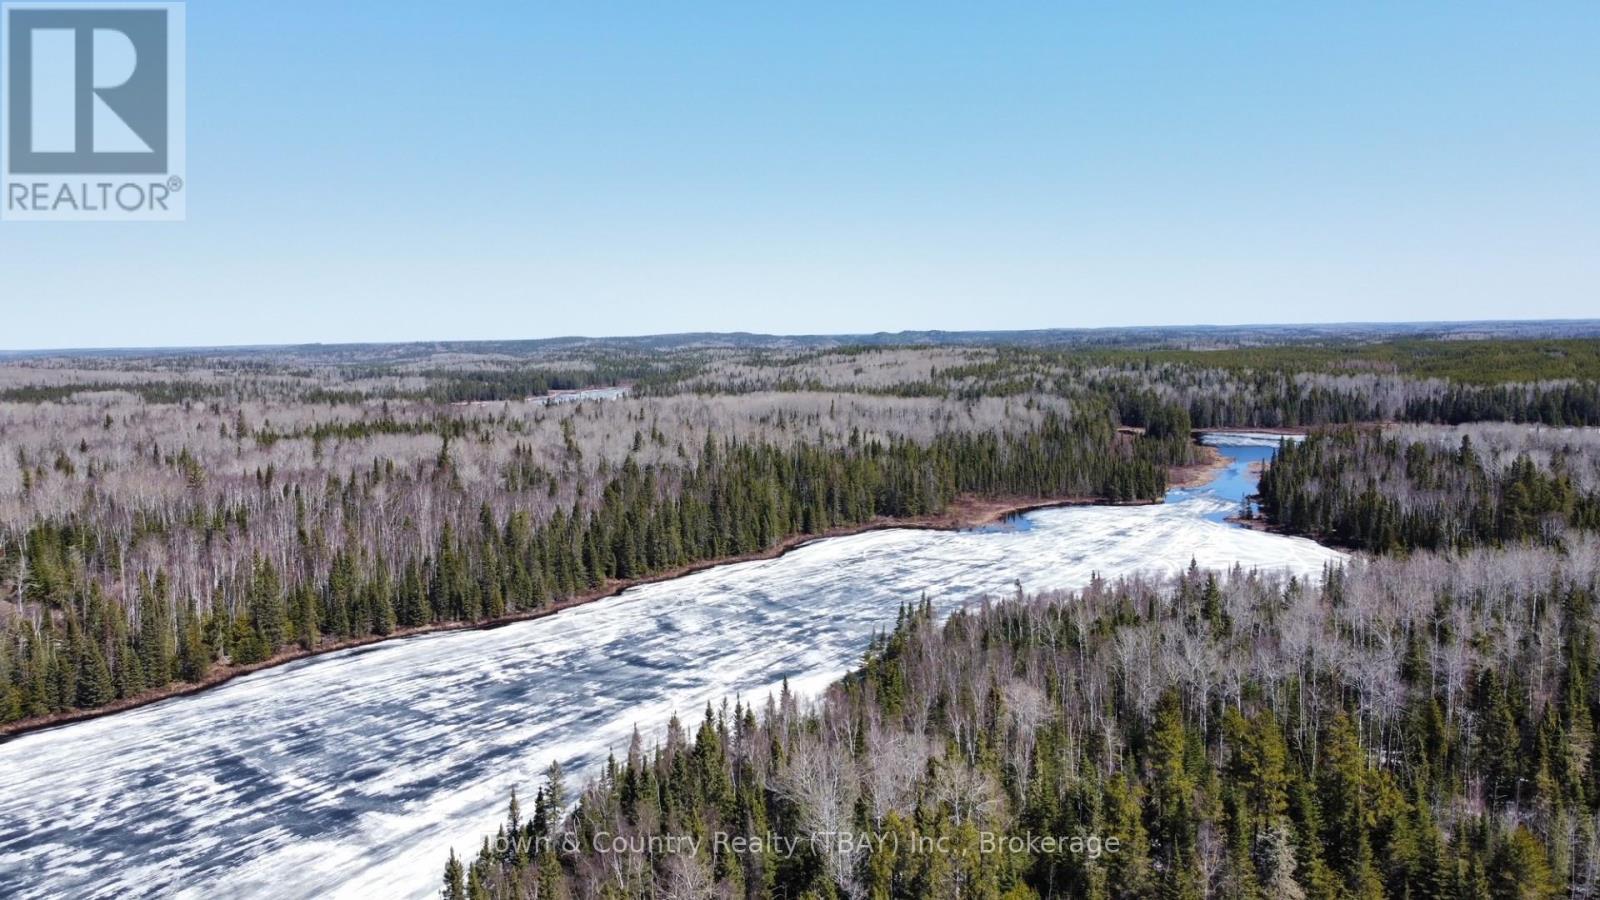
Sunday Lake waterfront retreat! Escape from the city and be surrounded by peace and quiet on almost 20 acres of land. Water Access only from the public landing on Sunday Lake with almost 400 feet of south facing water frontage. (id:49269)
68 Abbott Place
Pelham, Ontario
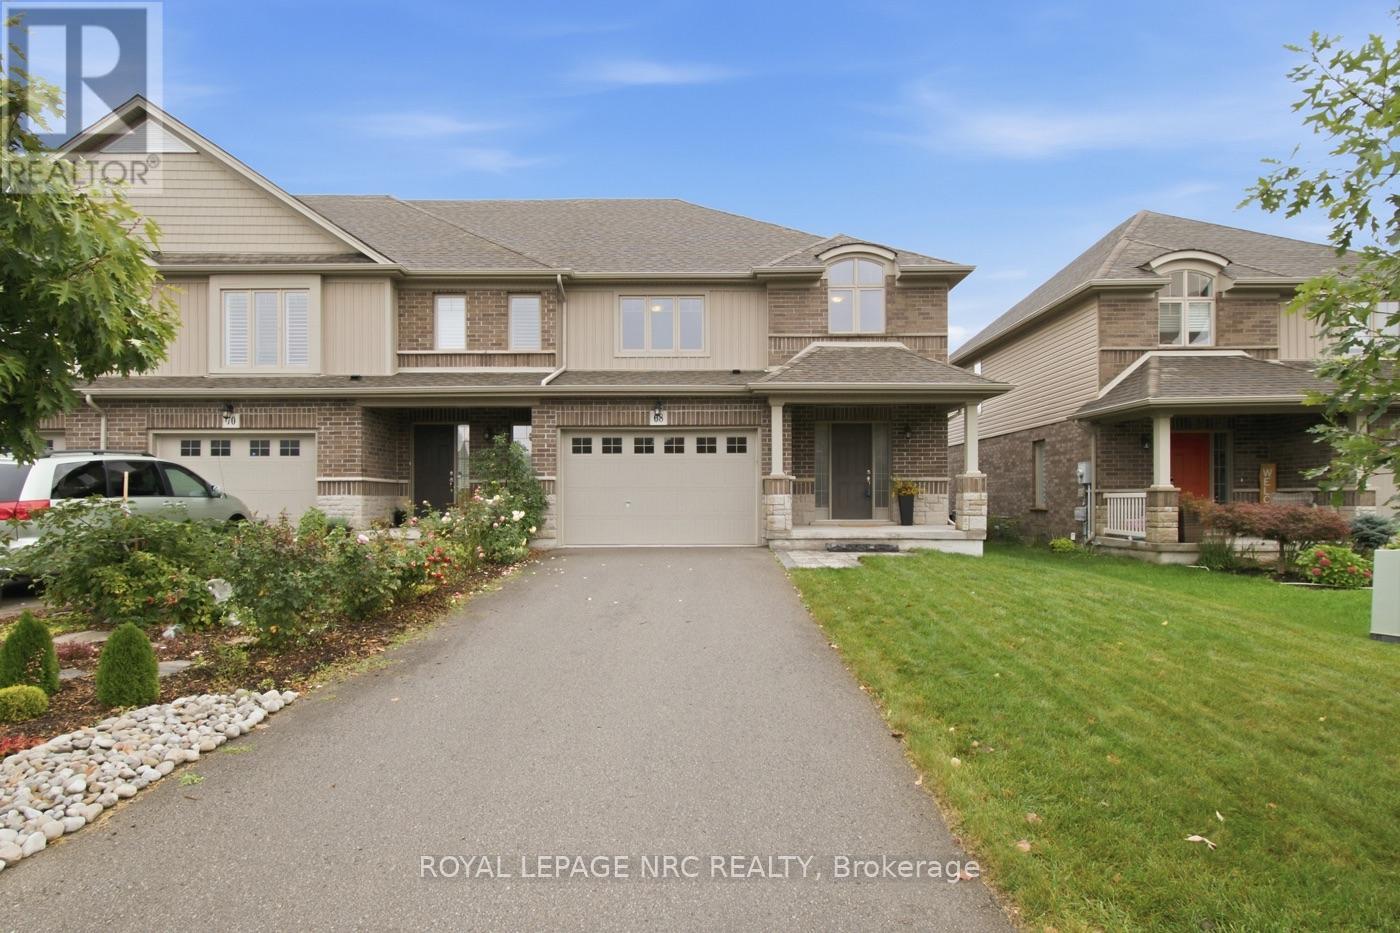
NOTE:"One or more photos were virtually staged."All the prestige with a refreshingly easy lifestyle! Welcome to one of Fonthill's most sought-after neighbourhoods, where vineyard-lined country roads, exceptional golf and that unmistakable Niagara lifestyle are all part of the package. A spacious 3-bedroom, 3-bathroom FREEHOLD end-unit townhome offers approximately 1,740 sq. ft. of bright, beautifully designed living space. Being an end unit means extra windows, extra natural light and a wonderful sense of openness.A generous foyer welcomes your guests, while direct garage access is something you'll especially appreciate on those cold Ontario mornings. The main floor opens into a spacious, airy layout designed for both everyday living and entertaining.The kitchen is ready to take centre stage with stainless steel appliances, a stylish backsplash, loads of cabinetry and a fabulous 6-ft breakfast island-the perfect gathering spot whether you're entertaining friends, grabbing a quick breakfast or conjuring up your latest culinary adventure. The adjoining dining area has plenty of room for a full dining set and walks out to the fully fenced backyard.Upstairs, all three bedrooms are generously sized. The primary bedroom offers a private ensuite. Someone was definitely thinking when they designed this home: the laundry is upstairs! The unfinished basement gives you plenty of room to create exactly what you need-a home gym, rec room, hobby space or additional finished living area. Location is another big win. Close to E.L. Crossley Secondary School and within the highly sought-after A.K. Wigg school area, while downtown Fonthill is just minutes away. Spend summer evenings at the local concert series, wander into town for gelato, browse the shops or enjoy dinner at one of Fonthill's local restaurants.Love the outdoors? Golf courses are minutes away, and Fonthill's rolling terrain and beautiful country roads make a fantastic backdrop for cycling, walking and exploring. (id:49269)
22 Hutchison Road
Guelph, Ontario
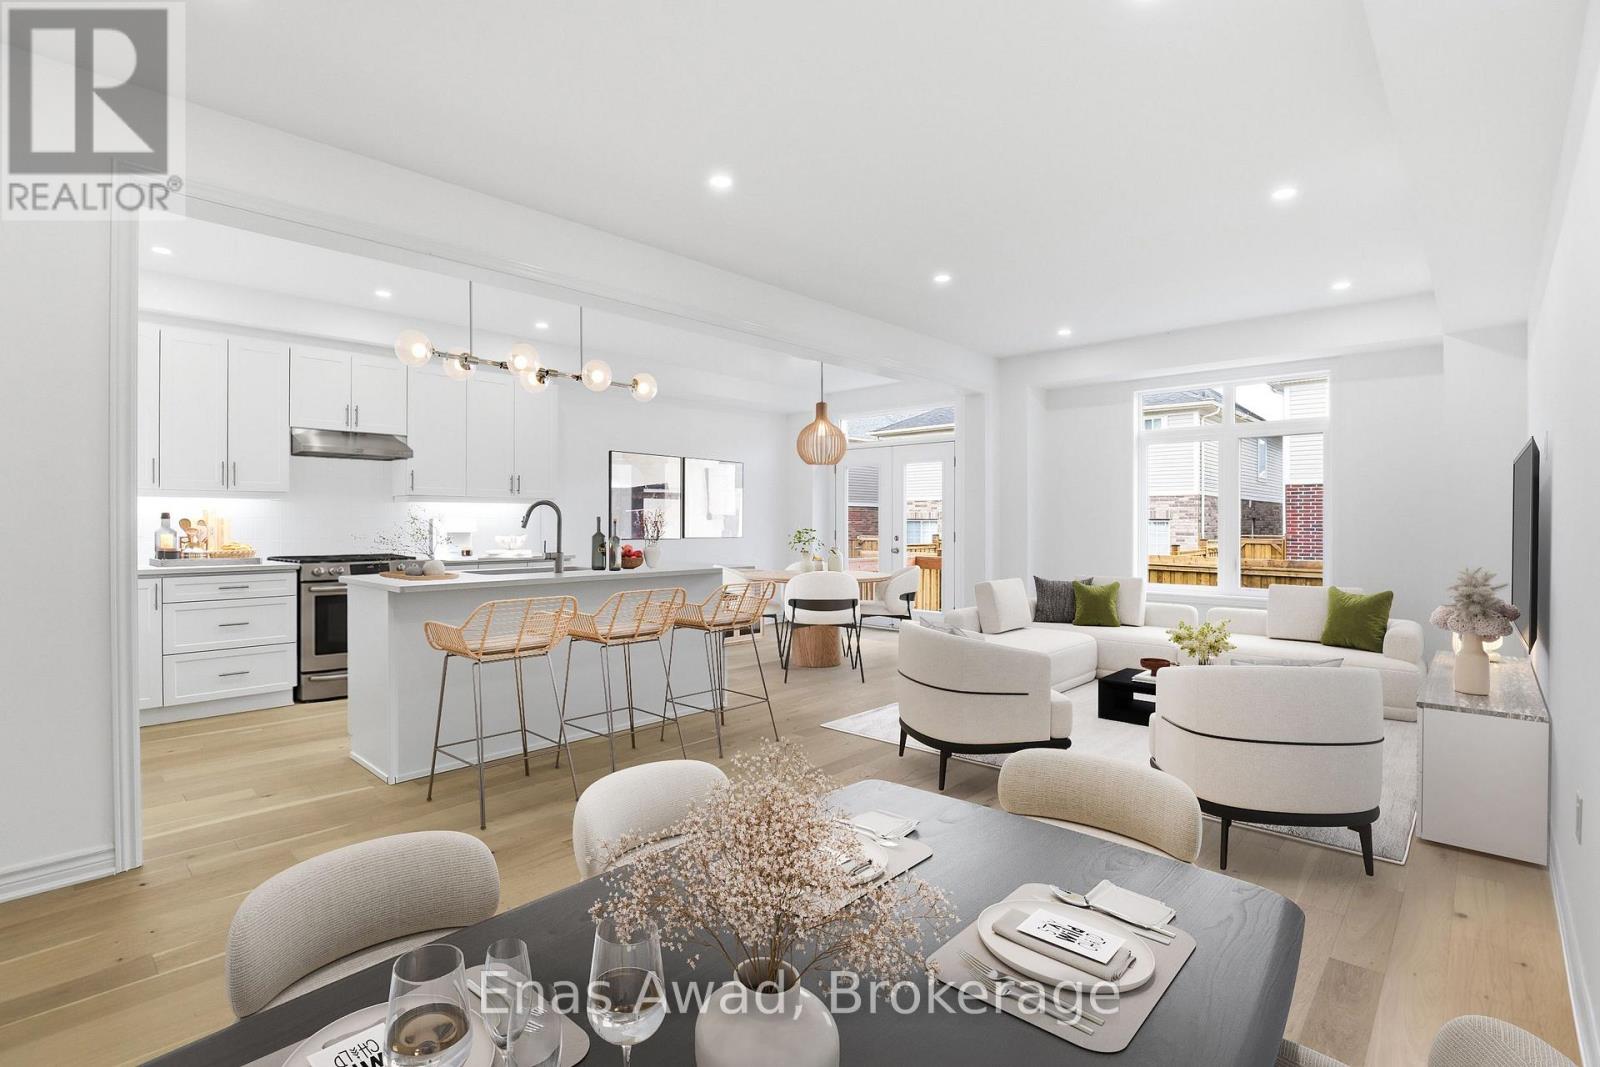
Brand New Single Family Home in sought-after south end Guelph in the appealing Royal Valley community. Immediate occupancy available. Be the first to live in this lovely home! Unique separate exterior entrance to basement. 4 bed/2.5 bath, large open concept living area. Beautiful oak staircase. Double sink vanity in ensuite with separate shower. Pot-Lights galore. 2nd floor laundry. Single car garage with double car driveway. Thousands in upgrades with chic neutral finishes. Close to all amenities & Guelph University. Tarion warranty applies. List Price Reduced to Reflect HST Rebate for eligible buyer. Additional detached homes starting at $999,900 available along with gorgeous pie-shaped court lots backing onto greenspace and walking trails. Taxes to be assessed. Interior photos have been digitally staged. (id:49269)
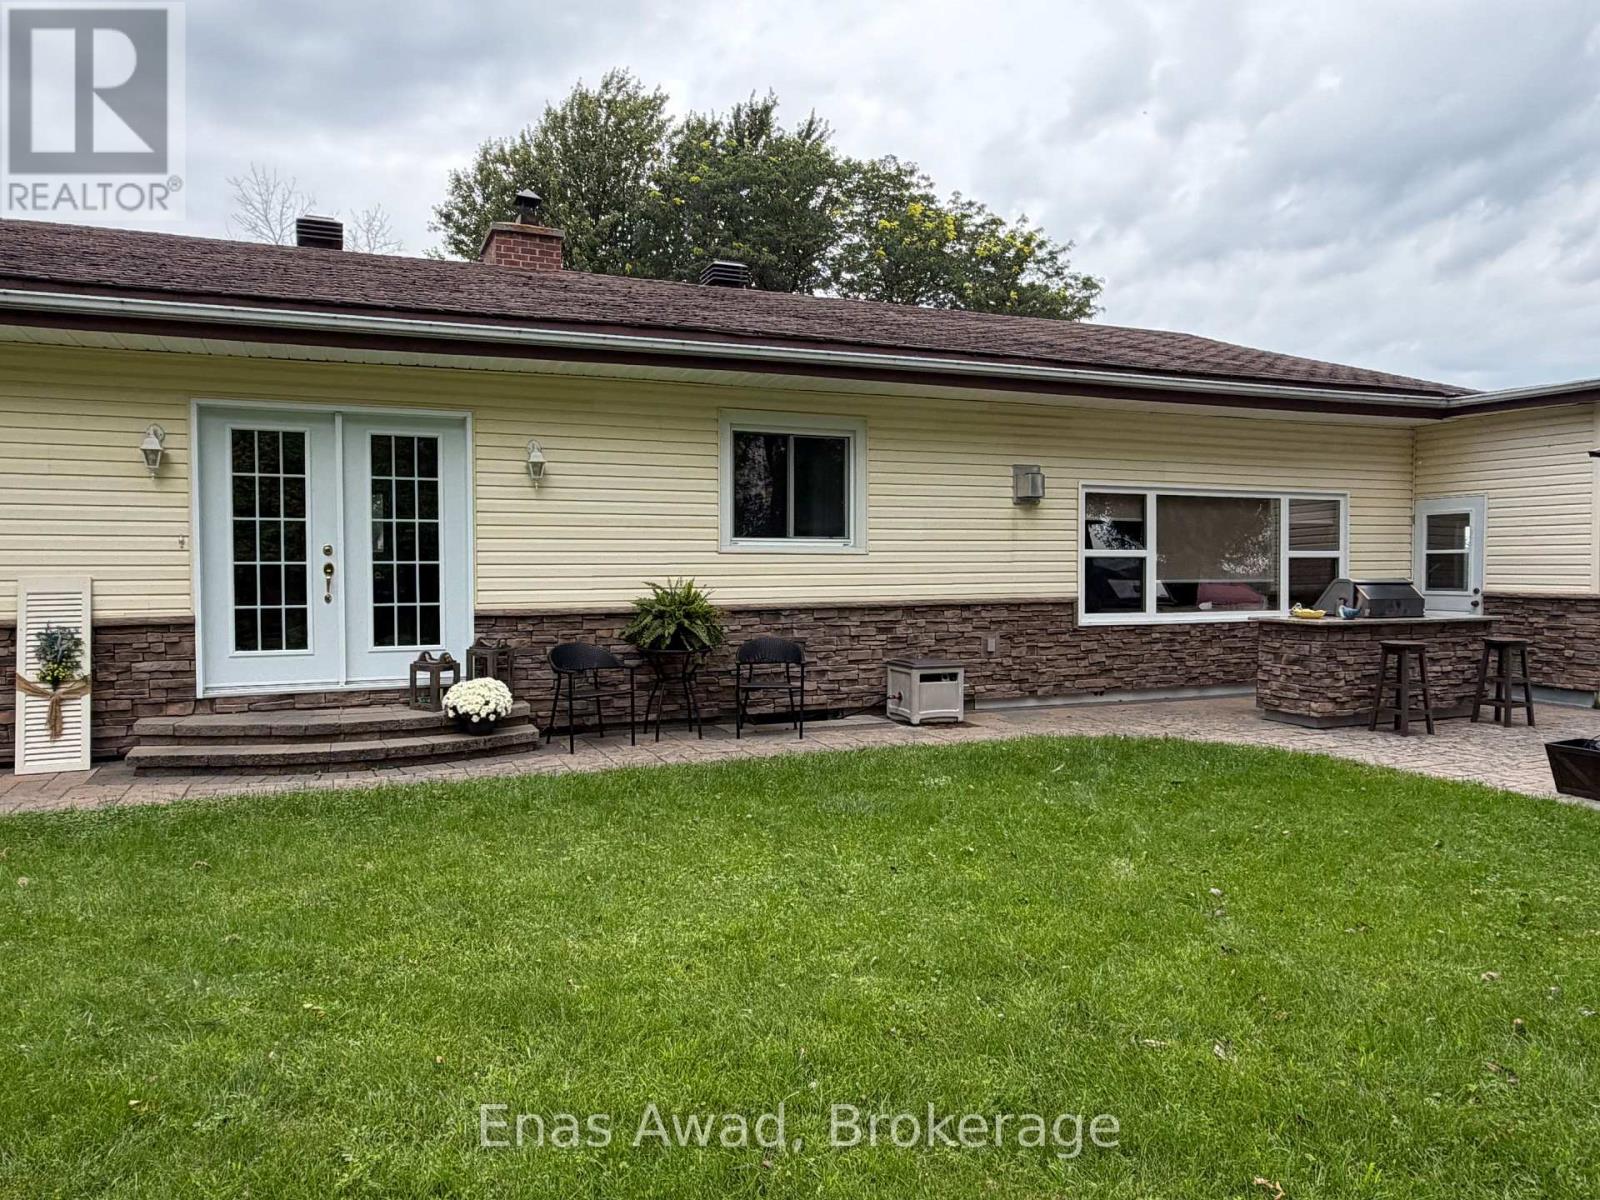
76 Hamilton Island Road
South Glengarry, Ontario
COTTAGE FOR SALE - 76 Hamilton Island, Summerstown, Ontario. This peaceful, private, and spacious 1,900 sq. ft. cottage facing the St. Lawrence River is ideal for gatherings and entertaining. Situated on a seasonal leased lot, it is available for use from April 1 to October 31. The cottage features three bedrooms, including a primary bedroom with a walk-in closet, 1 bathrooms, a laundry room, foyer, dining room, den/office, log-style living room, and sunroom overlooking the St. Lawrence River. Heating options include an airtight wood stove, electric baseboards, and a propane fireplace, along with air conditioning and a heat pump. Outdoor features include two composite decks, a built-in BBQ, an interlocking patio area, an insulated and heated garage, a boathouse, a woodshed, and a storage shed. The current annual lot rent is $6,570 for the period from July 1, 2024, to June 30, 2027, with rent reviews conducted every three years. The 15-year lease is effective from July 1, 2024, to June 30, 2039. There is also an annual association fee of $650, which covers garbage and recycling pickup and road maintenance. Room sizes are approximate. Asking price: $689,000. (id:49269)
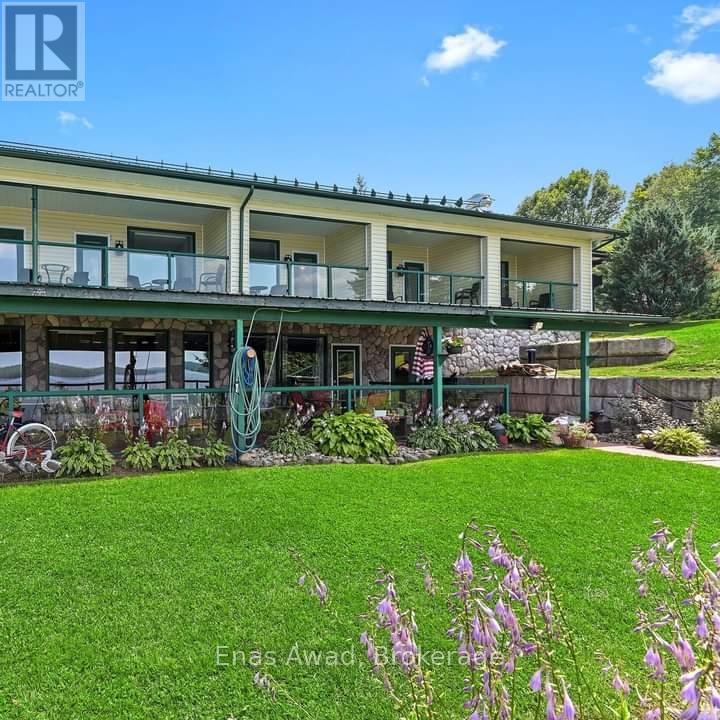
188 Village Street
Hastings Highlands, Ontario
Resort Property on Baptiste Lake.6 Beautiful Furnished Apartments This property has enormous potential for increased income, or owner/occupied resort home. Currently the top 4 units are rented short-term vacation rentals. Large Lower walk-out rented to quiet, long-term tenants.Rear lower unit rented long-term to on-site Maintenance Manager.2 docks, with infrastructure in place for 2 additional docks. Many water-access cottagers on lake, potential for renting dock space for them.3- 1 Bedroom Units, all with decks with glass railings with beautiful lake views. Units have a murphy bed for additional 2 guests.1- 2 Bedroom Unit with open concept kitchen/dining/living area. Lake-front views off two upper decks, one off the Master Bedroom. Also has murphy bed for sleeping up to 6-8 with pullout couch. Beautiful grounds, flower beds, bbq area, and firepits overlooking the lake.Perfect for swimming and water activities. Paved parking, year-round paved road access.10 minute drive from Bancroft, with LCBO, Canadian Tire and several grocery stores. Sunsets across the lake are incredible. Snowmobile trail access all winter to groomed trail system. Great fishing and boating. Public boat launch adjacent to property, easy access to the lake.New owner could potentially live in the large unit and continue to rent the other units. Whole home propane generator.New large hot tub with lake views.2 car attached garage. Gas heat and air conditioning in all units. The Large Lower walk-out apartment was a well-performing restaurant in the past, can easily be converted back to a restaurant from an apartment (id:49269)
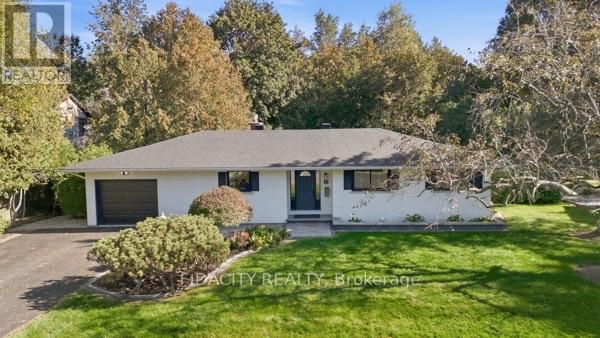
36 Beverly Street
Ottawa, Ontario
Beautifully renovated and set on an impressive 100' x 150' lot in central Stittsville, this spacious bungalow offers an incredible combination of privacy, space and convenience. Surrounded by mature trees with no rear neighbours and backing toward Poole Creek, the property has a beautiful natural setting while still being close to everything. Walk to shops, restaurants, parks, schools, transit and the Trans Canada Trail, with Stittsville Main Street just minutes away.Inside, the main level is bright and welcoming with beautiful hardwood flooring throughout much of the home. The renovated kitchen features quartz counters, shaker-style cabinetry, subway tile backsplash and stainless steel appliances. The living room has a gas fireplace and connects to the large cedar sunroom overlooking the backyard. Three bedrooms are located on the main level, including a spacious primary bedroom with its own 2-piece ensuite, along with a beautifully renovated full bathroom.The fully finished lower level adds an incredible amount of living space with a home theatre area, wet bar, games/rec room, laundry and a full bathroom. One of the best features of the layout is the convenient access from the attached garage directly into the lower level, creating excellent potential for a future in-law suite or more independent living space.Outside, the oversized landscaped yard gives you loads of room for kids, pets and entertaining, with mature trees, interlock and a storage shed. It's a fantastic amount of outdoor space for such a central Stittsville location. Tenants to pay all Utilities, Lawn and Snow Removal. (id:49269)