
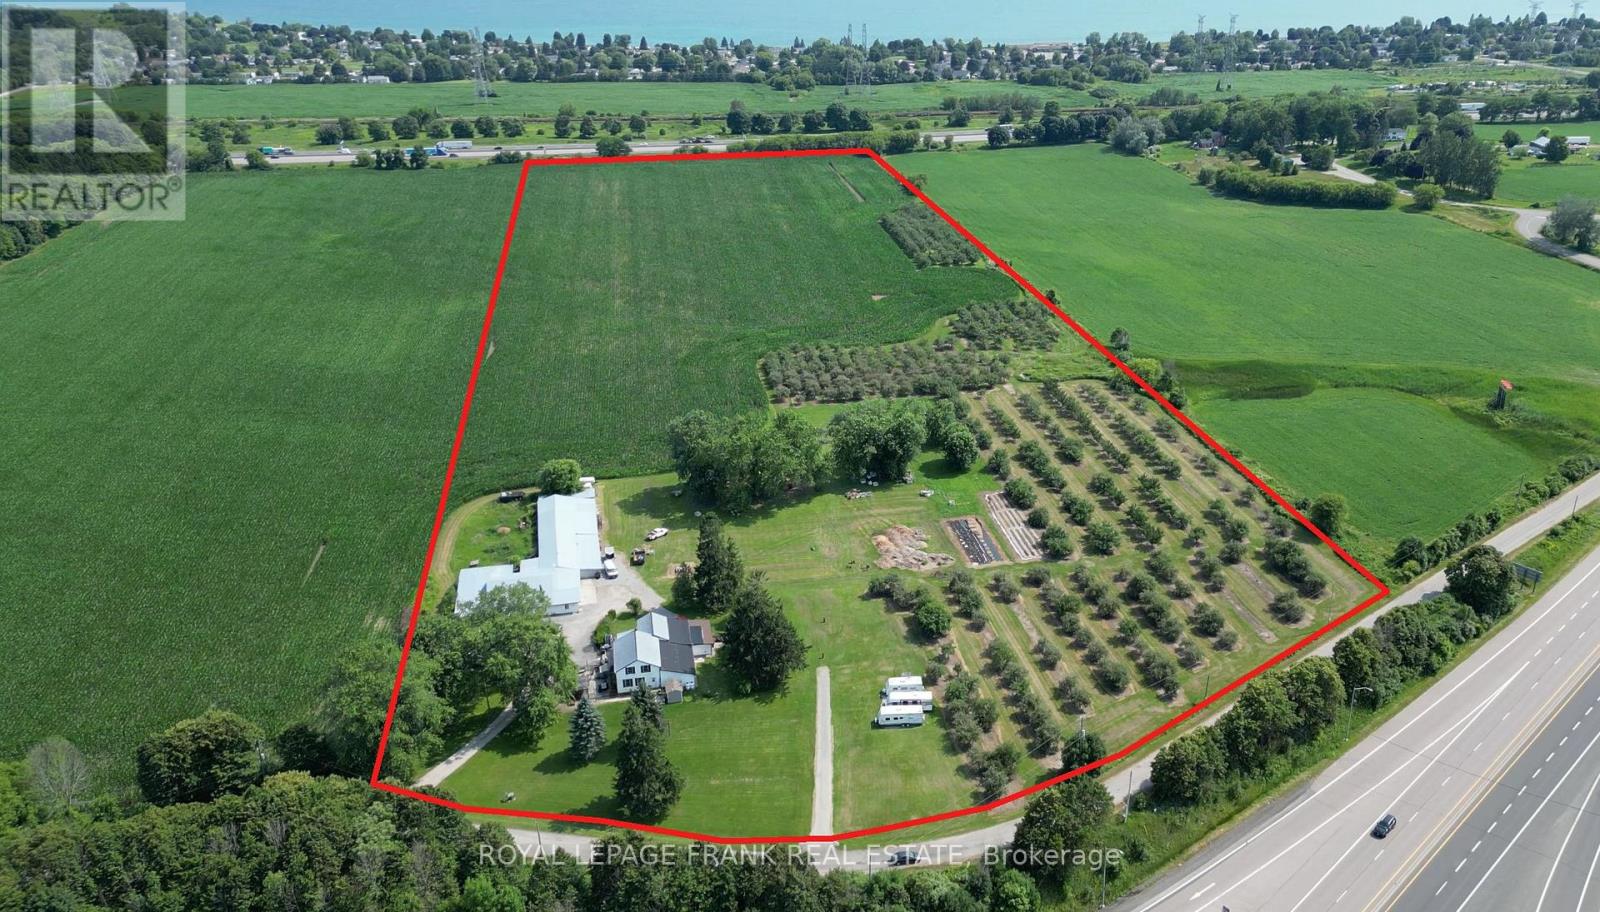
85 Lovekin Road
Clarington, Ontario
Best Opportunity in Durham for Affordable Employment Land! A+ Gateway Location Between HWY 115/35 and HWY 401 AND HWY #2! Exceptional access and visibility. Fantastic land bank with a promise for steady growth in Clarington! Newcastle is projected to double by 2031, and Bowmanville & Courtice benefit from Darlington SMR projects, OPG investment, GO Train Transit, and 1000s of residential units upcoming! (id:49269)
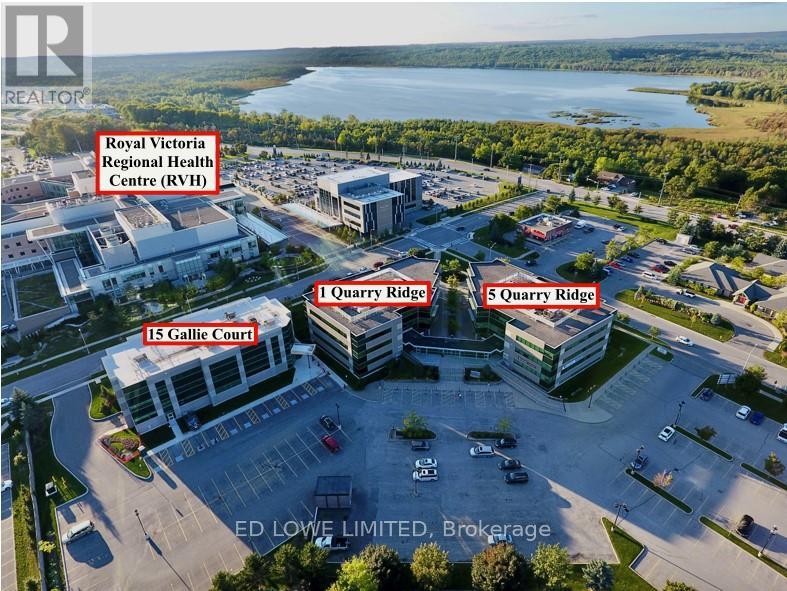
Ll 8 - 5 Quarry Ridge Road
Barrie, Ontario
Excellent opportunity to lease 1015 sf of professional office or medical space in the well-established Royal Court Medical Centre. Located on the Lower Level. Ideally located directly across from Royal Victoria Regional Health Centre and Georgian College, offering strong exposure and a steady flow of potential clientele. Suitable for a variety of medical, healthcare, or professional office uses. Convenient access to Highway 400 ensures ease of travel for both staff and visitors. TMI includes utilities, providing simplified and predictable occupancy costs. (id:49269)
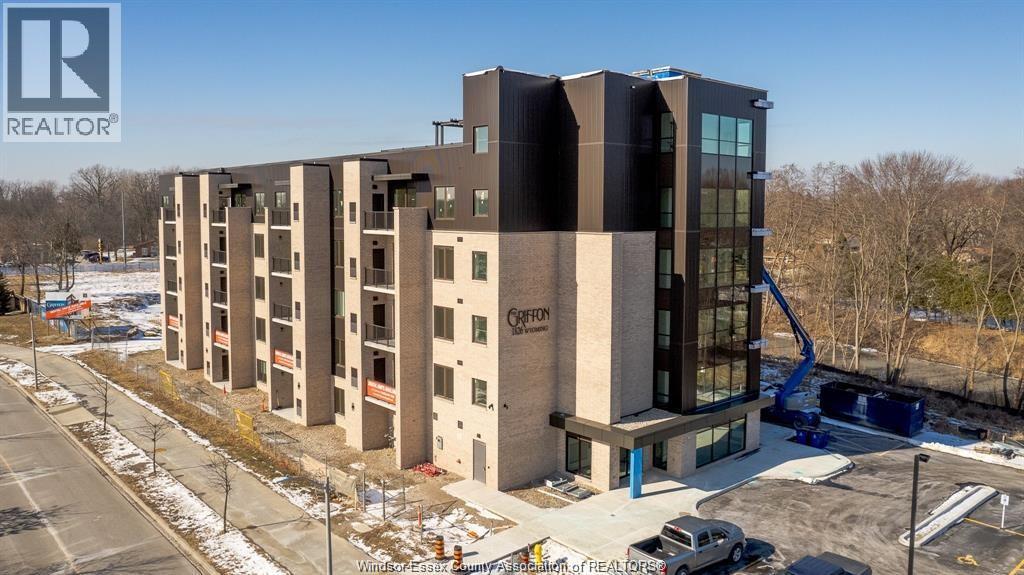
1826 Wyoming Avenue Unit# 404
Lasalle, Ontario
Enjoy Serene creek views. The Griffon by Timberland Homes offers this luxury 2-bedroom, 2-bathroom suite in the heart of LaSalle. This thoughtfully designed unit features open-concept living, a modern kitchen with premium finishes, in-suite laundry, and a spacious primary bedroom complete with walk-in closet and private ensuite. Residents will enjoy access to a stunning rooftop terrace, perfect for relaxing or entertaining. Ideally located just steps from all amenities, including grocery stores, medical offices, banks, and LaSalle's renowned walking trails. Minimum 1-year lease. First and last month's rent required upon signing. Employment verification and a credit report required with all applications. (id:49269)
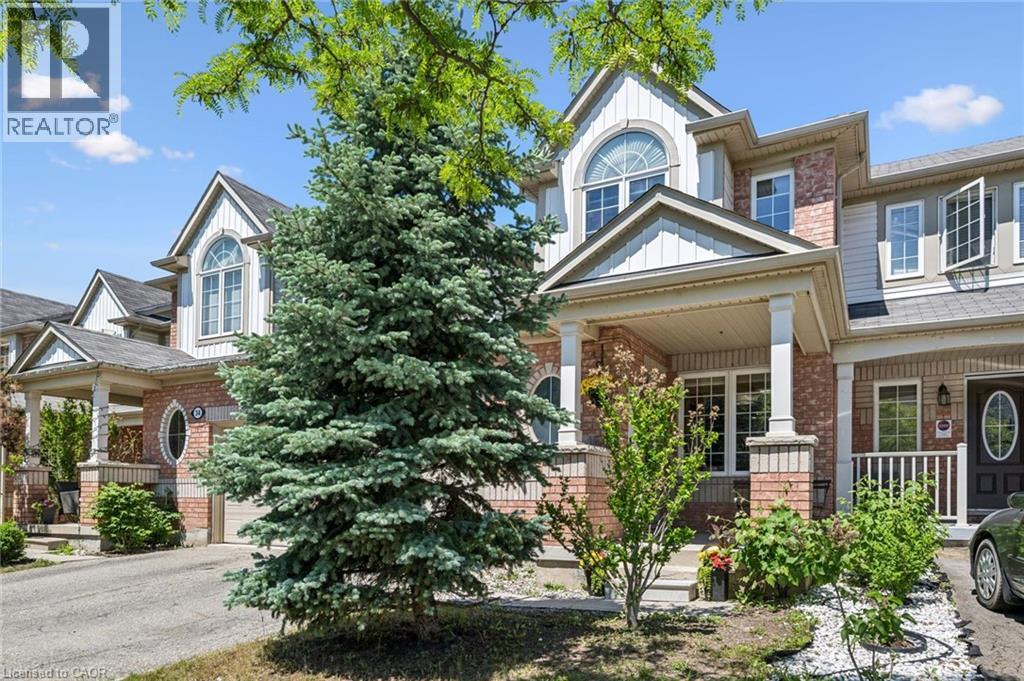
36 Van Fleet Terrace
Milton, Ontario
Perfect for first-time buyers! This bright and welcoming freehold townhome offers the perfect combination of comfort, style, and everyday convenience. The main floor features an upgraded kitchen with quartz countertops, a RainFresh under-sink water filtration system, and a sunny breakfast area. The open-concept living and dining room is filled with natural light and showcases refinished flooring, a cozy fireplace, and an inviting space for both relaxing and entertaining. Additional highlights include elegant wooden stairs completed in recent years, zebra blinds throughout the principal rooms, central vacuum, convenient inside access to the garage, and a new garage door. Spacious primary bedroom offers a semi-ensuite bathroom, creating a comfortable private retreat, while the additional bedrooms provide plenty of space for a growing family. The finished basement adds exceptional versatility with a fourth bedroom and a full bathroom, making it ideal for guests, extended family, a home office, gym, or recreation area.Step outside to a bright, low-maintenance backyard with no grass to cut, allowing you to spend more time enjoying your home and less time on yard work. Located in one of Milton's most desirable family-friendly neighbourhoods, you'll enjoy walking distance to schools, parks, grocery stores, restaurants, and Milton District Hospital. Commuters will appreciate being just minutes from Milton GO Station and quick access to Highway 401. Outdoor enthusiasts will love the proximity to Glen Eden Ski & Snowboard Centre, Springridge Farm, Kelso Conservation Area, scenic trails, and year-round recreational amenities. A fantastic opportunity to own a beautifully maintained home in a location that truly has it all! (id:49269)
133 New Lakeshore Road
Norfolk, Ontario
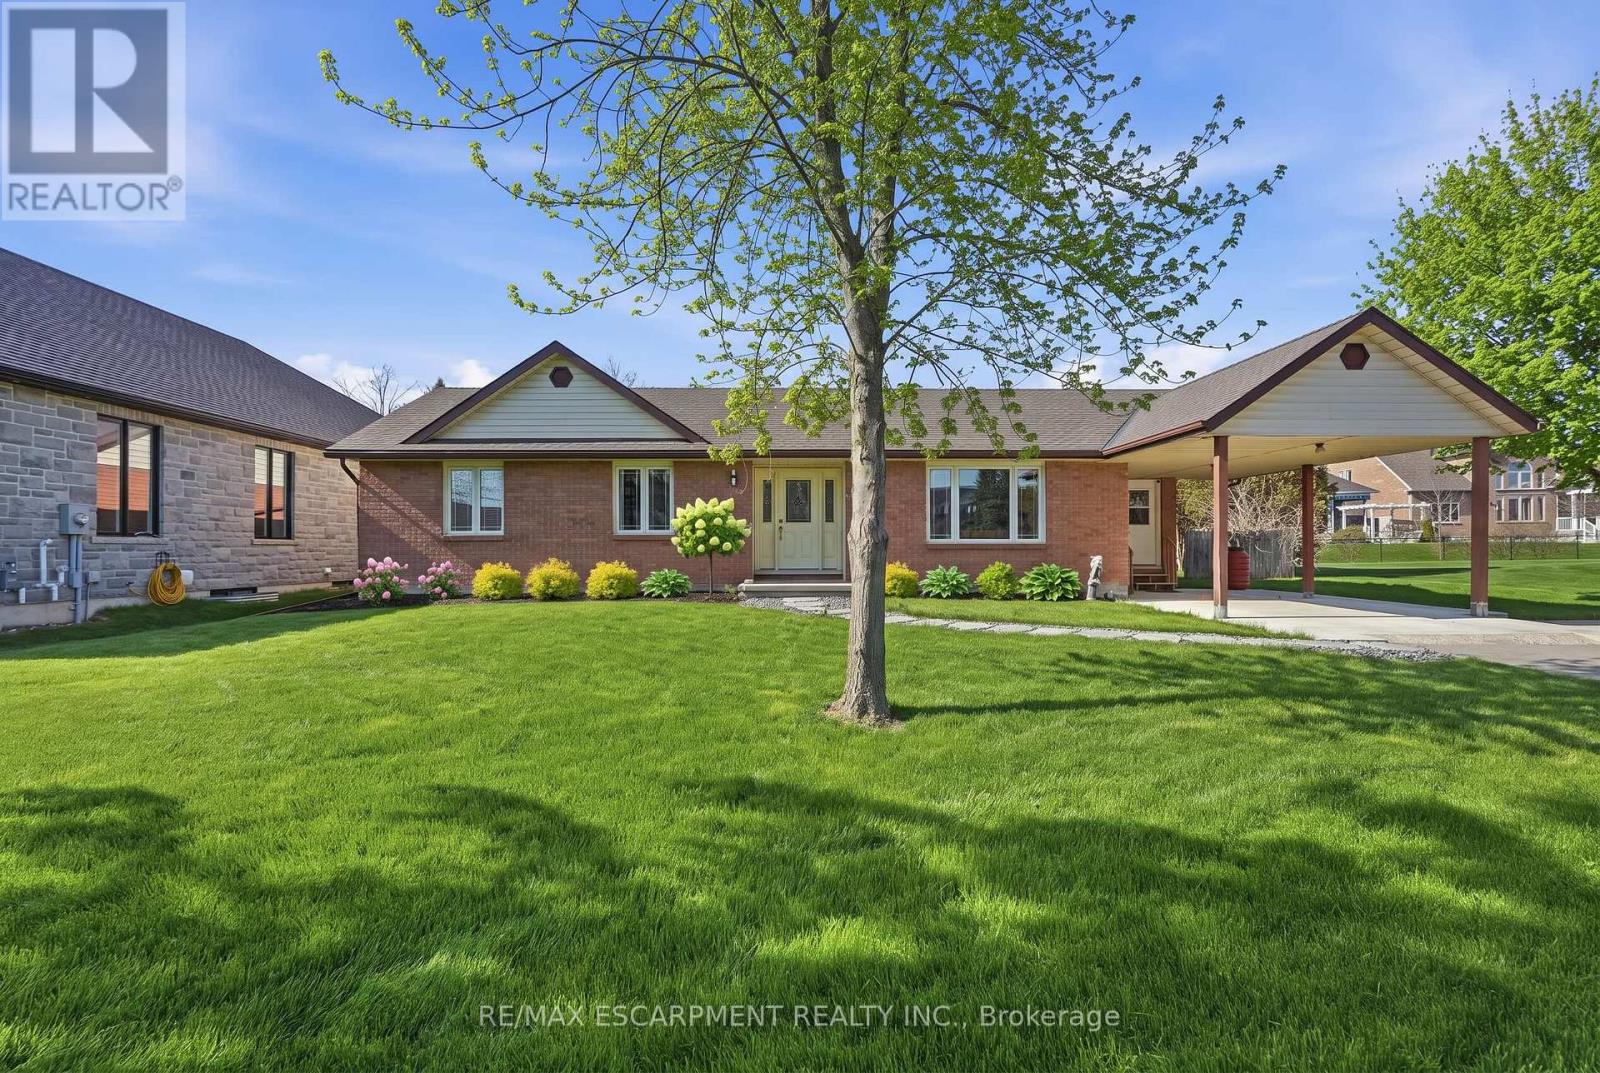
Welcome to lakeside living in the heart of Port Dover! Just moments from the shores of Lake Erie, this beautifully maintained home offers the perfect blend of comfort, flexibility, and coastal charm. Featuring 2 spacious bedrooms and 3.5 bathrooms, this home is thoughtfully designed for both everyday living and entertaining. The bright main level offers a functional layout with a welcoming living space, well-appointed kitchen, and the convenience of main floor laundry. Retreat to the generous primary suite, complete with an oversized ensuite and direct access to the back deck-where you can enjoy your morning coffee or unwinding in the evening. Renovated bathrooms throughout the home add a fresh, modern touch. The fully finished lower level provides incredible versatility with in-law suite capability, featuring a separate entrance, kitchen rough-in already in place, a second laundry hookup, and ample living space-ideal for multi-generational living, guests, or added income potential. Step outside to enjoy a private outdoor setting, perfect for relaxing or hosting during the warmer months. Located just minutes from Port Dover's vibrant downtown, marina, restaurants, and sandy beach, this is a fantastic opportunity to enjoy a laid-back lakeside lifestyle year-round. RSA. (id:49269)
73 Fitzgerald Drive
Cambridge, Ontario
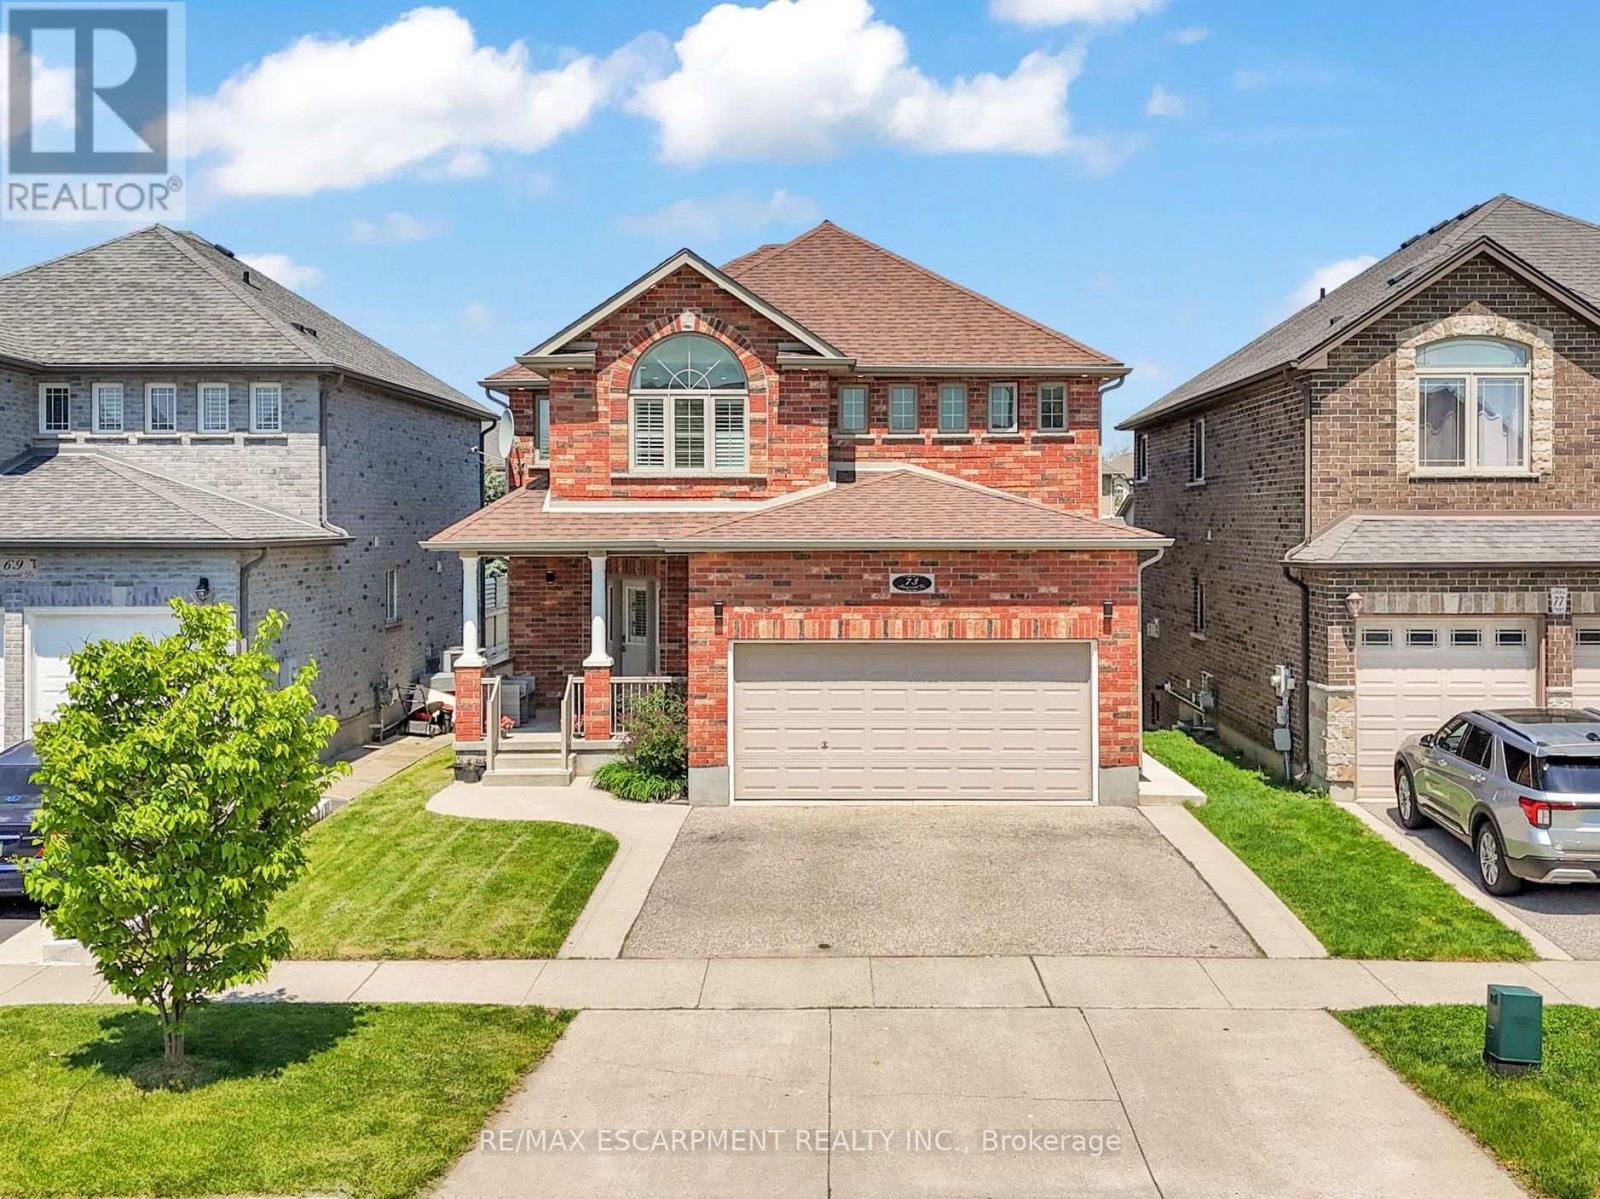
Welcome to this beautifully upgraded all brick 2 storey home in the sought-after East Galt community of Cambridge, where pride of ownership is evident throughout. Set on a generous 115-foot-deep lot, this freshly painted home offers the perfect blend of style, space, and functionality. The exterior makes a strong first impression with a large covered front porch perfect for relaxing, a double car garage, an oversized walkout deck ideal for summer BBQs, outdoor dining and entertaining, all elegantly illuminated by exterior pot lights. Inside, the main and second floors feature hardwood flooring, smart CCT pot lights, California shutters, two separate sitting areas, upgraded powder room, convenient main-floor laundry, direct garage access with storage racks and new oak stairs leading to the second floor. The kitchen stands out with upgraded quartz countertops, high-end SS appliances featuring a gas stove, an island with breakfast bar seating and a functional layout ideal for everyday living and entertaining. Upstairs, you'll find 3 expansive bedrooms, including a primary retreat with a fully renovated 4-piece en-suite featuring a soaker tub, stand-up shower and solid wood vanity. A modernized 5-piece common bathroom with double vanity adds comfort and convenience for the whole family. The bright walkout basement is a major highlight, offering a 2-bedroom, 1-bathroom in-law suite with a full kitchen, separate laundry and private walkout entrance. With its walkout design, the lower level feels open and inviting with no typical "basement feel." Located within walking distance to a new upcoming community centre with child care and a school taking enrolments for September, surrounded by parks, nature, schools, shopping, restaurants and more! A rare opportunity to own a move-in-ready home with upgrades, versatility and an exceptional East Galt location. (id:49269)
7118 Wellington Rd 11 Road
Mapleton, Ontario
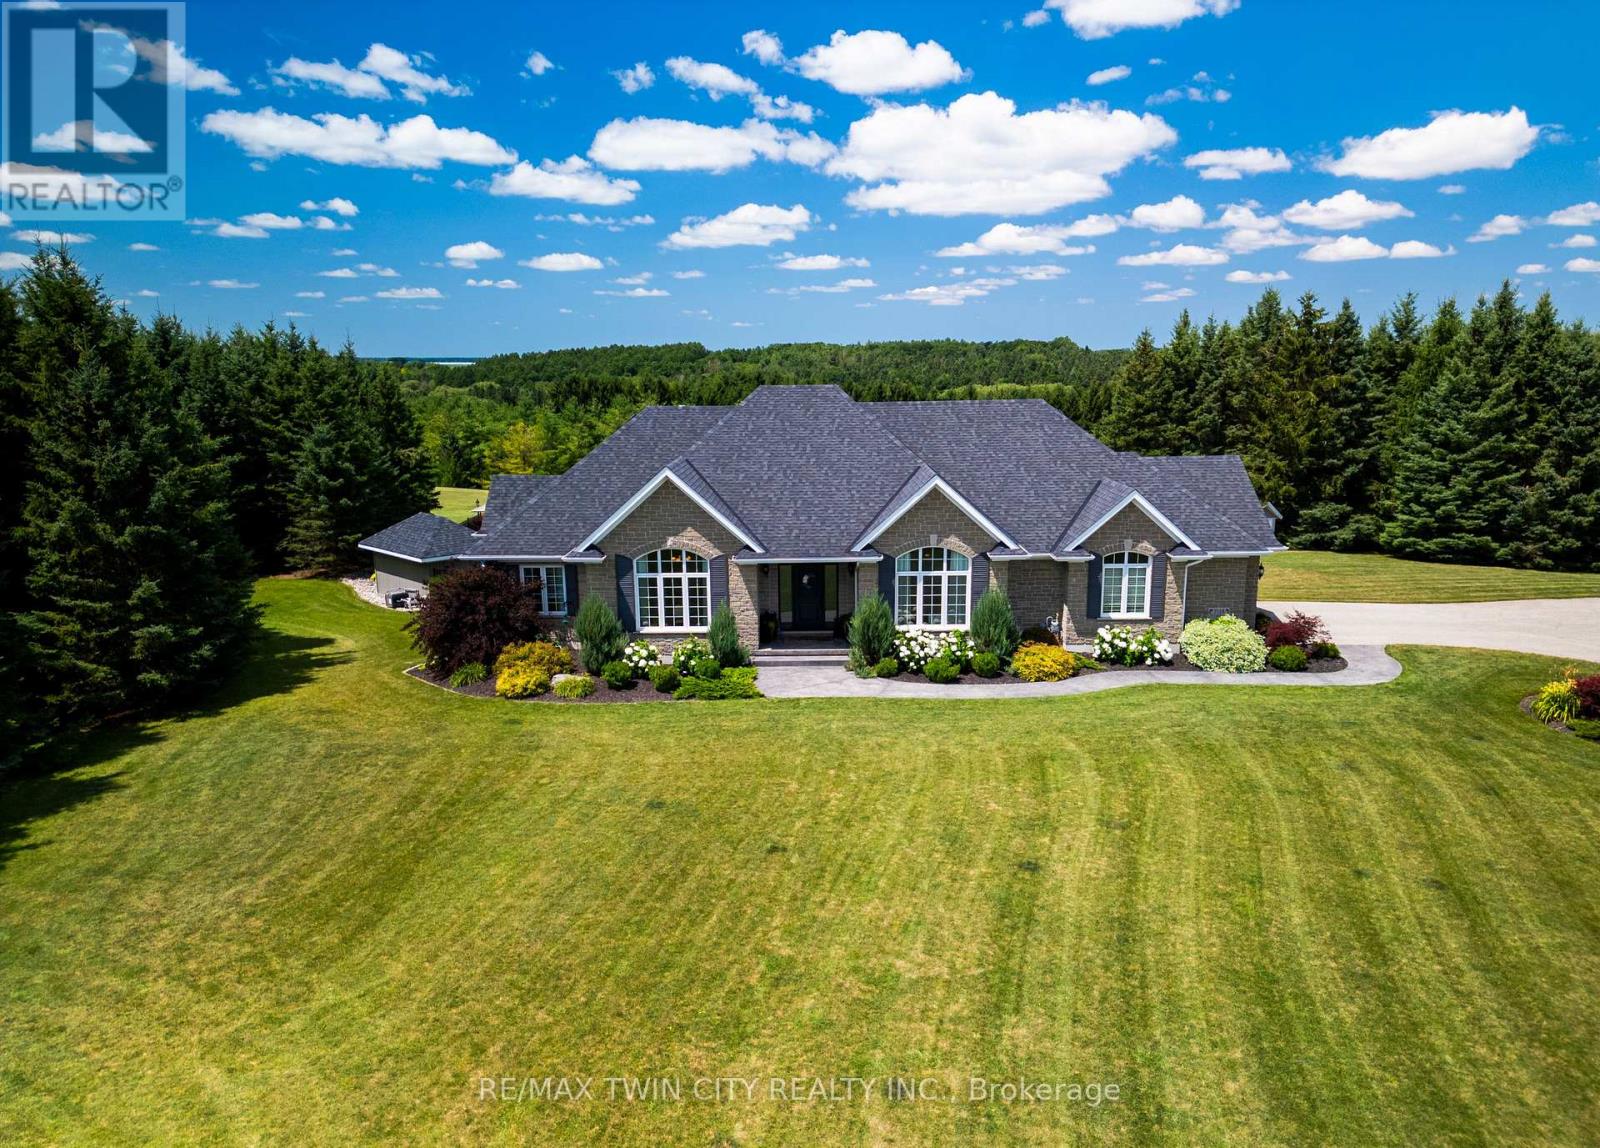
Welcome to this exceptional country property set on just under five private acres, backing onto protected land with walking trails and offering breathtaking views of the rolling hills beyond. Designed for both everyday living and entertaining, the outdoor oasis features a heated pool with evening lighting, a quartz pool bar, multiple seating areas, a covered patio, firepit, retractable shade system, and a charming backyard cabin perfect for guests or kids. Inside, the carpet-free main floor offers a beautifully updated kitchen with KitchenAid appliances, vaulted ceilings, a dedicated home office with built-in storage, main-floor laundry, and a spacious primary suite with a renovated ensuite and direct walkout to the backyard. The finished walkout basement adds a large recreation room with a gas fireplace, a future wet bar, and a versatile workshop or hobby space. Completing the property is a finished attached garage and an impressive heated detached shop with an oversized bay, ideal for vehicles, recreational equipment, or hobbies. With extensive mechanical updates-including a new septic system, newer furnace and A/C, 200-foot drilled well, fiber-optic internet, 200-amp service, and no rental equipment-this meticulously maintained property offers an outstanding blend of comfort, privacy, and modern country living. (id:49269)
214 - 185 Kehl Street
Kitchener, Ontario
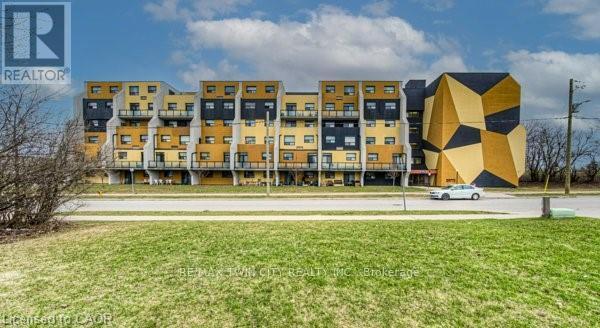
Welcome to Unit 214 at 185 Kehl Street in Kitchener - a well-maintained and conveniently located condo that offers an ideal blend of comfort, practicality, and value. This bright and inviting unit features a functional layout designed for main-floor, easy living, with spacious principal rooms and large windows as well as a walk out patio through sliding doors, that bring in plenty of natural light. The open-concept living and dining areas flow seamlessly together, all with newer flooring, creating a comfortable space for both relaxing and entertaining. The kitchen offers ample cabinetry and workspace, making everyday lifestyle simple and efficient. The primary room is generously sized with a large bright window, as well as newer flooring and fresh paint, a walk- in closet, and accompanied with a 2-piece powder room. Nearby the second bedroom is the 4 piece main bath, with a functional vanity for storage Included are the stove and fridge, window coverings and light fixtures. As an added feature to this unit is a one garage covered parking space with inner access to the unit area of the building. Also included is water, landscaping ground maintenance, building maintenance, outside bike rack and ample visitor parking. Whether you're a first-time buyer, downsizer, or looking to invest, this unit presents a fantastic opportunity to have a property nearby the expressway, golf course, shopping plazas, restaurants, schools, public transit, LRT transit, hospital, trails and parks. (id:49269)
1177 Perth Street
Wilmot, Ontario
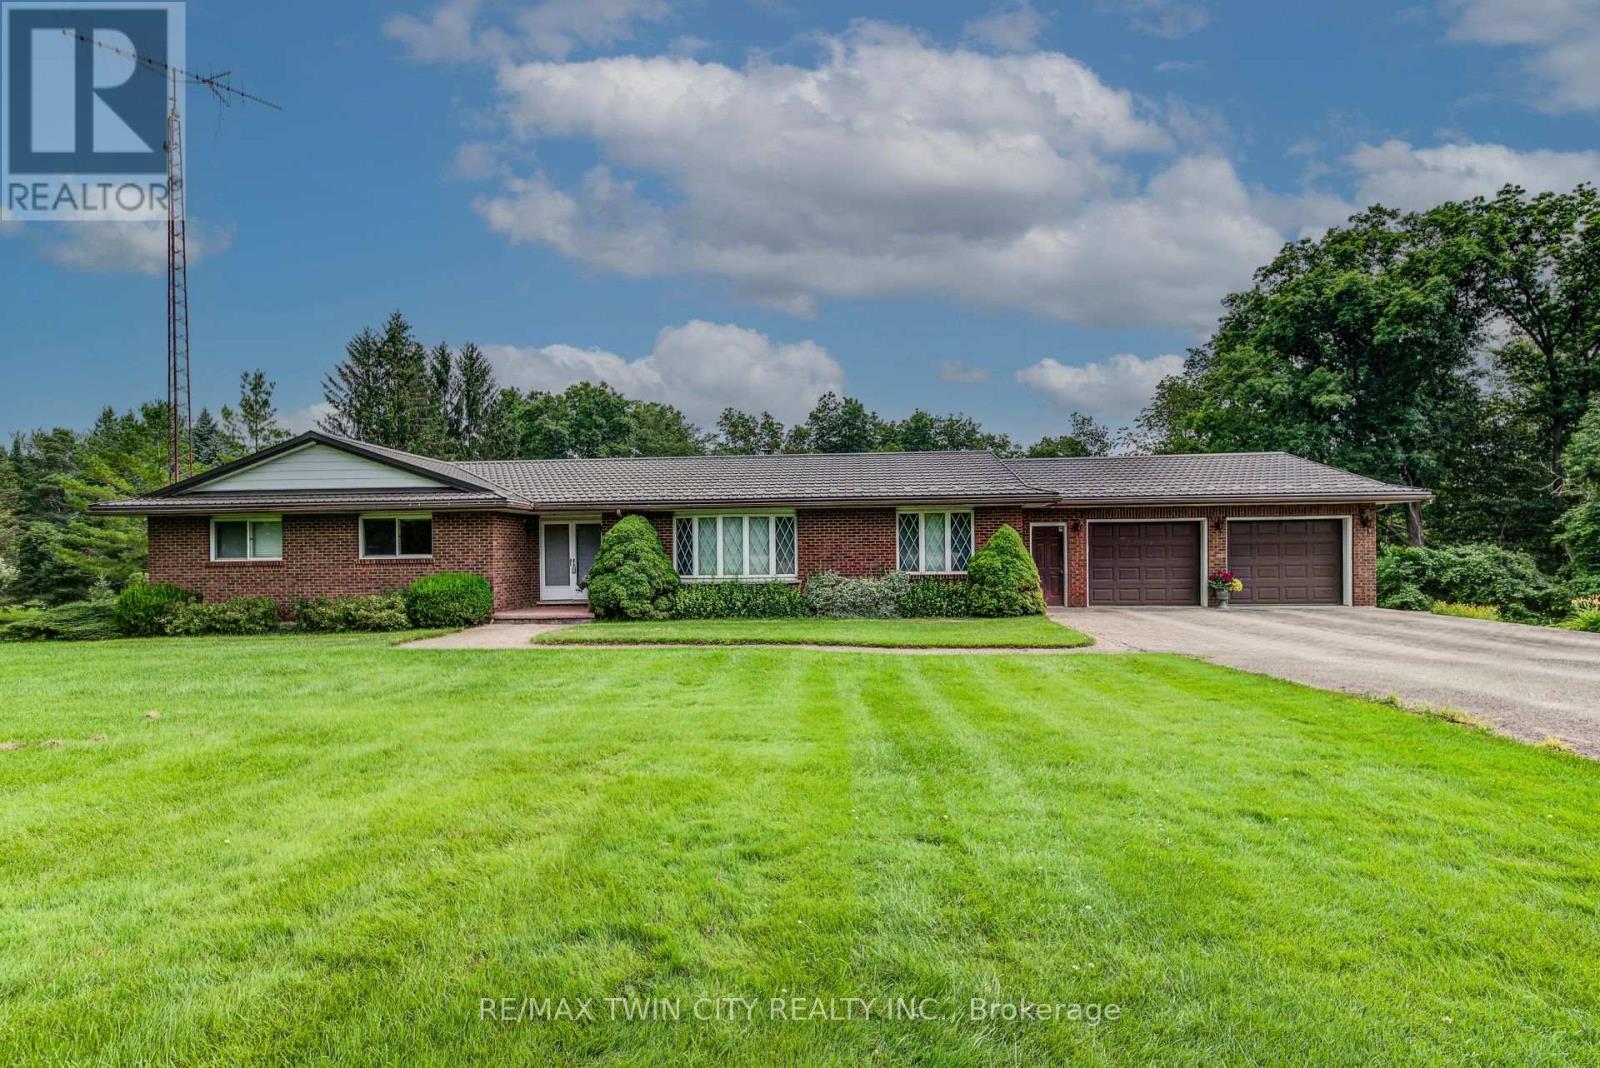
If you are looking for 5 acres of river front property with plenty of privacy, here it is! Original owners of 46 years have built and cared for this property. This is the first time it has ever been offered for sale. Solid brick bungalow with a triple car garage (2 up, 1 down) and a walk out basement with fantastic views of the forest and river. 3 beds and 2 bathrooms on the main floor, formal living and dining rooms, plus main floor laundry and a family room with a fieldstone fireplace. Downstairs has 1 more bedroom, a large rec room, workshop, and a huge indoor pool. 30 x 24 ft detached garage, lighted tennis/pickleball court, and plenty of room to build a second house. Geothermal heat and a steel roof. Country living within walking distance to downtown. Located on the edge of New Hamburg, be sure to book your private viewing soon! (id:49269)
284 Adelaide Street S
London South, Ontario
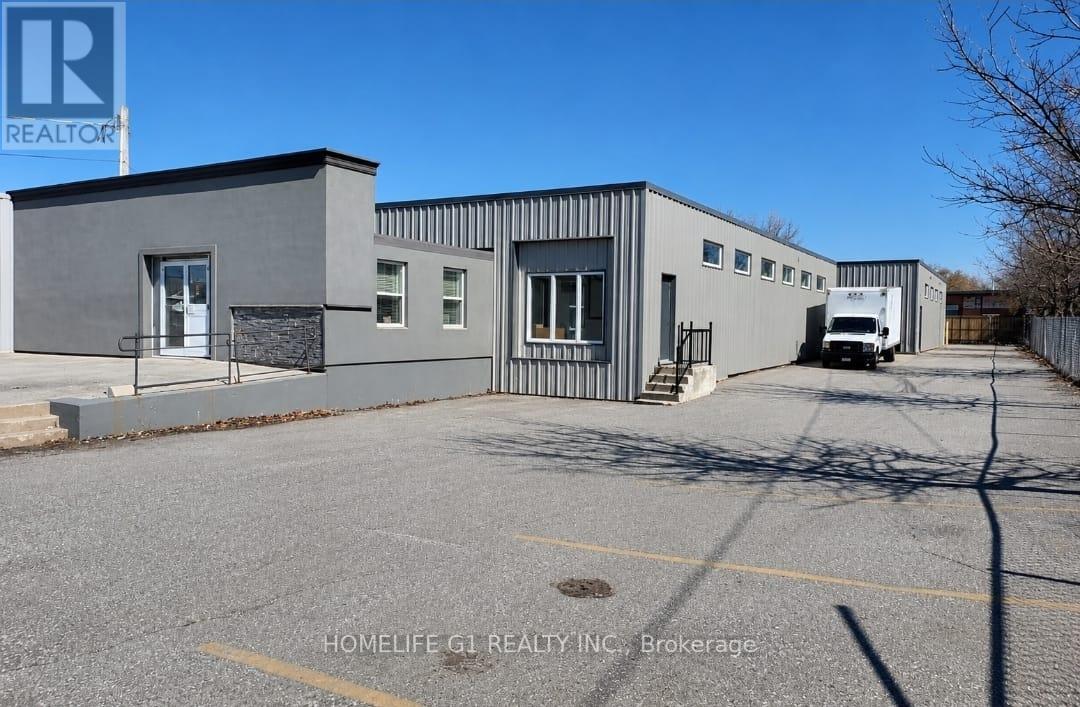
A well maintained and functional 10,117 SF standalone Industrial/Retail unit on 0.55 acre lot for lease in highly accessible commercial corridor of London. Zoned RSC 2 & 3 (LI1) permitting wide range of industrial/retail (RSC 2 & 3). The building offers a practical layout suitable for showroom, logistics, retail & warehouse, recreational sports and professional services. Features reception area, two halls, two washrooms, three offices, on-site parking, drive-in/grade level bay door, recently done interior and exterior upgrades and conveniently located for quick connectivity to HWY 401. Base rent $13.95 SqFt + additional rent $3.25 SqFt (id:49269)
71251 Bluewater Highway
Bluewater, Ontario
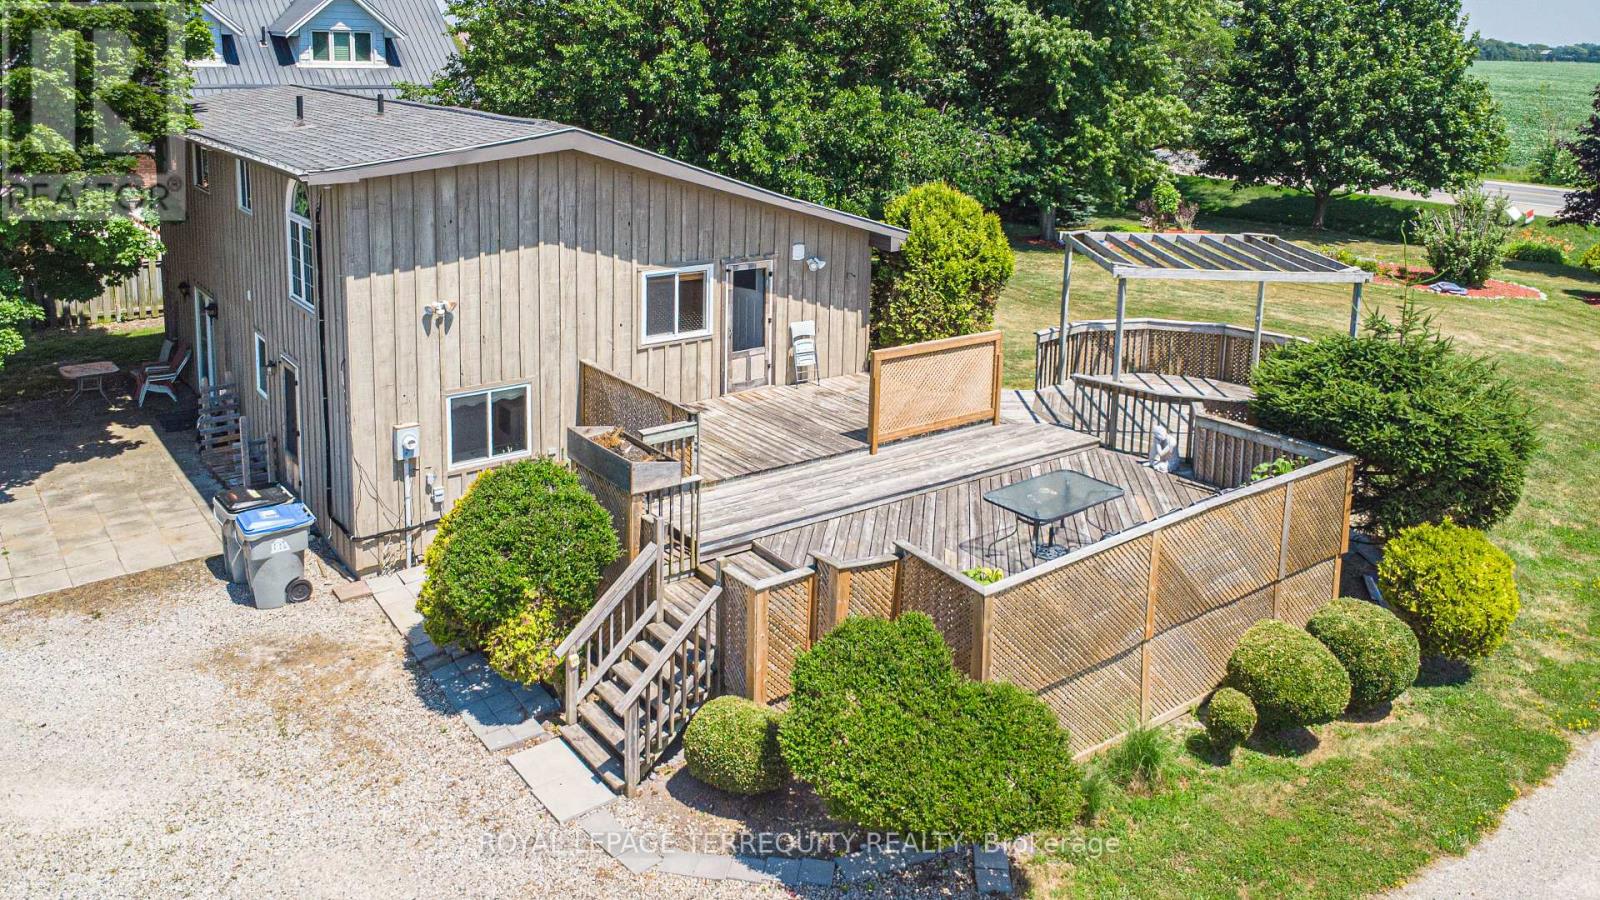
Nestled in a peaceful lakeside community, this charming detached multi-level backsplit offers the perfect blend of privacy, space, and relaxed rural living. Situated on an oversized lot larger than many in the area, this 3-bedroom home is just a short stroll to the water and nearby beach access. The main level features a bright and inviting open-concept layout with a cozy gas fireplace and spacious eat-in kitchen with walkout access to a multi-tiered deck - ideal for entertaining or enjoying quiet evenings outdoors. The expansive backyard showcases mature landscaping, beautiful gardens, and plenty of room to enjoy the outdoors. The lower level offers a large versatile recreation space with patio door access to the backyard, along with a separate entrance, creating excellent potential for an in-law suite, guest accommodations, or multi-generational living. If you're looking for a home that offers space, flexibility, and a quieter lifestyle away from the city while still being close to the waterfront, this property is a must-see (id:49269)
1 Minler Street
Ingersoll, Ontario
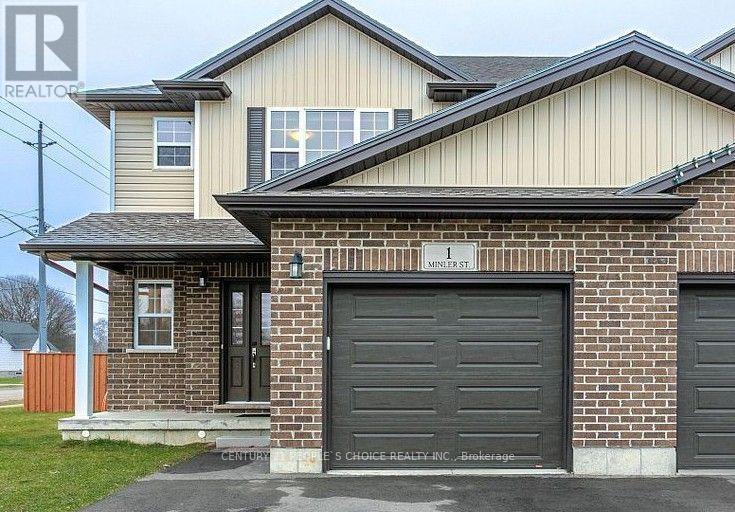
Welcome to this stunning corner lot home with no sidewalk at the front, offering impressive curb appeal with a wide frontage and deep lot perfect for enjoying the outdoors. This spacious home boasts over 2,300 sq. ft. of finished living space and accommodates up to 5 vehicles with ample driveway and garage parking. The upper level features 3 generous bedrooms and 2 full bathrooms, including a primary retreat with a walk-in closet, large window, and a private ensuite with a sleek glass shower. The open-concept main floor is ideal for entertaining, featuring a modern kitchen with crown moulding, stainless steel appliances, and a walkout to a fully fenced backyard. The kitchen flows seamlessly into a bright living area with elegant laminate flooring. A convenient 2-piece powder room completes the main level. The finished basement adds exceptional value, offering a large bedroom with a big window, a full bathroom, a versatile playroom/den, a cold room, and a 200 AMP electrical panel. Both the basement and driveway have been freshly painted for a move-in ready experience. Located just minutes from Hwy 401, grocery stores, restaurants (Tim Hortons, Subway, Burger King, Wild Wings), Ingersoll Curling Club, Westfield Park, a golf course, and playgrounds this home truly has it all! (id:49269)