
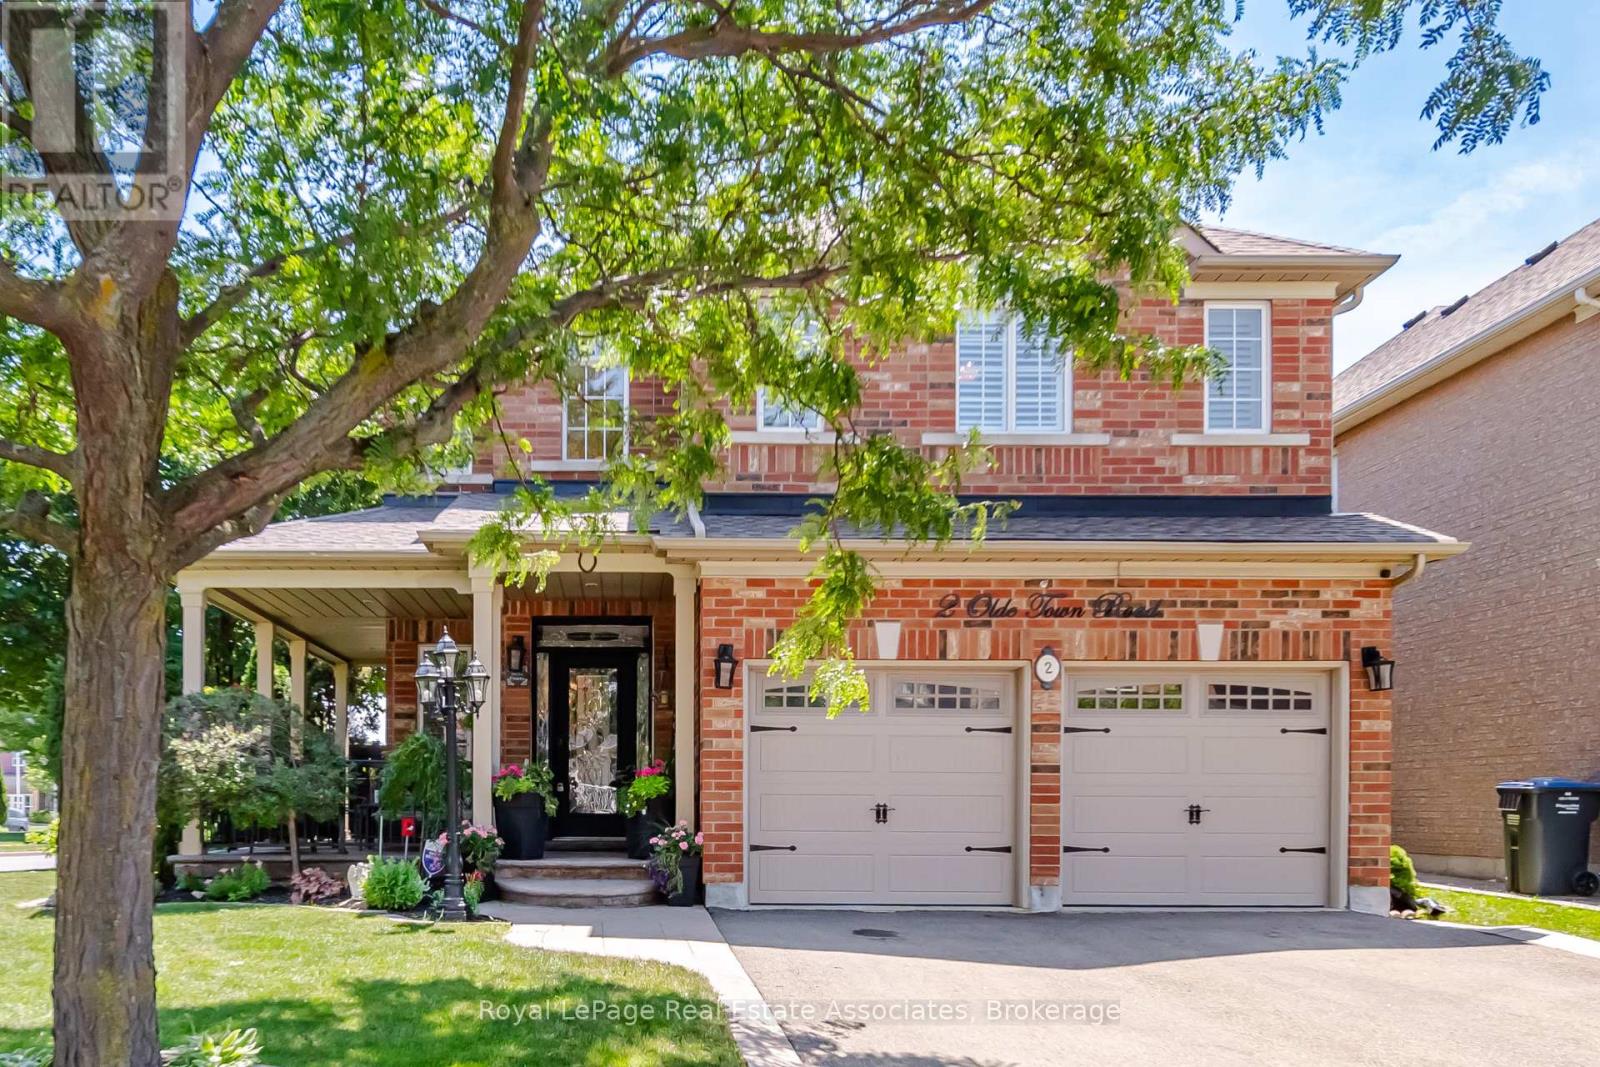
2 Olde Town Road
Brampton, Ontario
Set on an exceptional 86 x 107 ft corner lot, this is the kind of property that gives a family room to grow, both inside and out. Mature landscaping, added privacy, and a welcoming front porch create an arrival that feels just as inviting as the home itself. Whether you're enjoying a quiet morning coffee, catching up with neighbours, or watching the kids play, it's a space that naturally becomes part of everyday life. Lovingly maintained by its original owner, this home reflects years of thoughtful care and pride of ownership. Offering 2,660 sq ft above grade, the layout is designed for the way families live. Separate living and dining rooms provide flexibility for entertaining and holiday gatherings, while the dedicated family room with a natural gas fireplace is where everyone naturally comes together. The bright kitchen features stainless steel appliances, a custom backsplash, generous prep space, and a breakfast area with walk-out access. Main floor laundry with direct entry to the built-in garage keeps busy mornings running smoothly. Upstairs offers four generously sized bedrooms, including a primary retreat with a walk-in closet and private 4-piece ensuite. The partially finished basement adds valuable living space with a recreation room and den, while leaving plenty of opportunity to tailor the remaining space to your family's needs. Important updates include the roof (2014), owned furnace and central air conditioner (2015), and hot water heater (2019, rented through Enercare). Outside, the premium corner lot offers room to garden, play, entertain, or simply enjoy the added privacy and curb appeal. Parking for six vehicles, a built-in two-car garage, and classic brick construction complete the package. Just minutes to Mount Pleasant GO Station, with walkable access to shops, restaurants, parks, schools, and everyday amenities, plus quick connections to Highways 410, 407, and 401. A well-cared-for home in a neighbourhood where families put down roots. (id:49269)
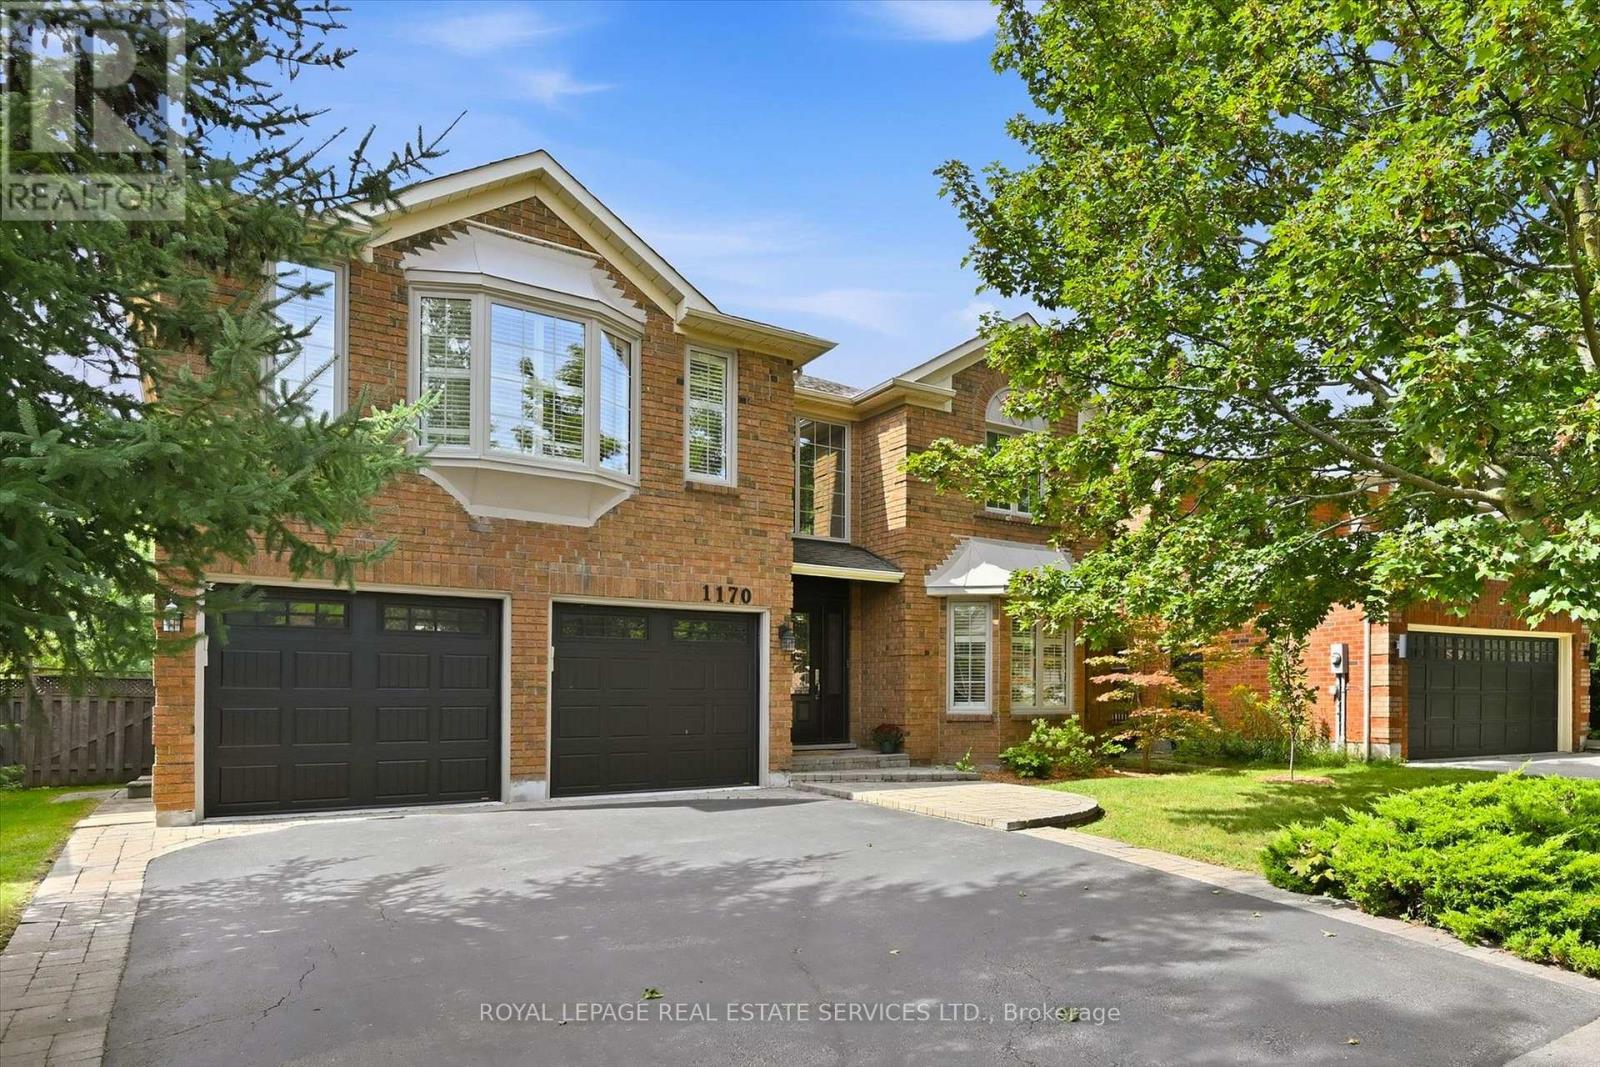
1170 Giles Gate
Oakville, Ontario
THE ULTIMATE IN PRIVACY, BACKING DIRECTLY ONTO BRAYS TRAIL! A BEAUTIFULLY UPGRADED FIVE BEDROOM EXECUTIVE RESIDENCE IN THE HEART OF GLEN ABBEY! Surrounded by mature trees and backing onto a tranquil natural setting, this exceptional home offers an enviable combination of space, sophistication, and privacy. Designed for modern family living, the main level features a two-storey foyer, open concept living and dining rooms, family room with a stone floor-to-ceiling woodburning fireplace "as is", den/office, updated powder room, and renovated laundry room (2019) with a quartz countertop, built-ins, and garage access. The stunning gourmet kitchen, renovated in 2019, showcases solid maple cabinetry, quartz countertops, marble backsplash, an oversized island with seating for five, newer stainless steel appliances, 24" x 24" porcelain tile floor, and a walkout to patio. The ravine-facing primary bedroom offers two walk-in closets with custom built-ins and an oversized, recently renovated spa-inspired five-piece ensuite with dual sinks, freestanding soaker tub, and frameless glass shower. Four additional bedrooms complete the upper level, including one with a walk-in closet and renovated three-piece ensuite, plus a renovated four-piece main bathroom featuring a quartz countertop, dual sinks, and porcelain tile flooring. Extensive improvements include ash exposed grain hardwood flooring on the main and upper levels, LED pot lights, all upper level bathrooms (2025), R50 attic insulation (2023), popcorn ceiling removal (2018), Northstar windows and sliding door (2017), roof and garage doors (2017), front door (2016), interlock front walkway and driveway (2015), and hardwood stairs (2014). The incredibly private backyard features mature trees, natural stone patio (2020), and gazebo (2021). This impressive Glen Abbey residence presents a rare opportunity to enjoy refined living, modern upgrades, and a beautiful natural setting - all in one remarkable package. (id:49269)
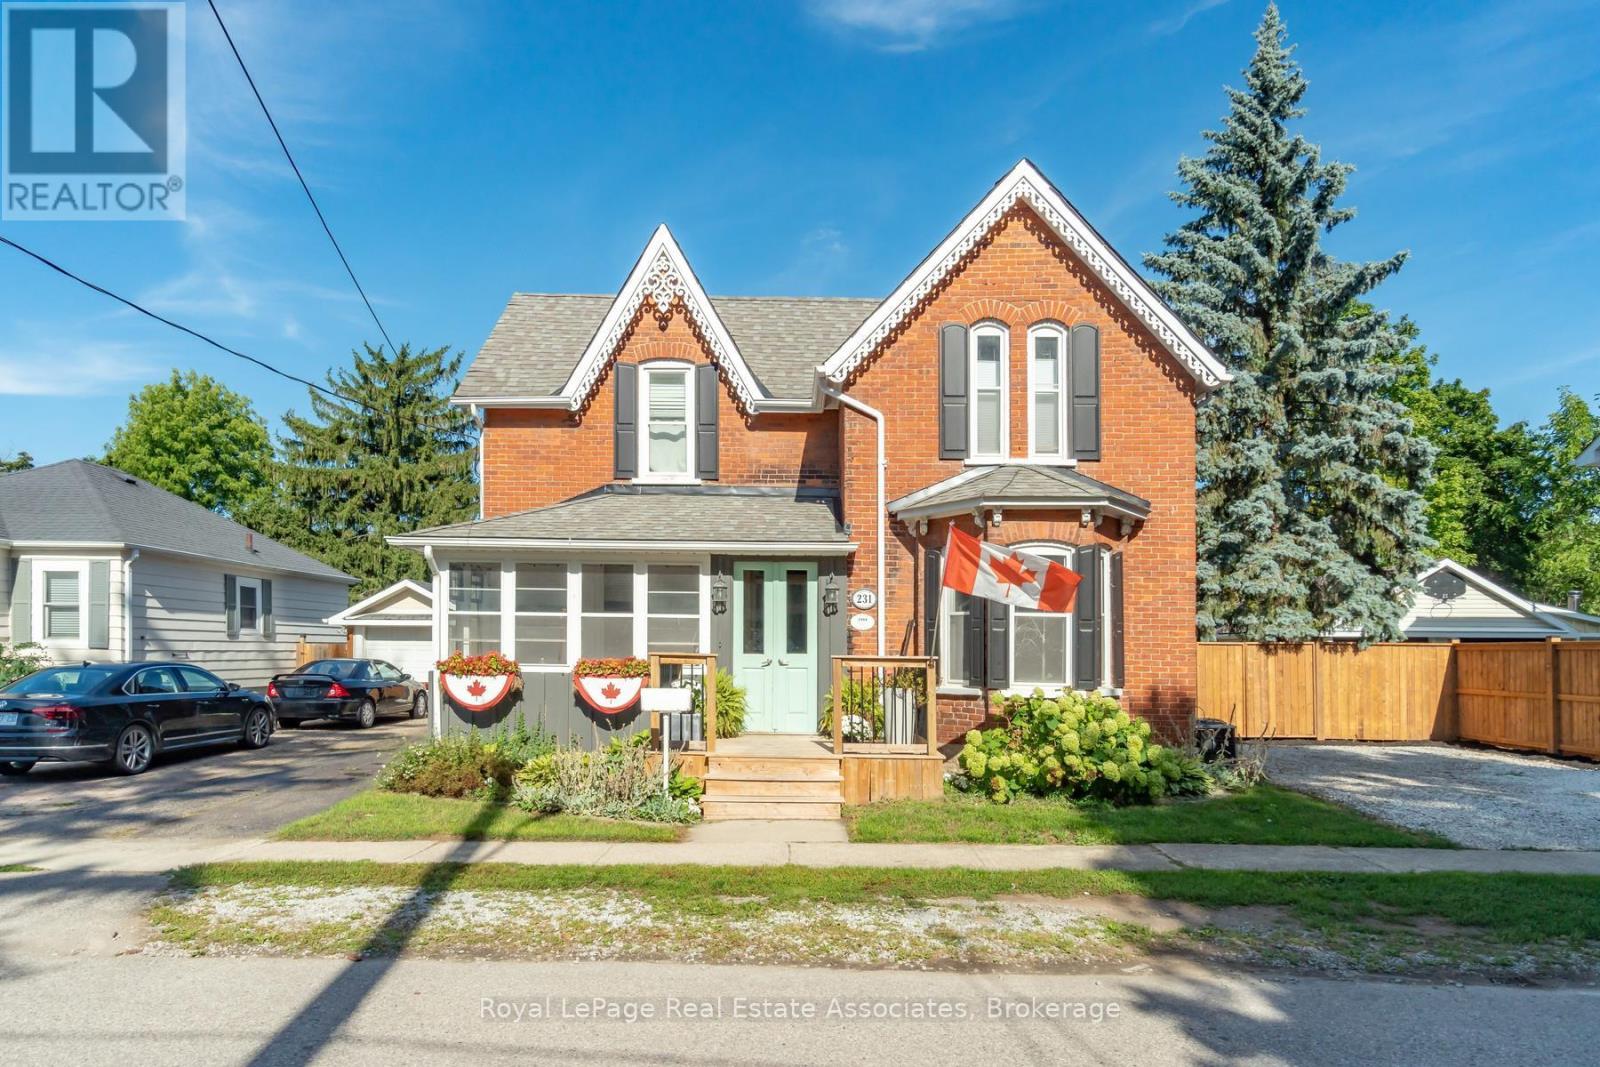
231 Arthur Street
Halton Hills, Ontario
There is something special about a home that has been thoughtfully updated while holding onto the character that made it worth preserving. Set on a generous lot in the heart of Acton, this inviting residence offers over 2,600 square feet of living space where timeless details and modern finishes come together with ease. Hardwood floors flow through much of the home, creating warmth from room to room, while the beautifully updated kitchen features quartz countertops, stainless steel appliances and an eat in layout designed for everything from busy weekday mornings to relaxed weekend breakfasts. The layout is as practical as it is welcoming. A main floor bedroom with its own ensuite offers exceptional flexibility for multigenerational living, overnight guests or anyone looking for the comfort of aging in place. Multiple living areas, two fireplaces and large windows fill the home with natural light, creating comfortable spaces to gather, entertain and unwind. Upstairs, four generously sized bedrooms provide room for growing families, home offices or guests. The spacious primary suite features a walk in closet and private ensuite, while the beautifully renovated main bath feels like a spa retreat with a stylish double vanity, deep soaking tub and separate glass shower. Every update has been completed with care, blending modern style with the home's classic character. Outside, summer comes alive in the private backyard oasis, complete with a saltwater in ground pool, deck, gazebo and plenty of green space for kids and pets to enjoy. Whether hosting family barbecues or spending quiet evenings poolside, this is a backyard you'll look forward to coming home to. With a Walk Score of 78, coffee shops, restaurants, parks, shopping and everyday essentials are all within easy walking distance. The Acton GO Station is just steps away, making commuting simple while allowing you to enjoy the charm and convenience of small town living. (id:49269)
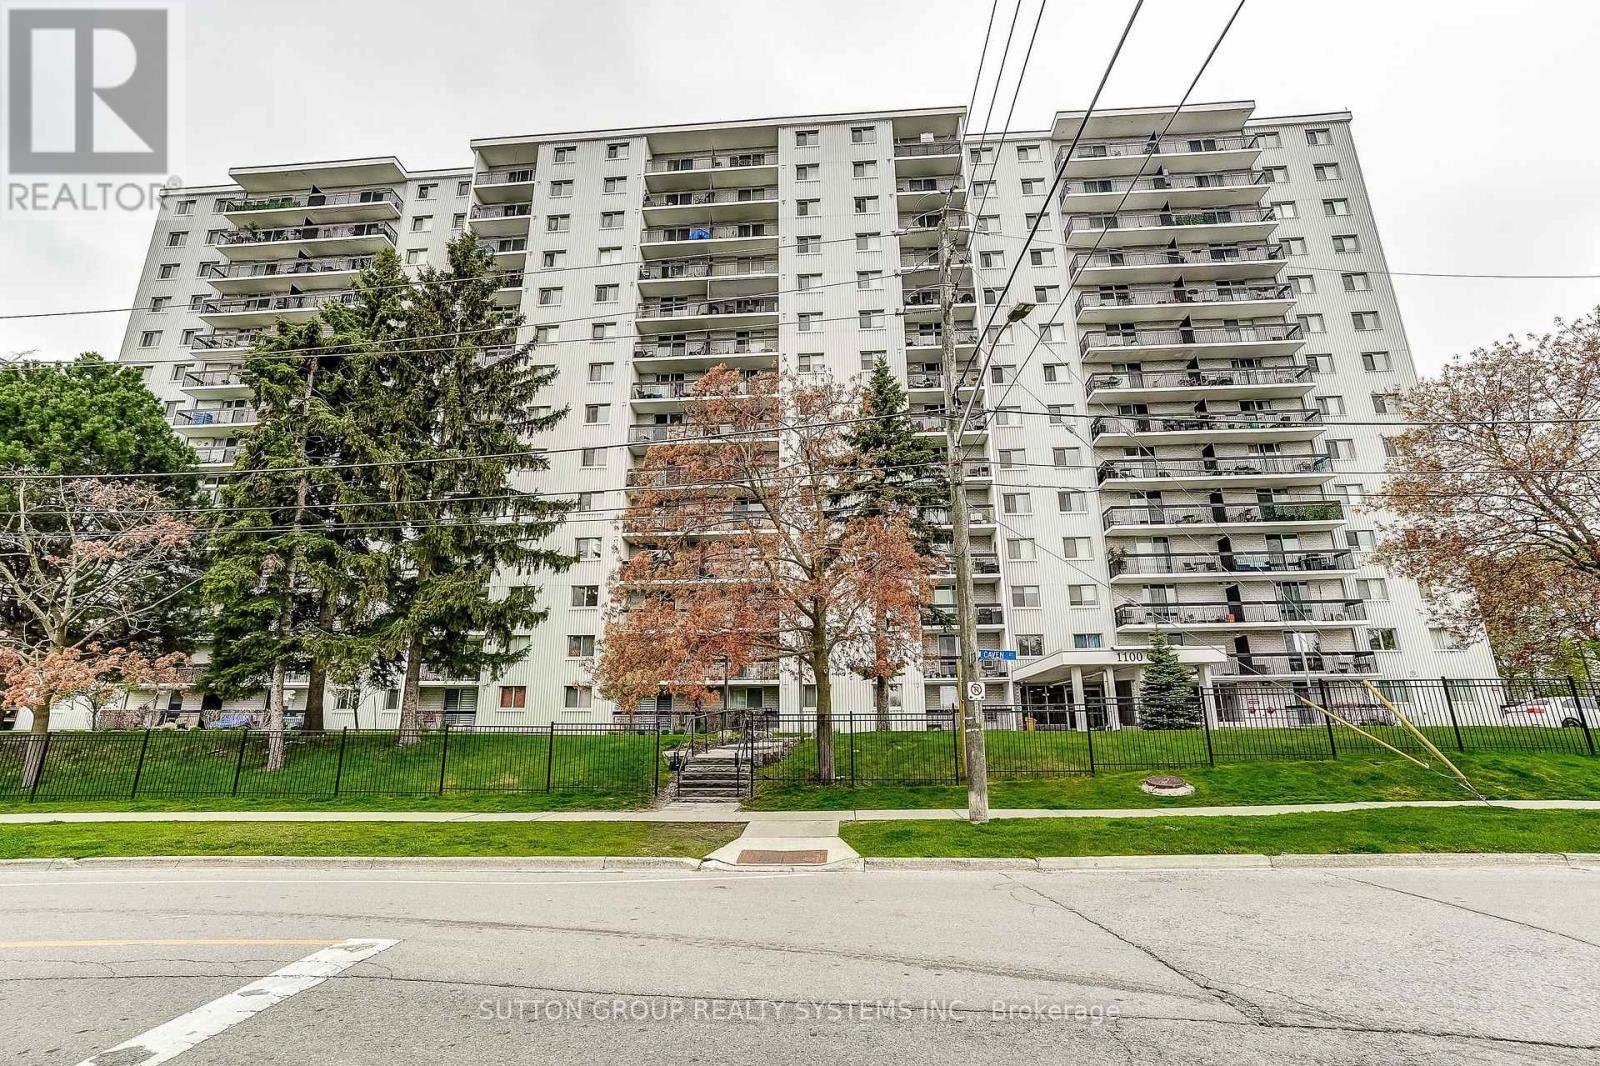
1211 - 1100 Caven Street
Mississauga, Ontario
Spacious 1253 sq ft, Sunny, West-Facing 3 Bedroom, 2 Baths Condo, in Popular Lakeview Community.Recent updates include new flooring throughout, new doors, renovated bathrooms,and freshly painted.This unit features two generous balconies overlooking green space, with direct views of the building's outdoor pool, tennis court, and children's playground area. Pet friendly building.Additional conveniences include a same-floor laundry room located near the unit. Condo fees cover ALL utilities: heat, hydro, and water, parking, basic cable TV, and internet.Building Amenities: Outdoor swimming pool, Tennis court, Sauna, Children's play area, Games room, Party Room, 2 Dog Runs and plenty of Visitor parking.This location offers exceptional outdoor lifestyle appeal: walk to the lake, beach, and numerous parks. Also, conveniently located just minutes from shopping, Go Station, Transit, and Highways. (id:49269)
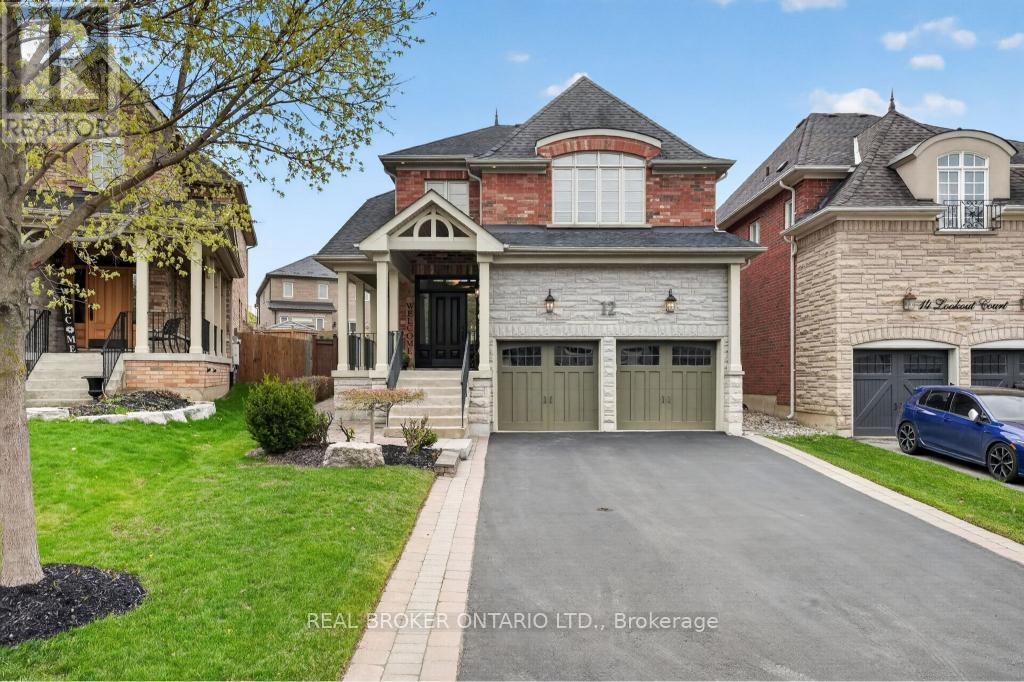
12 Lookout Court
Halton Hills, Ontario
Welcome to this beautifully maintained 2-storey detached home, ideally situated on a quiet court in sought-after Halton Hills. Set on a pie-shaped lot, this home offers 4 generously sized bedrooms and 5 bathrooms-perfect for growing families. The main floor features a warm and inviting layout, highlighted by a cozy gas fireplace that adds both charm and comfort to the living space. The fully finished basement provides incredible versatility with its own kitchen and an additional gas fireplace, making it ideal for extended family, in-law potential, or additional living and entertaining space. Complete with a 2-car garage and a spacious driveway offering ample parking, this home truly checks all the boxes. Located in a family-friendly community known for its small-town charm and natural beauty, you'll enjoy close proximity to shopping, dining, parks, and scenic trails. A perfect blend of comfort, space, and location-this is a fantastic opportunity to call one of Halton Hills' most desirable areas home. (id:49269)
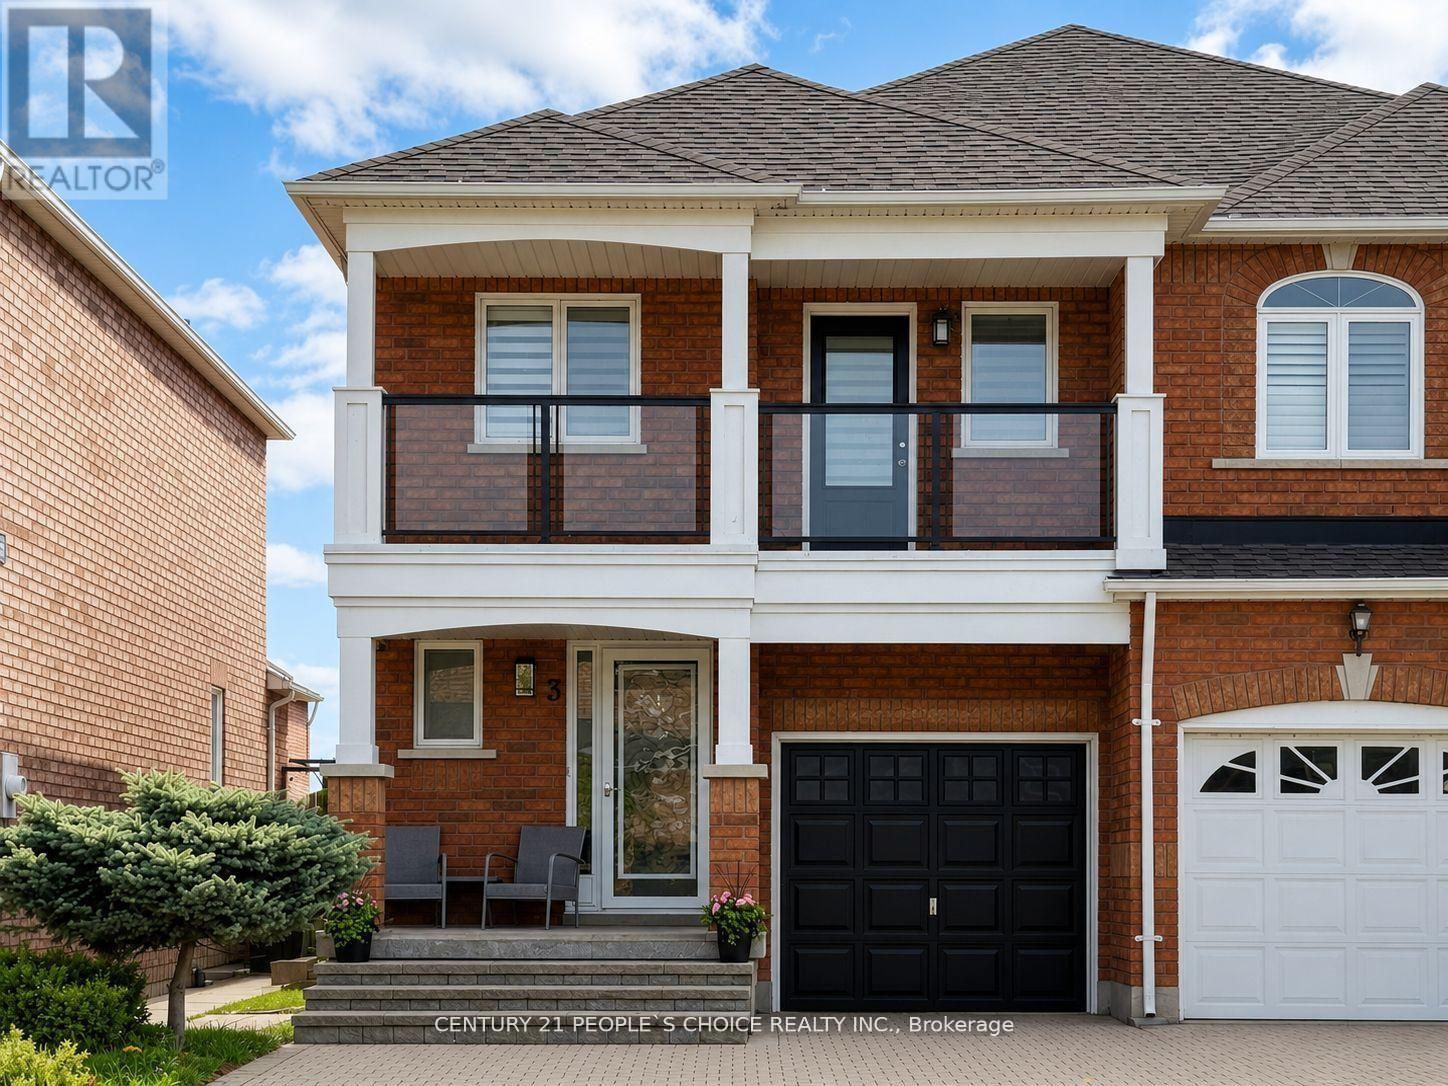
3 Manorwood Court
Caledon, Ontario
Tastefully updated and spacious 3-bedroom, 4-bathroom semi-detached home nestled in the sought-after North Hill community of Bolton! Offering over 2,000 sq. ft. of total living space, including nearly 1,700 sq. ft. above grade plus a beautifully finished basement, this home is sure to impress.Featuring Updated bathrooms, gleaming porcelain tile flooring, a bright and functional newly updated eat-in kitchen with new appliances, ample storage and walk-out to a private backyard, and a cozy living room with hardwood floors and a stunning stone feature wall.The primary bedroom is a true retreat, complete with a 4-piece ensuite, walk-in closet, and bonus sitting area-perfect for a home office, nursery, or dressing space. The second bedroom offers a walk-out to a private balcony with modern glass railings, while the third bedroom is generously sized.The fully finished, newly renovated basement, boasts an open-concept layout with a powder room, pot lights, and durable laminate flooring-ideal for additional living or entertaining space.Additional highlights include a single-car garage, extra-large driveway with parking for up to 4 vehicles, and a newer stone front porch. Conveniently located just minutes to schools, parks, trails, recreation centre, and charming downtown Bolton. (id:49269)
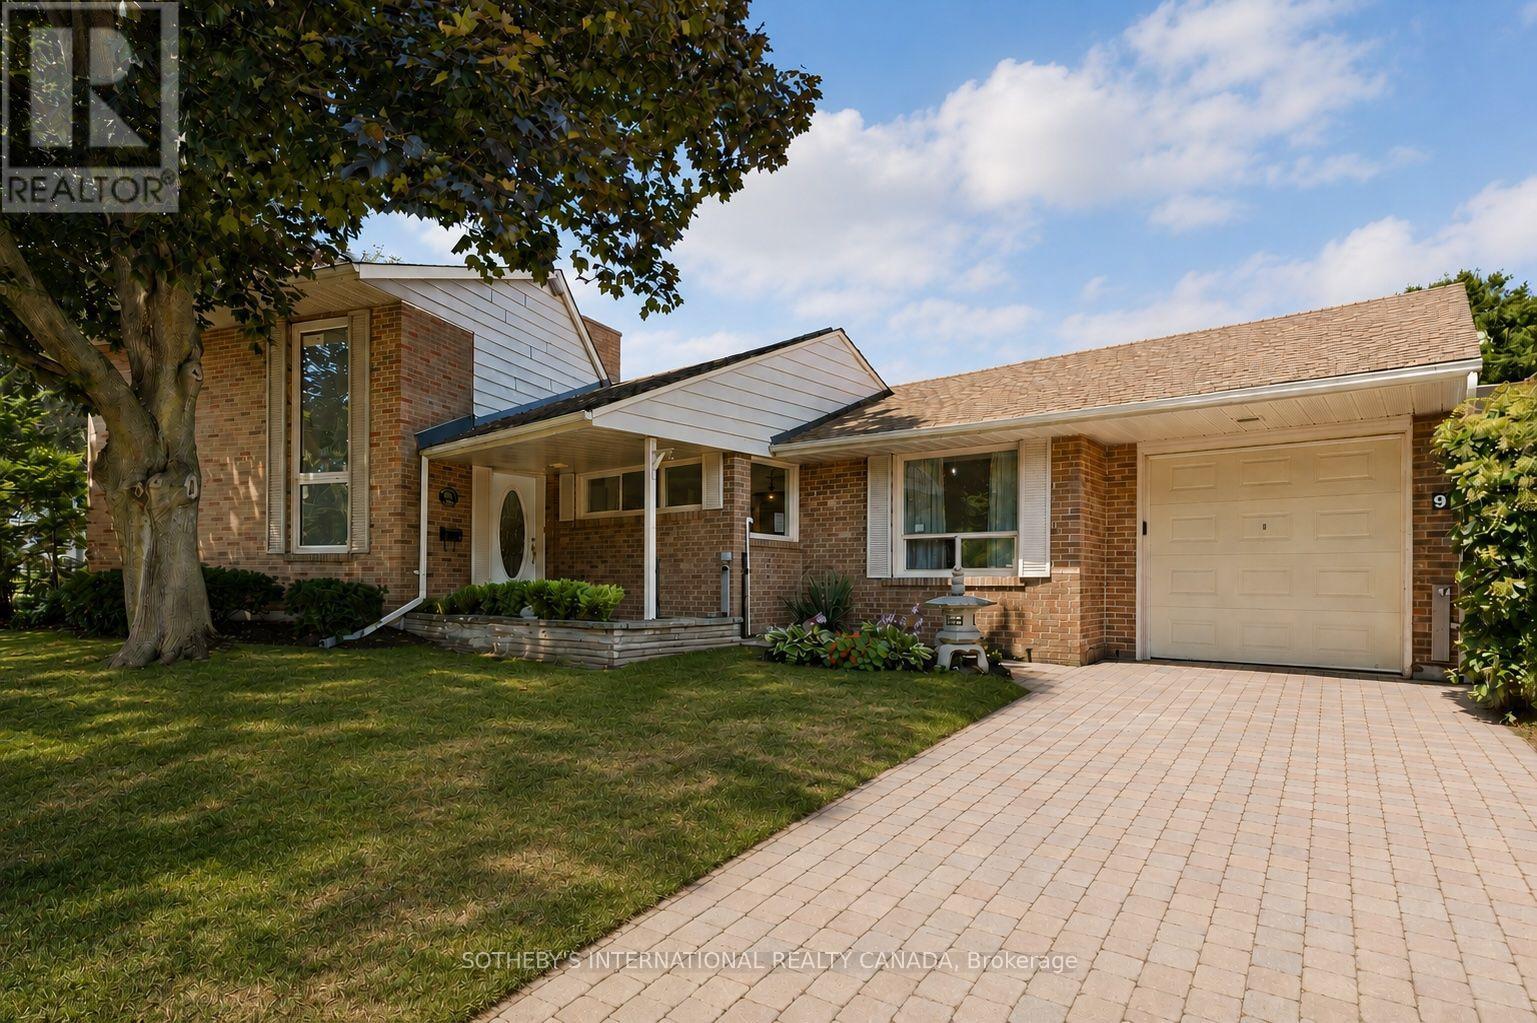
9 Babington Court
Toronto, Ontario
9 Babington Court presents a rare opportunity in one of Etobicoke's most secluded and coveted enclaves. Tucked away on a quiet cul-de-sac overlooking Islington Golf Club, this hidden gem offers an exceptional "country in the city" setting, surrounded by mature trees, established gardens and the peaceful sounds of the nearby Mimico Creek.Built in 1952 and lovingly maintained by the same family for more than six decades, this is a solid, well-cared-for home with nearly 3,200 square feet of living space across three finished levels. While comfortable as it stands, the home is ready for its next chapter and offers an excellent opportunity for buyers looking to update and personalize a property in an outstanding location.The main floor features a welcoming foyer with double closet, eat-in kitchen, generous dining room and an inviting living room with fireplace and walkout to a private patio overlooking the golf course. Two bedrooms and a four-piece bathroom complete the main level.The upper loft offers exceptional flexibility as a home office, studio or guest retreat and includes a three-piece bathroom. The finished lower level features a spacious family room with fireplace, two additional versatile rooms, a four-piece bathroom, laundry area and abundant storage.Set on a 49 x 115 foot pie-shaped corner lot with an attached garage and parking for three vehicles, the property offers remarkable privacy and a setting that is increasingly difficult to find in the city. Many surrounding homes have been thoughtfully renovated and transformed, highlighting the potential this special property and location offer.Within walking distance of Islington Subway, parks, shopping and excellent local schools, 9 Babington Court is an opportunity for a buyer with vision to refresh, renovate and make this long-held home their own - while enjoying golf course views, privacy and one of Etobicoke's most treasured neighbourhood settings. (id:49269)
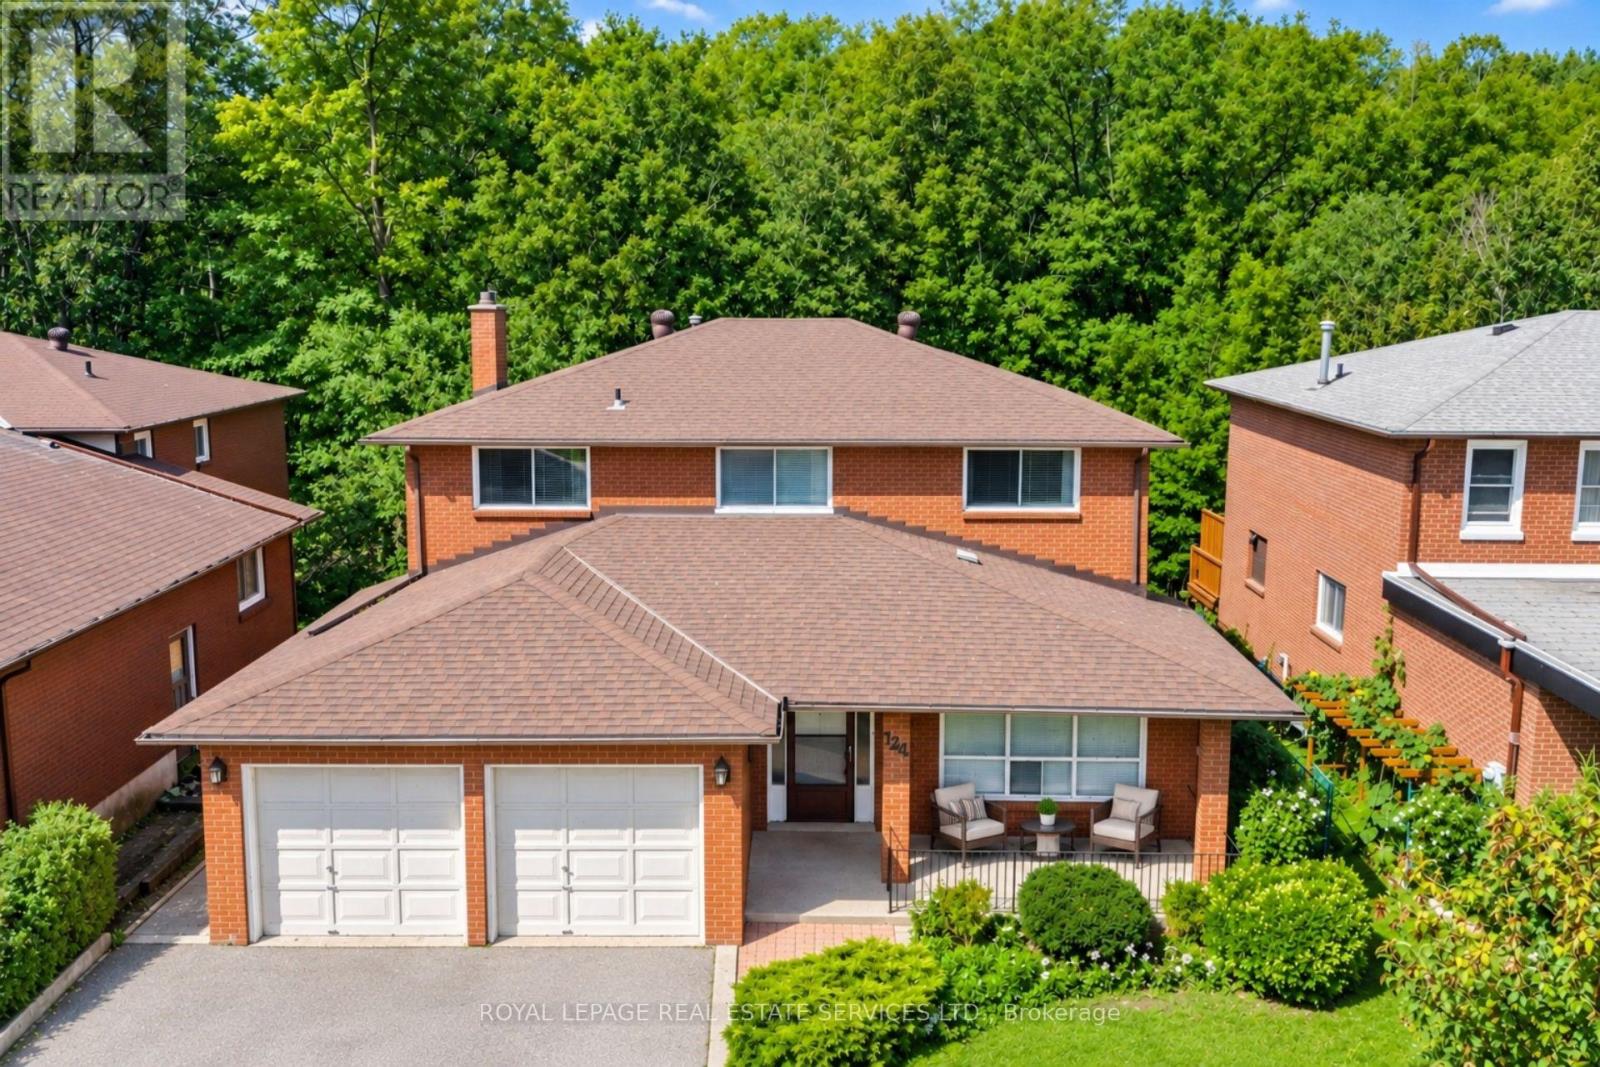
124 Stilecroft Drive
Toronto, Ontario
Offered on the market for the very first time, this original-owner 4-bedroom home sits on a premium lot backing directly onto a tranquil ravine in a family-friendly North York neighborhood. The main floor features a bright, functional layout with a large eat-in kitchen that walks out to an expansive, full-house-width balcony-perfect for entertaining against a scenic, tree-lined backdrop. The fully finished walk-out basement includes a second full kitchen and direct step-out access to the lush backyard, offering ideal multi-generational living or income potential. Complete with a double-car garage and a prime location minutes from the Finch West Subway, York University, Downsview Park Subway and Go Station, and Highways 400/401, this rare property combines peaceful nature views with effortless city convenience. (id:49269)
102 Trewartha Crescent
Brampton, Ontario
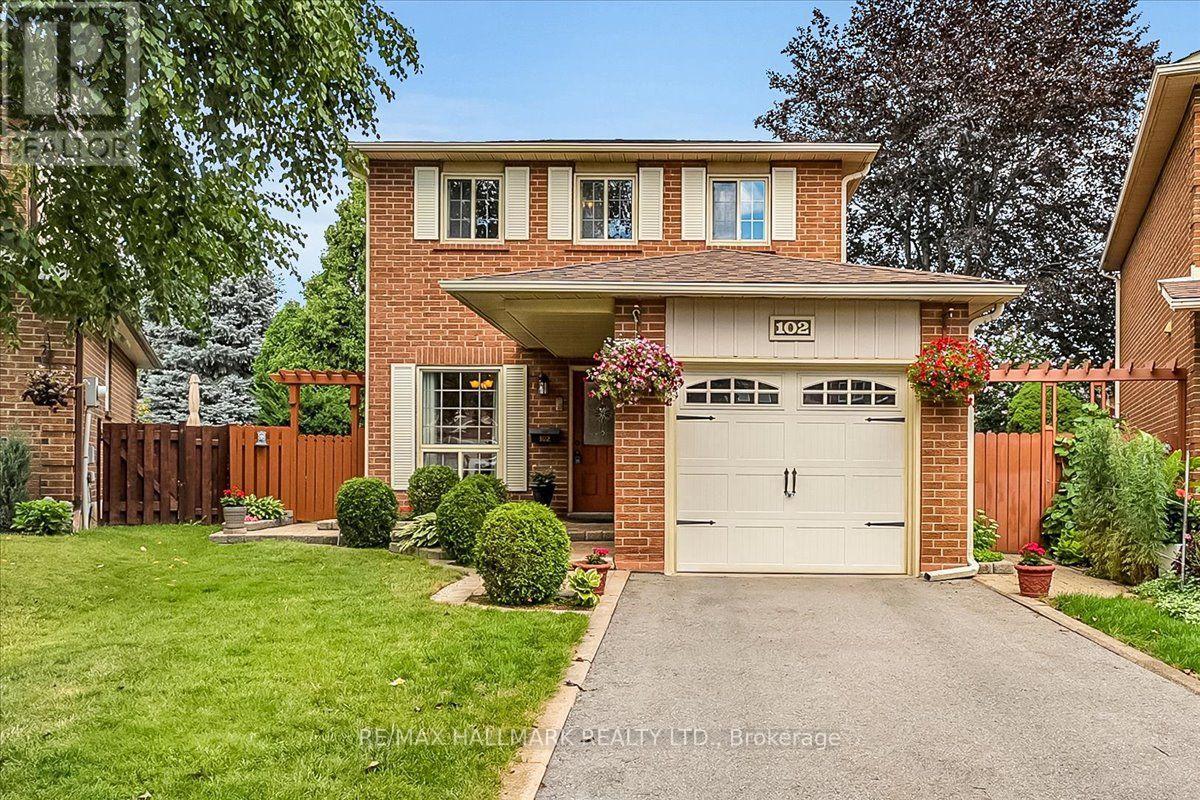
Welcome to this lovingly maintained and thoughtfully updated original-owner home, tucked away on a peaceful, quiet family-friendly court in sought-after Heart Lake. Exuding pride of ownership throughout, this home offers the perfect blend of comfort, privacy and nature-inspired living. The warm and inviting layout features 3 spacious bedrooms, 2 bathrooms and large principal rooms designed for comfortable family living. Oak hardwood flooring, crown moldings and chair rails add character, while the updated kitchen offers solid oak cabinetry, updated hardware, countertop, sink and backsplash. The fully finished basement provides valuable open living space, a spacious workshop and laundry area, with excellent potential to add another bedroom with a bathroom and/or in-law suite, if desired. A brand-new furnace and A/C offer added peace of mind. Set on a mature, beautifully landscaped pie-shaped lot, the backyard is a private and tranquil retreat. Relax beside the soothing waterfall pond or entertain across multiple seating areas and interlocking patios. Thoughtfully planted and landscaped over many years, the beautiful low-maintenance perennial gardens return each season, creating a lush and peaceful setting to enjoy year after year. Just steps from scenic walking trails, parks and the natural beauty of Heart Lake, this quiet, established neighbourhood offers an exceptional lifestyle for families and nature lovers alike. Enjoy peaceful surroundings and easy access to schools, shopping, restaurants, transit and everyday amenities, an ideal blend of nature, convenience and comfortable family living. ***Additional items recently improved: Driveway, by Stone Ridge Paving - 3" road grade asphalt (2023), Furnace / AC (June 2026), and many more updates throughout the past several yrs, including all flooring, with beautiful hardwood on the main level! (id:49269)
262 Melrose Street
Toronto, Ontario
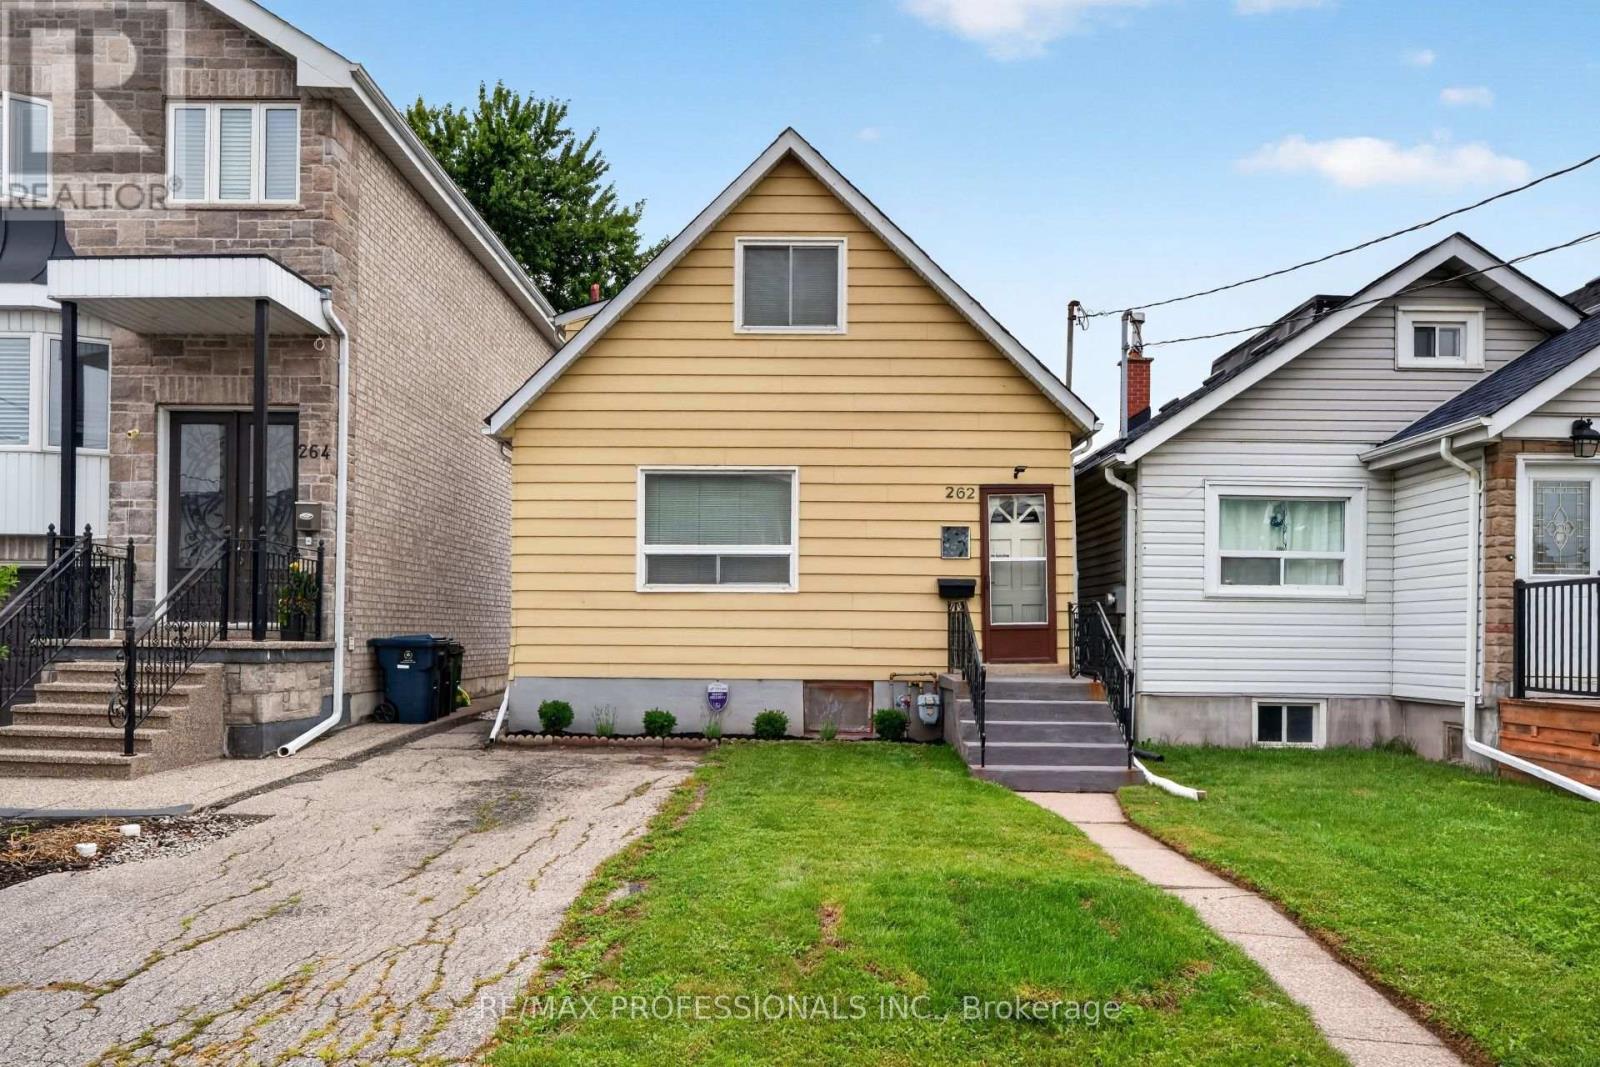
Attention builders, investors, renovators, and first-time buyers. Welcome to this charming two-bedroom home in the heart of sought-after Mimico, in South Etobicoke. Set on a generous deep lot, this well-maintained property offered as is, presents fantastic potential to renovate or expand. Inside, enjoy a sun-filled main level, new flooring throughout, fresh paint, and a separate side entrance with excellent potential for future rental income or an in-law suite. Step outside to a spacious backyard, perfect for entertaining, gardening, or future expansion. Ideally located just minutes from the lake, waterfront trails, Mimico GO Station, Highway 427, the QEW, excellent schools, cafes, restaurants, shops, The Queensway, and Sherway Gardens. A rare opportunity to secure a prime piece of real estate with exceptional lifestyle and long-term value. (id:49269)
43 Strawberry Hill Court
Caledon, Ontario
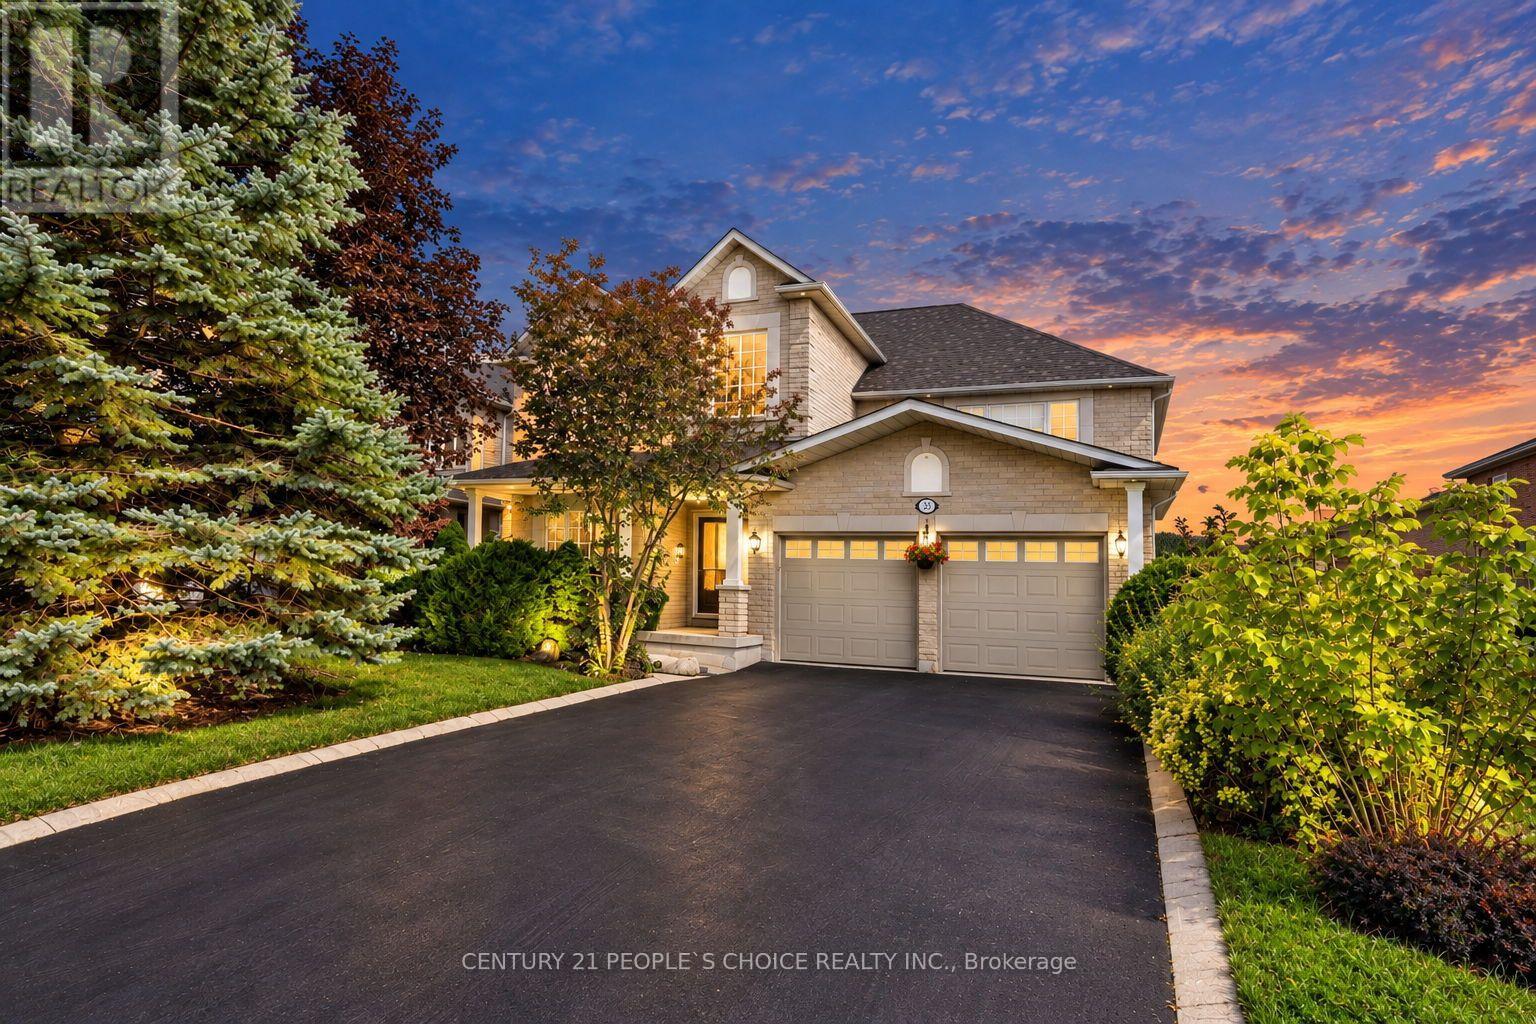
Rarely does a property of this calibre become available, where traditional elegance and contemporary design come together so beautifully. Filled with natural light and timeless charm, this impeccably maintained detached brick home is nestled on a quiet cul-de-sac in the highly sought-after Bolton community.Strawberry Hill Court is regarded as one of Bolton's most desirable streets, surrounded by nature, ravines, scenic trails, and an abundance of tranquility. Offering approximately 4,200 sq. ft. of living space, this exceptional family home features four generously sized bedrooms and an inviting, thoughtfully designed layout.The main floor showcases 9-ft ceilings and a bright, open-concept design ideal for both everyday family living and entertaining. Enjoy breathtaking views of the picturesque backyard from the sun deck, complete with mature trees and spectacular sunsets.Step outside to your own private backyard oasis, featuring an inground saltwater pool, outdoor bar, gas fire pit, and beautifully finished patterned concrete. Professional landscaping throughout the exterior enhances the home's exceptional curb appeal and creates a resort-like setting.Conveniently located close to schools, parks, shopping, dining, and entertainment, with the 427 extension approximately 15 minutes away. A rare opportunity to own a beautifully appointed home in one of Bolton's most desirable locations.A truly exceptional family home designed to be enjoyed for years to come. Don't miss this opportunity! (id:49269)
82 Pony Farm Drive
Toronto, Ontario
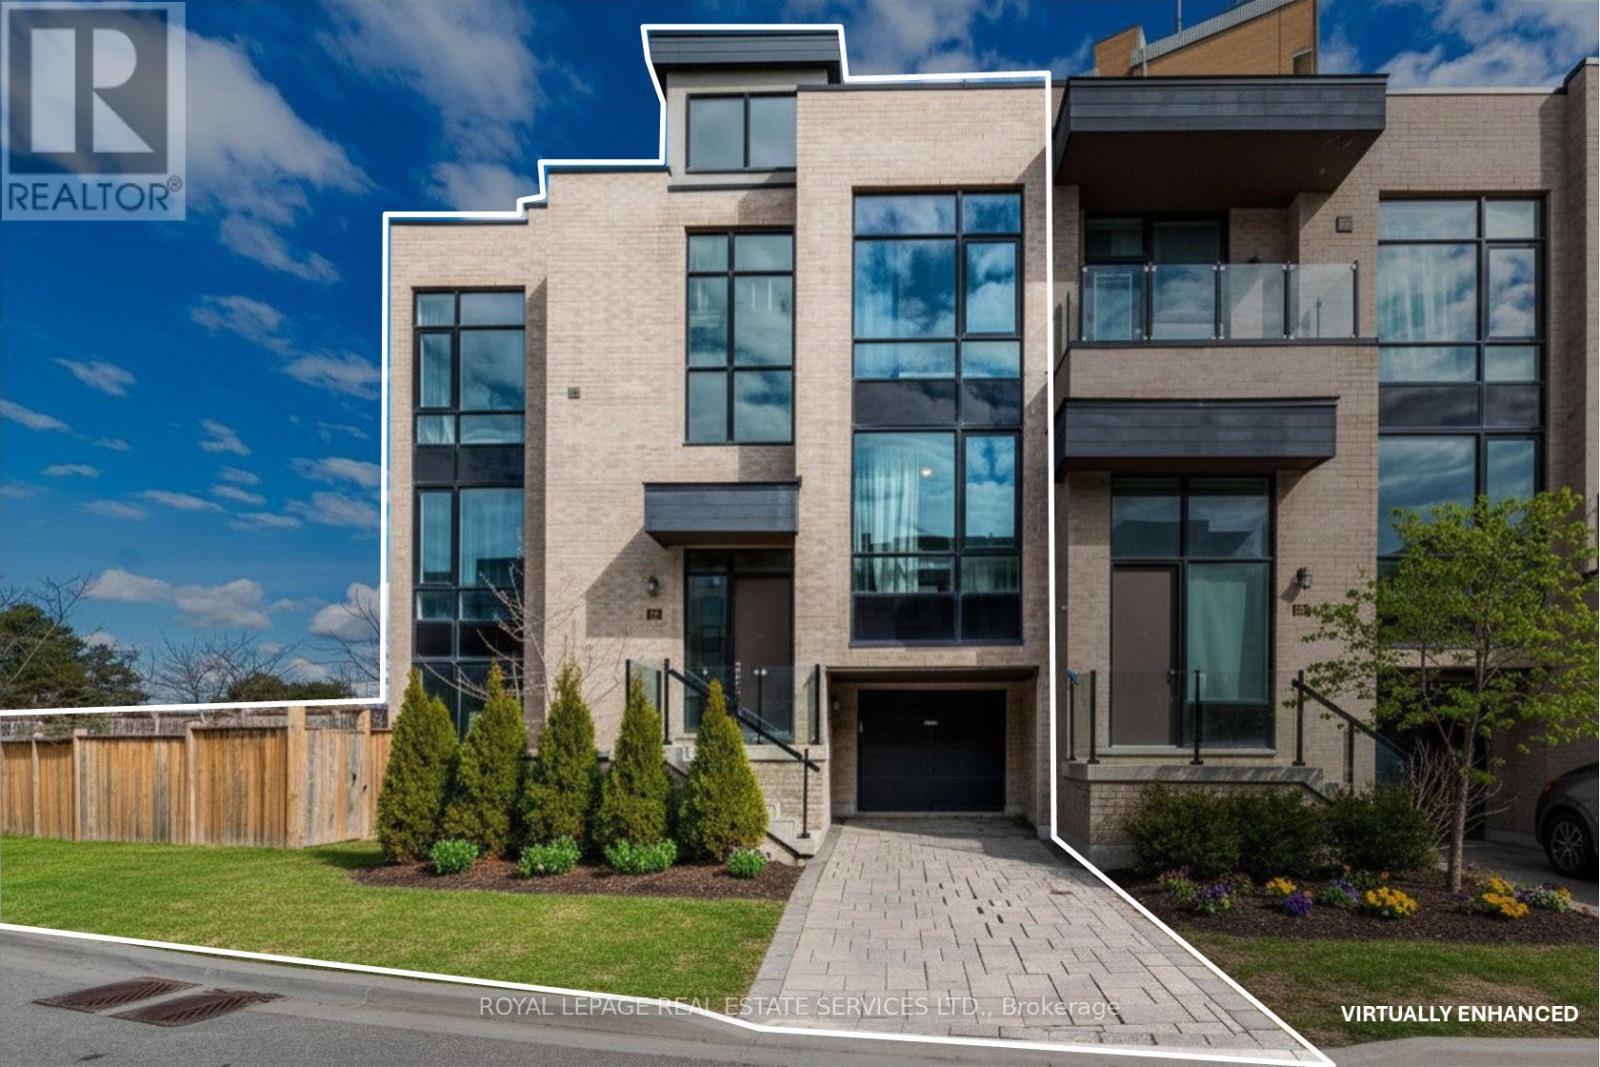
OWN ONE OF THE LARGEST EXECUTIVE END-UNIT TOWNHOME IN ETOBICOKE. Boasting 2,994 sq. ft. of above grade living space on a fully enclosed 4,900 sq. ft. lot. Built by Fern brook Homes, this pristine corner residence still shows impeccably like a model suite with sun-filled luxury and superior craftmanship. Currently designed with over 2900 sq. ft. of above grade living space PLUS a sun drench 360 sq. ft. private rooftop terrace with 180-degree panoramic views PLUS a 400+ sq. ft. lower-level area. The main floor features an expansive open-concept living and kitchen with a centre island and stainless-steel appliances, a casual eat-in area, a formal dining room, and a private enclosed den. The second floor offers 4 good-sized bedrooms, including a primary retreat with heated floors, a walk-in closet, and a 5pc ensuite alongside with a large dedicated laundry room and a 4pc bath. The lower floor offers maximum versatility, currently configured as a complete second unit with living space, kitchenette, 1 bedroom and 4 pc. Ensuite OR can be easily blended back to the original layout of the home. Situated on an expanded, enclosed private yard, this exceptionally well-maintained home offers a growing family or executive couple a great opportunity to transition into a large, affordable option. (id:49269)