
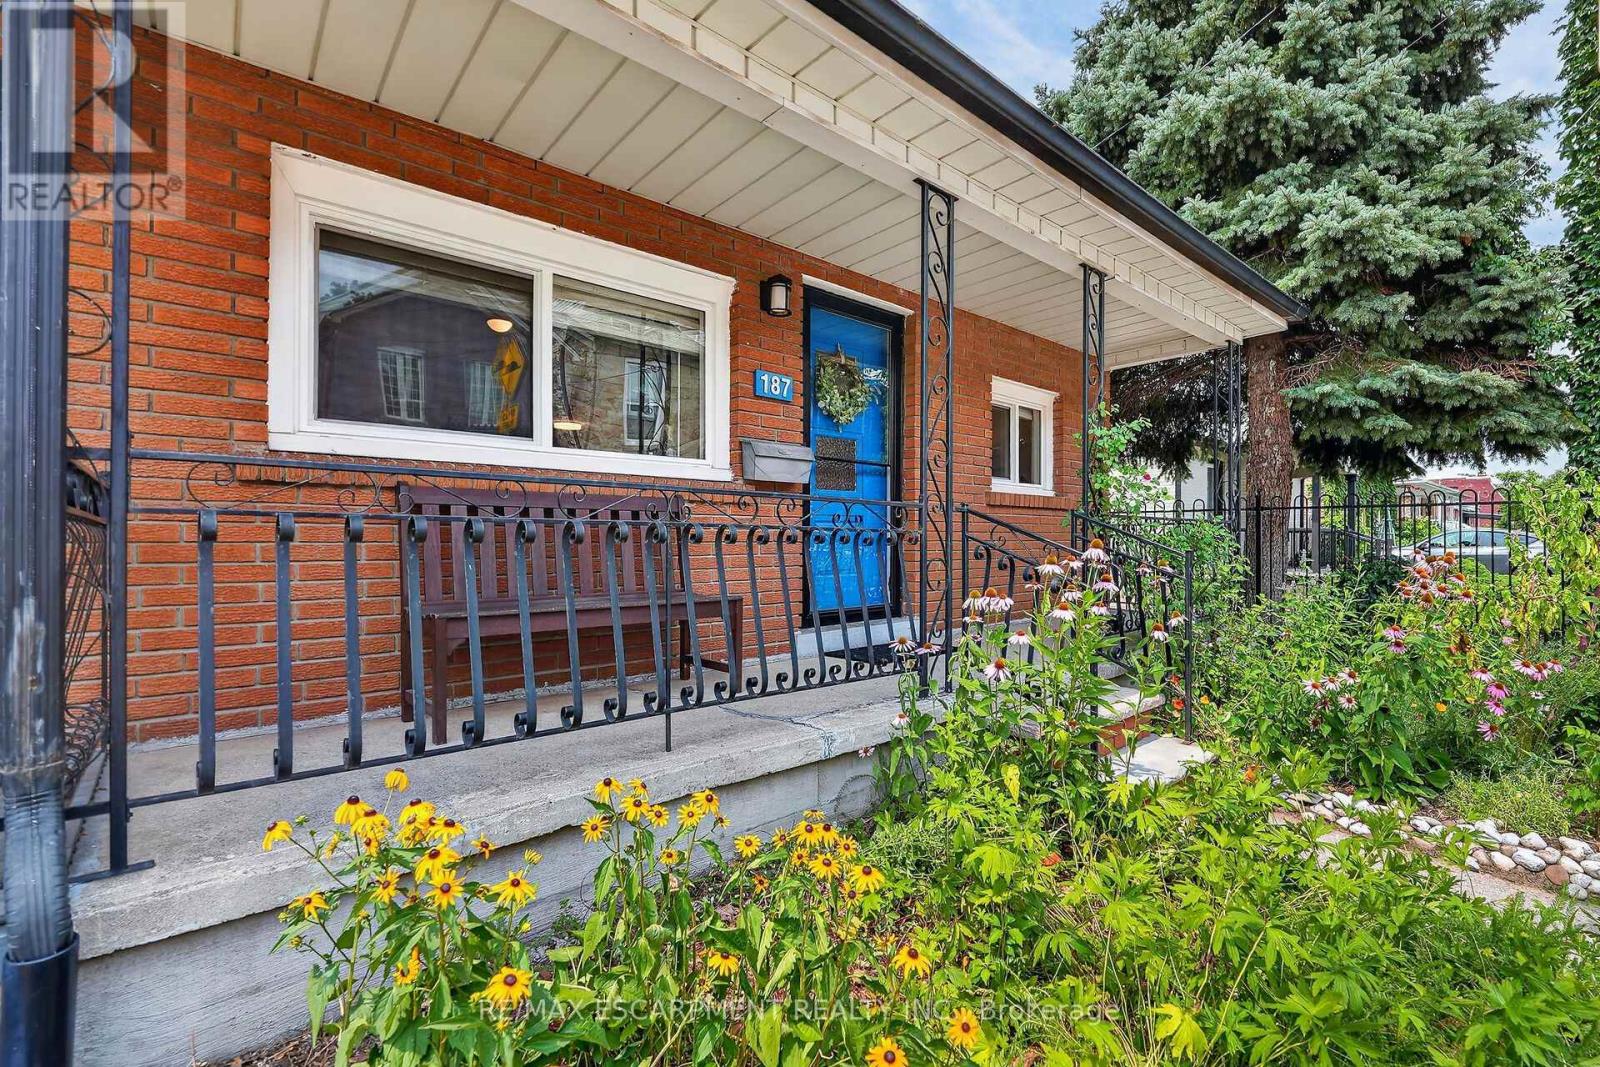
187 Ray Street N
Hamilton, Ontario
Nestled in one of Hamilton's most sought-after and rapidly evolving neighbourhoods, this beautifully renovated home offers an exceptional lifestyle just moments from Bayfront Park, West Harbour Go Station, TD Coliseum, James St. North, waterfront trails, vibrant downtown amenities, lush green spaces, & convenient highway access. Thoughtfully reimagined in 2024, the home blends timeless style with modern comfort. At its heart is a stunning designer kitchen featuring an expansive dining area, ideal for both everyday living and effortless entertaining. Significant upgrades provide peace of mind, including Timberline HDZ GAF shingles (2022), furnace (2021), central air conditioning (2025), stove (2022), dishwasher and refrigerator (2024). The home features two beautifully appointed bathrooms, including a spa-inspired main bath complete with a luxurious soaker tub. A separate rear entrance and kitchen sink rough-in create outstanding potential for a private in-law suite. Step outside to your own private retreat, where beautiful gardens are complemented by elegant concrete patios, manicured green space, and a spacious storage shed, offering the perfect balance of beauty and functionality. Completing this exceptional home are an impressive oversized living room and a generously proportioned primary bedroom, providing an abundance of space for comfortable, refined living in one of Hamilton's most desirable locations. (id:49269)
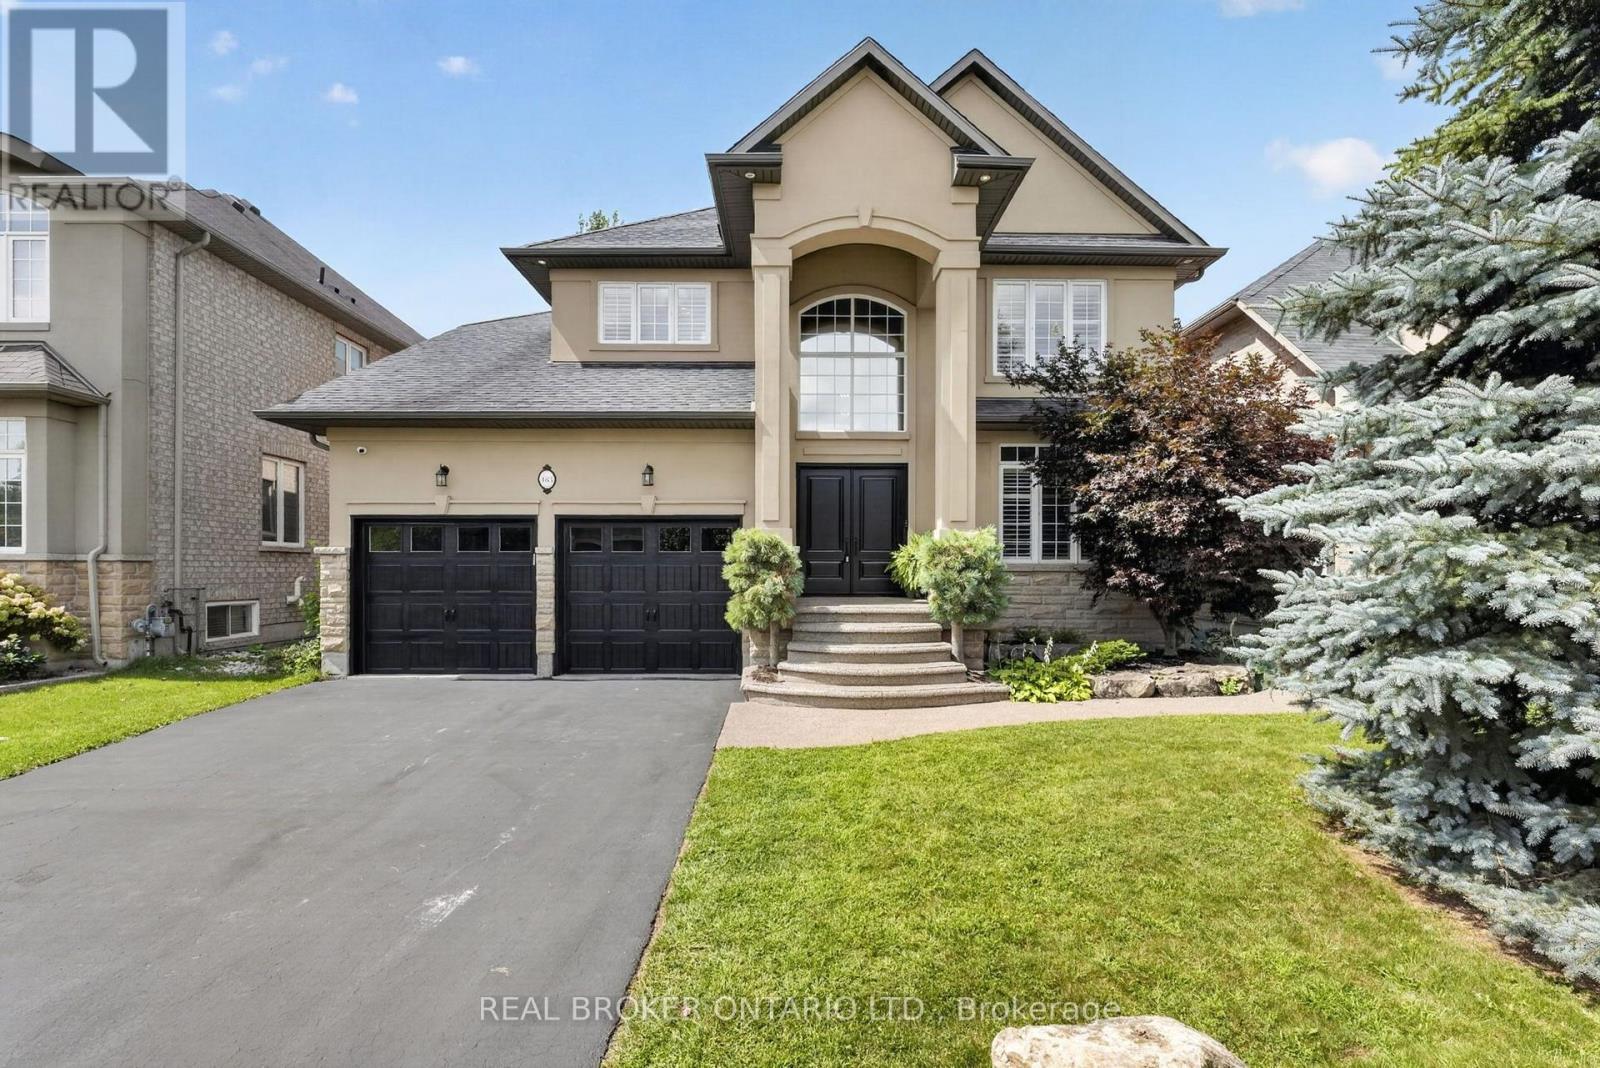
483 Valridge Drive
Hamilton, Ontario
Welcome to 483 Valridge Drive, a beautifully finished home in Ancaster's sought-after Parkview Heights community, offering exceptional indoor-outdoor living in a peaceful natural setting. The show-stopping backyard is a true private retreat, featuring a heated inground saltwater pool, hot tub, tiki bar, multiple covered decks and sunny patios overlooking greenspace, a pond and mature woods.Inside, a soaring foyer leads to a chef-inspired kitchen complete with maple cabinetry, gas cooktop, double wall ovens, pantry and an impressive 8' island, opening to the breakfast area and covered deck beyond. The bright family room features hardwood floors, custom built-ins, a modern gas fireplace and automated blinds, while a formal dining room with tray ceiling, private office, laundry and powder room complete the main level.Upstairs, the spacious primary suite enjoys serene views and features a walk-in closet and spa-like ensuite with a glass shower, separate soaker tub and double vanities. Three additional bedrooms and a full bathroom provide plenty of space for family and guests.The finished walk-out basement extends the living space with a second kitchen, large recreation room with gas fireplace, gym area, 3-piece bathroom and ample storage, making it ideal for entertaining, extended family or everyday living.Set in one of Ancaster's desirable neighbourhoods and close to parks, trails, schools, shopping and highway access, 483 Valridge Drive delivers the perfect combination of space, privacy and resort-style living-all from the comfort of home. (id:49269)
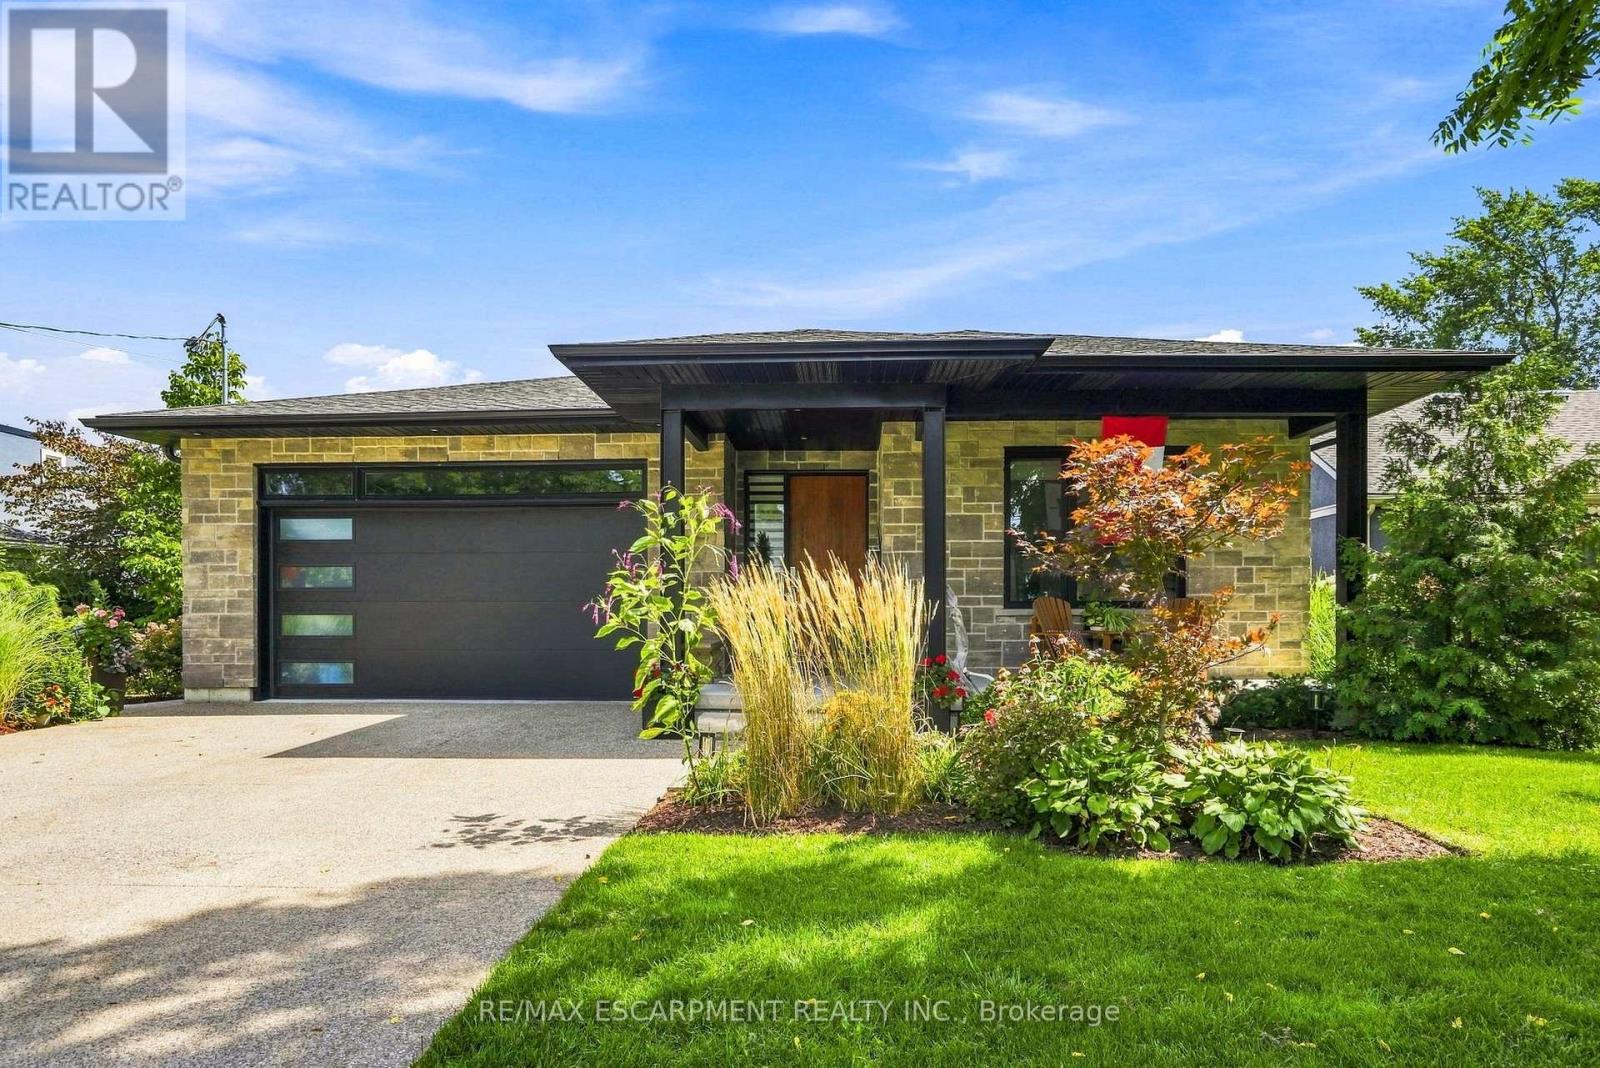
42 Carlton Avenue
Welland, Ontario
A custom-built home that doesn't look like everything else. Built in 2020 and set in one of Welland's sought-after areas, 42 Carlton Avenue combines clean modern design with thoughtful, comfortable living. The main level features an impressive open-concept kitchen, dining and living space, anchored by a large island, high-end finishes and a striking fireplace feature. Four bedrooms and three bathrooms provide plenty of room for family, guests or a home office. The finished basement adds even more versatility with a second kitchen and generous living space. Outside, the property really sets itself apart. A beautifully landscaped backyard creates a private retreat with multiple entertaining areas, while the separate heated and air-conditioned bunkie offers an ideal guest room, office, studio or whatever space you need it to be. A newer custom home, great design, exceptional outdoor space and a location that puts you close to everything Welland has to offer - this is one worth seeing in person. RSA. (id:49269)
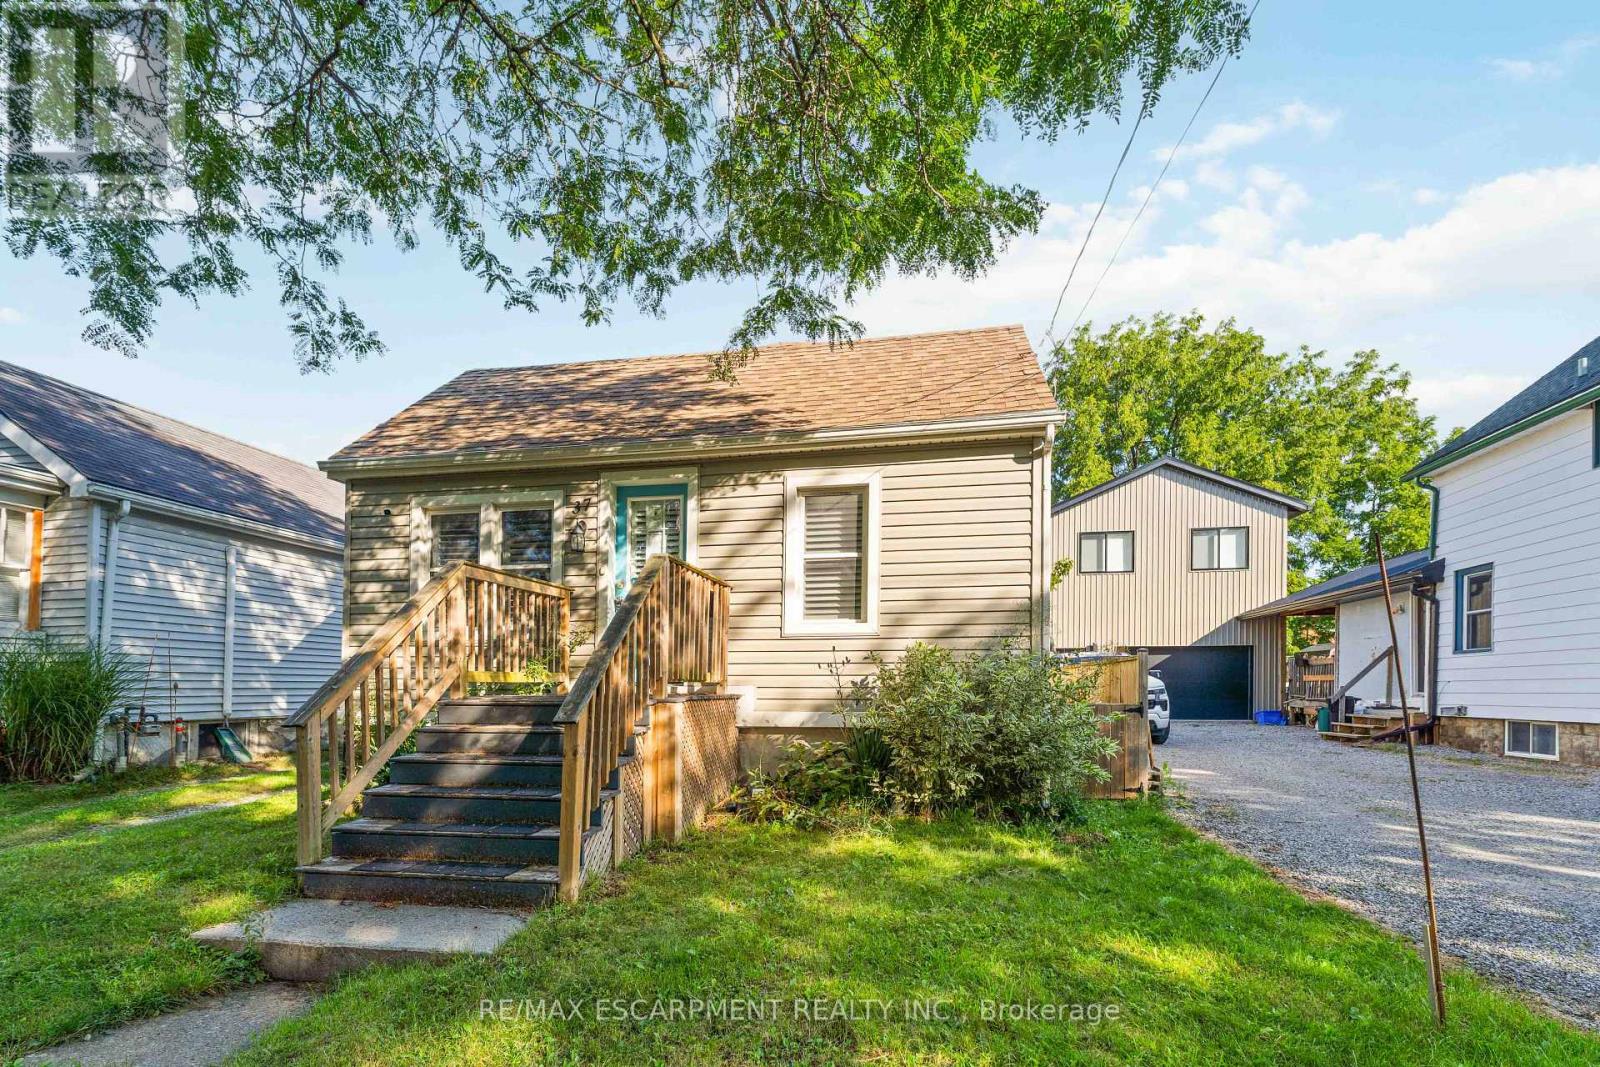
37 Maplecrest Avenue
St. Catharines, Ontario
Welcome to 37 Maplecrest Avenue! Tucked away on a quiet cul-de-sac near the St. Catharines/Thorold border, this charming bungalow offers comfortable main-floor living with the added flexibility of a finished lower level. The main floor features an open-concept layout with a comfortable living room, kitchen with space for a dining area, two bedrooms and a full bathroom. This level is easy to settle into and enjoy. The finished lower level adds valuable additional living space with a third bedroom, second bathroom, kitchen and breakfast area. Perfect for extended family, guests, a teenager's retreat or those looking for a little extra space. Outside you will see a deck with backyard space to relax, entertain or enjoy the outdoors. The detached garage offers convenient parking and additional storage. Located close to parks, shopping, restaurants, schools and everyday amenities, with easy access to both St. Catharines and Thorold. Brock University, The Pen Centre and major commuter routes are also nearby. A great opportunity for first-time buyers, downsizers, families or investors looking for a well-kept bungalow with flexible living options. (id:49269)
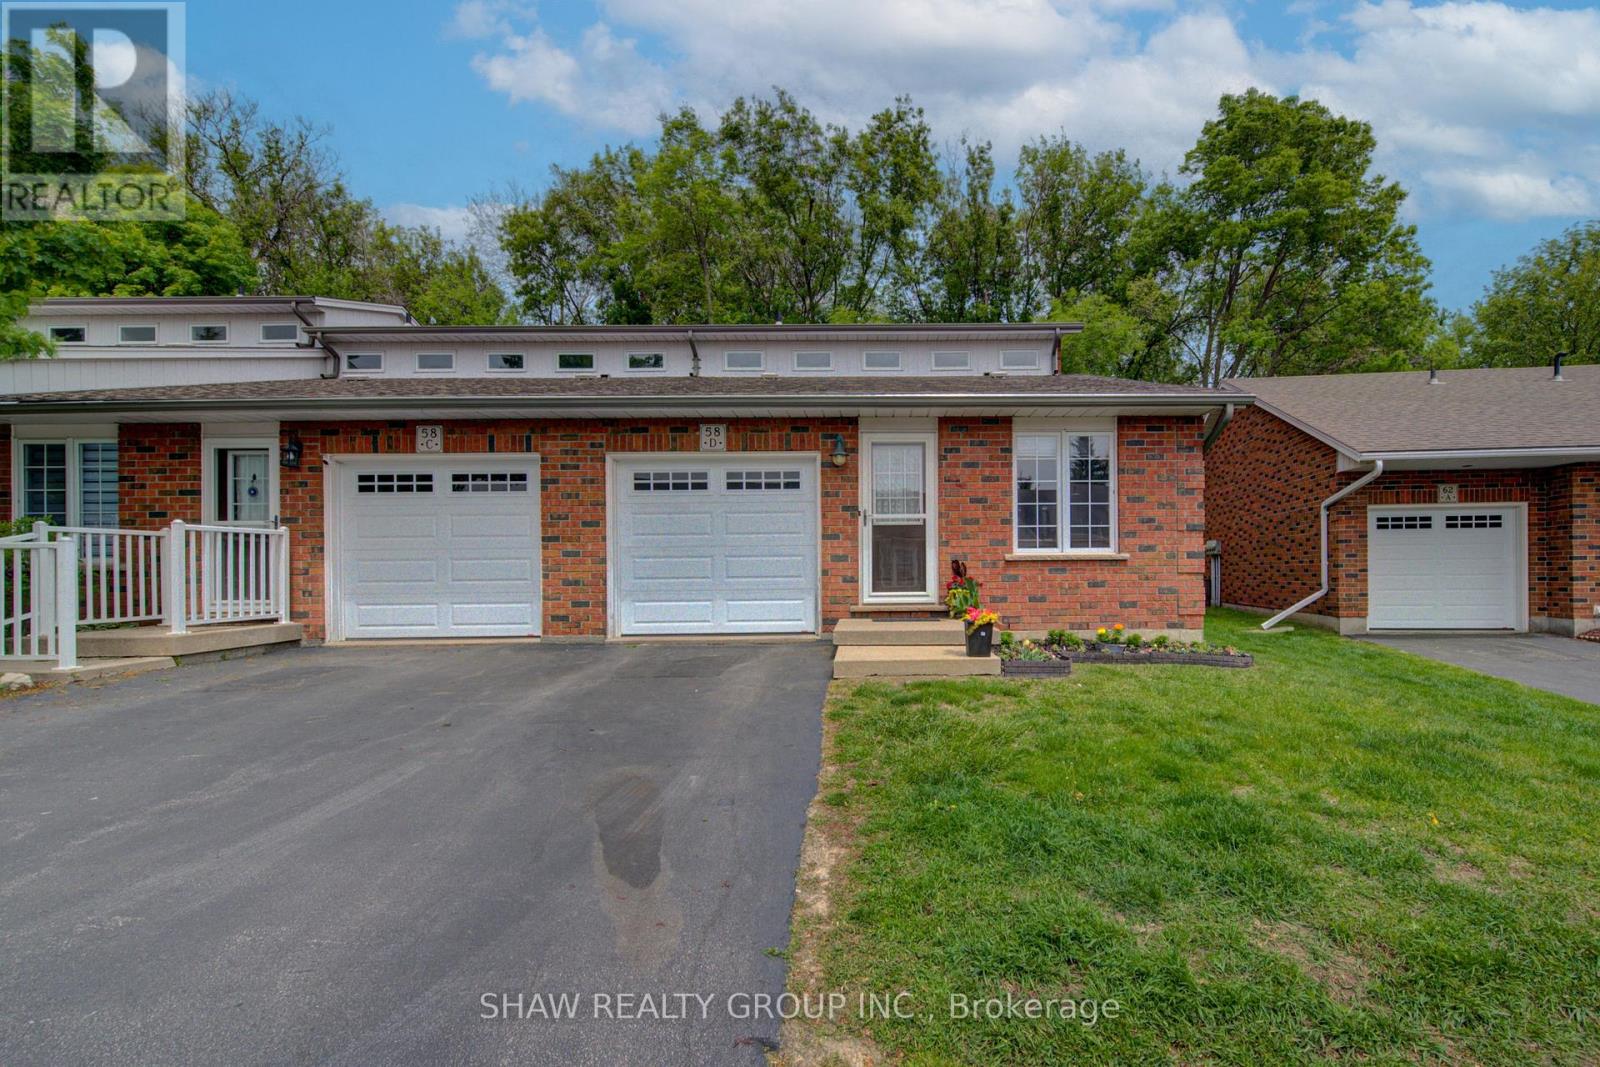
58d Harris Avenue
Brantford, Ontario
Welcome to 58D Harris Ave, a bright and well-maintained end-unit condo located in one of Brantford's desirable communities. Offering low-maintenance living with functional space throughout, this home is ideal for first-time buyers, downsizers, or those looking for multi-generational living potential. Inside, you'll find vaulted ceilings, large windows, and an abundance of natural light creating a warm and inviting atmosphere. The thoughtfully designed layout includes laundry on both the main and lower levels for added convenience, while the attached garage with direct interior access makes everyday living easy. The garage is also prepped for an EV charger. Step outside to a private back deck with an awning overlooking peaceful green space, the perfect spot to relax or entertain. With in-law suite potential and a move-in ready feel, this home offers comfort, flexibility, and value in a sought-after location! (id:49269)
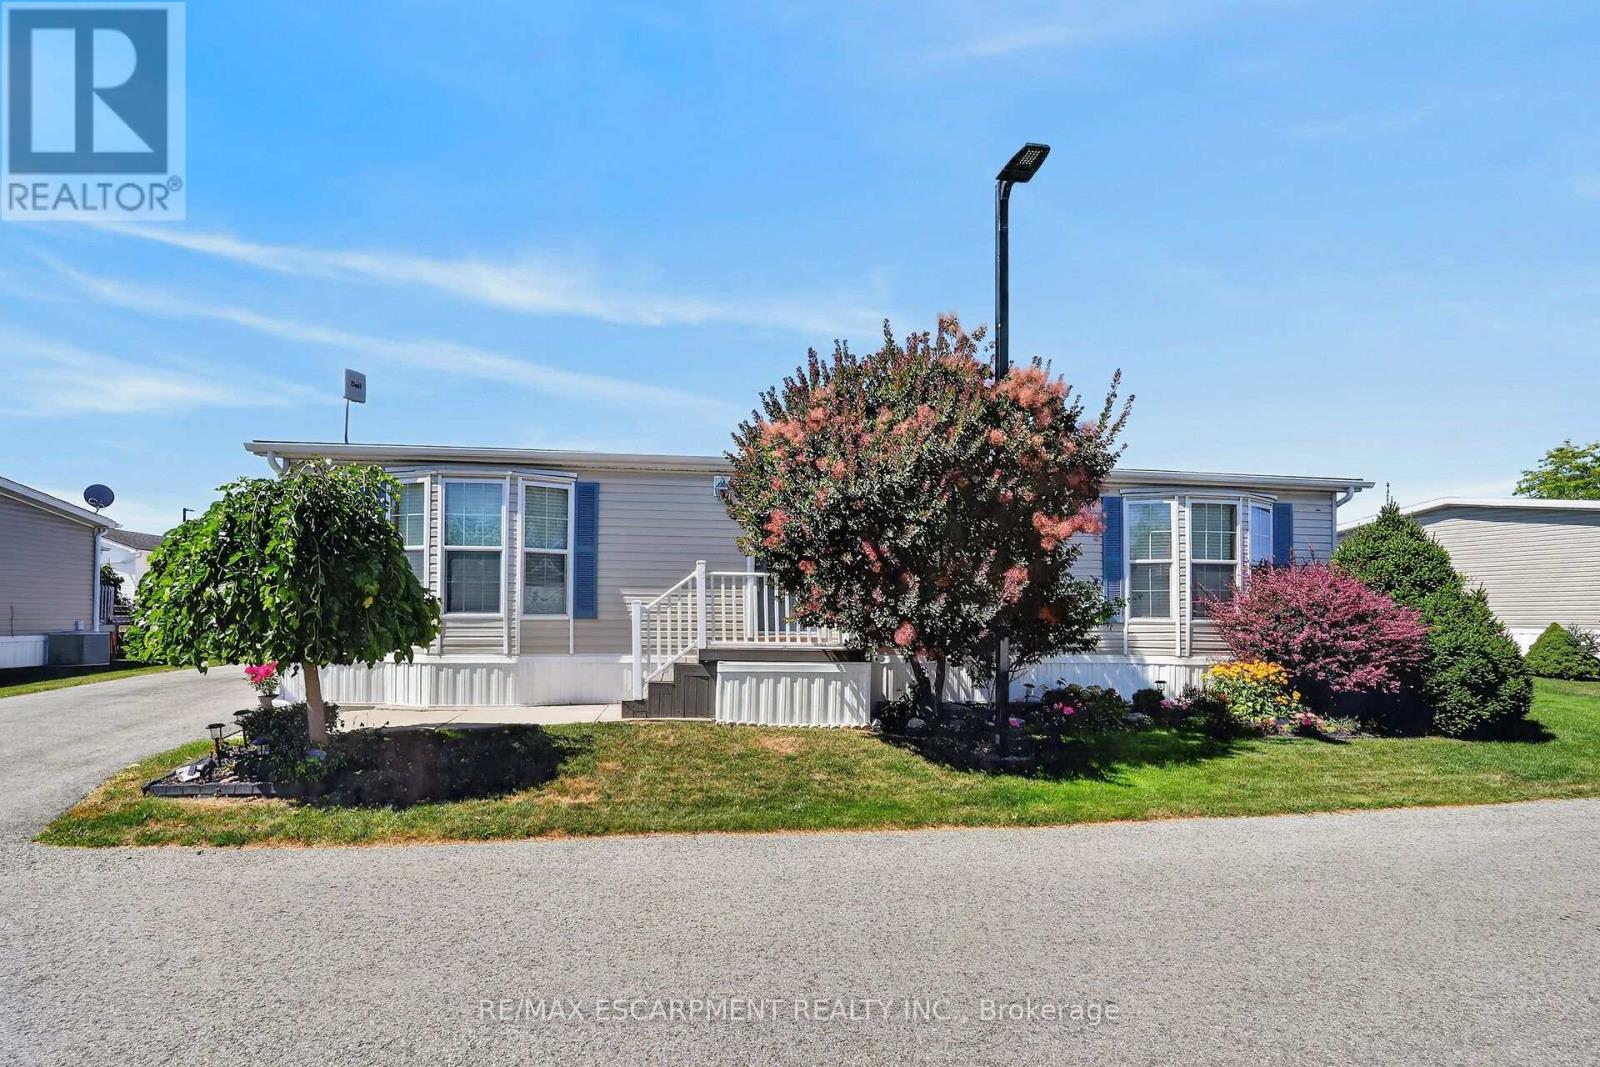
393 - 3033 Townline Road
Fort Erie, Ontario
Looking for low-maintenance living in an active, adult community without sacrificing the feel and space of a traditional home? Nestled on a larger lot, this beautifully maintained home allows you to enjoy the benefits of community living while still having room to relax, garden, or entertain friends and family! Pride of ownership shines through this popular 3 bedroom, 2 bathroom "Augusta" model featuring a bright, open concept layout centred around a cozy gas fireplace, perfect for everyday living and entertaining. Neutral tones flow throughout the home, creating a bright and welcoming feel. The thoughtfully designed kitchen features updated stove and dishwasher in 2024, while other notable updates include the front door (2022), washer and dryer (2024), and rear sliding patio door (2025).Step outside to the expansive 30 ft rear deck, an incredible extension of the living space and the perfect setting for morning coffee, outdoor dining, entertaining, or simply relaxing. A generous side yard adds to the outdoor space and gives the property an added sense of openness. Residents enjoy outstanding amenities including indoor and outdoor pools, a clubhouse, sauna, tennis and pickleball courts, shuffleboard, fitness classes, and an active social calendar. Monthly fees are $1,148.65 (Land Lease $875.00, Estimated Taxes $273.65).Discover the lifestyle you've been waiting for at 393-3033 Townline Road,(Cricket Lane) where comfort, connection, and carefree living come together. A place where neighbours become friends and every day feels like a retreat. (id:49269)
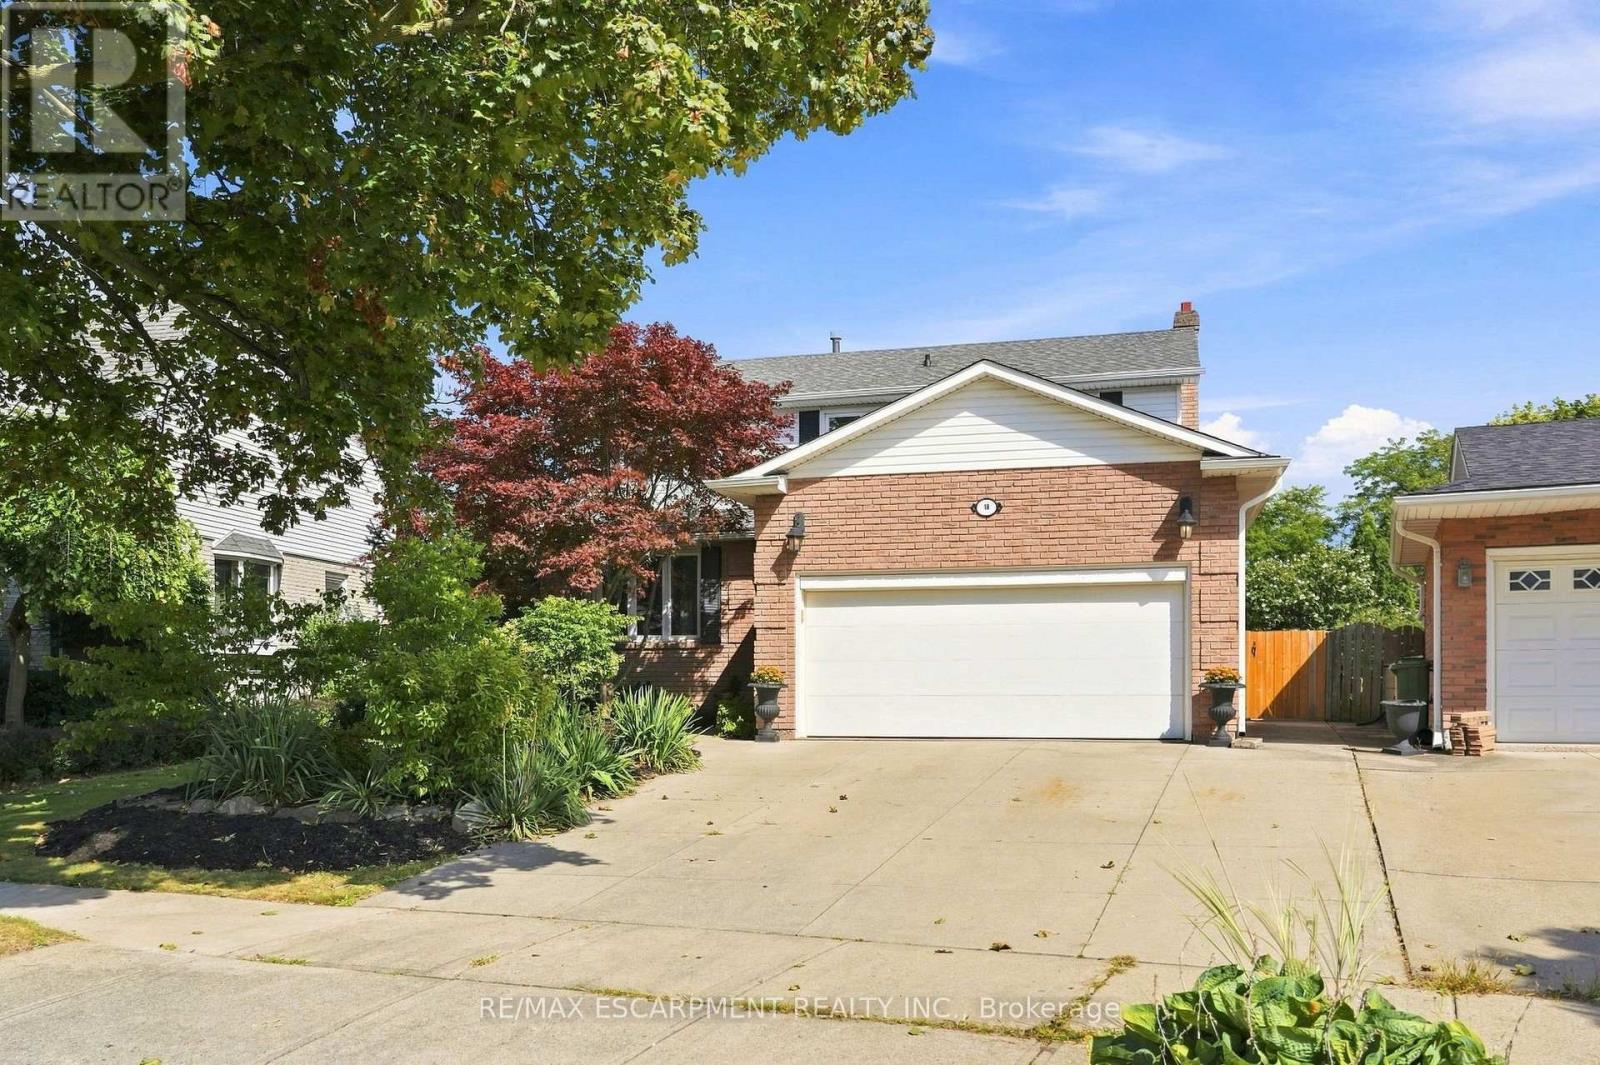
10 Acacia Street
Hamilton, Ontario
Welcome to 10 Acacia Street, ideally located in a quiet, family-friendly neighbourhood on the Stoney Creek Mountain. Step inside to a welcoming foyer that leads into the spacious formal living and dining rooms, perfect for entertaining. The bright kitchen features crisp white cabinetry, stone countertops and a convenient eat-at island. The main level also offers a cozy family room, two-piece powder room, main floor laundry and direct access to the garage. Upstairs, the spacious primary suite features a walk-in closet and four-piece ensuite bathroom. Three additional bedrooms and a second four-piece bathroom provide plenty of space for the whole family. The fully finished basement offers versatile additional living space, ideal as a recreation room, home office, gym or playroom. Step outside to enjoy the large back deck and fully fenced backyard, perfect for entertaining or relaxing outdoors. Additional features include an outdoor shed and parking for up to four vehicles. A wonderful opportunity to own a spacious family home in a desirable Stoney Creek Mountain neighbourhood! RSA (id:49269)
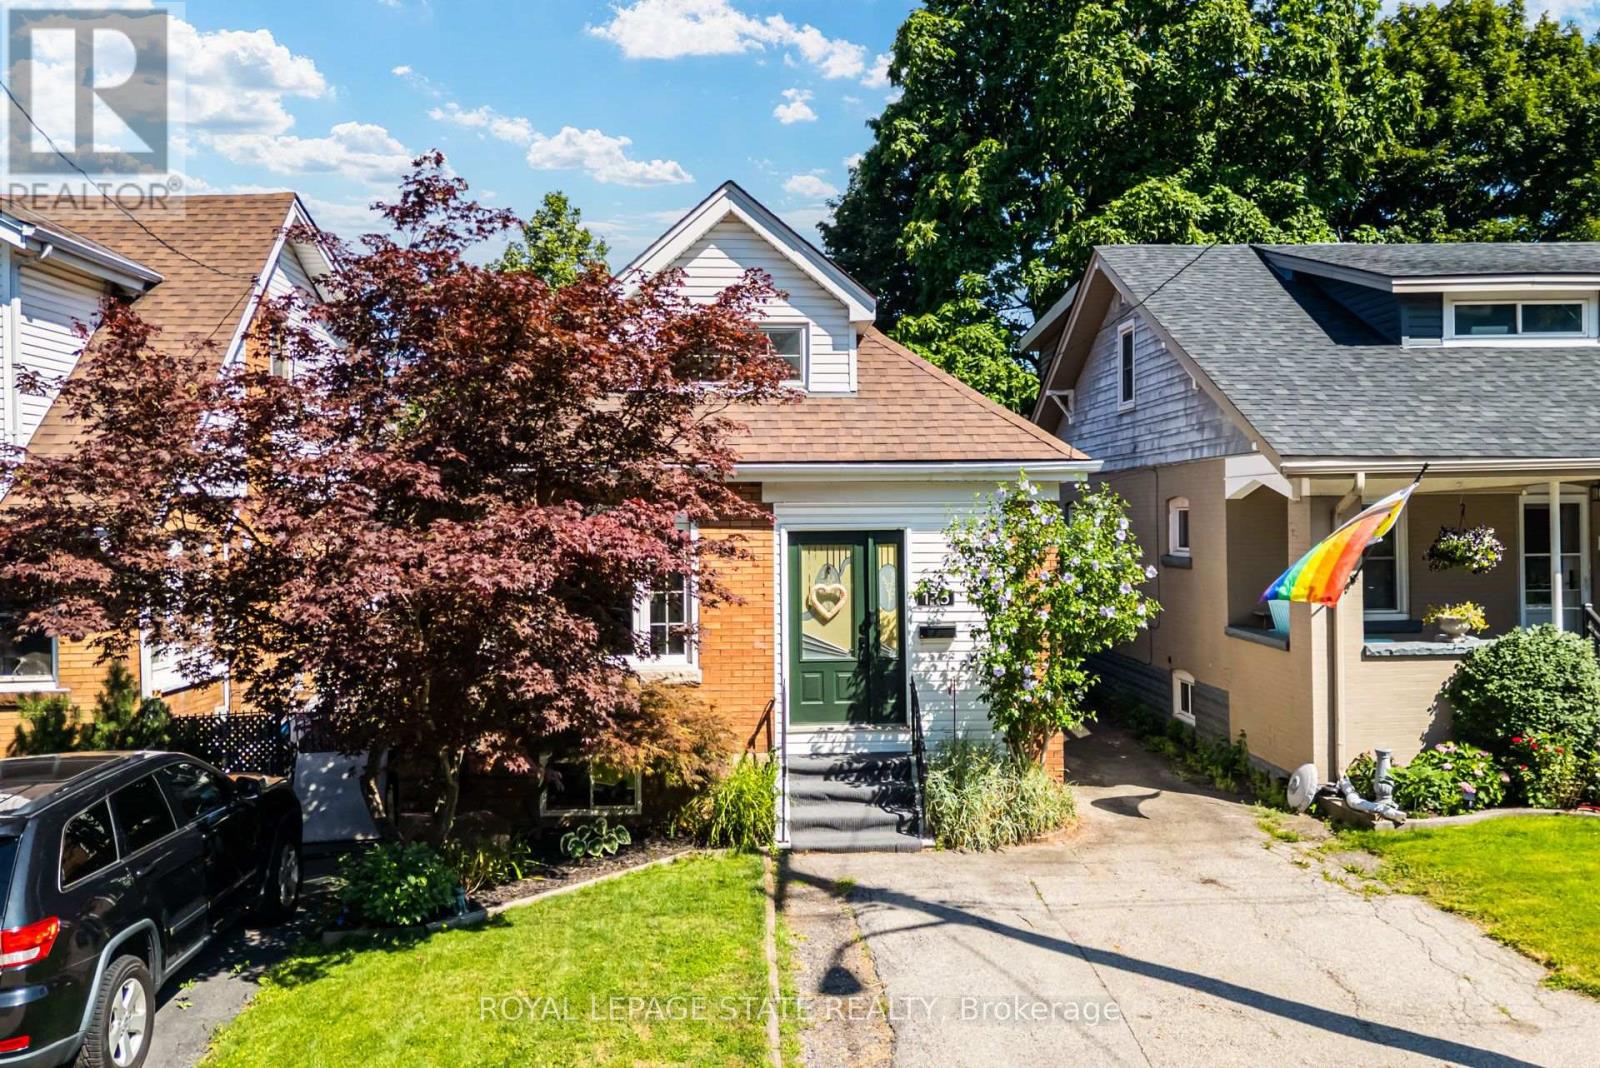
175 Rosslyn Avenue S
Hamilton, Ontario
Located in Hamilton's desirable and family-friendly Delta West neighbourhood, this beautifully updated home is just steps from Gage Park, the scenic Escarpment Rail Trail and escarpment stairs, offering a fantastic walkable lifestyle while remaining close to downtown, schools, shopping, restaurants and everyday amenities. Perfect for young families, downsizers or anyone looking for the convenience of one-floor living, this charming 1.5-storey home offers three spacious bedrooms thoughtfully arranged across two levels. A welcoming front foyer creates a practical transition into the home, with excellent storage for coats, shoes and everyday essentials before entering the main living space. The bright and stylish interior features an inviting open-concept living and dining area, ideal for both everyday living and entertaining. The fully renovated modern kitchen features quartz countertops, high-end stainless-steel appliances and contemporary finishes, creating a move-in-ready space with plenty of style and functionality. The main level also offers a versatile bedroom that can easily function as a guest room or home office, along with a stunning renovated spa-like bathroom featuring a walk-in glass shower, double vanity and relaxing soaker tub. Two additional spacious bedrooms are located upstairs, allowing you to configure the home to best suit your lifestyle. The large unfinished lower level provides plenty of additional storage space, along with an excellent opportunity to finish the space to suit your needs. Outside, the 30 x 112 ft. property features a large deck perfect for summer barbecues and outdoor entertaining, while the private, fully fenced backyard offers plenty of green space for kids, pets or simply relaxing outdoors. Complete with side-by-side parking for two vehicles, this home offers an exceptional combination of lifestyle, location and versatility in one of Hamilton's most established neighbourhoods. (id:49269)
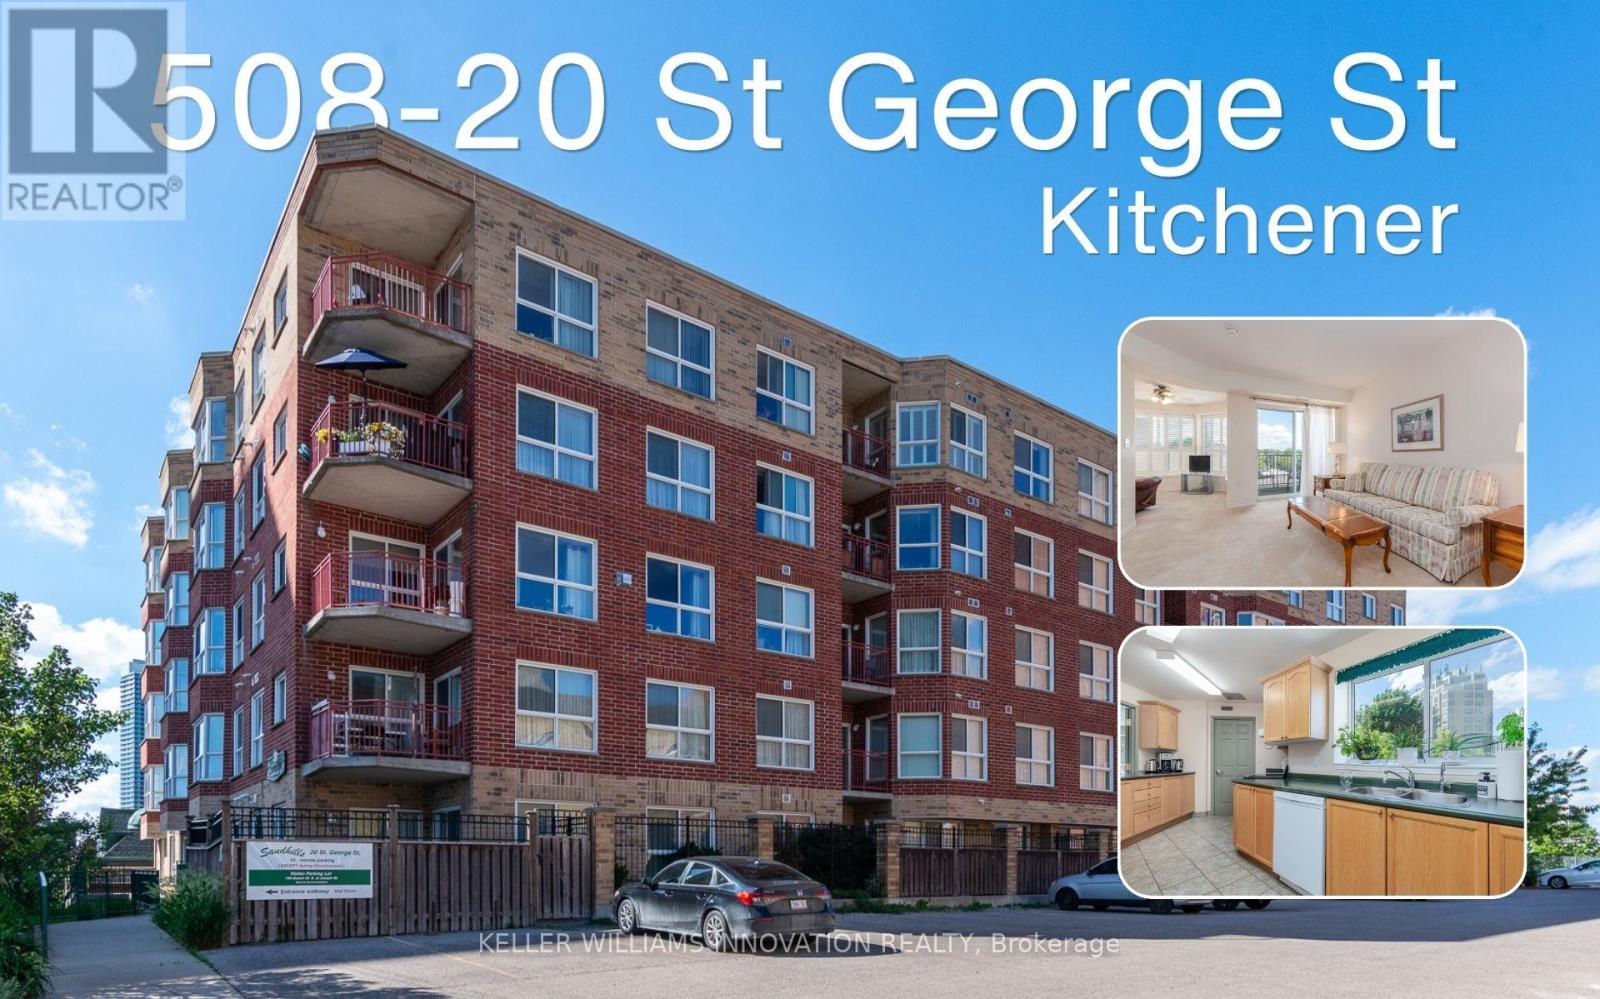
508 - 20 St George Street
Kitchener, Ontario
Welcome to Sandhills Retirement Community (50+), a well-established, smoke-free, not-for-profit community located in Kitchener's desirable Victoria Park Heritage District. Enjoy a welcoming atmosphere, active lifestyle, and convenient access to Victoria Park, churches, shopping, public transit, the ION LRT, Kitchener Market, and downtown amenities. This bright and spacious suite offers 892 sq ft of comfortable living space filled with natural light. The open living and dining area offers ample space to relax or entertain while enjoying peaceful views. The private balcony,with outdoor carpeting, a table, and two chairs. Overlooking the church parking area, surrounding buildings, and mature greenery, it offers a peaceful place to enjoy your morning coffee or unwind at the end of the day. The kitchen features ample cupboard and counter space and includes a fridge, stove, dishwasher, washer, and dryer. A valuable benefit of Sandhills living is that appliances, heating, and air conditioning maintenance and replacement are managed by the community, helping make everyday living worry-free. The spacious primary bedroom offers a comfortable retreat, while the bright den with its own closet provides flexible space for guests, hobbies, or a home office and can easily be converted into a 2ND BEDROOM. The bathroom has been updated with a walk-in shower for easier accessibility, and California shutters throughout add style and privacy. Included with the unit is a storage locker and an owned underground parking space purchased separately by the owner. The parking space is currently rented on a month-to-month basis, offering potential supplemental income or future personal use.Residents enjoy access to a community lounge, library, and a variety of social activities. This Life Lease community offers no land transfer tax or legal closing costs. Please note residences are owner-occupied only, rentals are not permitted, and traditional mortgage financing is generally not available. (id:49269)
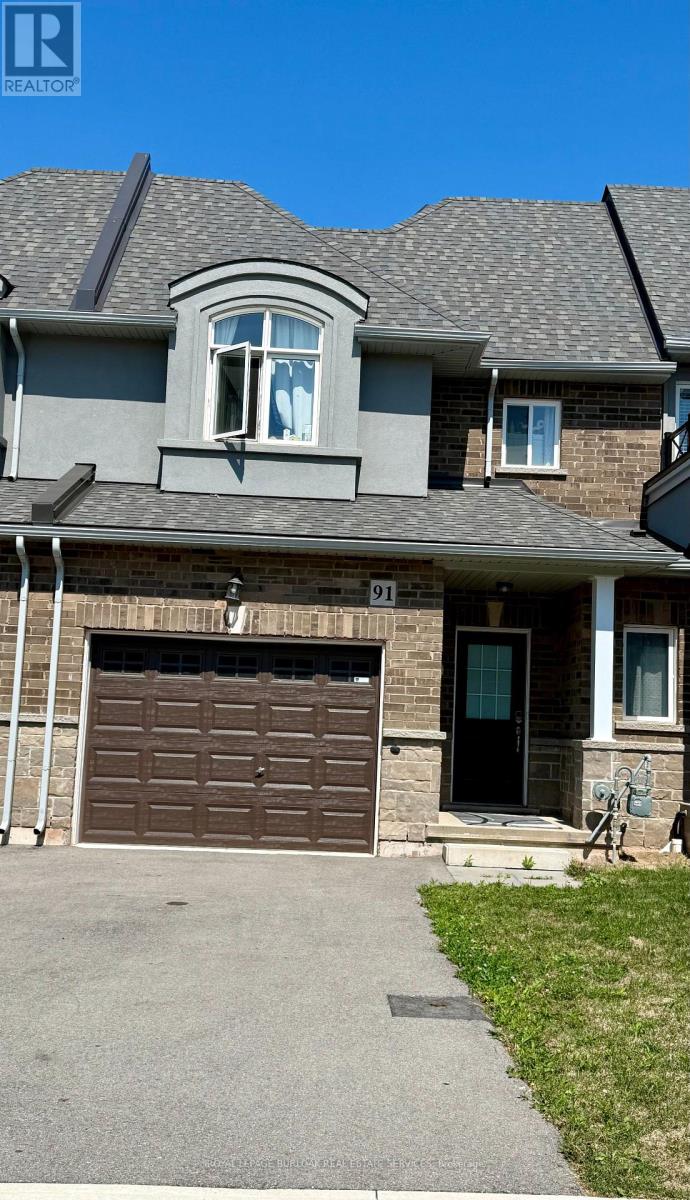
91 Pinot Crescent
Hamilton, Ontario
Attached oversize Garage with a driveway. Lot of natural Light. Loaded features and upgrades,main level 9' ceiling, bright open concept living/dining room with pot lights, modern kitchen upgraded cabinets, a large island, equipped with new S/S appliances. Spacious primary bedroom,with his & her walk-in closet, and an ensuite. The two additional bedrooms and a full bathroom complete the bedroom level. Finished basement with a self contained unit, potential in-law suite. Carpet Free. Backyard access through door from the garage. 3 minutes for QEW access and walking distance to shopping centre, restaurants, Costco, Metro, conservation park, schools and the future GO Station, Fifty Point Marina and Wine Country. (id:49269)
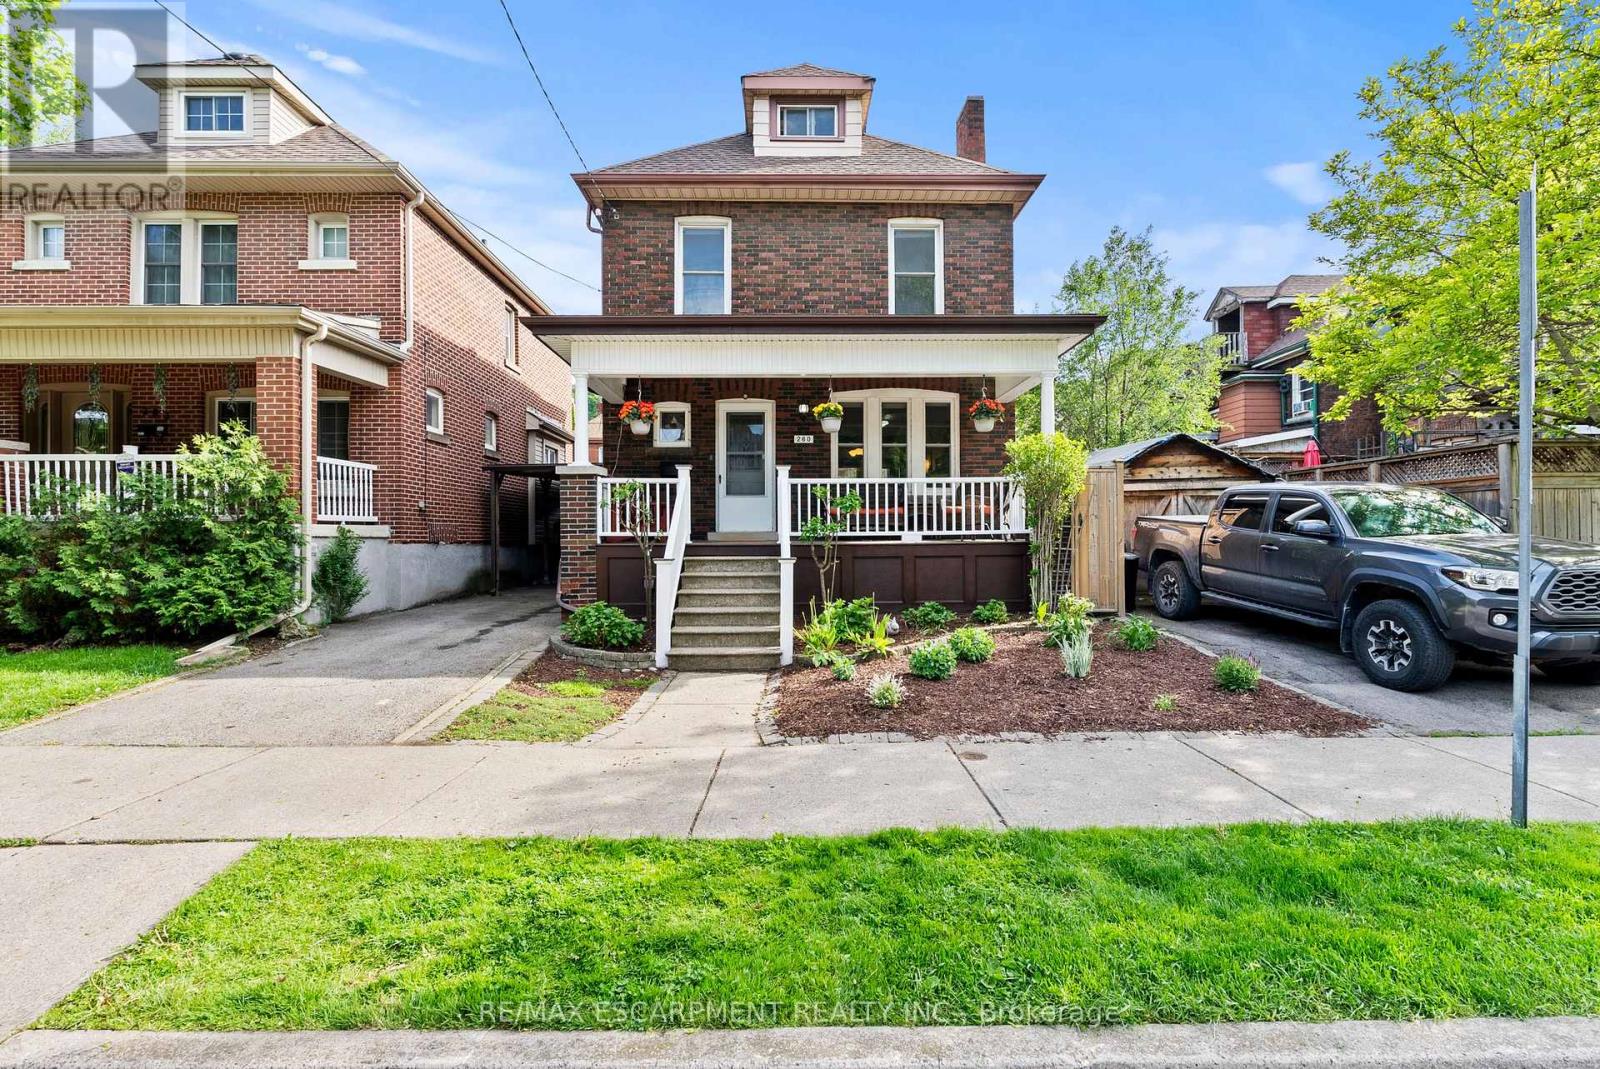
260 Stinson Crescent
Hamilton, Ontario
You're buying a connection to a level of architectural craftsmanship rarely found in new construction. This beautifully built period home offers the practicality needed for modern living while blending character and function with ease. The warm brown-brick 2.5-storey home welcomes you with a full-width front porch that instantly feels like part of the neighbourhood. Inside, the original staircase and a striking stained-glass window set the tone, echoed again in the living room and true to the home's era. The main floor features a generous living room and a spacious dining room overlooking the backyard. The updated kitchen opens into a bright three-season room, currently used as extra prep space and home to a stunning wine fridge . A flexible area that adapts easily to entertaining or everyday life. Upstairs, the second floor offers three well-sized bedrooms, including a primary suite with a surprisingly large closet for a home of this age. The refreshed four-piece bathroom feels airy and inviting, complete with a tub ideal for relaxing evenings or bath time with little ones. The top half-storey provides endless possibilities - a recreation room, office, workout space, studio, or a blend of all of them. It's a bonus level ready for whatever you imagine. The lower level includes a separate side entrance and is set up as an extra living space with a kitchen, three-piece bathroom, and two additional rooms . Both recently upgraded with new windows to improve natural light and functionality. It's ideal for extended family, guests, or multi-generational living. Outside, the backyard is designed for low maintenance, finished with paving stones and softly lit for dreamy evenings under the lights. Parking for two vehicles adds convenience, and the location places you close to the GO Station, the future LRT, parks, schools, the hospital, trails, restaurants, and shopping. This is the sweetest little brick home on a crescent that's ready for new memories. (id:49269)
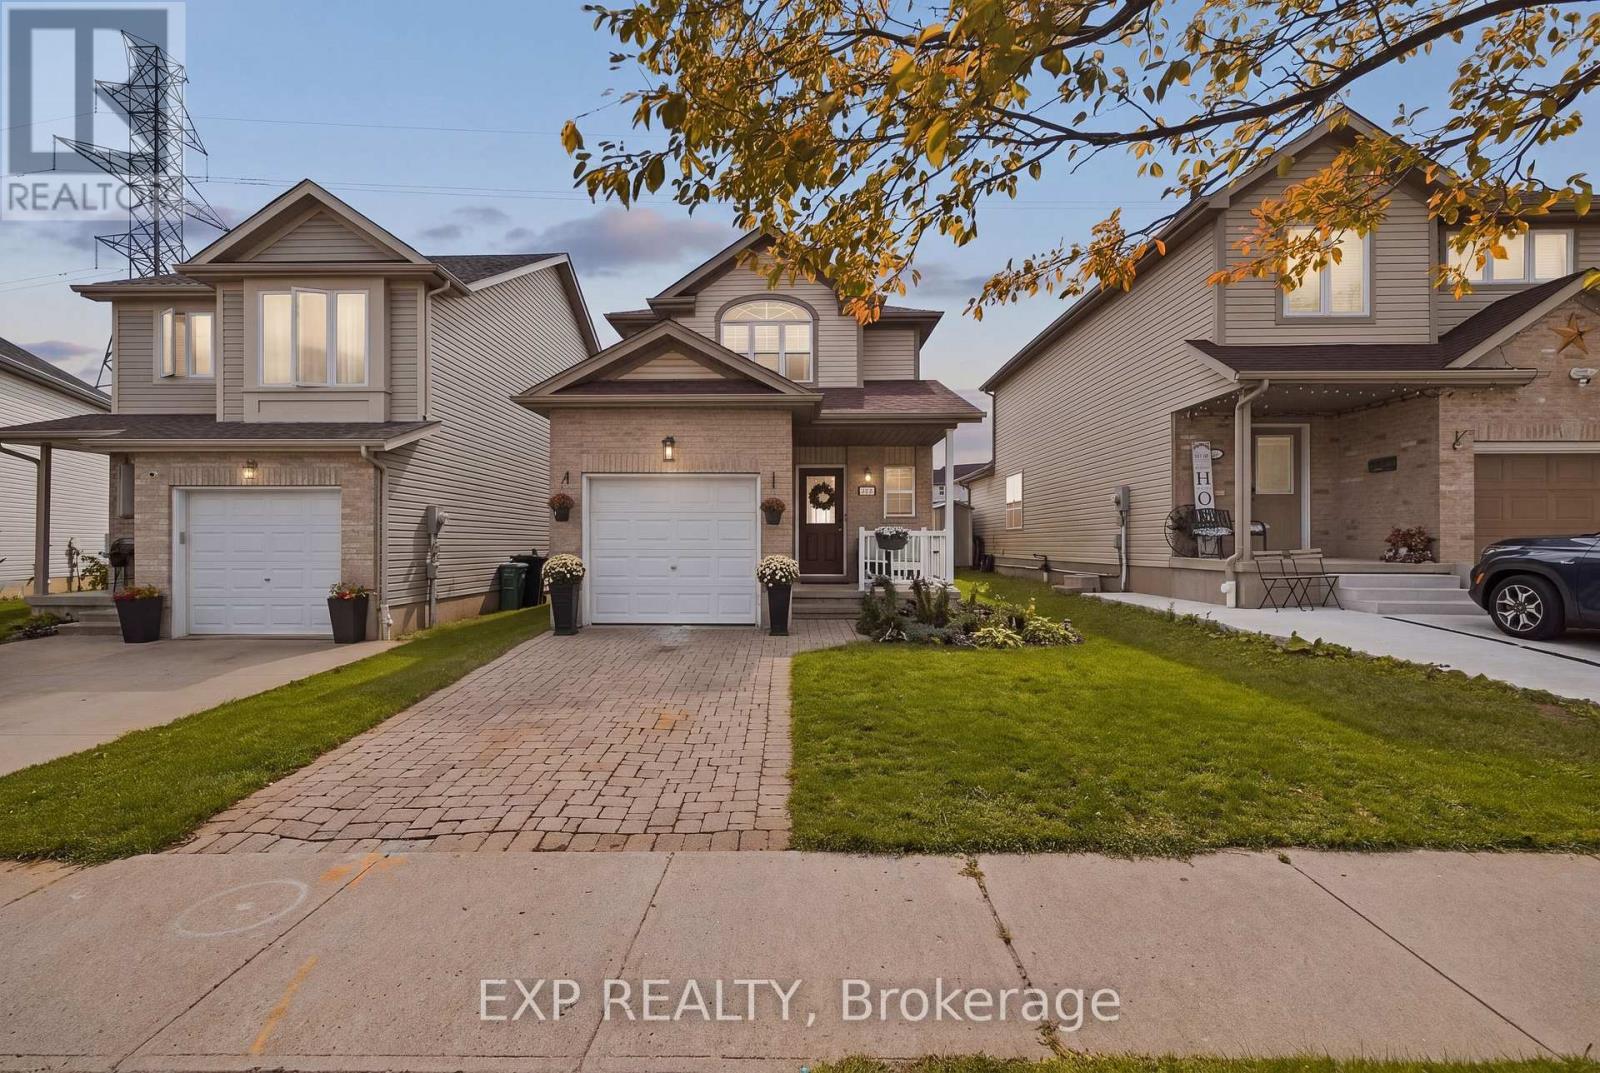
116 Henhoeffer Crescent
Kitchener, Ontario
Welcome to 116 Henhoeffer Crescent, a beautifully maintained, fully renovated, one-owner detached home tucked away at the end of a quiet crescent in family-friendly Laurentian West. If you're tired of looking directly into your neighbours' yards and value peace, privacy and a tranquil setting, this move-in-ready, carpet-free home is the one you've been waiting for. Offering 3 bedrooms and 1.5 bathrooms, the home features a functional layout designed for comfortable everyday living. The eat-in kitchen provides plenty of workspace and is beautifully finished with quartz countertops, a double sink and matching quartz backsplash. The inviting living room offers sliding doors leading to a sunny backyard deck, complete with a convenient power awning, perfect for relaxing or entertaining outdoors. The fenced and landscaped backyard provides an ideal space for children and pets to play, while the in-ground sprinkler system helps keep the property looking its best. A garden shed offers additional storage for tools and outdoor equipment. This home has been thoughtfully updated and is completely carpet-free, offering a clean and modern space ready for its next owners to simply move in and enjoy. The appliances are all less than five years old, while additional features include a purchased water softener and reverse osmosis system, providing excellent value without the cost of rental equipment. The roof was replaced in approximately 2022, adding further peace of mind. Parking for two vehicles completes the package. Enjoy an exceptional location within walking distance of the new Williamsburg Community Centre, nearby parks and walking trails, with schools, shopping and everyday amenities conveniently close by. This is a wonderful opportunity to enjoy privacy, comfort and convenience in one of Kitchener's family-friendly communities. (id:49269)