
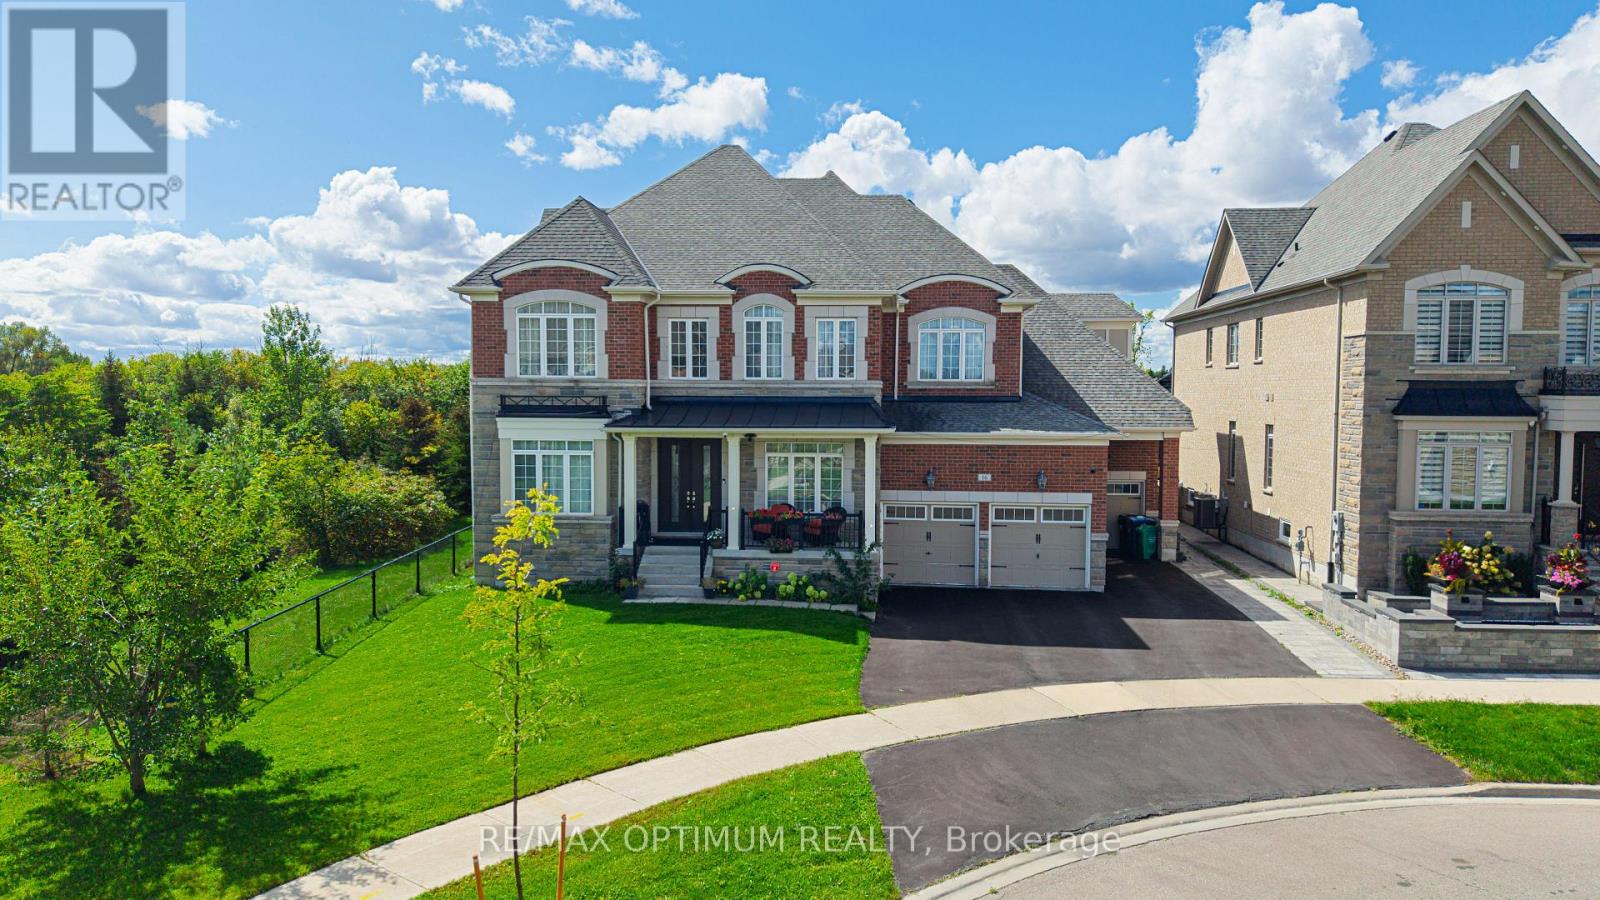
16 Layton Street
Brampton, Ontario
Welcome to this exceptional luxury residence situated on a premium corner lot, backing onto a serene ravine with picturesque pond views on the opposite side. Extensively upgraded, this impressive home offers outstanding space, elegance, and functionality throughout.A grand double-door entry opens to a soaring foyer and a main level featuring 10-foot ceilings, upgraded hardwood flooring, and a highly functional layout. The spacious living and dining areas feature energy-efficient bay windows, while the modern kitchen offers quartz countertops, a large centre island, premium built-in JennAir appliances, a 36-inch gas cooktop, wall oven, built-in coffee machine, and a generous breakfast area with walkout to the ravine-facing backyard.The family room features a tray ceiling and upgraded gas fireplace, while the private office includes French doors. A rare main-floor bedroom offers a walk-in closet and luxurious 6-piece ensuite with upgraded jet tub.The circular oak staircase with motion-sensor lighting leads to five spacious bedrooms plus a den. The primary suite features ravine views, his-and-hers walk-in closets, and a 6-piece ensuite. The second and third bedrooms each include 5-piece ensuites and walk-in closets, while the fourth and fifth bedrooms also feature private ensuites.The finished basement offers 9-foot ceilings, one bedroom with a 5-piece ensuite, gym area, kitchen and wet bar rough-ins, and excellent potential for additional bedrooms or two separate living areas.Outside, enjoy a massive pool-sized backyard with hot and cold water connections and a 200-amp electrical setup for a future pool or hot tub. Triple-car garage with EV charger rough-in completes this remarkable home. (id:49269)
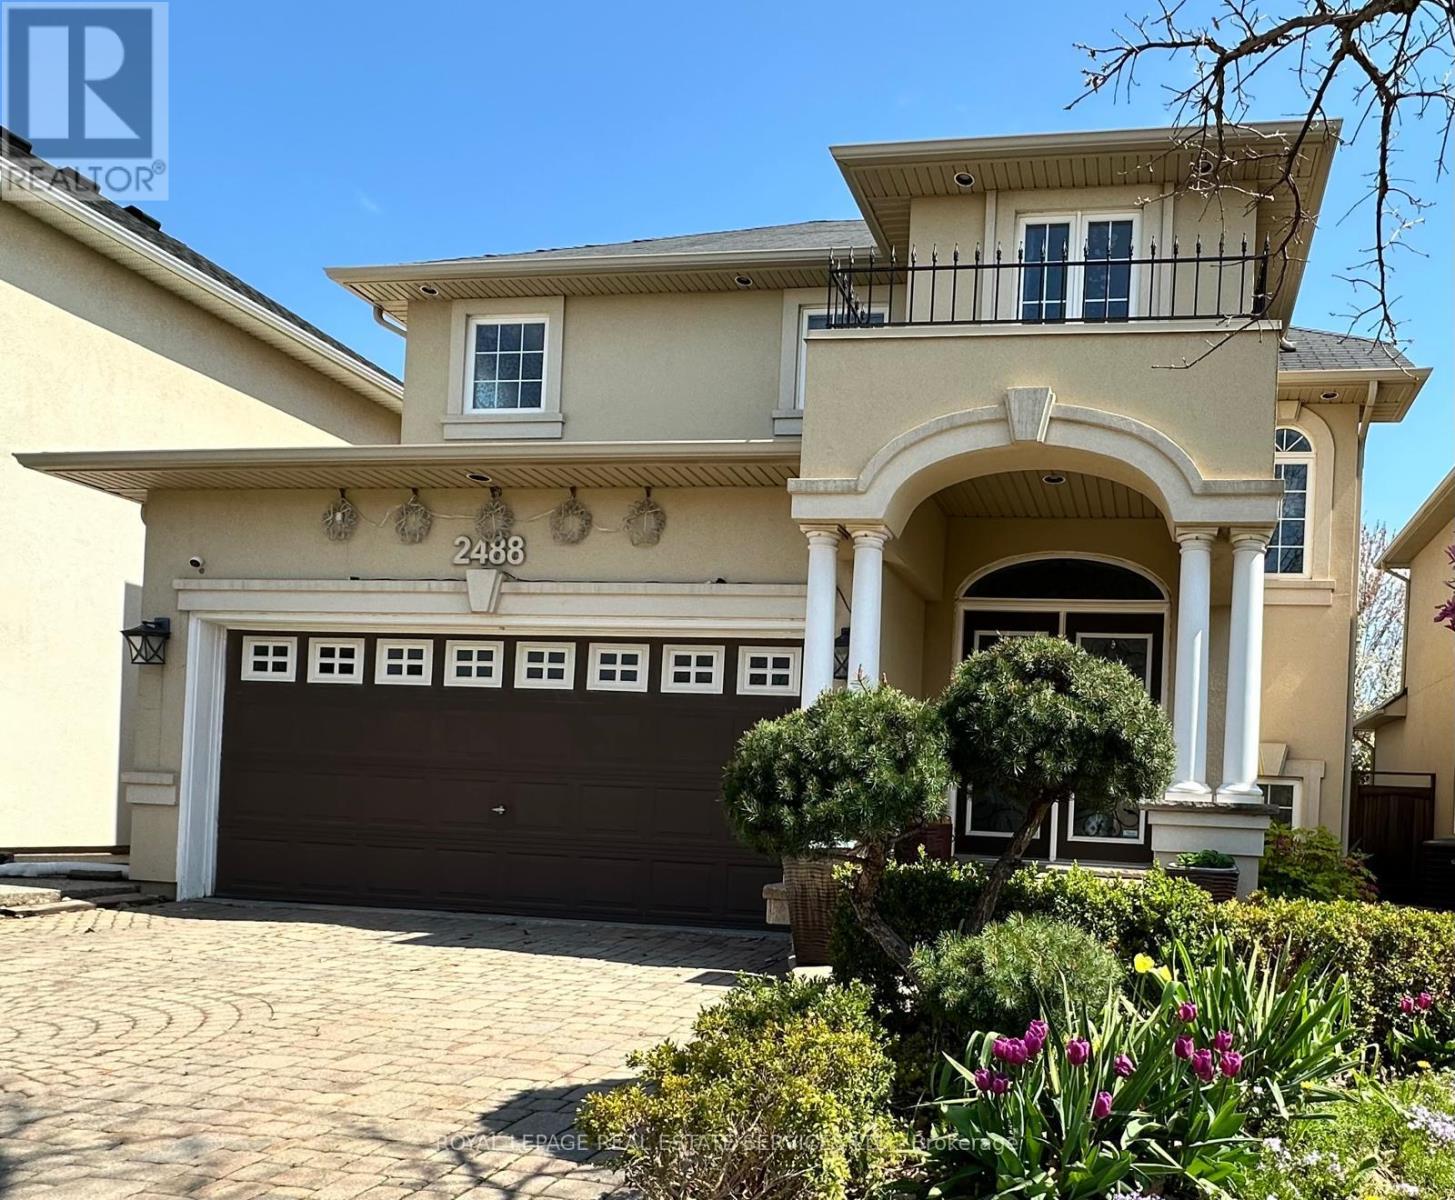
2488 Millstone Drive
Oakville, Ontario
Stunning 2- storey house in Oakville ,offering elegant curb appeal with a grand arched entry, columns, and a Juliet balcony overlooking the interlocking stone driveway. This 3-bedroom home features, a bright , open concept, functional layout with tasteful finishes throughout. The standout feature is the SEPARATE- entrance walkout basement- ideal for extended family ,home office -INCOME POTENTIAL. A must see for buyers seeking flexibility and style in a prime location. (id:49269)
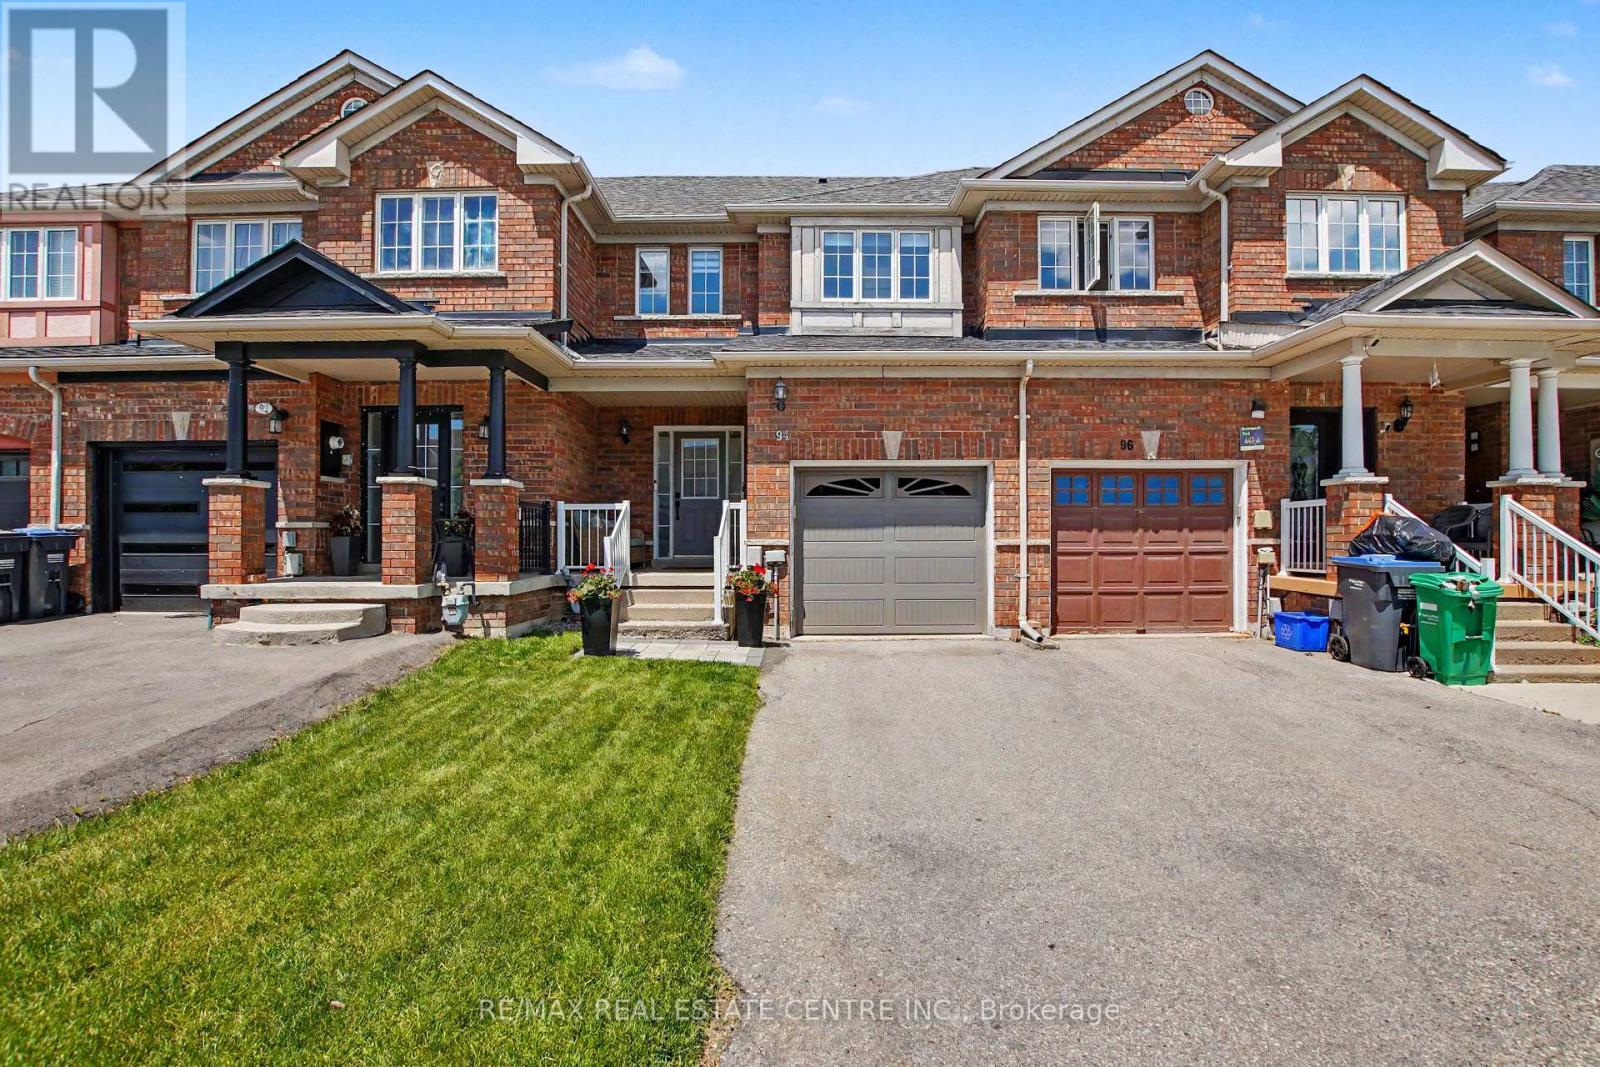
94 Timbertop Crescent
Brampton, Ontario
Welcome to 94 Timbertop Crescent, a beautifully maintained and upgraded family home in one of Brampton's most desirable neighbourhoods. This move-in-ready residence offers exceptional comfort, style, and long-term value with numerous recent improvements throughout. The bright and inviting interior features hardwood flooring in the living room, fresh paint throughout (2022), modern light fixtures, elegant Zebra blinds, and a contemporary electric fireplace creating a warm and sophisticated atmosphere. The upgraded kitchen showcases a stylish quartz countertop along with newer refrigerator, oven, and microwave appliances (2022). Bathrooms have been refreshed with upgraded vanities (2026), adding a modern touch throughout the home. Major capital improvements provide peace of mind, including a high-efficiency Lennox gas furnace (2023), Rinnai tankless water heater (2023), upgraded attic insulation (2023) for enhanced energy savings, garage door replacement (2021), roof approximately 10 years old, and central air conditioning approximately 12 years old. Step outside to enjoy the spacious backyard with convenient access through the garage, perfect for family gatherings, entertaining, gardening, or outdoor recreation. The front lawn was professionally updated with new grass in 2024, enhancing the home's curb appeal. Ideally located for families, this home is within approximately a 7-minutewalk to a nearby high school, while elementary and middle schools are only a short drive away. Conveniently situated near parks, shopping, transit, and major amenities, with a hospital approximately 6 minutes away. A wonderful opportunity to own a thoughtfully updated home offering comfort, efficiency, and an outstanding family-friendly location. Move in and enjoy! Note: all HVAC equipment, including the Tankless Hot Water Tank, Gas Furnace, and Central Air Conditioner, are owned, not rented, so there are savings of monthly rental fees. (id:49269)
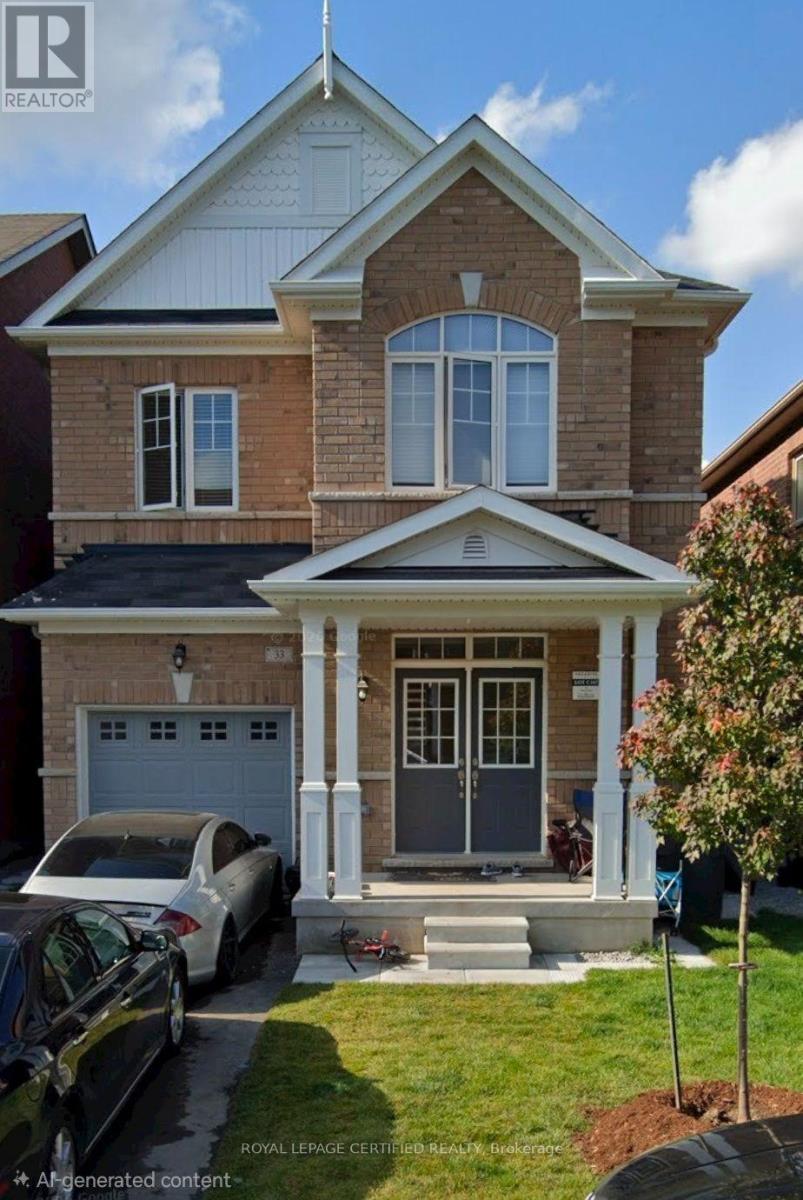
33 Truro Circle
Brampton, Ontario
Welcome to this bright, Spacious & Upgraded legal 1-bedroom basement apartment located in the highly desirable Northwest Brampton community. Completely move-in ready, this modern home features an open-concept living and dining area with premium laminate flooring throughout. Key Features: Modern Layout: Seamless open-concept living and dining space. Upgraded Kitchen: Spacious design equipped with stainless steel appliances. Comfortable Bedroom: Generous size with ample closet space. Convenience: Private side entrance with a concrete walkway to the front yard. Parking Included: Dedicated 1-car parking space. There is nothing left to do but move in and enjoy this welcoming space! (id:49269)
41 Callandar Road
Brampton, Ontario
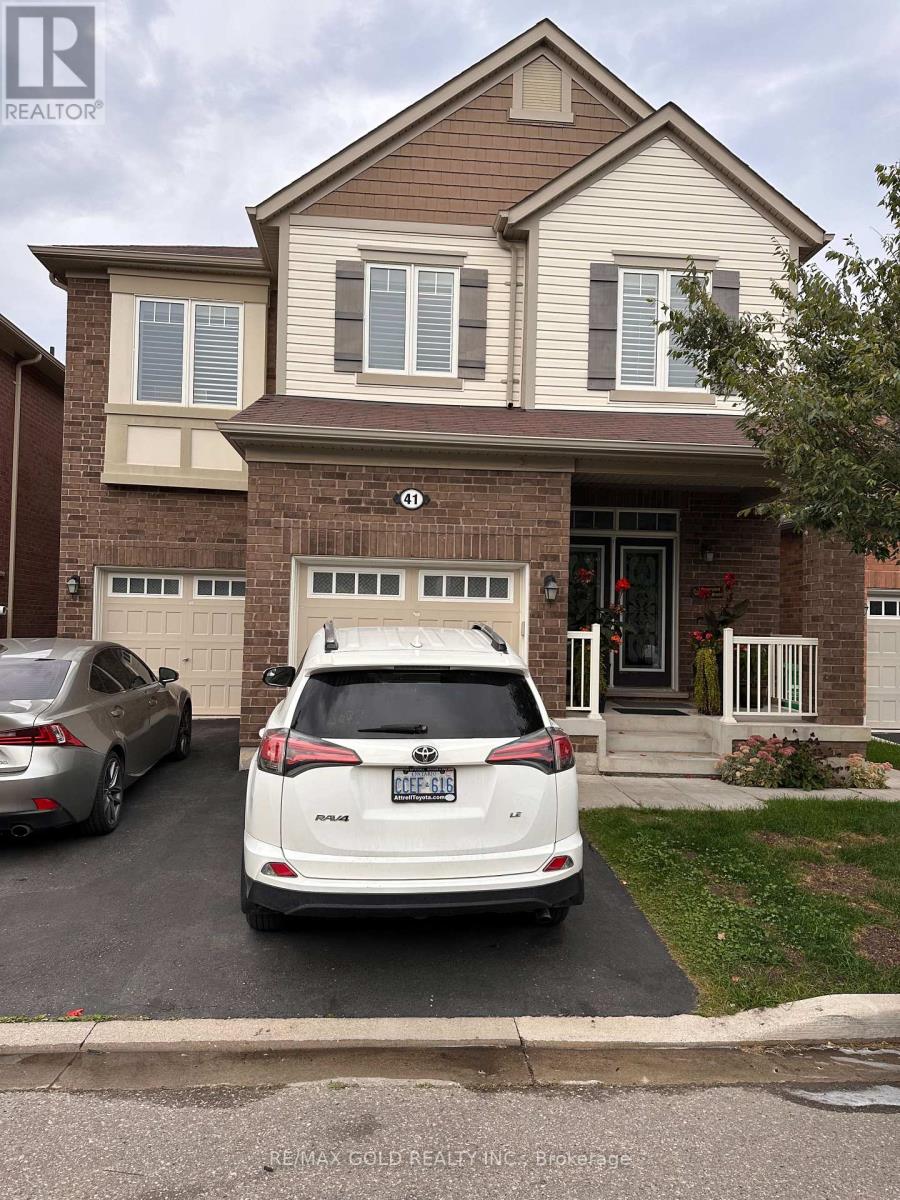
Very Well Maintained and Spacious Legal Basement Apartment With 2 Bedrooms And 1 Full Washroom. Located In One Of The Prime Locations & Family Orientated Neighborhood. Sep Entrance. Modern Looking Kitchen, S/S Appliances, Pot Lights, Br's With Windows. Spacious Living Area with Big Windows N Full Of Sun Light ,Lots Of Storage, One Parking. ***Utilities 30% Extra***. No Smoking! No Pets! (id:49269)
611 - 2085 Amherst Heights Drive
Burlington, Ontario
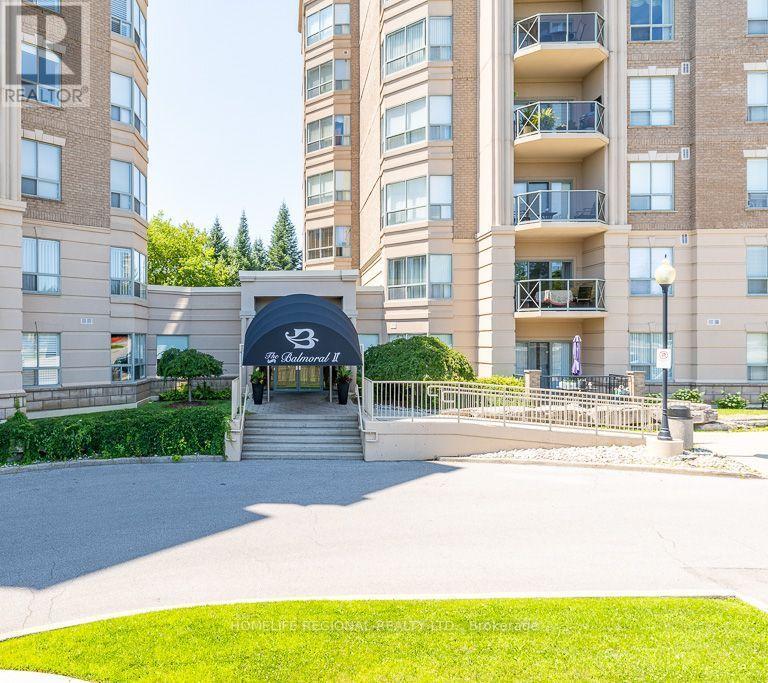
Welcome to Balmoral II, one of Burlington's most sought-after low-rise condo communities, ideal location. This beautifully maintained 2-bed+den, 2-bath suite offers 1,543 sq. ft. bright, open concept living space w/desirable north & east exposures that fill the home w/natural light throughout the day. The spacious living & dining area features elegant hardwood flooring, a coffered ceiling & a walk-out to a private balcony-perfect for enjoying your morning coffee/relaxing in the evening. The versatile den, complete with a large window, provides an ideal space for a home office, reading room or guest area. Hardwood flooring continues throughout the suite, complemented by mirrored closets & generous storage including a full-size washer and dryer. The bright eat-in kitchen offers ample cabinetry & workspace, making it ideal for both everyday living & entertaining. Additional conveniences include a private storage locker & the rare benefit of 2 parking spaces. 1 underground & 1 surface space located just steps from the building entrance. Residents of Balmoral II enjoy an exceptional selection of amenities, including a fitness centre, party room with kitchenette, library, hobby/workshop room, car wash bay, outdoor BBQ area with gazebo and seating, EV charging stations, and abundant visitor parking. Ideally situated just off Brant Street with quick access to the QEW, this prime location places you minutes from Costco, shopping centres, restaurants, golf courses, parks, public transit, & everyday conveniences. Whether you're a commuter, down-sizer or simply looking for a spacious, low-maintenance lifestyle, this home offers outstanding value in a well-managed building. Maintenance fees include water, parking, locker, building insurance, & common elements. Owners are responsible for hydro, internet, & cable. Chattels Included: refrigerator, stove, dishwasher, microwave, washer/dryer, built-in shelving, & bathroom mirrors. (id:49269)
201 - 4010 Eglinton Avenue W
Toronto, Ontario
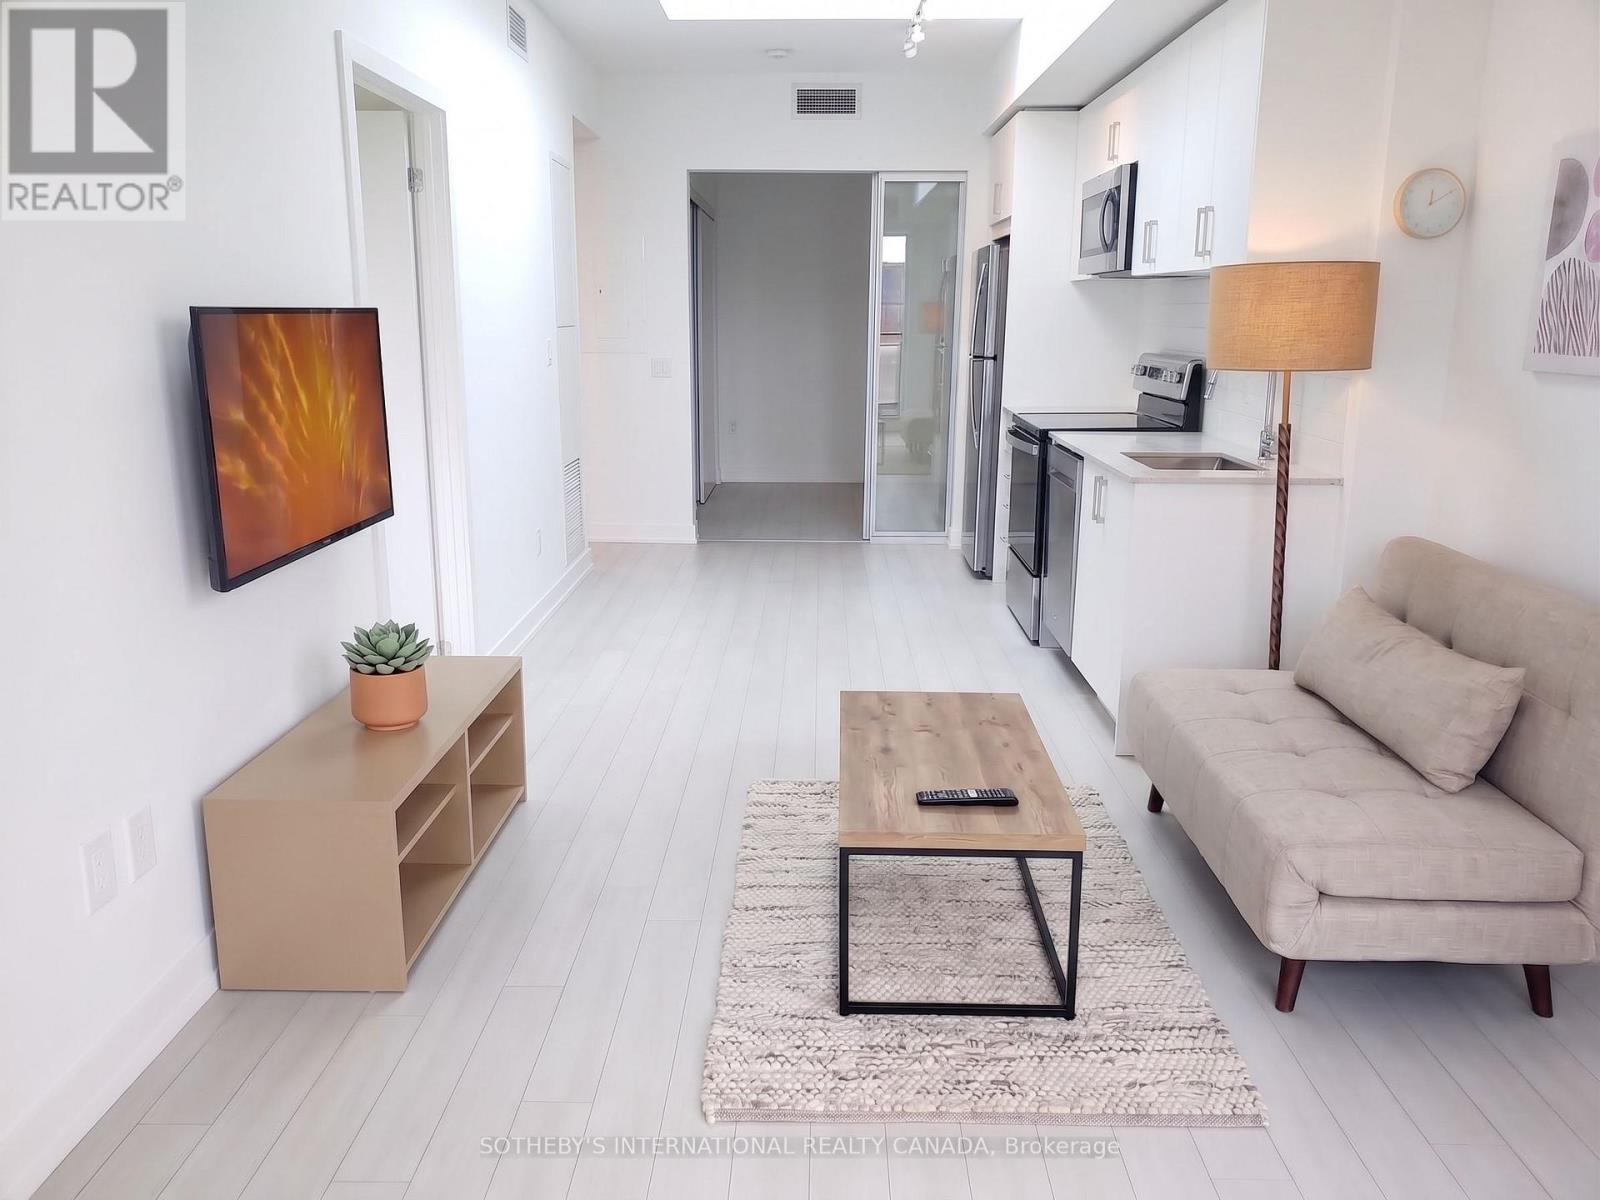
Brand New / Never Lived In / 2 Bedrooms / 2 Bathrooms / Large Balcony / Locker & Parking / Ensuite Laundry / No need for elevator / Welcome to Suite 201 - a stunning brand-new, corner unit offering approximately 738 square feet of modern, thoughtfully designed living space. This Suite features a bright open-concept layout, contemporary finishes, sleek kitchen cabinetry, stainless steel appliances, and expansive windows offering an abundance of natural light and overlooking the park (soon to be completed). Step outside to the large private covered balcony perfect for morning coffee. This suite offers a clean, modern, move-in-ready living experience and conveniently located close to transit, major highways, shopping, parks, and every day amenities. An excellent opportunity for a professional or couple seeking a brand-new luxury rental in a growing Etobicoke community. This great location is a commuter's dream just a few steps to the Eglinton Crosstown LRT, 10 minutes to Mount Dennis UP Express and GO Station, Humbertown Shopping Plaza and quick access to Highways 401 and 427. The building amenities include an outdoor pool, a fitness center, a yoga studio, and 24/7 concierge. Be the first to rent out this lovely space. (id:49269)
112 Yore Road
Toronto, Ontario
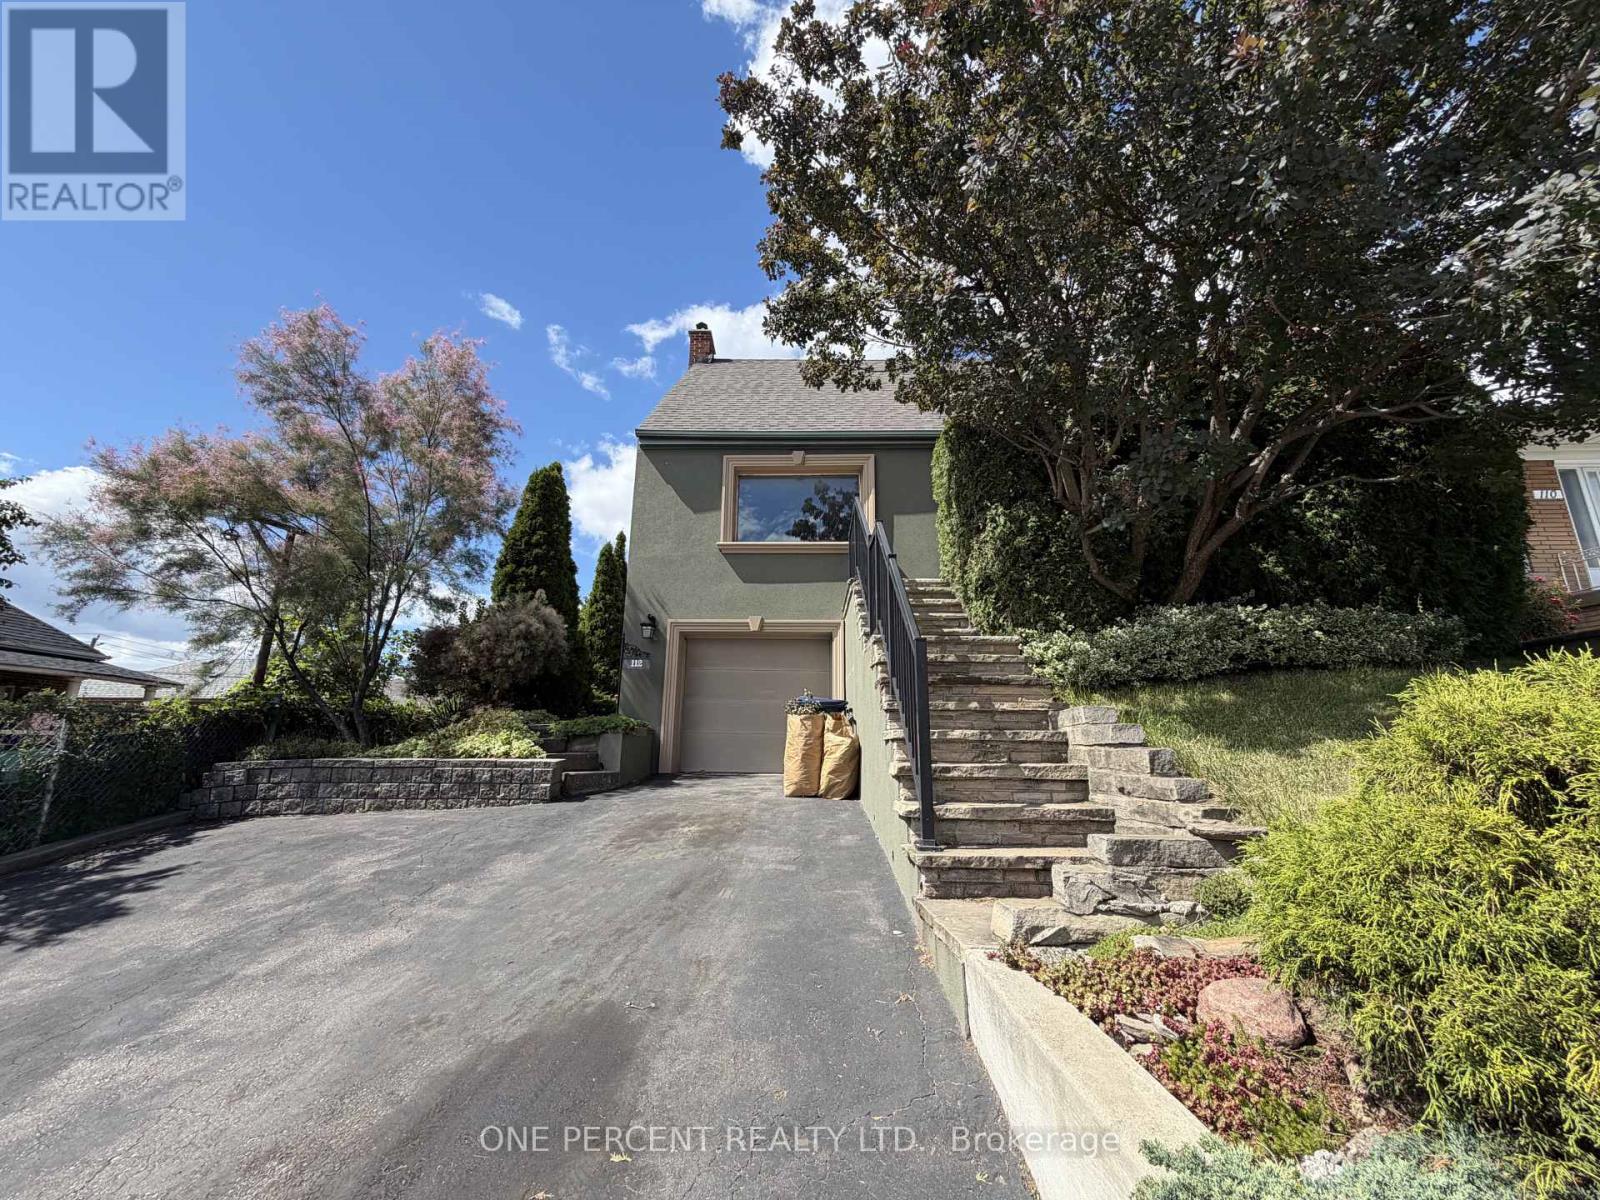
Rare 40-Ft Wide Double Lot Directly Across From Keelesdale Subway Hub! Introducing an extraordinary lifestyle and investment opportunity, held tightly by the same family for over 30 years. This solid, structurally sound detached stucco home sits on an expansive 40 ft x 110 ft lot, offering a significantly larger above-grade footprint than standard homes in the area. The highly functional layout features a classic centre-hall design, three spacious upstairs bedrooms, and two full washrooms, providing an incredible canvas to customize to your personal taste. Downstairs, the mostly finished basement boasts excellent ceiling height and an extra closed room perfectly suited as a fourth bedroom or premium home office. Combined with its highly coveted, dedicated split-level separate exterior entrance, this lower level is absolutely ideal for a seamless legal duplex conversion or an independent multi-generational suite.End-users, renovators, and investors alike will love the rare 40-foot frontage, zero mutual driveway headaches, and a private double driveway providing seamless vehicle access to an expansive private backyard oasis. The core foundation and main structural shell are rock-solid, anchored by a brand-new roof replaced in 2025, offering a pristine foundation for a high-end renovation, custom build, or "as-of-right" multi-unit investment. Unparalleled transit convenience sits right outside your door, directly across from the subway/LRT station. Enjoy a short walk to the free, world-class York Recreation Centre, local grocery hubs, parks, and major connecting bike trails. Families will love the safe, traffic-free walk around the corner to the local JK-8 public school and nature daycare, while the historic York Memorial Collegiate completes its massive multi-million dollar modernization just steps away. With immense curb appeal and flawless highway access, this high-value property maximizes layout, square footage, and location. (id:49269)
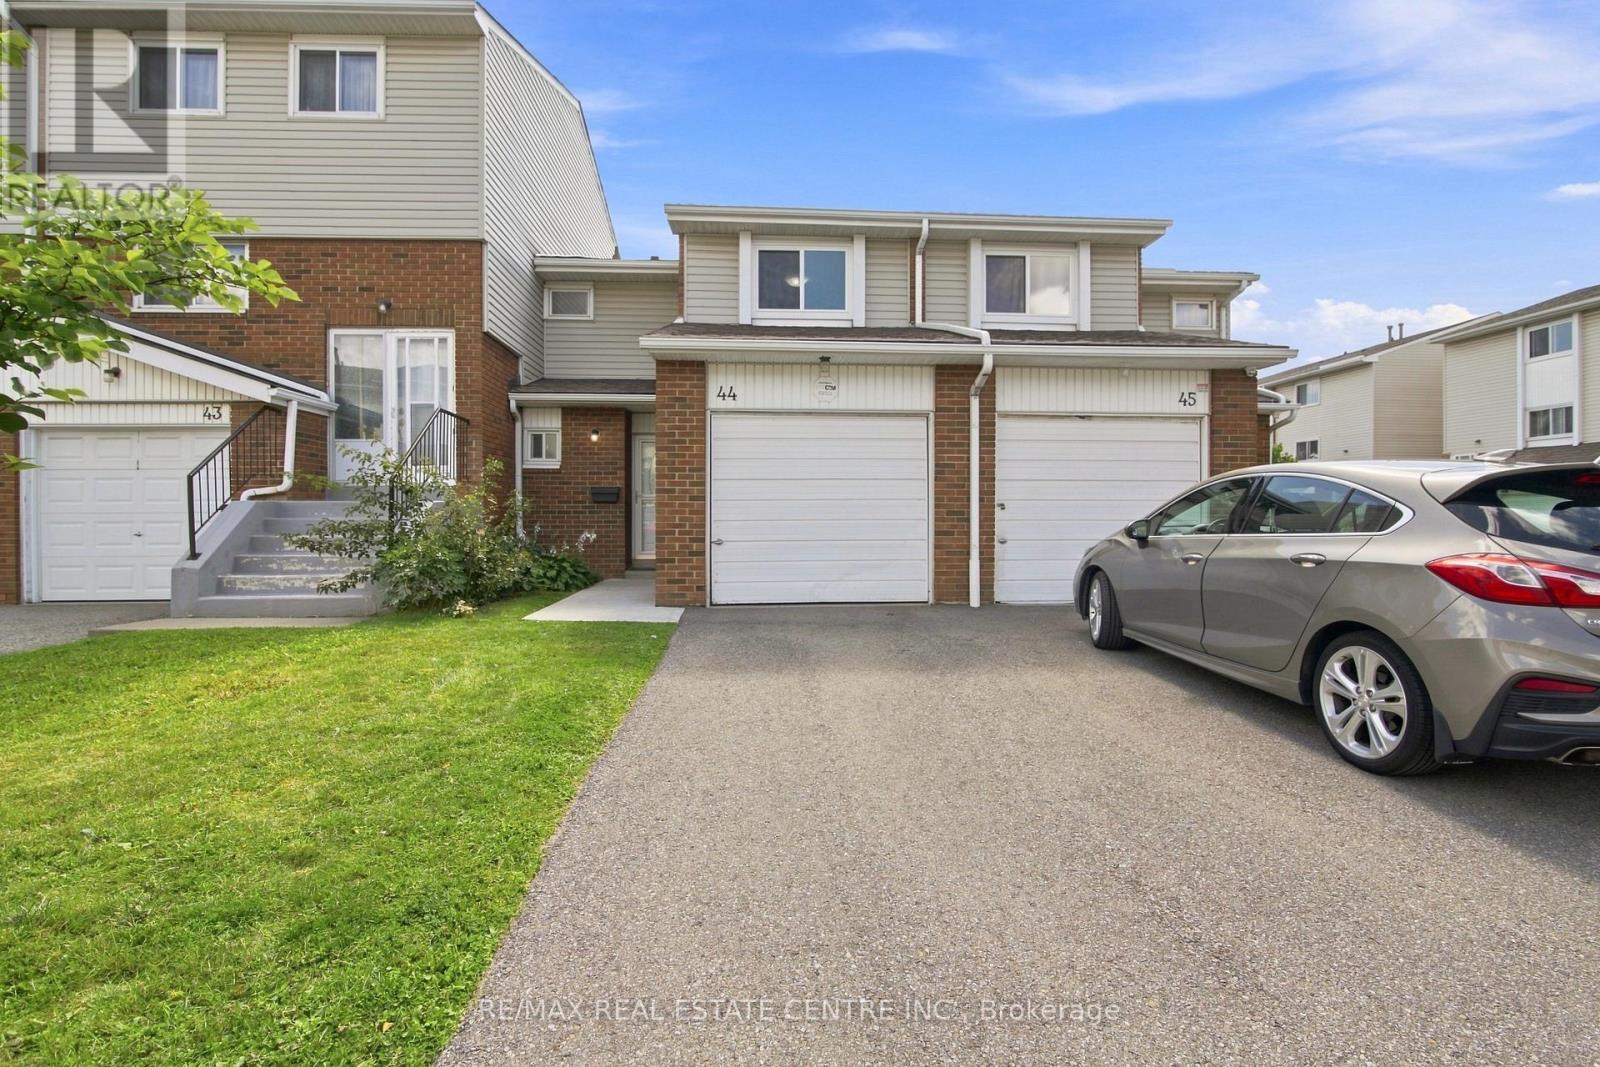
49 - 44 Franklin Court
Brampton, Ontario
@@@ LOCATION ,LOCATION @@ 3 + 1 bedroom, 2 bath townhouse in a small well - run complex with low maintenance fees ( $567/mo ) ! Stunning all white kitchen featuring granite countertops and upgraded stainless steel appliances, open concept great room with LED pot lights and walk - out. Spacious master bedroom with a walk-in closet, finished basement with a fourth bedroom and open concept rec room. Plank hardwood floors on the upper level and upgraded ceramics ( no carpet ), renovated bathrooms, upgraded front door with glass insert, high efficiency furnace ( owned ) and central air. Private fenced yard with gate, desirable South exposure, poured concrete front walkway and two car parking. Walking distance to schools, parks, Bramalea City Centre mall, Rogers building and quick access to HWY #410 !!!! Shows well and is priced to sell !Windows and roof replaced by Management in 2025!!! "STATUS CERTIFICATE AVAILABLE FOR REVIEW" (id:49269)
50 - 3600 Colonial Drive
Mississauga, Ontario
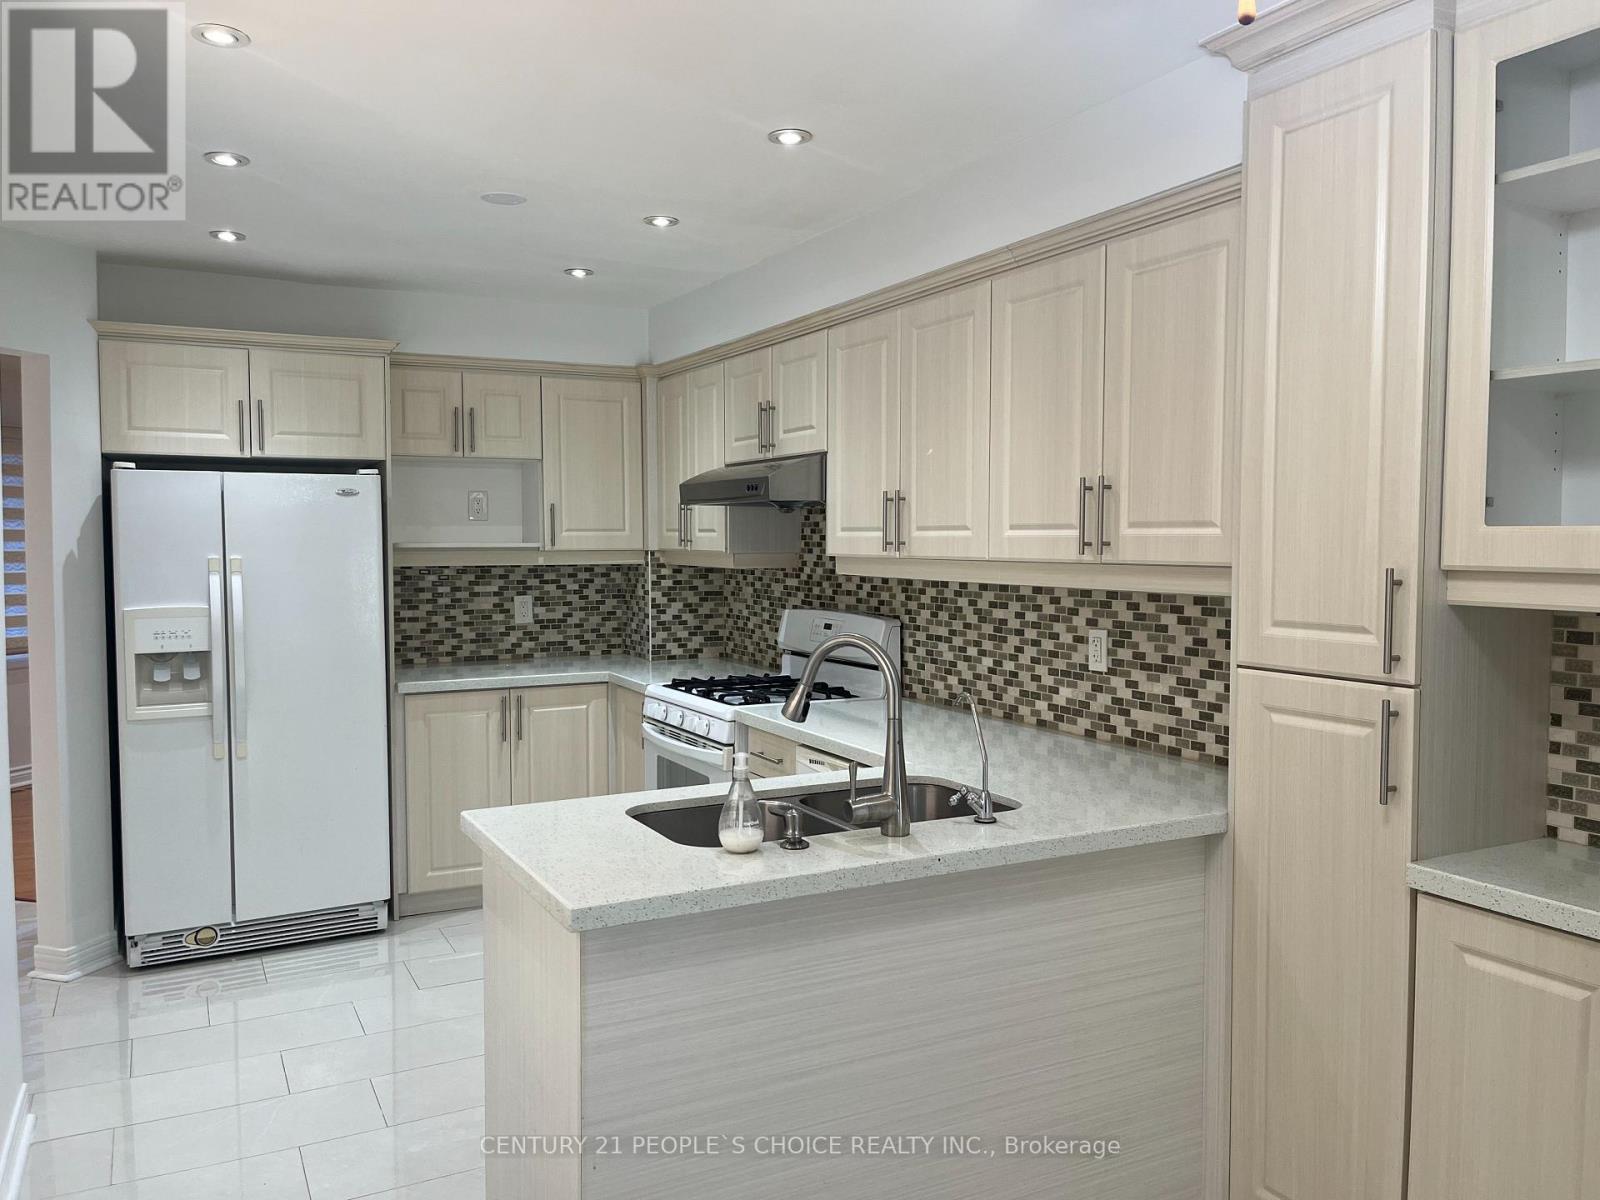
READY TO MOVE IN, renovated and upgraded, specious and bright 3+1 bedroom, 4 washroom townhouse for sale, located in Erin Mills community, a safe and family-oriented neighborhood with all amenities close by. The house has a practical layout with good sunshine in the rooms. Across Tom Chater Memorial Park and Kids playground, excellent schools zone, shopping mall, Costco, Hwy 403 and QEW just minutes away. Located at the border of Oakville. Professionally finished basement with full bathroom, One small room and a huge recreation room for enjoying parties and family gathering. A perfect family home with nice and practical layout, bright rooms with full of sunshine. Painted and professionally cleaned house with NO CARPET in entire house. Approx. 1400 sqft above grade finished area and approx. 350 sqft basement finished area. Specious garage with lots of cabinets and storage space. Well managed condo corporation, the maintenance fees includes: snow removal to the door steps, walkway and driveway, grass cutting front and backyard, roof, windows and all exterior maintenance, outdoor common swimming pool and lots of visitors parking for your guests. Thousands of dollars had been spent on renovations under the current ownership, such as: all 4 bathrooms, kitchen cabinets, granite countertop, ceramic flooring from house entry to backyard, Entire basement including separate room, bathroom, flooring etc., wooden stairs, LED lights, SS Dryer and Washer, AC and Furnace, Gas Stove Line etc. (Unit # 50 - No for sale sign posted at the house). Status Certificate is available. (id:49269)
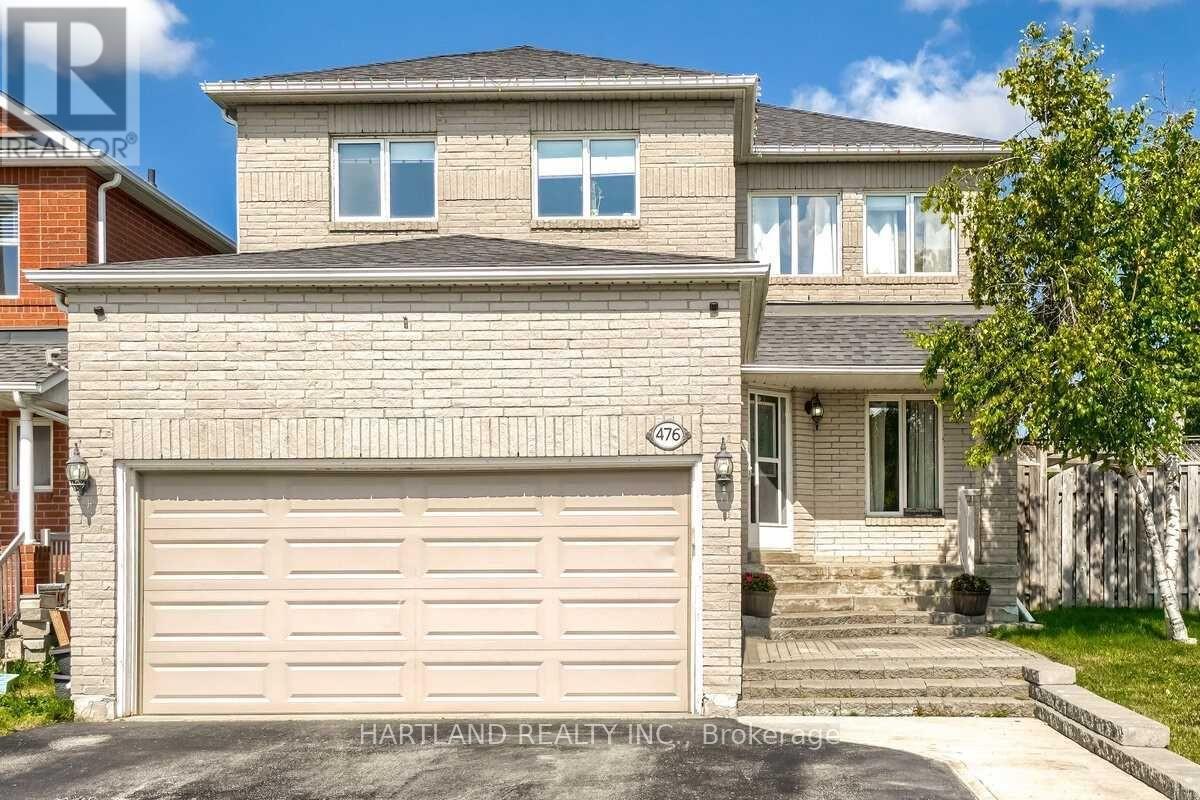
476 Jay Crescent
Orangeville, Ontario
Largest Braeside Model Over 2500 Sq Ft. Great Layout For Growing Or Large Family.4+2 Bedrooms, Main Floor Family Room O/Looks Kitchen. Formal Living&Dining. Family Size Kitchen W/Walk Out To Deck. Master Bed W/ Pc Ensuite & His/Hers Closet. Newly Renovated Lower Level Has Opened Concept Kitchen Combined With Recreation Room, Large 2 Bedroom A Beautiful 4 Pc Bathroom W/Deep Soaker Tub. Main Floor Laundry &Garage Access. Large Loft Over Garage. Large Deck Great For Entertaining. Agent&Buyer To Verify All Information Measurements,Taxes,Lot Size. Corner Lot Close To All Amenities And Hospital. (id:49269)
507 - 60 Absolute Avenue
Mississauga, Ontario
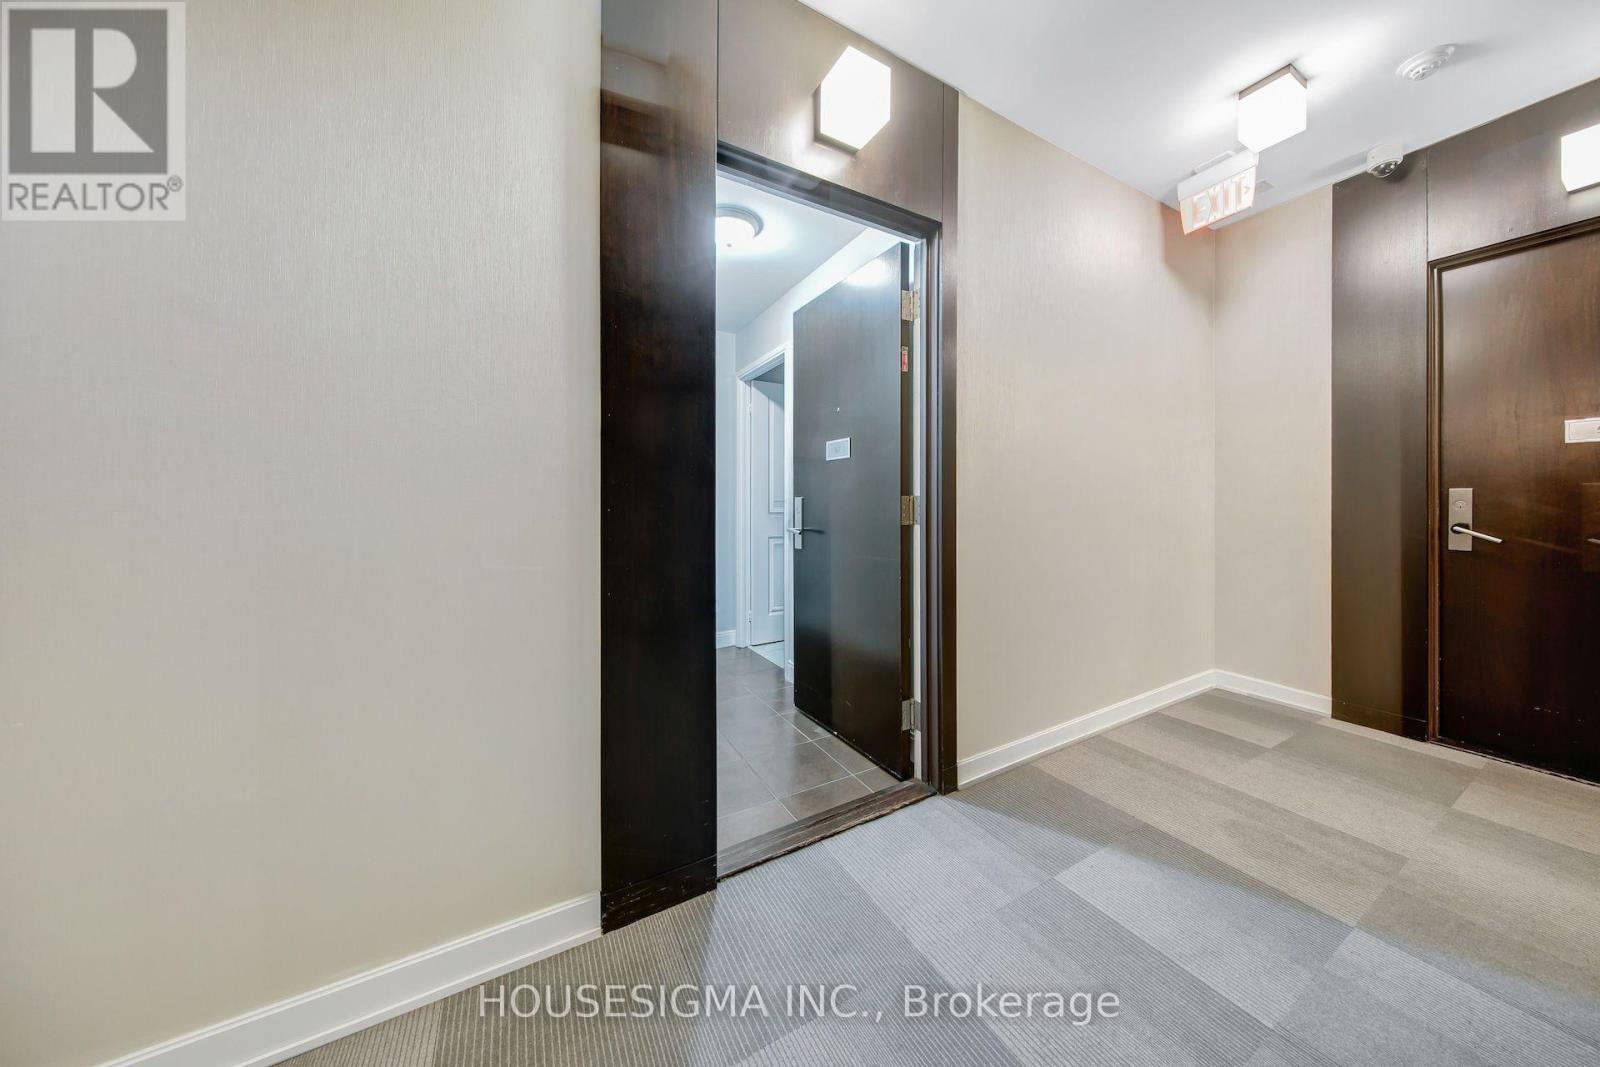
Welcome to your dream home in the heart of the bustling city! This stunning property boasts 1 spacious bedroom and 2 luxurious bathrooms, offering the perfect blend of comfort and style. As you step inside, you are greeted by an open-concept living space that is flooded with natural light, creating a warm and inviting atmosphere. The modern kitchen is a chef's delight, featuring sleek stainless steel appliances, granite countertops, and ample storage space for all your culinary needs. The bedroom is a tranquil retreat, with plush carpeting, a large walk-in closet, and a private en-suite bathroom that is sure to impress. The spa-like bathroom is a sanctuary of relaxation, with a deep soaking tub, a separate glass-enclosed shower, and dual vanities with elegant marble countertops. But the true highlight of this property is the expansive outdoor terrace, where you can enjoy breathtaking views of the city skyline while sipping your morning coffee or hosting a dinner party under the stars. This outdoor oasis is the perfect place to unwind after a long day and soak in the vibrant energy of the city below. Located in a sought-after neighborhood, this property offers the best of city living with easy access to top-rated restaurants, trendy boutiques, and cultural attractions. Whether you prefer to explore the local art galleries, catch a show at the nearby theater, or simply stroll through the charming streets, this location has something for everyone. In addition, residents of this building enjoy a host of amenities, including a state-of-the-art fitness center, a sparkling rooftop pool, and a 24-hour concierge service to cater to your every need. With secure parking, locker and a pet-friendly policy, this property truly has it all. Don't miss this rare opportunity to own a piece of paradise in the city. Schedule a private tour today and experience the luxury and convenience of urban living at its finest. Welcome home to your own slice of heaven in the heart of the city! (id:49269)