
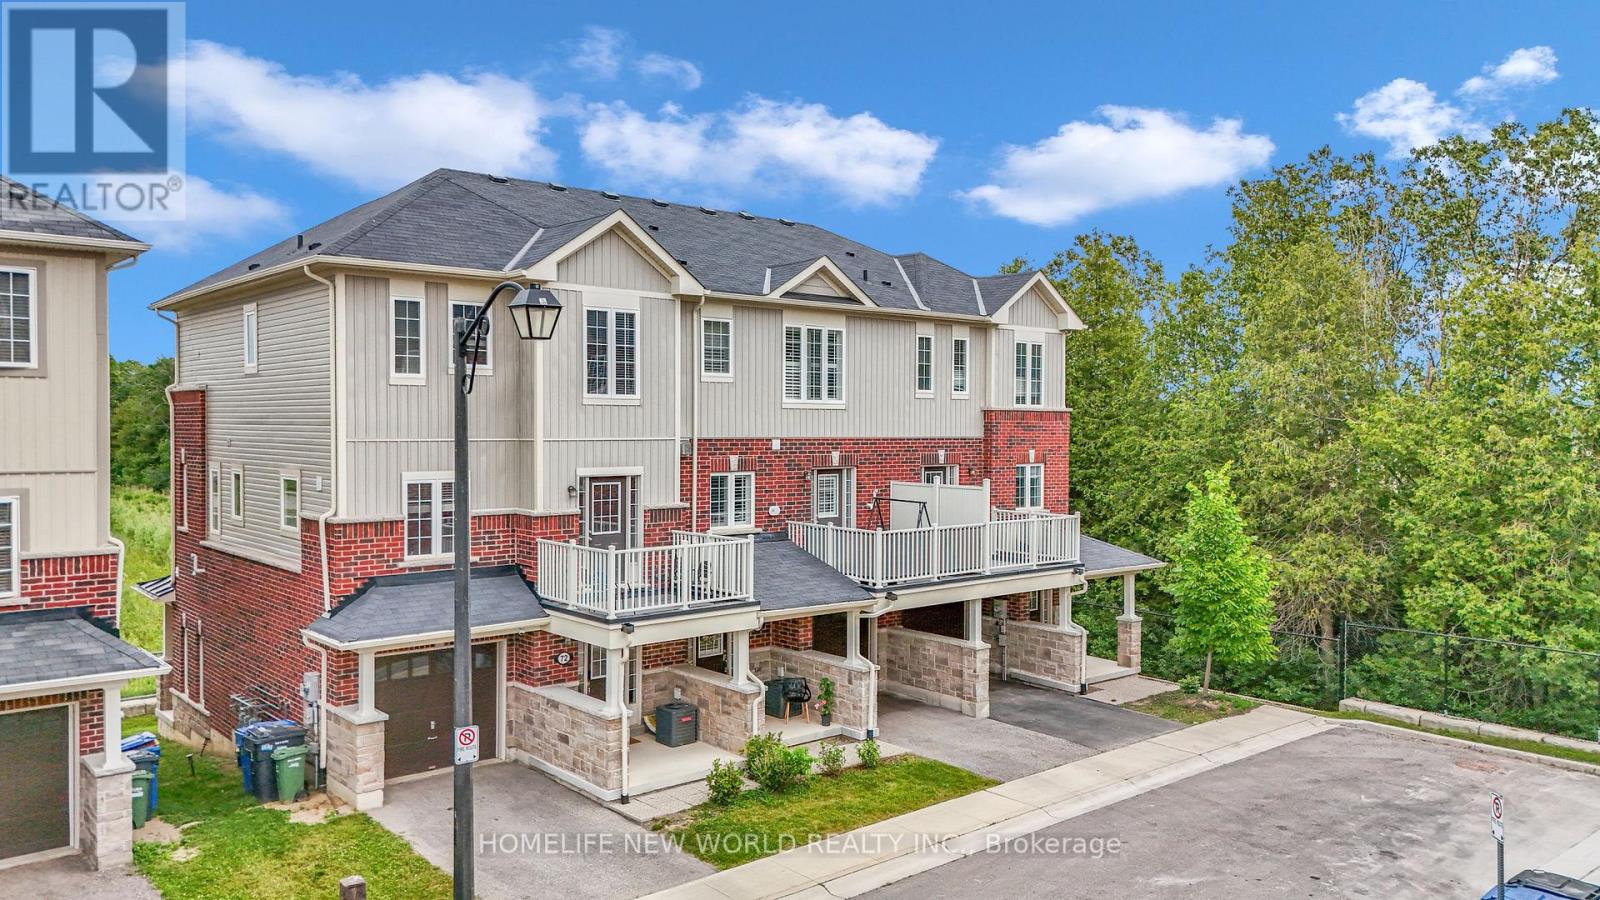
71 - 88 Decorso Drive
Guelph, Ontario
**ATTRACTIVE NEW PRICING**Premium Executive Ravine Freehold Townhouse With Lot Of Natural Lights**Traditional 2 Storey Plus a Walk Out Basement**Beautiful 9 Ft Ceilings And 3 Bedrooms Plus 3 Baths **Backs Onto Greenspace**A Gracious Foyer With Storage To Start With**1900sqft With All Hardwood Floors Throughout**A Beautiful Fireplace That Wraps The Room In a Soft, Amber Glow **Loads Of Upgrades & Walk Out Balconies**Full Size Single Garage Plus One Parking On The Driveway**Front And Back Entrance**One Bus-Few Stops from Guelph University**5 Mins Drive to Guelph U**5 Mins Drive to Hwy 6** 10 Mins Drive to Stone Rd Mall**Golf Courses Nearby**Family & Student Friendly Neighborhood**3 Mins Drive to New High School - Two Rivers Secondary School**Perfect Home For Every Buyers **A Must See**Exceptional Offer - Won't Last Long** (id:49269)

4636 Huron Street
Niagara Falls, Ontario
Rare opportunity to build your custom dream home or investment project on a spacious lot in a prime Niagara Falls location! Situated at 4636 Huron St, Niagara Falls (L2E 2H5), this property is only a short distance to the downtown core, major attractions, restaurants, shopping, and essential amenities offering both convenience and strong future value.Zoned R2, the lot provides excellent development flexibility and can be easily converted to commercial or multi-residential use buyer to making it ideal for investors, builders, or anyone planning their early retirement investment strategy. Whether you envision a custom home, income-generating units, or a mixed-use concept, this property is full of potential.The surrounding neighbourhood is well-established and growing, with ample parking available on and next to the street, as well as abundant city parking nearby, making it suitable for a variety of future uses. All the utilities are there including sewer system. This piece of land is just waiting for the right buyer with vision and ambition to bring it to life. A truly exceptional opportunity in one of Niagara most promising areas! (id:49269)
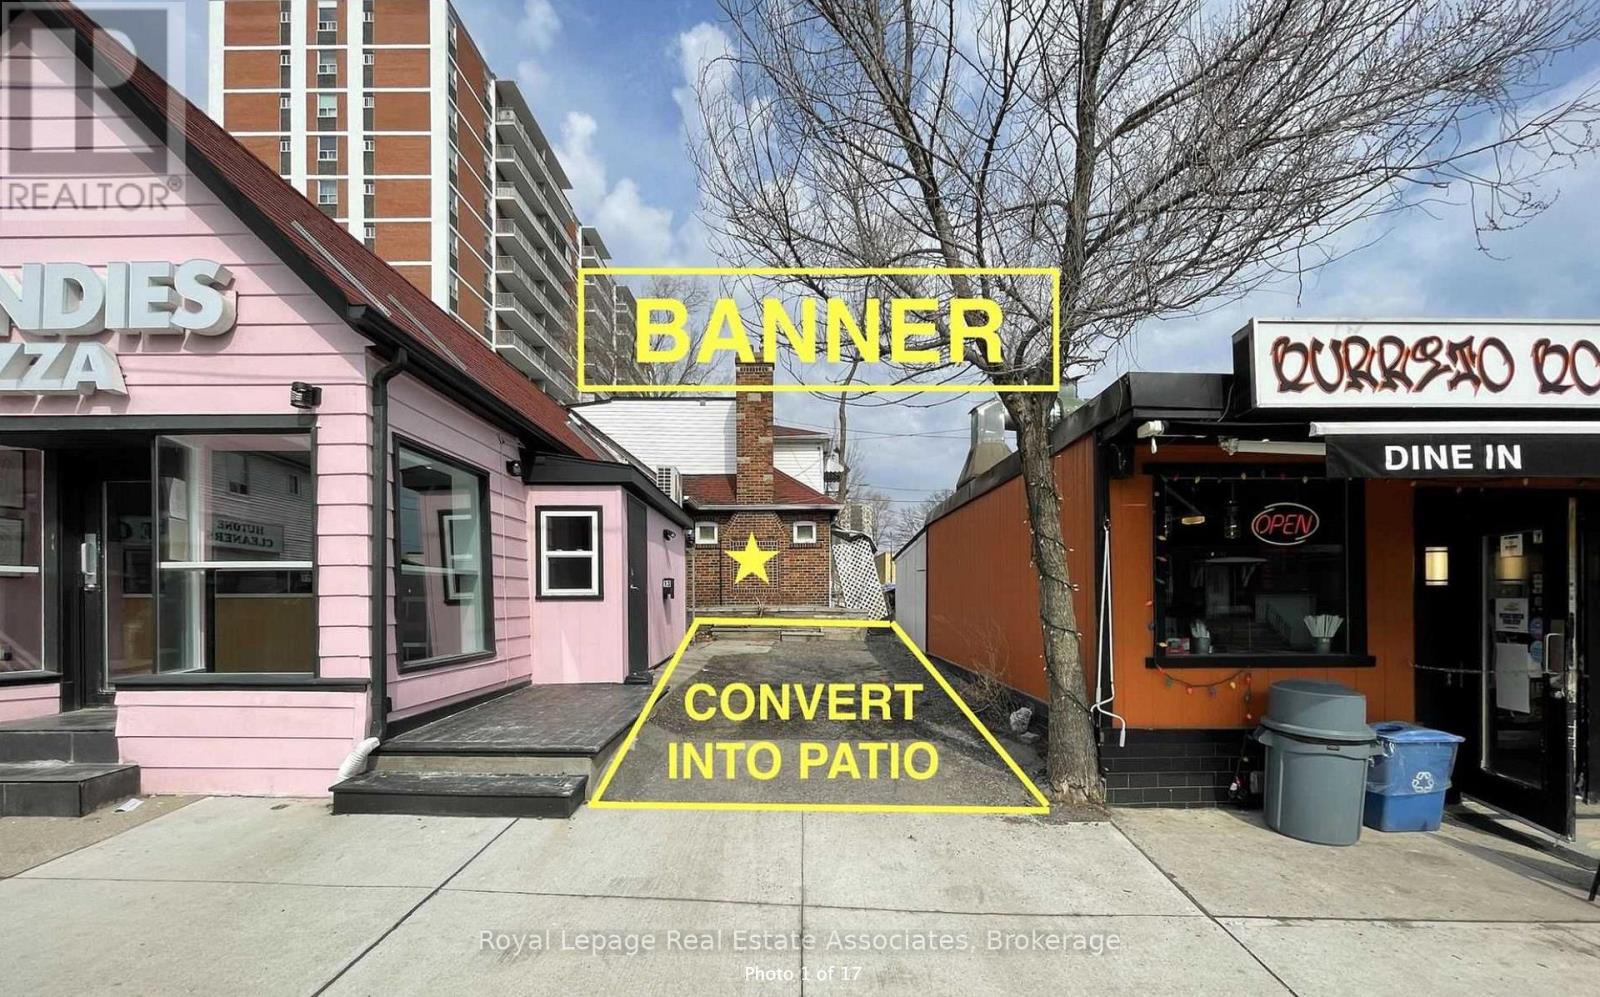
11 Stavebank Road N
Mississauga, Ontario
Prime commercial leasing opportunity in the heart of vibrant Port Credit! 11 Stavebank Road N offers a unique opportunity to create and customize a space to suit your business vision, with the entire building available including the main floor, second floor, and basement. The property is fully gutted and ready for renovation, providing a blank canvas for a variety of retail, food, service, or creative commercial concepts. Enjoy 6 months of free rent to help offset initial renovation and setup costs. A standout feature is the existing driveway, which offers potential to be transformed into a spacious cobblestone patio, subject to municipal and other applicable approvals-ideal for outdoor seating, dining, events, or engaging customer experiences. The property also offers potential for signage and branding along Stavebank Road, maximizing visibility in this sought-after Port Credit location. Subleasing may also be permitted, providing an opportunity to offset occupancy costs or create a complementary multi-business environment. An exceptional opportunity for entrepreneurs and businesses looking to establish a presence in one of Mississauga's most dynamic and walkable communities. (id:49269)
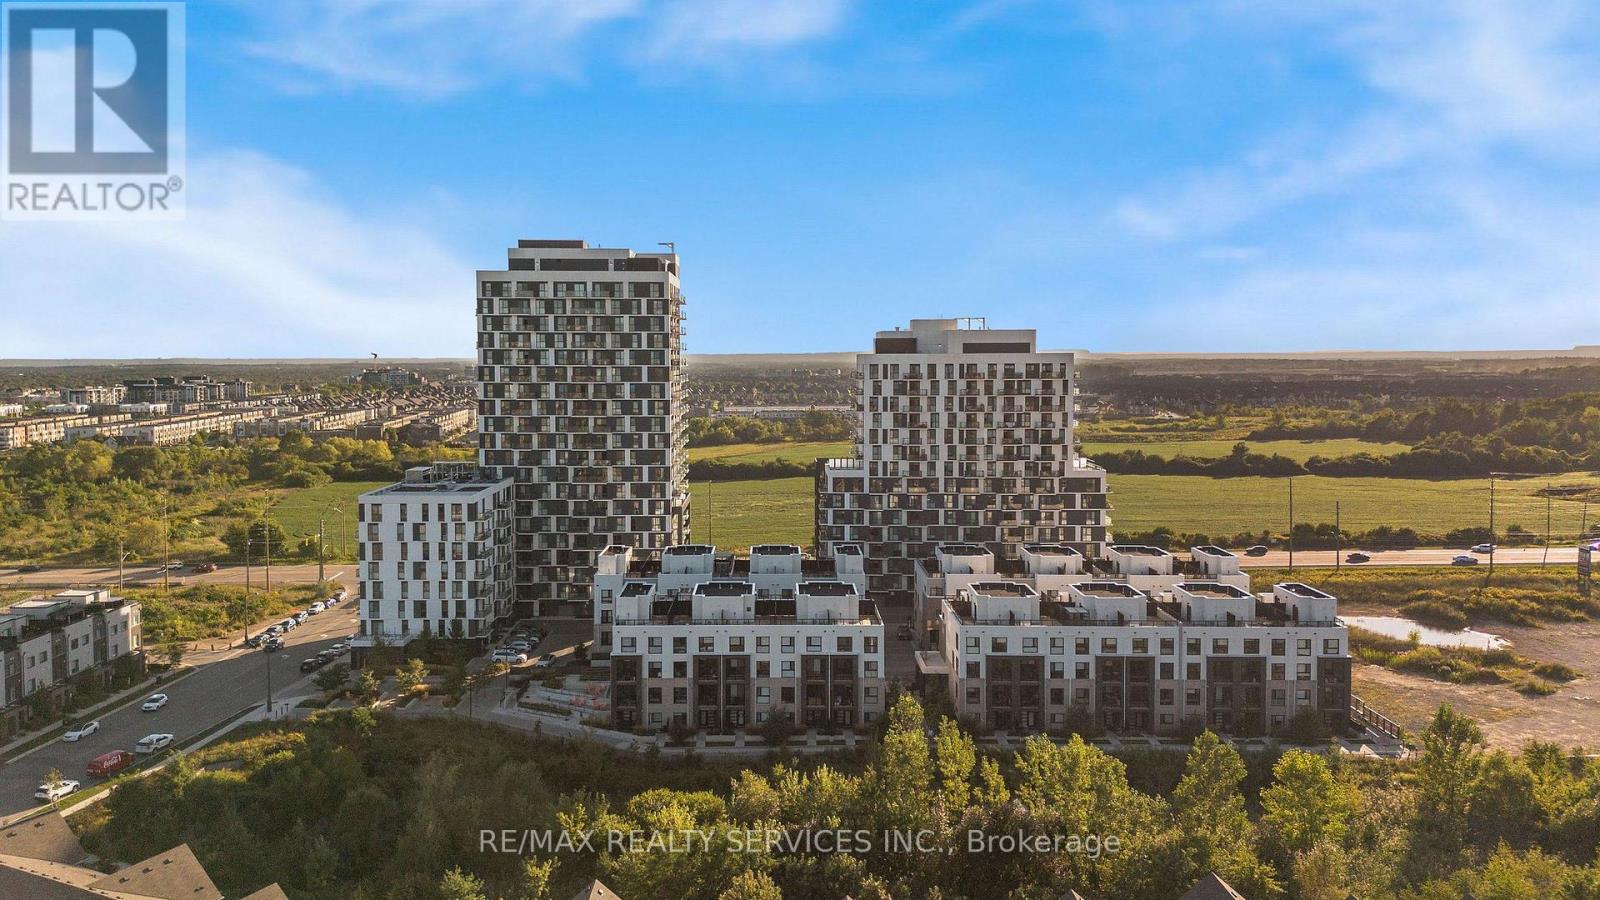
1206 - 345 Wheat Boom Drive
Oakville, Ontario
*Available December 1st* Welcome to Oakvillage! Spacious & sun-filled 1 bed plus den 1 bath suite in one of Oakville's most desirable luxury condo buildings, built by award winning Minto Communities. Ideal location with close proximity to highways 403/407/QEW. This suite features an open concept living space, floor to ceiling windows, quality plank flooring, ensuite laundry, spacious balcony & stunning west/sunset & lake views. Stylish kitchen offers stainless steel appliances, built-in microwave, quartz countertops & breakfast bar. Spacious living area with sliding doors to the balcony. Building amenities include exercise room, party room, visitor parking & on-site management. Close proximity to great schools, shopping, public transit, parks & trails. (id:49269)
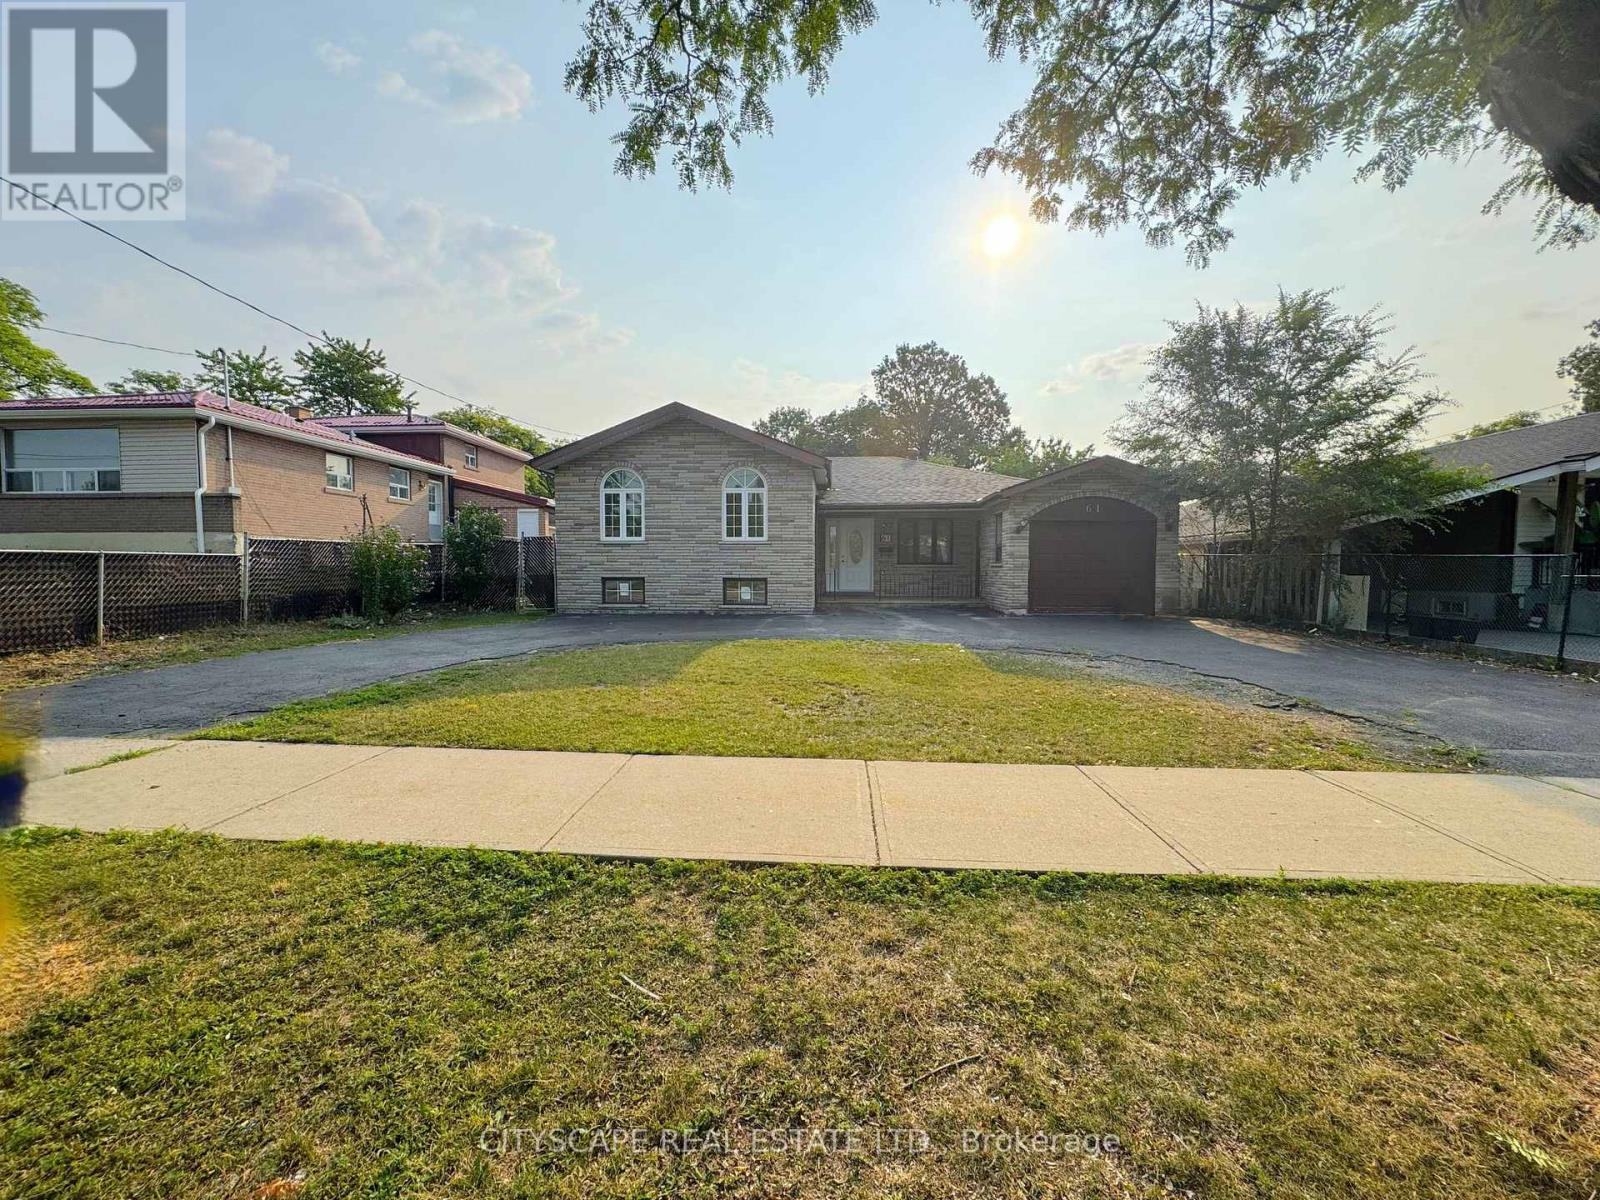
61 Bloomington Crescent
Toronto, Ontario
(STEP INSIDE) Turn onto Bloomington Crescent and the first thing you notice is how still it is. This detached sidesplit sits behind a circular driveway, a layout you don't come across often on a street like this, giving real curb presence before you reach the front door. Vacant and move-in ready, it offers 3 bdrms up, a fully finished basement with its own kitchen & bedroom, and everyday errands just minutes away. (MAIN LEVEL) The foyer sets a clean first impression with tile flooring & a double mirrored closet. The kitchen carries tile flooring, pot lights, a full appliance package including fridge, stove, range hood & dishwasher, a double sink & backsplash, overlooking the backyard. The dining room has hardwood flooring & a large window onto the backyard. The family room, the largest on this level, offers space to spread out with hardwood flooring throughout. (UPPER LEVEL) The primary bedroom is a genuine retreat, with hardwood flooring, a double mirrored closet, a ceiling fan, a view over the front yard, & its own 4pc ensuite finished in ceramic tile. Two additional bedrooms share a second 4pc bathroom, each with hardwood flooring, ceiling fans & closet space of their own. (LOWER LEVEL) The basement is fully finished with laminate flooring, pot lights & an open-concept recreation room. A second kitchen with stove, range hood & built-in cabinetry sits alongside a bedroom with a double closet, a bathroom, & a separate laundry/utility room with washer, dryer & laundry tub. A self-contained lower level suited to multi-generational living. (LOCATION) This pocket of Black Creek sits near Hullmar Park & the Black Creek Trail system, with a strong mix of public & Catholic schools nearby. York Gate Mall & Jane & Finch Mall put groceries, banking & everyday shopping a short drive away, & commuters get quick access to Highway 400 & the 407 ETR, with Pioneer Village subway station on Line 1 a short walk or bus ride away. (id:49269)
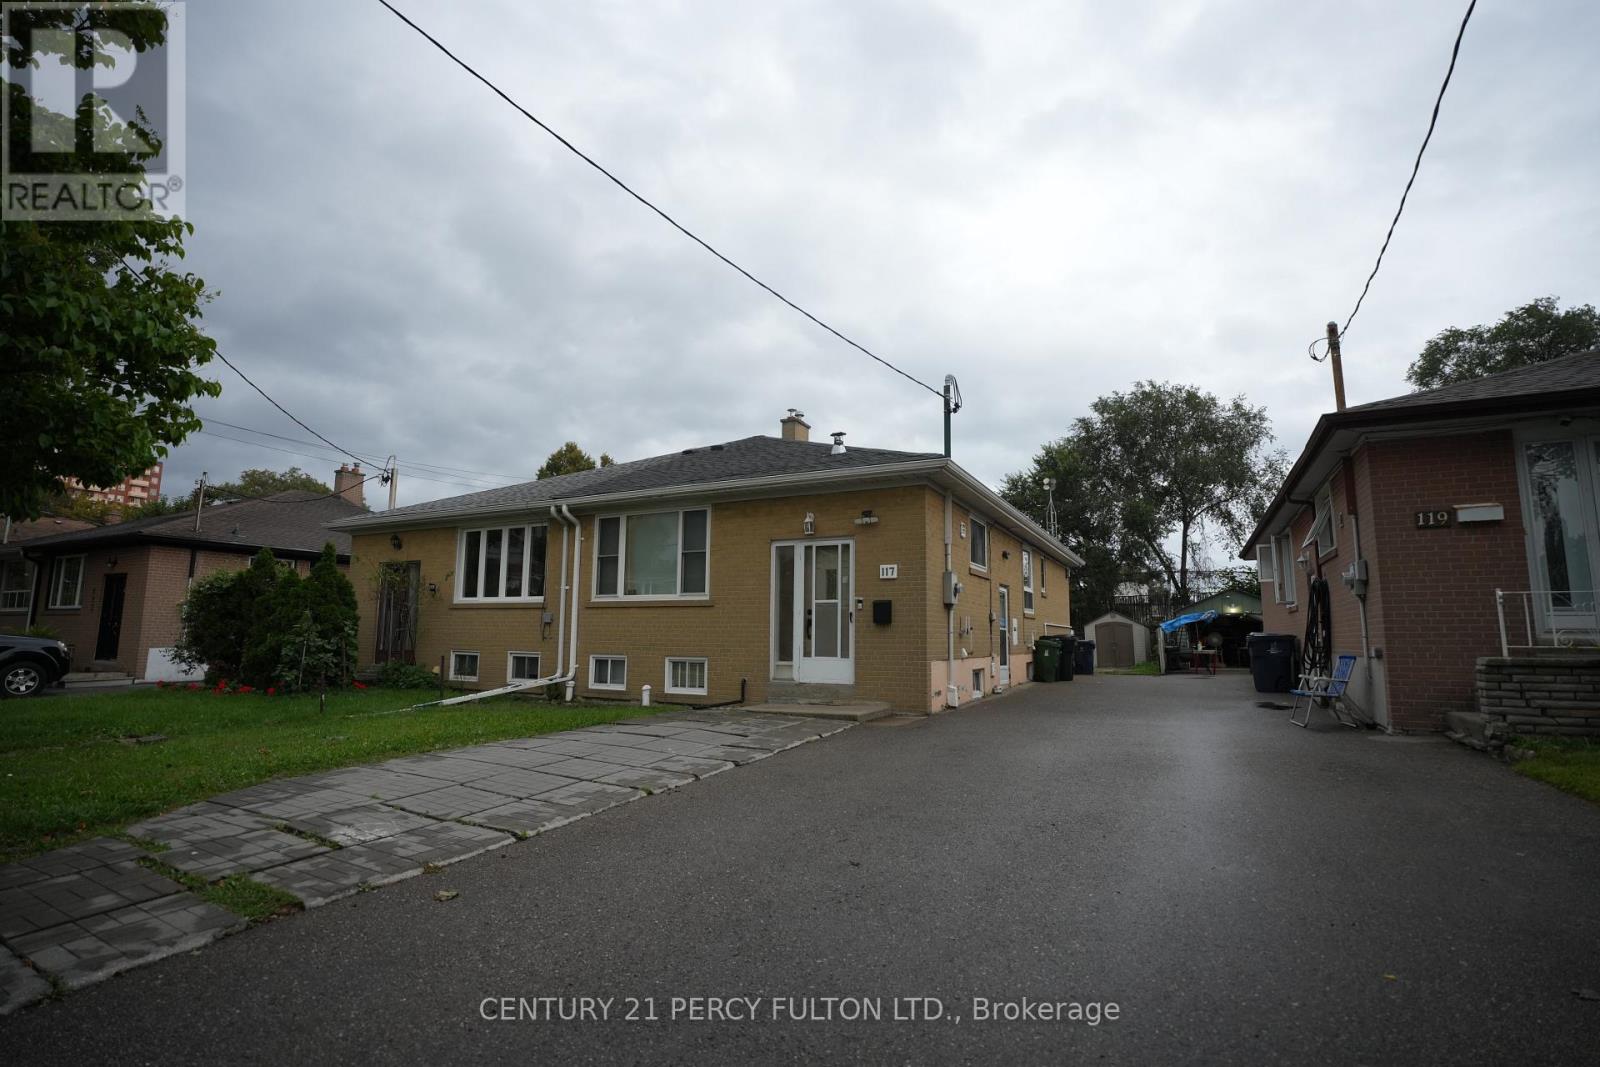
Main - 117 Cordella Avenue
Toronto, Ontario
Welcome to 117 Cordella Ave, Toronto - a bright and comfortable main-level home available for lease, offering a great blend of space, convenience, and modern features. The unit includes separate laundry, 2-car parking, Nest-controlled thermostat, an installed water purification system, and access to a beautiful backyard-perfect for relaxing or entertaining. The basement is rented separately, ensuring privacy for the main-level tenant, and the tenant is responsible for 60% of the utilities. Located in a convenient Toronto neighbourhood close to everyday amenities, schools, parks, shopping, dining, and transit, this home is an excellent opportunity for tenants looking for comfort and convenience. (id:49269)
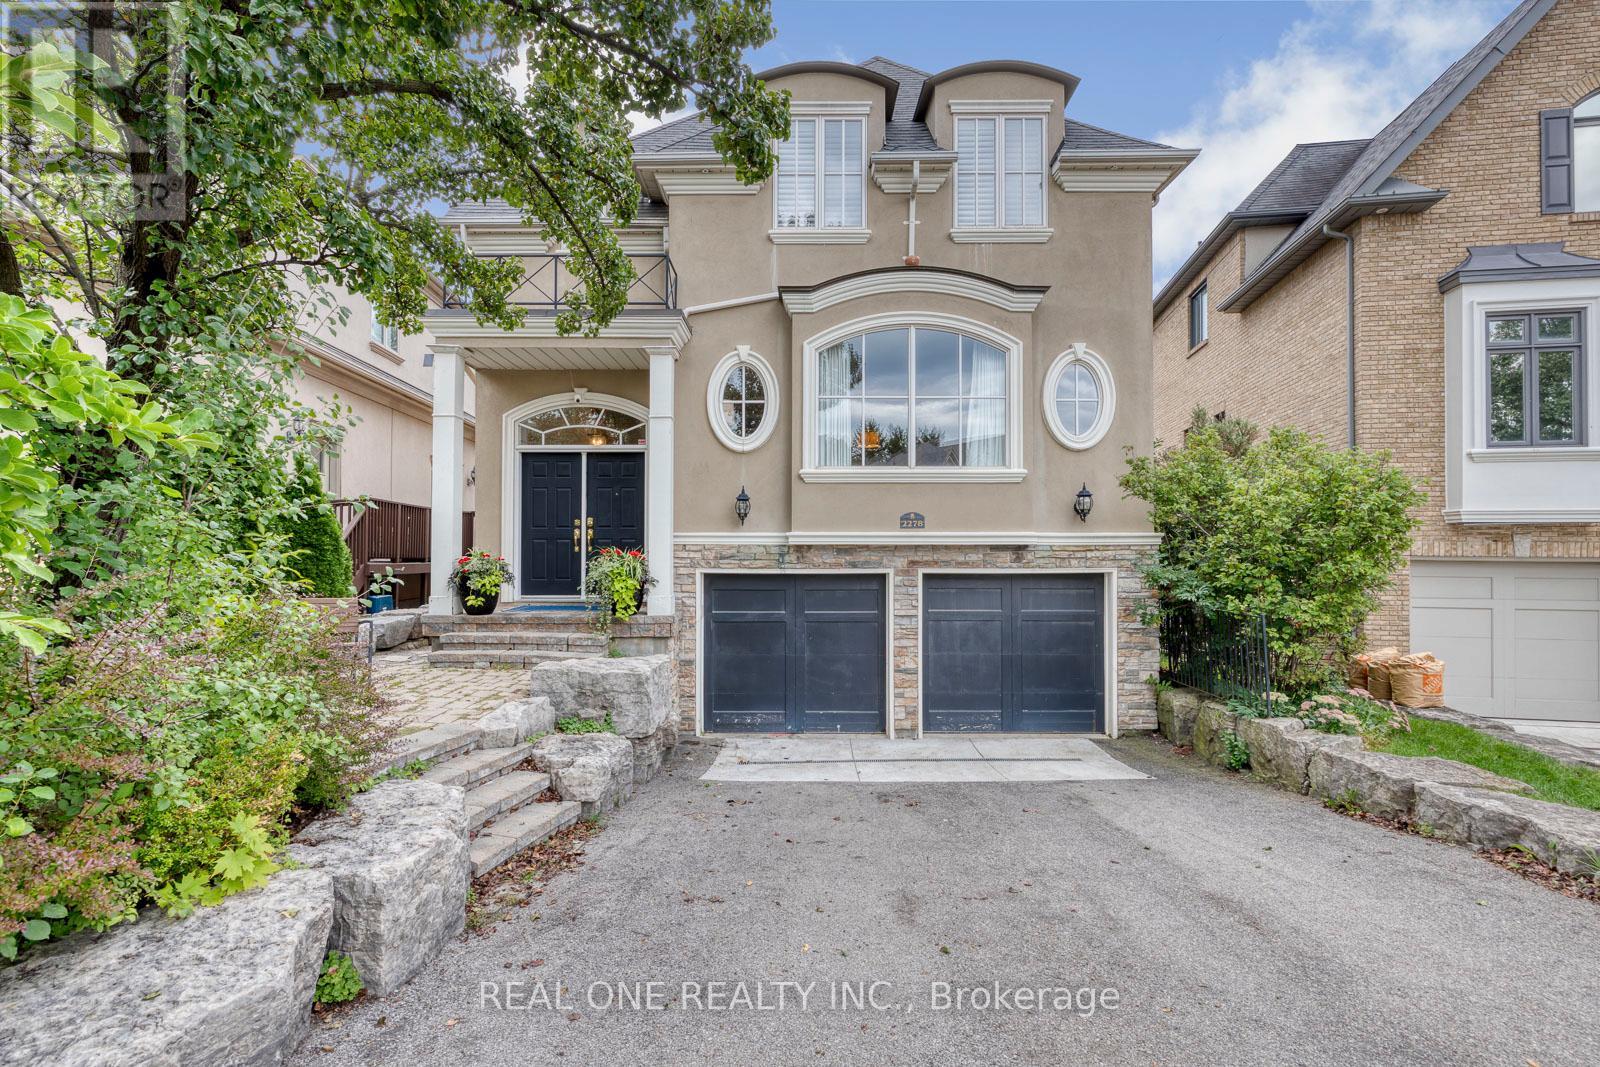
2278 Woodfield Road
Oakville, Ontario
Welcome to luxury living in one of Woodhaven's most desirable, quiet enclaves. Situated just steps from the serene walking trails of 16 Mile Creek, this gorgeous executive home seamlessly combines refined elegance, exceptional craftsmanship, and absolute comfort.Designed with grand entertaining and daily family life in mind, the open-concept layout features 9-foot ceilings, gleaming hardwood floors, and exquisite architectural details including "Bamler" crown mouldings and classic structural columns. The focal point of the main floor is the gourmet Downsview kitchen, equipped with rich granite countertops and premium built-in stainless steel appliances. The kitchen flows effortlessly into the inviting family room, which features custom built-in cabinetry and a cozy gas fireplace. Elegant California shutters complete the refined aesthetic.Hardwood flooring extends throughout the upper level, offering a cohesive, carpet-free environment. The thoughtfully finished spaces provide spacious bedrooms and beautifully upgraded bathrooms designed for comfort and solitude.The beautifully finished walkout basement expands your living space significantly, offering the perfect footprint for an in-law suite, home theater, or secondary entertainment zone with seamless access to the private backyard.Nestled in a highly sought-after neighborhood, this home offers an unbeatable lifestyle:* Education: Steps to the prestigious Rotherglen Private School.* Recreation: Instant access to 16 Mile Creek nature trails for hiking and outdoor relaxation.* Convenience: Minutes from premier shopping, dining, and transit options. (id:49269)
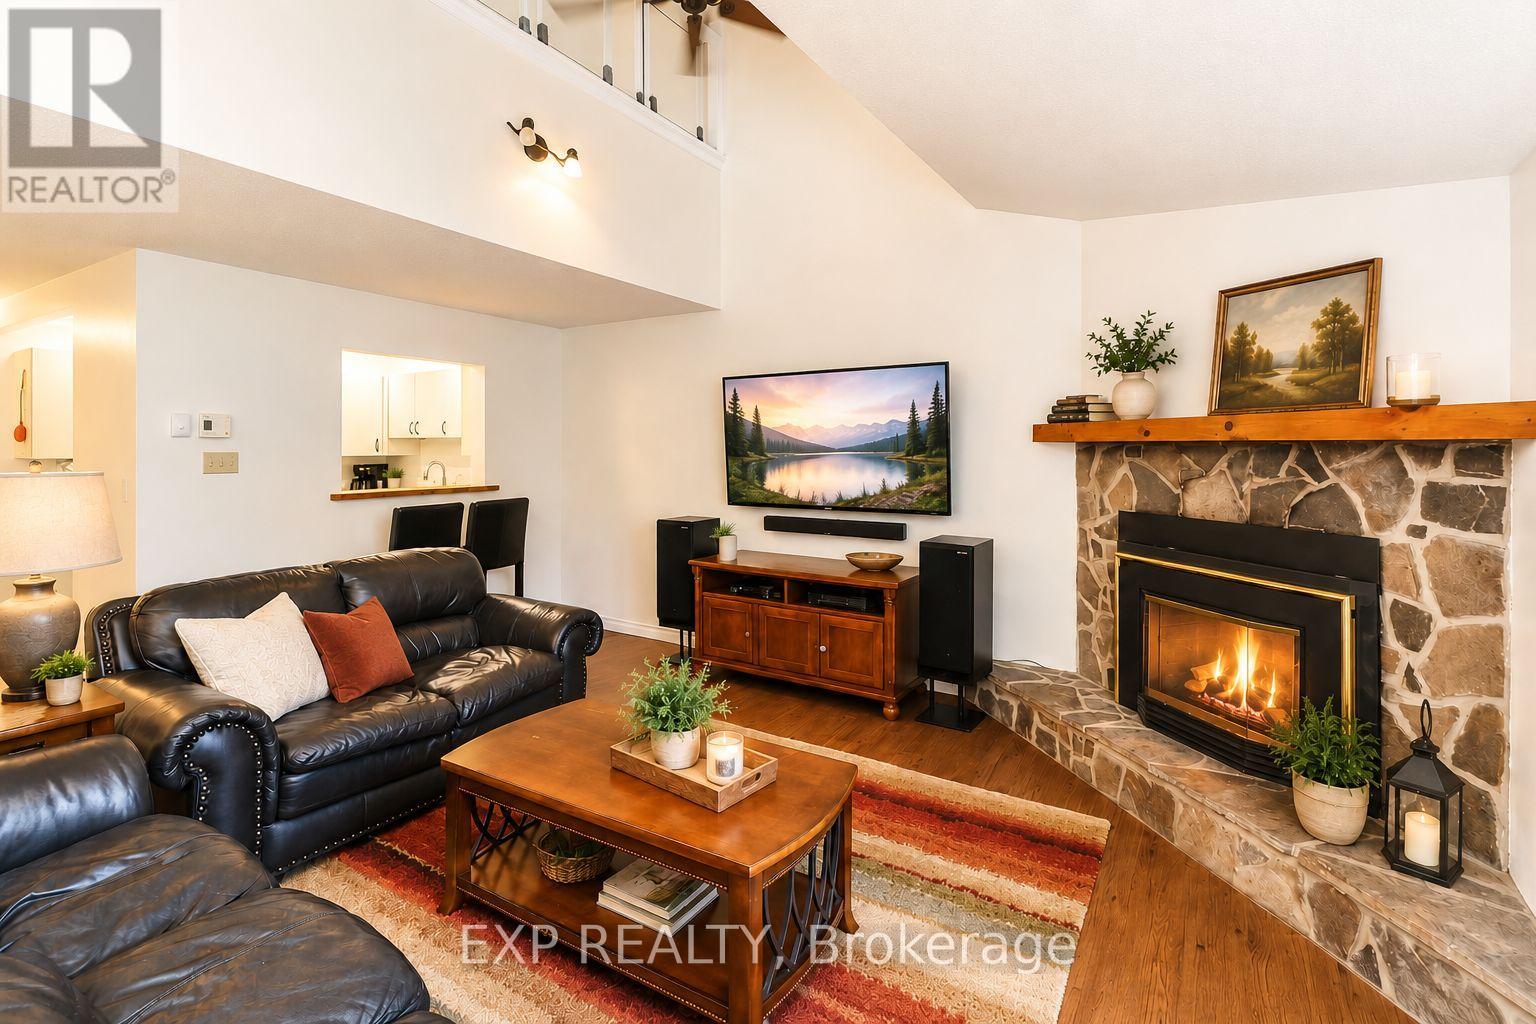
9 Trafalgar Road
Collingwood, Ontario
Fall & Winter Seasonal Rental in Whisper Woods, Collingwood. Enjoy a peaceful fall and winter getaway in this beautifully updated 3-bedroom, 3-bathroom condo townhome in Whisper Woods, ideally located in the heart of Collingwood. Nestled against a tranquil forest backdrop, this inviting home offers the perfect setting for a seasonal retreat, with easy access to Blue Mountain skiing, golf, trails, Georgian Bay, and downtown Collingwood. The bright and spacious main floor features an open-concept layout with soaring vaulted ceilings, rich hickory hardwood floors in the living and dining areas, and a cozy gas fireplace-perfect for relaxing after a day outdoors. The kitchen flows seamlessly into the dining and living spaces, creating a warm and comfortable environment for entertaining and enjoying time with family and friends. The main floor also offers a convenient two-piece powder room, laundry, and an oversized primary suite. The primary bedroom features a walk-in closet, sitting area, two large windows overlooking the natural surroundings, and a private three-piece ensuite. Upstairs, a loft-style bedroom overlooks the living area, while an additional bedroom and full three-piece bathroom provide comfortable accommodations for family or guests. Step outside to your private patio surrounded by mature trees and attractive hedges, offering peaceful forest views and a quiet place to enjoy the crisp fall colours or a relaxing winter afternoon. Enjoy a low-maintenance seasonal lifestyle with exterior maintenance, lawn care, and snow removal taken care of for you. (id:49269)
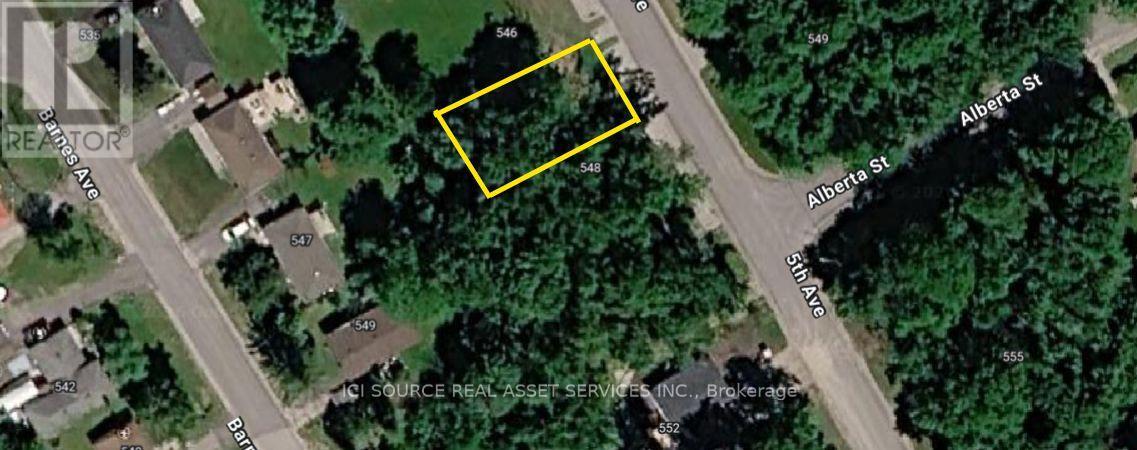
Lot 86 - 548 Fifth Avenue
Tay, Ontario
Vacant land property spans 56x112 feet, providing a spacious area for designing and building a dream home or cottage retreat. The lot is elevated, offering natural privacy surrounded by mature trees, municipal water, Hydro and sewer connections are available, making it easy to start building. The property is located near Georgian Bay, Highway 12 and to the town of Midland, It is situated in the community of Port mcnicoll, offering a balance of small-town charm and long-term investment potential, a full survey has been completed, and registration is nearly finalized. The property is close to sandy beaches, boating, shopping, dining, and everyday conveniences. Zoning R1. Cross st: Alberta/5th avenue. Please do not walk the property without proper notice given. Owners hold no liability for any persons walking the property. *For Additional Property Details Click The Brochure Icon Below* (id:49269)
3778 West Street W
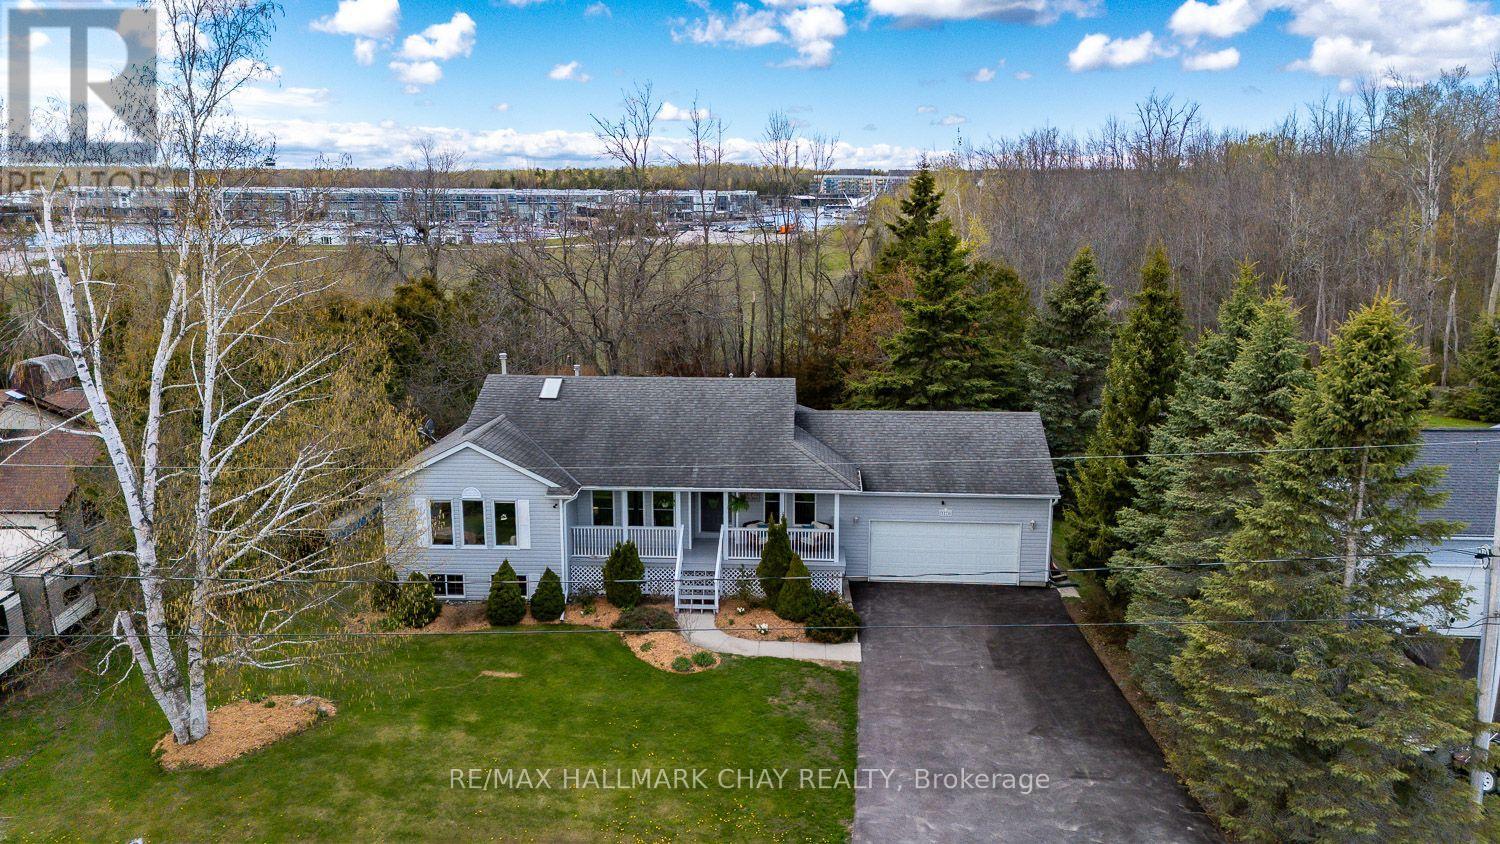
Innisfil, Ontario
2 MINUTE WALK TO BEACH WITH DEEDED ACCESS!...............This is not just a home, it truly is a lifestyle...............With deeded access to the beach, Friday Harbour, and golf just a minute or 2 away, you have unlimited outdoor options here...............3 bed, 2 bath bungalow with brand new, beautifully finished basement, 2 car garage, and 6 car (recently re-paved) double driveway on well kept 1/3 of an acre lot...............Main floor has nice functional layout, with walk-out to backyard, plus access from garage into laundry/mud-room................Separate family room...............Kitchen is bright and has SS appliances...............2 full bathrooms, including 4 pc ensuite in master...............Gas fireplace in living room................Basement was professionally completed in 2025 and adds an additional 970 sq ft of awesome space to utilize...............Nice open layout in basement with huge rec/games room area, plus large bedroom, and bonus room (gym/office)................Big windows and pot lights give it a very fresh, bright feel................Backyard features perimeter trees that offer privacy, and nice level, wide-open yard space to play..................Large deck is perfect for gatherings and BBQ's...............Covered front porch..............Quiet dead end road with no thru traffic..............MAKE SURE TO TAKE THE 2 MINUTE WALK DOWN TO THE BEACH WHEN VIEWING! (id:49269)
1087 Elm Street
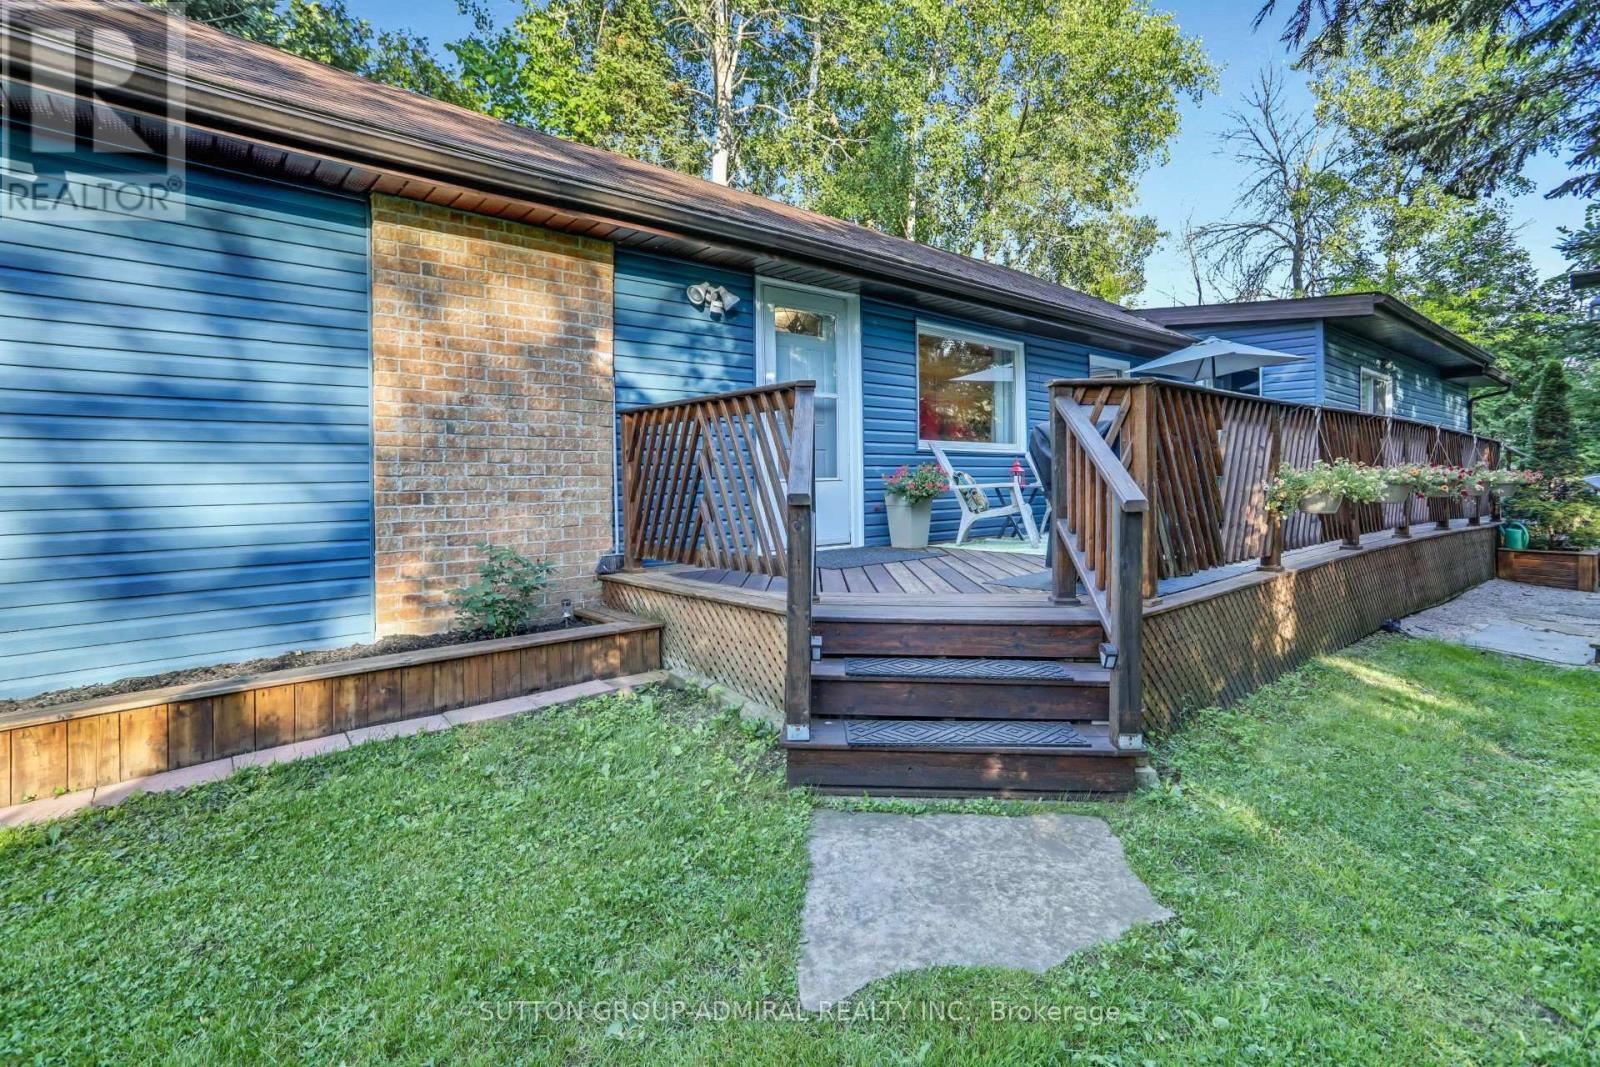
Innisfil, Ontario
This charming lakeside bungalow features 2 bedrooms and 2 bathrooms and sits on a desirable corner lot with two private driveways. Located just a five-minute walk from the beach and boat launch, it offers the perfect opportunity to enjoy the Lake Simcoe lifestyle. Relax on your deck, take in beautiful sunrises and glorious sunsets, and enjoy peaceful year-round living or a wonderful weekend retreat. (id:49269)
3779 Burnstown Road
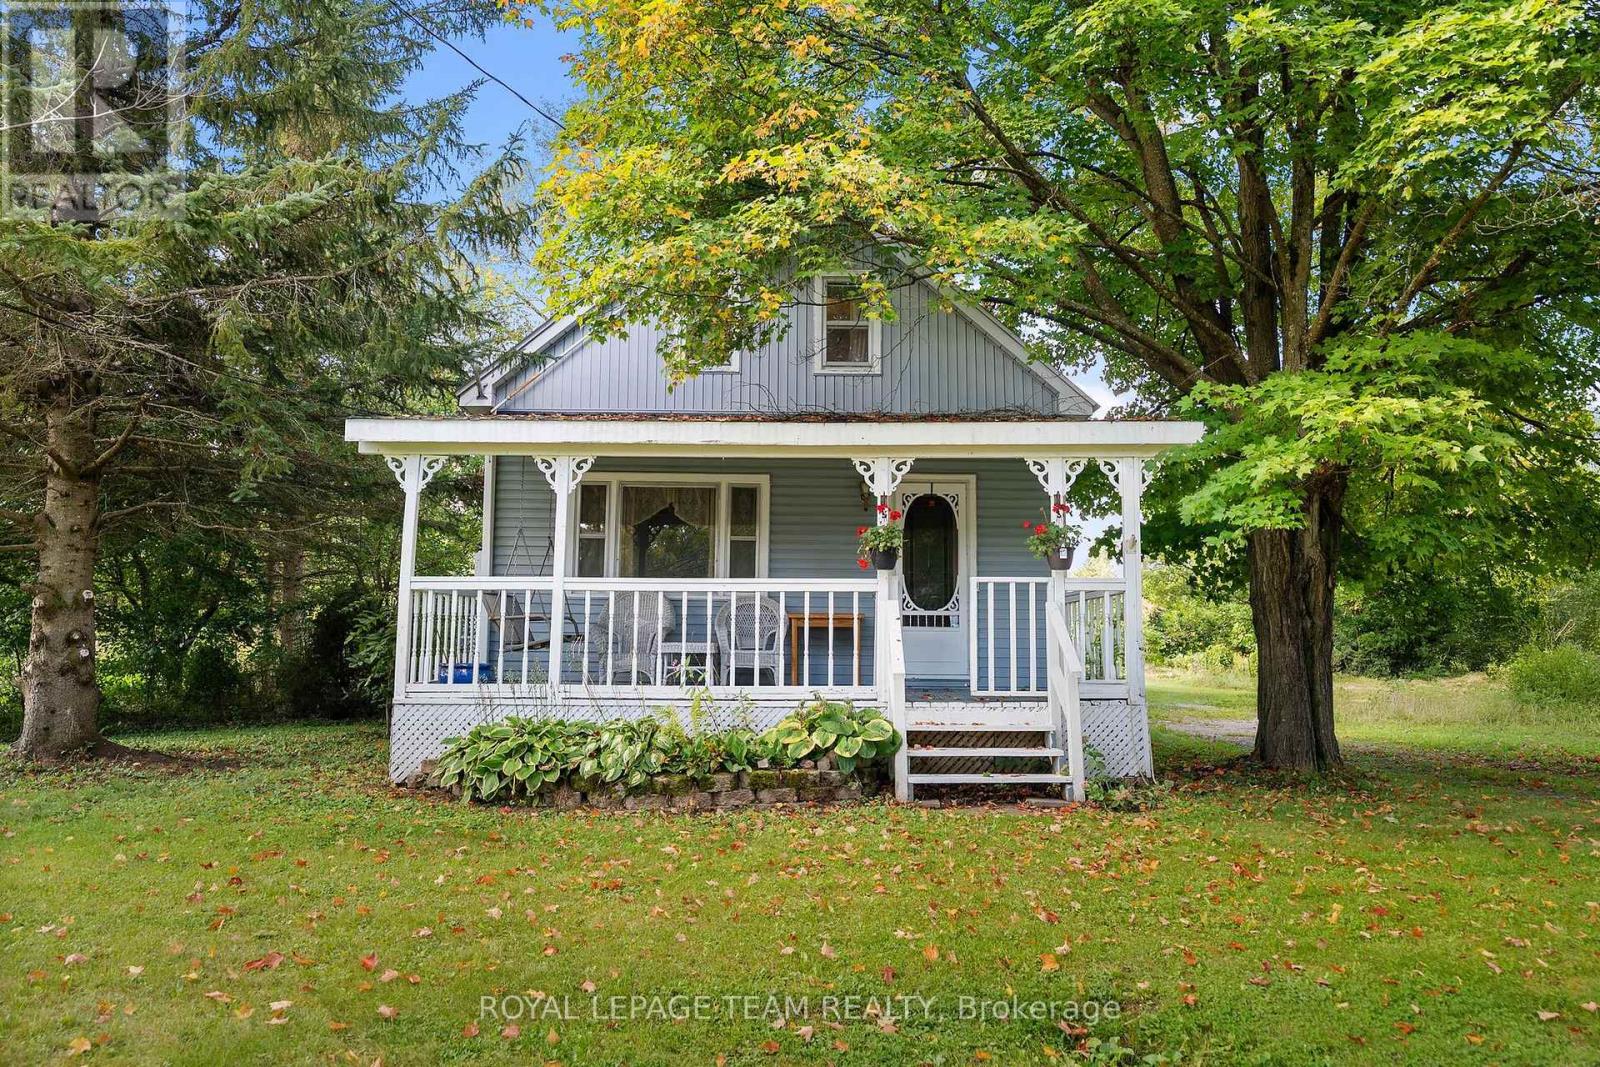
Renfrew, Ontario
Incredible opportunity awaits at 3779 Burnstown Road. This 2 bedroom, 1 bath home is set on a large lot on the edge of town. The main level offers a welcoming entryway with a large living room, full bathroom, kitchen and dining room, as well as a sunroom. The second level offers two large bedrooms with ample storage and a third room that provides additional storage/ closet space. The property offers plenty of mature trees including fruit bearing trees. The home is set on 0.64 acres, and a second lot 66'X132' Zoned R1 with separate PIN is included in the sale. Buyer to do their own due diligence with the township. (id:49269)